1 result - Properties for rent: Lenzburg

More objects in your automatically expanded search area
20 results - Radius: + 10km
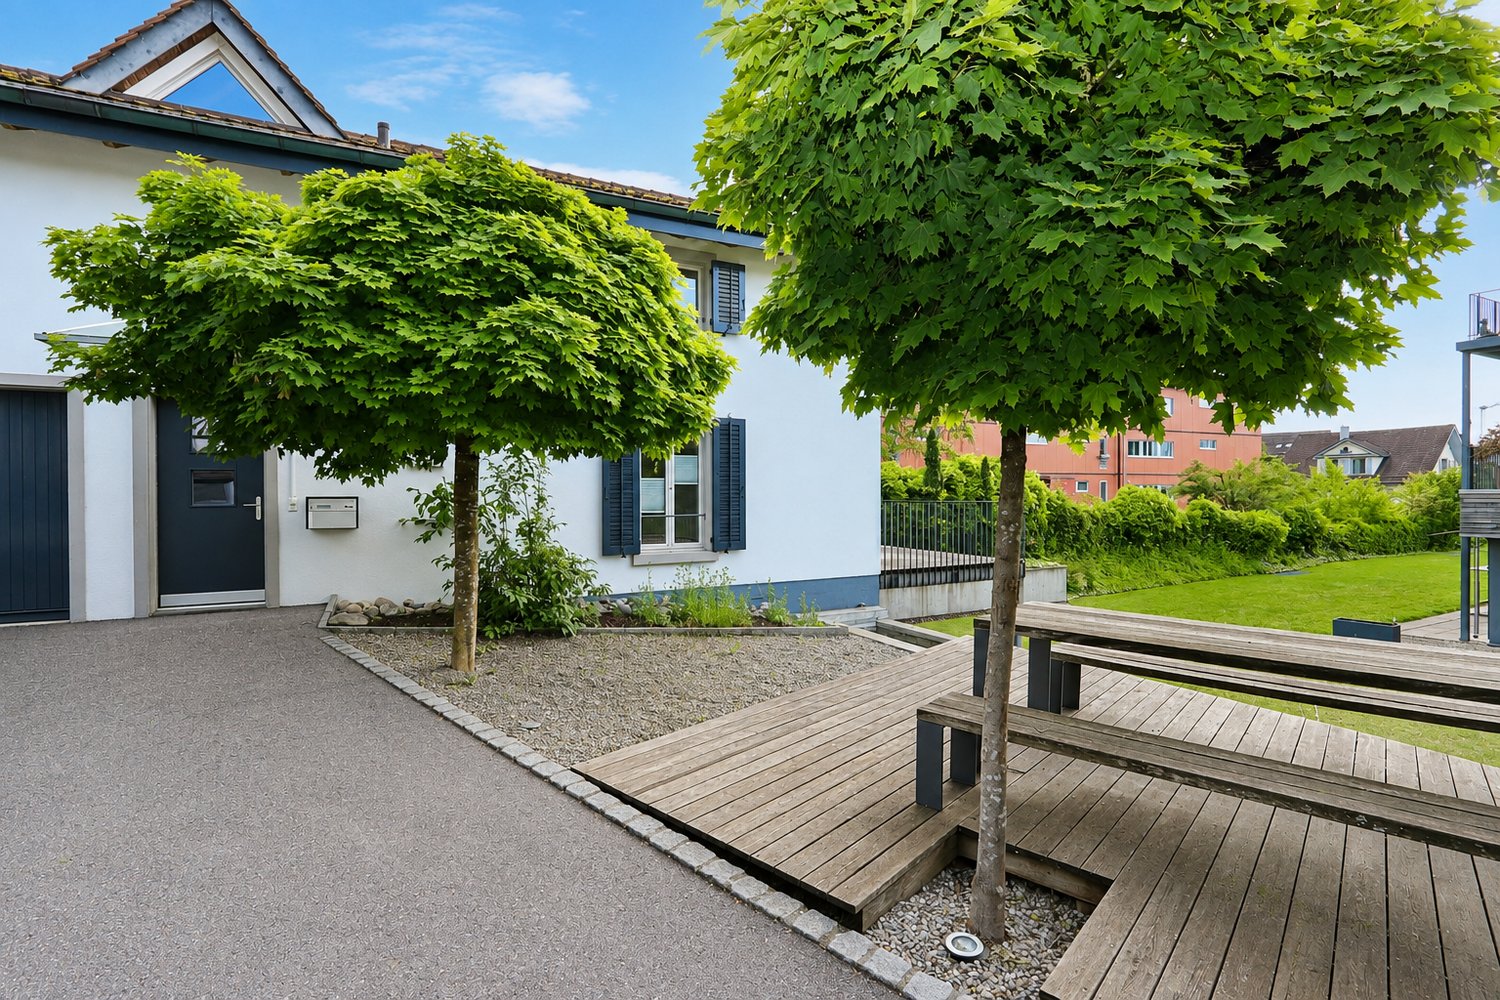
  • Two-story house with beige facade, multiple windows, and a small balcony on the upper floor. The house is surrounded by a low fence and some greenery.
  • A room with wooden flooring and walls, featuring a long wooden table, a blue chair, a wooden stove, and a storage unit with wicker baskets.
  • Bright kitchen with white cabinets, granite countertop, sink, microwave, and a small dining area with a table and chairs.
  • Living room with wooden floor, large windows, blue sofa, red armchair, coffee table, small table, and piano.
  • Modern bathroom with white tiles, a large window, a sink with a mirror, a toilet, and a shower curtain. Includes a soap dispenser, toothpaste, and a small trash bin.
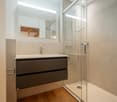
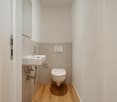
  • Modern bathroom with dark tiled walls and floor, white toilet, sink, and mirror, and a small window with frosted glass.
  • Modern bathroom with white cabinets, a sink, a mirror, a toilet, and a hair dryer on the counter.
  • A long, narrow hallway with wooden flooring, white walls, and a round mirror on the ceiling. A patterned rug lies on the floor, and several doors lead to adjacent rooms.
  • Cozy attic bedroom with wooden flooring, slanted ceilings, and ample natural light from large windows. Features a bed with a brown duvet, a nightstand with a lamp, a desk with a chair, and a mirror in the adjacent room.
  • Small bathroom with wooden panel walls, dark tiled floor, toilet, sink, mirror, and a small cabinet.
1 / 10
5.5 rooms125m²CHF 2,900.–
Top
Fliederweg 1, 5210 Windisch

5.5-room single-family house with historic charm in a quiet location – available for rent from October 2026

Discover this charming single-family house at Fliederweg 1 in 5210 Windisch – a house with history, character, and living quality. The house, built in 1935 and renovated, combines the charm of an old building with modern living comfort. A garden with a seating area and a small balcony complete the overall picture.Highlights • Spacious room offer: 5½ rooms with approximately 125 m² of living space on two floors – ideal for couples or people with space requirements. • Cozy living area: Bright living room with beautiful wooden floor and large windows, creating a pleasant living atmosphere. • Wood stove: A Swedish stove creates a cozy and comfortable atmosphere on cooler days. • Attic: Room with wooden floor and visible roof slopes – ideal as a guest room, study, or hobby room, with WC/shower. • Functional kitchen: Bright kitchen with granite countertops, practical storage room, and small dining area. • Garden and balcony: Garden seating area and a small balcony on the upper floor invite you to relax outdoors. • Washing machine and dryer: Available in the rental property. • Plot: 466 m² with green area and pleasant privacy. Quiet residential area with short distancesThe house is located in a quiet residential area with excellent infrastructure. Shopping facilities, schools, and public transport are easily accessible on foot. • Denner – approx. 4 minutes' walk • Vindonissa Rotpunkt Apotheke – approx. 4 minutes' walk • Bus stop Windisch Center – approx. 3 minutes' walk • Bezirksschule Windisch – approx. 7 minutes' walk • Brugg train station – approx. 9 minutes' walk A home with characterThis charming single-family house combines the special charm of a historic building with the amenities of a careful renovation. The quiet location, spacious room offer, and garden make this house an ideal home for those who appreciate a special living atmosphere.

Travel time
-
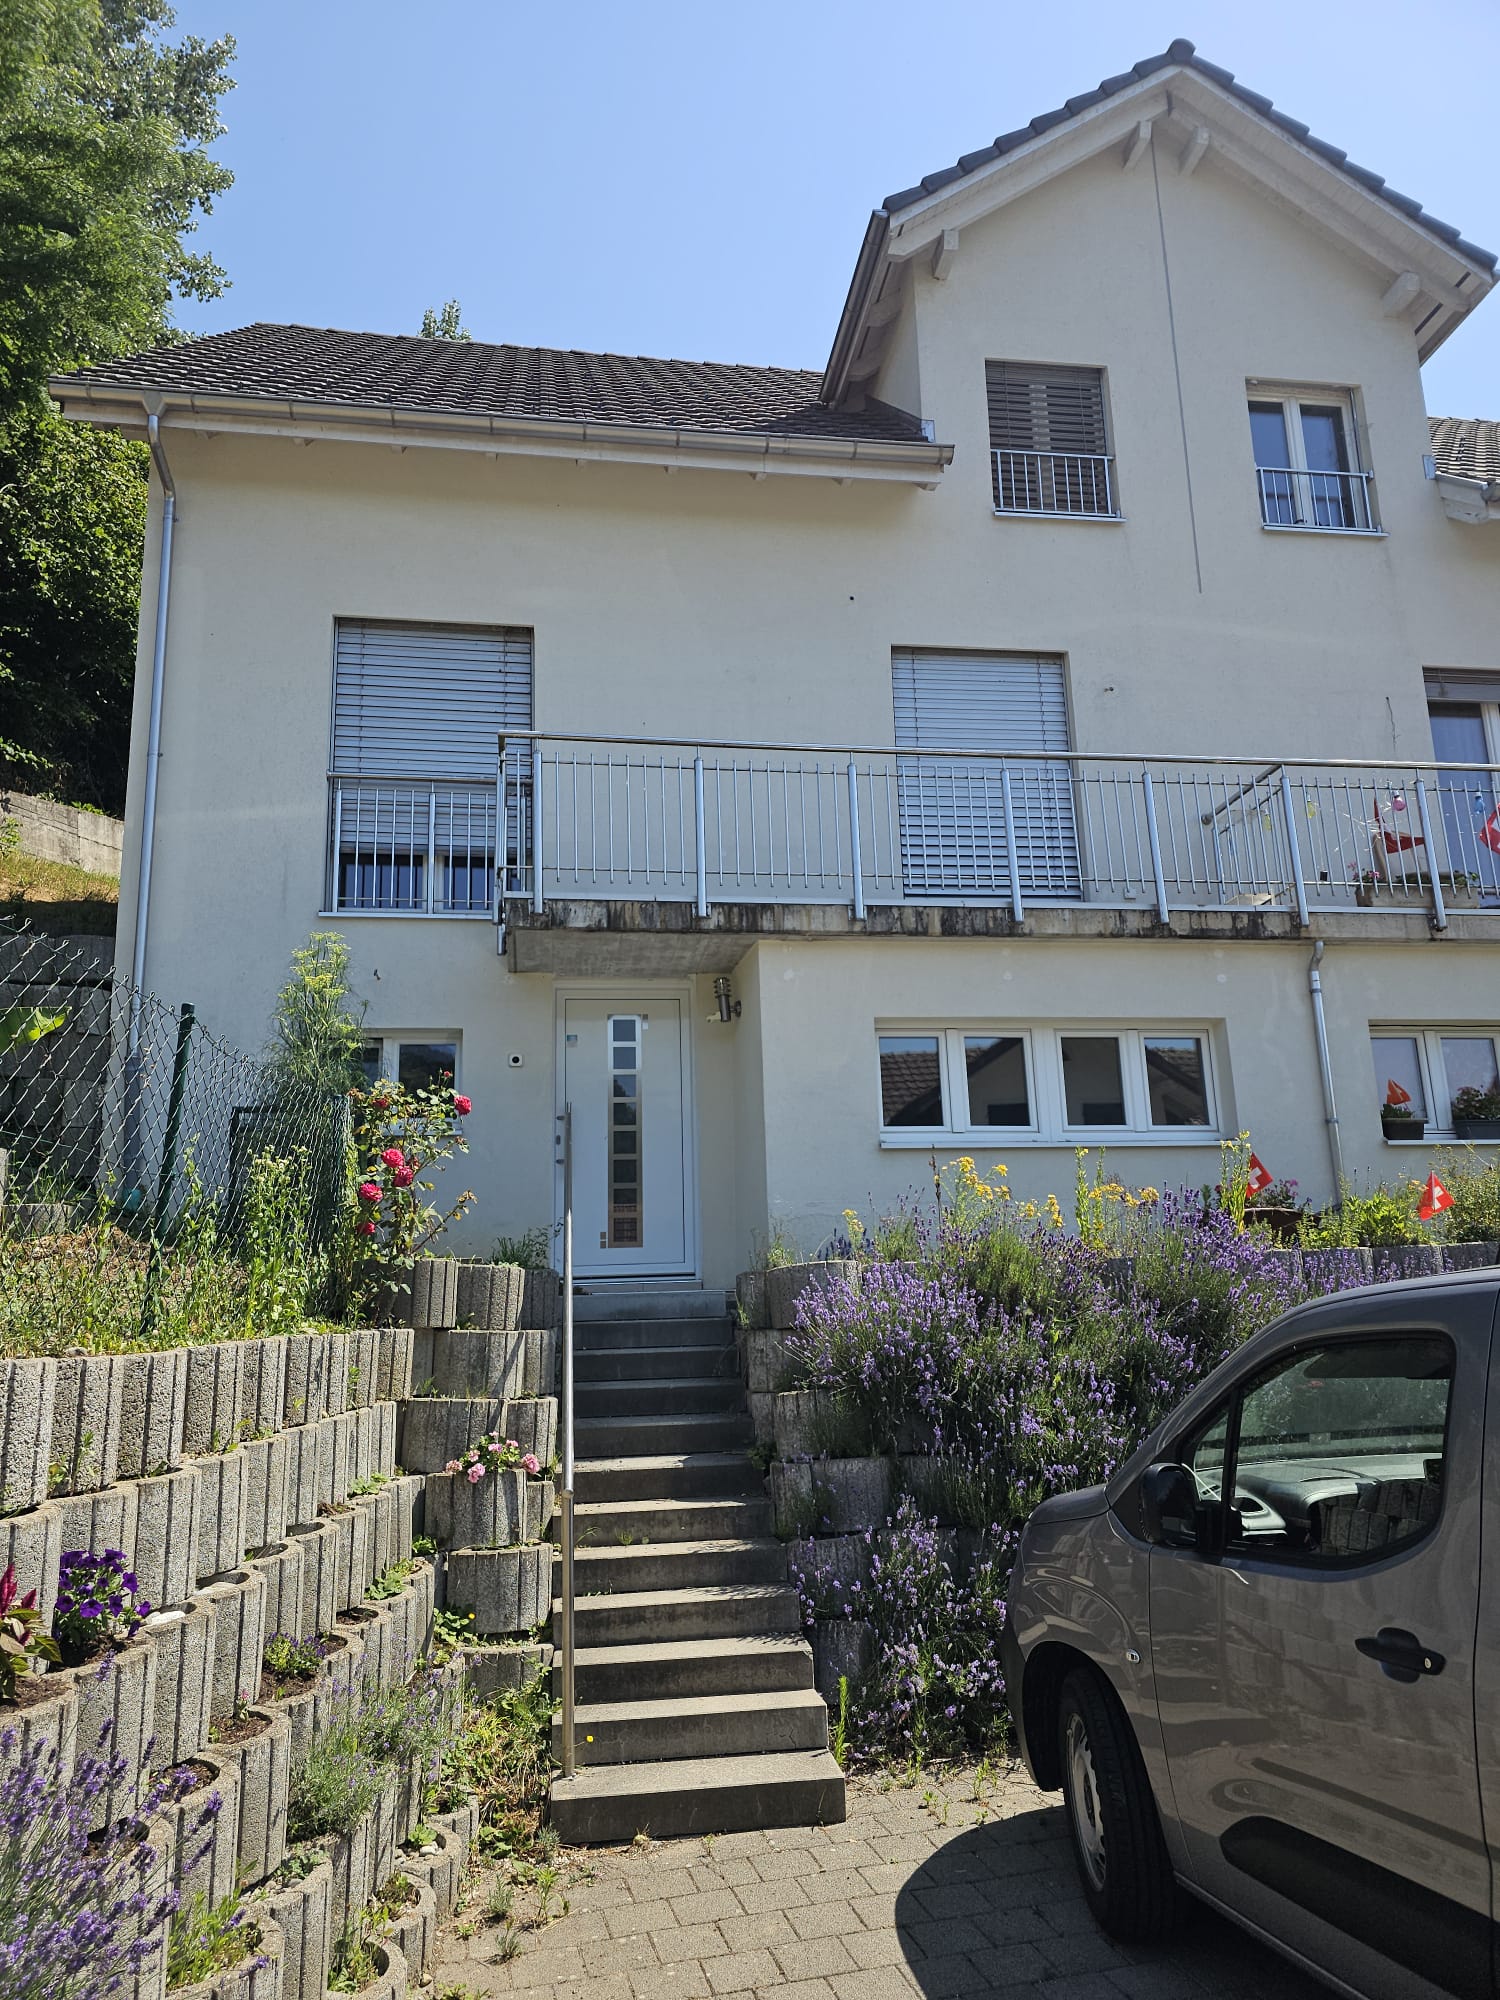
  • A two-story house with white exterior and multiple windows, surrounded by greenery and a driveway. The property includes a garden area with a bench and a stone basin.
  • The image shows a serene garden and outdoor area with a concrete retaining wall, lush greenery, and a paved pathway leading to a house. The setting includes trees, shrubs, and a peaceful, natural environment.
  • Four images showing a modern kitchen with white cabinets, black countertops, and integrated appliances including a washing machine and dishwasher. The kitchen features a tiled floor, large windows, and a dining area with a table and chairs.
  • Two bathrooms with white tiles, black flooring, and modern fixtures including a toilet, sink, mirror, and shower. Both have built-in storage and lighting.
  • The image shows a modern living and dining area with a green tiled fireplace, a sofa, a coffee table, a dining table with chairs, and a flower vase on the table. The space is well-lit with large windows and wooden flooring.
  • Three unfurnished rooms with wooden floors, white walls, and large windows allowing natural light. Each room is empty, showcasing the space for potential decoration.
  • Bathroom with a bathtub, sink, toilet, and cabinet. Includes a small stool, mirror, and plant. The space is well-lit with natural light from a window.
  • Empty room with wooden flooring, white walls, and large windows offering a view of greenery.
1 / 8
5 roomsCHF 1,600.–
Top
Steinenbergstrasse 19, 5726 Unterkulm

5-room apartment in a quiet location surrounded by greenery

Location: Unterkulm is a charming municipality in Switzerland. This idyllic village is located in the canton of Aargau and is characterized by its picturesque surroundings and friendly community. With its rural atmosphere, access to nature, and a multitude of leisure activities, Unterkulm is a wonderful place to live and explore. Unterkulm offers its residents and visitors a high quality of life and a relaxed environment to enjoy the beauty of Switzerland to the fullest.About the apartment: We are renting out this beautiful 5-room apartment spanning 2 floors, including attic, garden, and seating area. The apartment offers you the following advantages: • Kitchen with dishwasher • Tiba stove for additional cooking options • Washing machine and dryer • Spacious living room with tile stove • WC and spacious bathroom • Important facilities such as shops, kindergarten, primary and secondary school, as well as public transportation are within close proximity. PetsSmall animals like cats, rabbits, or hamsters are allowed. Please note that keeping dogs is unfortunately not permitted.Regarding additional costs: • Waste disposal by weight, invoice directly from the municipality of Unterkulm • Electricity consumption, invoice directly from AEW ViewingHave we sparked your interest? You are welcome to get to know the apartment during a viewing on site.To arrange a viewing, please contact the current tenant directly.She coordinates the viewing appointments directly with interested parties.We look forward to your contact.

Travel time
-
  • Hallway with a round table, a robot vacuum, and a staircase leading to a living room with a sofa and a cityscape painting.
  • Living room with a grey sofa, two plaid cushions, a TV stand with a screen, and a large window with sheer curtains overlooking a rural landscape.
  • Modern bathroom with white tiled walls and floor, featuring a toilet, bathtub, small white stool, and a striped towel on the floor. A wicker basket with a small plant sits on a shelf above the toilet.
  • {"type": "Furnished Room", "objects": ["chair", "table", "stool", "stool", "stool", "stool", "stool", "stool", "stool", "stool", "stool", "stool", "stool", "stool", "stool", "stool", "stool", "stool", "stool", "stool", "stool", "stool", "stool", "stool",
  • Modern bedroom with a bed, a large rug, and patterned curtains. The room features tiled flooring and built-in dark-colored wardrobes.
  • Modern dining area with a black dining table, grey chairs, a black sofa, and a floor lamp near the window.
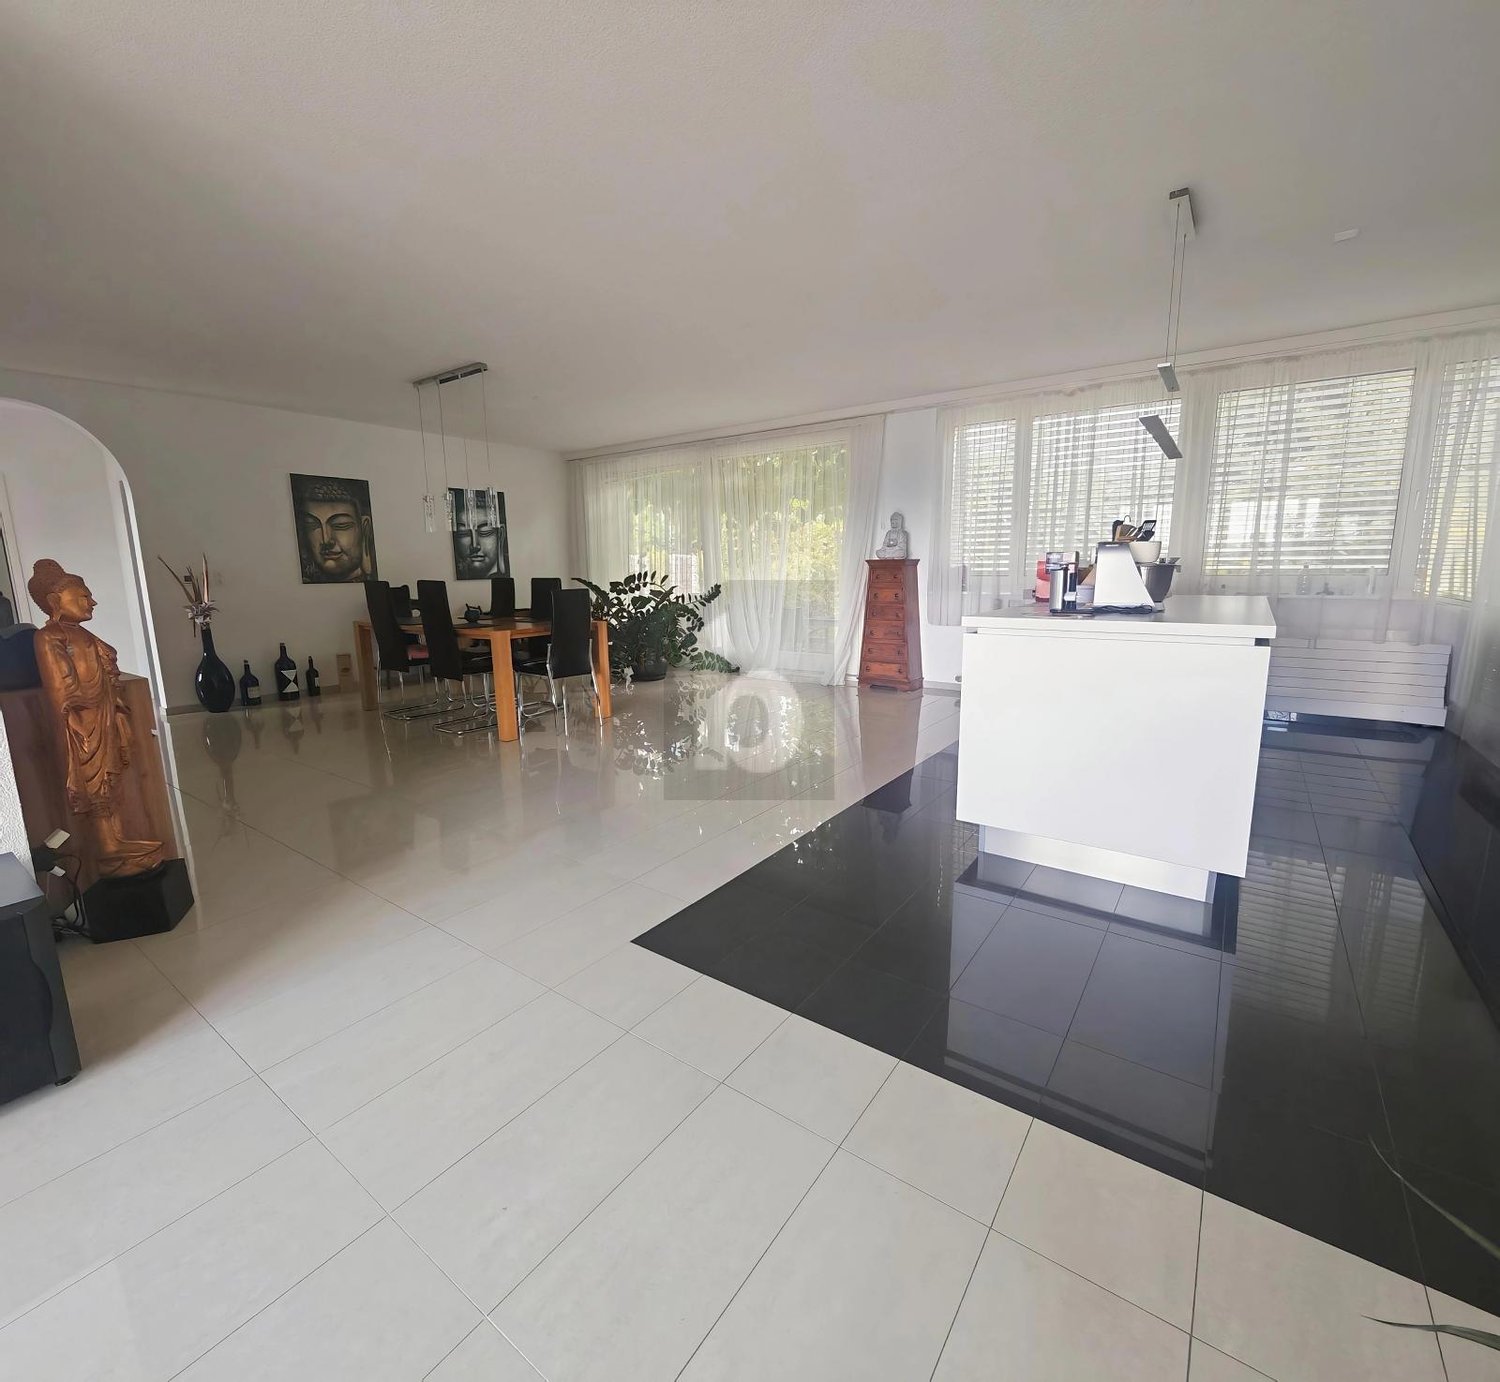
  • Modern living room with large windows, white curtains, black leather sofa, ottoman, chair, TV, and decorative items on a console table.
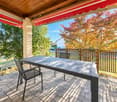
  • Balcony with a large retractable awning, metal railing, and outdoor furniture including a table and chairs, overlooking a scenic countryside view.
  • Modern kitchen with light-colored cabinets, a central island, and a living area with a sofa and chair. The kitchen features an oven, coffee maker, and a small plant on the counter.
  • A clean, tiled hallway with white walls, featuring a robotic vacuum cleaner placed near the left wall and two open doors leading to other rooms.
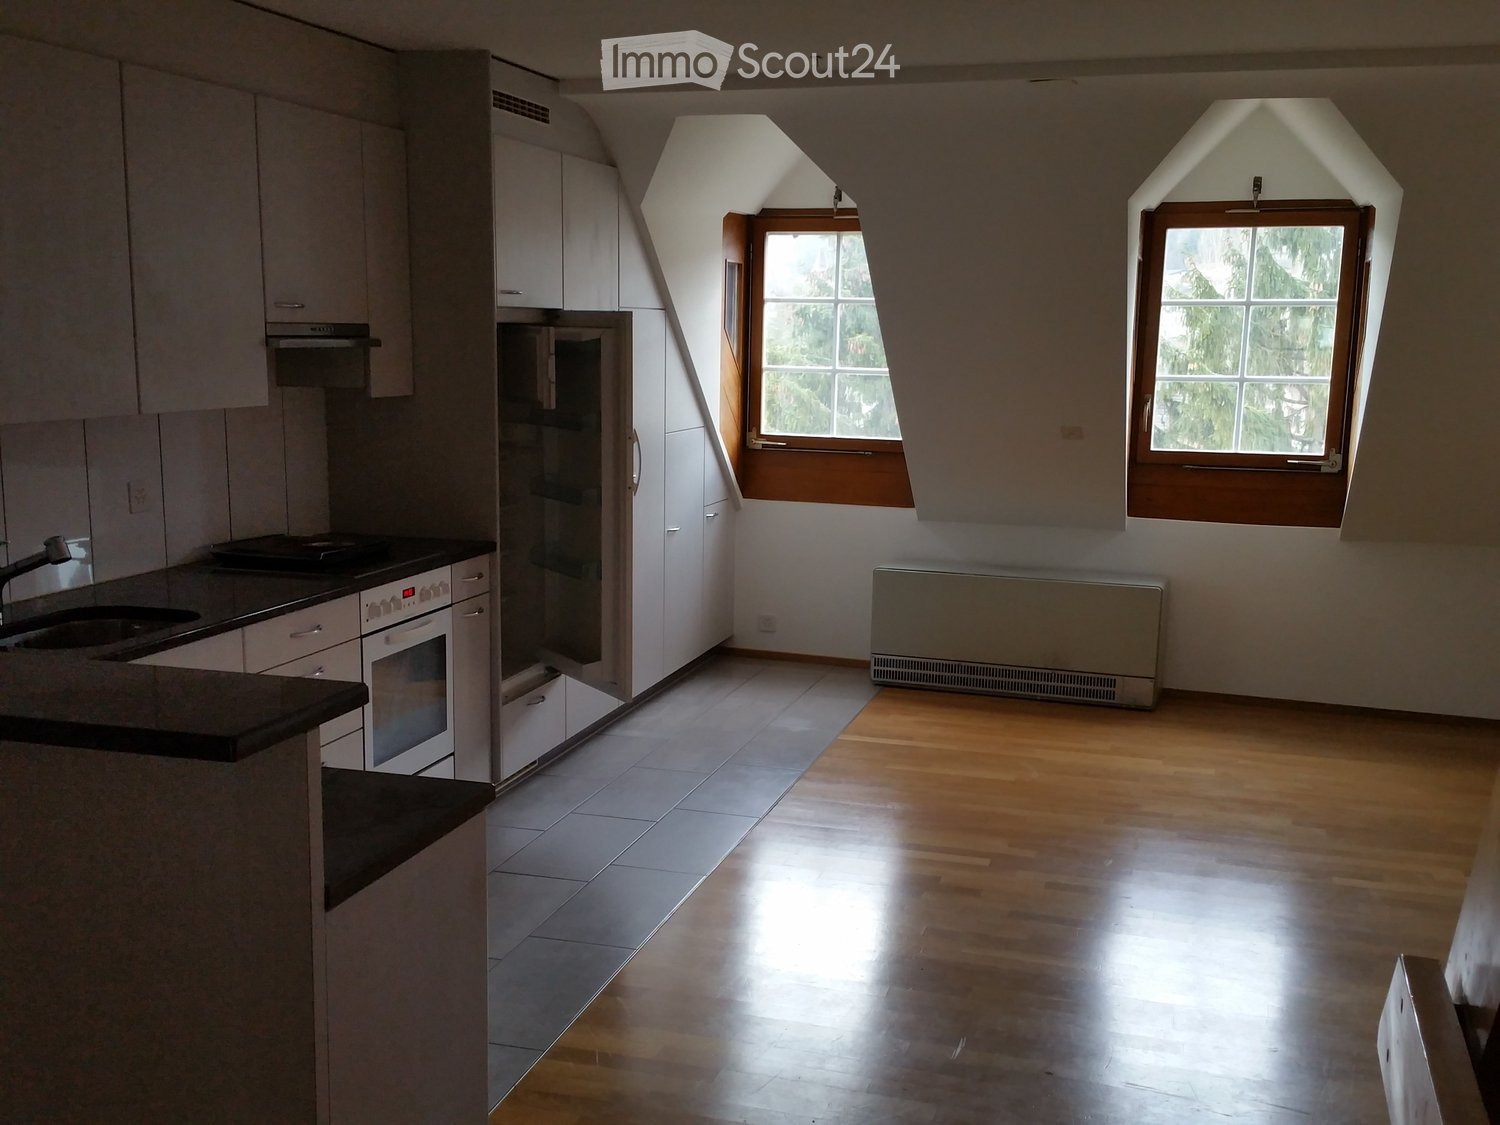
  • Bright attic bedroom with slanted ceilings, large windows, tiled floor, and a neatly made bed.
  • Modern bathroom with a skylight, bathtub, toilet, sink, mirror, towel, and decorative hanging.
  • Bathroom with a sink, mirror, washing machine, refrigerator, wicker basket, and various toiletries.
  • Modern attic room with skylights, tiled floor, and wooden walls. Contains a shelf with various items, a clothing rack, a small refrigerator, a fan, and weights.
  • A well-equipped home gym with a treadmill, weight machine, chair, table, shelf, laptop, and camera. The room has white walls and a slanted ceiling typical of an attic space.
1 / 15
5.5 rooms144m²CHF 2,700.–
Top
Burgweg 10, 5246 Scherz

Bright 5.5-room apartment with balcony and view in Scherz

Welcome to this spacious 5.5-room apartment on the first floor at the quiet Burgweg 10 in Scherz (AG). The apartment is available immediately and offers plenty of space for the whole family with its 144 m² living area.Upon entering the apartment, you are greeted by an inviting hallway with an elegant round table, from which a staircase leads to the bright living room – a cozy reception that perfectly reflects the character of this apartment.The apartment impresses with the following highlights: • Spacious living area: 144 m² spread over 5.5 rooms offer plenty of space to live and unfold. • Beautiful view: Enjoy a nice view directly from your apartment. • Balcony: Ideal for relaxing and enjoying the sunny location – particularly sunny in summer. • Elevator: A lift in the building provides convenient access to all floors. • Garage: A garage space is available – practical and secure. • Child-friendly: The apartment and its surroundings are perfectly suited for families with children. Location and surroundings: The apartment is located in a quiet environment – both during the day and at night, there is pleasant silence. In just 5 walking minutes, you can reach the bus stop Scherz Dorfplatz, from where you are well connected. The Volg supermarket is just a 4-minute walk away and conveniently covers your daily needs. The Schule Riedacherweg is about a 9-minute walk – ideal for families with school-age children.This attractive apartment combines spacious living, a quiet location, and good infrastructure. An ideal choice for families or anyone who values comfort and quality of life. We look forward to your contact!

Travel time
-
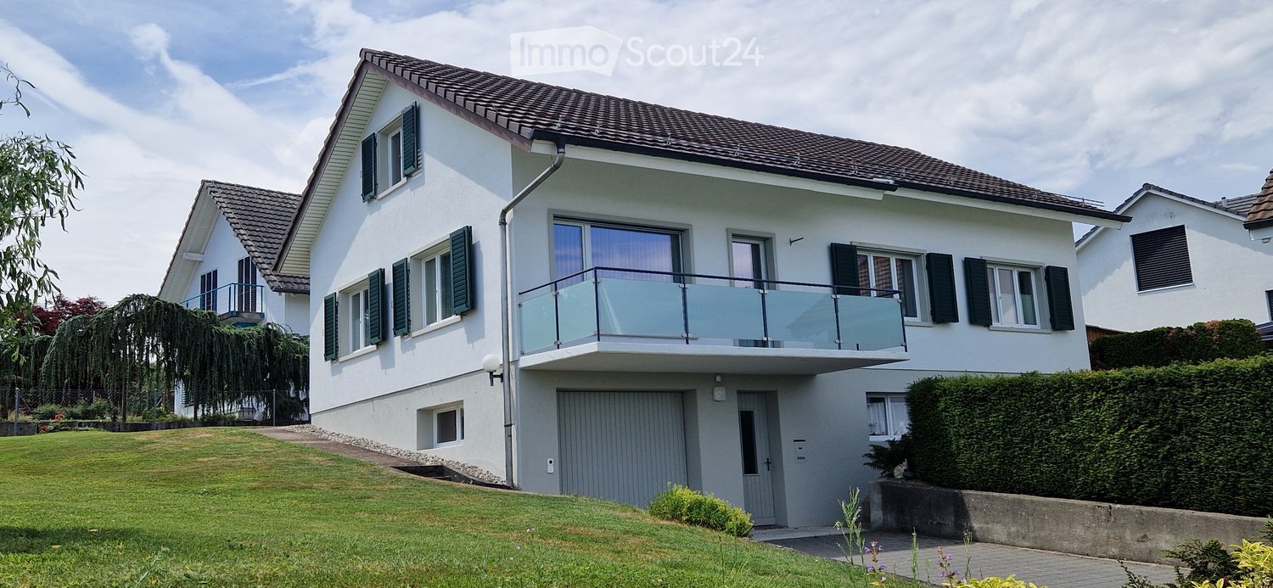
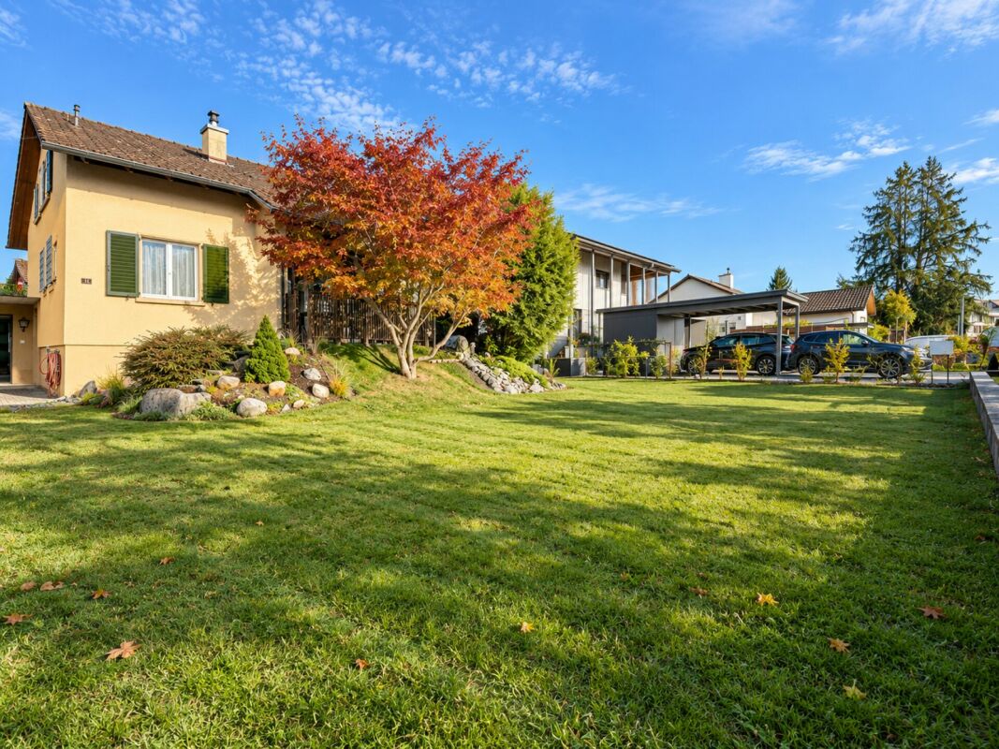
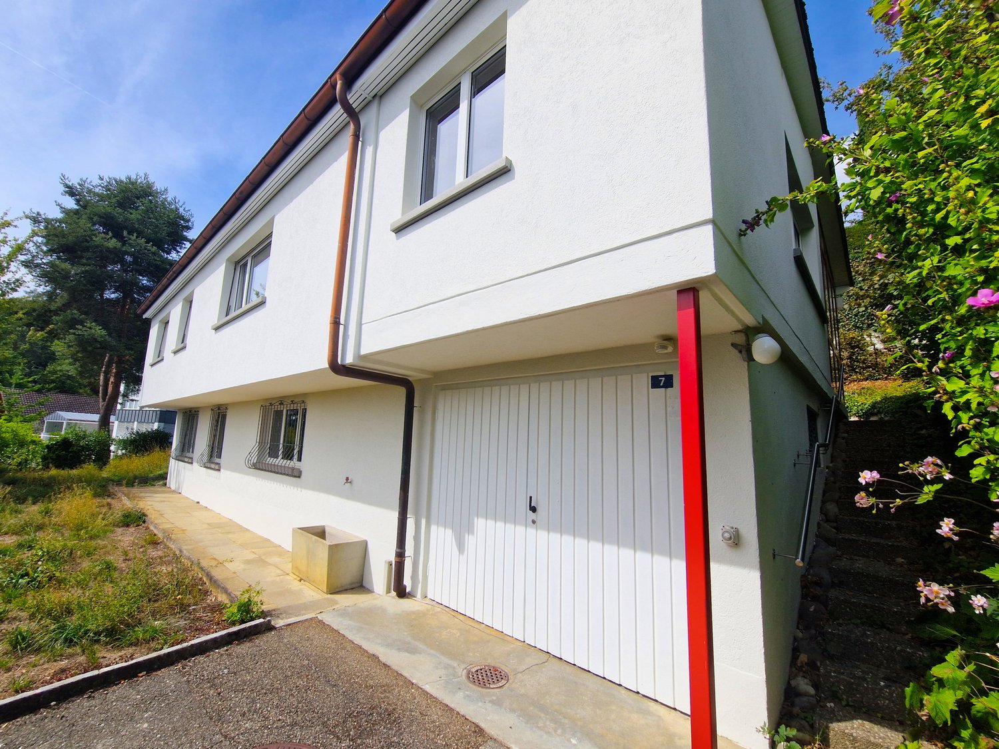
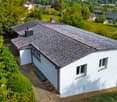
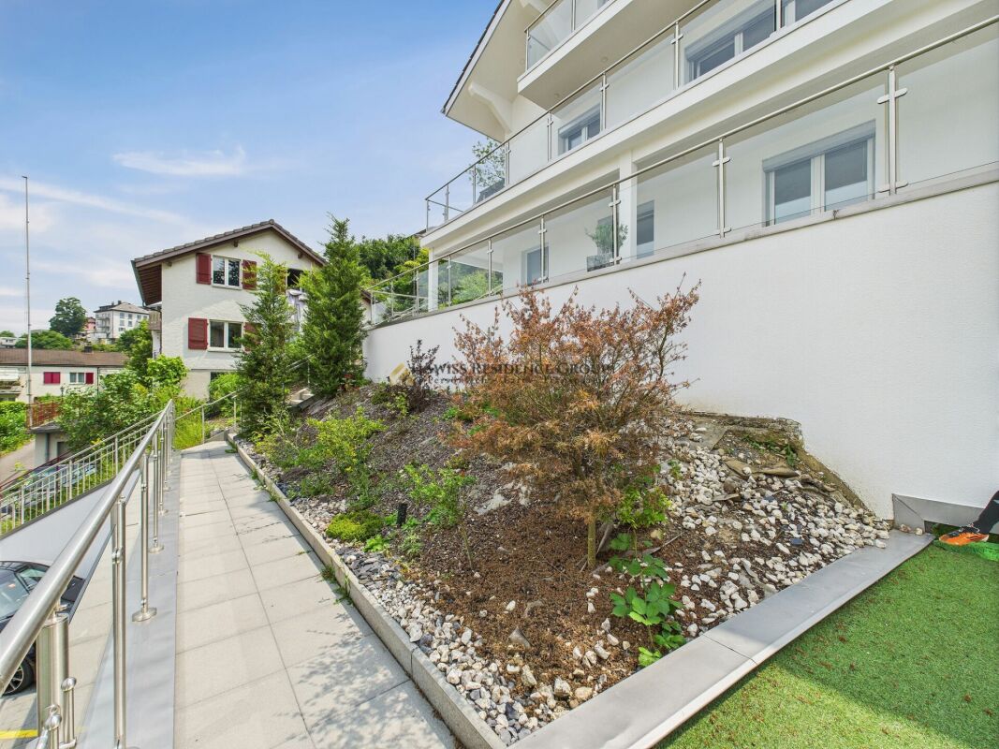
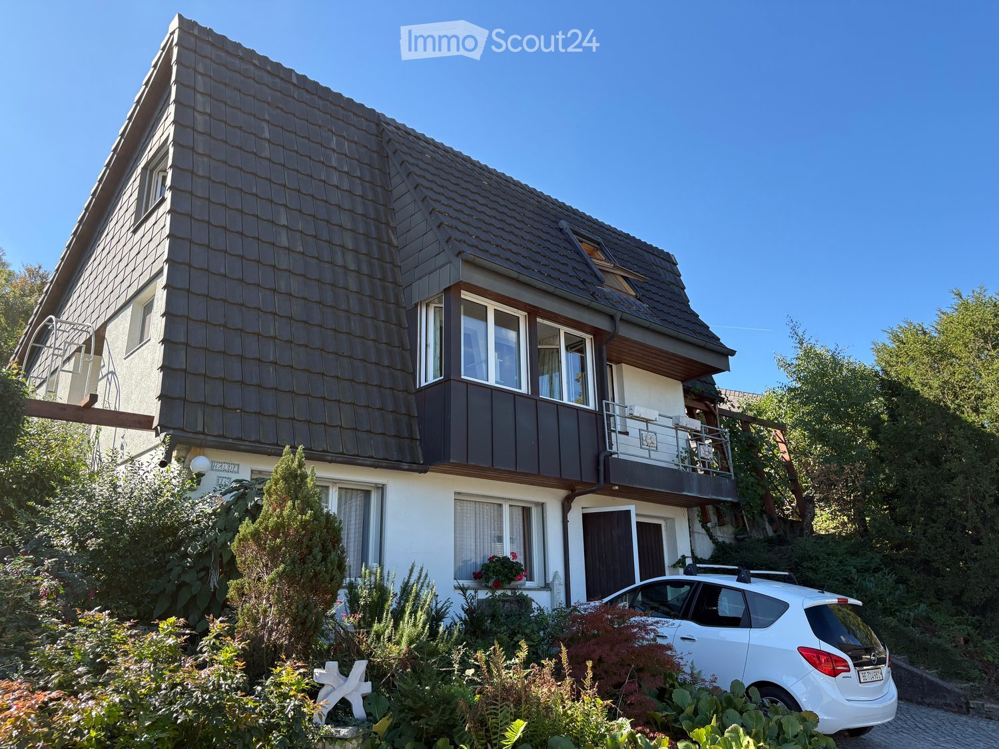
  • Two-story house with light blue exterior, white windows, and a garage. Two cars parked in front, surrounded by greenery and a stone wall.
  • A multi-functional room with a bed, desk, chair, bookshelf, and printer. The room features wooden flooring and slanted wooden ceilings with skylights.
1 / 11
6.5 rooms140m²CHF 3,000.–
Top
Lettenstrasse 133, 5246 Scherz

Well-maintained 6.5-room single-family house in Scherz on the outskirts of the village

Welcome to this charming and freshly renovated 6.5-room single-family house on Lettenstrasse 133 in the idyllic municipality of Scherz (AG). The two-story house from 1972 was comprehensively renovated in 2025 and combines modern living comfort with a welcoming home for the whole family.The house offers, among other things: • Spacious living area: 140 m² spread over two floors offer plenty of space for families and opportunities to unfold. • Fireplace: Cozy evenings are guaranteed thanks to the stylish fireplace. • Spacious terrace and balcony with beautiful views: Enjoy the views and sunny days outdoors. • Sauna: In the basement, you can enjoy a cozy sauna. • Parking space: A parking space is available and ensures convenient arrival. • Child-friendly: The house and the quiet surroundings are ideal for families with children. Location and surroundings:The location in Scherz convinces with its quiet and sunny surroundings – both during the day and at night, there is pleasant silence. In summer, you can look forward to plenty of sunshine. The most important everyday facilities are within easy walking distance: • Volg: Only 4 minutes' walk away – ideal for the daily shopping routine. • Schule Riedacherweg: Can be reached in just 9 minutes' walk – perfect for families with school-age children. • Bushaltestelle Scherz Dorfplatz: Well connected to public transport in 5 minutes' walk. This well-maintained single-family house is available from October 1st and offers a rare opportunity to find a new home in a quiet and family-friendly municipality in the canton of Aargau. We look forward to your contact!
Travel time
-
1 / 6
  • Balcony / Terrace
  • Parking space
5.5 rooms117m²CHF 1,900.–
Top
5726 Unterkulm

TEMPORARILY AVAILABLE: OCTOBER 26 TO APRIL 1, 2027

The house can be rented furnished and temporarily until April 1, 2027. Located a few minutes from the train station, the historic house has been continuously renovated and modernized. The living area is on the 1st floor. A cellar compartment and a wine cellar are available from the usable area. There are only outdoor parking spaces. The house is detached and has a large garden (exclusive use) with a natural pergola. Due to the short and temporary rental period, we are targeting 2-person households and shared flats. Subletting is strictly prohibited. The house is located on the S-Bahn track on the main street. This BETTERHOMES offer is characterized by the following advantages:- Water consumption, electricity, and internet are also included in the additional costs- New kitchen and bathroom- Parquet floor- High ceilings (Art Nouveau architecture)- Parking spaces included in the rent- 3 months' deposit (on a deposit account)- Rent can start later than October 1st- Pets allowed- Guest toilet available- Huge garden, wine cellar available- and, and, and ...Interested? Contact us for a non-binding viewing, also online viewing possible!Not found anything suitable? Over 2,000 more offers at: www.betterhomes.ch - the real estate fair mediatorWant to market a property yourself?Benefit from our know-how: https://www.betterhomes.ch/de/profitierenDo you want to have a property valued?Find out its value now through our free valuation, immediately and non-binding!https://www.betterhomes.ch/de/knowledge/estimationMore detailsLocation: goodCondition: goodBathrooms / wet cells: 1 (1x bathtub / sink / toilet)Heating system: oil and electric heatingPublic transport: Unterkulm train station, 220 mSchools: Unterkulm school, approx. 1 kmShops: VOI, 300 m / Coop, 350 m

  • Balcony / Terrace
  • Parking space
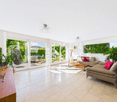
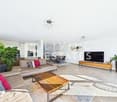
  • Bright living room with white tiled flooring, teal sofa, glass coffee table, fireplace, and shelves filled with decorative items.
  • Bright, modern kitchen with white cabinets, a central island, a wooden dining table with chairs, shelves with jars and books, and a chandelier.
  • A cozy bedroom with a bed, a large window with grey curtains, a wooden shelf with books and decorative items, a snowboard leaning against the wall, and a potted plant near the window.
  • Bright, modern room with large windows offering a view of greenery, featuring a laptop on a table, a bookshelf with books and decorative items, a round mirror, and a small ottoman with a white fur throw.
  • Bright bathroom with a bathtub, a black wicker chair, a large mirror, a sink, and a shelf with toiletries. The room features white tiles and a decorative pendant light.
  • A well-maintained garden with a stone retaining wall, lush greenery, and colorful flowers including tulips and daffodils.
  • Garden with wooden deck, hanging lanterns, potted plants, and lush greenery.
  • A modern, single-story house with a dark grey facade and large windows, surrounded by greenery and trees.
1 / 8
5.5 rooms140m²CHF 3,300.–
Top
5610 Wohlen AG

Detached Minergie house with heat pump for garden lovers

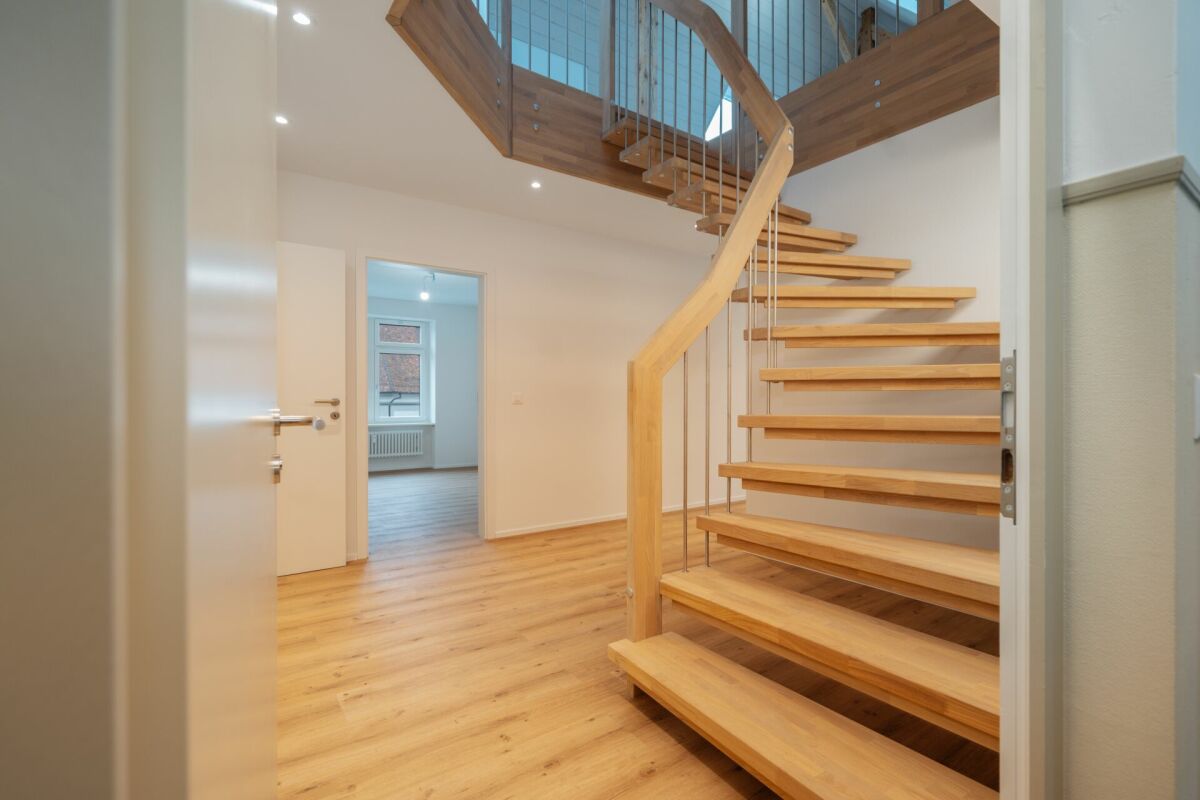
No messages from brokers and third-party companies - thank you. The house is only conditionally suitable for shared flats (max. 2 people). Rental start on October 1, 2026, or by agreement Do you want a home surrounded by nature, where you can actively care for the garden and live out your permaculture/gardening knowledge? Where you can lay out beds, sow, care for and harvest daily in summer and autumn as a reward? The slightly hidden Minergie house with a heat pump is a dream for garden lovers: with vegetable beds, shrubs along the Bünz in the south and a seating area, grill, and sunbathing lawn in the west. In addition to what you plant yourself, you can expect from March to October, wild garlic, raspberries, currants, apples, pears, figs, and kilos of hazelnuts directly in front of the house. The 140m² living space is spread over two floors. The huge windows of the gallery let in lots of light and warmth into the house, and the Swedish stove gives the living room that certain extra. The bright interior and white-lacquered roof beams create a cozy living atmosphere. From the kitchen and living room, you can look directly at the Bünz and observe the birds up close. From spring to autumn, you prepare delicious meals on the original fire ring, and in winter, you invite your family and friends to a raclette party around the ring. Summary • Detached Minergie house without certification = ventilation is allowed and desired • Floor heating (air and heat pump) • White plate floor on the ground floor, oak parquet on the upper floor • An open staircase connects the two floors • Living room with gallery and Swedish stove with outdoor air supply for cozy evenings • Open, modern kitchen with new dishwasher • Bedroom with large built-in wardrobes and direct access to the dressing room • Children's room with large built-in wardrobe • Open study with a great view of the greenery • Bathroom with natural stone floor, bathtub, and shower • Guest toilet with shower • Separate room with new washing machine and tumble dryer and plenty of storage space (shelf wall) • Tool shed • Seating area with natural stone plate floor and grill, shaded by the hazelnut bushes - ideal for relaxed summer evenings with family and friends • Carport (no electric car charging station available or planned) The house is well located, and public transport, shopping, and schools are within a few minutes' walk: • Bus stop 70m away • Pharmacy (300m), Volg (450m), and Migros (700m) within walking distance • Train station (1km / 13 minutes) • Next public parking lot at the beginning of the street, 3 minutes' walk Interested? Write us a message, and we will gladly invite you to a viewing appointment on August 15, 2026.

1 / 27
6.5 rooms225m²CHF 4,350.–
Leerber 16, 5722 Gränichen

Luxurious and dreamy living and working under a historic roof

• Price-performance ratio: outstanding/unbeatable • 225 m2 of pure luxury, 6 1/2 rooms • luxurious living and working • Home office with WC, separate external access (can be rented proportionally to "company/employer" on request) • Interior design for the highest demands • House with history, built in 1611 as a "tithing house" and transferred into the modern era according to the highest monument preservation standards • Core renovated in 2023, groundwater heating system including free-cooling system throughout the house • PV system • part of the most beautiful building ensemble in Gränichen, embedded in a approximately 6,000 m2 large "park-like grounds" • Shared use of the historic bakery possible, or rather desired • fairy-tale-like living room with tile stove, coffered ceiling, built-in buffet, etc. • Top kitchen, among other things with Quooker, Bora exhaust system, etc. • Top housekeeping room with wine cooler, freezer, etc. • Owner's suite under the roof • Top wet cells, steam bath, etc. (2 x bathroom/WC/shower, 2 x separate WC) • delightful garden pavilion with tea kitchen • small but dreamy garden area (plot 600 m2, garden maintenance is taken over, included in the rent) • video-monitored surroundings • seating area directly on the Wyna • underfloor garage for up to 4 cars, lockable, own e-mobility connection, all 4 spaces total 450.00, alternatively analog 1 space 150.00 • not ideal for small children • pets allowed

Travel time
-
1 / 8
5.5 rooms136m²CHF 3,400.–
Mühleweg 14 c, 5034 Suhr

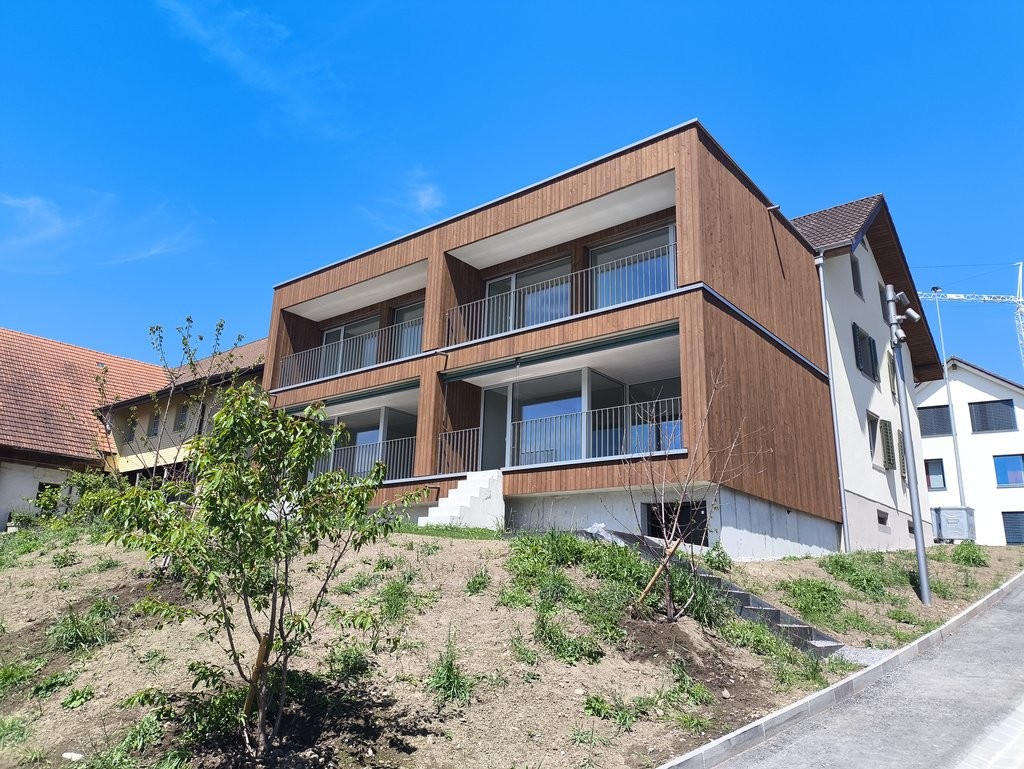
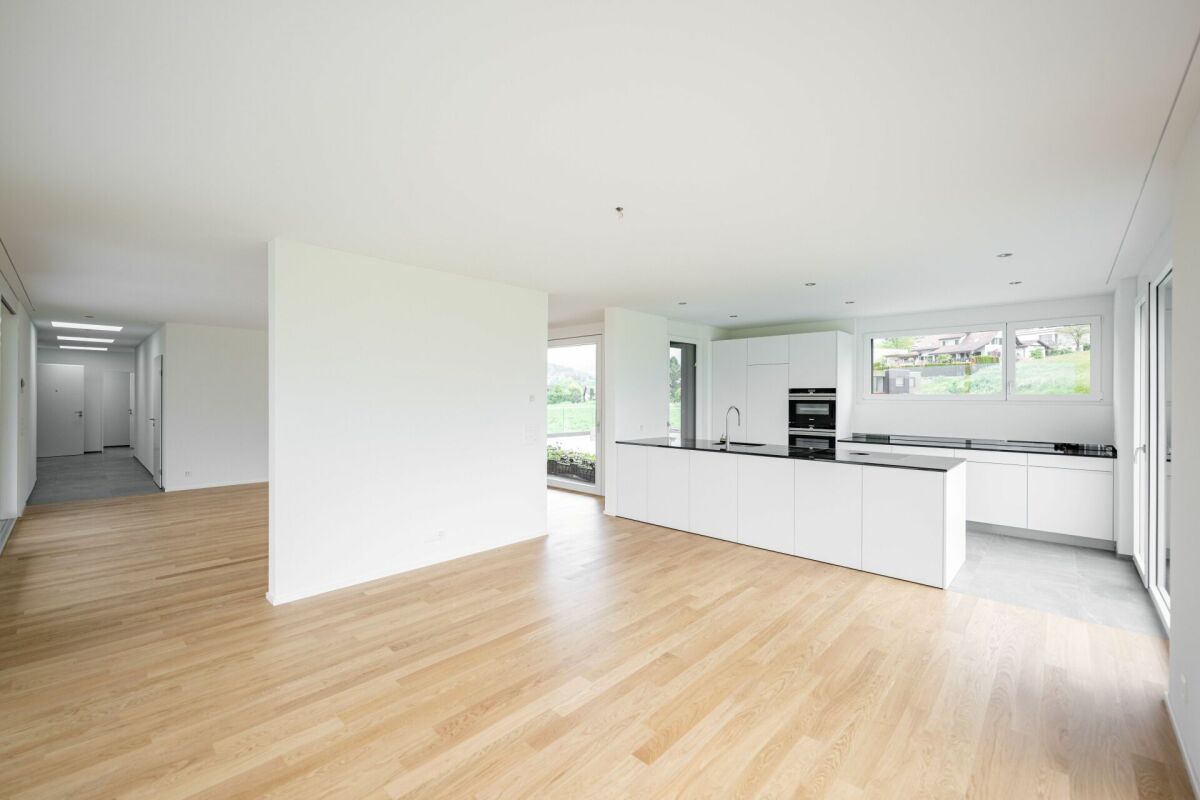
5.5-room apartment with access to green spaces

The new Alte Mühle project in Suhr combines stylish architecture, high-quality equipment, and a location that connects nature, history, and comfort. Just a few steps from the village center and near the city of Aarau, a total of 110 modern rental apartments are being built, offering space for different lifestyles.What characterizes the Alte Mühle project: • Diverse residential offer: 2.5 to 5.5 rooms with 63 m² to 124 m² offer well-thought-out floor plans, bright rooms, and excellent living quality. • Private outdoor areas: Cozy loggias, spacious terraces with 83 m² or 60 m², and green garden seats invite you to linger and create valuable retreats in the midst of the quarter. • Community and encounter: The historic Alte Mühle becomes the heart of the quarter and offers space for encounter and exchange. • High-quality equipment: Timeless materials, open kitchens with high-quality appliances, and modern bathrooms provide a stylish living ambiance. • Sustainable living: Energy-efficient construction with district heating connection and thoughtful materialization emphasize the environmentally friendly character of the project. Located in the up-and-coming Suhr, the Alte Mühle offers a unique combination of tranquility, connection to nature, and urban proximity. Whether walks along the Suhre, short walks to shops, or a quick connection to Aarau and the region, here natural living and urban comfort come together.Visit us at www.altemuehle-suhr.ch for many more exciting information and apply for your dream apartment today.We look forward to welcoming you to your new home!

Travel time
-
1 / 12
5.5 rooms136m²CHF 2,800.–
Huttenacherstrasse 21, 5452 Oberrohrdorf

Row house in a family-friendly residential area

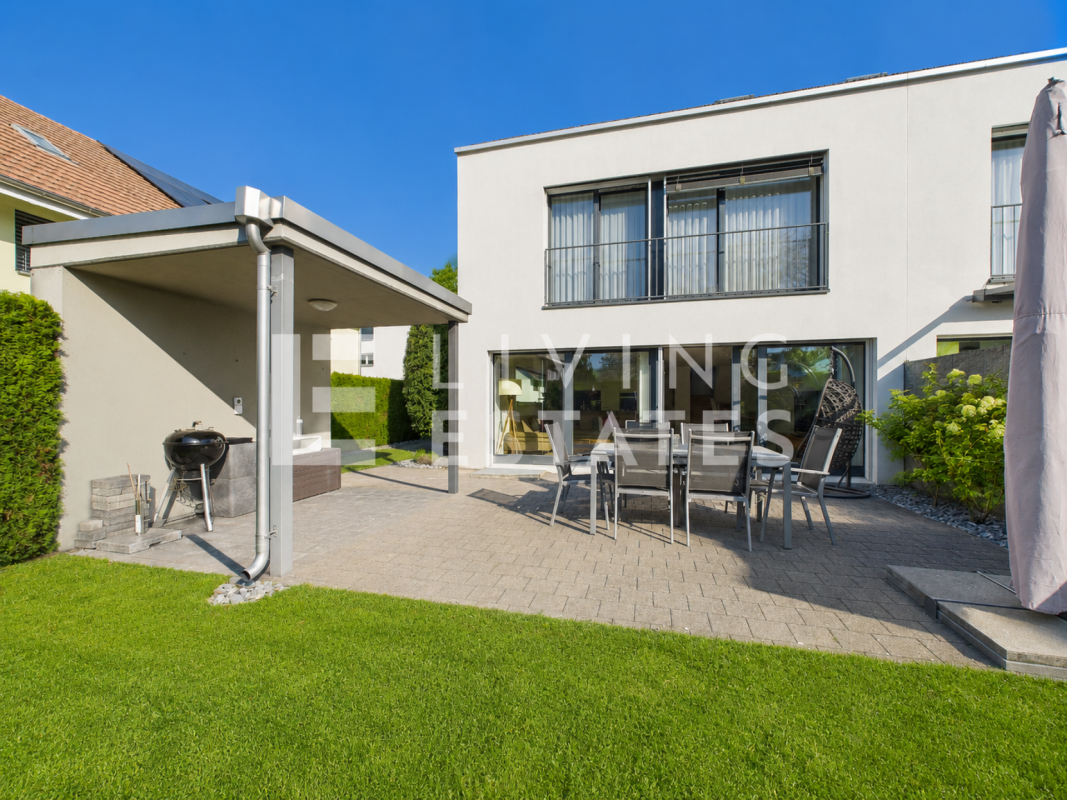
Object descriptionIn a family-friendly location in Oberrohdorf, we rent a 5.5-room row house with a carport and an outdoor parking space in a quiet residential area.The middle house stands on a 132m² large plot of land. The living area of 136 m² extends over three floors.The ground floor includes a spacious living area with floor-to-ceiling windows and access to the southwest-facing seating area with pergola. This level is complemented by the semi-open kitchen with dining area and the entrance with built-in closet. On the upper floor, there are three bedrooms, one of which has an en-suite bathroom. Another bathroom with shower and toilet is also available on this floor.The partially covered terrace with a wonderful view over the Reusstal is available on the top floor. The réduit on the 26 m² large terrace offers storage space for garden furniture.In the basement, there is a developed hobby room with windows, a washing area, and two cellar rooms.The property includes a carport and an outdoor parking space in front of the building.The stated rent is understood to be the net rent, and the ancillary costs are to be borne directly by the tenants.We would be happy to show you the property and answer any questions you may have. Location Oberrohrdorf is located on the southwestern slope of the Heitersberg between the Limmat and Reuss rivers. Oberrohrdorf has around 4,270 inhabitants and offers a high quality of life. With a tax rate of 85%, it is one of the most tax-friendly municipalities in the canton of Aargau.

Travel time
-

Suggested properties for you based on search results

Other interesting objects