1 result - Rent a new build apartment: Lengnau AG

1 / 6
3.5 rooms99m²CHF 2,320.–
Hengertstrasse 4, 5426 Lengnau

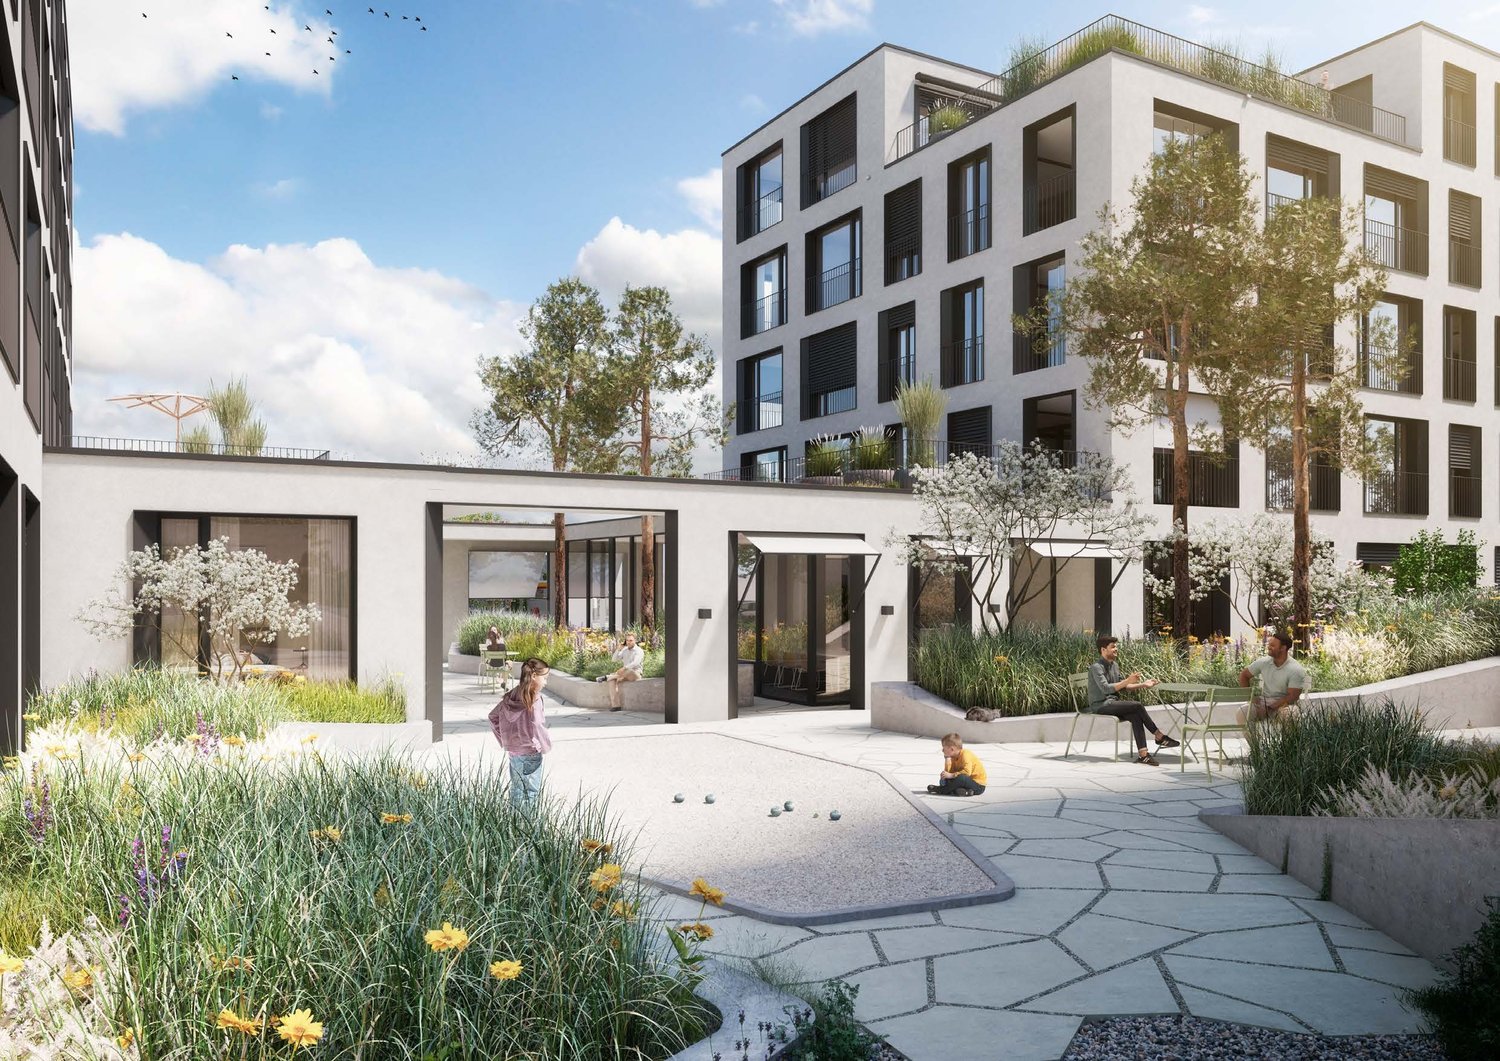
MODERN | IN THE MIDDLE OF NATURE | RURAL LIVING

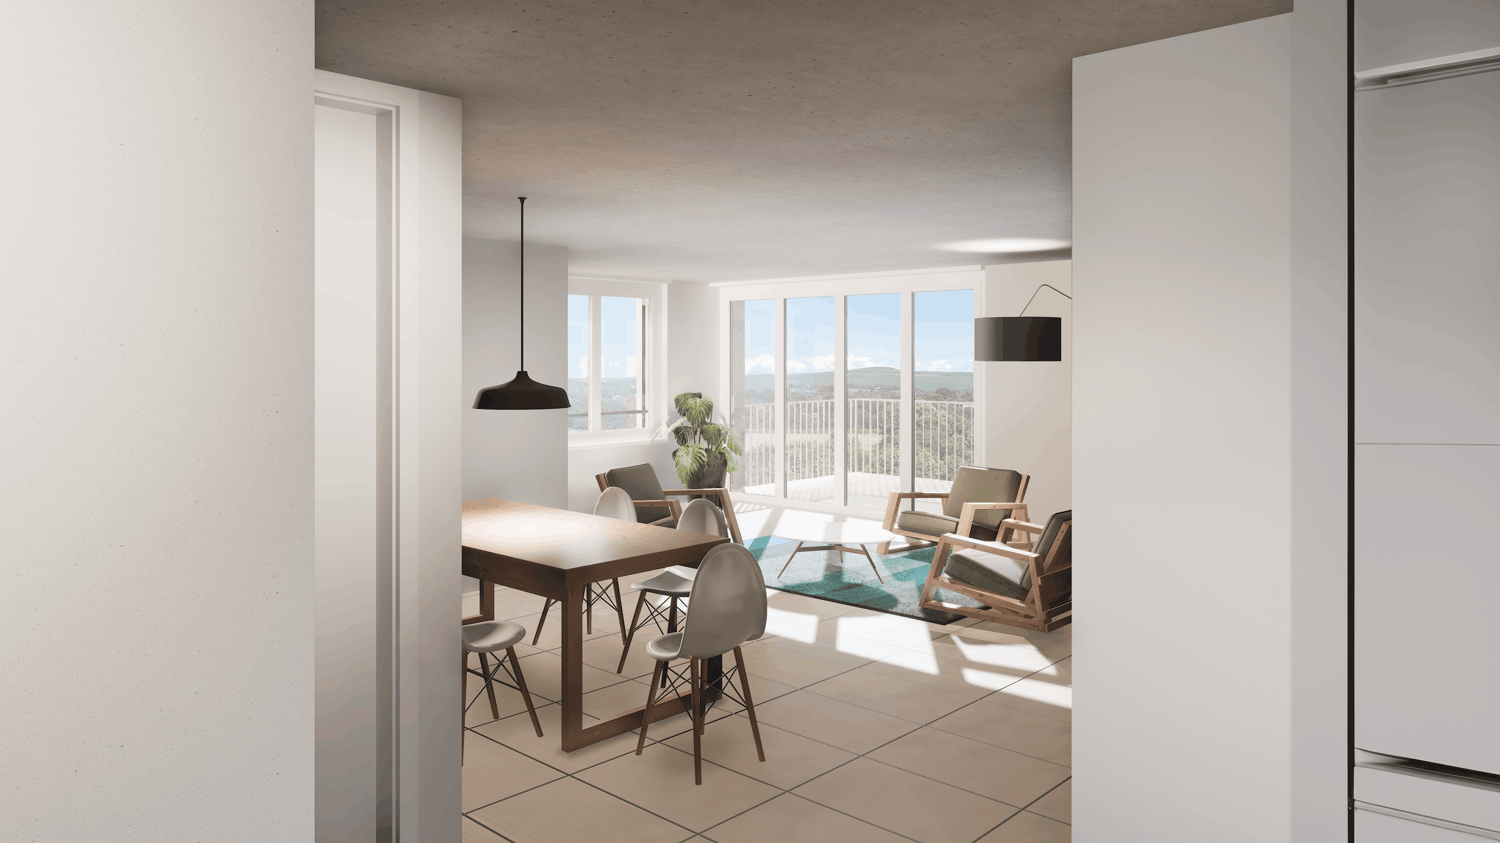
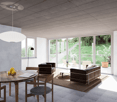
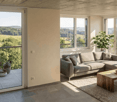
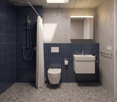
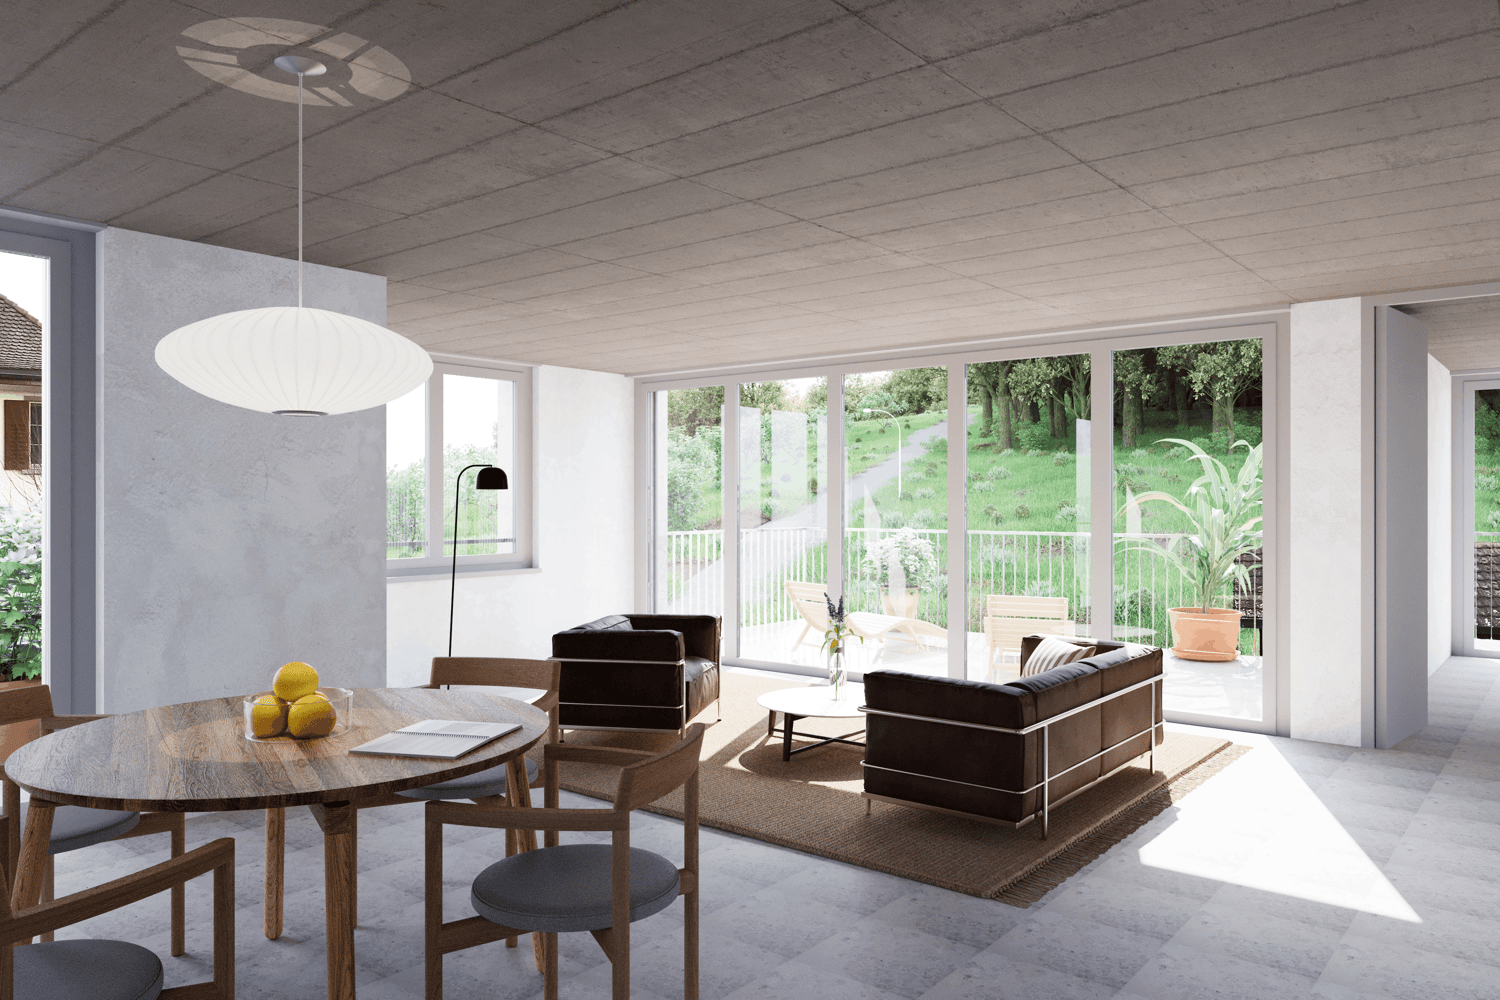
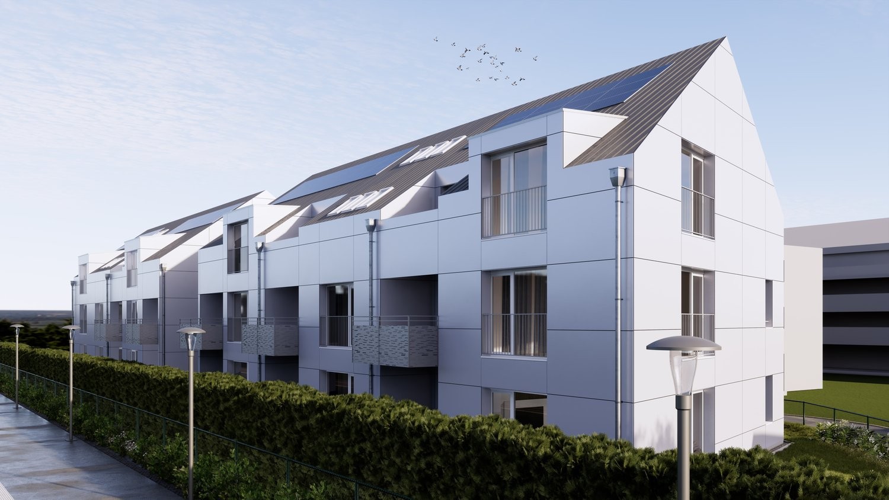
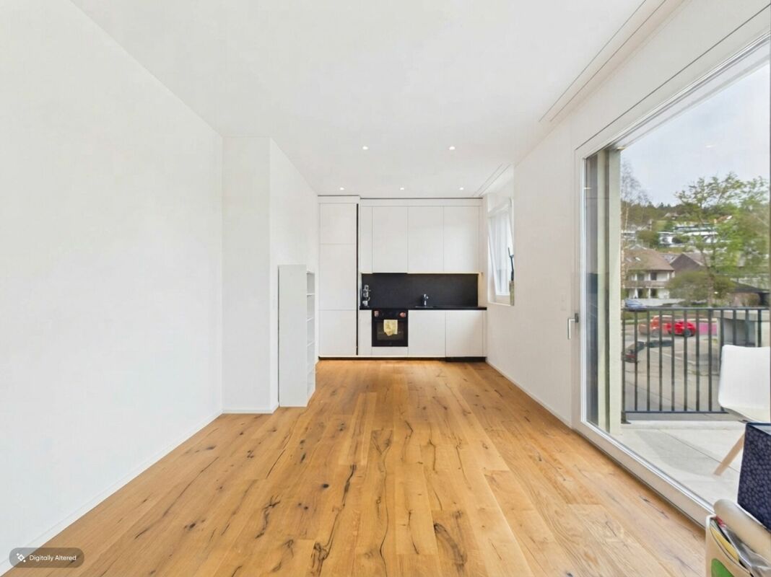
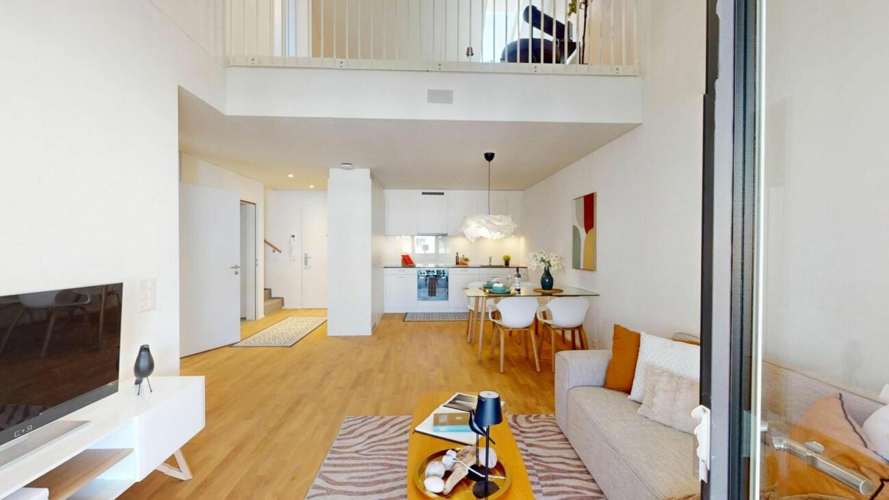
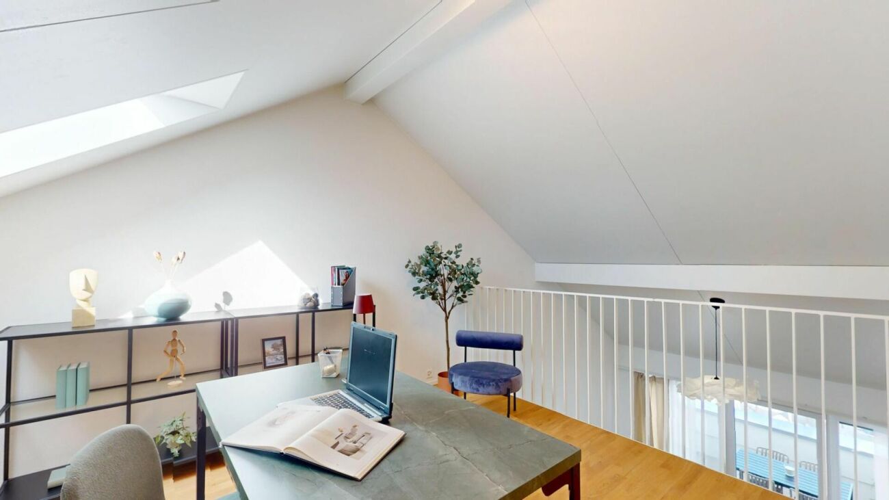
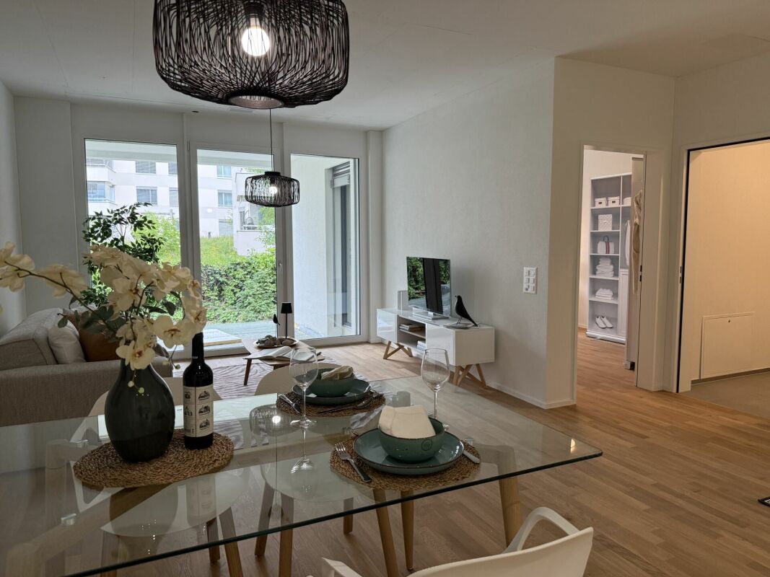
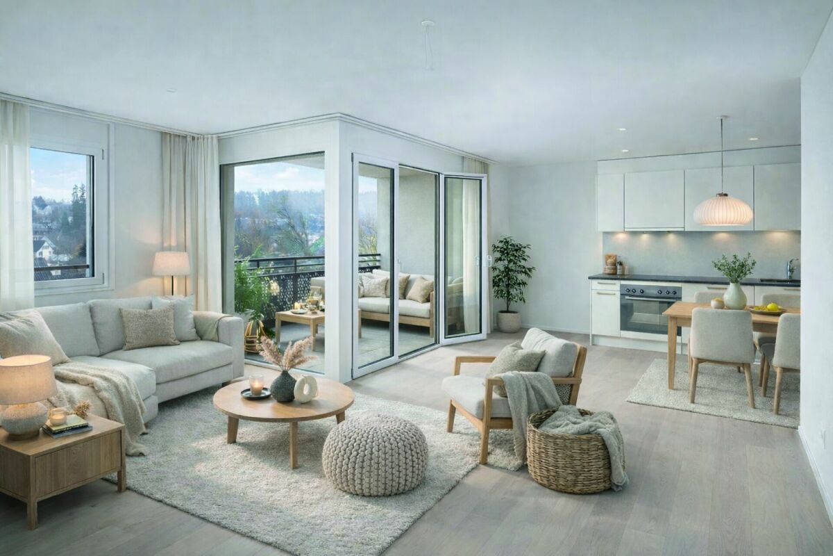
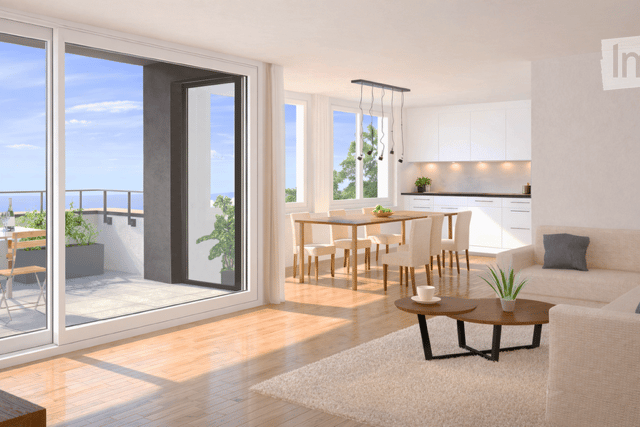
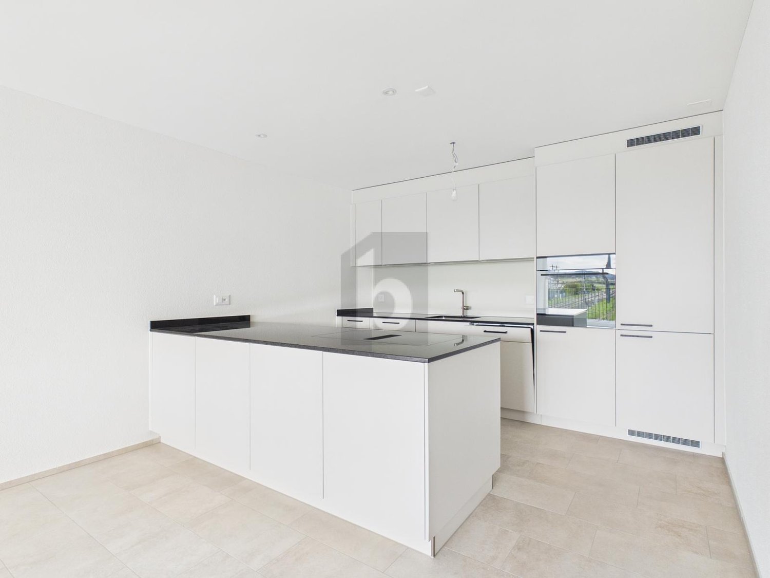
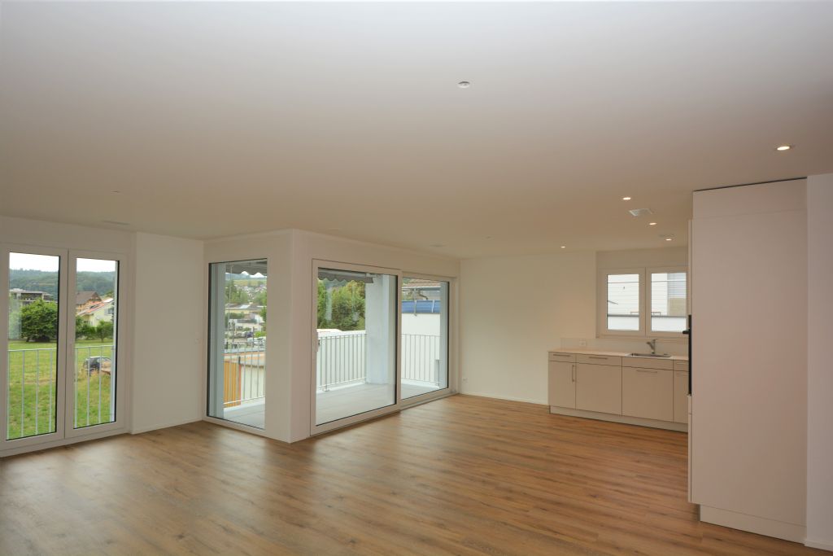
FINANCIAL3 ½-room apartment 1st floor right (99.20 m2)- Net rent CHF 2'000.00- Ancillary costs account CHF 320.00Outdoor parking space at CHF 60.00There is the possibility to occupy the apartment as early as September 1, 2026.THE MOST IMPORTANT- Living and dining area with large window surfaces- Wardrobe and built-in closets in the entrance area- Kitchen with glass ceramic hob, convection steam extractor, oven, combination steamer, dishwasher and refrigerator- Vinyl floor coverings in the rooms- Fine stoneware tiles in the living/dining room, kitchen and wet areas- Bathroom with WC / sink / mirror cabinet and shower with glass partition- Separate WC / sink / mirror cabinet- Combined roller shutters in all living and bedrooms- Manual awning on the seating area/balcony- Washing machine and tumble dryer in the apartment (reduced)- Each parking space has its own socket- The basic installation for electric mobility is available- A charging station can be rented or purchased from AEW- View into the green- Minergie- Elevator THE LOCATION- Central and idyllic village location- Bus stop a few steps away- Ideal bus connection to Baden, Brugg and Niederweningen- Various shopping options in the village (Volg, butcher, bakery, garden center, etc.)- Motorway access A1 (Zurich / Bern) is about 15 minutes away by car- Kindergarten and primary school can be reached within 5 walking minutes- The Margoa old people's and nursing home is about 2 minutes away by car- The "Bärlitatze" daycare center is within walking distance- The German border to Waldshut-Tiengen can be reached in about 30 minutes by car

Travel time
-
More objects in your automatically expanded search area
20 results - Radius: + 10km
New building
1 / 10
2.5 rooms68m²CHF 2,699.–
Premium
Hinterer Breistelweg 6, 8157 Dielsdorf

First Rental - 2.5-Room Attic Apartment with 4 Terraces

In a sought-after hillside location between the Jura mountain range and the Ried landscape, an exclusive new building with six apartments is being constructed at Hinterer Breistelweg 6 in Dielsdorf. The elevated position of the property allows for a view over the surrounding roofs and enhances the rare long-distance view that characterizes this location. The property is located on the eastern outskirts of the Lägern and immediately adjacent to the Neeracherried, one of the most important nature reserves in the canton of Zurich. A combination of long-distance views, proximity to nature, and good accessibility, which enables walks, bird watching, and other activities directly in front of the door.Dielsdorf itself combines village charm with short distances: shopping facilities, schools, and doctors are easily accessible on foot, and the nearby Regensberg with its picturesque old town is a popular destination. The Dielsdorf train station is about a 7-minute walk away, and the S-Bahn takes you to Zurich main station in about 24 minutes. Ideal for all those who want to combine natural living with a short distance to the Zurich economic area.Features • Exclusive long-distance view over nature • Compact, well-thought-out floor plan • Modern kitchen with ceramic hob, induction cooktop, combi steamer, and dishwasher • High-quality floors made of Jura limestone and oak parquet • Built-in closet with washing machine and dryer directly in the apartment • Electrically operated awnings and shutters • High-performance fiber optic connection available • Air-water heat pump with free cooling via underfloor heating and photovoltaic system • Three large (19.73m², 15.1m², 10.06m²) and one small (4.26m²) terrace • Pets are welcome Infrastructure • Dielsdorf train station: approx. 7 minutes' walk, connection to S-Bahn and regional bus network • Shopping: Migros, Coop, Volg, migrolino, and Aldi within 6-9 minutes' walk • Education: kindergarten, primary school Früebli (5 minutes), and secondary school (6 minutes) in the municipality • Doctors: general practice approx. 5 minutes' walk, further medical services in the immediate vicinity • Leisure: recreation in the Neeracherried directly in front of the door; sports facility Erlen with indoor and outdoor pool, including ice rink in winter, riding facility, and bowling alley, etc. - all within walking distance. Community and ancillary rooms • Drying room for shared use • Stroller and bicycle parking spaces • Garden playground • 10 parking spaces in the underground garage with basic e-mobility equipment Convinced? The first viewing appointment will take place on 03.10.2026 between 10 and 11 am.I look forward to your contact.*Visualizations, floor plans, materializations, and appliances may have deviations until the building is completed. Changes are reserved until the handover of the rental property.

Travel time
-
New building
1 / 10
3.5 rooms85m²CHF 3,626.–
Premium
Hinterer Breistelweg 6, 8157 Dielsdorf

First Rental - 3.5-Room Attic Apartment with 5 Terraces

In a desirable hillside location between the Jura mountain range and the Ried landscape, an exclusive new building with six apartments is being constructed at Hinterer Breistelweg 6 in Dielsdorf. The elevated position of the property allows for a view over the surrounding roofs and enhances the rare long-distance view that characterizes this location. The property is located on the eastern outskirts of the Lägern and immediately adjacent to the Neeracherried, one of the most important nature reserves in the canton of Zurich. A combination of long-distance views, proximity to nature, and good accessibility, which enables walks, bird watching, and other activities directly in front of the door.Dielsdorf itself combines village charm with short distances: shopping facilities, schools, and doctors are easily accessible on foot, and the nearby Regensberg with its picturesque old town is a popular destination. The Dielsdorf train station is about a 7-minute walk away, and the S-Bahn takes you to Zurich main station in about 24 minutes. Ideal for all those who want to combine natural living with a short distance to the Zurich economic area.Features • Exclusive long-distance view over nature • Open, well-thought-out floor plan • Modern kitchen with ceramic hob, induction cooktop, combi steamer, and dishwasher • High-quality floors made of Jura limestone and oak parquet • Built-in wardrobe with washing machine and tumble dryer directly in the apartment • Electrically operated awnings and shutters • High-performance fiber optic connection available • Air-water heat pump with free cooling via underfloor heating and photovoltaic system • Three large (15.8m², 7.52m², 15.21m²) and two small (7.84m², 2.35m²) terraces • Pets are welcome Infrastructure • Dielsdorf train station: about 7 minutes' walk, connection to S-Bahn and regional bus network • Shopping: Migros, Coop, Volg, migrolino, and Aldi within 6-9 minutes' walk • Education: kindergarten, primary school Früebli (5 minutes) and secondary school (6 minutes) in the municipality • Doctors: general practitioner's office about 5 minutes' walk, further medical services in the immediate vicinity • Leisure: local recreation in the Neeracherried directly in front of the door; sports facility Erlen with indoor and outdoor pool including ice rink in winter, riding facility, and bowling alley, etc. - all within walking distance. Community and ancillary rooms • Drying room for communal use • Stroller and bicycle parking spaces • Garden playground • 10 parking spaces in the underground garage with basic e-mobility equipment Convinced? The first viewing appointment will take place on 03.10.2026 between 10 and 11 am.I look forward to your contact.*Visualizations, floor plans, materializations, and appliances may show deviations until the building is completed. Changes are reserved until the handover of the rental property.

Travel time
-
New building
1 / 10
3.5 rooms87m²CHF 3,473.–
Premium
Hinterer Breistelweg 6, 8157 Dielsdorf

First Rental - 3.5-Room Apartment with 37m² Large Patio

In a sought-after hillside location between the Jura mountain range and the Ried landscape, an exclusive new building with six apartments is being built at Hinterer Breistelweg 6 in Dielsdorf. The elevated position of the property allows a view over the surrounding roofs and enhances the rare long-distance view that characterizes this location. The property is located on the eastern outskirts of the Lägern and directly adjacent to the Neeracherried, one of the most important nature reserves in the canton of Zurich. A combination of long-distance views, proximity to nature, and good accessibility, which enables walks, bird watching, and other activities directly in front of the door.Dielsdorf itself combines village charm with short distances: shopping facilities, schools, and doctors are easily accessible on foot, and the nearby Regensberg with its picturesque old town is a popular destination. The Dielsdorf train station is about a 7-minute walk away, and the S-Bahn takes you to Zurich main station in about 24 minutes. Ideal for all those who want to combine natural living with a short distance to the Zurich economic area.Features • Exclusive long-distance views through several corner windows • Open, well-thought-out floor plan • Modern kitchen with ceramic cover, induction cooktop, combination steamer, and dishwasher • High-quality floors made of Jura limestone slabs and oak parquet • Laundry room with washing machine and dryer directly in the apartment • Electrically operated awnings and shutters • High-performance fiber optic connection available • Air-water heat pump with free cooling via underfloor heating and photovoltaic system • Room height of 2.6 m for a spacious room feel • 37.5 m² large patio, extending the living room • Pets are welcome Infrastructure • Dielsdorf train station: approx. 7 minutes on foot, connection to S-Bahn and regional bus network • Shopping: Migros, Coop, Volg, migrolino, and Aldi within 6-9 minutes on foot • Education: kindergarten, primary school Früebli (5 minutes), and secondary school (6 minutes) in the municipality • Doctors: general practitioner's office about 5 minutes on foot, further medical services in the immediate vicinity • Leisure: local recreation in the Neeracherried directly in front of the door; sports facility Erlen with indoor and outdoor pool, including ice rink in winter, riding facility, and bowling alley, etc. - all within walking distance. Community and ancillary rooms • Drying room for shared use • Stroller and bicycle parking spaces • Garden playground • 10 parking spaces in the underground garage with basic e-mobility equipment Convinced? The first viewing appointment will take place on 03.10.2026 between 10 and 11 am.I look forward to your contact.*Visualizations, floor plans, materializations, and appliances may show deviations until the building is completed. Changes are reserved until the handover of the rental property.

Travel time
-
New building
1 / 10
3.5 rooms91m²CHF 3,633.–
Premium
Hinterer Breistelweg 6, 8157 Dielsdorf

First Rental - 3.5-Room Apartment with Extended Living Room

In a sought-after hillside location between the Jura mountain range and the Ried landscape, an exclusive new building with six apartments is being constructed at Hinterer Breistelweg 6 in Dielsdorf. The elevated position of the property allows a view over the surrounding roofs and enhances the rare long-distance view that characterizes this location. The property is located on the eastern outskirts of the Lägern and immediately adjacent to the Neeracherried, one of the most important nature reserves in the canton of Zurich. A combination of long-distance views, proximity to nature, and good accessibility, which enables walks, bird watching, and other activities directly in front of the door.Dielsdorf itself combines village charm with short distances: shopping facilities, schools, and doctors are easily accessible on foot, and the nearby Regensberg with its picturesque old town is a popular destination. The Dielsdorf train station is about a 7-minute walk away, and the S-Bahn takes you to Zurich main station in about 24 minutes. Ideal for all those who want to combine natural living with short distances to the Zurich economic area.Features • Exclusive long-distance view • Open, well-thought-out floor plan with extended living room • Modern kitchen with ceramic cover, induction cooktop, combi steamer, and dishwasher • High-quality floors made of Jura limestone slabs and oak parquet • Laundry room with washing machine and dryer directly in the apartment • Electrically operated awnings and shutters • High-performance fiber optic connection available • Air-water heat pump with free cooling via underfloor heating and photovoltaic system • Room height of 2.6 m for a spacious room feel • 12.14 m² large loggia, extends the living room • Pets are welcome Infrastructure • Dielsdorf train station: about 7 minutes on foot, connection to S-Bahn and regional bus network • Shopping: Migros, Coop, Volg, migrolino, and Aldi within 6-9 minutes on foot • Education: kindergarten, primary school Früebli (5 minutes), and secondary school (6 minutes) in the municipality • Doctors: general practitioner's office about 5 minutes on foot, further medical services in the immediate vicinity • Leisure: local recreation in the Neeracherried directly in front of the door; sports facility Erlen with indoor and outdoor pool, including ice rink in winter, riding arena, and bowling alley, etc. - all within walking distance. Community and ancillary rooms • Drying room for shared use • Stroller and bicycle parking spaces • Garden playground • 10 parking spaces in the underground garage with basic e-mobility equipment Convinced? The first viewing appointment will take place on 03.10.2026 between 10 and 11 am.I look forward to your contact.*Visualizations, floor plans, materializations, and appliances may have deviations until the building is completed. Changes are reserved until the handover of the rental property.

Travel time
-
New building
1 / 10
4.5 rooms116m²CHF 3,897.–
Premium
Hinterer Breistelweg 6, 8157 Dielsdorf

First Rental - 4.5-Room Garden Apartment with 136m² Private Garden

In a sought-after hillside location between the Jura mountain range and the Ried landscape, an exclusive new building with six apartments is being constructed at Hinterer Breistelweg 6 in Dielsdorf. The elevated position of the property allows for a view over the surrounding roofs and enhances the rare long-distance view that characterizes this location. The property is located on the eastern outskirts of the Lägern and directly adjacent to the Neeracherried, one of the most important nature reserves in the canton of Zurich. A combination of long-distance views, proximity to nature, and good connections, enabling walks, bird watching, and other activities directly in front of the door.Dielsdorf itself combines village charm with short distances: shopping facilities, schools, and doctors are easily accessible on foot, and the nearby Regensberg with its picturesque old town is a popular destination. The Dielsdorf train station is about a 7-minute walk away, and the S-Bahn takes you to Zurich HB in about 24 minutes. Ideal for all those who want to combine natural living with short distances to the Zurich economic area.Features • Exclusive long-distance view to the east with corresponding corner windows • Spacious, well-thought-out floor plan • Modern kitchen with ceramic hob, induction cooktop, combi steamer, and dishwasher • High-quality floors made of Jura limestone and oak parquet • Laundry room with washing machine and tumble dryer directly in the apartment • Electrically operated awnings and shutters • High-performance fiber optic connection available • Air-water heat pump with free cooling via underfloor heating and photovoltaic system • Room height of 2.6 m for a spacious room feeling • 136 m² large private garden with covered seating area in the west • Pets are welcome Infrastructure • Dielsdorf train station: approx. 7 minutes' walk, connection to S-Bahn and regional bus network • Shopping: Migros, Coop, Volg, migrolino, and Aldi within 6-9 minutes' walk • Education: kindergarten, primary school Früebli (5 minutes), and secondary school (6 minutes) in the municipality • Doctors: general practitioner's office approx. 5 minutes' walk, further medical services in the immediate vicinity • Leisure: local recreation in the Neeracherried directly in front of the door; sports facility Erlen with indoor and outdoor pool, including ice rink in winter, riding arena, and bowling alley, etc. - all within walking distance. Community and ancillary rooms • Drying room for shared use • Stroller and bicycle parking spaces • Garden playground • 10 parking spaces in the underground garage with basic e-mobility equipment Convinced? The first viewing appointment will take place on 03.10.2026 between 10 and 11 am.I look forward to your contact.*Visualizations, floor plans, materializations, and appliances may show deviations until completion. Changes are reserved until the handover of the rental property.

Travel time
-
New building
1 / 10
4.5 rooms119m²CHF 3,975.–
Premium
Hinterer Breistelweg 6, 8157 Dielsdorf

First Rental - 4.5-Room Garden Apartment with 163m² Private Garden

In a sought-after hillside location between the Jura mountain range and the Ried landscape, an exclusive new building with six apartments is being constructed at Hinterer Breistelweg 6 in Dielsdorf. The elevated position of the property allows for a view over the surrounding roofs and enhances the rare long-distance view that characterizes this location. The property is located on the eastern outskirts of the Lägern and immediately adjacent to the Neeracherried, one of the most important nature reserves in the canton of Zurich. A combination of long-distance views, proximity to nature, and good accessibility, which enables walks, bird watching, and other activities directly in front of the door.Dielsdorf itself combines village charm with short distances: shopping facilities, schools, and doctors are easily accessible on foot, and the nearby Regensberg with its picturesque old town is a popular destination. The Dielsdorf train station is about a 7-minute walk away, and the S-Bahn takes you to Zurich HB in about 24 minutes. Ideal for all those who want to combine natural living with short distances to the Zurich economic area.Features • Exclusive long-distance view with large corner windows • Spacious, well-thought-out floor plan • Modern kitchen with ceramic hob, induction cooktop, combi steamer, and dishwasher • High-quality floors made of Jura limestone and oak parquet • Laundry room with washing machine and tumble dryer directly in the apartment • Electrically operated awnings and shutters • High-performance fiber optic connection available • Air-water heat pump with free cooling via underfloor heating and photovoltaic system • Room height of 2.6 m for a spacious room feeling • 163 m² large private garden with seating area in the west • Pets are welcome Infrastructure • Dielsdorf train station: approx. 7 minutes on foot, connection to S-Bahn and regional bus network • Shopping: Migros, Coop, Volg, migrolino, and Aldi within 6-9 minutes on foot • Education: kindergarten, primary school Früebli (5 minutes) and secondary school (6 minutes) in the municipality • Doctors: general practitioner's office approx. 5 minutes on foot, further medical services in the immediate vicinity • Leisure: local recreation in the Neeracherried directly in front of the door; sports facility Erlen with indoor and outdoor pool including ice rink in winter, riding arena, and bowling alley, etc. - all within walking distance. Community and ancillary rooms • Drying room for shared use • Stroller and bicycle parking spaces • Garden playground • 10 parking spaces in the underground garage with basic e-mobility equipment Convinced? The first viewing appointment will take place on 03.10.2026 between 10 and 11 am.I look forward to your contact.*Visualizations, floor plans, materializations, and appliances may show deviations until the building is completed. Changes are reserved until the handover of the rental property.

Travel time
-
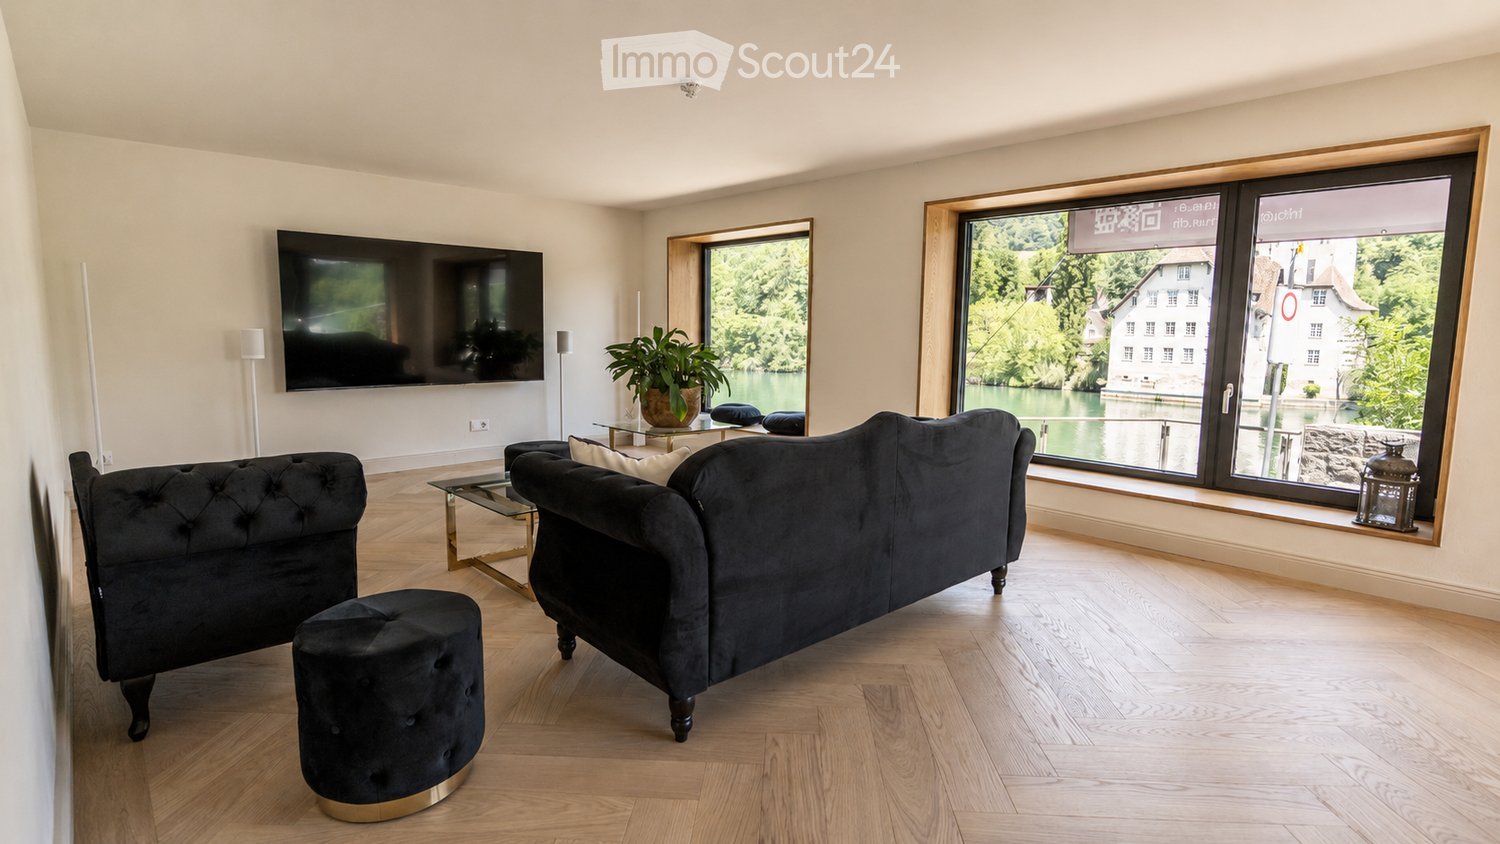
  • Modern living room with large windows overlooking a scenic view, featuring a black sofa, ottoman, coffee table, screen, and decorative plant.
  • Modern kitchen with dark countertops, island, sink, and cabinets. Large windows and a balcony are visible.
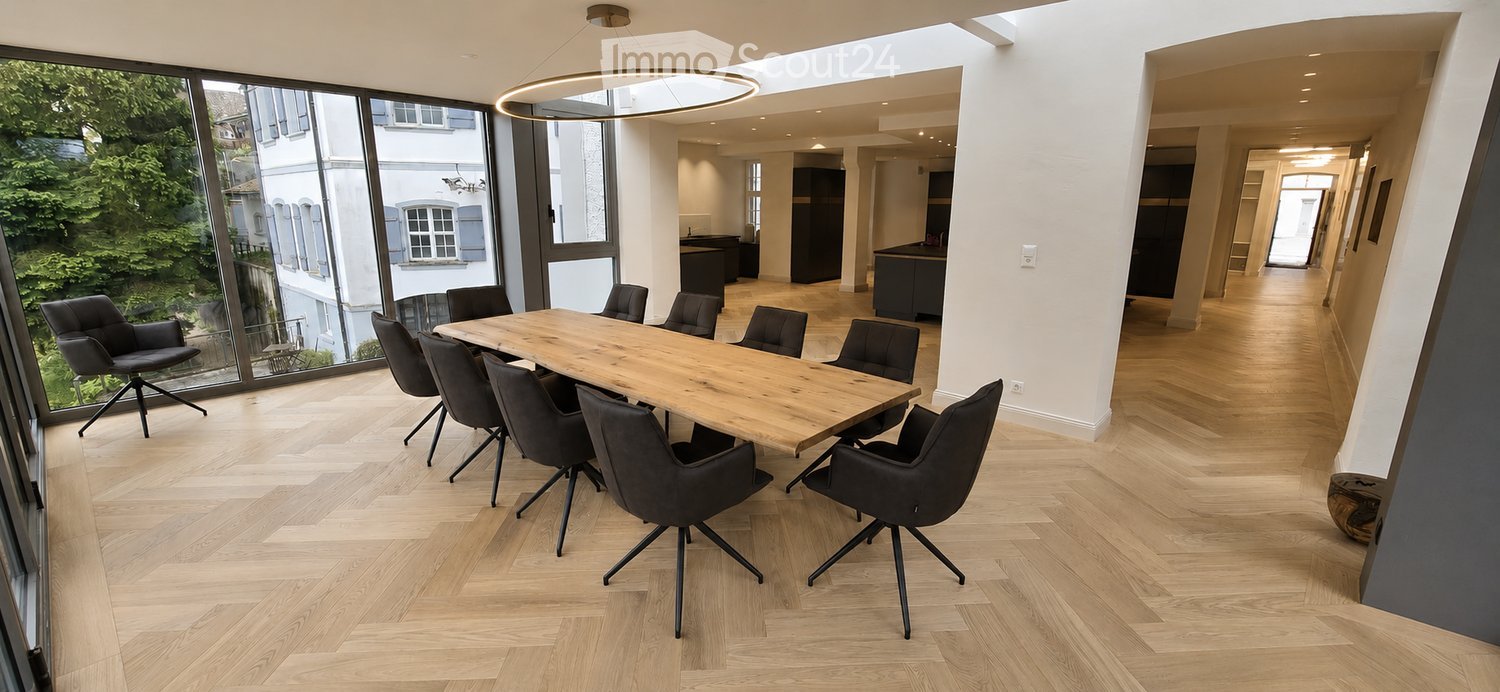
  • Modern, open-plan office space with a large wooden conference table surrounded by black chairs, large windows with a view of greenery, and a sleek, contemporary design.
  • Modern kitchen with grey cabinets, a sink, a faucet, and an oven, featuring wooden flooring and a large window.
  • View from a window showing a charming European town street with traditional houses, cobblestone pavement, and a blue van parked on the road.
  • Modern bathroom with a toilet, sink, mirror, and glass-enclosed shower area. Light-colored tiles and sleek fixtures.
  • Empty room with light-colored walls and wooden flooring, featuring multiple large windows with white frames and frosted glass panes.
  • Empty room with light-colored walls and a herringbone-patterned wooden floor. A doorway leads to another room with a visible refrigerator.
  • Modern kitchen with grey cabinets, a sink, faucet, and built-in oven. The floor is light wood, and the walls are white with open shelving.
  • Floor plan of a 2nd floor apartment featuring a kitchen/dining area, living/sleeping area, staircase, bathroom, and elevator.
1 / 10
Modern kitchen with dark countertops, island, sink, and cabinets. Large windows and a balcony are visible.
Modern, open-plan office space with a large wooden conference table surrounded by black chairs, large windows with a view of greenery, and a sleek, contemporary design.
Modern kitchen with grey cabinets, a sink, a faucet, and an oven, featuring wooden flooring and a large window.
2.5 rooms76m²CHF 2,100.–
Premium
Rheingasse 6, 5466 Zurzach

2.5 room apartment in the "Zämehuus zur alten Post" in Kaiserstuhl

This is Co-Living in Kaiserstuhl - Living together. Living privately. Here, you don't just live in your own apartment, but also in around 300 m² of space that can be used and lived in by all residents! These spaces are just as much your future home as your private apartment. More pictures and information about the living concept, your and other apartments, and the entire house can be found at zämehuus.chYour apartment: • 48 m² private apartment, just for you • 1 room kitchen/dining, 1 room as living and sleeping area • Kitchenette with own refrigerator, stove, and oven • Sleeping area is equipped with blackout curtains • Spacious bathroom with floor-level shower • Optional: 1-2 car parking spaces in 60 meters walking distance for rent Community rooms where you also live: • A luxurious community kitchen with XXL cooking island • Directly adjacent, a heated winter garden as a dining area with a stunning view of the Rhine • Lounge room with large TV and cozy furniture, for lingering, working from home, reading books, watching football, or... • Historic vaulted cellar for fondue evenings and as a perfect home for your wines • Feel-good laundry room with enough space for everyone • Bicycle room, for all your hobbies that create a bit more dirt About the house and the standard of renovation: • The Zämehuus is built in the old post office in Kaiserstuhl. • Historic building with several centuries of history - but now renovated and brought up to the latest state of the art. • High-quality parquet flooring, herringbone pattern • High-quality fittings and appliances (Electrolux & V-Zug) • Entire house is smarthome-capable with smart wall switches, Sonos integration in community rooms, and intelligent temperature control. • All materials, from baseboards to wall plaster, were carefully selected to stylishly connect the history of the house with modernity. • More pictures and information can be found at zämehuus.ch Note: • In addition to the living space of each apartment, we have also counted 27.7 m² of community space. The community rooms were weighted and divided by six (number of apartments). This weighting is between 20 and 70% - depending on the value of the room (laundry room vs. community kitchen, for example). • Note: The building is currently still under construction. The shown pictures may contain detail shots (e.g., kitchen/bathroom) that show the standard of renovation from other apartments in the same house. • According to legal norms, this apartment can also be laid out as 1.5 rooms. However, this is about two separate rooms. We are convinced that many interested parties who are classically looking for a 2.5 room apartment could be happy with this floor plan. That's why we decided to advertise it as 2.5 rooms.

Travel time
-
  • Modern office or meeting room with a large wooden table surrounded by black chairs, large windows with a view of greenery, and a sleek hanging light fixture.
  • Modern kitchen with dark countertops, stainless steel sink, island, and built-in cabinets. Large windows and a dining area with chairs and a table are visible.
  • Modern living room with large windows overlooking a scenic view, featuring a dark grey sofa, ottoman, coffee table, television, and a potted plant.
  • Modern kitchen with light wooden flooring, grey cabinets, and a built-in refrigerator. A large window allows natural light to fill the space.
  • Empty room with light-colored walls, wooden floor, and a single window letting in natural light.
  • Modern kitchen with dark grey cabinets, a black countertop, and a double sink. The floor is made of light wooden parquet, and the walls are painted in a light grey color. The kitchen features built-in storage and a sleek, contemporary design.
  • Floor plan of a ground floor apartment with an entrance, bedroom, living room, bathroom, staircase, and elevator.
1 / 7
Modern kitchen with dark countertops, stainless steel sink, island, and built-in cabinets. Large windows and a dining area with chairs and a table are visible.
Modern living room with large windows overlooking a scenic view, featuring a dark grey sofa, ottoman, coffee table, television, and a potted plant.
Modern kitchen with light wooden flooring, grey cabinets, and a built-in refrigerator. A large window allows natural light to fill the space.
1.5 rooms68m²CHF 1,960.–
Premium
Rheingasse 6, 5466 Zurzach

Apartment available in the luxurious Zämehuus! Shared living. Private life. On over 300 m²

Studio apartment on the ground floor of "Zämehuus zur alten Post" in KaiserstuhlThis is co-living in Kaiserstuhl - shared living. Private life. Here, you don't just live in your own apartment, but also in around 300 m² of space that can be used and lived in by all residents! These spaces are just as much your future home as your private apartment. More pictures and information about the living concept, your and other apartments, and the entire house can be found at zämehuus.chYour apartment: • 40 m² private apartment, just for you • Clever room division between kitchen and sleeping area • Kitchenette with your own refrigerator, stove, and oven • Spacious bathroom with floor-level shower • Optional: 1-2 car parking spaces in 60 meters walking distance for rent Community rooms where you also live: • A luxurious community kitchen with an XXL cooking island • Directly adjacent, a heated winter garden as a dining area with a dreamy view of the Rhine • Lounge room with a large TV and cozy furnishings, for lingering, working from home, reading books, watching football, or... • Historic vaulted cellar for fondue evenings and as a perfect home for your wines • Feel-good laundry room with enough space for everyone • Bicycle room, for all your hobbies that create a bit more dirt About the house and the construction standard: • The Zämehuus was built in the old post office in Kaiserstuhl. • Historic building with several centuries of history - but now renovated and brought up to the latest state of technology. • High-quality parquet flooring, herringbone pattern • High-quality fittings and appliances (Electrolux & V-Zug) • The entire house is smart home-capable with smart wall switches, Sonos integration in community rooms, and intelligent temperature control. • All materials, from baseboards to wall plaster to decoration of the kitchenette, were carefully selected to stylishly connect the history of the house with modernity. • More pictures and information at zämehuus.ch Note: • In addition to the living space of each apartment, we have also counted 27.7 m² of community space. The community rooms were weighted and divided by six (number of apartments). This weighting is between 20 and 70% - depending on the value of the room (laundry room vs. community kitchen, for example). • Note: The building is currently still under construction. The shown pictures may contain detail shots (e.g., kitchen/bathroom) that show the construction standard from other apartments in the same house.

Travel time
-
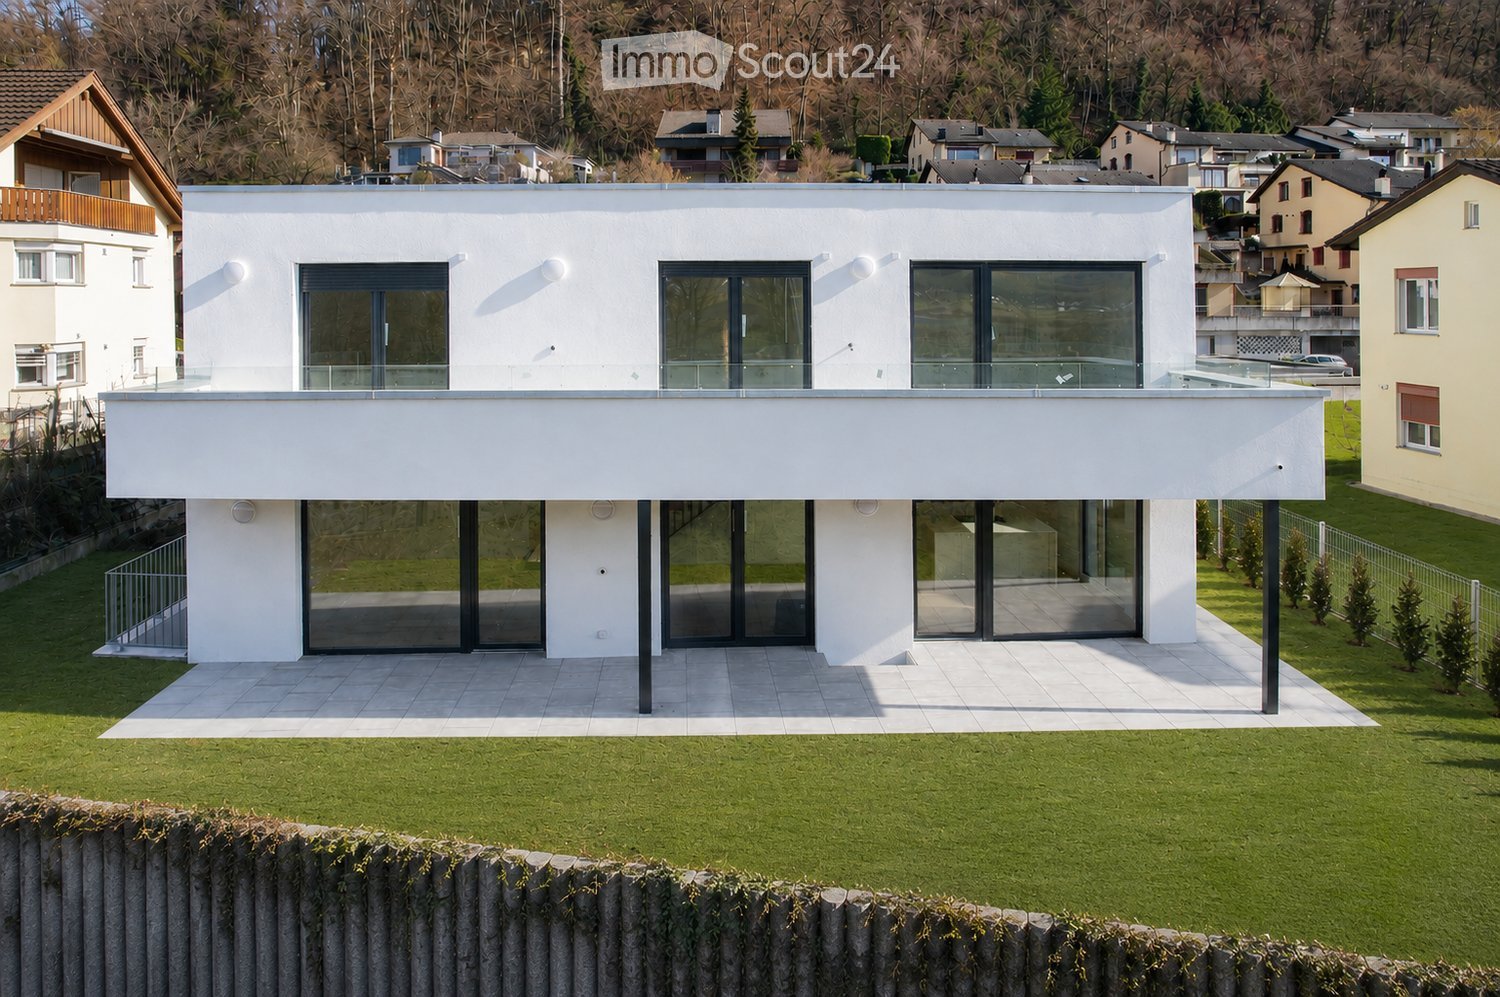
  • Modern two-story white house with large glass windows and a raised ground floor, surrounded by a well-maintained lawn and neighboring houses.
  • Modern outdoor patio with tiled flooring, covered roof, and a well-maintained lawn surrounded by a low concrete wall and greenery.
  • Modern balcony with glass railing, tiled floor, and scenic countryside view.
  • Modern two-story house with white exterior, large windows, raised ground floor, and covered parking area.
  • Floor plan of a modern apartment with living/dining area, kitchen, bedroom, bathroom, hallway, and terrace.
  • Floor plan of a 3-bedroom apartment with a balcony, office, and bathroom.
  • Modern bathroom with white tiles, a glass-enclosed shower, a white sink, and a toilet. Features a built-in storage cabinet under the sink and a small brown rug on the floor.
  • Modern bathroom with white tiled walls and floor, featuring a toilet, sink, glass-enclosed shower, and towel rack.
  • Modern living room with light-colored sofa, coffee table, TV stand, floor lamp, and large windows offering a view of the garden.
  • Open-plan living and dining area with wooden flooring, staircase, dining table with chairs, and a coffee table with decorative items.
  • Modern dining area with a wooden dining table, six chairs, a gray rug, pendant lights, and a kitchen island visible in the background.
  • Modern kitchen with white cabinets, wooden flooring, and a large island countertop. Features a sink, faucet, and built-in oven.
  • Modern white kitchen with a central island, two black bar stools, coffee maker, oven, refrigerator, and decorative fruit bowls.
  • Modern kitchen with white cabinets, a central island, and a stove. The floor is made of light wooden planks, and there is a staircase visible in the background.
  • Completely empty room with white walls and wooden floor. No furniture or equipment.
  • Modern bathroom with white tiles, a bathtub, a sink with a cabinet, a toilet, and a large mirror above the sink. The walls feature a geometric tile pattern in black and white.
  • A narrow hallway with wooden flooring, white walls, and a staircase leading upwards. A painting leans against the wall on the right side.
  • Empty room with wooden flooring, white walls, and large glass doors leading to a scenic outdoor view.
  • Empty room with light wooden flooring and white walls, featuring a large glass sliding door leading to a balcony.
  • Bright, empty room with wooden flooring and large sliding glass doors opening to a balcony with scenic views.
  • A modern balcony with a glass railing, overlooking a lush green landscape and a dramatic sunset sky.
  • A paved pathway runs alongside a calm body of water, with tall grass and wildflowers on one side and trees on the other. A person is walking along the path in the distance.
1 / 22
Modern outdoor patio with tiled flooring, covered roof, and a well-maintained lawn surrounded by a low concrete wall and greenery.
Modern balcony with glass railing, tiled floor, and scenic countryside view.
Modern two-story house with white exterior, large windows, raised ground floor, and covered parking area.
4.5 rooms142m²CHF 2,900.–
Premium
5313 Klingnau

Exclusive 4.5-room maisonette new building apartment with terrace, balcony, and garden

Luxurious living: in this bright and airy 4.5-room apartment in a modern new building with comfort ventilation. Previously owner-occupied property - accordingly carefully and lovingly maintained - it is now available for rent. On 142 m² over two floors, you can expect a well-thought-out floor plan, high-quality equipment, and an outdoor area that is rarely found.The highlights: • New building from 2023 with comfort ventilation • 142 m² living space over two floors (maisonette) • Bright, open living and dining area with kitchen island in elegant white design - including BORA cooktop extractor, which extracts the fumes directly at the cooktop • Two modern bathrooms, both with floor-to-ceiling rain shower and toilet - in the second bathroom, an additional separate bathtub (shower and bathtub separate) • 24 m² balcony over the entire apartment length, including a covered seating area and a private garden share of 160 m² for sole use • Floor-to-ceiling windows throughout the house - plenty of daylight and high-quality workmanship • High-quality parquet flooring laid throughout the apartment • Plenty of storage space: numerous built-in closets, separate storage room behind the kitchen, private basement compartment • Underfloor heating and district heating, own washing machine and dryer directly in the apartment • Two parking spaces included: one covered space in the carport plus an additional outdoor space behind - ideal for a second vehicle or visitor • Quiet, sunny location: public transport stop Klingnau within walking distance, schools and shopping facilities nearby • Rent excl. 150 CHF/month auxiliary costs • Rent excl. 100 CHF/month total parking space rent ApplicationWe look forward to your contact for a viewing. For an initial application, the following are sufficient: copy of ID, last three pay slips (or employment contract), and proof of private liability insurance. We will clarify all further documents uncomplicatedly during the viewing appointment.This attractive maisonette apartment is available from October 1, 2026. Secure your new home in Klingnau now!

New building
1 / 11
4.5 rooms119m²CHF 3,290.–
Premium
Bahnhofstrasse 18, 8956 Killwangen

«First occupancy» Modern 4.5 room new apartments, just 20 minutes from Zurich

We rent immediately in a central location a 4.5-room apartment on the 3rd floor at Bahnhofstrasse 18 in Killwangen.This modern 4.5-room apartment offers high-quality living for the highest demands in the owner-occupied apartment standard.With 119 square meters of living space and an 11.3 square meter large loggia, the apartment combines timeless architecture with excellent lighting conditions. High-quality materials, such as noble oak natural parquet flooring, characterize the stylish ambience - ideal for people who are looking for quiet living, high comfort, and perfect connections to Zurich and Baden.Room layout and equipment • The apartment convinces with a generous layout, which is ideal for both couples and families. • Spacious living, dining, and kitchen area. High-quality kitchen appliances • Like an additional room, the integrated, covered loggia is arranged in the living cube and extends the interior space outward. • Master bedroom with en-suite bathroom • Second bathroom with bathtub • Two more bright rooms, flexibly usable as bedrooms, children's rooms, guest rooms, or studios. • Built-in wardrobe in the entrance area • Practical storage room with plenty of storage space, washing machine, and dryer are available. • Parking space in the house's own parking garage, which can be reached by elevator, can be rented for CHF 170.00. • Spacious, ventilated basement compartment of 14.7 m2 in the parking garage Energy / Heat generation / Cooling / VentilationHeat generation and hot water preparation are carried out using a geothermal heat pump, which is connected to the underfloor heating. Additionally, a cooling system integrated into the concrete ceiling (Free-Cooling) can divert excess heat into the ground in the summer, enabling room cooling of up to 4° C. This not only contributes to a pleasant room temperature but also supports the regeneration of the soil.The apartment is equipped with controlled residential ventilation with heat recovery, which creates a high air quality through a constant air exchange and thus creates a healthy room climate.The photovoltaic system on the flat roof is used for the general systems.The entire building is Minergie-certified. Community areasThe building offers high-quality and well-thought-out community areas that significantly extend the living comfort: • Co-working area for home office, teamwork, or studio use • Community workshop, ideal for hobbies, handicrafts, and creative activities • Community room as a social meeting point or for your next private party • Play area and barbecue area in the courtyard • Stroller and bike parking spaces round off the room program Location and surroundings • Killwangen-Spreitenbach stands for urban proximity and at the same time quiet, natural living • Very good highway connection in under 5 minutes • Fast accessibility to Zurich and Baden with public transport and car in a maximum of 20 minutes • Directly adjacent to shopping facilities, leisure activities, and local recreation
Travel time
-
1 / 16
4.5 rooms100m²CHF 3,026.–
Top
Bremgartenstrasse 25, 5443 Niederrohrdorf

Living like in a house - 4.5-room maisonette apartment with gallery

In the heart of Niederrohrdorf, a new Belano home is being created for couples, families, singles, seniors. 34 rental apartments, a cafeteria, a reception and a fitness room are available to you.Belano home means living comfortably and enjoying. Living with service enables independent living at any age.The following equipment is available in each apartment: • Kitchen with high-quality fittings (kitchen cart) • Parquet flooring • Barrier-free bathrooms with non-slip floor tiles • Laundry tower (washing machine/tumbler) in the bathroom • Electric shutters • Video intercom system • Comfort ventilation • Electronic entrance doors • Spacious cellar A garage parking space can be rented additionally.All floor plans are available individually on the following website: https://www.belano.ch/niederrohrdorf/wohnung-finden/Within the service package of CHF 240.- per month (included in the advertised gross rent), you will receive the following services: • Reception service for 2 hours daily, Monday to Friday (excluding holidays) • Use and cleaning of community rooms (reception, cafeteria and fitness room) • Internet via WLAN in all rooms for normal household use • Belano home app for all important information • Emergency and helpdesk service during 24 hours, 7 days a week (accessible via Belano home app or emergency device) Please note that the pictures serve as reference pictures and may differ from the original.
Travel time
-
1 / 10
3.5 rooms84m²CHF 2,580.–
Top
Bremgartenstrasse 25, 5443 Niederrohrdorf

Living with Service - Belano Home - Spacious 3.5 room apartment with reduit

Belano Home means living comfortably and enjoying. Living with service enables independent living at any age.In the heart of Niederrohrdorf, a new Belano Home is being created for seniors, couples, and families. 34 rental apartments, a cafeteria, a reception, and a fitness room are available to you.The following equipment awaits you in every apartment: • Kitchen with high-quality equipment (stove) • Parquet flooring • Barrier-free bathrooms with non-slip floor tiles • Washing tower (washing machine/dryer) in the bathroom • Electric shutters • Video intercom system • Comfort ventilation • Electronic entrance doors A garage parking space can be rented additionally.All floor plans can be found individually at https://www.belano.ch/niederrohrdorf/wohnung-finden/Within the service package of CHF 240.- per month (included in the advertised gross rent), you will receive the following services: • Reception service for 2 hours daily, Monday to Friday (excluding holidays) • Use and cleaning of community rooms (reception, cafeteria, and fitness room) • Internet via WLAN in all rooms for normal household use • Belano Home App for all important information • Emergency and helpdesk service during 24 hours, 7 days a week (accessible via Belano Home App or emergency device) Please note that the pictures serve as reference pictures and may differ from the original.
Travel time
-
  • Bright, modern living and dining area with large windows and a balcony. Features a cream sofa, coffee table, dining table with chairs, and a small potted plant on the coffee table.
  • Empty kitchen with white cabinets, wooden flooring, and natural light from windows. No furniture or appliances are present.
  • Completely empty room with light wooden flooring and white walls. No furniture or equipment.
  • Floor plan of a 3-room apartment with living/dining area, kitchen, two bedrooms, bathroom, and balcony.
  • Logo of a real estate company with a stylized house icon and the text "OLDANI IMMOBILIEN".
  • Modern two-story house with grey facade, large windows, and a flat roof. Features a garage and parking space.
1 / 6
3.5 rooms84m²CHF 2,475.–
Top
Grubenstrasse 4, 5430 Wettingen

First Rental: 3.5 Room Apartment in Wettingen

Top-Modern 3.5-Room Apartment in the Popular Altenburg Quarter Excellent, Quiet Location – High-Quality Finishing – Sunny Balcony – Including Covered Outdoor Parking Space In the popular Altenburg Quarter, this modern and bright 3.5-room apartment awaits you with a spacious floor plan and high-quality interior design. Thanks to the southwestern orientation, you benefit from plenty of daylight and a pleasant, sunny living atmosphere. (Minergie standard). The new building is just before completion. Highlights of the Apartment • High-quality parquet floor in all living rooms • Spacious living room (31 m²) • Room sizes of the two rooms: 12 m² and 15 m² • Bathroom with shower, WC, and double sink • Separate guest WC • Large, modern kitchen with high-quality appliances • Practical laundry room with washing machine and dryer in the apartment • Sunny balcony (13 m²) south-facing • Additional EXTRA: Hobby, fitness, home office, or craft room (10 m²) in the basement belongs to the apartment! • Basement compartment in the basement Additional Benefits • A covered outdoor parking space directly in front of the house is included in the rent • Kindergarten, primary, and secondary school within short walking distance • Volg, public transport, and train station in immediate proximity This attractive apartment combines modern living comfort, spacious rooms, and a quiet, sunny location – ideal for all those who value quality and a pleasant living environment. Let yourself be impressed by this dream apartment during a viewing – we look forward to your contact!

Travel time
-
  • Modern living room with large windows, a sofa, coffee table, dining area, and decorative plants.
  • Modern balcony with white seating, potted plants, and a view of the building exterior.
  • Open-plan living and dining area with modern furniture, a dining table with chairs, a sofa, and a kitchen area with an oven and sink.
  • Modern bathroom with white tiles, a sink, toilet, bathtub, and a large window. Green flooring and a leafy plant add a touch of nature.
  • Modern hallway leading to a furnished room with a desk, chair, bed, nightstand, and decorative items.
  • Modern living room with a sofa, coffee table, armchair, side table, floor lamp, TV screen, and plants. Large sliding glass doors open to a balcony.
  • Modern bedroom with a large bed, nightstands, lamps, a chandelier, and a framed picture on the wall.
  • Modern living room with large glass sliding doors leading to a balcony, featuring a sofa, coffee table, ottoman, side table, and television. The balcony has a wicker chair, potted plants, and a view of greenery.
  • Floor plan of a multi-room apartment with labeled areas including living/dining, bedrooms, bathrooms, and a loggia.
1 / 9
5.5 rooms127m²CHF 3,290.–
Top
Reutenenstrasse/Ringstrasse, 5210 Windisch

First occupancy of 24 apartments in Windisch

In Windisch, 24 new, sustainable 2.5 to 5.5-room rental apartments are being built on Reutenenstrasse/Ringstrasse. The apartments convince with well-thought-out floor plans that combine generosity and functionality. Each unit has a spacious loggia, your private outdoor retreat that seamlessly connects indoors and outdoors. Whether for couples, families, or singles, the Rütene residential oasis offers the right home for every lifestyle.APARTMENTS • Spacious 2.5 to 5.5-room apartments • Modern, open floor plans • Private laundry tower in the réduit • Large loggias and private outdoor spaces • Ground-floor apartments with garden access • Attic apartments with roof terraces LOCATION/MOBILITY • Motorway access in 8 minutes • Good connection to public transport • Shopping facilities within walking distance • Family-friendly living environment (school and kindergarten within walking distance) • Parking spaces available (including preparation for e-charging stations) • Bicycle parking spaces inside and outside with e-bike charging options HIGHLIGHTS • First occupancy • High-quality interior design • Bright rooms thanks to floor-to-ceiling windows • SNBS Gold certified • Photovoltaic system • Floor heating with cooling function • Park-like surroundings with plenty of green space • Playground and communal areas Convince yourself of the Rütene project and visit our website at www.ruetene.ch

Travel time
-
1 / 6
  • Balcony / Terrace
  • Elevator
  • Wheelchair access
3.5 rooms86m²CHF 2,500.–
Top
8107 Buchs ZH

First occupancy with sunny balcony!

This 3.5-room apartment in Buchs ZH (86 m²) is ideal for couples, small families or commuters who love modern living. First occupancy in a new building with a high-quality finish, modern kitchen and private laundry tower in the apartment. The balcony with a great view invites you to breathe in. Perfect for all those who appreciate short distances. Optional parking space available, plus CHF 130 per month.This BETTERHOMES offer is characterized by the following advantages:- First occupancy - New building- directly at Buchs ZH train station- high-quality, modern finish- private laundry tower in the apartment- balcony with a great view- modern kitchen- parking space optional, plus CHF 130.- / month- sunny balcony- and, and, and ...Interested? Contact us for a non-binding viewing!Didn't find anything suitable? Over 2,000 more offers at: www.betterhomes.ch - the real estate fair mediatorDo you want to market a property yourself?Take advantage of our know-how: https://www.betterhomes.ch/de/profitierenDo you want to have a property valued?Find out its value now with our free valuation, immediately and non-binding!https://www.betterhomes.ch/de/knowledge/estimationMore detailsLocation: with good traffic connectionCondition: New buildingBathrooms / wet cells: 2 (1x bathtub / WC / sink, 1x shower / WC / sink)Public transport: train station, 100 mSchools: primary school, 400 mShops: shops, 500 m

  • Balcony / Terrace
  • Elevator
  • Wheelchair access

Suggested properties for you based on search results

Other interesting objects