3 results - Properties for rent with Balcony / Terrace: Leibstadt

1 / 11
2.5 rooms56m²CHF 1,452.–
Furlängeweg 656, 5325 Leibstadt

SPACIOUS AND BRIGHT

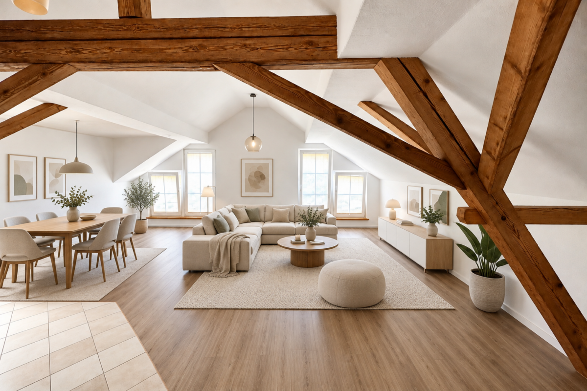
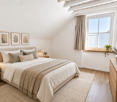
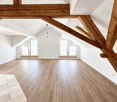
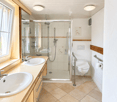
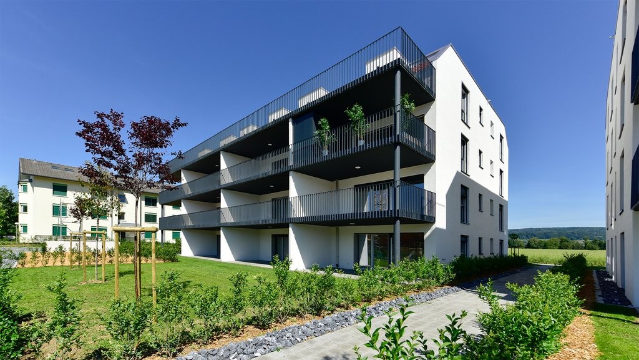
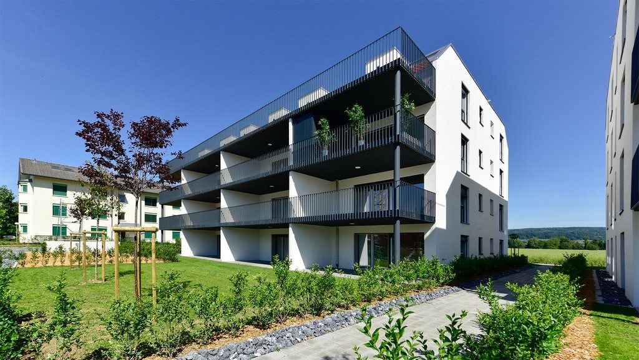
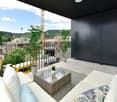
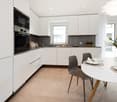
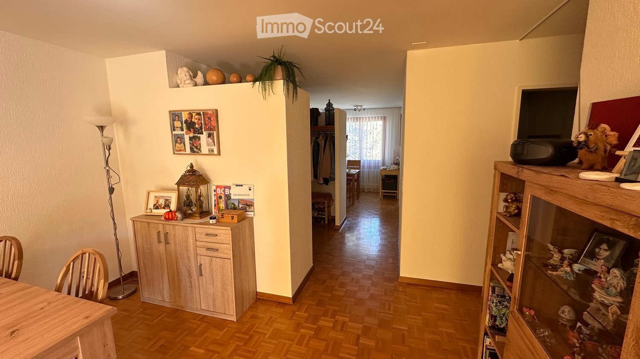
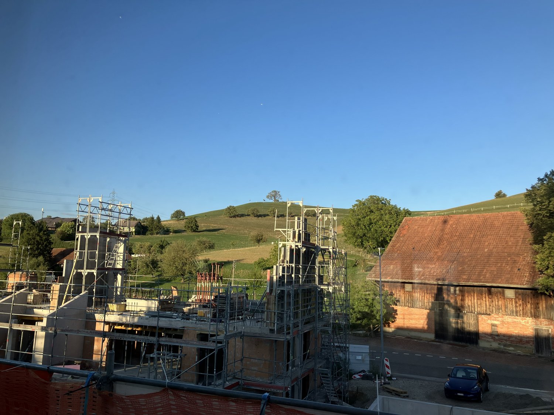
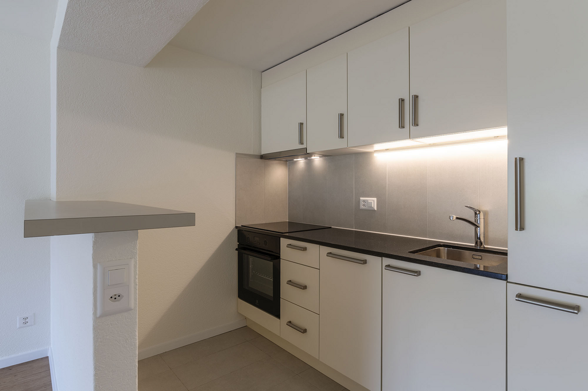
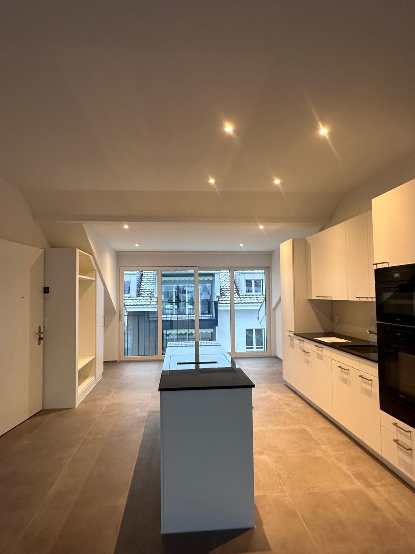
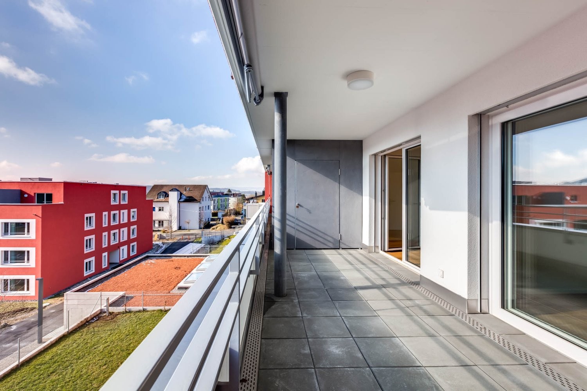
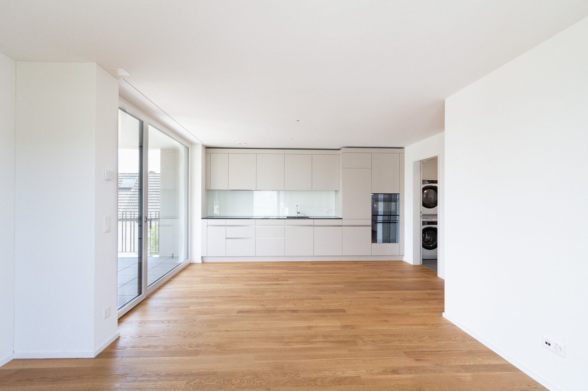
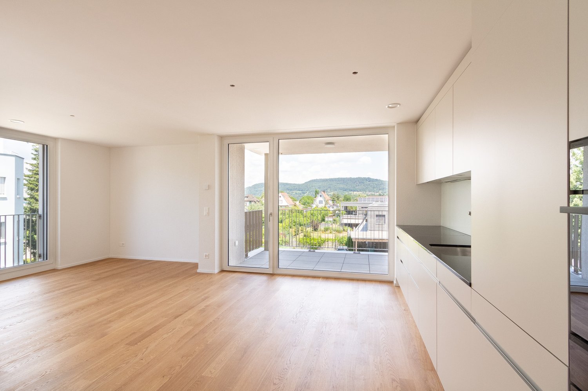
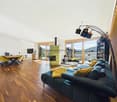
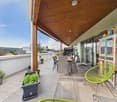
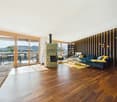
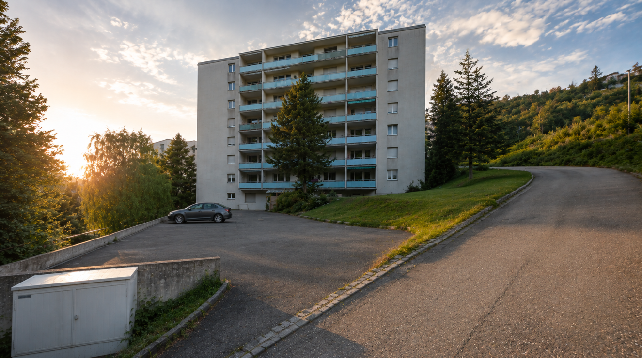
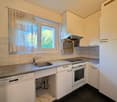
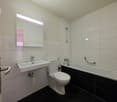
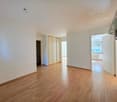
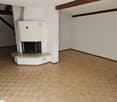
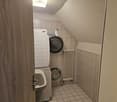
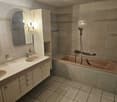
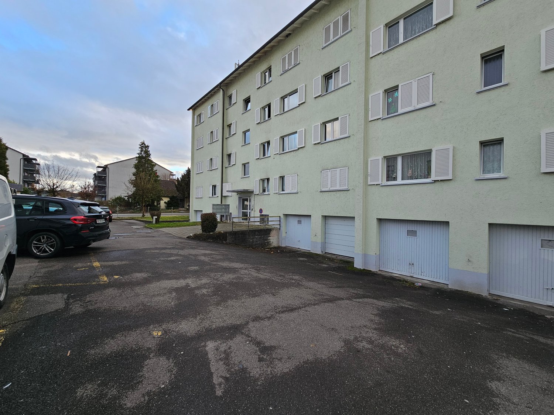
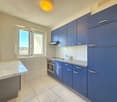
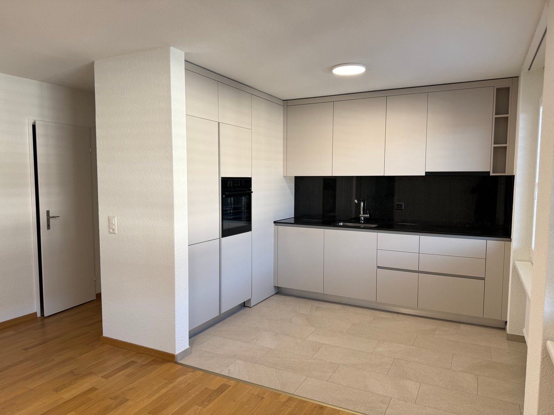
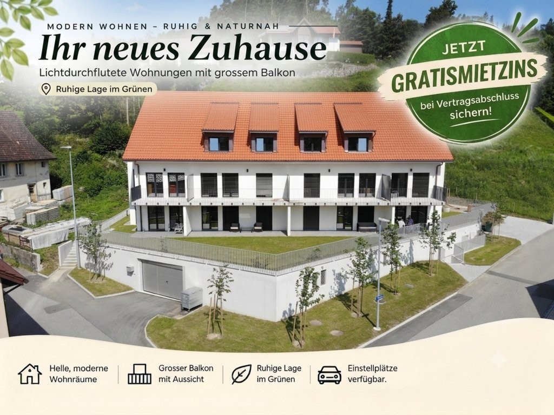
In a beautifully green and quiet location, we rent this exclusive apartment as of 01.10.2026.This 2.5-room apartment is designed for singles, couples, and people of all ages. It impresses with its harmonious and timeless style.Furthermore, this beautiful apartment has the following to offer: • Living room with beautiful plank floor (Patch Beige RT) • Entrance area with plank floor (Patch Beige RT) • modernly designed kitchen • with induction stove, microwave, and dishwasher from Bosch • with visible oven • Bedroom with noble parquet floor • with en-suite bathroom • Wet cell (shower/toilet) with Feinsteinzeug plates • Laundry tower in the wet cell • individually adjustable floor heating in all rooms • large balcony • Reduit on the balcony • Basement compartment with power connection • Elevator available The pictures are of the created model apartment of the property. Please refer to the attached floor plan for the exact room layout.An underground parking space can be rented for CHF 110.00 per month.Good public transportation is also available. The Leibstadt, Milchhüsli bus stop, which is served by bus line 147 and takes you directly to Koblenz or Döttingen train station, can be reached on foot in just 4 minutes. From both train stations, you will be served by the S27, which takes you directly to Baden within approximately 30 minutes.A Volg and the Maier bakery, as well as other service providers, are located in the village center of Leibstadt. If you prefer to do a large shopping trip in Germany, you can reach the city of Waldshut in just 17 minutes by car.If we have piqued your interest, we look forward to your contact via the ad.

Travel time
-
1 / 11
2.5 rooms56m²CHF 1,452.–
Furlängeweg 656, 5325 Leibstadt

SPACIOUS AND BRIGHT

In a wonderfully beautiful and green location, we rent from 01.10.2026 this exclusive apartment.This 2.5-room apartment is designed for singles, couples, and people of the best age. They impress with their harmonious and timeless style.Furthermore, this beautiful apartment has the following to offer: • Living room with beautiful plank floor (Patch Beige RT) • Entrance area with plank floor (Patch Beige RT) • modernly designed kitchen • with induction stove, microwave, and dishwasher from Bosch • with visible baking oven • Bedroom with noble parquet floor • with bathroom en suite • Wet cell (shower/WC) with Feinsteinzeug plates • Washing tower in the wet cell • individually adjustable floor heating in all rooms • large balcony • Reduit on the balcony • Basement compartment with power connection • Lift available The pictures are of the created model apartment of the property. Please note the exact room layout in the attached floor plan.An underground parking space can be rented for CHF 110.00 per month.A good traffic connection is also given. The Leibstadt, Milchhüsli bus stop, which is served by bus line 147 and takes you directly to Koblenz or Döttingen train station, can be reached on foot in just 4 minutes. From both train stations, you will be served by the S27, which takes you directly to Baden within approximately 30 minutes.A Volg and the Maier bakery, as well as other service providers, are located in the village center of Leibstadt. If you prefer a large shopping trip to Germany, you can reach the city of Waldshut in just 17 minutes by car.If we have piqued your interest, we look forward to your contact via the ad.

Travel time
-
More objects in your automatically expanded search area
18 results - Radius: + 10km
  • Well-maintained garden with a lawn, patio seating area, and a mailbox. The house features a modern design with large windows and a covered patio area.
  • Modern single-story house with a dark grey roof, white garage door, and large entrance doors with glass panels. The driveway is paved, and there is a covered carport on the left side.
  • Well-maintained garden with a stone table, benches, and a barbecue, surrounded by gravel and a modern fence.
  • A modern hallway with dark tiled flooring, a purple hanging chair, a small table with a plant, a mirror, and a decorative rug with a heart design.
  • Modern bathroom with white tiles, black countertop sink, toilet, mirror, and storage cabinet. Includes a wicker basket on the toilet tank and a soap dispenser on the sink.
  • Modern living room with white leather sofa, coffee table, fireplace, large windows with sheer curtains, and a television on a stand.
  • Modern kitchen with white cabinets, granite countertops, and various appliances including a refrigerator, oven, coffee maker, and toaster. Shelves hold decorative items and bottles.
  • Modern bathroom with dark tiled floor, white walls, toilet, sink, radiator, and a towel hanging on the side. A large window with blinds offers a view of the outside.
  • Modern living room with a sofa, coffee table, television, refrigerator, and a chair. The room features a patterned rug and a sleek, contemporary design.
  • A modern bedroom with a white upholstered bed, floral bedding, nightstands with lamps, and large windows with sheer curtains.
  • A small bedroom with a single bed, pink floral bedspread, nightstand, mirror, and a small table with a cup.
  • Well-organized walk-in closet with black and white checkered flooring, white built-in wardrobe with multiple compartments, and several hanging clothes and storage boxes.
  • Well-lit walk-in closet with white built-in wardrobe, clothing rack, and large mirror. Features modern design with dark flooring and ample storage space.
  • Modern staircase with dark wooden steps, metal railing, and small potted plants on the steps.
  • Hallway with a wine rack, small bathroom, and electrical panel. The hallway features dark tiled flooring, white walls, and a patterned rug.
  • Bathroom with dark tiled floor, white walls, a tall white vase with dried flowers, a large rectangular mirror with a silver frame, and an open cabinet with a toilet visible.
  • A small, well-lit room with dark tiled flooring, white walls, and built-in white cabinets. Contains a black swivel chair, an ironing board, and a small rug near the door.
  • Modern staircase with dark wooden steps and a glass railing, leading to a bright room with white furniture and a purple accent wall.
  • A living room with a sofa and a pillow, large windows with sheer curtains, and a view of an outdoor patio with furniture.
  • Well-maintained garden with a wooden deck, grey outdoor sofa, coffee table, dining table, chairs, and decorative vase inside a red summerhouse.
  • Wooden covered outdoor area with brick paved floor, stacked firewood, and surrounding greenery.
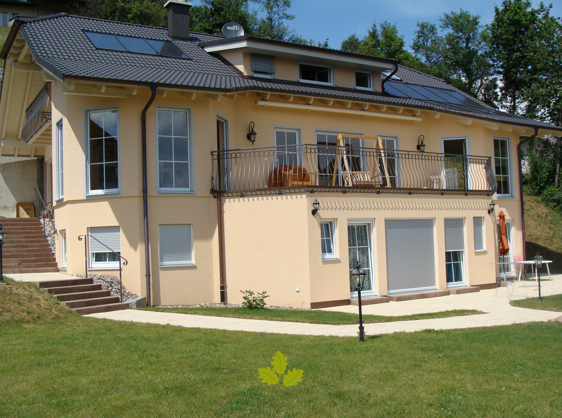
  • A paved garden path leads to a seating area with a table and benches, surrounded by greenery and a modern house with a covered balcony.
  • Well-maintained lawn with surrounding trees, a barbecue area, and a modern house in the background.

  • Outdoor patio area with a glass table, wicker chairs, and a small wicker stool, adjacent to a well-maintained lawn and garden.
  • Bright, enclosed patio with white table, red tablecloth, white chairs, and decorative wicker lamps. Large glass doors open to a well-maintained garden and driveway with a parked car.
  • Modern bathroom with a white sink, dark cabinet, glass shower enclosure, and a toilet. Features a decorative mirror and a green and brown checkered rug.
  • Modern bathroom with a glass-enclosed shower, toilet, washing machine, and cleaning supplies on the floor.
1 / 27
5 rooms160m²CHF 3,800.–
Top
Ringweg 1, 5314 Kleindöttingen

Charming 5-room single-family house in a quiet location in Kleindöttingen

Welcome to Ringweg 1 in Kleindöttingen! This well-maintained, detached single-family house with 5 rooms and 160 m² of living space on a spacious plot of 705 m² offers your family a comfortable and stylish home from November 1, 2026. The house, built in 1988 and renovated in 2000, impresses with modern design, thoughtful room layout, and a quiet, sunny location.The house offers the following highlights: • Modern living room: Bright, inviting living room with a white leather sofa, coffee table, large windows with transparent curtains, and a cozy fireplace – ideal for relaxation. • Stylish kitchen: Modern kitchen with white cabinets, granite countertops, and appliances such as a refrigerator, oven, coffee machine, and toaster. • Bedrooms: Several bedrooms, including a spacious master bedroom with a white upholstered bed, floral bedding, and large windows, as well as another cozy room. • Walk-in closets: Two well-organized walk-in closets with built-in cabinets, clothes racks, and ample storage space. • Modern bathrooms: Several stylish bathrooms with white tiles, black washbasin tops, mirrors, and storage cabinets. • WC-shower: Basement WC and bathroom, ground floor guest WC, upper floor WC and bathroom • Well-kept garden: Beautiful garden with a lawn area, covered seating area, stone table, benches, and a grill – perfect for social evenings outdoors. • Lawn robot and garden irrigation system already available • Modern staircase: Elegant staircase with dark wood steps and glass railing, which stylishly connects the three floors. • Hall & entrance area: Inviting entrance area with modern tile floor, decorative carpet, and a purple hanging chair as an eye-catcher. Equipment & extras: • Garage & parking: Covered carport and a garage with a white garage door and paved driveway. • Balcony: Private balcony for fresh air and relaxation. • Fireplace: Cozy fireplace in the living room for comfortable evenings. • Washing machine: Washing machine and dryer available in the house. • Pets & smoking: Pets and smoking are allowed. • Extra built-in cabinets in the house and carport with a lot of storage space

Travel time
-
  • Balcony with tiled floor and wooden railing, overlooking a park area with benches and a large building in the background.
  • Empty room with wooden parquet flooring, white walls, large windows with blinds, and a radiator under the windows.
  • Empty room with wooden flooring, large sliding glass doors opening to a balcony, and a radiator below the window.
  • Empty room with wooden flooring, large sliding glass door leading to a balcony, and natural light streaming in.
  • Balcony with tiled floor, wooden railing, and scenic view of a town with houses and greenery.
  • Empty room with wooden shelves and a tiled floor, no furniture or equipment present.
  • A narrow hallway with tiled flooring, wooden cabinetry on one side, and a closed door at the end.
  • Modern kitchen with wooden cabinets, granite countertop, sink, and built-in oven.
  • Multi-story residential building with red and beige facade, balconies, and surrounding greenery.
  • Bathroom with a toilet, sink, bathtub, and mirror. Features tiled walls and floor, with a handrail near the bathtub.
  • Multi-story residential building with pink and white facade, balconies, and greenery in front.
  • Balcony with large sliding glass doors leading to an interior space, tiled floor, and a view of a town and hills.
1 / 12
3.5 rooms85m²CHF 1,990.–
Top
Hofacherstrasse 4, 5417 Untersiggenthal

Charming 3.5-room attic apartment in Untersiggenthal - available immediately!

Welcome to this well-maintained 3.5-room attic apartment on Hofacherstrasse 4 in Untersiggenthal (5417). The approximately 85 m² large apartment on the 3rd floor (attic) is available immediately or by arrangement. Look forward to a home with character, comfort, and a beautiful view.The apartment impresses with the following highlights: • Bright rooms: Spacious rooms with wooden floors and large glass doors to the balconies, which provide plenty of daylight. • Sunny balconies: The balconies with low-maintenance plate floors offer a beautiful view of the surrounding countryside and hills, ideal for relaxation. • Wardrobe: A large wardrobe in the corridor creates additional storage space. • Practical storage room on the west-facing balcony: An additional storage room with wooden shelves provides valuable storage space. • Staircase: The building has a stairlift. • Parking space: Optional, CHF 130.-/month. Location and surroundings: The apartment is located in a quiet, child-friendly environment with good public transport connections and short walks to schools and shopping facilities. • Turgi train station: approx. 15 minutes on foot • School: approx. 2 minutes on foot • Coop supermarket: approx. 4 minutes on foot • Pharmacy: approx. 5 minutes on foot • Bus stop (public transport): approx. 5 minutes on foot This charming attic apartment combines living comfort, an attractive view, and a quiet living location. Convince yourself of the advantages of this special apartment.

Travel time
-
  • Modern two-story white house with large glass windows and a raised ground floor, surrounded by a well-maintained lawn and neighboring houses.
  • Modern outdoor patio with tiled flooring, covered roof, and a well-maintained lawn surrounded by a low concrete wall and greenery.
  • Modern balcony with glass railing, tiled floor, and scenic countryside view.
  • Modern two-story house with white exterior, large windows, raised ground floor, and covered parking area.
  • Floor plan of a modern apartment with living/dining area, kitchen, bedroom, bathroom, hallway, and terrace.
  • Floor plan of a 3-bedroom apartment with a balcony, office, and bathroom.
  • Modern bathroom with white tiles, a glass-enclosed shower, a white sink, and a toilet. Features a built-in storage cabinet under the sink and a small brown rug on the floor.
  • Modern bathroom with white tiled walls and floor, featuring a toilet, sink, glass-enclosed shower, and towel rack.
  • Modern living room with light-colored sofa, coffee table, TV stand, floor lamp, and large windows offering a view of the garden.
  • Open-plan living and dining area with wooden flooring, staircase, dining table with chairs, and a coffee table with decorative items.
  • Modern dining area with a wooden dining table, six chairs, a gray rug, pendant lights, and a kitchen island visible in the background.
  • Modern kitchen with white cabinets, wooden flooring, and a large island countertop. Features a sink, faucet, and built-in oven.
  • Modern white kitchen with a central island, two black bar stools, coffee maker, oven, refrigerator, and decorative fruit bowls.
  • Modern kitchen with white cabinets, a central island, and a stove. The floor is made of light wooden planks, and there is a staircase visible in the background.
  • Completely empty room with white walls and wooden floor. No furniture or equipment.
  • Modern bathroom with white tiles, a bathtub, a sink with a cabinet, a toilet, and a large mirror above the sink. The walls feature a geometric tile pattern in black and white.
  • A narrow hallway with wooden flooring, white walls, and a staircase leading upwards. A painting leans against the wall on the right side.
  • Empty room with wooden flooring, white walls, and large glass doors leading to a scenic outdoor view.
  • Empty room with light wooden flooring and white walls, featuring a large glass sliding door leading to a balcony.
  • Bright, empty room with wooden flooring and large sliding glass doors opening to a balcony with scenic views.
  • A modern balcony with a glass railing, overlooking a lush green landscape and a dramatic sunset sky.
  • A paved pathway runs alongside a calm body of water, with tall grass and wildflowers on one side and trees on the other. A person is walking along the path in the distance.
1 / 22
4.5 rooms142m²CHF 3,150.–
Top
5313 Klingnau

Exclusive 4.5-room maisonette new building apartment with terrace, balcony, and garden

The highlights: • New building from 2023 with comfort ventilation • 142 m² living space over two floors (maisonette) • Bright, open living and dining area with kitchen island in elegant white design - including BORA cooktop extractor, which extracts the fumes directly at the cooktop • Two modern bathrooms, both with floor-to-ceiling rain shower and toilet - in the second bathroom, an additional separate bathtub (shower and tub separate) • 24 m² balcony over the entire apartment length, including a covered seating area and a private garden share of 160 m² for sole use • Floor-to-ceiling windows throughout the house - plenty of daylight and high-quality workmanship • High-quality parquet flooring laid throughout the apartment • Plenty of storage space: numerous built-in closets, separate storage room behind the kitchen, own cellar compartment • Underfloor heating and district heating, own washing machine and dryer directly in the apartment • Two parking spaces included: one covered space in the carport plus an additional outdoor space behind - ideal for a second vehicle or visitor • Quiet, sunny location: public transport stop Klingnau within walking distance, schools and shopping facilities nearby ApplicationWe look forward to your contact for a viewing. For an initial application, the following are sufficient: copy of ID, last three pay slips (or employment contract), and proof of private liability insurance. We will clarify any further documents uncomplicatedly during the viewing appointment.This attractive maisonette apartment is available from October 1, 2026. Secure your new home in Klingnau now!

  • Modern balcony with large glass sliding doors, wooden ceiling, tiled floor, and circular mirrors on walls.
  • Bright, empty room with light wooden flooring, white walls, and large sliding glass doors leading to an outdoor area.
  • Bright, open corridor with light wooden flooring, white walls, and modern white cabinetry in the foreground. The space is empty, with no furniture or personal items visible.
  • Empty room with light wooden flooring, white walls, and large glass doors leading to an outdoor area.
  • Empty room with white walls and light wooden flooring, no furniture or equipment.
  • Empty room with white walls and light wooden flooring, no furniture or equipment present.
  • Modern bathroom with a white sink, wooden cabinet, large mirror, toilet, and glass-enclosed shower with a handheld showerhead.
  • A small, empty room with white walls and a tiled floor, featuring a single white washing machine placed against the wall.
1 / 8
2.5 rooms90m²CHF 1,790.–
Top
Hauptstrasse 71, 5330 Bad Zurzach

Modern 2.5-room new apartment on the ground floor in Bad Zurzach – available immediately!

Welcome to this brand new, modern 2.5-room apartment on Hauptstrasse 71 in Bad Zurzach. The spacious apartment with 90 m² of living space is located on the ground floor of a new building (built in 2026) and impresses with high-quality equipment, bright rooms, and an excellent location.The apartment offers: • Bright, open spaces with elegant, light wooden flooring and white walls – modern and inviting. • Modern terrace with large glass sliding doors, wooden ceiling, tile floor, and stylish round mirrors on the walls – ideal for relaxation. • Spacious glass fronts that flood the rooms with plenty of daylight and provide direct access to the outdoor area. • Modern bathroom with white sink, wooden cabinet, large mirror, toilet, and elegant glass shower cubicle with hand shower. • Private laundry room with tile floor – practical and functional. • Bright entrance area with modern white cabinet front and light wooden floor. Equipment & Special Features: • New building with modern equipment (built in 2026) • Elevator available in the building • Wheelchair accessible – barrier-free access • Balcony / Terrace included • Garage and parking available • Pets allowed • Child-friendly • In the summer sunny, also pleasantly bright in winter • Quiet location – pleasantly quiet both during the day and at night Location & Environment:The apartment is located extremely centrally and conveniently in Bad Zurzach. The Bad Zurzach train station can be reached in just 3 minutes on foot, and the Baslerstrasse bus stop in 2 minutes. For daily needs, a Coop supermarket is available within 3 minutes on foot, and the Quellen Apotheke is just 2 minutes away on foot. The Neubergstrasse school can be reached in 7 minutes on foot – ideal for families. The Rhine is located in the immediate vicinity

Travel time
-
1 / 8
4.5 rooms90m²CHF 2,290.–
Top
Hintertrottenstrasse 21, 5236 Remigen

First-time rental after renovation – spacious 4.5-room apartment with balcony

At Hintertrottenstrasse 21 in 5236 Remigen, we are renting a comprehensively renovated and spacious 4.5-room apartment with a contemporary interior design.With a main usable area of 90.1 m², additional spacious secondary areas and a 7.8 m² large balcony, the apartment offers a lot of space and high living comfort. It is ideal for couples, families or people who want to use an additional room as a home office.Equipment • 4.5 rooms • 90.1 m² main usable area • 34.2 m² secondary usable area • 7.8 m² balcony • comprehensively renovated interior design • new, modern kitchen with Electrolux appliances • new flooring in the kitchen area • completely renewed bathroom with new tiles and sanitary appliances • freshly painted balcony floor • spacious secondary areas • new elevator under construction • underground and outdoor parking spaces available optionally • well-maintained property in a pleasant and quiet residential area The comprehensive modernization combines spacious room proportions with a contemporary living standard. The new kitchen, the completely renewed bathroom and the new elevator provide additional living comfort.Rental conditionsNet rent: CHF 1'940.– / month, ancillary costs advance payment: CHF 350.– / month, gross rent: CHF 2'290.– / monthUnderground parking space optional: CHF 120.– / month, outdoor parking space optional: CHF 65.– / monthAvailability: by arrangementInsuranceThe conclusion or presence of a valid household insurance is a prerequisite for the rental agreement. A corresponding insurance certificate must be presented upon request.Interested?We look forward to your contact and will show you the apartment personally during a viewing.The viewing dates will be announced soon.

Travel time
-
1 / 8
2.5 rooms51m²CHF 1,690.–
Top
Hintertrottenstrasse 19, 5236 Remigen

First-time rental after renovation – modern 2.5-room apartment with balcony

At Hintertrottenstrasse 19 in 5236 Remigen, we are renting a comprehensively renovated 2.5-room apartment on the 2nd floor.The apartment impresses with a modern, contemporary interior design and offers a comfortable home with a well-thought-out room layout on 50.9 m² of main usable space. It is ideal for singles or couples.Equipment • 2.5 rooms • 50.9 m² main usable space • 10.7 m² secondary usable space • 6.0 m² balcony • comprehensively renovated interior design • new, modern kitchen with Electrolux appliances • new flooring in the kitchen area • completely renewed bathroom with new tiles and sanitary appliances • freshly painted balcony floor • two cellar compartments • new elevator under construction • underground parking space available optionally • well-maintained property in a pleasant residential area The apartment combines the solid building substance of the existing property with the comfort of a freshly modernized home.Rental conditionsNet rent: CHF 1,390.– / month, ancillary costs deposit: CHF 300.– / month, gross rent: CHF 1,690.– / monthUnderground parking space optional: CHF 120.– / monthAvailability: by arrangementInsuranceThe conclusion or existence of a valid household insurance is a prerequisite for the rental agreement. A corresponding insurance certificate must be provided upon request.Interested?We look forward to your contact and will be happy to show you the apartment in person during a viewing.The viewing dates will be announced soon.

Travel time
-
  • The kitchen features wooden cabinets, a white countertop, and a variety of appliances including a microwave, stove, and oven. The floor is made of light wooden planks, and there is a small chair near the entrance.
  • Modern bathroom with white tiled walls, wooden floor, toilet, sink, shower, and washing machine. Features a large window with a view of greenery.
  • A narrow hallway with wooden flooring, leading to a kitchen area visible in the background. The hallway features a wooden chair on the left and a small cabinet on the right.
1 / 3
2 rooms40m²CHF 790.–
Top
Hautstrasse 2, 5274 Mettau

Charming 2-room terrace apartment in a renovated old building in Mettau. For a young person.

Welcome to this charming 2-room terrace apartment on the first floor of a lovingly renovated old building from 1923 in the idyllic community of Mettau (AG). The apartment was completely renovated in 2023 and combines historic charm with modern living comfort – available immediately!The apartment offers: • Bright entrance area: An inviting, narrow hallway with warm wood tones, setting the tone for the entire apartment. • Modern kitchen: – functional and stylish at the same time. Ample cabinets. Dishwasher. Induction cooktop. Microwave. Water boiler. The kitchen is complete with dishes, etc. • Modern bathroom: With white tile walls, shower, WC, sink, and washing machine, as well as a large window with a view of the greenery. • Balcony/Terrace: Enjoy the beautiful view and sunny summer days outdoors. • Parking: A parking space is available. Plus a visitor parking space. • Pets allowed: Your four-legged friends are welcome. Additionally, there are storage rooms/basement rooms. Included.Location and surroundings:The apartment is located in a quiet area – both during the day and at night, there is pleasant silence. In the summer, you benefit from plenty of sunlight. The bus stop Mettau Church is just a 1-minute walk away. Bus 142 goes to Laufenburg (10 minutes) and then 30 minutes by train to Basel or 40 minutes to Brugg train station.This well-maintained old building apartment with modern interior design offers a unique opportunity for all those who want to combine quiet country life with modern living comfort. We will gladly rent it to a young, reliable, and quiet person who studies, learns, or is already in their professional life. Minimum rental period - 30 months. We look forward to your contact!

Travel time
-
1 / 17
3.5 rooms90m²CHF 1,580.–
Dorfstrasse 19, 5332 Rekingen AG

Large and cozy 3.5-room apartment with balcony in Rekingen AG

Welcome to this well-maintained 3.5-room apartment on the 1st floor at Dorfstrasse 19 in Rekingen AG. With a living area of 90 m², this apartment offers spacious living space for families or couples.The apartment is available immediately and convinces with its bright, inviting atmosphere and a sunny location in the summer.The apartment offers the following amenities: • Bright living room: With tile floor and large glass sliding doors that lead directly to the balcony/terrace – ideal for relaxing and enjoying. • Cozy room: With wooden floor, two windows with white frames and radiator – quiet and comfortable. • Modern kitchen: Equipped with wooden cabinets, dark granite countertops, a central cooking island, built-in oven, sink, and faucet. • Two bathrooms: One bathroom with bathtub, sink, and cabinet, and another with shower, glass partition, and black-and-white checkered floor. • Entrance area: Spacious hallway with tile floor and built-in wooden wardrobe. • Terrace: For sunny hours outdoors. Location and surroundings:The apartment is located in a quiet area – both during the day and at night, it is pleasantly quiet. The connection to public transport is excellent: the bus stop Rekingen Dorf can be reached in just 3 minutes on foot, and the Rekingen train station in just 4 minutes on foot. Shopping facilities are nearby (approx. 600 m), and both kindergarten and high school are within walking distance – ideal for families with children.The proximity to a river and the green surroundings of the Aargau village invite you to take walks and relax in nature. This apartment combines rural tranquility with good accessibility – a true home to feel good!

Travel time
-
1 / 12
3.5 rooms148m²CHF 2,450.–
Hagenfirsterstrasse 6, 5317 Hettenschwil

*1 month free living*

Spacious 3.5-room maisonette apartments in 5317 HettenschwilIn the quiet and natural community of 5317 Hettenschwil, these special 3.5-room apartments on the 2nd floor await you, which extend over two levels and offer an exceptional sense of space. The rural location promises relaxation and living quality, while shopping facilities and connections to surrounding centers are easily accessible.The following apartments are available: • 3.5-room maisonette apartments, 148m2, 2nd floor right • 3.5-room maisonette apartments, 148m2, 2nd floor left The apartments convince with their two-story design, which harmoniously separates living and retreat. On the lower level, there are the living rooms with a equipped kitchen and the bedrooms. Via an internal staircase, you reach the upper floor, which offers a spacious room with a variety of uses, whether as a studio, home office, hobby area or personal retreat.Particularly comfortable is the equipment with three bathrooms, which create additional living comfort and flexibility in everyday life. A basement compartment offers additional practical storage space.A special highlight of this offer is the gifted net rent: The future tenants benefit from a free net rent, which makes the move even more attractive.The apartments are available by arrangement and are aimed at people who appreciate spaciousness and a special living concept.Have we sparked your interest?We are happy to provide you with further information or to arrange a viewing appointment.

Travel time
-

Suggested properties for you based on search results

Other interesting objects