4 results - Properties for rent: Lätti

More objects in your automatically expanded search area
20 results - Radius: + 10km
1 / 8
4.5 rooms, 113m², CHF 3,625.–
Premium
Worblaufenstrasse 159e, 3000 Bern

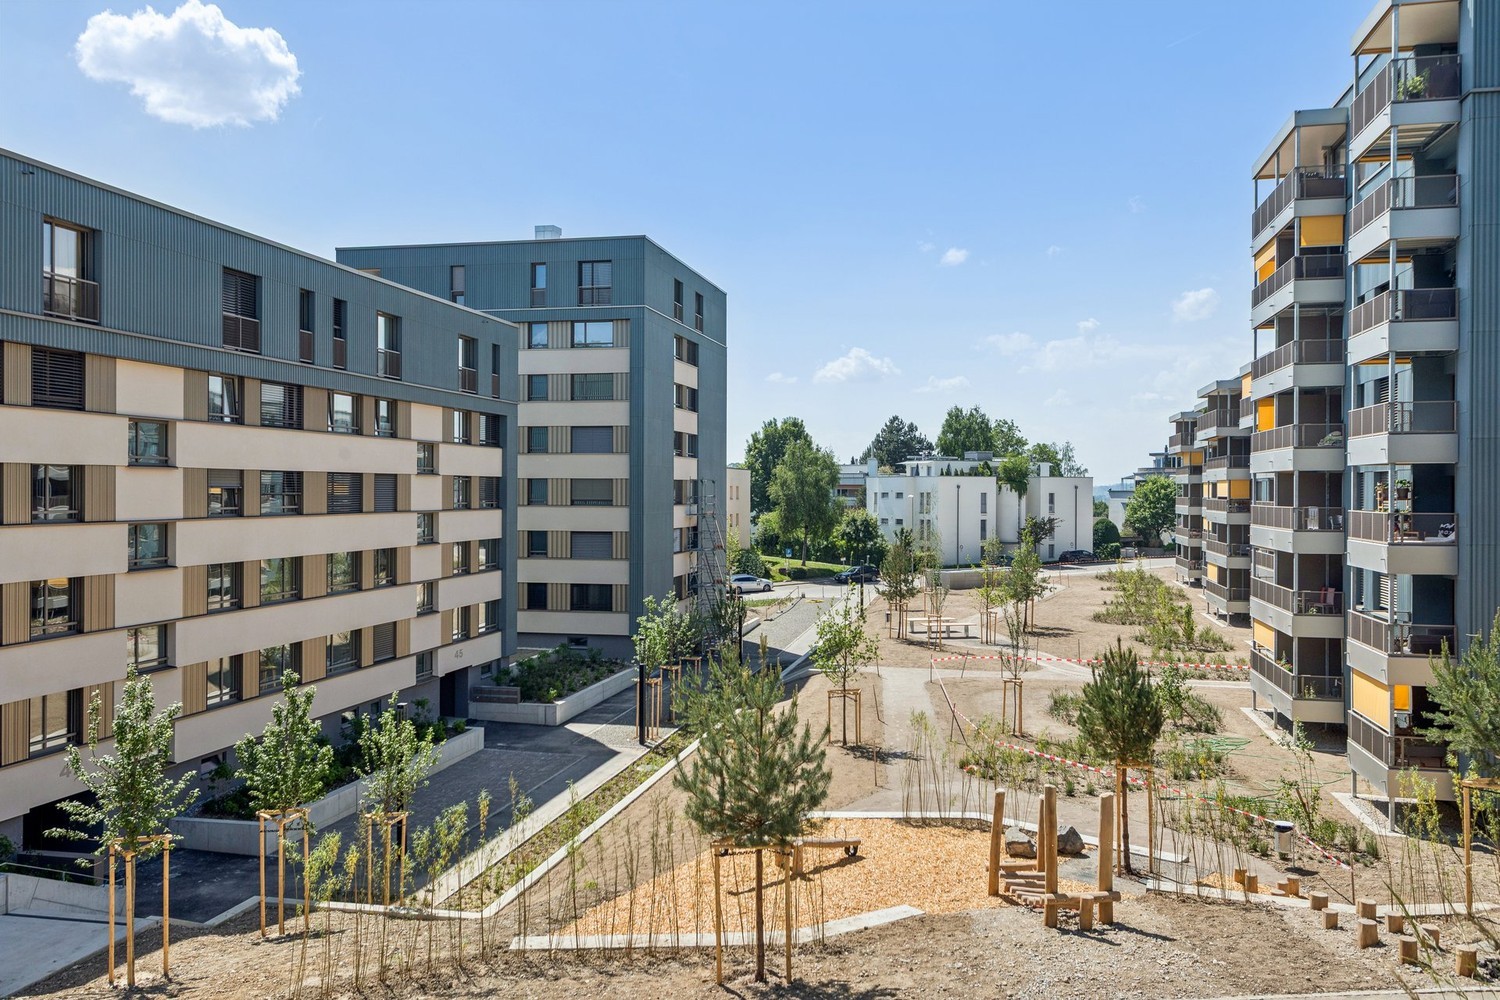
Direct access to the Aare - Your oasis

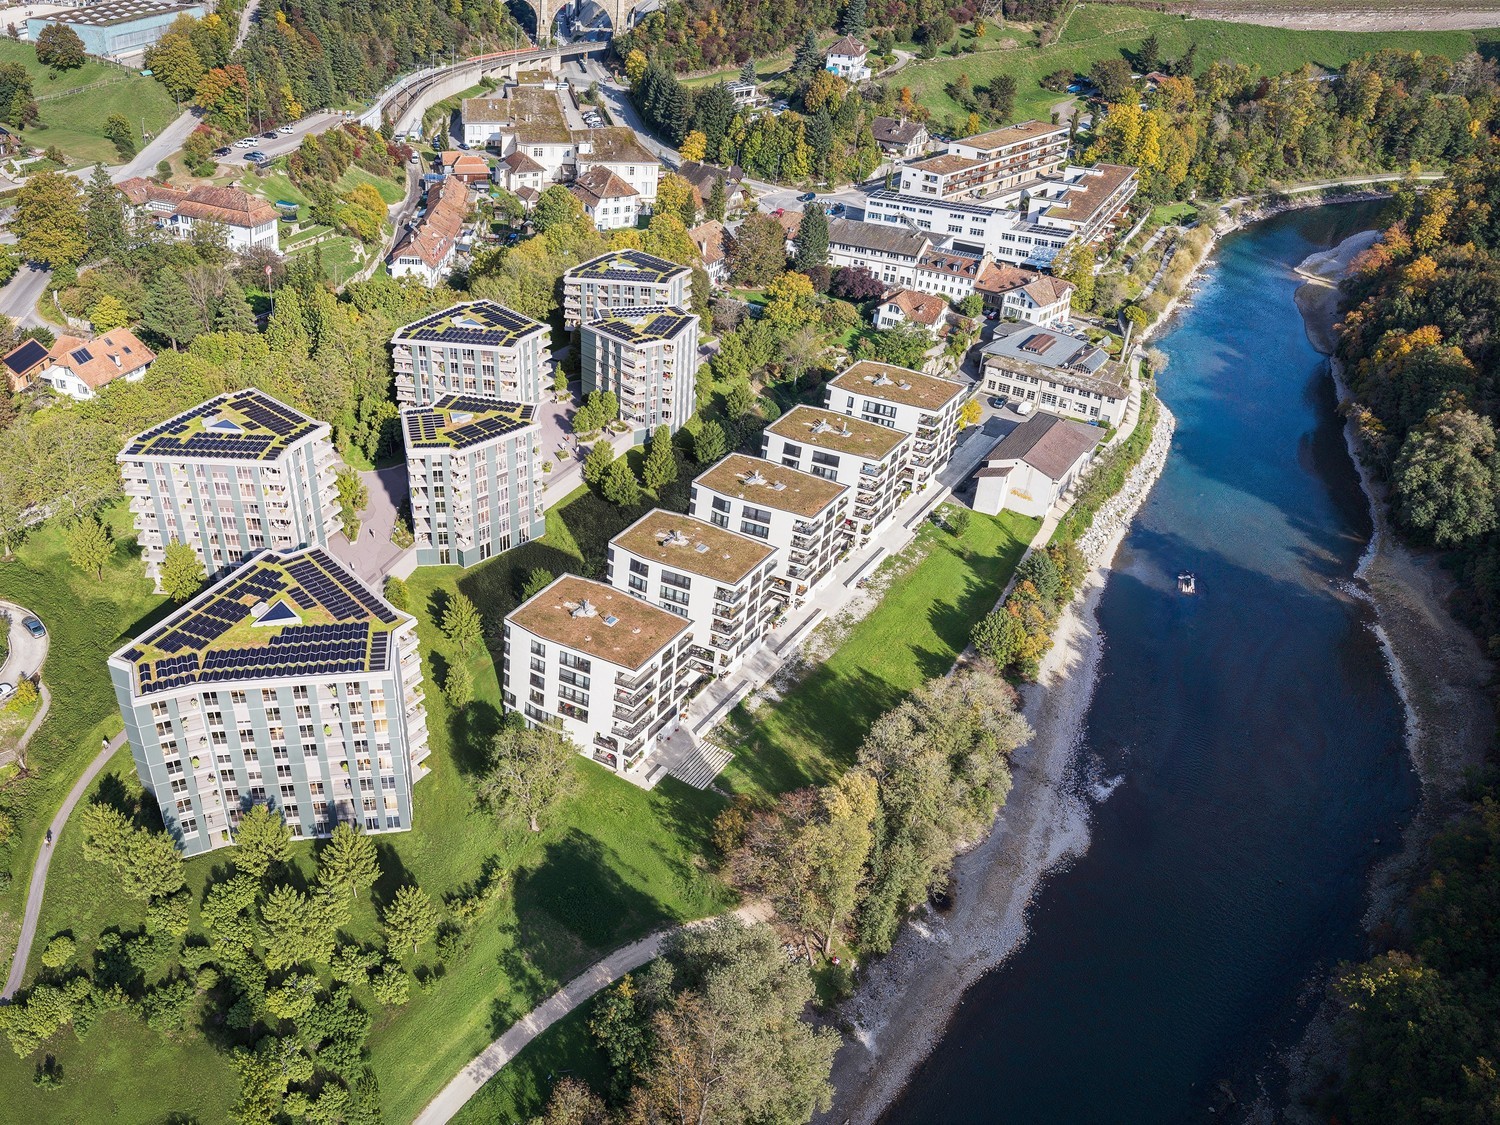
Welcome to Aarerain, the plus-energy district in Worblaufen near Bern. One of the first residential projects in Switzerland that produces more energy than it consumes over the course of a year. Thanks to a holistic, forward-looking energy concept, a sustainable living environment with a positive annual energy balance and high living comfort is created. Discover this attractive 4.5-room rental apartment, which convinces with a well-thought-out floor plan, bright rooms, and a high-quality finish. Here, modern living, sustainability, and a unique location directly on the Aare come together. Highlights of the 4.5-room apartment • Open kitchen with spacious living and dining area • Bright rooms and well-thought-out room layout • Covered loggia as an extended living space • Laundry room with its own washing tower • Two bathrooms with bathtub and shower • High-quality materials and modern interior design • Direct location on the Aare with walking, bathing, and recreational opportunities • Plus-energy district with photovoltaic system and intelligent building technology • Elevator and step-free access • Own cellar compartment • Parking spaces with e-mobility infrastructure available Optimal location The RBS train station in Worblaufen is conveniently accessible on foot and takes you to the center of Bern in just a few minutes. Shopping facilities, schools, and other everyday amenities are located in the immediate vicinity. The apartment is ideal for families, couples, or anyone who wants to live close to nature and benefit from excellent connections at the same time.A home that uniquely combines new building quality, sustainability, living comfort, and an excellent location. Have we sparked your interest? We look forward to your contact inquiry and would be happy to show you this special apartment during a personal viewing. Note: The pictures shown in the ad serve as a reference and may differ from the actual execution of the apartment.

Travel time
-
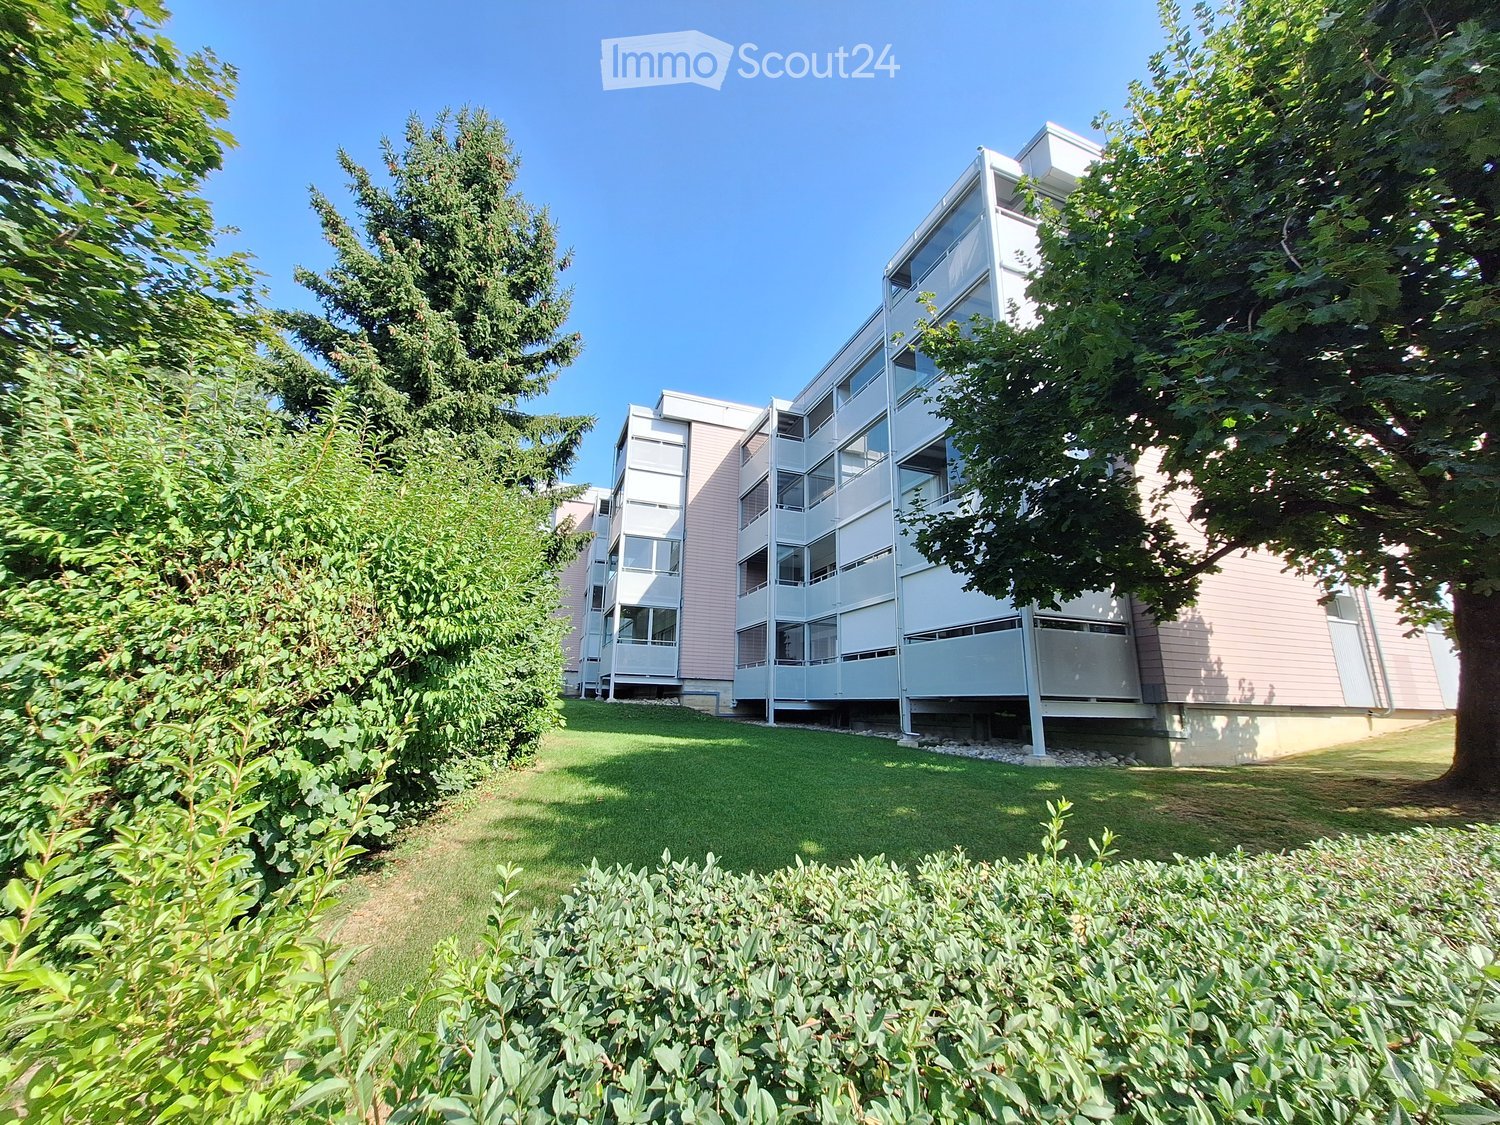
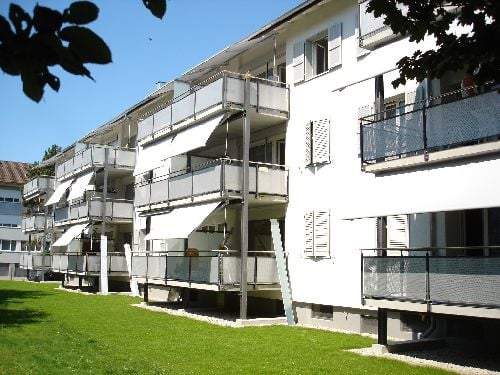
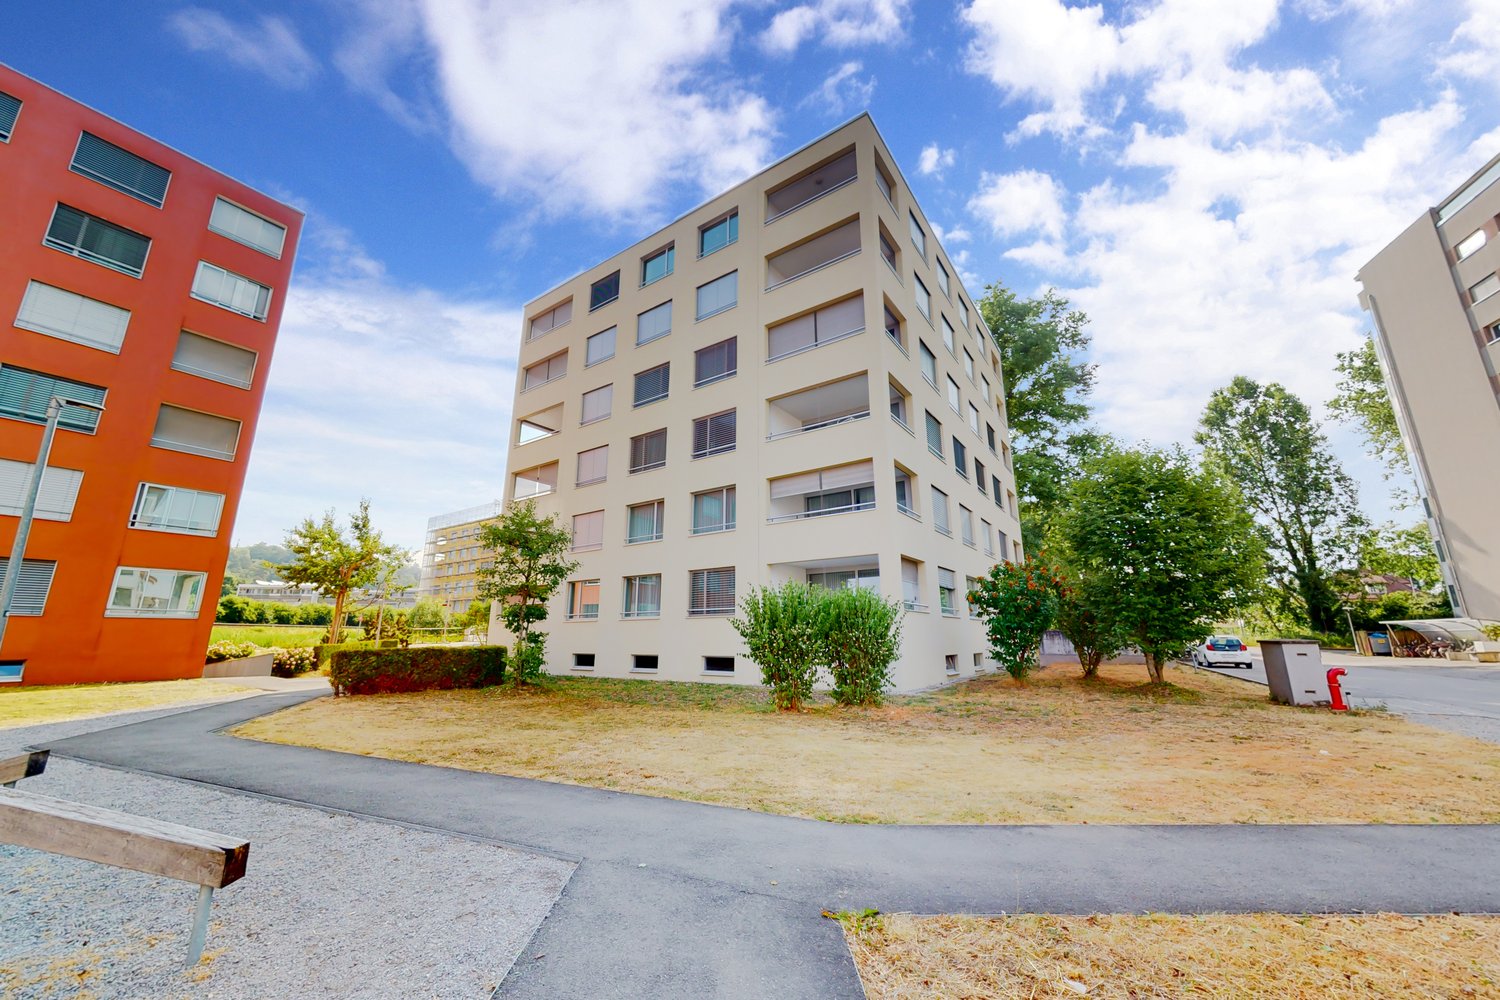
  • Modern multi-story residential building with white and pink exterior, surrounded by green lawn and trees.
  • Outdoor area with a paved walkway, a wooden play structure, a ping pong table, and surrounding greenery.
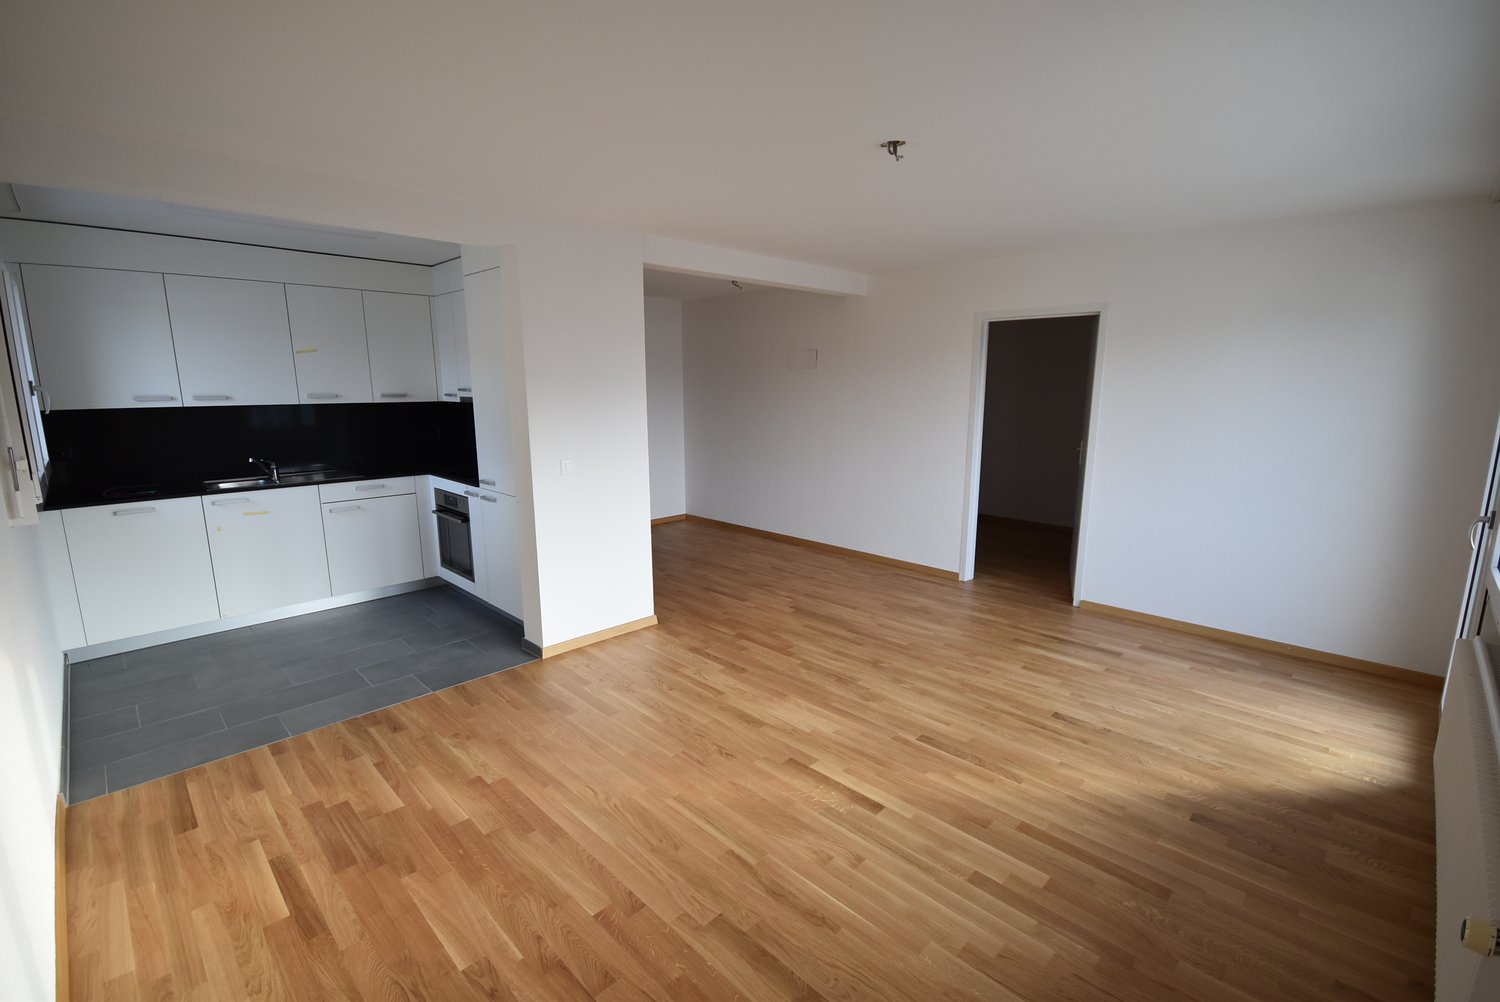
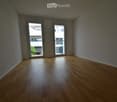
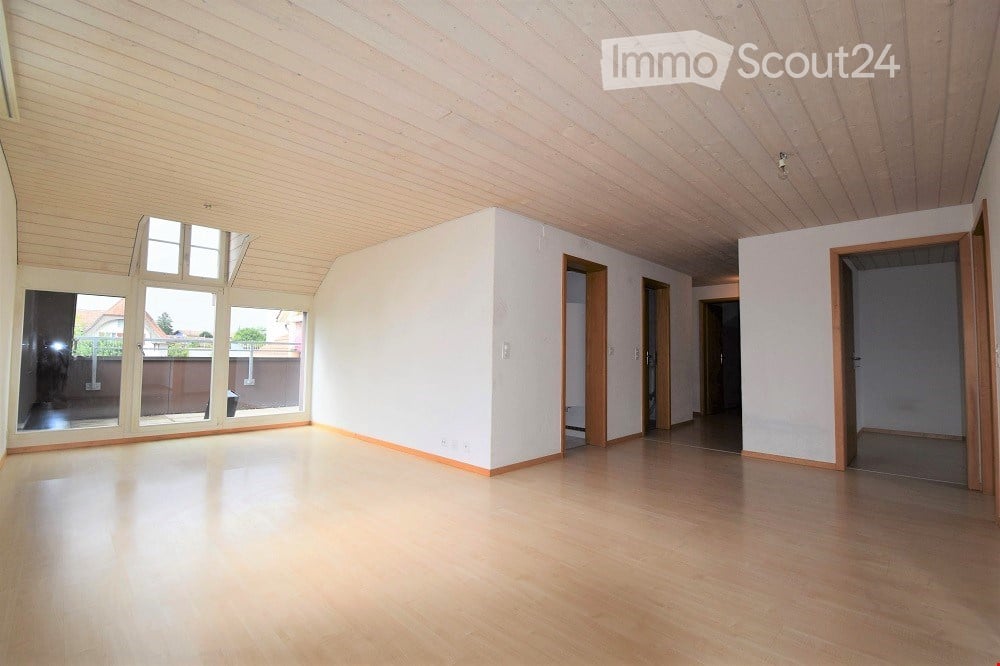
  • Completely empty room with wooden flooring and large windows, no furniture or equipment.
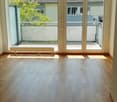
  • Empty room with wooden flooring, white walls, and large windows with a view of greenery outside.
  • Empty room with wooden flooring, white walls, and a large window with a view of greenery outside.
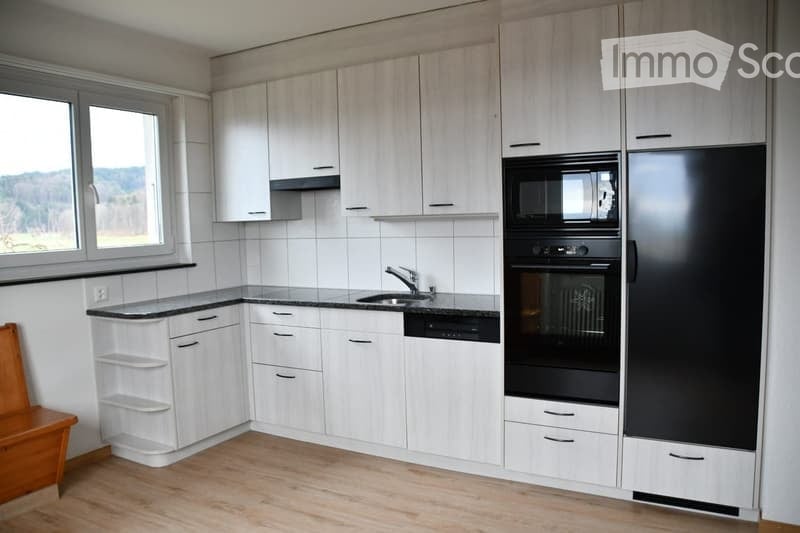
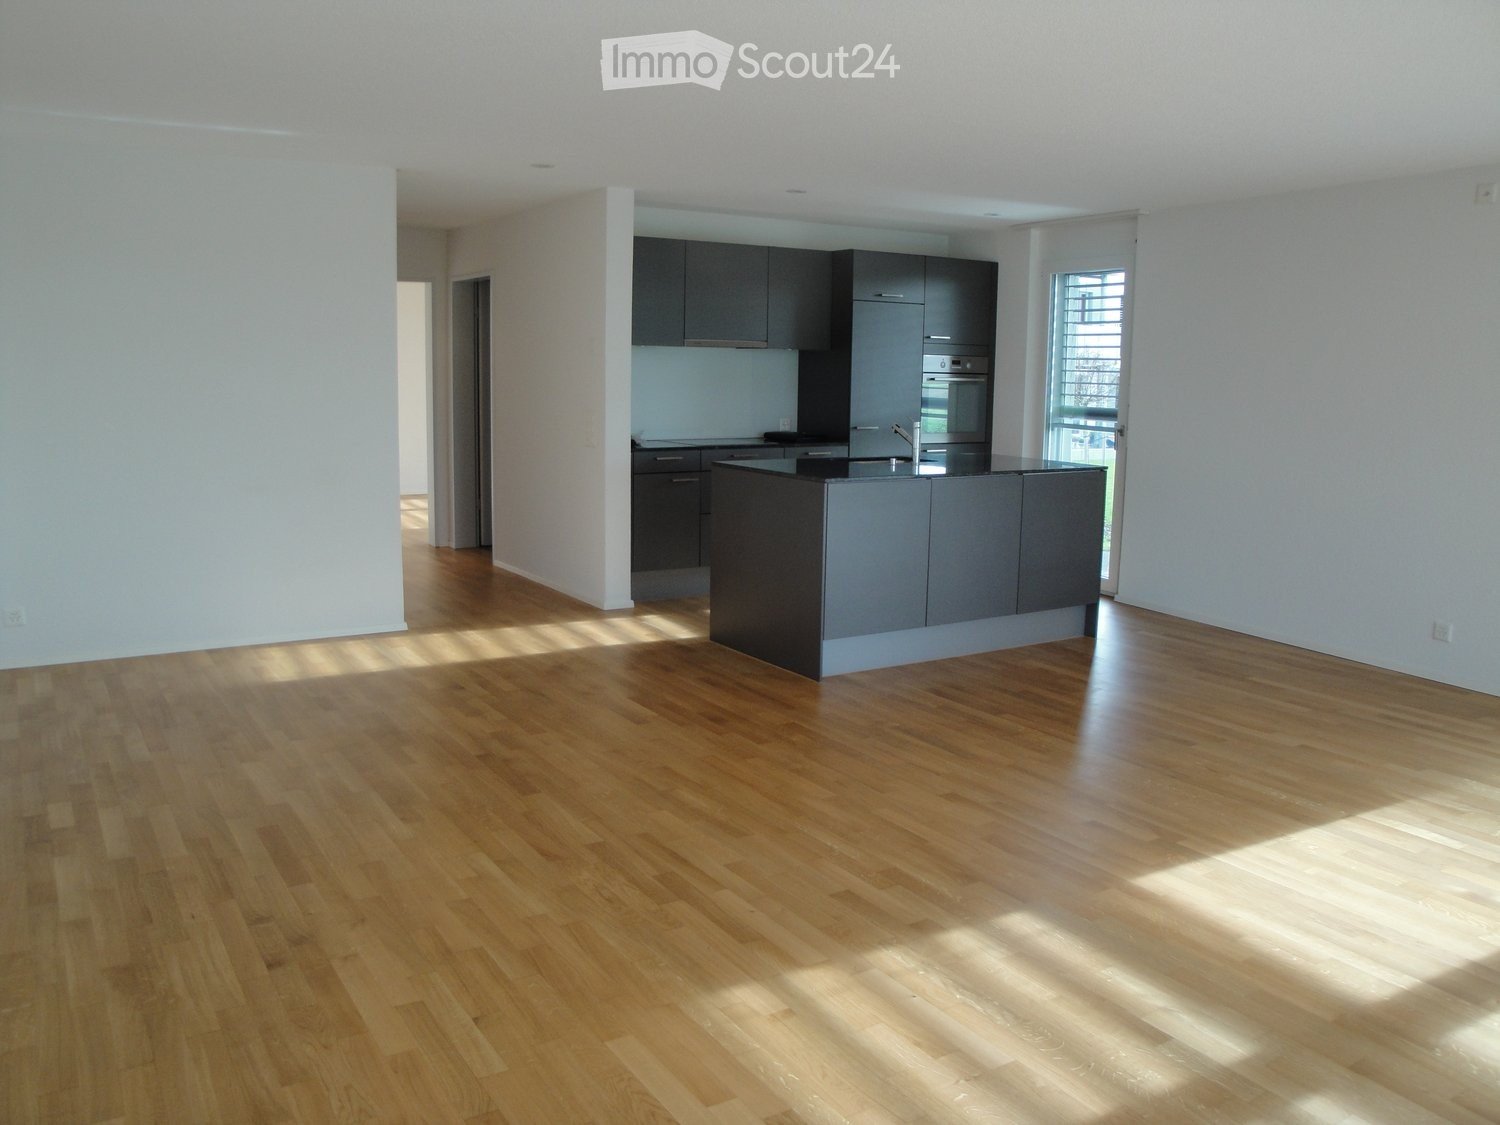
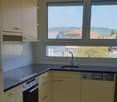
  • Modern kitchen with white cabinets, black countertops, and black tiled flooring. Features include a refrigerator, sink, and oven.
  • Modern bathroom with white tiled walls and black flooring, featuring a sink, toilet, and bathtub with a showerhead.
  • Empty hallway with wooden flooring and white walls, leading to two open doors at the end.
  • Floor plan of a 3-room apartment with a living-dining room, two bedrooms, kitchen, bathroom, hallway, and balcony.
1 / 9
4.5 rooms, 95m², CHF 1,825.–
Top
Kistlerstrasse 42, 3065 Bolligen

Family-friendly apartment in central location

The Sonnenrain Bolligen housing cooperative rents out this family-friendly 4.5-room apartment on the 3rd floor from December 1, 2026.The apartment has the following features: • closed kitchen with window • bathroom with bathtub and window • separate toilet • réduit with shelves • built-in closet in the entrance area • parquet and plank floors • spacious, glazed balcony that can be opened as desired • basement compartment • laundry room for general use • parking space in the garage for CHF 85.00 per month The apartment is located in a quiet environment. Public transportation, kindergarten, school, and shopping facilities are in the immediate vicinity. Rental conditions: • Cooperative shares, membership fees, and mandatory loans amount to CHF 6,200.- (compare with deposit and will be refunded after moving out). • Payment in installments is possible within 5 years. • No pets are allowed! Who is the Sonnenrain Bolligen housing cooperative? • Our rents do not include profits and are therefore below market prices. This saves your budget. • We offer a good price-performance ratio. We strive for your long-term satisfaction. • We are close to our tenants and are accessible. Each settlement has a settlement administrator. We take care of our well-being together. • Our properties are continuously maintained and professionally operated. This ensures long-term high-quality living. • Our properties are located at top locations with good access to schools and shopping facilities, so that everyone can feel at home over several generations. Have we sparked your interest? We look forward to your contact!

Travel time
-
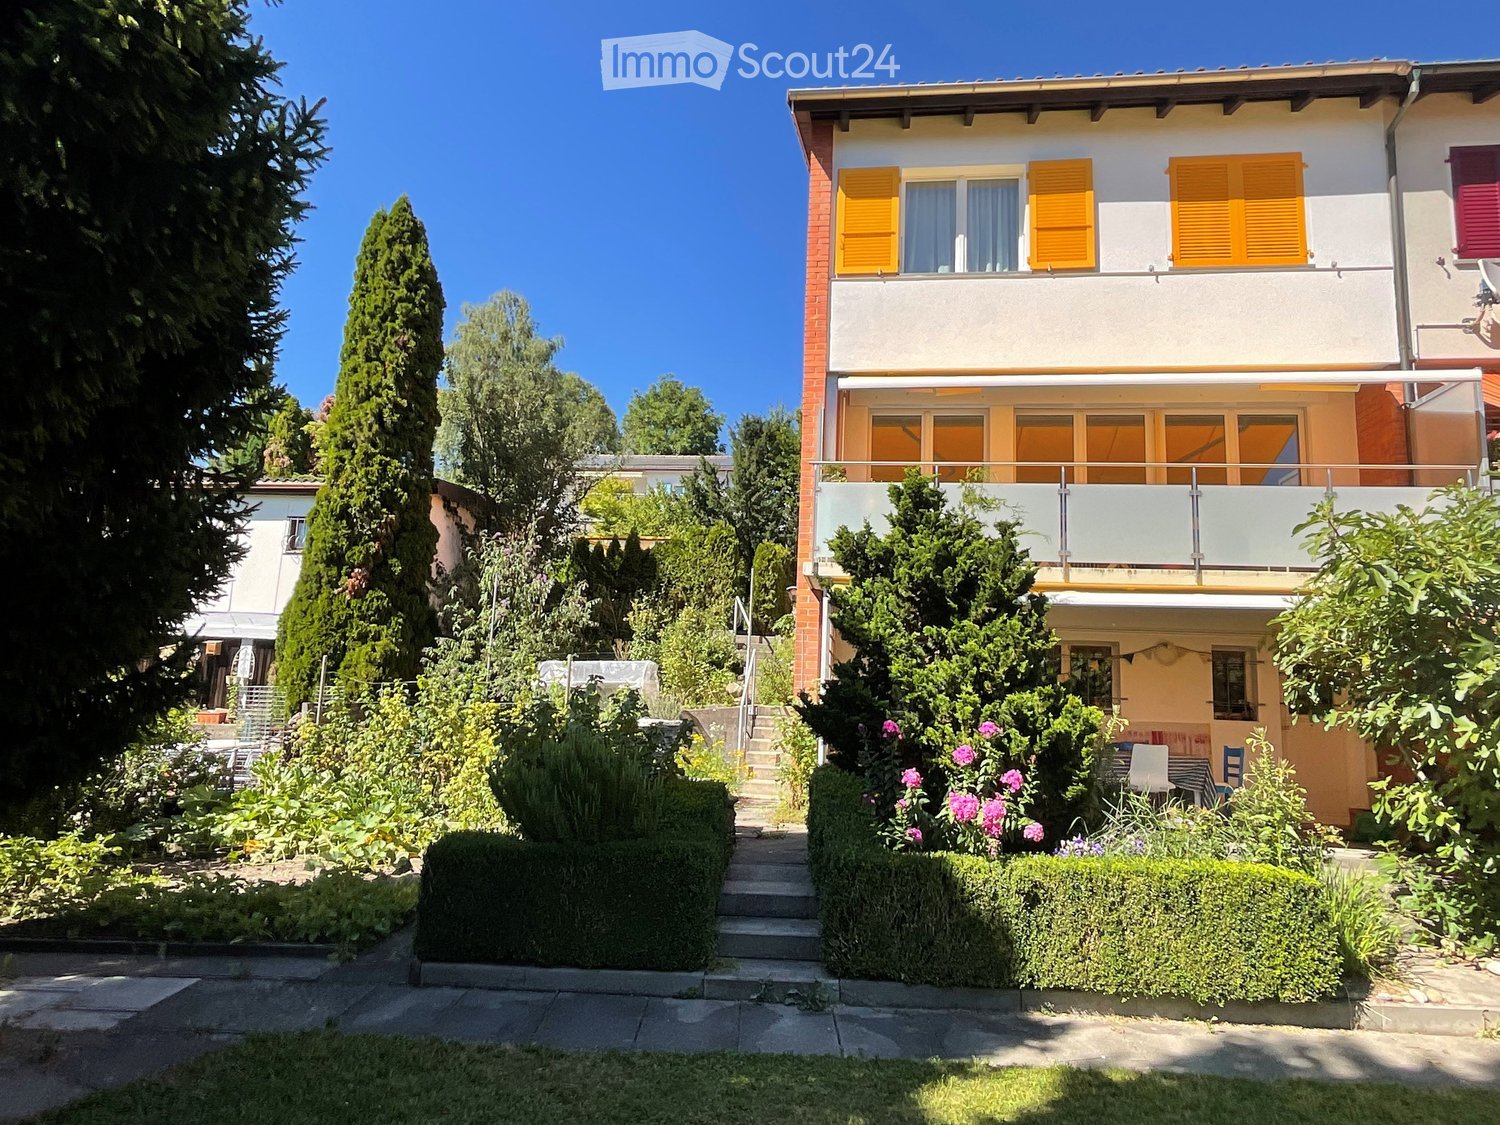
  • Two-story house with a red-tiled roof, white walls, multiple windows with shutters, and a small staircase leading to the entrance.
  • 2 story house, white walls, brown roof, multiple windows, wooden bench, trash bin, plants, gravel driveway
  • Outdoor dining area with table and chairs, potted plants, wooden logs, and a grassy area.
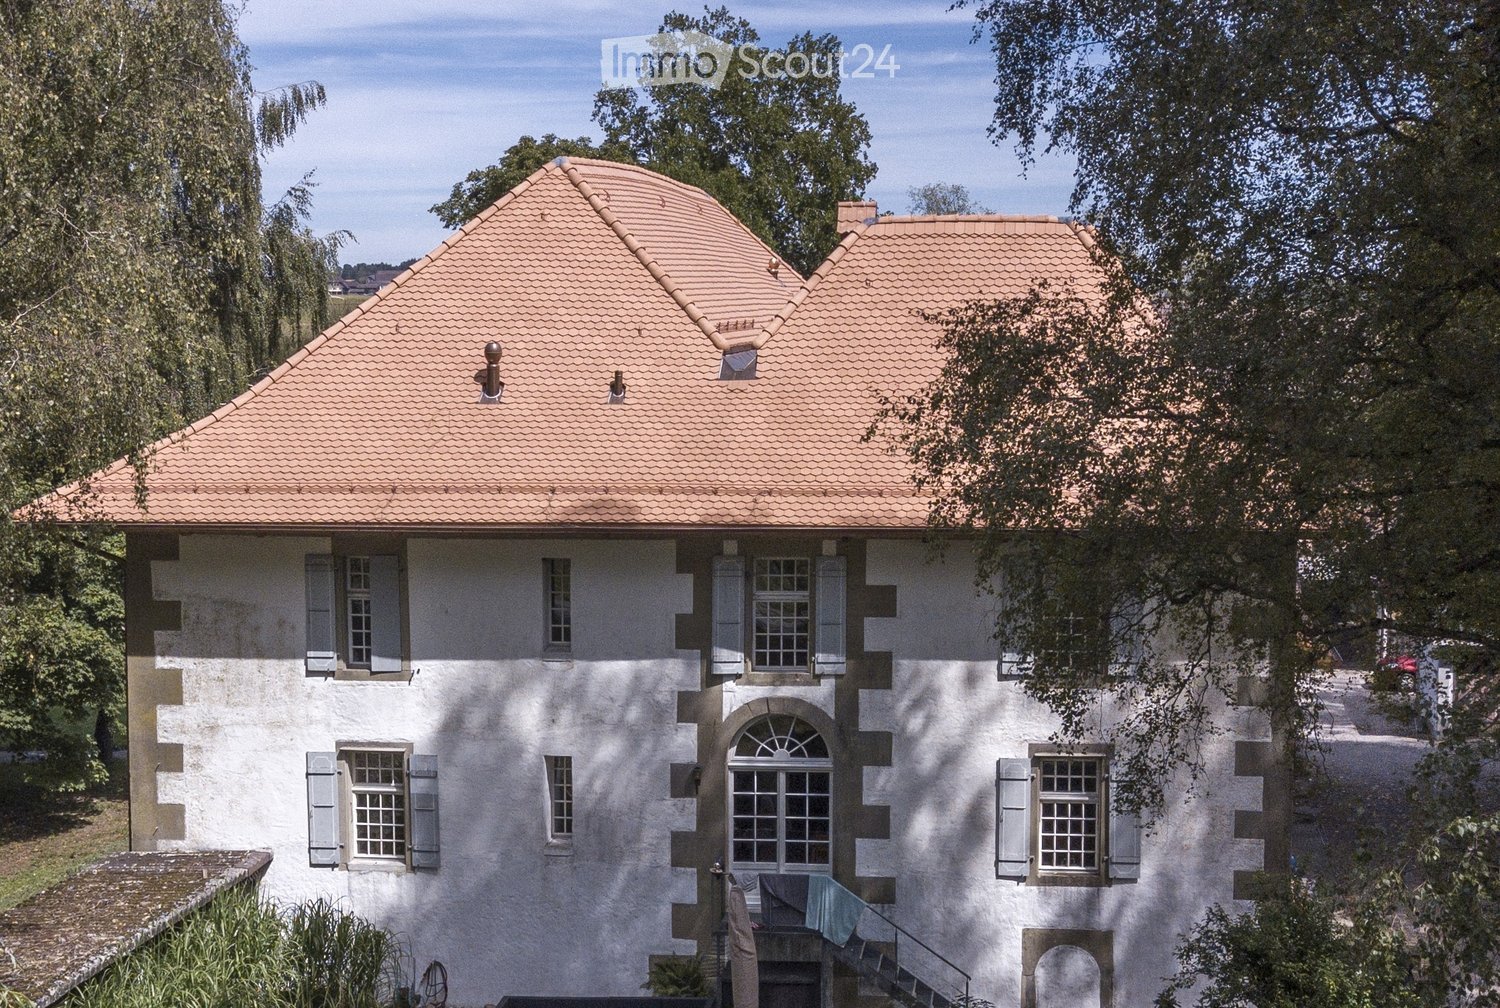
  • Traditional house, white exterior, arched entrance, white shutters, two benches, two potted plants, lamp above the door
  • white marble stairs, wooden ceiling, black railings, wooden door, picture frame
  • stone wall, wooden beam, staircase
  • living room, kitchen, 3 bedrooms, 2 bathrooms, balcony
  • kitchen with island, wooden cabinets, tiled floor, stainless steel appliances, wooden doors, track lighting
  • empty room, wooden floor, white walls, wooden arch, plant in corner
  • empty room, fireplace, wooden floor, white walls, wooden beams
  • empty room, white walls, wooden floor, two windows
  • empty room, wooden floor, white walls, open door, small table
  • empty room, wooden floor, white walls, two windows, view of trees
  • Empty room with wooden floor, white walls, wooden pillars, arched doorway, small window, and a plant.
  • modern kitchen with wooden cabinets, tiled floor, stainless steel appliances, wooden beams, open shelves, and a central island with a sink and faucet
  • Bathroom with a large bathtub, shower head, and a window
  • Bathroom with glass shower enclosure, white sink, mirror, and tiled walls.
1 / 17
4.5 rooms, 160m², CHF 3,190.–
Top
Badweg 22A, 3038 Kirchlindach

Beautiful 4 1/2-room apartment with Swedish stove in a historic country house

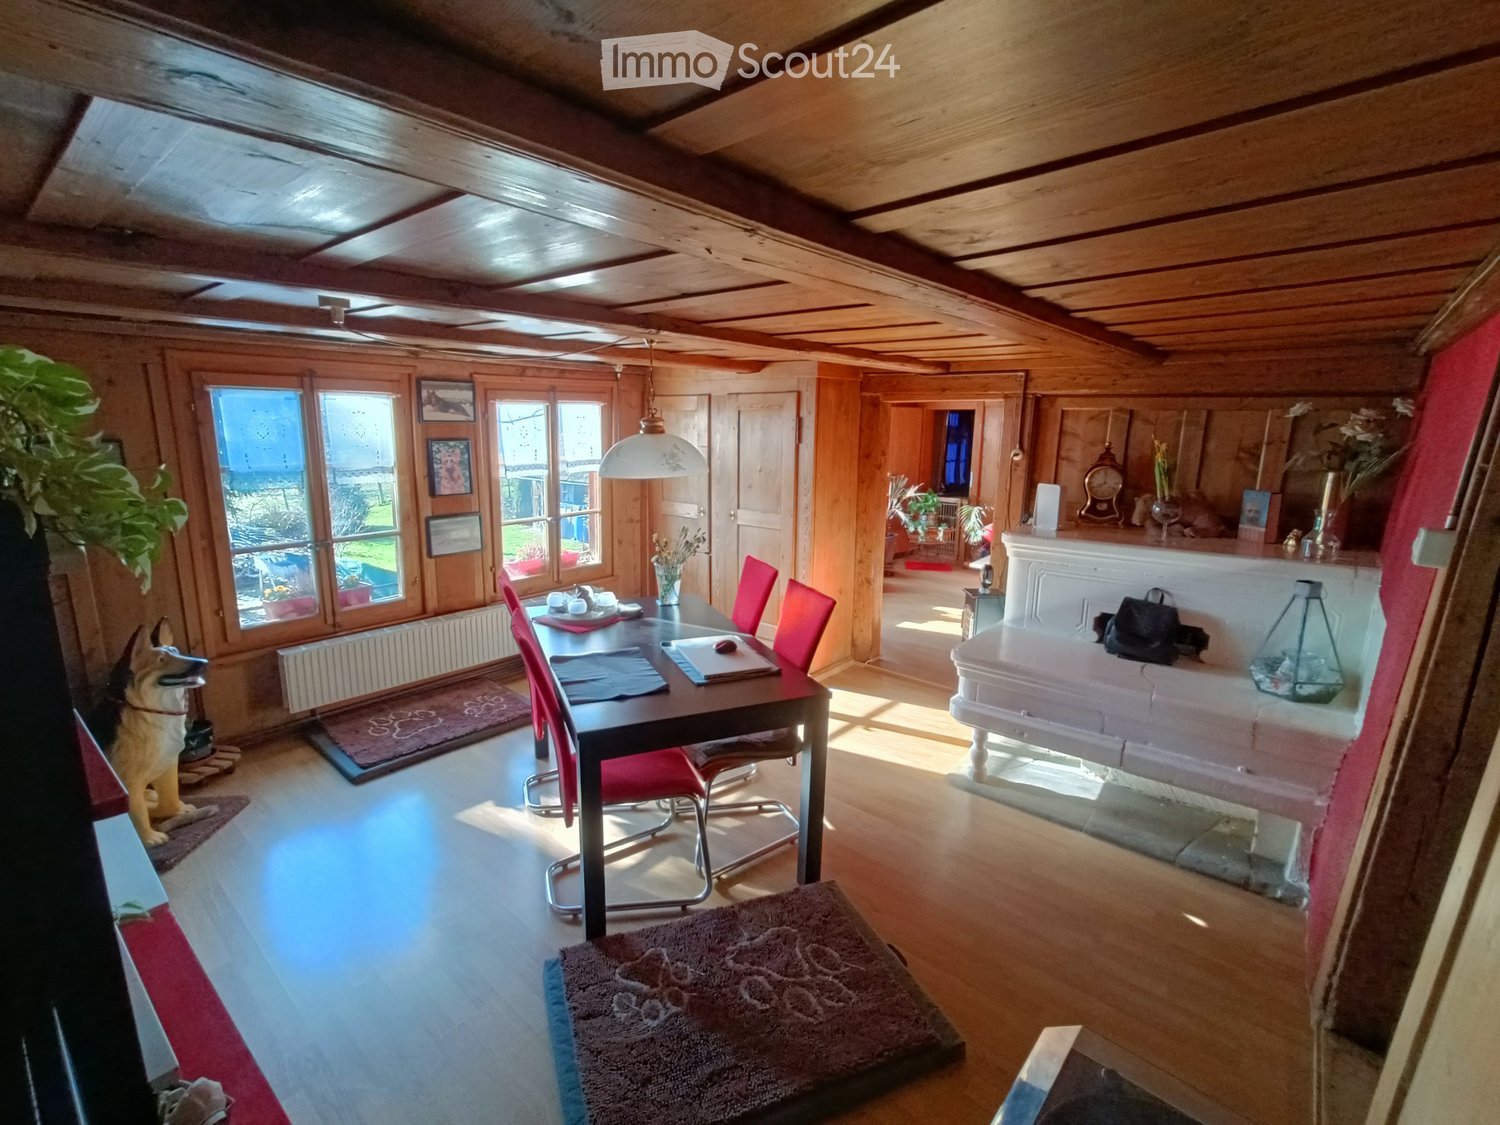
Discover a beautiful 4 1/2-room apartment on the 1st floor in a historic country house in the quiet municipality of Kirchlindach. With 160 m² of living space, this property offers generous space for families or anyone who appreciates a lot of room.The apartment impresses with: • 6 to 7 kilometers north of the city center of Bern, you can enjoy the rural peace. • Total size approx. 160 m2. Very large rooms. • Equipment: Kitchen island, underfloor heating, bathroom with shower and corner bathtub, partly wooden walls, etc. • Swedish stove: An inviting Swedish stove creates a cozy atmosphere in the cooler months • Large garden seating area: quiet, in the green, ideal for barbecuing, for children, etc. • Parking: Outdoor parking can be rented for CHF 50.00 per month. Electric cars also possible. • Attic: Share of attic in the roof truss • Bicycle: A bicycle room is available. Location and surroundings: The apartment is located in a quiet, sunny spot. The bus stop "Kirchlindach Heimenhaus" is just a 3-minute walk away and offers good connections to the region. The surroundings are characterized by a lot of greenery and offer a high quality of life.This unique apartment with its special character of wooden beams, stone walls, and modern amenities is perfect for anyone looking for something special. Available from September 2026.

Travel time
-
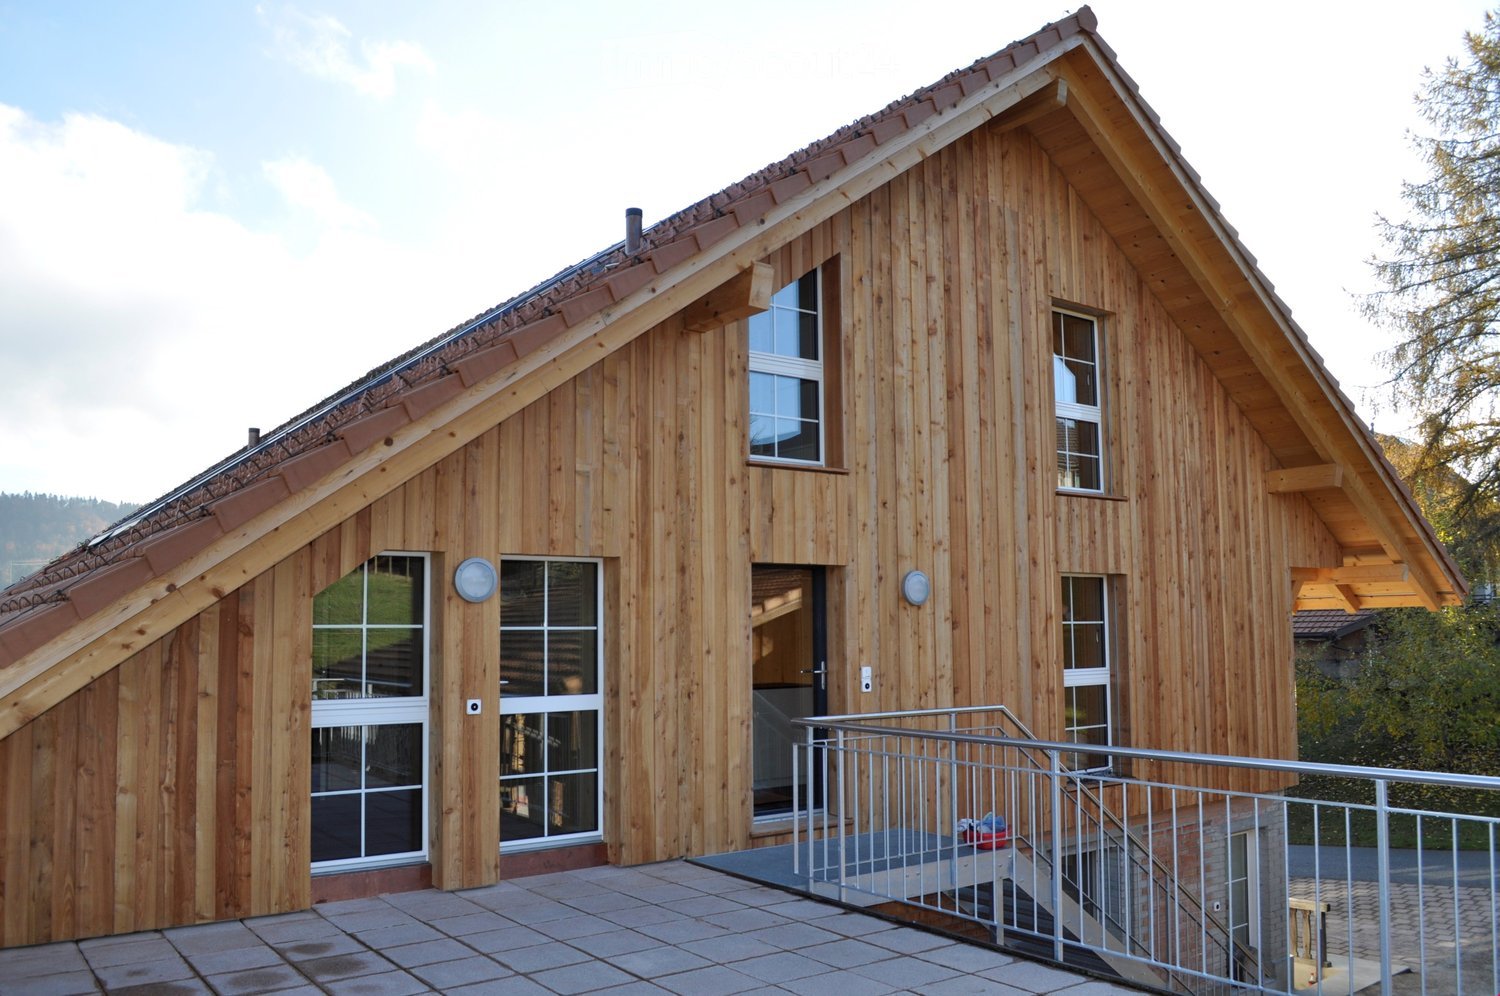
  • A modern wooden house with a sloped roof, large windows, and a raised ground floor accessed by a staircase.
  • Balcony with tiled floor, metal railing, wooden fence, overlooking a grassy field with trees and a small house in the distance.
  • Modern kitchen with white cabinets, wooden ceiling, and a green backsplash. Features a sink, countertop, and a small fruit arrangement on the counter.
  • Empty room with wooden walls, ceiling, and floor, featuring a white cabinet and a green accent wall. Large windows provide natural light and a view of the outdoors.
  • Modern bathroom with a large window, bathtub, toilet, and sleek fixtures.
  • Empty attic room with wooden walls and floor, large window with view of trees, natural lighting.
  • Modern bathroom with a white sink, glass shower enclosure, dark tiled floor, and wooden ceiling.
1 / 7
4.5 rooms, 127m², CHF 2,300.–
Top
Hard 2, 3054 Schüpfen

Charming 4.5-room maisonette apartment in Schüpfen

Welcome to this stylish and modern 4.5-room maisonette apartment in the picturesque Schüpfen in the canton of Bern. The apartment, built in 2018, impresses with its stylish wooden construction with a sloping roof and spacious windows that let in plenty of daylight. The apartment spans two floors and offers a comfortable home on 132 m² of living space in the Minergie standard.The apartment offers the following highlights: • Bright rooms with wood charm: Wooden walls, wooden ceilings, and parquet floors give the apartment a warm, natural atmosphere. Large windows provide ample daylight and a beautiful view of the surrounding greenery. • Modern kitchen with living room: Equipped with white cabinets, a wooden ceiling, and tile floor, green rear wall, dishwasher, and all necessary amenities – a true heart of the apartment. • Two modern bathrooms: 1st floor: sink, shower, toilet, washing machine, and dryer; 2nd floor: sink, toilet, bathtub with large window and a view. • Two attic rooms: Two charming rooms under the roof with parquet flooring and a skylight with a view. • Terrace with a view: The terrace with a metal railing offers a magnificent view of a green meadow with trees – ideal for relaxing outdoors. • Garage: An additional storage space can be rented separately. • Garden: The adjacent garden, which lies immediately next to the terrace, is where you can grow what you like or let it become a flower meadow where you can relax. Minergie standard: The apartment meets the Minergie standard, guaranteeing an energy-efficient and sustainable construction method for a pleasant living climate all year round.Location and surroundings: The apartment is located in a rural environment. In the summer, you benefit from plenty of sunshine, and even in winter, the location shows its sunny side. The train connection is nearby, so you are well-connected. Schüpfen itself is an idyllic village in the Bernese Midlands with everything you need for everyday life.The apartment will be available from December 1, 2026. Please note that no pets are allowed. We look forward to your contact!
Travel time
-
1 / 10
  • View
  • Parking space
4.5 rooms, CHF 2,500.–
"Zehntenscheune" Bernstrasse 2, 3303 Jegenstorf

Living with history - old building charm rethought

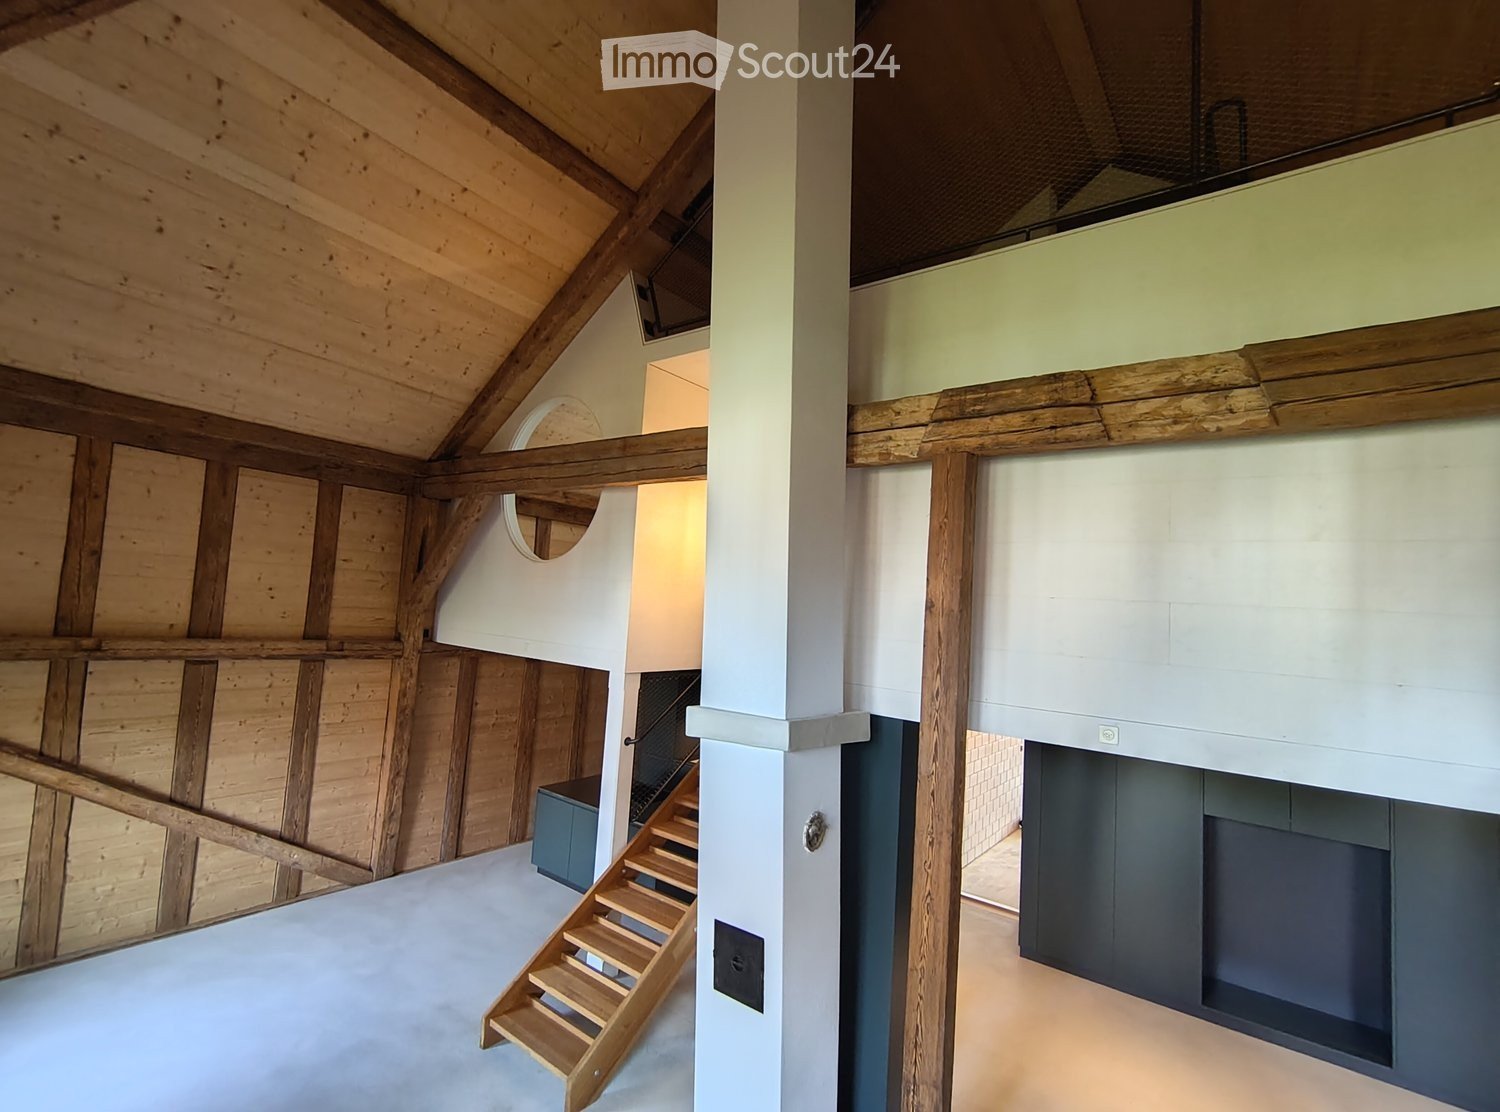
Available immediately or by arrangement, the carefully and comprehensively renovated tithe barn will shine in new glory and we are allowed to rent three unique 4.5-room apartments.The rents for the apartments are as follows:- 4.5-room apartment, 1st floor north, 78m2: Rent gross CHF 2'700.00 (including CHF 200.00 advance heating and ancillary costs)- 4.5-room maisonette, 2nd floor south with gallery 140m2: Rent gross CHF 3'430.00 (including CHF 280.00 advance heating and ancillary costs)- 4.5-room maisonette, 2nd floor north with gallery 148m2: Rent gross CHF 3'670.00 (including CHF 280.00 advance heating and ancillary costs)The listed building was renovated with great respect for the historical building fabric and today combines history with modern living comfort in an impressive way. Each of the three apartments is individually designed and does not follow a standard floor plan. Rather, character-rich living spaces with their own expression and special atmosphere are created here.The architecture lives from the interplay of historical existing buildings and modern interpretation. Generous room heights, exciting floor plans with galleries and platforms, as well as plenty of daylight, give each apartment an unmistakable identity.This property is consciously aimed at lovers of extraordinary real estate who are looking for something special and value authenticity, quality, and history. Here, no classic standard living is created, but an architecturally designed home for individualists.The tithe barn thus offers three rare residential objects for people who appreciate the unique character of a listed building and at the same time do not want to miss modern living comfort.Are you interested? Please contact us via the contact form, we look forward to your contact request.Please note: The property has no elevator. Two of the three apartments also have no outdoor space. On the ground floor, the Amavita pharmacy will move in.

  • View
  • Parking space
Travel time
-
1 / 10
4.5 rooms, 91m², CHF 2,130.–
Hühnerbühlstrasse 19, 3065 Bolligen

Spacious, modern, home - 4.5-room apartment for well-being

First rental after renovation and expansionDiscover modern living in Lindenmatt West in Bolligen The renovation project in the Lindenmatt West residential building at Hühnerbühlstrasse 1151 includes the modernization of 200 existing rental apartments and the creation of 36 additional, contemporary living units through moderate expansion. The offer ranges from 2.5 to 4.5-room apartments, combining comfort, style, and sustainability. The upgrading of the green spaces between the buildings also contributes to the attractiveness and quality of life of the entire environment. Lindenmatt West is located in a quiet, idyllic residential area with ideal connections to the city of Bern. Thanks to its proximity to public transportation, shopping facilities, and schools, residents benefit from a high quality of life. Walking paths and recreational areas invite you to relaxed outdoor breaks, while the urban infrastructure ensures a convenient daily routine. Implementation in stages • Move-in to Hühnerbühlstrasse 33-51 immediately or by arrangement • Move-in to the 2nd stage Hühnerbühlstrasse 11-29 will take place in stages from May 2027 Highlights of the apartments • Bright rooms • Modern equipment: All V-ZUG brand kitchen appliances • New windows with 3-fold glazing • 1 bathroom with shower + additional guest toilet • Own washing machine & dryer of the V-ZUG brand in each apartment (in the guest toilet) • Cloakroom in the entrance area provides storage space • Spacious balconies with south orientation • If required, 1 parking space can be rented for CHF 130.00 per month (with e-charging station CHF 150.00 per month) Are you interested? Then visit the project website lindenmatt-west.ch and find out everything about the available apartments. Take advantage of our fully automated application process and complete everything from viewing to rental agreement signing conveniently from any location. We look forward to you! The images are visualizations/photo shots of similar apartments. The same applies to the 360-degree tours. All information is non-binding. Changes reserved.
Travel time
-

Suggested properties for you based on search results

Other interesting objects