5 results - Properties for rent with Balcony / Terrace: La Neuveville

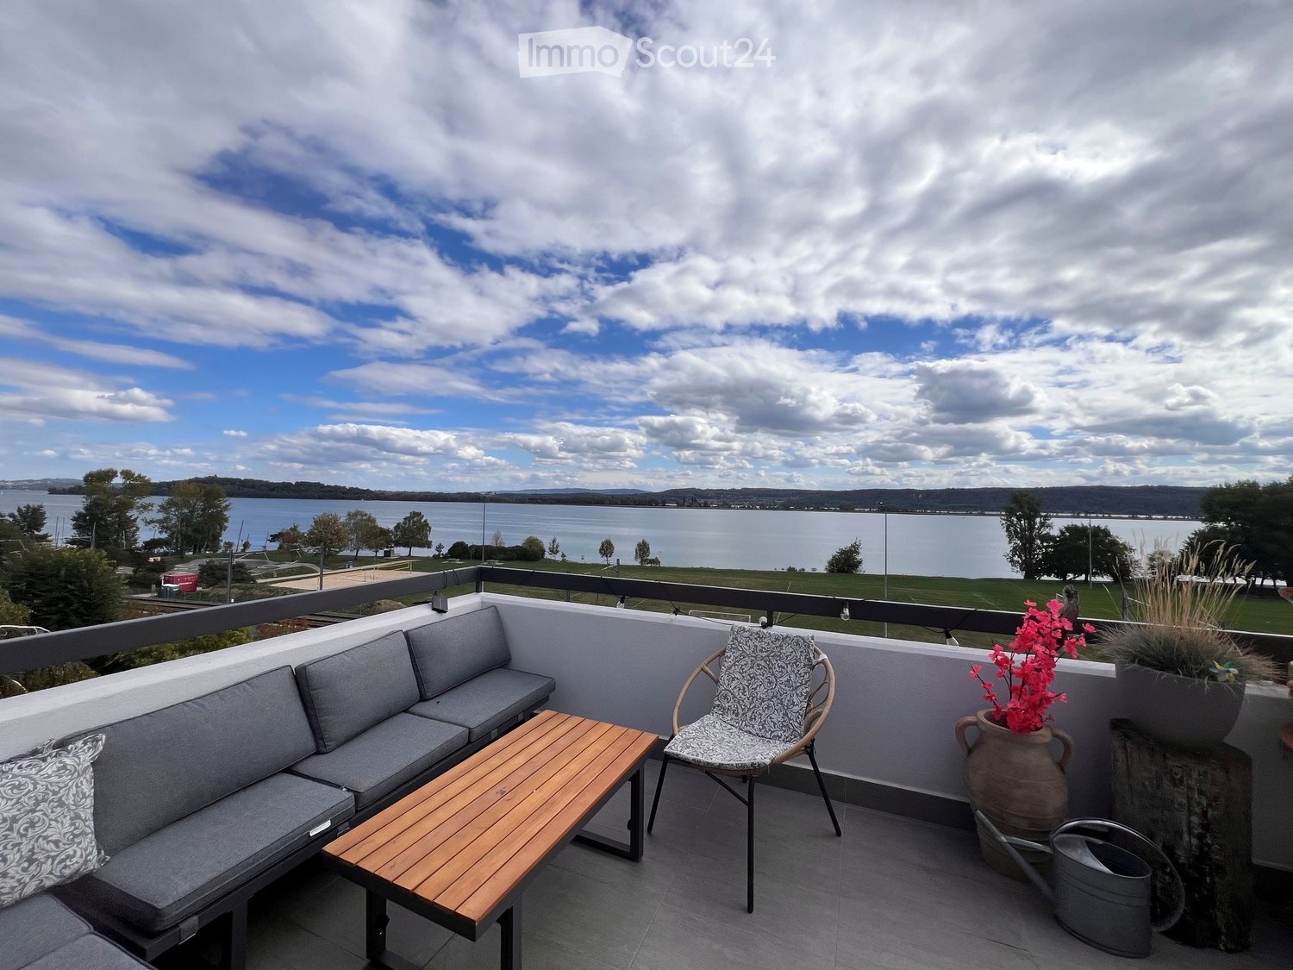
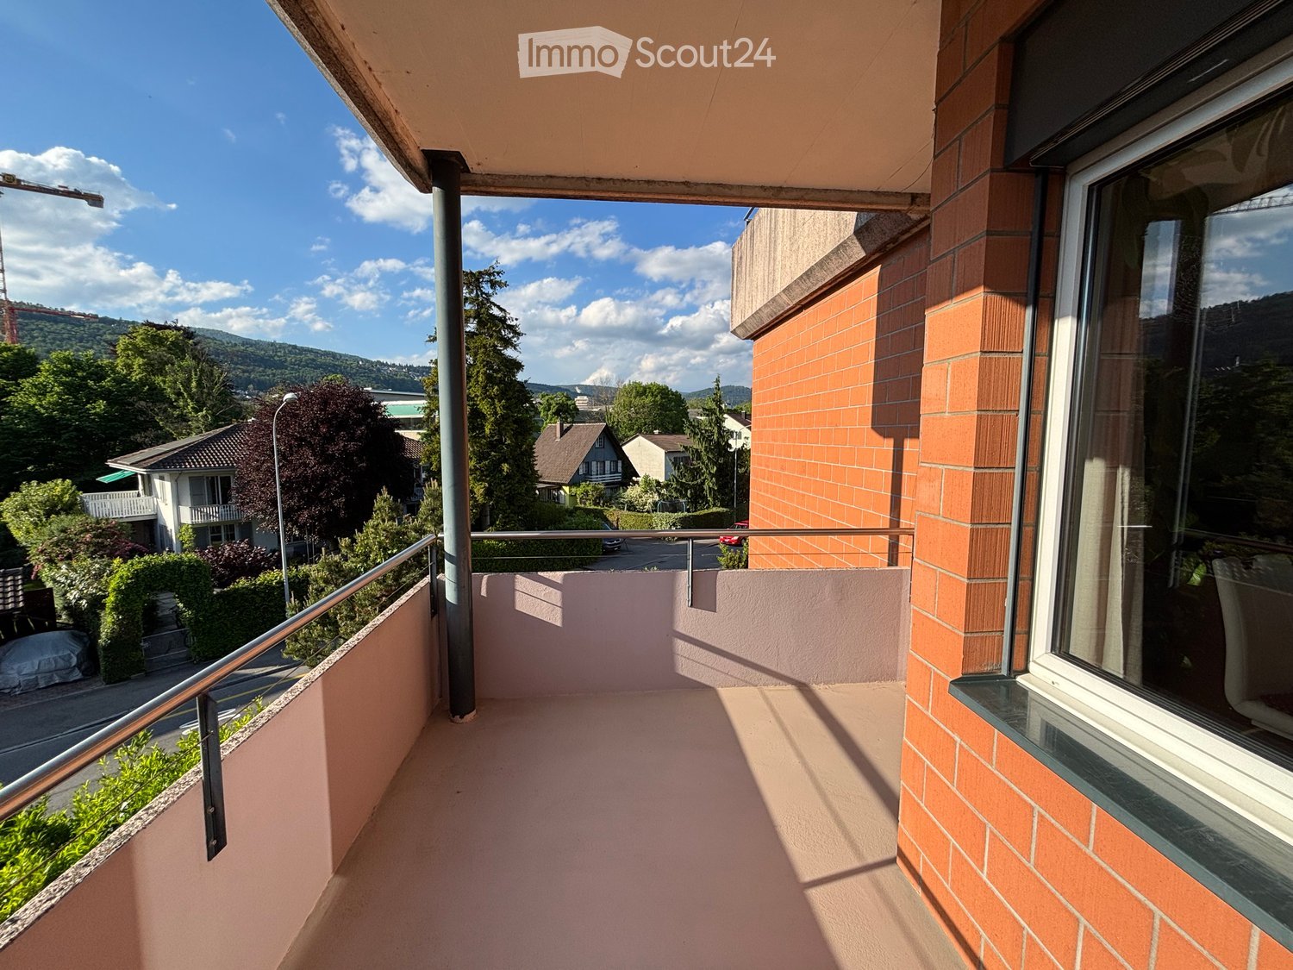
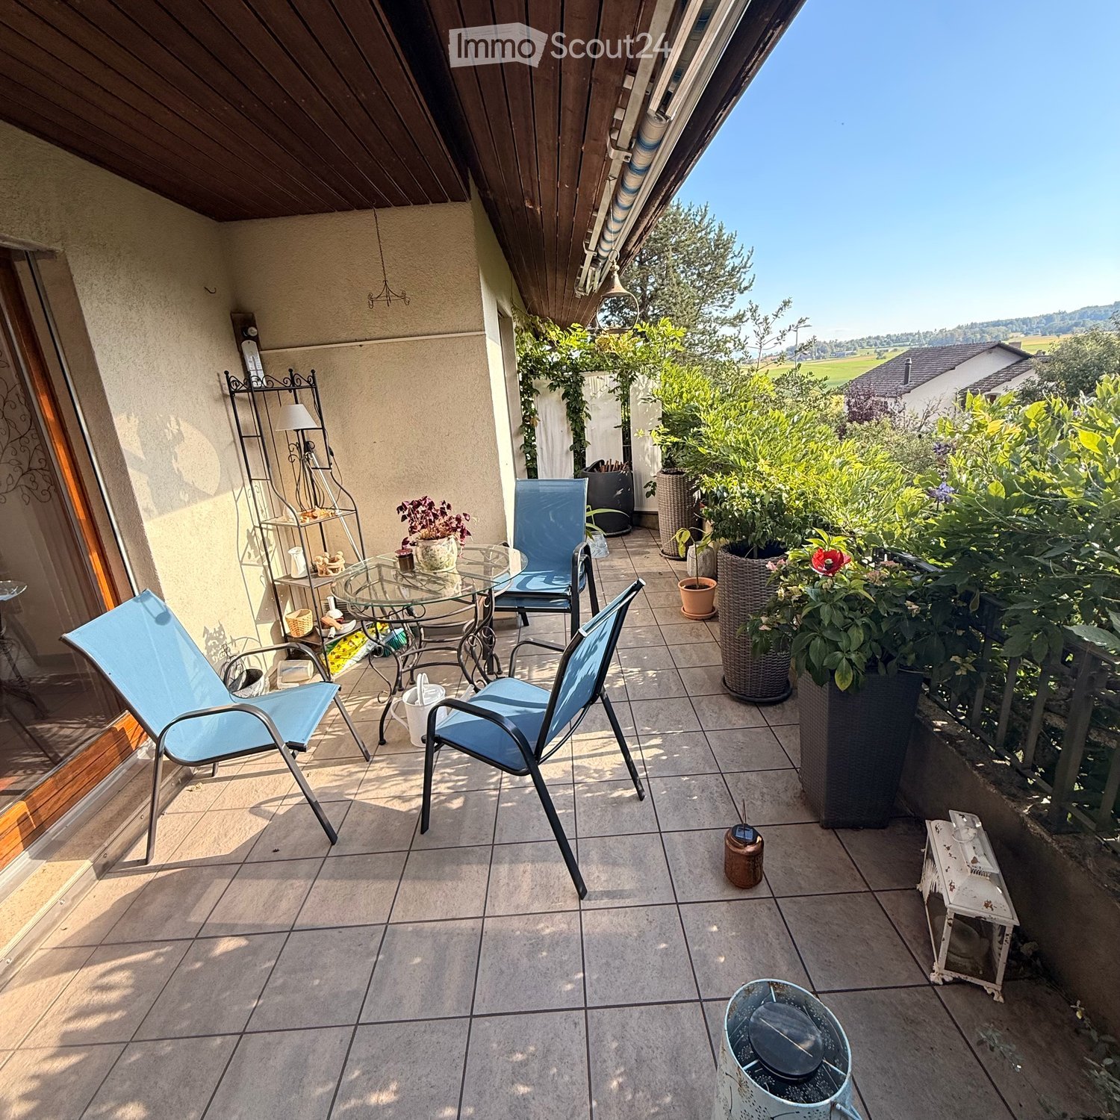
  • Balcony with grey sofa, wooden table, patterned chair, and flower pot overlooking a lake.
  • Balcony with a sofa, chairs, a wooden table, flower pots, and vases, overlooking a scenic view of a lake and greenery.
  • Balcony with grey sectional sofa, wooden coffee table, wicker chair, decorative pots, and vases.
  • Balcony with a view of a lake, featuring a grey sofa, wooden coffee table, wicker chairs, and various potted plants.
  • Balcony with a view of a lake and greenery, featuring a wooden table, chairs, a sofa, and several potted plants including cacti and flowers.
  • A park area with a sandy volleyball court, grassy fields, trees, and a body of water in the background.
  • Modern white building with a flat roof, large window, and a bicycle parked on the patio.
  • A narrow hallway with white walls, a built-in closet on the left, and a small shelf with decorative items and framed photos on the right. The ceiling has a skylight and recessed lighting.

  • Staircase leading upwards with wooden steps and railings, light-colored walls, and a small wooden cabinet with a vase in the background.
  • A well-lit room with a desk setup, a large monitor, laptop, keyboard, and a comfortable chair. A colorful painting hangs on the wall, and a vase with dried plants is placed on the shelf. A floor lamp is positioned near the window, and a radiator is visibl
  • Bathroom with beige tiled walls, a toilet, a sink with a faucet, a shower curtain, a towel, a trash can, and framed pictures on the wall.
  • A modern bathroom featuring a Siemens washing machine and dryer unit, with a sleek design and control panel.
  • {"type": "Kitchen", "objects": ["sink", "faucet", "oven", "dishwasher", "coffee maker", "cabinets", "kitchen utensils", "oven mitt", "oven", "faucet", "oven", "oven", "oven", "oven", "oven", "oven", "oven", "oven", "oven", "oven", "oven", "oven", "oven",
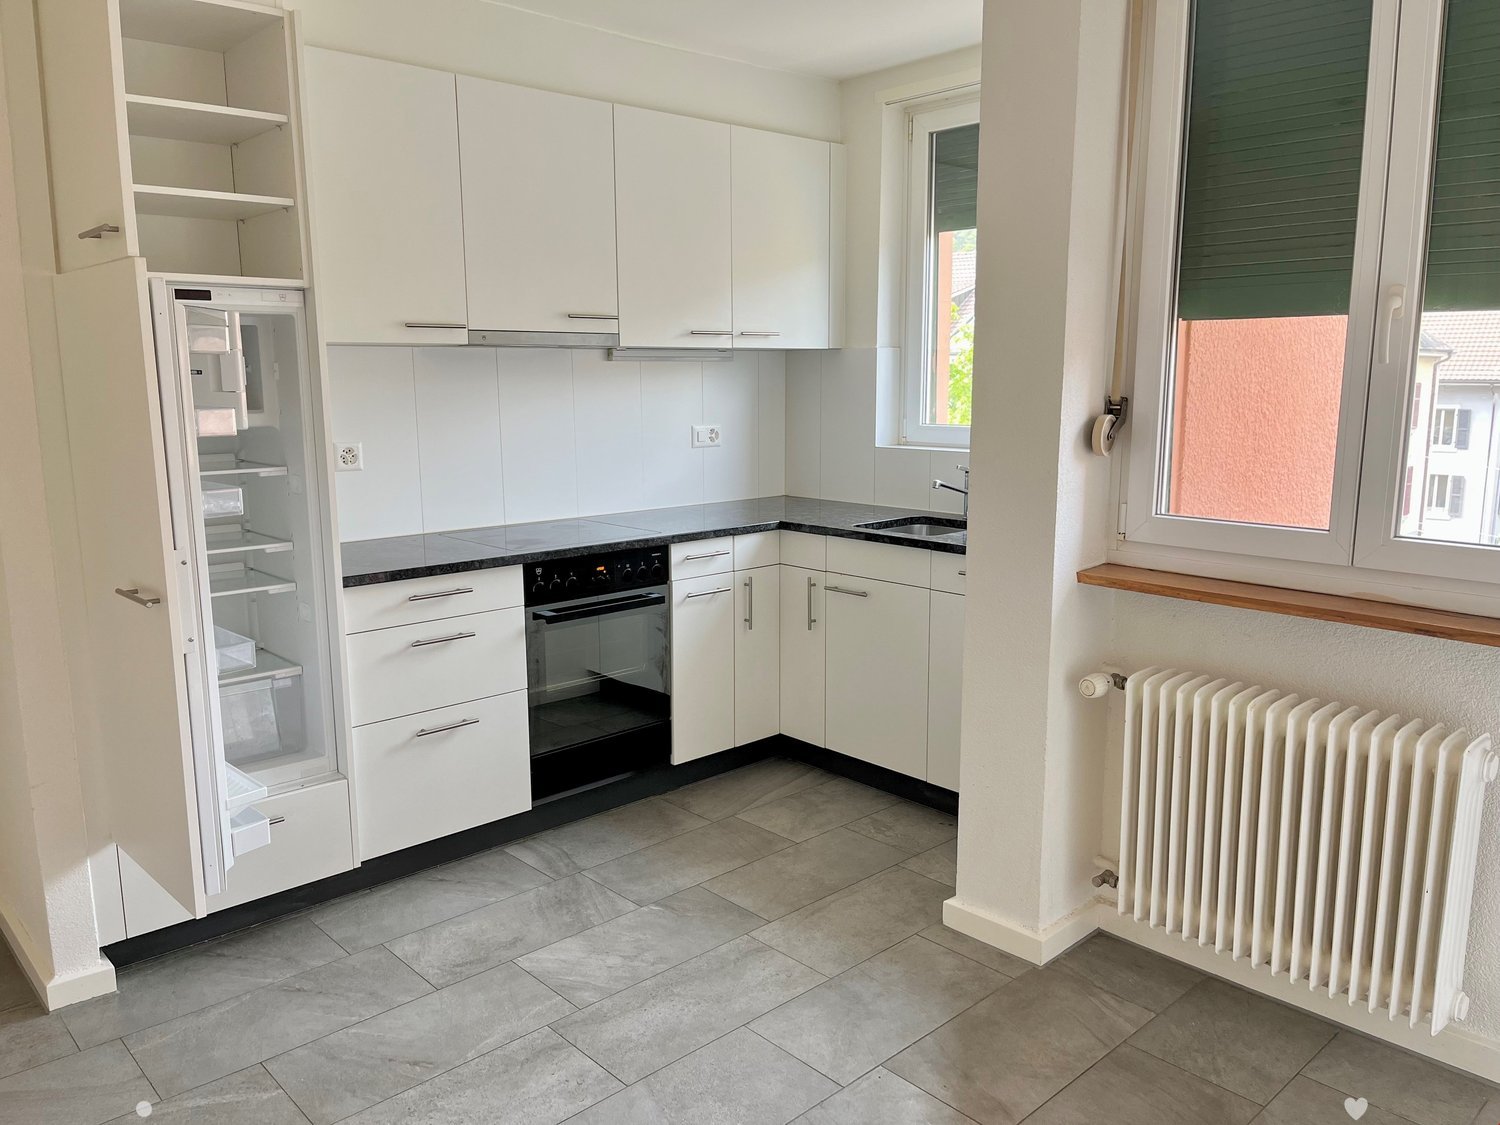
  • A modern kitchen with white cabinets, a stainless steel sink, and various appliances including an oven and dishwasher. The countertop is cluttered with cleaning supplies, utensils, and decorative items.
  • A modern kitchen and dining area with a wooden dining table, white chairs, a granite countertop, and decorative items including a cat figurine and picture frames.
  • Dining area with a wooden table, chairs, cabinet, and a view of a lake through large windows and a sliding door leading to a balcony.
  • Dining room with a wooden dining table, white chairs, a wooden bookcase, and decorative items including vases and artwork.
  • A cozy living space with a white armchair, a small wooden table with a vase of dried flowers, a floor lamp, a wooden cabinet with a tall plant, and a wall-mounted clock. The room features light wooden flooring and has an open doorway leading to another ro
  • A narrow hallway with white walls, wooden flooring, and various decorative items including artwork, a mirror, and small shelves. The hallway leads to another room with a bed visible in the background.
  • Modern bedroom with a large white wardrobe, a bed with a decorative blanket, a small white table with a teddy bear, a TV stand, and a chandelier.
  • Bright bedroom with a large window offering a scenic view, featuring a bed, television, small table with a plant, and a chair near the window.
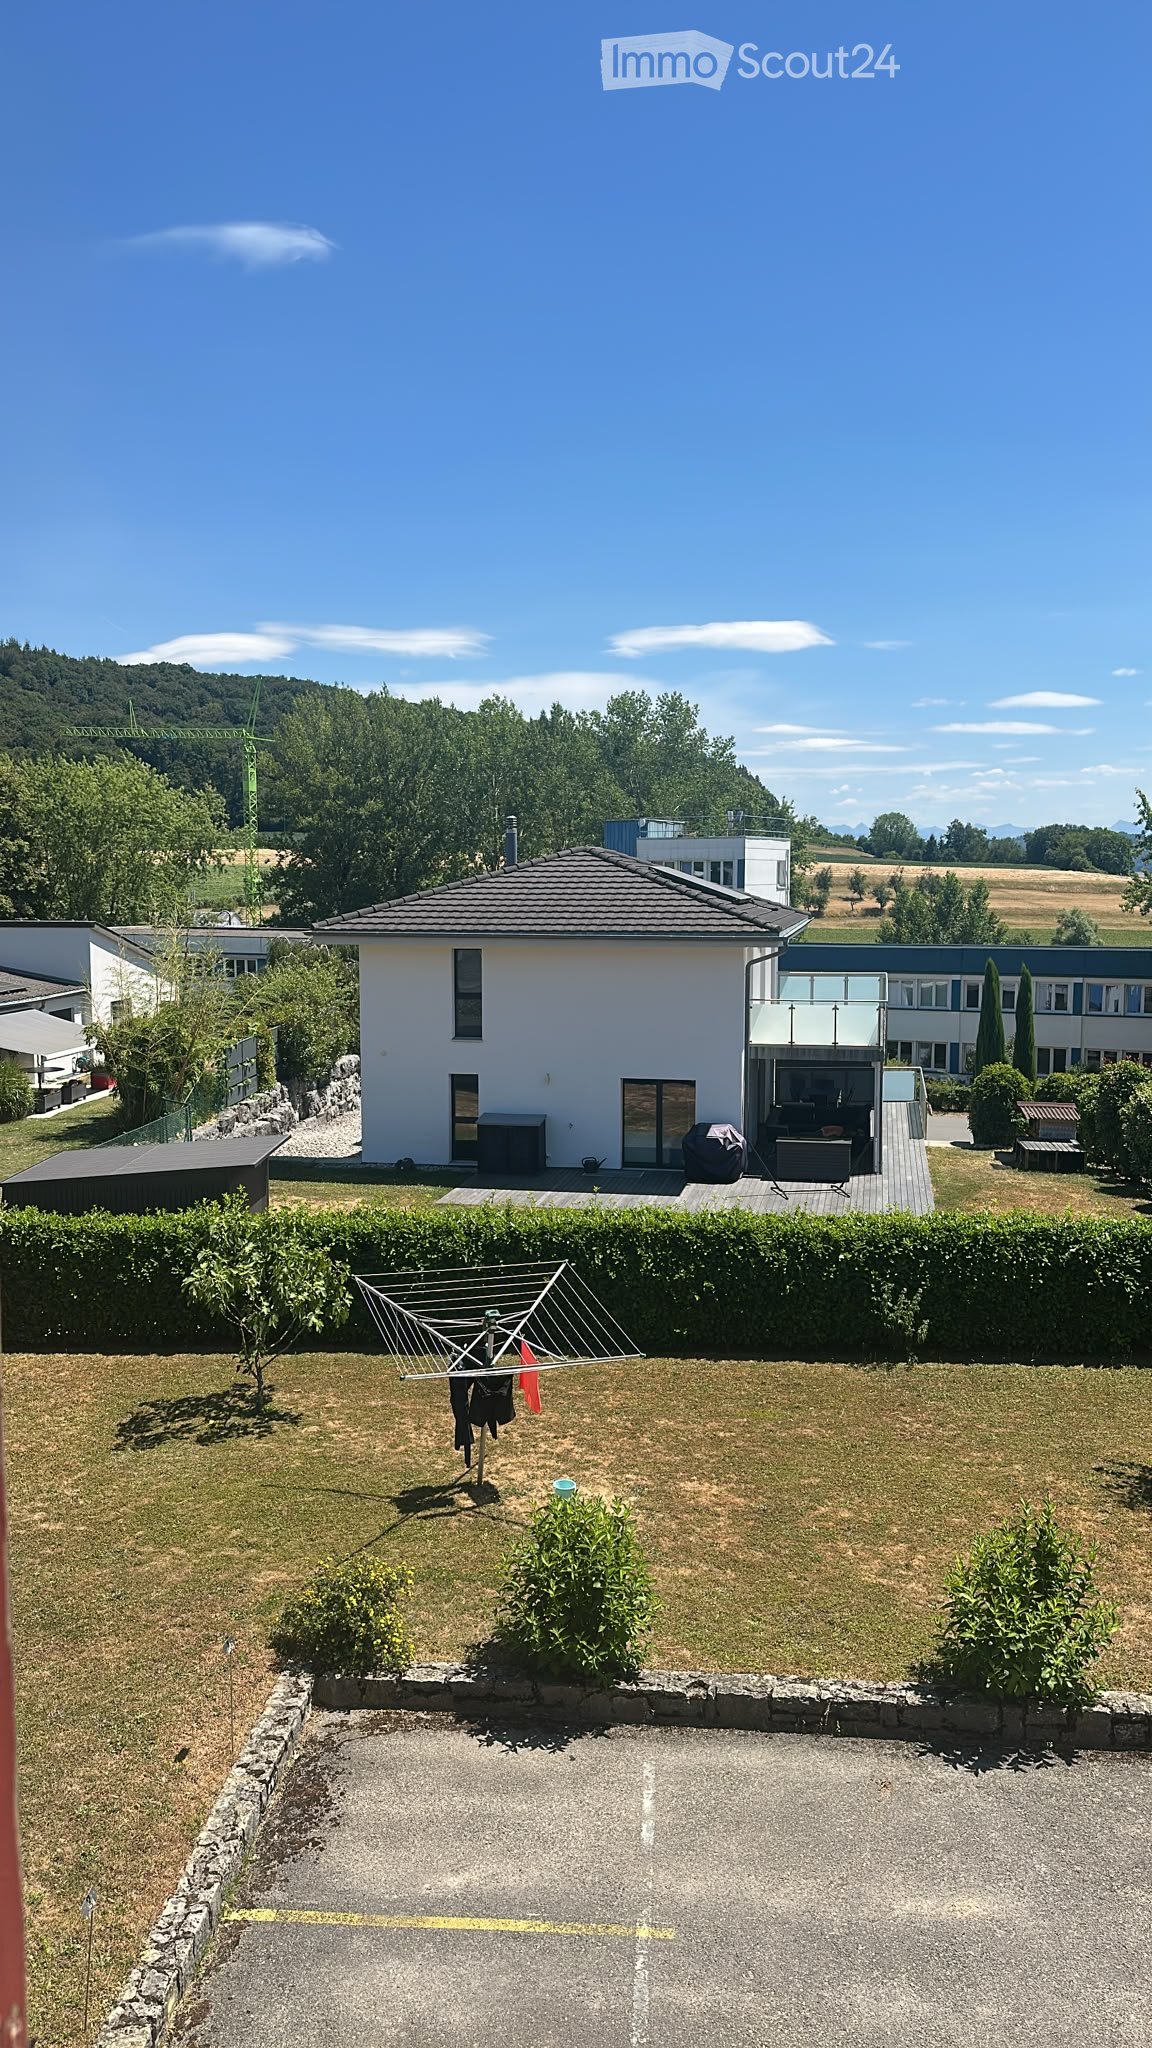
  • A paved outdoor area with a low white retaining wall, metal fence, and green trash bin. The area is bordered by a sidewalk and lush greenery, with modern houses visible in the background.
1 / 22
3 rooms, 70m², CHF 1,535.–
Top
Chemin des Celliers 10B, 2520 La Neuveville

Charmant appartement en attique avec une magnifique vue sur le lac

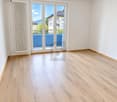
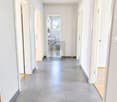
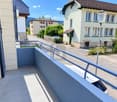
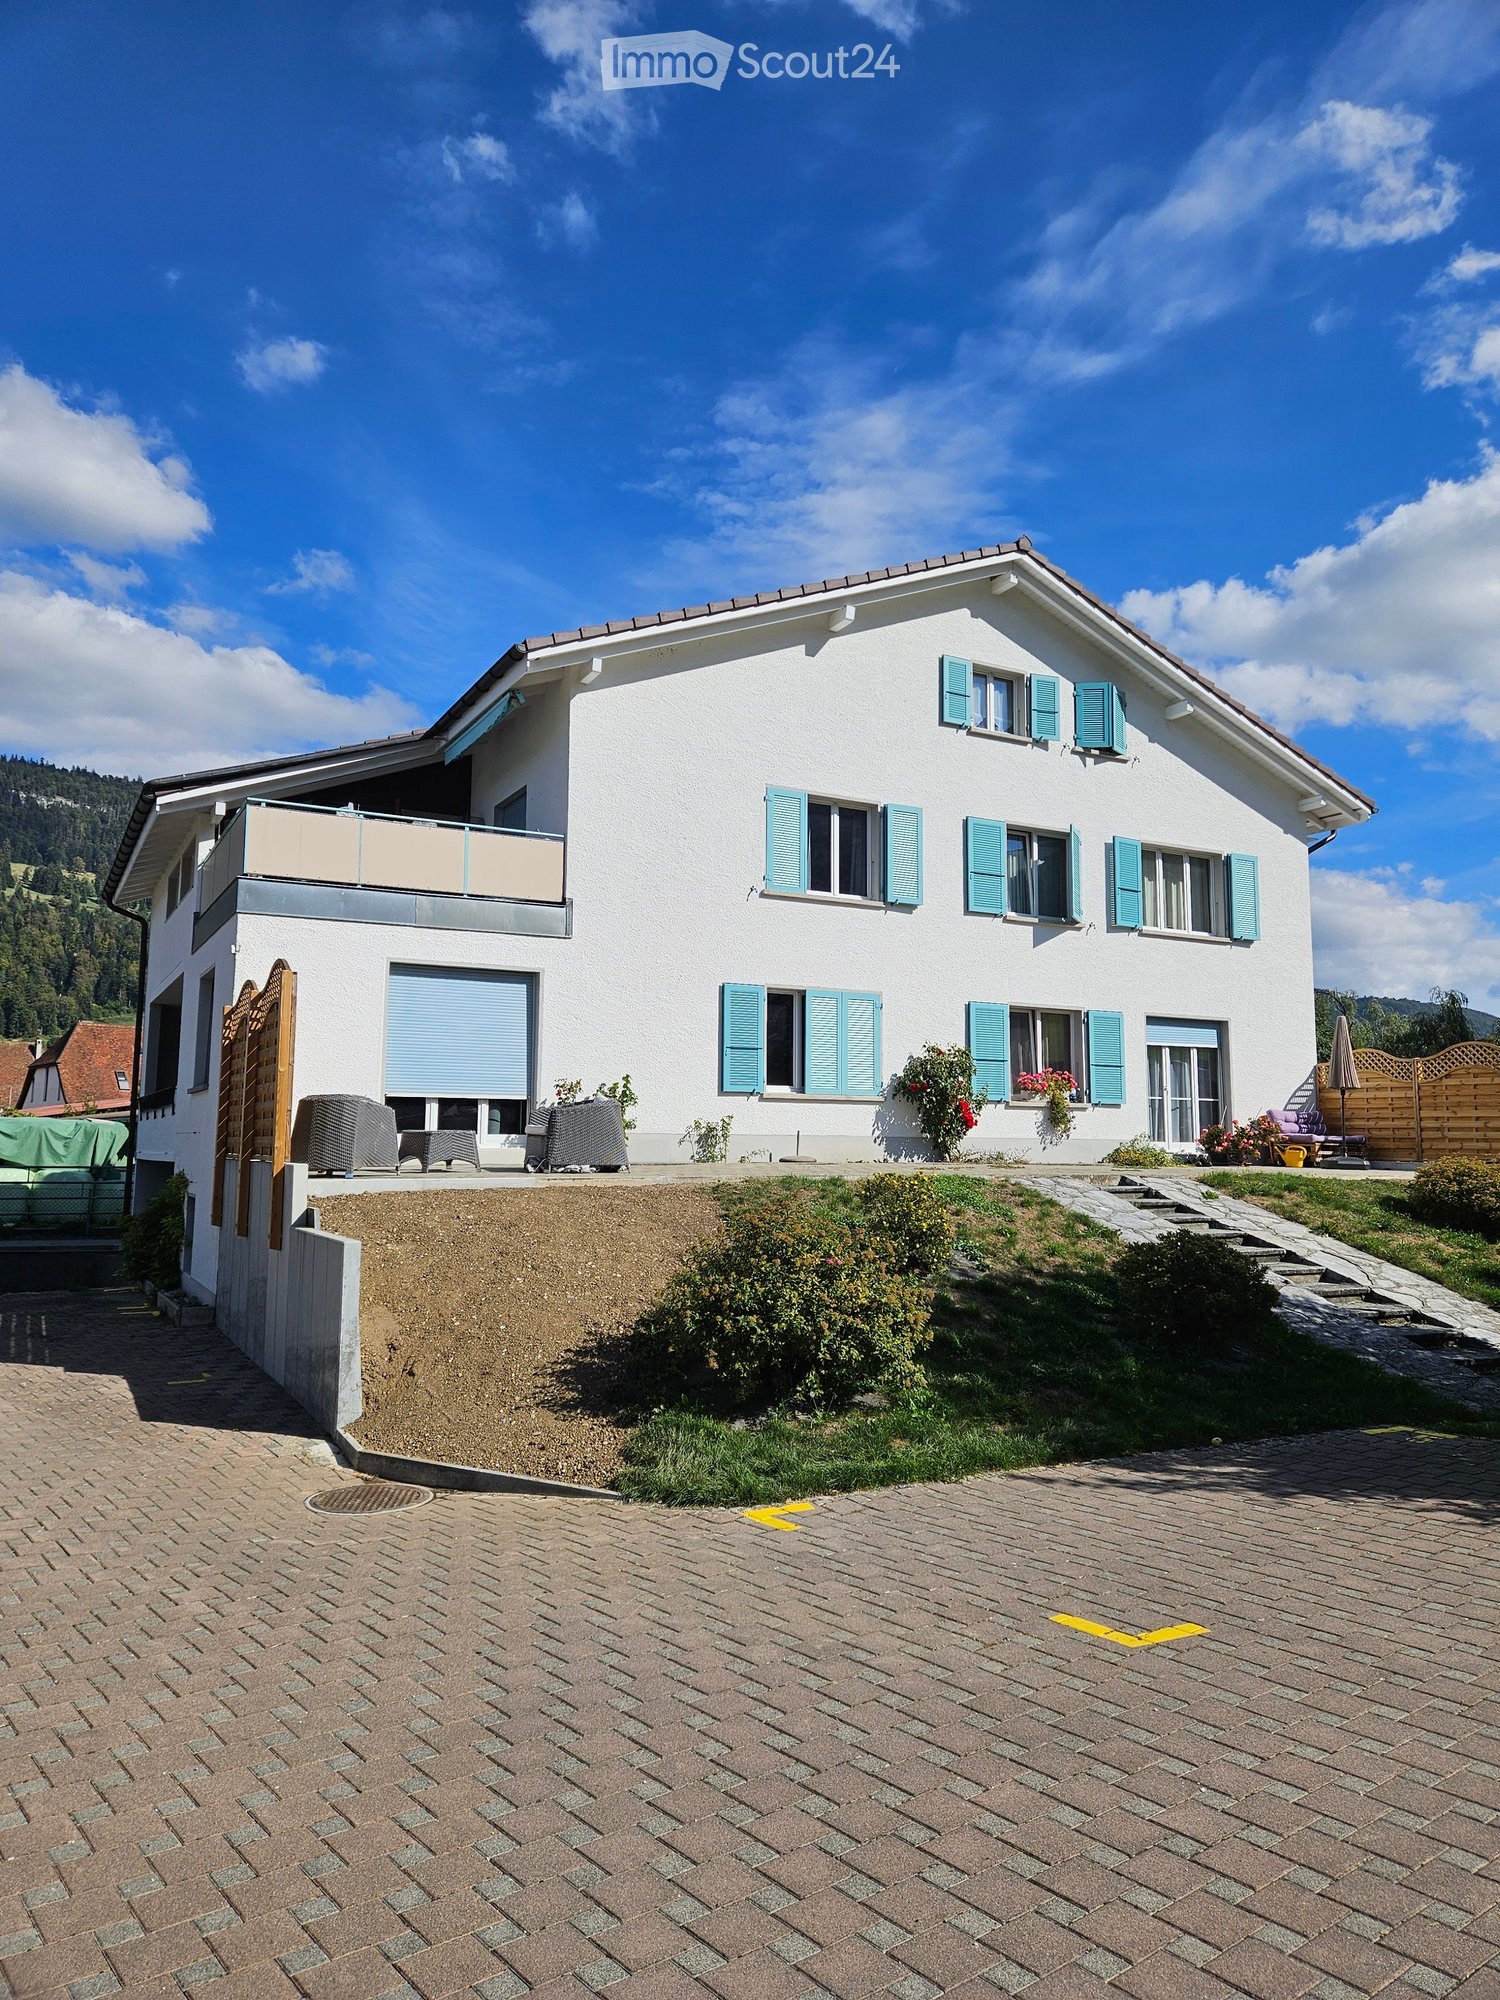
À louer dès le 1er novembre 2026 ou à convenir, à La Neuveville, dans une maison de deux appartements située dans un quartier résidentiel agréable et bien entretenu, bel appartement de 3 pièces en attique, avec grande terrasse et magnifique vue dégagée sur le lac et les environs. L’appartement est lumineux et accueillant. Il dispose d’une buanderie privative dans la salle de bain, d’une douche et de WC, de deux chambres, ainsi que d’un séjour et d’une salle à manger ouverts et d’une cuisine fonctionnelle équipée d’un lave-vaisselle. Une place de parc privée, située directement devant la maison, est comprise dans le loyer. Une cave naturelle est également à disposition. Je me réjouis de votre prise de contact pour convenir d’une visite.Nachmieter für charmante Attikawohnung mit herrlicher Seesicht in La Neuveville gesucht. Per 1. November 2026 oder nach Vereinbarung zu vermieten in einem Zweifamilienhaus ein einem schönen und gepflegten Wohnquartier, 3-Zimmer-Attikawohnung mit grosser Terrasse und wunderschöner Weit- und Seesicht. Die Wohnung ist hell und einladend, hat einen eigenen Waschturm in der Nasszelle, Dusche, WC, 2 Zimmer sowie einen offenen Wohn- und Essbereich und eine praktische Küche mit Geschirrspüler. Direkt vor dem Haus befindet sich ein eigener Parkplatz, der im Mietzins inbegriffen ist. Zudem steht ein Naturkeller zur Verfügung. Ich freue mich auf Ihre Kontaktaufnahme für eine Besichtigung.

Travel time
-
1 / 13
  • Balcony / Terrace
  • Pets allowed
  • View
  • +2
7.5 rooms, 380m², CHF 4,900.–
Ancienne route du Château 2, 2520 La Neuveville

Exceptional villa with panoramic view of the lake

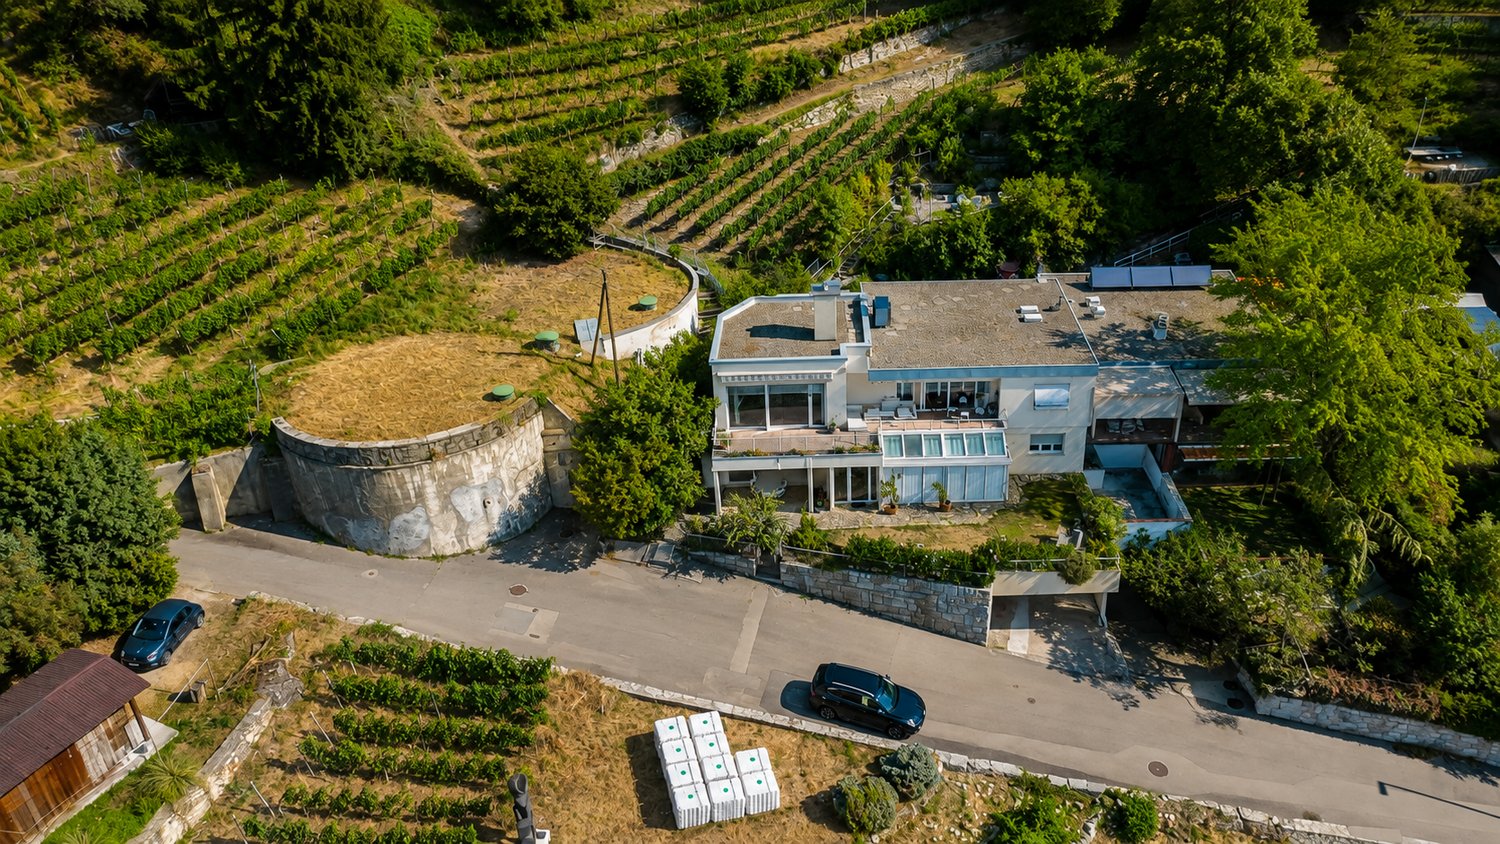
Located in the heights of La Neuveville, this magnificent villa benefits from a privileged situation offering an exceptional and totally unobstructed view of the lake. Embedded in a calm environment and surrounded by vineyards, it enjoys a rare living environment, where each level of the property allows you to contemplate the landscape.This property stands out for its generous volumes, numerous outdoor spaces, and a particularly adapted layout for a family looking for space, comfort, and a privileged environment.Ground floorThe ground floor accommodates the night space as well as several annexes: • A bedroom that can also be used as an office; • Two spacious bedrooms benefiting from a magnificent view of the lake; • Two bathrooms with shower and toilet; • A superb parental suite, composed of a large bedroom with wall cabinets, a separate toilet, and a vast bathroom equipped with a bathtub, shower, and double sink; • View of the lake from the parental suite; • Two cellars; • Technical room with heat pump. 1st floorThe floor constitutes the heart of the villa and offers generous living spaces bathed in light.A spacious modern and fully equipped kitchen opens onto a very large space including the living room and dining room. The presence of a fireplace brings a warm and convivial atmosphere.Thanks to the numerous openings, the view of the lake accompanies the living spaces and offers an exceptional panorama from different rooms.The living room gives direct access to a large balcony-terrace oriented towards the lake, ideal for fully enjoying the landscape.At the back of the villa, a terrace also allows you to enjoy a more intimate environment, on the vineyard side.This level also includes: • Two bedrooms; • A bathroom with bathtub and toilet; • A laundry column. Privileged exteriorsThe property benefits from several outdoor spaces allowing you to enjoy the exceptional surroundings: • Small garden at the entrance level; • Large balcony-terrace facing the lake, accessible from the living spaces; • Terrace at the back of the villa, on the vineyard side; • Several small terraces arranged in the vineyards; • Extraordinary and unobstructed views of the lake from many areas of the property. ParkingThe villa has two garages with electric doors, as well as an outdoor parking space.Key features • Privileged location in the heights of La Neuveville; • Panoramic and unobstructed view of the lake; • Calm environment in the heart of the vineyards; • Generous volumes and numerous outdoor spaces; • Large living room with fireplace; • Modern and fully equipped kitchen; • Parental suite with dressing room/wall cabinets and large bathroom; • Several bedrooms benefiting from the view of the lake; • Large balcony-terrace facing the lake; • Several terraces in the vineyards; • Heat pump; • Two garages with electric doors; • One outdoor parking space. A rare property offering an exceptional living environment, where the tranquility of the heights of La Neuveville meets the beauty of the lake and the vineyards. A villa to discover to fully appreciate the quality of its environment and its remarkable views.

  • Balcony / Terrace
  • Pets allowed
  • View
  • +2
Travel time
-
More objects in your automatically expanded search area
19 results - Radius: + 10km
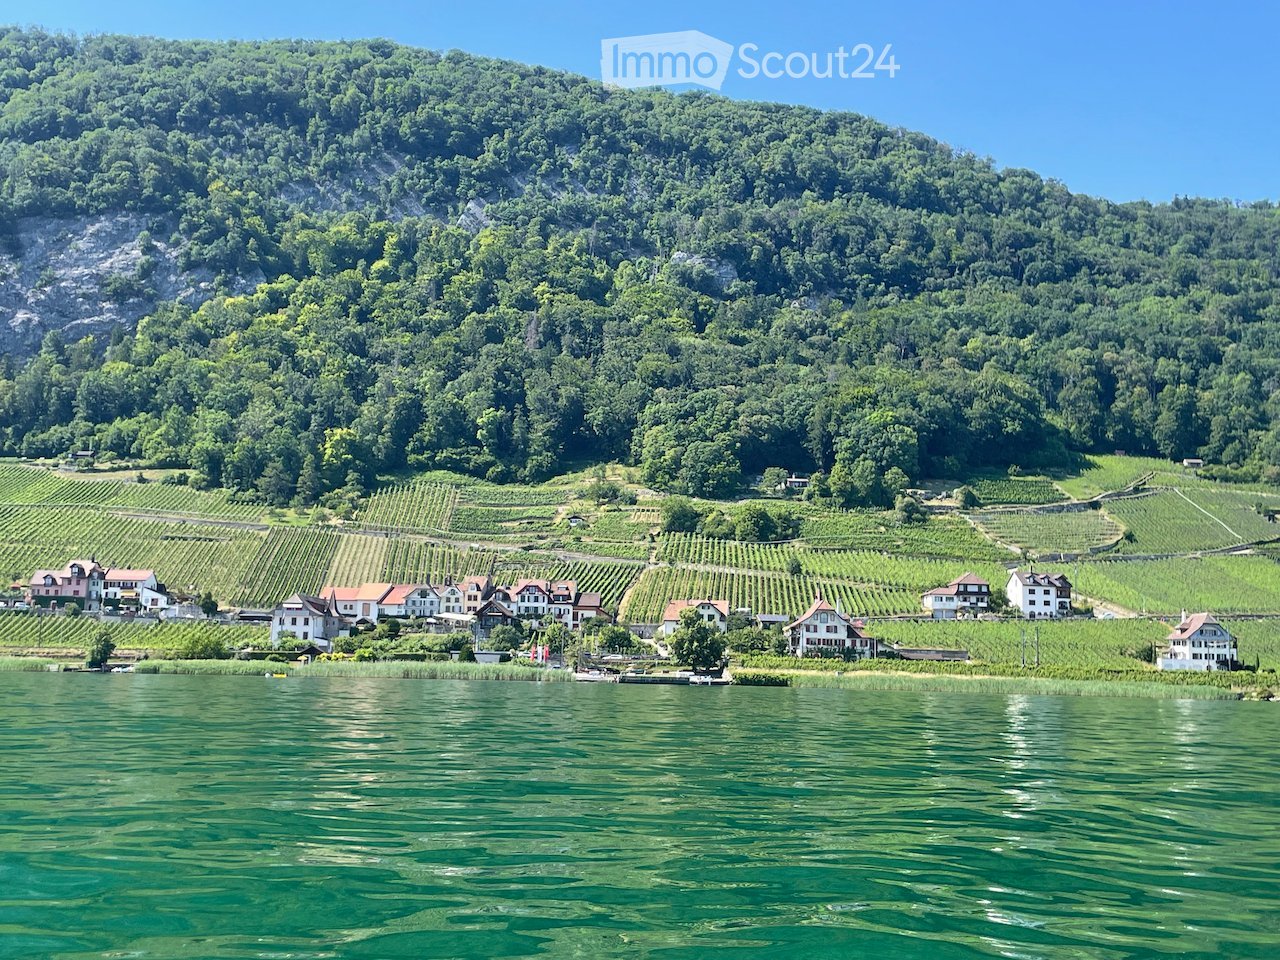
  • Scenic view of a lakeside village with vineyards, houses, and a forested hill in the background.
  • A charming multi-story house with pastel-colored facades, wooden shutters, and a balcony adorned with greenery and flowers. The entrance features a stone archway and a barrel planter.
  • A large, multi-story house with red-tiled roofs, white and pink facades, and red shutters. The house is surrounded by vineyards and has a parking area with several cars.
  • Empty hallway with wooden flooring, white walls, and a window on one side. A modern metal staircase leads upwards.
  • Spacious hallway with wooden floor, exposed wooden beams, and large windows leading to a balcony overlooking a lake.
  • A hallway with a large arched doorway leading to an outdoor area with a view of a river and boats. The hallway has exposed stone walls and a tiled floor.
  • Empty room with wooden flooring, white walls, and a window offering a scenic view of the water and greenery.
  • Modern kitchen with white cabinets, wooden countertop, and stainless steel sink.
  • A serene lakeside view with calm water, distant tree-lined shore, and a few small boats anchored near the bank.
  • Modern bathroom with tiled floors, a bathtub, toilet, sink, and a radiator. Features large windows with blinds and a glass shower enclosure.
1 / 10
A charming multi-story house with pastel-colored facades, wooden shutters, and a balcony adorned with greenery and flowers. The entrance features a stone archway and a barrel planter.
A large, multi-story house with red-tiled roofs, white and pink facades, and red shutters. The house is surrounded by vineyards and has a parking area with several cars.
Empty hallway with wooden flooring, white walls, and a window on one side. A modern metal staircase leads upwards.
4 rooms, 98m², CHF 2,180.–
Premium
Schafisweg 17, 2514 La Neuveville

Charming 4-room apartment in a historic building with a lake view – La Neuveville

Discover this beautiful 4-room apartment spanning several floors in a historic building from 1700, which was lovingly renovated in 2022. With a living area of 98 m², this apartment combines the charm of bygone eras with modern living comfort – located in the picturesque Schafis in the canton of Bern, directly on Lake Biel.The apartment offers: • Spacious living area: 98 m² with a lot of character thanks to the historic building fabric and stylish renovation. • Balcony with beautiful views: Enjoy the magnificent views from your balcony and outdoor seating area. • Parking space: A parking space is available and provides additional comfort. • Available immediately: The apartment can be occupied immediately. Location and surroundings: The apartment is located in a quiet area – both during the day and at night, it is pleasantly quiet. You benefit from plenty of sunshine and a holiday atmosphere. Lake Biel is right in front of the house and invites you to take walks and engage in leisure activities. The Schafis bus stop is just a 3-minute walk away, and the Ligerz bus stop and the ship's landing stage are about a 9-minute walk away. The train connection in Twann can also be reached by bike or bus in just a few minutes and provides a convenient connection to the region.This exceptional old building apartment combines historic flair with modern living comfort in one of the most beautiful locations on Lake Biel. A rare opportunity for all those who are looking for something special – available immediately!

Travel time
-
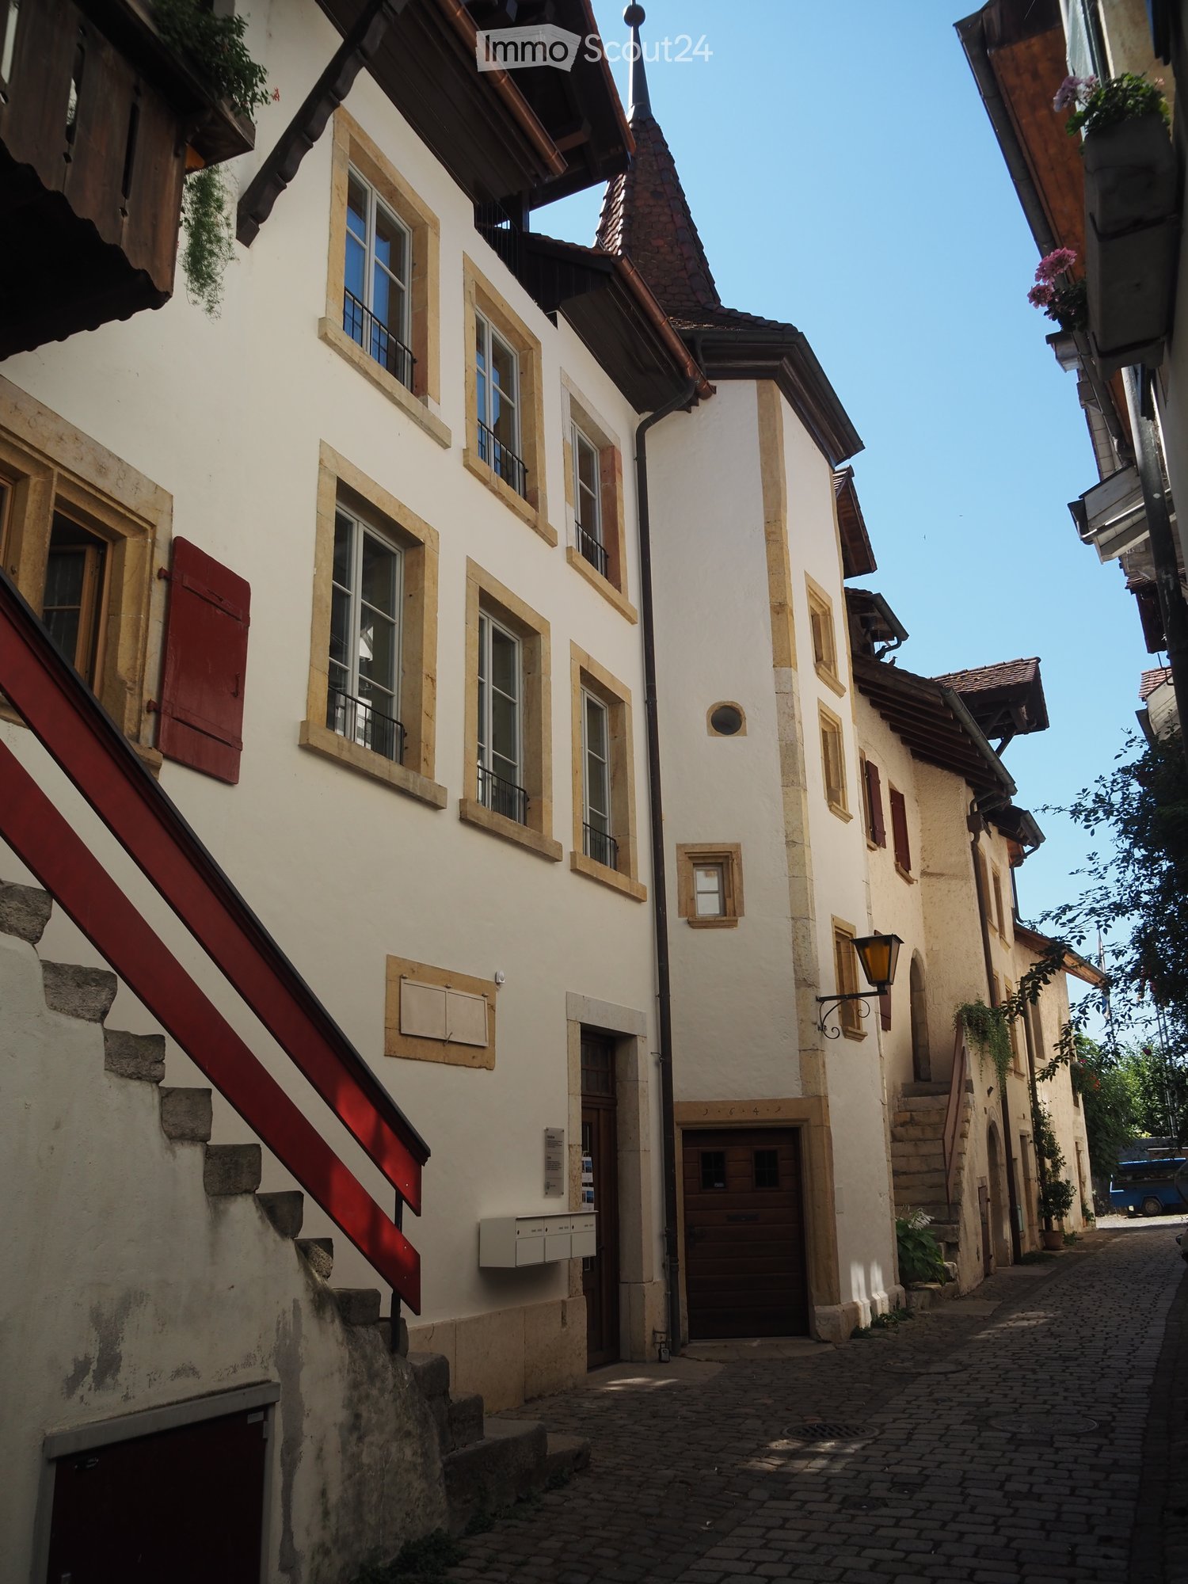
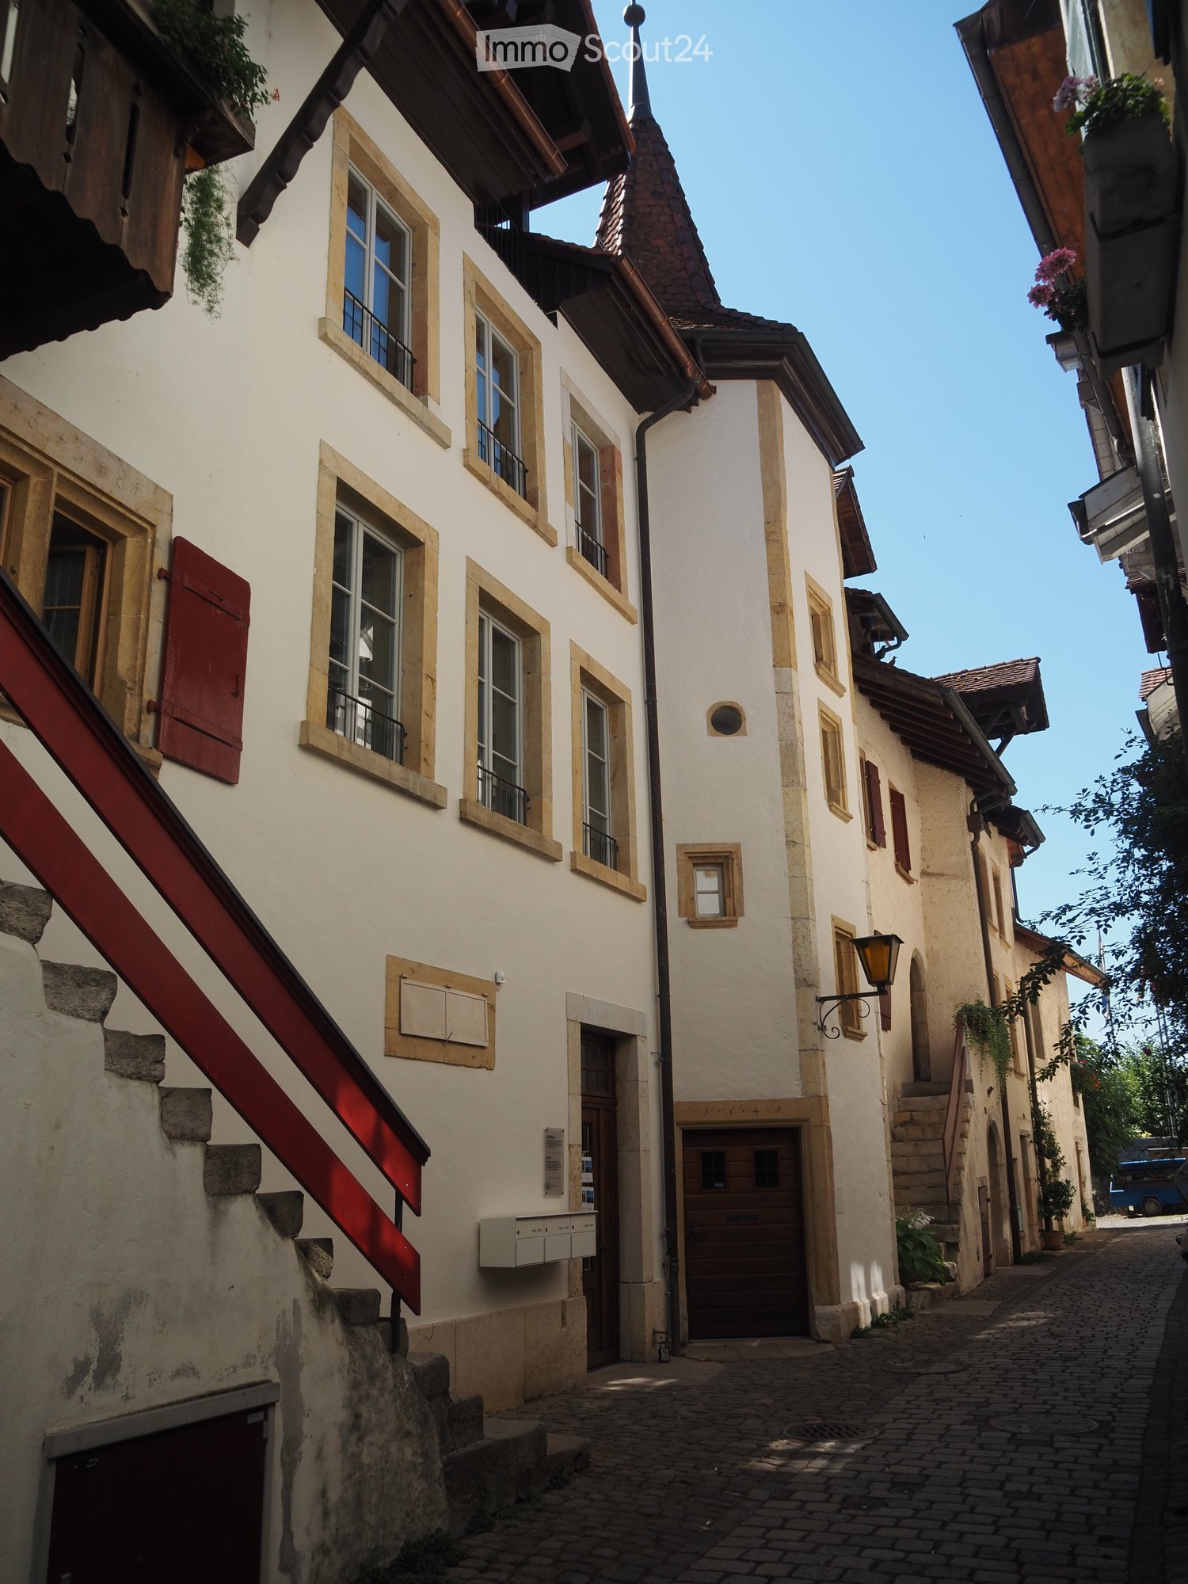
  • Narrow cobblestone street lined with traditional European buildings featuring white plaster walls, wooden shutters, and small balconies. The architecture includes a mix of multi-story structures with pitched roofs and decorative elements.
  • Empty room with white walls, grey cabinets, and a washing machine in an adjacent space.
  • Empty room with white walls, large windows, and a modern kitchen island with an induction cooktop. The space is well-lit with natural light and features a view of the outdoors.
  • Empty room with white walls, grey cabinets, and a grey floor. The room features an open layout with visible kitchen cabinets and a sink.
  • Empty hallway with white walls, a polished floor, and large windows at the end, allowing natural light to enter.
  • Empty room with white walls, grey carpeted floor, large windows with metal railings, and a door leading to another space.
  • Empty room with white walls, a large window showing a sea view, and a closed door.
  • Modern bathroom with grey tiled walls, a white sink with a cabinet, a large mirror with built-in lighting, and a glass-enclosed shower area.
  • Empty room with light-colored walls, carpeted floor, built-in closet with illuminated interior, and a doorway leading to another space.
  • Balcony with wooden decking, metal railing, and a small wooden bench. The building has white walls, red shutters, and multiple windows.
  • Balcony overlooking a scenic lake with a well-maintained garden, wooden deck, and metal railing.
1 / 11
4.5 rooms, 118m², CHF 2,400.–
Top
Oberdorf 10, 2514 Ligerz

Renovated old building apartment - 1st floor with balcony - 4.5 rooms with lake view

The historic schoolhouse from 1680 in Ligerz was carefully converted into three attractive rental apartments in 2026. The character of the building was preserved and combined with modern living comfort. 1st floor with balcony – Apartment 1: 4.5 rooms, net living area 118 m², with 8 m² balcony lake view and 4 m² cellar room on the ground floor Initial rent: 2,200.00. Rent adjustment after the abolition of the SBB railway line (expected 2030): 2,350.00. Parking possibility: Community garage or parking card for Lariau-Ländte (both 2-minute walk) The apartment is located in a car-free area in Oberdorf 10 and offers a beautiful panoramic view of the lake. The apartment was extensively renovated and brought up to today's standard, including underfloor heating, new bathroom, and new electrical installations. All surfaces were renewed, including sanded seamless floor covering. The existing woodwork was refreshed. The modern carpentry kitchen with a free-standing cooking island is equipped with an induction cooktop and integrated extractor hood. In the entrance area, there is a built-in wardrobe. The apartment also has its own Reduit with a washing machine and tumble dryer. The multi-purpose room on the ground floor can be used exclusively by the community. In the lake-side garden directly at the house, bicycles can be parked under the balcony. Additionally, a spacious lake garden is available for shared use by all tenants. The currently still intervening SBB railway line is expected to be dismantled by 2030, resulting in direct access to the lake garden.

Travel time
-
  • Narrow cobblestone street lined with traditional European buildings featuring white facades, wooden shutters, and small balconies. The architecture includes a mix of stone and plaster walls with decorative window frames and a steeply pitched roof on one b
  • Modern kitchen with sleek cabinetry, a central island featuring a sink and stove, and exposed wooden beams on the ceiling.
  • Modern kitchen with a dark grey island, stainless steel faucet, and built-in oven, featuring exposed wooden beams and white walls.
  • Modern kitchen with stainless steel sink, faucet, cabinets, and a washing machine in the background.
  • Modern bathroom with a white sink, mirror with built-in lighting, and a glass-enclosed shower area.
  • Empty attic space with exposed wooden beams, white walls, and a skylight window letting in natural light.
  • Modern interior staircase with wooden steps, metal railing, and exposed wooden beams. The lower level shows a small kitchen area with a countertop and built-in appliances.
  • Empty attic space with exposed wooden beams, large glass doors leading to a wooden deck, and a smooth concrete floor.
  • Open loft space with exposed wooden beams, grey carpet, metal railing, and skylight windows allowing natural light.
  • Empty attic space with exposed wooden beams, skylights, and carpeted floor. Stairs lead to another level.
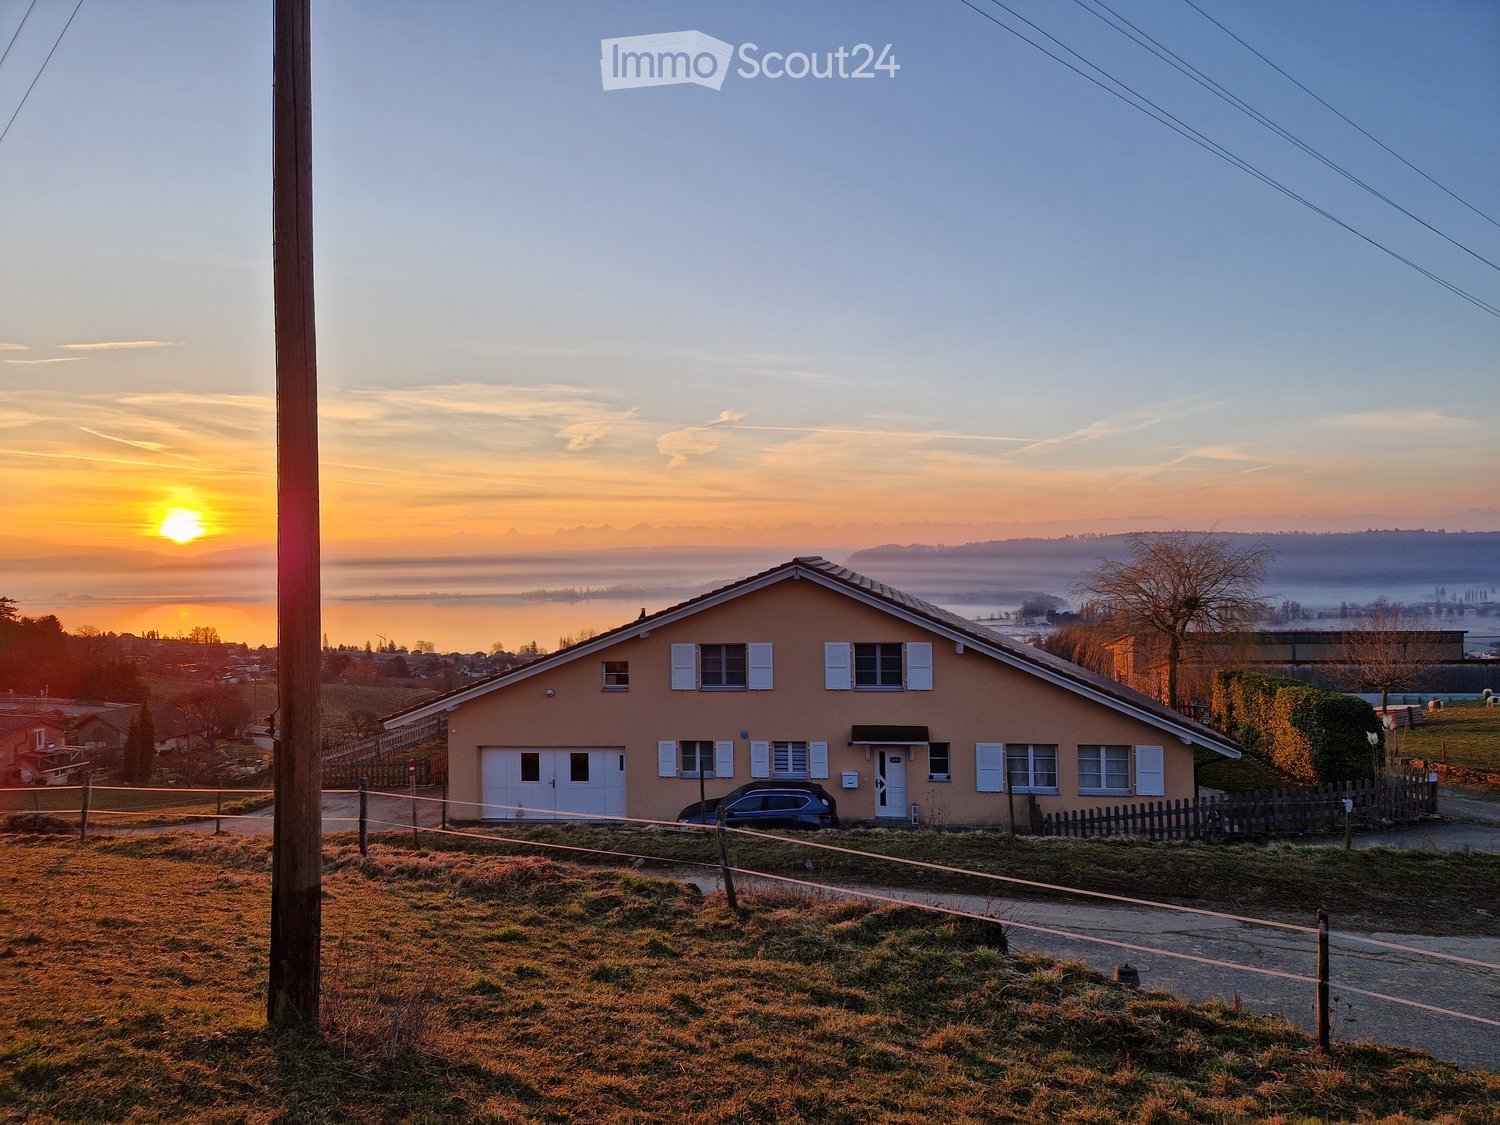
  • View from a balcony or terrace overlooking a large body of water with a distant island, surrounded by trees and a grassy area with playground equipment.
1 / 11
3.5 rooms, 127m², CHF 2,500.–
Top
Oberdorf 10, 2514 Ligerz

Renovated old building apartment - attic with gallery and loggia - 3.5 rooms with lake view

The historic schoolhouse from 1680 in Ligerz was carefully converted into three attractive rental apartments in 2026. The character of the building was preserved and combined with modern living comfort. Attic with gallery and loggia – Apartment 3: 3.5 rooms, net living area 127 m², with 7 m² loggia with a view of the vineyard and 4 m² cellar room on the ground floor Initial rent: 2'300.00. Rent adjustment after the abolition of the SBB railway line (expected 2030): 2'450.00. Parking possibility: Community garage or parking card from Lariau-Ländte (both 2-minute walk) The apartment is located in a car-free area in Oberdorf 10 and offers a beautiful panoramic view of the lake. The apartment was extensively renovated and brought up to today's standard, including underfloor heating, new bathroom, and new electrical installations. All surfaces were renewed, including sanded seamless floor covering. The existing woodwork was refreshed. The modern carpenter's kitchen with a free-standing cooking island is equipped with an induction cooktop and integrated extractor hood. In the entrance area, there is a built-in wardrobe. The apartment also has its own Reduit with a washing machine and tumble dryer. The multi-purpose room on the ground floor can be used exclusively by the community. In the lake-side garden directly at the house, bicycles can be parked under the balcony. Additionally, a spacious lake garden is available for shared use by all tenants. The currently still intervening SBB railway line is expected to be dismantled by 2030, resulting in direct access to the lake garden.

Travel time
-
  • A modern house with a red tiled roof, a glass wall, a white bench in front, a large water body nearby, and a green field.
  • modern house, red roof, glass facade, wooden wall, concrete steps, spacious green lawn, rock formation in the background
  • Open living space, large windows with lake view, fireplace, wooden floor, sliding glass doors.
  • An open kitchen with modern wooden floors, black and white countertops, and built-in appliances.
  • Empty corridor with a glass door leading to a lake view, concrete floor, wooden handrail
  • Circular window with a view of trees, bushes, and a house with a chimney.
  • hardwood floor, white walls, white ceiling, two doors, built-in storage
  • empty room, tiled floor, triangular window with view
  • Empty room with grey carpeted floor, white walls, and a large window offering a view of the water. The ceiling has wooden paneling and recessed lighting.
  • Empty room, wooden ceiling, large circular window, lake view
  • Corner bathroom with a sink, window, and towel rack.
  • modern bathroom with bathtub, skylight windows, white sink, wooden cabinet, shower
  • Bathroom with sink, bathtub, wall mounted mirror, and skylights
  • Floor plan includes living room, kitchen, 3 bedrooms, 2 bathrooms, balcony
  • Main living room, kitchen, 2 bedrooms, 2 bathrooms, storage, dining room, terrace
  • 1 entrance, living room, kitchen, 1 bedroom, 1 bathroom, storage room, balcony
  • aerial view of a water body with a house, garden and parking place
  • House with Seeanstoss: 4.5 rooms, 120 m2, built in 1999, CHF 3'700 rent, CHF 300 additional costs, CHF 3'400 net rent, 2016 built, wooden floors, 3 toilets, 1 bath, 2 showers, kitchen, view to the lake, private Seeanstoss, free access and view of the wate
1 / 18
4.5 rooms, 120m², CHF 3,300.–
Top
Strandweg 107, 2513 Twann-Tüscherz

Detached house directly on Lake Biel

The bright 4.5-room house is located directly on the lake. All rooms have an unobstructed view of the water to the south. The house stands free, surrounded by its own garden and green area. Enjoy your private access to the lake along the entire front!You live on two floors, in 80% of the house with your own entrance and first-time homebuyer share. Two parking spaces are included in the rent. The adjacent studio apartment (20%) with separate parking and access is used by the landlord for holidays and leisure.From the large living room with Swedish stove and open kitchen, you can reach the water in 15 meters on the same level. The also level terrace to the south is protected from view, has a water connection and sun protection. In the rear part of the ground floor, there are guest toilets with shower and access to the basement. On the upper floor, there are three rooms and the large main bathroom with bathtub, toilet, plenty of light and space. The master bedroom has its own bathroom with shower and toilet. The rooms have parquet or design flooring.The lawn has a lawn robot, and on the side of the house, the previous tenants maintain a vegetable garden with a raised bed. After consultation, the area around your house share can be designed and reused with your ideas.Pets are allowed after consultation. The next boat mooring, buoys, harbor, and public transport are about 500 meters away.

Travel time
-
  • Floor plan showing a layout with labeled rooms: entrance, bathroom, kitchen, living room, dining room, two children's rooms, parents' room, and a balcony.
1 / 18
4.5 rooms, 92m², CHF 1,916.–
Top
Route de Diesse, 2516 Lamboing

Bright 4.5-room apartment with a view in Lamboing

[LEASE TAKEOVER] Beautiful 4.5-room apartment with 92 m², fireplace and electrified garage – LamboingAvailability : December 1st, 2026 (to be agreed upon for the evening of November 30th) Monthly global rent : 1'916.– CHF (Net rent + heating and water prepayments + enclosed garage + communal laundry room included)We are giving up our beautiful 4.5-room apartment (92 m²) on the 2nd floor at Route de Diesse in Lamboing (2516 / BE). Ideal for a family or a couple, it offers a peaceful living space, very sunny and often fog-free.Main features : • Day area (39.5 m²) : Large, bright living area of 27.7 m² with a beautiful new fireplace and dining area of 11.8 m². • Night area : 3 beautiful bedrooms (15.5 m², 11 m² and 11 m²). • Kitchen & Bathrooms : Fully equipped kitchen (new oven, dishwasher) + 2 fully equipped bathrooms (one with shower, one with bathtub). • Outdoor area : Large balcony of 16.7 m² with unobstructed view. • Annexes & Parking : Basement, attic (gable) and individual garage with electric vehicle charging station. Energy & Environment : • Energy independence : Autonomous solar energy. Approximately 300.– CHF/month extra for water and private electricity (stable and controlled bills). • Living environment : Family-friendly, quiet and secure environment, perfect for children, in the midst of Bernese nature (bus stop 100m, small shop 300m away). Application documents required (Swiss solvency) :For a quick lease takeover, applicants must provide during the visit: • 3 latest pay slips (net monthly household income of at least 5'750.– CHF, i.e. 3x the rent). • Recent and clean extract from the debt collection register. • Copy of ID (or driver's license B/C). Guaranteed crush - don't hesitate !!!Interested ? Contact us by message to arrange a quick visit !

Travel time
-
1 / 11
4.5 rooms, 100m², CHF 2,910.–
Top
Verger Clottu, 2068 Hauterive NE

Apartment with terrace in Hauterive NE

For rent – Beautiful 4.5-room apartment with terrace and garden in HauteriveDiscover this beautiful 4.5-room apartment on the ground floor, in the heart of the charming village of Hauterive, in the municipality of Laténa.Available from September 15, 2026, this accommodation offers a pleasant and peaceful living environment, ideal for a family or for anyone looking for calm and greenery, while being close to the amenities of Neuchâtel.The apartment consists of: • A large, bright living room with fully equipped open kitchen and central island • A beautiful terrace overlooking the garden • Three bedrooms with built-in closets • A bathroom with bathtub • A bathroom with shower • A cellar • A closed garage Financial conditions: • Net rent: CHF 2'320.– / month • Charges: CHF 410.– / month • Parking space: CHF 180.– / month • Total monthly: CHF 2'910.– A privileged living environmentThe apartment benefits from a calm and peaceful environment, day and night.Hauterive beach is accessible in about 15 minutes on foot. The train station is also easily accessible by public transport, with bus 107, whose stop is about 4 minutes on foot from the apartment.VisitsFor a visit or more details, please contact 0762684307.Application fileTo constitute your application file and present yourself as a potential future tenant, we thank you for providing the following documents: • One or more extracts from the debt collection register • One or more salary certificates • A copy of the identity card or passport of each applicant

Travel time
-
1 / 6
  • Balcony / Terrace
  • Garage
3.5 rooms, 70m², CHF 1,470.–
Top
2056 Dombresson

CALM, RESIDENTIAL AND PLEASANT

In Dombresson, this 3.5-room apartment on the ground floor of 70 m² welcomes those who love light and calm. Well-planned and functional, it offers a fitted and spacious kitchen, a private balcony to breathe in the sun, as well as a cellar and an attic to store everything. Residential neighborhood, collective terrace to share a moment outside. Monthly charges 210 CHF, locked box optional 130 CHF per month. Animals not accepted.This offer from BETTERHOMES is characterized by the following advantages: - bright and pleasant- well-planned and functional- private balcony- calm and residential neighborhood- cellar and attic- collective terrace- fitted and spacious kitchen- monthly charges: CHF 210.-- locked box available for CHF 130.-/month- animals not accepted- etc., etc., etc. ...Interested? Contact us for a free visit!Nothing that fits? You will find over 2,000 other objects on: www.betterhomes.ch - The Swiss specialist in real estate transactions.Do you have a property to market?Take advantage of our expertise: https://www.betterhomes.ch/en/take-advantageDo you want to know the value of your property?Discover its value now with our free, immediate and non-binding estimate!https://www.betterhomes.ch/en/knowledge/estimationMore detailsLocation: calm and residential neighborhoodBuilding condition: goodBathrooms: 1 ( 1x WC / bathtub / sink)Heating system: oilPublic transport: bus, 250 mSchool: primary schools, 400 m Shops: food store Torrisi, 300 m

  • Balcony / Terrace
  • Garage
1 / 17
3.5 rooms, CHF 2,044.–
Bellevuepark 5, 2562 Port

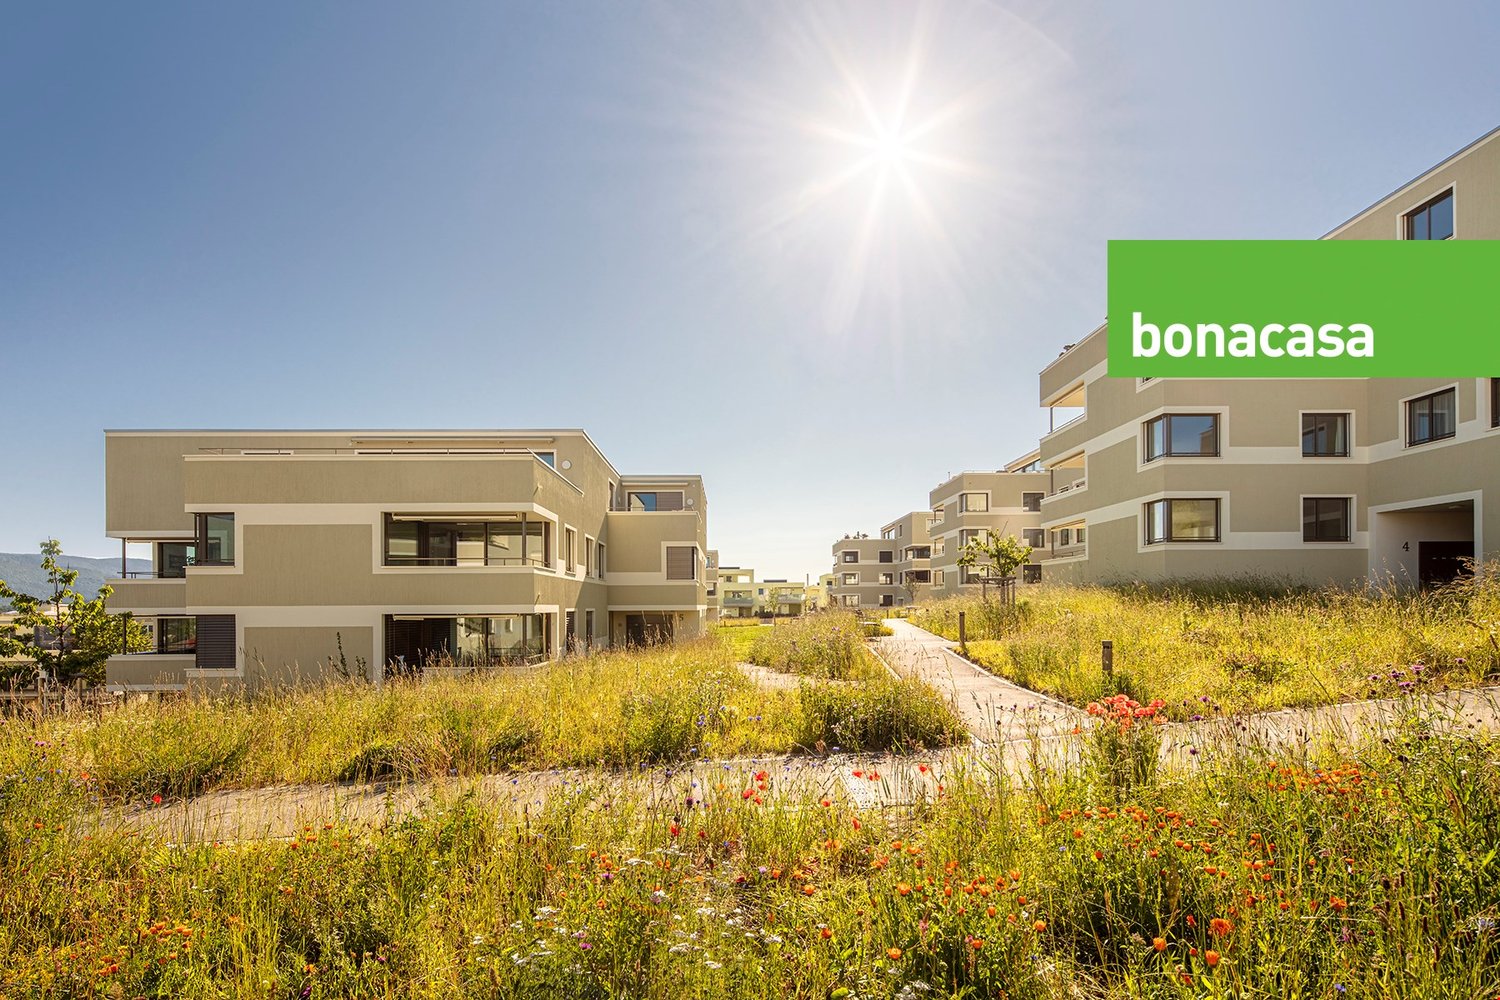
3.5-room apartment in an elevated location - with bonacasa!

In a quiet and elevated location in Port stands the Bellevuepark development by bonacasa, which was built in 2017/2018. The 46 rental apartments with 2.5 to 5.5 rooms convince with well-thought-out floor plans, a high-quality finish, and plenty of space for individual living needs. Living Highlights • Valuable interior design with high-quality appliances • Ground-level walk-in showers • All properties built barrier-free • Floor heating with temperature control in each room • Laundry room with washing machine and dryer • Electronic package reception system for secure package storage • Development realized according to Minergie standard with pellet central heating • Living services from bonacasa available on request Top Location • Elevated location with a view of the Jura and the surrounding landscapes • Popular, quiet, and sunny residential area • Nature paradise Bellevuepark with natural environmental design • Ideal public transport connections • Shopping opportunities and post office within a radius of 500 m • Family-friendly location with school, day school, and kindergarten in the immediate vicinity • Recreation, walking, and hiking trails in the direct surroundings • Bus stop "Bellevue" 50 m east of the development • New highway access "Brüggmoos" just 1.5 km away • Coop branch in Bellmund (distance approximately 500 m from the Bellevuepark development) Additionally available • Parking spaces in the garage for CHF 140.- / month bonacasa - unique throughout Switzerland bonacasa offers you living services such as apartment cleaning, laundry service, holiday absence service, and many other services that make living easier and more comfortable, if desired. If needed, bonacasa also offers a 24/7 emergency service and individual support. Services can be easily ordered via app or service phone and, of course, you only pay for services that you actually use. We would be happy to arrange a viewing appointment on site, simply contact us.

Travel time
-

Suggested properties for you based on search results

Other interesting objects