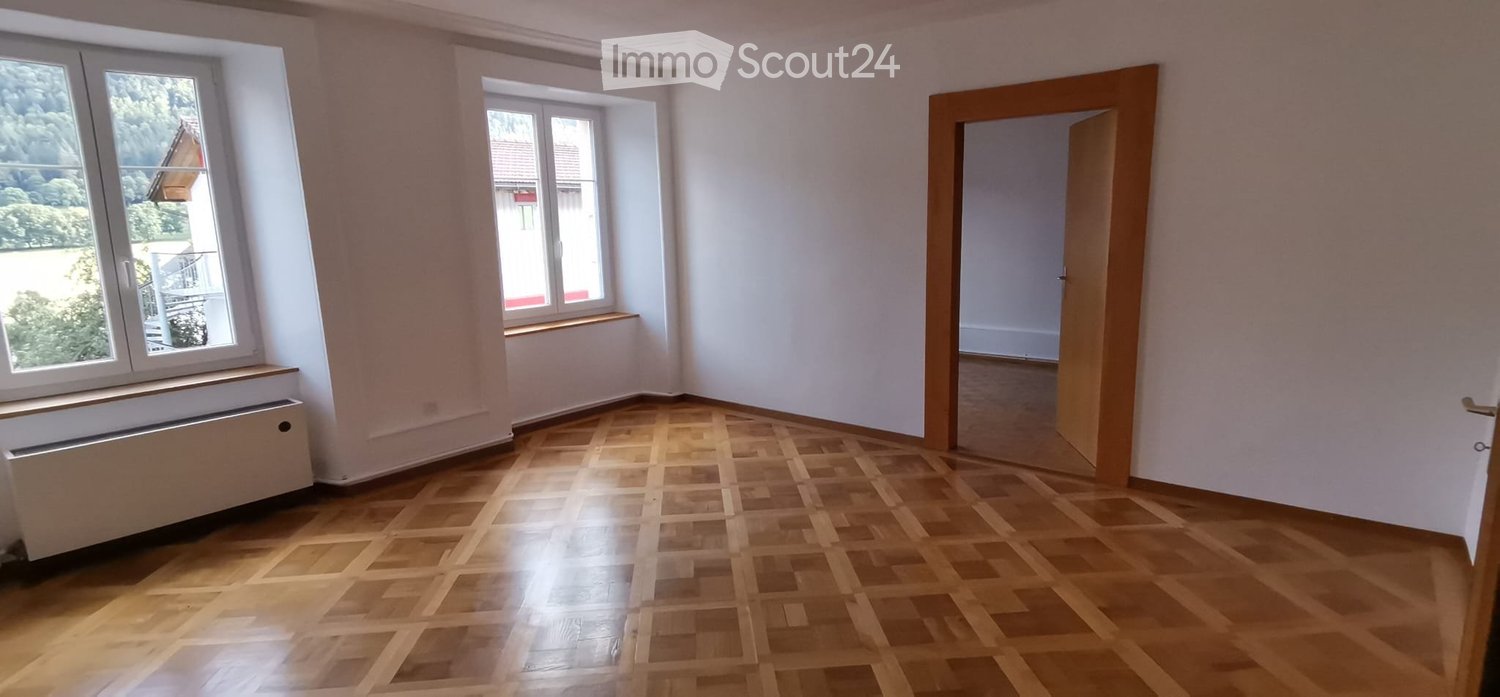
1 result - Properties for rent: La Neuveville

1 / 13
6.5 rooms188m²CHF 3,200.–
2520 La Neuveville

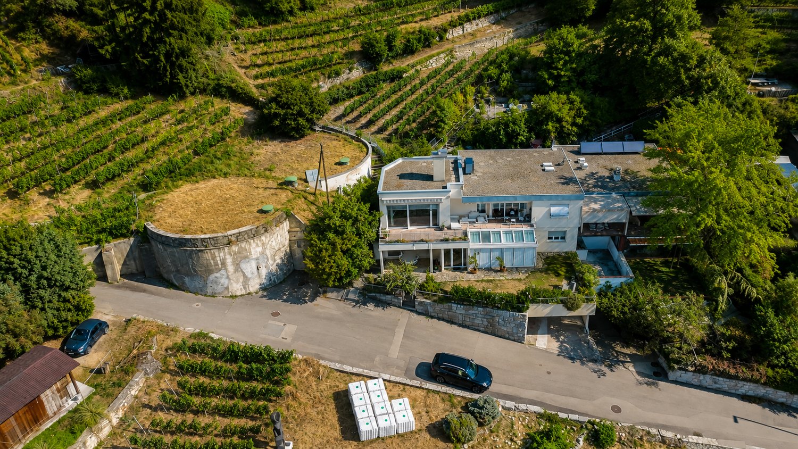
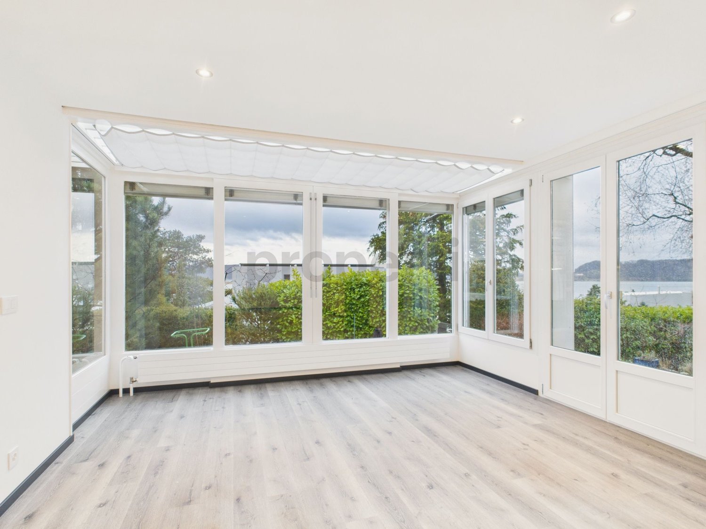
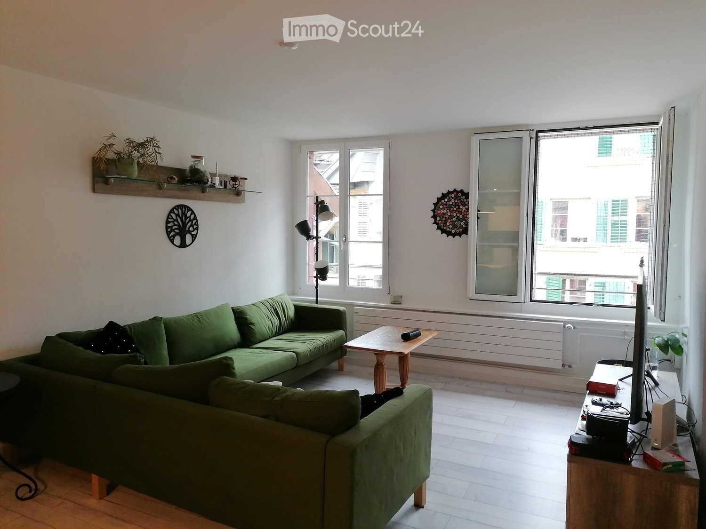
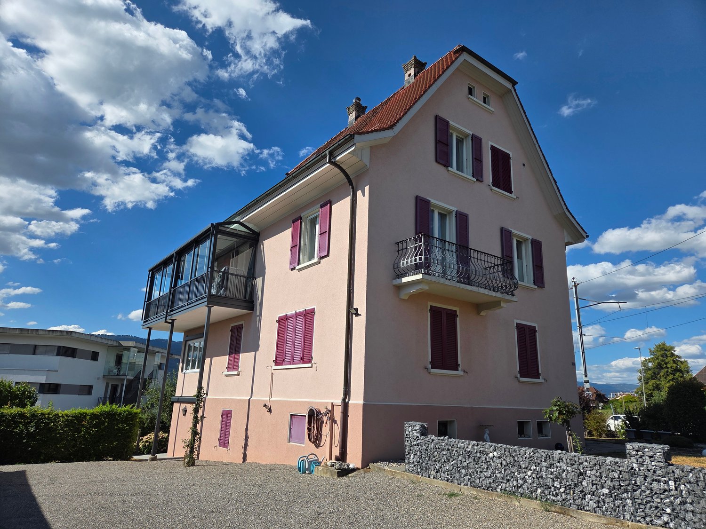
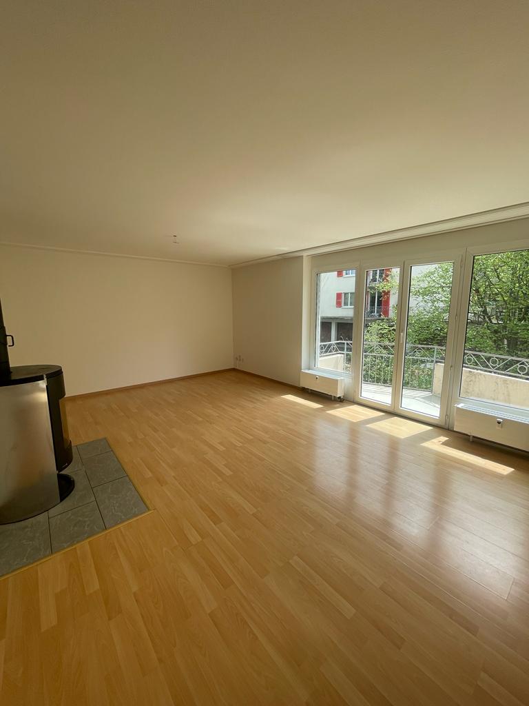
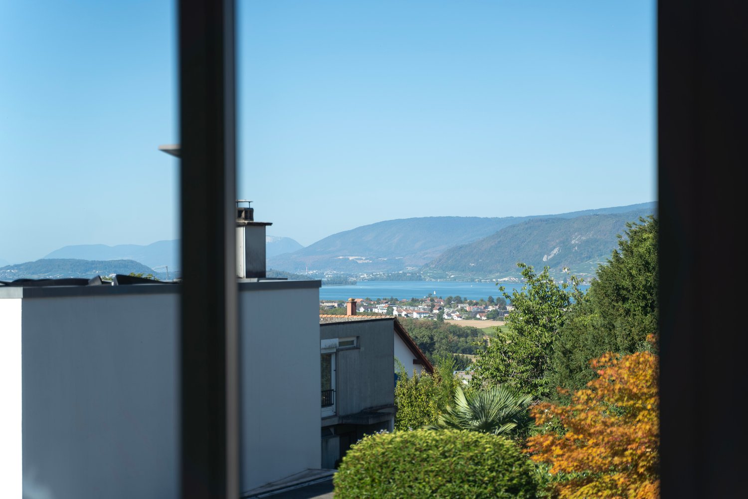
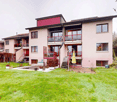
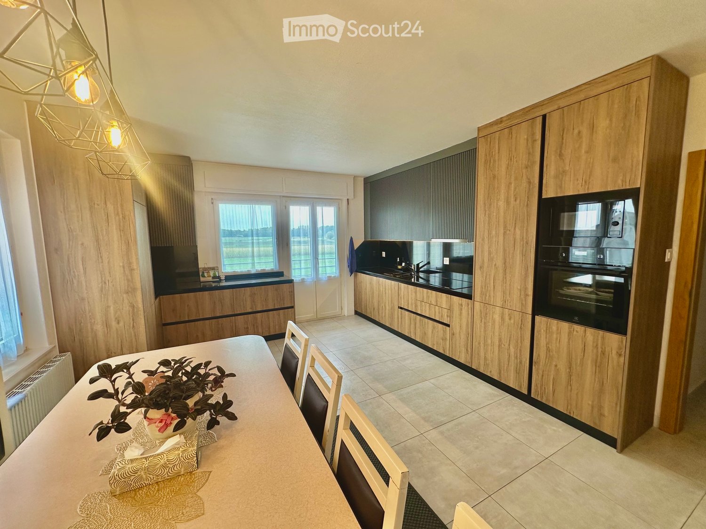
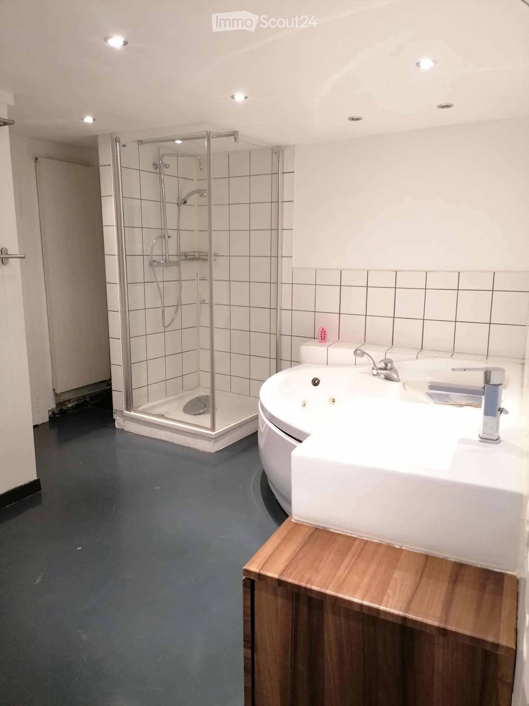
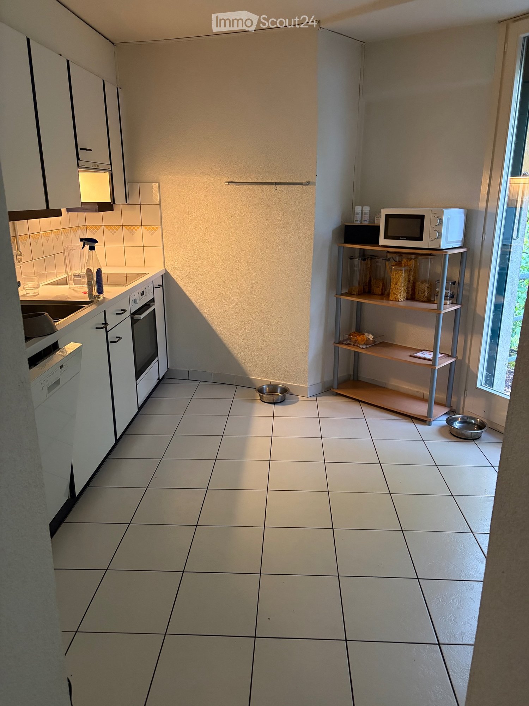
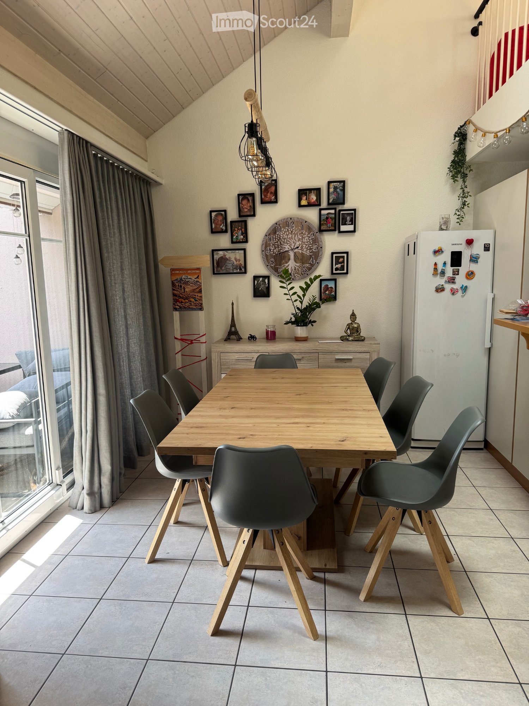
Modern 6.5-room row house with garden in La Neuveville

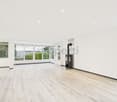
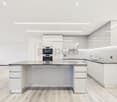
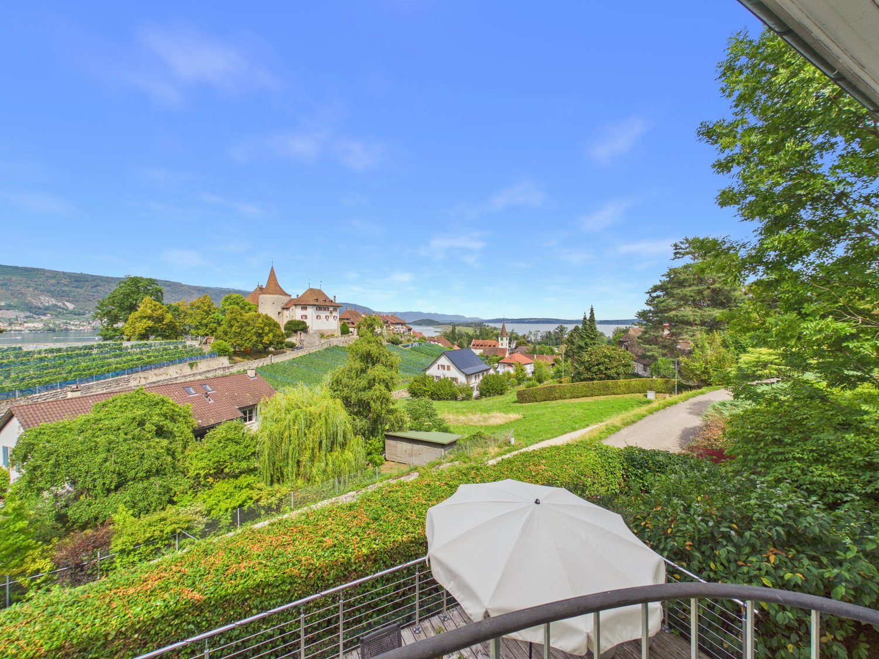
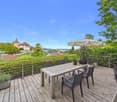
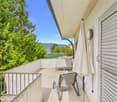
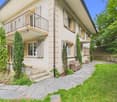
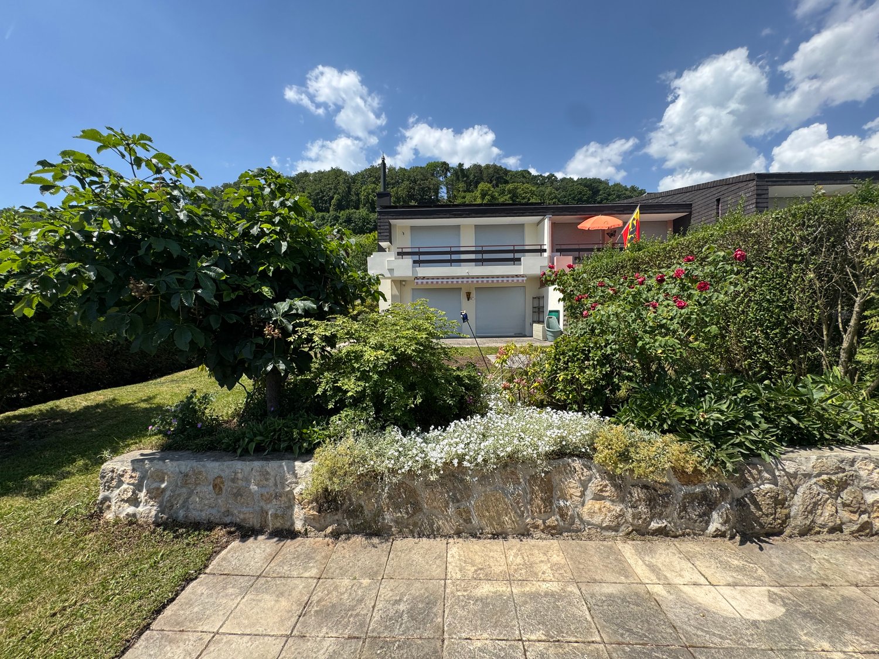
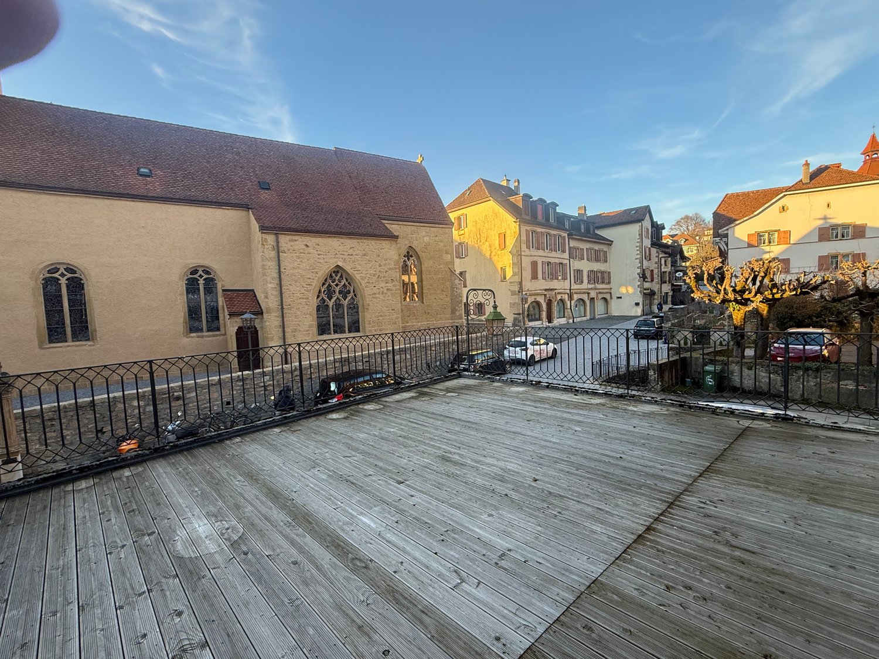
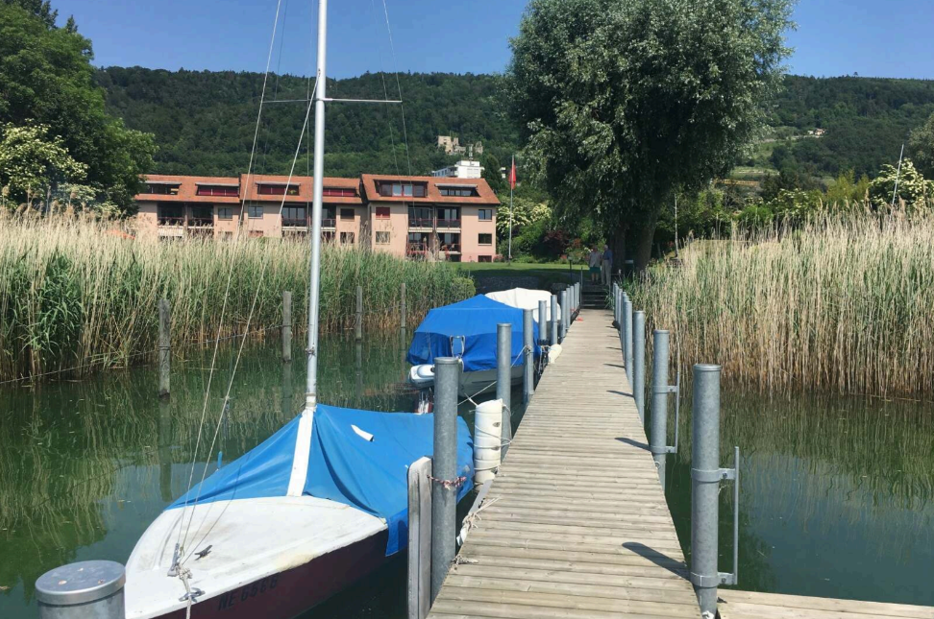
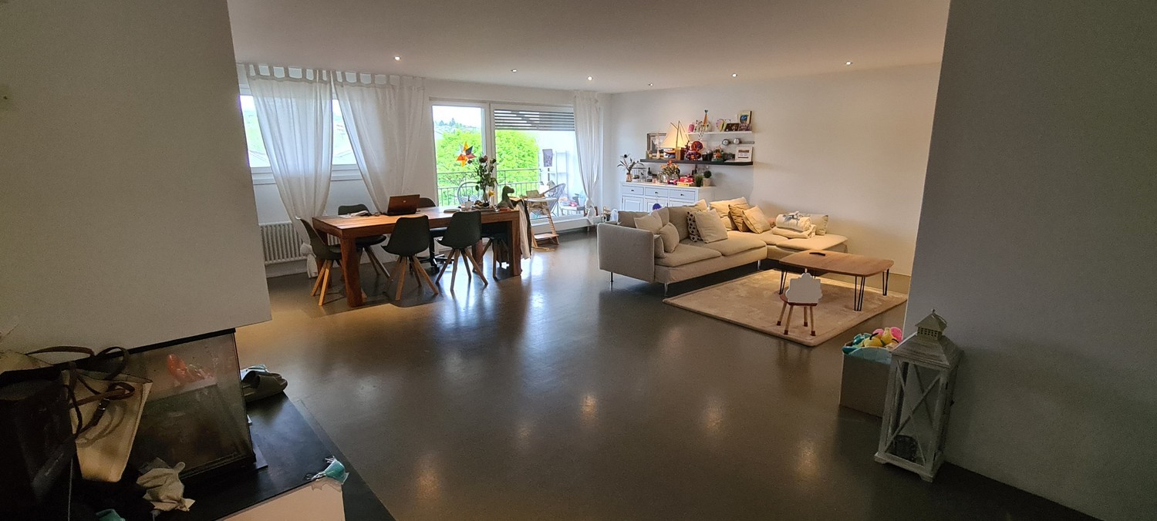
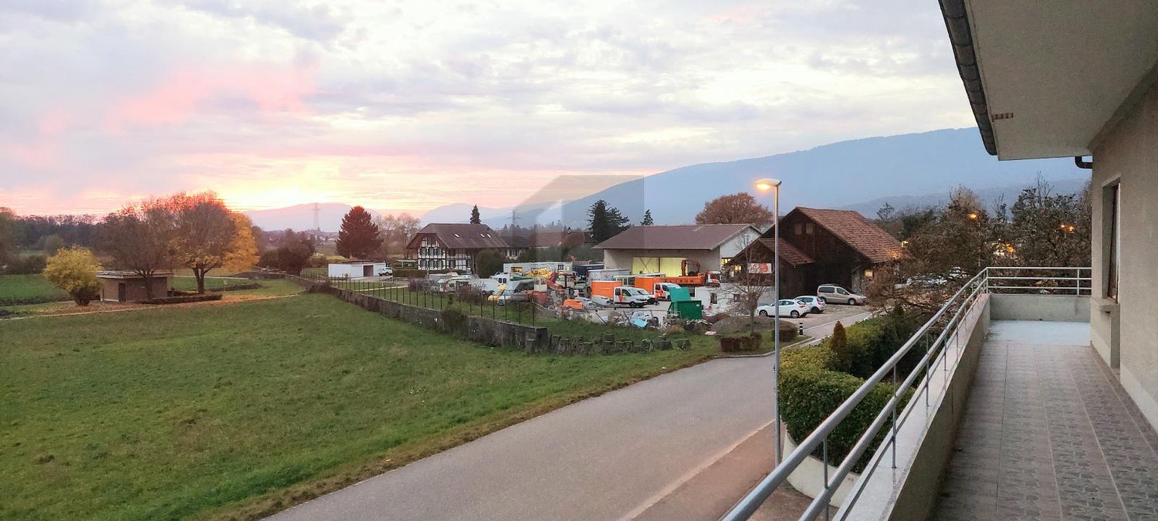
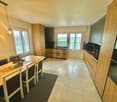
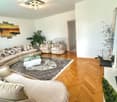
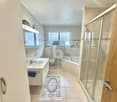
In a sought-after residential area of La Neuveville, this 6.5-room row house seduces with its brightness, spacious rooms, and welcoming atmosphere. Thanks to its ideal orientation, natural light bathes each room throughout the day, creating a warm environment where it's good to live. Here, the calm of the periphery is combined with the immediate proximity of amenities: just 3 minutes by car from the primary school and 5 minutes from the shops, including a Coop supermarket. A setting that invites you to enjoy the serenity while remaining connected to local life, the lake shores, and the surrounding nature, for a harmonious lifestyle.With a well-arranged living area, this family rental offers functional spaces spread over several levels. The vast living room opens onto a pleasant terrace and garden, promising convivial moments in the open air. The layout proposes a separate kitchen, five spacious bedrooms, as well as two bathrooms, ideal for meeting the needs of everyday life. The quality materials and practical storage solutions (cellar, technical room) contribute to the comfort. A private garage and four outdoor parking spaces complete this property, facilitating the organization of trips. The neighborhood, peaceful and little frequented, highlights the security and conviviality for young and old.This accommodation is a unique opportunity to offer your family or couple a space where they can flourish and recharge.This Properti offer is characterized by: ? 6.5-room row house, ideal for families? Quiet and residential area? Terrace and garden with a beautiful view of the lake? Immediate proximity to the primary school, 3 minutes by transport? Coop store accessible in less than 5 minutes by transport? Practical storage: cellar and technical room? Private garage and outdoor parking space? Durable construction and radiator heatingInterested? Contact us for a non-binding visit!

More objects in your automatically expanded search area
18 results - Radius: + 10km
  • Balcony with large windows offering a scenic view of a green field, mountains, and buildings. Features a hanging chair, a small table, potted plants, and a hammock.
  • A modern, furnished room with large windows offering a scenic view of a vineyard and mountains. The room features a comfortable chair, a round table with a red tablecloth, and several flower pots with red flowers.
  • Large balcony with expansive view of a cityscape and surrounding landscape, featuring large glass sliding doors.
  • Evening view of a cityscape with a vibrant sunset sky, featuring pink and orange hues, distant mountains, and silhouettes of buildings and trees.
  • A scenic view of a rural landscape with a train passing through a field, surrounded by hills and houses.
  • A scenic outdoor view with a double rainbow arching over a rural landscape, featuring fields, houses, and distant hills.
  • Modern multi-story apartment building with balconies, large windows, and colorful accents. Surrounded by trees and parked cars.
  • Modern multi-story apartment building with balconies, large windows, and colorful shutters.
  • Modern building entrance with a spiral staircase leading to an upper level, surrounded by greenery and a parked car.
  • A modern hallway with a large mirror, a framed picture, a small table with items, a chair, and a rug on the floor.
  • Modern kitchen with grey cabinets, a red island, a white dining table with chairs, and various appliances including an oven and a refrigerator. The space features pendant lighting and a sleek design.
  • Modern kitchen with white cabinets, a red kitchen island, black tiled floor, and large windows offering a scenic view.
  • Modern kitchen with white cabinets, a red kitchen island, black tiled floor, and stainless steel appliances including a refrigerator and range hood.
  • Modern kitchen with white cabinets, a red and white island, stainless steel appliances, and a black tiled floor.
  • Empty room with dark wooden flooring, white walls, large sliding glass doors leading to a balcony, and a visible light fixture on the ceiling.
  • Modern kitchen with granite countertop, built-in range hood, large windows offering a scenic view, and ample cabinet space.
  • Empty room with large windows and sliding glass doors leading to a balcony, featuring a dark tiled floor and white walls.
  • Bright, empty room with large glass doors leading to a balcony, offering a scenic view of the landscape. The room features a dark wooden floor and white walls.
  • Empty room with bare walls, carpeted floor, and large sliding glass door with orange blinds.
  • Empty room with dark flooring and large sliding glass door leading to a balcony with a view of mountains and greenery.
  • Empty room with a large sliding glass door leading to a balcony, concrete floor, and white walls.
  • Empty room with dark wooden flooring, large glass sliding doors leading to a balcony with a view of a blue pool and mountains.
  • Completely empty room with white walls, black tiled floor, and a single light fixture on the ceiling. No furniture or equipment.
  • Modern bathroom with white tiles, a glass-enclosed shower, a white sink with a chrome faucet, a toilet, and a large mirror above the sink.
  • Modern bathroom with white tiles, a bathtub, toilet, sink, mirror, and a private washing machine.
  • Modern bathroom with double sink, large mirror, toilet, and walk-in shower. Red cabinetry and black tiled floor.
1 / 26
5.5 rooms148m²CHF 2,700.–
Top
Bahnweg 5, 2563 Ipsach

Beautiful 5.5-room apartment on the 1st floor with balcony in Ipsach on Lake Biel

Flooded with light, spacious and with a high standard of construction – this beautiful apartment on the 1st floor in the well-maintained multi-family house on Bahnweg 5 in Ipsach leaves nothing to be desired. Here you will find comfort and living quality at the highest level.Highlights at a glance: • Approx. 148 m² of living space distributed over 5.5 rooms and an additional 18 m² balcony/winter garden • High-quality construction standard (condominium) • Floor-to-ceiling windows provide maximum natural light • Ceramic and parquet flooring • Spacious entrance with built-in wardrobe • 1 main bedroom and 3 children's or office rooms • Exclusive, open kitchen with modern, high-quality appliances, large work surface and plenty of storage space • Bright, spacious dining and living area with access to the balcony • 2 wet rooms: one with shower and the second with bathtub and private laundry room with washing machine and dryer • Private cellar and shared use of communal rooms • Parking space rentable for CHF 120.–/month (with e-charging station CHF 150.–/month) • Craft room rentable for CHF 190.–/month The well-maintained property is located in the beautiful Ipsach on Lake Biel – just a few steps from the lake shore. Swimming, stand-up paddling, surfing, walking or cycling, the idyllic surroundings offer an attractive leisure program for every taste. The property is optimally connected in terms of transport, the BTI train stops directly in front of the house and the city of Biel can be reached in a few minutes. Migros and other shopping facilities are available within walking distance in Ipsach.This unique apartment is perfect for families who want to combine quiet living in a green, lake-side location with excellent infrastructure. Have we sparked your interest? Contact us today for a viewing appointment, we look forward to it.

Travel time
-
  • An arched entryway leads into a hallway with white walls and a wooden ceiling. The hallway is empty and has a smooth, light-colored floor.
  • Two-story house with a tiled roof, garage, and driveway. A car is parked in the garage, and there is a raised ground floor with a balcony.
  • Modern kitchen with grey cabinets, an integrated oven, and a tiled floor. The space is well-lit with recessed ceiling lights and features an open doorway leading to a balcony area.
  • Modern kitchen with grey cabinets, black countertops, and tiled floor. Features a window with a view of a tiled roof and a small sink area.
  • Empty room with tiled floor, large windows, and a brick fireplace.
  • Empty room with tiled floor, white walls, and a wooden door leading to a staircase.
  • Bright hallway with wooden flooring, leading to a large glass door opening onto a wooden deck with scenic countryside view.
  • A well-lit hallway with wooden flooring, white walls, and wooden doors leading to a staircase and a bathroom. The staircase has wooden railings and a slanted wooden ceiling, while the bathroom features a glass-enclosed shower with tiled walls and a tiled
  • Modern bathroom with white tiled walls and floor, double sink vanity with mirrored cabinet, and wooden ceiling beams.
  • Modern bathroom with a glass-enclosed shower, bathtub, and skylight window. Features wooden paneling on the ceiling and walls, tiled floors, and a radiator.
  • Modern bathroom with a glass-enclosed shower and a toilet. The shower features a handheld sprayer and a fixed showerhead.
  • Modern bathroom with tiled floor, grey walls, a toilet, and a glass shower enclosure. A window with frosted glass is visible above the toilet.
  • Empty room with wooden flooring, white walls, and a large window with blinds. The ceiling has wooden paneling and recessed lighting.
  • Empty room with light wooden flooring, white walls, and large windows with wooden frames, offering a view of a neighboring balcony and greenery.
  • Empty room with wooden flooring, white walls, large window with view of greenery, and wooden ceiling with recessed lighting.
  • Empty hallway with wooden doors, tiled floor, and a recessed ceiling light. The hallway leads to an open space with large windows and a view of greenery.
  • Bathroom with a sink, washing machine, and cleaning supplies. Includes a fire extinguisher mounted on the wall.
  • Brick-paved pathway between two buildings with metal railings and stairs leading up, featuring a small balcony and greenery in the background.
  • Brick-paved outdoor area with a small seating area, a stone fireplace, and a tree providing shade.
  • Modern balcony with a glass roof, tiled floor, metal railing, and scenic countryside view.
  • Outdoor patio with brick flooring, stone benches, a small brick barbecue, a wooden ladder, and surrounding greenery including a tree and rocks.
  • Balcony with a modern glass roof, tiled floor, and metal railing, overlooking a rural landscape.
1 / 22
6.5 rooms165m²CHF 2,800.–
Top
Am Rain 1, 3272 Walperswil

Charming 6.5-room single-family house in Walperswil – available for rent from October 2026

Welcome to this well-maintained and 2024 renovated single-family house in a quiet location in Walperswil (BE). The two-story house with 6.5 rooms and a living area of 165 m² offers plenty of space, comfort, and an idyllic landscape – ideal for families or anyone who appreciates the quiet country life.The house offers, among other things: • Bright rooms with wooden floors: Several spacious rooms with bright wood parquet, white walls, and large windows with a view of the greenery. • Modern kitchen: Contemporary equipped kitchen with gray cabinets, black countertops, integrated oven, and direct access to the balcony. • Fireplace: A cozy brick fireplace provides for comfortable evenings. • Balcony with glass roof: Modern balcony with glass canopy, tile floor, and metal railing – with a great view of the rural surroundings. • Several bathrooms: Various modern designed bathrooms, including one with a double sink and mirror cabinet, one with a bathtub and skylight, and others with glazed showers. • Outdoor area & garden: Paved outdoor area with seating, stone oven/grill, and shade-providing trees – perfect for lingering and enjoying. • Garage & driveway: Integrated garage with driveway offers comfortable storage space and parking. • Washing machine connection: Own washing machine space available in the house. Equipment overview: • Living area: 165 m² Total area: 190 m² Plot: 400 m² • 6.5 rooms on 2 floors • Year of construction 1984, extensively renovated 2024 • Fireplace, balcony, garage, beautiful view • Child-friendly Location & surroundings:The house is located in a quiet residential area in Walperswil – both during the day and at night, there is pleasant silence. In summer, the property benefits from plenty of sunlight, and even in winter, the sun's radiation is good. The bus stop Walperswil can be reached in just 2 minutes on foot, as can the school Hauptstrasse – ideal for families with children. The natural surroundings

Travel time
-
1 / 33
6 rooms174m²CHF 3,320.–
Baumgarten 4, 2572 Mörigen

Charming 5-6 room single-family house with lake view and garden in Mörigen

Living like on vacation!In a quiet and attractive location in Mörigen on Lake Biel, we are renting for the first time a well-maintained, renovated, and detached 5-6 room single-family house from 1969 with a beautiful lake view, spacious surroundings, and direct train connection to Biel or Ins.The house offers 140 m2 on 2 floors with 5-6 rooms and was extensively renovated in 2020 and 2026. The kitchen, the bathroom with shower/toilet, the bedrooms, and the living room were completely renewed.With a heated winter garden, which has a chimney, it is 174 m2 of living space on a 723 m2 large plot of land.The bright living atmosphere, the large garden, and the excellent location near the train station make this home ideal for families, commuters, or couples with space needs.Highlights:- 5-6 rooms- 174m2 total living area- 723 m2 surroundings- renovated condition- beautiful lake view/near the lake- heated winter garden with chimney and lake view- garage with electrically lockable garage door- wine cellar- Carnotzet- laundry room with new washing machine and new dryer- second shower/toilet on the ground floor- plenty of storage space in the attic- stairlift- quiet living location- only 1 minute to the train station- 5 minutes to kindergarten and school- good connection and natural surroundingsThis unique property is available for rent immediately or by arrangement.The monthly rent is CHF 3320 net.Have we sparked your interest? We look forward to your contact for further information and would be happy to show you the house during a viewing.

Travel time
-
1 / 30
5.5 rooms135m²CHF 3,150.–
Länge Reben 10, 3235 Erlach

Arrive and feel at home – family house with a view of Lake Biel in Erlach

Living with a view – your new home with a view of Lake BielImagine starting the day with a coffee on the balcony and enjoying the view over Lake Biel. This is exactly the living experience that awaits you at Länge Reben 10 in Erlach.This well-maintained and bright 5.5-room single-family house combines modern living, spacious rooms, and a dreamy location in a quiet residential area. On approximately 135 m² of living space, you can expect a well-thought-out floor plan with bright rooms, large window fronts, and an atmosphere that makes you feel at home from the first moment.Whether as a family or as a couple with space requirements – this house offers space to live, enjoy, and feel good. The absolute highlight is the sunny balcony with a magnificent view of Lake Biel and the surrounding nature. Here, you leave the daily routine behind and enjoy a little bit of vacation every day.Your highlights at a glance✓ 5.5 rooms with approximately 135 m² of living space✓ Dreamy view of Lake Biel✓ Spacious, bright living rooms✓ Sunny balcony with a panoramic view✓ Two bathrooms✓ Modern kitchen with dishwasher✓ Private washing machine✓ Energy-efficient heat pump✓ Solar system for sustainable living✓ Quiet and family-friendly residential area✓ Pets are welcomeParkingFor your vehicles, the following parking spaces are available: • 2 garage parking spaces at CHF 150.– per month • 1 outdoor parking space at CHF 30.– per month Everything in your vicinityThe property is located in a popular residential area of Erlach. Thanks to the short distances, you can easily reach your daily routine on foot: • Bus stop – approx. 2 walking minutes • Kindergarten – approx. 3 walking minutes • Oberstufenschule Erlach (OSSE) – approx. 5 walking minutes • Shopping opportunities – approx. 6 walking minutes • Drugstore – approx. 8 walking minutes • Primary school – approx. 15 walking minutes • Ferry port and Lake Biel – approx. 14 walking minutes Erlach is one of the most beautiful residential areas on Lake Biel. The proximity to the water, the idyllic vineyards, and numerous leisure activities ensure a high quality of life. Whether walks along the lake shore, bike tours through the vineyards, or a jump into the cool water – here you can enjoy leisure activities right outside your front door.Available by arrangement.The ancillary costs are borne by the tenants.Have we sparked your interest?Then we look forward to showing you this beautiful home in person. Arrange a viewing appointment today – maybe this will soon be your new home on Lake Biel.

Travel time
-
1 / 13
5.5 rooms128m²CHF 2,287.–
Oberfeld 21, 3274 Bühl b. Aarberg

Platz für die ganze Familie

Per 01. Oktober 2026 vermieten wir am Oberfeld 21 in Bühl b. Aarberg eine schöne 5.5-Zimmerwohnung im Erdgeschoss.Die Wohnung bietet ländliches sowie modernes Wohnen.Weitere Pluspunkte der Wohnung sind:. schöne Aussicht / Lage. hoher Ausbaustandard. Eigene Waschmaschine und Tumbler im Badezimmer. zwei Nasszellen. grosse Terrasse . Naherholungsgebiete vor der TürIm Wohnzimmer und in den Zimmern geniessen Sie einen Parkett; die Bäder und die Küche sind mit einem dunklen Plattenboden belegt.Geniessen Sie gemütliche Momente auf der grosszügigen Terrasse mit schöner ländlichen Aussicht. Ein Keller im Untergeschoss gehört zur Wohnung. Zur Wohnung können zwei Einstellhallenplätze für je Fr. 115.- pro Monat gemietet werden.Haben wir Ihr Interesse geweckt? Wir freuen uns auf Ihre Kontaktaufnahme, um einen unverbindlichen Besichtigungstermin zu organisieren.À compter du 1er octobre 2026, nous proposons à la location un bel appartement de 5,5 pièces situé au rez-de-chaussée, à l'adresse Oberfeld 21 à Bühl près d'Aarberg.Cet appartement allie charme rural et confort moderne.Parmi les autres atouts de l'appartement, on peut citer :. une belle vue / un emplacement privilégié. un niveau de finition élevé. un lave-linge et un sèche-linge individuels dans la salle de bains. deux salles d'eau. une grande terrasse . des espaces de détente à deux pasLe salon et les chambres sont dotés de parquet ; les salles de bains et la cuisine sont revêtues d'un carrelage foncé.Profitez de moments de détente sur la grande terrasse offrant une belle vue sur la campagne. Une cave au sous-sol est incluse dans l'appartement. Deux places de parking couvertes peuvent être louées avec l'appartement pour 115 francs chacune par mois.Avons-nous éveillé votre intérêt ? N'hésitez pas à nous contacter pour organiser une visite sans engagement

Travel time
-
1 / 15
5.5 rooms206m²CHF 3,750.–
Ringstrasse 3, 2560 Nidau

Nidau, splendide duplex haut standing 5.5 pces - 205 m2 avec parking et jardin commun

L'immeuble est située sur l'île formée entre la Thielle et le canal de Nidau-Büren, au nord de la commune de Port et en bordure de la commune de Nidau.L'immeuble est en copropriété de 8 appartements et a été construit en 2022 par un architecte. Il dispose d'un parking extérieur, d'un jardin commun et d'un ascenseur.Les matériaux ainsi que la qualité de construction sont de très haut standing. L'appartement se décline comme suit :1er étage: • Grand séjour possédant un accès direct à la terrasse orientée plein sud d'env. 25m2 • Cuisine ouverte sur la salle à manger et séjour • WC visiteur • Economat attenant à la cuisine Attique: • Suite parentale avec dressing, salle de douche et terrasse privative nord de 5.5 m2 • 3 chambres à coucher dont une avec terrasse privative nord/ouest de 8.4 m2 • Salle de bain équipée d'un lave-linge et d'un sèche-linge L'appartement dispose de 2 places de parc extérieures ainsi que d'une cave de 7m2.------------------------------------------------------------------------------------------------------------Das Gebäude befindet sich auf der Insel zwischen der Zihl und dem Nidau-Büren-Kanal, im Norden der Gemeinde Port und am Rande der Gemeinde Nidau.Das Gebäude ist eine Eigentumswohnung mit 8 Wohnungen und wurde 2022 von einem Architekten gebaut. Es verfügt über einen Aussenparkplatz, einen Gemeinschaftsgarten und einen Aufzug.Die Materialien sowie die Bauqualität sind von sehr hohem Standard.Die Wohnung ist wie folgt aufgeteilt :1. Stock: • Grosses Wohnzimmer mit direktem Zugang zu einer Südterrasse von ca. 25m2. • Offene Küche mit Ess- und Wohnbereich • WC für Besucher • Abstellraum neben der Küche Dachgeschoss: • Mastersuite mit Ankleidezimmer, Duschbad und privater Nordterrasse von 5,5 m2. • 3 Schlafzimmer, eines davon mit privater Nord-/Westterrasse von 8.4 m2 • Badezimmer mit Waschmaschine und Trockner. Die Wohnung verfügt über 2 Aussenparkplätze sowie einen Keller von 7m2.

Travel time
-
1 / 21
5.5 roomsCHF 2,250.–
Route des Fontaines 11, 2057 Villiers

Bright 5.5-room apartment in Villiers

Discover this charming 5.5-room apartment at Route des Fontaines 11, in Villiers (NE) in a building with two apartments, available immediately. This apartment offers a pleasant living environment and is particularly quiet, ideal for families or people seeking tranquility.The apartment features, among other things: • Cozy living room: A comfortable living room with wooden walls and ceiling, large, bright windows, a stove creating a warm and welcoming atmosphere. • Dining room and open kitchen: A modern dining area with open kitchen. • 4 bedrooms: Comfortable and bright rooms. • Modern bathroom: Large bathroom with bathtub, shower, sink, and toilet. • Balcony: Enjoy a private outdoor space to relax. • Shared garden with private area. • Laundry room with private washing column. • A garage and a parking space are included in the rent. Sunlight: The apartment benefits from beautiful sunlight in the summer, perfect for fully enjoying the balcony and the large windows of the living room.Environment: Located in a quiet and peaceful neighborhood, both day and night, this apartment guarantees a serene living environment in the heart of the village of Villiers, in the canton of Neuchâtel.This property represents a great opportunity for anyone looking for a spacious, functional, and well-maintained apartment in a quiet environment. Don't miss this chance to settle into this privileged living environment!

Travel time
-
1 / 6
  • Balcony / Terrace
  • Parking space
7 rooms200m²CHF 2,800.–
3236 Gampelen

SPACIOUS WITH SUNNY TERRACE

The spacious and bright 7-room apartment in Gampelen (3236) offers a living area of 200 m². The light-filled ambiance and the modern kitchen with new appliances make this home particularly inviting. The spacious rooms with parquet and ceramic floors exude calmness and coziness. Enjoy the sunny days on the spacious balcony with terrace or use the two parking spaces directly in front of the door. This apartment is ideal for families or couples who appreciate a lot of space and comfort.This BETTERHOMES offer is characterized by the following advantages:- spacious and bright- light-filled ambiance- spacious rooms- modern kitchen with new appliances- parquet and ceramic floors- bright and quiet- well-built- spacious balcony with terrace- two parking spaces- and, and, and ...Interested? Contact us for a non-binding viewing, also online viewing possible!Didn't find what you're looking for? Over 2,000 more offers at: www.betterhomes.ch - the real estate fair mediatorWant to market your own property?Benefit from our know-how: https://www.betterhomes.ch/de/profitierenDo you want to have a property valued?Find out its value now through our free valuation, immediately and non-binding!https://www.betterhomes.ch/de/knowledge/estimationMore detailsLocation: goodCondition: goodBathrooms / wet cells: 2 (1 × WC / bathtub / shower / sink, 1 × WC / sink)Heating system: oil heating Public transport: train, 1.5 kmSchools: schools and kindergarten, 600 mShops: Denner, 500 m

  • Balcony / Terrace
  • Parking space

Suggested properties for you based on search results

Other interesting objects