Quick Filters for your search (1)

Quick-filters

We show you quick-filters based on the most used filters by location.

By using these, you can enhance your search experience by finding new and interesting properties to your likings.

1 result - Pets allowed rent: Koppigen

More objects in your automatically expanded search area
20 results - Radius: + 10km
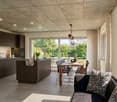
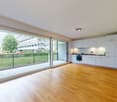
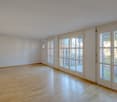
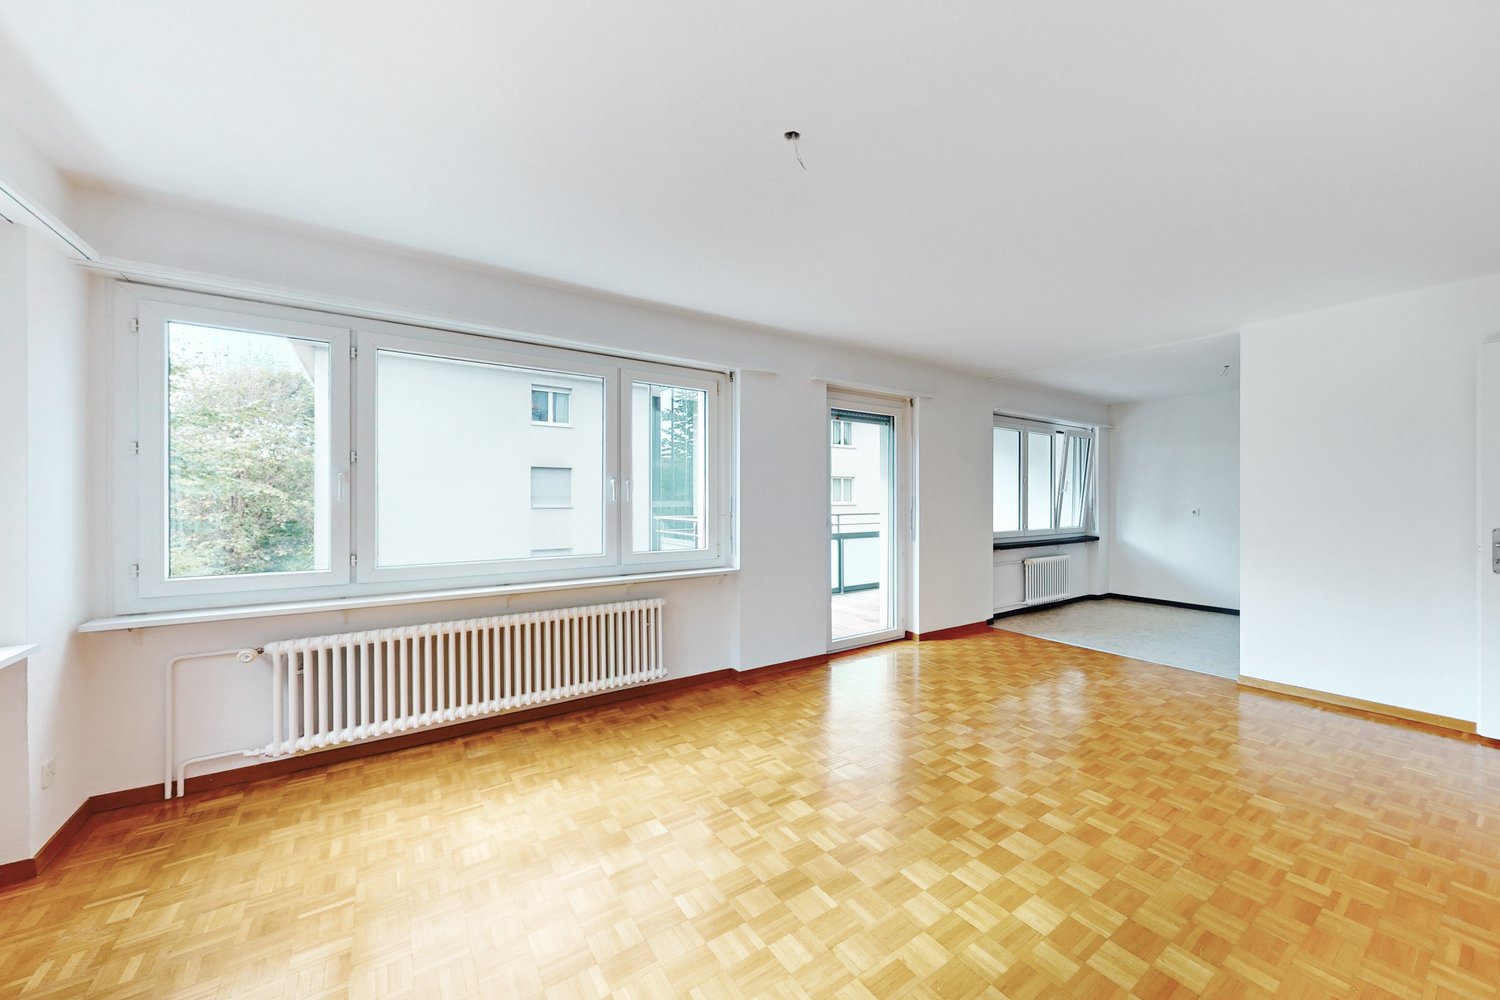
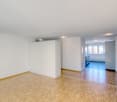
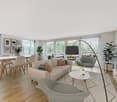
  • Bright, open living and dining area with wooden flooring, large windows, and a view of greenery. Features a cream sofa, coffee table, dining table with chairs, and decorative vases.
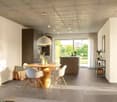
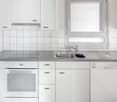
  • A modern kitchen and dining area with light wooden flooring, white walls, and grey cabinets. A dining table with four green chairs is set with plates, glasses, and a vase of flowers. The kitchen features a sink, a refrigerator, and various small appliance
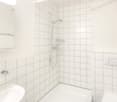
  • Modern bathroom with a white sink, mirror, shower, and a towel hanging on the side.
  • Modern bathroom with white walls, wooden floor, white sink, toilet, and a small shelf with decorative items.
  • Bright, modern living and dining area with large windows and a view. Features a light-colored sofa, coffee table, dining table with chairs, and decorative elements like a vase with flowers and artwork on the walls.
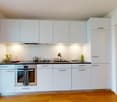
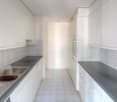
  • Modern kitchen with white cabinets, wooden flooring, stainless steel appliances, and a window overlooking greenery.
  • Modern bathroom with a white sink, mirror, toilet, and a shower area with a green curtain. Wooden shelf holds towels and decorative items.
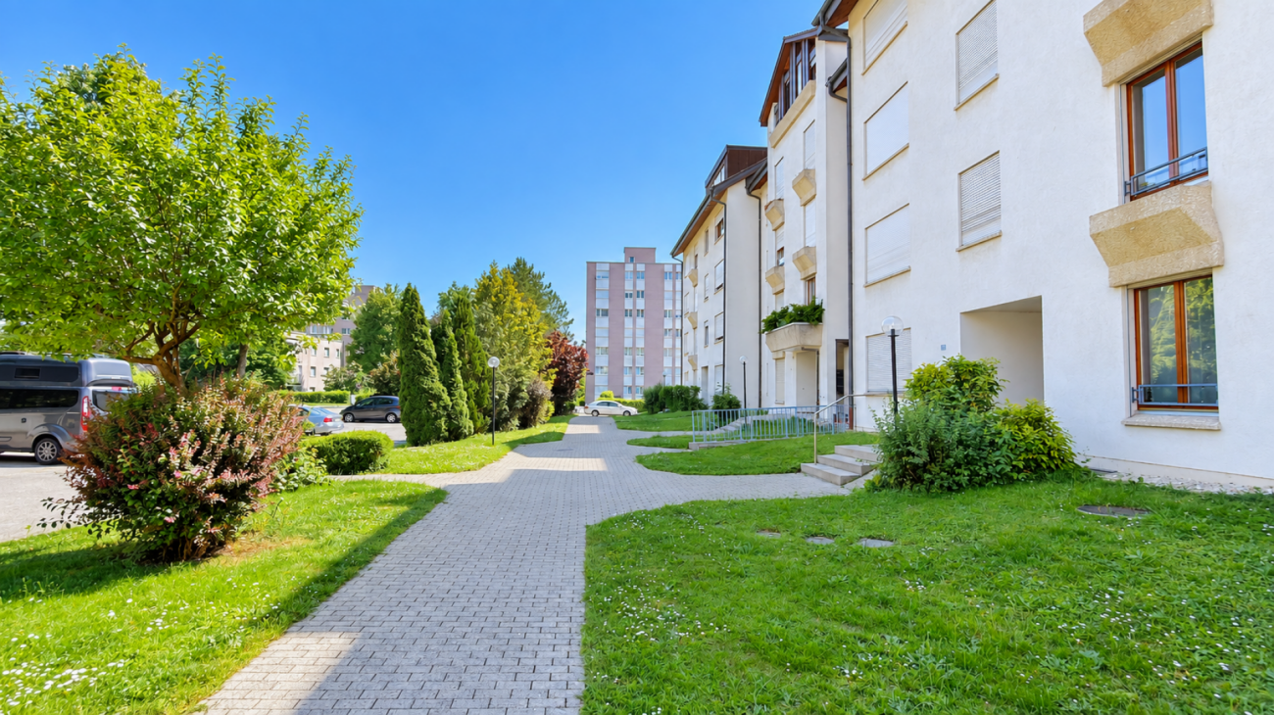
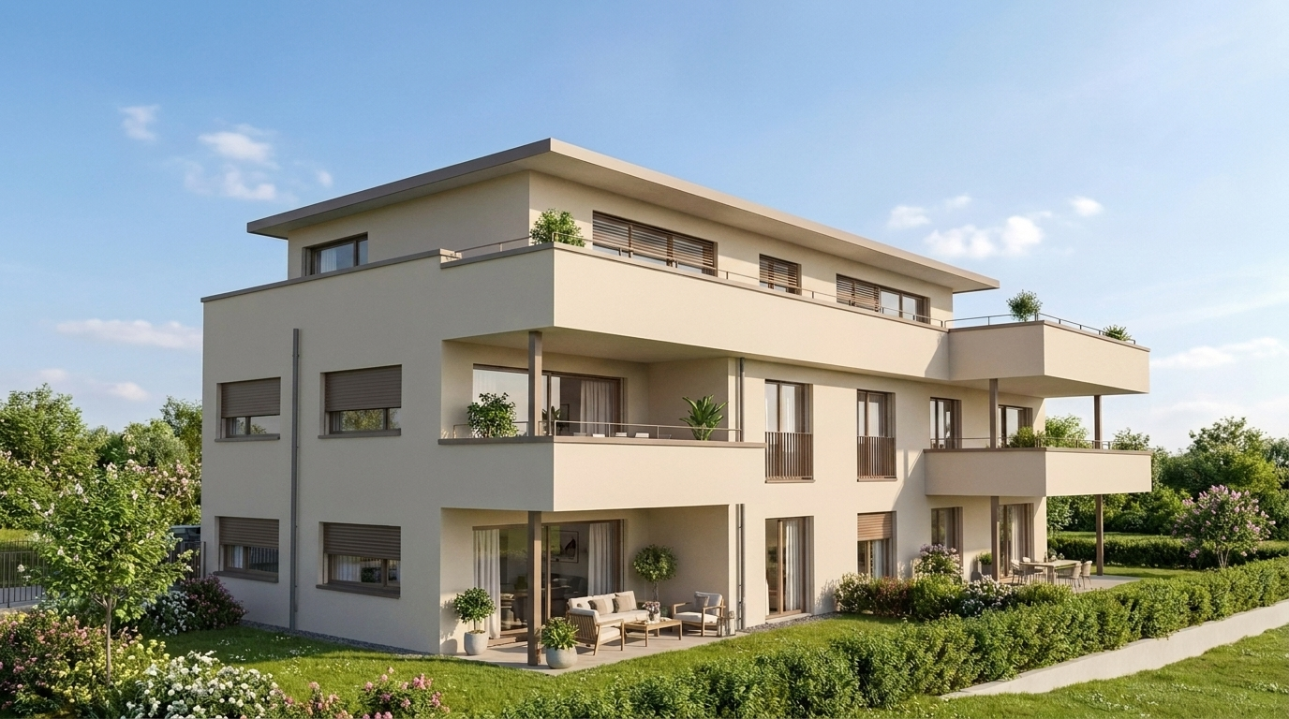
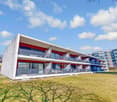
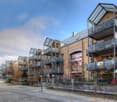
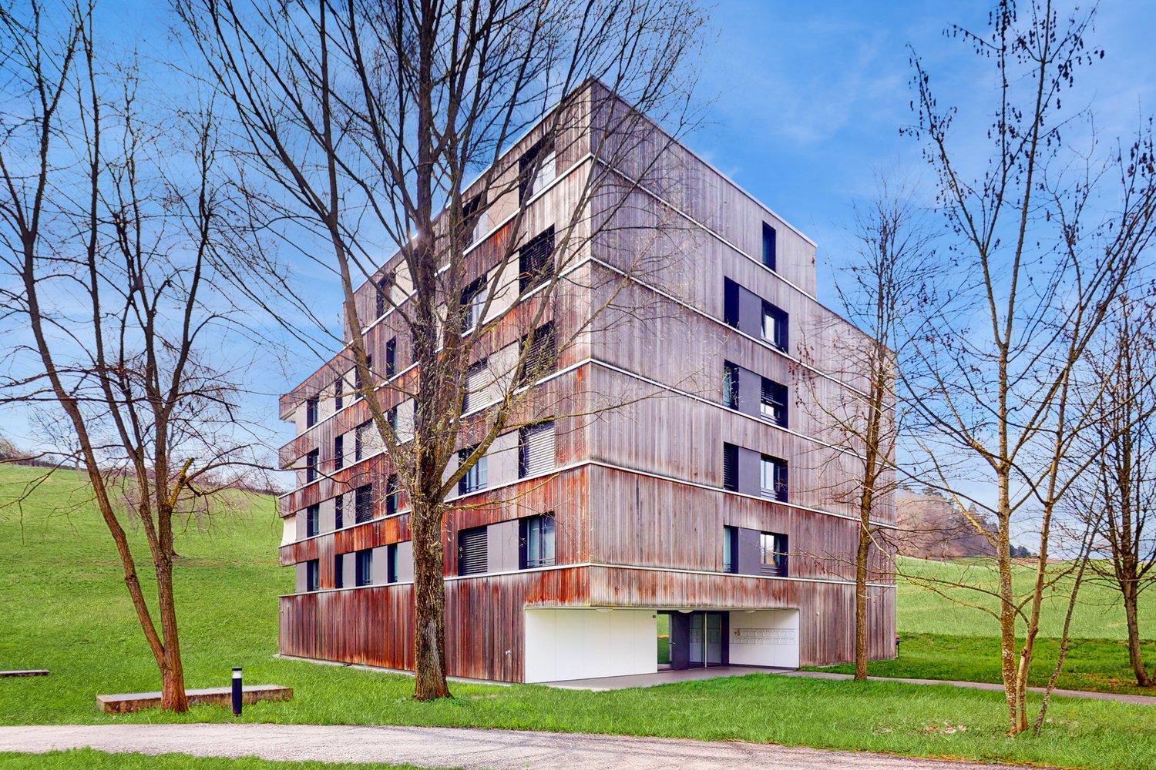
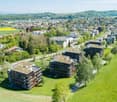
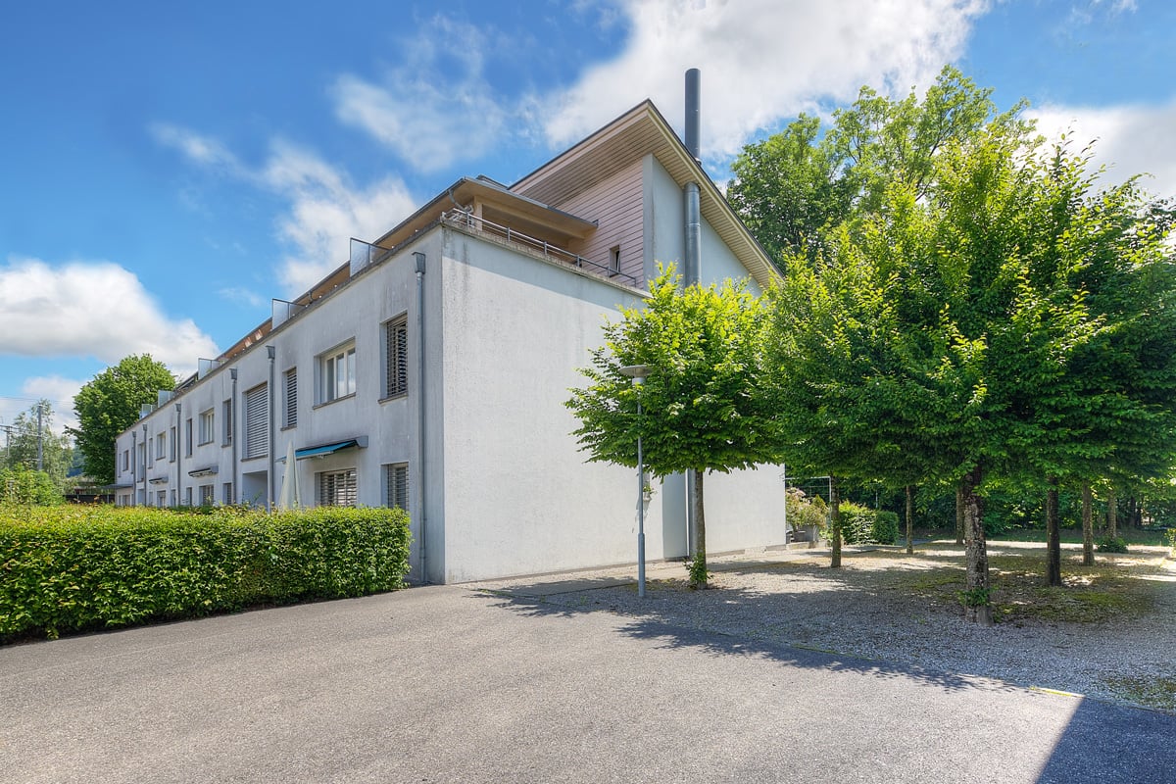
  • Modern multi-story apartment building with balconies, garage, and parking area.
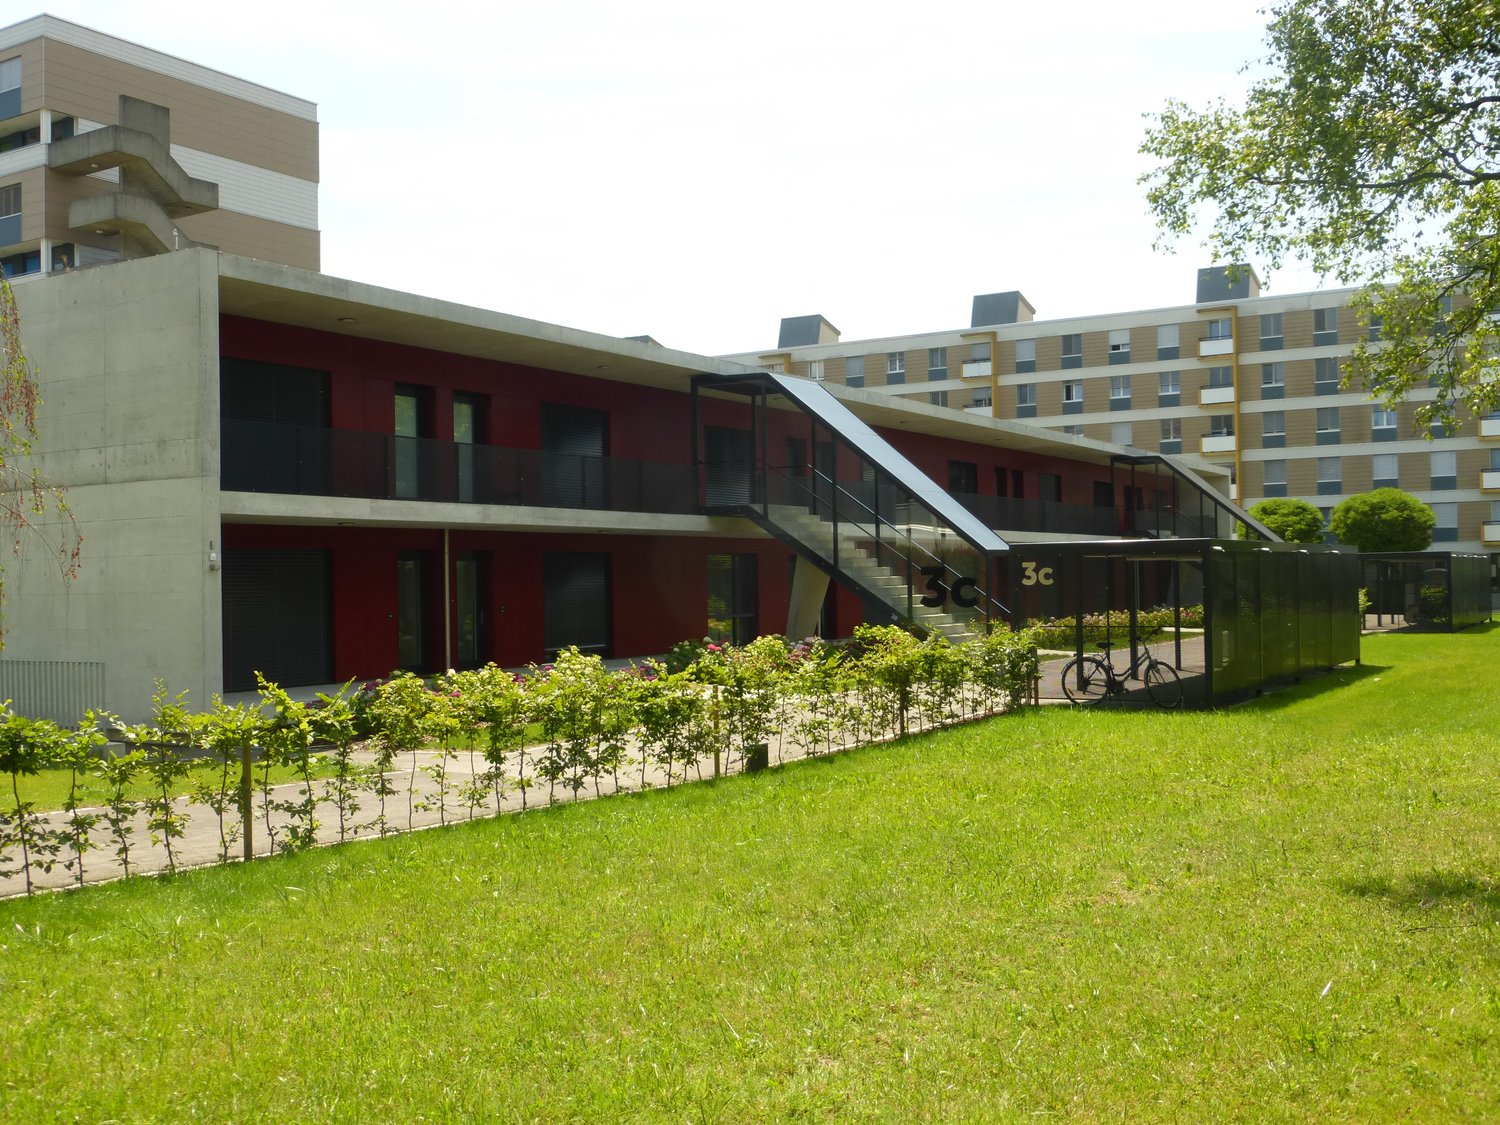
  • Modern, two-story white building with rectangular windows and a flat roof, surrounded by a well-maintained lawn and trees.

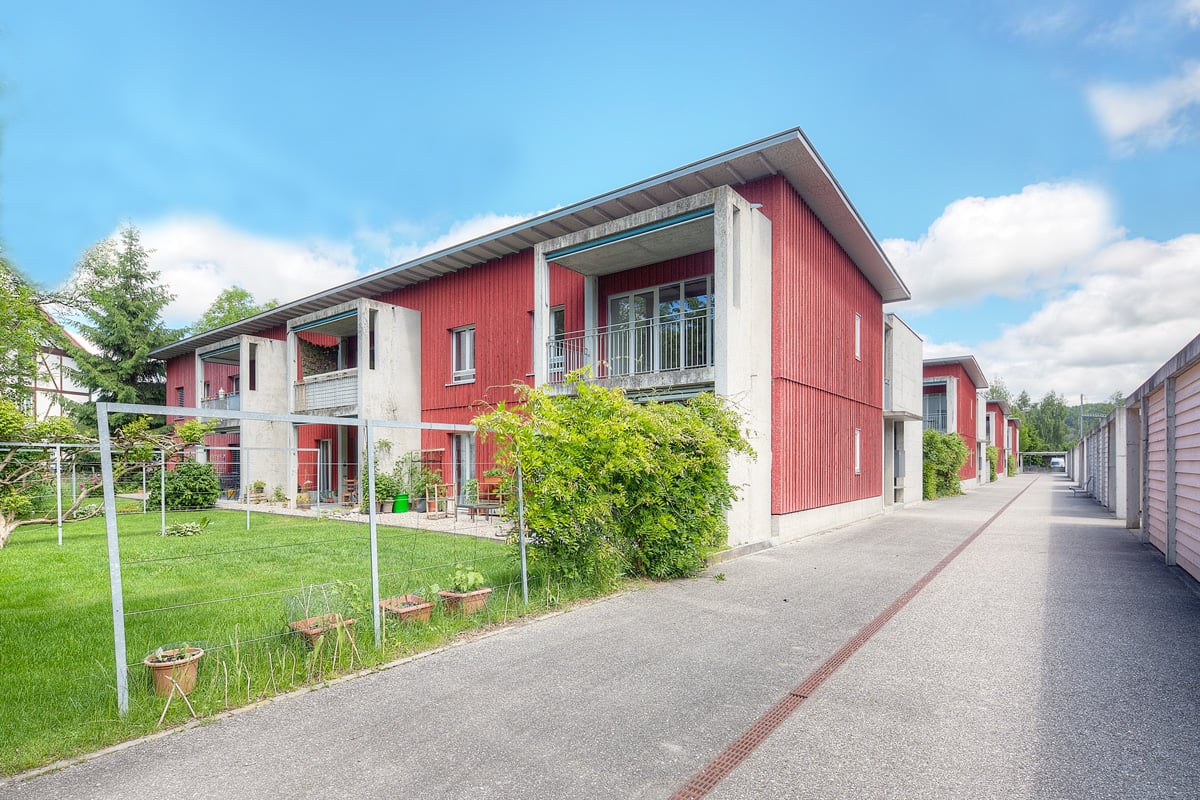
  • Modern multi-story apartment building with balconies and large windows, surrounded by a well-maintained lawn.
1 / 10
3.5 rooms80m²CHF 1,680.–
Top
Neumattstrasse 14, 4562 Biberist

First rental after core renovation: modern 2.5-/3.5 or 4.5-room apartments in a perfect location!

In Biberist, we are renting from November 1, 2026, top core-renovated 2.5-/3.5 or 4.5-room apartments in our new 9-family house in a perfect location! The property is located in a quiet neighborhood adjacent to a single-family home zone. Within walking distance, you can reach the spacious center of Biberist!All apartment types have owner-occupier standards, including: • Washing machine and dryer in every apartment • Drying room on the ground floor with Seccomat • Spacious, modern kitchen with oven, ceramic glass, dishwasher, large refrigerator, robust ceramic cover, glass rear wall, built-in cabinets with fixed kitchen table for eating or as a storage space (in the 3.5- and 4.5-room apartments) • Modern bathrooms with showers • Separate toilet in the 3.5- and 4.5-room apartments • Beautiful and low-maintenance floors • Spacious balconies • Electric slats • Air supply automats for a natural air exchange, which favors a good room climate • Heating system: district heating • Location: single-family and multi-family house neighborhood in a side street. The apartments have a lot of sunlight and partial views of the Weissenstein and Jura. A lot of space around the house, garden for general use. The center is within 5-8 minutes' walking distance, bus stop in the immediate vicinity • Additionally, outdoor parking spaces (Fr. 60.-- ) and garages (Fr. 110.-- ) can be rented • 1 basement compartment is included; there is the possibility to rent an additional room in the basement The apartments are available from November 1, 2026.We would be happy to show you these modern apartments and look forward to your call!Maurhofer Property ManagementM. MaurhoferTel. 079 244 50 12 or email: maurhofer@besonet.ch

Travel time
-
  • Bright, open living and dining area with wooden flooring, large windows, and a view of greenery. Features a cream sofa, coffee table, dining table with chairs, and decorative vases.
  • A modern kitchen and dining area with light wooden flooring, white walls, and grey cabinets. A dining table with four green chairs is set with plates, glasses, and a vase of flowers. The kitchen features a sink, a refrigerator, and various small appliance
  • Modern bathroom with a white sink, mirror, shower, and a towel hanging on the side.
  • Modern bathroom with white walls, wooden floor, white sink, toilet, and a small shelf with decorative items.
  • Bright, modern living and dining area with large windows and a view. Features a light-colored sofa, coffee table, dining table with chairs, and decorative elements like a vase with flowers and artwork on the walls.
  • Modern kitchen with white cabinets, wooden flooring, stainless steel appliances, and a window overlooking greenery.
  • Modern bathroom with a white sink, mirror, toilet, and a shower area with a green curtain. Wooden shelf holds towels and decorative items.
  • Modern multi-story apartment building with balconies, garage, and parking area.
  • Modern, two-story white building with rectangular windows and a flat roof, surrounded by a well-maintained lawn and trees.
  • Modern multi-story apartment building with balconies and large windows, surrounded by a well-maintained lawn.
1 / 10
2.5 rooms50m²CHF 1,400.–
Top
Neumattstrasse 14, 4562 Biberist

First-time rental after core renovation: modern 2.5-/3.5 or 4.5-room apartments in a perfect location!

In Biberist, we rent from November 1, 2026, top core-renovated 2.5-/3.5 or 4.5-room apartments in our new 9-family house in a perfect location! The property is located in a quiet neighborhood adjacent to a single-family home zone. Within walking distance, you can reach the spacious center of Biberist!All apartment types have owner-occupier standards, including: • Washing machine and dryer in every apartment • Drying room on the ground floor with Seccomat • Spacious, modern kitchen with oven, ceramic glass, dishwasher, large refrigerator, robust ceramic cover, glass back wall, built-in cabinets with fixed kitchen table for eating or as a storage space (in the 3.5- and 4.5-room apartments) • Modern bathrooms with showers • Separate toilet in the 3.5- and 4.5-room apartments • Beautiful and low-maintenance floors • Spacious balconies • Electric louvers • Air supply automats for natural air exchange, which favors a good room climate • Heating system: district heating • Location: single-family and multi-family house neighborhood in a side street. The apartments have a lot of sunlight and partly a view of the Weissenstein and Jura. A lot of space around the house, garden for general use. The center is within 5-8 minutes walking distance, bus stop in the immediate vicinity • Additionally, outdoor parking spaces (CHF 60.-- ) and garages (CHF 110.-- ) can be rented • 1 basement compartment is included; there is the possibility to rent an additional room in the basement The apartments are available from November 1, 2026.We would be happy to show you these modern apartments and look forward to your call!Maurhofer Property ManagementM. MaurhoferTel. 079 244 50 12 or Mail: maurhofer@besonet.ch

Travel time
-
  • Bright, open living and dining area with wooden flooring, large windows, and a view of greenery. Features a cream sofa, coffee table, dining table with chairs, and decorative vases.
  • A modern kitchen and dining area with light wooden flooring, white walls, and grey cabinets. A dining table with four green chairs is set with plates, glasses, and a vase of flowers. The kitchen features a sink, a refrigerator, and various small appliance
  • Modern bathroom with a white sink, mirror, shower, and a towel hanging on the side.
  • Modern bathroom with white walls, wooden floor, white sink, toilet, and a small shelf with decorative items.
  • Bright, modern living and dining area with large windows and a view. Features a light-colored sofa, coffee table, dining table with chairs, and decorative elements like a vase with flowers and artwork on the walls.
  • Modern kitchen with white cabinets, wooden flooring, stainless steel appliances, and a window overlooking greenery.
  • Modern bathroom with a white sink, mirror, toilet, and a shower area with a green curtain. Wooden shelf holds towels and decorative items.
  • Modern multi-story apartment building with balconies, garage, and parking area.
  • Modern, two-story white building with rectangular windows and a flat roof, surrounded by a well-maintained lawn and trees.
  • Modern multi-story apartment building with balconies and large windows, surrounded by a well-maintained lawn.
1 / 10
4.5 rooms95m²CHF 2,020.–
Top
Neumattstrasse 14, 4562 Biberist

First-time rental after core renovation: modern 2.5-/3.5 or 4.5-room apartments in a perfect location!

In Biberist, we rent from November 1, 2026, top core-renovated 2.5-/3.5 or 4.5-room apartments in our new 9-family house in a perfect location! The property is located in a quiet neighborhood adjacent to a single-family home zone. Within walking distance, you can reach the spacious center of Biberist!All apartment types have owner-occupier standards, including: • Washing machine and dryer in every apartment • Drying room on the ground floor with Seccomat • Spacious, modern kitchen with oven, ceramic hob, dishwasher, large refrigerator, robust ceramic cover, glass splashback, built-in cabinets with fixed kitchen table for eating or as a storage space (in the 3.5- and 4.5-room apartments) • Modern bathrooms with showers • Separate toilet in the 3.5- and 4.5-room apartments • Beautiful and low-maintenance floors • Spacious balconies • Electric louvers • Air intake automats for natural air exchange, which promotes a good room climate • Heating system: district heating • Location: single-family and multi-family house neighborhood in a side street. The apartments have a lot of sunlight and partial views of the Weissenstein and Jura. A lot of space around the house, garden for general use. The center is within 5-8 minutes' walking distance, bus stop in the immediate vicinity • Additionally, outdoor parking spaces (Fr. 60.-- ) and garages (Fr. 110.-- ) can be rented • 1 basement compartment is included; there is the possibility to rent an additional room in the basement The apartments are available from November 1, 2026.We would be happy to show you these modern apartments and look forward to your call!Maurhofer Property ManagementM. MaurhoferTel. 079 244 50 12 or Mail: maurhofer@besonet.ch

Travel time
-
1 / 13
3.5 rooms94m²CHF 2,026.–
Top
Judengasse 2, 4500 Solothurn

In the heart of the old town - Large shared apartment with separate bathrooms

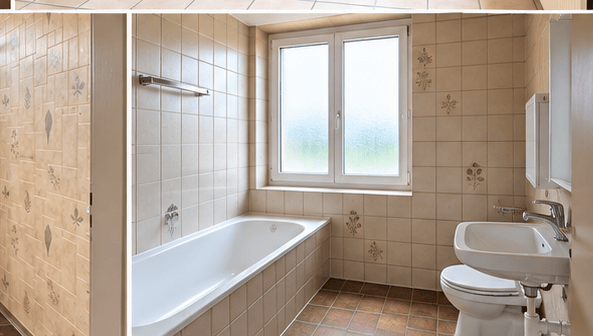
From September 1, 2026, or by arrangement, we are allowed to rent out this charming dream apartment on the 3rd floor in the heart of Solothurn. With a living area of 94 m² spread over three and a half rooms, this apartment offers plenty of space and comfort.The apartment impresses with the following features: • Bright rooms: Several spacious rooms with warm wooden floors and white walls provide a welcoming living feeling. • Kitchen with charm: The kitchen with spacious cabinets, wooden floor, and large windows offers plenty of light and storage space, and a dishwasher is also available. • Two modern bathrooms: A large bathroom with beige tile walls, bathtub, sink, toilet, as well as a washing machine and dryer – another modern bathroom with shower, sink, and toilet complements the offer. Location and surroundings:In the summer, the location benefits from plenty of sunlight. The Judengasse is located in the picturesque old town of Solothurn, the most beautiful baroque city in Switzerland. • Public transport: The Amthausplatz bus stop is just a 3-minute walk away, the Solothurn West stop in 6 minutes, and Solothurn train station in 10 minutes. • Shopping: A Coop supermarket is just a 3-minute walk away. This well-maintained apartment combines historic charm with modern living comfort and is ideal for couples, small families, shared apartments, and anyone who wants to enjoy the urban life of Solothurn in a central location. A rare opportunity in the heart of this beautiful city!

Travel time
-
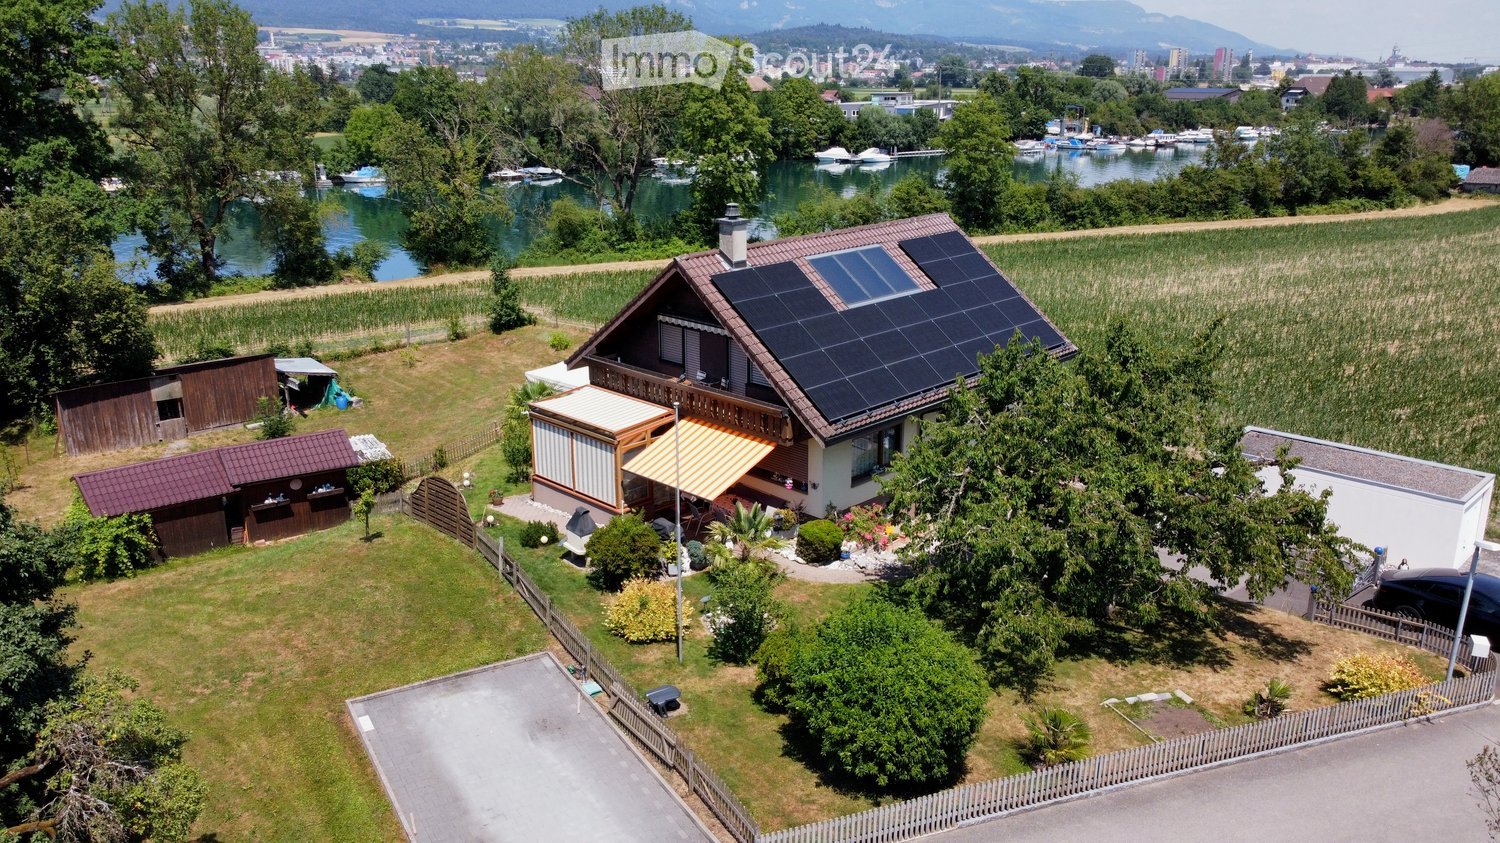
  • A two-story house with solar panels on the roof, surrounded by a well-maintained garden, a small wooden shed, and a view of a lake and distant mountains.
  • Empty room with wooden flooring, white walls, and a fireplace with a black stone surround. Two large windows with wooden frames offer views of greenery outside.
  • Bright kitchen with wooden cabinets, a dining area, and a scenic mountain view through large windows.
  • Modern bathroom with a large window, bathtub, toilet, double sink, and a mirror. The room features light wooden paneling on the ceiling and walls with decorative tiles.
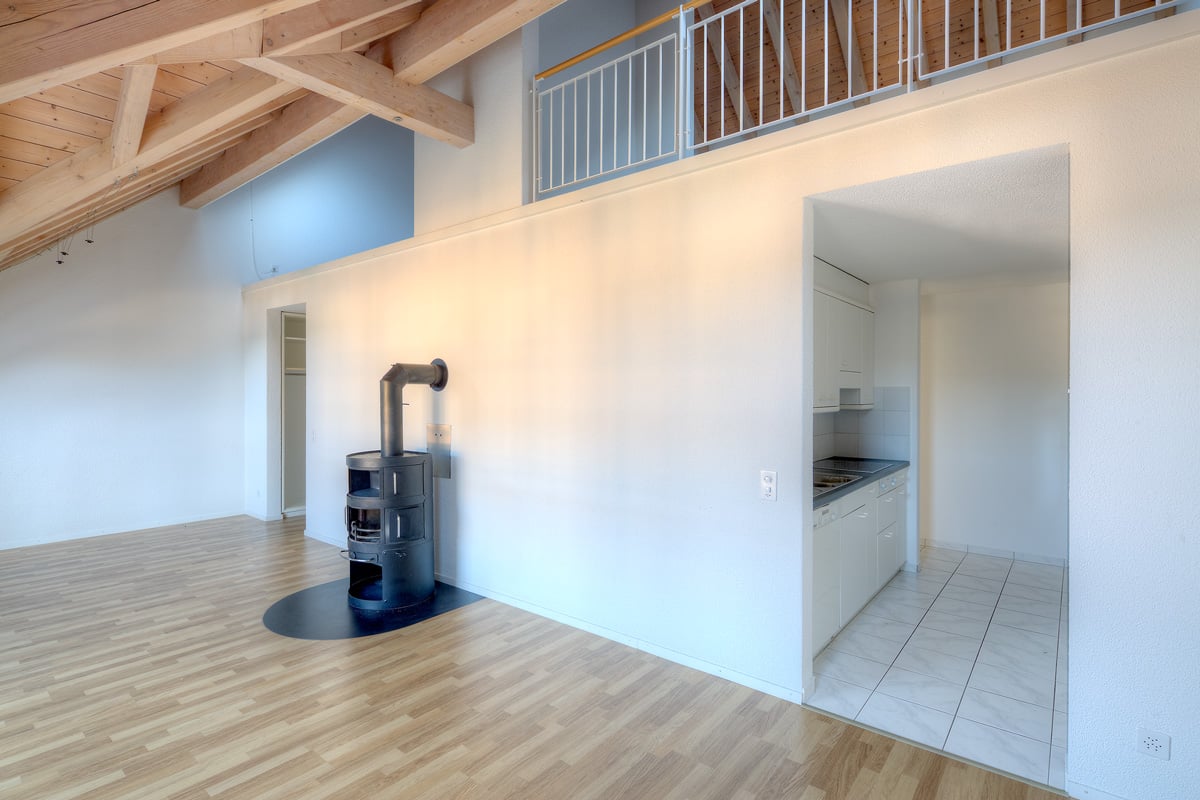
  • Empty room with wooden flooring and slanted wooden ceiling, featuring a large window and a glass door leading outside.
  • A wooden cabin with a covered patio area, featuring a stone-tiled floor, a table with chairs, garden ornaments, and a view of a green landscape with trees and mountains.
1 / 6
6.5 rooms188m²CHF 3,300.–
Top
Römerweg 241, 4574 Lüsslingen-Nennigkofen

6.5 room single-family house on the Aare, with winter garden, hobby room, PV system, 2 garages, large plot

Welcome to this spacious and practical single-family house on Römerweg in the idyllic municipality of Lüsslingen-Nennigkofen. The generous 6.5-room house offers around 188 m² of living space and a total area of approximately 231 m², providing plenty of room for families seeking a home with a large space offer, plot, and high quality of life.On the extensive plot of 1,843 m², you can enjoy plenty of space to play, relax, garden, and socialize. The house is available from December 1, 2026.A home with a lot of charm and family friendlinessThis single-family house is ideal for families who want to live quietly, sunny, and close to nature without sacrificing good connections. The generous room layout over two floors provides plenty of space for living, eating, working, sleeping, children's rooms, guest rooms, or hobby rooms.The well-maintained garden, the winter garden, and the covered terrace invite you to cozy hours outdoors. Whether it's a joint dinner, a barbecue with friends, playing with the kids, or relaxed moments with a view of the greenery.Highlights of the property • Generous 6.5-room single-family house with plenty of space and photovoltaic system • Approx. 188 m² of living space, approx. 231 m² of total usable area • Large plot with 1,843 m² • Well-maintained garden with winter garden, covered terrace, and barbecue area • Beautiful view of the landscape and the Aare • Stylish fireplace for cozy evenings • Balcony as an additional outdoor retreat • Two garages and several parking spaces available • Pets allowed • Hobby room, garden house, and whirlpool • Separate laundry room and WC on the ground floor • Washing machine and dryer available • Quiet, sunny, and family-friendly residential area • See the attached floor plans (PDF) Location and surroundingsThe property is located in a quiet and sunny area in Lüsslingen-Nennigkofen. Both in summer and winter, you benefit from plenty of daylight and a pleasant living atmosphere.The surroundings are ideal for families: the Lüsslingen school is about a 14-minute walk away. The "Lüsslingen Hohberg" bus stop is only about a 4-minute walk away. The train station is also nearby and offers a good connection to the region.Here you live quietly, close to nature, and yet well-connected – perfect for families who want to combine country life with practical infrastructure.Further possible usesIn the foreground is the use as a generous family house. After prior consultation with the landlord and the responsible municipality, the property may also be suitable for a quiet, non-disturbing service or commercial use.For example, age-related housing, practice, therapy, or family-related care services could be considered. Also, use as a playgroup, day structure, or kindergarten would only be possible after prior review and approval by the responsible authorities.ConclusionThis charming single-family house combines generous living, plenty of plot, beautiful views, and a quiet location to create a special home for families. Those seeking a house with plenty of space and quality of life will find a rare opportunity in the picturesque Solothurn landscape.

Travel time
-
  • Two-story house with white exterior, multiple windows, and a raised ground floor entrance. A vintage car is parked in front.
  • Single-story house with white exterior, tiled roof, and striped awning over the entrance. The house is surrounded by well-maintained greenery and shrubs.
  • Staircase leading to a raised house entrance, surrounded by greenery and a cat on the steps.
  • Single-story house with white exterior, tiled roof, solar panels, and multiple windows. The front yard features a well-maintained garden with various plants and shrubs.
  • Two-story house with white exterior, solar panels on the roof, raised ground floor, and a staircase leading up to the entrance.
  • Single-story house with white walls, dark blue front door, small window, and a ramp leading to a small balcony area with a bench.
  • Empty room with white walls, wooden ceiling, large windows, and a sliding glass door leading to a wooden deck.
  • Wooden deck with glass sliding doors, railing, and view of garden and neighboring house.
  • Modern hallway with wooden paneling, light-colored carpet, and a partially open wooden door leading to another room.
  • Empty room with light-colored walls, carpeted floor, large window with view of neighboring houses, and a white radiator below the window.
  • Empty room with a window showing a view of a garden and neighboring houses. A radiator is visible below the window.
  • Modern bathroom with a white sink, chrome faucet, black vanity, and a white toilet. A glass shower enclosure is visible with protective film on the glass.
  • Modern stainless steel oven with multiple compartments and control panels.
  • Close-up of a white radiator with vertical slats mounted on a light grey wall in a hallway.
  • Empty room with white walls, tiled floor, and built-in white cabinets.
  • Functional bathroom with a toilet, sink, washing machine, and dishwasher. Includes a towel, coffee machine, and a small window.
  • Empty room with wooden flooring, white walls, a small window, and several cardboard boxes stacked against the wall.
  • A serene outdoor scene at sunset, featuring a field with tall grass, a road, and a forest of trees in the background. The sky is painted in warm hues of orange and yellow, with the sun partially obscured by clouds.
  • A digital energy monitoring interface showing live energy production and consumption data for a property named 'Meiered'. Displays solar power generation, household consumption, grid supply, and battery status.
1 / 19
4 rooms108m²CHF 3,800.–
Top
Meieriedstrasse 38a, 3400 Burgdorf

Old yet modern, charming single-family house with best Jura view

Welcome to this well-maintained and modern single-family house at Meieriedstrasse 38a in Burgdorf (3400). The house impresses with a spacious living area of 108 m² on an extensive plot of land and offers everything your heart desires – ideal for people looking for space, nature, and comfort.The house offers the following highlights: • Spacious living area with a total of 4 rooms and a large cellar in living room quality. Everything newly renovated with a new kitchen, bathroom, new windows, cork floors, water pipes, new electrical installation, PV system with battery, car charging station, and much more. • Beautiful view: Enjoy a magnificent view from your new home, with direct views of the Weissenstein. Experience spectacular sunsets over the Jura. • Sun terrace: Perfect for relaxed hours outdoors – especially in summer when the sun shines abundantly. • Garage & parking: Comfortable parking for your vehicle directly at the house, including an e-charging station. • Large plot of land: An extensive outdoor area offers plenty of space for gardening, playing, and relaxation. • New and modern kitchen on 12.5 m² with a large work surface and excellent views. • Newly designed bathroom on 6m² with a walk-in shower. • Cellar rooms in living room quality. All cellar rooms have insulated windows, allowing sufficient daylight to enter. Country house floors on the floor and white walls make the rooms versatile. Thus, you actually have six usable rooms. • Location & surroundings: The location is exceptionally quiet – both during the day and at night, it is pleasantly quiet. The bus stop Meiefeld is only 2 minutes' walk away, and the train station Burgdorf Buchmatt can be reached in about 12 minutes on foot. This means you are well connected to public transport despite the idyllic quiet location. • Renovated: The house will be completely renovated by mid-August 2026. New windows, doors, radiators, and improved insulation make the house very energy-efficient. • The complete electrical installation has been renewed, all cables, switches, and sockets are new, FI-protected, and the house has an internal lightning protection system. • Sustainable and safe. Thanks to a modern PV system with battery storage, Type 2 car charging station, and a new heat pump boiler (SG Ready), you can generate up to 75% of your energy on your own roof. The Full Backup Controller also reliably supplies the house with energy in the event of a power failure. • The spacious laundry room with dryer and additional toilet leaves hardly any wishes unfulfilled. A water-resistant vinyl floor is easy to clean and improves the room quality. • Spacious garage with Type 2 car charging station (max. 8kWp specified by EW) and the possibility of parking two more cars in the outdoor area. • A large attic that extends over the entire living area offers plenty of storage space. Quality of stay:This charming single-family house combines living comfort, nature, and excellent connections – a rare combination in this sought-after location in Burgdorf. Secure your new home and look forward to a new start in a freshly renovated house.Additional costsUp to 5500 kWh of electricity, 40m³ of water, and heating costs are included in the additional costs, and any above-average consumption will be subsequently calculated.More photos will follow after the completion of the remaining rooms.Special features: • House-trained pets are allowed in moderation. We do not want any animal-related damage to the property. • Smoking ban throughout the house, it is equipped with several smoke detectors for safety reasons. For smokers, there is sufficient terrace and garden space. • The spacious outdoor area requires maintenance and care, so only interested parties who can maintain the garden should contact us. A well-maintained garden is desired in the neighborhood. • Respect quiet hours, the neighborhood is very quiet, and the neighbors would like to keep it that way. Viewing possible from mid-August 2026 upon request, the house is available from September 2026.

Travel time
-
  • Modern kitchen with white cabinets, black countertops, stainless steel sink, and built-in oven. The space features tiled flooring and a wooden door leading to another room.
  • Modern kitchen with white cabinets, black countertops, a sink, a dishwasher, and a refrigerator. The space features tiled flooring and built-in storage.
  • Empty room with wooden flooring, white walls, and multiple windows allowing natural light. Radiators are visible along the walls.
  • Empty room with wooden flooring, white walls, large window with radiator below, and two open doors leading to adjacent spaces.
  • Empty attic room with wooden flooring, white walls, and a slanted ceiling. Features a window with two panes and a radiator below it.
  • Empty room with wooden flooring, white walls, a window with a wooden sill, and a radiator below the window.
  • Modern bathroom with white tiles, a bathtub, sink, toilet, and a large window providing natural light.
  • Modern bathroom with white tiles, a large mirror, a sink, and a shower area with a handheld showerhead.
  • An attic space with exposed wooden beams and rafters, concrete floor, and minimal furnishings. The area includes a small wooden platform and some electrical components on the wall.
  • Balcony with a table, chairs, and a brick fireplace with a metal hood, surrounded by greenery and a clear sky.
1 / 10
4 roomsCHF 1,600.–
Top
Hubelweg 10, 4534 Flumenthal

Charming 4-room apartment with a view in Flumenthal

In a well-maintained, characterful multi-family house with typical shutters, we rent a bright and friendly 4-room apartment in a quiet, elevated location with a beautiful view over the village and into the Bernese Alps.The apartment offers • Spacious, light-filled living room with beautiful parquet flooring and several windows that fill the room with daylight all day • Cozy bedrooms and children's rooms, also with warm parquet • Spacious living kitchen with plenty of storage space, dishwasher, ceramic glass cooktop, and oven – cooking is a pleasure here • Modernly renovated bathroom with bathtub and shower • Additional storage space in the storage room next to the apartment, as well as in the attic The highlight: the gardenThe large, terraced garden is open to all tenants for shared use. Whether it's cozy grilling at the masonry garden chimney, sunbathing on the terrace with sun sail or growing your own vegetables and flowers – everyone finds their spot here.Location and surroundingsThe apartment is located in a quiet environment – both during the day and at night, there is pleasant silence. In the summer, you can enjoy plenty of sunshine. The Aare river flows nearby, the forest is 10 minutes' walk away, which provides a natural and relaxing atmosphere. Flumenthal train station is just a 9-minute walk away, and the highway can be reached in about 10 minutes.This charming old building apartment combines rural idyll with practical infrastructure. A wonderful opportunity for all who appreciate quiet living in the canton of Solothurn.Further information • A garage space and/or parking space can be rented on request

Travel time
-
  • A two-story house with a red-tiled roof and a covered patio area. The patio has outdoor furniture, including chairs and a table, and is surrounded by a well-maintained lawn and trees.
  • A well-maintained garden with a grassy lawn, surrounded by trees and shrubs, featuring a few outdoor chairs and a lounge bed.
  • Floor plan of a house with a living room/kitchen, two bedrooms, a bathroom, an entrance, a winter garden, and a terrace.
  • Floor plan of a residential space featuring two bedrooms, a gallery, a bathroom, and a hallway.
  • Aerial view of a residential area with a highlighted plot of land surrounded by neighboring houses and a field.
  • A lush garden with various trees and flowering shrubs, under a clear blue sky.
  • A modern house with a large glass extension, surrounded by a lush green garden with trees and grass.
1 / 7
5.5 rooms147m²CHF 3,000.–
Top
Buuchi 22, 3306 Etzelkofen

Unique single-family house – oasis in the green

Welcome! Detached single-family house with a lot of space and design possibilities! The living area is spread over two floors. This unique single-family house is located in the family-friendly village of Etzelkofen at an elevated location, adjacent to the agricultural zone. With the spacious plot of 1,700 m² with biotope, trees, shrubs, and fruit trees, this place offers everything that nature lovers could wish for.The house offers, among other things: • Living room/kitchen: Semi-open kitchen with bar - ideal for social evenings. • Four bedrooms spread over two floors – spacious space for the whole family. • Winter garden & terrace: perfect for relaxing and enjoying the view. • Spacious gallery: beautiful long-distance view into the green - space for cozy corners, studio, play. • Fireplace: for cozy warm evenings in the colder season. • Two bathrooms: spacious bathroom with shower on the ground floor, bathroom with bathtub on the upper floor. • Laundry room & cellar: plenty of storage space and space for supplies. • Garage & parking: comfortable parking for your vehicles directly in/at the house. • Minergie standard: energy-efficient living for low ancillary costs. Photovoltaic system, rainwater storage, solar cells for hot water generation, district heating connection. Child-friendly & pet-friendly: the house is perfectly suited for families with children and pets. The extensive garden offers plenty of space for playing and gardening. On the land parcel, there is enough space for animals such as dwarf goats, sheep. Wooden stable available.Location: embedded in a quiet residential area with several houses and gardens, Etzelkofen offers a rural idyll with good connections. The bus stop Etzelkofen village can be reached in about 10 walking minutes. Etzelkofen belongs to the municipality of Fraubrunnen and is located between Bern and Solothurn. The village is an ideal starting point for various sports activities in the nearby recreation area.This house combines comfort, nature, and tranquility in a unique way – a rare opportunity for all those who want to enjoy country life to the fullest - whether as a family or as a shared flat.I look forward to your contact!

Travel time
-
  • long hallway, wooden floor, large windows, balcony, kitchen
  • modern kitchen with white cabinets, wooden floor, sink, faucet, large windows
  • empty room, wooden floor, large window, balcony, white walls
  • empty room, wooden floor, white walls, sliding glass doors, balcony
  • Bathroom with gray tiles, glass shower enclosure, white sink, mirror, and toilet
  • modern bathroom with white toilet, sink, mirror, and gray tiles
  • Empty room with white walls, wooden floor, white door, elevator door
  • A small room with a white washing machine, a sink, and a faucet.
1 / 8
2.5 rooms161m²CHF 2,950.–
Top
Bielstrasse 122, 4500 Solothurn

2.5 room attic apartment in central location in Solothurn

We rent from 01.06.2026 or by agreement a modern 2.5 room attic apartment.Address / Location: Bielstrasse 122, 4500 SolothurnRoom details2.5 room attic apartment on the 3rd floor.Size in m²: 161 m² living space, 83 m² terrace, basement room (UG.43): 9.5 m²Shared use / room use • Personnel lift (wheelchair accessible) • Bicycle parking spaces are available • Parking space (1 piece) can be rented additionally (140 CHF, monthly) The property has a mixed use (including the 3FO foundation, externally rented office space and a daycare center). Regular events take place, which can lead to certain noise emissions both during and outside regular office hours. Additionally, there is a daycare center on the ground floor. During the kindergarten's opening hours from Monday to Friday between 06:30 and 18:30, there can be corresponding noise emissions in the building and in the garden.Rent & costs • Monthly rent: 2,500 CHF per month • Additional costs: 450 CHF (advance payment, monthly) • Deposit: 5,900 CHF (2 ½ months' rent) • Minimum rental period: 12 months Notice period: 3 months to the end of the month. No termination possible in December.LocationThe newly built building of the 3FO foundation is very well connected to public transport (ÖV), bicycle and car: • Bus: The bus stop "Solothurn, Industriestrasse" is a minute's walk from the building. The Allmend train station is 800 m away and can also be easily reached on foot. • Car: The connection to the regional road network and the Solothurn-West motorway exit is in the immediate vicinity. • There are various parking spaces in the quarter. Catering • Migros / Denner can be reached in less than 8 minutes on foot • Many catering options are available in the immediate vicinity (for employees or customers) AvailabilityMove-in date: From 01.06.2026 or by agreement (excluded at the turn of the year).

Travel time
-
  • Two-story house with a pitched roof, white walls, green shutters, and a covered porch area with outdoor seating and potted plants.
  • Two-story house with white siding, green shutters, and multiple windows. Features a raised ground floor, a balcony, and a well-maintained garden area with potted plants and a covered patio.
  • Cozy living room with wooden beams, blue sofa, armchair, and a fireplace area.
  • Bright kitchen with white cabinets, granite countertops, and a wooden dining table with a single stool. The space features a sink, coffee maker, and various kitchen items on the counter.
  • Cozy attic bedroom with wooden slanted ceilings, tiled floor, a wooden bed with bedding, a wooden bench, a lamp, and a mirror. A door leads to another room.
  • Empty room with tiled floor, wooden door, and a small table with storage bins near the wall.
  • Room with exposed wooden beams, tiled floor, windows with curtains, a small table with a cloth, a chair, and a basket on the windowsill.
  • Small bathroom with tiled walls and floor, featuring a white washing machine, a faucet, and two wooden doors.
  • Bathroom with tiled walls and floor, featuring a toilet with a green seat, a shower area with a glass door, a towel on the edge of the bathtub, and a radiator on the wall.
1 / 9
7 rooms220m²Price on request
Top
Leggiswil 255, 3474 Rüedisbach

Spacious farmhouse with charm, surroundings, and diverse usage possibilities

Are you looking for a spacious home with rural charm, plenty of space, and diverse usage possibilities from spring 2027 onwards? Then this well-maintained farmhouse could be just the right thing for you.The farmhouse offers around 260 m² of living space with 7 spacious rooms and has been carefully renovated and modernized over the years. The original character of the house has been preserved, giving the property a special living atmosphere with a lot of coziness.The former farm area offers diverse usage possibilities, whether for hobby animal keeping, as a workshop, or for other leisure and hobby activities. The approximately 800 m² large surroundings with pasture and old tree population offer a lot of space to enjoy, relax, and linger.The property is easily accessible and is located in a quiet area with direct access to the road.What to expect • 7 spacious rooms on two floors • Around 260 m² of living space • Former farm area with diverse usage possibilities • Approx. 800 m² surroundings with pasture and tree population • Well-maintained garden with cozy seating area • Parking spaces available • Pets are welcome LocationThe Wiler Leggiswil in the municipality of Wynigen convinces with its quiet and natural surroundings. Here you can enjoy a lot of sunshine, a beautiful view into the green, and a high quality of living. The charming landscape invites you to take walks, hikes, and bike tours directly in front of the door and offers relaxation in an idyllic environment.This farmhouse is ideal for families, nature lovers, or anyone who wants to combine spacious living with rural charm and diverse usage possibilities.Have we sparked your interest? We would be happy to show you this special property during a non-binding viewing. We look forward to your contact.

Travel time
-
1 / 13
  • Pets allowed
  • Elevator
5.5 rooms170m²CHF 2,450.–
Kirchbühl 5, 3400 Burgdorf

Beautifully renovated, very spacious and absolutely unique - dream home in the upper town

Charming and comfortableDiscover this impressive attic apartment on the 4th floor of a lovingly preserved old building from 1650. The apartment is easily accessible by lift and offers a spacious 170 m² of living space, spread over two floors, providing an exceptional living experience. Historic charm meets modern comfort here, creating a home with character. The generous room layout offers a variety of uses and is ideal for families, couples, or a shared flat.Freshly renovated - modern living in historic wallsThe apartment has been freshly renovated with great attention to detail and will be occupied for the first time after the renovation. All rooms present themselves in a modern, stylish state. The kitchen is equipped with new appliances, while the underfloor heating provides a pleasant and cozy living climate all year round. Cleverly integrated built-in cabinets offer plenty of storage space without compromising the open and spacious character of the apartment. A special highlight is the beautiful chimney in the spacious living area, which delights both optically and atmospherically and provides for cozy hours.Perfectly located in the upper townThe location also leaves nothing to be desired. The Kronenplatz with bus stop is just a one-minute walk away, and the Burgdorf train station is about a nine-minute walk. Shopping facilities for daily needs are practically located at the front door, as well as pharmacies and other services.ParkingParking spaces can be rented in the nearby Parkhaus Oberstadt.Are you interested?Do not hesitate to contact us - we will be happy to show you this unique apartment in person.

  • Pets allowed
  • Elevator
Travel time
-
1 / 11
3 rooms63m²CHF 1,240.–
Dreispitz 1, 4528 Zuchwil

First shared apartment?

As of 01.10.2026, we are renting out this spacious 3-room apartment in a central, preferred location. You can look forward to the following standard of equipment: - modern kitchen with granite countertops and ceramic glass stove- laminate flooring in the living room and bedrooms- gray tile flooring in the kitchen, bathroom, and corridor- bathroom with bathtub- built-in closets in the entrance area- balcony with sunshade- basement compartment for additional storage space- elevator availableThe property is very centrally located. The highway access, bus stop, and various shopping facilities are in the immediate vicinity.Zuchwil offers an ideal combination of urban proximity and high quality of life. The municipality is a stone's throw away from Solothurn, so shopping facilities, schools, and workplaces are quickly accessible, while the wide range of cultural and sports activities provides for relaxation and leisure activities.If required, one or more garage parking spaces can be rented for CHF 105.00/month. Convince yourself of the apartment and experience the 360-degree tour. This offers you a virtual view of the apartment.Have we sparked your interest? Then contact us via "Contact Provider". You will then receive an email with the viewing information and the opportunity to apply digitally for the apartment. An apartment viewing is mandatory for your application to be considered.The photos are sample images that show the standard of equipment. Deviations are possible. You can find the floor plan in the ad (as a PDF).


Travel time
-

Suggested properties for you based on search results

Other interesting objects