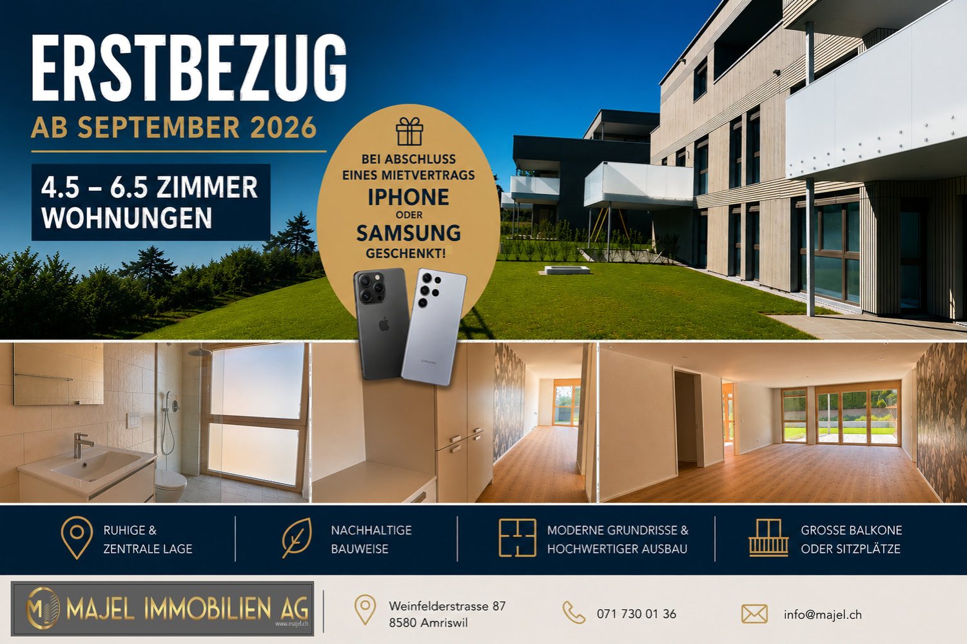
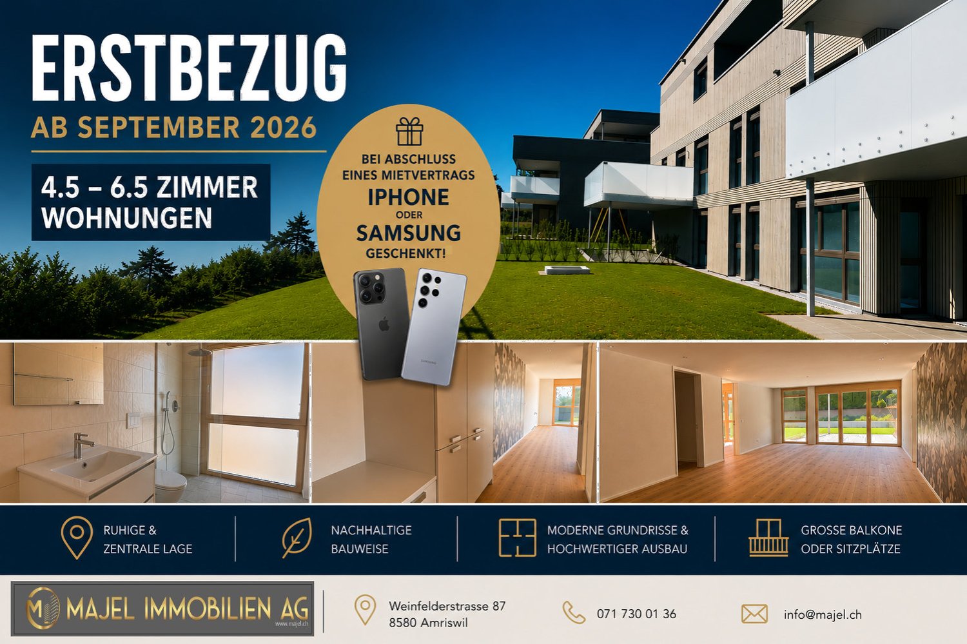
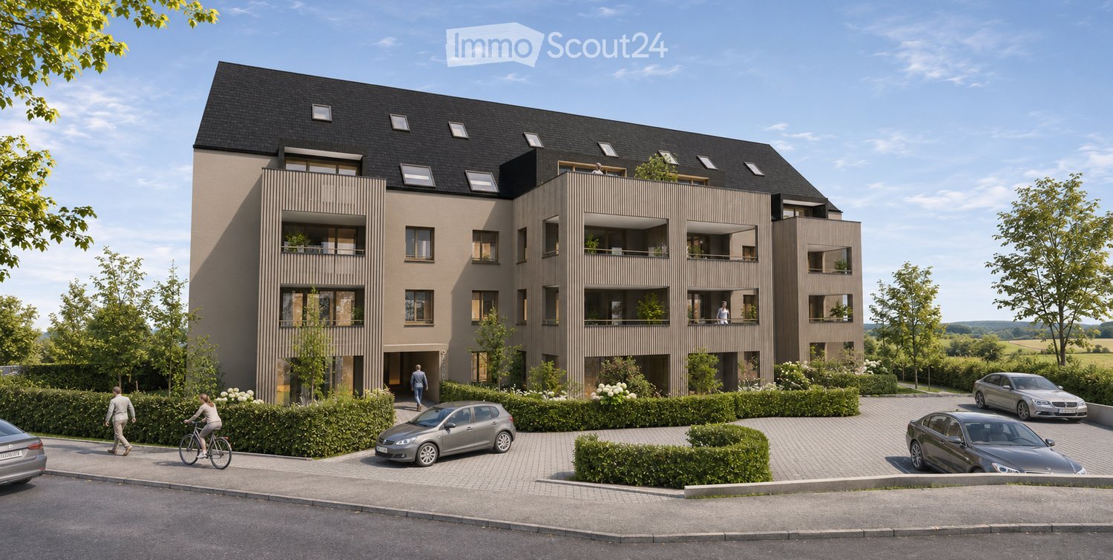
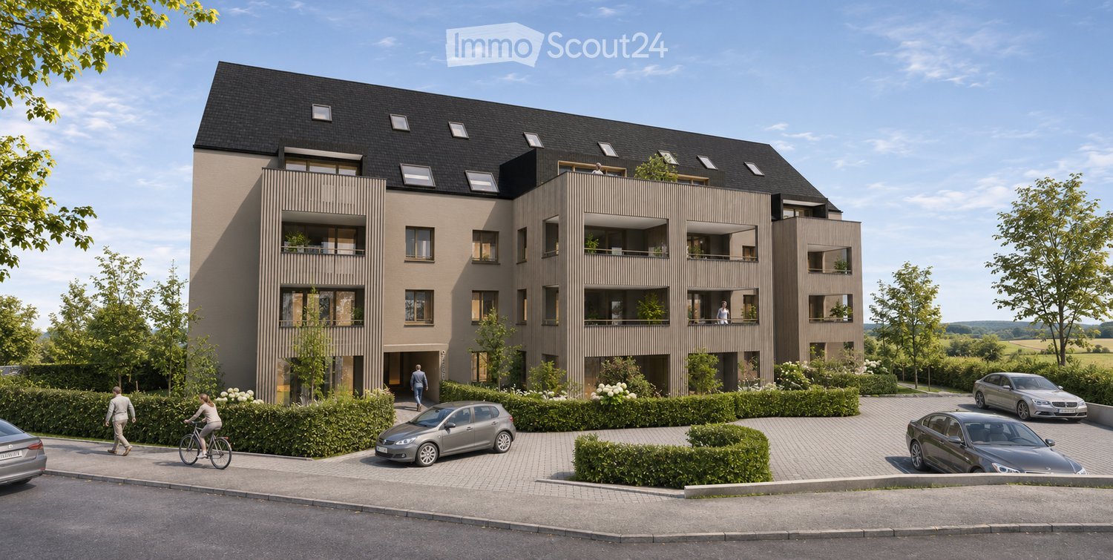
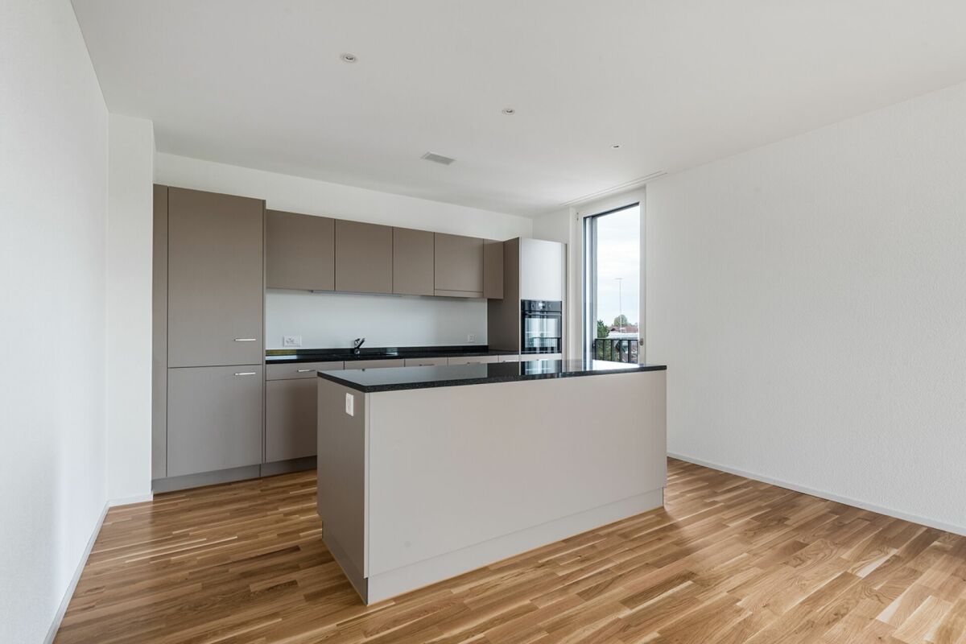
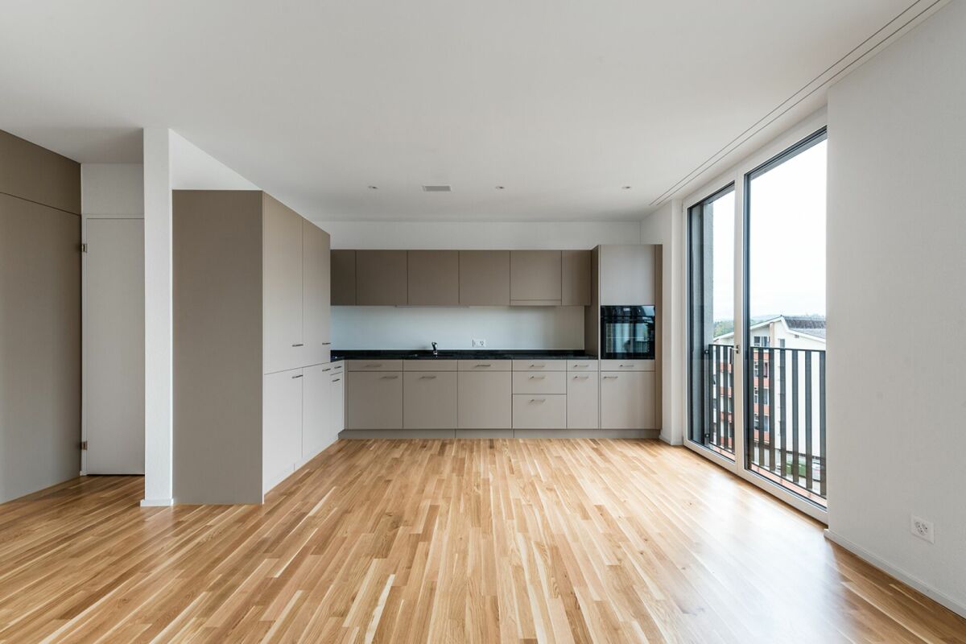
Hugelshofen - Rent a new build apartment

We recommend expanding your search criteria to get similar results. The current filters didn’t return any matches.

If you don’t want to change your current search criteria, we recommend creating a search alert, so you’ll be notified when matching offers become available.

More objects in your automatically expanded search area
31 results - Radius: + 10km
New building
1 / 11
5.5 rooms, CHF 2,960.–
Premium
Guggenbühlstrasse 7/9, 8586 Erlen

Attractive 5.5 room new apartment in a quiet location in Erlen

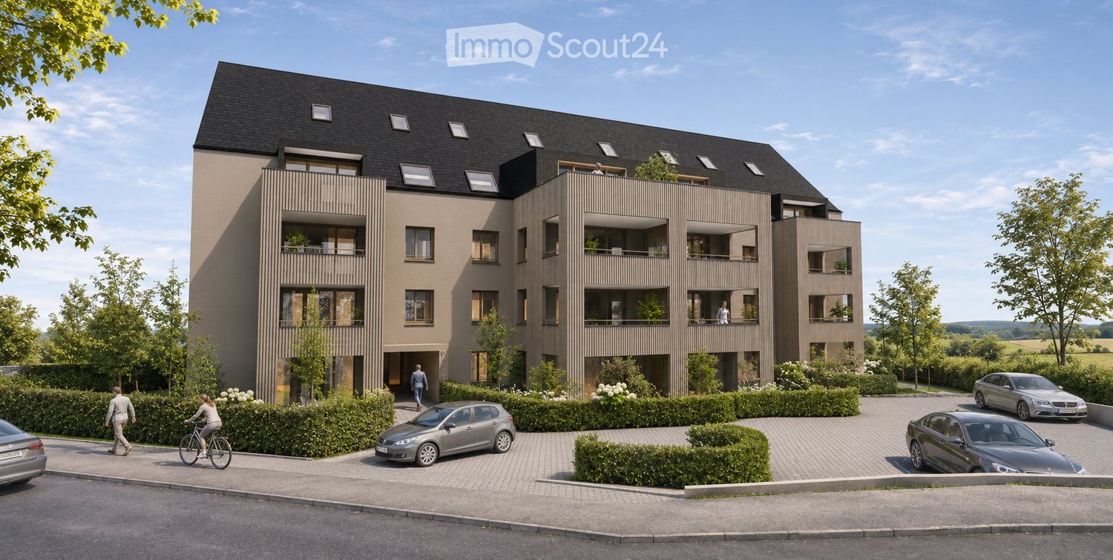
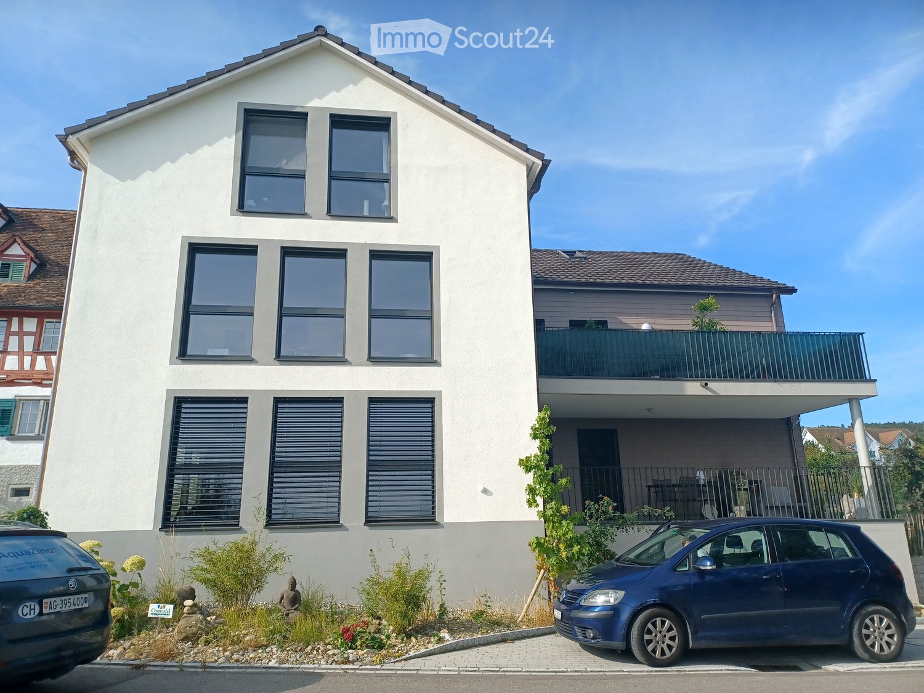
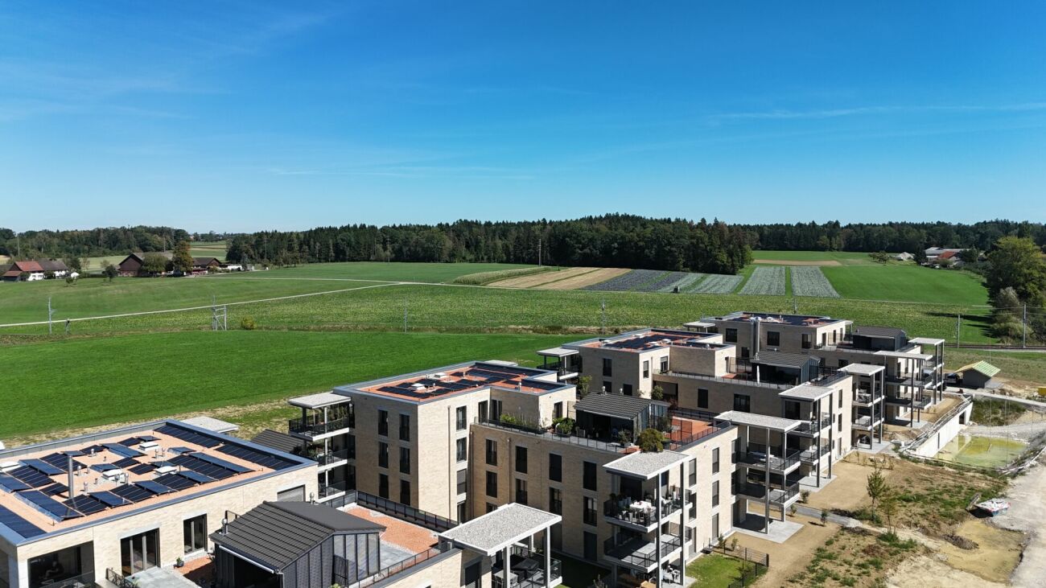
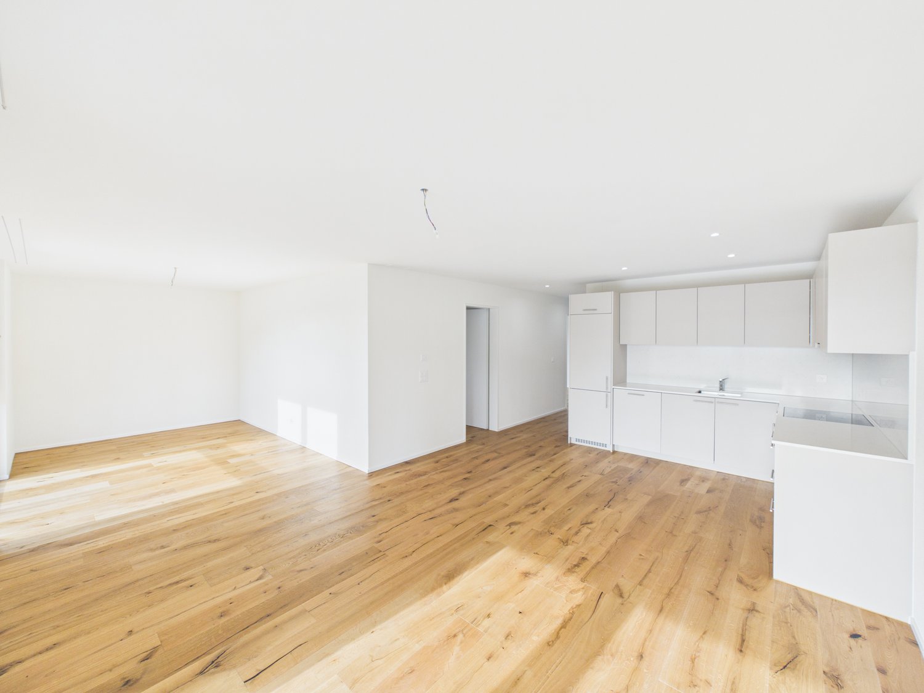
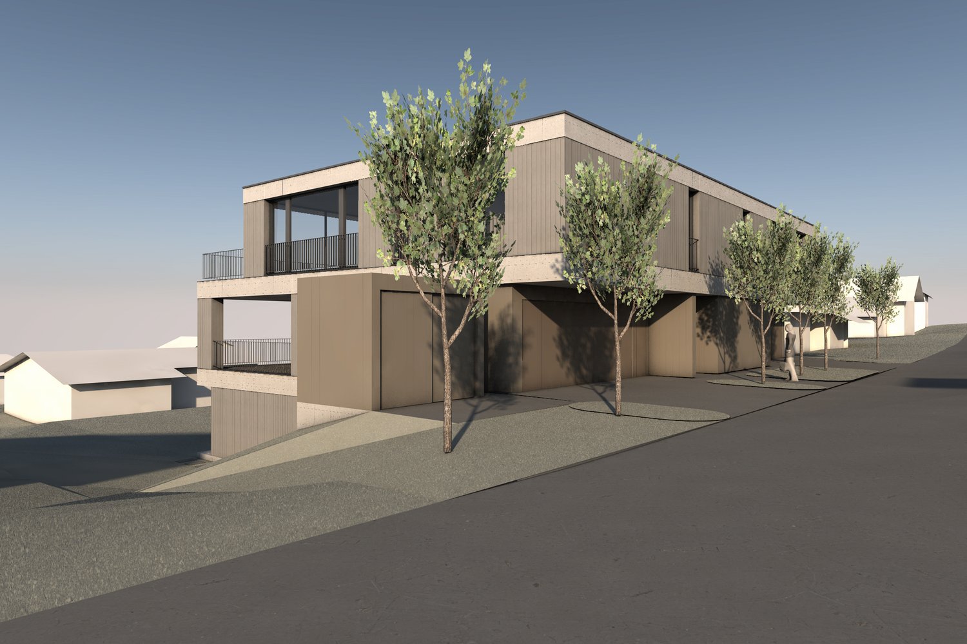
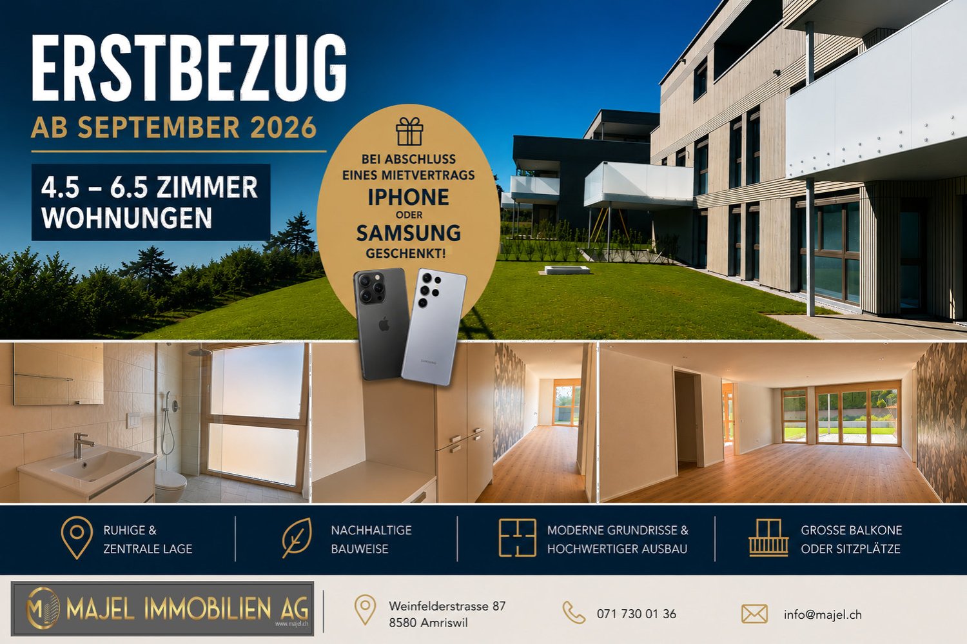
We rent two spacious 5.5 room new apartments at Guggenbühlstrasse 7/9 in Erlen, ground floor and 1st floor:The exclusive owner-occupied apartments are located in a grown, particularly quiet and family-friendly residential area (cul-de-sac, 30 km/h zone). The two architecturally appealing multi-family houses convince with a modern, pre-grayed wood-aluminum facade,highest energy efficiency in the upper segment as well as a sustainablehouse-own energy production. Highlights of the high-quality interior design • SmartHome system (ABB): Intelligent, comfortable control oflight, heating, shading and kitchen appliances. • Sustainable energy & Free Cooling: Environmentally friendlygeothermal probe for underfloor heating and pleasant cooling insummer. • House-own photovoltaic system: Power generation directly on theroofs for sustainable self-consumption. • Noble materials: Long-plank parquet (oiled/brushed oak) inliving/bedrooms; stoneware tiles in wet cells. • Premium kitchen: Siemens appliances, noble granite cover and-back wall, as well as Grohe faucet for filtered/sparklingwater. • Wellness & privacy: Own washing/drying tower (WM/TM)as well as prepared connections for steam sauna or whirlpool. • Attic dream (4.5 rooms): Exclusive living upstairs with its own, intensively greened roof terrace (up to 185 m²). • Safety & comfort: 3-fold insulated Ego Kiefer wood-aluminum windows,burglary protection on the ground floor, barrier-free Schindler 3000 lift. Location and family-friendly infrastructure• Absolute calm: Located in a cul-de-sac without through traffic.• Child-friendly: Kindergarten (approx. 5 minutes by bike), primary & secondary school (approx. 10 minutes on foot) in the immediate vicinity.• Nature & leisure: Near the Bädli Riedt leisure facility, the Biessenhofer-pond and various village clubs.• Excellent connection: Centers like Weinfelden, Amriswil,Kreuzlingen or Zurich are quickly and conveniently accessible.We look forward to a joint viewing.Best regardsMajel Immobilien AG

Travel time
-
New building
1 / 9
4.5 rooms, CHF 2,350.–
Premium
Guggenbühlstrasse 7/9, 8586 Erlen

Spacious 4.5-room new apartment in a quiet location in Erlen

We rent the last spacious 4.5-room new apartment at Guggenbühlstrasse 7/9 in Erlen, on the 1st floorThe exclusive owner-occupied apartment is located in a grown, particularly quiet and family-friendly residential area (cul-de-sac, 30 km/h zone). The two architecturally appealing multi-family houses convince with a modern, pre-grayed wood-aluminum facade,highest energy efficiency in the upper segment and sustainablein-house energy production. Highlights of the high-quality interior design • SmartHome system (ABB): Intelligent, comfortable control oflighting, heating, shading and kitchen appliances. • Sustainable energy & Free Cooling: Environmentally friendlygeothermal probe for underfloor heating and pleasant cooling insummer. • In-house photovoltaic system: Power generation directly on theroofs for sustainable self-consumption. • Noble materials: Long-plank parquet (oiled/brushed oak) inliving/bedrooms; stoneware tiles in wet cells. • Premium kitchen: Siemens appliances, noble granite cover and-back wall, as well as Grohe water tap for filtered/sparklingwater. • Wellness & privacy: Own washing/drying tower (WM/TM)as well as prepared connections for steam sauna or whirlpool. • Attic dream (4.5 rooms): Exclusive living upstairs with own, intensively greened roof terrace (up to 185 m²). • Safety & comfort: 3-fold insulated Ego Kiefer wood-aluminum windows,burglary protection on the ground floor, barrier-free Schindler 3000 lift. Location and family-friendly infrastructure• Absolute quiet: Located in a cul-de-sac without through traffic.• Child-friendly: Kindergarten (approx. 5 minutes by bike), primary and secondary school (approx. 10 minutes on foot) in the immediate vicinity.• Nature & leisure: Near the Bädli Riedt leisure facility, the Biessenhofer-pond and various village clubs.• Excellent connection: Centers like Weinfelden, Amriswil,Kreuzlingen or Zurich are quickly and conveniently accessible.We look forward to a joint viewing.Best regardsMajel Immobilien AG

Travel time
-
New building
1 / 9
6.5 rooms, CHF 3,170.–
Premium
Guggenbühlstrasse 7/9, 8586 Erlen

Attractive 6.5 room new apartment in a quiet location in Erlen

We rent two spacious 6.5 room new apartments at Guggenbühlstrasse 7/9 in Erlen, ground floor and 1st floorThe exclusive owner-occupancy apartments are located in a grown, particularly quiet and family-friendly residential area (cul-de-sac, 30 km/h zone). The two architecturally appealing multi-family houses convince with a modern, pre-grayed wood-aluminum facade, highest energy efficiency in the upper segment and sustainable in-house energy production.Highlights of the high-quality interior design • SmartHome system (ABB): Intelligent, comfortable control of lighting, heating, shading and kitchen appliances. • Sustainable energy & Free Cooling: Environmentally friendly geothermal probe for underfloor heating and pleasant cooling in summer. • In-house photovoltaic system: Electricity production directly on the roofs for sustainable self-consumption. • Noble materials: Long-plank parquet (oiled/brushed oak) in living/bedrooms; stoneware tiles in wet cells. • Premium kitchen: Siemens appliances, noble granite cover and rear wall, as well as Grohe water tap for filtered/sparkling water. • Wellness & privacy: Own wash/dry tower (WM/TM) as well as prepared connections for steam sauna or whirlpool. • Attic dream (4.5 rooms): Exclusive living upstairs with own, intensively greened roof terrace (up to 185 m²). • Safety & comfort: 3-fold insulated Ego Kiefer wood-aluminum windows, burglary protection on the ground floor, barrier-free Schindler 3000 lift. Location and family-friendly infrastructure• Absolute calm: Located in a cul-de-sac without through traffic.• Child-friendly: Kindergarten (approx. 5 minutes by bike), primary and secondary school (approx. 10 minutes on foot) in the immediate vicinity.• Nature & leisure: Near the Bädli Riedt leisure facility, the Biessenhofer pond and various village clubs.• Excellent connection: Centers like Weinfelden, Amriswil, Kreuzlingen or Zurich are quickly and conveniently accessible.We look forward to a joint viewing.Best regardsMajel Immobilien AG

Travel time
-
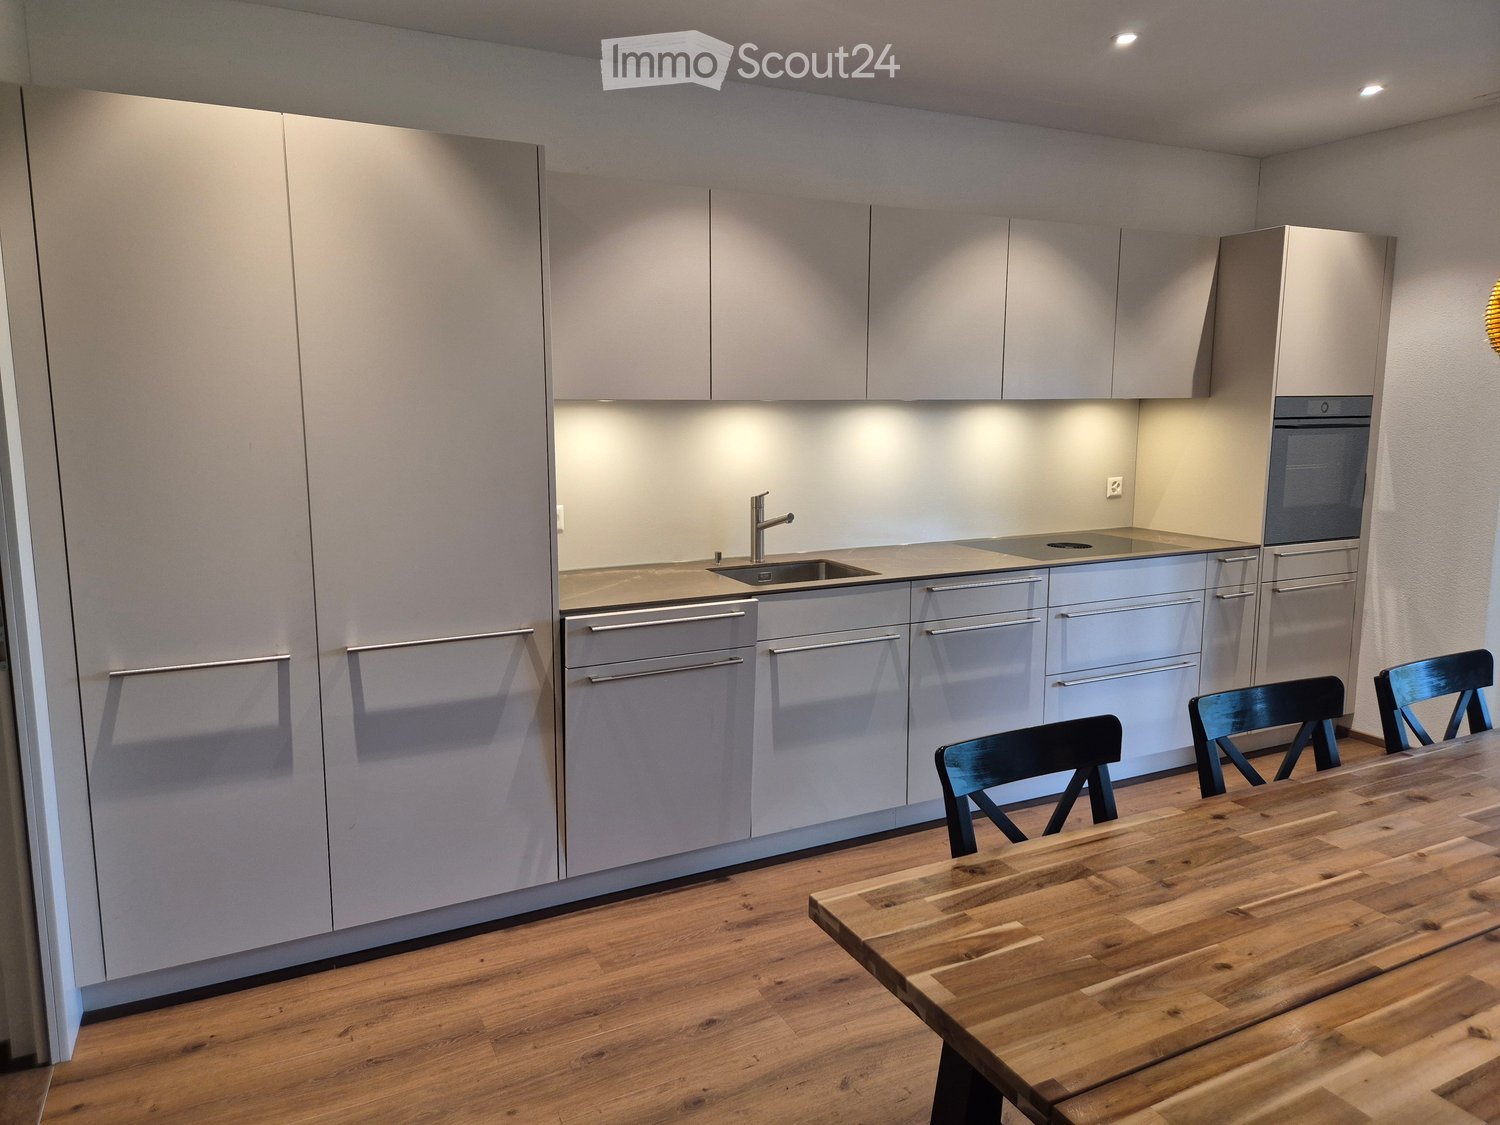
  • Kitchen with light grey cabinets, a built-in oven, an induction hob, a stainless sink, and a wooden dining table with dark chairs in front.
  • Bathroom with a wall-mounted white vanity, a wall-hung toilet, and a glass-enclosed walk-in shower under a sloped ceiling.
  • Bathroom under a sloped ceiling with a built-in bathtub, a wall-hung vanity with a rectangular sink, a wooden shelf unit, and dark tiled flooring.
  • Empty attic room with sloped white ceilings, a wooden laminate floor, and a window with no clear view.
  • Upper-floor hallway with a staircase, two pendant lights, wood floor, and doors to a bathroom and a room.
  • Unfurnished room with a sloped ceiling, a green wall, a wooden laminate floor, and spotlights on the ceiling.
  • Empty attic room with a wooden floor, a sloped wood-panel ceiling, a window with trees outside, and a green wall.
  • Unfurnished attic room with sloped wood-panelled ceiling, a wood-effect floor, and a window showing trees outside.
  • Covered terrace with a wooden deck, grey wicker sectional sofa with cushions, glass coffee table, and large sliding glass doors.
  • Living room with two light grey sofas, a round white coffee table, a floor lamp, and a built-in white wardrobe along the right wall.
  • Open wooden storage cabinet with several shelves on a wooden deck under a roof.
  • Attic bathroom with a built-in bathtub tiled in beige, a white wall-mounted vanity, a sloped ceiling, and a small window showing rooftops.
  • Laundry room with a stacked washing machine and dryer, a drying rack, and a utility sink.
  • Storage room with a concrete floor, a stack of wrapped tires, and wardrobe doors with mirrored panels.
  • Bathroom with a wall-hung toilet, a white vanity with a basin and chrome tap, a lit mirror cabinet, and beige tiled walls.
  • Room with a full-wall white built-in cabinet unit featuring an open oak wardrobe section with a hanging rail, and a bathroom visible through a doorway on the right.
  • Open doorway leading into a small sloped-ceiling alcove with light walls and a wood-look floor, beside a wall with switches.
  • Kitchen area with an open built-in freezer tower showing empty drawers and a digital display beside oak shelving.
1 / 18
4.5 rooms, 146m², CHF 2,500.–
Top
Gehrenstrasse 4, 9556 Affeltrangen

Duplex apartment in Affeltrangen 35` from Zurich

We are letting our beautiful condominium apartment immediately or by arrangement. The apartment comprises the following features. 1st floorLiving/dining area (39.76m2), toilet with sink and mirrored cabinet (2.32m2), storage room (3.72m2) and a spacious covered terrace with built-in cupboard (19.86m2). The living room area has a coat rack and a freezer. The terrace has an electrical outlet and indirect outdoor lighting. The kitchen offers plenty of storage space and meets the latest standards. 2nd floorRoom 1 (20.52m2), Room 2 (10.73m2), Room 3 (18.63m2), corridor (16.65m2), bathroom with a large sink and mirrored cabinet, as well as a shower and bathtub (12.84m2). The bathroom has an AquaClean shower toilet by Geberit. High-quality insect screens are fitted in Room 1 and the bathroom. Room 1, Room 3 and the corridor have a ceiling height of up to 4.5m. Basement / laundry room (20.38m2)The spacious laundry room has a high-quality washing machine and tumble dryer (2024). The basement is fitted with a built-in mirrored cupboard and a coat rack. For shared useBicycle storage room, parking for motorcycles and a cosy barbecue area with seating.Underground parking spaceTwo underground parking spaces are available. Price per parking space Fr. 120.00/month.The service charges of Fr. 300.00/month are payable in advance and are settled annually. Location 35` from Zurich30`from St. Gallen25`from Konstanz The apartment is in an apartment building with 7 apartments. The building is in a quiet detached-house neighbourhood, right next to the primary/secondary school. Shops, a bus stop and the train station are all within a short walk. General informationWe require the future tenant to provide a clean extract from the debt enforcement register covering the last 5 years, as well as a rental deposit equal to 3 months' rent. Taking out household contents insurance is also mandatory. Pets are generally permitted but must be registered with the owner. Smoking is prohibited in the apartment and stairwell; the terrace is the exception.

Travel time
-
1 / 11
  • Balcony / Terrace
  • Pets allowed
  • Garage
  • +2
3.5 rooms, 86m², CHF 2,270.–
Weinfelderstrasse 1, 8560 Märstetten

Modern 3.5-room garden apartment in Märstetten – New building

Welcome to this brand-new 3.5-room apartment on the ground floor at Weinfelderstrasse 1 in Märstetten. The building was completed in 2026 and offers modern living comfort on 86 m² of living space – available for rent immediately.The apartment impresses with the following highlights: • Bright rooms: Spacious, bright rooms with high-quality parquet flooring – ready to be furnished according to your wishes. • Large windows: Light-filled rooms thanks to plenty of window space • Two modern bathrooms: One with a washing tower, double sink, mirror, toilet, and bathtub – comfortable and functional with natural light. • Seating area: Enjoy the sunny summer days on your own outdoor area. • Storage space: Plenty of storage space thanks to your own storage room. • Wheelchair accessible: The apartment is barrier-free and accessible. • Pets allowed: Your four-legged friends are also warmly welcome. Location & surroundings: The apartment benefits from an excellent connection to public transport. The bus stop Märstetten train station is just a 1-minute walk away, and the Märstetten train station is only 3 minutes away on foot – ideal for commuters. The Weitsicht secondary school center is about a 10-minute walk away, making the apartment attractive to families as well. In the summer, the location is very sunny, and thanks to the quiet train connections, the night's rest is pleasant.This modern new building apartment combines contemporary design, practical equipment, and an excellent location. Secure your new home in Märstetten now!

  • Balcony / Terrace
  • Pets allowed
  • Garage
  • +2
Travel time
-
1 / 13
  • Balcony / Terrace
  • View
  • Parking space
  • +4
5.5 rooms, 178m², Price on request
Schlosshaldenstrasse 25, 8570 Weinfelden

NEW BUILD // Space for style and room for quality of life

Arrive, take a deep breath and enjoy something special! Live in a house with two apartments.With 177 m² of living space, timeless elegance, spacious rooms and welcome privacy come together to create a home with character. The expansive, covered 34m² balcony on the ground floor extends the living space outdoors, while the 47 m² covered terrace on the garden level offers direct access to the private, idyllic green space. Inside, an impressive living area and stylish retreats offer plenty of room for spending time together and enjoying peace and quiet.Elegant finishes and a well-considered layout enhance the exceptional quality of life. The elevator provides convenient access to both floors, while the spacious double garage with an electric vehicle charging station adds the finishing touch.Highlights of this exceptional property:▪️ 5 1/2 rooms with a spacious, well-designed layout ▪️ Impressive living, dining and kitchen area of approx. 63 m²▪️ Three spacious bedrooms▪️ Separate dressing room▪️ Two bathrooms and an additional guest WC▪️ Elegant parquet flooring▪️ Two covered terraces totalling around 80 m²▪️ Private garden▪️ Sought-after south-facing hillside location with wonderful views over WeinfeldenTo help everyone feel at home, we would like to draw your attention to the following. Pets are permitted on request and with the landlord’s prior approval. We would be happy to discuss the options for your pet with you. A non-smoking household is preferred for the apartment.This luxurious duplex apartment offers more than just generous living space. It is a home for people who value quality, room to breathe and a special location, and appreciate that little something extra.We look forward to showing you this luxury property!

  • Balcony / Terrace
  • View
  • Parking space
  • +4
Travel time
-
New building
1 / 11
4.5 rooms, CHF 3,130.–
Guggenbühlstrasse 7/9, 8586 Erlen

Spacious 4.5-room attic new building apartment in a quiet location in Erlen with a large attic terrace

We rent 4 spacious attic 4.5-room new building apartments at Guggenbühlstrasse 7/9 in ErlenThe exclusive owner-occupied apartments are located in a grown, particularly quiet and family-friendly residential area (cul-de-sac, 30 km/h zone). The two architecturally appealing multi-family houses convince with a modern, pre-weathered wood-aluminum facade,highest energy efficiency in the upper segment as well as sustainablein-house energy production. Highlights of the high-quality interior design • SmartHome system (ABB): Intelligent, comfortable control oflight, heating, shading and kitchen appliances. • Sustainable energy & Free Cooling: Environmentally friendlygeothermal probe for underfloor heating and pleasant cooling insummer. • In-house photovoltaic system: Power generation directly on theroofs for sustainable self-consumption. • Noble materials: Long-plank parquet (oiled/brushed oak) inliving/bedrooms; ceramic plates in wet cells. • Premium kitchen: Siemens appliances, noble granite cover and-back wall, as well as Grohe water tap for filtered/sparklingwater. • Wellness & privacy: Own washing/drying tower (WM/TM)as well as prepared connections for steam sauna or whirlpool. • Attic dream (4.5 rooms): Exclusive living upstairs with its own, intensively greened roof terrace (up to 185 m²). • Safety & comfort: 3-fold insulated Ego Kiefer wood-aluminum windows,burglary protection on the ground floor, barrier-free Schindler 3000 lift. Location and family-friendly infrastructure• Absolute calm: Located in a cul-de-sac without through traffic.• Child-friendly: Kindergarten (approx. 5 minutes by bike), primary & secondary school (approx. 10 minutes on foot) in the immediate vicinity.• Nature & leisure: Near the Bädli Riedt recreation area, the Biessenhofer-pond and various village clubs.• Excellent connection: Centers like Weinfelden, Amriswil,Kreuzlingen or Zurich are quickly and conveniently accessible.We look forward to a joint viewing.Best regardsMajel Immobilien AG

Travel time
-
1 / 12
4.5 rooms, CHF 3,200.–
Weinstrasse 44 a, 8280 Kreuzlingen

Spacious and modern apartment in Kreuzlingen, approx. 149 m² living space

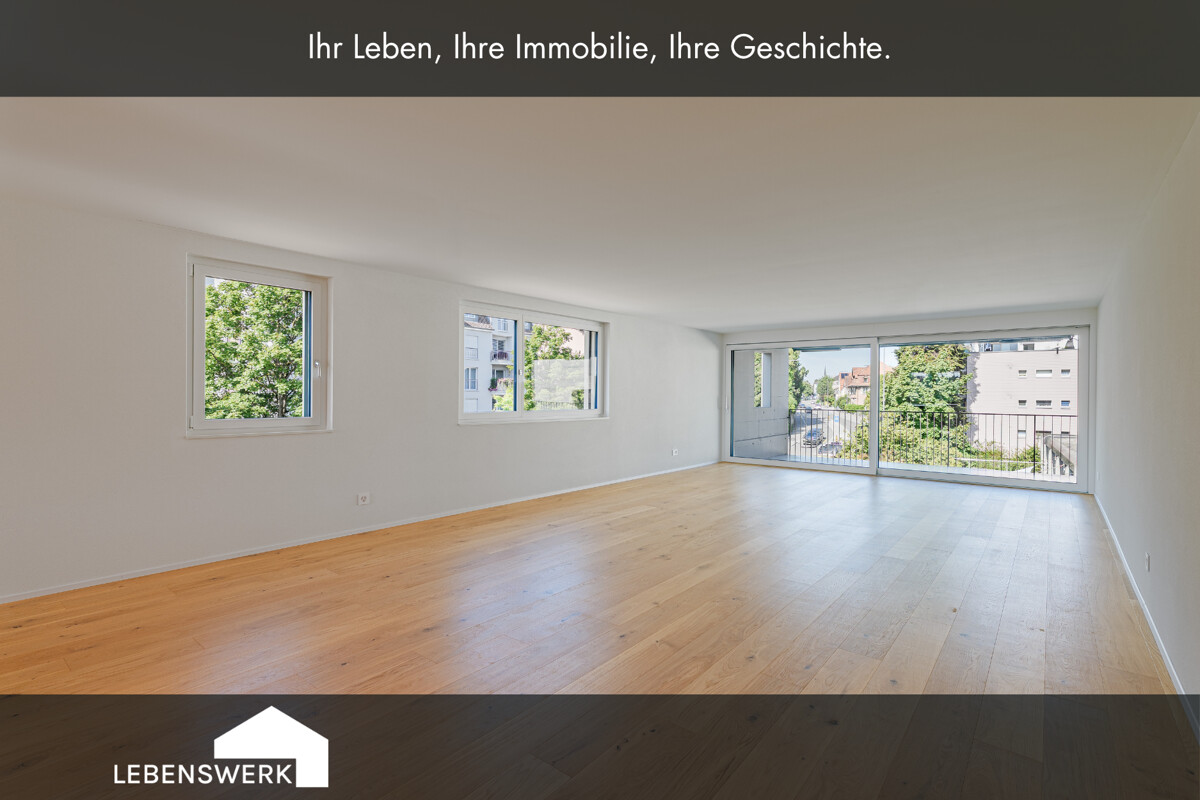
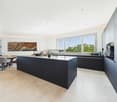
More space to live. Exceptionally plenty of room for your daily life. On approx. 149 m² of living space, you can expect a modern 4.5-room apartment with a spacious floor plan, high-quality equipment, and plenty of room for individual living ideas. The approx. 35 m² large, covered balcony extends the living area outdoors and quickly becomes the second living room. Whether spacious living, home office, guest room, or additional retreat - the apartment can be used in a variety of ways and adapted to different life situations. A home to arrive, feel good, and stay.Central living. Lake Constance included. The apartment is located on a well-connected street and thus in the midst of life in Kreuzlingen. The central location brings a decisive advantage: short distances and excellent accessibility. Shopping facilities, schools, public transport, and the city center are quickly accessible, and the connection to Constance and the surrounding communities is also uncomplicated. Those who consciously want to live centrally and avoid long distances in everyday life will find an attractive combination of urban location, spacious living space, and high living comfort here. A pleasant counterpoint to the lively surroundings is the spacious, covered balcony, which creates additional private space. Particularly practical: The apartment is located on the 2nd floor and thus offers a beautiful, open living feeling despite the central location.The highlights at a glance: - approx. 149 m² living space - 4.5 rooms with versatile floor plan - approx. 35 m² large, covered balcony - plenty of daylight through large window fronts - spacious living and dining area - high-quality Kocherhans island kitchen - Miele appliances, Bora cooktop, and Quooker - two modern bathrooms (shower, toilets, and bathtub) - high-quality parquet flooring - floor-to-ceiling doors and practical built-in closets - underfloor heating - geothermal energy and photovoltaic system - private basement compartment - 2 underground parking spaces - e-charging station possible - available immediatelyBecome curious? The spaciousness of this apartment can already be guessed from the pictures - but it can only be truly experienced on site. We would be happy to show you during a personal viewing how versatile the approx. 149 m² of living space can be used and what living feeling this exceptionally spacious apartment offers. We look forward to your contact and to showing you your perhaps new home in person. Do you have a property yourself and want to know what it's worth? Get a free and non-binding price estimate in just a few minutes - conveniently online at: www.lebenswerk.immo/kostenlose-bewertung Fast, easy, and completely without obligation.
Travel time
-
1 / 7
3.5 rooms, 84m², CHF 1,900.–
Johanna-Meyerhans-Strasse 6, 8570 Weinfelden

Modern 3½-room apartment seeking new tenants

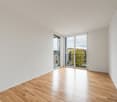
Modern and charming 3½-room apartment in the "Johanna"We are renting out a high-quality 3½-room apartment on the 4th floor at Johanna-Meyerhans-Strasse 6 in Weinfelden, available from 01.02.2027.This attractive apartment is in the new Johanna-Meyerhansstrasse development, which stands out for its modern architecture and well-designed, practical layout. The apartment features bright rooms, high-quality fittings and a stylish ambience.Highlights of the apartment: • Open-plan living and dining area with plenty of natural light • Modern, fully equipped kitchen • Two spacious bedrooms • Elegant bathroom with contemporary materials • Sunny balcony • Private stacked washer and dryer in the apartment • Elevator • Basement storage unit included Pets are not permitted in this property.Location:The apartment is in a quiet area on the outskirts of Weinfelden, in a well-maintained, family-friendly residential neighbourhood. Shops, schools and public transport are just a few minutes away.Thanks to the transport connections in Weinfelden, you can also reach nearby towns in just a few minutes by car.Interested? Give us a call.We look forward to hearing from you!immokanzlei AG Kreuzlingen + ArbonYour professional partner for all real estate matters: houses, apartments, offices and commercial spaces.Sales | Rentals | Valuations | Consulting | Administration | Property management

Travel time
-
1 / 15
5.5 rooms, 225m², Price on request
8598 Bottighofen

Exclusive! with breathtaking Lake Constance view and private sauna

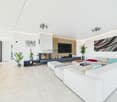
Exclusive living with lake view and highest living comfort This exceptional property combines spacious rooms, high-quality materials, and a breathtaking view of Lake Constance. Located in a modern residential building, it offers a stylish home for all those who value quality, comfort, and a prime location.Upon entering, you are greeted by a spacious entrance area that seamlessly transitions into the high-quality equipped kitchen. The modern design, noble materials, and spacious workspaces create ideal conditions for everyday life and social evenings with family and friends. From here, you can already enjoy the first glimpse of Lake Constance.The openly designed living and dining area is the heart of the apartment. Large window fronts let in plenty of daylight and, together with the high ceilings, create a bright, elegant living atmosphere. A stylish fireplace also adds to the cozy atmosphere. From the living area, you can directly access the spacious balcony, from which you can enjoy a magnificent view of Lake Constance.The private sleeping area is skillfully separated from the living area by a long corridor, providing a high level of privacy. The spacious main bathroom impresses with a shower, bathtub, and a private sauna - your personal wellness oasis for relaxed hours. This area also has access to another balcony.An additional room with a practical built-in wardrobe offers a variety of uses and is ideal as a dressing room, home office, or guest room.The entire apartment impresses with its high-quality construction standard, a well-thought-out room layout, and numerous equipment details that meet the highest living standards.Highlights • Breathtaking view of Lake Constance • Central and yet quiet living location • Spacious living and dining area with fireplace • High-quality designer kitchen with plenty of storage space • Light-filled rooms thanks to large window fronts • Private sauna with wellness character • Two spacious balconies • Spacious bedrooms • Practical built-in wardrobes • Electric shutters • Furnished • Net living area approx. 225 m² • Gross living area approx. 259 m² • Two underground parking spaces Let yourself be impressed by this exclusive apartment and experience the unique combination of modern living comfort, spacious rooms, and unobstructed lake view. We would be happy to present this special property to you in person during a non-binding viewing.
Other interesting objects