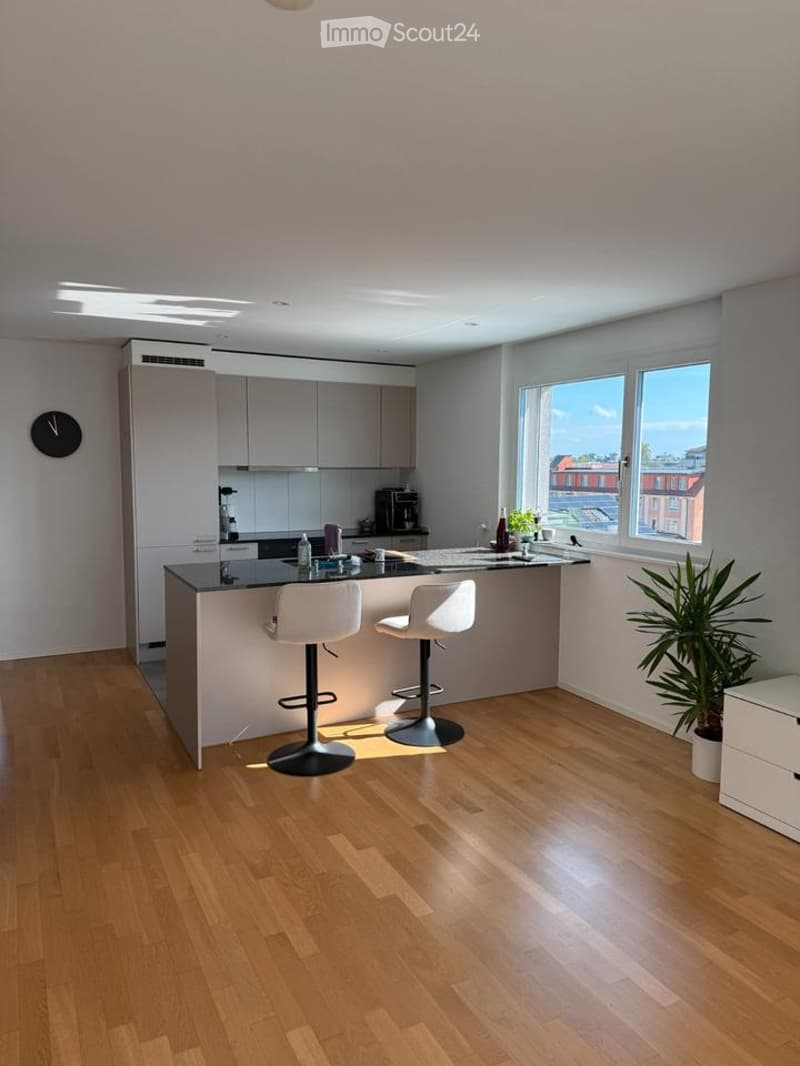
• Open-plan living area with a kitchen along one wall, a central island with two bar stools, and a window showing buildings outside.
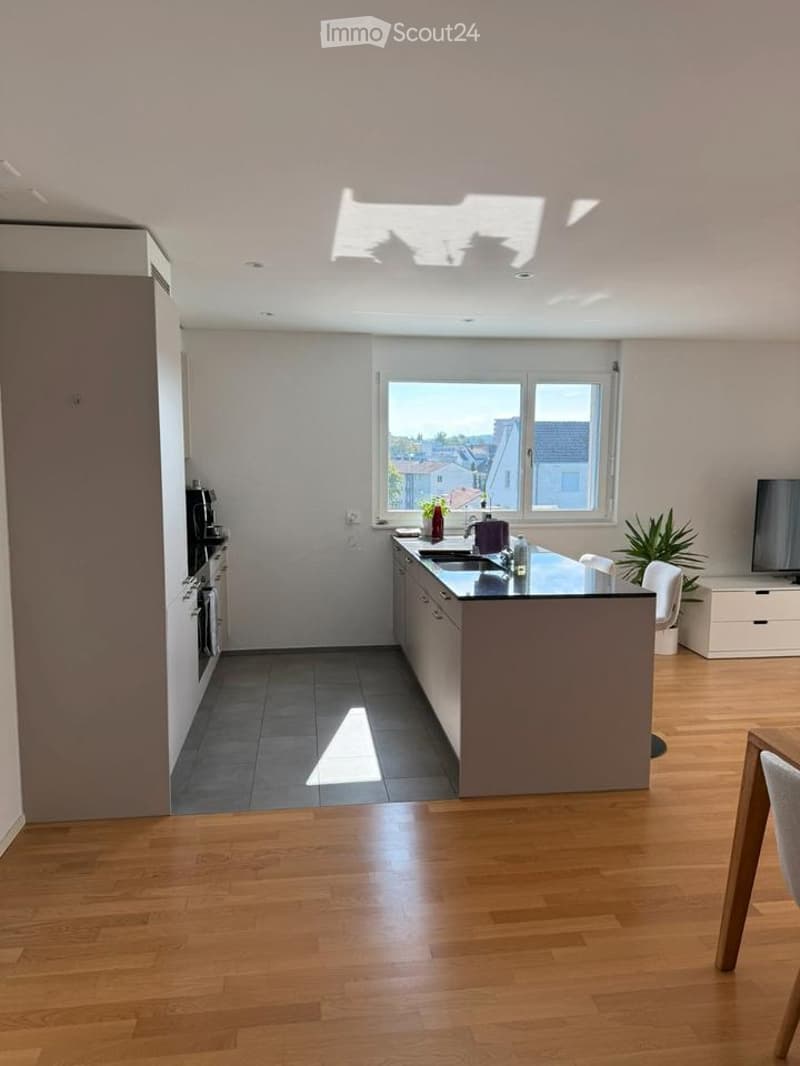
  • Open-plan living area with a white kitchen island, dark countertop, built-in appliances, a window with a rooftop view of neighboring houses, and a wooden floor.
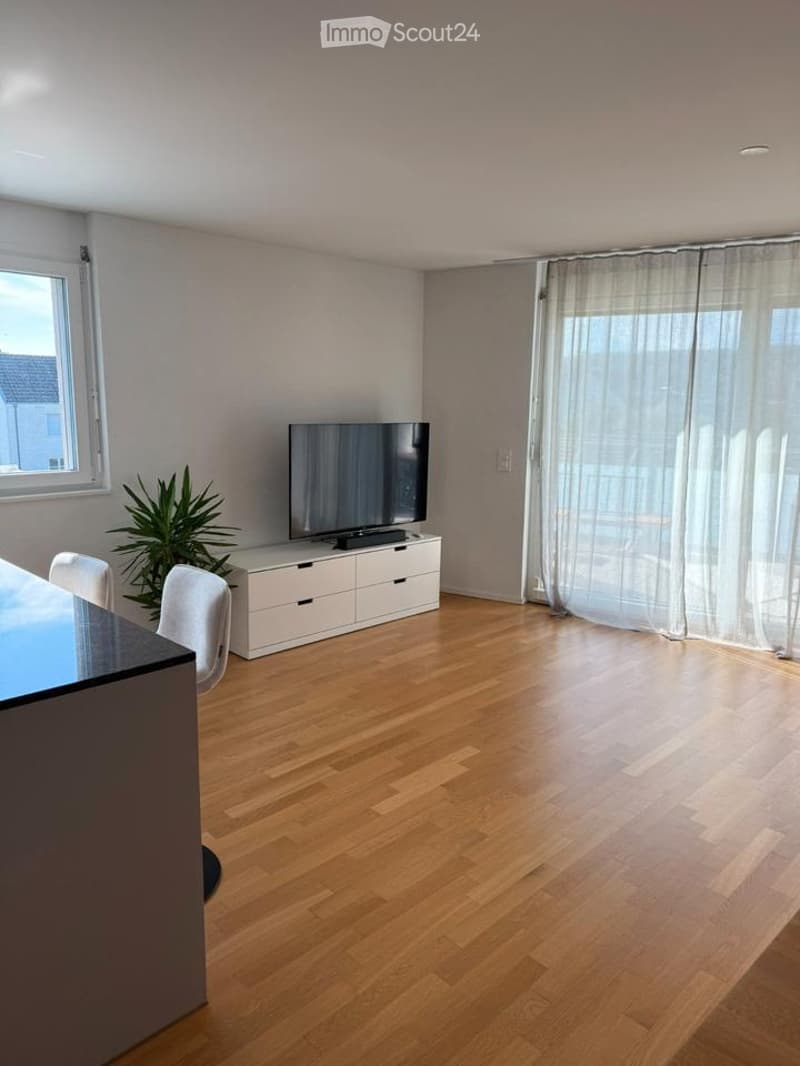
  • Living room with a wooden floor, a white TV sideboard, a flat-screen TV, a kitchen island with a black countertop, and sheer curtains over a glass door.
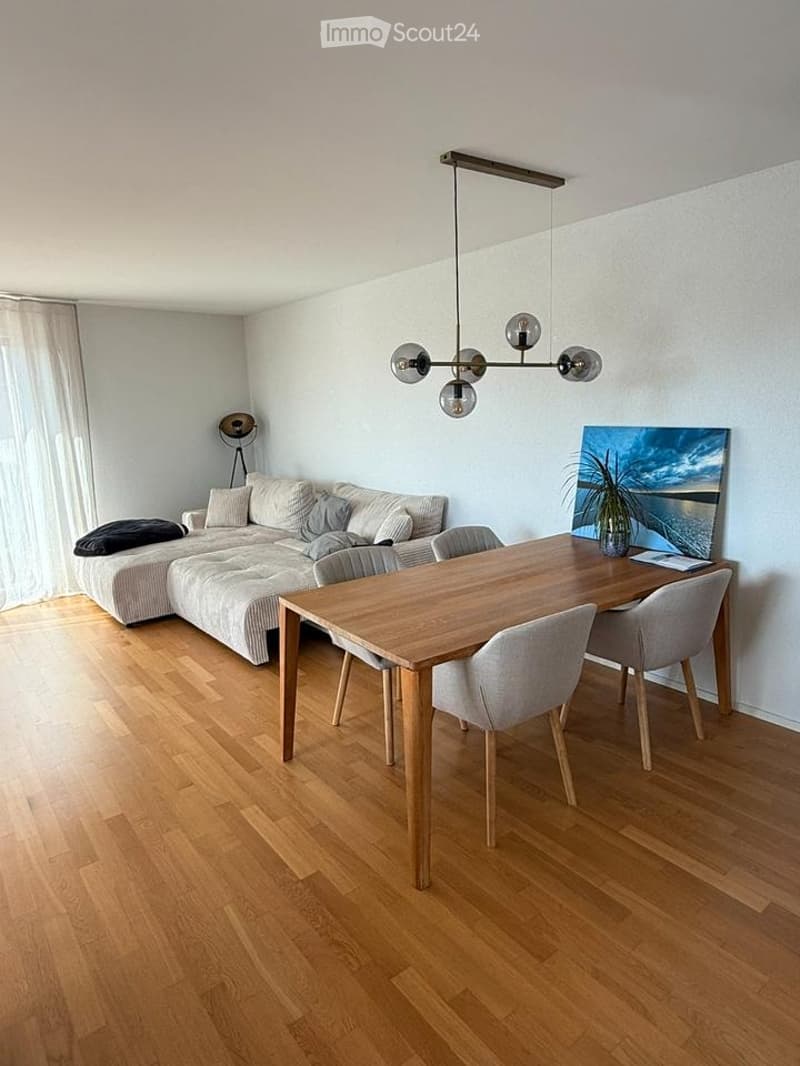
  • Living room with a beige corner sofa, a wooden dining table with four chairs, a glass pendant light, and a wooden floor.
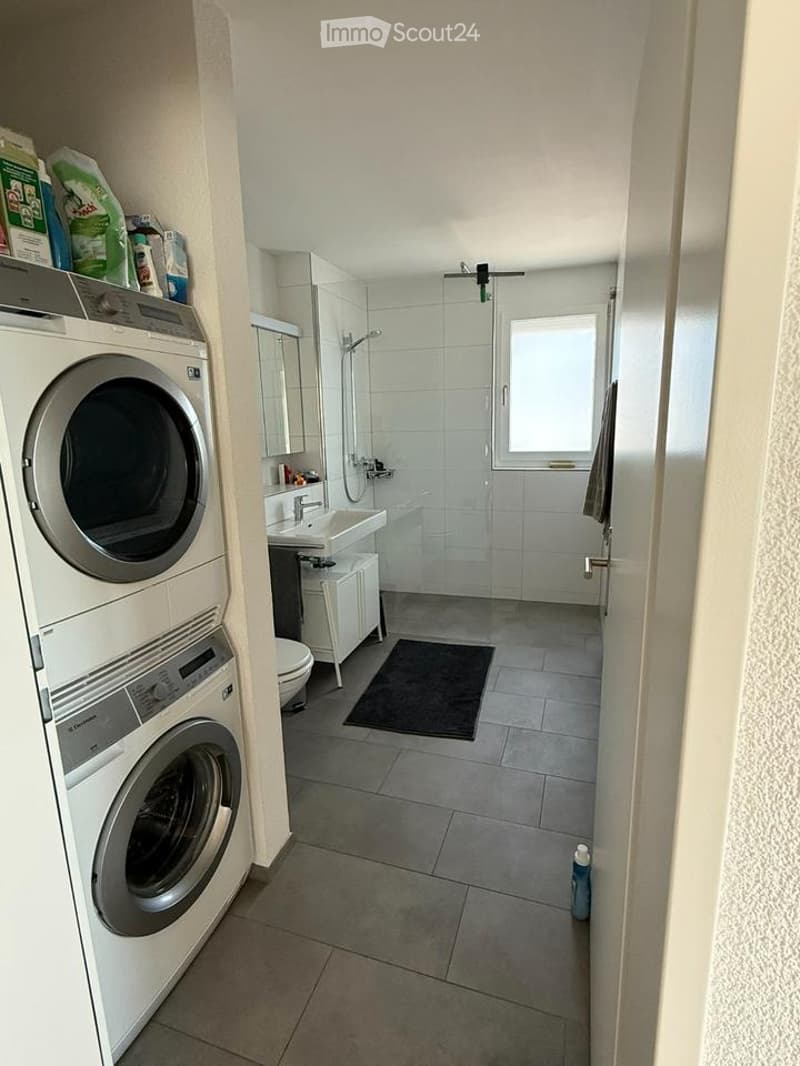
  • Bathroom with a walk-in shower, a sink with vanity, a toilet, and a stacked washer and dryer in the foreground.
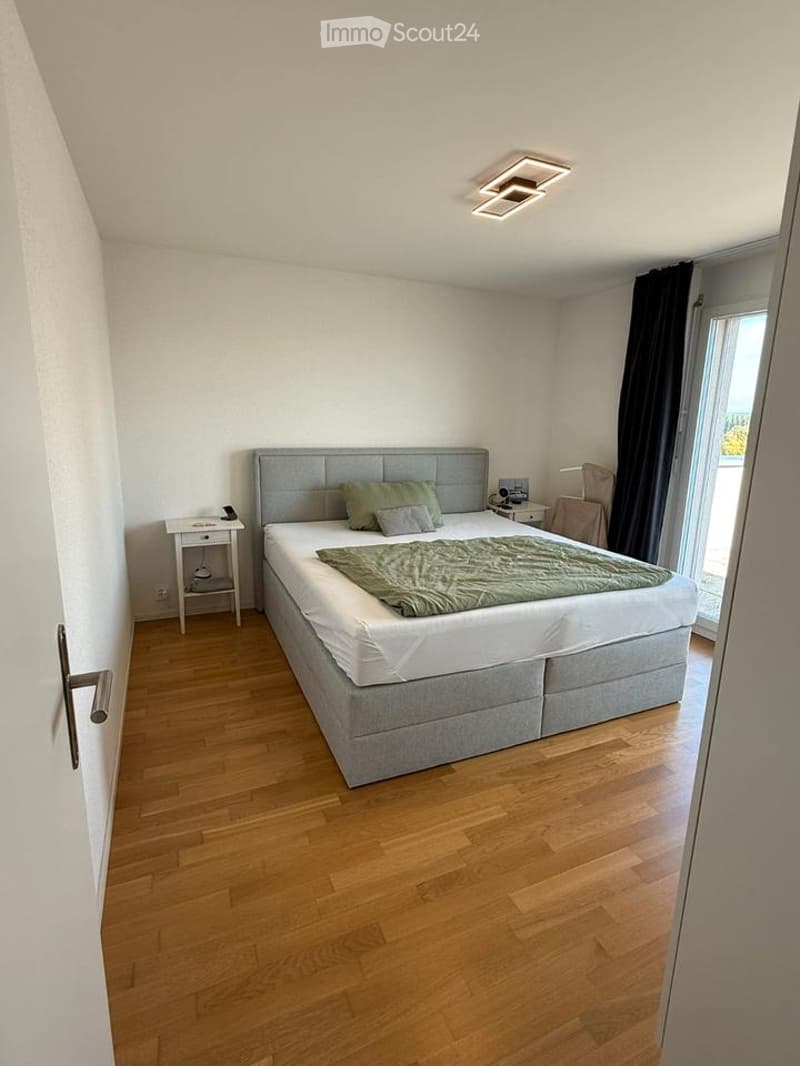
  • Bedroom with a double bed, wooden floor, and a glass door to a balcony.
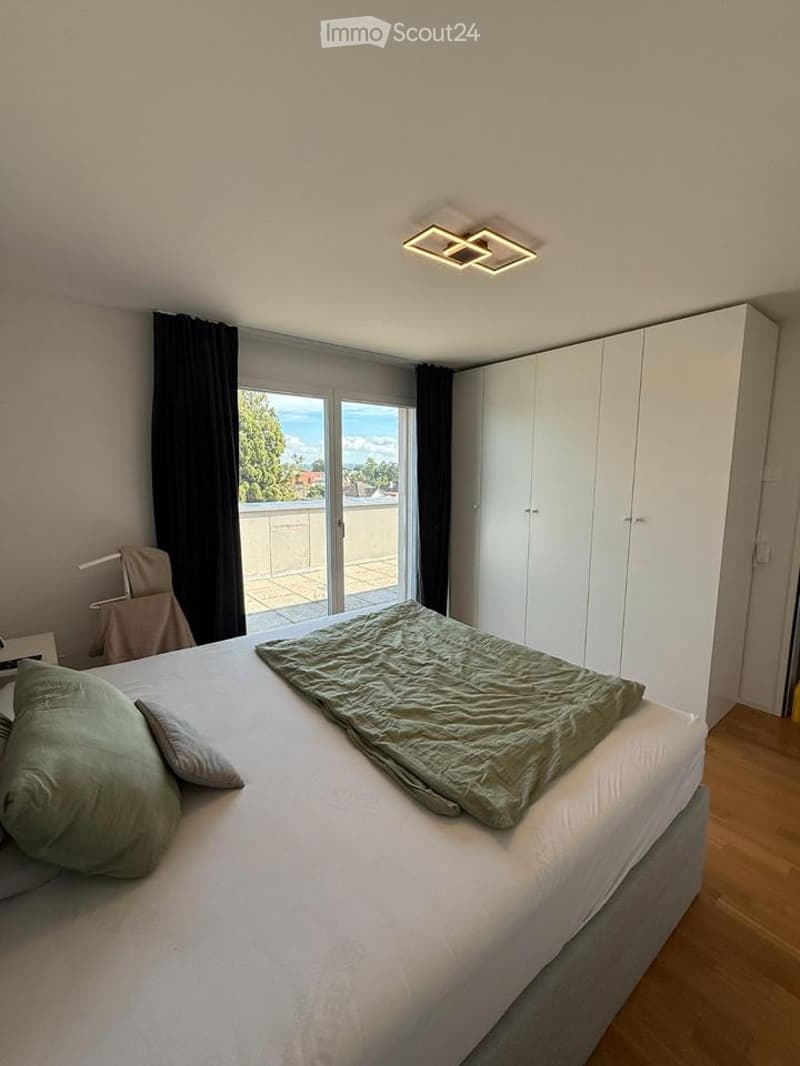
  • Bedroom with a made bed, a built-in white wardrobe, and glass doors opening onto a balcony with a railing.
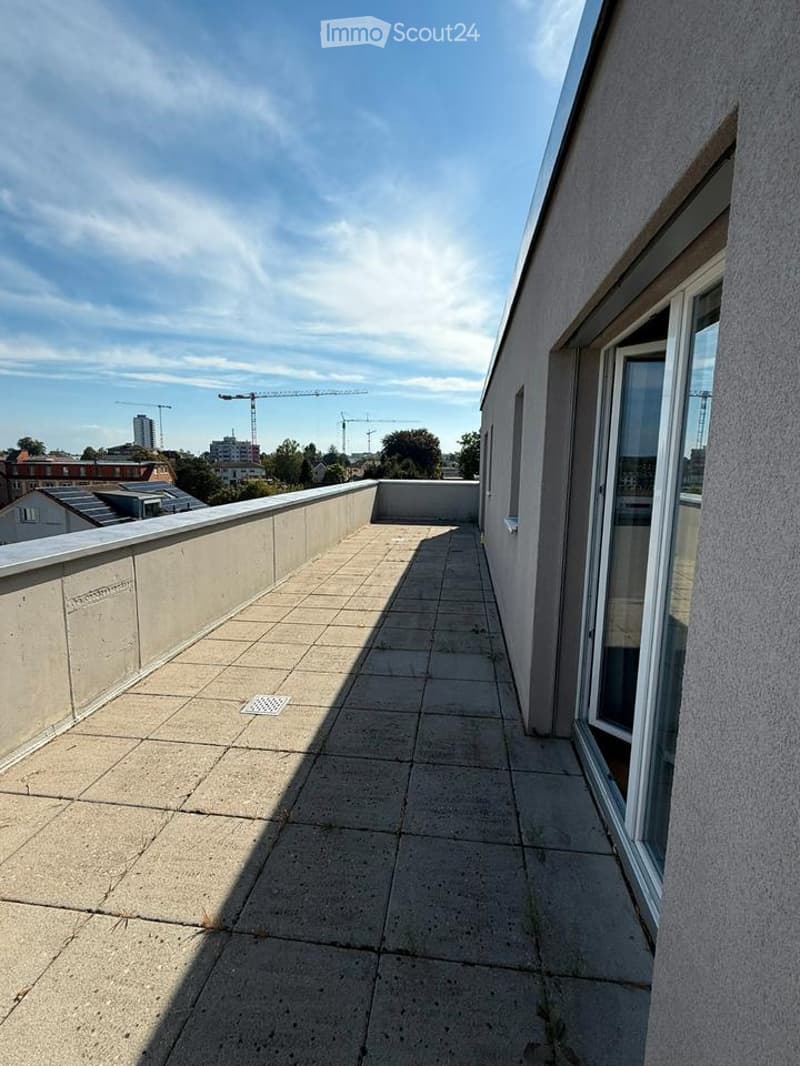
  • Long rooftop terrace with paving slabs, a concrete parapet, and a glass door on the building wall; a city skyline with cranes is visible beyond the railing.
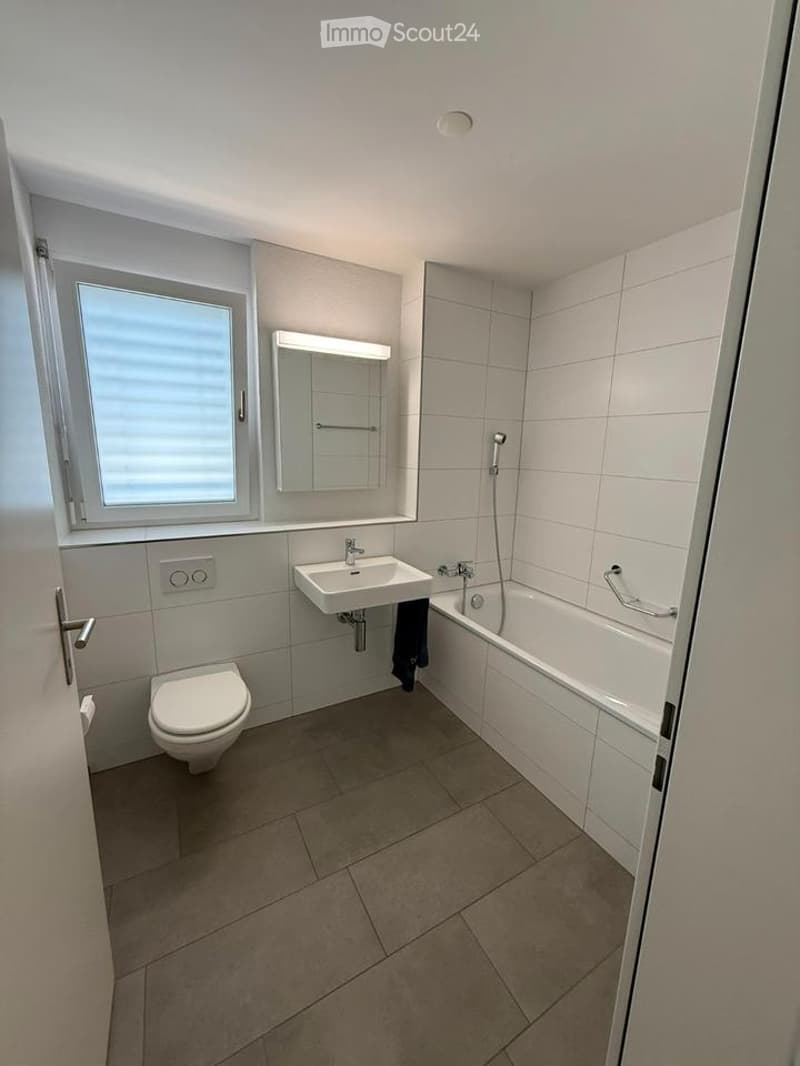
  • Bathroom with a wall-mounted toilet, a wall-mounted sink with a mirror cabinet above, a bathtub with a shower head, and a frosted window.
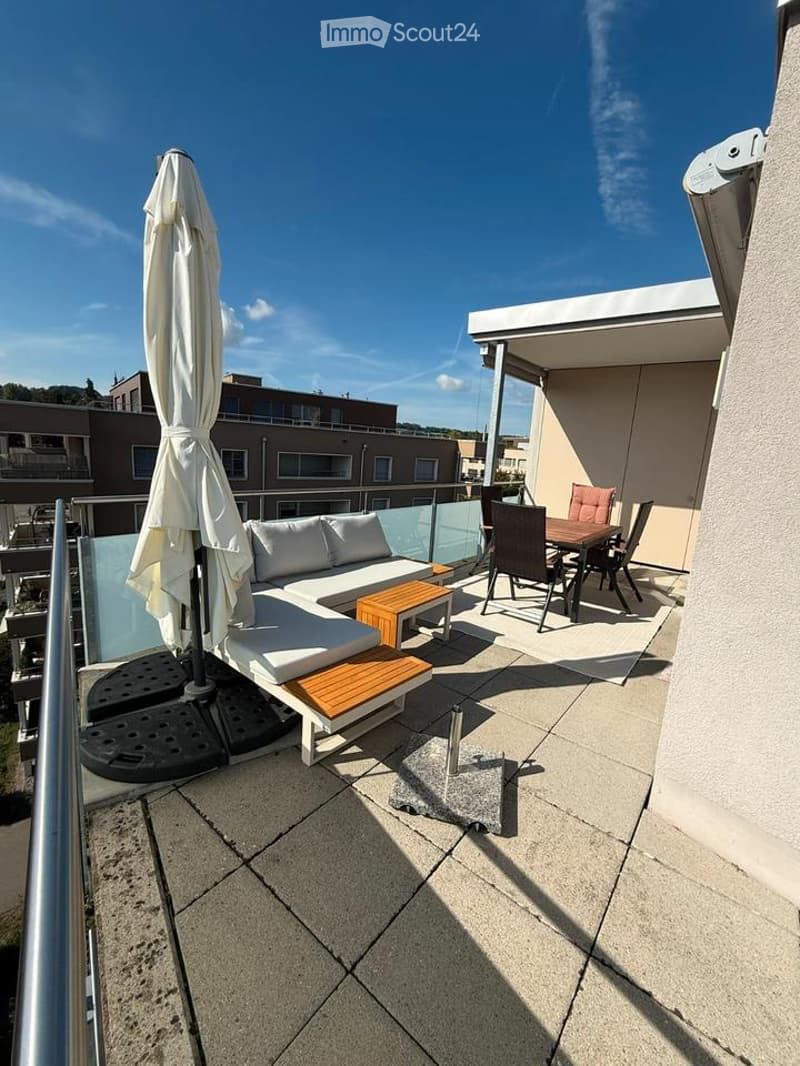
  • Terrace with a white sectional sofa, wooden side tables, a dining set, and a closed umbrella, overlooking neighboring apartment buildings under a clear sky.
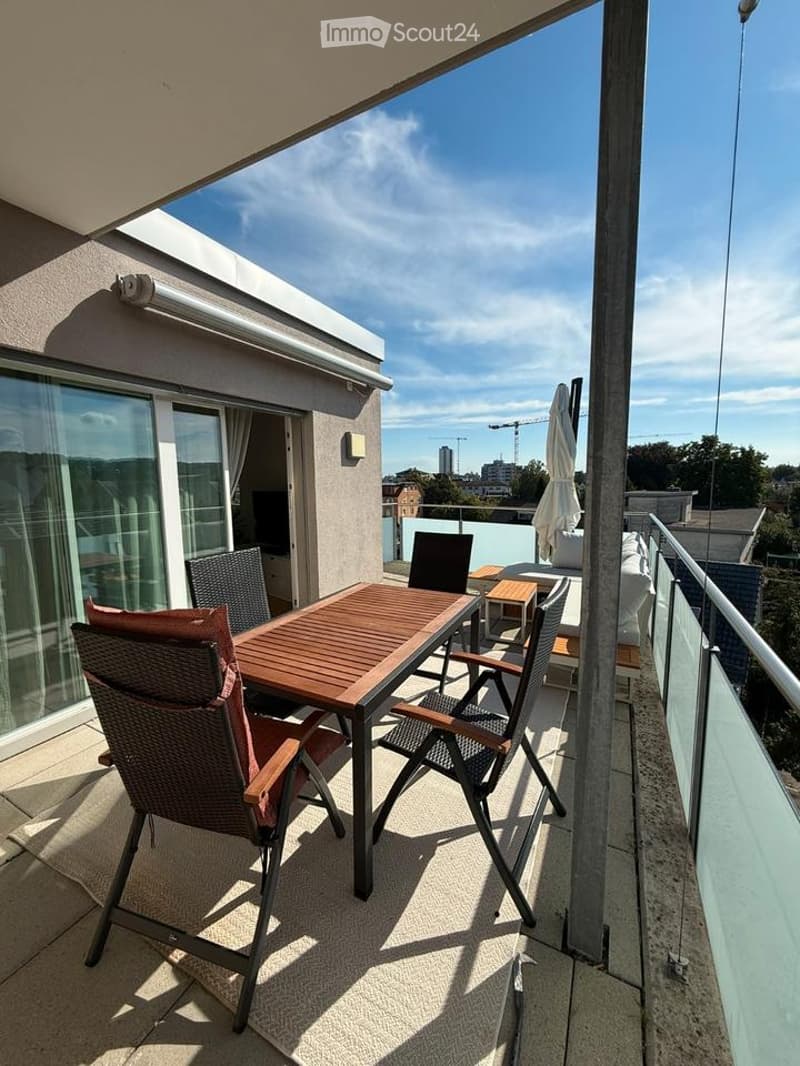
  • Rooftop terrace with a wooden dining table, woven chairs, a sun lounger, and a glass balustrade overlooking the city.
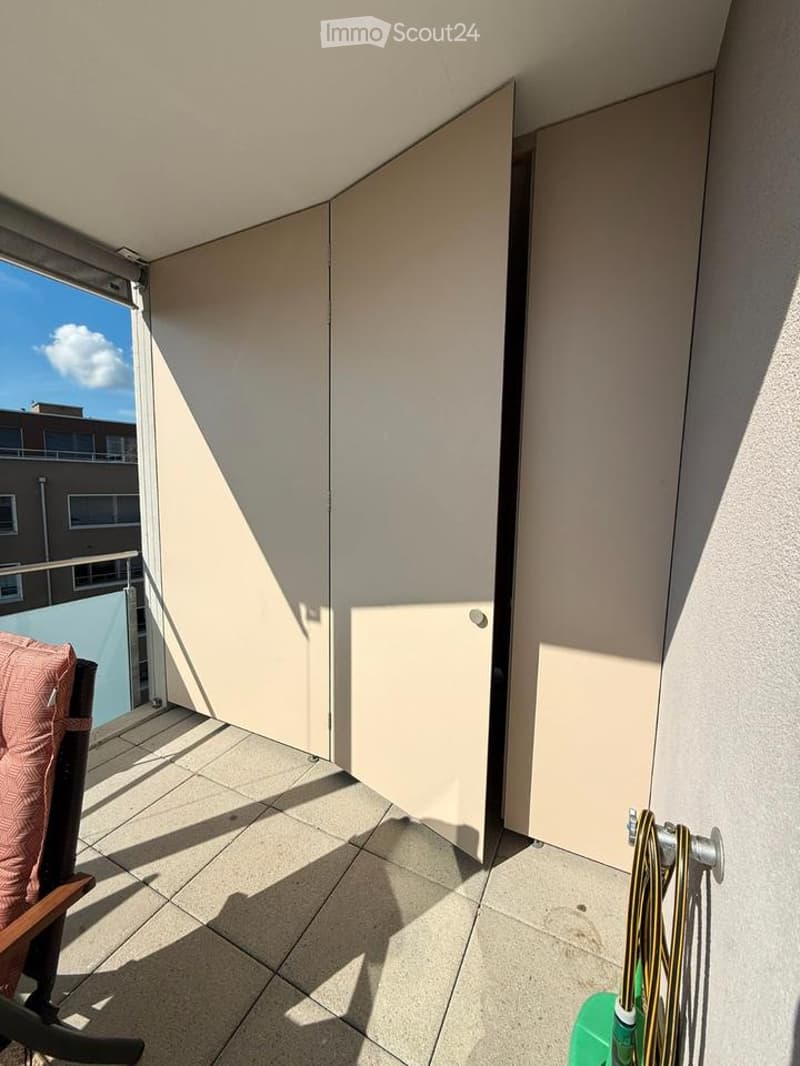
  • Balcony with tiled floor, beige privacy panels, a chair with a pink cushion, and a view of a neighboring building and sky.
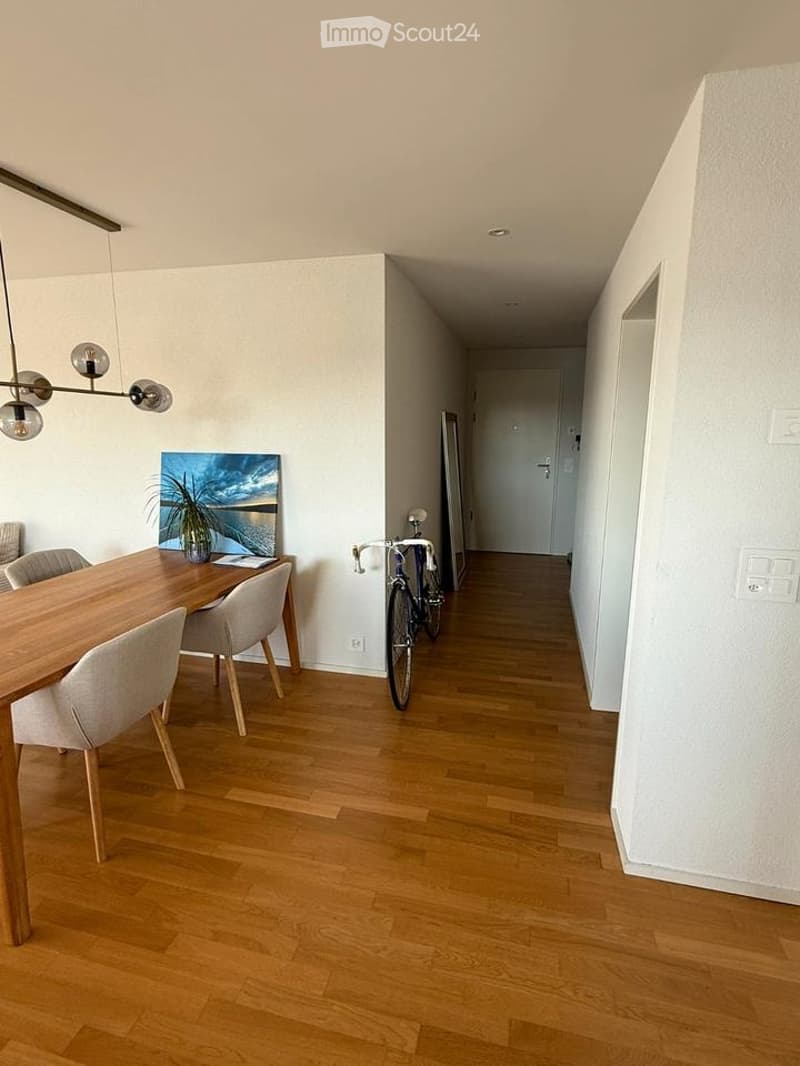
  • Dining area with a wooden table and upholstered chairs beside a hallway leading to the entrance door, with a bicycle leaning against the wall.
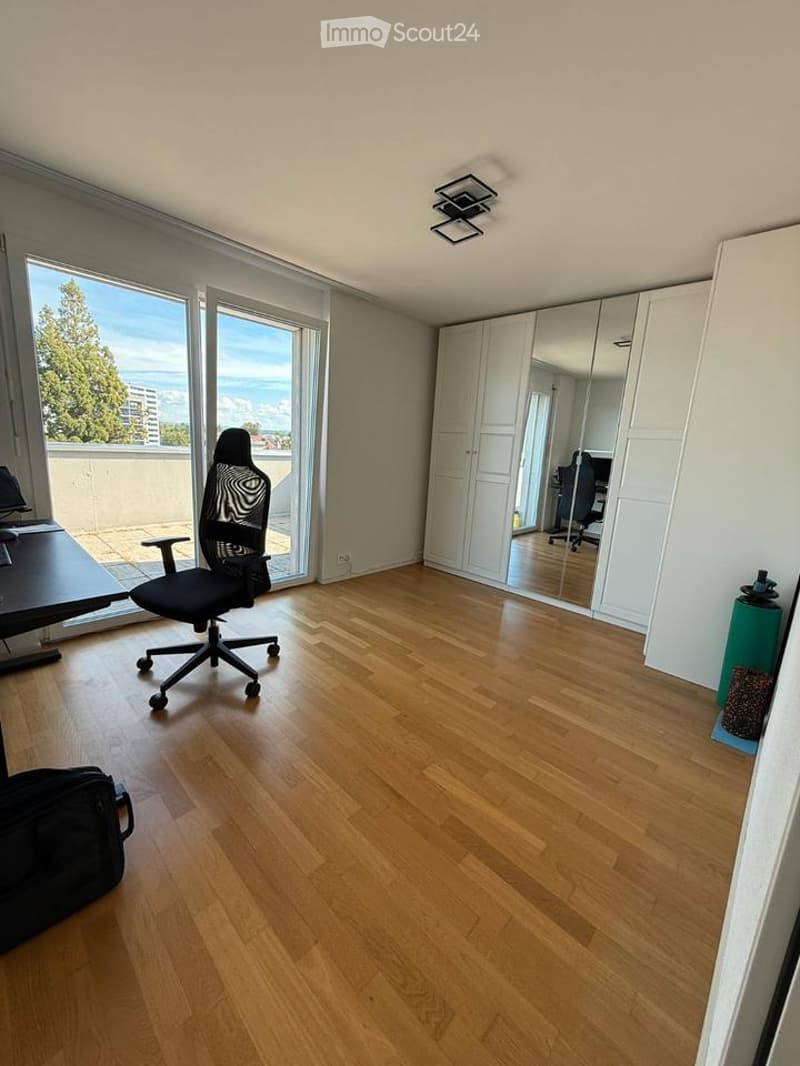
  • Bedroom with a wooden floor, white wardrobes with mirrored doors, and a glass door opening onto a balcony with a view of trees and a city skyline.
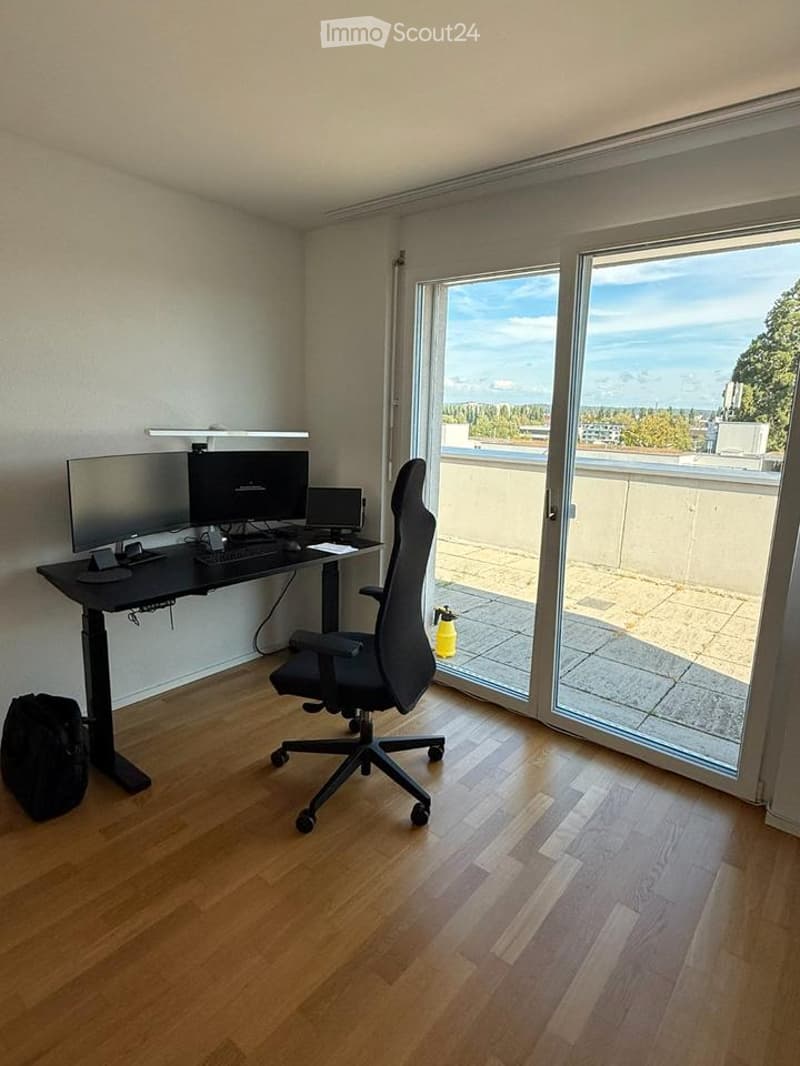
  • Room with a standing desk, monitors, and an office chair, with glass doors opening onto a balcony with a view of trees and distant buildings.
  • Get full property details

    Contact the advertiser for the exact address, floor plans and additional documents.

1 / 16
Rooms
3.5
Living space
90 m2
Rent
EUR 2,230.–

"Subtenant wanted: Exclusive 3.5-room attic apartment with 2 terraces, Kreuzlingen"

Address

Konstanzerstrasse 38, 8280 Kreuzlingen

Travel time

  • 4 min.Station: Kreuzlingen

Surrounding information

Source of this data

The data displayed is provided by one of our third-party suppliers.

Please note that the locations displayed may not be up to date and there may be some deviations.

  • Supermarket

    9 min.ALDI
  • Pharmacy

    10 min.Coop Vitality
  • School

    7 min.Rudolf Steiner Schule
  • Public Transport

    2 min.Weiherstrasse

Times refer to the route on foot.

Price

Rent:
EUR 2,230.–

Main information

Availability:
01.12.2026
Type:
Attic flat
No. of rooms:
3.5
Floor:
5
Surface living:
90 m2

Characteristics

  • Balcony / Terrace

  • View

  • Parking space

  • Garage

  • Elevator

  • New building

Documents (0)

Description

From 01.12.2026, a stylish and high-quality attic penthouse on the 5th floor in Kreuzlingen will be offered for subletting.

The apartment has approximately 90 m² of living space, 3.5 rooms, and is particularly convincing due to its spacious room layout, the two large terraces, and the central location.

Highlights of the apartment:

  • approximately 90 m² of living space

  • 3.5 rooms

  • 2 large terraces with plenty of space to relax and enjoy

  • open living kitchen with modern cooking island

  • high-quality induction cooking surface

  • 2 fully equipped bathrooms

  • floor heating throughout the apartment

  • elevator directly to the 5th floor

  • underground parking space with wallbox available for e-vehicles

  • bright and modern living rooms

  • very good connection to public transport

The location is particularly attractive: Kreuzlingen train station and the border to Konstanz are within walking distance. This offers the apartment an ideal combination of central location, good transport connections, and plenty of privacy on the top floor.

The warm rent is €2,230 per month.

Subtenant wanted from 01.12.2026.

If interested, please contact us – further information and viewing dates on request.

Contact

davidbayer17@web.de

Listing ID
4003617235
Object ref.
is4k0.l3lst

Contact the advertiser

Tenant profile
Success booster
Greater chance of success

In high-demand areas, property listers find themselves pre-selecting prospects to manage the number of viewings. Timing – first come, first served – is key, but other criteria can also influence selection. A high income doesn’t always mean an advantage – be honest about it.

By continuing, I declare that I accept the GTC and acknowledge the privacy policy, and that personal aggregated data related to my interests may be shared with the advertiser.

Similar properties which might be interesting for you

Fraud prevention: a few useful tips

  • Never transfer money in advance
  • Be careful if the price appears too low
  • Never share personal data such as bank details or copies of ID upfront
  • Do not sign a contract before you have visited the property

Tips and services