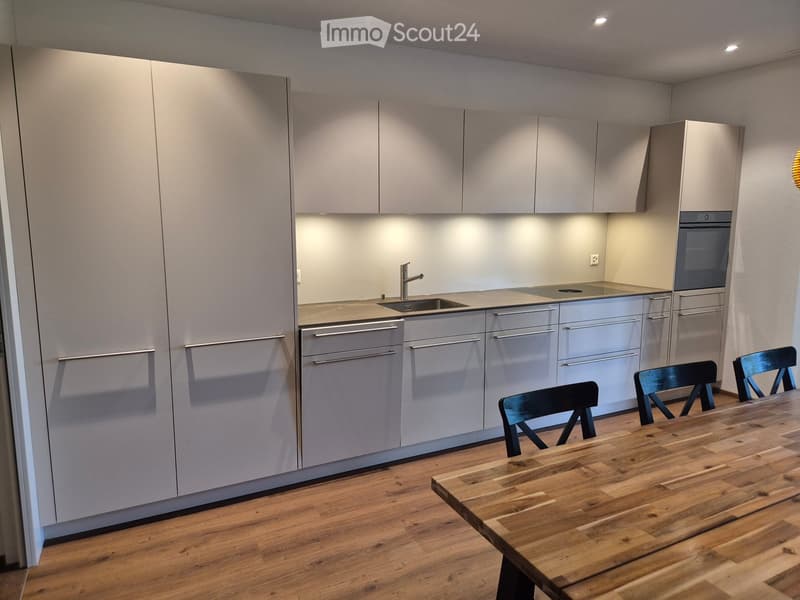
• Kitchen with light grey cabinets, a built-in oven, an induction hob, a stainless sink, and a wooden dining table with dark chairs in front.
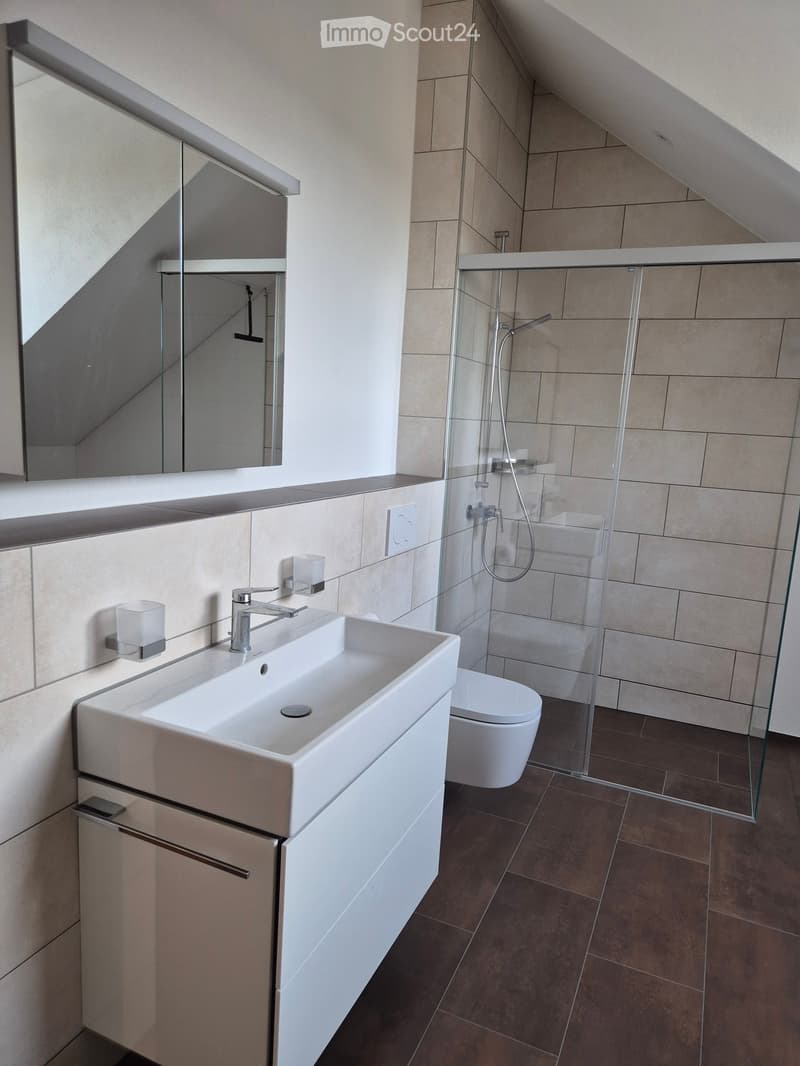
  • Bathroom with a wall-mounted white vanity, a wall-hung toilet, and a glass-enclosed walk-in shower under a sloped ceiling.
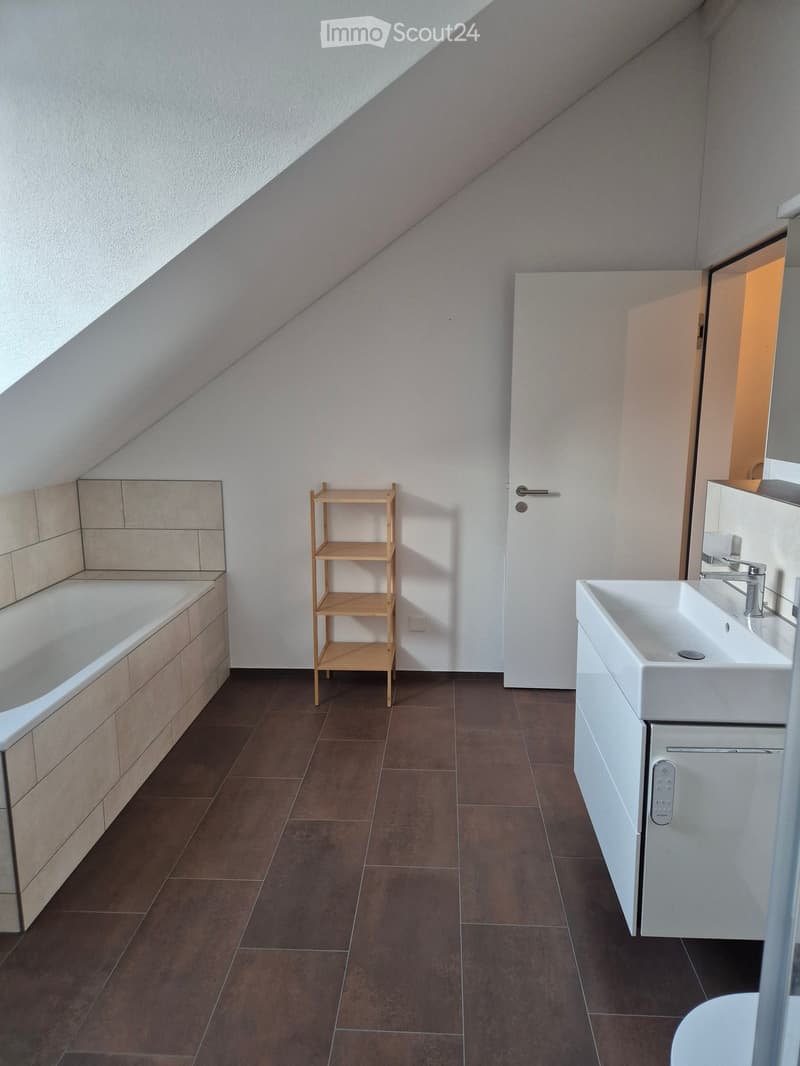
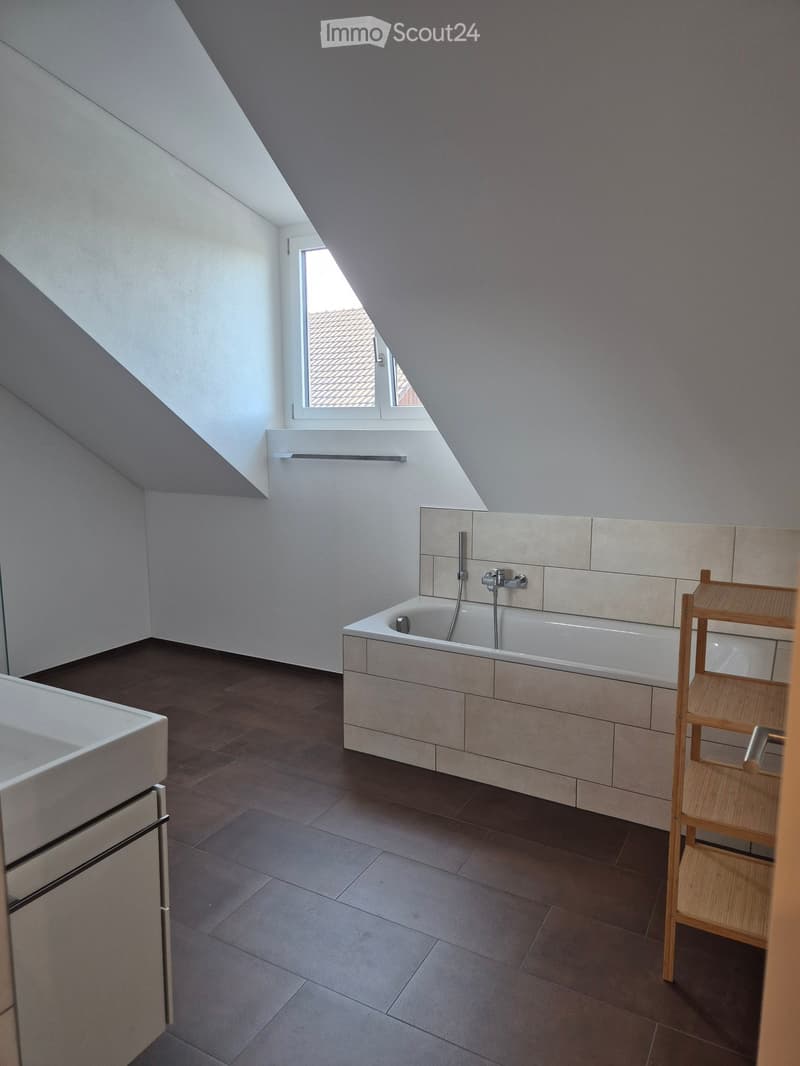
  • Bathroom under a sloped ceiling with a built-in bathtub, a wall-hung vanity with a rectangular sink, a wooden shelf unit, and dark tiled flooring.
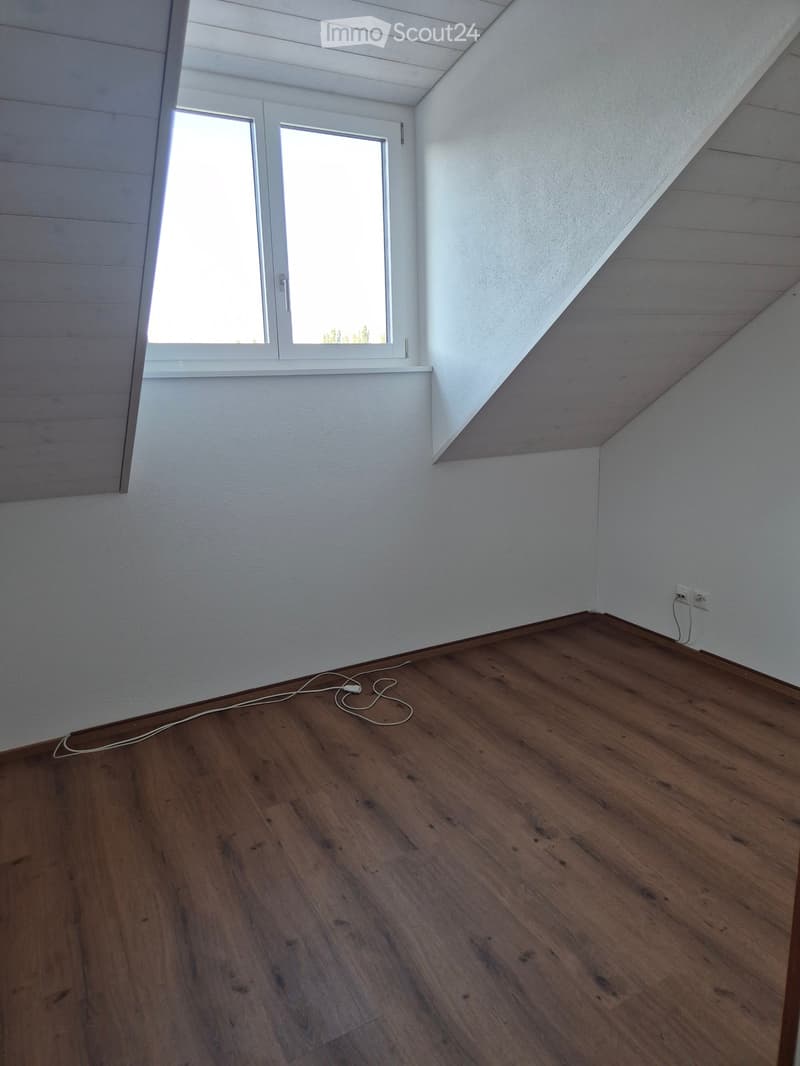
  • Empty attic room with sloped white ceilings, a wooden laminate floor, and a window with no clear view.
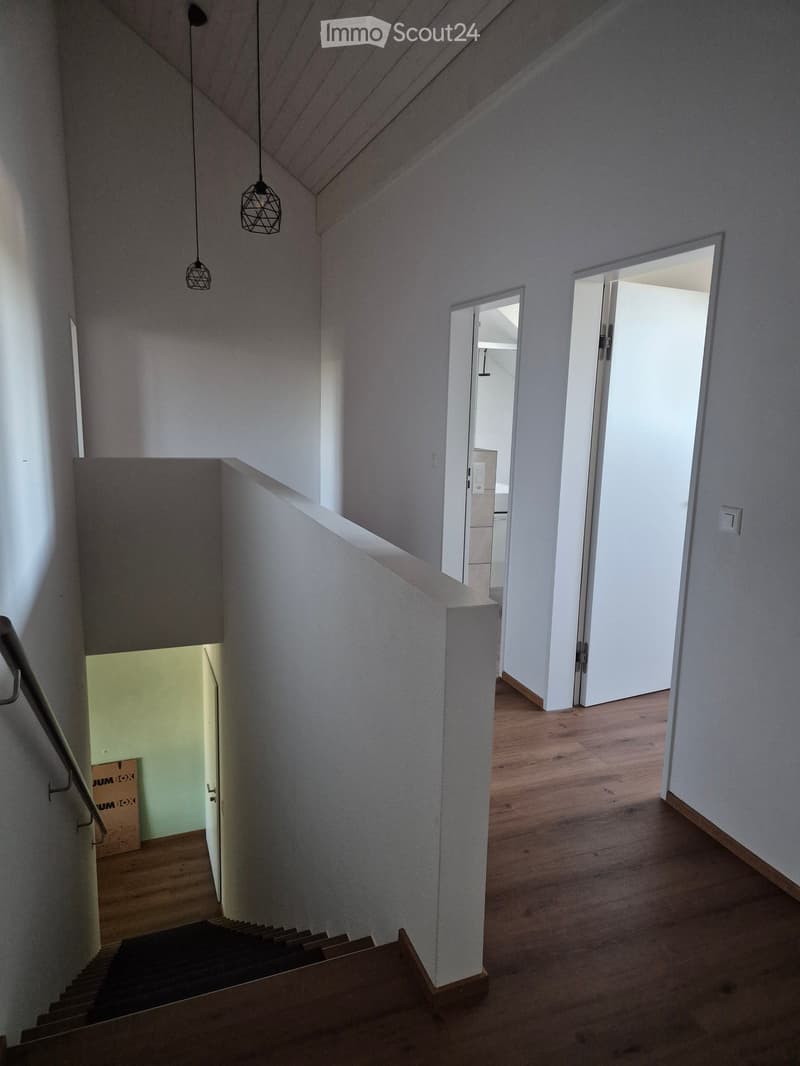
  • Upper-floor hallway with a staircase, two pendant lights, wood floor, and doors to a bathroom and a room.
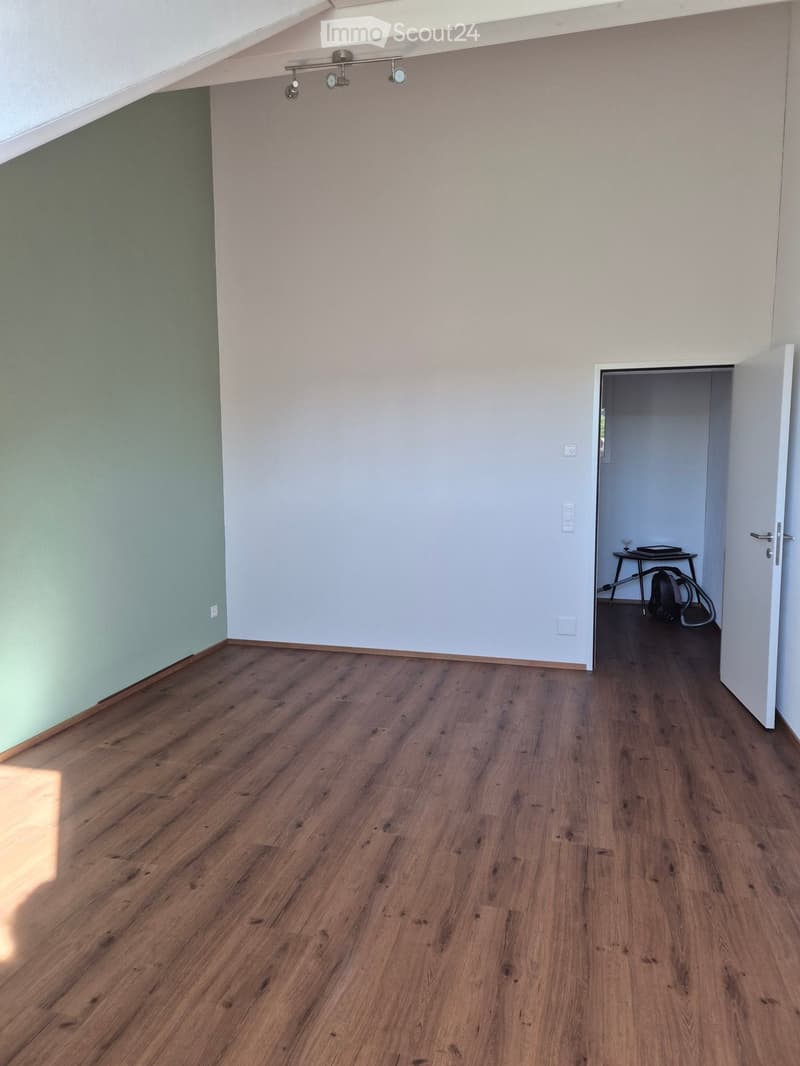
  • Unfurnished room with a sloped ceiling, a green wall, a wooden laminate floor, and spotlights on the ceiling.
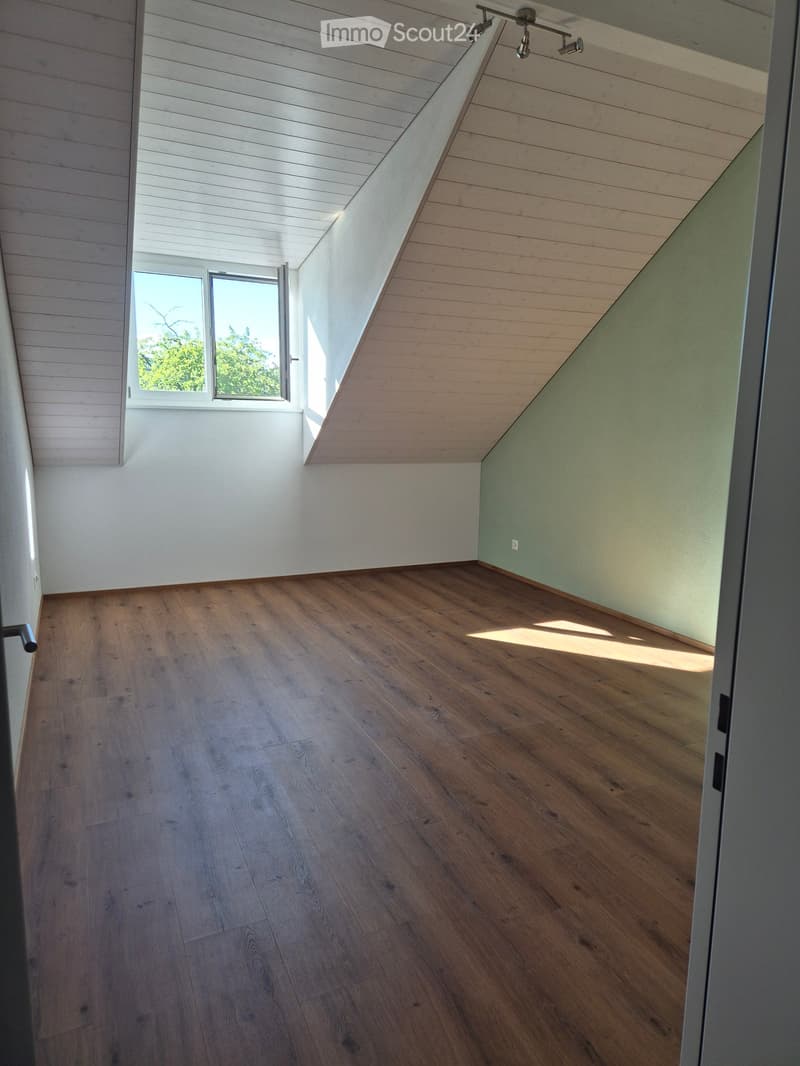
  • Empty attic room with a wooden floor, a sloped wood-panel ceiling, a window with trees outside, and a green wall.
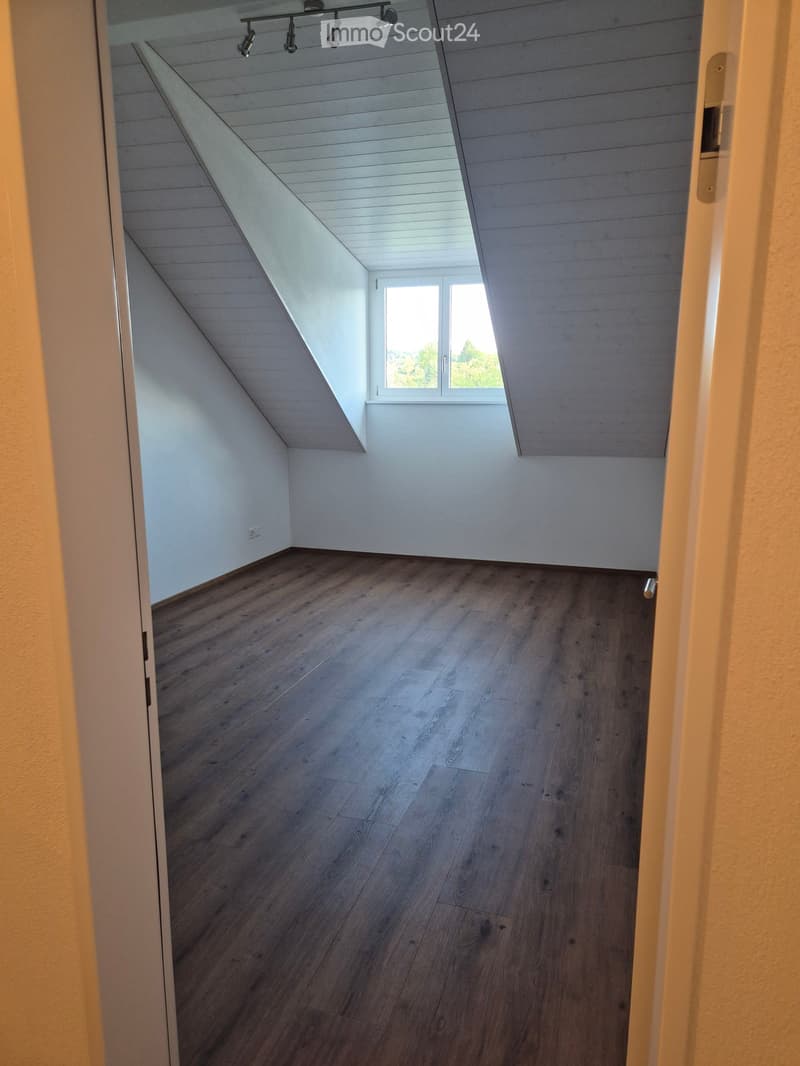
  • Unfurnished attic room with sloped wood-panelled ceiling, a wood-effect floor, and a window showing trees outside.
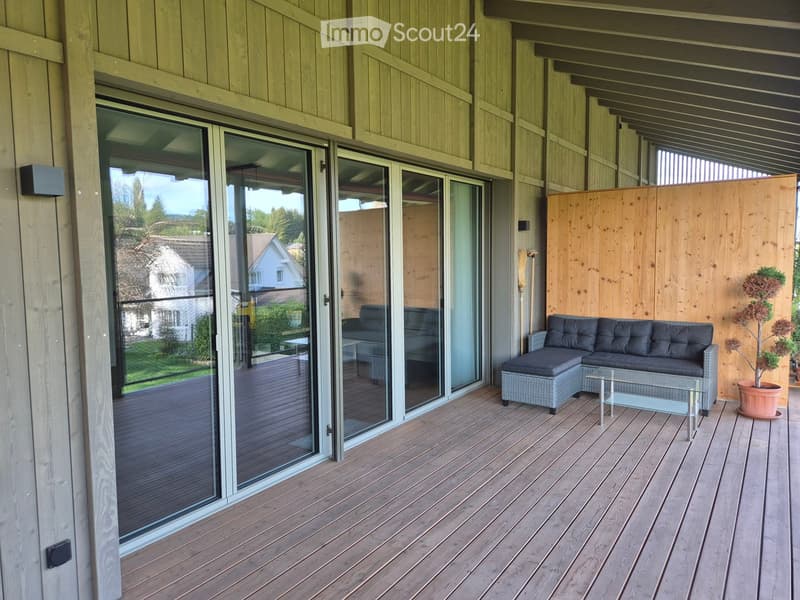
  • Covered terrace with a wooden deck, grey wicker sectional sofa with cushions, glass coffee table, and large sliding glass doors.
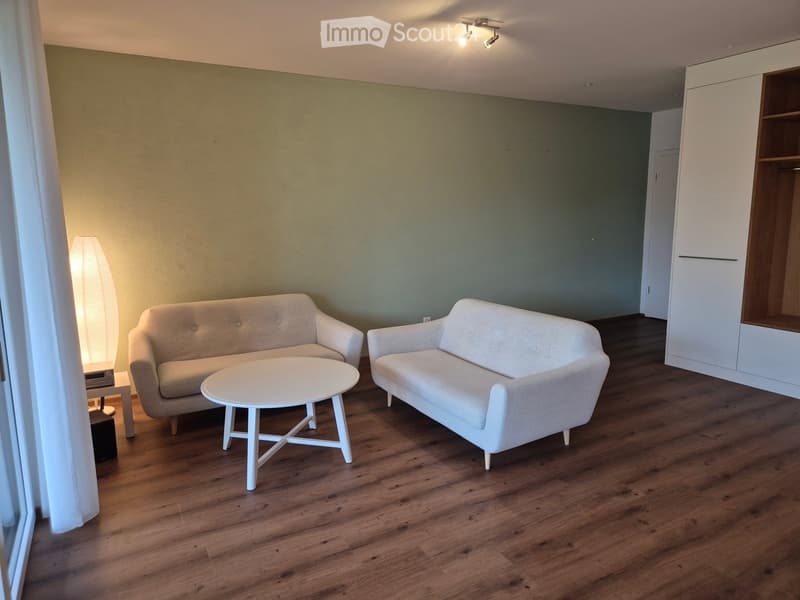
  • Living room with two light grey sofas, a round white coffee table, a floor lamp, and a built-in white wardrobe along the right wall.
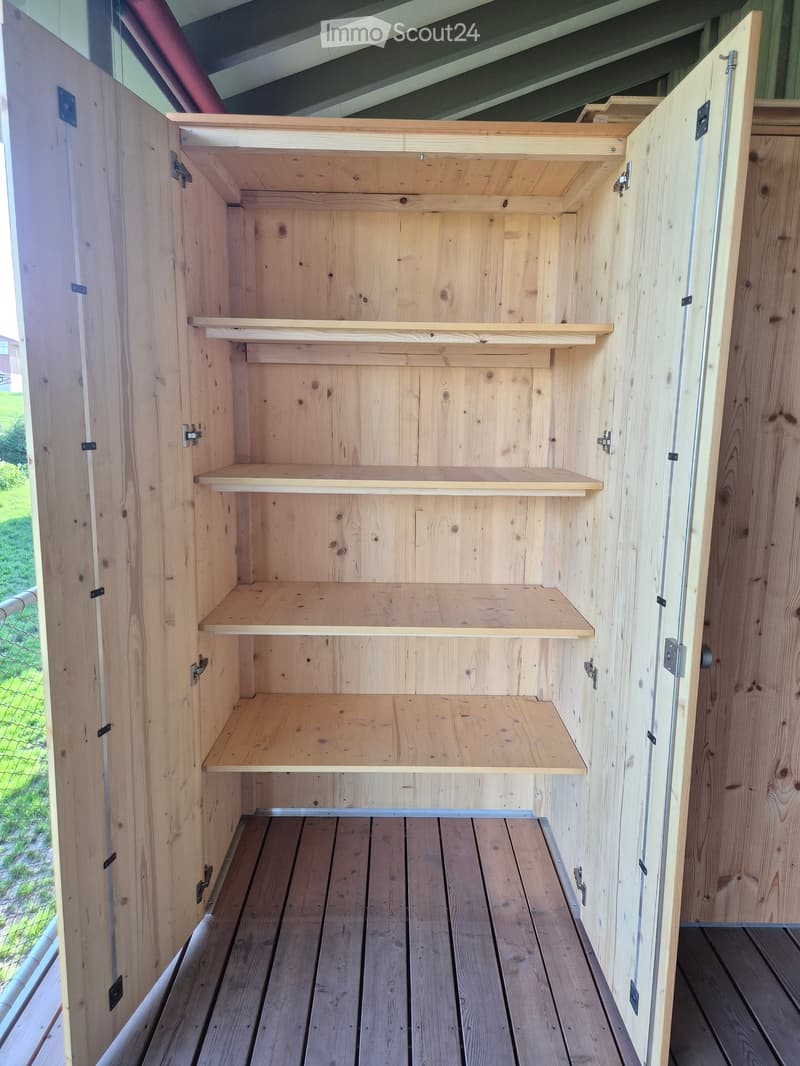
  • Open wooden storage cabinet with several shelves on a wooden deck under a roof.
  • Attic bathroom with a built-in bathtub tiled in beige, a white wall-mounted vanity, a sloped ceiling, and a small window showing rooftops.
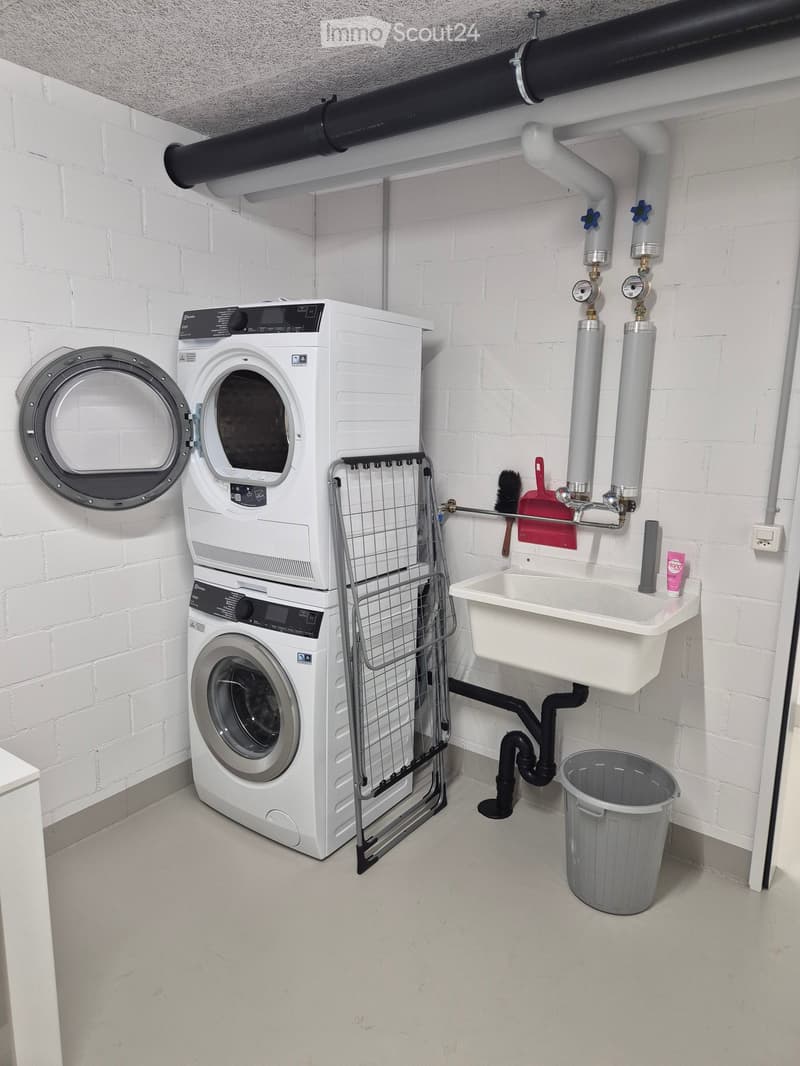
  • Laundry room with a stacked washing machine and dryer, a drying rack, and a utility sink.
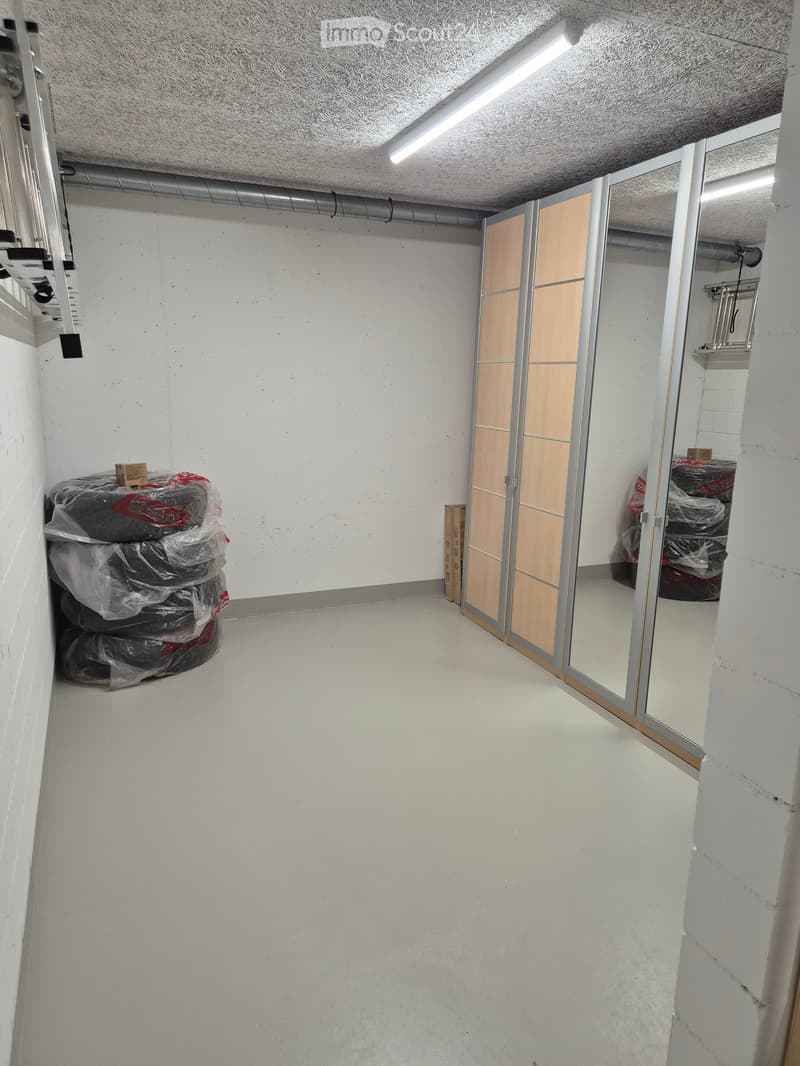
  • Storage room with a concrete floor, a stack of wrapped tires, and wardrobe doors with mirrored panels.
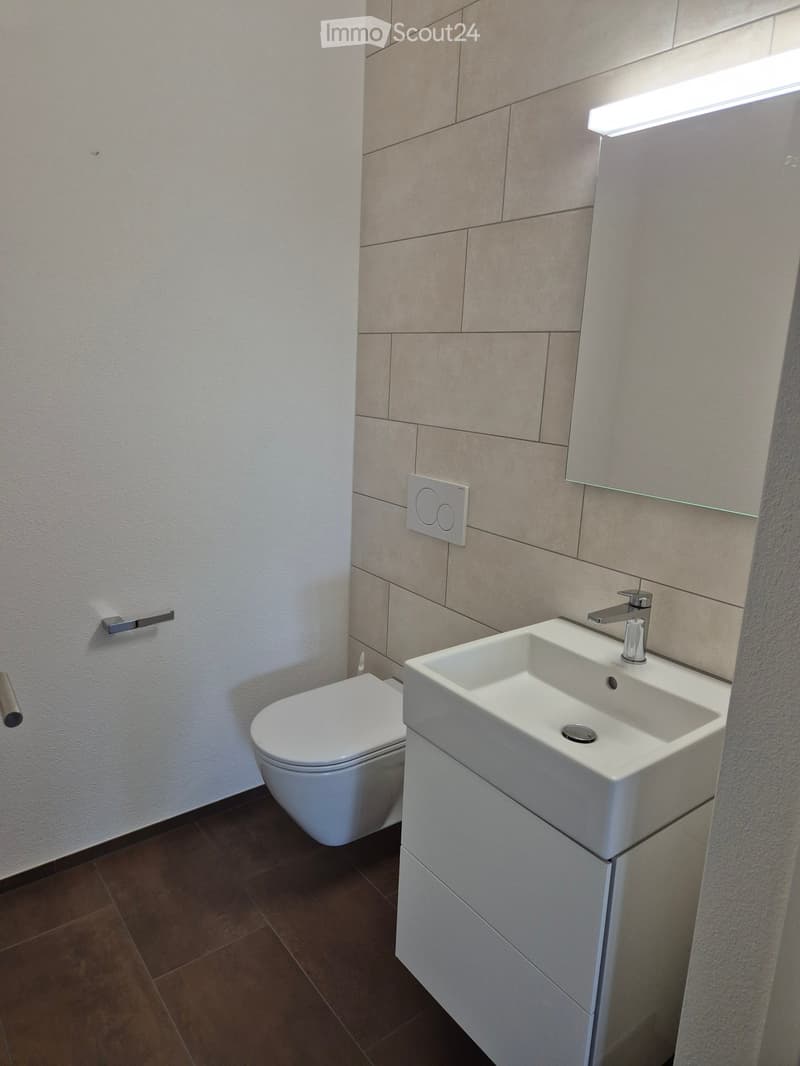
  • Bathroom with a wall-hung toilet, a white vanity with a basin and chrome tap, a lit mirror cabinet, and beige tiled walls.
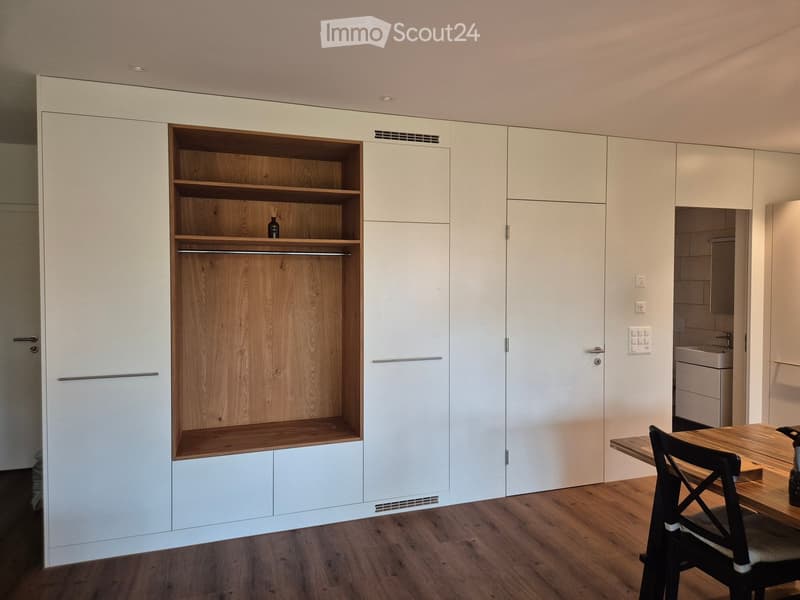
  • Room with a full-wall white built-in cabinet unit featuring an open oak wardrobe section with a hanging rail, and a bathroom visible through a doorway on the right.
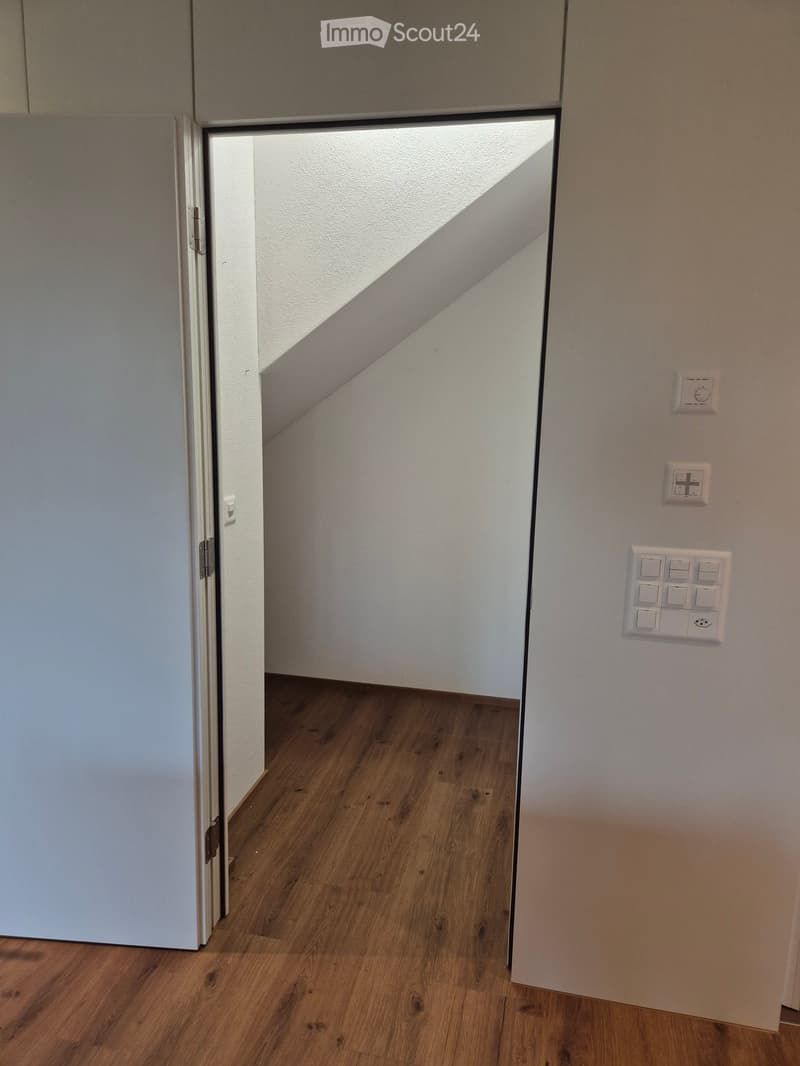
  • Open doorway leading into a small sloped-ceiling alcove with light walls and a wood-look floor, beside a wall with switches.
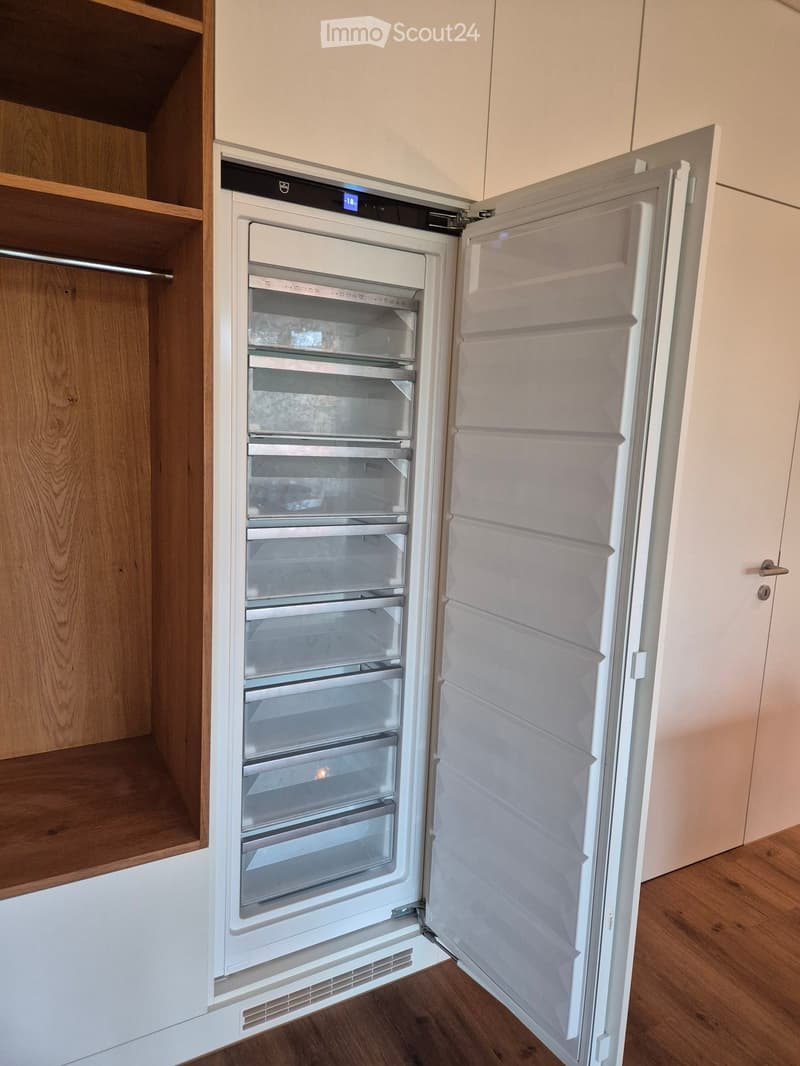
  • Kitchen area with an open built-in freezer tower showing empty drawers and a digital display beside oak shelving.
  • Get full property details

    Contact the advertiser for the exact address, floor plans and additional documents.

1 / 19
Rooms
4.5
Living space
146 m2
Rent
CHF 2,500.–

"Duplex apartment in Affeltrangen 35` from Zurich"

Address

Gehrenstrasse 4, 9556 Affeltrangen

Travel time

  • 17 min.Station: Tobel-Affeltrangen

Surrounding information

Source of this data

The data displayed is provided by one of our third-party suppliers.

Please note that the locations displayed may not be up to date and there may be some deviations.

  • Supermarket

    4 min.Volg
  • School

    < 1 min.Kindergarten
  • Public Transport

    3 min.Affeltrangen Dorf

Times refer to the route on foot.

Price

Net rent:
CHF 2,200.–
Add'l expenses:
CHF 300.–
Rent:
CHF 2,500.–

Main information

Availability:
Immediately
Type:
Maisonette / Duplex
No. of rooms:
4.5
Floor:
1
Number of floors:
1
Surface living:
146 m2
Year built:
2024

Characteristics

  • Pets allowed

  • Balcony / Terrace

  • View

  • Child-friendly

  • Garage

  • Elevator

  • New building

Documents (0)

Description

We are letting our beautiful condominium apartment immediately or by arrangement.

The apartment comprises the following features.

1st floor

Living/dining area (39.76m2), toilet with sink and mirrored cabinet (2.32m2), storage room (3.72m2) and a spacious covered terrace with built-in cupboard (19.86m2). The living room area has a coat rack and a freezer. The terrace has an electrical outlet and indirect outdoor lighting. The kitchen offers plenty of storage space and meets the latest standards.

2nd floor

Room 1 (20.52m2), Room 2 (10.73m2), Room 3 (18.63m2), corridor (16.65m2), bathroom with a large sink and mirrored cabinet, as well as a shower and bathtub (12.84m2). The bathroom has an AquaClean shower toilet by Geberit. High-quality insect screens are fitted in Room 1 and the bathroom. Room 1, Room 3 and the corridor have a ceiling height of up to 4.5m.

Basement / laundry room (20.38m2)

The spacious laundry room has a high-quality washing machine and tumble dryer (2024). The basement is fitted with a built-in mirrored cupboard and a coat rack.

For shared use

Bicycle storage room, parking for motorcycles and a cosy barbecue area with seating.

Underground parking space

Two underground parking spaces are available. Price per parking space Fr. 120.00/month.

The service charges of Fr. 300.00/month are payable in advance and are settled annually.

Location

35` from Zurich

30`from St. Gallen

25`from Konstanz

The apartment is in an apartment building with 7 apartments. The building is in a quiet detached-house neighbourhood, right next to the primary/secondary school. Shops, a bus stop and the train station are all within a short walk.

General information

We require the future tenant to provide a clean extract from the debt enforcement register covering the last 5 years, as well as a rental deposit equal to 3 months' rent. Taking out household contents insurance is also mandatory. Pets are generally permitted but must be registered with the owner. Smoking is prohibited in the apartment and stairwell; the terrace is the exception.

Listing ID
4003631775
Object ref.
1c5zg.n29m2

Contact the advertiser

Tenant profile
Success booster
Greater chance of success

In high-demand areas, property listers find themselves pre-selecting prospects to manage the number of viewings. Timing – first come, first served – is key, but other criteria can also influence selection. A high income doesn’t always mean an advantage – be honest about it.

By continuing, I declare that I accept the GTC and acknowledge the privacy policy, and that personal aggregated data related to my interests may be shared with the advertiser.

Similar properties which might be interesting for you

Fraud prevention: a few useful tips

  • Never transfer money in advance
  • Be careful if the price appears too low
  • Never share personal data such as bank details or copies of ID upfront
  • Do not sign a contract before you have visited the property

Tips and services