Holderbank AG - Properties for rent with Balcony / Terrace, New building

We recommend expanding your search criteria to get similar results. The current filters didn’t return any matches.

If you don’t want to change your current search criteria, we recommend creating a search alert, so you’ll be notified when matching offers become available.

More objects in your automatically expanded search area
35 results - Radius: + 10km
New building
1 / 11
2.5 rooms68m²CHF 1,980.–
Premium
Aarauerstrasse 60, 5603 Staufen

CoolDown in Zelgli Sky!

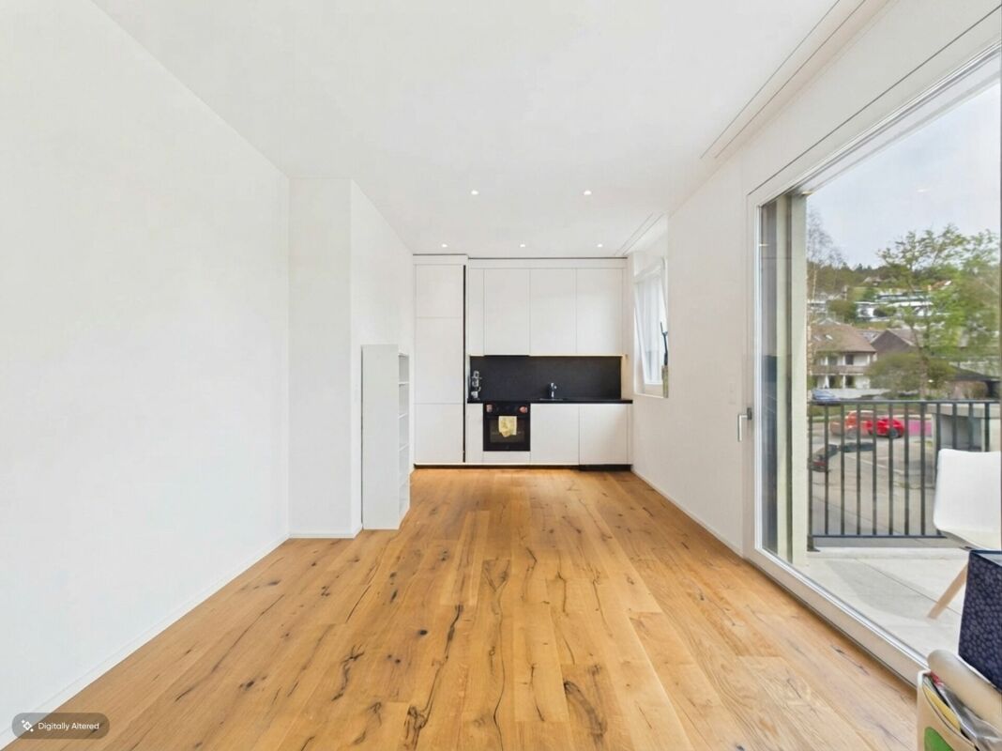
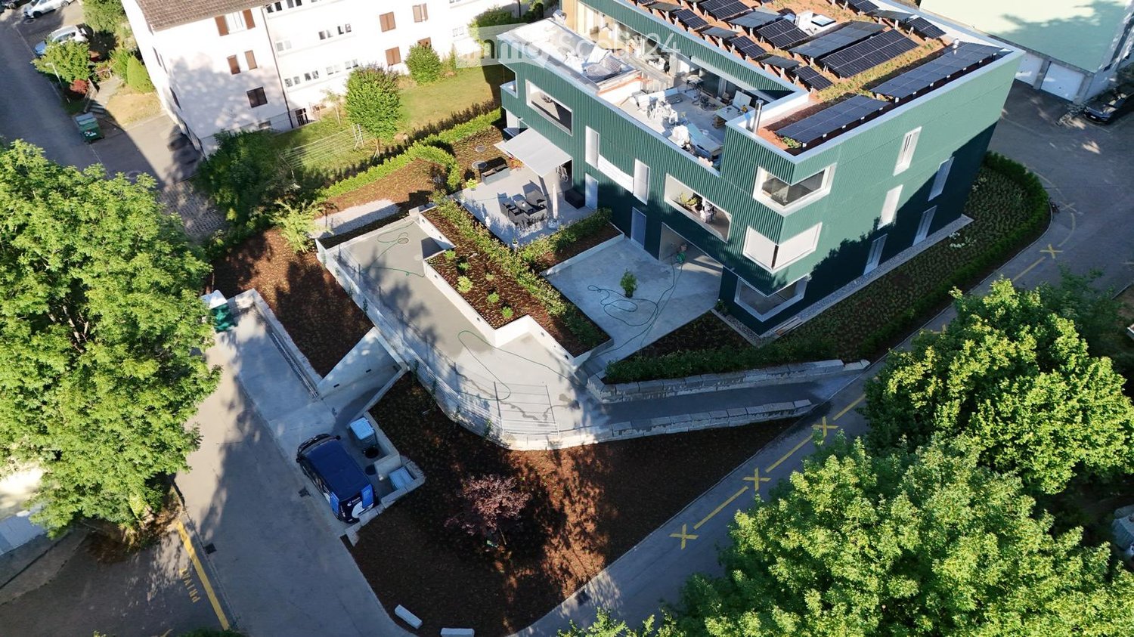
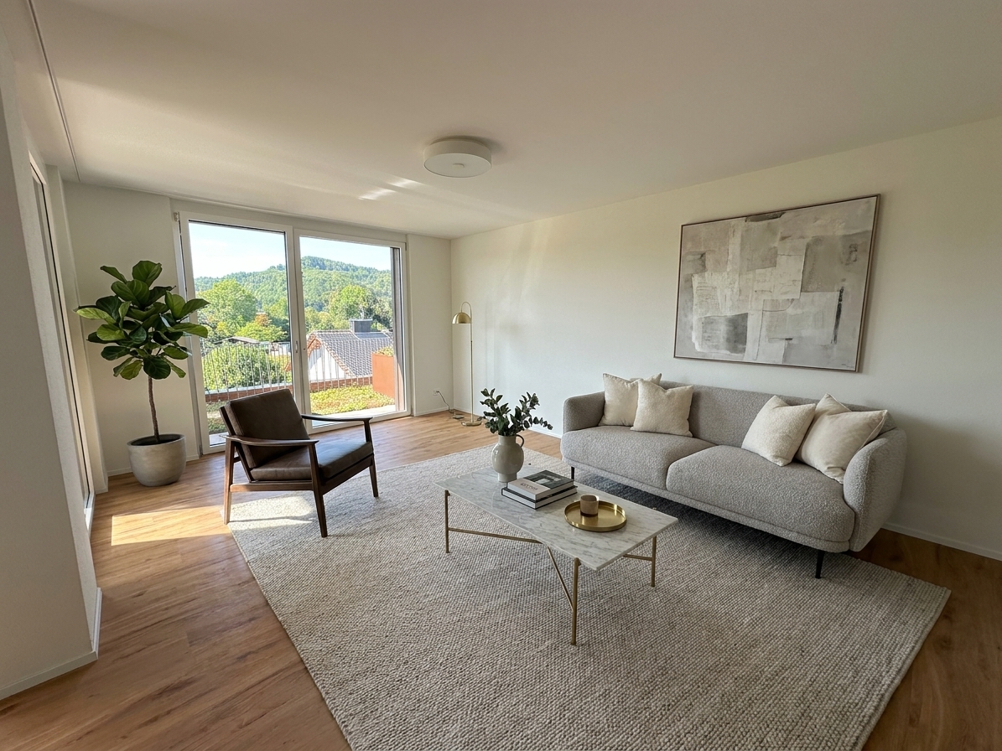
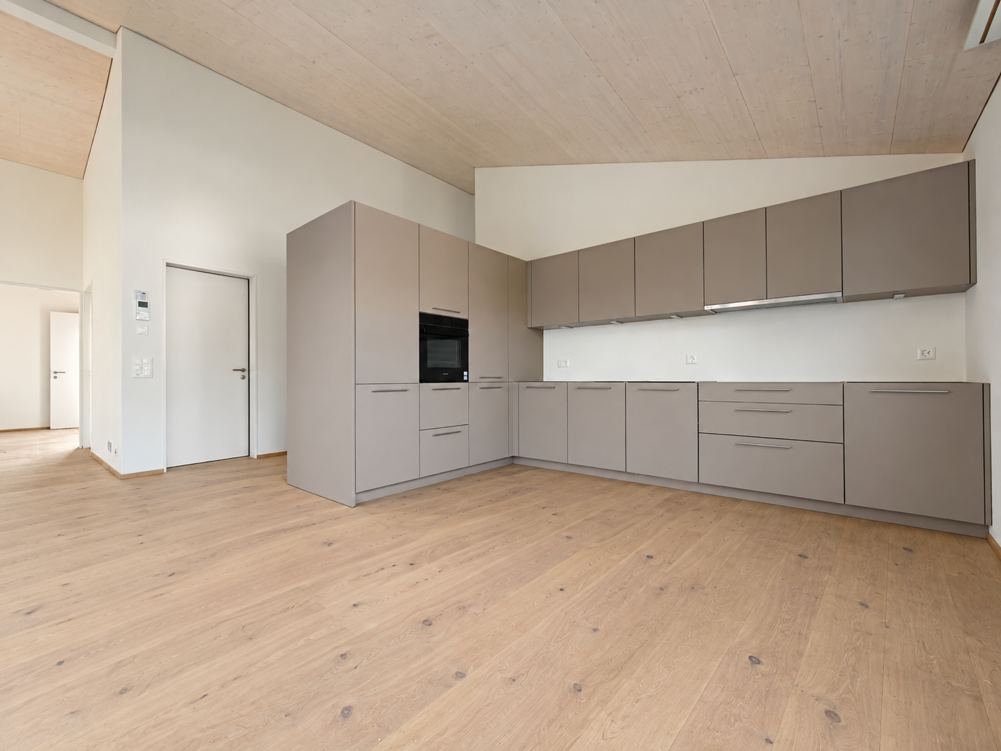
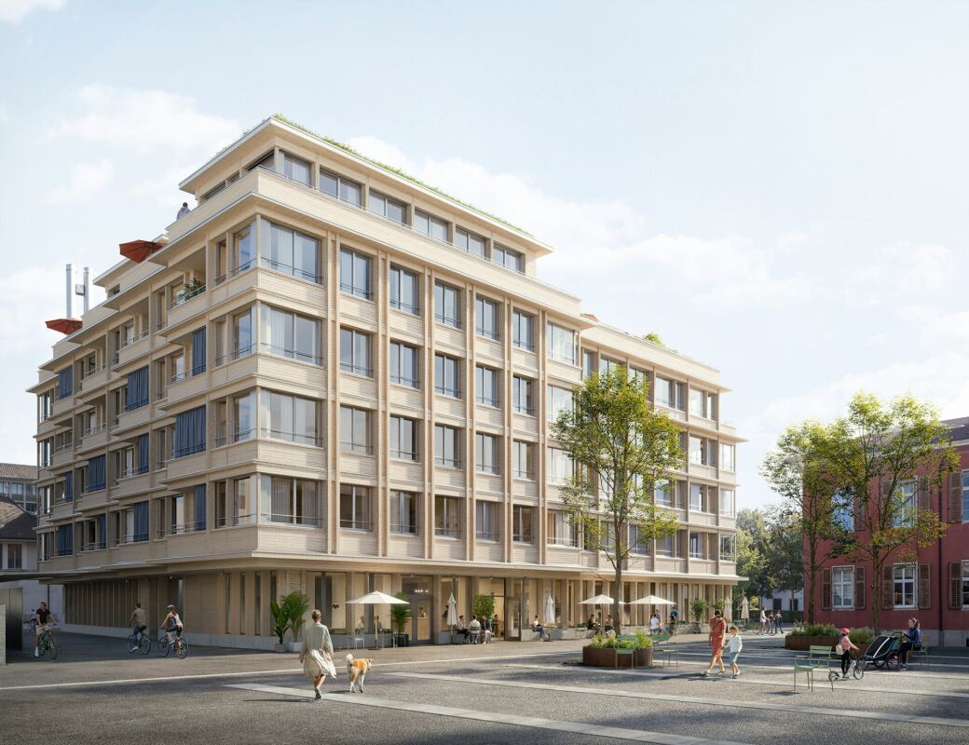
Modern. Central. Sunny. Exclusive on the top floor.In the attractive new construction project "Zelgli Work" in Staufen, functionality, comfort, and sustainability come together to form a unique living and working concept.The modern residential and commercial property spans five floors and offers over 6,600 m² of commercial space and 15 attic apartments, providing space for enjoyable living.Thanks to the modern comfort ventilation, you can enjoy a pleasant room climate all year round. Accordingly, you are also in the right place with us on hot days!Zelgli Sky - Living above the roofs of StaufenYour new 2.5-room attic apartment impresses with: • Bright, modern plank floor in elegant light gray throughout the apartment • Stylish kitchen in elegant black • Inviting entrance • Modern wet cell with shower • Sunny, spacious terrace • Laundry room with its own washing machine & dryer Top location with perfect connections • Bus stop directly in front of the building • 3 minutes to Lenzburg train station • 3 minutes to the A1 highway • 30 minutes to Zurich Leisure and infrastructure directly at your doorstep • Shopping opportunities directly in front of the house door • Cinema and museum in just 3 minutes • Outdoor and indoor pool in about 10 minutes Additional options • Parking space: CHF 140.- / month • Motorcycle parking space: CHF 60.- / month Discover more now: Visit our project website and get inspired: www.zelgli-sky.chInterested? Contact us - we look forward to your inquiry!Note: The depicted floor plan and visualizations serve as an example and may differ from the actual materials and colors.

Travel time
-
  • Modern living room with large windows, a sofa, coffee table, dining area, and decorative plants.
  • Modern balcony with white seating, potted plants, and a view of the building exterior.
  • Open-plan living and dining area with modern furniture, a dining table with chairs, a sofa, and a kitchen area with an oven and sink.
  • Modern bathroom with white tiles, a sink, toilet, bathtub, and a large window. Green flooring and a leafy plant add a touch of nature.
  • Modern hallway leading to a furnished room with a desk, chair, bed, nightstand, and decorative items.
  • Modern living room with a sofa, coffee table, armchair, side table, floor lamp, TV screen, and plants. Large sliding glass doors open to a balcony.
  • Modern bedroom with a large bed, nightstands, lamps, a chandelier, and a framed picture on the wall.
  • Modern living room with large glass sliding doors leading to a balcony, featuring a sofa, coffee table, ottoman, side table, and television. The balcony has a wicker chair, potted plants, and a view of greenery.
  • Floor plan of a multi-room apartment with labeled areas including living/dining, bedrooms, bathrooms, and a loggia.
1 / 9
5.5 rooms127m²CHF 3,290.–
Top
Reutenenstrasse/Ringstrasse, 5210 Windisch

First occupancy of 24 apartments in Windisch

In Windisch, 24 new, sustainable 2.5 to 5.5-room rental apartments are being built on Reutenenstrasse/Ringstrasse. The apartments convince with well-thought-out floor plans that combine generosity and functionality. Each unit has a spacious loggia, your private outdoor retreat that seamlessly connects indoors and outdoors. Whether for couples, families, or singles, the Rütene residential oasis offers the right home for every lifestyle.APARTMENTS • Spacious 2.5 to 5.5-room apartments • Modern, open floor plans • Private laundry tower in the réduit • Large loggias and private outdoor spaces • Ground-floor apartments with garden access • Attic apartments with roof terraces LOCATION/MOBILITY • Motorway access in 8 minutes • Good connection to public transport • Shopping facilities within walking distance • Family-friendly living environment (school and kindergarten within walking distance) • Parking spaces available (including preparation for e-charging stations) • Bicycle parking spaces inside and outside with e-bike charging options HIGHLIGHTS • First occupancy • High-quality interior design • Bright rooms thanks to floor-to-ceiling windows • SNBS Gold certified • Photovoltaic system • Floor heating with cooling function • Park-like surroundings with plenty of green space • Playground and communal areas Convince yourself of the Rütene project and visit our website at www.ruetene.ch

Travel time
-
1 / 16
5.5 rooms174m²Price on request
Kornweg 12, 5024 Küttigen

Exclusive attic apartment with fantastic panoramic view

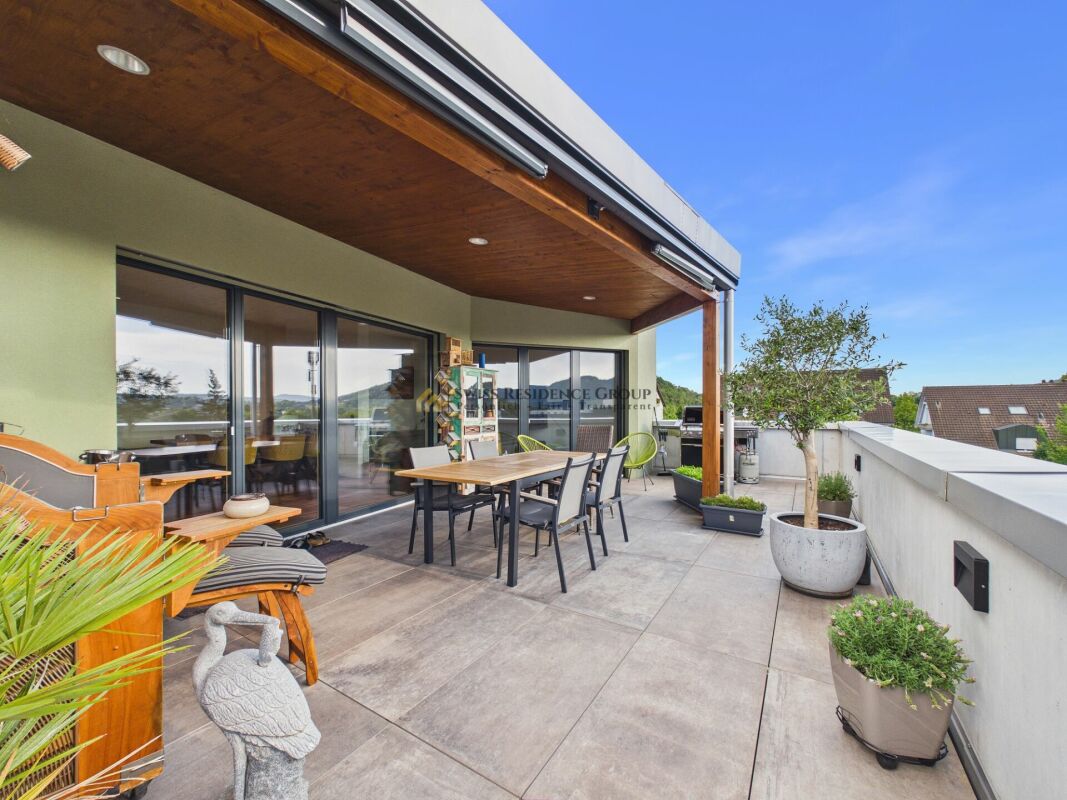
Dreamlike is the long-distance view to the Alps. Surrounded by agriculturally used areas, your gaze wanders to the Kirchberg church and the Jura. The property is located in an unobstructable view location. Facing the sun, you can enjoy a private sphere on the 415 m2 large rooftop terrace, which is rarely found. The approximately 174 m2 living space, divided into 5.5 rooms, is bright and held in clear formal language. Rarely does the opportunity arise to rent such a generous apartment with a beautiful room concept. The aesthetic multi-family house accommodates 7 apartments in a generous style. The attic apartment is a quiet oasis, accessed with an open staircase and a lift, which takes you directly from the underground garage to your apartment. The apartment will enchant you! For the details: • Summer cooling (Freecooling) via the earth probes • Power generation for own use with PV system • Kitchen appliances refrigerator, oven and compact steam oven, dishwasher, induction cooktop • 2 wet cells with shower, bathtub, toilet and sink • Electric Venetian blinds • Recessed spots in wet cell, kitchen and corridor • Washing machine and dryer in the laundry room • Fine stoneware plates (Waystone Grey) in entrance, laundry room, kitchen and wet cells • Parquet (oak natural) in living and dining area and all bedrooms • Planters on the terrace with integrated irrigation system • Seating made of wood on the terrace • Terrace railing made of clear glass • Lift from the underground garage directly to the apartment • Large bicycle room in the basement • Basement compartment in the basement • Parking garage with 13 parking spaces (e-cars possible) Let yourself be enchanted by the pictures and get an impression of your future home. Has the exceptional apartment convinced you? Then we look forward to meeting you in person and advising you competently and without obligation.

Travel time
-
1 / 9
  • Balcony / Terrace
  • Elevator
  • Garage
  • +2
4.5 rooms103m²CHF 3,280.–
Grabemattweg 10, 5443 Niederrohrdorf

First occupancy 4.5-room apartment in "La Renaissance" - apartment in owner-occupier standard

Traditional elegance meets modern comfort. At Grabemattweg 10 in Niederrohrdorf, a high-quality and comfortable 4.5-room rental apartment on the ground floor is being built, which will be ready for occupancy on November 1, 2026.The multi-family house with 3 residential units is located in a quiet and well-maintained residential area - ideal for those who want to live close to nature and yet not far from the city.The light-flooded rooms and well-thought-out floor plans create space for inspiring living concepts. High-quality materials and a tasteful color concept ensure an atmosphere in which you can feel completely at ease.The apartment has a living area of 103 m2 and impresses with numerous advantages: • Bright living and dining area with floor-to-ceiling windows • Open kitchen with high-quality appliances • Three individually designable rooms • Two bathrooms, one with a bathtub, the other with a shower (the bathroom with a bathtub is en suite directly accessible from the bedroom) • Built-in wardrobe in the entrance area • Practical laundry room with private washing tower • The living area and all rooms are equipped with }, the wet cells with ceramic tiles • Covered seating area as well as garden area with artificial turf • Bicycle stand next to the house entrance Parking spaces in the underground garage can be rented for CHF 130.00 per month.ContactDo you have additional questions or would you like more information? We look forward to your call or email.

  • Balcony / Terrace
  • Elevator
  • Garage
  • +2
Travel time
-
1 / 10
  • Balcony / Terrace
  • View
  • Child-friendly
  • +1
4.5 rooms118m²CHF 2,950.–
Alte Lenzburgerstrasse 20, 5702 Niederlenz

Modern 4.5 room attic apartment with spacious terrace and high-quality owner-occupied standard

This modern attic apartment from 2023 impresses with generous space, light-filled rooms, and a high-quality construction standard. On approximately 118 m² of living space, you can expect a well-thought-out room concept with large window fronts and an open living, dining, and kitchen area. A special highlight is the approximately 120 m² large terrace. It offers an exceptionally large space for relaxation, eating, and lingering. Part of the seating area is covered with a pergola, so the outdoor area can be used in different weather conditions.Room offer The apartment has: • approximately 118 m² of living space • 3 bedrooms • spacious, open living, dining, and kitchen area • bathroom with bathtub • separate shower room with its own washing tower • practical recess • approximately 120 m² large terrace • covered seating area with pergola The large window fronts provide plenty of natural light and emphasize the open and modern living feeling.High-quality equipmentThe apartment was built to owner-occupied standards and offers contemporary equipment. The living room has integrated Sonos ceiling speakers. Modern LED lighting complements the living ambiance.For fast internet, the building is also equipped with a fiber optic connection. The modern kitchen with a spacious dining area, the bright bathrooms, and the clear architecture result in a high-quality and at the same time cozy overall picture.Family-friendly locationThe apartment is located in a pleasant and family-friendly residential area on a Tempo 30 street. Everyday amenities, public transport, and schools are easily accessible: • Shopping opportunities: approximately 500 m • Bus stop: approximately 200 m • School: approximately 500 m • Lenzburg train station: approximately 1.5 km Parking optionsParking spaces can be rented additionally if needed: • Outdoor parking space: CHF 50.– / month • Covered parking space: CHF 80.– / month The most important things at a glance • Year of construction: 2023 • Living space: approximately 118 m² • Terrace: approximately 120 m² • Bedrooms: 3 • Bathrooms: 2 – bathtub and separate shower • Laundry: own washing tower in the apartment • Additional room: recess • Construction standard: owner-occupied standard • Multimedia: Sonos ceiling speakers & fiber optic connection • Outdoor area: spacious terrace with pergola • Parking spaces: optional from CHF 50.– / month An attractive attic apartment for all those who are looking for generous, modern living with an exceptionally large private outdoor space.

  • Balcony / Terrace
  • View
  • Child-friendly
  • +1
Travel time
-
1 / 14
2.5 rooms130m²CHF 2,900.–
5301 Siggenthal Station

Attic apartment in Siggenthal Station - Spaciousness, privacy, and living with a view

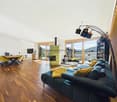
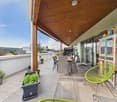
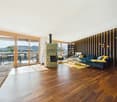
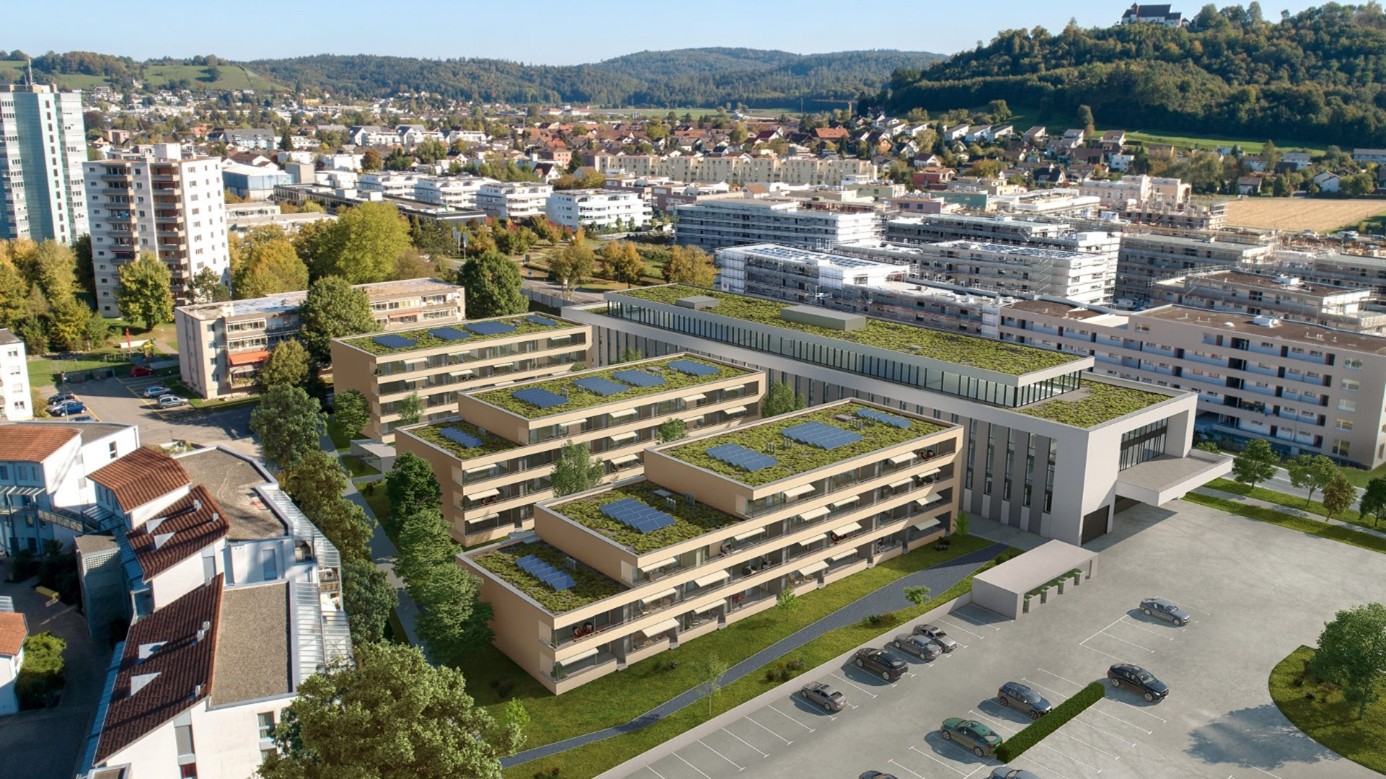
Spaciousness, privacy, and living with a view - Attic apartment in Siggenthal - Station An exceptional home with plenty of space, a spacious sun terrace, and an atmosphere that combines modern living with personal character.Approx. 130 m² living space - 64 m² sun terrace - Direct lift access - Tiled stove - high-quality kitchen - walk-in wardrobe - 2 garage spacesThis attic apartment in Siggenthal Station combines spaciousness, privacy, and living comfort in a special way. Already when entering, it becomes clear how much space is available here. The open design, the warm wooden elements, and the spacious window areas create a living atmosphere that looks modern and at the same time remains personal and cozy.On approximately 130 m² living space, the spacious living and dining area forms the heart of the apartment. The different areas flow smoothly into each other and provide plenty of space for everyday life, shared hours, and personal retreats. A stylishly integrated tiled stove forms a special center and gives the living area a pleasant atmosphere, especially in the cooler months.The kitchen is high-quality and individual in design. With a oven, steamer, dishwasher, and spacious storage solutions, it offers everything you could wish for in daily use. At the same time, it blends harmoniously into the living area and underlines the well-thought-out room concept.The bedroom also convinces with spaciousness and comfort. The walk-in wardrobe provides additional storage space and leads directly to the comfortable bathroom with a spacious shower. The room offer is complemented by a separate guest toilet and practical built-in cabinets in the entrance area.Particularly impressive is the transition to the outside.The approximately 64 m² large sun terrace extends the living space by a spacious private outdoor area. The large terrace offers plenty of space for a dining table, a lounge, or personal retreats and at the same time opens up a beautiful view of the surrounding landscape and the green hill ranges.The generous canopy creates an additional protected area and allows the terrace to be used in a variety of ways. The necessary connections for the optional installation of a Jacuzzi are already available.A special amount of privacy and comfort is offered by the direct lift access to the apartment. The private washing machine and dryer are also located directly in the apartment.For vehicles, two spacious garage spaces with direct access to the apartment are available. These are included in the rent and round off the offer functionally.The key data • 2.5-room attic apartment • Approx. 130 m² living space • 64 m² sun terrace • Direct lift access to the apartment • Spacious living and dining area with tiled stove • High-quality kitchen with oven, steamer, and dishwasher • Spacious storage solutions • Bedroom with walk-in wardrobe • Bathroom with spacious shower • Separate guest toilet • Practical built-in cabinets in the entrance area • Private washing machine and dryer • Terrace with Jacuzzi connections • Spacious covered outdoor area • 2 garage spaces with direct apartment access included in the rent • Pets welcome For people with demands on ?Spaciousness. Because 130 m² of space also creates a special living feeling as a 2.5-room apartment.Privacy. Because a private attic, direct lift access, and 64 m² of terrace make a difference.Quality of life. Because living becomes special where interior, view, and outdoor area are connected.There are apartments that offer space.And there are apartments where you can actually feel the space!An attic apartment with character, width, and an outdoor area that makes living a home.Have we aroused your interest? We would be happy to present this special property to you in person and provide you with further documents.Contact us for an exclusive on-site visit. We look forward to presenting this spacious attic apartment to you in detail.
1 / 11
2.5 rooms79m²CHF 2,200.–
Brütschenbächliweg 6, 5722 Gränichen

Modern 2.5-room attic apartment in Gränichen – New building with a view and comfort

Welcome to your new home.This exclusive 2.5-room attic apartment from 2025 combinesmodern living, high-quality materials, and intelligent home technologyat the highest level. With 79 m² of living space and an impressive80 m² large terrace, it offers a unique living experience forpeople with high demands on quality, comfort, and design.The apartment is easily accessible by lift and convinces with its well-thought-out floor plan. The spacious living and dining area with open kitchen creates a bright and inviting atmosphere. Both fromthe living area and from the bedroom, you can directly access thespacious terrace, which offers you additional living space outdoors –ideal for relaxing, enjoying, or for cozy evenings withfamily and friends. The high-quality kitchen is equipped with a nobleceramic worktop and features a modern BORA cooktop, an oven, a microwave, anda dishwasher from Electrolux. It offers plenty of storage space andmeets the highest demands on functionality and design.In the living and sleeping rooms, low-maintenance and high-quality vinyl floors were laid.The spacious bathroom convinces with a stylish floor tile and plenty of space. The room offer is complemented by a practical Reduit,where the washing machine and the tumble dryer from V-ZUG are located.A special highlight is the integrated KNX Smart Home system.All functions such as lighting, sun blinds, and other comfort functions can be conveniently controlled via a tablet andprovide a modern living experience.Thanks to the photovoltaic system on the building, the residentsbenefit from a discounted electricity price and at the same time makea contribution to a sustainable energy supply.A well-kept barbecue area and a children's playground are available for shared use by the residents.If required, a parking space in the underground garage can also be rented for CHF 130.– per month.This exceptional apartment is aimed at individuals or couples who appreciate exclusive living in a modern environment andvalue quality, peace, and a well-maintained residential complex.We are looking for tenants who enjoy a stylish home and careful handling of the apartment and the common facilities.The apartment is a non-smoking apartment. Pets are not allowed.Have we sparked your interest? Then we look forward to yourcontact and will be happy to show you this unique attic apartment during a personal viewing.

Travel time
-
1 / 13
3.5 rooms80m²CHF 2,230.–
Egliswilerstrasse 2, 5703 Seon

FIRST RENTAL - ATTIC APARTMENT - Seon Center²

Home in the best location - stylish, sustainable, forward-lookingWelcome to your new 3.5-room apartment on Egliswilerstrasse 2 in Seon - nestled between the idyllic Aabach and the lively center. In this exclusive new building property, only eight high-quality apartments with a well-thought-out floor plan, modern equipment, and a sustainable energy concept await you.The highlights at a glance • Bright, well-cut rooms with inviting living atmosphere • Two stylish bathrooms: shower & bathtub • High-quality, modern kitchen • Noble floor coverings: oak parquet and stoneware • Wardrobes • Private laundry tower (washing machine & dryer) in each apartment • Private basement room • Parking spaces in underground garage accessible via car lift • Very good sunlight and pleasant living situation • Utility costs flat rate CHF 150.00 / month • Parking space CHF 155.00 / month including utility costs In the sign of sustainability • Heating with the earth - modern geothermal heat pump for efficient heat • Sunny energy - photovoltaic system on the roof for electricity, hot water, and heat generation • The heating and electricity costs are recorded individually and billed according to consumption • Participation in the tenant electricity model (ZEV) - benefit from locally produced, renewable electricity The first twelve months, the tenant receives a discount of CHF 180.00 per month on the net rent of the apartment (CHF 2,260.00/month). Thus, the net rent for the first twelve months is CHF 2,080.00/month, excluding flat-rate utility costs. The minimum rental period is 2 years.You rent living quality with a view - for all those who appreciate modern architecture, smart energy solutions, and a central location.Have we sparked your interest?Arrange your personal viewing appointment now. We look forward to your contact!

Travel time
-
1 / 7
  • Balcony / Terrace
  • Elevator
  • Garage
  • +2
3.5 rooms92m²CHF 2,700.–
Grabemattweg 10, 5443 Niederrohrdorf

First-time rental of 3.5-room apartments in "La Renaissance" - apartments in owner-occupier standard

Traditional elegance meets modern comfort. At Grabemattweg 10 in Niederrohrdorf, two high-quality and comfortable 3.5-room rental apartments are being built - one on the 1st and one on the 2nd upper floor -, which will be ready for occupancy on November 1, 2026.The multi-family house with 3 residential units is located in a quiet and well-maintained residential area - ideal for those who want to live close to nature and yet not far from the city.The light-filled rooms and well-thought-out floor plans create space for inspiring living concepts. High-quality materials and a tasteful color concept ensure an atmosphere in which you can feel completely at ease.The apartments have gross living areas of 92 m2 and 98.5 m2 and impress with numerous advantages: • Bright living and dining area with floor-to-ceiling windows • Open kitchen with high-quality appliances • Two rooms, 13 and 15.5 m2 • Two bathrooms, one with a bathtub, the other with a shower (the bathroom with a bathtub is en suite directly accessible from the bedroom and has a window) • Private laundry tower in the bathroom • Built-in wardrobe in the entrance area • Practical utility room • Direct elevator access to the apartment on the 2nd floor • High ceilings in the apartment on the 2nd floor • The living area as well as all rooms are equipped with }, the wet cells with ceramic tiles Spacious outdoor areas • Cozy loggias with shading options • Bicycle parking next to the house entrance Monthly rents per apartment:3.5-room apartment on the 1st upper floor: CHF 2,700.00 including ancillary costs3.5-room apartment on the top/attic floor: CHF 2,900.00 including ancillary costsParking space in the underground garage: CHF 130.00 / monthInformation about the pictures: The pictures were taken in the apartment on the 1st and 2nd floor.ContactDo you have additional questions or would you like more information? We look forward to your call or email.

  • Balcony / Terrace
  • Elevator
  • Garage
  • +2
Travel time
-

Other interesting objects