Hettenschwil - Properties for rent with Pets allowed

We recommend expanding your search criteria to get similar results. The current filters didn’t return any matches.

If you don’t want to change your current search criteria, we recommend creating a search alert, so you’ll be notified when matching offers become available.

More objects in your automatically expanded search area
50 results - Radius: + 10km
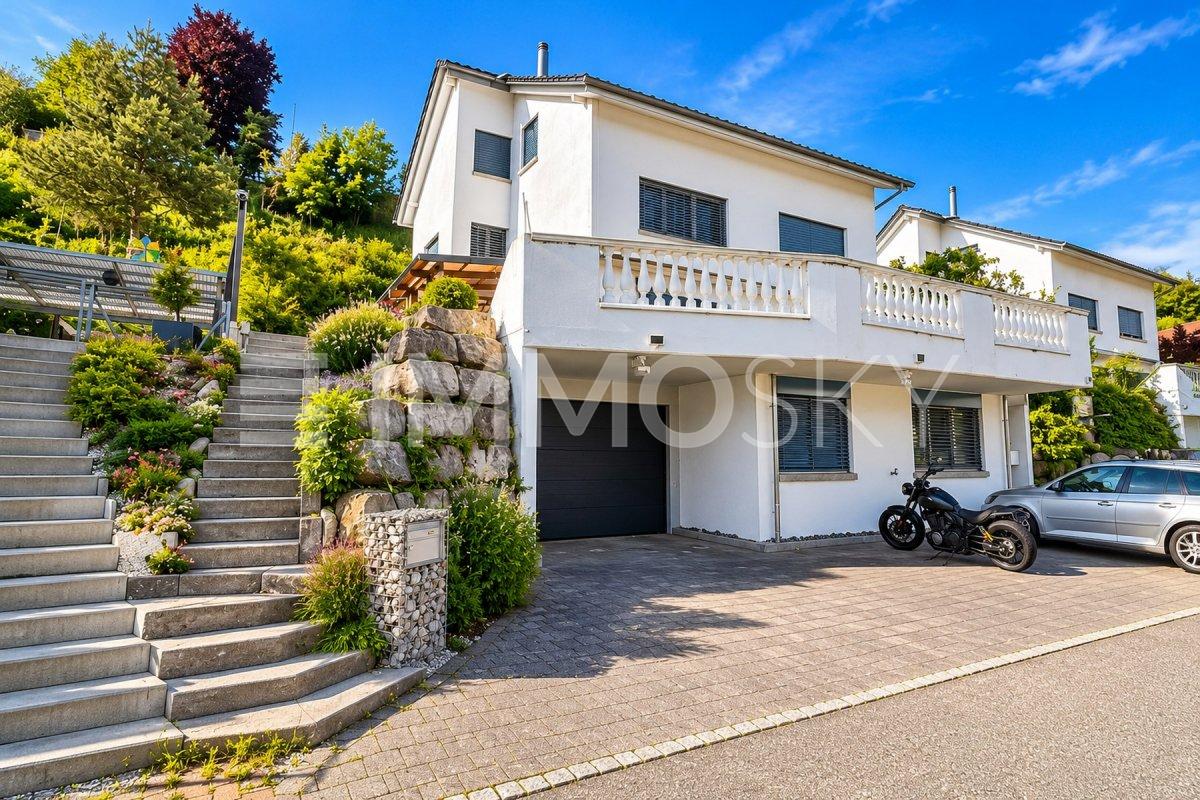
  • Well-maintained garden with a lawn, patio seating area, and a mailbox. The house features a modern design with large windows and a covered patio area.
  • Modern single-story house with a dark grey roof, white garage door, and large entrance doors with glass panels. The driveway is paved, and there is a covered carport on the left side.
  • Well-maintained garden with a stone table, benches, and a barbecue, surrounded by gravel and a modern fence.
  • A modern hallway with dark tiled flooring, a purple hanging chair, a small table with a plant, a mirror, and a decorative rug with a heart design.
  • Modern bathroom with white tiles, black countertop sink, toilet, mirror, and storage cabinet. Includes a wicker basket on the toilet tank and a soap dispenser on the sink.
  • Modern living room with white leather sofa, coffee table, fireplace, large windows with sheer curtains, and a television on a stand.
  • Modern kitchen with white cabinets, granite countertops, and various appliances including a refrigerator, oven, coffee maker, and toaster. Shelves hold decorative items and bottles.
  • Modern bathroom with dark tiled floor, white walls, toilet, sink, radiator, and a towel hanging on the side. A large window with blinds offers a view of the outside.
  • Modern living room with a sofa, coffee table, television, refrigerator, and a chair. The room features a patterned rug and a sleek, contemporary design.
  • A modern bedroom with a white upholstered bed, floral bedding, nightstands with lamps, and large windows with sheer curtains.
  • A small bedroom with a single bed, pink floral bedspread, nightstand, mirror, and a small table with a cup.
  • Well-organized walk-in closet with black and white checkered flooring, white built-in wardrobe with multiple compartments, and several hanging clothes and storage boxes.
  • Well-lit walk-in closet with white built-in wardrobe, clothing rack, and large mirror. Features modern design with dark flooring and ample storage space.
  • Modern staircase with dark wooden steps, metal railing, and small potted plants on the steps.
  • Hallway with a wine rack, small bathroom, and electrical panel. The hallway features dark tiled flooring, white walls, and a patterned rug.
  • Bathroom with dark tiled floor, white walls, a tall white vase with dried flowers, a large rectangular mirror with a silver frame, and an open cabinet with a toilet visible.
  • A small, well-lit room with dark tiled flooring, white walls, and built-in white cabinets. Contains a black swivel chair, an ironing board, and a small rug near the door.
  • Modern staircase with dark wooden steps and a glass railing, leading to a bright room with white furniture and a purple accent wall.
  • A living room with a sofa and a pillow, large windows with sheer curtains, and a view of an outdoor patio with furniture.
  • Well-maintained garden with a wooden deck, grey outdoor sofa, coffee table, dining table, chairs, and decorative vase inside a red summerhouse.
  • Wooden covered outdoor area with brick paved floor, stacked firewood, and surrounding greenery.
  • A paved garden path leads to a seating area with a table and benches, surrounded by greenery and a modern house with a covered balcony.
  • Well-maintained lawn with surrounding trees, a barbecue area, and a modern house in the background.
  • Outdoor patio area with a glass table, wicker chairs, and a small wicker stool, adjacent to a well-maintained lawn and garden.
  • Bright, enclosed patio with white table, red tablecloth, white chairs, and decorative wicker lamps. Large glass doors open to a well-maintained garden and driveway with a parked car.
  • Modern bathroom with a white sink, dark cabinet, glass shower enclosure, and a toilet. Features a decorative mirror and a green and brown checkered rug.
  • Modern bathroom with a glass-enclosed shower, toilet, washing machine, and cleaning supplies on the floor.
1 / 27
5 rooms160m²CHF 3,800.–
Top
Ringweg 1, 5314 Kleindöttingen

Charming 5-room single-family house in a quiet location in Kleindöttingen

Welcome to Ringweg 1 in Kleindöttingen! This well-maintained, detached single-family house with 5 rooms and 160 m² of living space on a spacious plot of 705 m² offers your family a comfortable and stylish home from November 1, 2026. The house, built in 1988 and renovated in 2000, impresses with modern design, thoughtful room layout, and a quiet, sunny location.The house offers the following highlights: • Modern living room: Bright, inviting living room with a white leather sofa, coffee table, large windows with transparent curtains, and a cozy fireplace – ideal for relaxation. • Stylish kitchen: Modern kitchen with white cabinets, granite countertops, and appliances such as a refrigerator, oven, coffee machine, and toaster. • Bedrooms: Several bedrooms, including a spacious master bedroom with a white upholstered bed, floral bedding, and large windows, as well as another cozy room. • Walk-in closets: Two well-organized walk-in closets with built-in cabinets, clothes racks, and ample storage space. • Modern bathrooms: Several stylish bathrooms with white tiles, black washbasin tops, mirrors, and storage cabinets. • WC-shower: Basement WC and bathroom, ground floor guest WC, upper floor WC and bathroom • Well-kept garden: Beautiful garden with a lawn area, covered seating area, stone table, benches, and a grill – perfect for social evenings outdoors. • Lawn robot and garden irrigation system already available • Modern staircase: Elegant staircase with dark wood steps and glass railing, which stylishly connects the three floors. • Hall & entrance area: Inviting entrance area with modern tile floor, decorative carpet, and a purple hanging chair as an eye-catcher. Equipment & extras: • Garage & parking: Covered carport and a garage with a white garage door and paved driveway. • Balcony: Private balcony for fresh air and relaxation. • Fireplace: Cozy fireplace in the living room for comfortable evenings. • Washing machine: Washing machine and dryer available in the house. • Pets & smoking: Pets and smoking are allowed. • Extra built-in cabinets in the house and carport with a lot of storage space

Travel time
-
  • Open-plan living and dining area with wooden flooring, large windows, a sofa, a coffee table, a dining table with chairs, and a kitchen counter with a coffee machine and blender.
  • Bright, open-plan living and dining area with wooden flooring, large glass doors leading to a balcony, dining table with chairs, kitchen area with cabinets and appliances, and a small play kitchen for children.
  • Modern living room with a dark brown sofa, ottoman, flat-screen TV on a white stand, glass cabinet with wine glasses, floor lamp, and an open kitchen area with a counter and chairs.
  • Modern kitchen with grey cabinetry, stainless steel appliances, a central island, and a dining area with a wooden table and chairs. The space features wooden flooring and ample natural light from a skylight.
  • Balcony with wooden decking, white table and chairs, small cabinet, decorative lantern, and vase.
  • Balcony with a grill, overlooking a residential area with houses, trees, and a parking lot.
  • A clean, modern hallway with light wooden flooring, white walls, and recessed ceiling lighting. A small black rug is visible in the adjacent room, and a door is open to reveal a glimpse of another space.
  • A narrow hallway with light wooden flooring and white walls, leading to a room with a small table and chairs visible at the end.
  • Modern bedroom with wooden flooring, large white wardrobe, and a neatly made bed with dark bedding.
  • Modern bedroom with a white bed, dark blue blanket, and pillows, set on a wooden floor with a large window offering a view of greenery.
  • Modern bathroom with white tiles, a toilet, a sink with a mirror, a shower, and a towel hanging on the wall.
  • Modern bathroom with white tiles, black floor, sink, toilet, mirror, and various accessories including a wicker basket and a small toilet seat for children.
  • Modern bedroom with a large bed, a black rug, a wooden wardrobe, a desk with a chair, and a bookshelf with decorative items.
  • Modern bedroom with wooden flooring, a bed with white bedding, a black rug, and a nightstand. The room features large windows with a view of the city and a door leading to a balcony.
  • Modern bathroom with white tiles, black floor, bathtub, sink, toilet, mirror, towel rack, and towel.
  • Brightly lit children's bedroom with wooden flooring, a crib, changing table, toy teepee, and shelves with books and toys.
  • A well-lit children's bedroom with a crib, teepee tent, round rug, and shelves filled with toys and storage bins.
  • Compact laundry area with stacked washing machine and dryer, white cabinetry, and dark tiled floor.
1 / 18
4.5 rooms125m²CHF 3,100.–
Top
Klosterzelgstrasse 3, 5210 Windisch

Bright 4.5-room Minergie apartment with balcony in 6 minutes walking distance to Brugg train station

This modern, bright 4.5-room apartment is located on the 2nd floor of a well-maintained new building from 2014 in Windisch/Brugg (AG). With a spacious living area of 125 m², this apartment offers everything you need – ideal for families, couples, or anyone who values comfortable living in a quiet location. Apartment overview: • Open living and dining area: Bright, open floor plan with wooden floor, large windows, and glass doors leading to the balcony – perfect for relaxing and enjoying. • Modern kitchen: Stylish kitchen with gray cabinet front, stainless steel appliances, central kitchen island, and dining area with wooden table and chairs – plenty of daylight included. • Bedrooms: Three spacious bedrooms with wooden floors, large windows, and plenty of daylight. • Modern bathrooms: Two stylish bathrooms with white tiles, black floor, bathtub, shower, and high-quality accessories. • Practical laundry area with washing machine and dryer directly in the apartment. • Loggia: Approximately 12 m² large, cozy loggia. Thanks to sunshade and protected construction, it is also pleasantly usable during the transition period. Special features: • Minergie-certified – the comfort ventilation provides a pleasant temperature and smell all year round. • Wheelchair accessible • Two parking spaces in the underground garage belong to the apartment. • Pets allowed • Child-friendly – there is a playground in the settlement Renovations: · Parquet - The entire parquet floor was sanded and resealed (including baseboards). · Walls/ceilings – the entire apartment was repainted. · Washing machine/dryer – completely new devices were installed. · Refrigerator – the refrigerator (including freezer) was also replaced. Location and surroundings: The apartment is located in a quiet residential area in Windisch and impresses with its excellent infrastructure. The bus stop Windisch Center can be reached in just 2 minutes on foot, and the Brugg train station is a 7-minute walk away. For daily needs, a Denner supermarket is available within a 3-minute walk. The entrance to the beautiful Königsfelden park is only about 50 m away.

Travel time
-
  • Balcony with a view of a town and surrounding landscape, featuring a striped awning and metal railing.
  • Balcony with tiled floor, metal railing, and striped awning, overlooking a scenic landscape with houses and hills.
  • Empty room with tiled floor, white walls, radiator, window, and adjacent kitchen area with cabinets and appliances.
  • Empty hallway with tiled floor, white walls, and doors leading to other rooms. A kitchen area is visible to the left with cabinets, sink, and dishwasher.
  • Empty room with wooden herringbone flooring, large windows, and a sliding glass door leading to a balcony.
  • Empty room with wooden flooring, light-colored walls, and a window with blinds. No furniture or equipment is present.
  • Empty room with wooden flooring, white walls, and a window with blinds. No furniture or equipment present.
  • Empty room with wooden flooring, white walls, and a window with blinds. A radiator is visible below the window.
  • Modern bathroom with double sink, large mirror, toilet, radiator, and a window letting in natural light.
  • Modern bathroom with a bathtub, separate shower area, tiled walls and floor, and a window providing natural light.
  • Empty hallway with light-colored wooden cabinets on one side and a door at the end.
1 / 11
4.5 rooms82m²CHF 1,950.–
Top
Hafnerweg 8, 5200 Brugg

Bright 4.5-room apartment with balcony and beautiful view in Brugg

Welcome to this well-maintained 4.5-room apartment on the 6th floor at Hafnerweg 8 in Brugg. With a living area of 81.5 m², this apartment offers spacious rooms for families, couples, or single people who appreciate comfortable living in a quiet location. The apartment is available immediately.The apartment offers, among other things: • Bright rooms: Several spacious rooms with parquet/laminate floors, light walls, and blinds provide a pleasant living climate. • Bathroom: Comfortable bathroom with bathtub and shower. • Kitchen: A modern functional kitchen with VZug appliances, an induction cooktop, and a dishwasher – practical and well-equipped. • Balcony with view: The balcony with tile floor, metal railing, and striped sun protection offers a picturesque view of the city and the beautiful landscape. Additionally, a practical storage room with power connection is available. • Elevator: The building has a modern elevator – ideal for comfortable access to the 6th floor and other areas such as the laundry room and bike room. • Parking: A parking space is included in the rent. • Basement: A private lockable basement compartment provides additional space for other items. Further highlights: • Child and pet-friendly • Sunny location – especially in summer • Quiet environment – both during the day and at night pleasantly quiet • Located near the Aare, ideal for nature lovers Location and infrastructure: The apartment is located in a very well-connected area in Brugg. The bus stop Unterführung SBB can be reached in just 4 minutes on foot. The Brugg train station and the Bahnhofplatz can be reached in about 15 minutes on foot. Families appreciate the proximity to the Sekundarschule Freudenstein (7 minutes on foot) and the proximity to the outdoor and indoor pool Brugg (8 minutes on foot). The University of Applied Sciences Campus FHNW can be reached in less than 5 minutes by bike.The Apotheke Süssbach can be reached in 9 minutes on foot, and the Buono supermarket in about 13 minutes.This apartment combines tranquility, comfort, and practical connections – an ideal home for all who want to enjoy the best of city and nature. Arrange a viewing today!
Travel time
-
  • Balcony with tiled floor and wooden railing, overlooking a park area with benches and a large building in the background.
  • Empty room with wooden parquet flooring, white walls, large windows with blinds, and a radiator under the windows.
  • Empty room with wooden flooring, large sliding glass doors opening to a balcony, and a radiator below the window.
  • Empty room with wooden flooring, large sliding glass door leading to a balcony, and natural light streaming in.
  • Balcony with tiled floor, wooden railing, and scenic view of a town with houses and greenery.
  • Empty room with wooden shelves and a tiled floor, no furniture or equipment present.
  • A narrow hallway with tiled flooring, wooden cabinetry on one side, and a closed door at the end.
  • Modern kitchen with wooden cabinets, granite countertop, sink, and built-in oven.
  • Multi-story residential building with red and beige facade, balconies, and surrounding greenery.
  • Bathroom with a toilet, sink, bathtub, and mirror. Features tiled walls and floor, with a handrail near the bathtub.
  • Multi-story residential building with pink and white facade, balconies, and greenery in front.
  • Balcony with large sliding glass doors leading to an interior space, tiled floor, and a view of a town and hills.
1 / 12
3.5 rooms85m²CHF 1,990.–
Top
Hofacherstrasse 4, 5417 Untersiggenthal

Charming 3.5-room attic apartment in Untersiggenthal - available immediately!

Welcome to this well-maintained 3.5-room attic apartment on Hofacherstrasse 4 in Untersiggenthal (5417). The approximately 85 m² large apartment on the 3rd floor (attic) is available immediately or by arrangement. Look forward to a home with character, comfort, and a beautiful view.The apartment impresses with the following highlights: • Bright rooms: Spacious rooms with wooden floors and large glass doors to the balconies, which provide plenty of daylight. • Sunny balconies: The balconies with low-maintenance plate floors offer a beautiful view of the surrounding countryside and hills, ideal for relaxation. • Wardrobe: A large wardrobe in the corridor creates additional storage space. • Practical storage room on the west-facing balcony: An additional storage room with wooden shelves provides valuable storage space. • Staircase: The building has a stairlift. • Parking space: Optional, CHF 130.-/month. Location and surroundings: The apartment is located in a quiet, child-friendly environment with good public transport connections and short walks to schools and shopping facilities. • Turgi train station: approx. 15 minutes on foot • School: approx. 2 minutes on foot • Coop supermarket: approx. 4 minutes on foot • Pharmacy: approx. 5 minutes on foot • Bus stop (public transport): approx. 5 minutes on foot This charming attic apartment combines living comfort, an attractive view, and a quiet living location. Convince yourself of the advantages of this special apartment.

Travel time
-
  • Balcony with tiled floor, glass railing, and a black wicker chair. The view shows a suburban neighborhood with houses and a clear sky.
  • Living room with wooden flooring, grey sofa, armchair, coffee table, television, floor lamp, and a colorful rug.
  • A cozy living room with a dark brown sectional sofa, a matching armchair, a small table, and a hanging lamp. The room features wooden flooring and large windows with blinds.
  • Dining room with wooden floor, patterned rug, dining table, chairs, baby chair, potted plant, and radiator visible.
  • {"type": "Kitchen", "objects": ["refrigerator", "oven", "sink", "dishwasher", "kitchen island", "cupboard", "oven hood", "teapot", "cup", "faucet", "oven mitt", "oven cleaner", "oven cleaner", "oven cleaner", "oven cleaner", "oven cleaner", "oven cleaner"
  • Bedroom with wooden flooring, a bed with a patterned duvet, a white wardrobe, a chair, and a baby cradle near the bed.
  • A narrow hallway with white walls, wooden flooring, and a patterned rug. Features include a wooden dresser with various items, a mirror, framed artwork, and a coat rack with hanging clothes.
  • Two-story house with a garage, concrete driveway, and small garden area with shrubs and flowers.
1 / 8
3.5 rooms75m²CHF 1,370.–
Top
Rosenstrasse 9, 5223 Riniken

Charming 3.5-room terrace apartment in Riniken

Welcome to this well-maintained 3.5-room terrace apartment on Rosenstrasse 9 in Riniken (5223). The apartment is located on the 1st floor and impresses with a living area of 75 m² and a well-thought-out floor plan – ideal for families, couples, or animal lovers.The apartment offers the following highlights: • Cozy living room: With wooden floor, large windows with blinds, and plenty of natural light – an inviting retreat to relax. • Balcony / Terrace: Enjoy the sunny summer days on your own outdoor area with a beautiful view. • Minergie certification: Energy-efficient living at the highest standard for a pleasant indoor climate and low ancillary costs. • Garage & Parking: Convenient parking for your vehicle right on site. • Child-friendly & Pets allowed: Perfect for families and animal lovers. Location & Environment:The apartment is located in a quiet environment – both during the day and at night, it is pleasantly quiet. The location is sunny and flooded with light. The bus stop Bruggerstrasse (approx. 3 minutes' walk) is nearby, so you are well connected to public transport. The river is also nearby and invites you to relaxing walks. • Volg Supermarket: approx. 8 minutes' walk away – for daily supplies. • Primary school: approx. 11 minutes' walk away – ideal for families with children. The apartment is available from November 1, 2026. Take the opportunity and secure this comfortable home in the picturesque Riniken in the canton of Aargau.

Travel time
-
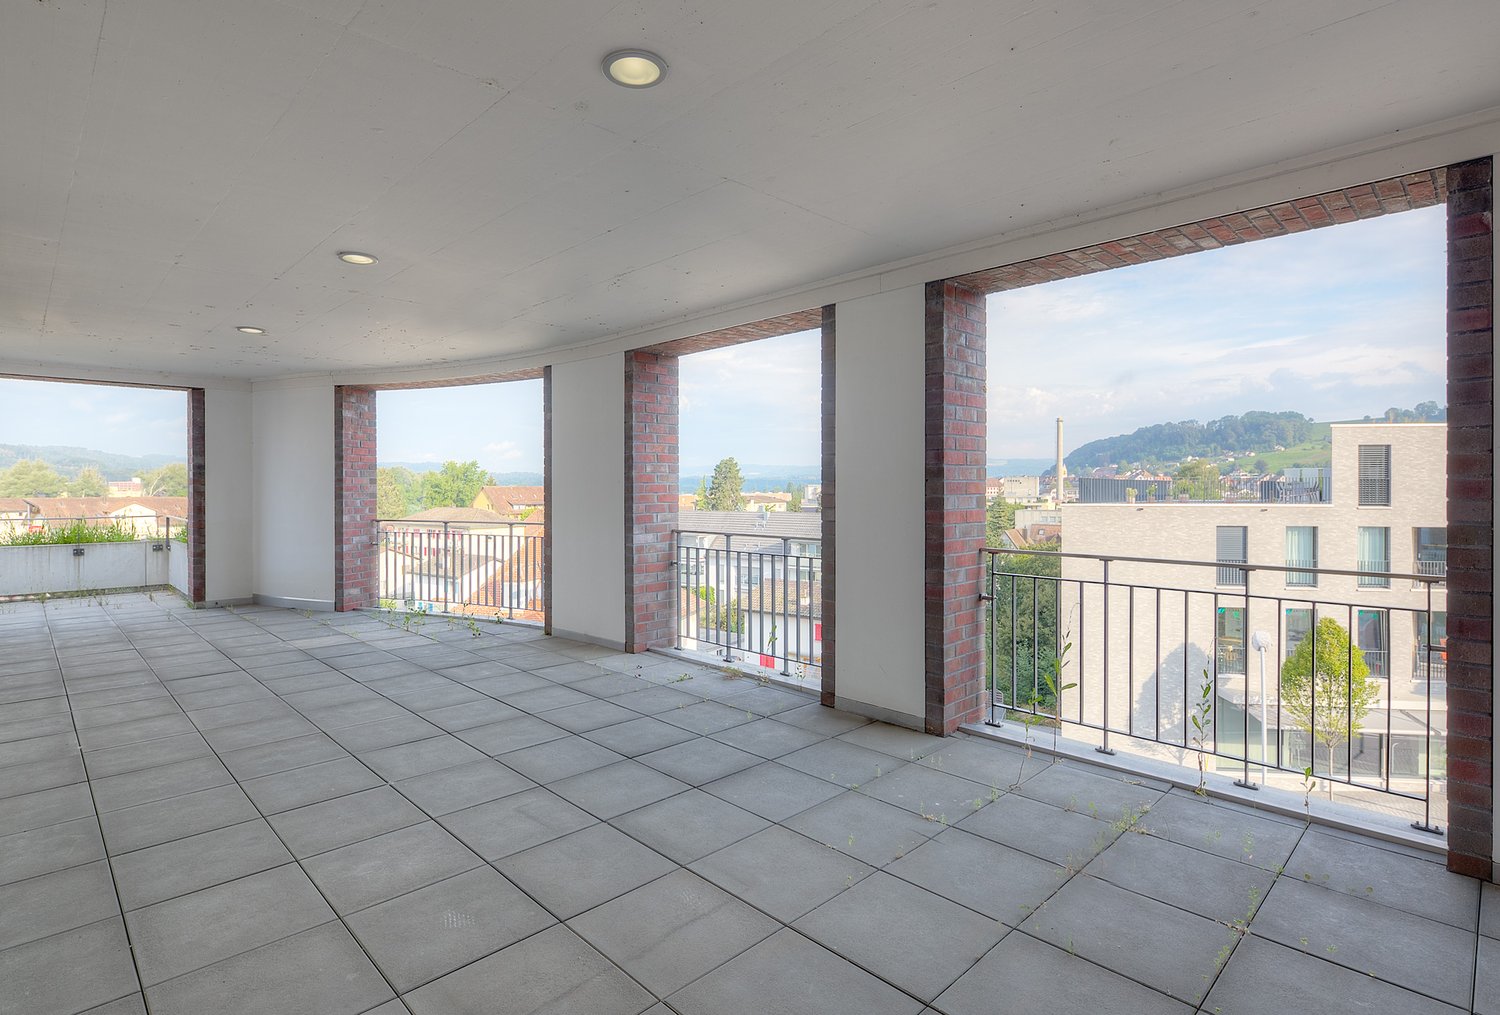
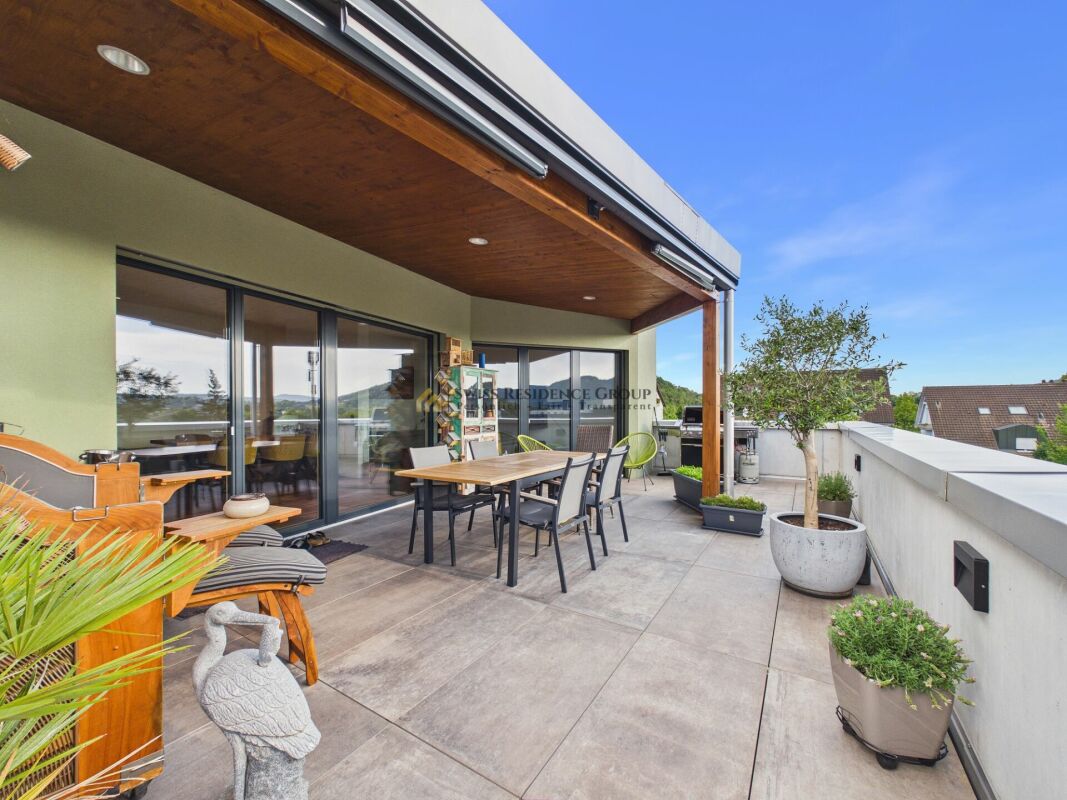
  • Modern balcony with large glass sliding doors, wooden ceiling, tiled floor, and circular mirrors on walls.
  • Bright, empty room with light wooden flooring, white walls, and large sliding glass doors leading to an outdoor area.
  • Bright, open corridor with light wooden flooring, white walls, and modern white cabinetry in the foreground. The space is empty, with no furniture or personal items visible.
  • Empty room with light wooden flooring, white walls, and large glass doors leading to an outdoor area.
  • Empty room with white walls and light wooden flooring, no furniture or equipment.
  • Empty room with white walls and light wooden flooring, no furniture or equipment present.
  • Modern bathroom with a white sink, wooden cabinet, large mirror, toilet, and glass-enclosed shower with a handheld showerhead.
  • A small, empty room with white walls and a tiled floor, featuring a single white washing machine placed against the wall.
1 / 8
2.5 rooms90m²CHF 1,790.–
Top
Hauptstrasse 71, 5330 Bad Zurzach

Modern 2.5-room new apartment on the ground floor in Bad Zurzach – available immediately!

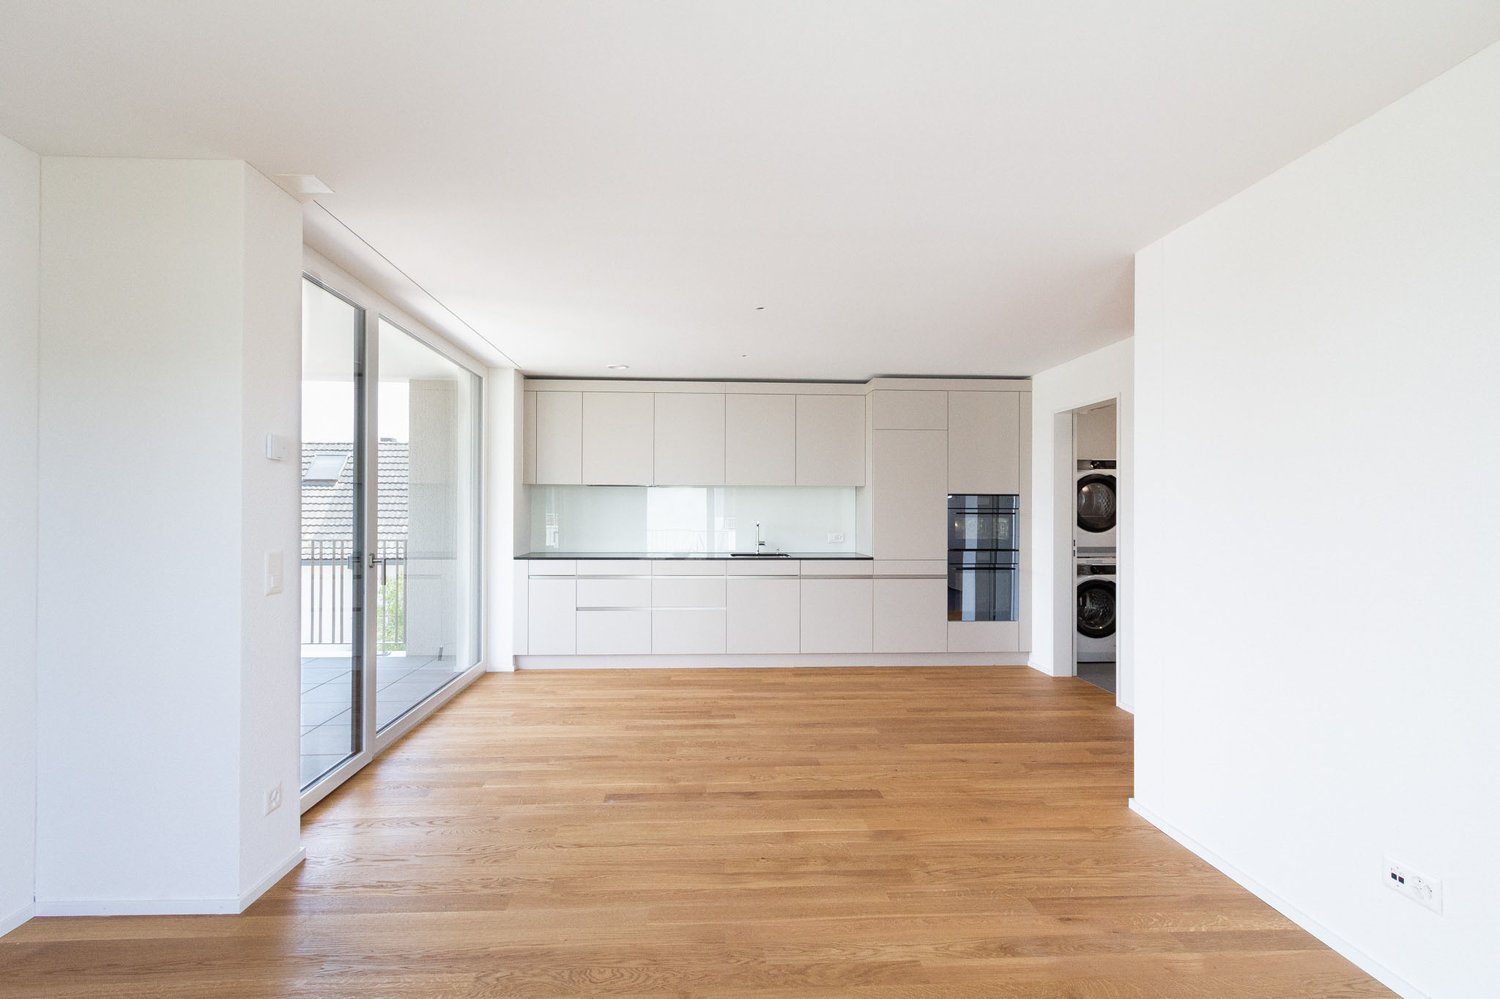
Welcome to this brand new, modern 2.5-room apartment on Hauptstrasse 71 in Bad Zurzach. The spacious apartment with 90 m² of living space is located on the ground floor of a new building (built in 2026) and impresses with high-quality equipment, bright rooms, and an excellent location.The apartment offers: • Bright, open spaces with elegant, light wooden flooring and white walls – modern and inviting. • Modern terrace with large glass sliding doors, wooden ceiling, tile floor, and stylish round mirrors on the walls – ideal for relaxation. • Spacious glass fronts that flood the rooms with plenty of daylight and provide direct access to the outdoor area. • Modern bathroom with white sink, wooden cabinet, large mirror, toilet, and elegant glass shower cubicle with hand shower. • Private laundry room with tile floor – practical and functional. • Bright entrance area with modern white cabinet front and light wooden floor. Equipment & Special Features: • New building with modern equipment (built in 2026) • Elevator available in the building • Wheelchair accessible – barrier-free access • Balcony / Terrace included • Garage and parking available • Pets allowed • Child-friendly • In the summer sunny, also pleasantly bright in winter • Quiet location – pleasantly quiet both during the day and at night Location & Environment:The apartment is located extremely centrally and conveniently in Bad Zurzach. The Bad Zurzach train station can be reached in just 3 minutes on foot, and the Baslerstrasse bus stop in 2 minutes. For daily needs, a Coop supermarket is available within 3 minutes on foot, and the Quellen Apotheke is just 2 minutes away on foot. The Neubergstrasse school can be reached in 7 minutes on foot – ideal for families. The Rhine is located in the immediate vicinity
Travel time
-
1 / 17
3.5 rooms90m²CHF 1,580.–
Dorfstrasse 19, 5332 Rekingen AG

Large and cozy 3.5-room apartment with balcony in Rekingen AG

Welcome to this well-maintained 3.5-room apartment on the 1st floor at Dorfstrasse 19 in Rekingen AG. With a living area of 90 m², this apartment offers spacious living space for families or couples.The apartment is available immediately and convinces with its bright, inviting atmosphere and a sunny location in the summer.The apartment offers the following amenities: • Bright living room: With tile floor and large glass sliding doors that lead directly to the balcony/terrace – ideal for relaxing and enjoying. • Cozy room: With wooden floor, two windows with white frames and radiator – quiet and comfortable. • Modern kitchen: Equipped with wooden cabinets, dark granite countertops, a central cooking island, built-in oven, sink, and faucet. • Two bathrooms: One bathroom with bathtub, sink, and cabinet, and another with shower, glass partition, and black-and-white checkered floor. • Entrance area: Spacious hallway with tile floor and built-in wooden wardrobe. • Terrace: For sunny hours outdoors. Location and surroundings:The apartment is located in a quiet area – both during the day and at night, it is pleasantly quiet. The connection to public transport is excellent: the bus stop Rekingen Dorf can be reached in just 3 minutes on foot, and the Rekingen train station in just 4 minutes on foot. Shopping facilities are nearby (approx. 600 m), and both kindergarten and high school are within walking distance – ideal for families with children.The proximity to a river and the green surroundings of the Aargau village invite you to take walks and relax in nature. This apartment combines rural tranquility with good accessibility – a true home to feel good!

Travel time
-
1 / 11
3.5 rooms76m²CHF 1,671.–
Bernaustrasse 633, 5325 Leibstadt

Modern 3.5-room attic apartment in Leibstadt – available immediately!

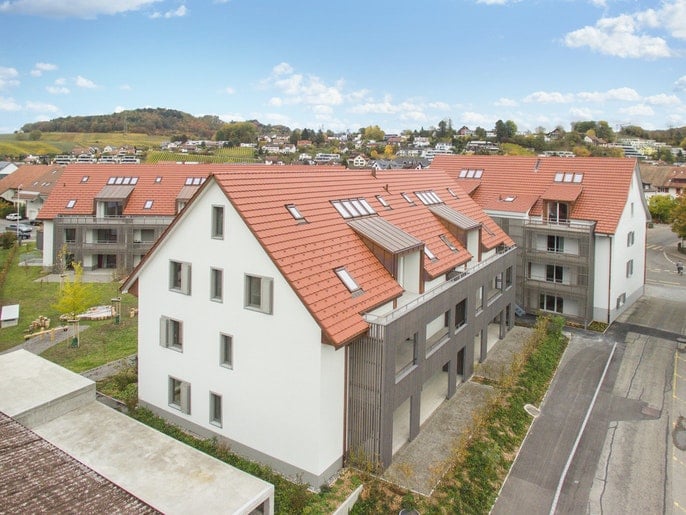
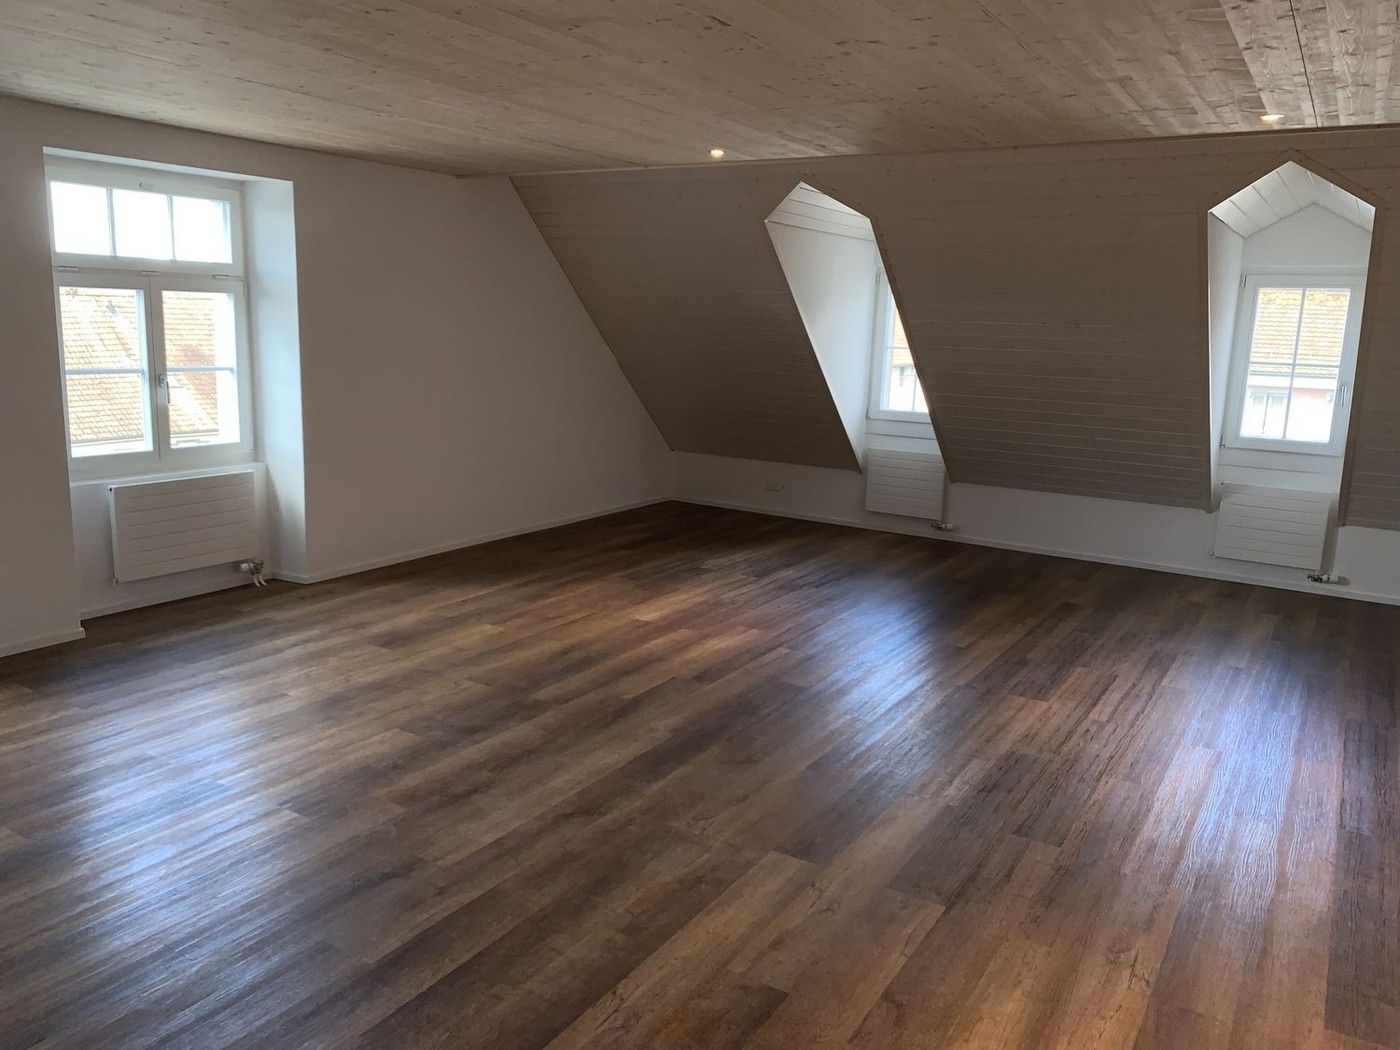
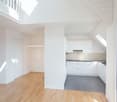
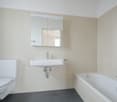
Welcome to this stylish and modern 3.5-room attic apartment on the 2nd floor of a well-maintained residential complex in Leibstadt. The apartment, built in 2018, impresses with high-quality equipment, a well-thought-out floor plan, and a quiet location – ideal for families, couples, or anyone who appreciates comfortable living.The apartment offers: • Bright living rooms: Several spacious rooms with wooden plank flooring, white walls, and characteristic wooden sloping ceilings create a warm, inviting atmosphere. • Modern kitchen: Equipped with white built-in cabinets and a built-in oven, as well as a dishwasher – functional and stylish at the same time. • Two modern bathrooms: One with a bathtub, skylight, and private washing tower, the other with a spacious glass shower • Balcony: With modern glass railing, plank flooring, and a beautiful view of the residential area – ideal for relaxing outdoors. Further highlights: • Elevator available in the building • Wheelchair accessible – barrier-free access • Parking space with direct access to the residential building available • Pets allowed • Child-friendly • Available immediately Location & surroundings: The apartment is located in a quiet environment in Leibstadt and benefits from plenty of sunlight in the summer. The river is nearby and invites you to take walks. The Milchhüsli bus stop is just a 3-minute walk away, and the Volg supermarket is a 5-minute walk. Families appreciate the immediate proximity to the Kreisschule Leibstadt / Full-Reuenthal, which is just a 4-minute walk away.The photos are from a similar apartment. The apartment will be handed over to the new tenants freshly painted.This modern attic apartment combines contemporary design with practical equipment and an excellent location – a true home to feel good in. Arrange a viewing today!

Travel time
-

Other interesting objects