














Hellsau - Properties for rent with Balcony / Terrace

We recommend expanding your search criteria to get similar results. The current filters didn’t return any matches.

If you don’t want to change your current search criteria, we recommend creating a search alert, so you’ll be notified when matching offers become available.

More objects in your automatically expanded search area
26 results - Radius: + 10km
  • Two-story house with grey exterior, multiple windows, and a raised ground floor. The house is under construction with visible scaffolding and construction materials.
  • Under-construction building with exposed concrete structure, scaffolding, and construction materials on the ground.
  • Empty room with unfinished walls and floor, large sliding glass door leading outside, visible construction materials and measurements on the left side.
1 / 3
Under-construction building with exposed concrete structure, scaffolding, and construction materials on the ground.
Empty room with unfinished walls and floor, large sliding glass door leading outside, visible construction materials and measurements on the left side.
5.5 rooms142m²CHF 3,120.–
Premium
Pisoniweg, 4528 Zuchwil

Modern 5.5-room row house in Zuchwil – new building available immediately!

Welcome to your new home on Pisoniweg in Zuchwil (4528)! This high-quality, newly built row house impresses with modern design, spacious living areas, and an excellent location. With 5.5 rooms and 142 m² of living space, it offers ideal space for families and everyone who values comfortable living.The house offers the following highlights: • New building 2026: Modern construction with high-quality materials and contemporary standards. • Minergie standard: Energy-efficient living for a pleasant room climate and low ancillary costs. • Spacious living area: 142 m² on 4 floors with a room height of 240 cm provide a bright and airy living feel. • Balcony: Enjoy sunny days on your own outdoor area with a beautiful view. • Plot: A private plot offers additional free space. • Carport & parking space: Convenient parking for your vehicle directly at the house. • Pets allowed: Your four-legged friends are also welcome. • Child-friendly: Ideal for families with children. Location & surroundings:The location on Pisoniweg scores with a quiet living atmosphere – both during the day and at night, it is pleasantly quiet. In summer, you benefit from plenty of sunlight, and even in winter, the location shows its bright side. The proximity to the river invites you to relaxing walks. • Coop supermarket: Only 5 minutes' walk away – daily shopping is conveniently done. • Bus stop Zuchwil center: Can be reached in just 3 minutes on foot – excellent connection to public transport. • Pisoni school: Only 3 minutes' walk away – ideal for families with school-age children. • Zentrum Drogerie Haag AG: Can be reached in 4 minutes on foot for your daily needs. This immediately available row house combines modern living, sustainability, and a family-friendly environment in an ideal way. Secure your new home in Zuchwil now!

Travel time
-
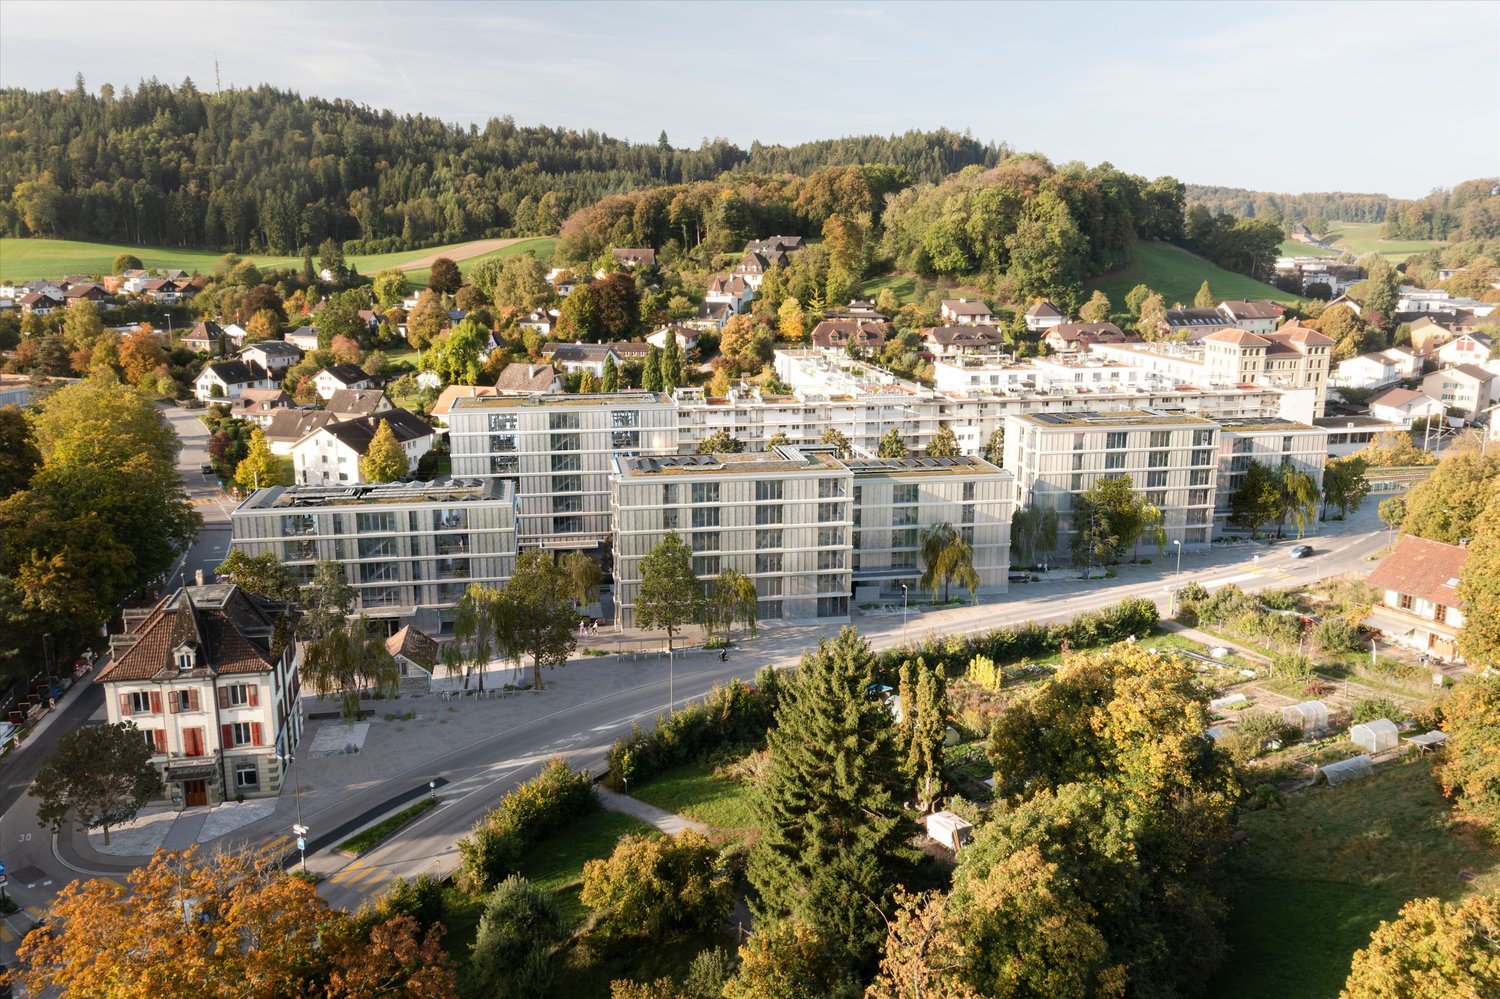
  • House. Aerial view of a modern house with solar panels, green lawn, and surrounding houses.
  • House. Aerial view of a modern house with a green lawn and solar panels on the roof.
  • House. Modern house with a green lawn, solar panels on the roof, and a balcony on the second floor.
  • House. Modern house with a glass extension, black roof, and green walls. Surrounded by trees and other houses.
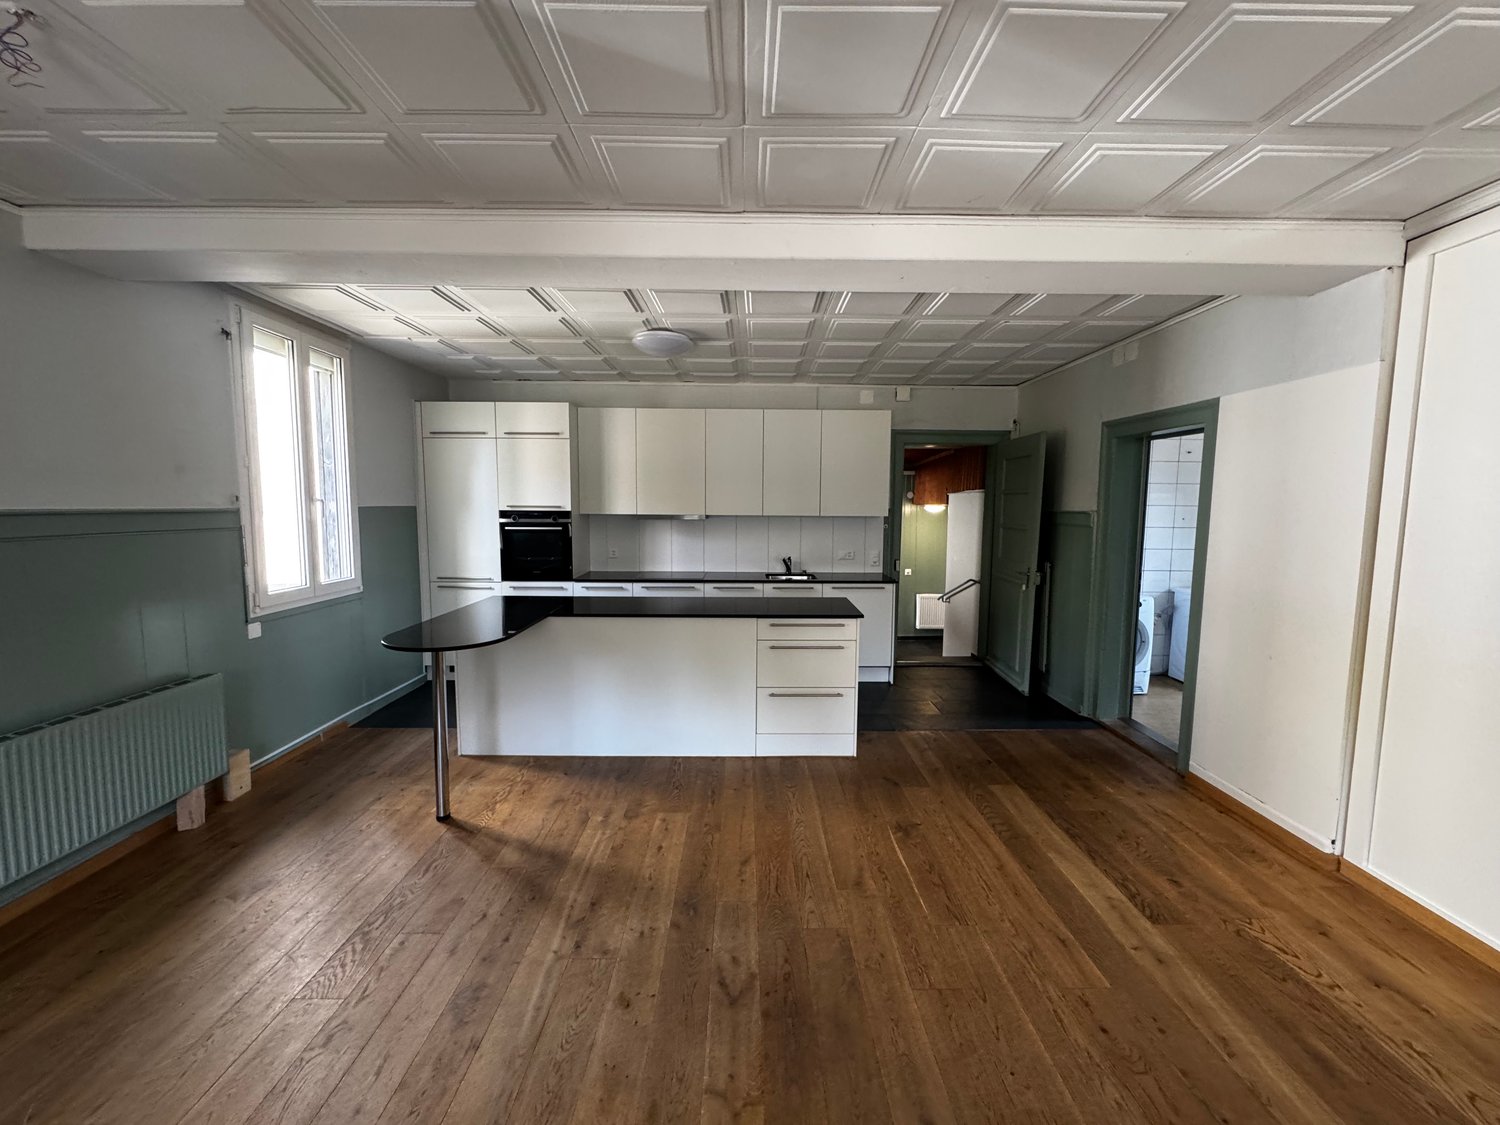
  • Kitchen. Modern kitchen with white cabinets, black countertops, and a sink with a faucet.
  • Unfurnished Room. Empty room with white walls, black tiled floor, wooden beams, and glass doors leading to a balcony.
  • Unfurnished Room. An empty attic room with wooden flooring, white walls, a wooden ceiling, a sliding door, and a window with a wooden sill.
  • Bathroom. Modern bathroom with a double sink, large mirror, and built-in cabinets.
  • Unfurnished Room. Empty room with wooden beams, glass doors, and a circular window. Tiled floor.
  • Kitchen. Modern kitchen with white cabinets, black tiled floor, and a double oven.
  • Bathroom. Bathroom with a corner bathtub, shower head, faucet, and white toilet.
  • Furnished Room. A room with a wooden floor, glass railing, and a sink with a faucet. The room has a white wall and a wooden beam.
  • Building. A modern building with a black roof and glass windows. The building has a green roof and a white wall. The building has a glass door and a glass window with a white frame. The building has a black gutter and a black pipe. The building has a blac
  • Corridor / Hallway. Empty corridor with white walls, blue floor, and recessed ceiling lights.
  • Unfurnished Room. Completely empty room with white walls, white floor, and a small window. A single ceiling light is present.
  • Corridor / Hallway. Modern staircase with glass steps and wooden treads, black metal handrail, and glass panels.
  • Floor Plan. Floor plan with living room, kitchen, 2 bedrooms, 2 bathrooms, and a dining area.
1 / 17
5.5 rooms160m²CHF 2,850.–
Top
Innere Schachenstrasse 21, 3315 Bätterkinden

Large attic apartment with balcony including gallery in PlusEnergy house

The property was built in 2018. The attractive floor plan leaves several possibilities open, such as families, shared flats or couples. The apartment is wheelchair accessible (excluding the gallery floor) and offers the following advantages:The household electricity up to 4000 kWh per year is included in the rent. • Additionally, 90sqm of gallery space • Rent guarantee for 5 years • Elevator • Open-plan kitchen with dishwasher, steamer, oven and refrigerator • Bathroom with bathtub, double sink and toilet • Sliding glass door from bedroom to bathroom • Separate toilet with shower and sink • Washing machine and dryer • Ceramic tiles throughout the apartment • Balcony 54sqm • Sunshade on the south side • Multimedia outlets in every room (2 in the living room) • Central vacuum system in the technical room with 2 suction outlets per apartment • All shutters electrically operated • Balcony lighting dimmable • Outdoor socket on balcony • Generous lawn area for all tenants to use • One key for apartment door, main entrance on the ground floor, bicycle room in the basement, hobby room/cellar and mailbox • Controlled apartment ventilation with remote control (ventilation unit in the technical room) • Parking spaces and hobby room can be rented optionally. • Hobby room CHF 100.- • Parking space open CHF 50 • Parking space covered CHF 70.- https://avi-immobilien.ch/de/wohnung-dachgeschoss

Travel time
-
1 / 13
5.5 roomsCHF 2,980.–
Farbweg 11, 3400 Burgdorf

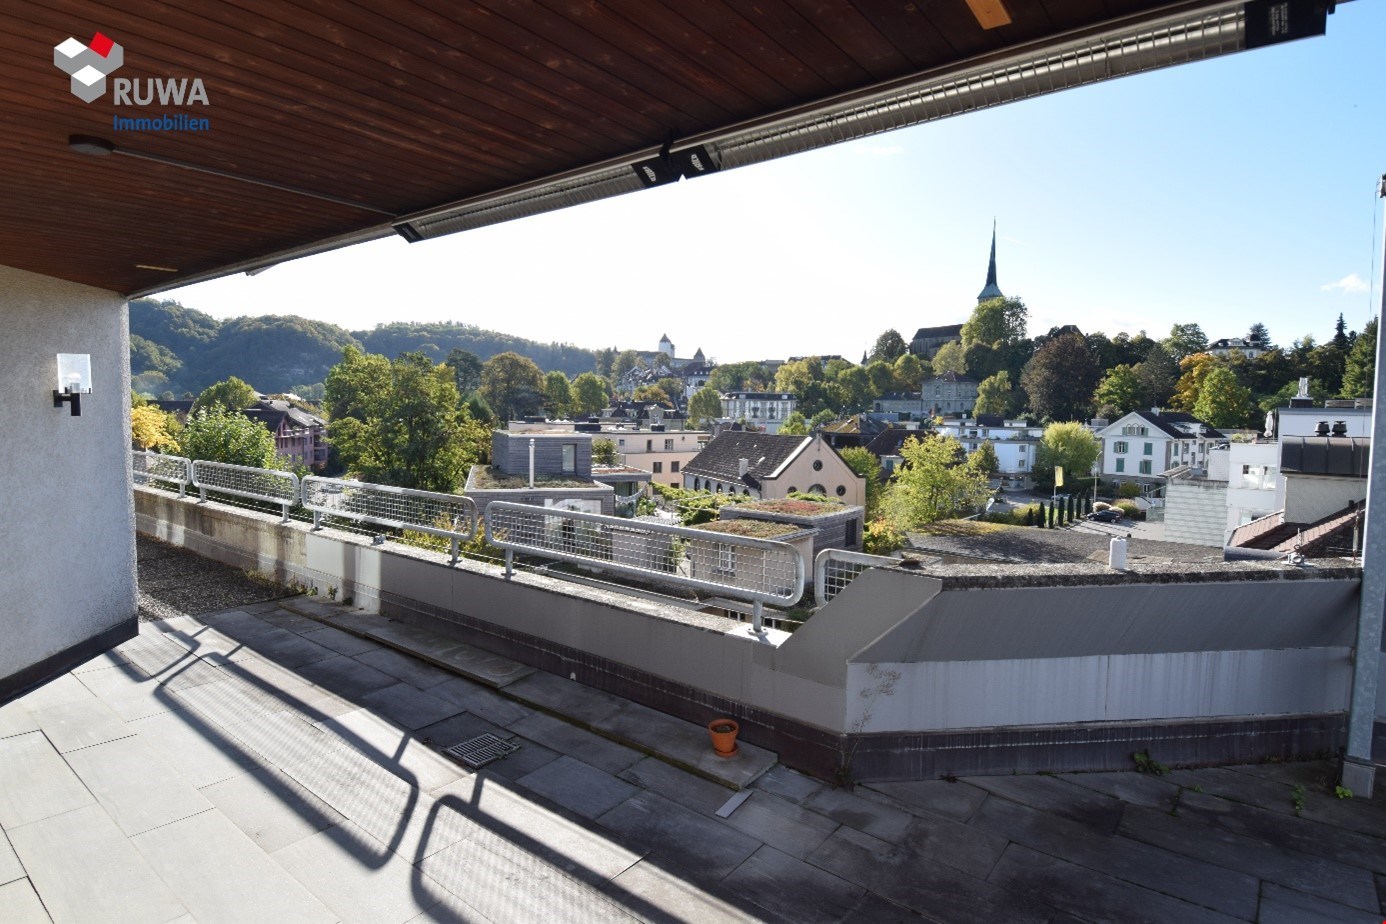
Above the roofs of Burgdorf... central attic apartment with charm

This beautiful attic apartment with a roof terrace is located in a popular residential area in the center of Burgdorf. By appointment, we rent this exclusive apartment with a certain something.The offer of public transport is practically around the corner (1-minute walk) to the bus station / Burgdorf train station.Shopping opportunities, pharmacies, restaurants, banks, and much more are within walking distance.Burgdorf offers you numerous leisure activities, such as the indoor pool and outdoor pool, the tennis hall, or the mini-golf course. For nature lovers, the Schützenmatte and Emme are ideal.The apartment offers you the following extras: • Modern kitchen with dishwasher, steamer, and integrated table (year 2015) • Natural stone floor made of Solnhofen plates in the living / dining room and in the corridor • Bathroom with shower / bathtub and bidet • Separate toilet • Four closed rooms with laminate floors (one room has its own sink and shower) • Laundry room with its own washing machine / dryer and sink • Living area approx. 160m2 • Sunny terrace with a panoramic view (approx. 190m2) • Entrance area with wardrobe and wall cabinets • Two basement rooms on the lower level • Small storage room on the living floor • Elevator available • Double parking space for an additional CHF 200.00 / month • No pets allowed Have we sparked your interest in this property? Then feel free to contact us to arrange a viewing appointment.

Travel time
-
1 / 21
5.5 rooms130m²CHF 2,150.–
Kalberweidliweg 2, 3360 Herzogenbuchsee

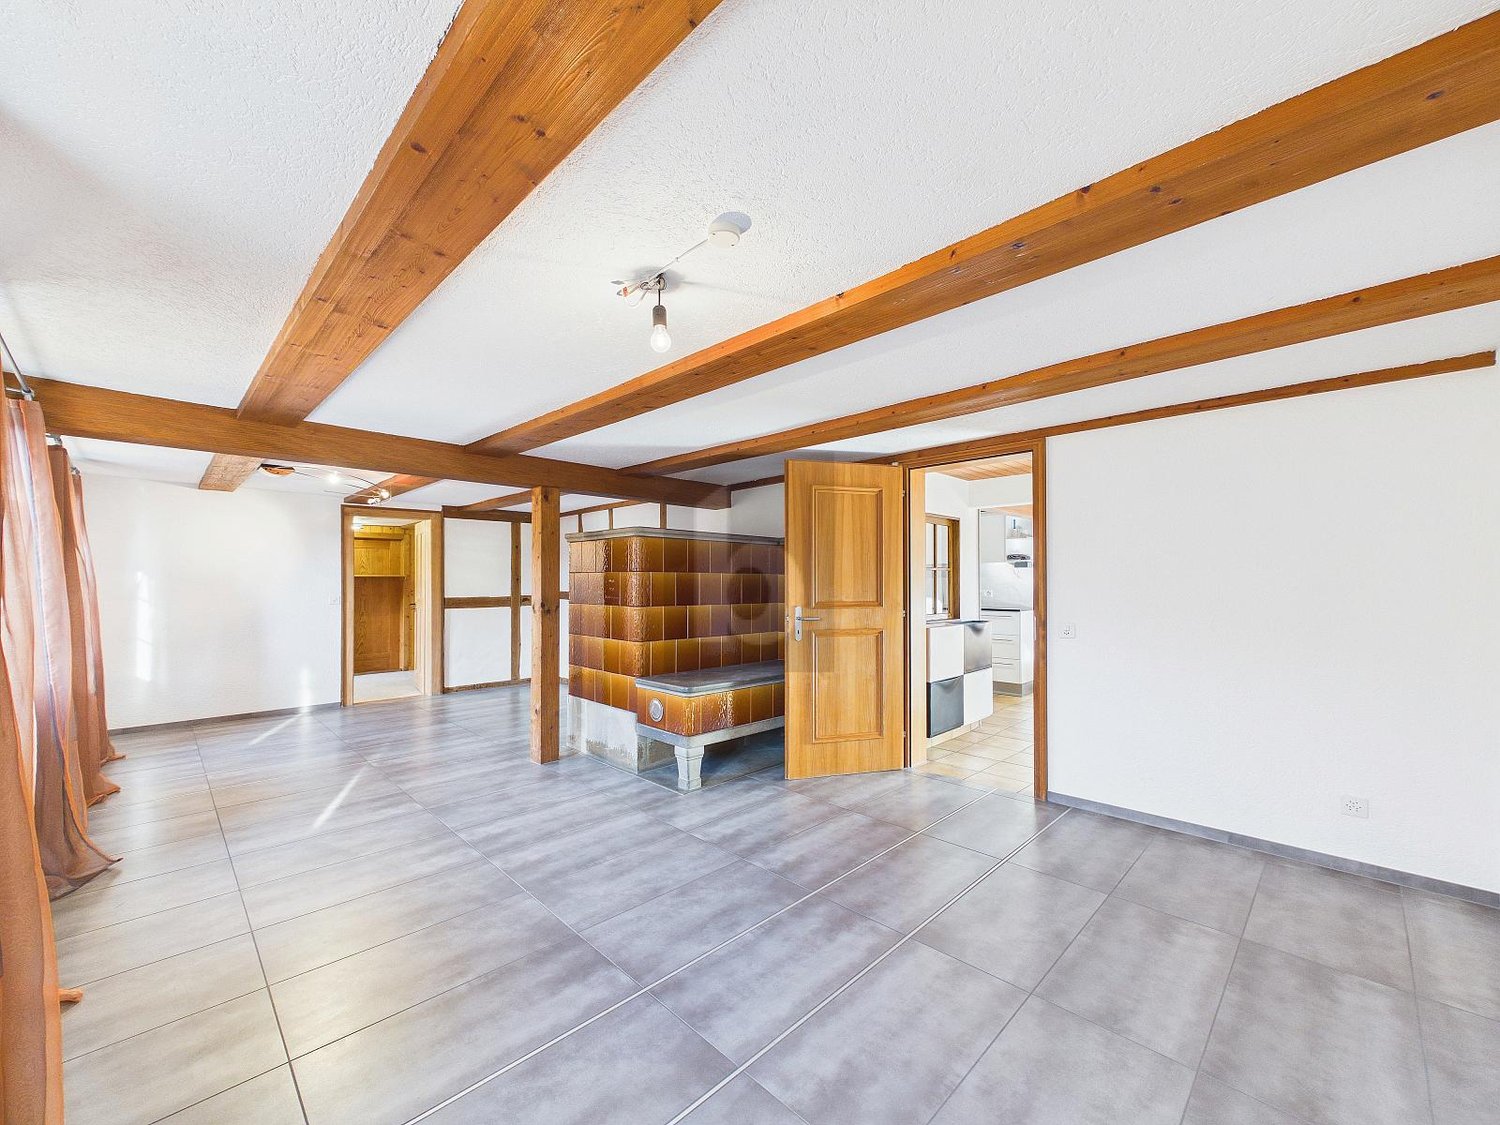
Living with a wide view - spacious maisonette attic apartment with gallery and sunny balcony

Spacious living over two floors At Kalberweidliweg 2 in Herzogenbuchsee, we rent this spacious and bright 5.5-room maisonette attic apartment.The apartment is located on the 2nd upper floor and extends over two living levels. With approximately 130 m² of net living space and a total of approximately 170 m² of usable space, it offers plenty of space for families, couples, or individuals who want to combine living and working.The heart of the apartment is the open living and dining area with impressive ceiling height, large window surfaces, and a stove. The visible wooden elements and the open design create a friendly and cozy atmosphere.The adjacent kitchen has plenty of storage space and generous work surfaces. From the living area, you can directly access the approximately 16 m² large balcony. This offers enough space for a dining table, a lounge, or plants and convinces with good sunlight and a beautiful view of the surroundings.Via the internal staircase, you reach the open gallery. This additional area is ideal as an office, library, playroom, or cozy retreat.Several well-cut rooms can be flexibly used as bedrooms, children's rooms, guest rooms, or workrooms. Two bathrooms ensure a comfortable living comfort even for several occupants. One bathroom is equipped with a bathtub, the second has a shower as well as a separate washing machine and a tumble dryer.For additional storage space, a separate basement compartment and a separate attic are available.A separate hobby room is already included in the rent and offers additional space for hobbies, storage, or leisure activities.Pets are allowed. A parking space in the underground garage can be rented for CHF 100.- per month.LocationThe apartment is located at Kalberweidliweg 2 in a well-connected residential area of Herzogenbuchsee. Shopping facilities, schools, sports facilities, and public transport are easily accessible on foot or by bike.Coop, Migros, and Denner are located approximately 560 meters from the property. The primary school is about 434 meters away, and other schools and the sports facility are also located in the surrounding area.The bus stop Herzogenbuchsee, Sonnenplatz is approximately 518 meters away. The Herzogenbuchsee train station can be reached after about 800 meters. This makes the location ideal for commuters as well.Herzogenbuchsee offers a diverse infrastructure and combines short distances with a pleasant living quality in the Bernese Oberaargau.Have we piqued your interest? We would be happy to show you this exceptional maisonette attic apartment during a personal viewing.

Travel time
-
1 / 16
5.5 roomsCHF 2,330.–
Brunnmattstrasse 68, 4528 Zuchwil

Well-maintained 5.5-room row house

Welcome to this charming 5.5-room row house on Brunnmattstrasse 68 in Zuchwil. The apartment was completely renovated and offers modern living comfort – ideal for families or people who appreciate spacious living space.The apartment offers, among other things: • 5.5 rooms with plenty of space for the whole family • covered terrace with a beautiful view – perfect for relaxing • 2 bathrooms for maximum comfort, including 1 guest toilet • dishwasher, washing machine, and dryer included • cable TV connection available • parking garage for your vehicle available, rent separate CHF 115.--/month • pets allowed – your four-legged friends are welcome • child-friendly environment The apartment is located in a quiet area – both during the day and at night, there is pleasant silence. In summer, you benefit from plenty of sunlight.Location and infrastructure: The apartment scores with an excellent connection to public transport. The Martinshof bus stop is just an 8-minute walk away. For daily needs, a Migros supermarket is available within 7 minutes' walk. The Medbase pharmacy is also within 7 minutes' walk, and the Pisoni school is only 10 minutes' walk away – ideal for families with children.This spacious apartment combines living comfort with practical everyday infrastructure and a quiet living environment. Available from January 1, 2027 – secure your new home in Zuchwil now!

Travel time
-
1 / 6
5 rooms127m²CHF 2,830.–
Spinnereiplatz 1, Derendingen, Schweiz, 4552 Derendingen

Spacious 5-room apartment on the 4th floor - Scandinavian design

Welcome to the Färberei on the Emmenhof site in Derendingen. Here, the history of the former industrial site combines with modern architecture, spacious green areas, and high-quality living. The site is located directly on the Emmen canal and offers short distances to shopping facilities, restaurants, schools, and public transport.The apartment - designed by interior architects in a Scandinavian reduced style The spacious 5-room apartment No. 5.402 on the 4th floor offers approximately 127 m² of living space and a well-thought-out floor plan with plenty of space for couples, families, or individuals with additional needs for work and guest rooms.The heart of the apartment is the spacious, open kitchen, dining, and living area with approximately 52 m². From here, you can directly access the approximately 12 m² large balcony. The apartment is complemented by three separate rooms and two bathrooms with bathtub/WC and shower/WC.Highlights at a glance: • Spacious kitchen/dining/living area • Balcony with awning • 2 bathrooms with bathtub/WC and shower/WC • 1 bedroom with direct access to bathroom • Connection possibility for washing machine/tumbler • High-quality materials including color concept Copenhagen - designed by interior architects • Sustainable - electricity from the site with water and sun, floor heating with district heating • Floor-to-ceiling windows with electrically operated roller shutters • Central location: direct footpath to the village, public transport, and recreation area • Personal parking space in the underground garage can be rented • E-charging stations available in the underground garage Living in EmmenhofThe Emmenhof site is developing into a versatile quarter for living, working, and living. Green meeting zones, modern architecture, and the immediate proximity to the Emmen canal create an attractive living environment.The Emmenhof site offers playgrounds, community terraces, outdoor sports, urban gardening, sun platforms on the water, and green zones for relaxation.A home for all those who want to combine spacious, modern living with plenty of greenery and good accessibility.

Travel time
-
1 / 4
5 rooms127m²CHF 2,715.–
Spinnereiplatz 1, Derendingen, Schweiz, 4552 Derendingen

First occupancy in Emmenhof – sustainable and high-quality living

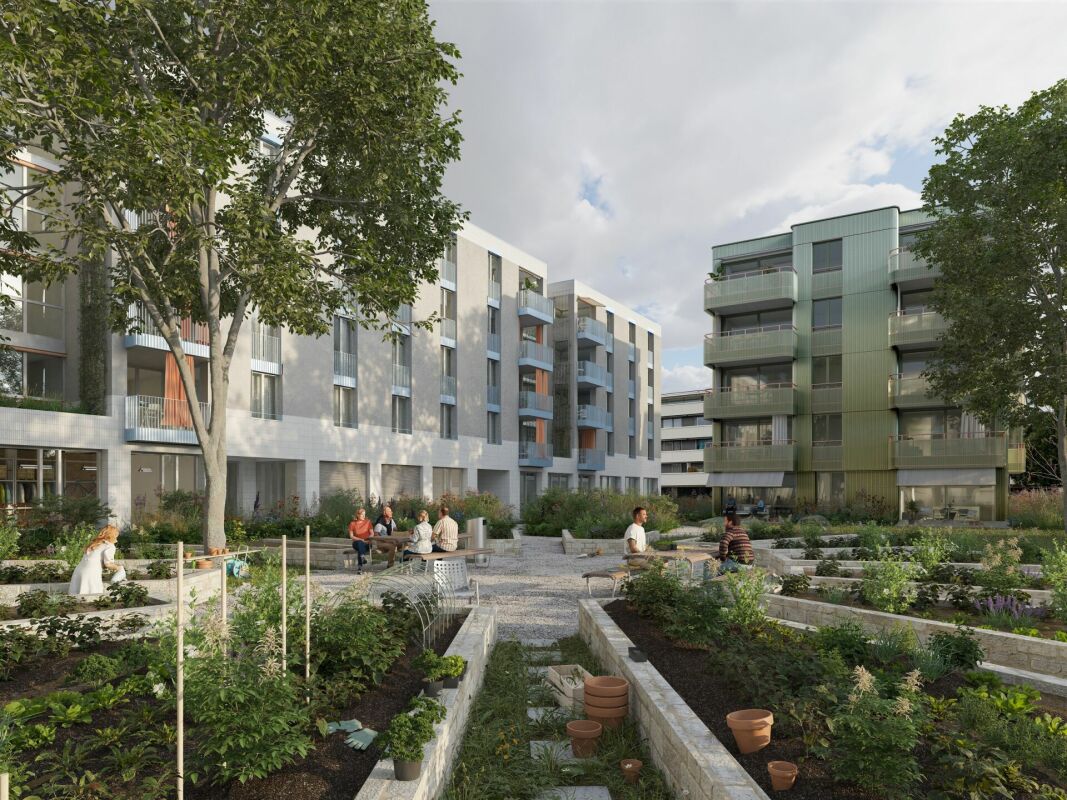
On the water. Sustainable. Right in the middle.Experience the first occupancy in the new Färberei in Emmenhof: This high-quality 5-room apartment combines spacious architecture, carefully selected materials, and sustainable energy supply with an exceptional living environment on 127 m².Electricity from water and sun is generated directly on the site, and the heat supply is provided via district heating. In front of the door, you will find nature and water as well as two playgrounds, outdoor fitness, gastronomy, and various rest areas and communal areas.Nature-oriented living and yet central living – in Emmenhof, both come together.Available from December 1, 2026, this apartment on the 1st floor offers 127 m² of living space with everything your heart desires – ideal for families and discerning tenants.The apartment impresses with the following features: • Spacious living area: 127 m² distributed over 5 bright, modern rooms • 2 bathrooms: Comfortably and stylishly equipped for a high living standard • Balcony: Enjoy the summer on your own outdoor area • Garage: A private garage space for your vehicle can be rented separately • Child-friendly: Perfect for families with children • New building 2026: Modern construction quality and contemporary equipment standard The outdoor area of the building complex delights with a spacious green area with trees and benches as well as a well-maintained garden area with raised beds and seating – a true feel-good atmosphere for the whole family.Location and surroundings: • Shopping opportunities; Only 3 minutes' walk away – daily shopping is effortlessly simple. • Public transport: Can be reached on foot in just 3 minutes, with excellent connections to public transport. • Schools: In the immediate vicinity – ideal for families with school-age children. • Nature-oriented: Recreation right outside the door. This apartment combines modern living, excellent infrastructure, and a family-friendly environment into a coherent overall package. Secure your new home now.

Travel time
-
1 / 4
5 rooms123m²CHF 2,765.–
Spinnereiplatz 1, Derendingen, Schweiz, 4552 Derendingen

First-time occupancy: 5-room dream home in modern new building with high construction standard

This spacious 5-room new apartment on the ground floor of the Färberei offers everything your heart desires on 123 m² of living space - ideal for families and anyone who values comfortable living, architecture, quality, and sustainability.The apartment impresses with the following highlights: • 5 rooms & 2 bathrooms: Generously sized rooms up to 2.93m high - offering plenty of space for the whole family. • 2 terraces for every time of day: Enjoy sunny summer days on your own outdoor areas. • Garage & elevator: Comfortable entry and exit as well as barrier-free access thanks to the elevator. • Sustainable and close to nature: Electricity from the area for the area (water/sun) and underfloor heating via district heating / immediate proximity to water and recreation area • Child-friendly: Perfect for families with children. Outdoor facilities: The building impresses with a spacious, green inner courtyard with seating areas, high beds, and a gravel play area - a true paradise for young and old. The well-maintained garden with trees and benches invites you to linger.Location & surroundings: The apartment is located quietly and yet centrally. • Shopping opportunities: Only 3 minutes' walk away - daily shopping made easy. • Public transport: Can be reached on foot in just 3 minutes - excellent connection to public transport - just a few bus minutes from Solothurn train station, ideal for commuters. • Schools: Also in the immediate vicinity - ideal for families with school-age children. • Central and close to nature: Footpaths directly into the recreation area and to Derendingen village This new apartment is available from December 1, 2026 and offers a unique opportunity to live in a modern and family-friendly environment in Derendingen. Secure your viewing appointment today!The Emmenhof area has a lot to offer: • 2 playgrounds • Sun deck on the water • Rooftop terrace for rent for parties • Outdoor fitness • Gastronomy • Quiet oases • Urban gardening The historic area is growing into a village in the village - become a part of history too.

Travel time
-
1 / 4
5 rooms136m²CHF 3,005.–
Spinnereiplatz 1, 4552 Derendingen

Spacious 5-room maisonette apartment in a new building – Spinnereiplatz Derendingen

Welcome to one of the most attractive new construction projects in Derendingen! This modern 5-room maisonette apartment at Spinnereiplatz 4 convinces with unique architecture, spacious rooms, and an excellent location. From December 1, 2026, this stylish home will be available to you.With a living area of 136 m² on two floors, a spacious room height of 2.93m to 5.90m, and a well-thought-out floor plan, the apartment offers plenty of space for families or anyone looking for something special. The open living and dining room with two spacious terraces offer a high quality of life. The connecting staircase leads to the upper floor, which is ideal for a home office, studio, or youth studio. The upper floor has an additional entrance from the staircase.The apartment offers, among other things: • 5 rooms on two floors with modern equipment • 2 bathrooms for maximum comfort • Laundry room with washing machine/tumbler connection • 2 terraces – 38m2 area, ideal for relaxing and enjoying • Garage for your vehicle can be rented separately • Kitchen with room height up to 5.90m • New building 2026 – modern construction quality and energy efficiency • Sustainable: direct power supply from the area - heating via district heating • One apartment entrance per floor The outdoor area delights with a well-maintained garden area with high beds and seating areas, as well as an extensive lawn area with trees, benches, and a gravel playground – surrounded by modern residential buildings. An ideal environment for families with children. Furthermore, the Emmenhof area offers countless communal outdoor and indoor spaces for shared use. Become a part of the history of the Emmenhof area.Location and surroundings: • Shopping facilities – only 4 minutes' walk away • Public transport – reachable on foot in 4 minutes • Schools – in the immediate vicinity • Recreational area/bike paths – directly accessible A lively area by the water with playgrounds, outdoor fitness, and urban gardening, but also numerous quiet oases, make the Emmenhof area a village in the village.This maisonette apartment combines modern living, practical infrastructure, and a lively neighborhood. Secure your new home at Spinnereiplatz now!

Travel time
-

Other interesting objects