Heimisbach - Properties for rent with Balcony / Terrace

We recommend expanding your search criteria to get similar results. The current filters didn’t return any matches.

If you don’t want to change your current search criteria, we recommend creating a search alert, so you’ll be notified when matching offers become available.

More objects in your automatically expanded search area
89 results - Radius: + 10km
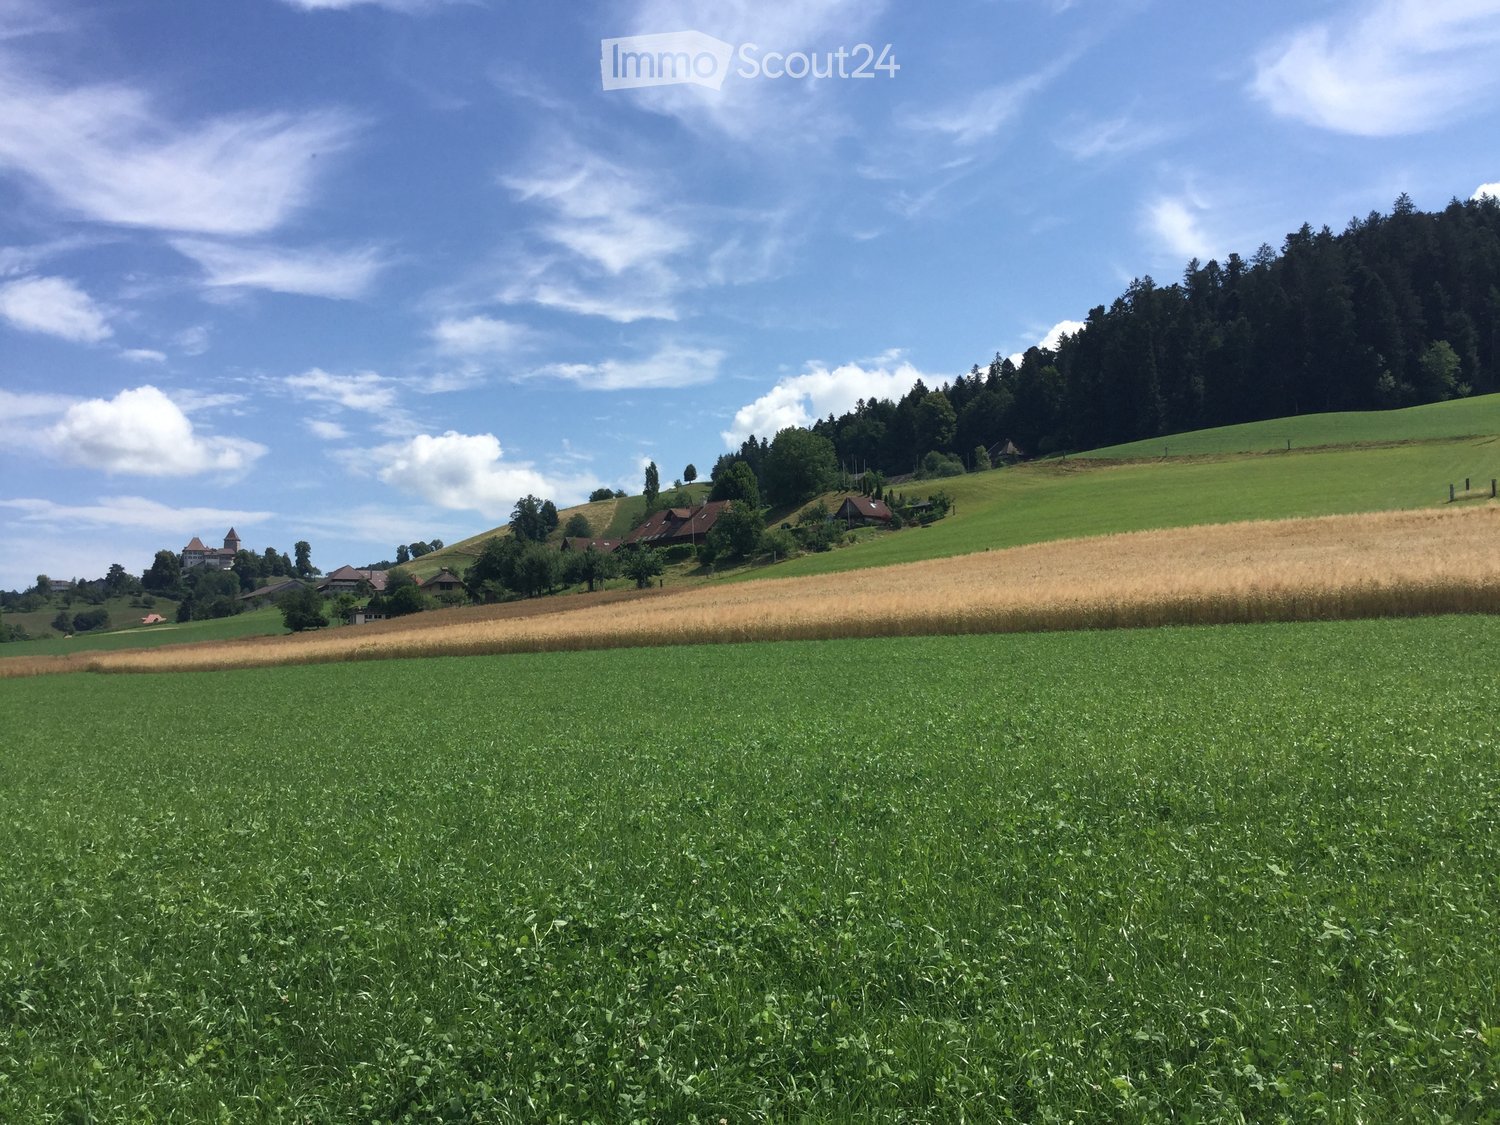
  • A peaceful rural landscape with green fields, scattered trees, and a few houses in the distance under a partly cloudy sky.
  • A two-story house with a garage, surrounded by a paved driveway and a small landscaped area with a tree and shrubs.
  • Two-story house with a garage and driveway, surrounded by greenery and trees.
  • A gravel driveway leading to a wooden house with a covered entrance, surrounded by greenery and potted plants.
  • A lush garden with various trees, shrubs, and flowering plants, surrounded by green fields and hills under a clear blue sky.
  • A panoramic view of a rural landscape with fields, grazing cows, trees, and a small house in the distance.
  • A lush garden area with a grassy path, surrounded by dense foliage and trees, with a small structure visible in the background.
  • Lush garden with a well-maintained lawn, surrounded by trees and flowering shrubs under a clear blue sky.
  • Aerial view of a rural garden area with a small wooden shed, surrounded by lush greenery, trees, and a grassy field extending into the distance.
  • Lush green garden with well-maintained lawn, various shrubs, and trees, surrounded by rolling hills and a forested area in the background.
  • A panoramic view of a rural landscape at sunset, featuring rolling hills, fields, and scattered trees.
  • Hallway with tiled floor, wooden door, shoe rack, and small shelf with various items.
  • Hallway with tiled floor, wooden staircase, open door leading to bathroom, and a vacuum cleaner placed near the stairs.
  • Cozy living room with a red sofa, white pillows, a coffee table, potted plants, and a floor lamp near the windows.
  • A cozy, well-furnished room with wooden beams on the ceiling, tiled floor, and large windows. Features include a sofa, dining table with chairs, bookshelf, and various plants.
  • A cozy living room with a green-tiled fireplace, a red sofa, a small wooden table, and a kitchen area with cabinets, a sink, and a dishwasher.
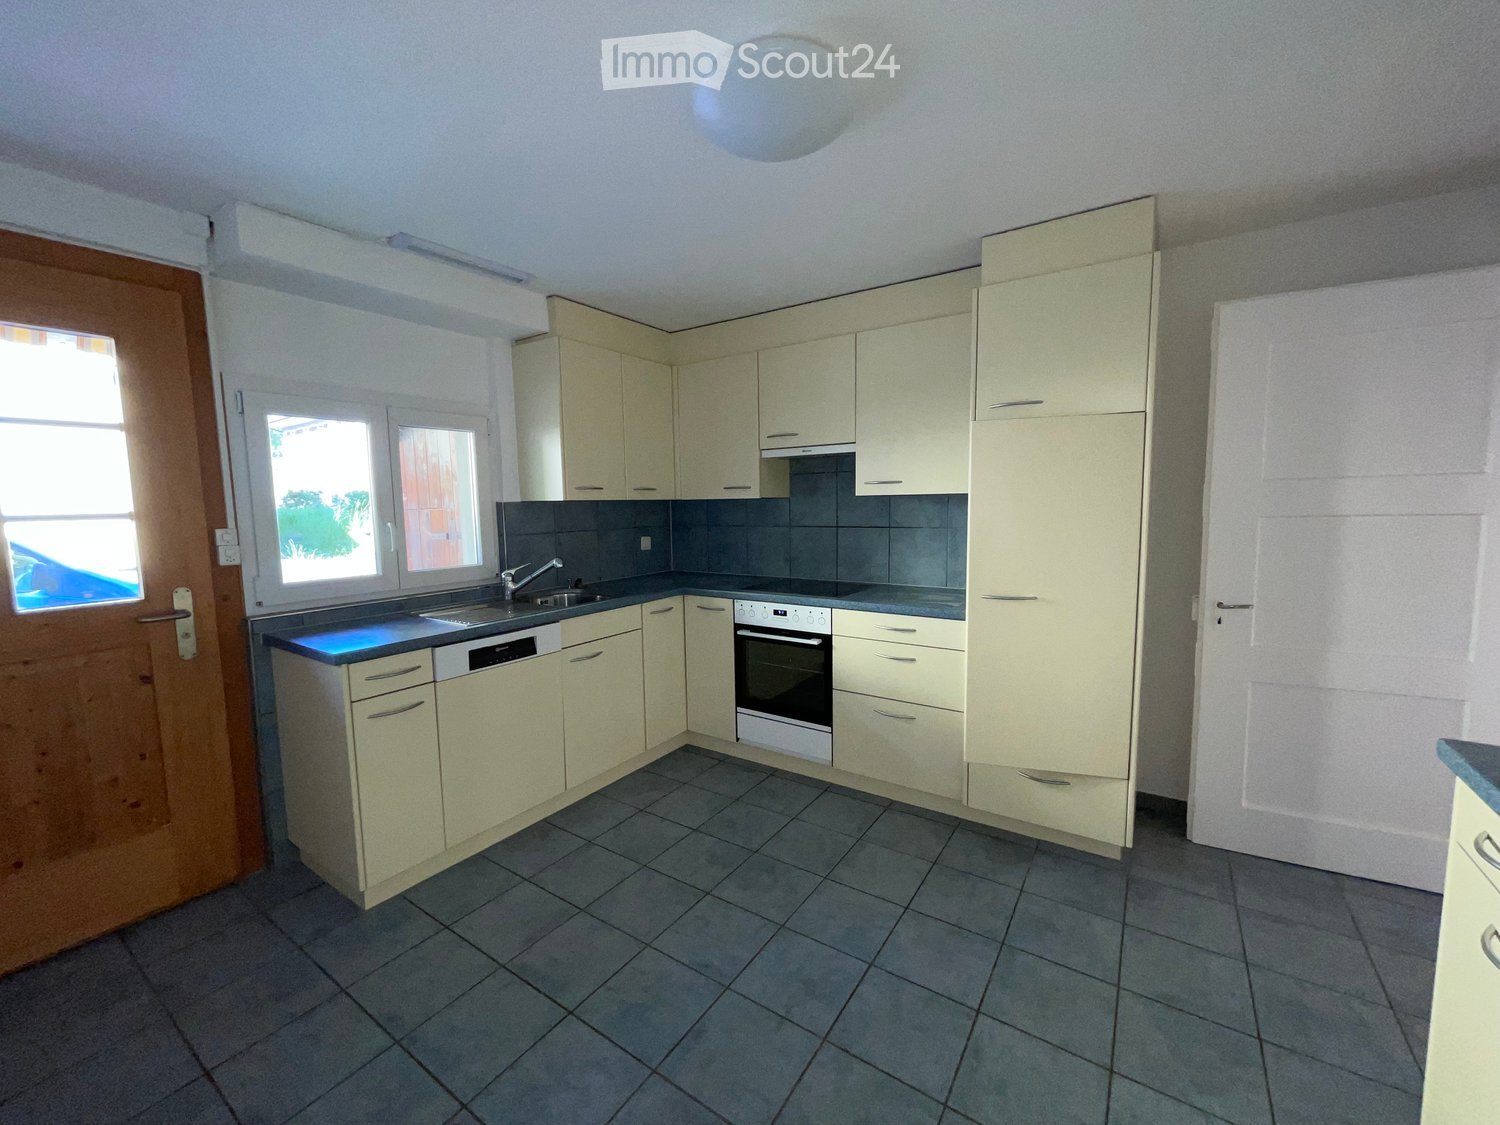
  • {"type": "Kitchen", "objects": ["dishwasher", "oven", "sink", "faucet", "cupboard", "fridge", "oven", "faucet", "cupboard", "cupboard", "cupboard", "cupboard", "cupboard", "cupboard", "cupboard", "cupboard", "cupboard", "cupboard", "cupboard", "cupboard",
  • Brick-paved patio area with wooden furniture, greenery, and a small table and chairs.
  • Outdoor storage area with wooden walls, stone pillar, and various stored items including crates, tools, and a lawnmower.
  • A small bathroom with beige tiles, a white sink, a toilet, a mirror, a small wooden shelf holding toiletries, and a towel hanging on the wall.
  • Wooden hallway with a staircase, wooden railing, and a small window. A small wooden cabinet with drawers is visible on the left side.
  • Wooden-floored hallway with white walls, wooden doors, and a small bench on the right side.
  • A cozy, well-lit room with wooden flooring, a large window, a small table with a vase of flowers, a shelf with books and storage boxes, and a wicker stool with books and a box on top.
  • Cozy bedroom with wooden ceiling beams, large windows with striped curtains, a bed with a floral duvet, a potted plant, a nightstand, and a large mirror.
  • A well-lit room with wooden flooring and a slanted wooden ceiling. It features a large desk with a chair, a printer, a computer tower, a monitor, and a speaker. There are also drawers and a curtain covering the windows.
  • Bathroom with a bathtub, shower curtain, toilet, washing machine, and a black bath mat on the floor.
  • {"type": "Furnished Room", "objects": ["table", "stool", "cup", "bottle", "cupboard", "curtain", "stool", "cupboard", "stool", "stool", "stool", "stool", "stool", "stool", "stool", "stool", "stool", "stool", "stool", "stool", "stool", "stool", "stool", "s
  • Panoramic view of a rural landscape with fields, scattered trees, and distant hills under a clear blue sky.
  • Topographic map showing terrain contours, elevation lines, and labeled locations including Sumiswald and Trubschwald.
  • A colorful painted rooster sculpture stands on a bed of rocks in a garden setting, surrounded by greenery and a scenic view of hills and trees.
1 / 30
5.5 rooms140m²CHF 2,100.–
Top
Eichli 1252, 3452 Grünenmatt

Spacious 5 1/2-room apartment in Emmental

Welcome to this beautiful, rustic and spacious ground floor/upper floor apartment with plenty of storage space and a lovely garden near Grünenmatt/Trachselwald/Sumiswald. The two-story wooden house "Eichli" combines rural charm with modern living comfort on a spacious 140 m² living area. Floor slabs on the ground floor and parquet on the upper floor. Ideal for all who appreciate the quiet country life.The apartment offers: • Cozy living room: With characteristic wooden ceiling beams, large windows – perfect for cozy evenings. • Dining room with tile stove and direct access to the covered terrace. • Separate storage room on the ground floor. • Well-equipped, large kitchen with wooden cabinets, dishwasher, oven, and plenty of storage space. A wooden stove from old times complements the modern kitchen offer. • Four smaller and larger rooms on the upper floor with wooden ceiling beams, parquet floors, and windows with a view of the surrounding landscape. Ideal for bedrooms, office, hobby room, children's room. • Two bathrooms: One with a bathtub and washing tower on the upper floor, the other with a shower on the ground floor. • Beautiful, landscaped garden with shrubs, bushes, and trees directly in front of the apartment with an unobstructed view of the gentle hill landscape of the Emmental. • Separate basement. • Own spring with high water quality. Alternative heating combined with photovoltaics. • Garage(s): Directly at the house. Two can be rented for CHF 60.00 each. In summary: The spacious ground floor/upper floor apartment with a lot of charm and storage space, large, modern kitchen on the ground floor, tile stove in the dining room with direct access to the covered terrace, large living area, separate toilet with shower on the ground floor, bathroom, toilet, and washing tower on the upper floor with four rooms is located in a renovated and exclusive property in a beautiful, quiet, and sunny location near Grünenmatt, Trachselwald, and Sumiswald.Own spring with high water quality, alternative heating combined with photovoltaics, separate basement room. Covered garage spaces can be rented for CHF 60.00 each.Location and surroundings: The apartment is located in a quiet, sunny spot in the Emmental. The surroundings are impressive with a panoramic view of green fields and gentle hills – a real natural idyll. Nearby is the Haflinger center and the historic Trachselwald castle, which invites you to take trips. The Grünenmatt train station is about a 10-minute walk away, and the Trachselwald bus stop is about a 9-minute walk.We are looking for reliable, serious, and solvent tenants who enjoy living in the great outdoors on a beautiful, renovated, and well-maintained property with their own garden.

Travel time
-
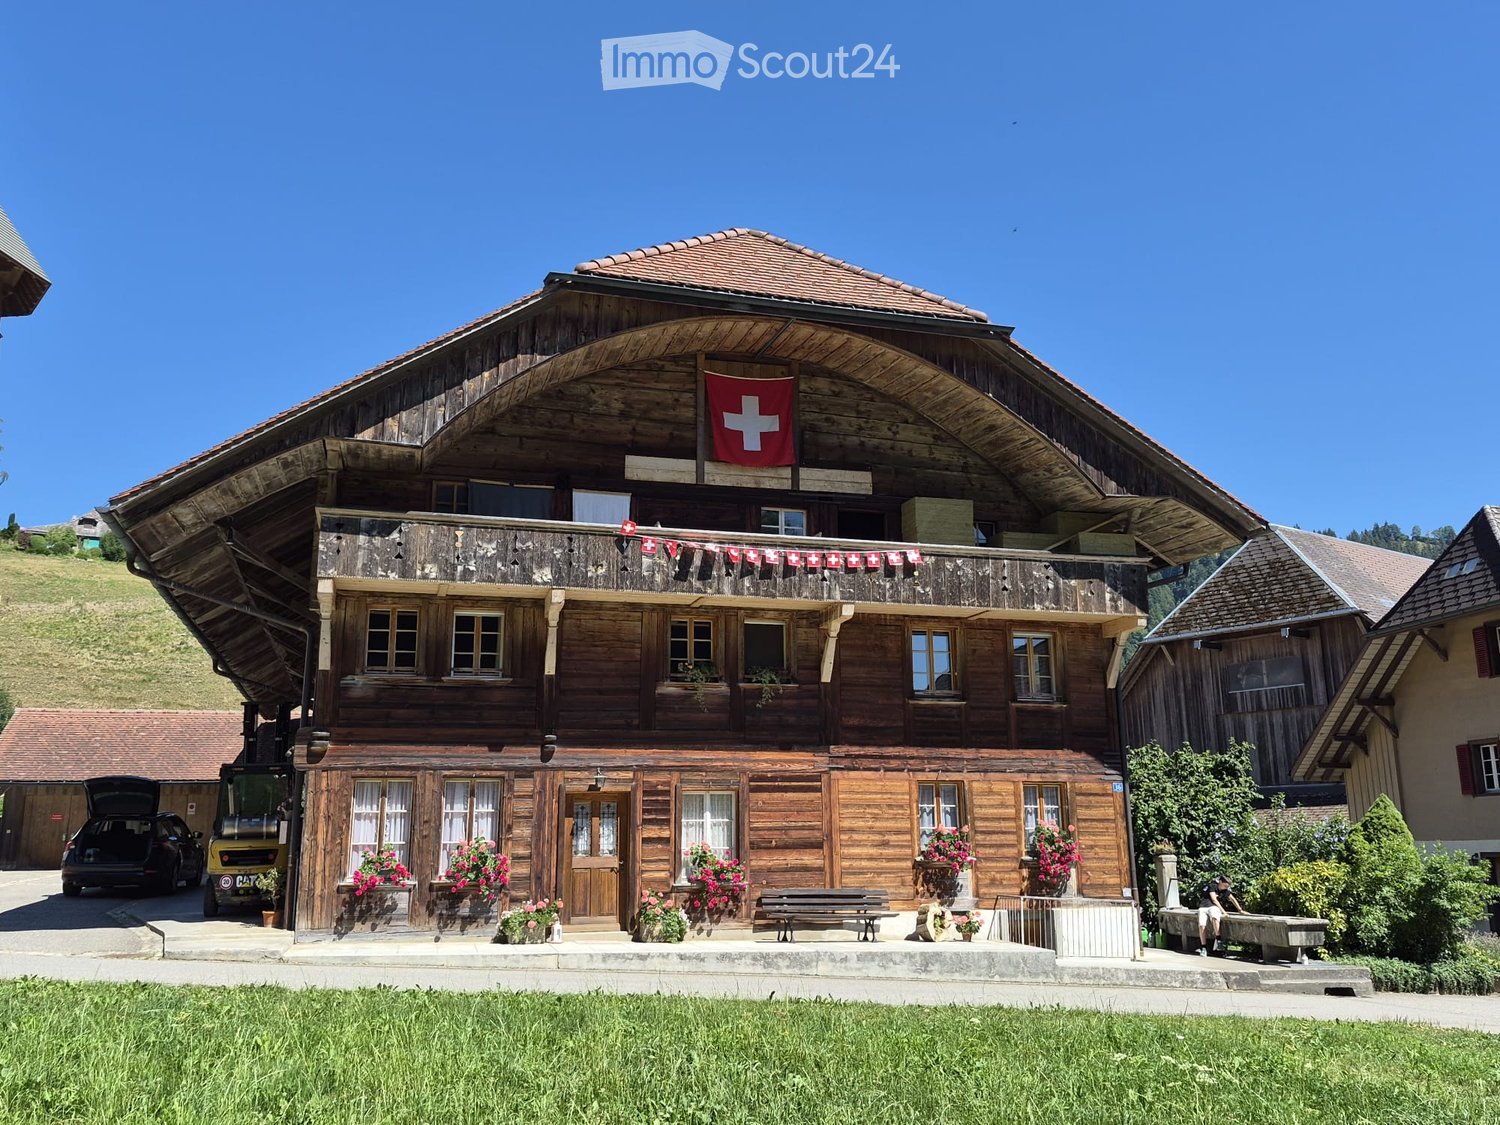
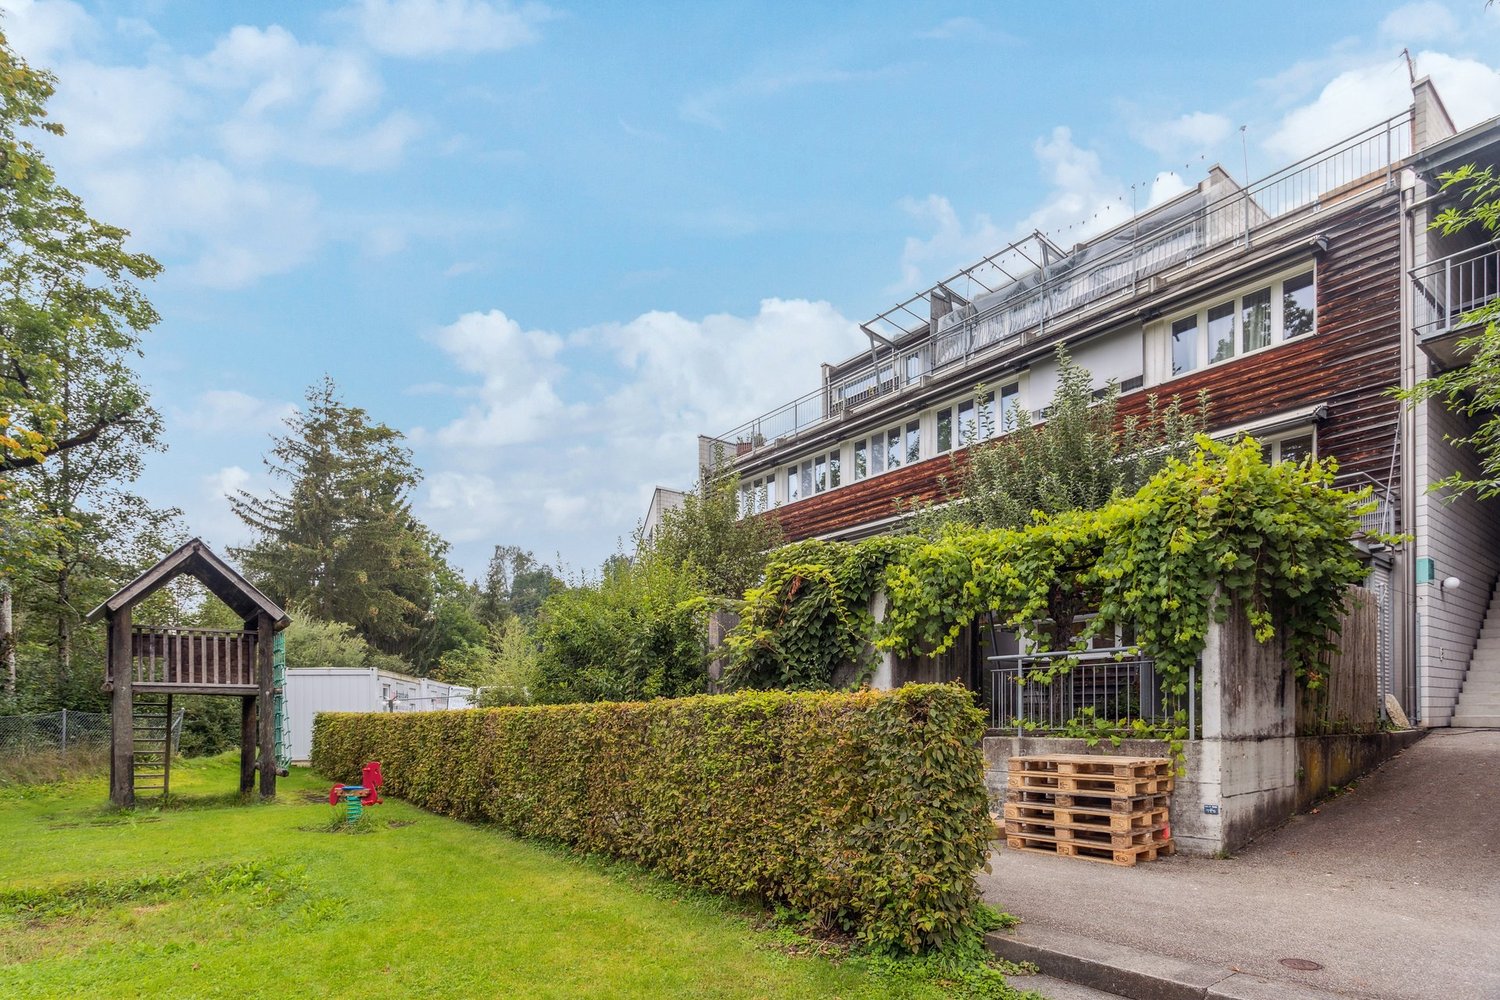
  • A two-story wooden house with a sloped roof, white door, multiple windows, and a small balcony. The house is surrounded by a well-maintained lawn, garden, and gravel driveway.
  • A wooden house with a sloped roof, multiple windows, and a small balcony, situated in a green, hilly landscape.
  • View from a wooden balcony overlooking a lush green garden with trees, a small shed, and a stone fence. The landscape includes rolling hills and a distant house.
  • A large window with white frame and wooden ceiling beams, offering a scenic view of green fields, a small tree, and distant hills under a clear blue sky.
  • Modern living room with a light-colored sectional sofa, wooden coffee table, floor lamp, wall-mounted TV, and large windows offering a view of greenery.
  • Modern bathroom with a double sink, sleek faucet, built-in wooden cabinet, toilet, glass-enclosed shower, and decorative potted plant on the sink counter.
  • Open-plan living and dining area with light wood flooring, white walls, and modern furniture including a sofa, coffee table, dining table, and chairs. The space features a television on a wooden stand, a potted plant, and a framed picture on the wall.
  • Modern bedroom with a large bed, nightstands, lamps, a plant, and a picture frame on the wall. The room features wooden flooring and large windows with a scenic view.
  • A modern, minimalist laundry room with four white washing machines and dryers arranged on a wooden shelf. A wicker basket with cleaning supplies sits on the shelf, and folded towels are stored in a compartment below.
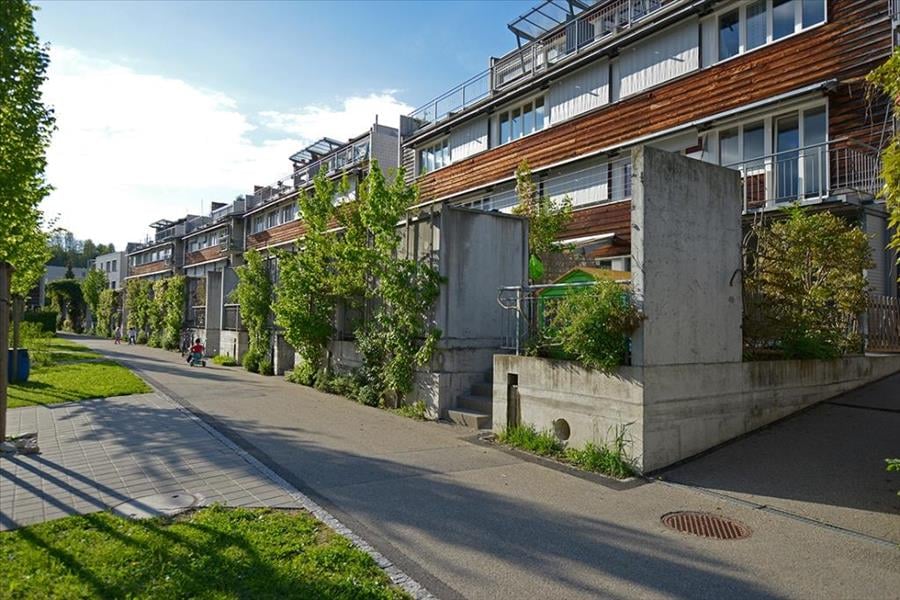
  • Modern, minimalist corridor with concrete walls and ceiling, wooden paneling on one side, bicycles parked, small shelving unit, and a window with blinds.
  • Garden area with a small seating set including a round table and four chairs, surrounded by a wooden fence and lush greenery.
1 / 11
2.5 rooms55m²CHF 1,560.–
Top
Künghaus 219, 3513 Bigenthal

First occupancy after total renovation: Modern 2.5-room apartment with garden seating area

This modern 2.5-room apartment is located on the ground floor of a comprehensively renovated Stöckli in a quiet and natural location (Künghaus 218, Bigenthal). It will be available for occupancy from September 1, 2026 and offers approximately 55 m² of living space with contemporary, high comfort.The highlights at a glance: • Construction standard: Bright living and dining area with modern open kitchen, separate bedroom, and stylish bathroom with rain shower. • Two outdoor areas: A cozy seating area directly in front of the house and an additional garden seating area in the greenery for shared use. • Private comfort: Private basement area as well as a private washing machine and a private tumbler directly in the apartment. • Additional room: An unheated workshop and storage room is available for shared use (ideal for bicycles/e-bikes, including charging possibility). Sustainable & Transparent: • Heating & Water: The heating is done via a central wood chip heating system. Heating, water, and sewage are transparently billed via digital meters according to effective consumption. • Solar power (ZEV): Electricity from your own roof! The billing is done via a joint venture for self-consumption (ZEV) according to effective consumption. The solar power is usually cheaper than the standard product of the local provider – particularly attractive for tenants with e-cars or e-bikes. Rent costs in detail: • Net rent: CHF 1,390.– per month • Utility bill advance payment: CHF 170.– per month • Gross rent: CHF 1,560.– per month • Parking spaces (optional): An outdoor parking space can be rented for CHF 60.–/month. A parking space with an electric charging station is available after consultation for CHF 80.–/month (plus electricity consumption). A second parking space is possible if needed. Viewings & Contact: The apartment is currently still under construction (kitchen, vinyl floor, bathroom, doors, and outdoor areas). Viewings are welcome by arrangement even during this construction phase.Please contact us via the contact form, by phone, or simply via WhatsApp!Note on the pictures: The pictures partially contain AI visualizations and serve to illustrate the planned construction standard as well as possible furnishing suggestions. The apartment will be rented unfurnished. The visualizations are non-binding. Kitchen, bathroom, sanitary appliances, bathroom furniture, materials, colors, lighting, furniture, outdoor space, and individual execution details may differ from the final condition. The actual condition at the time of viewing or handover and the contractually agreed-upon information are binding.


Travel time
-
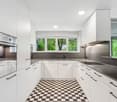
  • Modern kitchen with white cabinets, wooden accents, tiled walls, and a stainless steel sink and faucet.
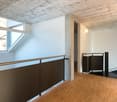
  • Empty attic space with exposed wooden beams, white walls, tiled floor, and a doorway leading to another room.
  • A narrow hallway with exposed wooden beams and a staircase leading upwards, featuring tiled flooring and white walls.
  • A cluster of traditional houses with pitched roofs and balconies, surrounded by lush green hills and trees.
  • Wooden balcony with a railing, overlooking a green, hilly landscape with trees and houses.
  • Empty attic room with wooden walls and ceiling, white floor, large window, and radiator.
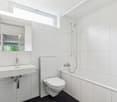
  • Bathroom with white tiled walls and floor, a sink with a faucet, a bathtub with a handheld shower, a toilet, and a mirror above the sink. The ceiling is wooden with skylights.
  • Empty attic room with wooden beams, white walls, and a single wooden door.
  • Empty room with exposed wooden beams, large windows, tiled floor, and built-in cabinets.
  • Floor plan of a residential unit with four rooms, including a kitchen/dining/living area, hallway, and bathroom.
1 / 10
4.5 rooms97m²CHF 1,440.–
Top
Hauptstrasse 69, 4952 Eriswil

Charming 4.5-room attic apartment with a view in Eriswil

Discover this beautiful 4.5-room attic apartment on the 3rd floor at Hauptstrasse 69 in Eriswil. With a living area of 97 m² and a unique charm due to exposed wooden beams and characteristic attic spaces, this apartment offers a cozy home in the midst of the hilly Bernese landscape. The apartment is available from November 1, 2026.The apartment offers: • Bright rooms with character: Several rooms with exposed wooden beams, white walls, and large windows give the apartment a warm, inviting ambiance. • Modern kitchen: Equipped with white cabinets, wood accents, tiled walls, as well as a stainless steel sink, oven, and dishwasher. • Bathroom with skylights: Bright bathroom with white tiles, bathtub with hand shower, toilet, and a wood-paneled ceiling with skylights for natural light. • Balcony with panoramic view: A wooden balcony with railing offers a magnificent view of the green, hilly landscape with trees and houses. • Wall cabinets: Numerous wall cabinets make it easy to furnish. • Parking space: A parking space can be rented additionally. • Workroom on the same floor (20 m²) can be rented additionally. Location and surroundings: The apartment is located in a sunny and quiet area – especially at night, it is pleasantly quiet. The Volg supermarket and the Eriswil schoolhouse are conveniently accessible within 3 minutes on foot. The Eriswil Station bus stop is located directly in front of the house door. The apartment is embedded in a traditional group of houses, surrounded by lush green hills – ideal for nature lovers and families.This charming attic apartment combines rural idyll with practical infrastructure and is an excellent choice for all those who appreciate the quiet village life in the Emmental. We look forward to your contact!

Travel time
-
  • {"type": "Furnished Room", "objects": ["sofa", "bench", "stool", "stool", "stool", "stool", "stool", "stool", "stool", "stool", "stool", "stool", "stool", "stool", "stool", "stool", "stool", "stool", "stool", "stool", "stool", "stool", "stool", "stool", "
  • Bright, open living space with wooden herringbone flooring, exposed wooden beams, and large windows. Features a modern kitchen area with white cabinets, a sofa, and a comfortable chair near the window.
  • Cozy attic bedroom with wooden slanted ceilings, a single bed with white bedding, and a tall wooden wardrobe with decorative panels.
  • Spacious, well-lit room with exposed wooden beams and herringbone wooden flooring. Features modern kitchen cabinets, a refrigerator, and a countertop.
  • Open-plan living and kitchen area with wooden herringbone flooring, white kitchen cabinets, a central island with a countertop, and a black leather sofa. Large windows provide natural light and a view of the outdoor area.
  • Modern bathroom with a freestanding bathtub, toilet, and shower, featuring exposed wooden beams and recessed lighting.
  • Floor plan showing a kitchen, living area, bedroom, bathroom, and hallway.
1 / 7
2.5 rooms95m²CHF 1,750.–
Top
Rinderbach 571, 3418 Heimiswil

95m2 Rental Apartment in Loft Style

This idyllic and at the same time ultra-modern apartment, which was completely rebuilt in 2026 in a former Emmental farmhouse, will be looking for a new tenant from November 1, 2026, or by agreement. On a total of 95 m², you can expect a large, loft-typical living area, a spatially separated bedroom, a fully equipped bathroom, a private entrance area with plenty of storage space, and a small gallery on the second floor. The apartment includes a private balcony and a separate terrace, which are directly connected to each other. The apartment offers: Spacious living area: modern living room with high-quality equipment Modern kitchen: kitchen island with induction hob, plenty of storage space, spacious refrigerator, and a separate freezer Large bathroom: with free-standing bathtub, rain shower, and small infrared sauna Gallery: accessible via a staircase, usable as an office or retreat Private entrance area: with its own laundry tower, a wardrobe area, and additional usable space, e.g., as storage space; comparable to a basement compartment Balcony: weather-protected and with direct access to the also included private terrace Heating: underfloor heating via a heat pump Parking space: directly in front of the apartment's terrace, rentable for CHF 50 Pets: cats are allowed Further equipment: - Panoramic window front on the east and west sides with 5-fold glazing - Indoor lighting already available in all rooms - Broadband internet and cable connection Location and surroundings The apartment is located in a quiet, rural area. The Vorderrinderbach bus stop is only about 120 m from the apartment. By car, several shopping facilities (e.g., Coop supermarket, Rüegsau) can be reached in about 5 minutes. Burgdorf can be reached by car in about 15 minutes. Ideal for couples or singles who appreciate a lot of space, peace, and proximity to nature, and for all those who are looking for 95 m² at a price for which much less space is offered elsewhere.

Travel time
-
  • Modern kitchen with white cabinets, black countertops, and stainless steel appliances. Features a coffee maker, microwave, and a central island with a black countertop.
  • Modern living room with a wooden ceiling, white tiled floor, large sliding glass doors leading to a patio, a sectional sofa, a glass coffee table, a TV stand, shelves, and a decorative lantern.
  • Dining area with a wooden table, four chairs, a radiator, a lantern, and a clock on the wall. Large windows offer a view of greenery.
  • Modern bathroom with dark tiled floor, double sink vanity with wooden cabinetry, and a toilet. Features a glass-enclosed shower area.
  • Balcony with grey tiled floor, glass sliding door, wooden railing, and a view of the surrounding area.
  • Empty room with wooden flooring, white walls, and a large window with a radiator below it.
  • Empty attic space with wooden flooring, white walls, built-in white closet with open shelves, and a skylight window.
  • Two-story wooden house with multiple balconies, large windows, and flower boxes. The lower level has a white facade with a central entrance and large glass doors.
1 / 8
5.5 rooms115m²CHF 1,900.–
Top
Aulengasse, 3436 Zollbrück

Maisonette apartment 5.5 rooms, 115 m²

Maisonette apartment in a central locationIn this spacious 5.5-room residential property, located in the picturesque Emmental, you can expect a bright living room and an open kitchen with ample storage space. The apartment also includes four bedrooms, one bathroom, a practical attic, and a basement. With two outdoor parking spaces, the property offers comfort and functionality. Thanks to its optimal location in Zollbrück, you benefit from a variety of shopping opportunities (1km), schools in the immediate vicinity (499m), and good transport connections (299m).This charming apartment was renovated in 2022 and is in excellent condition. The construction standard impresses with its well-maintained and renovated execution. Enjoy the advantages of a central location with restaurants, shopping opportunities, recreational areas, schools, and kindergartens in the immediate vicinity. The central heating provides additional comfort in the cold months. Let yourself be enchanted by this charming and renovated apartment, it will delight you.This offer is characterized by: • Central location in Zollbrück, BE • Bright living room 28m2 • Large balcony 10m2 • Open kitchen with ample storage space, steamer, refrigerator with 2 freezer drawers • Well-maintained and central construction standard • Proximity to shopping opportunities, schools, and recreational areas • Two outdoor parking spaces • Child-friendly environment • Pets allowed by arrangement Interested? Please contact me at Mobile 079 866 38 78

Travel time
-

Other interesting objects