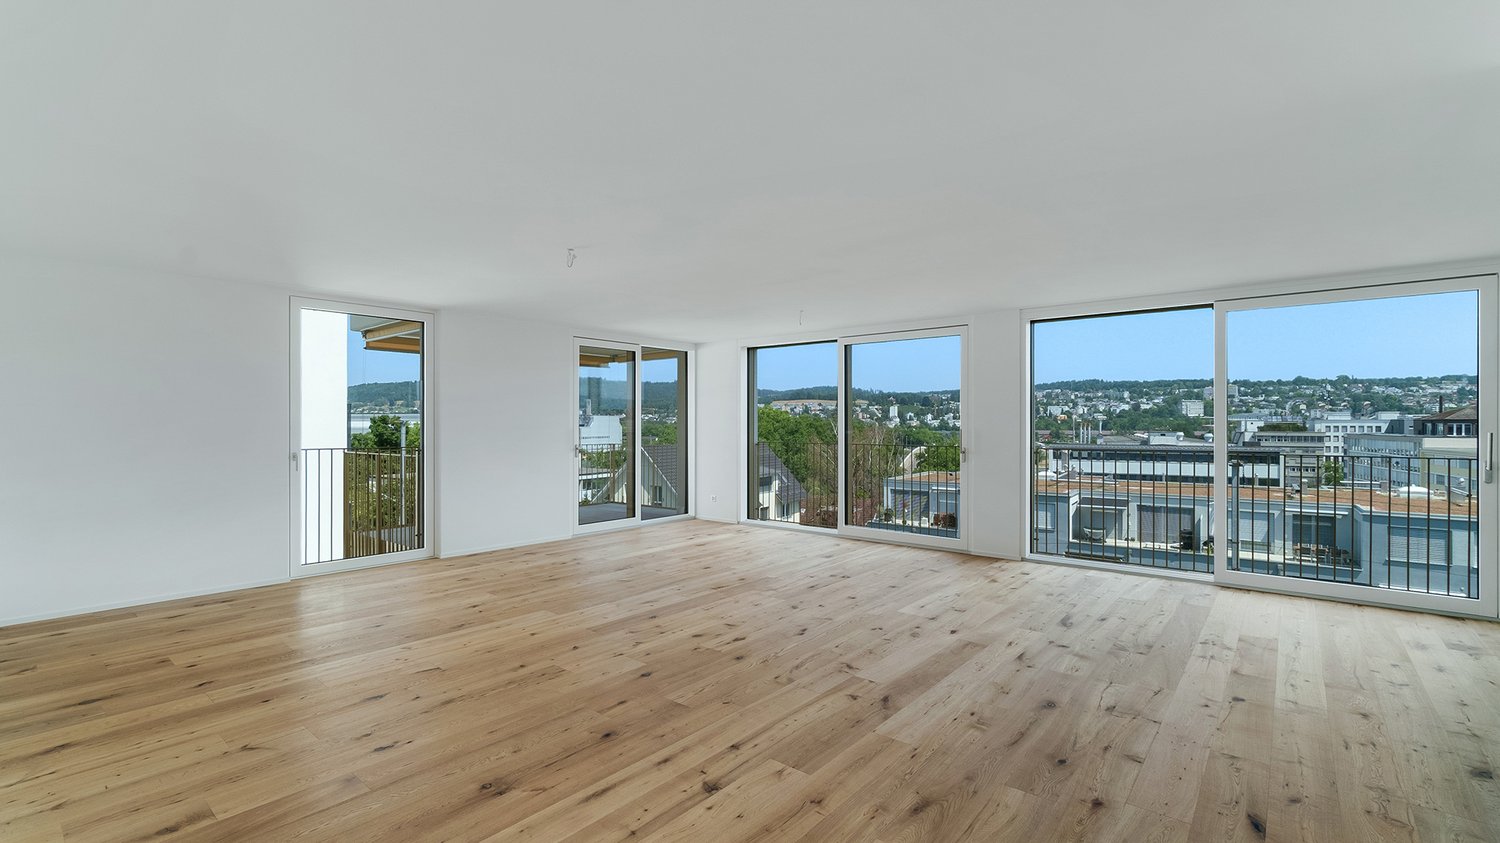
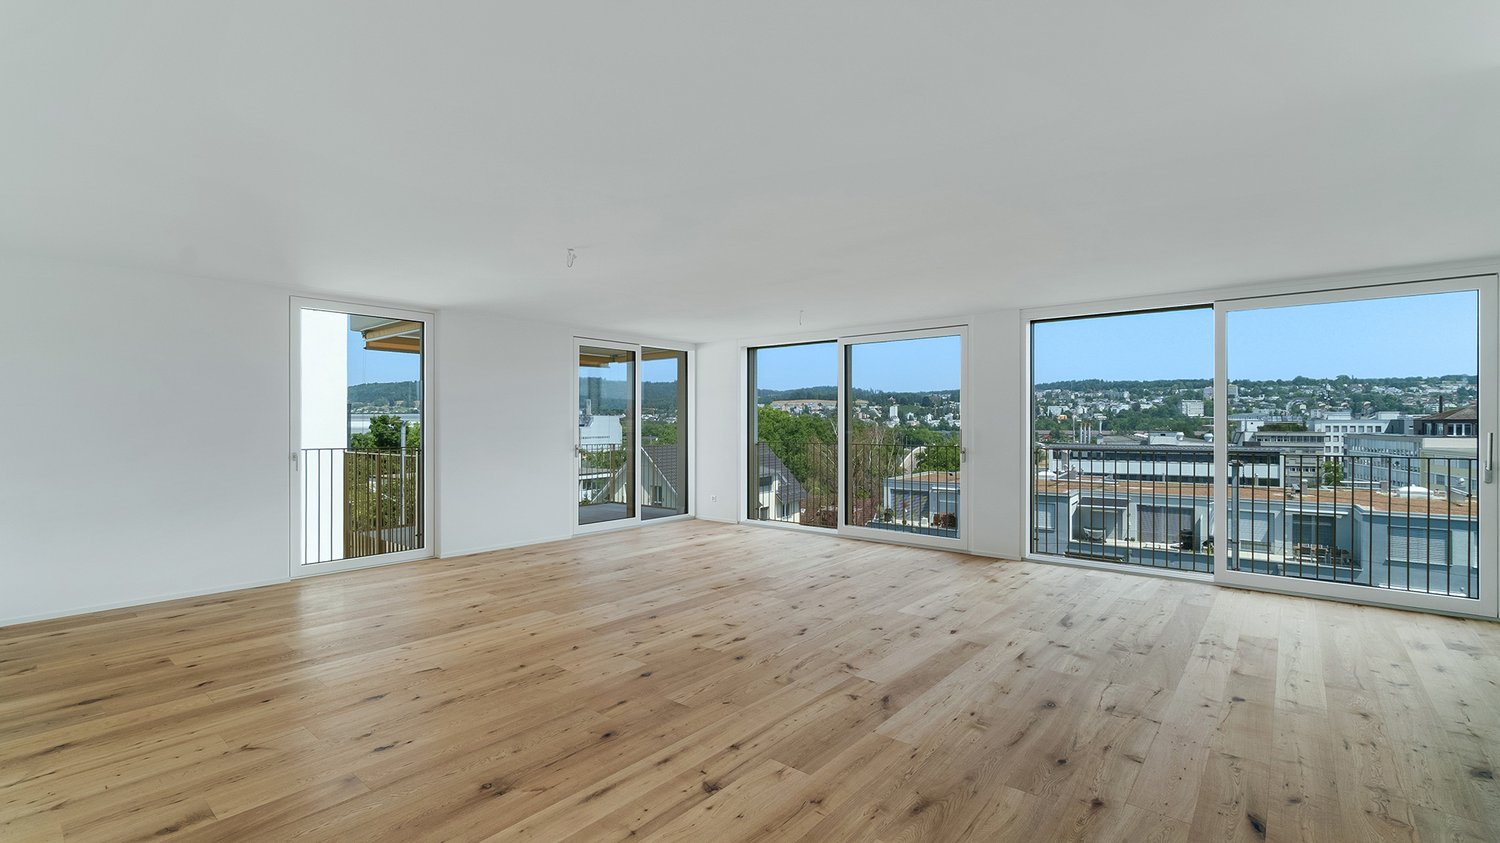
1 result - Properties for rent with Balcony / Terrace, Elevator, Pets allowed: Hedingen

More objects in your automatically expanded search area
19 results - Radius: + 10km
  • Aerial view of a modern building complex with a circular structure, surrounded by a green field and mountains in the background.
  • Modern building with glass windows, red roof, flags, and a circular structure nearby
  • Aerial view of a building construction site, with several buildings under construction, solar panels on the roofs, a crane, and cars parked in the area.
  • White building with glass windows, flags, paved area, small garden, another building in the background
  • Modern apartment building with white exterior walls, large windows, black canopy, grey driveway
  • White building with balconies, solar panels on the roof covered in snow, surrounded by snow-covered landscape
  • Snow-covered suburban area with buildings, roads, and hills
  • Floor plan of a property with several numbered sections and parking spaces
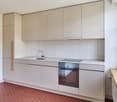
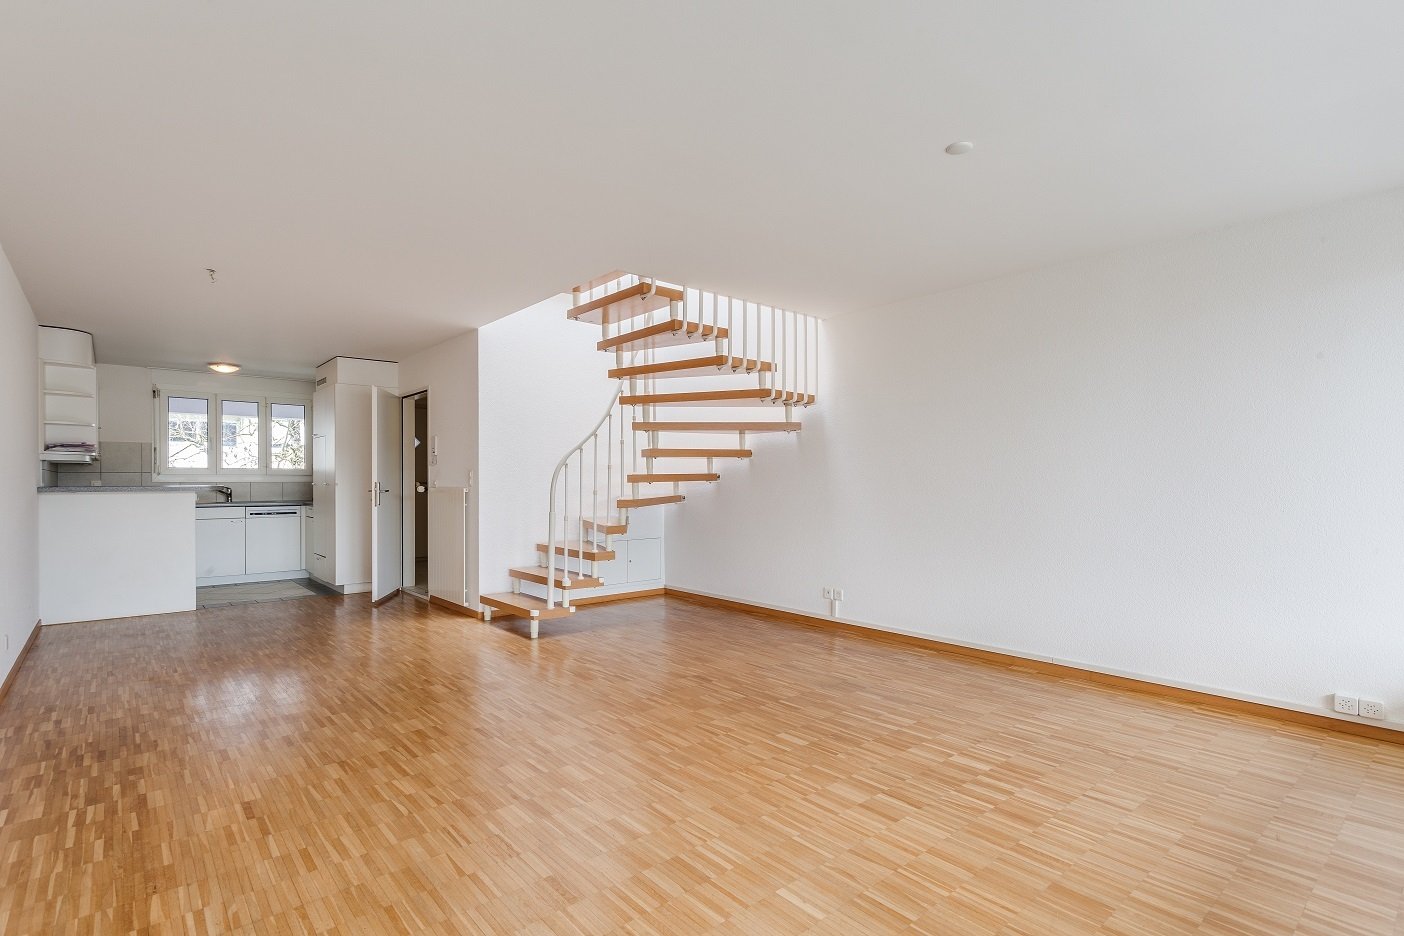
  • kitchen with open-plan layout, cabinets, island countertop, sink, faucet, large empty room, white walls, doors
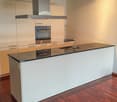
  • kitchen with an island, white cabinetry, black countertops, stainless steel sink, electrical outlets
  • Empty room with built-in wardrobes, wooden floor, white walls, and a door.
  • empty room, balcony, large sliding doors, tiled balcony floor, power outlet
  • empty room, white walls, sliding glass door, balcony, white floor
  • empty room, white walls, wooden floor, sliding glass door, balcony
  • Empty room with slanted ceiling, large window, wardrobes, entrance to a smaller room
  • modern bathroom, gray tiles, glass door shower, vanity with sink, white cabinets, silver faucet
  • white sink with drawers, silver faucet, white toilet, gray tile floor, large window, mirror with light
  • Bathroom with shower, sink, and mirror
  • modern bathroom with shower, sink, mirror, and toilet
  • Bathroom with a bathtub, gray tiled floor and walls, shower head attached to wall, no furniture
  • empty room, white walls, brown floor, large window, view of a house
  • empty room, hardwood floor, white walls, window, roll of paper
  • Empty room with white walls, brown floor, open door, and another room visible through the door.
  • Concrete flooring, white walls, black door, interior stairwell, wall-mounted lights
  • A small room with a white wall and a gray floor. There is a white washing machine and a white dryer stacked on top of each other in the corner of the room. The washing machine has a digital display on top and a door handle on the front. The dryer has a di
  • Living room, kitchen, 3 bedrooms, 2 bathrooms, balcony
  • Basement, ground floor, and attic floor plans with room names and dimensions
1 / 27
Modern building with glass windows, red roof, flags, and a circular structure nearby
Aerial view of a building construction site, with several buildings under construction, solar panels on the roofs, a crane, and cars parked in the area.
White building with glass windows, flags, paved area, small garden, another building in the background
4.5 rooms, 119m², CHF 3,175.–
Premium
Buechholzstrasse 3, 8964 Rudolfstetten

First rental of very spacious living space in the best central location (highest interior construction standard)

The municipal and local community of Rudolfstetten-Friedlisberg built four (4) multi-family houses with a total of 21 apartments in the area of the community center. The apartments will be ready for occupancy from spring to summer 2026. The multi-family house "Buechholzstrasse 5" is owned by the local community, and the remaining buildings are owned by the municipal community.All available apartments (sizes 1.5, 2.5, 3.5, 4.5, and 5.5 rooms) of the area development (total 21) can be found under the following link:https://www.rudolfstetten.ch/mietwohnungen-gemeindeLink to the application form: https://www.rudolfstetten.ch/mietwohnungen-gemeindeViewing appointment: bookable directly on Homegate (meeting point Friedlisbergstrasse 11, in front of the community center entrance)Alternative registration for viewing: vermietungen@rudolfstetten.chWhat we rent / Highlights: • High living comfort in a central location with everything you need within walking distance • Free-Cooling (passive cooling in summer months) • Sustainable, high-quality construction with high ceilings • Environmentally friendly living with photovoltaics, Minergie certification, and ZEV (self-consumption) for low ancillary costs • Installation spots, pre-installed • High-quality kitchens with modern appliances, energy-efficient (VZUG and Miele) • Cooking island with downdraft extractor (no range hood) • Private laundry tower with washing machine and dryer in the apartment in a separate recess • Individual comfort ventilation in all rooms • Low-maintenance, beautiful floor and wall coverings (oak parquet in living rooms, ceramic tiles in wet cells and kitchen) • Electrically operated louvers and awnings • Built-in wardrobes • High-quality bathrooms and sanitary facilities (e.g., floor-level shower with rain showerhead) • Built-in mirror cabinets • Family apartments with two wet cells • Wheelchair-accessible elevator and entrances, door intercom system • Modern locking system (badge) • Basement and attic space included in the apartment (2 separate rooms) • Sunny and large balcony seats • High-quality garden design • Adventure playground and spacious recreation areas • Parking possibilities underground parking space on request (CHF 130/month) / electric parking space CHF 150/month Location and surroundingsThe apartments are located in a quiet residential area with ideal connections: • Rudolfstetten train station only 3 minutes' walk away – connections every 15 minutes towards Dietikon/Zurich or Bremgarten • Highway only 10 minutes away (Urdorf or Birmensdorf) • Community center with disposal/recycling and post office within the development (< 1 minute's walk) • Shopping opportunities village center with Lidl within 3 minutes' walk • Family-friendly schools in the immediate vicinity (3 minutes' walk). Nursery within the development (< 1 minute's walk) • Recreation directly adjacent in the green nature as well as recreation areas Reppisch and Hasenberg/Egelsee within 10 minutes' reach

Travel time
-
1 / 11
  • Balcony / Terrace
  • Pets allowed
  • Elevator
  • +3
4.5 rooms, 150m², CHF 5,145.–
Top
Unterdorfstrasse 74, 8966 Oberwil-Lieli

1. Rental - Luxurious - Tax-Friendly - 15 minutes from Zurich

The last available 4.5-room new apartment - from November 1, 2026Only 15 minutes from Zurich - with Alpine views, plenty of privacy, and one of the most attractive tax locations in the region.Secure the last available 4.5-room new apartment in the exclusive Hillview Park project in Oberwil-Lieli.The modern new apartment combines high-quality living comfort with peace, nature, and excellent accessibility. And all at a particularly attractive tax burden - even lower than in Kilchberg, for example.You can reach the Zurich city center in about 15 minutes by car, and Zurich Airport in about 20 minutes.The highlights at a glanceSunny livingSpacious living and dining area with direct access to the sunny balcony or garden terrace. Thanks to the west-facing location, you can enjoy a particularly long evening sun and spectacular sunsets until the evening.Panoramic views & natureThe elevated location above the Reusstal offers a beautiful view of the Alps. Oberwil-Lieli is located above the fog line and is surrounded by numerous recreational areas.Community natural poolAn attractive outdoor area with a natural pool for communal use invites you to relax and linger on warm days.High-quality kitchenThe open, modern kitchen impresses with an elegant kitchen island, high-quality stone worktop, oven and steamer, and other high-quality appliances - ideal for cooking enthusiasts and social evenings.Flexible room layoutThe bedrooms can be used individually as a parental bedroom, children's room, guest room, or comfortable home office.Two bathrooms & laundry roomThe apartment has two bathrooms, a separate toilet, and a practical laundry room with its own washing tower.Lift directly to the apartmentParticularly comfortable: the lift takes you directly from the garage to the apartment - convenient, discreet, and barrier-free.Oberwil-Lieli - quiet living, Zurich close byEducation: kindergarten, primary school directly in the village.Nature: elevated location above the Reusstal, above the fog line, with plenty of green spaces and numerous recreational opportunities.Mobility: about 15 minutes to Zurich about 20 minutes to Zurich AirportQuick motorway accessOnly one apartment availableOf the originally 7 high-quality new apartments, only this one 4.5-room apartment is still available.Those who want to combine modern living with proximity to Zurich, attractive tax burden, Alpine views, and highest comfort will find a rare opportunity here.Discover the Hillview Park project and get an overview:www.hillview-park.chHave we piqued your interest?We look forward to your contact and will be happy to show you the last available apartment.

  • Balcony / Terrace
  • Pets allowed
  • Elevator
  • +3
1 / 13
4.5 rooms, 121m², CHF 4,550.–
Feusisbergli 8, 8048 Zürich

Fourpointeight Altstetten: Four apartments. Eight good reasons to stay.

At Feusisbergli 8, a private street in Zürich-Altstetten, a small, high-quality new building project with only four residential units is being built with Fourpointeight. The name stands for the special combination of manageable size, modern architecture, and an address that combines urban living with a pleasant, family-friendly living environment.The building presents itself as contemporary and clearly designed. The bright facade, the generous window areas, and the warm yellow accents on windows, railings, and outdoor areas give the new building a distinctive, valuable appearance. The architecture is modern and restrained, blends well into the grown neighborhood, and sets a fresh accent in the quarter at the same time.The attractive floor plan offers flexible usage options - whether children's room, home office, guest room, or retreat.Inside, the apartments convince with bright, open spaces, high-quality interior design, and a consistent material concept. The warm oak parquet creates a sense of home, while the modernly designed kitchens with dark fronts, generous work surfaces, and kitchen islands form an elegant, contemporary center of family life. The bathrooms are bright, clear, and of high quality.The large window areas with triple glazing bring a lot of daylight into the rooms and open up the view to the outside. The private outdoor areas extend the living space to the outside and offer space for relaxed hours in the fresh air, coffee in the morning, or joint summer evenings.A particular advantage of Fourpointeight is the small community of residents. With only four apartments, a personal, manageable living environment is created - quiet, private, and pleasantly neighborly. Spacious ancillary rooms complement the living offer and create valuable storage space for strollers, sports equipment, supplies, seasonal items, or everything that needs space in family everyday life.As a new building first occupancy, Fourpointeight also offers the advantage of a fresh, unused home that is tailored to today's living needs. Here, modern living comfort is combined with a family-friendly location and good accessibility within the city of Zurich.Fourpointeight is located in Zürich-Altstetten, a lively and well-connected city quarter in western Zurich. The location combines the advantages of a central city address with a pleasantly grown living environment. In the immediate vicinity, there are residential buildings, green spaces, small gardens, and family-friendly quarter structures. At the same time, shopping, schools, public transport, and important transport hubs are quickly accessible.For families, the location is particularly interesting. In the surroundings, there are various school offers from the city of Zurich, including the Dachslern-Feldblumen school with the Dachslern school building at Dachslernstrasse 5 and the Feldblumen school building at Feldblumenstrasse 14. As a kindergarten location nearby, the Altstetterstrasse I and II kindergarten at Altstetterstrasse 171 is available, among others. The final allocation to kindergarten and school is made by the city of Zurich according to the residential address and can vary depending on the school organization.The next public transport stop is Zürich, Feusisbergli. From here, bus line 45 operates with connections to Altstetten station and other quarter locations. Altstetten station is an important transport hub with fast connections to the city, the region, and the airport. From Zürich Altstetten, you can reach Zürich main station by train in about 5 minutes. Zurich Airport can be reached from Zürich Altstetten in about 18 to 20 minutes, depending on the connection. The Micafil stop serves tram lines 2 and 20, bus line 31, and night lines N1 and N17.The local supply is also very good. In the nearby Center Neumarkt Altstetten at Altstetterstrasse 145, there are supermarkets, shops, and restaurants.

Travel time
-
1 / 13
4.5 rooms, 127m², CHF 4,750.–
Feusisbergli 8, 8048 Zürich

Vierpunktacht Altstetten: Four Apartments. Eight Good Reasons to Stay.

At Feusisbergli 8, a private street in Zürich-Altstetten, Vierpunktacht is a small, high-quality new construction project with only four residential units. The name stands for the special combination of manageable size, modern architecture, and an address that combines urban living with a pleasant, family-friendly living environment.The building presents itself as contemporary and clearly designed. The bright facade, the generous window surfaces, and the warm yellow accents on windows, railings, and outdoor areas give the new building an independent, valuable appearance. The architecture is modern and restrained, fits well into the grown neighborhood, and sets a fresh accent in the quarter at the same time.The attractive floor plan offers flexible usage options - whether children's room, home office, guest room, or retreat.Inside, the apartments convince with bright, open spaces, high-quality interior design, and a consistent material concept. The warm oak parquet creates a sense of home, while the modernly designed kitchens with dark fronts, generous work surfaces, and kitchen islands form an elegant, contemporary center of family life. The bathrooms are bright, clear, and of high quality.The large window surfaces with triple glazing bring a lot of daylight into the rooms and open up the view to the outside. The private outdoor areas extend the living space to the outside and offer space for relaxed hours in the fresh air, coffee in the morning, or joint summer evenings.A particular advantage of Vierpunktacht is the small community of residents. With only four apartments, a personal, manageable living environment is created - quiet, private, and pleasantly neighborly. Generous ancillary rooms complement the living offer and create valuable storage space for strollers, sports equipment, supplies, seasonal items, or everything that needs space in family everyday life.As a new building, Vierpunktacht also offers the advantage of a fresh, unused home that is tailored to today's living needs. Here, modern living comfort is combined with a family-friendly location and good accessibility within the city of Zürich.Vierpunktacht is located in Zürich-Altstetten, a lively and well-connected city quarter in the west of Zurich. The location combines the advantages of a central city address with a pleasantly grown living environment. In the immediate vicinity, there are residential buildings, green spaces, small gardens, and family-friendly quarter structures. At the same time, shopping, schools, public transport, and important transport hubs are quickly accessible.For families, the location is particularly interesting. In the surrounding area, there are various school offers from the city of Zurich, including the Dachslern-Feldblumen school with the Dachslern school building at Dachslernstrasse 5 and the Feldblumen school building at Feldblumenstrasse 14. As a kindergarten location in the vicinity, the Altstetterstrasse I and II kindergarten at Altstetterstrasse 171 is available, among others. The final allocation to kindergarten and school is made by the city of Zurich according to the residential address and can vary depending on the school organization.The next public transport stop is Zürich, Feusisbergli. From here, bus line 45 operates with connections to Altstetten station and other quarter locations. Altstetten station is an important transport hub with fast connections to the city, the region, and the airport. From Zürich Altstetten, you can reach Zürich Hauptbahnhof by train in about 5 minutes. Zurich Airport can be reached from Zürich Altstetten in about 18 to 20 minutes, depending on the connection. The Micafil stop connects to tram lines 2 and 20, bus line 31, and night lines N1 and N17.The local supply is also very good. In the nearby Center Neumarkt Altstetten at Altstetterstrasse 145, you will find supermarkets, shops, and restaurants.

Travel time
-
1 / 22
4.5 rooms, 143m², CHF 4,050.–
In der Breite 4a, 8914 Aeugstertal

Modern new building 4.5-room maisonette apartment in a natural location

Your new home! In der Breite 4a, Aeugstertal (A5) The property in der Breite scores with the fusion of old charm and new modernity, as well as an expansion in owner-occupier standard and Minergie technology. The apartment is characterized by its generous design and high-quality equipment. It offers a lot of space to live and feel good, with a well-thought-out floor plan and bright rooms. The apartment also has a terrace where you can enjoy the sun and the view of the surrounding landscape. Highlights • Beautiful view of nature • Tax-friendly community (2024: 92% without church tax) • Expansion in elevated owner-occupier standard • Very generous floor plan • A lot of privacy • Idyllic location in the Aeugstertal hamlet • Within walking distance to the recreation area and bus stop • Large loggia • Elegant kitchen with ceramic stone cladding and high-quality kitchen appliances • Electric fabric blinds • Oak Corsica solid wood parquet flooring • Increased sound insulation between apartments • Lift access, basement, and parking garage • At least 1-2 parking spaces per apartment • Minergie construction • Controlled residential ventilation with heat recovery • Ground probe heating with underfloor heating • Built-in wardrobes in the entrance area • Kindergarten and primary school in Aeugst am Albis with school bus, easily accessible • Quick access to the centers of Zurich, Zug, and Lucerne / optimal post bus connections Aeugstertal, embedded in a breathtaking landscape, is a true gem for nature lovers and those seeking relaxation. Surrounded by hills, forests, and within walking distance to Lake Türler, the clear Reppisch, and the village center of the main municipality of Aeugst am Albis, this idyllic spot offers a variety of opportunities to enjoy the beauty of nature to the fullest. We look forward to your contact.
Travel time
-
1 / 18
4.5 rooms, 142m², CHF 4,840.–
Allmendstrasse 56, 8914 Aeugst am Albis

First-time rental: Spacious 4.5-room apartment with 41m2 balcony

4.5-room apartment 1st floor / G2Discover this spacious 4.5-room apartment on the 1st floor in the quiet and tax-friendly municipality of Aeugst am Albis. With 142 m² of living space, this modern apartment offers plenty of room for all who value comfortable living directly at the recreation area.The apartment impresses with the following features: • Beautiful terrace: 41m2 terrace with a full view of nature and the forest. • Spacious living area: Bright, large rooms with a beautiful view of the forest and nature • Master area: Master bedroom with anteroom for dressing room and en-suite bathroom • Modern kitchen: High-quality kitchen appliances, coordinated materials and colors, plenty of storage space • High-quality equipment: Solid wood parquet, electric shutters, controlled living room ventilation, warm color scheme • Two bathrooms: Plenty of space with two showers, a bathtub, two toilets, bathroom furniture • Washing machine: Washing tower available in the apartment for maximum comfort • Garage: Secure parking spaces in the underground garage (CHF 160.00 / month) • Elevator: Convenient access to all floors • Plenty of storage space: Large cellar with 13m2 included Special advantages: The apartment is built in the Minergie style and thus guarantees the highest energy efficiency. Pets are welcome, and the child-friendly equipment makes it ideal for families. A fiber optic connection is available.Location and surroundings: Enjoy the quiet residential area in Aeugst am Albis with plenty of sunshine and the recreation area as well as Lake Türler directly in front of the house. The bus stop is within walking distance and the Gallenbüel school is only a few meters away. The traffic-calmed location ensures a pleasantly quiet atmosphere both during the day and at night.This new apartment is available immediately and offers modern living in an idyllic environment – perfect for all who value peace, comfort, and style.We look forward to your contact.

Travel time
-
1 / 16
4.5 rooms, 150m², CHF 5,970.–
Zollikerstrasse 22, 8702 Zollikon

Bright, modern apartment with lake view

DescriptionWe are looking for a subtenant for the attractive 4 1/2 room apartment in a prime location with a beautiful view. • Wood and plank floors • 3 bedrooms • Large dining and living area • Bathroom + shower with WC / 1 shower with WC • Kitchen: refrigerator, freezer, dishwasher, oven, etc. • Washing machine and dryer • Spacious terrace with winter garden and view • Garage box • Public transport nearby The apartment has a spacious floor plan with a living/dining area and modern kitchen, 3 spacious bedrooms, bathroom/shower with WC, separate shower with WC, and a beautiful terrace with a winter garden.High-quality materials, such as oak parquet and ceramic floors, give the bright apartment a special touch.The kitchen is equipped with modern appliances and offers a variety of storage options due to its intelligent design. Washing machine + dryer and basement compartment are located directly at the apartment.The excellent location is an ideal prerequisite for commuters who appreciate the convenience of public transport. All shopping facilities can be reached on foot within minutes. For sports and walking enthusiasts, it's a dream to leave the house and be at the lake or one of the numerous running or walking trails within a few minutes.A garage box belongs to the apartment.Have we sparked your interest? Then we look forward to your contact!

Travel time
-
1 / 13
4.5 rooms, 132m², CHF 6,950.–
Idastrasse 15, 8003 Zürich

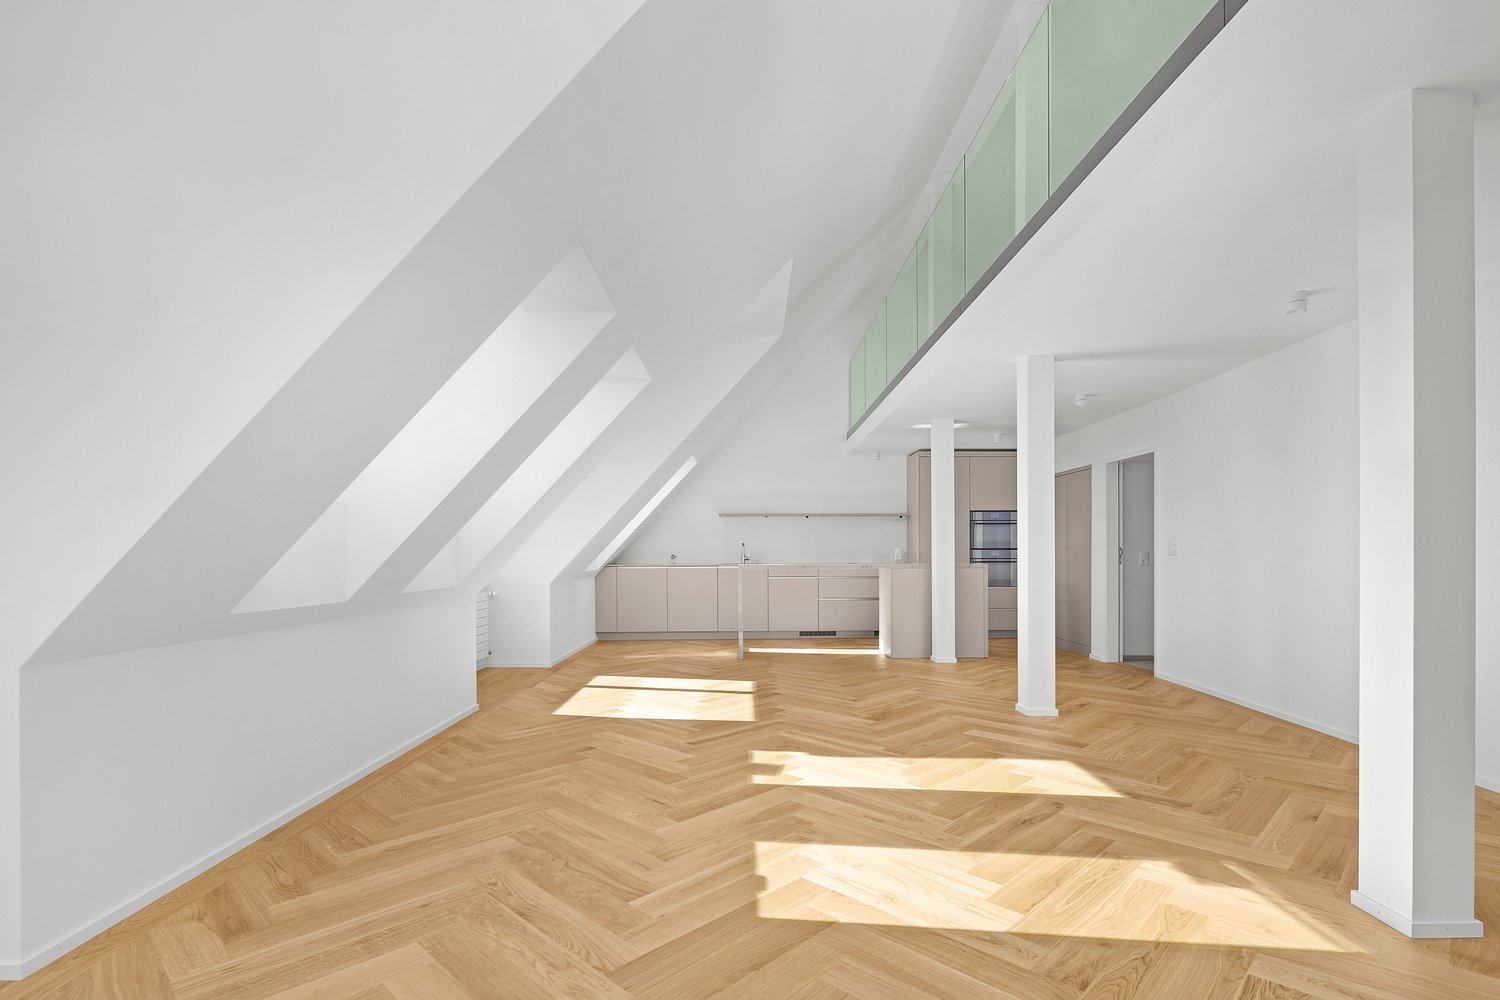
Exclusive 4 ½-room attic apartment with gallery and terrace

First rentalUrban living meets spacious architecture: This newly built attic apartment at Idastrasse 15 in Zurich convinces with an exceptional sense of space, high-quality materials, and a modern, well-thought-out design.The apartment offers a net living area of approximately 133 m² and is supplemented by a approximately 20 m² large terrace and a approximately 9 m² large housekeeping/storage room. In total, around 160 m² of usable space are available.A special highlight is the gallery, which gives the attic apartment its unmistakable character and provides an open, airy sense of space. It offers additional space and can be used in a variety of ways, for example as a home office, library, retreat or lounge.The heart of the apartment is the spacious, open living and dining area with a bright, modern kitchen and marble kitchen island. High-quality herringbone parquet in the living areas gives the interior warmth and elegance and sets a stylish contrast to the contemporary architecture.Three closed bedrooms offer a lot of privacy and flexible usage options. Two wet cells - one with a bathtub and one with a shower - provide high living comfort.HighlightsNewly built attic apartment for first rentalAttractive location in Zurich's trendy quarterApproximately 133 m² net living areaApproximately 20 m² terraceApproximately 9 m² housekeeping/storage roomTotal approximately 160 m² usable spaceGallery with versatile usage optionsSpacious, open living and dining areaBright, modern kitchen with kitchen islandHigh-quality herringbone parquet3 closed bedrooms2 wet cells with bathtub or showerModern new building with high-quality equipment standardAn exceptional attic apartment for all those who want to combine spacious living, characteristic architecture, and urban Zurich lifestyle.Curious? Call us - we look forward to getting to know you personally during a visit on site.

Travel time
-
New building
1 / 13
4.5 rooms, 149m², CHF 12,250.–
Kappelistrasse 4, 8703 Erlenbach ZH

Spacious terrace for a great lake view - 4.5 room apartment, attic

Spacious terrace for a great lake view - 4.5 room apartment, attic Dream apartment with large terrace and lake view and excellent transport links in Erlenbach Available from 01.10.2026A storage room of approx. 20m² and 2 parking spaces in the underground garage belong to the apartment and are included in the rent. Welcome to Erlenbach, one of the preferred residential areas near Zurich! This beautifully located apartment not only offers a breathtaking view of Lake Zurich, but also an excellent connection to the city and the airport. With its 5600 inhabitants, a mild climate and clear water, Erlenbach has been a sought-after place to live for centuries.HighlightsBus stop in front of the house with quarter-hourly connections to Zurich main station and good motorway connection (Forchautobahn can be reached in 5 minutes).Apartment equipmentHigh-quality parquet floors, the kitchen incl. cooking island has a Quooker (tap with integrated water cooker) in addition to oven, steamer etc. Built-in wardrobes in the master bedroom, KNX-based control system for lighting and shutters, fiber optic connection, video intercom, alarm system, underfloor heating and ceiling cooling.The lift takes you directly to the apartment. Washing machine and dryer are located in the laundry room in the apartment.Environmentally friendly featuresGround probe heat pumps for heating, photovoltaic system on the roof, prepared connections for electric charging stations.Environmental designIndigenous planting with natural stone walls and paving, grass and shrub planting at the entrance areas, jointly usable areas, including own forest area, fireplace, natural playground and community garden.Experience the best of urban comfort and natural living in this exclusive apartment in Erlenbach. Arrange a viewing appointment today and let yourself be impressed by the unique atmosphere! Interested? Please contact the tenant for a viewing appointment at: malwina.preising@gmail.com. We are happy to answer any questions you may have.

Travel time
-
1 / 15
4 rooms, 210m², CHF 9,100.–
Rütistrasse 16, 8702 Zollikon

Unique, spacious 5.5-room apartment with garden and fireplace

Welcome to this exceptional 5.5-room apartment on the ground floor of a well-maintained, landscaped property in Zollikon. With approximately 210 m² of living space, a spacious terrace, and a garden, this apartment offers a living experience that combines comfort, tranquility, and plenty of privacy.The bright and well-thought-out floor plan creates a pleasant living atmosphere. The spacious living room with a fireplace invites you to cozy evenings, while the sunny terrace and garden offer the perfect spot to relax or for social hours outdoors.The apartment has three spacious bedrooms, a walk-in closet, and practical built-in closets with plenty of storage space. Two bathrooms, including a shower and bathtub, provide additional living comfort.In practical terms, the apartment leaves nothing to be desired: In the private basement, there is a private washing machine and a dryer, as well as a spacious basement room and a separate wine cellar. Two garage parking spaces are already included in the rent. An elevator conveniently accesses all floors of the house.The property was built in 2002 and is in a very well-maintained condition. The quiet living location, combined with plenty of daylight, makes this apartment an ideal retreat. The municipality of Zollikon is one of the most popular residential areas on Lake Zurich and convinces with its tax-friendly location and excellent infrastructure. The bus stop Bleulerstrasse can be reached in a few minutes' walk, and the Zollikon train station is about 15 minutes' walk away. Shopping facilities, schools, and the pharmacy are also located in the immediate vicinity. Lake Zurich invites you to walks and leisure activities just a few minutes away.The apartment is available from November 1, 2026, or by agreement.Have we sparked your interest? We would be happy to show you this special apartment during a personal viewing. We look forward to your contact.

Travel time
-
New building
1 / 8
4.5 rooms, 96m², CHF 4,430.–
Renggerstrasse 57, 8038 Zürich

First-time rental - Exclusive 4.5-room apartment in Zürich Wollishofen

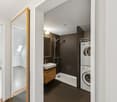
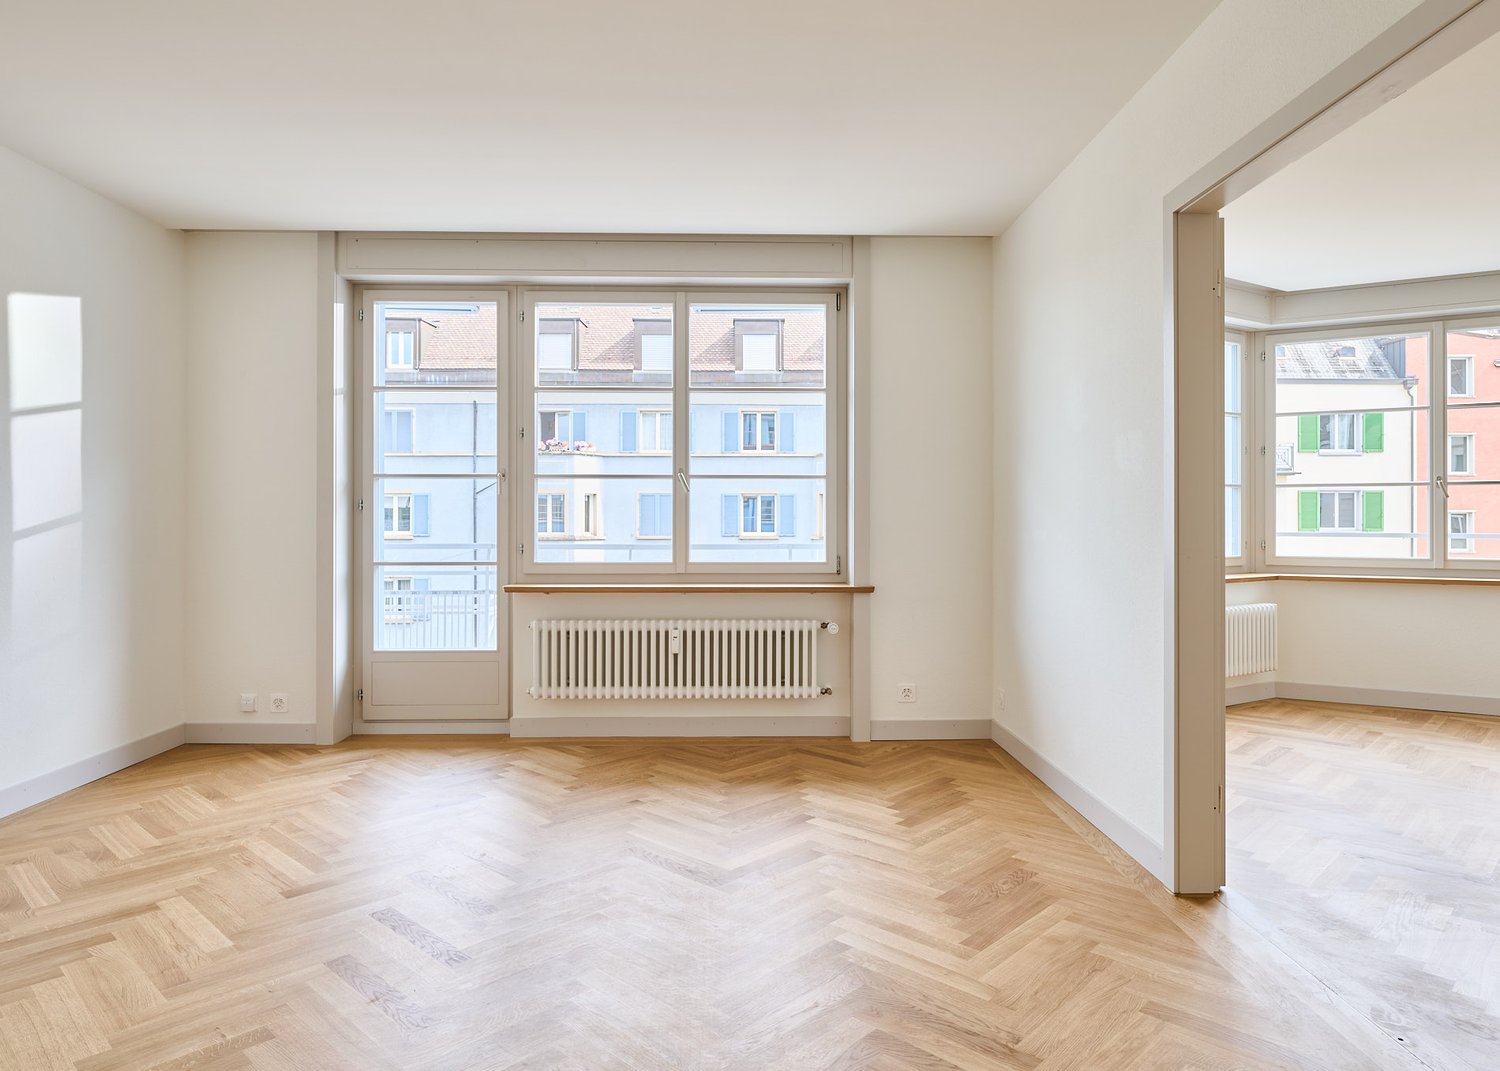
Welcome to QuellenhofLocated in a prime location in Zürich-Wollishofen on Albisstrasse 8/10, Renggerstrasse 57, Quellenhof is a property listed in the register of protected buildings. In addition to its popular location and seamless public transportation connection, it also boasts an excellent infrastructure in the immediate vicinity. The comprehensively renovated property is just a few minutes' walk from Lake Zürich and Wollishofen train station. The "Renggerstrasse" stop of tram line 7 is nearby.The beautiful, freshly renovated 2.5 to 5.5-room apartments are equipped with a unique construction standard and offer you the highest level of comfort.- Entrance, living/bedrooms with oak parquet, herringbone pattern, matt sealed- Kitchen and bathroom/shower with hexagonal Feinsteinzeug plates- Modern kitchen with high-quality appliances: dishwasher, cooker, oven- Entrance, built-in wardrobes made of solid wood, painted with adjustable shelves- All apartments have their own washing machine/tumbler - balcony- Elevator- Basement compartment- Attic compartment- Community room on the ground floor, approx. 25 m2, with simple kitchen. The room can be booked by tenants.Additionally, a nursery is located on the ground floor of the property.For more information on the equipment of the apartments, please refer to the brief description of the building for download.We are happy to arrange a viewing.We look forward to your registration.

Travel time
-
New building
1 / 8
4.5 rooms, 96m², CHF 4,430.–
Albisstrasse 10, 8038 Zürich

First-time rental - Exclusive 4.5-room apartment with a view

Welcome to QuellenhofLocated in a prime location in Zürich-Wollishofen on Albisstrasse 8/10, Renggerstrasse 57, Quellenhof is a property listed in the register of protected buildings. In addition to its popular location and seamless public transport connections, it also boasts an outstanding infrastructure in the immediate vicinity. The comprehensively renovated property is just a few minutes' walk from Lake Zurich and Wollishofen train station. The "Renggerstrasse" stop of tram line 7 is nearby.The beautiful, freshly renovated 2.5 to 5.5-room apartments are equipped with a unique standard of finish and offer the highest level of comfort.- Entrance, living/bedrooms with oak parquet, herringbone pattern, matt sealed- Kitchen and bathroom/shower with hexagonal ceramic tiles- Modern kitchen with high-quality appliances: dishwasher, cooker, oven- Entrance, built-in wardrobes made of solid wood, painted with adjustable shelves- All apartments have their own washing machine/tumbler - balcony- Lift- Basement storage room- Attic storage room- Communal room on the ground floor, approx. 25 m2, with simple kitchen. The room can be booked by tenants.A nursery is also located on the ground floor of the property.For more information on the equipment of the apartments, please refer to the brief description of the building, which can be downloaded.We would be happy to arrange a viewing.We look forward to your application.

Travel time
-
  • Spacious open-plan living area with large windows overlooking a balcony or terrace, hardwood flooring, and a staircase leading to another level.
  • Attic kitchen with wooden ceiling, white cabinets, built-in oven and sink, hardwood flooring, and access to a balcony or terrace.
  • Spacious bathroom with a large bathtub, vanity sink, and toilet. The room has a modern, minimalist design with gray tile flooring and walls. There is a skylight window providing natural light.
  • Spacious attic room with slanted wooden ceiling, large windows overlooking the outdoors, and hardwood flooring. The room has a modern, minimalist design with clean lines and neutral colors.
  • The image shows a room with a slanted wooden ceiling, white walls, and a large window. The floor is made of grey hardwood planks. The room has a minimalist and modern design aesthetic.
1 / 5
Attic kitchen with wooden ceiling, white cabinets, built-in oven and sink, hardwood flooring, and access to a balcony or terrace.
Spacious bathroom with a large bathtub, vanity sink, and toilet. The room has a modern, minimalist design with gray tile flooring and walls. There is a skylight window providing natural light.
Spacious attic room with slanted wooden ceiling, large windows overlooking the outdoors, and hardwood flooring. The room has a modern, minimalist design with clean lines and neutral colors.
4.5 rooms, 161m², CHF 4,450.–
In der Breite 4a/b und 6, 8914 Aeugstertal

New 4.5 room maisonette apartment with charming atmosphere

Your new home!We are pleased to introduce our first rental project with 13 spacious new apartments in the idyllic Aeugstertal. The building in the Breite scores with the fusion of old charm and new modernity, as well as a construction in ownership standard and Minergie technology.The apartments are characterized by their spacious design and high-quality equipment. Each apartment offers plenty of space to live and feel good, with well-thought-out floor plans and bright rooms. Each apartment also has a seating area or a terrace where you can enjoy the sun and the view of the surrounding landscape. In the existing, protected farmhouse, rental objects with country house charm are being created.2.5 to 5.5 room apartments are available.Highlights • Beautiful view of nature • Tax-friendly community (2024: 92% without church tax) • Construction in a high ownership standard • Very spacious floor plans • A lot of privacy in all apartments • Idyllic location in the Aeugstertal hamlet • Within walking distance to the recreational area and bus stop • Large garden share or large terrace/loggia • Elegant kitchens with ceramic stone coverings and high-quality kitchen appliances • Electric fabric shutters • Country house oak floors, solid wood parquet • Increased sound insulation between apartments • Lift access for all apartments, basement and parking garage • Spacious basement compartments • At least 1-2 parking spaces per apartment • Minergie construction method • Controlled living space ventilation with heat recovery • Geothermal heating with underfloor heating • Built-in closets in the entrance areas • Kindergarten and primary school in Aeugst am Albis, accessible by school bus • Quick access to the centers of Zurich, Zug and Lucerne / optimal post bus connections Aeugstertal, embedded in a breathtaking landscape, is a true gem for nature lovers and those seeking relaxation. Surrounded by hills, forests and within walking distance to Lake Türler, the clear Reppisch and the village center of the main municipality of Aeugst am Albis, this idyllic place offers a variety of opportunities to enjoy the beauty of nature to the fullest.We look forward to your contact.

Travel time
-

Suggested properties for you based on search results

Other interesting objects