1 result - Rent a new build apartment: Hedingen

More objects in your automatically expanded search area
20 results - Radius: + 10km
1 / 17
  • Parking space
  • Elevator
  • Garage
  • +1
1.5 rooms, 22m², CHF 2,338.–
Premium
Militärstrasse 106, 8004 Zürich

Ready to move in apartment in the city Center - just next to the Zurich HB

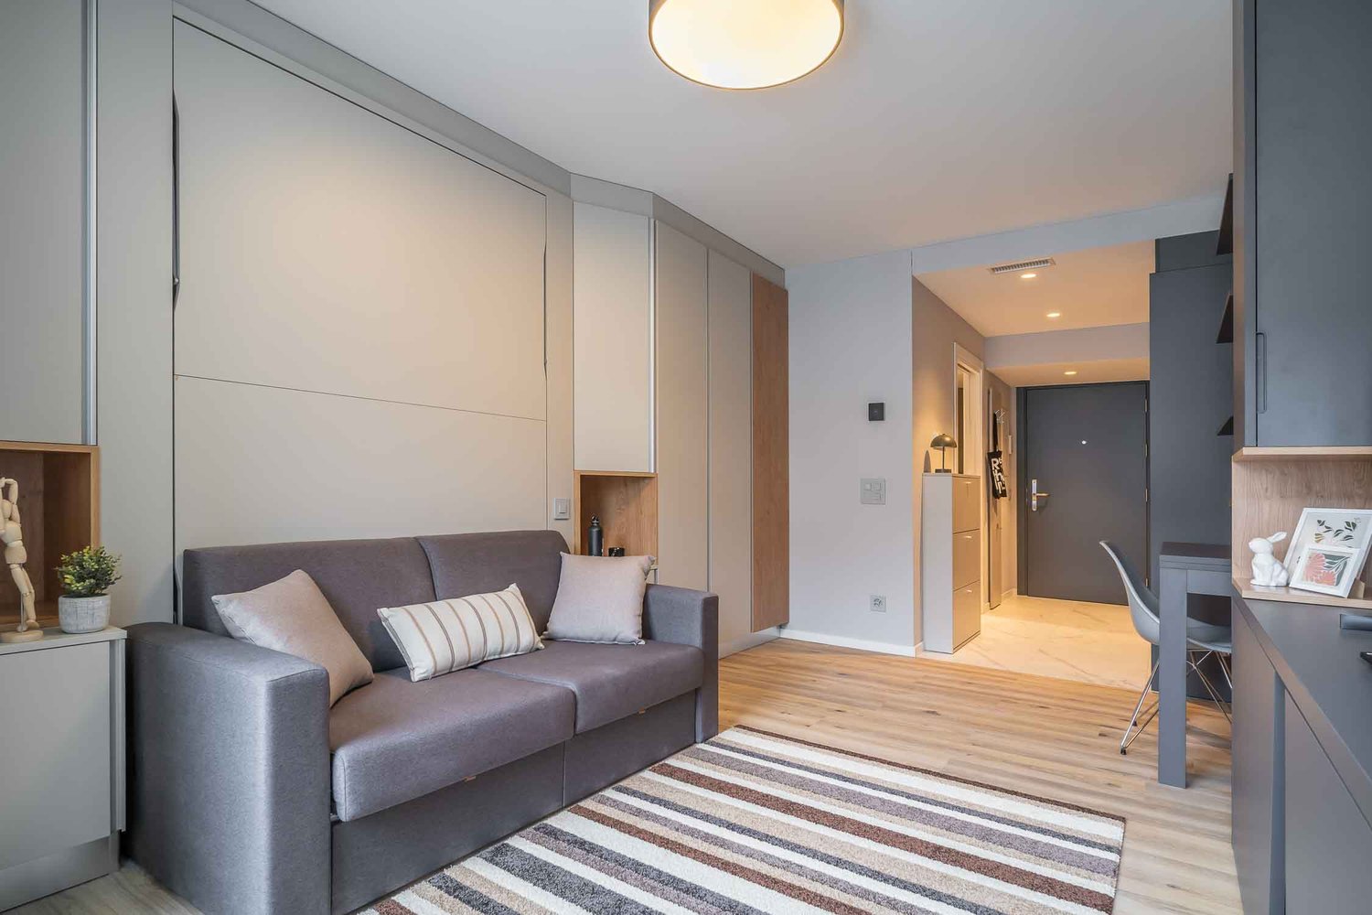
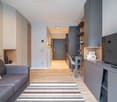
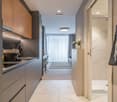
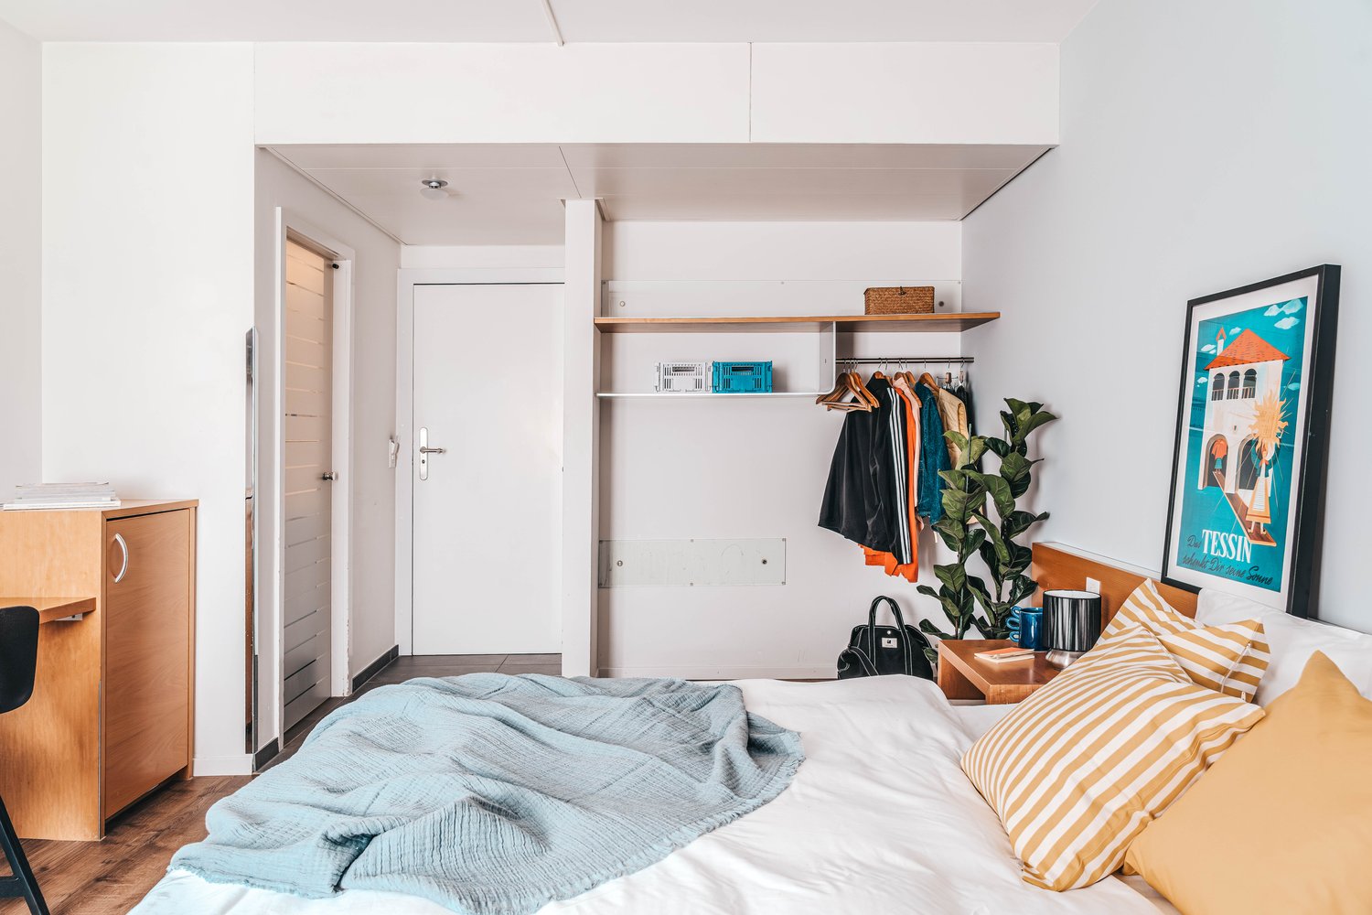
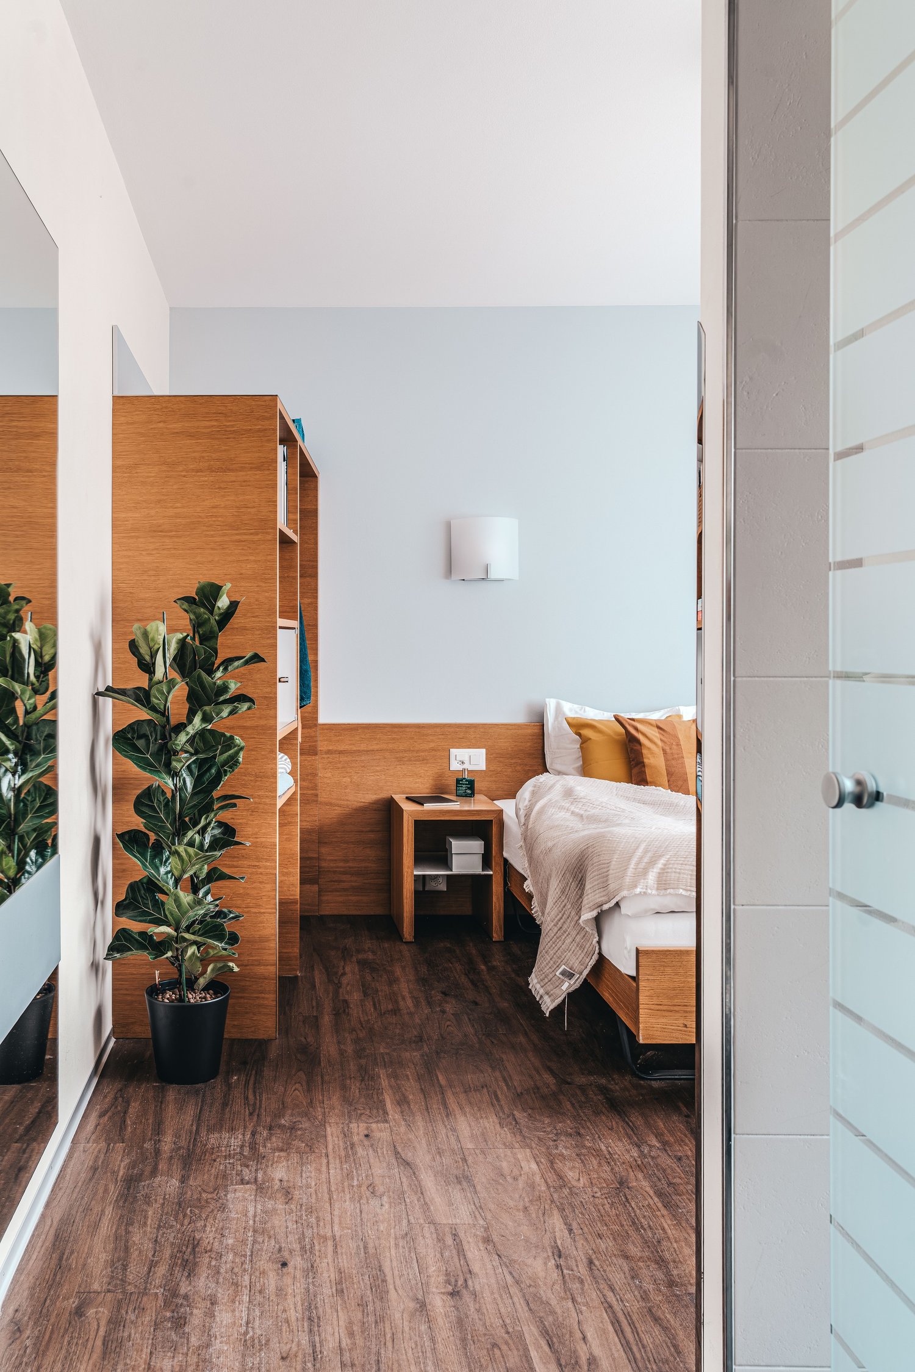
From CHF 540/week (about CHF 2,338/month), choose a furnished Pop S studio of about 22 m² at City Pop Zurich City, Militärstrasse 106, 8004 Zürich. Right in the vibrant centre of Zurich, City Pop Zurich City puts the best of the city just a few steps away. The building is close to the Langstrasse district, known for its cosmopolitan atmosphere, with bars, international restaurants, nightlife and unique boutiques. All apartments face a quiet internal courtyard, offering an oasis of peace amid the city’s energy. Everything you need to relax, work, cook and sleep is ready from day one, in a well-equipped apartment. Included: • Kitchen, living/sleeping area and bathroom, all equipped • Complete kitchen inventory (plates, glasses, pots, utensils) • Sleeping area with 140 x 200 cm wallbed and bathroom with towel set • Utilities included • High-speed internet and Smart TV (Serafe fee not included) • Maximum 2 guests per apartment • No pets • Customer care service available during your stay Flexible stays: No minimum length restrictions. Book from 4 up to 52 weeks, with the option to extend weekly. Optional services (activated via the City Pop app): weekly cleaning (CHF 60/week), storage room (CHF 7/week), parking (CHF 55/week), and shared laundry room. Each guest chooses the services that suit them. Payment: For stays up to 8 weeks, an advance payment of the full amount is required, plus a refundable CHF 500 deposit, a CHF 200 final cleaning fee, and city tax (if required). Booking is as easy as a hotel: Download the City Pop app, choose Zurich, enter your check-in and check-out dates, and complete your booking. More information: citypop.com, the City Pop app, or contact.ch@citypop.com.

  • Parking space
  • Elevator
  • Garage
  • +1
Travel time
-
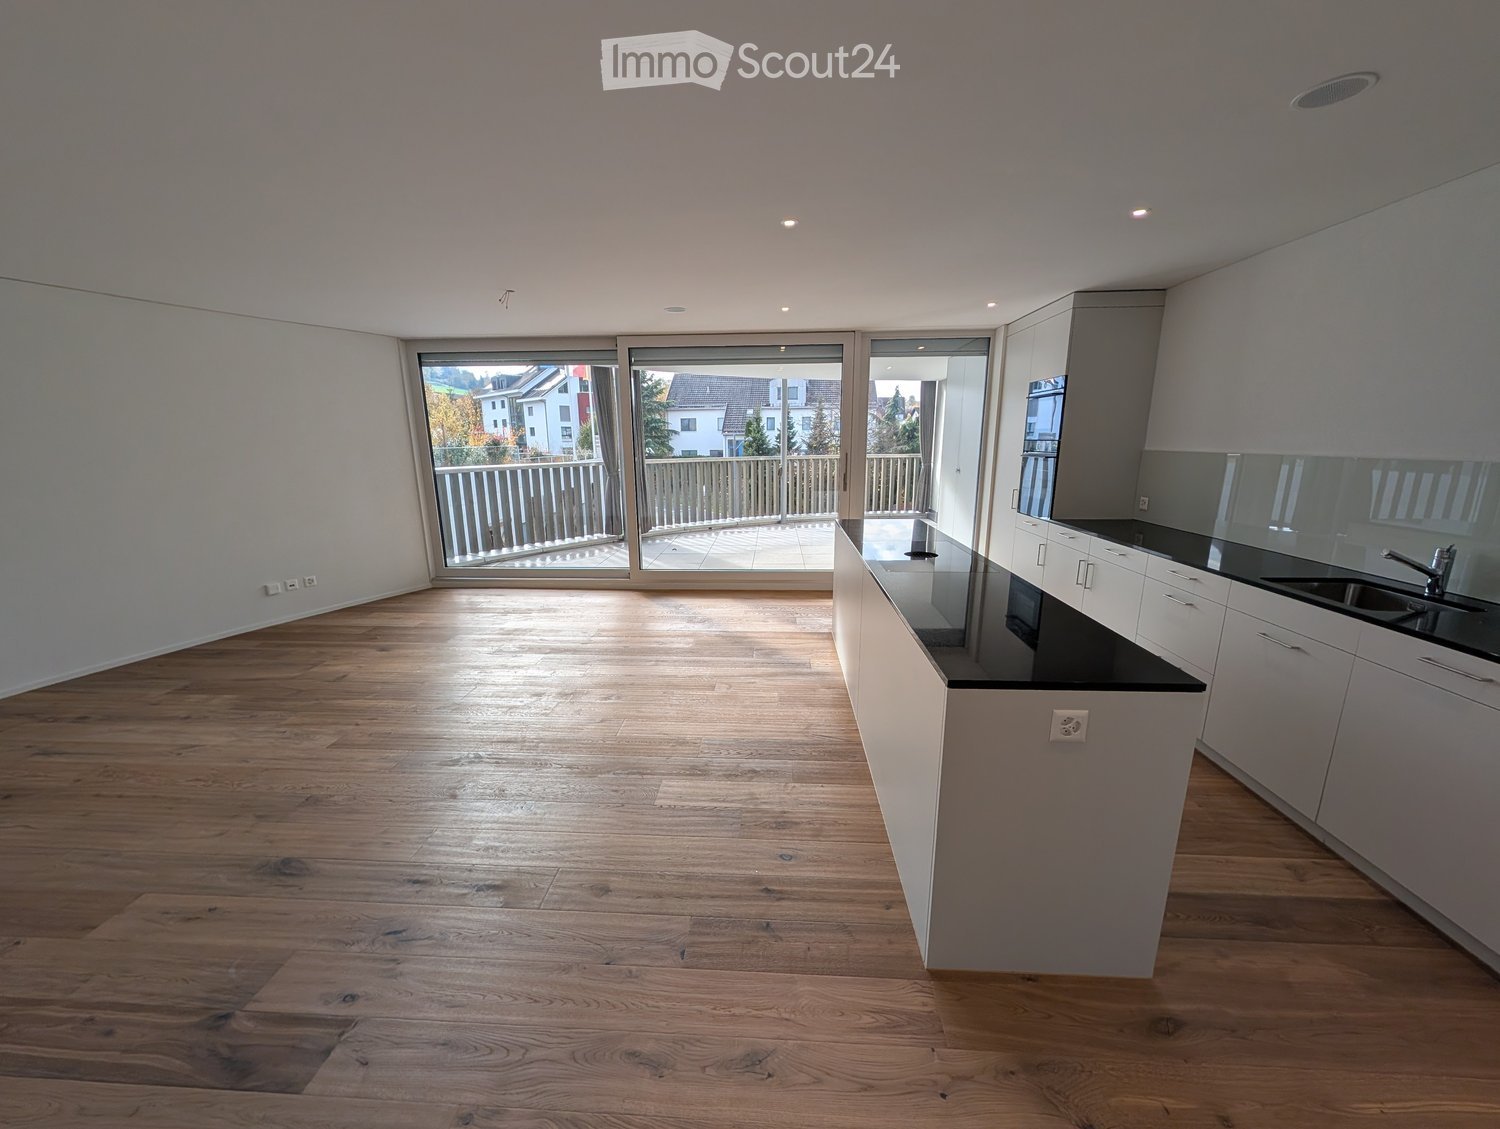
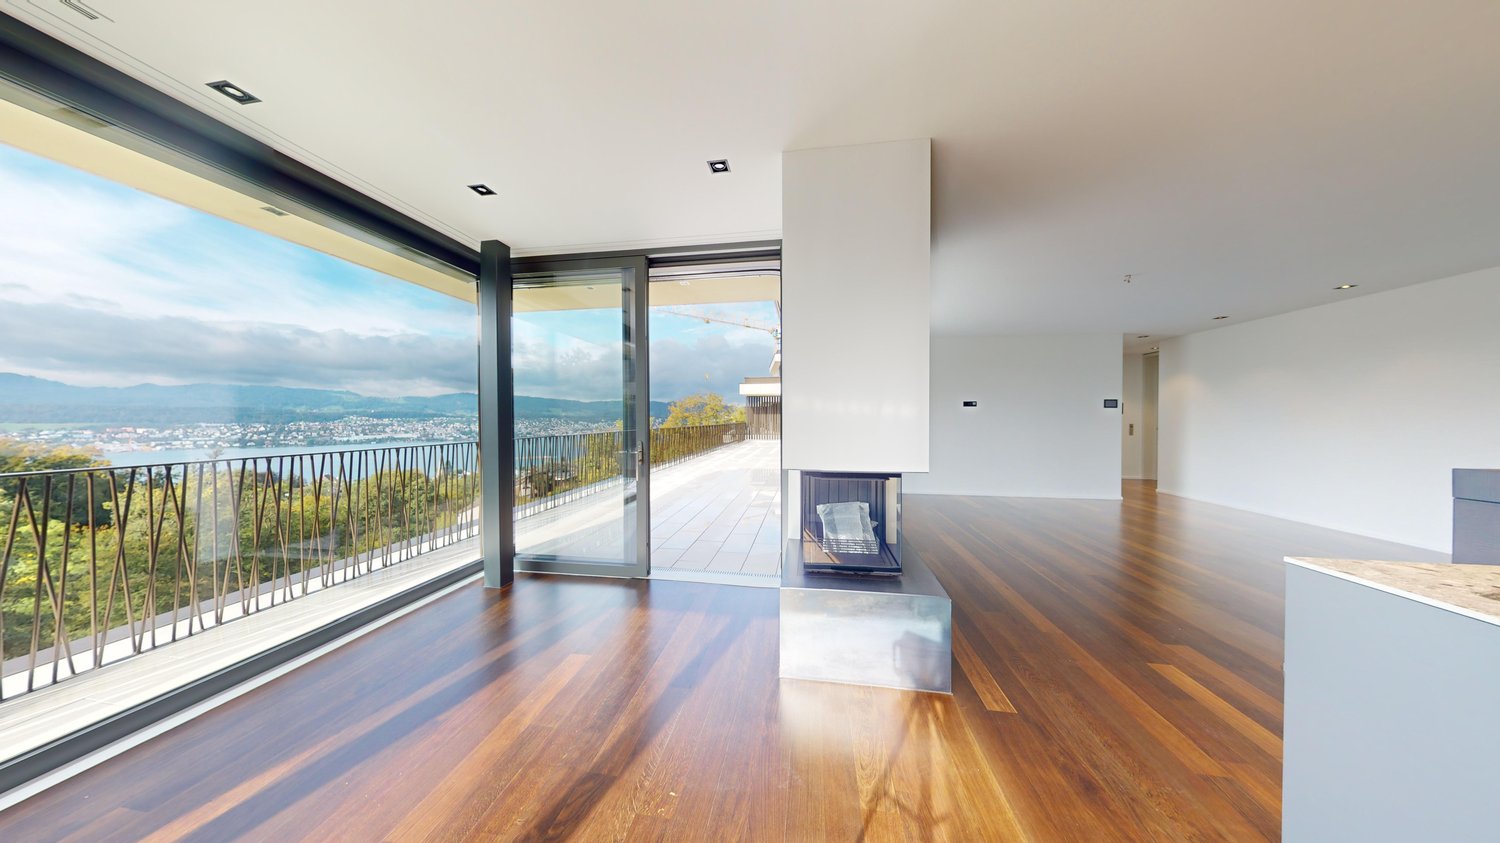
  • Empty open-plan living area with wood flooring, a kitchen with an island and black countertops along one wall, and large windows opening onto a balcony with a railing.
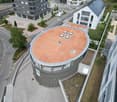
  • Aerial view of a rounded building with a terracotta-coloured roof and skylights, surrounded by streets, lawns, and neighbouring buildings.
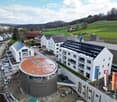
  • Aerial view of a modern building complex with a circular structure, surrounded by a green field and mountains in the background.
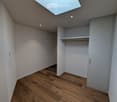
  • Empty room with a wooden floor, a skylight, and a built-in wardrobe with a hanging rail and shelf.
  • Long corridor with wooden flooring, white walls, recessed ceiling lights, and a glass door at the end opening to a balcony with a wooden railing.
  • Empty room with white walls, a wooden plank floor, and a window showing a building and autumn tree outside, no clear landscape view.
  • Empty unfurnished room with bare white walls, a wooden plank floor, a white interior door, and a window on the right.
  • Unfurnished room with bare white walls, a wooden plank floor, and a white door open to a hallway.
  • Unfurnished room with white walls, a wooden floor, and a window showing a building and greenery outside.
  • Unfurnished room with bare white walls, a wooden floor, and a window looking onto a neighboring building and greenery.
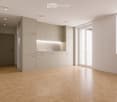
  • Empty open-plan room with a white kitchen island, built-in oven and cabinets along one wall, and wood flooring; no furniture.
  • Open-plan living space with a white kitchen island topped in black stone, wood flooring, and a large glass sliding door onto a balcony.
  • Kitchen with white cabinets, black countertops, built-in ovens, and a wood floor.
  • Open-plan kitchen with white cabinets, a black countertop island, built-in oven, and wood flooring beside large glass doors.
  • Empty room with wood floor and large sliding glass doors opening onto a tiled balcony with a wooden railing, overlooking nearby houses and trees.
  • Curved balcony with tiled floor, wooden railing, and a view over neighboring houses and hills.
  • Curved balcony with tiled floor, slatted metal railing, and a view over a street and houses in autumn.
  • Covered balcony with tiled floor, slatted wooden railing, and glass sliding doors opening to an unfurnished room.
  • Bathroom with a walk-in shower behind a glass screen, a wall-hung white vanity with a basin, a wall-mounted toilet, and grey tiled walls and floor.
  • Bathroom with a built-in bathtub, a wall-mounted sink with vanity unit, a mirror cabinet, a wall-hung toilet, and a skylight above.
  • Small laundry room with a stacked washer and dryer, a wall-mounted exhaust vent, and grey tiled floor.
  • Floor plan of a 4.5-room apartment with an entrance, a living, eating, and kitchen area, 3 bedrooms, 2 bathrooms, a balcony, and a laundry room.
  • Floor plan of a basement level with two cellar compartments labeled Keller Wohn. Saal 1 and 2, and numbered parking spaces 11 to 31.
  • Floor plan of a property with several numbered sections and parking spaces
1 / 24
Aerial view of a rounded building with a terracotta-coloured roof and skylights, surrounded by streets, lawns, and neighbouring buildings.
Aerial view of a modern building complex with a circular structure, surrounded by a green field and mountains in the background.
Empty room with a wooden floor, a skylight, and a built-in wardrobe with a hanging rail and shelf.
4.5 rooms, 121m², CHF 3,125.–
Premium
Am Mühlebach 2, 8964 Rudolfstetten

First rental of unique living space in the best central location (highest interior construction standard)

This attractive 4.5-room apartment is located in a central location directly above the community hall and offers a pleasant living atmosphere.The modern community hall is located directly below the apartment and impresses with its exceptional oval shape, which can also be found in the apartment.The central location of the apartment allows for short distances to various everyday facilities and offers a good connection to the local environment.Have we sparked your interest? We look forward to your contact and are available for further information or to arrange a viewing appointment.Inquiry for viewing appointment via Homegate or vermietungen@rudolfstetten.chLink to application form: https://www.rudolfstetten.ch/mietwohnungen-gemeindeWhat we rent / Highlights: • High living comfort in a central location with everything you need within walking distance • Free-Cooling (passive cooling in summer months) • Sustainable, high-quality construction with high ceilings • Environmentally friendly living with photovoltaics, Minergie certification, and ZEV (own power consumption) for low ancillary costs • Installation spots, pre-installed • High-quality kitchens with modern appliances, energy-efficient (VZUG and Miele) • Cooking island with sink extractor (no range hood) • Private laundry tower with washing machine and dryer in the apartment in a separate recess • Individual comfort ventilation in all rooms • Low-maintenance, beautiful floor and wall coverings (oak parquet in living rooms, ceramic tiles in wet cells and kitchen) • Electrically operated slat blinds and awnings • Built-in wardrobes • High-quality bathrooms and sanitary facilities (e.g. floor-level shower with rain shower) • Built-in mirror cabinets • Family apartment with two wet cells • Wheelchair-accessible elevator and entrances, door intercom system • Modern locking system (badge) • Basement compartment included in the apartment • Sunny and large balcony seats • High-quality garden design • Adventure playground and generous recreation areas • Parking options Underground parking space on request (CHF 130/month) / Electric parking space CHF 150/month Location and surroundingsThe apartments are located in a quiet residential area with ideal connections: • Rudolfstetten train station only 3 minutes' walk away – connections every 15 minutes towards Dietikon/Zurich or Bremgarten • Highway only 10 minutes away (Urdorf or Birmensdorf) • Municipal house with disposal/recycling and post office within the building (< 1 minute's walk) • Shopping opportunities Village center with Lidl within 3 minutes' walk • Family-friendly Schools in the immediate vicinity (3 minutes' walk). Nursery within the building (< 1 minute's walk) • Recreation directly adjacent in the green nature as well as recreation areas Reppisch and Hasenberg/Egelsee within 10 minutes' reach

Travel time
-
New building
1 / 7
3.5 rooms, 81m², CHF 2,740.–
Premium
Wiesenstrasse 4h, 8952 Schlieren

First letting at Lymhof - Your brand-new home!

LYMHOF More than a place to live. A vibrant neighbourhood.350 modern 1.5- to 5.5-room apartments are being built in Schlieren city centre, in the immediate vicinity of the train station. Move-in will take place in stages from July to November 2027.The 3.5-room apartments impress with well-designed layouts, bright living spaces and high-quality finishes featuring natural materials. Landscaped courtyards, communal areas and a wide range of shopping, leisure and community facilities create an attractive living environment. A sustainable energy concept and predominantly timber construction complete the neighbourhood.Your benefits at a glance: • Modern 3.5-room apartment with a well-designed layout and high-quality finishes • Oak parquet flooring with underfloor heating and triple-glazed windows • Modern kitchen with induction cooktop, oven, dishwasher and fridge-freezer • Your own stacked washer and dryer and a basement storage unit with lighting and a power socket • Central location near Schlieren train station and the city centre • Landscaped courtyards with seating and communal areas • Wide range of neighbourhood facilities including a bistro, daycare centre, pottery school, communal room, workshop and fitness room • Sustainable energy concept with groundwater heat pumps and solar panels • Mobility options including bicycle parking, a connection to the cycle highway, car and e-bike sharing, as well as underground parking spaces with electric vehicle charging facilities, subject to availability The apartments are being offered for rent off-plan. Viewings are currently not possible due to ongoing construction work. Floor plans, visualisations, building specifications and virtual 360-degree tours are available on the project website.Discover your new home now and apply directly online at www.lymhof.chNote on the visualisations:The visualisations and views shown are for illustrative purposes and may differ from the actual finished property. Some depict furnished example apartments and are non-binding. Changes may be made without notice.

Travel time
-
New building
1 / 7
2.5 rooms, 56m², CHF 2,240.–
Premium
Wiesenstrasse 8l, 8952 Schlieren

New construction project Lymhof - Your rental apartment in the center of Schlieren

LYMHOF More than living. A quarter full of life.In the city center of Schlieren, in close proximity to the train station, 350 modern 1.5- to 5.5-room apartments are being built. The move-in will take place in stages from July to November 2027.The 2.5-room apartments convince with well-thought-out floor plans, bright living rooms, and high-quality interior design with natural materials. Green inner courtyards, meeting zones, and a variety of shopping, leisure, and community offers create an attractive living environment. A sustainable energy concept and the predominantly wooden construction method complement the quarter.Your advantages at a glance: • Modern 2.5-room apartment with well-thought-out floor plan and high-quality interior design • Oak parquet flooring with underfloor heating and triple-glazed windows • Modern kitchen with induction cooktop, oven, dishwasher, and refrigerator/freezer combination • Private laundry tower with washing machine and dryer, as well as basement compartment with light and socket • Central location at Schlieren train station and city center • Green inner courtyards with seating areas and meeting zones • Diverse quarter offer with bistro, kindergarten, pottery school, community room, workshop, and fitness room • Sustainable energy concept with groundwater heat pumps and solar systems • Mobility offer with bicycle parking spaces, bicycle path connection, car and e-bike sharing, as well as underground parking spaces with electric charging options subject to availability The apartments will be rented out as planned. Viewings are currently not possible due to ongoing construction work. Floor plans, visualizations, construction descriptions, and virtual 360-degree tours can be found on the project website.Discover your new home now and apply directly online at www.lymhof.chNote on visualizations:The depicted visualizations and views serve as illustrations and may differ from the actual execution. They show partially furnished example apartments and are non-binding. Changes are reserved.

Travel time
-
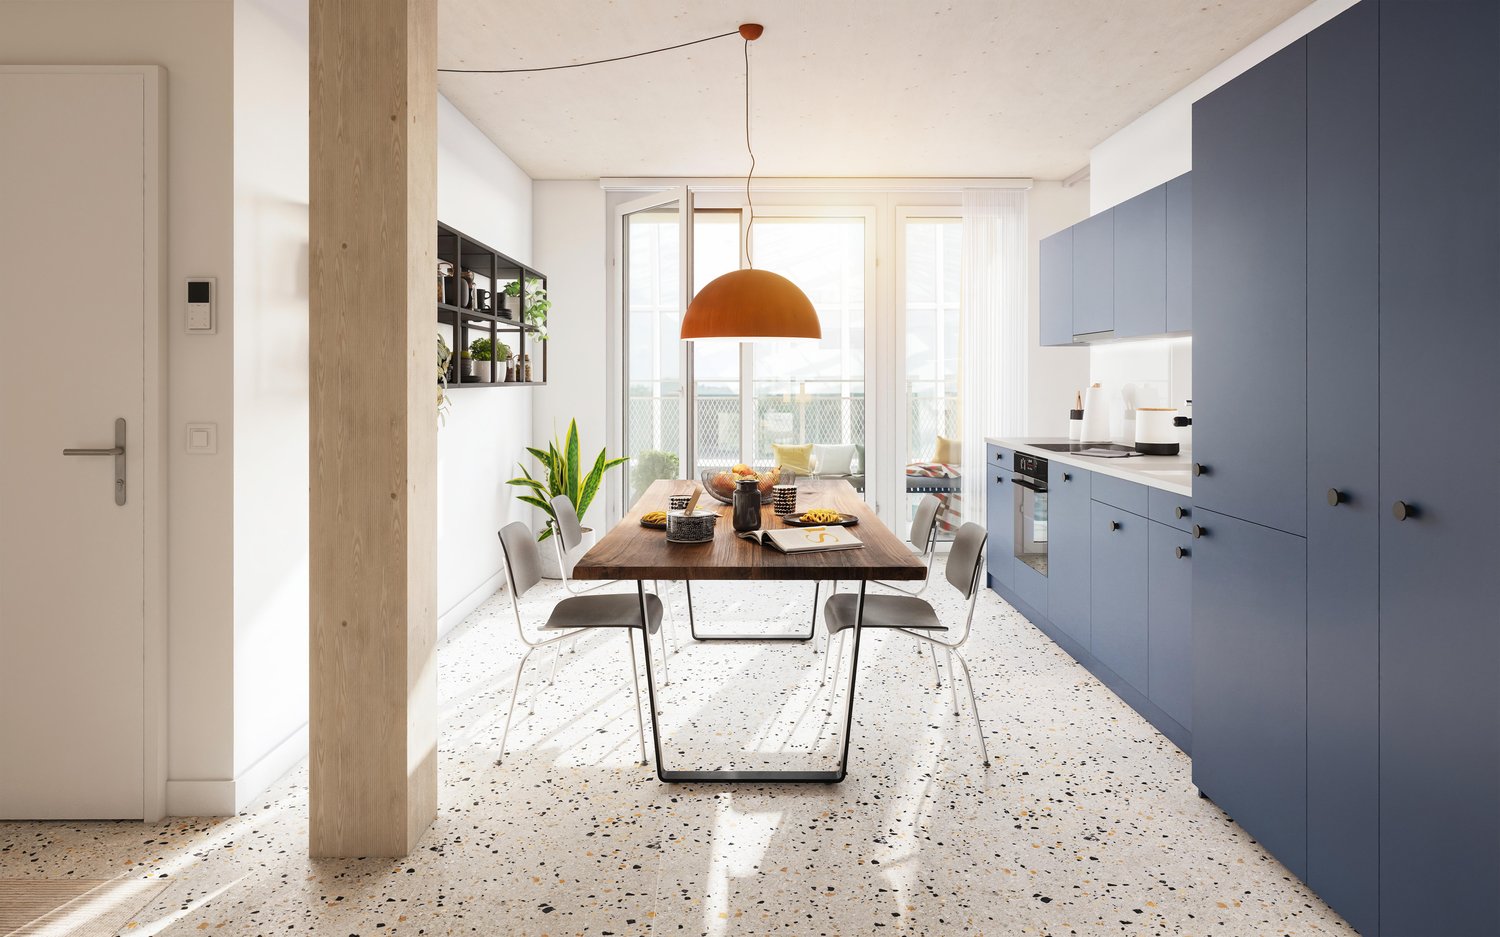
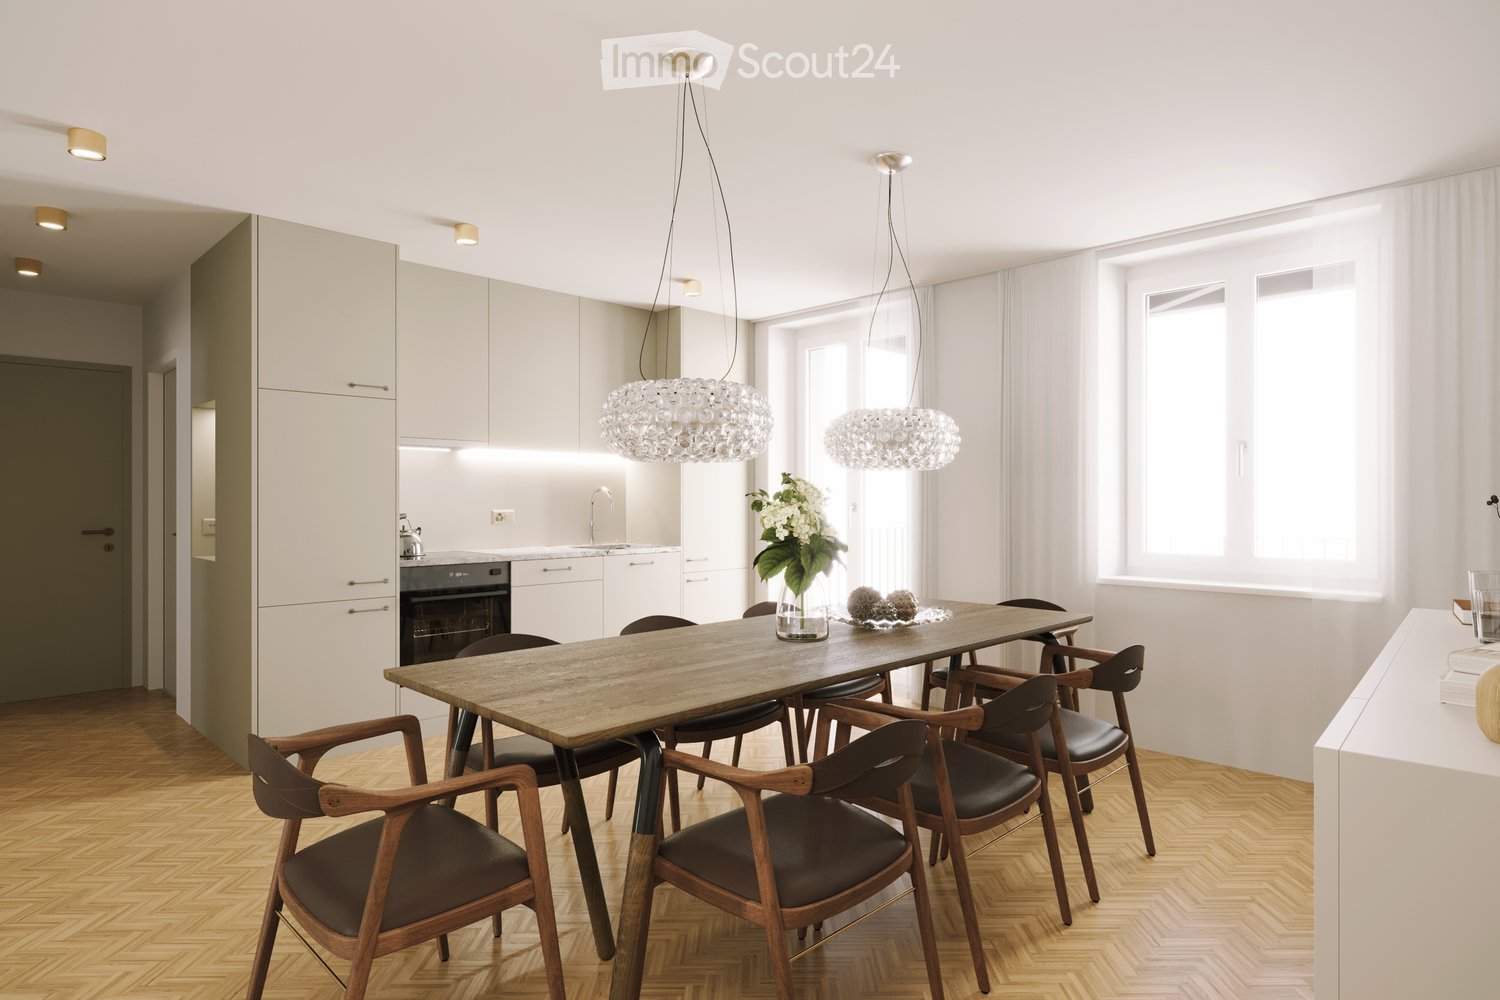
  • Open-plan living room with a large dining table and eight chairs, a kitchen run along one wall, and a window with sheer curtains.
  • Empty room with a parquet floor and a built-in kitchenette with a sink and cabinets along the back wall, plus a glass balcony door.
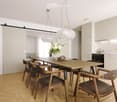
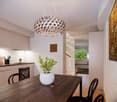
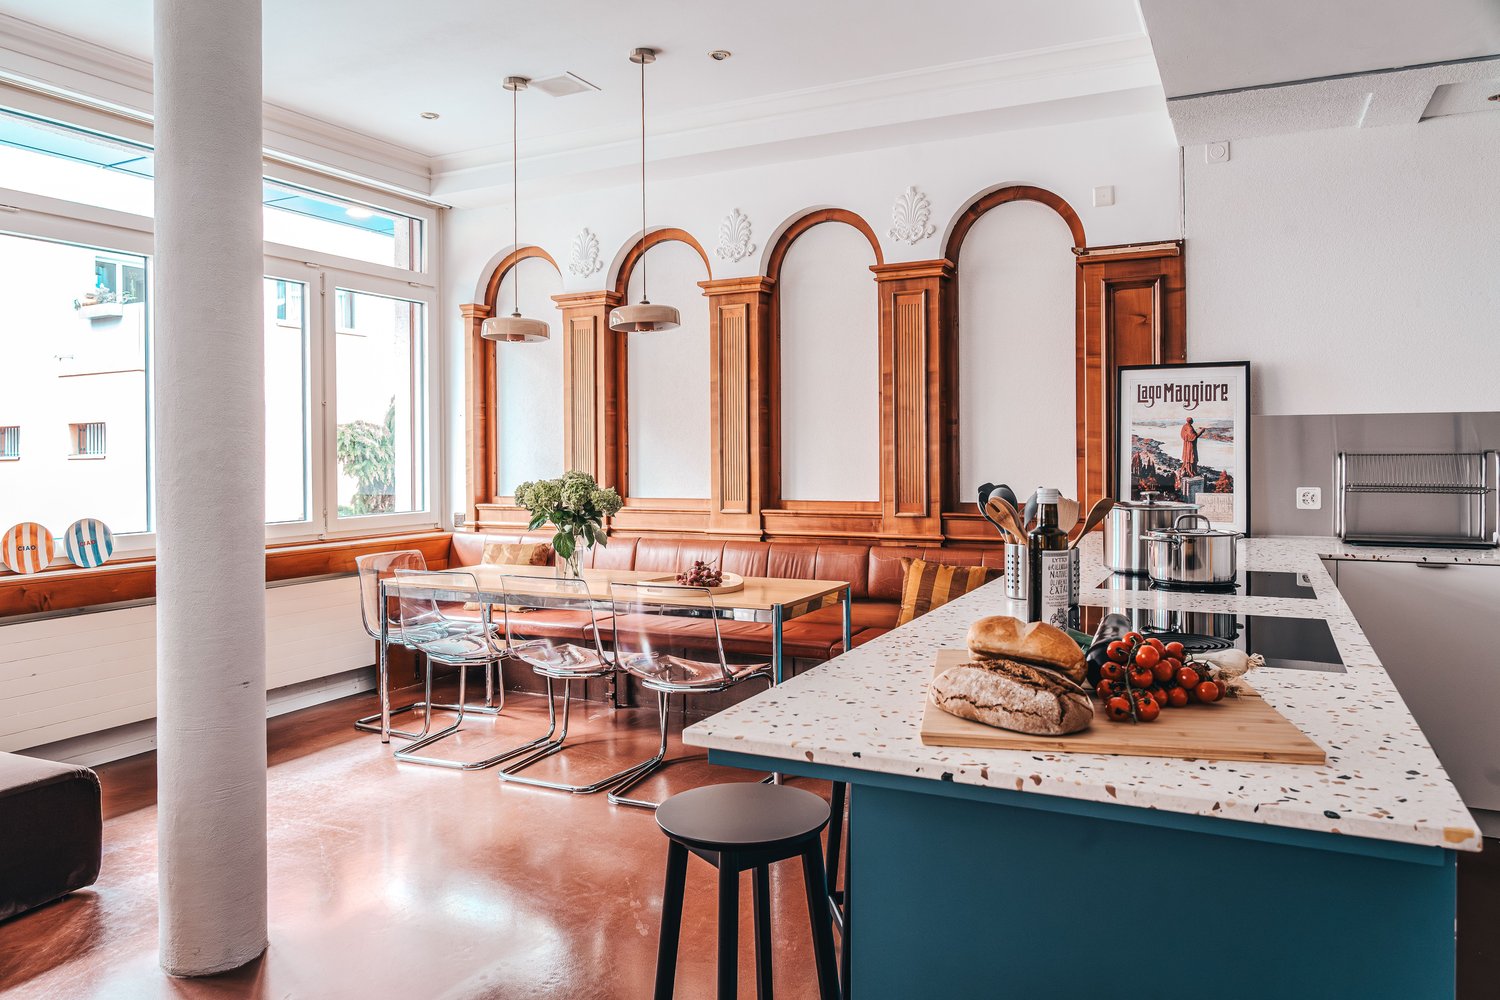
  • Dining area with a long wooden table, leather-seated chairs, crystal pendant lights, and a kitchen with light cabinets along one wall.
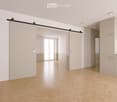
  • Unfurnished room with bare walls, a herringbone parquet floor, sliding doors, and built-in kitchen cabinets along one side.
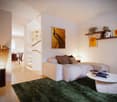
  • Living room with a grey sofa, a tufted ottoman, a white bookshelf, and a desk by a glass balcony door.
  • Corridor with a closed door on the left, built-in cabinetry with a lit niche, and a herringbone wooden floor.
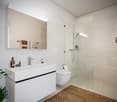
  • Bathroom with a walk-in shower behind glass, a terrazzo-style floor and wall tiles, a terracotta wall-hung vanity with an oval backlit mirror, and a wall-hung toilet.
  • Staircase landing with a wooden handrail, black metal balusters, terrazzo steps, and a wall sconce with two opal globes.
  • Multi-storey residential building facade with blue walls, white trim, grey shutters, and two stacked balconies with black railings.
  • Street facade of a multi-storey residential building with blue plaster, three stacked balconies, shutters, and a ground-floor shopfront.
  • Residential building facade with multiple storeys, stacked balconies on the left side, a mansard roof with dormers, and ground-level parking spaces and bike racks in front.
1 / 11
Empty room with a parquet floor and a built-in kitchenette with a sink and cabinets along the back wall, plus a glass balcony door.
Dining area with a long wooden table, leather-seated chairs, crystal pendant lights, and a kitchen with light cabinets along one wall.
Unfurnished room with bare walls, a herringbone parquet floor, sliding doors, and built-in kitchen cabinets along one side.
3.5 rooms, 70m², CHF 3,425.–
Premium
Badenerstrasse 276, 8004 Zürich

Wohnung iBadenerstrasse 276 | 8004 Zurich | 4th Floor with 2 Balconies in Zurich

4th Floor with 2 Balconies in Zurich’s vibrant District 4.Discover contemporary urban living at La Linia, a beautifully renovated residential building in Zurich’s vibrant District 4.This elegant apartment offers approximately 70 m² of living space and two private balconies totalling 12 m², combining the charm of a traditional Zurich townhouse with modern comfort and timeless design.The bright, spacious living and dining area with its open-plan kitchen forms the heart of the apartment. Beautiful parquet flooring, carefully selected materials and a sophisticated, neutral colour palette create a warm and welcoming atmosphere.Apartment Highlights • Approx. 70 m² of living space on the 4th floor • Two private balconies totalling approx. 12 m² • First occupancy following a comprehensive renovation • Modern open-plan kitchen • Bright and generously proportioned living spaces • High-quality parquet flooring • Stylish bathroom with contemporary fittings • Energy-efficient building with triple-glazed windows and solar energy Urban Living at Its BestLocated in one of Zurich’s most lively and sought-after neighbourhoods, La Linia offers the perfect balance of urban energy and neighbourhood charm.Trendy cafés, excellent restaurants, independent boutiques and the beautiful Bäckeranlage park are all just a short stroll away.The Zypressenstrasse tram stop is only a one-minute walk from the building, providing convenient connections to Wiedikon railway station, Zurich Main Station and the city centre.La Linia – contemporary living with character, in the heart of Zurich.We would be delighted to welcome you for a private viewing.

Travel time
-
New building
1 / 13
4.5 rooms, 149m², CHF 10,950.–
Premium
Kappelistrasse 4, 8703 Erlenbach ZH

Spacious terrace for a great lake view - 4.5 room apartment, attic

Spacious terrace for a great lake view - 4.5 room apartment, attic Dream apartment with large terrace and lake view and excellent transport links in Erlenbach Available from 01.10.2026A storage room of approx. 20m² and 2 parking spaces in the underground garage belong to the apartment and are included in the rent. Welcome to Erlenbach, one of the preferred residential areas near Zurich! This beautifully located apartment not only offers a breathtaking view of Lake Zurich, but also an excellent connection to the city and the airport. With its 5600 inhabitants, a mild climate and clear water, Erlenbach has been a sought-after place to live for centuries.HighlightsBus stop in front of the house with quarter-hourly connections to Zurich main station and good motorway connection (Forchautobahn can be reached in 5 minutes).Apartment equipmentHigh-quality parquet floors, the kitchen incl. cooking island has a Quooker (tap with integrated water cooker) in addition to oven, steamer etc. Built-in wardrobes in the master bedroom, KNX-based control system for lighting and shutters, fiber optic connection, video intercom, alarm system, underfloor heating and ceiling cooling.The lift takes you directly to the apartment. Washing machine and dryer are located in the laundry room in the apartment.Environmentally friendly featuresGround probe heat pumps for heating, photovoltaic system on the roof, prepared connections for electric charging stations.Environmental designIndigenous planting with natural stone walls and paving, grass and shrub planting at the entrance areas, jointly usable areas, including own forest area, fireplace, natural playground and community garden.Experience the best of urban comfort and natural living in this exclusive apartment in Erlenbach. Arrange a viewing appointment today and be impressed by the unique atmosphere! Interested? Please contact the tenant for a viewing appointment at: malwina.preising@gmail.com. We are happy to answer any questions you may have.

Travel time
-
1 / 6
4.5 rooms, 91m², CHF 5,390.–
Premium
Feldeggstrasse 23, 8008 Zürich

First letting: Exceptional terraced tiny house in Zürich’s Seefel

Your own house in the heart of Seefeld Finding a place to live in Zürich’s Seefeld can often take a long time. A house of your own that can be rented right in the heart of the neighbourhood is even rarer. At Wächter-Areal, Feldeggstrasse 23, you’ll find just that: tiny houses that combine compact living space with an urban lifestyle. Two are still looking for new tenants. Tiny is a relative term. With 4.5 rooms across 91 square metres, these houses offer more space than their name suggests and are just as suitable for couples as for shared households or singles who value having room to retreat and entertain guests. The living concept stands out for its clarity. Every square metre is thoughtfully used across three levels, and at the very top there is a small private roof terrace where you can peacefully round off the day. Here, a tiny house is not about going without, but a conscious choice of a lifestyle that needs less while offering more quality. A new lease of life for an existing building The tiny houses are part of a carefully renovated property. Rather than replacing the old with something new, the existing building has been repurposed, retaining its charm. The stylish, high-quality finishes bring contemporary comfort and the character of the building together. A neighbourhood with everything you need Seefeld has been one of the city’s most popular residential areas for years, and for good reason. Lake Zürich and Bellevue are close by, and cafés, shops and everything you need for everyday life are right nearby. Public transport connections are also excellent, making the whole city accessible within minutes. Living here means enjoying urban diversity as well as the tranquillity of a neighbourhood with a high quality of life. Opportunities like this are rare in Seefeld. So if you’re interested in living in your own tiny house, don’t wait too long. Contact us today to arrange a viewing of these unique homes.

Travel time
-
1 / 6
4.5 rooms, 91m², CHF 5,390.–
Premium
Feldeggstrasse 23, 8008 Zürich

First-time rental: Exceptional row tiny house in Zürcher Seefel

The house of your own in the middle of Seefeld Those who want to live in Zürcher Seefeld often search for a long time. Even rarer is a small house that can be rented in the middle of the quarter. In the Wächter area on Feldeggstrasse 23, there is exactly that: Tiny Houses that combine compact living space with urban lifestyle. Two of them are still looking for new tenants. Meanwhile, Tiny is relative. With 4.5 rooms on 91 square meters, the houses offer more space than the name suggests, and are suitable for couples as well as for shared flats or singles who appreciate space for retreat and visit. The living concept convinces through its clarity. On three levels, every square meter is thoughtfully used, and at the top, a small private roof terrace awaits, where the day can quietly come to an end. The Tiny House is not a sacrifice here, but a conscious decision for a lifestyle that gets by with less and offers more quality instead. New life in an existing building The Tiny Houses are part of a carefully renovated property. Instead of putting something new in place of the old, the existing building was repurposed and thus retains its charm. The stylish, high-quality equipment ensures that contemporary comfort and character of the building come together. A quarter that offers everything Seefeld has been one of the most popular residential areas in the city for years, and for good reason. Lake Zurich and Bellevue are nearby, and in the immediate surroundings, you can find cafes, shops, and everything for everyday life. The connection to public transport is also ideal, so the whole city can be reached in just a few minutes. Those who live here enjoy urban diversity and at the same time the peace of a quarter with high quality of life. Opportunities like this are rare in Seefeld. Those who are interested in living in their own Tiny House should not hesitate for too long. Sign up today for a viewing appointment for these unique residential objects.

Travel time
-
New building
1 / 11
2.5 rooms, 93m², CHF 5,590.–
Premium
Beethovenstrasse 32, 8002 Zürich

SPACIOUS DUPLEX APARTMENT - FIRST OCCUPANCY AFTER HIGH-QUALITY RENOVATION IN TOP LOCATION

Beethovenstrasse 32 - stylish living in a central location in Zurich At Beethovenstrasse 32 in Zurich's district 2, high-quality rental apartments are being created after comprehensive renovation.This spacious 2.5-room apartment impresses with a well-thought-out floor plan, high-quality construction, and attractive highlights that offer modern living comfort at the highest level:- First occupancy after comprehensive renovation- Bright rooms and open, well-thought-out floor plans- High-quality oak parquet flooring- Modern built-in kitchens with high-quality V-ZUG appliances- 2x stylish bathrooms with high-quality sanitary appliances from Laufen- Elegant fittings in titanium/black matte- Floor-to-ceiling built-in wardrobes in the bedroom- Practical closets in the entrance area- Spacious laundry room with integrated washing tower (V-ZUG)- Balcony and cozy loggia- Electric shutters- Floor heating with individual room control- Gentle summer cooling via Freecooling- Fiber optic connection and UKV cabling- Video intercom system- Private basement compartment- Bicycle parking facilities- Elevator- Central location with high quality of lifeBeethovenstrasse 32 impresses with its sought-after location in Zurich's district 2. The tram stop "Stockerstrasse" is located directly in front of the house door. Restaurants, cafes, shopping opportunities, and cultural offerings are easily accessible on foot.High-quality first occupancy, central location, and modern living comfort - right in the heart of Zurich.Further information about the project can be found on the website: https://www.beethoven32.ch/wohnungWill this be your new home soon? We look forward to your contact.

Travel time
-
  • Modern two-story house with balconies, large windows, and a sloped roof, surrounded by a well-maintained lawn and trees.
  • Aerial view of a rural village with traditional houses, a church, and a construction site with a crane in the background, surrounded by green fields and mountains.
  • Aerial view of a small village with numerous houses, a church tower, and a construction site with scaffolding and cranes.
  • Two-story house with a tiled roof and multiple windows, situated on a grassy lawn with a dirt area nearby. A van and construction equipment are visible in the background, along with a small garage and a rural landscape.
  • A modern balcony with metal railings, overlooking a green landscape with trees, fields, and distant mountains.
  • A scenic outdoor view featuring a lush green landscape with trees, a winding road, and distant snow-capped mountains. A greenhouse structure is visible in the background, surrounded by cultivated fields and a wooden house in the foreground.
  • View from a balcony overlooking a large, open green area with scattered trees, a parked van, and construction materials. The foreground shows a metal railing and a paved area.
  • Balcony with metal railing, tiled floor, overlooking a rural landscape with trees and fields.
  • Modern house exterior with wooden siding, large glass windows, and a raised ground floor balcony overlooking a rural landscape.
  • Empty attic room with wooden flooring, large skylight windows, and exposed wooden beams on the ceiling.
  • Modern balcony with tiled floor, wooden paneling, large glass sliding doors, and a metal railing.
  • Modern balcony with large glass panels, tiled floor, metal railing, and scenic view of a green field and trees.
  • Empty room with light grey walls, dark wooden flooring, and a single window showing a view of neighboring houses.
  • Modern two-story building with balconies, large windows, and a well-maintained lawn in front.
  • Empty room with light grey walls, wooden flooring, large windows, and sliding glass doors leading to a patio.
  • Modern kitchen with white cabinets, dark wooden flooring, and large windows offering a view of the outside.
  • Empty room with light-colored walls, wooden flooring, and large sliding glass doors leading to a patio and outdoor area.
  • Empty room with light grey walls, wooden flooring, and a single window with white frame. No furniture or equipment present.
  • Modern bathroom with a white sink, toilet, large mirror, and glass-enclosed shower area. The space features beige tiles and a sleek design.
  • Empty hallway with wooden flooring, white walls, and a washing machine in an adjacent room.
  • An empty, modern room with wooden flooring, white walls, and large windows. The space features a minimalist design with exposed wooden beams on the ceiling and a small kitchen area visible in the background.
  • Empty room with light wooden flooring and white walls, featuring two open doors leading to adjacent spaces.
  • Small, well-lit room with a washing machine and a sink, featuring wooden flooring and white walls.
  • Empty kitchen with white cabinets, dark wooden flooring, and a window on the right side.
  • Empty room with wooden flooring, white walls, large windows, and sliding glass doors leading to a balcony.
  • Empty room with light-colored walls, wooden flooring, and a single window showing a view of the outside. The room has a simple, modern design with a door on one side.
  • Floor plan of a 4.5-room apartment with kitchen, living area, two bedrooms, bathroom, and entrance area. Includes a covered patio and staircase.
  • Floor plan of a 5.5-room apartment with 135.5 m² total area, including living/dining area, kitchen, 3 bedrooms, bathroom, hallway, entrance, and covered seating area.
  • Floor plan of a residential unit featuring a living/dining area, kitchen, three bedrooms, two bathrooms, a balcony, and a staircase leading to an additional level.
  • Floor plan of a 48.5 m² apartment featuring a living/dining area, kitchen, bedroom, bathroom, entrance, and balcony.
  • Floor plan of a multi-room apartment with a living/dining area, kitchen, three bedrooms, two bathrooms, and a balcony.
  • Floor plan of a 127.6 m² apartment featuring a living/dining area, kitchen, three bedrooms, bathroom, and a terrace.
  • Floor plan of a 3.5-room apartment with a living/dining area, kitchen, bedroom, study, bathroom, and balcony.
  • Floor plan of a 3.5-room apartment with living/dining area, kitchen, three bedrooms, two bathrooms, hallway, staircase, and balcony.
  • Floor plan showing a multi-room layout including a kitchen, living/dining area, bedroom, bathroom, hallway, and a covered outdoor seating area.
1 / 35
3.5 rooms, 68m², CHF 2,450.–
Top
Unterdorfstrasse 6 & 8 & 10, 5445 Eggenwil

First-time rental: New 2.5, 3.5, 4.5, 5.5-room apartments with terrace/balcony and unobstructed view in Eggenwil

www.bollinger-immobilien.ch I BOOK A VIEWING APPOINTMENT NOWYour new apartment on Meiebergsmatt: a home to unwind, feel good and recharge.These modern and high-quality 2.5 to 5.5-room new apartments (distributed over four floors, from the garden apartment, ground floor with balcony, 1st floor, to attic/2nd floor) in the beautiful residential buildings in Minergie-P standard and self-use of solar energy on Unterdorfstrasse 6, 8 & 10 in Eggenwil, convince with contemporary design in sustainable sound-insulating solid wood element construction. The idyllic location in the midst of the Aargau Reuss landscape at the foot of the Hasenberg will delight you.Unique first rental of a brand-new apartment.Visit our website www.bollinger-immobilien.ch to view our entire range, the current status of the still available apartments, floor plans, pictures, and detailed information about the construction. We are in the middle of the rental process and several apartments have already been allocated. Ask now for a specific apartment and arrange a viewing appointment.The apartments offer the following highlights: • Intelligent division of living space: 47 to 135 m² (e.g., the 3.5-room apartment with 68 m² or the 4.5-room attic with 127 m²) thoughtfully divided living space for the highest living comfort. Tile floor in wet cells, very comfortable high-quality vinyl floor in the living and sleeping area. • Pleasant living climate thanks to the solid wood element construction • Modern kitchens with induction cooker, spacious refrigerator, dishwasher, and granite cover • Reduit (inside and/or outside) and washing machine & dryer in every apartment • Sunny balcony with metal railing, plate floor, and breathtaking view of the landscape with river, trees, fields, and distant snow-capped mountains of the Inner Swiss Alps – ideal for relaxing and enjoying. • Quiet location on the outskirts of the village, away from the main road, with unobstructed views of the countryside • Minergie certification: Energy-efficient building to the highest standard for a pleasant room climate with free cooling for hot, humid summer days and comfort ventilation, so that the apartment is always supplied with fresh air • Lift: convenient access to all floors in House 1 & 2 • Wheelchair accessible: barrier-free and suitable for all life situations in House 1 & 2 • Underground parking: comfortable and secure, protected parking spaces directly in the underground parking garage and direct access to all houses • Pets allowed: Four-legged friends are welcome after consultation. More about location and surroundings:Eggenwil presents itself as a small, quiet, family-friendly village with traditional and highly modern houses, one of the oldest churches in the region, and a picturesque environment. The location is sunny and pleasantly quiet, away from the main road. The Reuss river is just a few steps away and invites you to fascinating boat trips. The surrounding agricultural and nature reserve area is beautiful and ideal for walks, jogging, and cycling. Free sports activities right in front of your own apartment and in the fresh air. • Bus stop Eggenwil village square: only 5 minutes' walk away. • Primary school Eggenwil: can be reached in just 6 minutes on foot – ideal for families with children. • Fine dining in Eggenwil in 5 minutes on foot in the historic patrician house Restaurant Sternen • In 7 to 10 minutes by car, you can reach a variety of shopping facilities and restaurants in the historic and beautiful Bremgarten AG These new apartments are aimed at all those who appreciate modern living comfort, sustainability, and the peace of rural life – whether families, couples, or single people.Take your chance – seize it now and make the never-before-inhabited dream apartment your home!We look forward to hearing from you and perhaps soon welcoming you to Meiebergsmatt!www.bollinger-immobilien.ch / info@bollinger-immobilien.ch
Travel time
-
New building
1 / 17
4.5 rooms, 123m², CHF 4,090.–
Top
Zugerstrasse 24a, 8917 Oberlunkhofen

First-time rental: Unique attic apartment with a view of the Reusstal

These stylish new apartments combine urban design, spacious rooms, and high-quality interior construction, creating a unique living quality. The south-west location with attractive views and evening sun completes the living experience.The high standard of living and quality of life is enhanced by the modern infrastructure of the village with restaurants, bakeries, Volg, Raiffeisenbank, and post office, as well as the diverse and vibrant club and village life, and also the good transport connections and proximity to Zurich. The "Haldenmatten" bus stop is just a 1-minute walk away.The nearby Reussebene nature reserve and recreation area, with its numerous hiking trails and idyllic forests, is within walking distance.The rental apartments, built to the highest standards, impress with the following highlights: • a unique living experience through above-average floor plans and bright, airy rooms with panoramic windows • high-quality, wide plank floors in light oak • handle-less, white Elbau kitchens with elegant granite countertops in Nero Assoluto, high-quality V-ZUG appliances, and steam extractors with maintenance-free plasma filters • private washing machine and tumble dryer in the laundry room, as well as a seamless transition between kitchen, laundry room, and wardrobe thanks to custom-made carpentry • en-suite bathroom, elegant wet cells with sophisticated natural stone optics and daylight thanks to skylights • spacious outdoor areas that invite you to linger, with 118m and terrace access from all rooms • attractive landscaping of the garden area • sustainable building technology with heat pumps (geothermal), comfort ventilation, and free cooling in the summer, ensuring an optimal room climate all year round • photovoltaic system for environmentally friendly energy generation • age- and wheelchair-accessible construction in the Minergie standard • private cellar with 8-9 m2, providing ample storage space • bicycle and air raid shelter in the basement • extra-wide parking spaces in the underground garage with connections for electric vehicles We are happy to answer any questions you may have.

Travel time
-
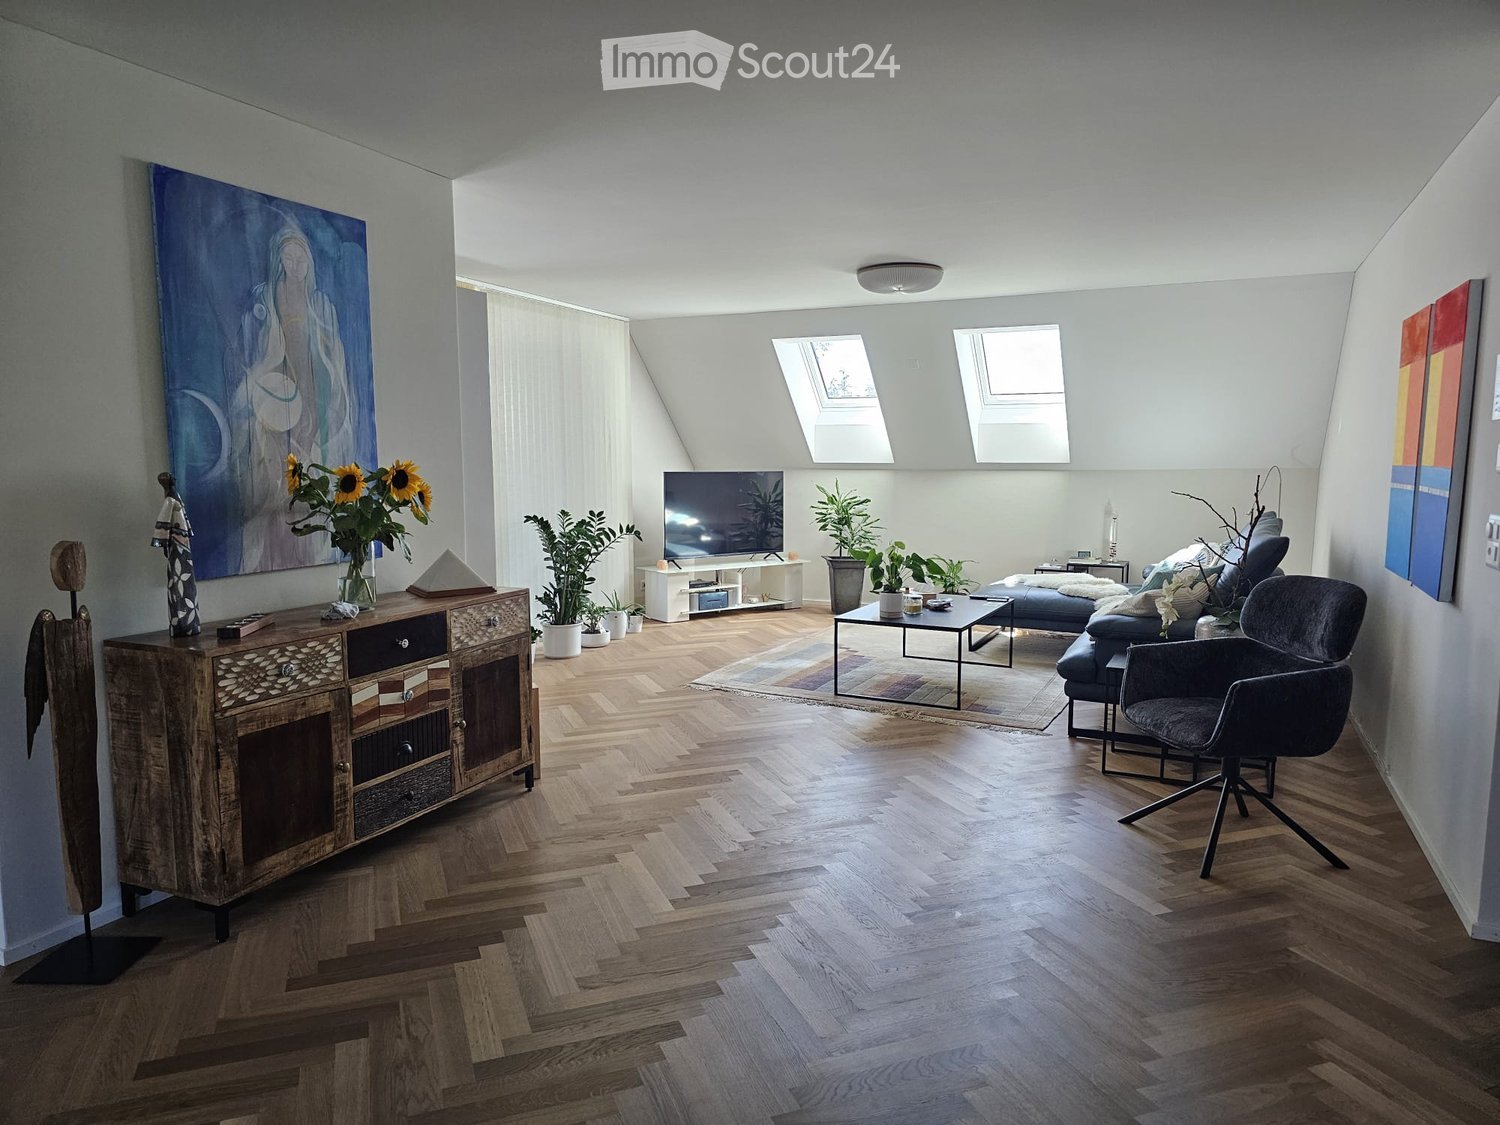
  • Modern living room with wooden herringbone flooring, large windows, skylights, and contemporary furniture including a sofa, armchair, coffee table, TV, and cabinet.
  • Bright, modern room with herringbone wooden flooring, white walls, and large windows. Features a dining table with chairs, a bookshelf, a small kitchen area, and decorative artwork.
  • {"type": "Furnished Room", "objects": ["table", "chair", "sofa", "kitchen cabinet", "sink", "faucet", "faucet", "faucet", "faucet", "faucet", "faucet", "faucet", "faucet", "faucet", "faucet", "faucet", "faucet", "faucet", "faucet", "faucet", "faucet", "fa
  • Modern kitchen with dark grey cabinets, marble countertop, and wooden herringbone flooring. Features a built-in bookshelf with books and decorative items.
  • Modern kitchen with marble countertops, dark cabinets, stand mixer, and coffee maker, featuring large windows with a scenic view.
  • Balcony with a small table, chairs, and a lamp, featuring a view of the surrounding area.
  • Balcony with a dining table, chairs, grill, storage unit, and potted plants, offering a scenic view of the landscape.
  • Cozy bedroom with wooden bed, nightstand, chair, and artwork on the wall.
  • Bedroom with wooden herringbone flooring, a wooden bed with a colorful quilt, a nightstand with a lamp, a grey armchair, and a grey wardrobe with multiple drawers.
  • Modern bathroom with a white sink, bathtub, large mirror, and glass-enclosed shower area. Features include built-in lighting, a towel rack, and a decorative wall art piece.
  • Modern bathroom with a white sink, chrome faucet, large mirror with built-in lighting, toilet, and a towel hanging on a rack. The walls are tiled in a warm beige color, and the floor is tiled in a light brown color.
  • Spacious hallway with herringbone wooden flooring, white walls, built-in shelving on one side, and a small picture frame on the shelf. Warm lighting from a wall-mounted lamp.
  • A modern, well-lit room with herringbone wooden flooring, a blue cabinet, a small table with a chair, an exercise bike, and decorative items including a vase with flowers and artwork on the walls.
  • Modern office space with wooden herringbone flooring, large windows with curtains, a sleek table with chairs, a cabinet, and decorative items including a vase with flowers and artwork.
  • Bright room with large windows offering a scenic countryside view, featuring a wooden table with a vase of flowers, a potted plant, a purple chair, and decorative items on the windowsill.
  • Aerial view of a residential area with multiple houses, solar panels on roofs, trees, and a road running through the neighborhood.
  • Modern bathroom with a white sink, toilet, large mirror, and a white cabinet with various toiletries and decorative items on top.
  • Modern bathroom with a freestanding bathtub, vanity, and decorative items including a framed picture, plant, and candle on a tray.
  • Modern two-story residential building with a brown tiled roof, beige facade, and multiple balconies. The entrance features a small staircase leading to a glass door, and the building is surrounded by a landscaped area with trees and a low concrete wall.
  • A picturesque village with traditional houses, surrounded by green fields and mountains under a clear blue sky.
  • Floor plan of apartment B22 on the second upper floor, showing layout with rooms, dimensions, and technical details.
  • Floor plan of a residential unit on the top floor (Dachgeschoss) of Haus B, showing layout of rooms including Zimmer 2, Zimmer 3, Bad, and corridor. Includes dimensions, wall thicknesses, and technical details.
1 / 22
4.5 rooms, 174m², CHF 3,650.–
Top
Jonenbachstrasse 20B, 8911 Rifferswil

Exclusive duplex/maisonette apartment in Rifferswil

This modern, bright attic maisonette with 174 m² of living space impresses with spacious, open rooms, high-quality interior design, and a stylish living ambiance on two levels with plenty of storage space and built-in closets.A modern kitchen, elegant herringbone parquet, two bathrooms, a separate guest toilet, utility room with washing machine/tumbler, and a protected loggia offer the highest living comfort. An elevator and two parking spaces at CHF 125.00 each, as well as a private, locked cellar of approximately 16 m², round off the attractive offer.A special home for people who appreciate generosity, quality, and quiet living in a green environment. Ideal for both families with children and couples.Rifferswil combines natural, idyllic living with good accessibility to surrounding municipalities and cities (15 minutes to Zug, 7 minutes to Affoltern am Albis, and 25 minutes to Zurich by car). The idyllic surroundings offer numerous opportunities for walks, bike tours, and relaxation. At the same time, shopping facilities (350 meters away) such as Volg with a post office, gas station, a restaurant with a hotel, various farm shops for regional products, a children's playground with a primary school 150 meters away, public transportation within 3 minutes, active village life with clubs for young and old, a permaculture garden, 3 market days, a funfair, Christmas market, village bakery, open-air cinema, etc.

Travel time
-
1 / 120
1.5 rooms, CHF 1,635.–
Top
Zürcherstrasse 72, 8953 Dietikon

Dietikon bei Zürich | Wohnen mit Tessiner Flair | All-inclusive Coliving

🇨🇭 Möblierte Verzasca Suite | Eigenes Bad | 11 Min. bis Zürich HB 🇨🇭Tessiner Lebensgefühl vor den Toren Zürichs, im ehemaligen Hotel Sommerau-Ticino, nur 1 Gehminute vom Bahnhof Dietikon.Die Verzasca Suite (ca. 19 bis 20 m²), benannt nach dem Verzascatal, ist grosszügig geschnitten, mit genug Platz für Homeoffice und Feierabend, und eigenem Badezimmer.Zusätzlich teilst du dir grosszügige Community-Spaces: voll ausgestattete Küchen, Café-Style Lounges mit Coworking, Mona-Lisa Bar, Yoga- und Multifunktionsraum sowie eine grosse Gartenterrasse.👉 All-inclusive: Möbel, Nebenkosten, Internet sowie die Nutzung aller Gemeinschaftsbereiche sind im Preis enthalten.Bewerbung & Infos: tomodomo.ch/sommerauWir freuen uns auf dich!🇬🇧 Furnished Verzasca Suite | Private Bathroom | 11 min to Zurich HB 🇬🇧Welcome to TomoDomo Sommerau: a Ticino-inspired escape at the gates of Zurich, in the former Hotel Sommerau-Ticino, just a 1 minute walk from Dietikon station.The Verzasca Suite (approx. 19 to 20 m²), named after the Verzasca Valley, offers a generous layout with plenty of space for working from home and relaxing, plus your own private bathroom.You'll share generous community areas: fully equipped kitchens, café-style lounges with coworking, Mona-Lisa Bar, yoga and multifunctional room and a large garden terrace.Perfect for professionals, creatives and internationals looking for peaceful living close to the city.👉 All-inclusive: furniture, utilities, high-speed internet, and access to all shared spaces are included.Apply now at tomodomo.ch/sommerauWe look forward to meeting you!

Travel time
-
1 / 108
1.5 rooms, CHF 1,545.–
Top
Zürcherstrasse 72, 8953 Dietikon

Zurich-Dietikon | Furnished Room, Private Bath | 11 min to Zurich HB

🇨🇭 Möblierte Bavona Suite | Eigenes Bad | 11 Min. bis Zürich HB 🇨🇭Willkommen im TomoDomo Sommerau: Tessiner Lebensgefühl vor den Toren Zürichs, im ehemaligen Hotel Sommerau-Ticino, nur 1 Gehminute vom Bahnhof Dietikon.Die Bavona Suite (ca. 16 bis 18 m²), benannt nach dem Tessiner Val Bavona, bietet dir etwas mehr Raum zum Wohnen und Arbeiten, mit eigenem Badezimmer.Alles, was du brauchst, zum besten Preis im Haus.Zusätzlich teilst du dir grosszügige Community-Spaces: voll ausgestattete Küchen, Café-Style Lounges mit Coworking, Mona-Lisa Bar, Yoga- und Multifunktionsraum sowie eine grosse Gartenterrasse.Ideal für Berufstätige, Kreative und Internationals, die komfortables Wohnen mit Community verbinden möchten.👉 All-inclusive: Möbel, Nebenkosten, Internet sowie die Nutzung aller Gemeinschaftsbereiche sind im Preis enthalten.Bewerbung & Infos: tomodomo.ch/sommerauWir freuen uns auf dich!---------------🇬🇧 Furnished Bavona Suite | Private Bathroom |11min from Zürich Main Station 🇬🇧Welcome to TomoDomo Sommerau: a Ticino-inspired escape at the gates of Zurich, in the former Hotel Sommerau-Ticino, just a 1 minute walk from Dietikon station.The Bavona Suite (approx. 16 to 18 m²), named after Ticino's Val Rovana, is compact and smartly furnished, with your own private bathroom. Everything you need at the best price in the house.You'll share generous community areas: fully equipped kitchens, café-style lounges with coworking, Mona-Lisa Bar, yoga and multifunctional room and a large garden terrace.Perfect for professionals, creatives and internationals looking for peaceful living close to the city.👉 All-inclusive: furniture, utilities, internet, and access to all shared spaces are included.Apply now : tomodomo.ch/sommerauWe look forward to meeting you!

Travel time
-
1 / 113
1.5 rooms, CHF 1,455.–
Top
Zürcherstrasse 72, 8953 Dietikon

Dietikon bei Zürich | Möblierte Suite mit eigenem Bad | 11 Min. bis HB

🇨🇭 Möblierte Rovana Suite | Eigenes Bad | 11 Min. bis Zürich HB 🇨🇭Tessiner Lebensgefühl vor den Toren Zürichs, im ehemaligen Hotel Sommerau-Ticino, nur 1 Gehminute vom Bahnhof Dietikon. Die Rovana Suite (ca. 14 bis 15 m²), benannt nach dem Tessiner Val Rovana, ist kompakt und clever eingerichtet, mit eigenem Badezimmer. Alles, was du brauchst, zum besten Preis im Haus. Zusätzlich teilst du dir grosszügige Community-Spaces: voll ausgestattete Küchen, Café-Style Lounges mit Coworking, Mona-Lisa Bar, Yoga- und Multifunktionsraum sowie eine grosse Gartenterrasse.👉 All-inclusive: Möbel, Nebenkosten, Internet sowie die Nutzung aller Gemeinschaftsbereiche sind im Preis enthalten.Bewerbung & Infos: tomodomo.ch/sommerauWir freuen uns auf dich!🇬🇧 Furnished Rovana Suite | Private Bathroom | 11 min to Zurich HB 🇬🇧Welcome to TomoDomo Sommerau: a Ticino-inspired escape at the gates of Zurich, in the former Hotel Sommerau-Ticino, just a 1 minute walk from Dietikon station. The Rovana Suite (approx. 14 to 15 m²), named after Ticino's Val Rovana, is compact and smartly furnished, with your own private bathroom. Everything you need at the best price in the house. You'll share generous community areas: fully equipped kitchens, café-style lounges with coworking, Mona-Lisa Bar, yoga and multifunctional room and a large garden terrace. Perfect for professionals, creatives and internationals looking for peaceful living close to the city.👉 All-inclusive: furniture, utilities, high-speed internet, and access to all shared spaces are included.Apply now at tomodomo.ch/sommerauWe look forward to meeting you!

Travel time
-
1 / 10
2.5 rooms, 58m², CHF 3,490.–
Top
Tödistrasse 63, 8810 Horgen

Apartments mit Designer Möblierung und voller Seesicht in Horgen/Zürich/Zug/Pfäffikon.

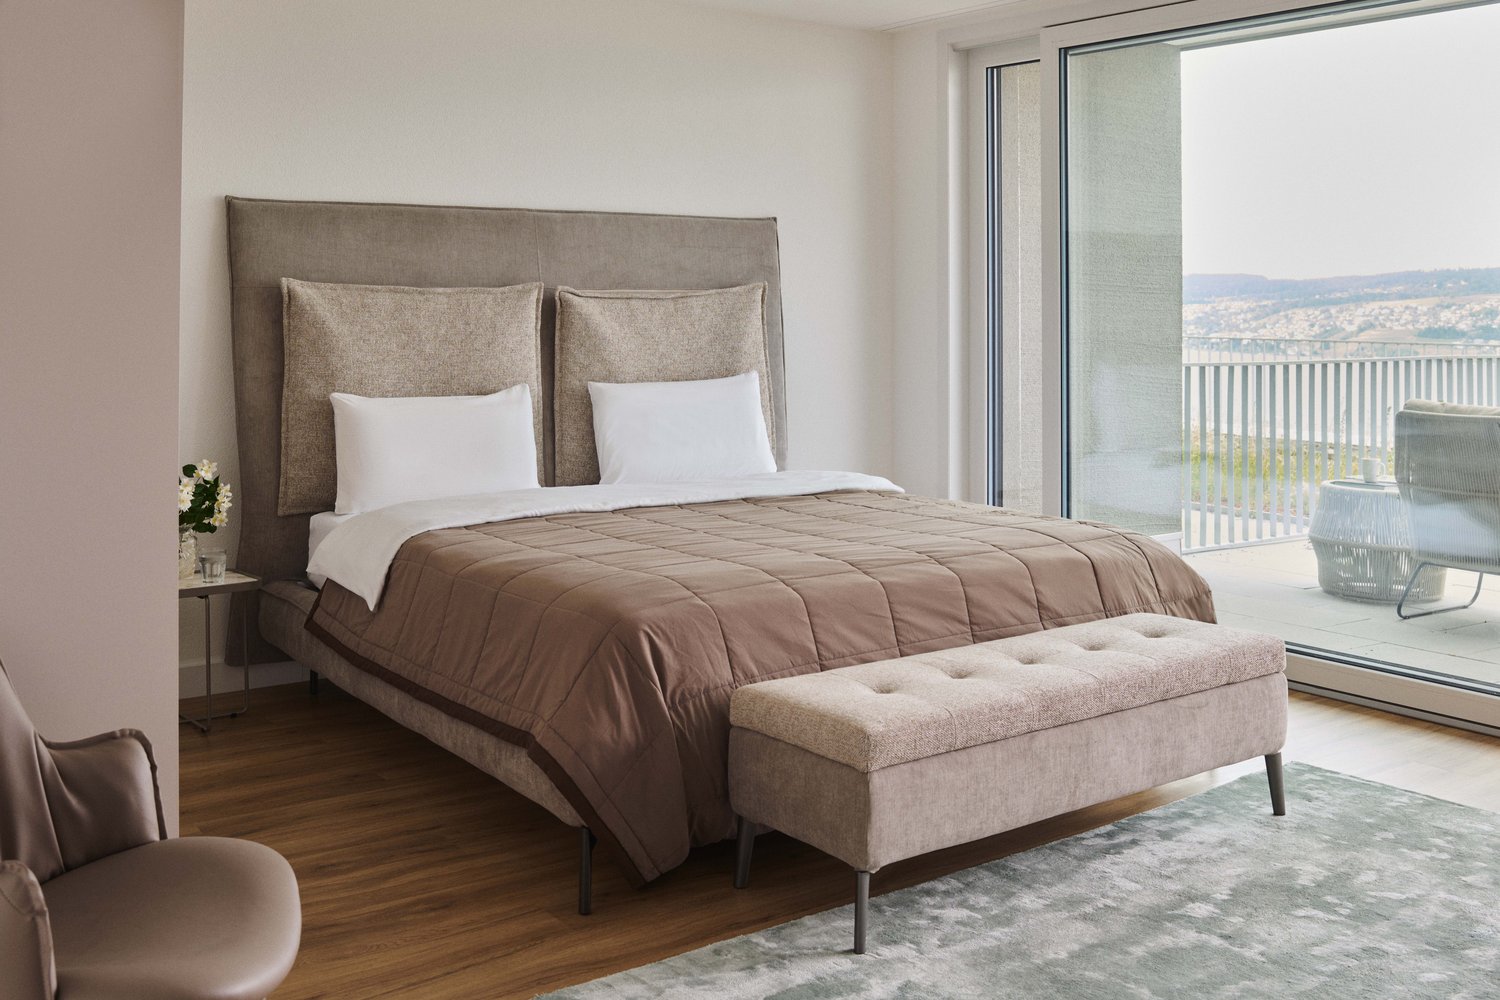
Entdecken Sie dieses beeindruckende Mehrfamilienhaus mit 12 Einheiten (1.5 bis 2.5 Zimmern), das mit eleganter Designer-Möblierung und jeweils einem grosszügigen Bad und einer modernen Küche ausgestattet ist.Ideal angebunden an Zürich, Zug, Pfäffikon und Rapperswil.Geniessen Sie den atemberaubenden Panoramablick auf den See und die pulsierende Stadt, den Sie sowohl vom Innenbereich als auch von den grosszügigen Terrassen und Balkonen aus bewundern können.Die ruhige Lage und hochwertige Einrichtung garantiert ein ruhiges und entspanntes Wohnen fernab des Stadtgetümmels, ohne dabei auf die Nähe zur Stadt verzichten zu müssen.Grosszügiges Traumbett mit • Luxuriöser Bettwäsche • Hochwertigen Matratzen • Extrakissen Moderne Wunschküche mit • Ausgestattete Küche • Ofen & Mikrowelle • Kühlschrank • Nespresso Maschine • Grosszügigem Tisch Helles Band mit • Regendusche • Hochwertige Frottierwäsche • Haartrockner Reinigung • Reinigung 1 x pro Monat inkludiert • Zusätzliche Reinigung auf Anfrage buchbar Haben wir Ihr Interesse geweckt?Möchten Sie eine oder mehrere Wohnungen langfristig mieten?Dann kontaktieren Sie uns unter welcome@blre.ch****************************************************************************English version:Newly built Apartments with Designer Furnishings and Breathtaking Lake and City Views"Discover this impressive new building with 12 units (1.5 to 2.5 bedrooms), each equipped with exclusive designer furnishings and a spacious bathroom and modern kitchen.Enjoy the breathtaking panoramic views of the lake and vibrant city, which you can admire from both the interior and the spacious terraces and balconies.The tranquil location and high-quality furnishings guarantee peaceful and relaxed living away from the hustle and bustle of the city, without sacrificing proximity to the city.Spacious Dream Bed with • Luxurious Bedding • High-Quality Mattresses • Extra Pillows Modern Custom Kitchen with • Fully Equipped Kitchen • Oven & Microwave • Refrigerator • Nespresso Machine • Generous Table Bright Suite with • Rain Shower • High-Quality Towels • Hair Dryer Cleaning • Cleaning 1 x per month included • Additional cleaning service on request Are you interested in renting one or more apartments long-term? Then contact us atwelcome@blre.ch

Travel time
-
1 / 10
1.5 rooms, 43m², CHF 2,990.–
Top
Tödistrasse 63, 8810 Horgen

Apartments mit Designer Möblierung und voller Seesicht in Horgen/Zürich/Zug/Pfäffikon.

Entdecken Sie dieses beeindruckende Neubau-Mehrfamilienhaus mit eleganter Designer-Möblierung und jeweils einem grosszügigen Bad und einer modernen Küche ausgestattet sind.Ideal angebunden an Zürich, Zug, Pfäffikon und Rapperswil.Geniessen Sie den atemberaubenden Panoramablick auf den See und die pulsierende Stadt, den Sie sowohl vom Innenbereich als auch von den grosszügigen Terrassen und Balkonen aus bewundern können.Die ruhige Lage und hochwertige Einrichtung garantiert ein ruhiges und entspanntes Wohnen fernab des Stadtgetümmels, ohne dabei auf die Nähe zur Stadt verzichten zu müssen.Grosszügiges Traumbett mit • Luxuriöser Bettwäsche • Hochwertigen Matratzen • Extrakissen Moderne Wunschküche mit • Ausgestattete Küche • Ofen & Mikrowelle • Kühlschrank • Nespresso Maschine • Grosszügigem Tisch Helles Bad mit • Regendusche • Hochwertige Frottierwäsche • Haartrockner Reinigung • Reinigung 1 x pro Monat inkludiert • Zusätzliche Reinigung auf Anfrage buchbar Haben wir Ihr Interesse geweckt?Möchten Sie eine oder mehrere Wohnungen lang- oder kurzfristigmieten? Dann kontaktieren Sie uns unterwelcome@blre.ch****************************************************************************English version:Newly built Apartments with Designer Furnishings and breathtaking Lake and City Views"Discover this impressive new building with with exclusive designer furnishings and a spacious bathroom and modern kitchen.Enjoy the breathtaking panoramic views of the lake and vibrant city, which you can admire from both the interior and the spacious terraces and balconies.The tranquil location and high-quality furnishings guarantee peaceful and relaxed living away from the hustle and bustle of the city, without sacrificing proximity to the city.Spacious Dream Bed with • Luxurious Bedding • High-Quality Mattresses • Extra Pillows Modern Custom Kitchen with • Fully Equipped Kitchen • Oven & Microwave • Refrigerator • Nespresso Machine • Generous Table Bright bathroom with • Rain Shower • High-Quality Towels • Hair Dryer Cleaning • Cleaning 1 x per month included • Additional cleaning service on request Are you interested in renting one or more apartments long or short-term? Then contact us atwelcome@blre.ch
Travel time
-

Suggested properties for you based on search results

Other interesting objects