3 results - Properties for rent with Balcony / Terrace: Hedingen

More objects in your automatically expanded search area
20 results - Radius: + 10km
  • Aerial view of a modern building complex with several residential buildings, a circular building, and a flat roof. The buildings are white with some solar panels on the roofs. There are cars parked in front of the buildings, and some construction equipmen
  • Aerial view of a building construction site, with several buildings under construction, solar panels on the roofs, a crane, and cars parked in the area.
  • Modern building with glass windows, red roof, flags, and a circular structure nearby
  • White building with balconies, solar panels on the roof covered in snow, surrounded by snow-covered landscape
  • White building with glass windows, flags, paved area, small garden, another building in the background
  • Snow-covered suburban area with buildings, roads, and hills
  • White house with solar panels on the roof, gray building with solar panels on the roof, clear blue sky, trees in the distance
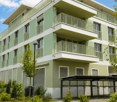
  • Modern apartment building with white exterior walls, large windows, black canopy, grey driveway
  • Floor plan of a property with several numbered sections and parking spaces
  • Empty room with white walls, wooden floor, kitchen area with island, cabinets, and sink, large window, and a door leading to another room.
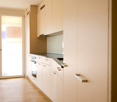
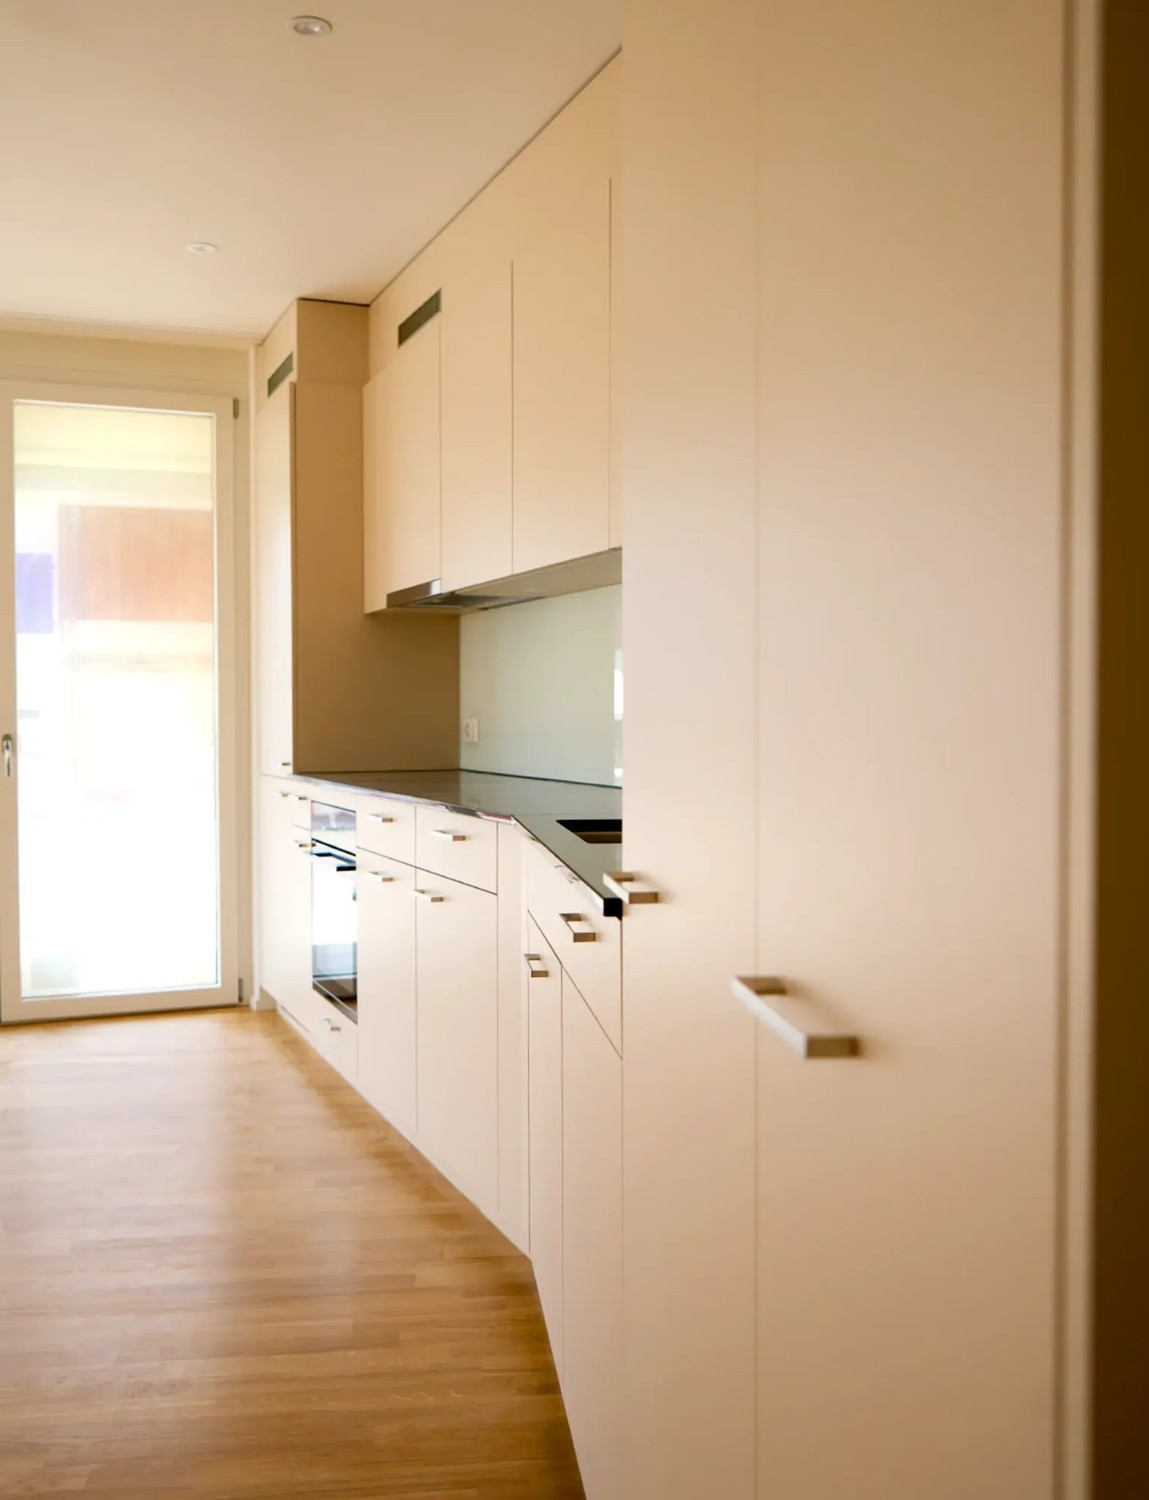
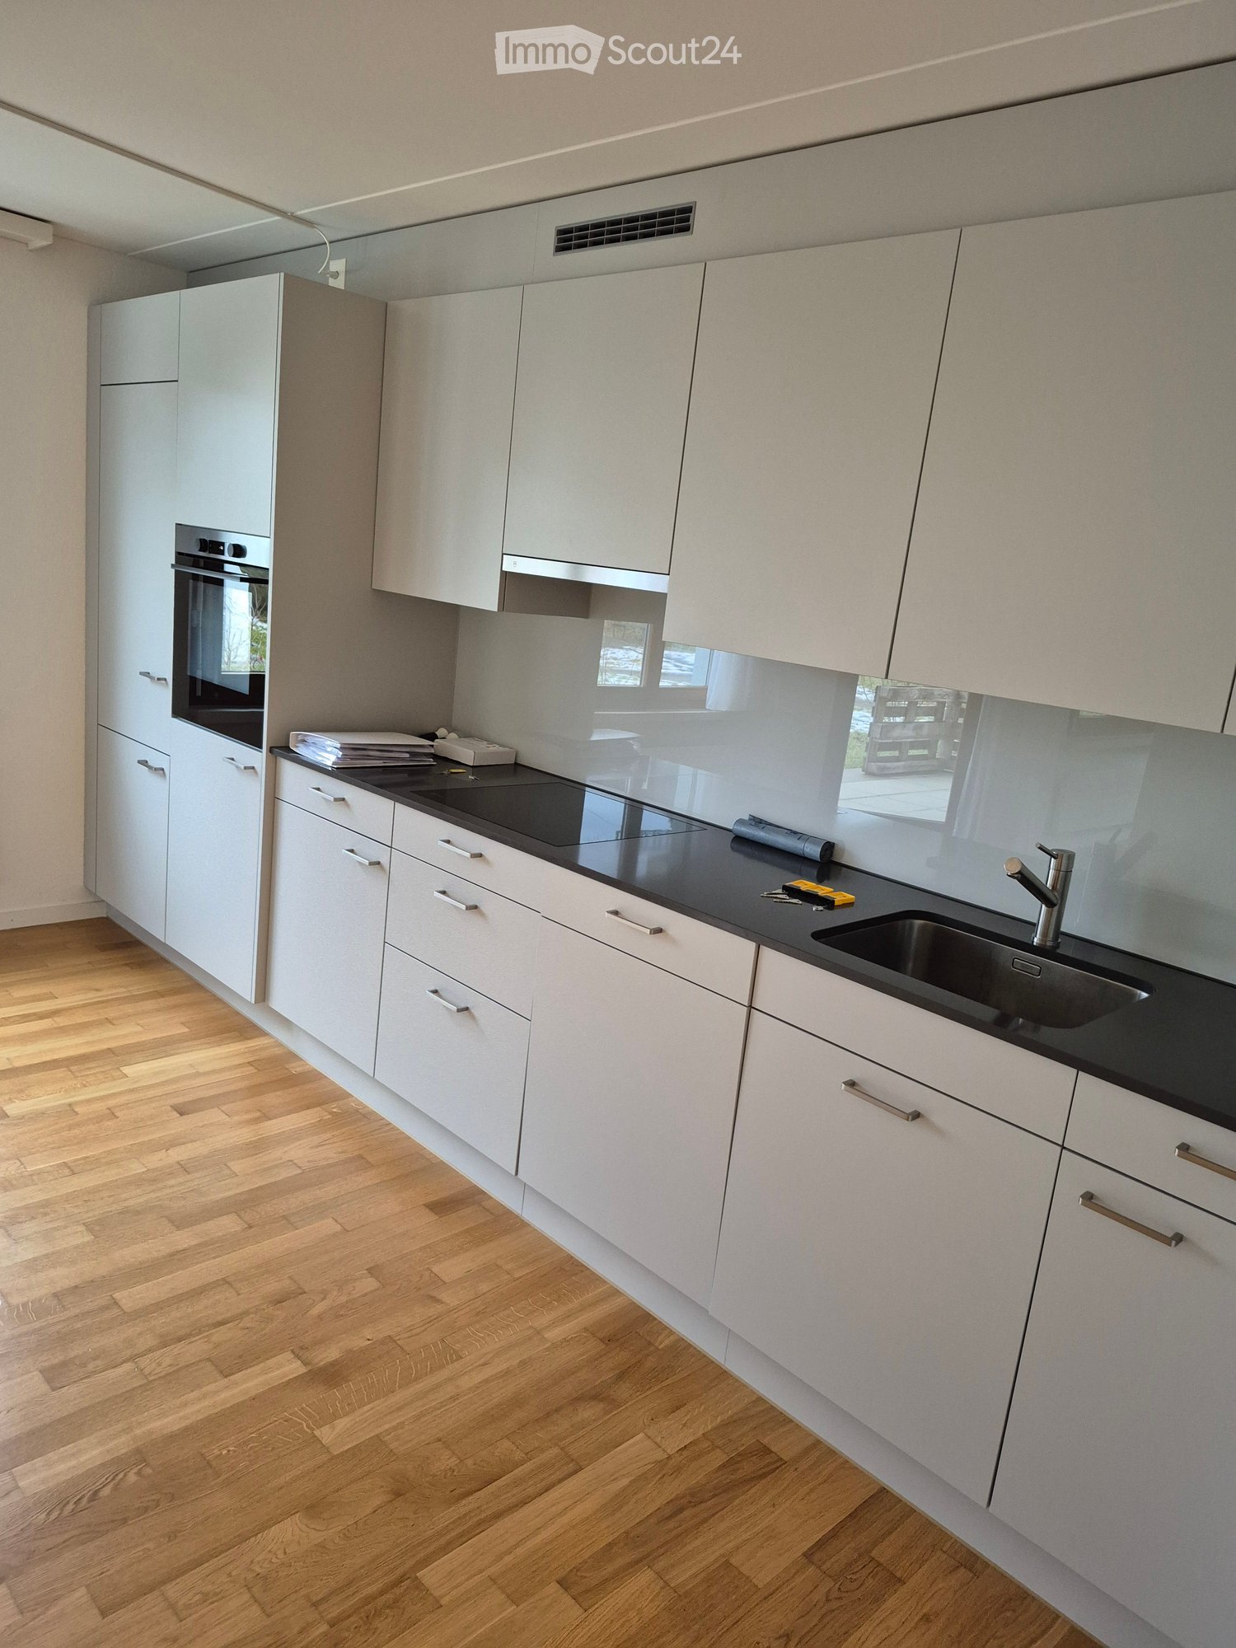
  • modern kitchen, white cabinets, black countertops, stainless steel sink, dishwasher
  • Empty room with built-in wardrobes, wooden floor, white walls, and a door.
  • Bathroom with shower, sink, and mirror
  • modern bathroom with white sink, white toilet, gray tiles, window with red cross
  • modern bathroom with shower, sink, mirror, and toilet
  • empty room, hardwood floor, white walls, window, roll of paper
  • empty room, white walls, sliding glass door, balcony, white floor
  • empty room, white walls, brown floor, large window
  • empty room, white walls, wooden floor, sliding glass door, balcony
  • Empty room with white walls, ceiling, and floor. There is a large wardrobe and a small cabinet. There is a window with blinds.
  • Empty room, white walls, brown floor, open door, small window
  • Concrete flooring, white walls, black door, interior stairwell, wall-mounted lights
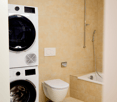
  • A room with a white washing machine and a white dishwasher stacked on top of each other against a white wall.
  • Living room, kitchen, 2 bedrooms, 2 bathrooms, balcony
  • Basement, ground floor, and attic floor plans with room names and dimensions
1 / 25
Aerial view of a building construction site, with several buildings under construction, solar panels on the roofs, a crane, and cars parked in the area.
Modern building with glass windows, red roof, flags, and a circular structure nearby
White building with balconies, solar panels on the roof covered in snow, surrounded by snow-covered landscape
3.5 rooms, 101m², CHF 2,840.–
Premium
Buechholzstrasse 3, 8964 Rudolfstetten

First-time rental of very spacious living space in the best central location (highest interior construction standard)

The municipal and local community of Rudolfstetten-Friedlisberg built four multi-family houses with a total of 21 apartments in the area of the community center. The apartments will be ready for occupancy from spring to summer 2026. The multi-family house "Buechholzstrasse 5" is owned by the local community, and the remaining buildings are owned by the municipal community.All available apartments (sizes 1.5, 2.5, 3.5, 4.5, and 5.5 rooms) of the area development (total 21) can be found under the following link:https://www.rudolfstetten.ch/mietwohnungen-gemeindeLink to the application form: https://www.rudolfstetten.ch/mietwohnungen-gemeindeViewing appointment: bookable directly on Homegate (meeting point Friedlisbergstrasse 11, in front of the community center entrance)Alternative registration for viewing: vermietungen@rudolfstetten.chWhat we rent / Highlights: • High living comfort in a central location with everything you need within walking distance • Free-Cooling (passive cooling in summer months) • Sustainable, high-quality construction with high ceilings • Environmentally friendly living with photovoltaics, Minergie certification, and ZEV (own power consumption) for low ancillary costs • Installation spots, pre-installed • High-quality kitchens with modern appliances, energy-efficient (VZUG and Miele) • Cooking island with sink hood (no extractor hood) • Private laundry tower with washing machine and dryer in the apartment in a separate recess • Individual comfort ventilation in all rooms • Low-maintenance, beautiful floor and wall coverings (oak parquet in living rooms, ceramic tiles in wet cells and kitchen) • Electrically operated lamella shutters and awnings • Built-in wardrobes • High-quality bathrooms and sanitary facilities (e.g., floor-level shower with rain shower) • Built-in mirror cabinets • Family apartments with two wet cells • Wheelchair-accessible elevator and entrances, door intercom system • Modern locking system (badge) • Basement and attic space included in the apartment (2 separate rooms) • Sunny and large balcony seats • High-quality garden design • Adventure playground and spacious recreation areas • Parking possibilities underground parking space on request (CHF 130/month) / electric parking space CHF 150/month Location and surroundingsThe apartments are located in a quiet residential area with ideal connections: • Rudolfstetten train station only 3 minutes' walk away – connections every 15 minutes towards Dietikon/Zurich or Bremgarten • Highway only 10 minutes away (Urdorf or Birmensdorf) • Community center with disposal/recycling and post office within the development (< 1 minute's walk) • Shopping opportunities village center with Lidl within 3 minutes' walk • Family-friendly schools in the immediate vicinity (3 minutes' walk). Nursery within the development (< 1 minute's walk) • Recreation directly adjacent in the green nature, as well as recreation areas Reppisch and Hasenberg/Egelsee within 10 minutes

Travel time
-
New building
1 / 5
3.5 rooms, 88m², CHF 3,405.–
Premium
Birmensdorferstrasse 343, 8055 Zürich

Exclusive first occupancy in the heart of Zürich-Wiedikon

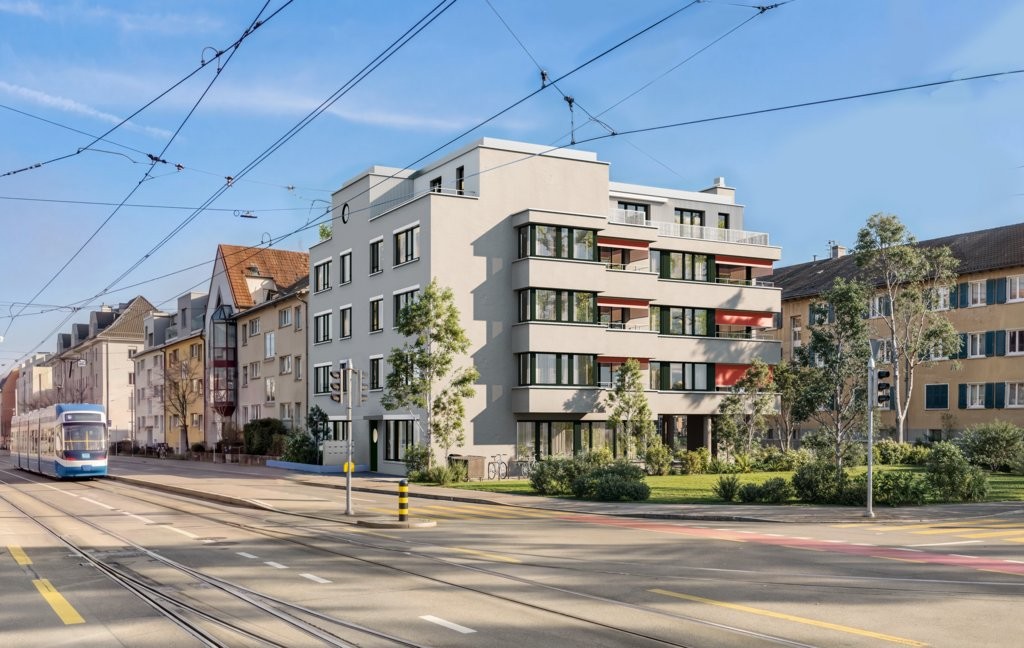
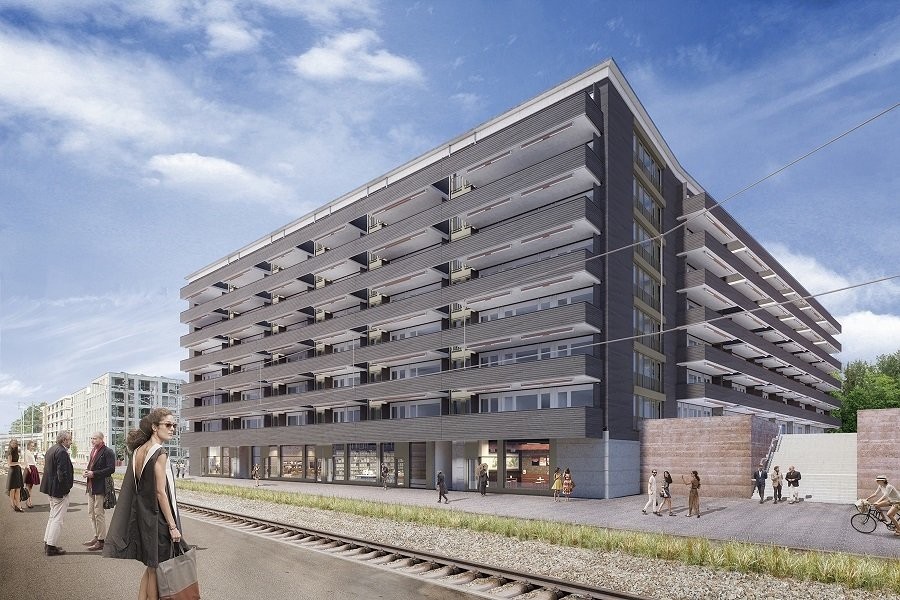
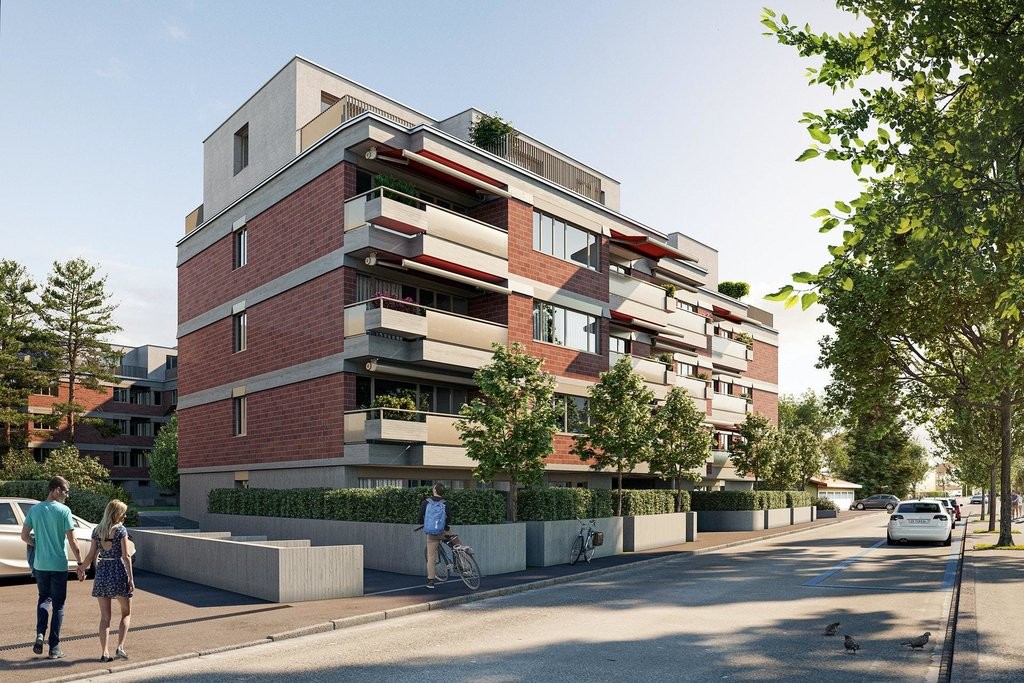
At Birmensdorferstrasse 343 in Zürich-Wiedikon, we are renting a attractive 3.5-room apartment on the 1st floor as of December 1, 2026.The property is located in a central and well-connected area in Zürich-Wiedikon. Shopping facilities, restaurants, pharmacies, and other daily necessities are in the immediate vicinity and can be easily reached on foot. The tram stop is directly in front of the house.The modern apartment impresses with a high-quality living concept, contemporary comfort, and a stylish design. A well-thought-out living concept, high-quality construction, and an attractive location make the apartments an ideal home for people who value quality.This is what you can expect in your new home: • Approx. 87 m2 spacious living area • Bright and large living and dining areas • Modern, open kitchen with glass ceramic cooktop, dishwasher, oven, refrigerator, and freezer • High-quality interior design with parquet floors in living and bedrooms • Spacious bathroom with large shower and glass partition • Practical built-in closets in the corridor • Connection for washing machine/tumbler available • Loggia • Well-kept garden seating area for shared use • Lift available • Private basement compartment • Bicycle room Garage spaces can be rented additionally, subject to availability.Please contact us through the contact form of the real estate portal. After receiving your inquiry, you will receive the rental brochure with further information about the project. The rental will take place according to plan. Viewings of the apartments are not possible during the construction phase.The published images are visualizations. Executions, materials, colors, and the actual design may differ from the representations.We look forward to your contact.

Travel time
-
1 / 12
3.5 rooms, 85m², CHF 2,800.–
Top
Badenerstrasse 55c, 8952 Schlieren

Family-friendly 3.5-room new apartment with kindergarten in the area

With the new construction project Kesslerplatz, a modern residential complex with four multi-family houses and a total of 103 stylish rental apartments with 1.5 to 4.5 rooms is being built. The 3.5-room apartments offer the ideal place for couples, small families, or anyone who values modern living in a family-friendly environment. Well-thought-out floor plans, spacious outdoor areas, and high-quality interior design create a home to feel good in. Additionally, a kindergarten is being built on the premises, another plus point for a lively and family-friendly residential quarter. The apartments are scheduled to be ready for occupancy from December 1, 2026. The highlights of the 3.5-room apartments: • Spacious and well-cut floor plans with good furnishing options • Noble kitchens with high-quality appliances and plenty of storage space • Modern bathrooms with floor-level, glazed showers or bathtubs • Private laundry room in the apartment • Attractive outdoor spaces with spacious balconies and a green inner courtyard KESSLERPLATZ - Your new home in Schlieren: • Migros and Denner are located in the same building • Ideal starting point for leisure and shopping; Zurich main station is reachable by public transport in just 20 minutes • Planned kindergarten on the premises at Badenerstrasse 59 • Primary and secondary schools within walking distance • Excellent connection: Urdorf motorway access and Kesslerplatz bus stop in close proximity • Sustainable construction: underfloor heating with district heating connection, photovoltaic system, and SNBS standard All information about the apartment offer can be found on the homepage. Have you found your dream apartment? You can easily apply online by selecting the desired apartment on the homepage and filling out the application form via "Apply". You can upload the current operating extracts (not older than 3 months) of the last 2 years, as well as a copy of the front and back of your ID (for foreigners, also a copy of the foreigner's ID with your passport), directly into the application tool. If you have any questions, we are at your disposal at any time and will be happy to help you further. We look forward to your contact! *Please note that the images are of the model apartment and the photos serve to illustrate the materialization.

Travel time
-
  • Modern two-story house with balconies, large windows, and a sloped roof, surrounded by a well-maintained lawn and trees.
  • Aerial view of a rural village with traditional houses, a church, and a construction site with a crane in the background, surrounded by green fields and mountains.
  • Aerial view of a small village with numerous houses, a church tower, and a construction site with scaffolding and cranes.
  • Two-story house with a tiled roof and multiple windows, situated on a grassy lawn with a dirt area nearby. A van and construction equipment are visible in the background, along with a small garage and a rural landscape.
  • A modern balcony with metal railings, overlooking a green landscape with trees, fields, and distant mountains.
  • A scenic outdoor view featuring a lush green landscape with trees, a winding road, and distant snow-capped mountains. A greenhouse structure is visible in the background, surrounded by cultivated fields and a wooden house in the foreground.
  • View from a balcony overlooking a large, open green area with scattered trees, a parked van, and construction materials. The foreground shows a metal railing and a paved area.
  • Balcony with metal railing, tiled floor, overlooking a rural landscape with trees and fields.
  • Modern house exterior with wooden siding, large glass windows, and a raised ground floor balcony overlooking a rural landscape.
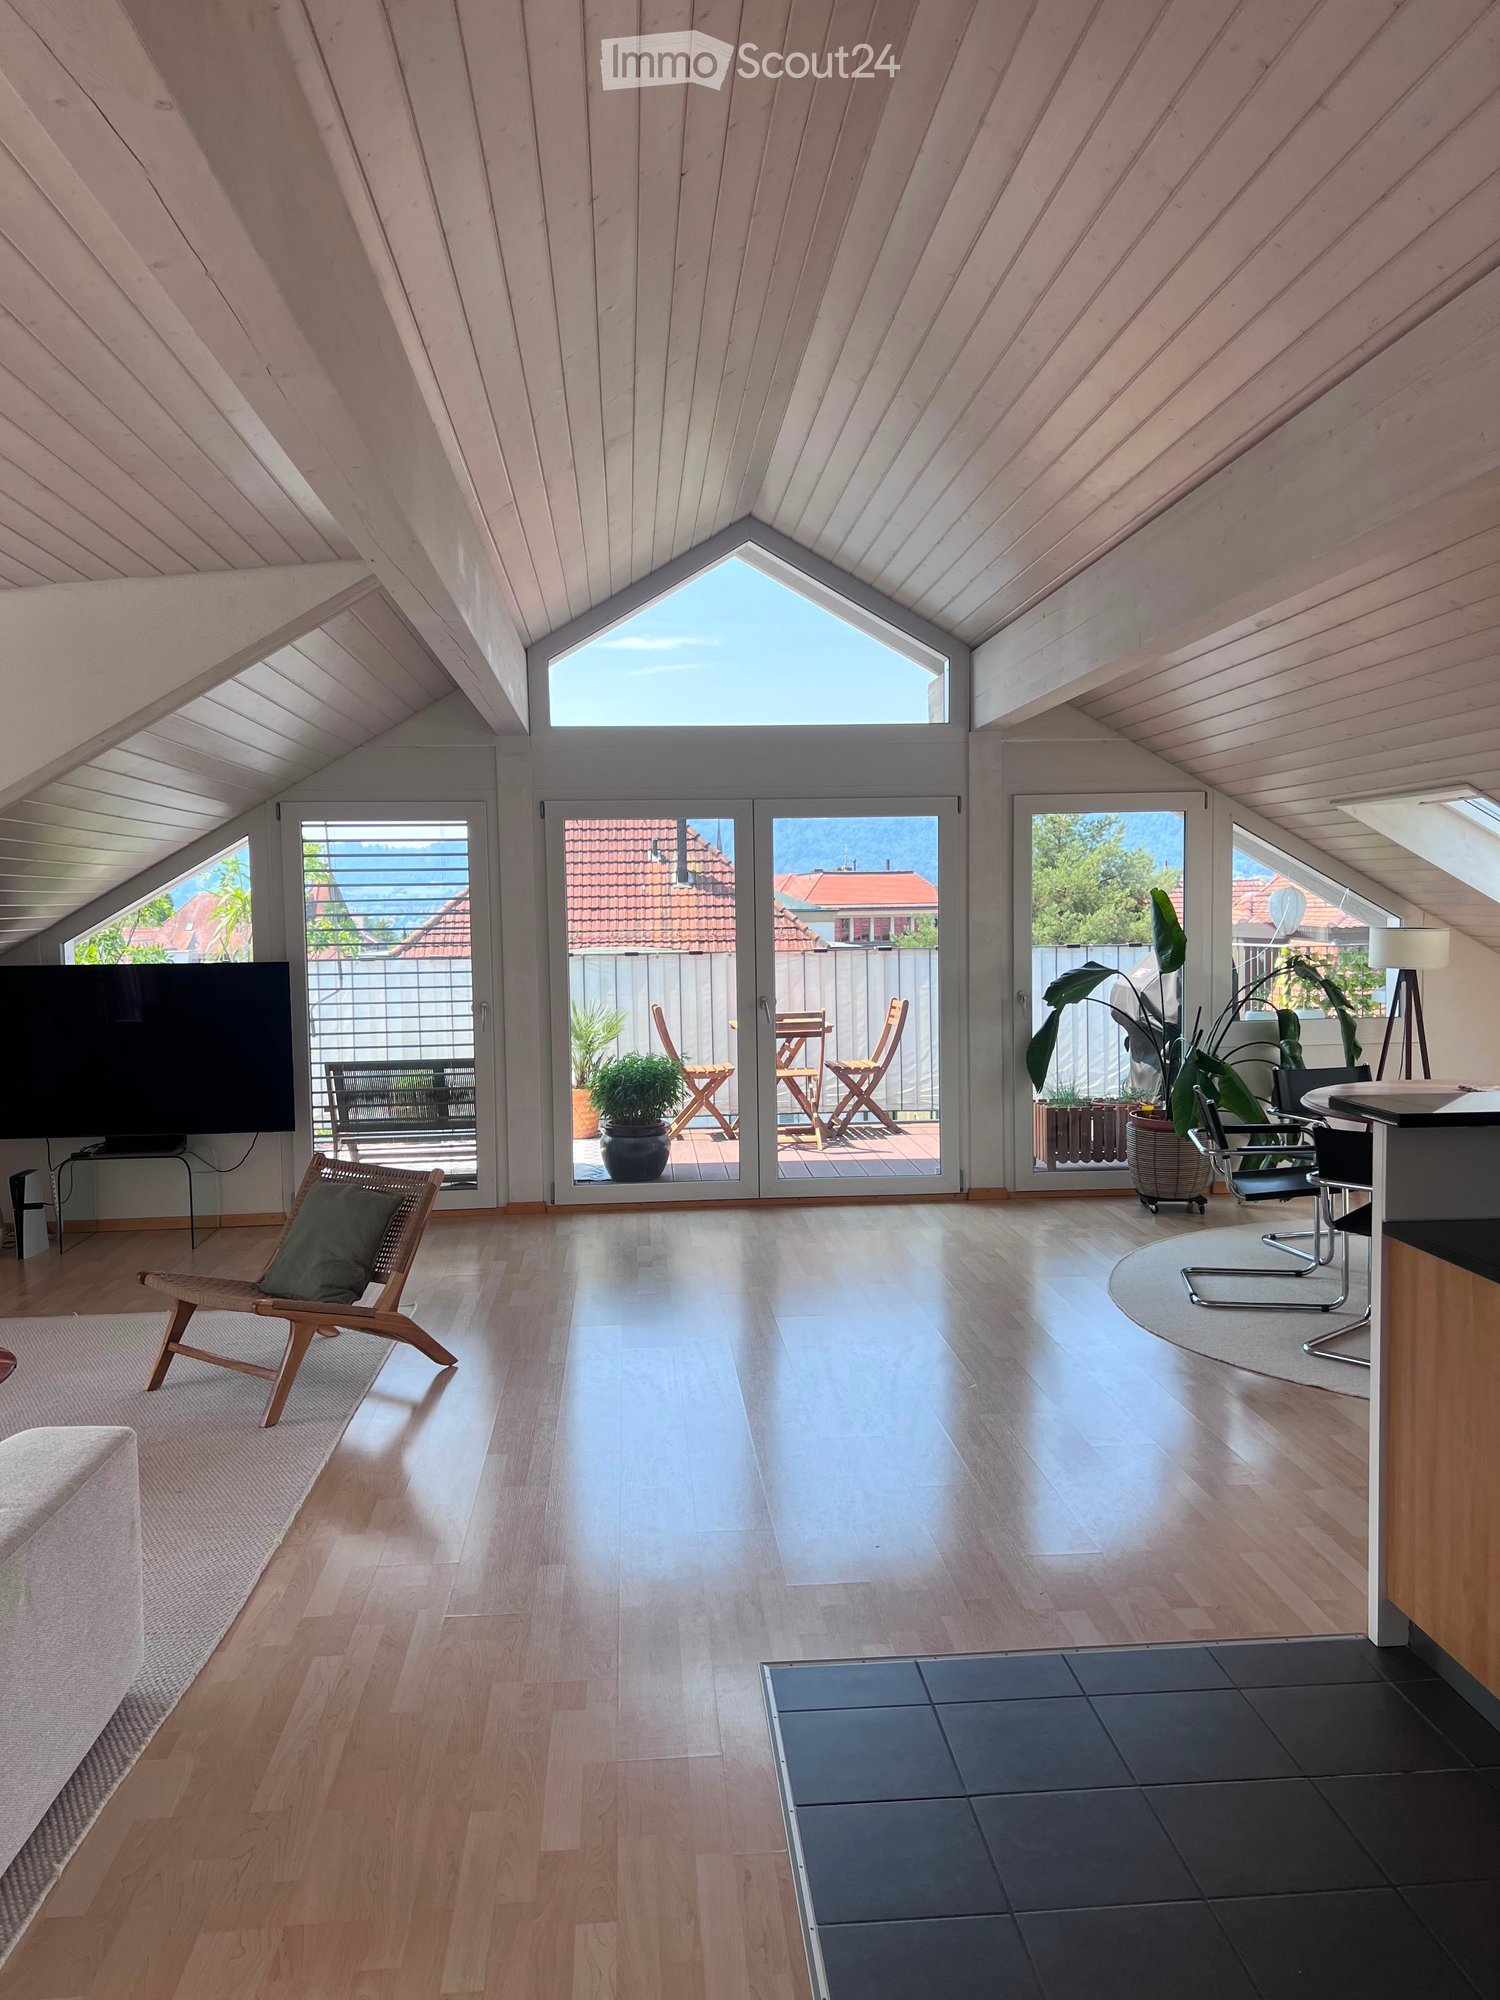
  • Empty attic room with wooden flooring, large skylight windows, and exposed wooden beams on the ceiling.
  • Modern balcony with tiled floor, wooden paneling, large glass sliding doors, and a metal railing.
  • Modern balcony with large glass panels, tiled floor, metal railing, and scenic view of a green field and trees.
  • Empty room with light grey walls, dark wooden flooring, and a single window showing a view of neighboring houses.
  • Modern two-story building with balconies, large windows, and a well-maintained lawn in front.
  • Empty room with light grey walls, wooden flooring, large windows, and sliding glass doors leading to a patio.
  • Modern kitchen with white cabinets, dark wooden flooring, and large windows offering a view of the outside.
  • Empty room with light-colored walls, wooden flooring, and large sliding glass doors leading to a patio and outdoor area.
  • Empty room with light grey walls, wooden flooring, and a single window with white frame. No furniture or equipment present.
  • Modern bathroom with a white sink, toilet, large mirror, and glass-enclosed shower area. The space features beige tiles and a sleek design.
  • Empty hallway with wooden flooring, white walls, and a washing machine in an adjacent room.
  • An empty, modern room with wooden flooring, white walls, and large windows. The space features a minimalist design with exposed wooden beams on the ceiling and a small kitchen area visible in the background.
  • Empty room with light wooden flooring and white walls, featuring two open doors leading to adjacent spaces.
  • Small, well-lit room with a washing machine and a sink, featuring wooden flooring and white walls.
  • Empty kitchen with white cabinets, dark wooden flooring, and a window on the right side.
  • Empty room with wooden flooring, white walls, large windows, and sliding glass doors leading to a balcony.
  • Empty room with light-colored walls, wooden flooring, and a single window showing a view of the outside. The room has a simple, modern design with a door on one side.
  • Floor plan of a 4.5-room apartment with kitchen, living area, two bedrooms, bathroom, and entrance area. Includes a covered patio and staircase.
  • Floor plan of a 5.5-room apartment with 135.5 m² total area, including living/dining area, kitchen, 3 bedrooms, bathroom, hallway, entrance, and covered seating area.
  • Floor plan of a residential unit featuring a living/dining area, kitchen, three bedrooms, two bathrooms, a balcony, and a staircase leading to an additional level.
  • Floor plan of a 48.5 m² apartment featuring a living/dining area, kitchen, bedroom, bathroom, entrance, and balcony.
  • Floor plan of a multi-room apartment with a living/dining area, kitchen, three bedrooms, two bathrooms, and a balcony.
  • Floor plan of a 127.6 m² apartment featuring a living/dining area, kitchen, three bedrooms, bathroom, and a terrace.
  • Floor plan of a 3.5-room apartment with a living/dining area, kitchen, bedroom, study, bathroom, and balcony.
  • Floor plan of a 3.5-room apartment with living/dining area, kitchen, three bedrooms, two bathrooms, hallway, staircase, and balcony.
  • Floor plan showing a multi-room layout including a kitchen, living/dining area, bedroom, bathroom, hallway, and a covered outdoor seating area.
1 / 35
3.5 rooms, 68m², CHF 2,450.–
Top
Unterdorfstrasse 6 & 8 & 10, 5445 Eggenwil

First-time occupancy: New 2.5, 3.5, 4.5, 5.5-room apartments with terrace/balcony and unobstructed view in Eggenwil

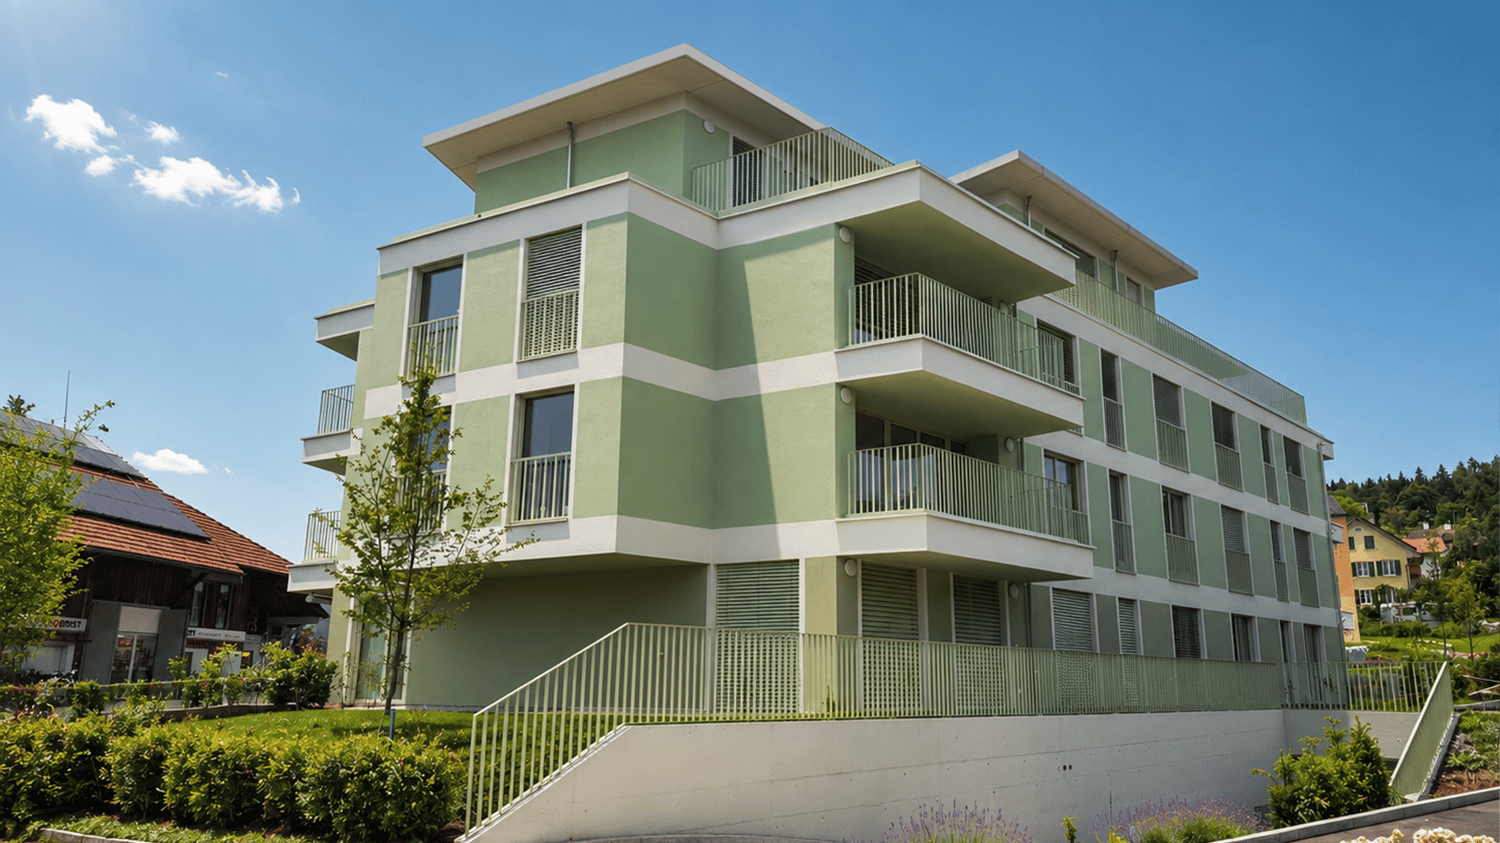
www.bollinger-immobilien.chWelcome to your new home! These modern and high-quality 2.5 to 5.5-room new apartments from the ground floor to the 3rd floor of the beautiful residential buildings in Minergie-P standard and self-use of solar energy on Unterdorfstrasse 6, 8 & 10 in Eggenwil, convince with contemporary design in sustainable sound-insulating solid wood element construction.The idyllic location in the midst of the Aargau Reuss landscape at the foot of the Hasenberg will delight you. With a 10-minute drive to the Hasenberg, you have a breathtaking view of the Swiss plateau, the Alps, and the Jura. This is a highlight of the region. The new buildings on the Meiebergsmatt will be surrounded by a well-maintained green area and trees.Your new apartment on the Meiebergsmatt, a home to unwind, feel good, and recharge.Located on the edge of the village with unobstructed views. Take advantage of this opportunity now! • 35% of the apartments have already been allocated. • First-time occupancy of a new apartment is unique. Contact us. Viewings are ongoing. Details on: www.bollinger-immobilien.chCheck our homepage to see which apartments are still available and which one catches your eye.The apartments offer the following highlights: • intelligent division of living space: 47 to 135 m² (e.g., 3.5-room apartment, 68 m², 4.5-room attic, 127 m²) with well-thought-out, divided living space for maximum living comfort. Tile floor in wet cells, very comfortable high-quality vinyl floor in the living area. • The living climate of the solid wood element construction will delight you. • Modern kitchens with induction cooking and granite countertops • Reduit (inside and/or outside) and washing machine & dryer in each apartment • Sunny balcony with metal railing, plate floor, and a breathtaking view of the landscape with river, trees, fields, and distant snow-capped mountains of the Inner Swiss Alps – ideal for relaxing and enjoying. • quiet location, far from the main road with unobstructed views of the countryside, the Reuss landscape, and the Alps. • Minergie certification: energy-efficient building to the highest standard for a pleasant room climate with free cooling for hot, humid summer days and low ancillary costs. The ancillary costs are paid monthly in advance. • Lift: convenient access to all floors in House 1 & 2 • Wheelchair accessible: barrier-free and suitable for all life situations in House 1 & 2 • Underground parking: comfortable and secure, protected parking facilities directly in the underground parking garage and direct access to all houses • Pets allowed: four-legged friends are welcome after consultation. More about location & surroundings:Eggenwil presents itself as a small, quiet, family-friendly village with traditional and modern houses, one of the oldest churches in the region, and a picturesque environment with fields and mountain panoramas. The location is sunny and pleasantly quiet, far from the main road. The Reuss river is just a few steps away and invites you to fascinating boat trips. The surrounding agricultural and nature reserve is beautiful and ideal for walks, jogging, and cycling. Free sports activities right in front of your own apartment and in the fresh air. • Bus stop Eggenwil Dorfplatz: only 5 minutes' walk away. • Primary school Eggenwil: can be reached in just 6 minutes on foot – ideal for families with children. • Fine dining in Eggenwil in 5 minutes on foot in a historic patrician house • in 7 to 10 minutes by car, you can reach a variety of shopping facilities and restaurants in the historic and beautiful Bremgarten AG These new apartments will be available for occupancy from October 1, 2026, and are aimed at all those who appreciate modern living comfort, sustainability, and the peace of rural life – whether families, couples, or single people. Secure your new home in Eggenwil now with an unobstructed view and peace in nature.
Travel time
-
  • Open-plan kitchen and living area with light wood flooring, white cabinetry, and large windows offering a view of greenery. The space is unfurnished, with only built-in cabinetry and a kitchen island visible.
  • Modern bathroom with white tiles, a white sink with a chrome faucet, a toilet, a large mirror with built-in lighting, and a shower area with a glass enclosure.

  • Modern bathroom with white tiles, a bathtub, a sink, a toilet, and a mirror with built-in lighting.
  • Clean, modern hallway with wooden flooring, white walls, and a private washing machine visible in an adjacent room.
  • Modern balcony with wooden flooring, glass railings, and a view of a contemporary building and greenery.
1 / 5
3.5 rooms, 85m², CHF 2,695.–
Top
Mutschellenplatz 3, 8964 Rudolfstetten

Modern 3.5-room new apartment at Mutschellenplatz in Rudolfstetten

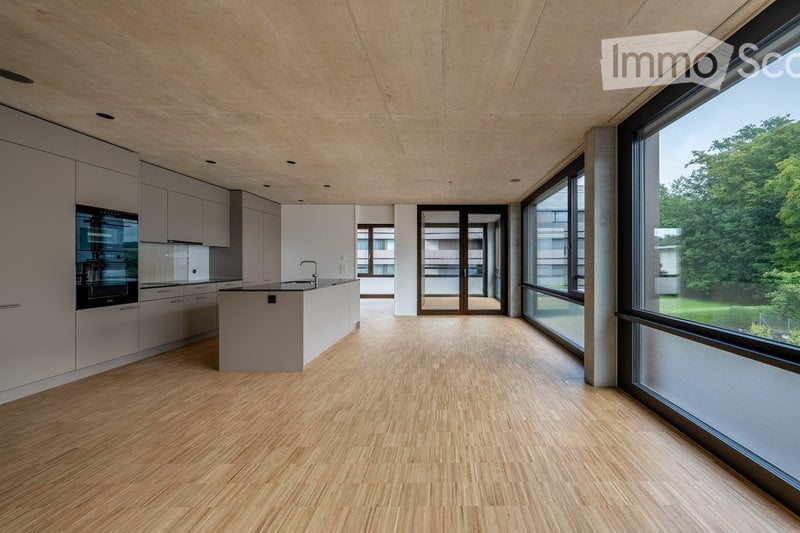
Welcome to your new home at Mutschellenplatz 3 in Rudolfstetten! This brand-new, immediately or by arrangement available 3.5-room apartment on the 1st floor of a modern new building (built in 2025) impresses with contemporary design, high-quality equipment, and an excellent location.The spacious open living and kitchen area delights with bright wooden floor, built-in cabinets, an elegant kitchen island, and large windows that offer a view of a pleasant green area. The modern bathroom is equipped with tiles, a sink with chrome fittings, a toilet, a large mirror with integrated lighting, and a shower with glass partition.The apartment offers, among other things: • Balcony with a beautiful view of the greenery • Elevator in the building • Garage available • Washing machine connection in the apartment • Child-friendly environment • Quiet location – moderately busy during the day, very quiet at night • In the summer sunny, also pleasantly bright in winter Location and surroundings: The apartment is extremely practical – the Berikon-Widen train station is just a 4-minute walk away, and the next bus station (Bahnhof Nord) is even just 2 minutes away. For daily shopping, a Migros is available within a 3-minute walk, and the Apotheke Mutschellen is also within a 3-minute walk. Families appreciate the proximity to the Kreisschule Mutschellen, which is about an 11-minute walk away.This modern new apartment combines comfortable living with excellent infrastructure and is immediately available for occupancy. A rare opportunity in Rudolfstetten – we look forward to your contact!Your WEBER Immobilien & Team

Travel time
-
1 / 6
3.5 rooms, 98m², CHF 3,780.–
Top
Maneggstrasse 83, 8041 Zürich

Modern and bright apartment in the Greencity area!

*The visualizations are example pictures of a comparable rental object in the property.We rent from 01.12.2026 this individual 3.5-room apartment on the 6th floor, which offers the following standard of construction:- All living rooms with bright, sanded natural stone plates and underfloor heating- Bathroom with toilet including washing tower- Separate shower with toilet- Open, modern kitchen with granite cover including glass ceramic cooktop, combi-steamer, as well as refrigerator and freezer- Spacious balcony with larch wood slats, fabric awning, and side fabric roller shutters- Reduit- Electrically controlled Rafflamellen shutters- Bike storage room available- Parking spaces available upon request- New building from 2019- Elevator available In Greencity, living, working, and sustainable, environmentally conscious action merge into a new form of urban lifestyle.Take advantage of the location at the foot of the Uetliberg, directly adjacent to the recreational area on the Sihl and the S-Bahn, which stops right in front of the house. In 11 minutes, you can reach Zurich's main train station - a train runs every 10 minutes. For individual traffic, the highway access is in the immediate vicinity. The Sihlcity shopping center can be reached by bike and bus in a few minutes.Convince yourself of the many advantages during a visit on site.We look forward to your inquiry.If you are interested, please fill out the contact form in the ad.

Travel time
-
1 / 23
3.5 rooms, 92m², CHF 7,390.–
Etzelstrasse 37, 8038 Zürich

Flexible Mietdauer ab 1 Monat: MODERNES CITY-WOHNEN IN RUHIGER SEELAGE

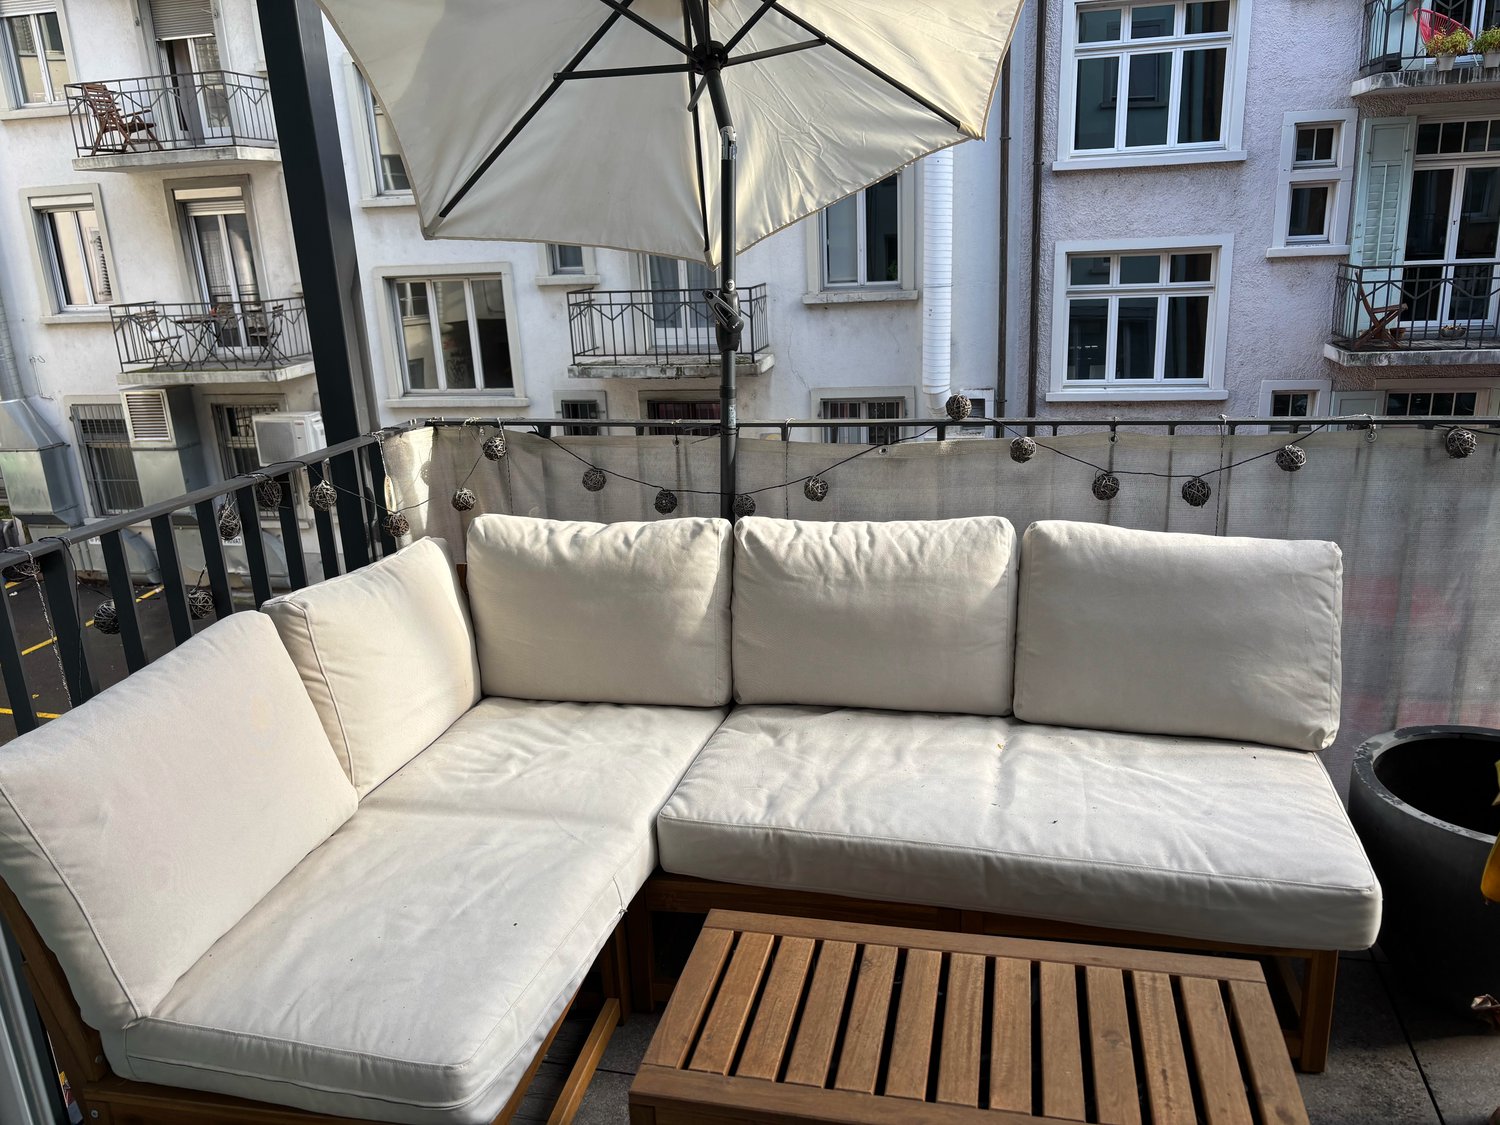
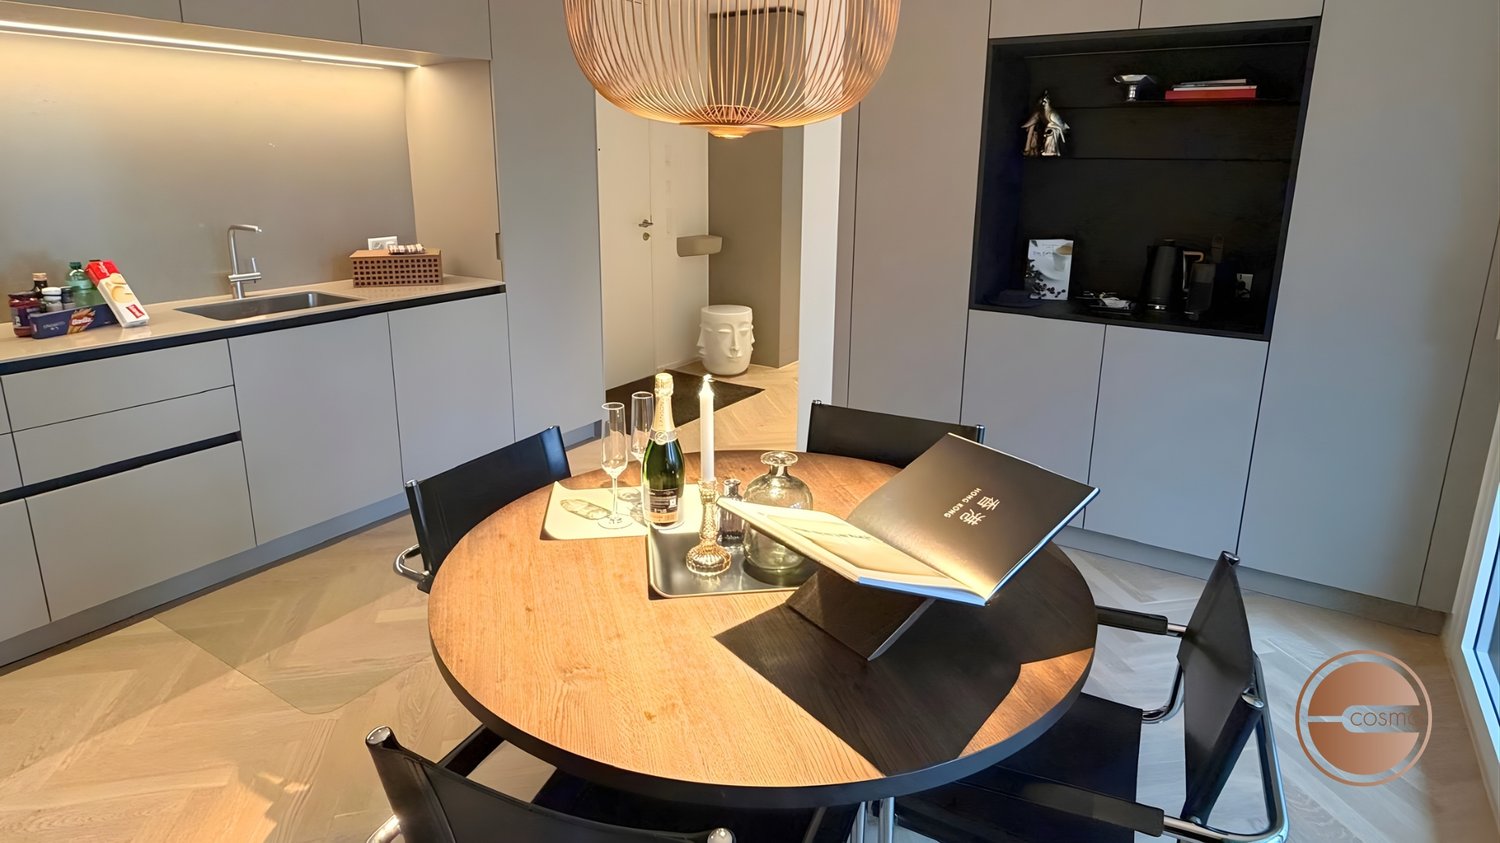
MODERN LIVING – STILVOLLE 3.5-ZIMMER BOUTIQUE SERVICED APARTMENT IN ZÜRICH WOLLISHOFENErleben Sie modernes Wohnen mit Charakter in dieser geschmackvoll eingerichteten, vollständig möblierten 3.5-Zimmer-Wohnung an der begehrten Etzelstrasse 37 im beliebten Zürcher Stadtteil Wollishofen. Die Wohnung verbindet zeitloses Design, hochwertige Materialien und eine durchdachte Raumaufteilung zu einem harmonischen Wohnkonzept, das sowohl Ruhe als auch Urbanität vereint.Die Wohnung überzeugt durch helle, grosszügige Räume, einen warmen Echtholz-Fischgrätboden sowie eine elegante Einrichtung mit viel Liebe zum Detail. Der offene Wohn- und Essbereich mit moderner Küche schafft ein einladendes Ambiente und bietet direkten Zugang zum Balkon, der sich ideal für entspannte Stunden im Freien eignet.Zwei komfortable Schlafzimmer bieten ausreichend Rückzugsmöglichkeiten - ideal für Paare, Professionals oder eine kleine Familie. Ergänzt wird das Raumangebot durch zwei stilvolle Badezimmer: eines mit moderner Walk-in-Dusche, das zweite mit Badewanne - beide in einem zeitlos-eleganten Design mit hochwertigen Armaturen und klaren Linien.Diese Wohnung bietet ein sofortiges Zuhause-Gefühl und ist ideal für alle, die Wert auf Qualität, Ästhetik und eine ausgezeichnete Lage legen.| Lage:Wollishofen im Kreis 2 zählt zu den gefragtesten Wohnquartieren Zürichs. Die Nähe zum Zürichsee, zur Natur sowie zur Innenstadt macht diesen Stadtteil besonders attraktiv. Die Etzelstrasse liegt ruhig und dennoch zentral - Einkaufsmöglichkeiten, Restaurants, Cafés und der öffentliche Verkehr befinden sich in unmittelbarer Nähe.Die Seepromenade, zahlreiche Grünflächen sowie der Belvoirpark laden zu Spaziergängen, sportlichen Aktivitäten und entspannten Stunden im Freien ein. Wollishofen ist besonders beliebt bei Berufstätigen und der internationalen Expat-Community und bietet eine ideale Balance zwischen Stadtleben und Erholung.| Ausstattung: • Hochwertiger Echtholz-Fischgrätboden in allen Wohnräumen • Grosszügige Fensterfronten für viel Tageslicht • Stilvoller Wohn- und Essbereich mit Design-Möbeln • Moderne, minimalistische Küche mit hochwertigen Geräten • Zwei elegante Badezimmer: • eines mit Walk-in-Dusche • eines mit Badewanne • Komfortable Schlafzimmer mit durchdachten Stauraumlösungen • Balkon mit Blick ins Grüne • Eigene Waschmaschine/Trockner-Kombination in der Wohnung • Ruhige, gepflegte Liegenschaft in attraktiver Wohnlage All-Inclusive Service: • Miete inklusive sämtlicher Nebenkosten wie Wasser, Strom und Heizung • Vollständig möblierte Wohnung mit hochwertigem Design und charmanten Details • Regelmässige 14-tägige Reinigung der gesamten Wohnung, inklusive Wechsel von Bettwäsche, Handtüchern und Müllentsorgung • Highspeed-WiFi-Internetzugang für ungestörtes Arbeiten und Streaming • 7 Tage die Woche telefonische Erreichbarkeit. • Premium-Zattoo-TV-Paket mit 250 Kanälen • Parkplatz kann bei Bedarf für CHF 350.00 + 8.1% MwSt. angemietet werden * Miete exklusive der gesetzlichen MwSt. von 3.8% sowie der einmaligen Endreinigungsgebühr.************************************************************************MODERN LIVING – STYLISCH 3.5-ROOM BOUTIQUE SERVICED APARTMENT IN ZURICH WOLLISHOFENExperience refined living in this beautifully furnished and fully equipped 3.5-room apartment located at Etzelstrasse 37 in the sought-after district of Zurich-Wollishofen. This residence combines timeless design, high-quality materials and a thoughtful layout to create a calm yet urban living experience.The apartment features bright, generous spaces, elegant herringbone hardwood floors and carefully selected furnishings that create a warm and inviting atmosphere. The open-plan living and dining area with a modern kitchen opens onto a private balcony, perfect for enjoying relaxed outdoor moments.Two comfortable bedrooms provide privacy and flexibility, complemented by two stylish bathrooms - one with a walk-in shower and the other with a bathtub - both designed with clean lines and premium finishes.This apartment is ideal for professionals, couples or small families seeking a high-quality, move-in-ready home in one of Zurich’s most desirable neighborhoods.| Location:Wollishofen, located in Zurich’s District 2, is one of the city’s most attractive residential areas. Its proximity to Lake Zurich, green spaces and the city center makes it particularly appealing. Etzelstrasse offers a quiet residential setting while remaining well connected to shops, restaurants and public transportation.The nearby lakeside promenade and Belvoir Park provide excellent opportunities for leisure, relaxation and outdoor activities. Wollishofen is especially popular with professionals and the international expat community due to its balanced lifestyle offering.| Features: • High-quality herringbone hardwood floors throughout • Large windows providing abundant natural light • Stylish living and dining area with designer furnishings • Modern minimalist kitchen with premium appliances • Two elegant bathrooms: • one with walk-in shower • one with bathtub • Comfortable bedrooms with practical storage solutions • Private balcony overlooking a quiet green setting • In-unit washer/dryer combination • Well-maintained building in a prime residential location | All-Inclusive Service: • Rent includes all utilities such as water, electricity, and heating. • Fully furnished apartment with high-quality design and charming details. • Regular bi-weekly cleaning of the entire apartment, including the changing of bed linens, towels and waste disposal. • High-speed WiFi internet access for uninterrupted work and streaming. • 7-day a week telephone support. • Premium Zattoo TV package with 250 channels. • Parking space available for rent at CHF 350.00 + 8.1% VAT. * Rent exclusive of the statutory VAT of 3.8% and the one-time final cleaning fee.
Travel time
-
1 / 9
3.5 rooms, 90m², CHF 3,130.–
Segnesstrasse 9, 8048 Zürich

Spacious home on Lindenplatz in Zürich Altstetten

Central living, short distances to enjoy and still have a cozy retreat: We rent immediately this spacious 3.5-room apartment directly on the popular Lindenplatz in Zürich Altstetten.The apartment convinces not only with its central location, but also with a practical floor plan, a cozy balcony and a reduit within the apartment. The kitchen and bathroom were renovated in 2018.Your advantages at a glance • Bedroom with parquet floor • Kitchen, corridor and entrance area with dark linoleum floor • Modern kitchen appliances including dishwasher • Bathroom with bathtub and tile floor • Practical built-in closets in the corridor • Cozy balcony • Reduit within the apartment • Elevator in the building • Private basement compartment • Shared laundry room Virtual tourWould you like to get an impression of the apartment beforehand?Here's the virtual tour: https://my.matterport.com/show/?m=dckx5PZudtcUnderground parkingIf required, a parking space in the building's underground garage can be rented for CHF 185.00 per month.Perfectly connectedThe location on Lindenplatz offers you short distances and an excellent connection to public transport:The tram stop Lindenplatz is located directly in front of the house. The Zürich Altstetten train station can be reached in around 5 walking minutes.Also, daily shopping is well taken care of: The Migros shopping center, Denner and Coop are located in the immediate vicinity.And if you need a break from city life, you can quickly reach the nearby forest for relaxing walks. The Altstetten indoor pool is also located in the area.Interested?Then we look forward to your contact. Arrange a viewing appointment today and convince yourself on site of this attractive apartment.If you have any questions, we are of course at your disposal.

Travel time
-
1 / 23
3.5 rooms, 105m², CHF 3,200.–
in der Breite 6, 8914 Aeugstertal

Large 3.5 room apartment with two balconies near Türlersee

Discover this high-quality, spacious 3.5-room apartment, which was created in 2025 and is therefore in a new condition.The apartment is characterized by its spacious design and high-quality equipment. It offers a lot of space to live and feel good, with a well-thought-out floor plan and bright rooms. The apartment also has two large balconies, where you can enjoy the sun and the view of the surrounding landscape.Highlights • Beautiful view of nature • Tax-friendly community (2024: 92% without church tax) • Expansion in the elevated ownership standard • Very spacious floor plan • A lot of privacy • Idyllic location in the Aeugstertal hamlet • Within walking distance to the recreation area and bus stop • Two large balconies • Elegant kitchen with ceramic stone cladding and high-quality kitchen appliances • Electric fabric blinds • Oak Corsica solid wood parquet flooring • Increased sound insulation between apartments • Lift closure, basement, and parking garage • Spacious basement compartments • At least 1-2 parking spaces can be rented (CHF 160.00/month per space) • Minergie construction method • Controlled living space ventilation with heat recovery • Geothermal heating with underfloor heating • Built-in wardrobes in the entrance area • Kindergarten and primary school in Aeugst am Albis with school bus, easily accessible • Quick access to the centers of Zurich, Zug, and Lucerne / optimal post bus connections • Pets allowed Aeugstertal, embedded in a breathtaking landscape, is a true gem for nature lovers and those seeking relaxation. Surrounded by hills, forests, and within walking distance to Lake Türlersee, the clear Reppisch, and the village center of the main municipality of Aeugst am Albis, this idyllic place offers a variety of opportunities to enjoy the beauty of nature to the fullest.We look forward to your contact.

Travel time
-
1 / 16
3.5 rooms, 75m², CHF 3,900.–
Kernstrasse 14, 8004 Zürich

New Build! Modern 3.5-room maisonette apartment over 3 floors

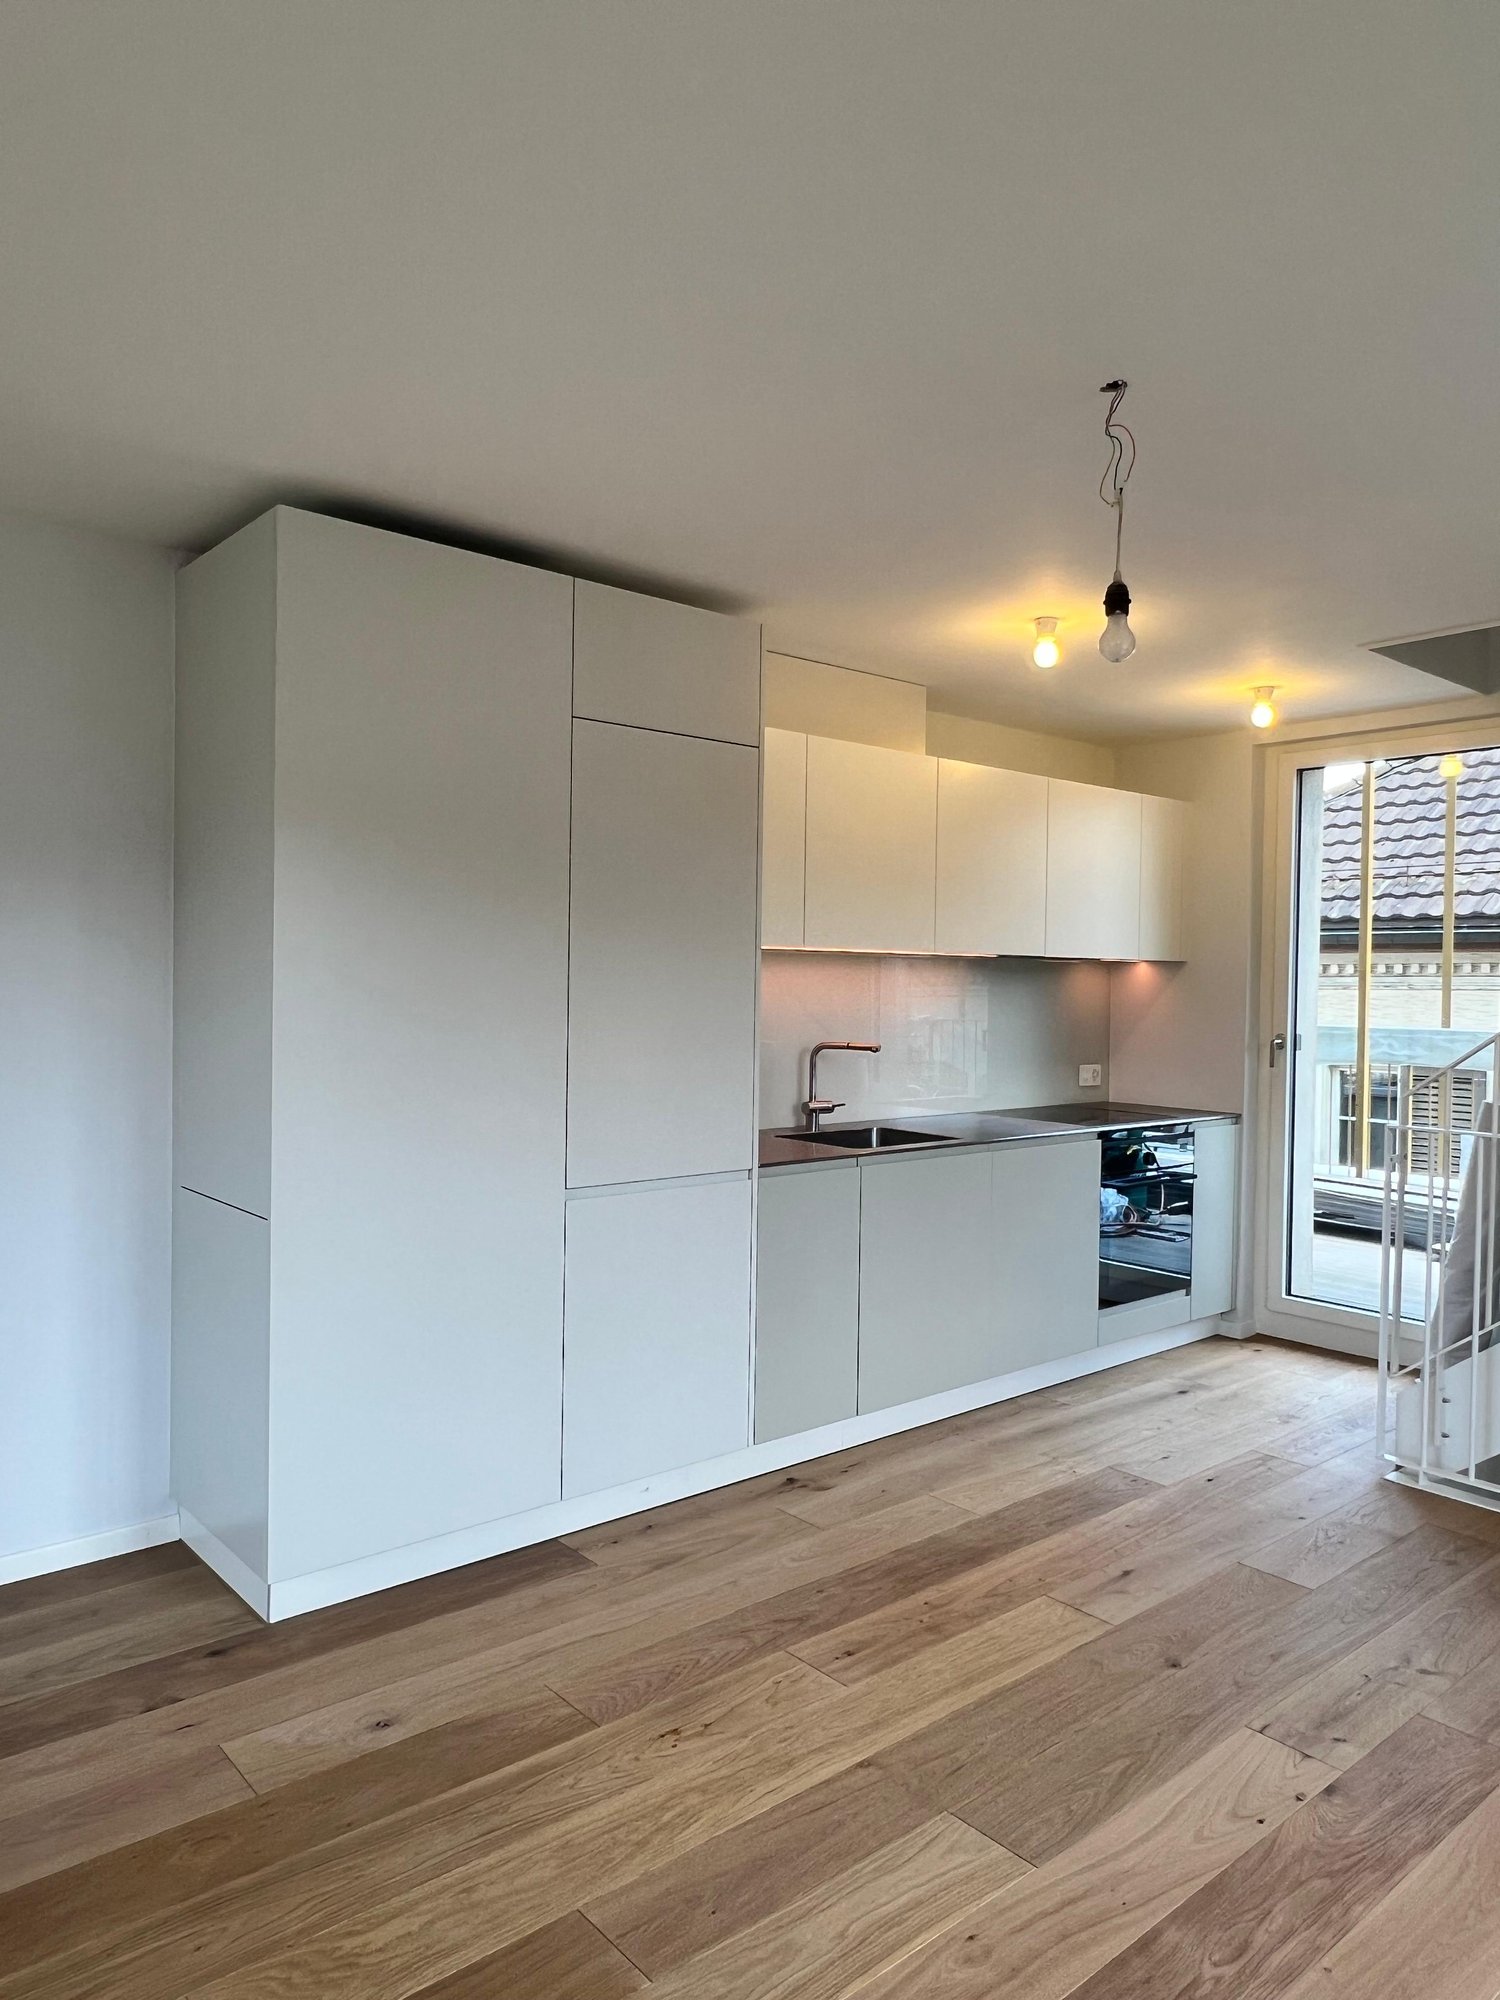
Welcome to this exclusive 3.5-room duplex apartment at Kernstrasse 14 in the vibrant Zürcher Kreis 4. The recently completed building combines modern design, high living comfort, and an exceptional outdoor experience. On approximately 75m² of living space, the apartment spans three floors and offers a total of 23m² of private balcony space on two balconies with different views and sun conditions.The apartment offers the following highlights: • Modern architecture: Stylish room concept over three levels with modern stairs with wooden steps, white railings, and a warm ambiance. • 2 balconies on different floors and sides of the house offer varied views and provide different sun hours and special moments outdoors, depending on the orientation. • 2 bathrooms: Comfort and privacy for the whole family or shared apartment. • Modern kitchen & bathrooms: Latest kitchen appliances and bathroom fixtures for the highest living comfort. • Practical equipment: Dishwasher and washing machine included – everything you need for daily life. • Quiet location: Despite the central location, you benefit from a pleasantly quiet living atmosphere. Location and surroundings:The apartment is located in one of the most vibrant areas of Zurich and yet offers a quiet living atmosphere. The Lochergut tram stop is just a 3-minute walk away, as is a Coop supermarket and the Lochergut pharmacy – everything you need for daily life right on your doorstep. Zurich Wiedikon train station is a 9-minute walk away and provides excellent access to the public transportation network. Families appreciate the proximity to the firstfloor design school, which is just a 6-minute walk away.

Travel time
-

Suggested properties for you based on search results

Other interesting objects