












Häusernmoos im Emmental - Properties for rent with Balcony / Terrace, Elevator

We recommend expanding your search criteria to get similar results. The current filters didn’t return any matches.

If you don’t want to change your current search criteria, we recommend creating a search alert, so you’ll be notified when matching offers become available.

More objects in your automatically expanded search area
55 results - Radius: + 10km
New building
1 / 8
3.5 rooms, 72m², CHF 1,570.–
Premium
Friloweg 5, 4950 Huttwil

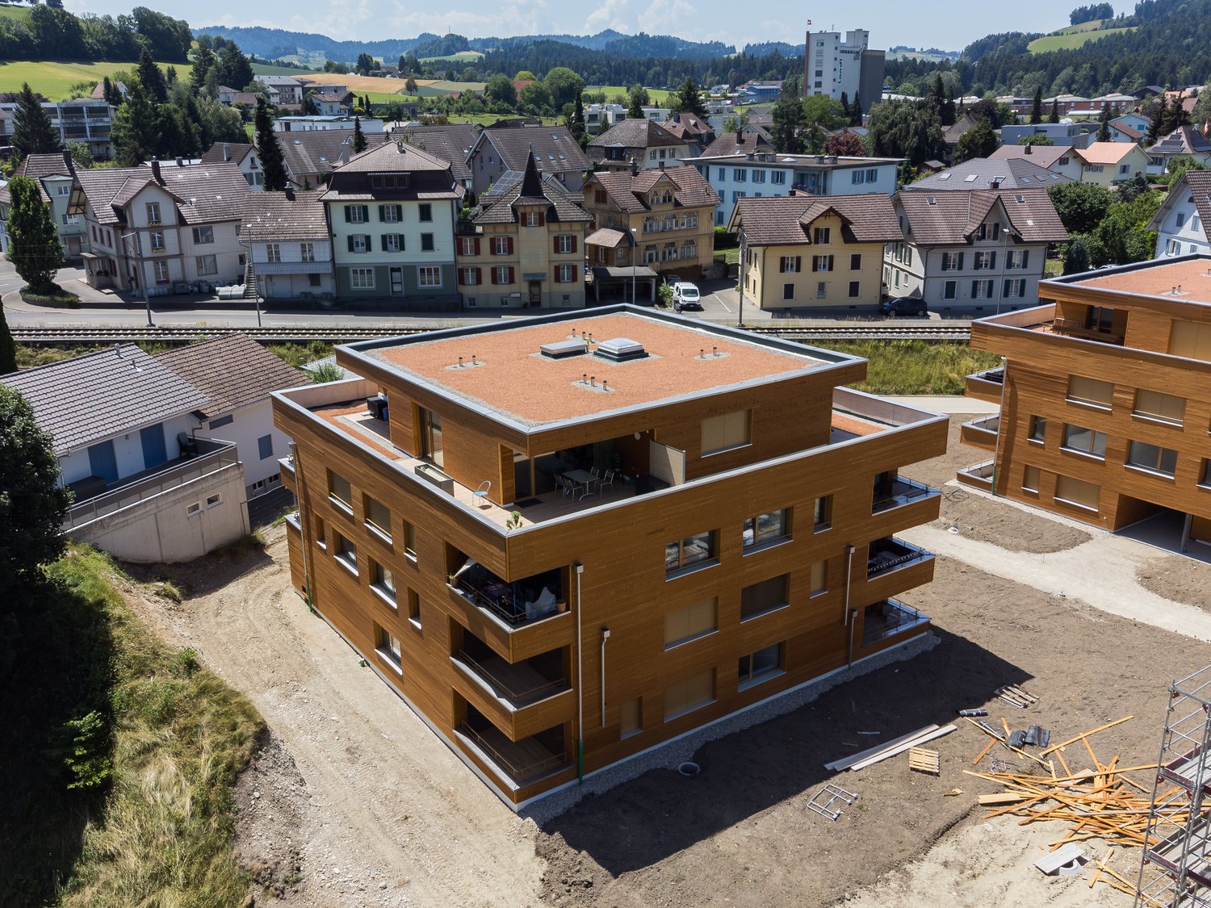
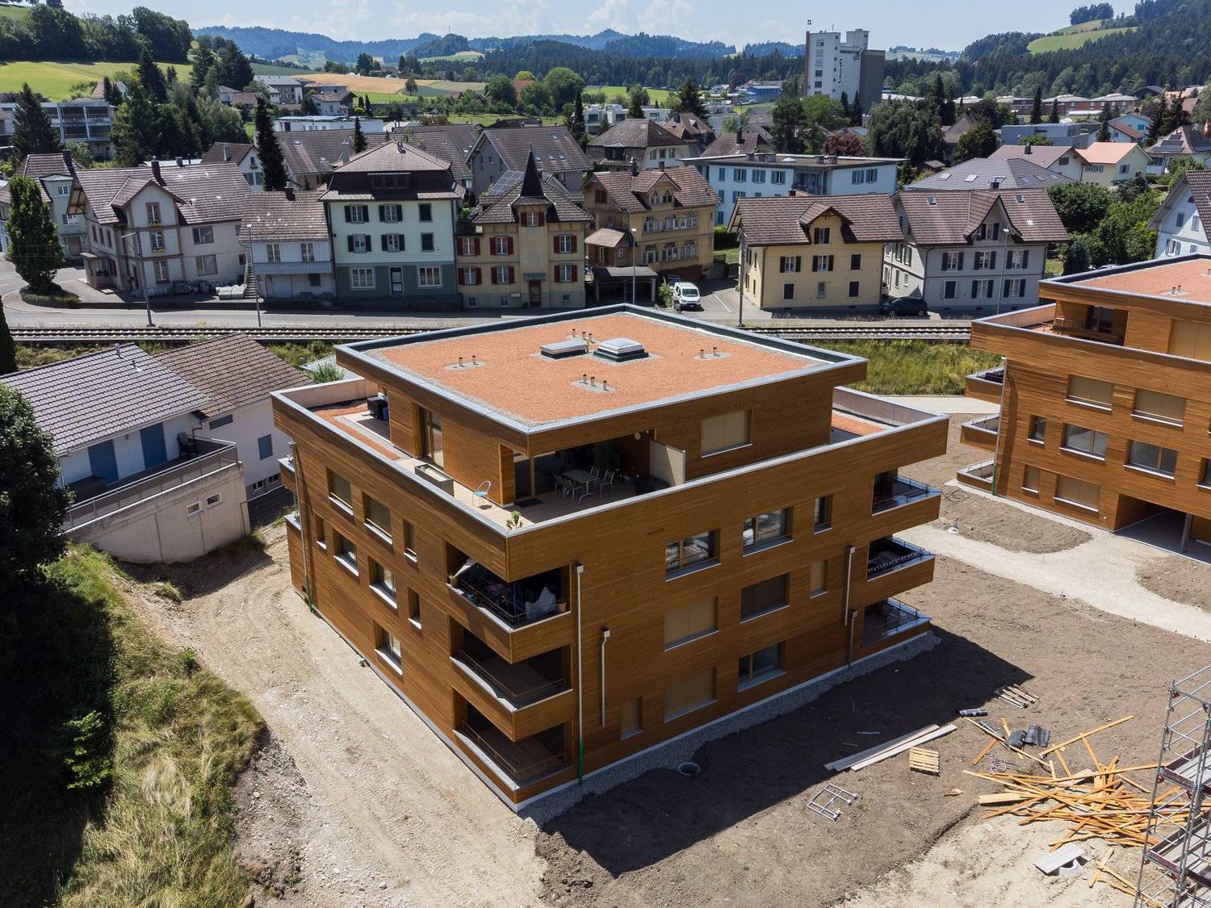
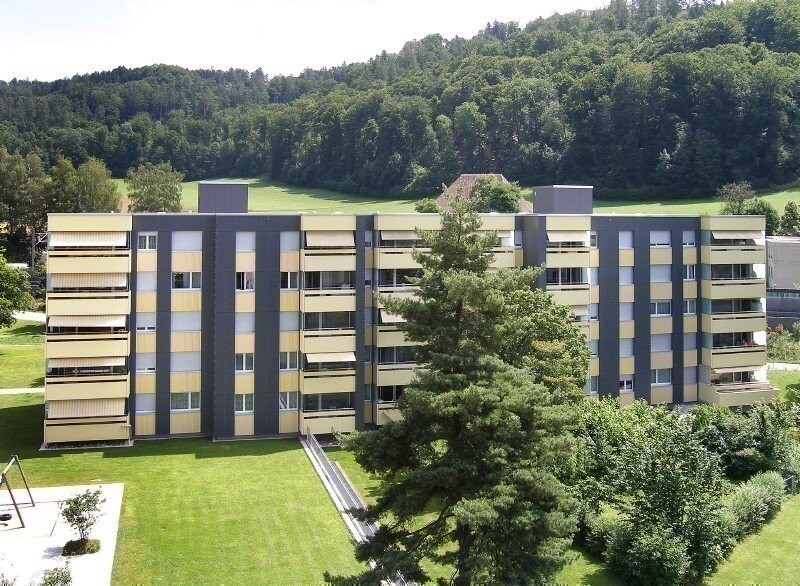
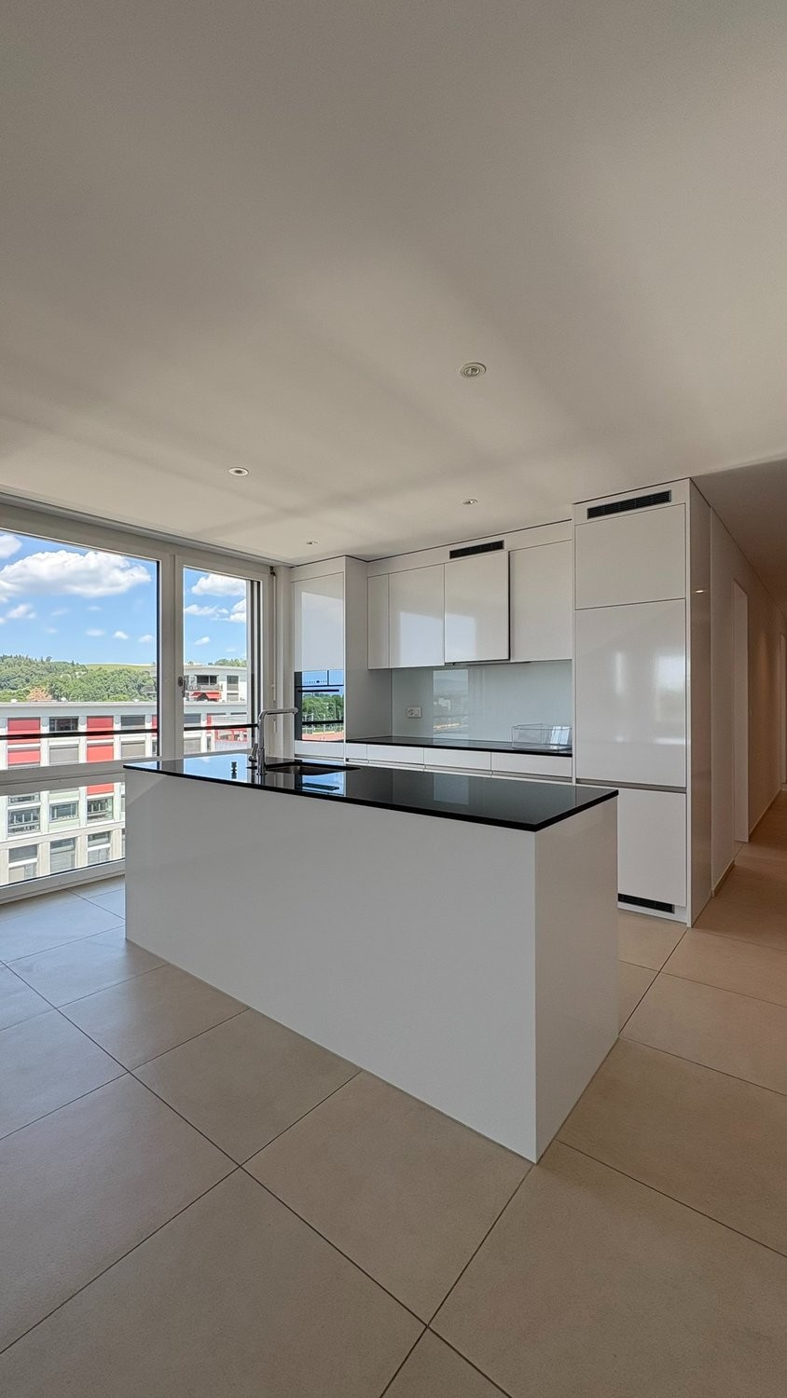
Modern 3.5-room apartment in a new building – Huttwil

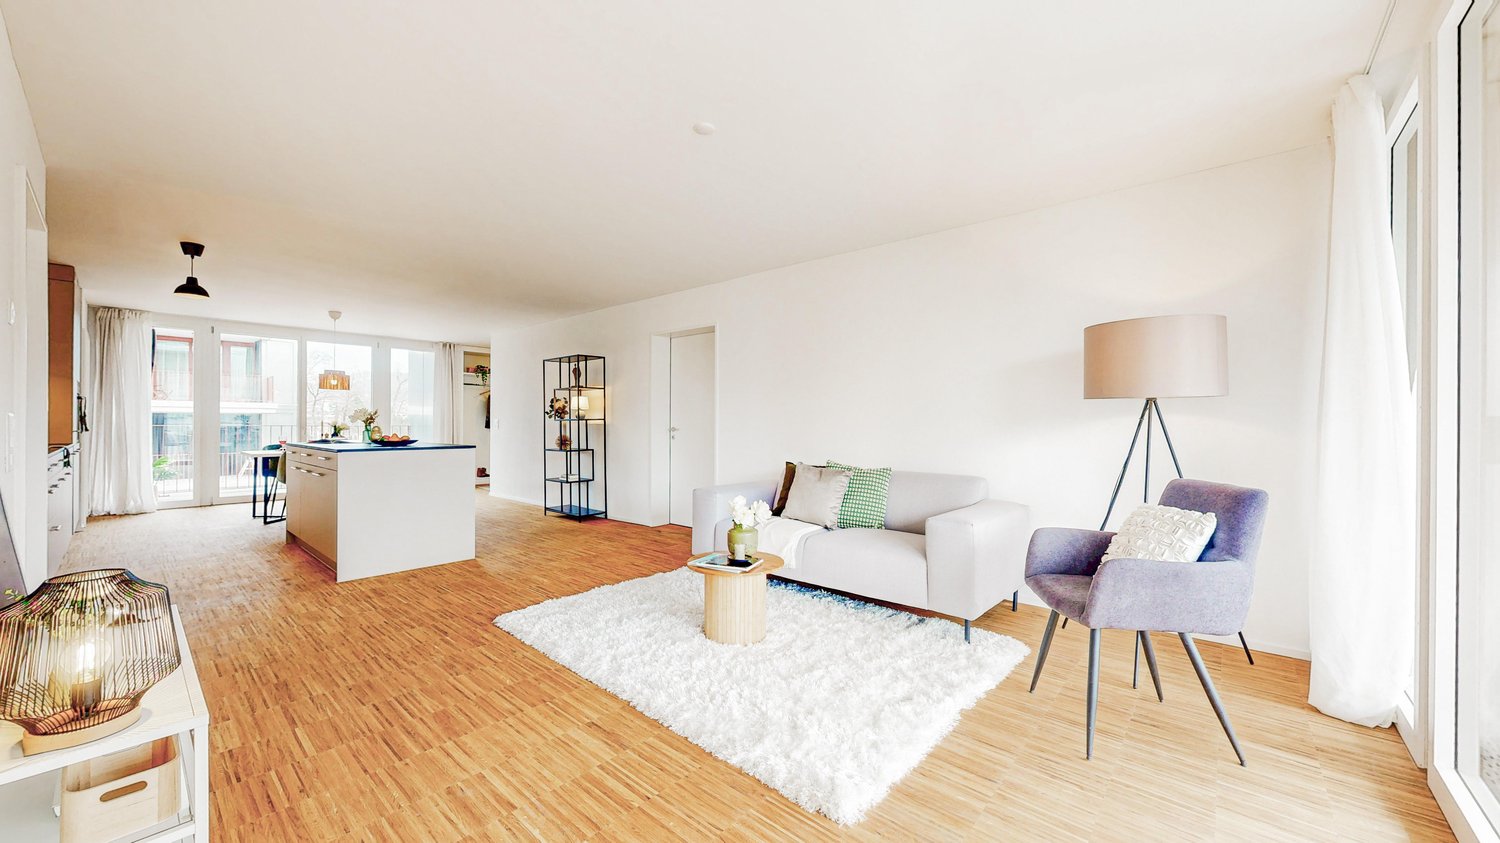
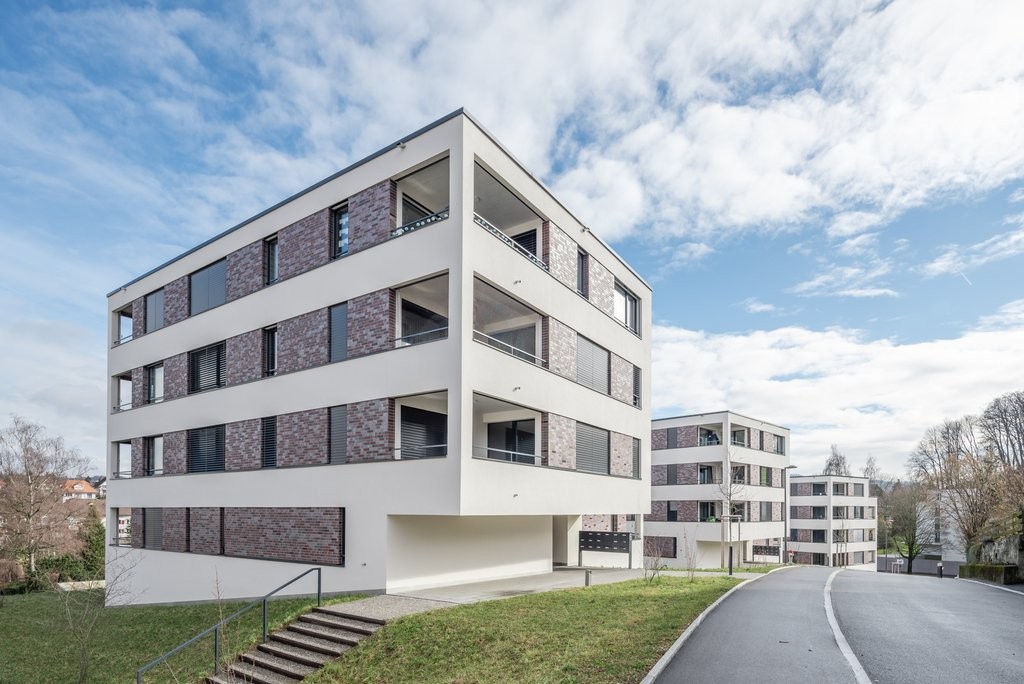
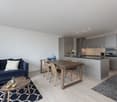
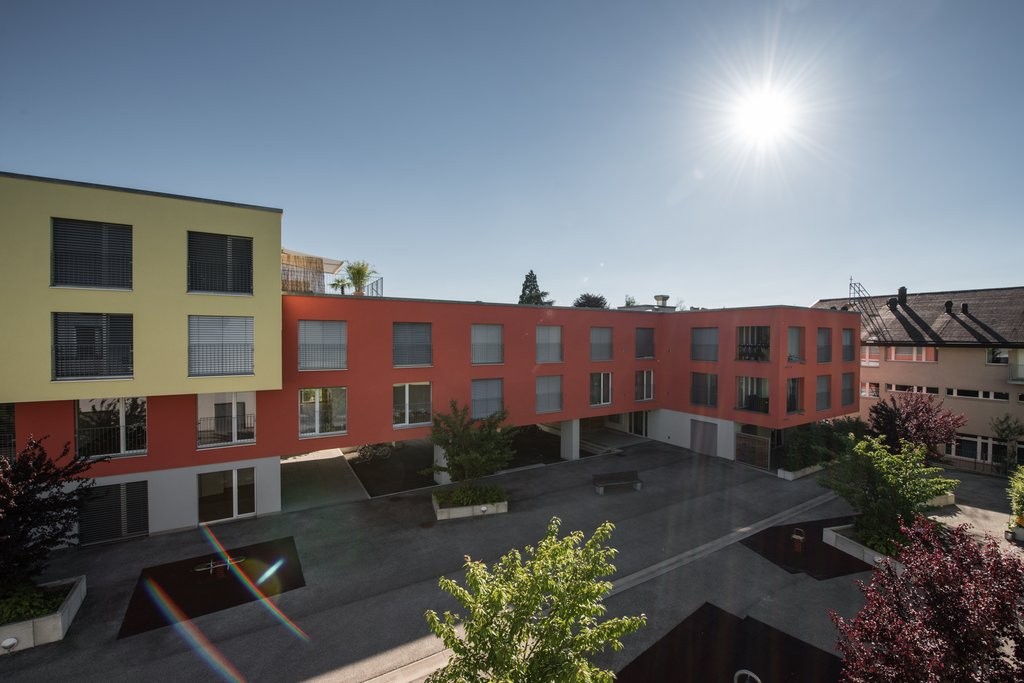
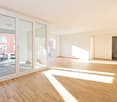
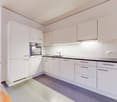
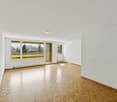
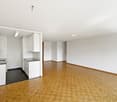
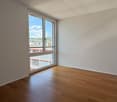
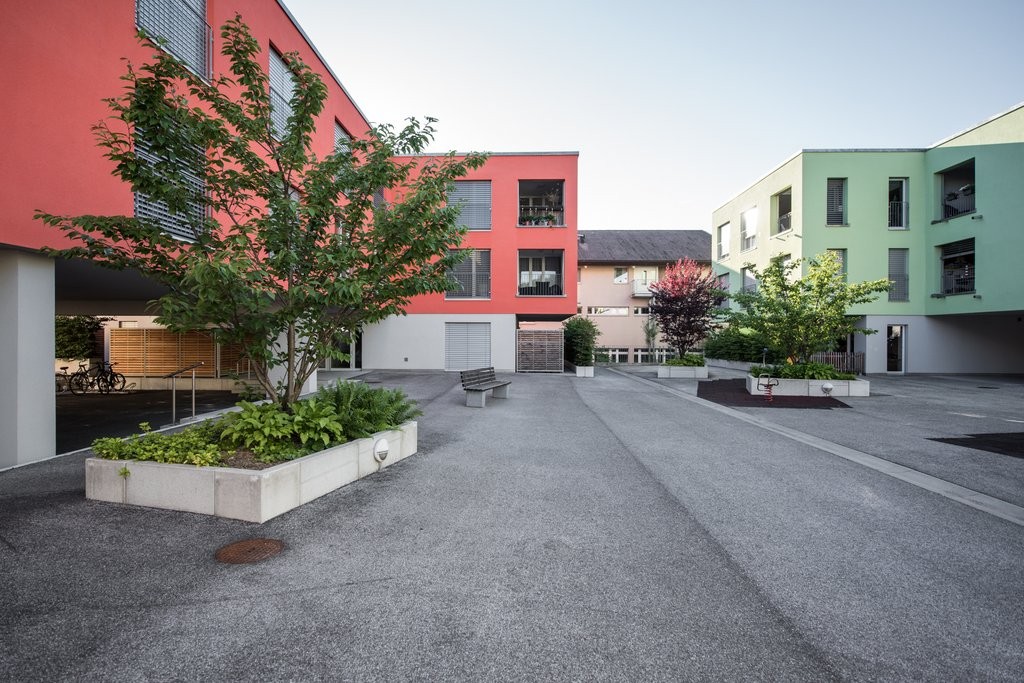
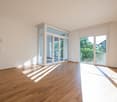
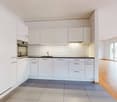
Welcome to this exclusive 3.5-room apartment on the 2nd floor of a modern new building at Friloweg 5 in Huttwil. The building impresses with its elegant wooden facade and large window fronts, embedded in a green, quiet residential landscape. The apartment is available from 01.01.2027 and offers 73 m² of contemporary living on the highest level.The apartment offers: • Bright rooms: Light rooms with bright wooden floors and large windows, which provide a wonderful view of the surroundings. • Balcony: Enjoy the sunny summer days on the sunny balcony. • Lift: Convenient access to all floors. • Garage: A garage space is available. • Pets allowed: Your four-legged friends are also welcome. • New building project: Available from 01.01.2027 • Pictures: It is not the apartment on the 2nd floor, but from the model apartment on the 1st floor. Location and surroundings:The apartment is located in a quiet environment – both during the day and at night it is pleasantly quiet. In the summer, you benefit from plenty of sunlight. The infrastructure in the vicinity leaves nothing to be desired: • Migros – only 7 minutes walk away • Huttwil train station – within 8 minutes walk • Fiechtenstrasse bus stop – 7 minutes walk This new apartment (built in 2026) combines modern design, high-quality equipment, and an excellent location in Huttwil. A rare opportunity for discerning tenants who value quality and comfort.

Travel time
-
New building
1 / 8
3.5 rooms, 73m², CHF 1,670.–
Premium
Friloweg 5, 4950 Huttwil

Modern 3.5-room attic apartment in a new building – Huttwil

Welcome to this exclusive 3.5-room attic apartment on the 3rd floor of a modern new building at Friloweg 5 in Huttwil. The building impresses with its elegant wooden facade and large window fronts, embedded in a green, quiet residential area. The apartment is available from 01.01.2027 and offers 73 m² of contemporary living on the highest level.The apartment offers: • Bright rooms: Light-filled rooms with light wooden floors and large windows, providing a wonderful view of the surroundings. • Balcony: Enjoy the sunny summer days on your own terrace. • Lift: Convenient access to all floors. • Garage: A garage space is available. • Pets allowed: Your four-legged friends are also welcome. • New building project: Available from 01.01.2027 • Pictures: It is not the attic apartment, but from the model apartment on the 1st floor. Location and surroundings:The apartment is located in a quiet environment – both during the day and at night it is pleasantly quiet. In the summer, you benefit from plenty of sunlight. The infrastructure in the vicinity leaves nothing to be desired: • Migros – only 7 minutes walk away • Huttwil train station – within 8 minutes walk • Fiechtenstrasse bus stop – 7 minutes walk This new apartment (built in 2026) combines modern design, high-quality equipment, and an excellent location in Huttwil. A rare opportunity for discerning tenants who value quality and comfort.

Travel time
-
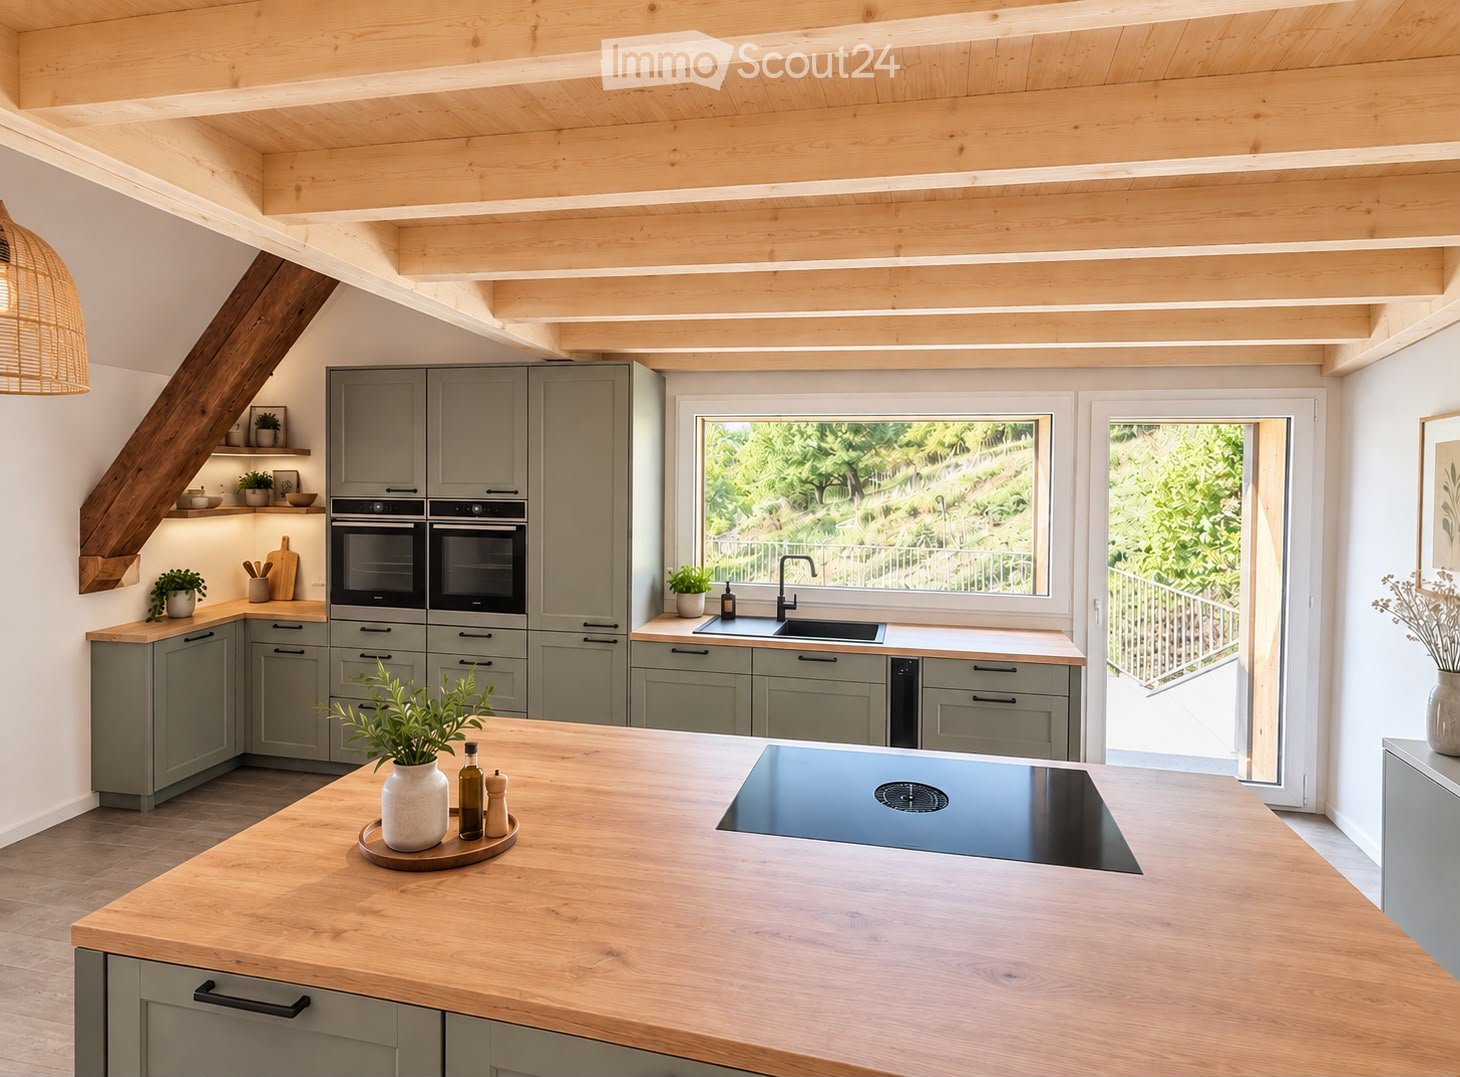
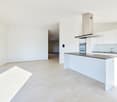
  • Modern kitchen with grey cabinets, wooden island, induction cooktop, double oven, and large windows overlooking a garden.
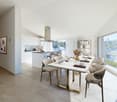
  • Modern kitchen with light green cabinets, stainless steel appliances, wooden island, and large windows overlooking a garden.
  • Modern interior with a wooden table, sleek staircase with glass railing, and exposed wooden beams on the ceiling.
  • Balcony with metal railing, concrete floor, overlooking a green hillside with trees and houses in the distance.
  • Modern wooden house with a raised ground floor, large windows, and a balcony with metal railing.
  • Modern staircase with wooden steps and metal railings, featuring a glass balustrade and exposed wooden beams in the ceiling.
  • Bright, spacious attic room with wooden floors, exposed wooden beams, large windows offering a scenic view, and a modern wood-burning stove.
  • Open attic space with wooden beams, skylights, and a modern wood-burning stove. The room features exposed wooden beams, wooden flooring, and large windows letting in natural light.
  • An empty attic space with exposed wooden beams, a modern wood-burning stove, and a large wooden sliding door.
  • Empty hallway with wooden flooring, built-in shelves on both sides, and a skylight window at the end.
  • Empty attic room with wooden ceiling, wooden floor, skylight window, and sliding door leading outside.
  • Modern bathroom with wooden vanity, two sinks, grey tiled walls, and a large mirror.
  • Modern bathroom with wooden vanity, two sinks, a large mirror, and a toilet. The walls are tiled in a mix of grey and blue tiles, and the ceiling has a wooden slatted design.
  • Modern bathroom with a sleek design, featuring a sink with a wooden vanity, a shower area with a glass enclosure, and a decorative wall with a leafy pattern.
  • Open wooden staircase with glass railing, exposed wooden beams, and light-colored wooden flooring.
  • An empty attic space with wooden beams, white walls, and large windows offering a view of greenery outside. The floor is made of light wooden planks.
  • Modern hallway with wooden staircase, concrete floor, white walls, and a skylight at the top.
  • Modern bathroom with a wooden countertop, stone sink, black faucet, and a mirrored cabinet above. The walls feature a leafy, tropical print design.
  • Two-story house with a tiled roof, wooden siding, and a modern glass entrance. Features include a raised ground floor, a small wooden bench, and a brick wall section.
  • Modern balcony with large glass doors, concrete floor, and wooden slatted privacy screen.
  • Modern hallway with wooden staircase, glass railing, and white doors.
  • Two-story house with red-tiled roof, solar panels, wooden siding, and a balcony with potted plants.
  • Empty wooden attic corridor with exposed wooden beams and slanted ceiling, natural lighting from the side.
1 / 23
2.5 rooms, 138m², CHF 2,650.–
Top
Flueweg 5, 3423 Ersigen

New 2.5-room maisonette apartment with gallery – Historic charm meets modern comfort

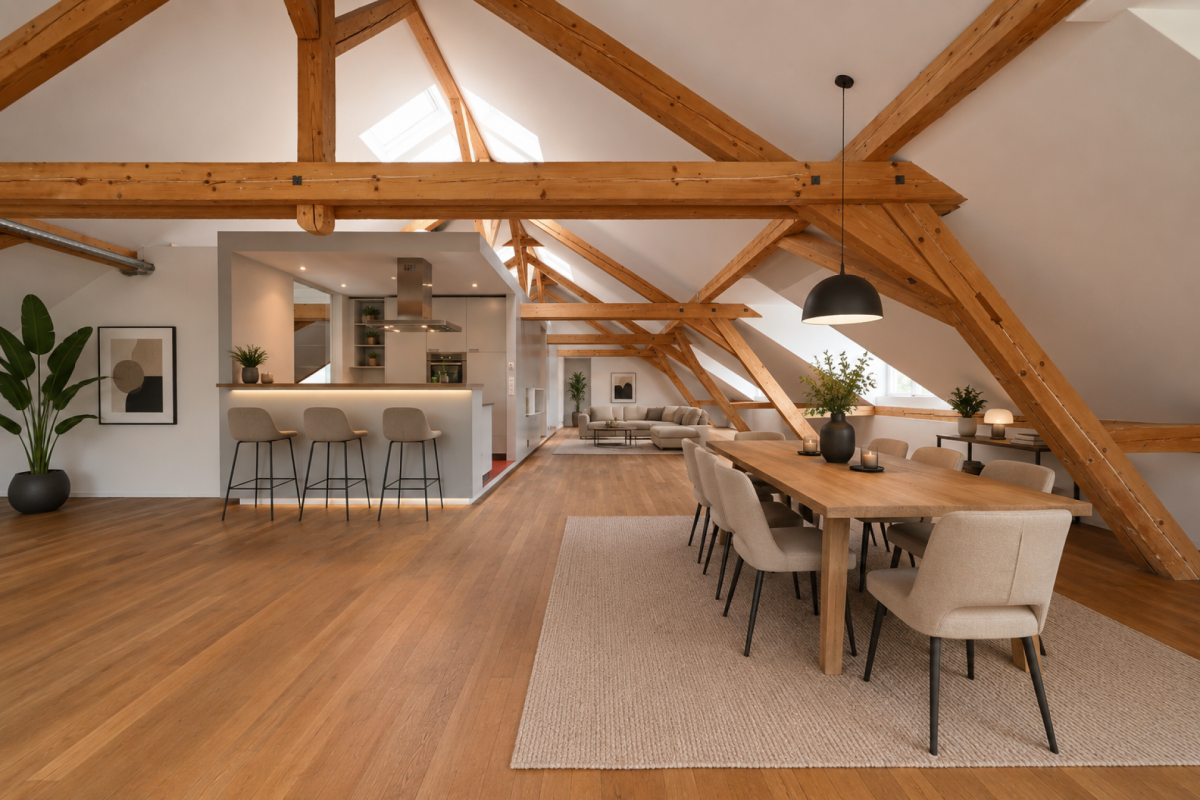
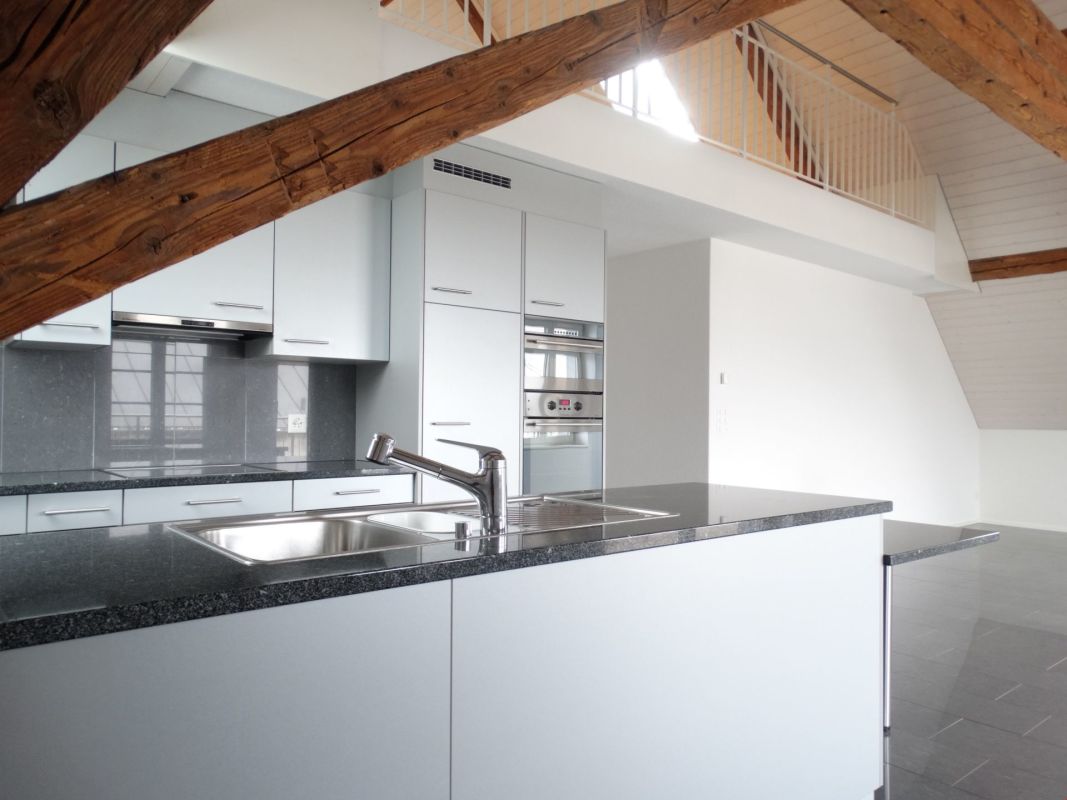
Welcome to this exceptional 2.5-room maisonette apartment in the picturesque Ersigen in the canton of Bern. The farmhouse from 1842 was supplemented in 2026 with this new apartment built in the former economy and attic, and impressively combines the charm of bygone times with modern living comfort.The apartment spans two floors with a loft-like and spacious living area of 138 m², consisting of a kitchen, a living/dining area, a bedroom with dressing room and bathroom, as well as a gallery. It delights with its unique attic rooms with exposed wooden beams, skylights, and bright oak parquet. Elegant open steel stairs with glass railings and oak wood treads connect the levels stylishly. A modern wood stove gives the living room a cozy atmosphere.Highlights of the apartment: • Open living concept: The half-story offset levels connect the different areas of the apartment in a transparent and optimal way • Bright rooms with grand panoramic views: Rooms with exposed wooden beams, skylights, and a modern wood stove – a real highlight. • Master suite: Bedroom with dressing room and bathroom in a separate part of the apartment • Gallery: The gallery room can be used as an office and possibly with a sofa bed for guests • Large windows: With a picturesque view of the Bernese Alps and the entire Jura range. • Balcony/terrace: Directly from the kitchen to the large terrace, ideal for relaxing and enjoying the sunny surroundings. • Car parking: Convenient parking for the vehicle directly at the house. An additional parking space is available. • Washing machine: Practical equipment for everyday life; washing machine/tumbler directly in the apartment. • Elevator: Convenient access to all floors. • Sandstone cellar: Natural sandstone basement room of approx. 12 m² in the flue, suitable as a wine and vegetable storage room • Minergie: Highest energy efficiency and own electricity from a PV system with battery ensure sustainable living. Location and surroundings: The apartment is located in a quiet, idyllic environment – both during the day and at night, there is pleasant silence. In summer, the location benefits from plenty of sunshine, and even in winter, the sun's rays are good. The Ersigen primary school is just a 6-minute walk away, ideal for families. The farm shop Direkt-ab-Hof for fresh regional products is a 14-minute walk away, and the Ersigen Gemeindehaus bus stop and the Fischer bakery are just an 8-minute walk away.This exceptional maisonette apartment combines historic flair with the latest living standards and offers a unique living experience in the quiet Bernese countryside. A rare opportunity for discerning tenants looking for something special.

Travel time
-
1 / 12
  • Balcony / Terrace
  • Pets allowed
  • View
  • +8
2.5 rooms, 58m², CHF 1,225.–
Alpenstrasse 14, 3415 Rüegsau

Charming 2.5-room ground-floor apartment

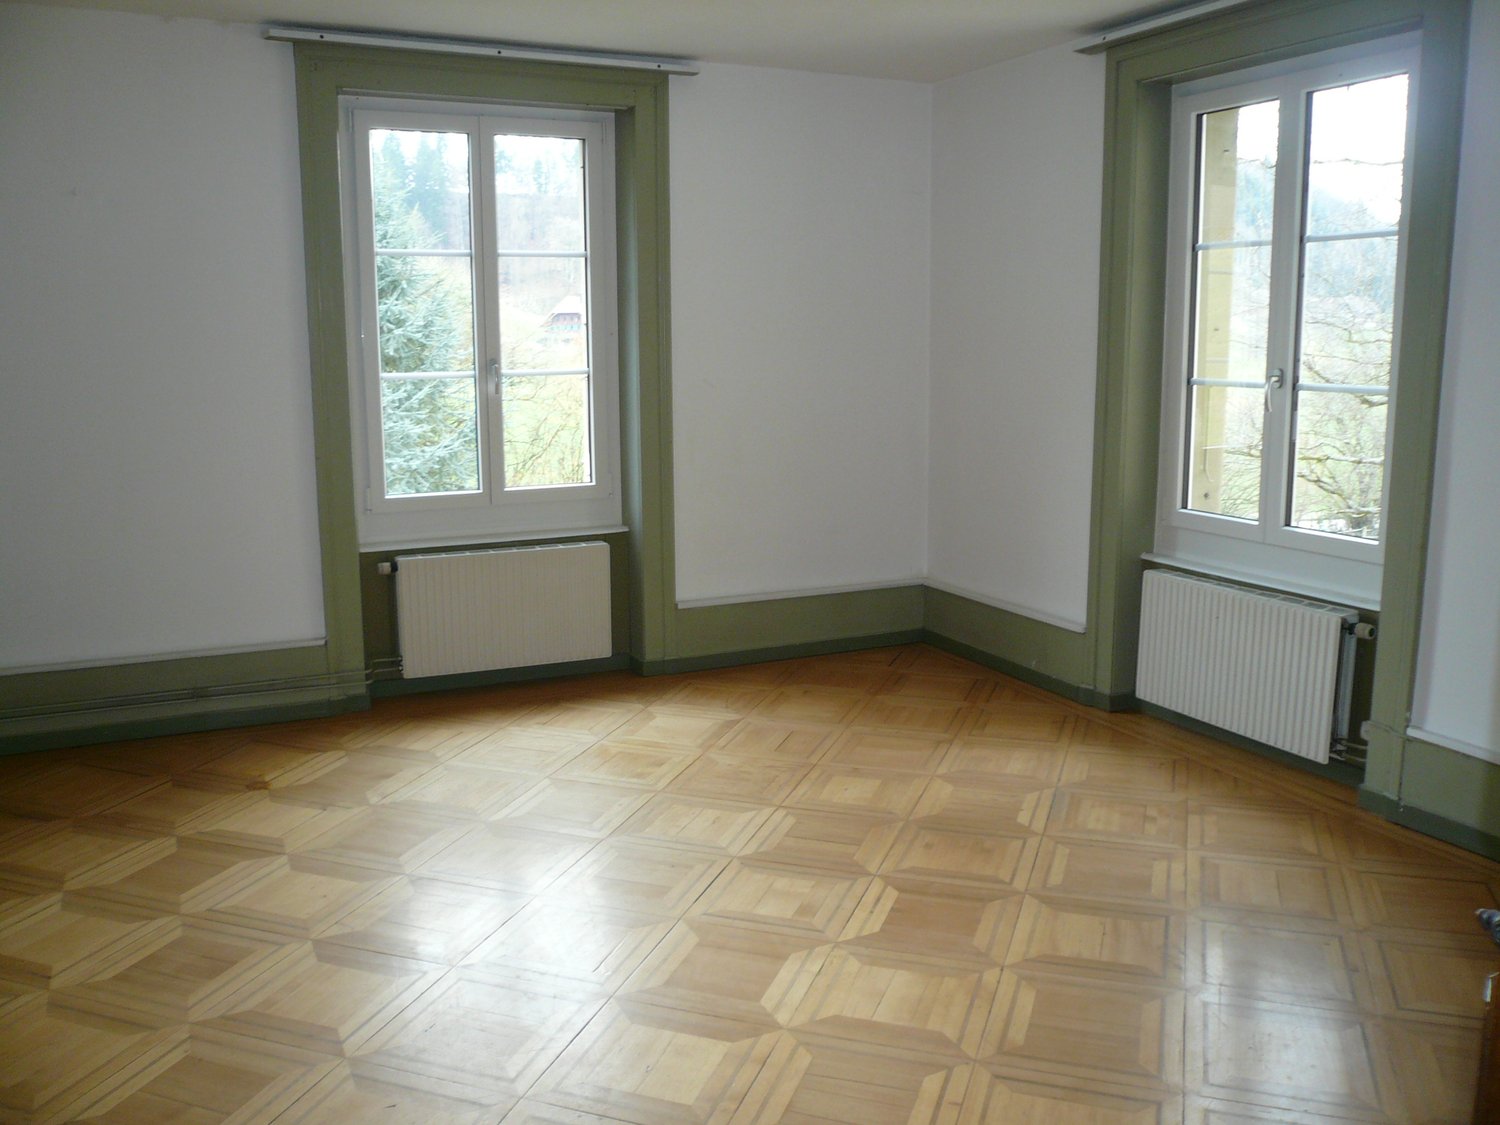
Welcome to this modern and well-maintained 2.5-room apartment on Alpenstrasse 14 in Rüegsauschachen. The building impresses with its attractive exterior and is nestled in a picturesque landscape, surrounded by trees and other residential buildings. The apartment is located on the ground floor (slightly elevated) and is wheelchair accessible as well as Minergie certified – a sign of the highest energy efficiency and sustainable living.The apartment is quietly located and benefits from plenty of sunlight in the summer. The bright rooms with wooden floors and white walls create a welcoming atmosphere.The apartment offers the following amenities: • Bright living rooms: Spacious rooms with wooden floors, white walls, and large windows with wooden frames for plenty of natural light. • Balcony: Ideal for relaxing and enjoying. • Modern kitchen: Equipped with white cabinets, stainless steel appliances, built-in oven, dishwasher, and extractor hood. • Modern bathroom: With white tile walls, large mirror, chrome fittings, and handrail for barrier-free living. • Practical hallway: With wooden floor, built-in shelf, and direct access to the bathroom. • Washing machine/dryer available. • Garage available for CHF 120.00. • Elevator in the building. • Fiber optic connection available. Location and surroundings: The apartment is located in a quiet and well-connected area. The Coop Hasle Rüegsau can be reached in just 3 walking minutes, the Rüegsauschachen Zentrum bus stop in 4 minutes on foot. The Hasle-Rüegsau train station is about 8-9 walking minutes away.

  • Balcony / Terrace
  • Pets allowed
  • View
  • +8
Travel time
-
1 / 10
3.5 rooms, 82m², CHF 1,755.–
Typonweg 5, 3400 Burgdorf

Near train station and city center = Typonareal

The locationThe Typon development with its own football pitch was completely renovated in 2012. It comprises 23 multi-family houses with 1- to 5.5-room apartments as well as commercial properties. Burgdorf is known for the Emme for strolling, "bräteln" and swimming, the large outdoor and indoor pool, the historic old town with a castle. Shopping opportunities are only a 10-minute walk away. The train station is just 8 minutes away. Schools and kindergarten are also not far from the development.The advantages of your apartment at a glance:- modern open kitchen with dishwasher, ceramic glass, etc.- refrigerator with separate freezer (3 drawers)- large, bright living room with parquet floor- 37 m2 large seating area- small loggia- both rooms also with parquet floor- bathroom with bathtub- own washing tower in the bathroom- elevator availableThe apartment will be softly renovated.The published pictures are similar to / identical with the apartments. Deviations from the actual offer are therefore possible.Parking spaces in the garage can be rented for CHF 130.00 per month.apply. visit. rent.Do you want to live urban and modern in the future? Then we look forward to your contact.As a tenant of Helvetia, you benefit from a 40% discount on your first annual premium for selected Helvetia insurance products!You can find more interesting rental properties at: www.helvetia.ch/miete

Travel time
-
1 / 13
3.5 rooms, 120m², CHF 2,490.–
Bahnhofstrasse 53, 3400 Burgdorf

EXCLUSIVE LUXURY ATTIC APARTMENT IN THE HEART OF BURGDORF

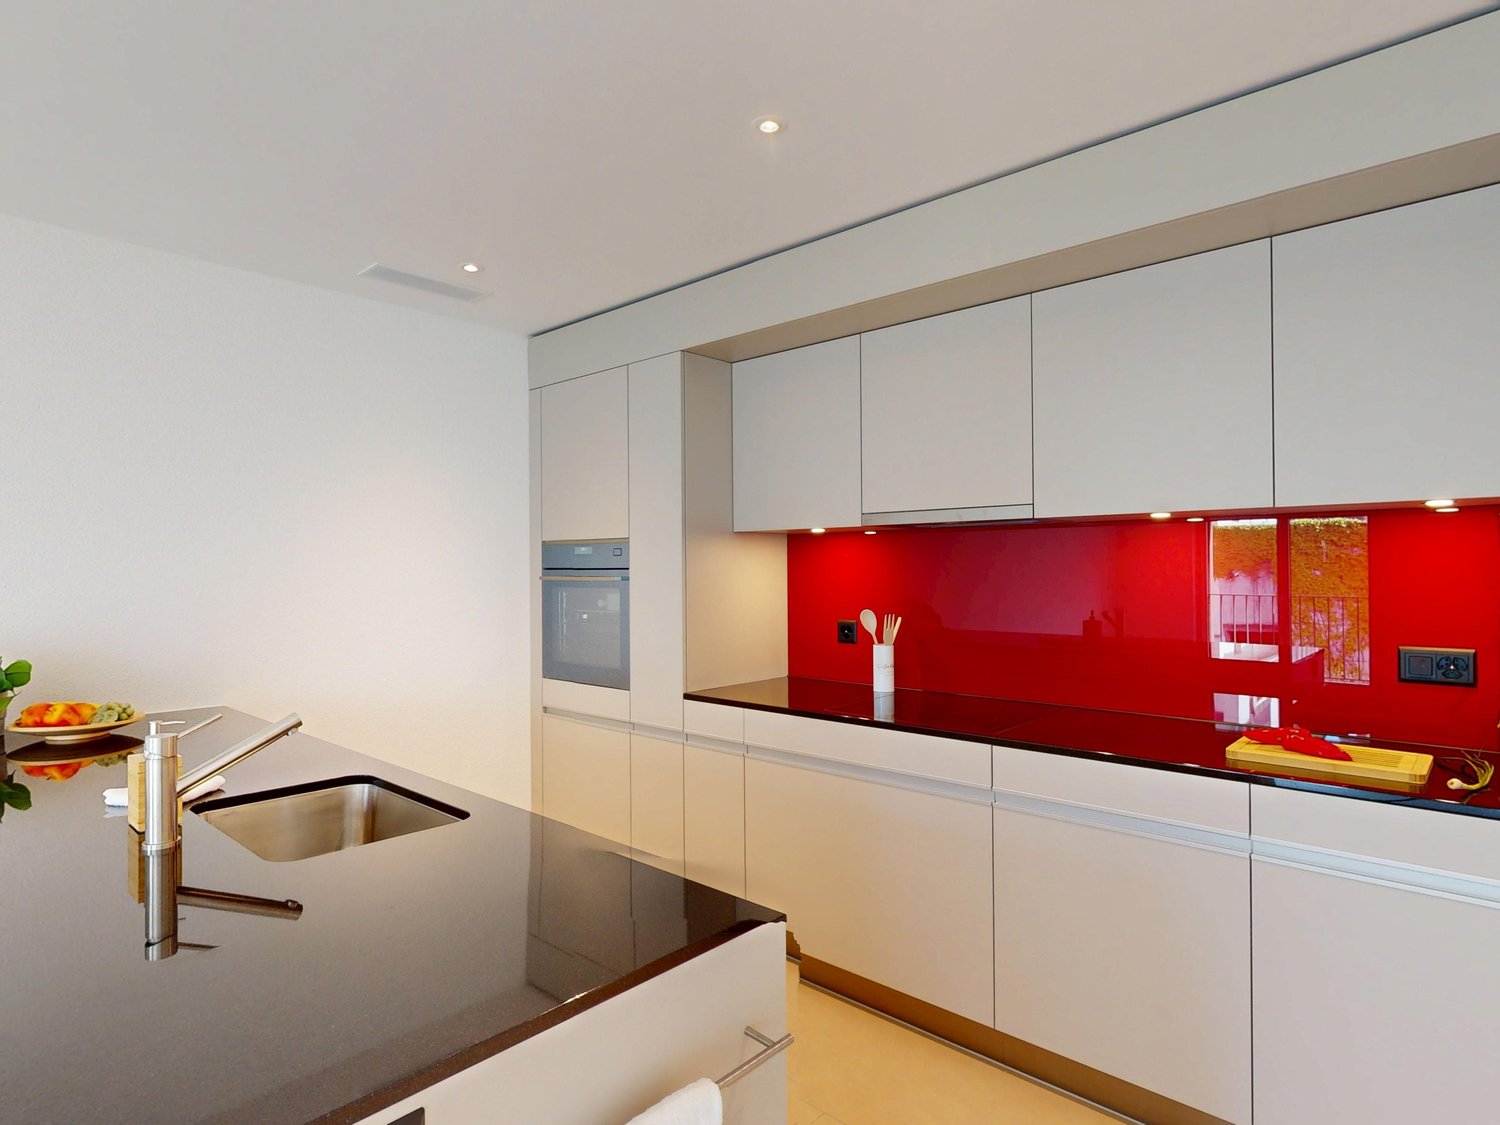
From November 1, 2026, we will rent out this unique and high-quality luxury attic apartment on the 5th floor in a central location in Burgdorf.The spacious apartment impresses with an exceptional room feeling, high-quality materials, modern equipment, and a large, cozy terrace that invites you to linger and enjoy.Spacious living with plenty of lightThe open and bright living area flows smoothly into the spacious dining area with an exclusive SieMatic luxury kitchen. Thanks to the flexible floor plan, the apartment can be furnished according to your individual needs and ideas.The floor-to-ceiling windows with 3-fold glazing in the Minergie standard provide a bright, pleasant living atmosphere and fill the rooms with plenty of daylight and sun.Exclusive equipmentThe high-quality SieMatic kitchen leaves nothing to be desired and features, among other things:- Cooking island- Glass ceramic cooktop- Oven- Steamer- Dishwasher- Refrigerator with freezer- High-quality ceramic worktopThe luxuriously equipped bathroom also impresses with elegant design, a spacious shower, and a freestanding bathtub. A separate guest toilet complements the attractive room offer.High-quality materials, modern design, and carefully selected details give the entire apartment an exclusive and stylish atmosphere.Comfort at the highest levelThe attic apartment also offers the highest level of technical comfort: all fabric blinds and the complete lighting control can be conveniently controlled electronically via a tablet or alternatively electrically.A spacious interior and exterior storage room with plenty of storage space, as well as a private washing machine and a private dryer, round off this special living offer.Central location in BurgdorfThe apartment is located in the center of Burgdorf and combines urban, comfortable living with a private and spacious outdoor area.A parking space can be rented in one of the nearby public parking garages if needed.Also suitable as an officeAre you not only looking for an exclusive apartment but also possibly representative rooms for your company?Using it as an office is also possible in principle. We would be happy to explore the possibilities with you and work out a suitable solution proposal.Interested?Would you like to get to know this exceptional attic apartment personally?We look forward to your contact and will show you the apartment during an individual on-site visit.Your specialists for real estate

Travel time
-

Other interesting objects