






3 results - Properties for rent: Grünen

More objects in your automatically expanded search area
20 results - Radius: + 10km
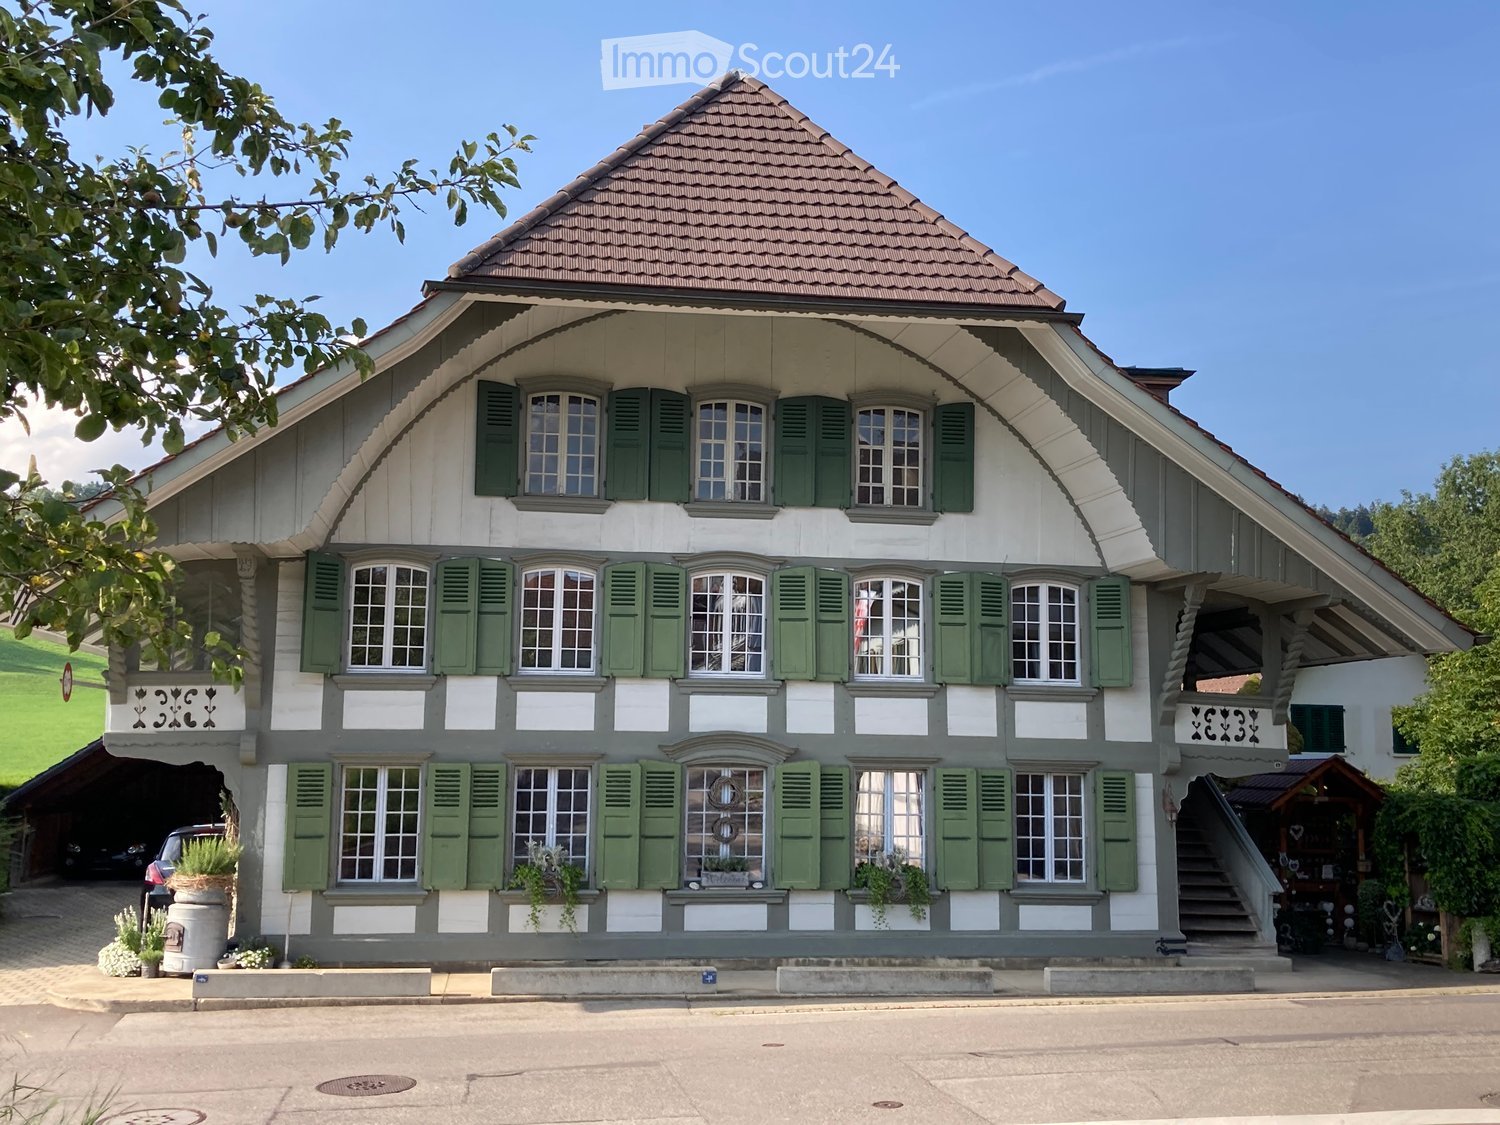
  • Two-storey house with green shutters, a hipped tiled roof, and an open covered entrance on the right with an outside staircase; a covered carport sits on the left.
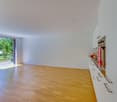
  • Unfurnished room with a herringbone wooden floor, cream panelled walls, exposed beams, and arched windows overlooking a street.
  • Unfurnished room with a herringbone wood floor, exposed ceiling beams, paneled walls, a wooden door, and built-in white cupboards.
  • Empty room with cream paneled walls, a herringbone wood floor, two arched windows, and a white radiator under them.
  • Unfurnished room with a herringbone wooden floor, a white paneled door, and a built-in cupboard with drawers.
  • Decorative wall panel with embossed lettering, two rampant lions, and a flower motif, standing on a wooden parquet floor.
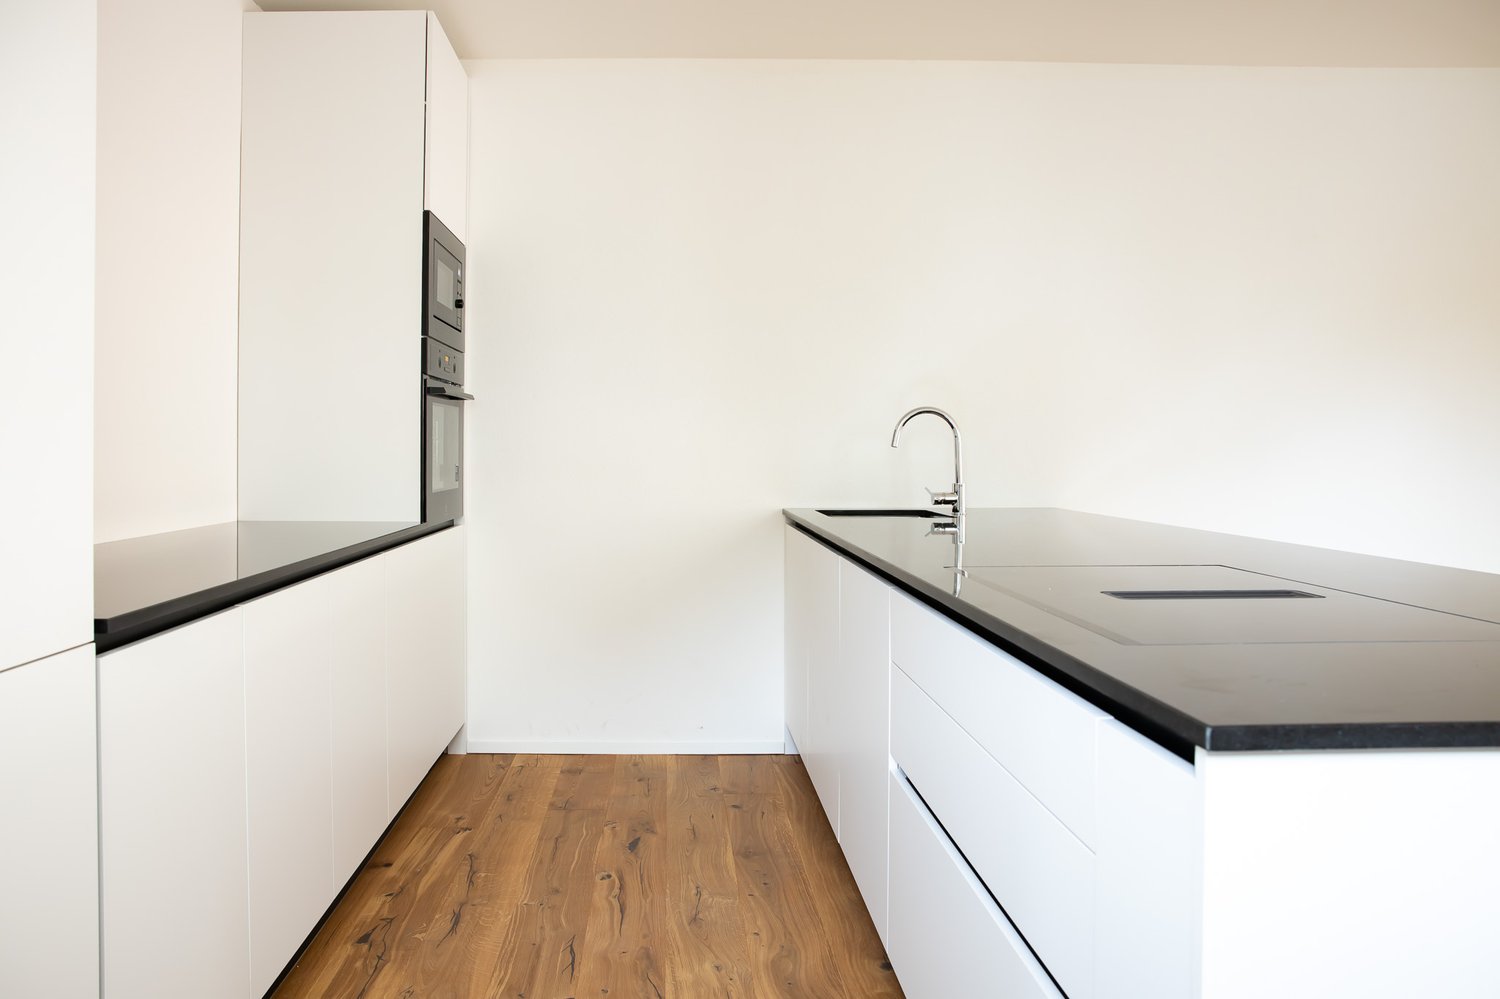
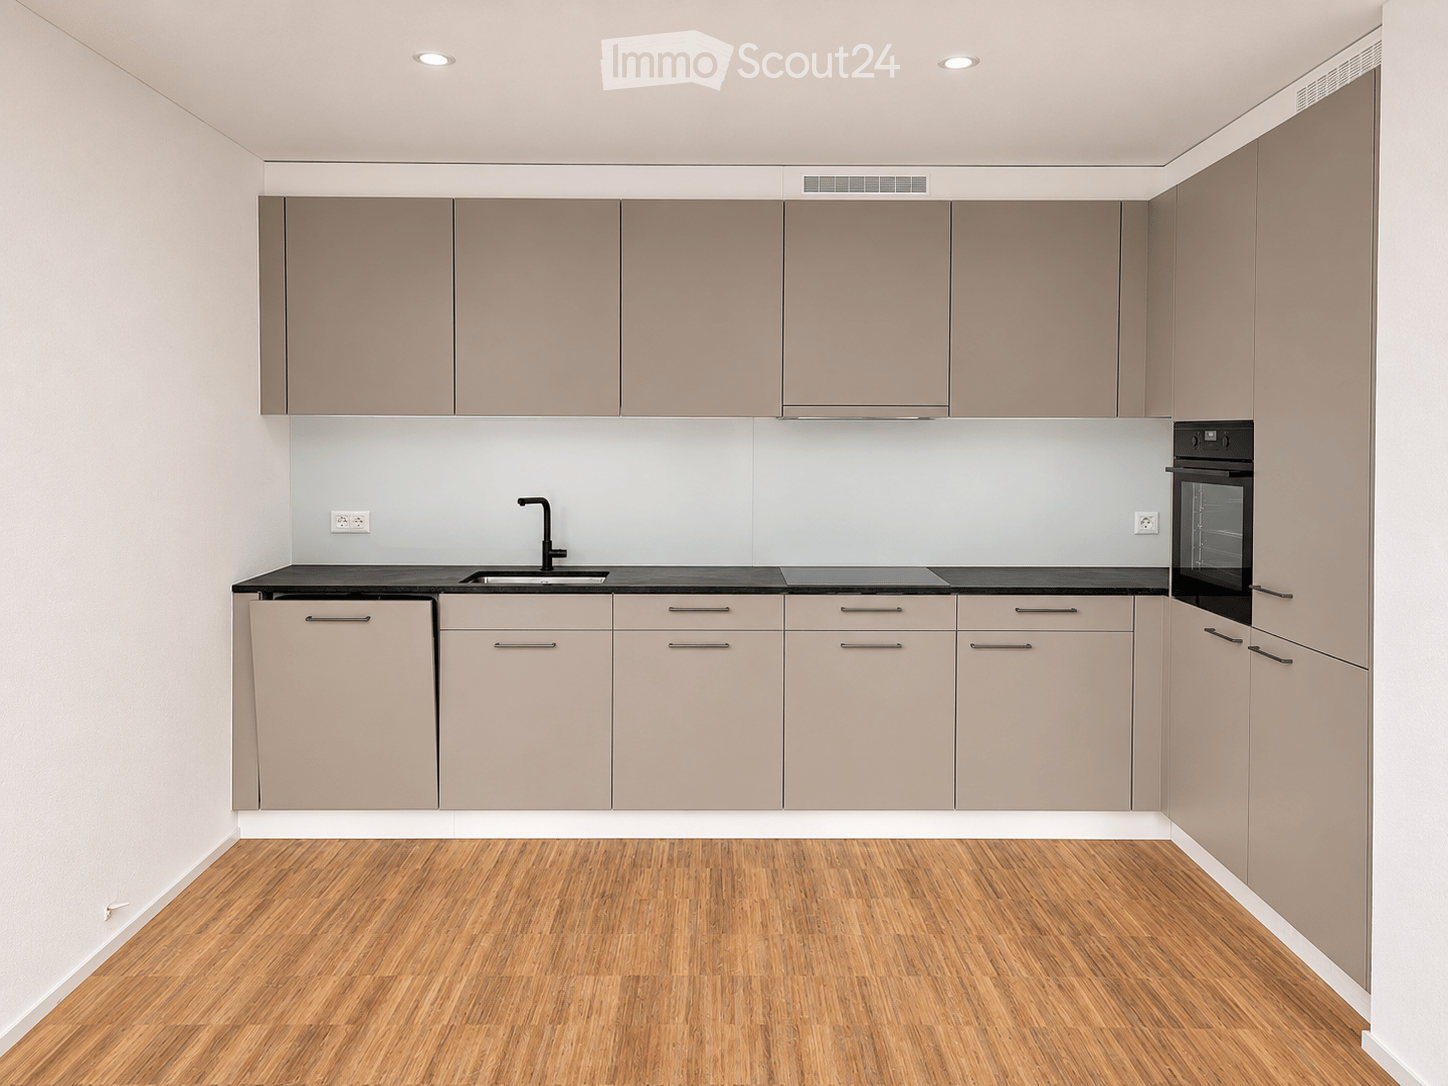
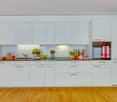
  • Kitchen with grey cabinets, a dark stone countertop, a sink, an induction hob, a built-in oven and fridge, and open shelves.
  • Narrow room with dark grey built-in kitchen units and oven on the left, white built-in cupboards, a wooden door, and a white entrance door on the right.
  • Room with wood-paneled walls, a wood-beamed ceiling, a wooden floor, a window with curtains, and a white radiator under the window.
  • Unfurnished room with white paneled walls, a wooden plank floor, a ceiling light, and an arched window with a radiator below.
  • Bathroom with a built-in bathtub, a toilet, a white vanity with a basin, and a frosted glass window.
  • Bathroom with a glass-enclosed shower, white vanity, wooden ceiling, tiled floor, and a white heated towel rail.
  • Wood-paneled corridor with a wooden door, wall mirror with sconces, coat hooks, and a carpeted floor.
  • Entrance corridor with a solid wooden door featuring two glazed panels with ornate wrought-iron grilles and a brass lantern beside it.
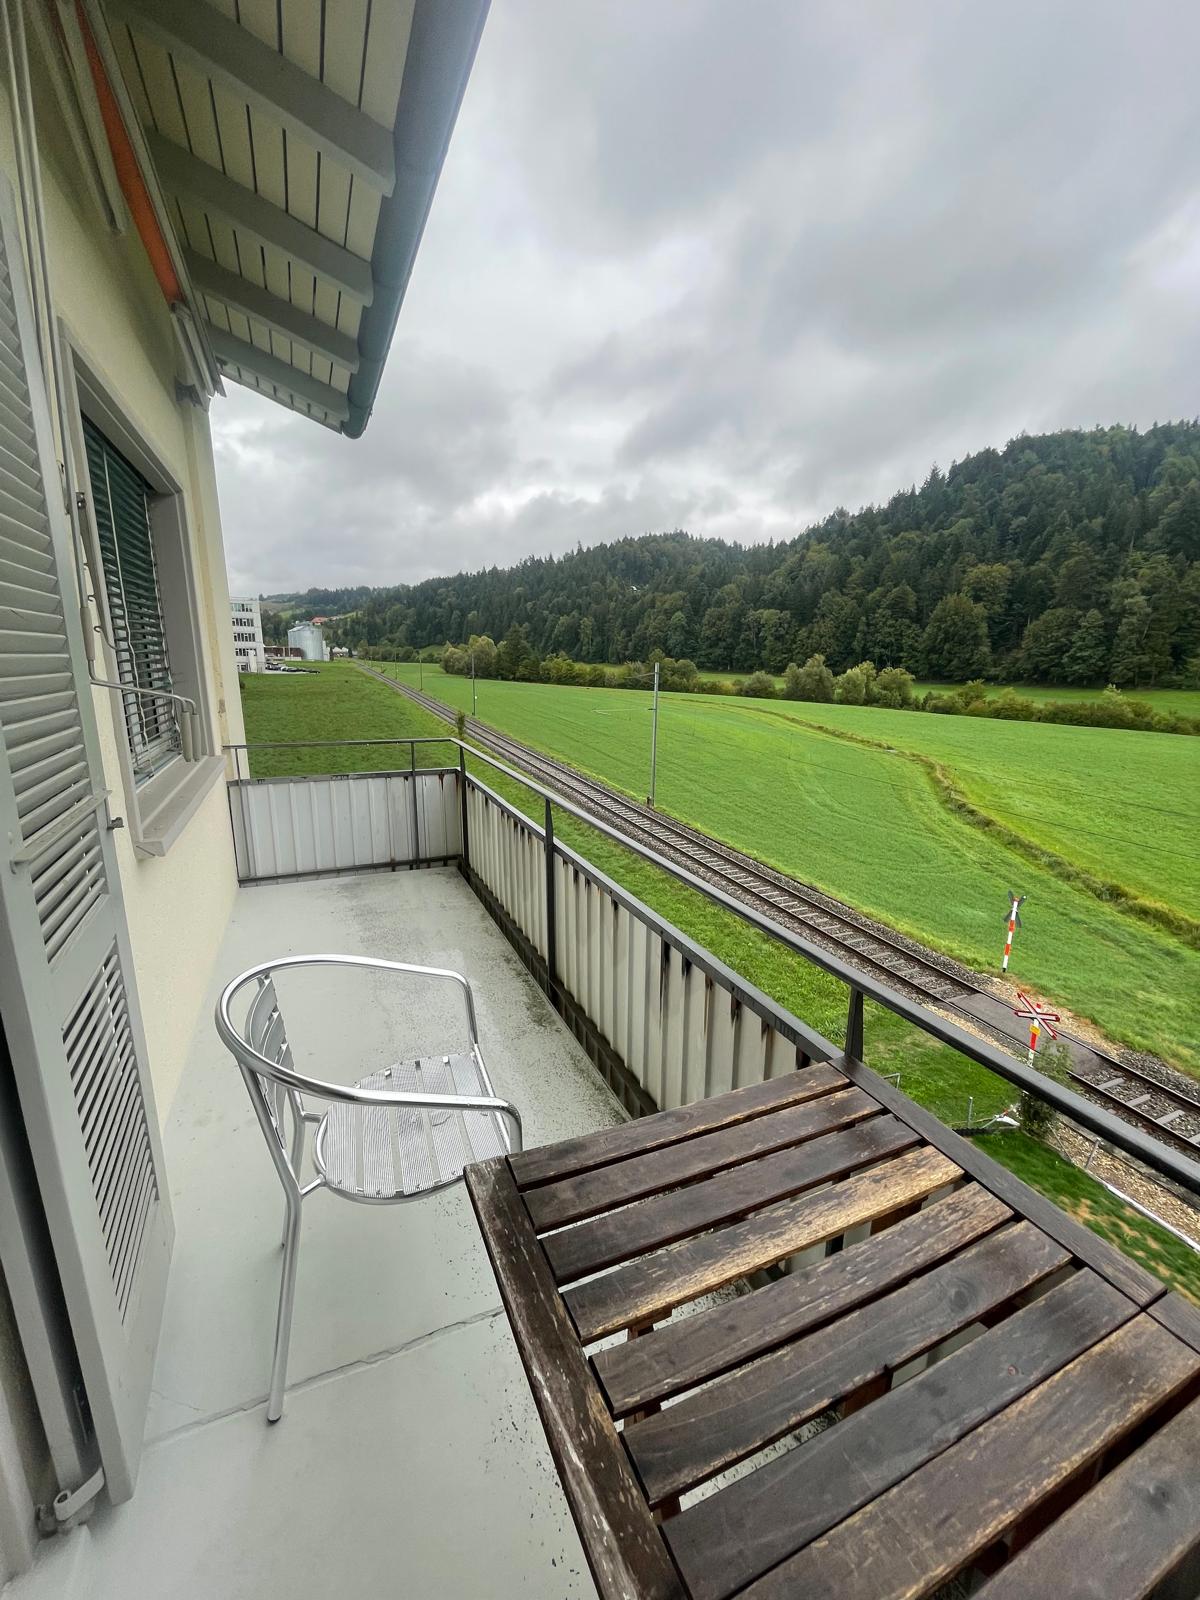
  • Covered wooden balcony with dark carved railings and a view over a grassy slope and a street with buildings below.
  • Covered wooden gallery with a dark carved railing, a door at the end, and a view over a garden with a conifer and neighboring houses.
1 / 16
3.5 rooms, 105m², CHF 1,470.–
Top
Dorfstrasse 9, 3465 Dürrenroth

Characterful 3½-room apartment with beautiful parquet flooring

At Dorfstrasse 9 in Dürrenroth, in a listed former farmhouse dating from 1792, there is an apartment extensively renovated two years ago:3½-room apartment (105 m² living area)available immediately for rent.This cosy, well-maintained apartment is particularly suitable for an older couple or a single person who appreciates spacious rooms, the distinctive charm of a historic house and high-quality interior finishes.The apartment comprises: • a spacious, modern kitchen with dining nook and access to a covered outdoor veranda • a living and dining room of over 30 m² • an additional room of around 10 m², suitable, for example, as an office, guest room or hobby room • a bedroom of around 17 m² • living and ancillary rooms facing south, and a bedroom facing east • beautiful, well-maintained genuine wood parquet flooring throughout all living areas, creating a warm and particularly cosy atmosphere • a bathroom/WC with bathtub, separate shower cubicle and sink • an entrance hall with its own washing machine • an unheated storage area of around 20 m² • two private entrances via the hallway, as well as direct rear access to the indoor parking area on the ground floor The apartment is on the 1st floor and combines the distinctive charm of the historic farmhouse with modern, comfortable interior finishes. Particularly impressive are the beautiful genuine wood parquet floors, which run throughout all the living areas and give the apartment its unique character. Two covered outdoor verandas (one facing the garden) invite you to relax and provide sheltered outdoor spaces.The rent is Fr. 1'470.– per month, including an advance payment for service charges of Fr. 160.–. A covered parking space can be rented for an additional Fr. 80.– per month.

Travel time
-
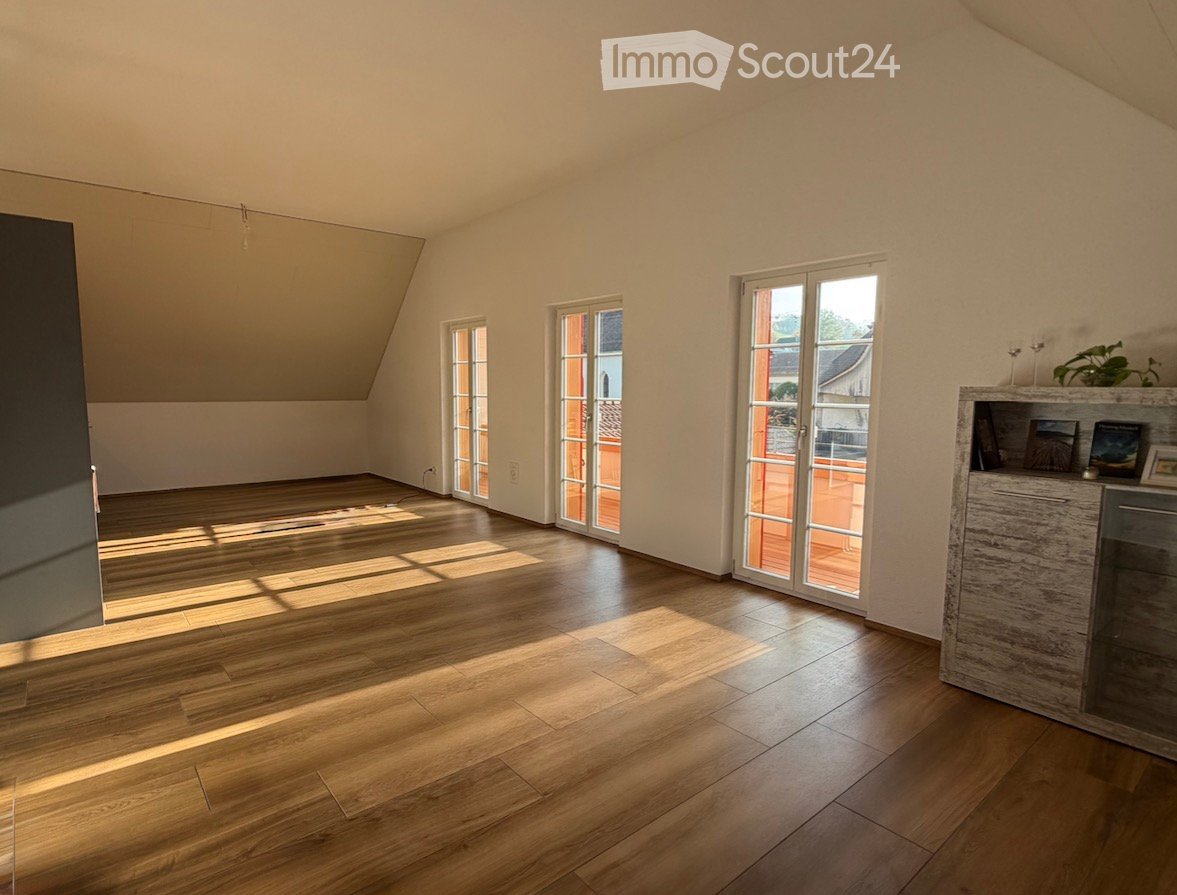
  • Bright attic room with wood-look flooring, sloped ceilings, three French doors opening onto an orange terrace, and a grey-wood sideboard on the right.
  • Empty room with a wooden floor, white walls, a sloped ceiling, and two windows opening onto an orange-floored balcony.
  • Empty room with a wooden floor, a sloped ceiling, and three tall French doors leading to an orange-floored balcony or terrace.
  • Corridor with wood-look flooring, a dark built-in wardrobe on the right, and doors leading off, with a bright room visible at the end.
  • Attic room with a sloped ceiling, a skylight window, a wooden laminate floor, and a small side table.
  • Unfurnished attic room with a wood-look laminate floor, white walls, a sloped ceiling, an exposed timber beam, and a roof window.
  • Corridor with wood-look flooring, a dark built-in wardrobe on the right, and an open doorway at the far end leading to a bright room with glass doors.
  • Bathroom under a sloped roof with a skylight, a wall-hung toilet, a wall-mounted sink with a mirror cabinet, and a wood-look floor.
  • Covered balcony with wooden decking, bright red louvered shutters, and a wicker chair, overlooking trees and a garden.
  • Corridor with wooden-style flooring, white textured walls, grey door frames, and several doors leading off the hallway.
1 / 10
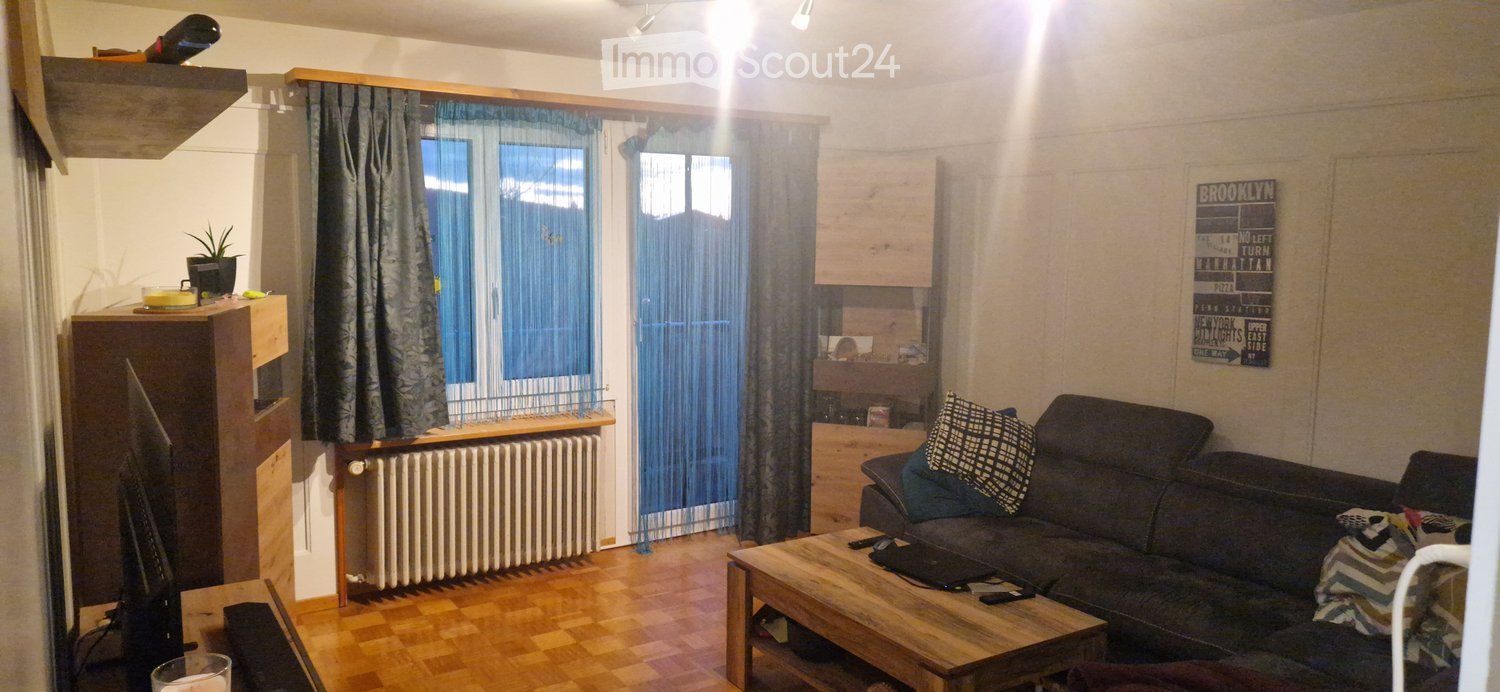
3.5 rooms, 80m², CHF 1,590.–
Top
Hauptstrasse 41, 4952 Eriswil

Newly Renovated 3.5-Room Apartment with Balcony in Eriswil

Welcome to this charming and newly renovated 3.5-room apartment on the ground floor at Hauptstrasse 41 in the peaceful village of Eriswil. Originally built in 1960 and fully renovated in 2025, this bright and modern home combines timeless character with contemporary comfort available 01.12.2026.The apartment features: • Bright, Open-Plan Living & Dining Area: A welcoming space with a sofa, dining table, and integrated kitchen area perfect for relaxed everyday living and entertaining. • Well-Appointed Bedrooms: Multiple cozy bedrooms with beautiful wooden flooring, large windows with curtains, and ample wardrobe space including a stylish mirror wardrobe. • Modern Home Office Space: A dedicated desk area with natural light, ideal for remote work or study. • Stylish Hallways: Modern corridors with warm wooden flooring, white walls, and thoughtful decorative touches including potted plants. • Balcony / Roof Terrace: Enjoy the outdoors on your private terrace with views of the surrounding greenery and solar-powered neighbourhood. • Pets Welcome: This apartment is pet-friendly and child-friendly a true home for the whole family. • Beautiful Views: Enjoy pleasant views of the surrounding landscape. Sunshine & Atmosphere: The apartment enjoys sunny conditions in summer and is situated in a quiet environment ideal for those seeking a peaceful retreat without sacrificing convenience.Location & Surroundings: Situated in the heart of Eriswil, this apartment offers excellent access to everyday amenities: • Volg Supermarket: Just a 1-minute walk away for your daily shopping needs. • Schulhaus Eriswil: Only 2 minutes on foot perfect for families with children. • Eriswil Bus Stop: A mere 2-minute walk, providing easy public transport connections. This lovingly renovated apartment in the tranquil Bernese countryside is a rare find combining modern interiors, generous amenities, and a welcoming community setting. Whether you are a young family, a couple, or a professional seeking a quiet home base, this property has everything you need. Don't miss this opportunity!

Travel time
-
1 / 14
  • View
  • Washing machine
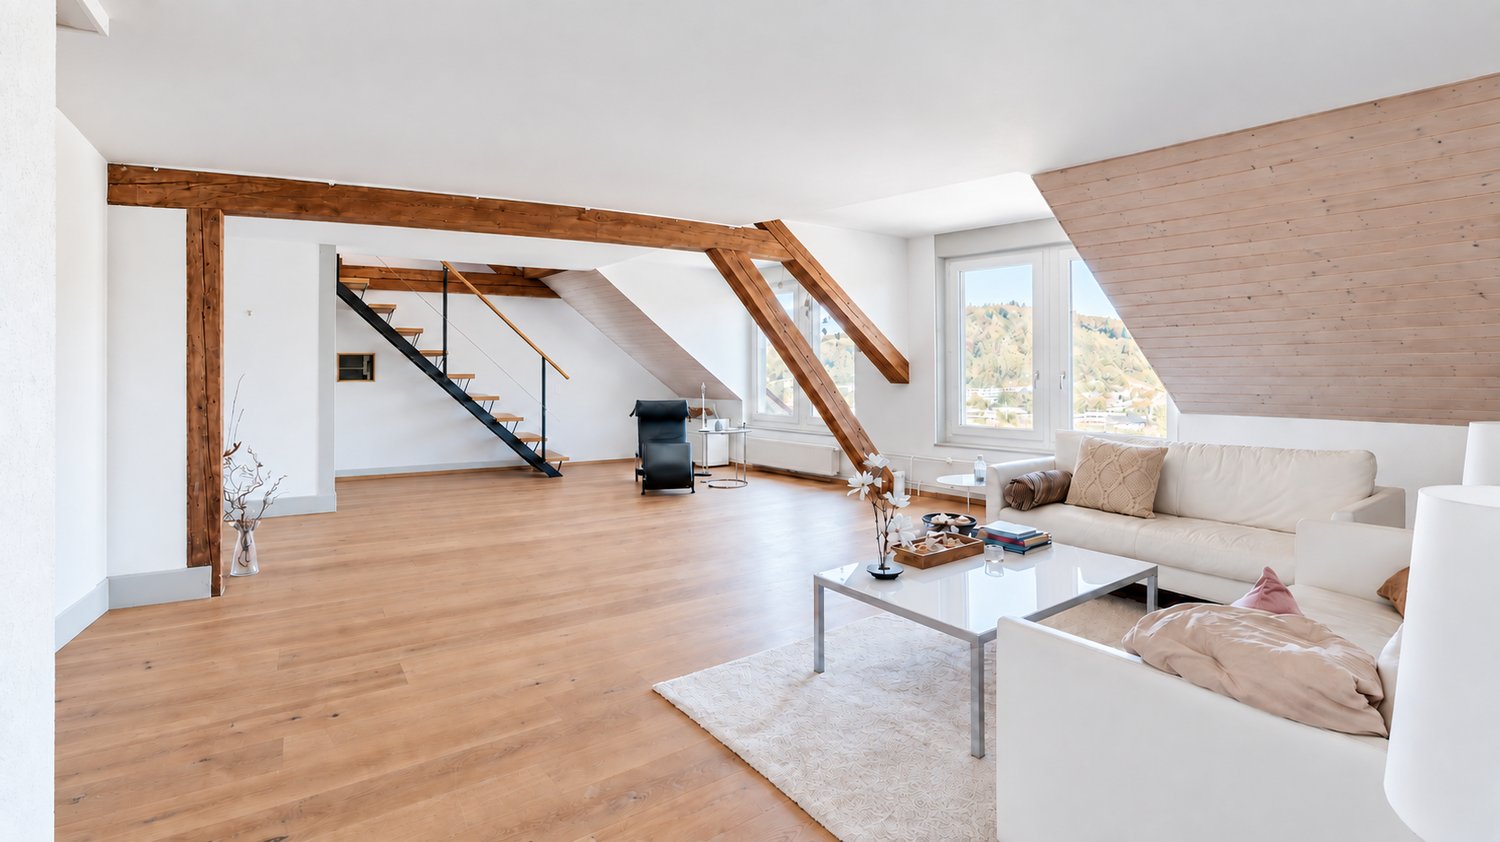
3.5 rooms, 140m², CHF 2,200.–
Hohengasse 23, 3400 Burgdorf

Charming apartment with a beautiful view of Flüe from Burgdorf

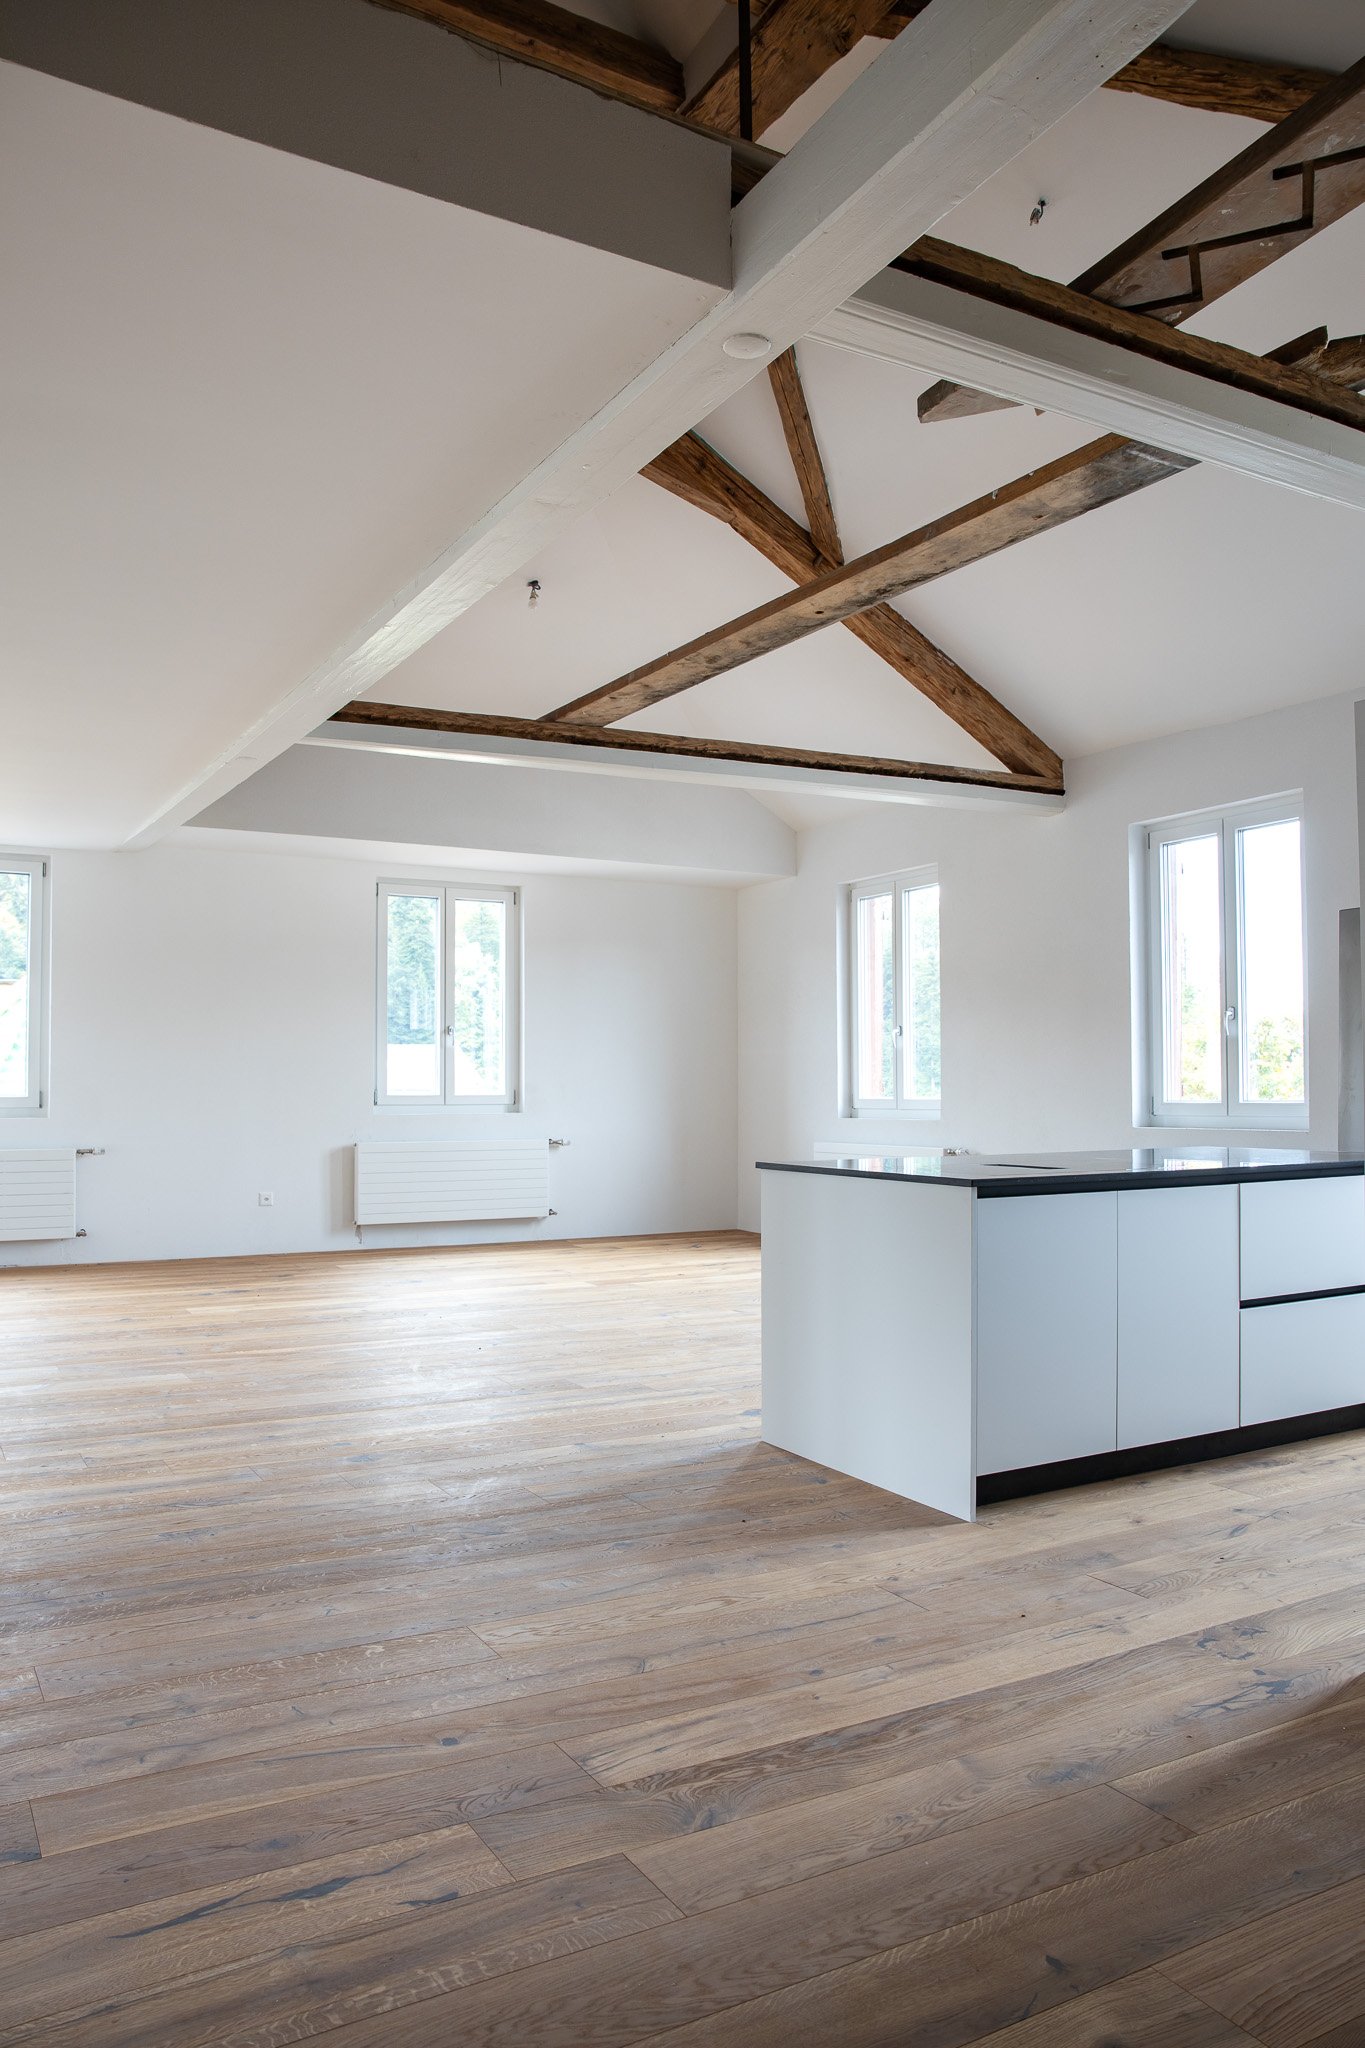
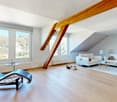
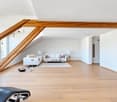
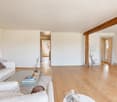
This unique attic apartment offers a lot of space, character, and a living feeling that you don't find every day on around 140 m². Visible wooden beams, beautiful roof slopes, and spacious rooms create a successful connection between modern construction and cozy old-building charm.And then there's the view: from up here, the view sweeps over Burgdorf to the Flüe - almost as if you were living at the very top of the city.The absolute jewel in the heart of Oberstadt: • A total of around 140 m² of living space • huge, bright living area • great view of the Flüe • high-quality interior design • modern kitchen with plenty of storage space and a spacious work surface • Gallery with around 45 m² of space for a variety of uses • Bathroom with shower • separate toilet with its own washing tower • beautiful parquet floors The spacious living area is the heart of the apartment. A lot of daylight and the visible roof construction give the room a special atmosphere. Despite its size, it feels cozy and offers numerous possibilities for individual furnishing.The separate dining room is directly adjacent to the kitchen and creates a clear, practical division of the two areas. The modern kitchen impresses with a lot of work surface, plenty of storage space, and modern appliances.The open gallery provides additional space. Whether as a bedroom, home office, library, studio, or personal retreat - here, completely different living ideas can be realized.The apartment is located on the 4th floor of a house without an elevator. Those who don't mind the stairs will be rewarded with a lot of privacy, an exceptional sense of space, and the beautiful view of the Flüe at the top.An apartment for people who are not just looking for four walls, but a home with character, width, and personality.Central and lively surroundings:The historic old town, shopping facilities, restaurants, and various services are easily accessible. The train station and public transport are also within comfortable walking distance.An apartment for people who are not just looking for four walls, but a home with character, width, and personality.Parking:Parking spaces can be rented in the Oberstadt parking garage.Are you interested?We look forward to showing you this unique apartment in person. Don't hesitate to contact us.

  • View
  • Washing machine
Travel time
-
1 / 13
  • Parking space
  • Quiet neighborhood
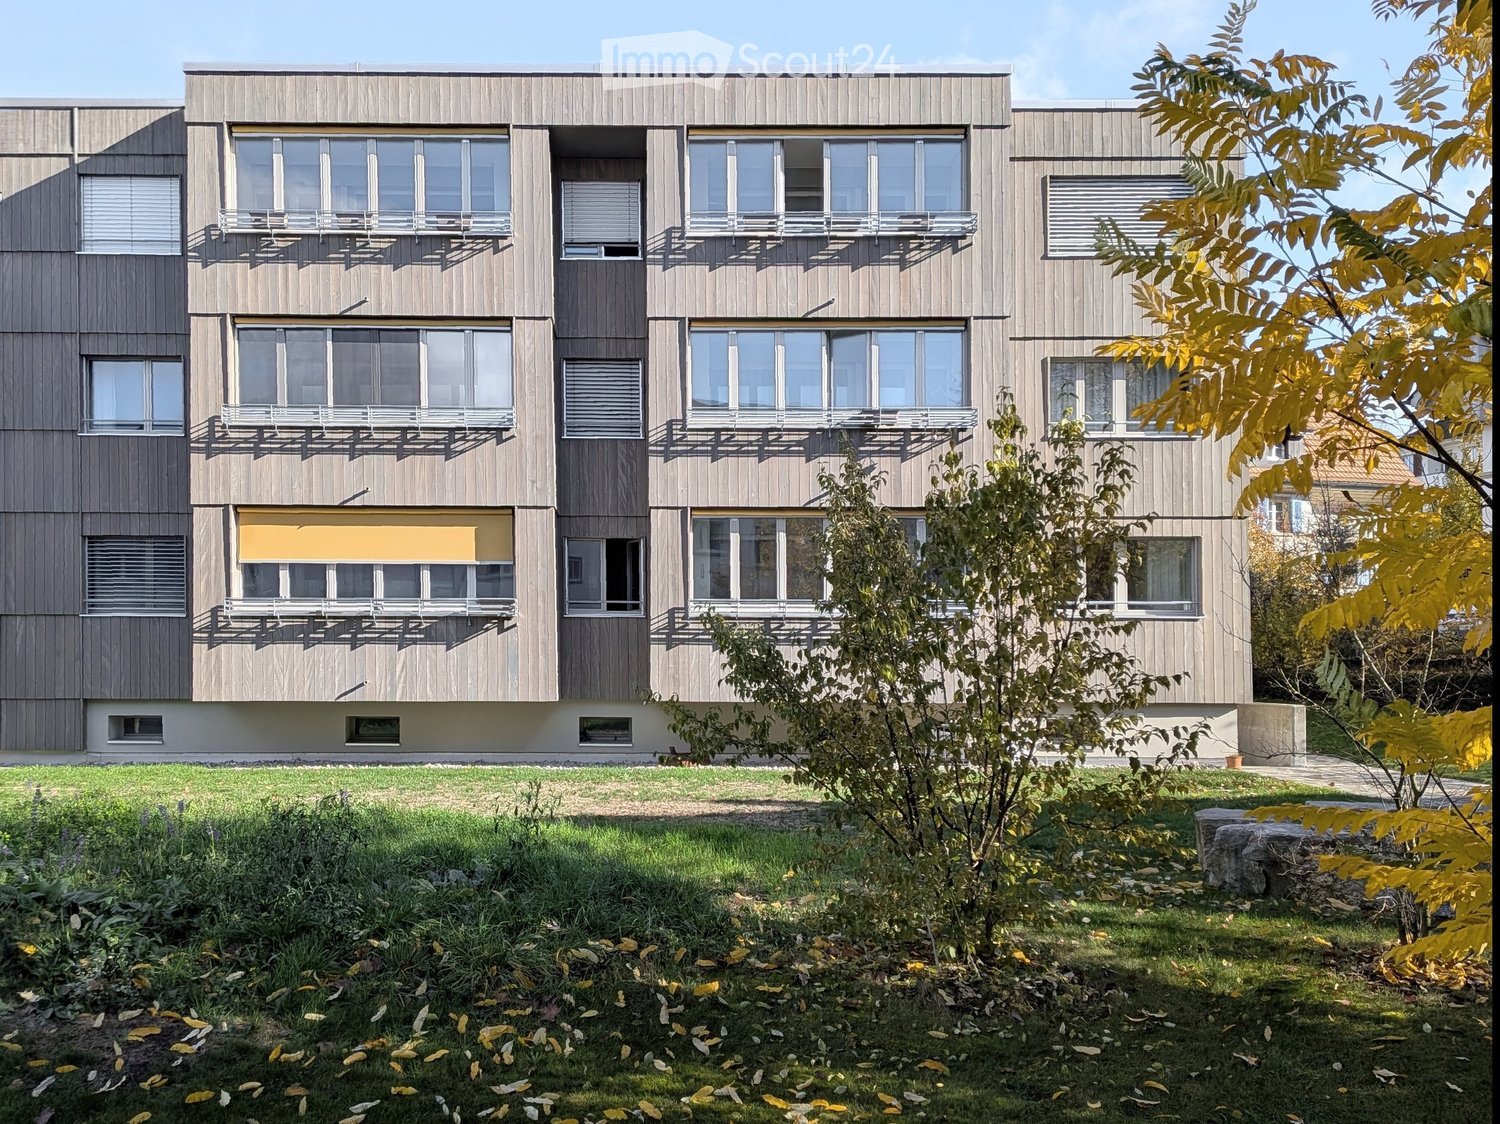
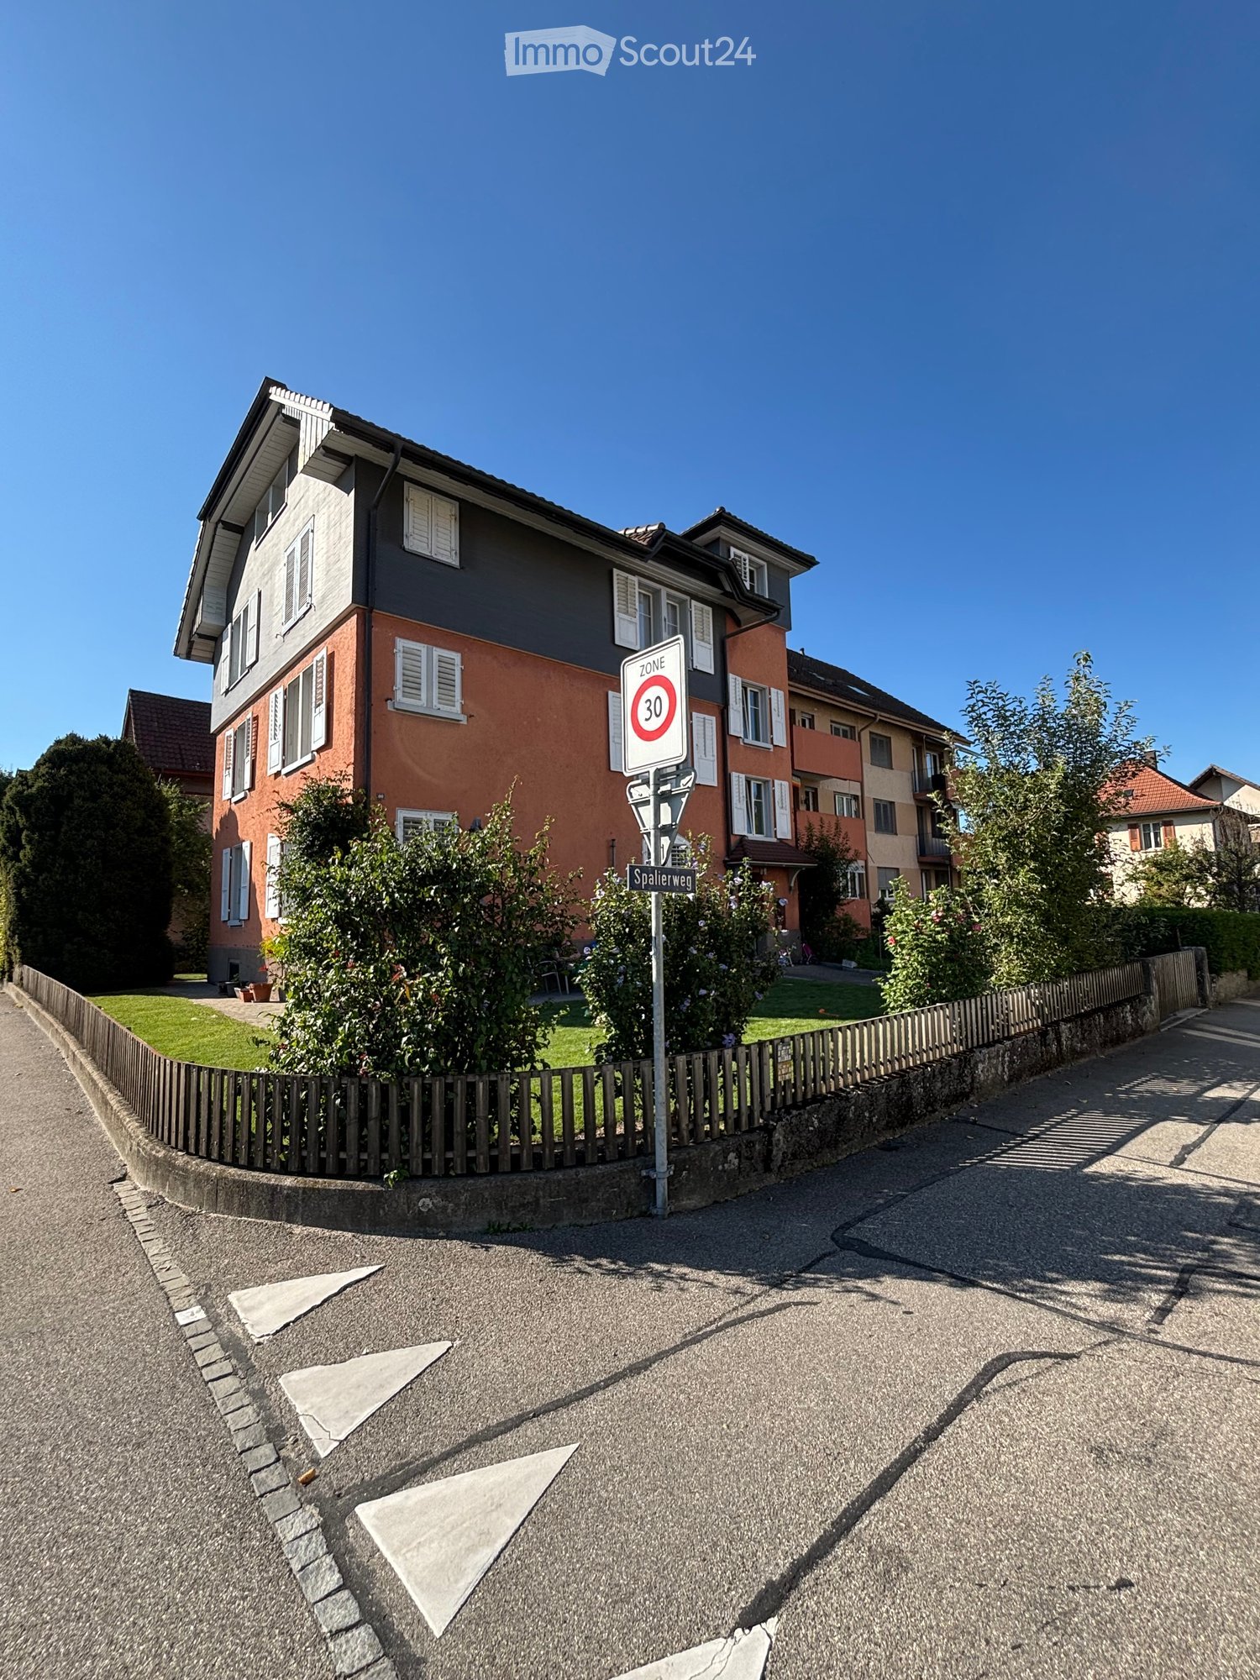
3.5 rooms, 73m², CHF 1,420.–
Aebimatte 3, 3432 Lützelflüh-Goldbach

3.5 Room Ground Floor Apartment for Rent

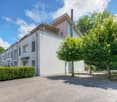
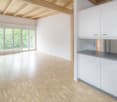
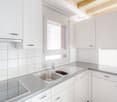
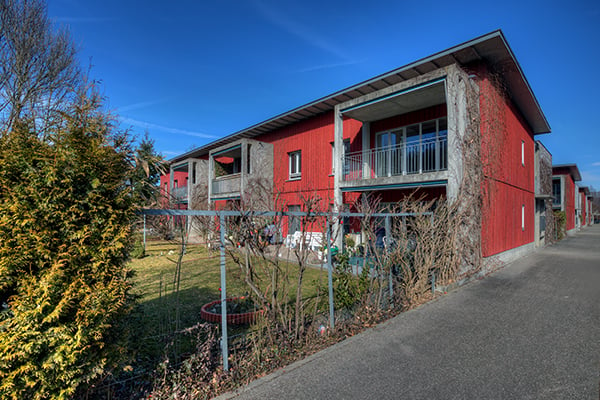
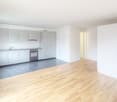
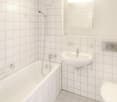
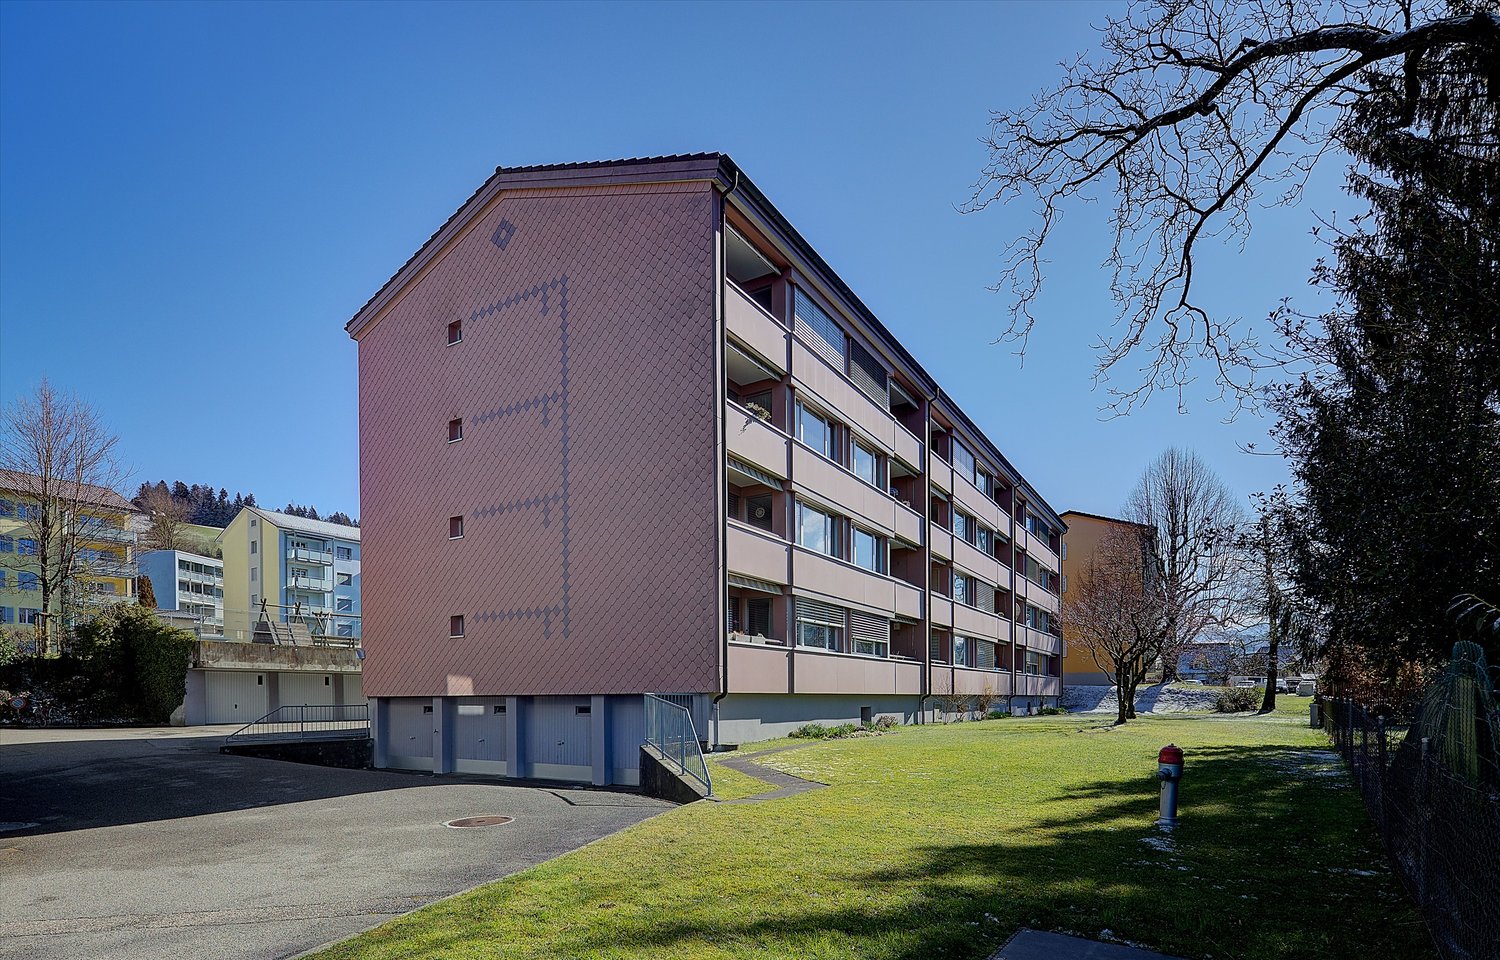
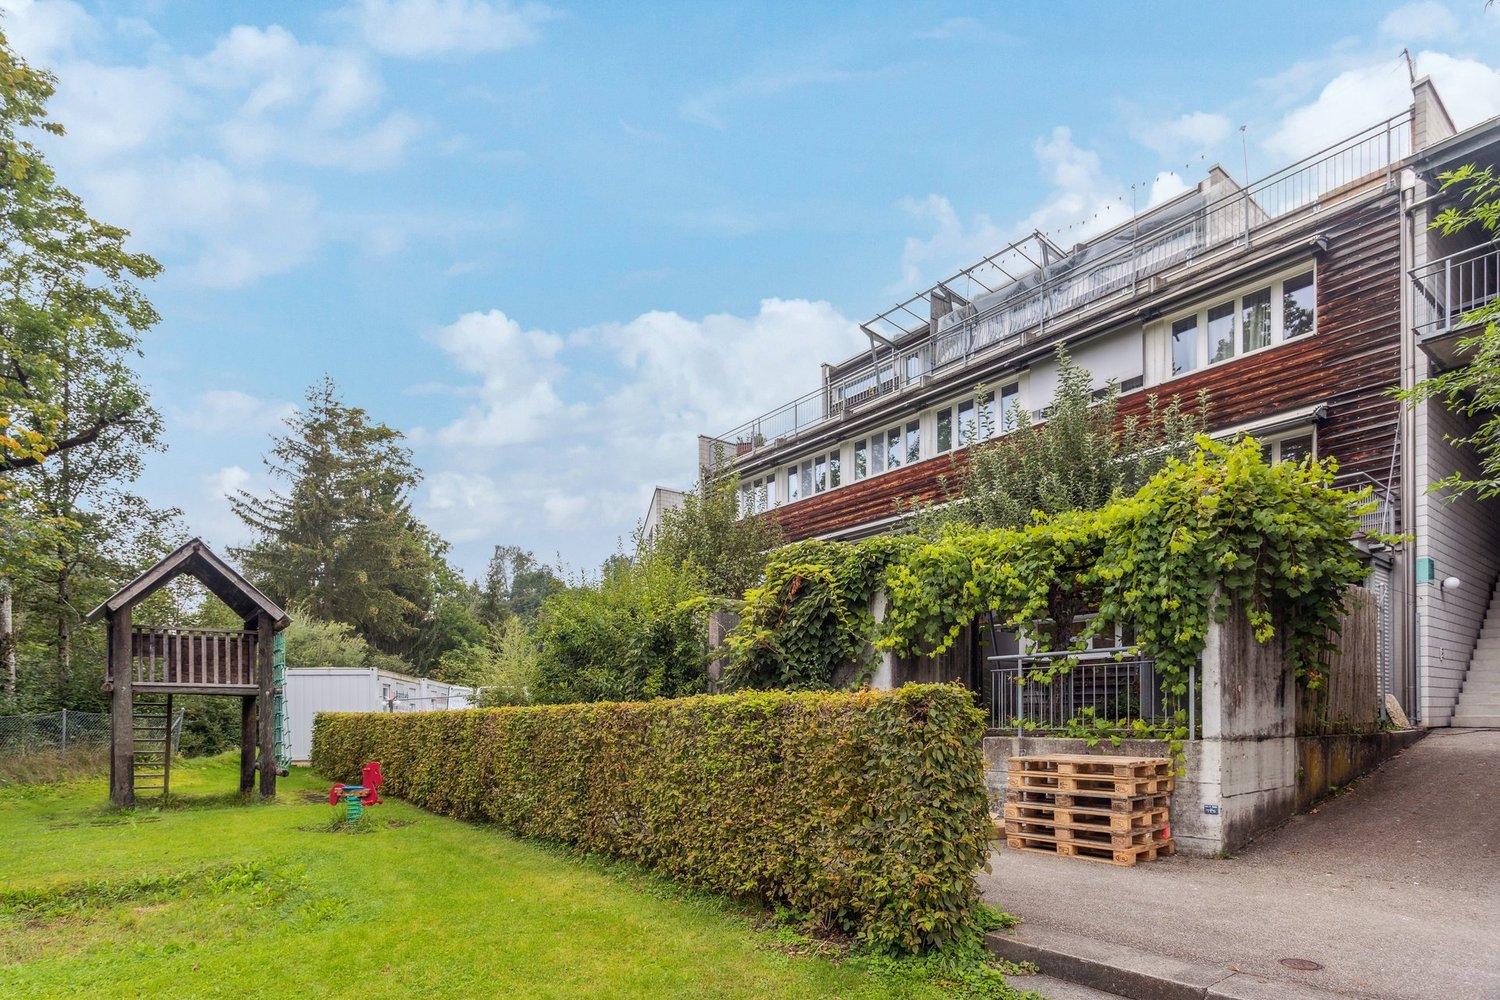
3.5 room ground floor bijou for rent from 01.03.27 In the Bernese Lützelflüh - Goldbach (Hasle b. Burgdorf municipality), we are renting this bright and well-maintained 3.5 room apartment with approximately 73 m² of living space from 01.03.27. The beautiful ground floor apartment convinces with its central location, a well-maintained interior with a great terrace, and its immediate proximity to shopping facilities, restaurants, and public transport. The spacious rooms can be ideally adapted to your style and offer enough ambiance to feel at home. In the summer, you can enjoy the beautiful terrace, and in the winter, the crackling fire in the Swedish stove. Two parking spaces are available. Come and let yourself be enchanted by this bijou.Highlights of the apartment: • Cozy rooms • Spacious kitchen in wood look with dishwasher, bar element, etc. • Bathroom with newly renovated shower cabin (2027) and shower bathtub with window • Swedish stove • Beautiful terrace • Near the Lützelflüh-Goldbach train station (approx. 7-minute walk) • Near various shopping facilities, the swimming pool, etc. Net rent: CHF 1,200.-Additional costs: CHF 220.-Total rent: CHF 1,420.-Nice to know:- Pets are allowed by arrangement. None are preferred.- A cellar compartment is available- There is a shared laundry room (2-party house)- There is a rentable outdoor parking space for 40.- / month- There is a rentable carport parking space for 80.- / month (with option for slow charging for e-cars / 220 volt socket)- This apartment is ideal for singles or couples without children.

  • Parking space
  • Quiet neighborhood
Travel time
-

Suggested properties for you based on search results

Other interesting objects