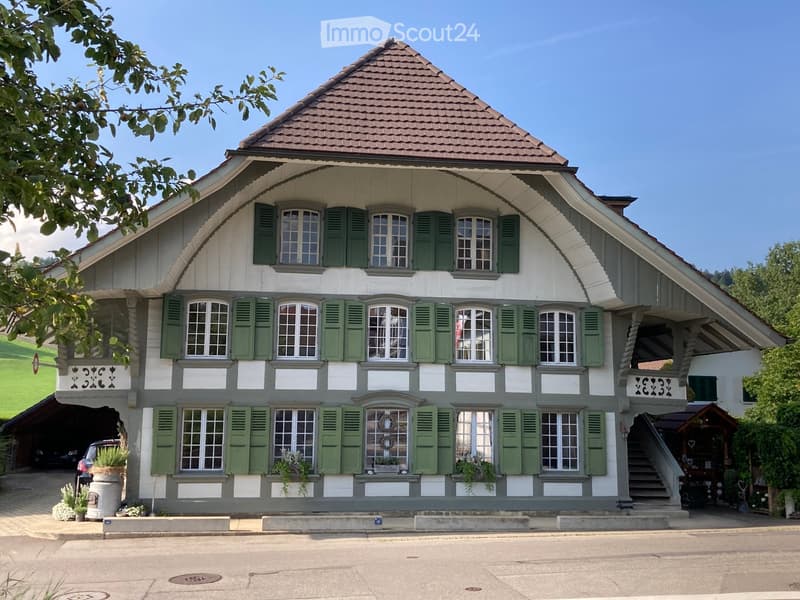
• Two-storey house with green shutters, a hipped tiled roof, and an open covered entrance on the right with an outside staircase; a covered carport sits on the left.
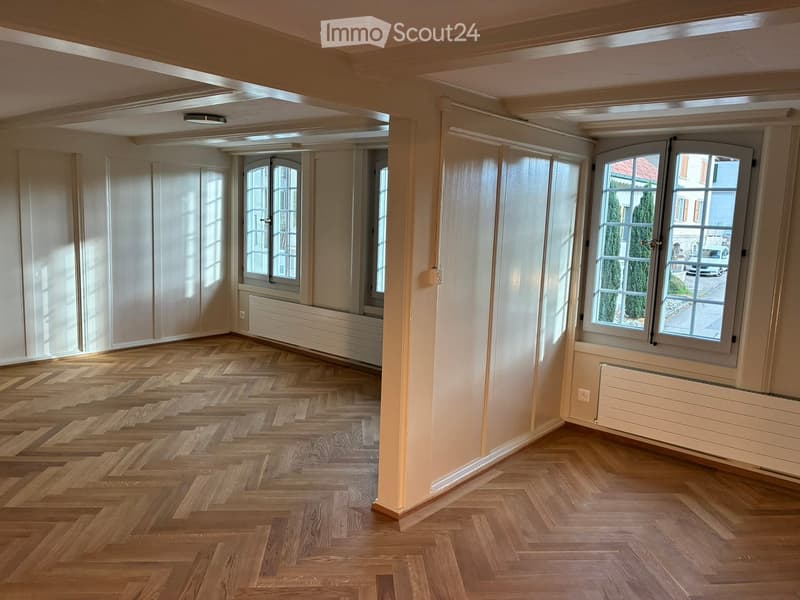
  • Unfurnished room with a herringbone wooden floor, cream panelled walls, exposed beams, and arched windows overlooking a street.
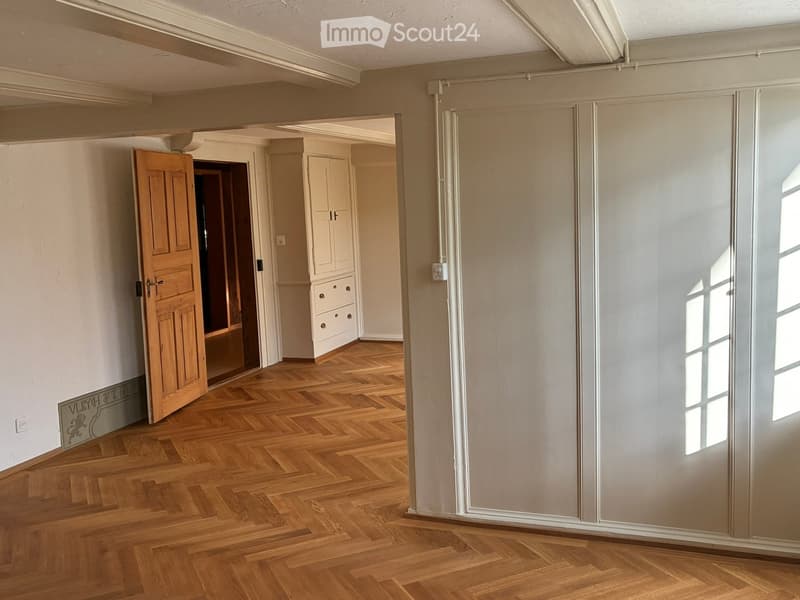
  • Unfurnished room with a herringbone wood floor, exposed ceiling beams, paneled walls, a wooden door, and built-in white cupboards.
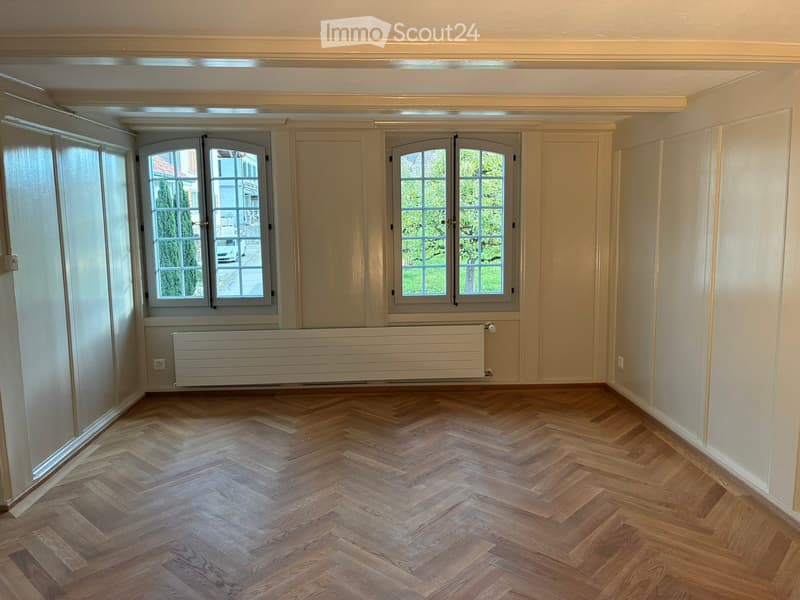
  • Empty room with cream paneled walls, a herringbone wood floor, two arched windows, and a white radiator under them.
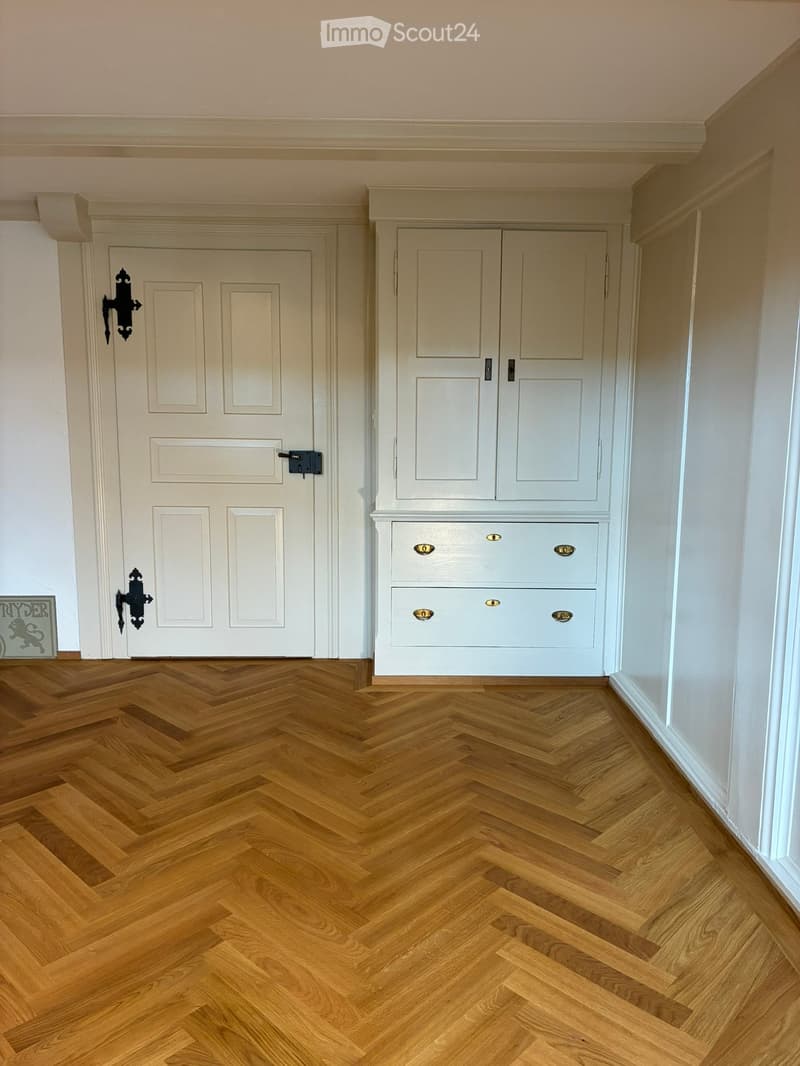
  • Unfurnished room with a herringbone wooden floor, a white paneled door, and a built-in cupboard with drawers.
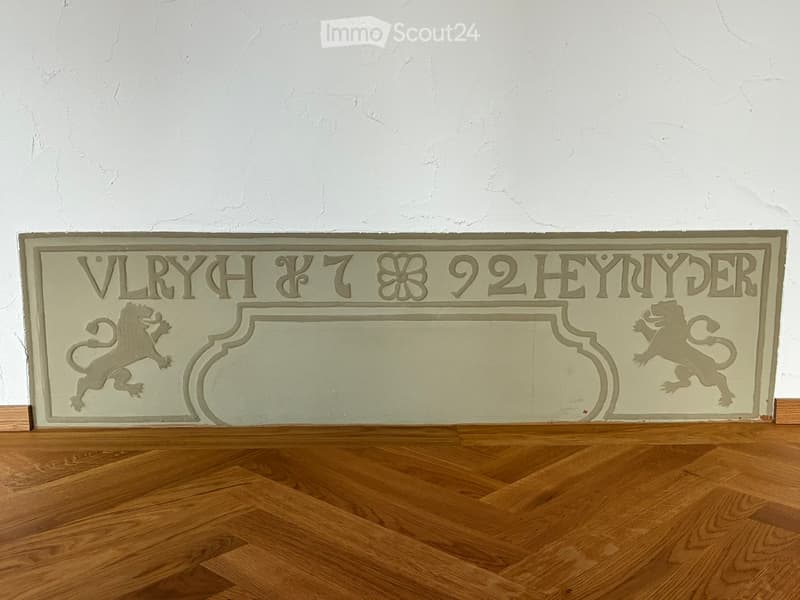
  • Decorative wall panel with embossed lettering, two rampant lions, and a flower motif, standing on a wooden parquet floor.
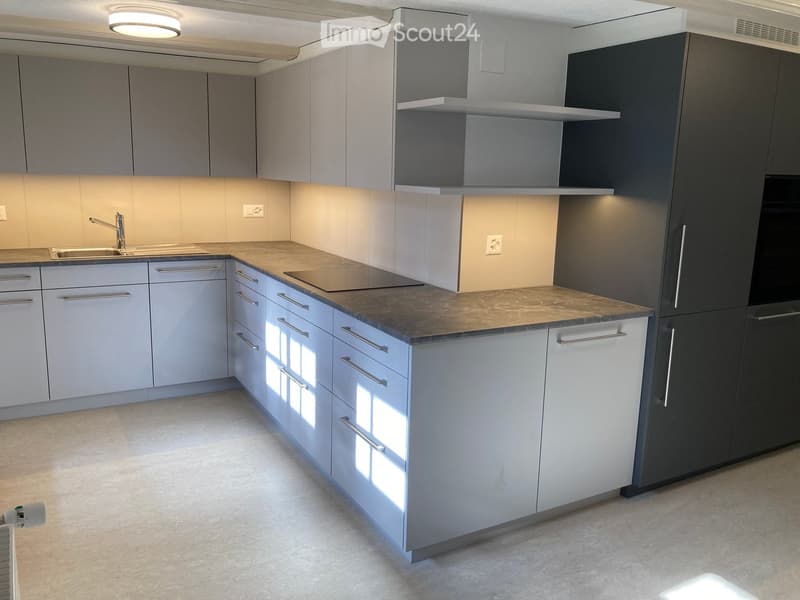
  • Kitchen with grey cabinets, a dark stone countertop, a sink, an induction hob, a built-in oven and fridge, and open shelves.
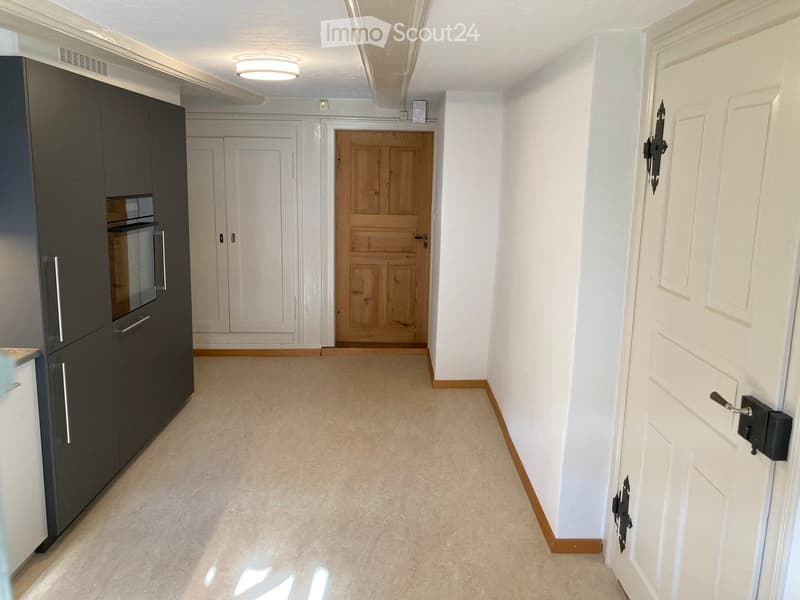
  • Narrow room with dark grey built-in kitchen units and oven on the left, white built-in cupboards, a wooden door, and a white entrance door on the right.
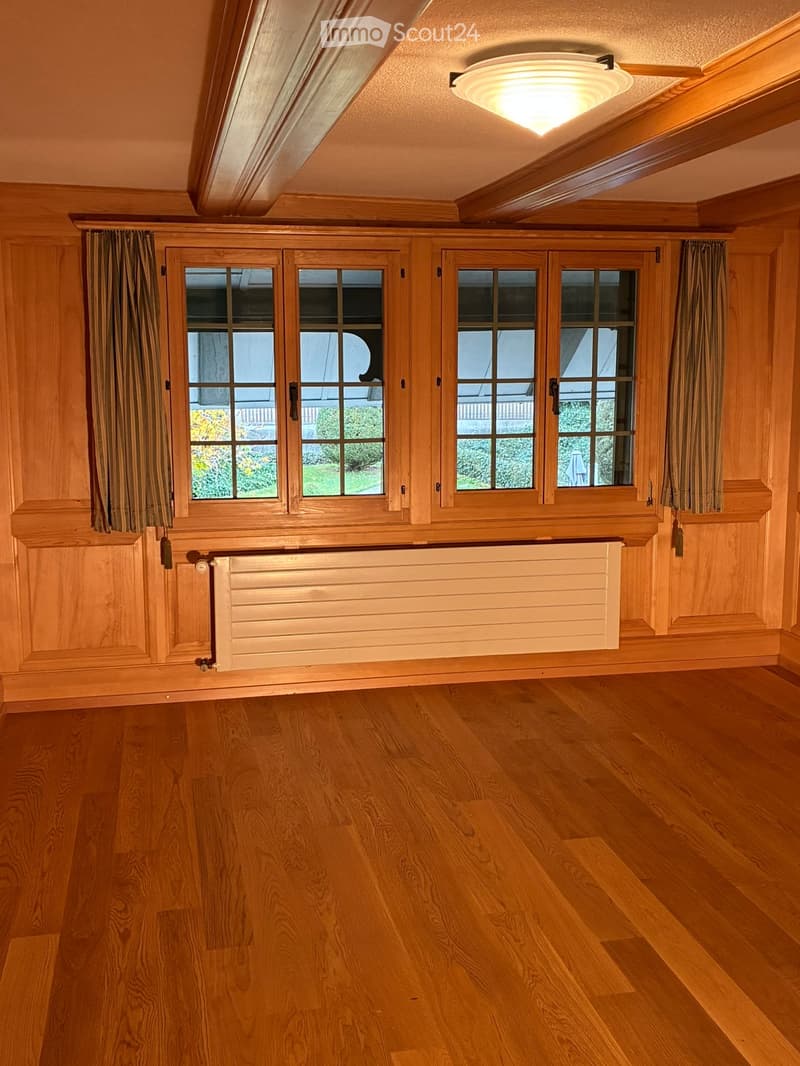
  • Room with wood-paneled walls, a wood-beamed ceiling, a wooden floor, a window with curtains, and a white radiator under the window.
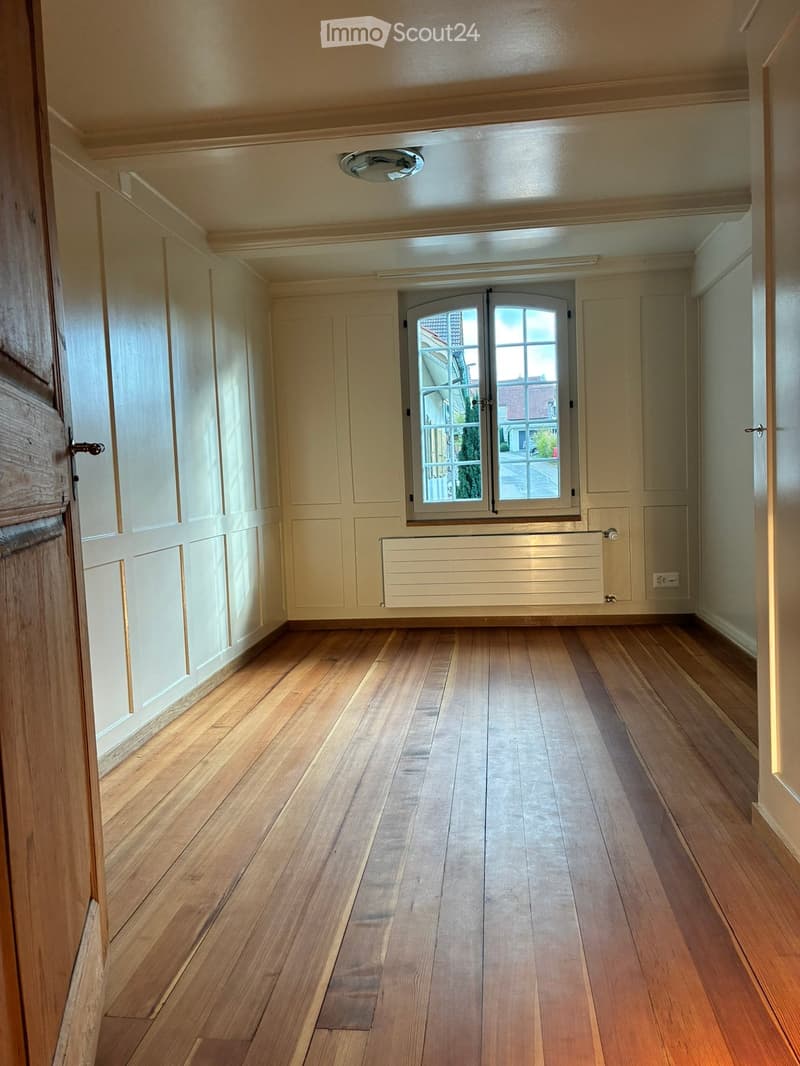
  • Unfurnished room with white paneled walls, a wooden plank floor, a ceiling light, and an arched window with a radiator below.
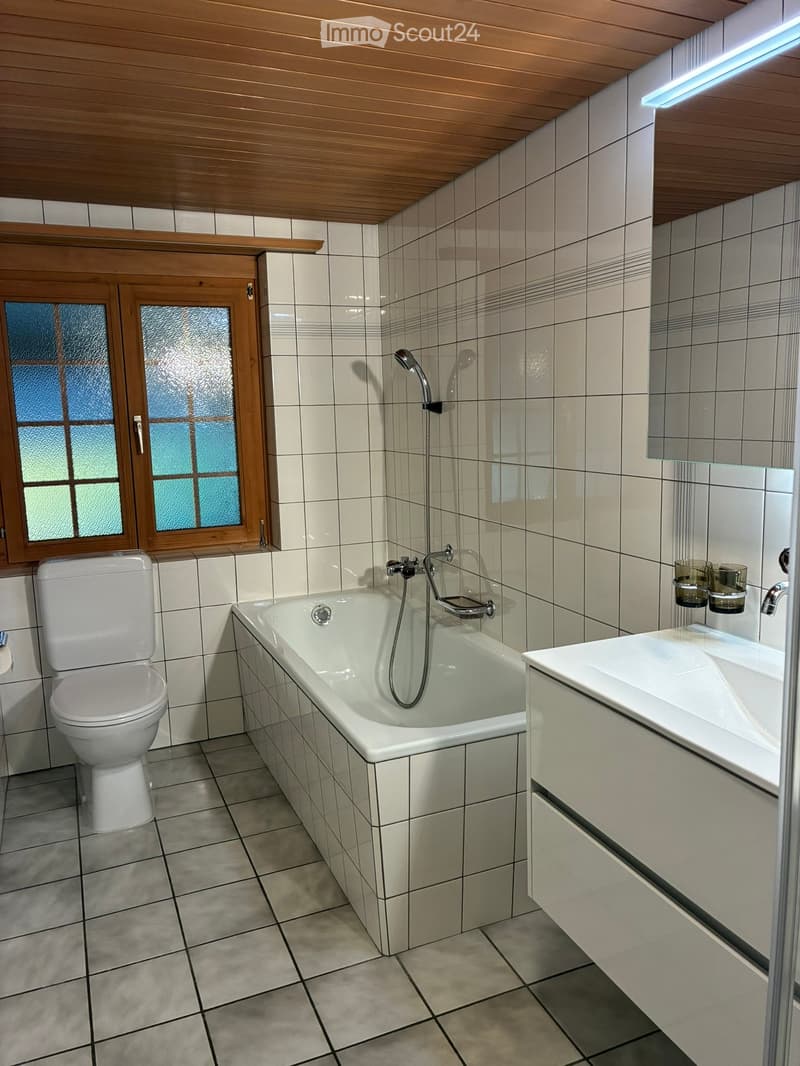
  • Bathroom with a built-in bathtub, a toilet, a white vanity with a basin, and a frosted glass window.
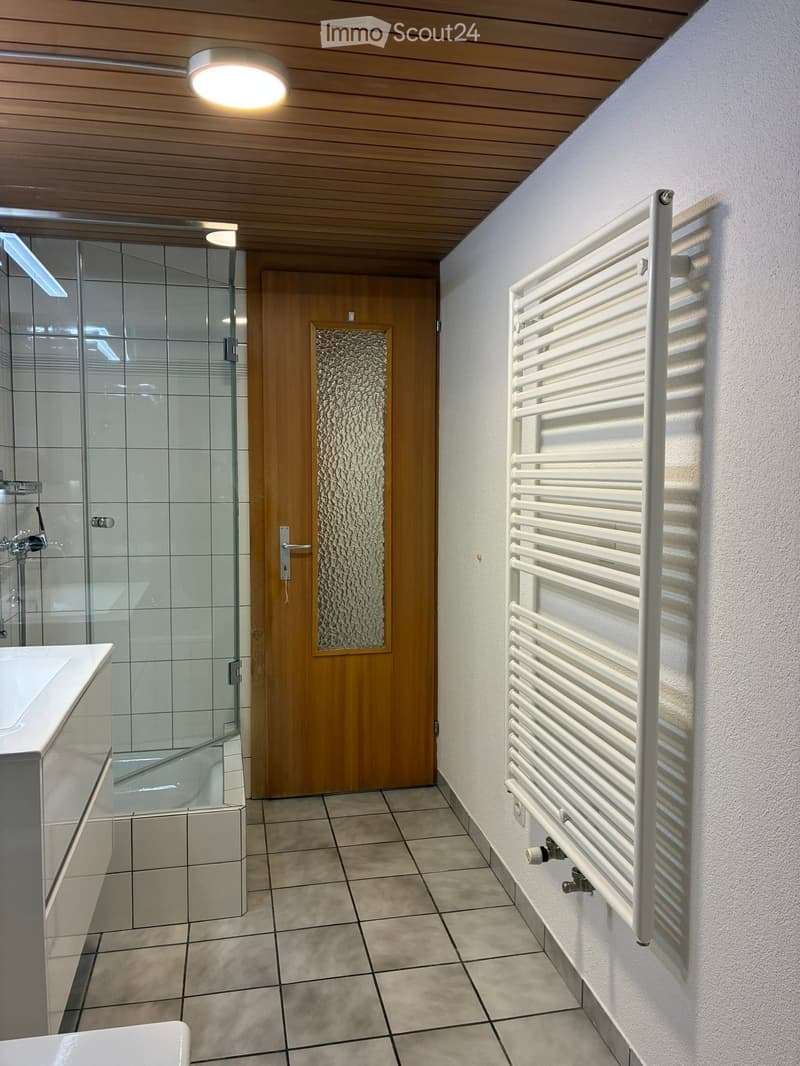
  • Bathroom with a glass-enclosed shower, white vanity, wooden ceiling, tiled floor, and a white heated towel rail.
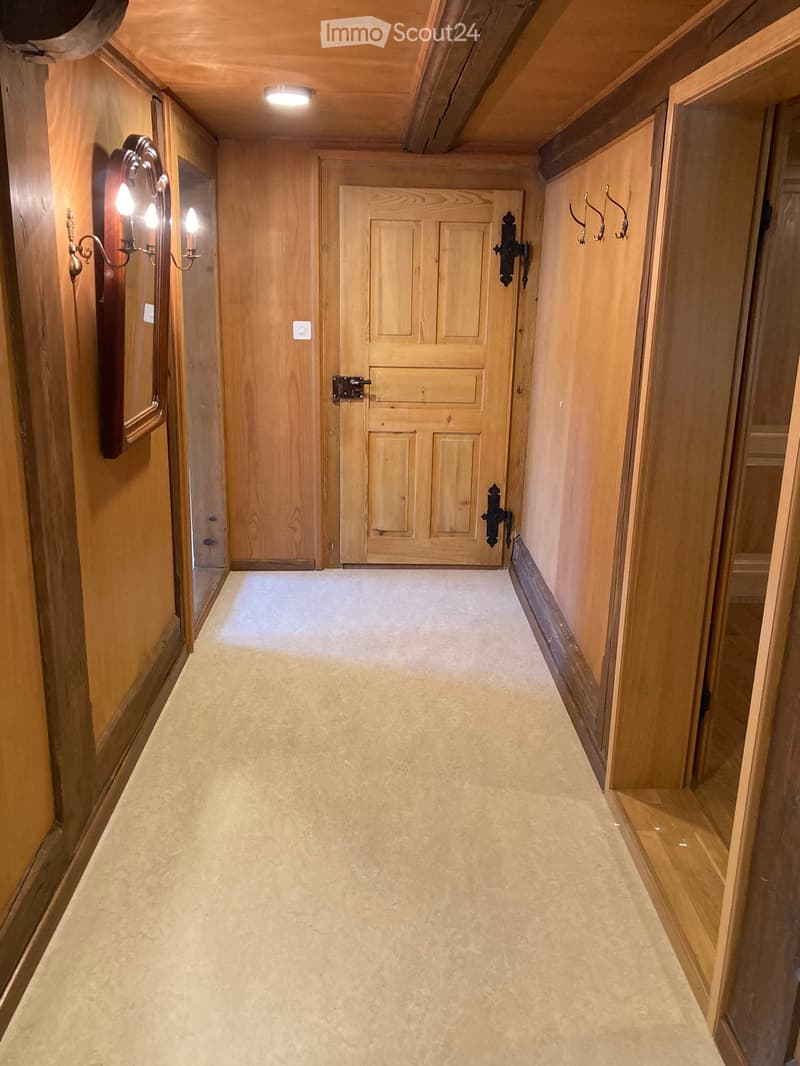
  • Wood-paneled corridor with a wooden door, wall mirror with sconces, coat hooks, and a carpeted floor.
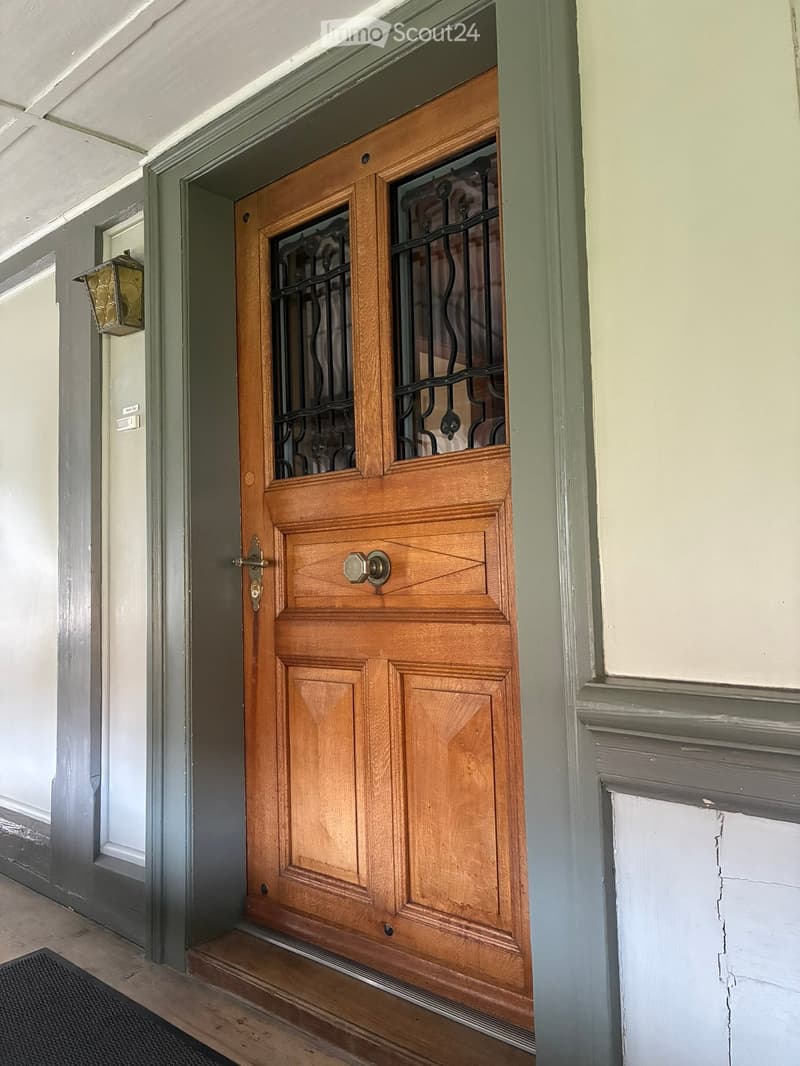
  • Entrance corridor with a solid wooden door featuring two glazed panels with ornate wrought-iron grilles and a brass lantern beside it.
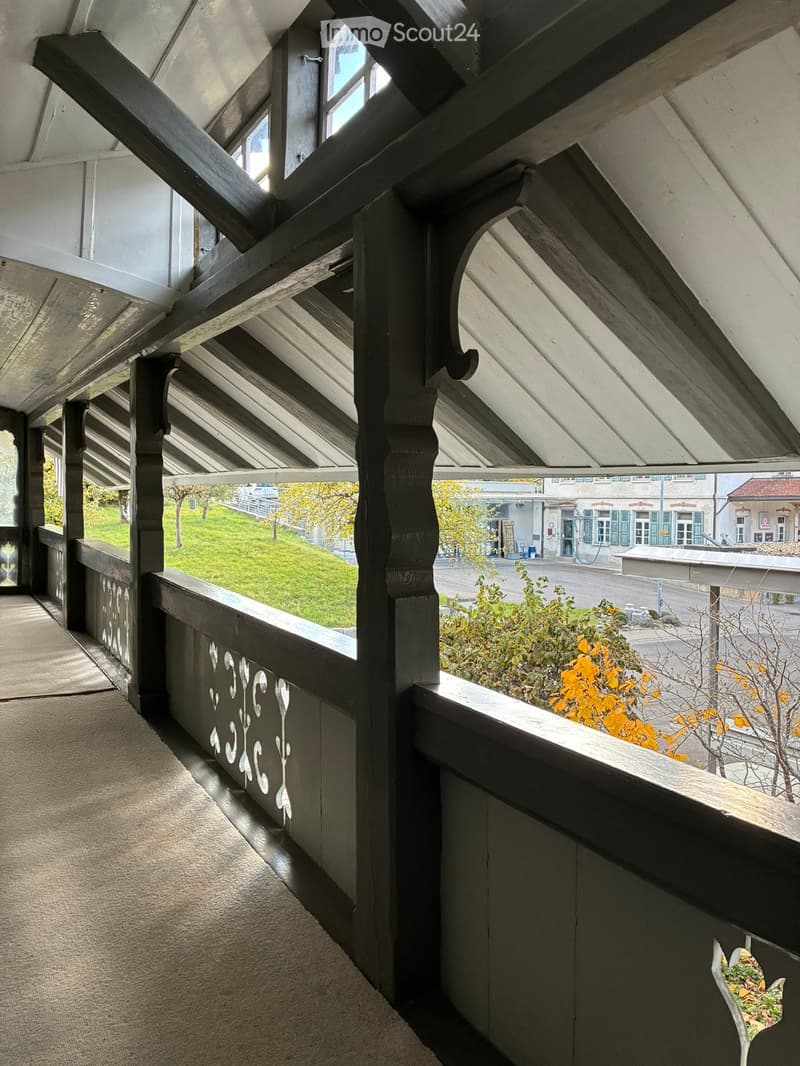
  • Covered wooden balcony with dark carved railings and a view over a grassy slope and a street with buildings below.
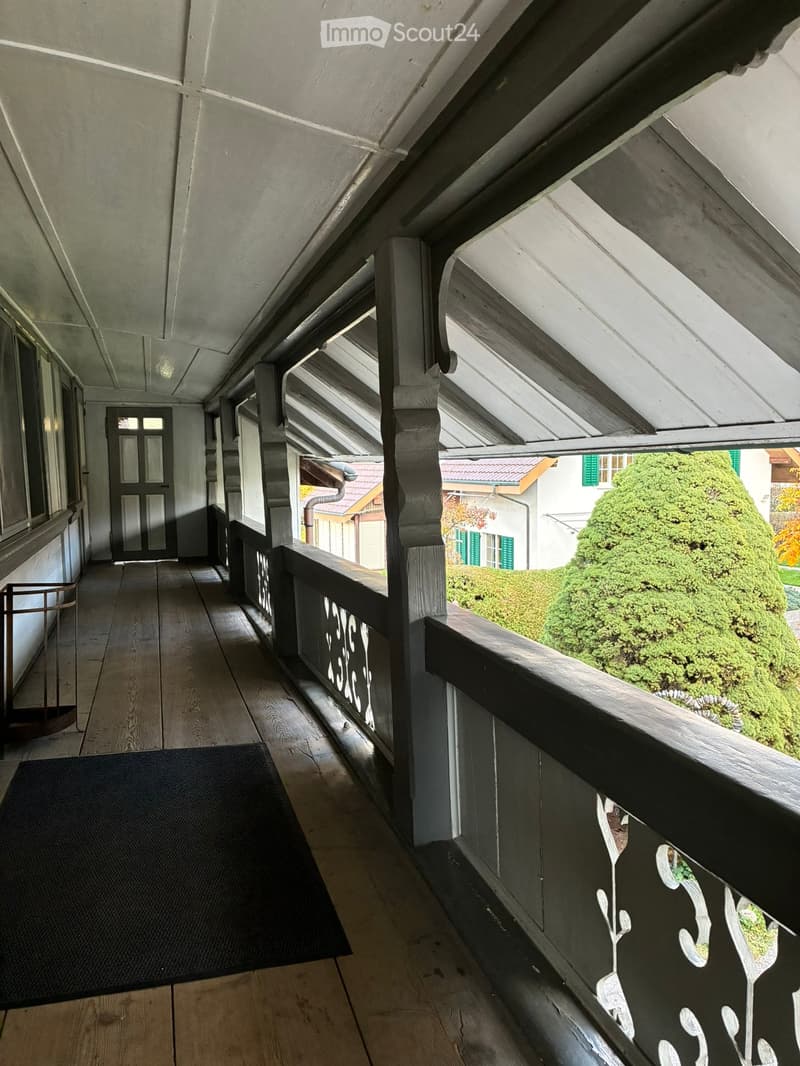
  • Covered wooden gallery with a dark carved railing, a door at the end, and a view over a garden with a conifer and neighboring houses.
  • Get full property details

    Contact the advertiser for the exact address, floor plans and additional documents.

1 / 17
Rooms
3.5
Living space
105 m2
Rent
CHF 1,470.–

"Characterful 3½-room apartment with beautiful parquet flooring"

Address

Dorfstrasse 9, 3465 Dürrenroth

Travel time

  • 18 min.Station: Dürrenroth

Surrounding information

Source of this data

The data displayed is provided by one of our third-party suppliers.

Please note that the locations displayed may not be up to date and there may be some deviations.

  • School

    3 min.Primarschule Dürrenroth
  • Public Transport

    2 min.Dürrenroth Dorf

Times refer to the route on foot.

Price

Rent:
CHF 1,470.–

Main information

Availability:
Immediately
Type:
Apartment
No. of rooms:
3.5
Floor:
1
Surface living:
105 m2
Last refurbishment:
2024
Year built:
1792

Characteristics

  • Balcony / Terrace

  • Garage

  • Old building

Documents (1)

Description

At Dorfstrasse 9 in Dürrenroth, in a listed former farmhouse dating from 1792, there is an apartment extensively renovated two years ago:

3½-room apartment (105 m² living area)

available immediately for rent.

This cosy, well-maintained apartment is particularly suitable for an older couple or a single person who appreciates spacious rooms, the distinctive charm of a historic house and high-quality interior finishes.

The apartment comprises:

  • a spacious, modern kitchen with dining nook and access to a covered outdoor veranda

  • a living and dining room of over 30 m²

  • an additional room of around 10 m², suitable, for example, as an office, guest room or hobby room

  • a bedroom of around 17 m²

  • living and ancillary rooms facing south, and a bedroom facing east

  • beautiful, well-maintained genuine wood parquet flooring throughout all living areas, creating a warm and particularly cosy atmosphere

  • a bathroom/WC with bathtub, separate shower cubicle and sink

  • an entrance hall with its own washing machine

  • an unheated storage area of around 20 m²

  • two private entrances via the hallway, as well as direct rear access to the indoor parking area on the ground floor

The apartment is on the 1st floor and combines the distinctive charm of the historic farmhouse with modern, comfortable interior finishes. Particularly impressive are the beautiful genuine wood parquet floors, which run throughout all the living areas and give the apartment its unique character. Two covered outdoor verandas (one facing the garden) invite you to relax and provide sheltered outdoor spaces.

The rent is Fr. 1'470.– per month, including an advance payment for service charges of Fr. 160.–. A covered parking space can be rented for an additional Fr. 80.– per month.

Viewing

Contact for viewing

Herr Steffen

Listing ID
4003631865
Object ref.
775xf.6m9vw

Contact the advertiser

Tenant profile
Success booster
Greater chance of success

In high-demand areas, property listers find themselves pre-selecting prospects to manage the number of viewings. Timing – first come, first served – is key, but other criteria can also influence selection. A high income doesn’t always mean an advantage – be honest about it.

By continuing, I declare that I accept the GTC and acknowledge the privacy policy, and that personal aggregated data related to my interests may be shared with the advertiser.

Similar properties which might be interesting for you

Fraud prevention: a few useful tips

  • Never transfer money in advance
  • Be careful if the price appears too low
  • Never share personal data such as bank details or copies of ID upfront
  • Do not sign a contract before you have visited the property

Tips and services