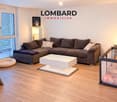
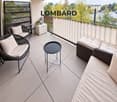
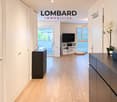
Granges-près-Marnand - Properties for rent with Balcony / Terrace, Elevator

We recommend expanding your search criteria to get similar results. The current filters didn’t return any matches.

If you don’t want to change your current search criteria, we recommend creating a search alert, so you’ll be notified when matching offers become available.

More objects in your automatically expanded search area
39 results - Radius: + 10km
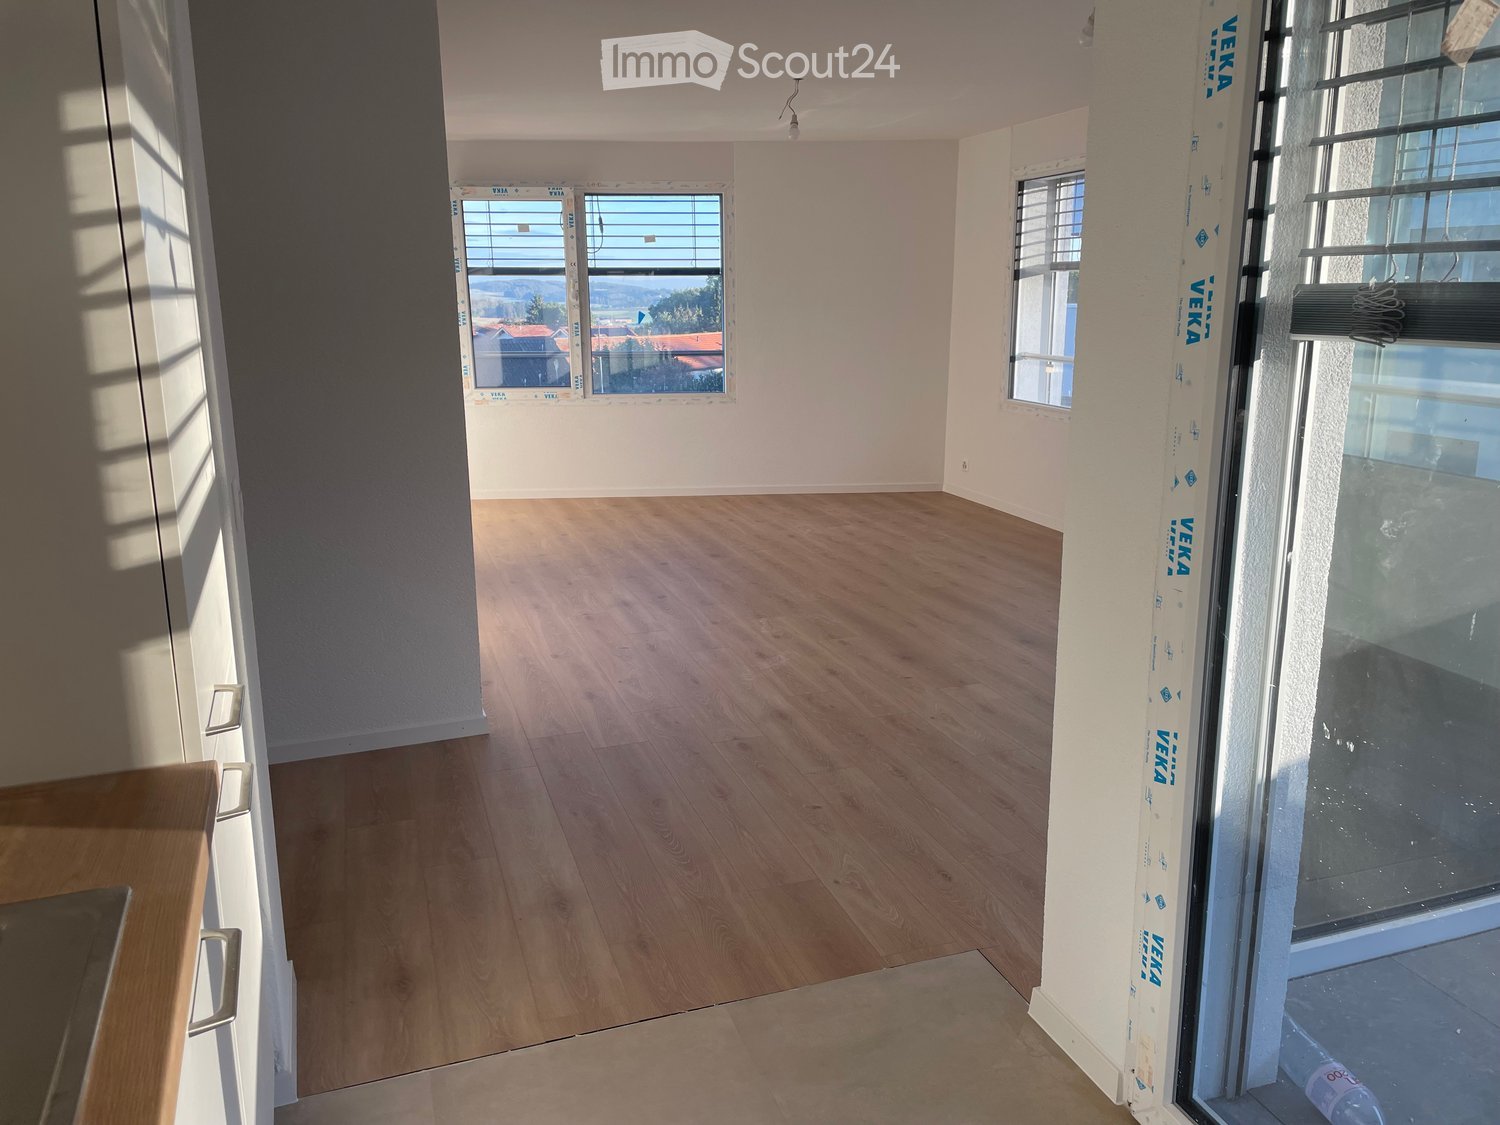
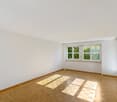
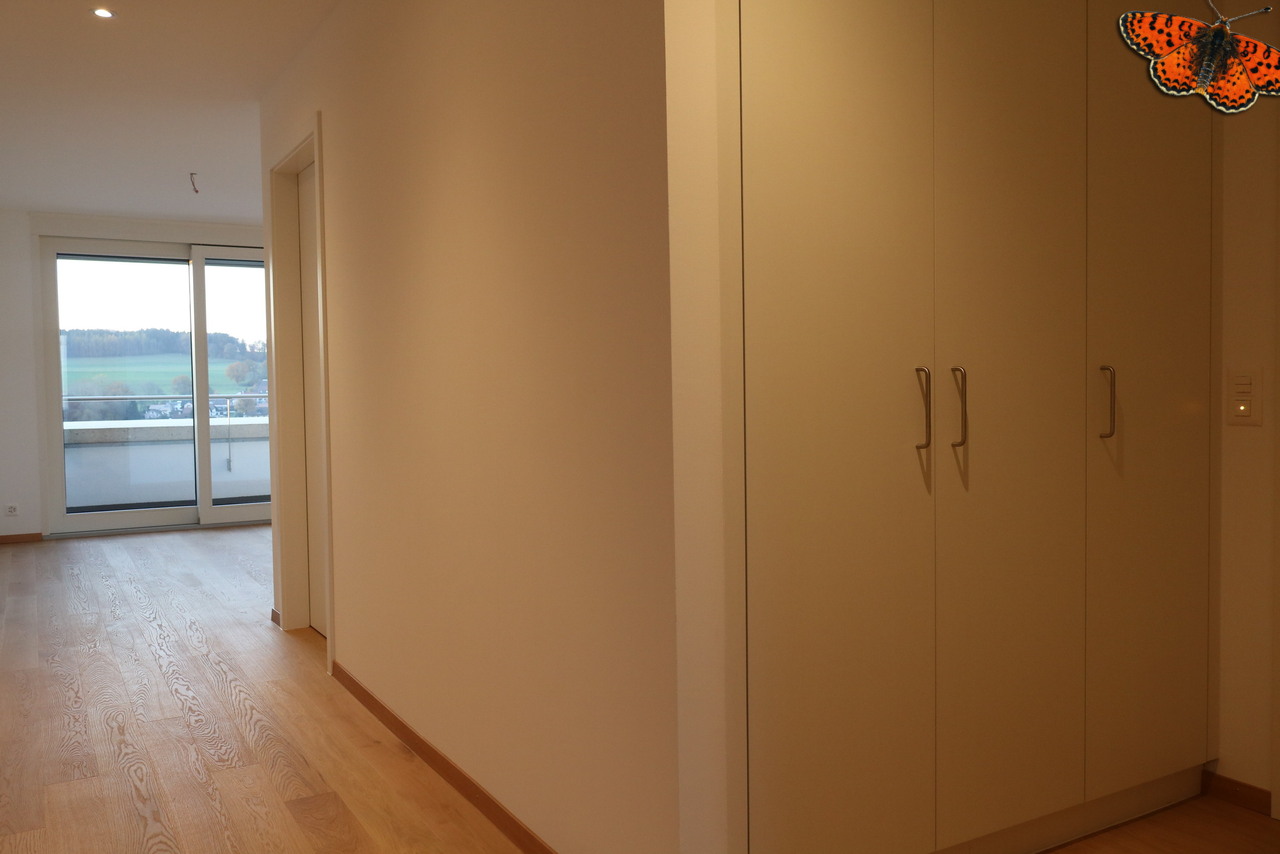
  • Empty room with wooden flooring, white walls, and large windows offering a scenic view. No furniture or equipment is present.
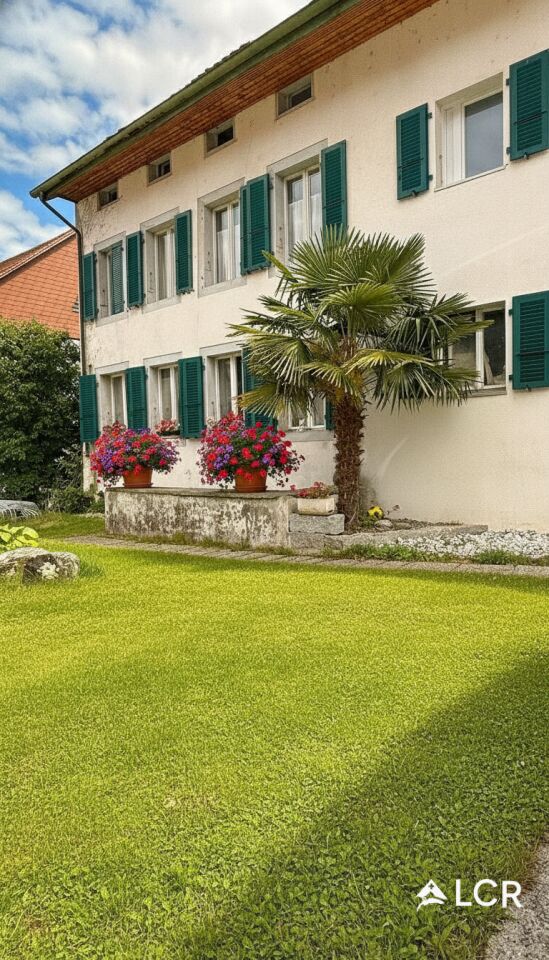
  • Modern two-story white house with a red roof, multiple windows, and a fenced yard with construction materials and equipment visible.
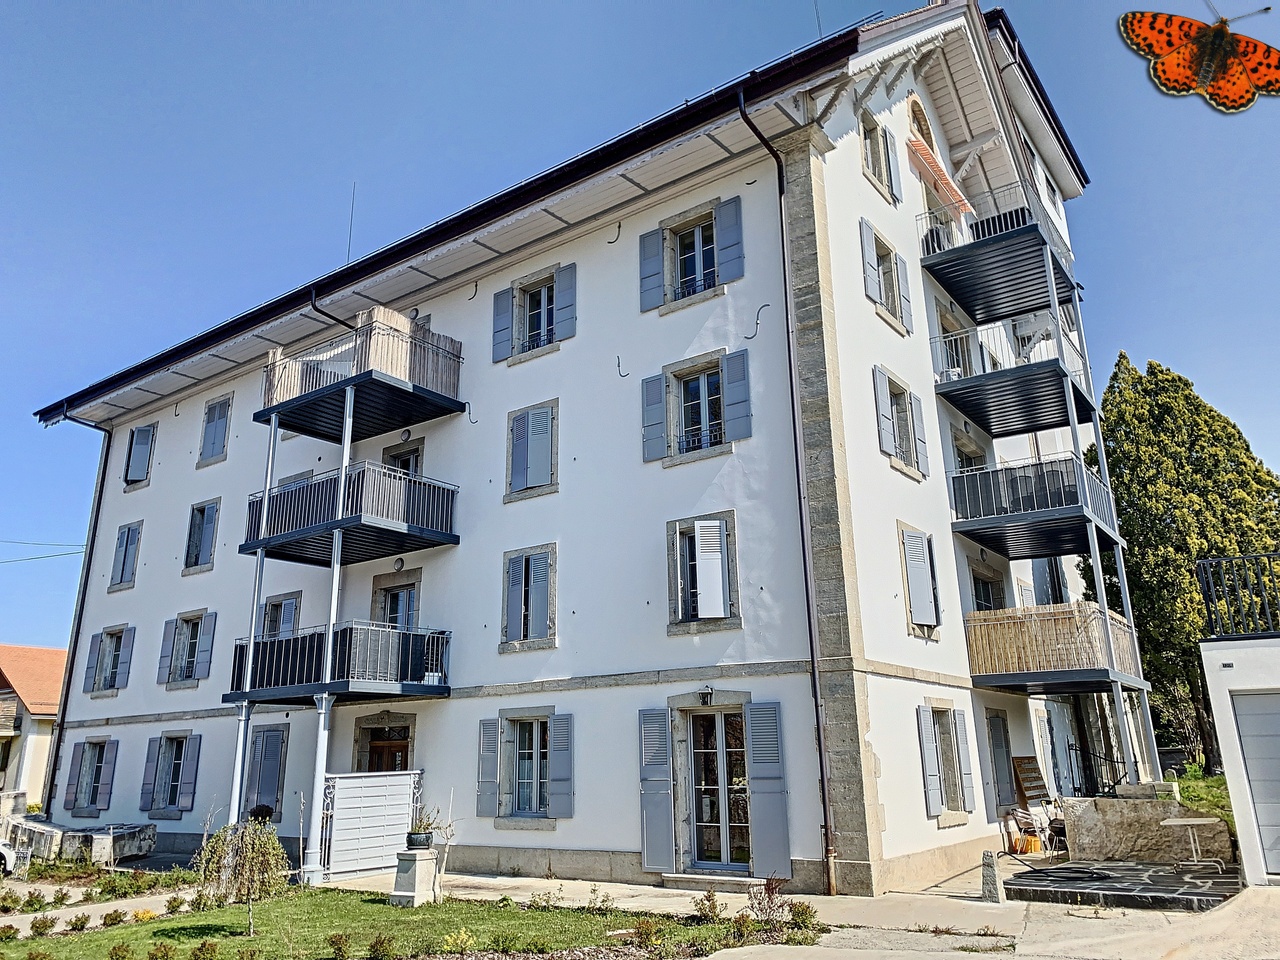
  • Modern two-story house with light gray exterior, large windows, and a balcony on the upper floor. The house features a sloped roof with dark roofing material and is surrounded by a well-maintained lawn and garden area.
  • Floor plan of Lot C5 showing a living/dining/kitchen area, two bedrooms, a bathroom, and a terrace.
  • Floor plan showing two apartments, each with living-dining-kitchen area, bedroom, bathroom, and terrace.
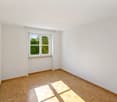
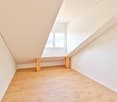
  • Empty room with light wooden flooring and white walls, featuring a large window with protective film.
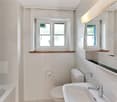
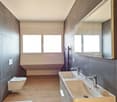
  • Modern bathroom with beige tiles, a white sink with a chrome faucet, a bathtub with a handheld shower, a toilet, and a mirror on the wall.
  • Empty room with wooden flooring and large glass doors leading to a tiled patio area. The room is unfurnished and appears to be under construction or renovation, with protective plastic sheeting on the floor and construction materials visible outside.
  • Two-story white residential building with a red roof, multiple windows, and a fenced-off construction area with an excavator in the foreground.
  • A modern bathtub with a sleek, white frame and a black interior, positioned against a wall covered in protective plastic sheeting.
  • Balcony with tiled floor, white railing, and view of a fenced area with construction materials and greenery.
  • Empty hallway with white walls, a metal staircase railing on the left, and a closed elevator door at the end.
  • Modern white building exterior with large glass doors and a raised ground floor, surrounded by construction materials and a partially completed landscape.
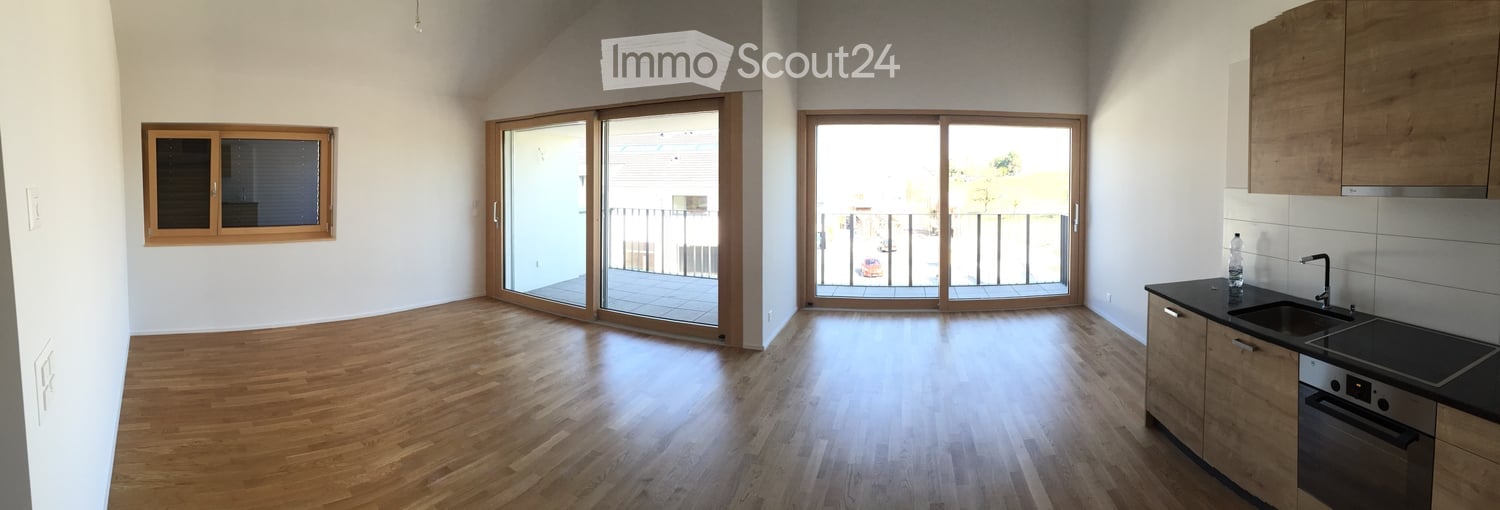
  • Empty room with light wooden flooring and three large windows with blinds, walls painted in a light color.
  • Modern kitchen with white cabinets, wooden countertops, stainless steel sink, and built-in oven.
  • Empty hallway with light wooden flooring and white walls, leading to an open doorway.
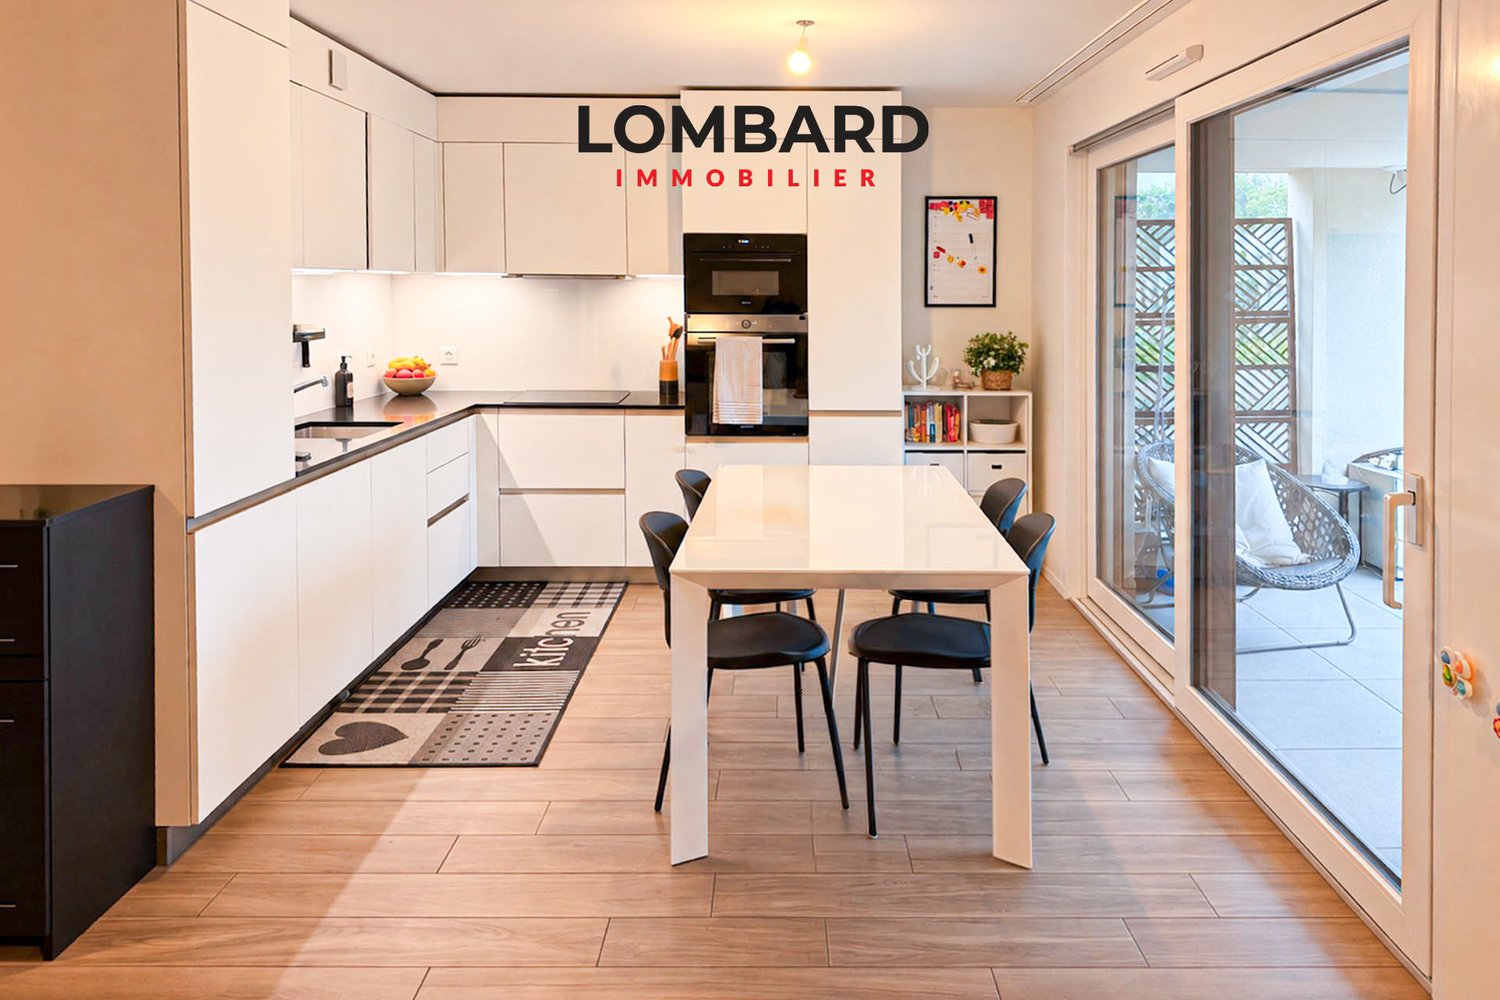
  • Modern kitchen with white cabinets, wooden countertops, and built-in appliances including an oven and induction cooktop.
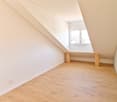
  • Empty room with light wooden flooring and white walls, showing a clean and unfurnished space.
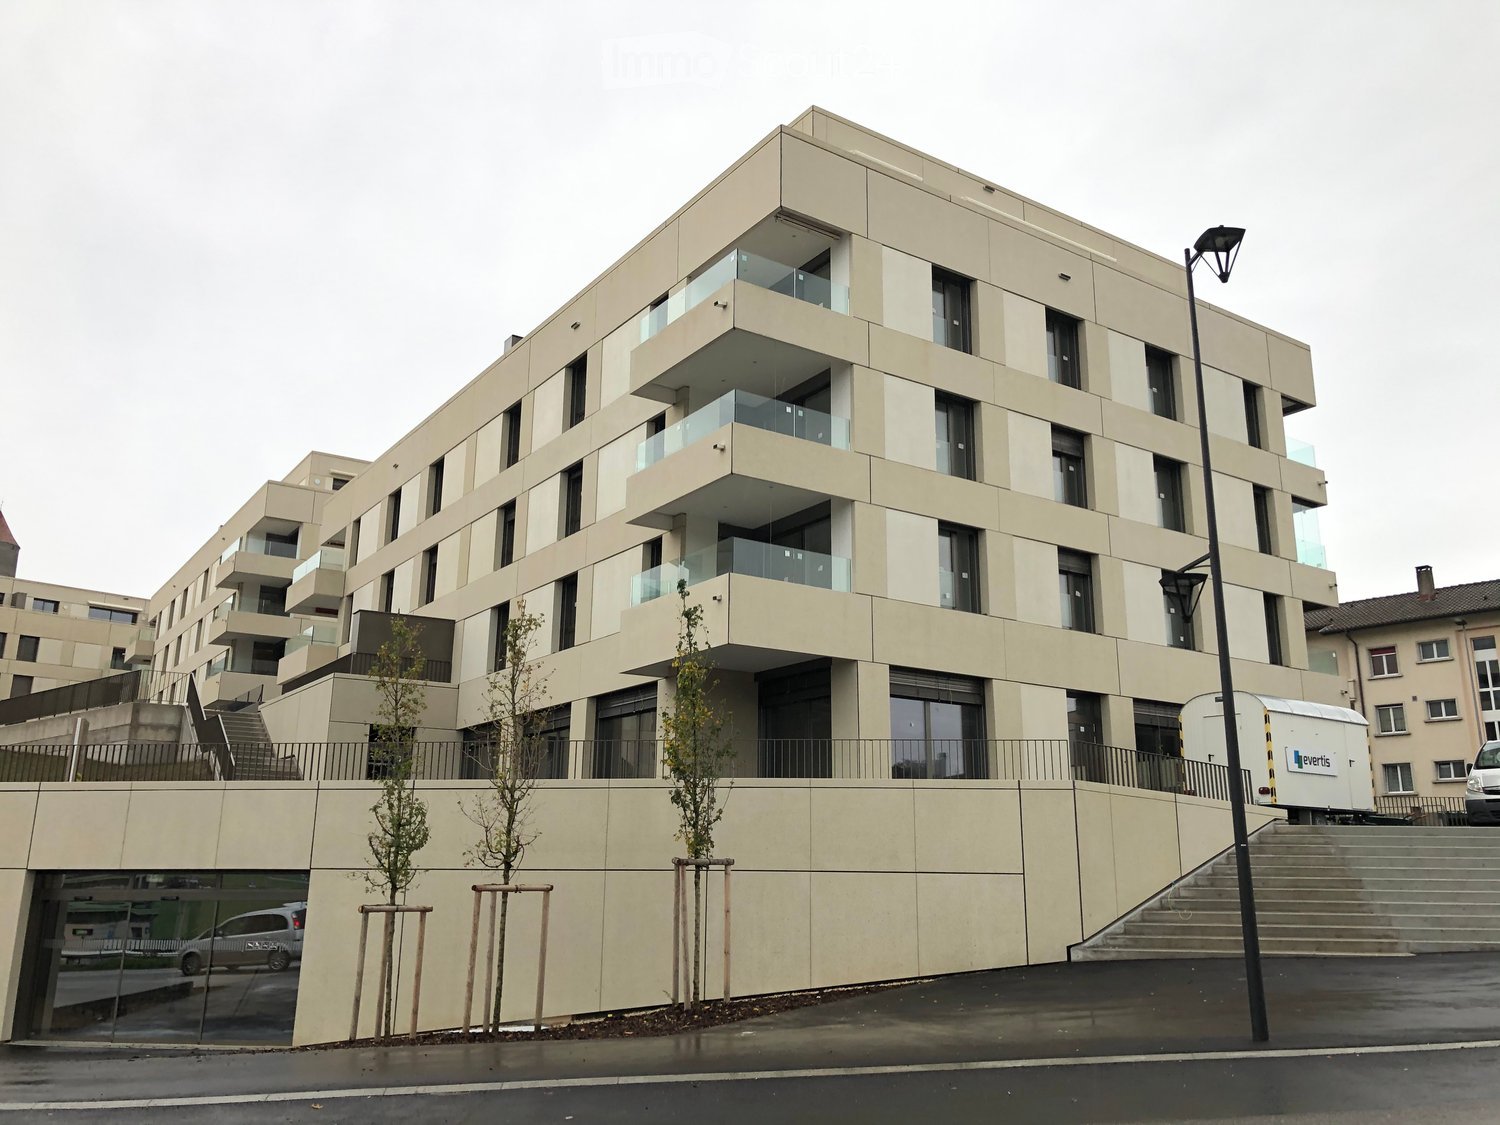
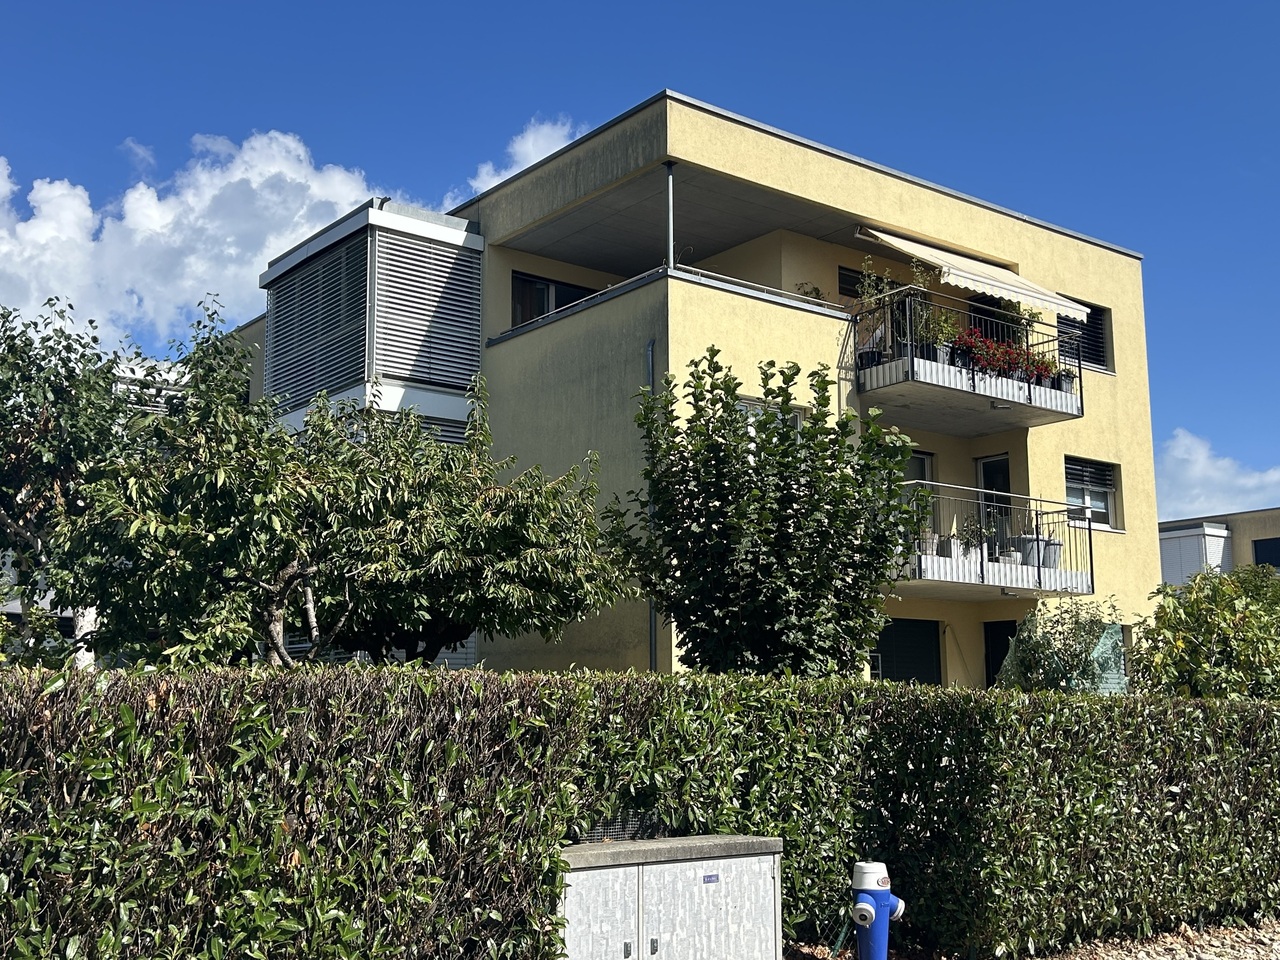
  • Modern two-story building with light purple facade, large windows, and a covered garage area below. The upper level features a balcony with metal railings.
1 / 19
3.5 rooms, 76m², CHF 1,890.–
Top
Au Village 22, 1692 Massonnens

New 3.5-room apartment in Massonnens / VIEWINGS: THURSDAY 29.10 at 5 PM + SATURDAY 31.10 at 11 AM

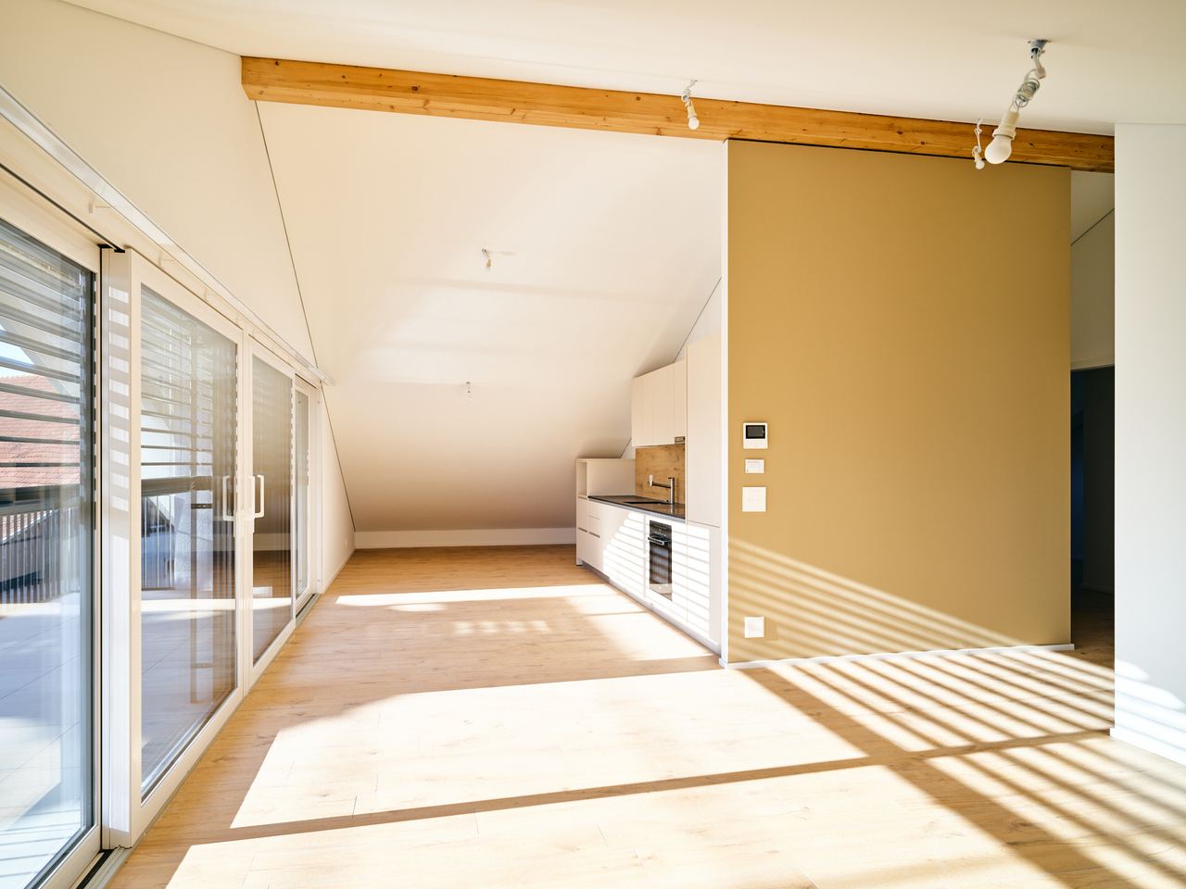
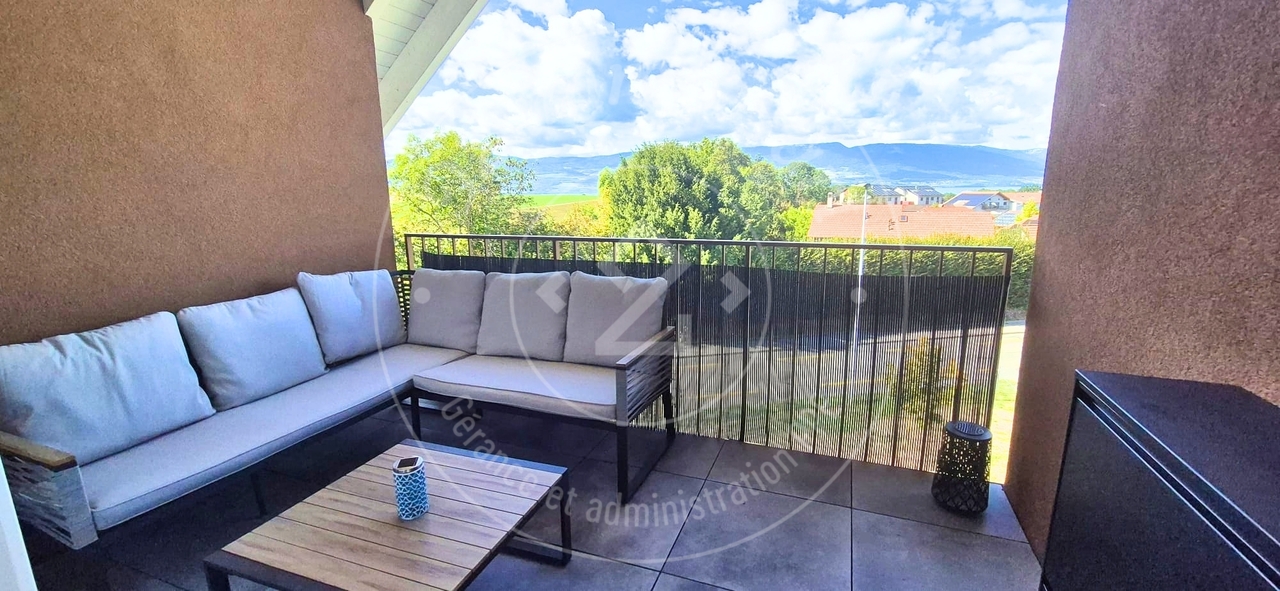
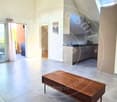
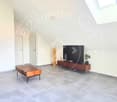
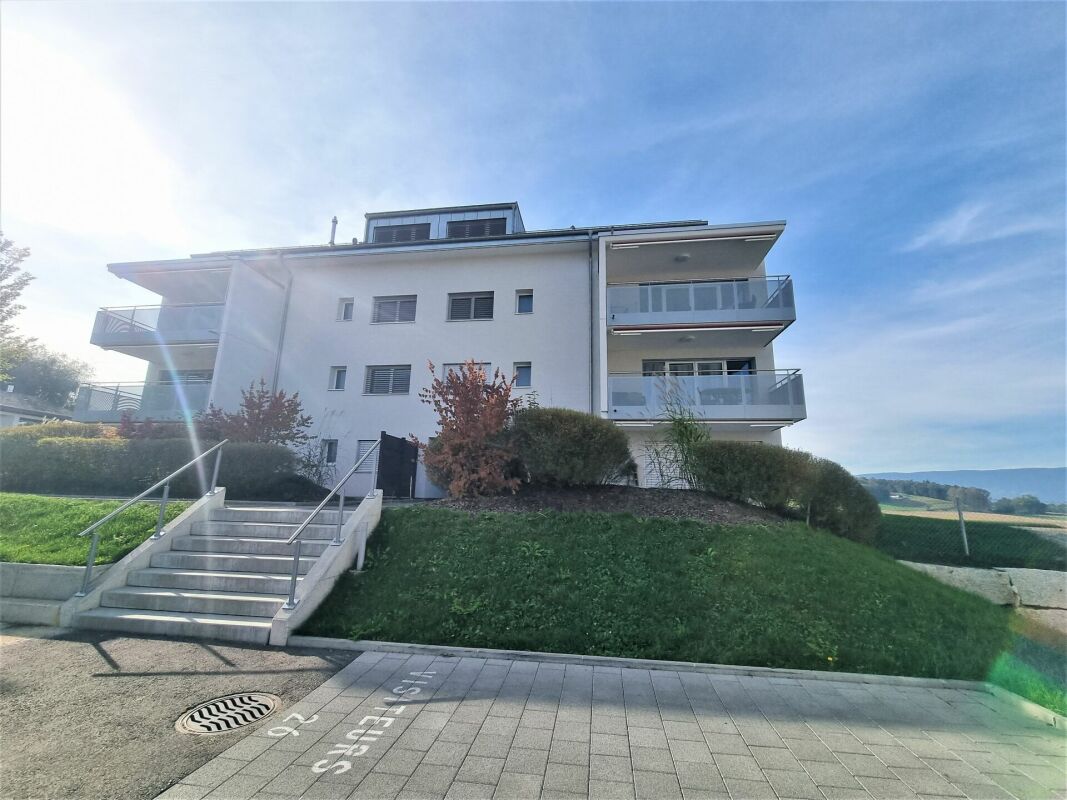
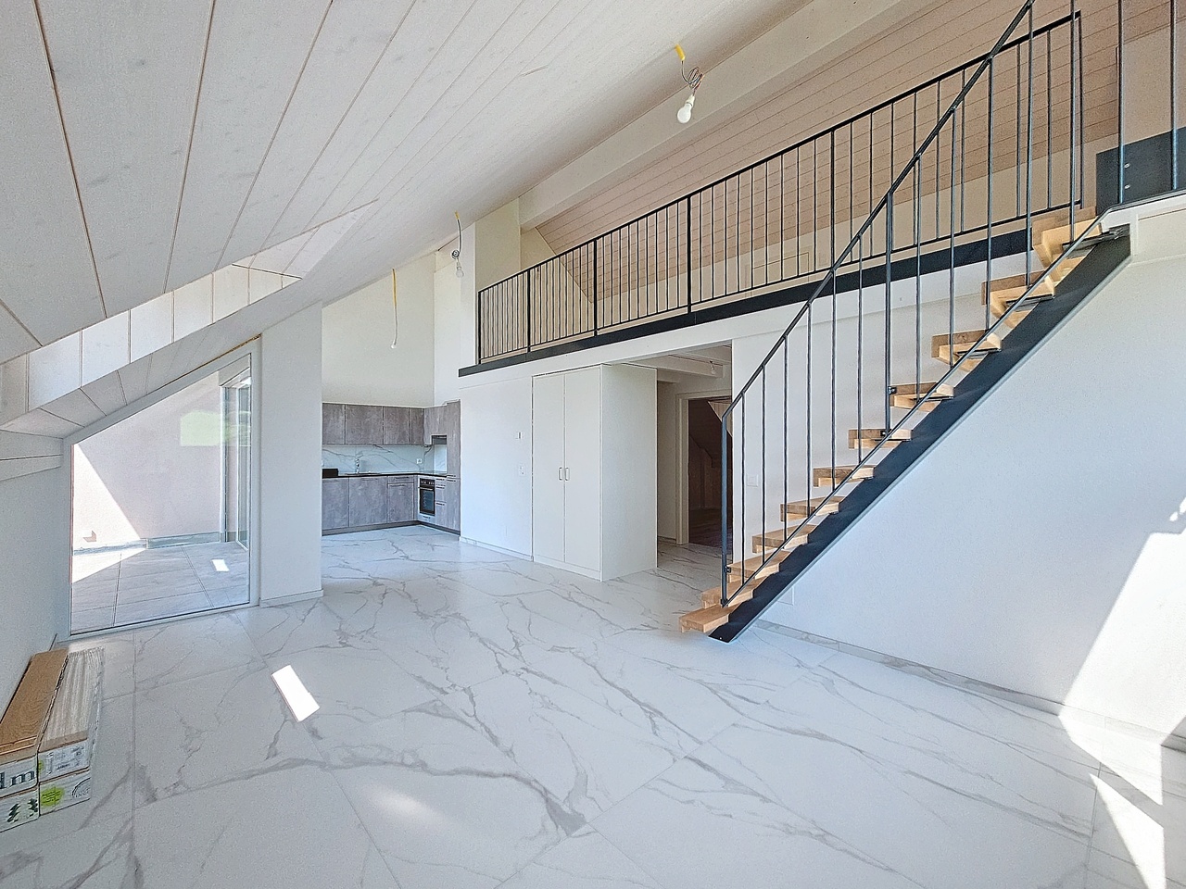
Discover this beautiful new 3.5-room apartment on the upper ground floor of the Residenz des Moulins in Massonnens. Nestled in a green and peaceful setting, this apartment offers exceptional living comfort in a quiet and sunny environment. The apartment has the following features: Living/dining room/kitchen: Overlooking the balcony, this is a very bright living room thanks to the many windows Two bedrooms: Of standard size Modern bathroom: With bathtub and private washing machine Balcony/Loggia: A private outdoor area of 10 m2 to enjoy the sun and the beautiful surroundings Garden: South-west facing, 52 m2 Parking and garage: An included indoor parking space Elevator: Easy access for all residents Basement: Included, 4 m2 Electric shutters throughout the living area and manual shutters in the bedrooms Rent: Net rent: 1800 CHF Charges: To be determined (low, as Minergie construction) Indoor parking space: 90 CHF Net rent: 1890 CHF / month Availability: This beautiful new apartment will be available from November 1st or by agreement. !!! OPEN HOUSE: THURSDAY, OCTOBER 29TH AT 5 PM + SATURDAY, OCTOBER 31ST AT 11 AM !!! An ideal environment: Apartment C5 benefits from generous sunshine in the summer and a particularly quiet atmosphere. It is located away from the main road. The Massonnens bus stop is accessible in just 2 minutes on foot, making your daily trips easier. Only 9 minutes from Romont (CFF station and all amenities), 25 minutes from Bulle and 28 minutes from Fribourg. The apartment is located in the center of the village, the bus stop and the restaurant are also nearby. For more information: www.residencedesmoulins.ch

Travel time
-
1 / 8
  • Balcony / Terrace
  • Elevator
  • Child-friendly
  • +1
3.5 rooms, 87m², CHF 2,060.–
1680 Romont FR

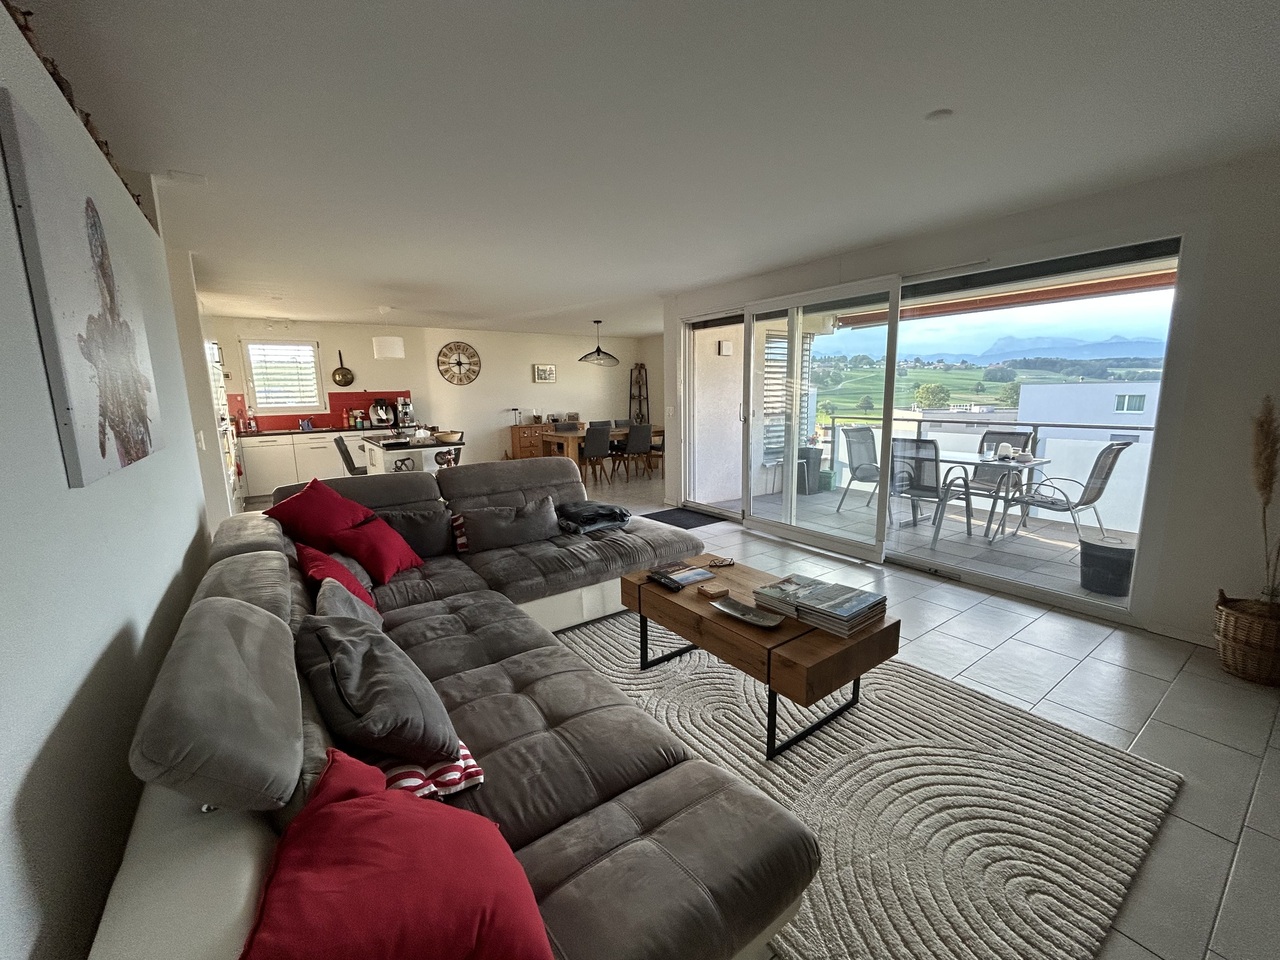
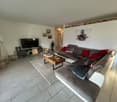
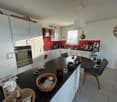
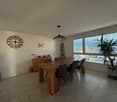
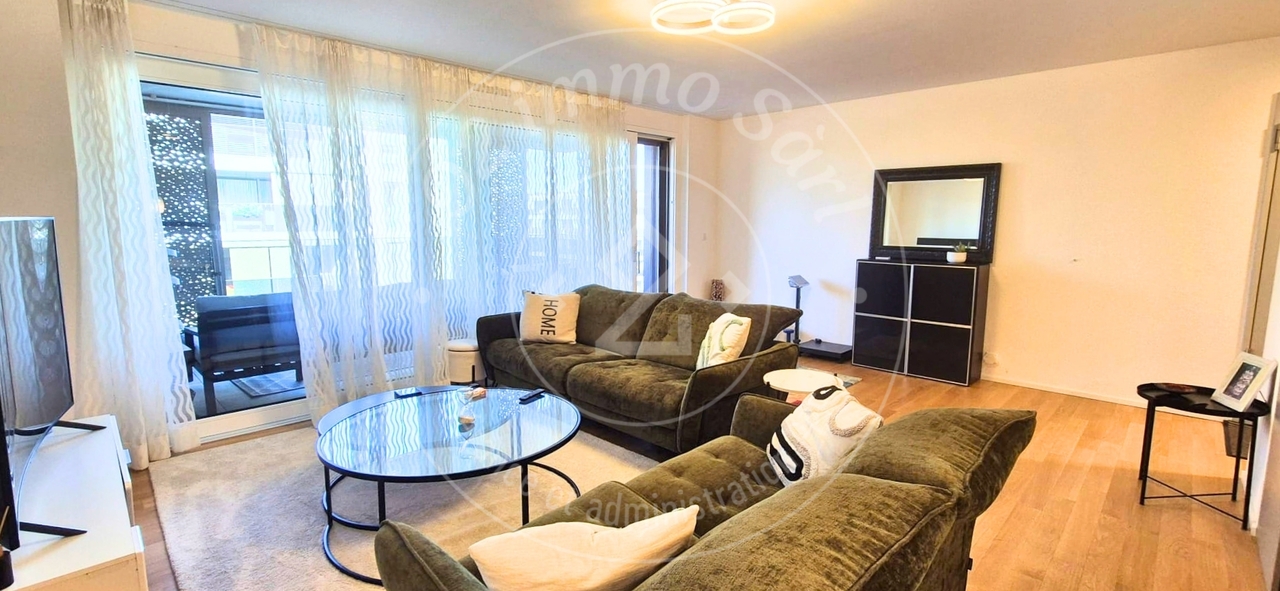
For rent - Magnificent 3.5-room apartment in Romont

The O2 Immo Sàrl management has the pleasure of presenting this 3.5-room apartment on the 4th floor, located in Romont FR, in a quiet and pleasant environment.This accommodation will seduce you with its warm atmosphere, its brightness, and its peaceful setting, ideal for a couple looking for a comfortable place to live.The apartment consists of: • A fully functional and equipped kitchen • A pleasant living room offering a beautiful living space • 1 beautiful bedroom with built-in wardrobes • 1 parental suite with built-in wardrobes and shower • A bathroom with bathtub and washing column • A balcony • Parking spaces in the underground parking lot Net rent: CHF 1'840.-Advance payment for charges: CHF 220.- (in addition)1 indoor parking space: CHF 120.- (in addition)Possibility of a second parking space in additionAvailability: to be agreedVisitsFor any visit request, we invite you to contact the current tenant, Mrs. Onambele at 076 478 02 75 to arrange an appointment.Application fileInterested persons are invited to send their complete application file to info@o2immo.ch, including the following documents: • The last 3 pay slips • A copy of the identity document • An extract from the debt collection office dated less than 3 months • A copy of the residence permit for foreign persons • The duly completed rental application form We look forward to introducing you to this charming apartment.

  • Balcony / Terrace
  • Elevator
  • Child-friendly
  • +1
1 / 9
3.5 rooms, 115m², CHF 1,960.–
Chemin de La Prairie 4, 1470 Estavayer-le-Lac

For rent: Superb professional premises with 3.5 rooms and parking

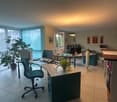
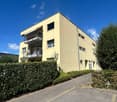
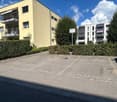
Located just a few minutes from the city center of Estavayer-le-Lac, this superb 3.5-room professional space offers beautiful volumes and bright rooms.This space is ideal for setting up a medical or paramedical office, a consulting room, a study, or offices. The configuration of the property allows for a harmonious organization of a reception area, a waiting room, and several offices or consultation/conference rooms, while preserving confidentiality and comfort. There are many possibilities for layout to create a space perfectly adapted to your requirements. Possibility of renting furnished!The building in which the property is located is modern and welcoming, with well-treed exteriors and also has an elevator. There are also outdoor parking spaces available on weekdays, offering a practical parking solution for occupants and their visitors.The charming town of Estavayer-le-Lac seduces with its tourist vocation, its marina, its nautical activities, its beaches, and the Grande Cariçaie, particularly appreciated by nature lovers. Estavayer is a lively and dynamic town that benefits from strong tourist attractiveness in the summer. Located on the shores of Lake Neuchâtel, it attracts both local residents and many visitors and tourists, which contributes to creating regular activity and a beautiful diversity of frequentation. This property also benefits from the immediate proximity of shops and all amenities and is located just a few minutes' walk from the city center. Access to the highway in 5 minutes.This property is divided as follows:- Welcoming entrance hall with wall cabinets- Open Space of 46.77 m2- Conference room of 25.73 m2, with access to the balcony- Office of 12.83 m2, with access to the balcony- Bathroom with bathtub/WC/double sink- Visitor toilet with shower/WC/sink- Balcony of 7.8 m2- Large cellar availableParking- 2 parking spaces in the underground garage - 3 outdoor parking spaces, not covered, available on weekdays Heating- Floor heatingMISCELLANEOUS - Parquet in the office and conference room - Fiber optic connection soon SITUATIONWith its highway junction and train station, Estavayer-le-Lac is close to major cities such as Fribourg, Bern, Lausanne, and Neuchâtel. You are also only 10 minutes by car from Payerne and 20 minutes from Yverdon-les-Bains.LEISURE ACTIVITIES NEARBY- Beach, water sports center, and water skiing- Tennis- Football field- Skate park- Pétanque- Pedestrian paths and bike pathsRENT CHF 1720.- + 240.- charges /month, parking spaces not included2 indoor parking spaces at CHF 120.- each3 outdoor parking spaces available on weekdays. Availability to be agreed upon.Do not hesitate to contact us for further information or a local visit at 079 899 72 38 as well as to consult our website www.nc-invest.immo.

Travel time
-

Other interesting objects