

















3 results - Properties for rent with Balcony / Terrace: Granges-près-Marnand

More objects in your automatically expanded search area
18 results - Radius: + 10km
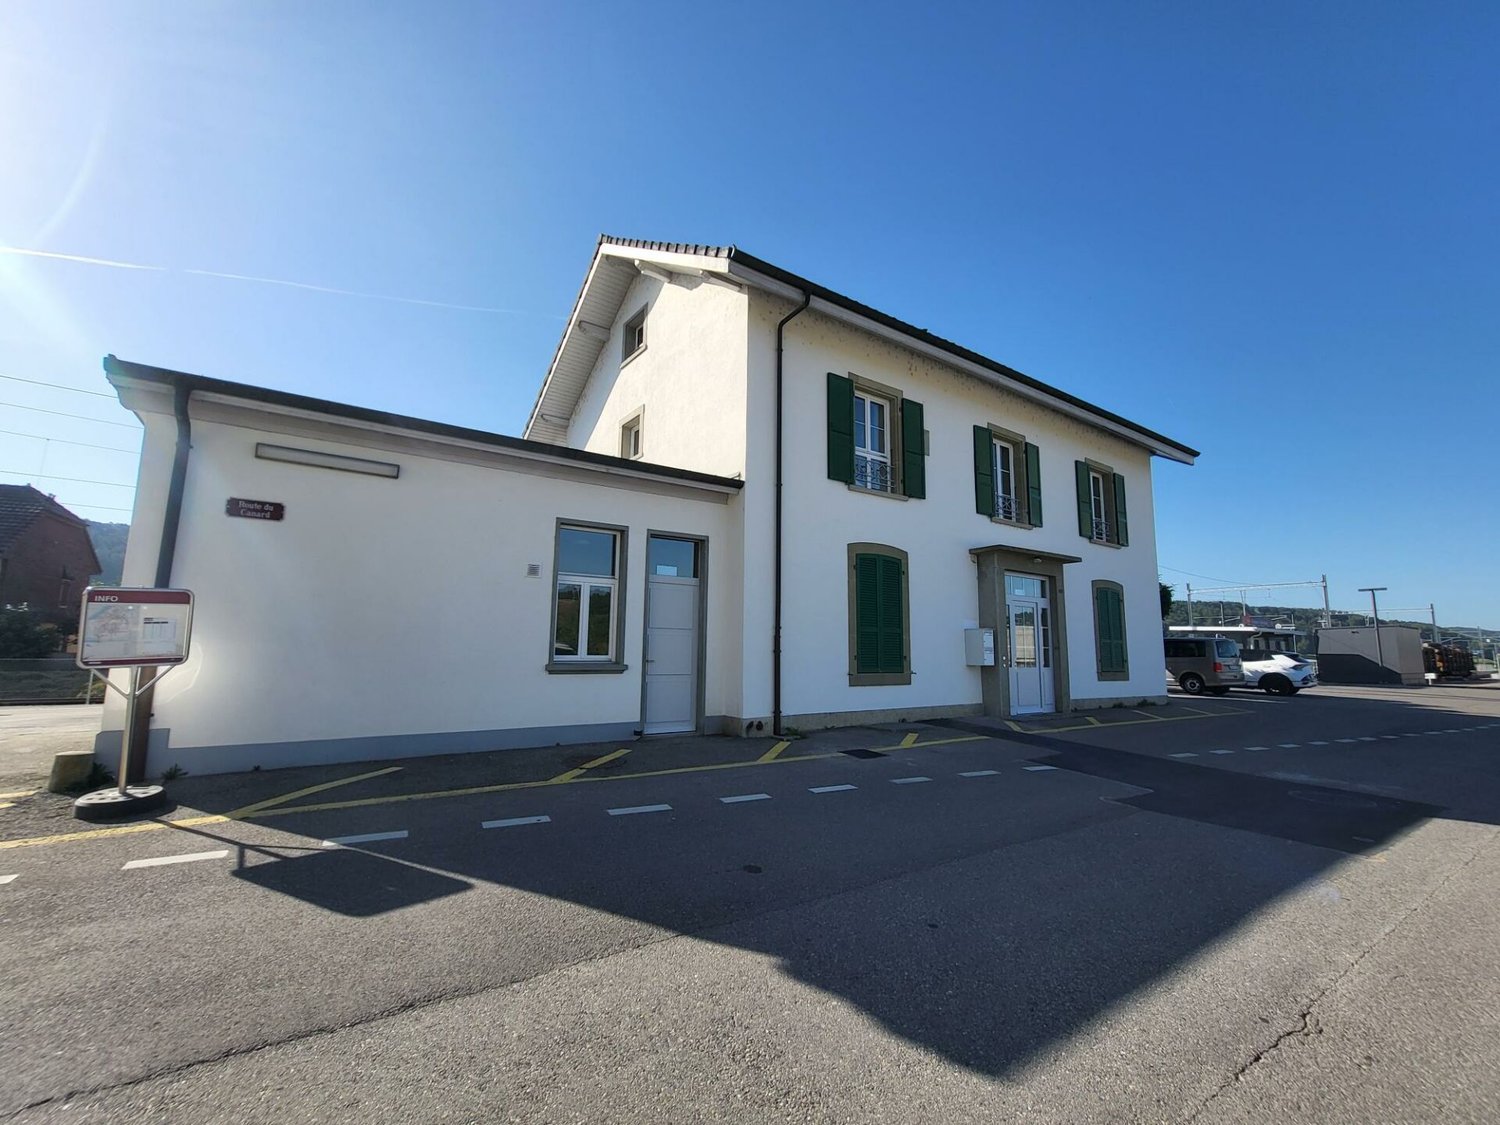
  • Modern two-story house with white walls, black shutters, and a raised ground floor. Features include a staircase leading to the upper level, a balcony with a railing, and outdoor storage items.
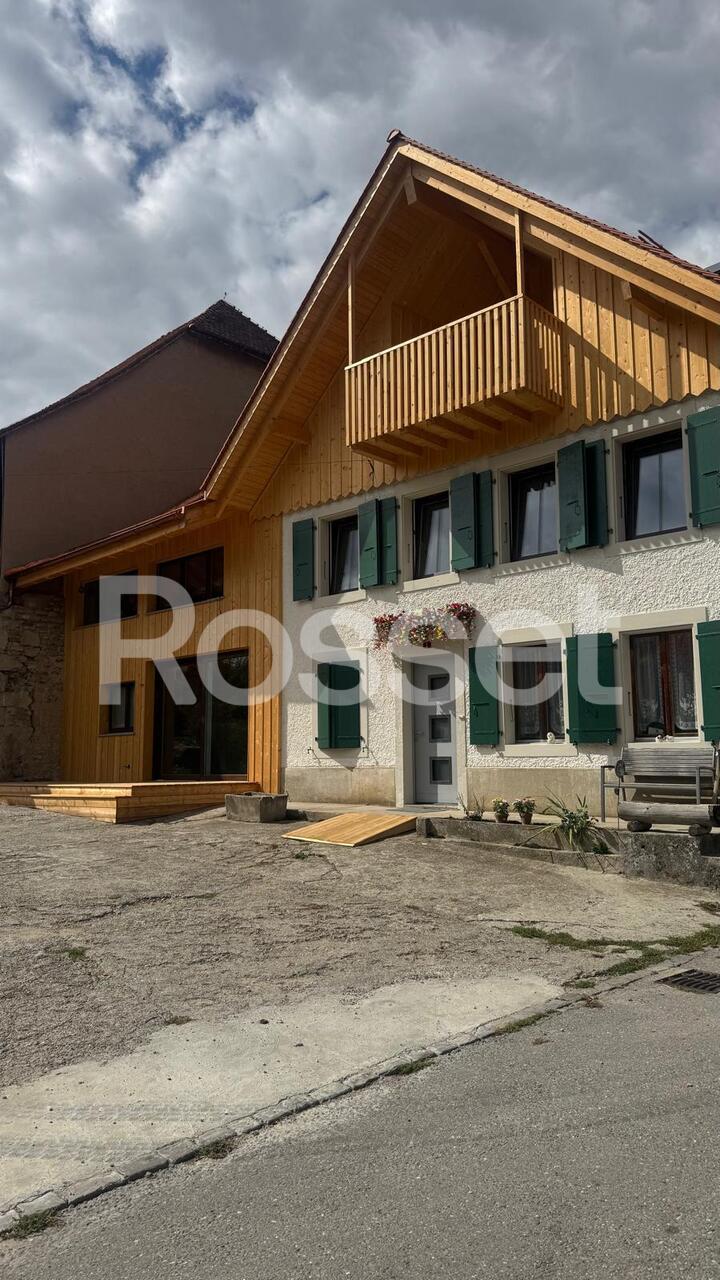
  • Wooden deck with modern railing, adjacent to a house with large windows and a balcony above.
  • Modern bathroom with a white sink, bathtub, toilet, and mirror. Features a window with blinds, a shower hose, and a small basket on the windowsill.
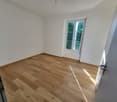
  • Cozy bedroom with a wooden bed, white bedding, pillows, a nightstand, and a wardrobe. The room features a window with blinds and a slanted ceiling.
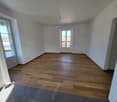
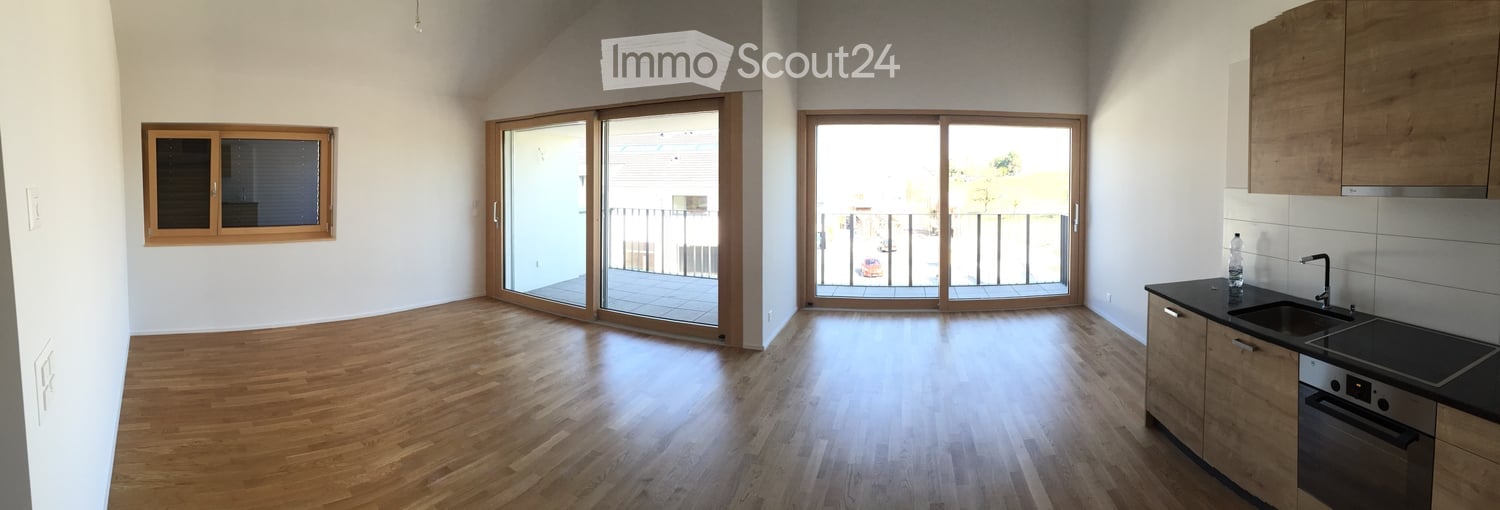
  • Modern living room with light wooden flooring, white walls, and large windows. Features a dark grey sectional sofa, a small coffee table, a wooden shelf with books and decorative items, and a sleek black shelving unit.
  • Modern two-story house with a flat roof, large windows, and a covered parking area. The house features a sleek design with a combination of white and grey exterior walls.
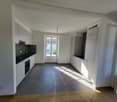
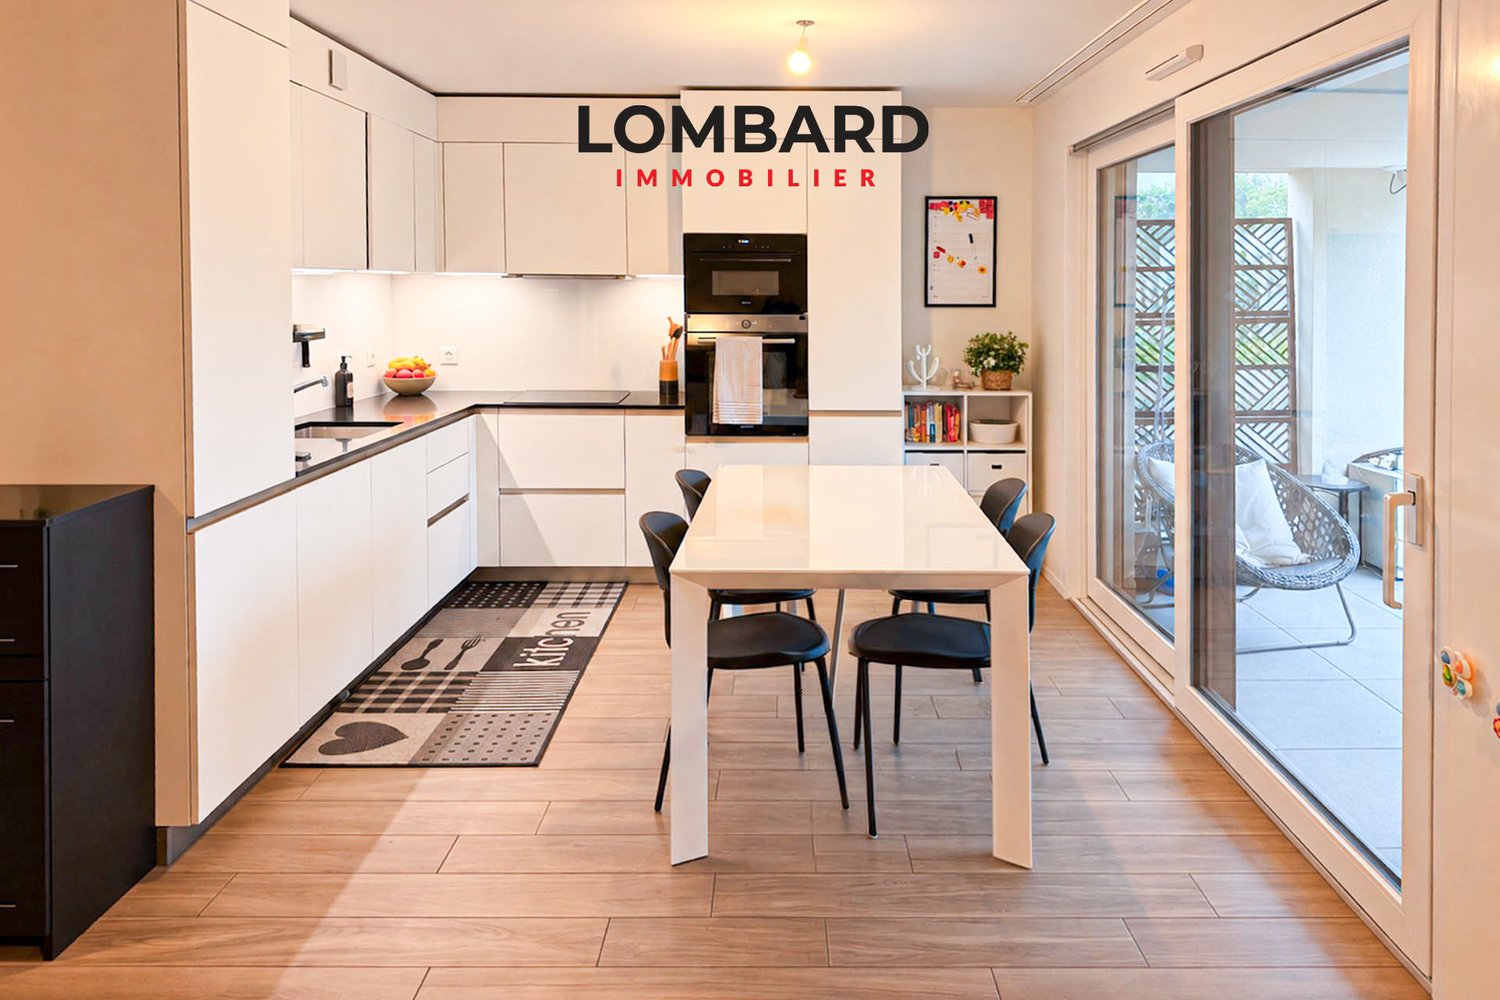
  • Modern kitchen with wooden cabinets, a central dining table with four chairs, and various appliances including an oven, sink, and countertop items.
  • Modern living room with a black sectional sofa, wooden coffee table, floor lamp, and shelves. The room features large windows with blinds and a cozy carpeted floor.
  • Modern bathroom with beige tiles, a toilet, a glass-enclosed shower, a window with frosted glass, and a small wicker basket on the windowsill.
  • Compact bathroom with a stacked washing machine and dishwasher, wooden floor, glass block wall, and hanging coats and towels.
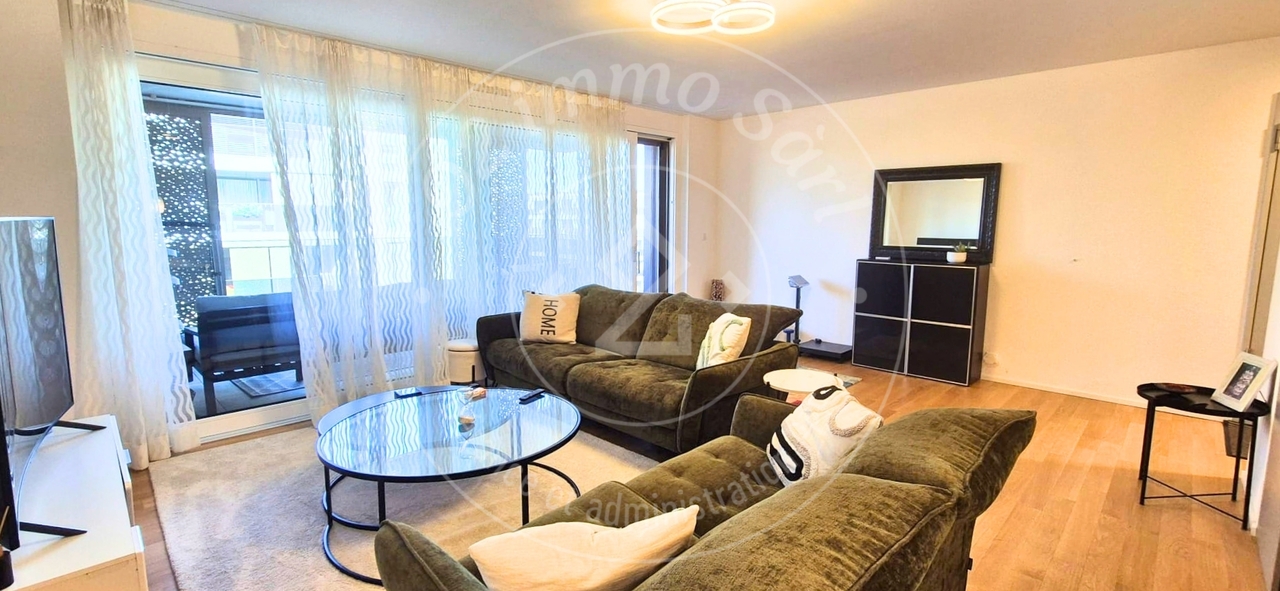
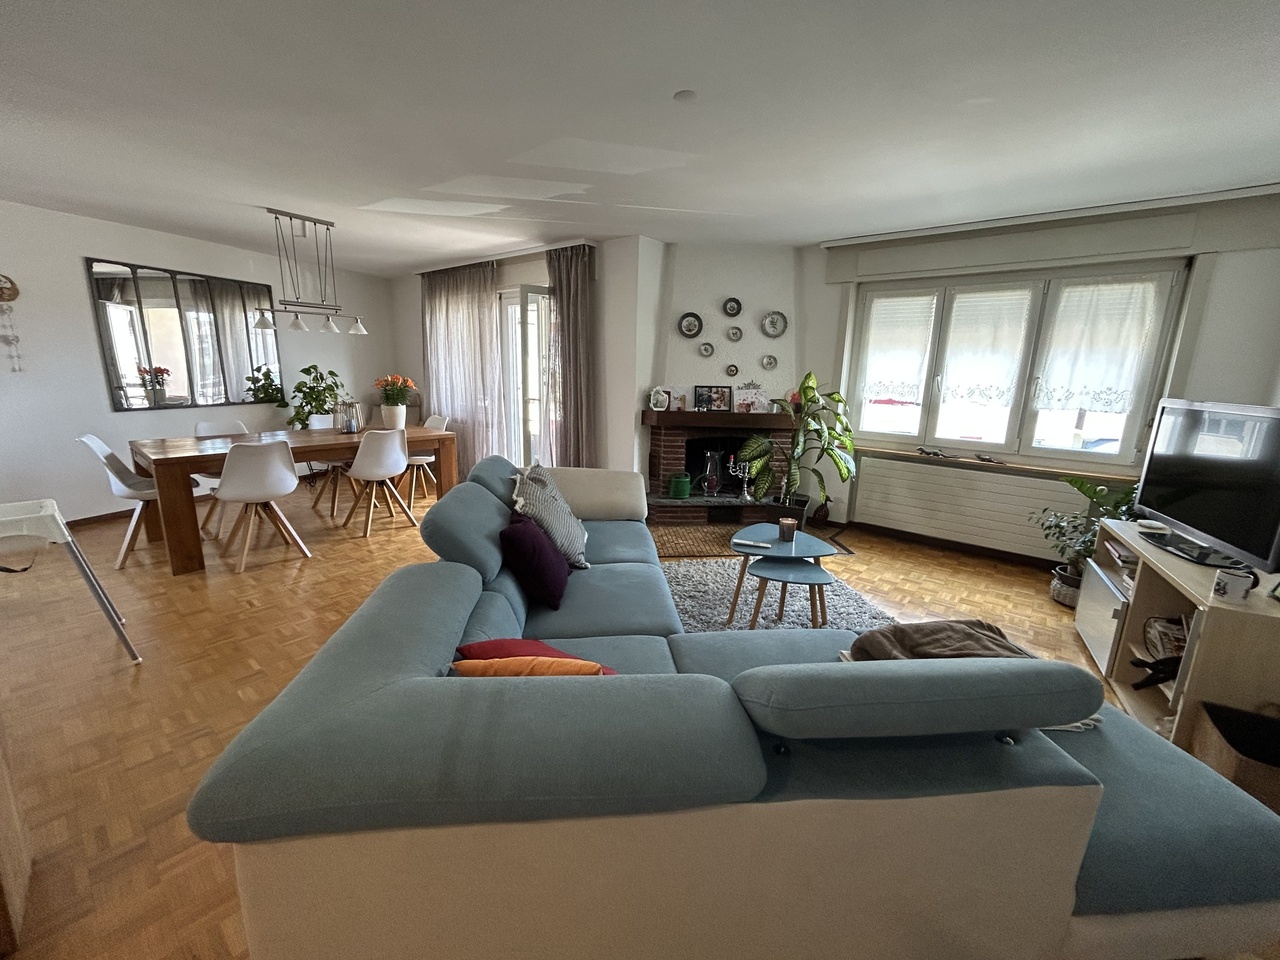
  • Modern living room with a black sectional sofa, wooden coffee table, side table, floor lamp, and a wooden cabinet with picture frames on top. The room features large windows and a sliding glass door leading to a balcony.
  • Modern bathroom with a white tiled wall, a dark wooden vanity with a sink, a mirror, a bathtub with an orange shower curtain, and various toiletries on the sink counter.
  • Balcony with metal railing, wooden deck, small garden area with rocks and plants, and a workbench with tools.
  • Hallway with wooden flooring, leading to a kitchen area with a dining table and chairs, and a bathroom with a sink and toilet.
  • Modern bathroom with a bathtub, toilet, sink, shower curtain, and a small window with a view of greenery outside.
  • Cozy bedroom with a wooden bed, nightstand, lamp, large mirror, and a wooden dresser with a vase and plant on top.
  • Cozy bedroom with a bed, desk, chair, mirror, lamp, and a small bench. The room features wooden flooring and white walls, with a partially visible adjacent room through an open door.
  • A modern hallway with a wooden floor, a black door with a glass panel, a small wooden console table with a mirror, and a shoe rack holding several pairs of shoes.
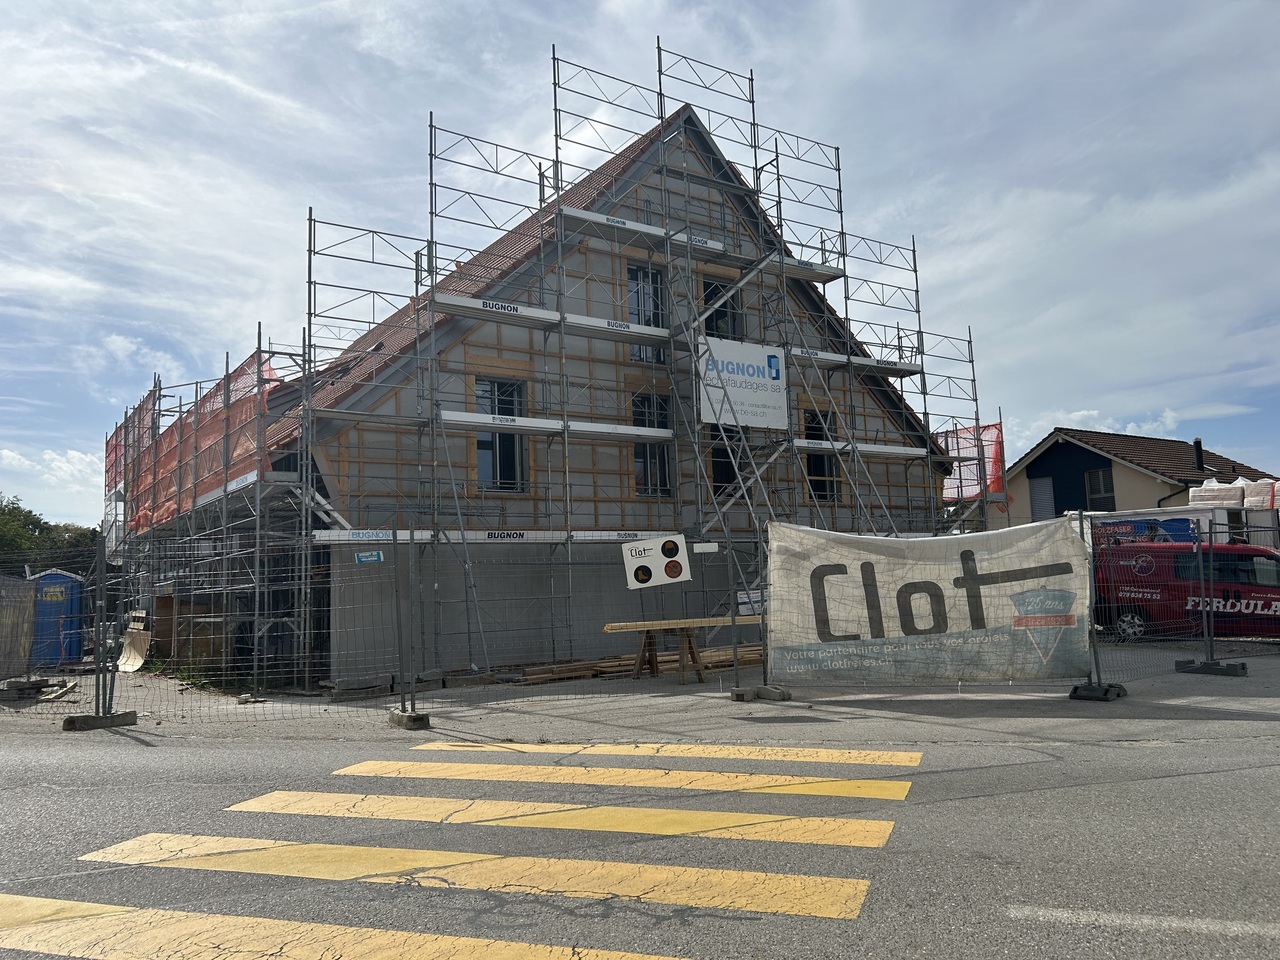
  • Modern two-story house with a flat roof, grey exterior, and a covered parking area. The house features large windows and a small balcony on the upper level.
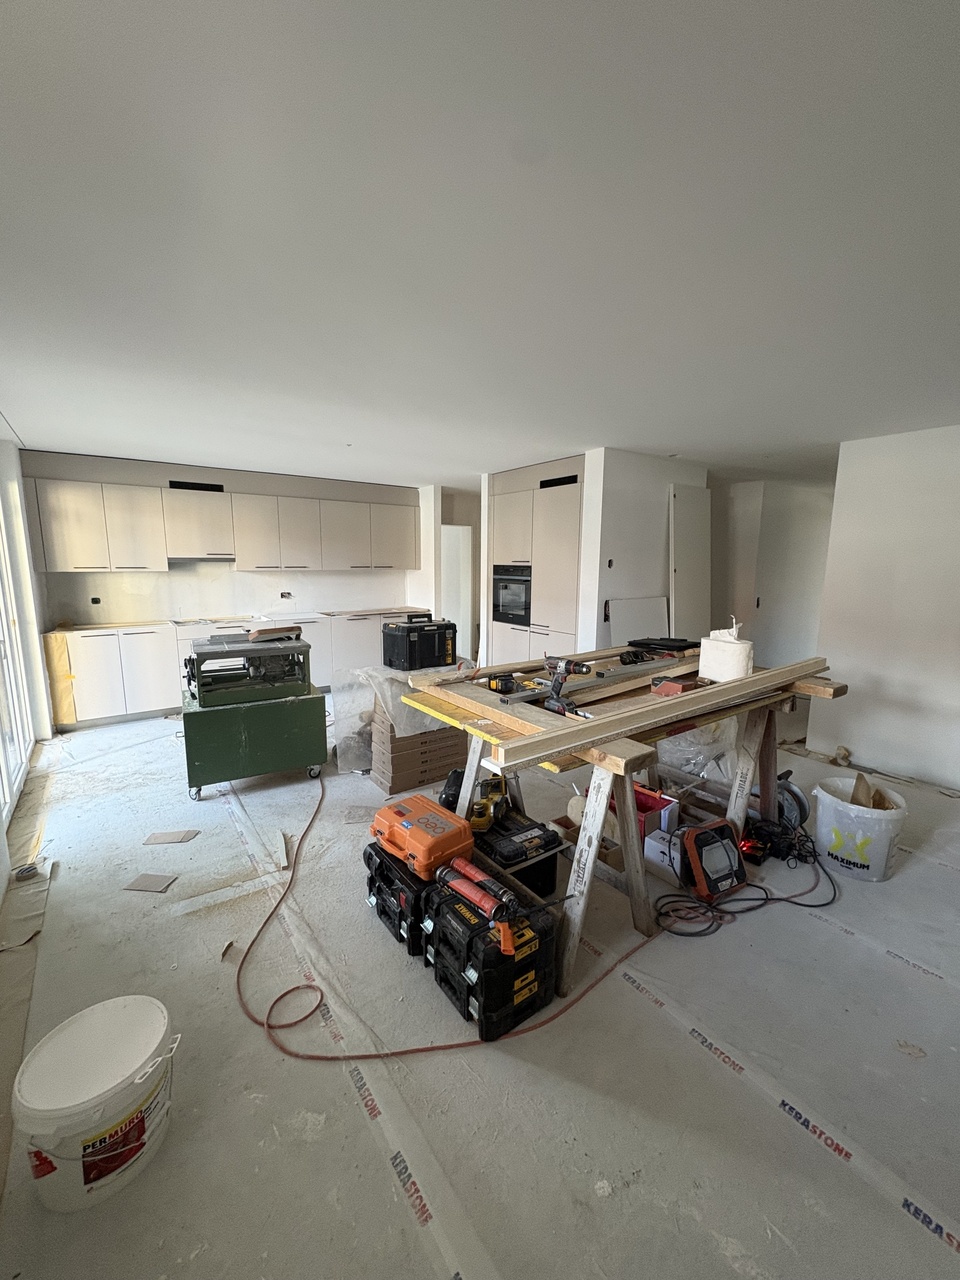
  • Empty hallway with white walls, concrete floor, and a staircase leading upwards. Various construction materials and tools are scattered around, including boxes, a ladder, and a workbench.
  • A partially furnished room with a chair, table, and screen, along with various construction materials and tools.
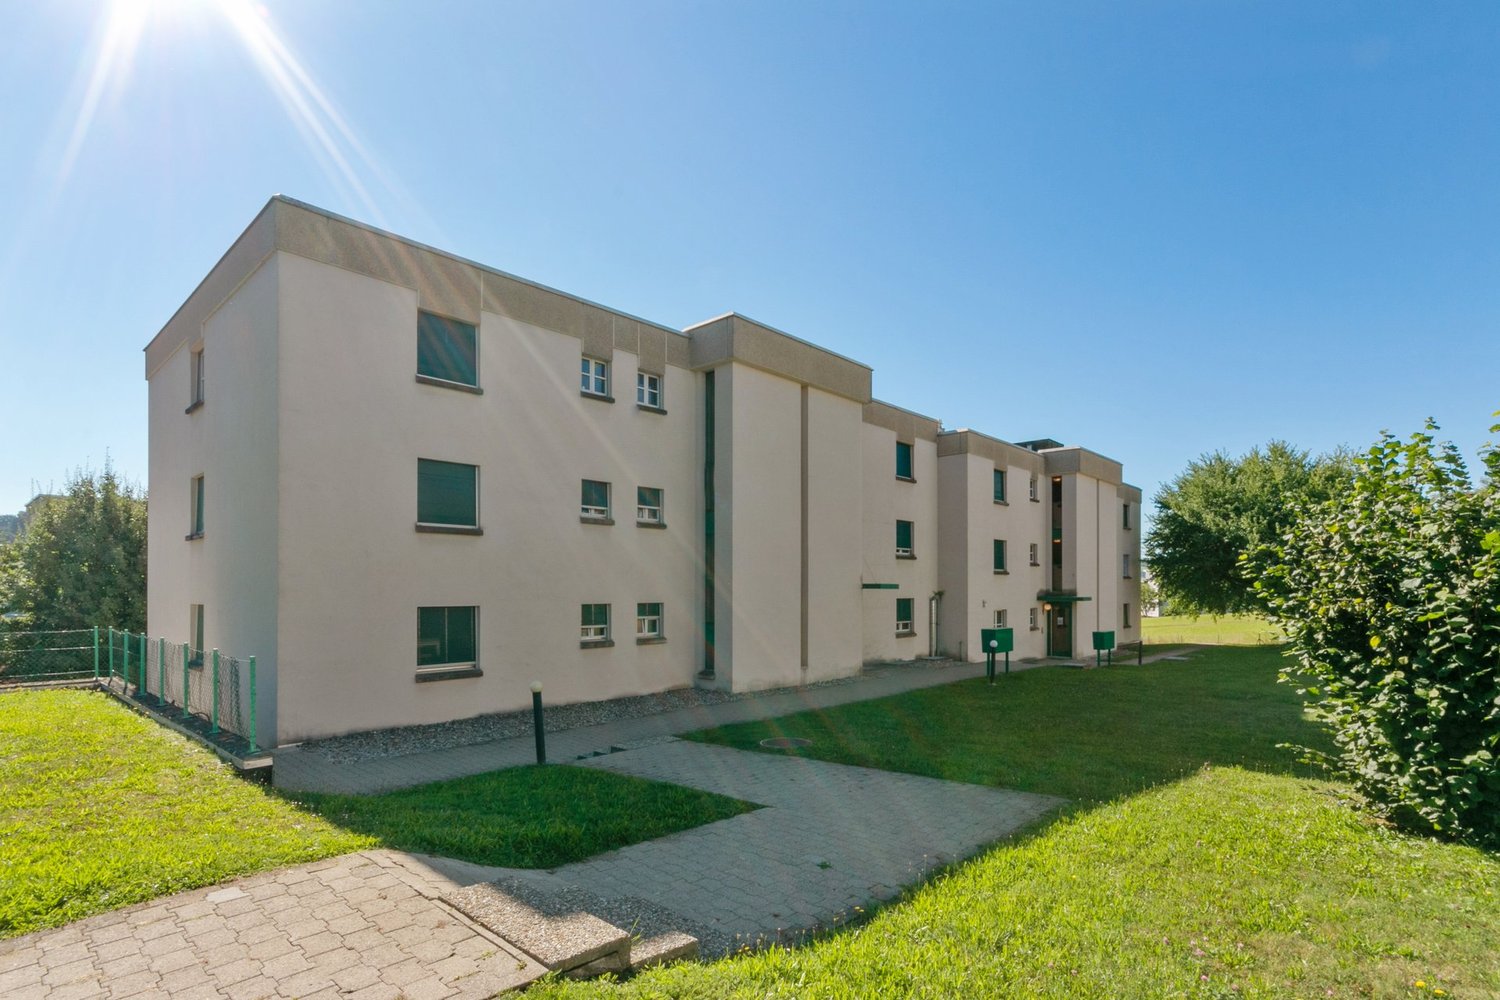
  • Modern two-story house with grey facade, large windows, raised ground floor, stone retaining wall, covered parking area, and small garden.
  • Modern two-story house with grey exterior, multiple windows, and a small garden area with gravel border and lawn.
  • Modern two-story house with a raised ground floor, balcony, and surrounding greenery.
  • Floor plan showing a layout with a hallway, two bedrooms, a living room, and a bathroom. Dimensions and room labels are indicated.
  • Floor plan showing a layout with labeled areas including 'CAVE A VIN', 'CAVE', 'BUCANDERIE', and 'DISPONIBLE'. Dimensions and measurements are indicated throughout the plan.
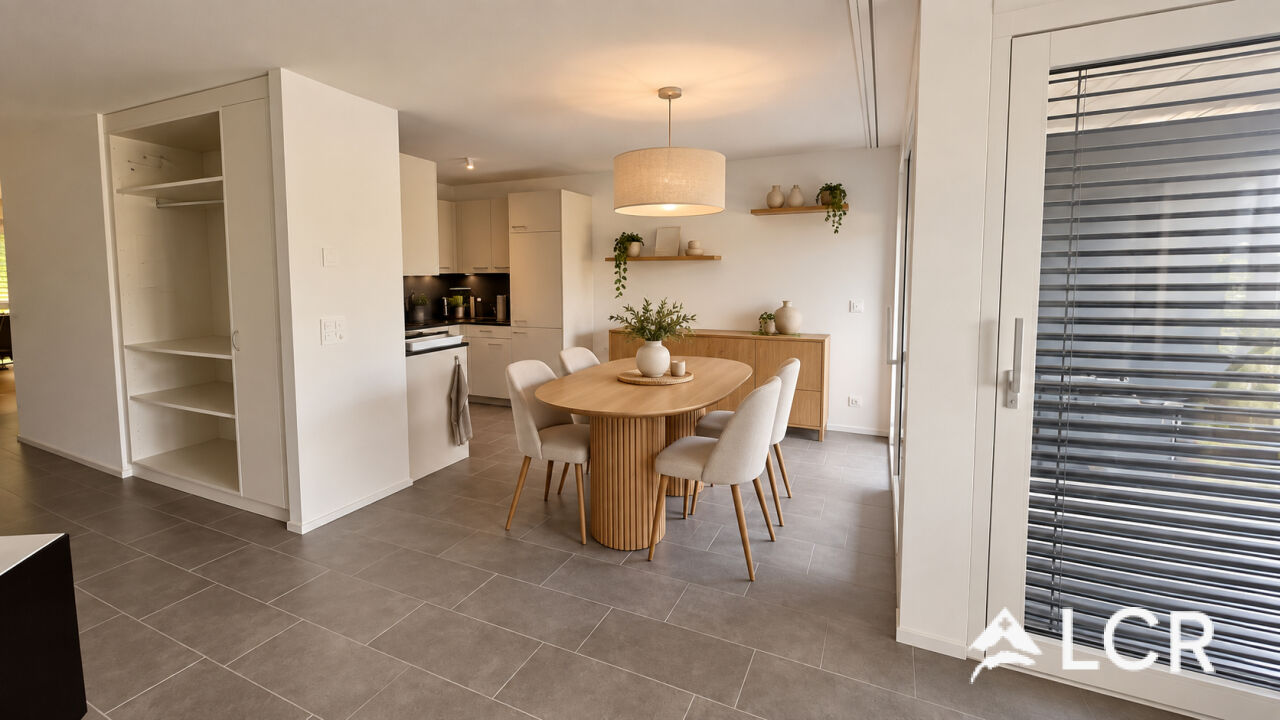
  • Modern kitchen with wooden cabinets, a central dining table with chairs, and a large open shelving unit. The space features a sleek, contemporary design with integrated appliances and ample natural light from the large window.
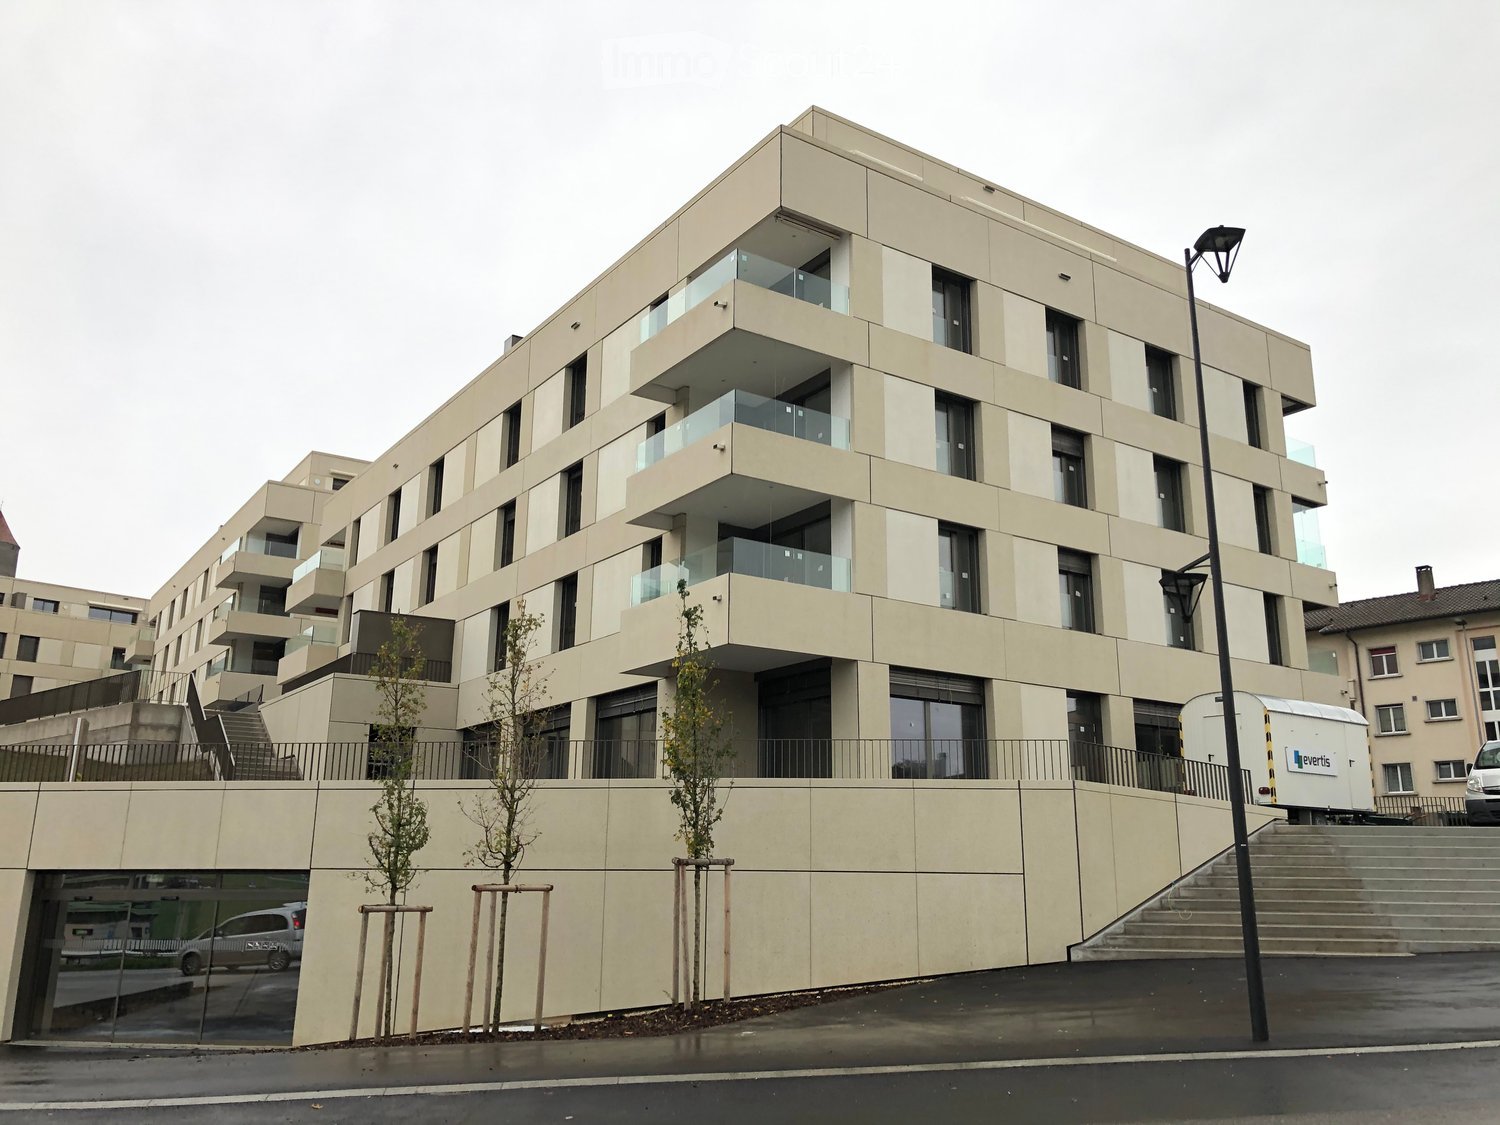
  • Modern two-story building with grey facade, black railings, and a staircase leading to the upper level. Features include a small balcony, a red utility door, and a utility box with a warning sign.
1 / 28
3.5 rooms71m²CHF 1,775.–
Top
Chemin des Aubépines 3, 1522 Lucens

Beautiful 3.5-room apartment on the ground floor in a new building in Lucens

Discover this superb new 3.5-room apartment of 71 m² on the ground floor of a modern building, at Chemin des Aubépines 3 in Lucens.Offering a contemporary and peaceful living environment, this apartment combines comfort, modularity, and functionality in a quiet and residential area.Characteristics of the apartment: • Open kitchen to living room — convivial space of 31 m² • Two spacious bedrooms of 12 and 13 m² • Bathroom with WC and shower • Shower room with WC, equipped with washing machine and dryer. • Private terrace of 25 m², partially covered • 1 outdoor parking space for 75 Fr./month, possibility to rent a second one. • Large storage closet in the technical room in the basement. • Bright basement of 50 m², accessible by interior staircase, available for fitness, playroom, etc. Price on request. Equipment and comfort: • Individual meters for calculating actual costs. Water, electricity, heating • New construction with contemporary finishes meeting the latest energy standards • Floor heating with thermostat in each room, with possibility to install a stove • Electric shutters for more comfort • Fiber optic internet connection • Integrated laundry room (washing machine and dryer included) • WC with shower. Ideal situation: • Residential area, quiet, located at the end of a cul-de-sac, with very little traffic • Lucens train station accessible in 13 minutes on foot • Bus stop at 6 minutes on foot. Epalinges croisette 35 minutes. • Coop supermarket and pharmacy only 9 minutes walk away • School at 10 minutes on foot, ideal for families Available from November 1st, this new apartment offers a unique opportunity to settle in the charming town of Lucens, combining tranquility, quality of life, and proximity to amenities. The current tenant is willing to transfer their furniture at an interesting price.Ideal for couples, small families, or professionals looking for a modern and serene living environment.

Travel time
-
  • Bright kitchen with white cabinets, tiled floor, and wooden beams on the ceiling. Features a countertop, dishwasher, and a small table.
  • Empty attic room with exposed wooden beams, tiled floor, and skylights.
  • Empty attic room with wooden beams, wooden floor, white walls, and a skylight window.
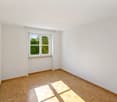
  • Empty room with wooden flooring, white walls, and skylight windows in the sloped ceiling.
  • Empty attic room with wooden flooring, white walls, exposed wooden beams, and a skylight window.
  • Modern bathroom with white tiles, a toilet, a sink with a chrome faucet, a bathtub, and a mirror above the sink.
  • Bright kitchen with white cabinets, tiled walls, and a dishwasher. Features a wooden ceiling and a small window above the sink.
  • Empty closet with built-in shelves and hanging rod, light-colored wood finish, white walls, wooden floor.
  • Floor plan of a house showing multiple rooms including a kitchen, living room, three bedrooms, and a bathroom.
1 / 12
4 rooms90m²CHF 1,655.–
Top
Rue d'Yverdon 7, 1530 Payerne

Charming 4-room attic apartment in Payerne

Discover this magnificent 4-room apartment located on the top floor of a ideally situated building at Rue d'Yverdon 7, in Payerne. Available immediately, this attic apartment offers a unique living environment combining the charm of the old with modern comfort.The apartment consists of an entrance, a fitted kitchen, a spacious living room, two bedrooms, an additional room that can be used as an office, a bathroom, a storage room, and a rooftop terrace.The highlights of the apartment: • Generous surface area: With its 90 m², this apartment offers a pleasant and functional living space. • Old-world charm: Exposed wooden beams, parquet flooring, and a skylight give this apartment a warm and authentic atmosphere. • Terrace with a beautiful view: Enjoy a terrace overlooking the city, ideally located and with a beautiful view of the surrounding area. • Ideal location: This apartment benefits from a particularly practical location in the heart of Payerne. All amenities are within walking distance in just a few minutes. This property, which combines the charm of old buildings with a prime location, will seduce lovers of authenticity looking for a spacious and bright home. Do not hesitate to contact us for a visit!This apartment has a staggered rent, which is as follows:1st year: CHF 1430.00 per month2nd year: CHF 1470.00 per month3rd year and subsequent years: CHF 1530.00 per monthThe charges are fixed at CHF 225.00 per month.For your comfort, a shared laundry room is available. The building does not have an elevator and the apartment is offered without a parking space. However, the commune of Payerne provides parking permits for parking vehicles in designated areas.

Travel time
-
  • Empty hallway with light-colored wooden flooring and white walls, featuring a staircase leading upwards.
  • Bright, minimalist hallway with light-colored walls, wooden flooring, and a curtain partially covering a doorway. A white railing is visible on the left side, and a small staircase can be seen in the background.
  • Empty room with white walls, wooden floor, large window with view, radiator, and built-in cabinetry.
  • A narrow hallway with light wooden flooring and white walls, featuring a wooden staircase leading upwards and a white ceiling with visible beams and cracks.
  • Minimalist hallway with white walls, light wooden staircase, and a small white counter with sink visible in the background.
  • Bright, minimalist hallway with white walls and a large sliding glass door leading to an outdoor deck. Sunlight streams in, casting shadows on the floor.
1 / 6
6 rooms120m²CHF 2,250.–
Top
Rue du Château 129, 1680 Romont

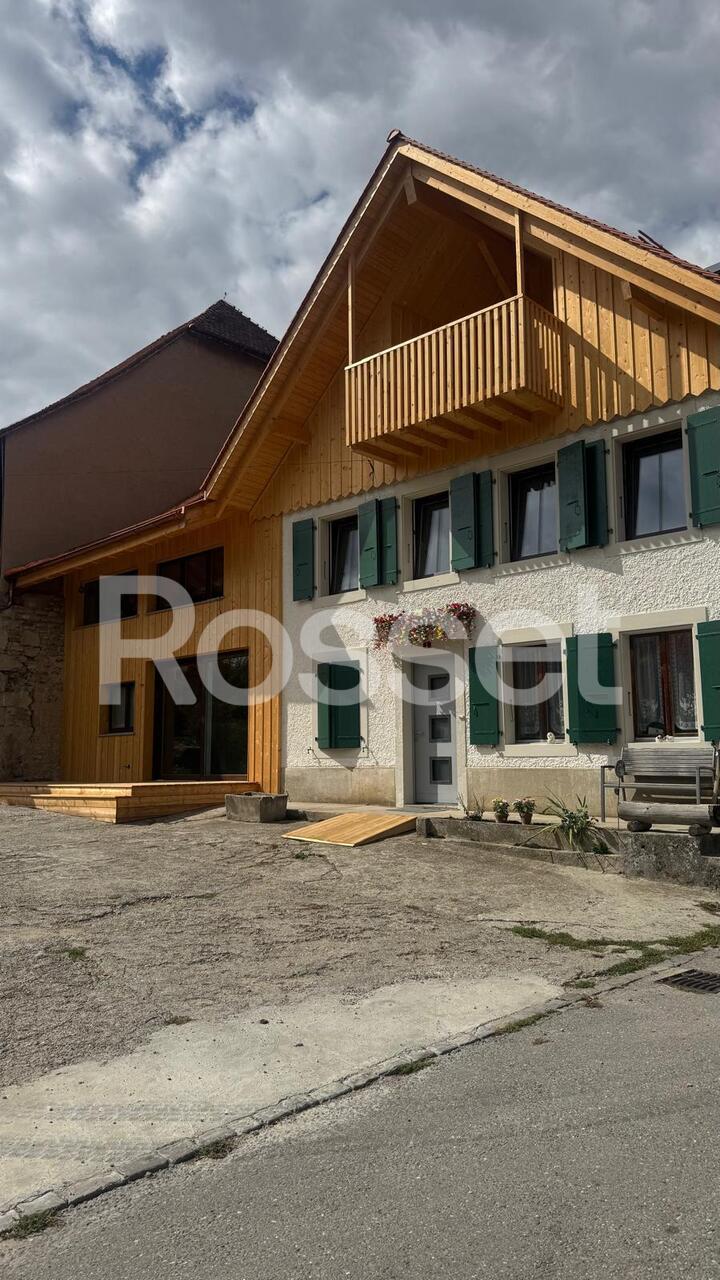
Charming semi-detached house in the old town of Romont

Discover this charming old semi-detached house, renovated in 2014, ideally located in the heart of Romont, in the picturesque Rue du Château. The original and very open organization of the spaces, spread over 3 levels for a living area of 120 m², will seduce couples or single people. A terrace and a garden, accessible from the dining area, offer an exceptional quality of life in the city center. Available from October 1st, 2026.The house offers: • 6 rooms spread over three levels, offering beautiful volumes and a functional organization. (hall, kitchen and dining area on the ground floor, connected to the garden / living room, WC-shower, office on the 1st floor / bedrooms, WC-bath in the attic) • A terrace and a garden to enjoy the beautiful days and the beautiful view of the surroundings. • An old building with preserved character, totally renovated in 2014. • A calm and peaceful environment, both day and night. • Pleasant sunshine in summer. Location and amenities: • CFF / TPF train station of Romont at 9 minutes on foot, for practical train connections. • Bus stop École primaire only 2 minutes on foot. • Directly near the shops in the city center, on foot. • Near the shops in the city center, on foot. Nestled in the charming medieval town of Romont, this semi-detached house combines the charm of the old with the comfort of the modern. Its peaceful surroundings, proximity to transportation and shops make it a choice address for people looking to settle in a pleasant and well-served environment. A beautiful opportunity not to be missed!

Travel time
-
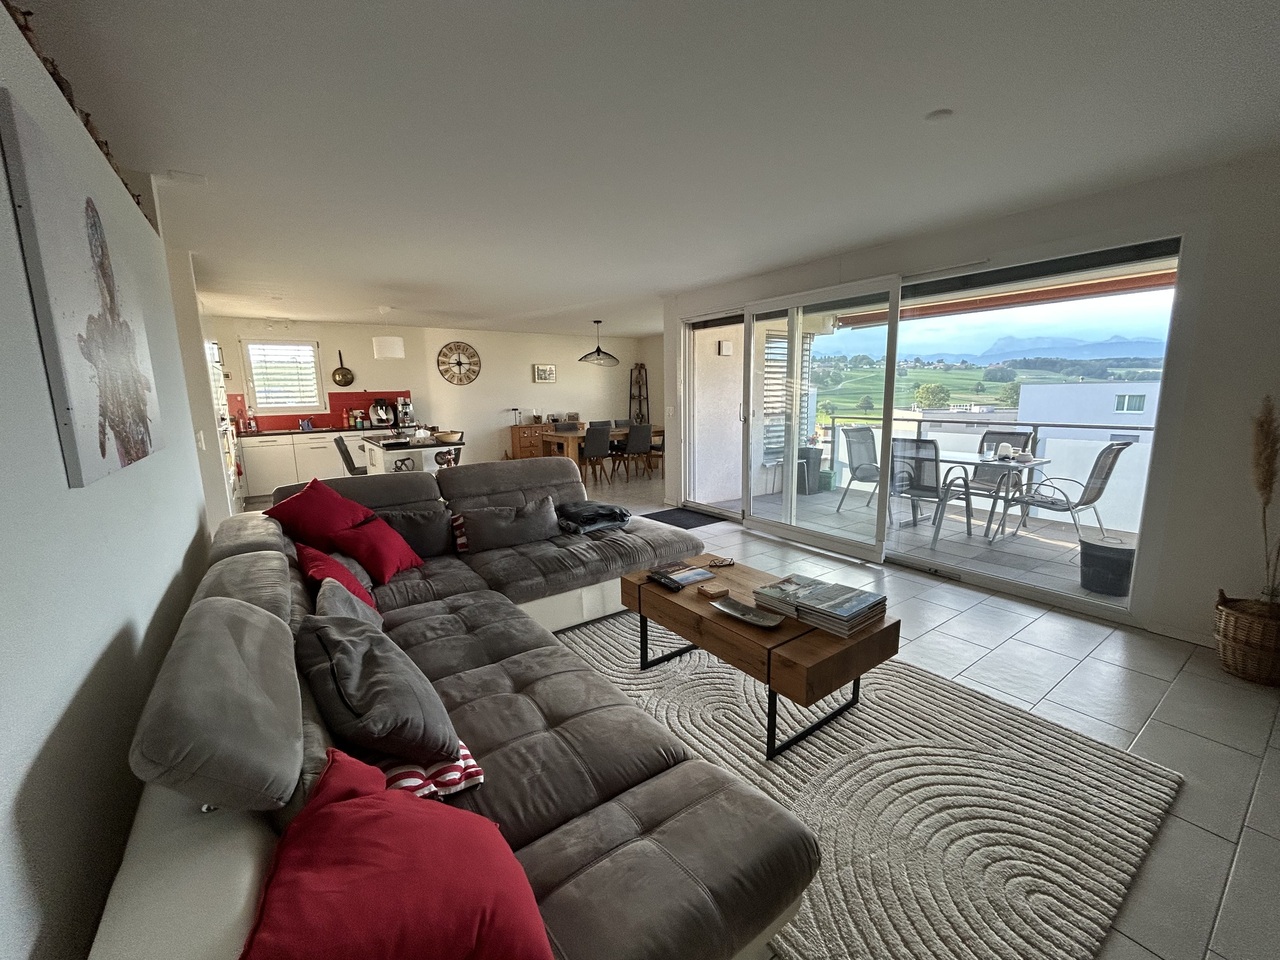
  • Empty room with tiled floor, large windows with blinds, and a sliding glass door leading to a balcony area.
  • Modern kitchen with white cabinets, stainless steel appliances, and a black countertop.
  • Modern kitchen with white cabinets, black countertop, stainless steel sink, and built-in oven.
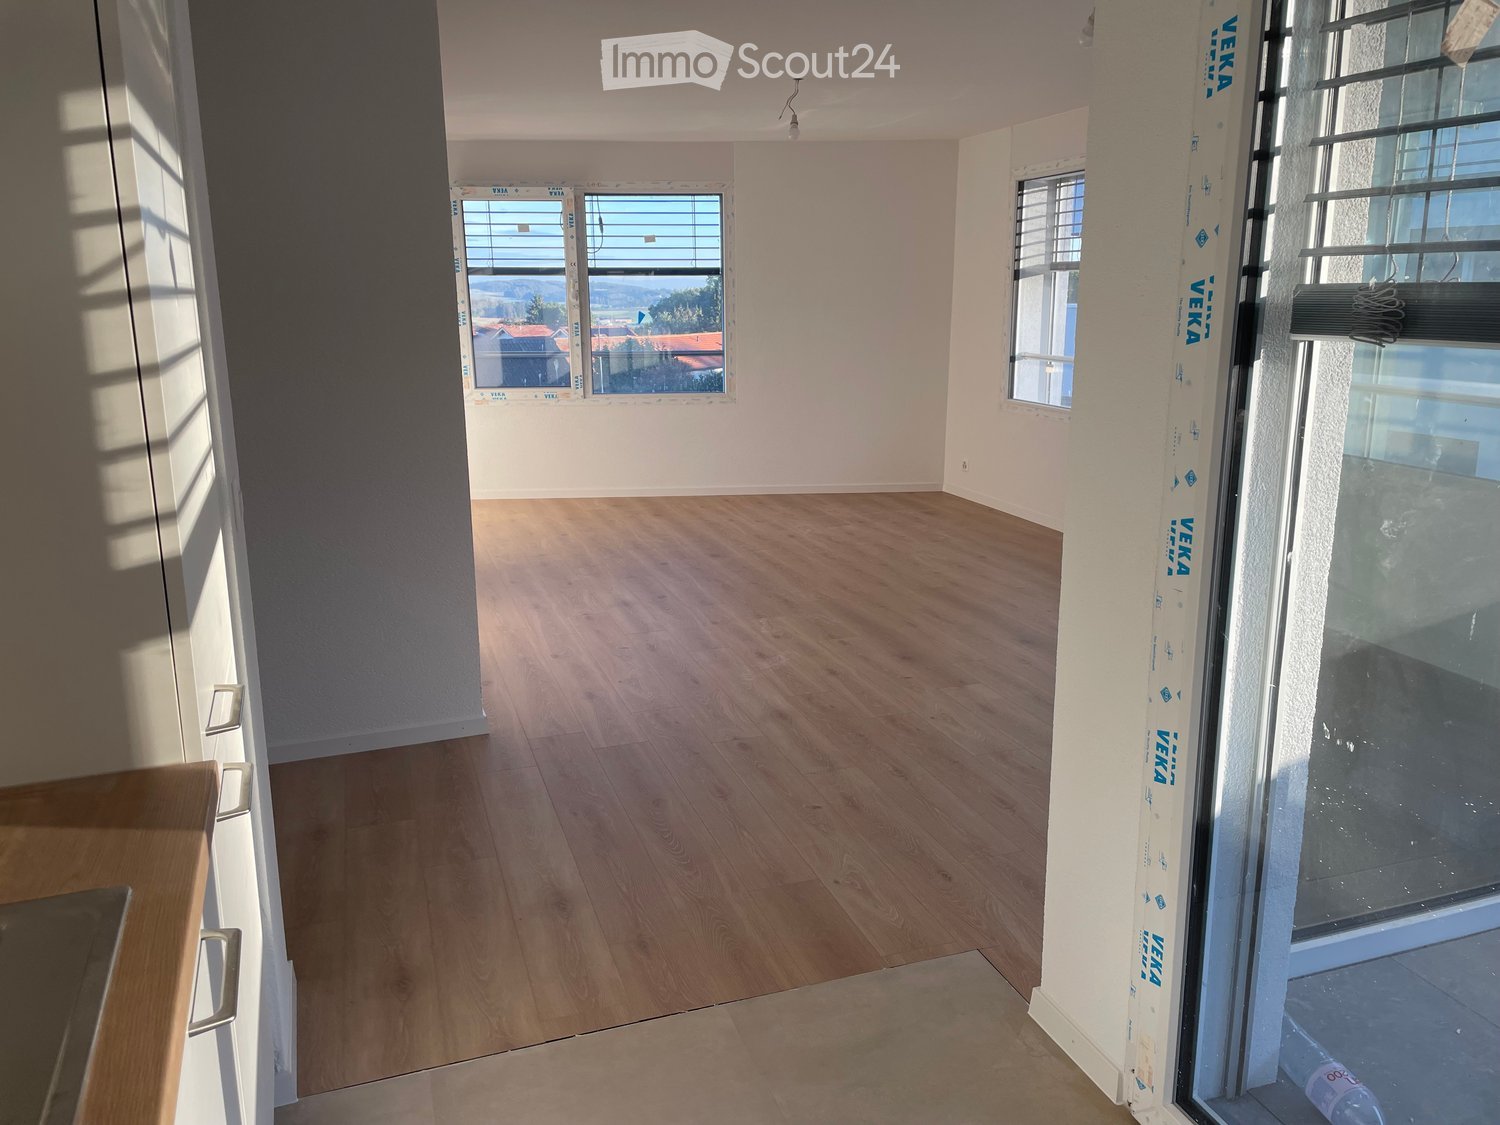
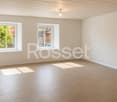
  • Empty room with tiled floor, white walls, and large windows. No furniture or equipment present.
  • Empty kitchen with white cabinets, tiled floor, and large windows, connected to a balcony overlooking a road and landscape.
  • Modern bathroom with a white sink, chrome faucet, showerhead, and built-in mirror. Beige tiles with black accents.
  • Bathroom with a white washing machine and dryer stacked, a white bathtub, and a cabinet.
  • Empty hallway with light wooden flooring and white built-in wardrobes on one side, leading to another room with a wooden door.
1 / 8
3.5 rooms83m²CHF 1,780.–
Top
Route de Billens 8, 1680 Romont

New 3.5-room apartment with balcony in Romont

Discover this beautiful 3.5-room apartment on the 5th floor of a new building constructed in 2019, in Romont (FR). With its 80 m² of living space, this apartment offers a modern and comfortable living environment, ideal for people looking for high-quality housing in a quiet and well-served area.The apartment features, among other things: • Bright rooms: Light-filled spaces with tile floors, white walls, and large windows letting in plenty of natural light. • Two bathrooms: bathtub with washing and drying columns, shower with ample space • Modern kitchen: Fully equipped with white cabinets, black countertops, stainless steel sink, and built-in oven, fridge / freezer. • Balcony with beautiful views: A glass sliding door provides access to a balcony offering an unobstructed view. Glazing that opens onto the balcony. • Elevator and accessibility: The building is equipped with an elevator and is fully accessible to people with reduced mobility. • Minergie certification: An energy-efficient dwelling, guaranteeing thermal comfort and low charges. Ideal situation: The apartment benefits from a quiet environment, both day and night. In summer, the sun is generous. Just 2 minutes on foot, you will find a Sun Store pharmacy and a Migros supermarket for your daily shopping. The Romont train station is accessible in 3 minutes on foot, as is the Romont FR bus stop. The La Condémine primary school is 5 minutes on foot away, making this apartment particularly suitable for families.Whether you are a young professional, couple, or family, this new and well-located apartment in Romont represents a rare opportunity combining modernity, comfort, and practicality. Don't miss this chance to settle into an exceptional living environment!

Travel time
-
1 / 9
  • Balcony / Terrace
  • View
  • Parking space
5.5 rooms120m²CHF 2,540.–
Ruelle de la Forge 9C, 1742 Autigny

Beautiful semi-detached villa 5.5 rooms in Autigny

Discover this semi-detached villa with 5.5 rooms, large terrace and private garden in Autigny!Available from October 1st, 2026 • Entrance hall with built-in cupboards • Large terrace with private garden • Large, bright living room • Open, fully equipped kitchen (fridge, freezer, stove, hood, dishwasher, oven) • 3 beautiful bedrooms • 1 large room in the attic • 1 family bathroom / 1 guest toilet • Laundry room in the basement with washing machine • 1 cellar / 1 storage room • Heat pump • 2 outdoor parking spaces The village of Autigny (FR) offers a peaceful living environment in the heart of the Fribourg countryside, while being close to major roads.Location: 15 minutes from Romont / 20 minutes from FribourgShops and amenities: local shops in nearby villages, large supermarkets within 10 minutesSchools: kindergarten and primary school in the village, secondary schools easily accessible by public transportTransport: bus stops within minutes, good connection to Fribourg and RomontQuality of life: quiet, green and convivial environment, ideal for families looking for a village lifestyleNet rent: CHF 2'540.-Charges: CHF 190.- extraGross rent: CHF 2730.-Viewings only by appointment: • Thursday, 27.08 16.30 -19.00 For all requests, please contact the O2 immo managementViewings possible only after sending the application fileApplication file to be sent: info@o2immo.chForm to download / 3 last pay slips / ID / extract from the debt collection register of less than 3 months / residence permit for foreigners.

  • Balcony / Terrace
  • View
  • Parking space
Travel time
-

Suggested properties for you based on search results

Other interesting objects