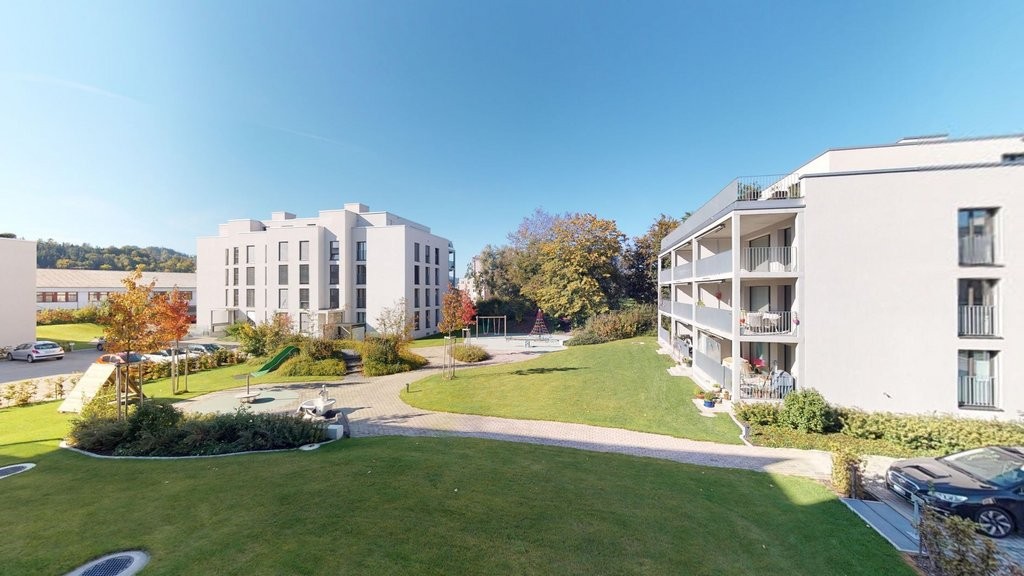
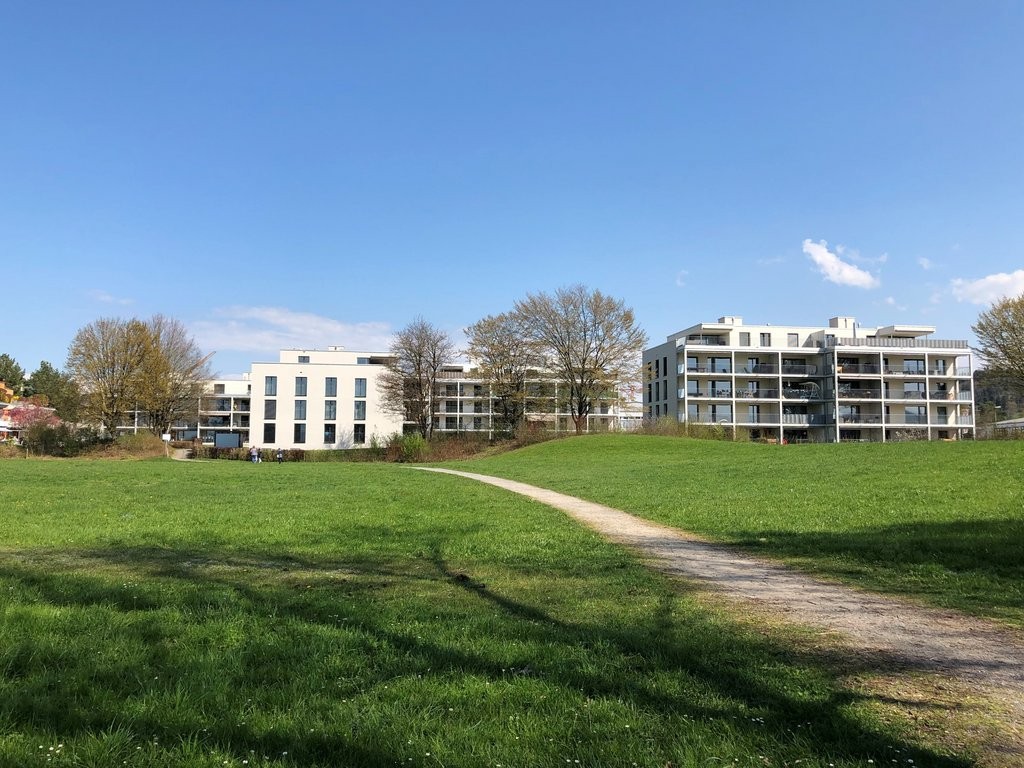
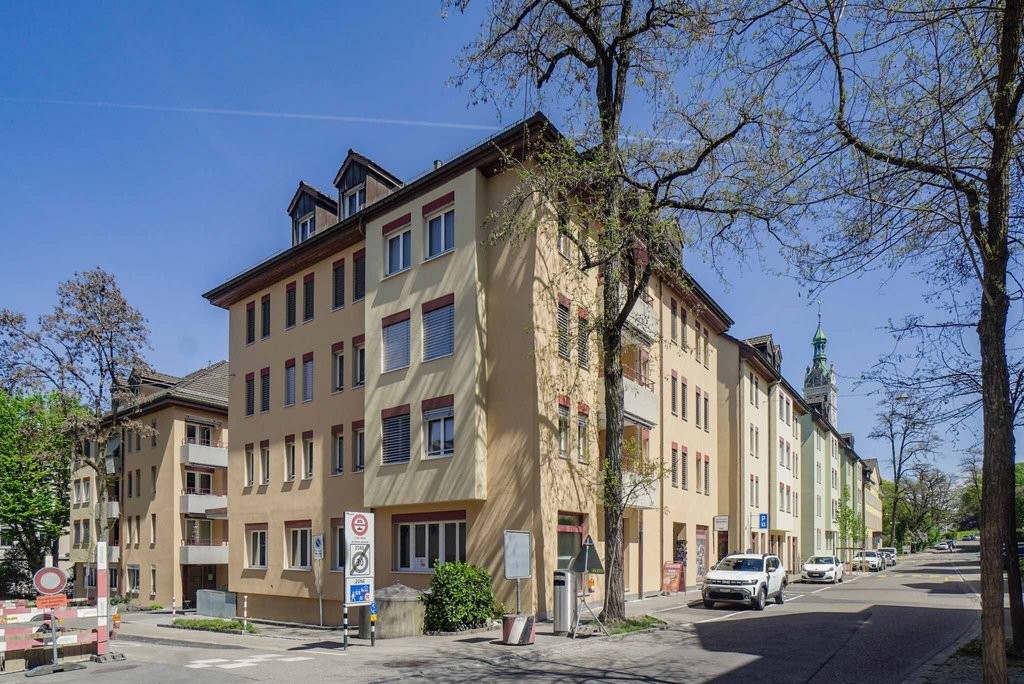
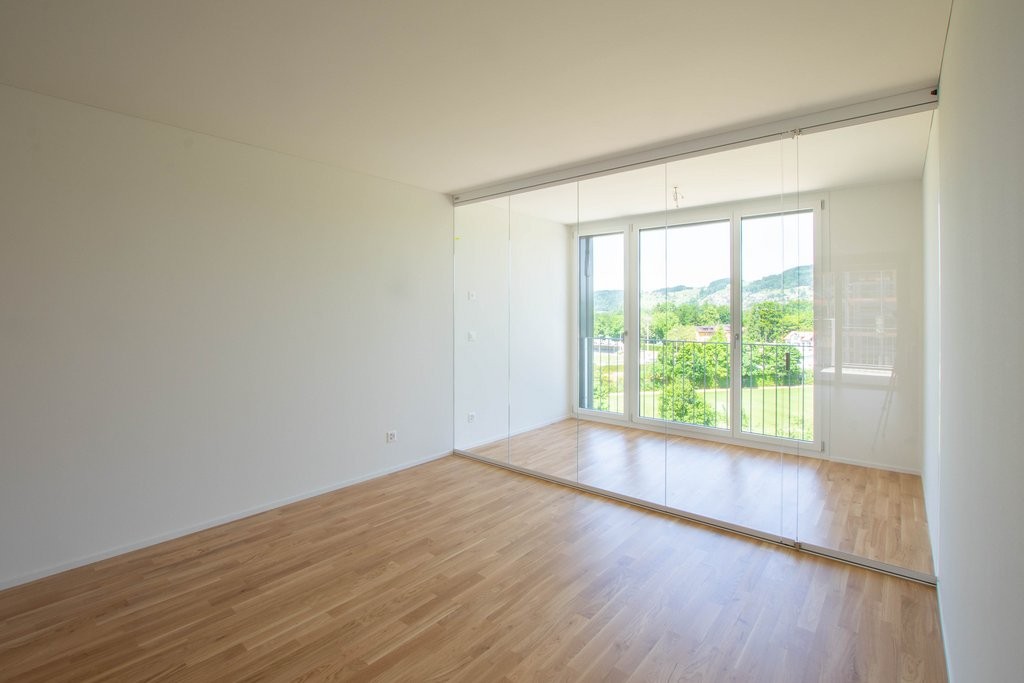
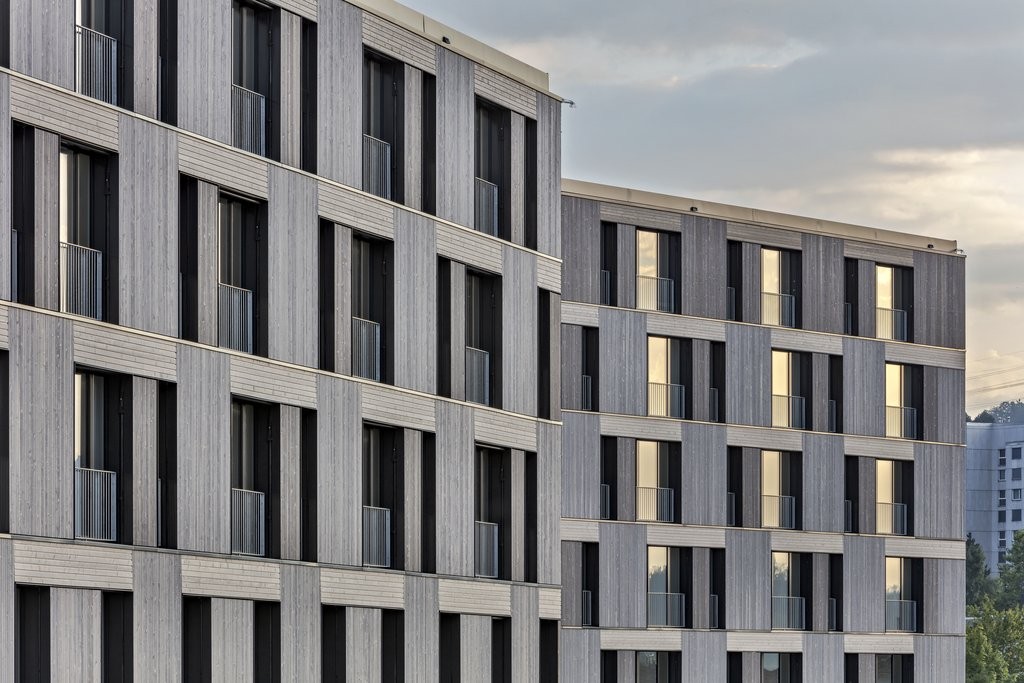
Gonten - Properties for rent with Balcony / Terrace, Elevator, Pets allowed

We recommend expanding your search criteria to get similar results. The current filters didn’t return any matches.

If you don’t want to change your current search criteria, we recommend creating a search alert, so you’ll be notified when matching offers become available.

More objects in your automatically expanded search area
19 results - Radius: + 10km
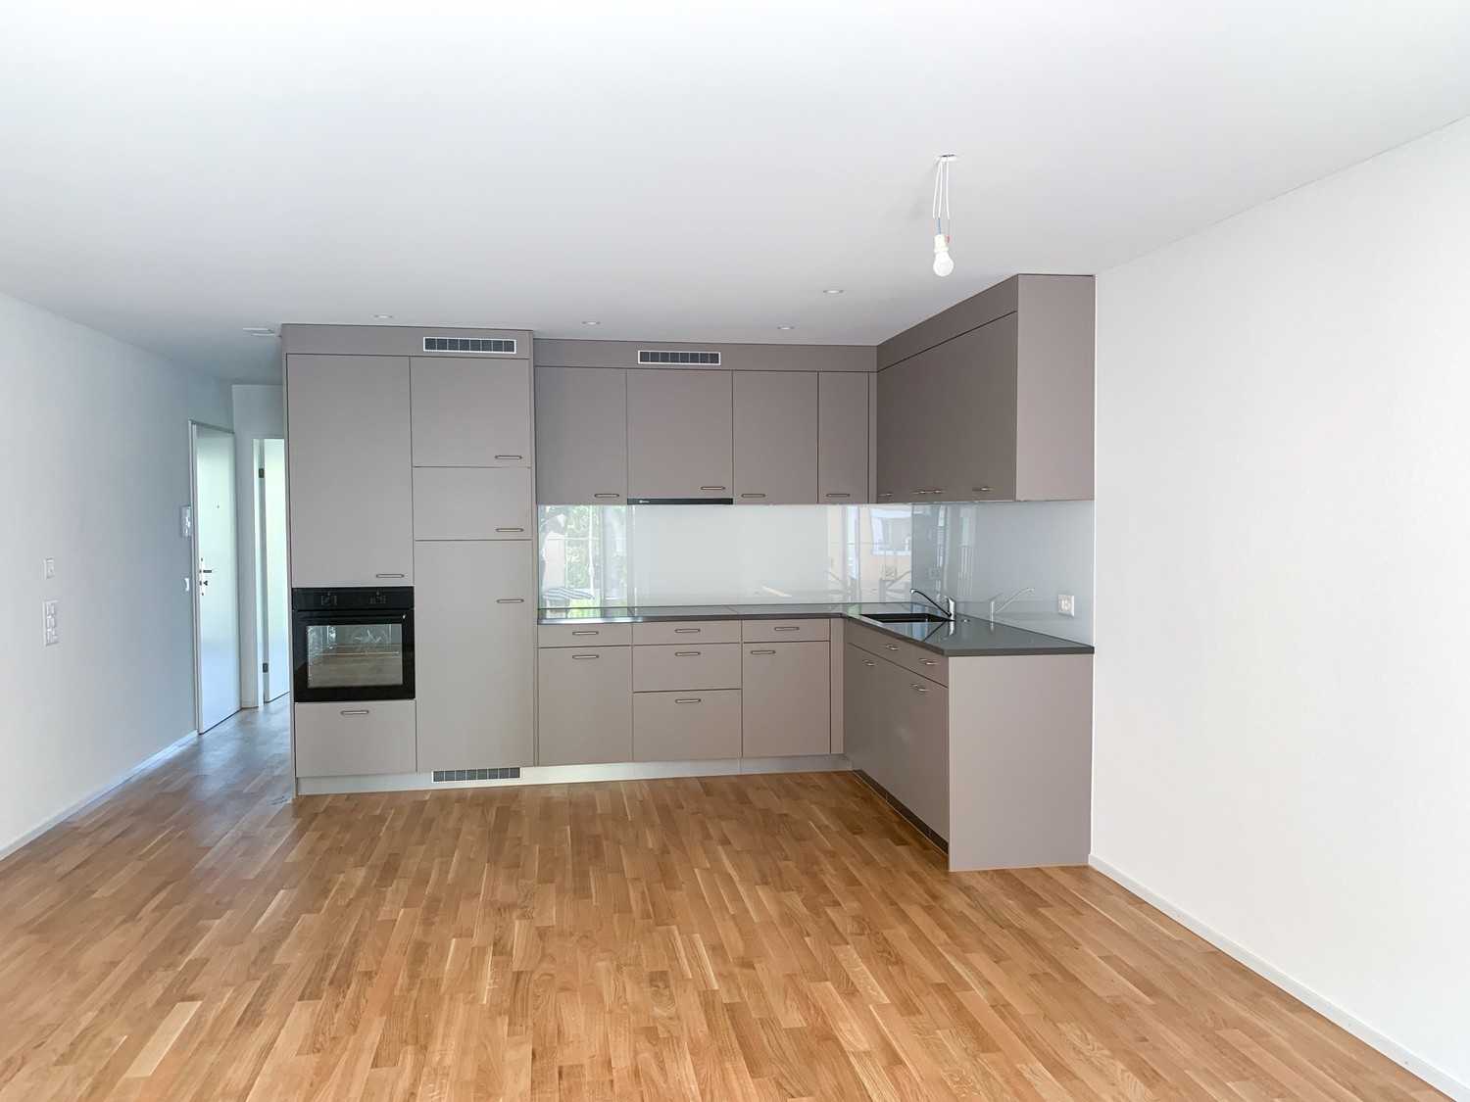
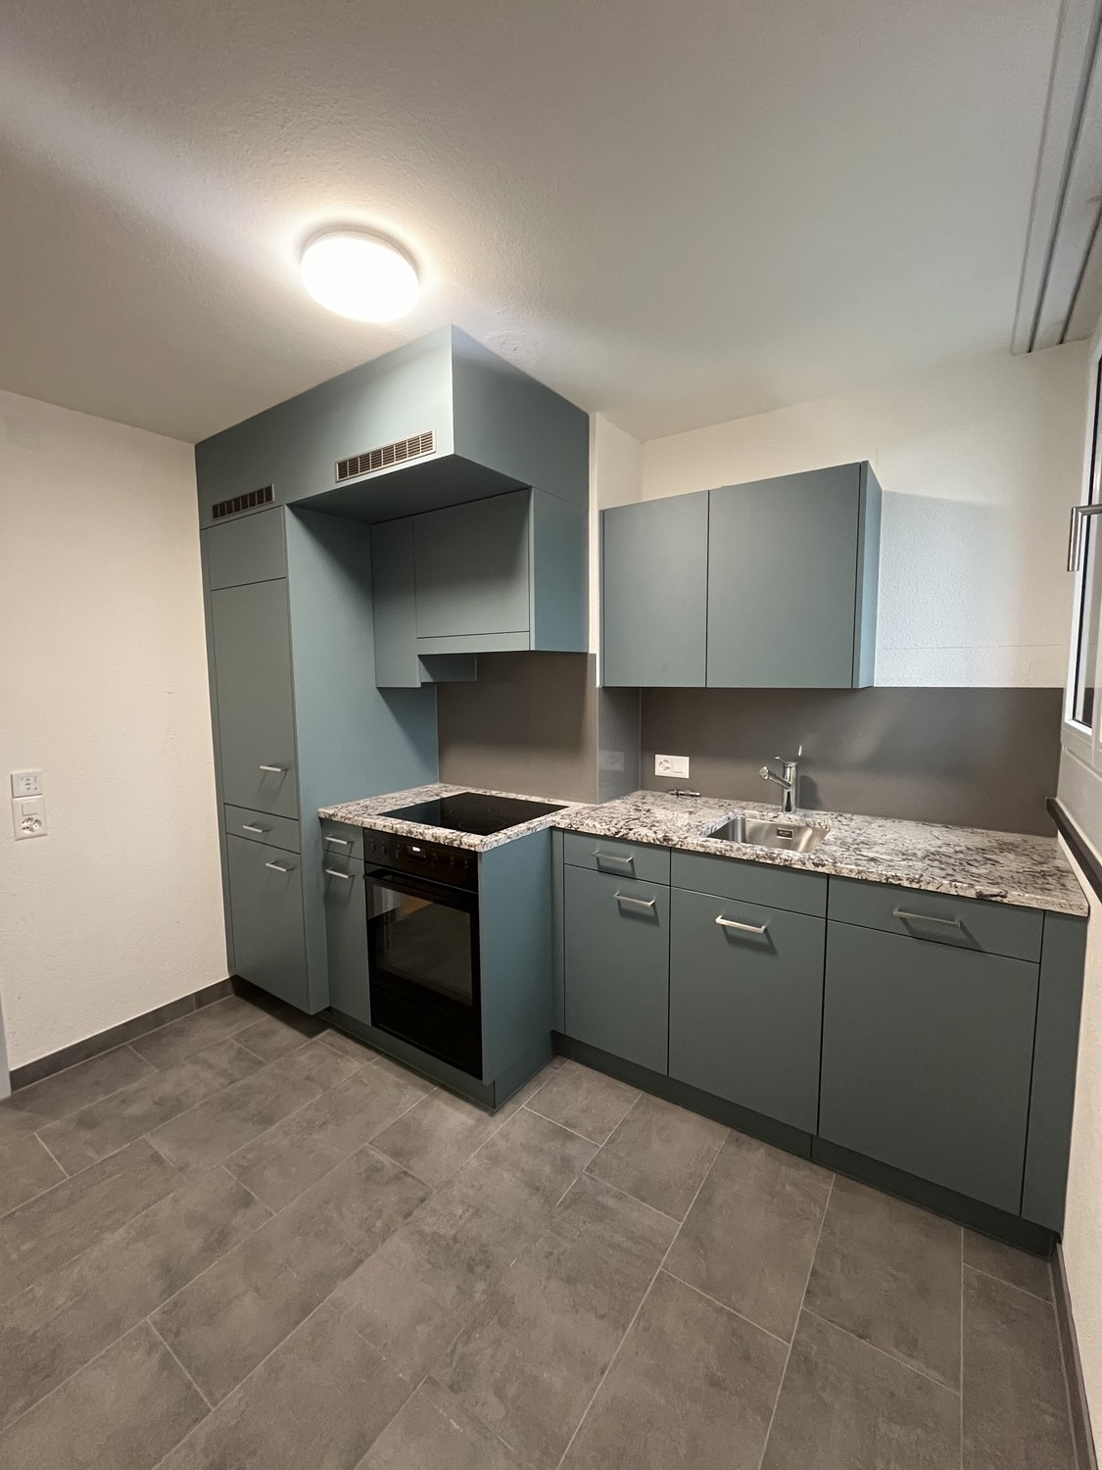
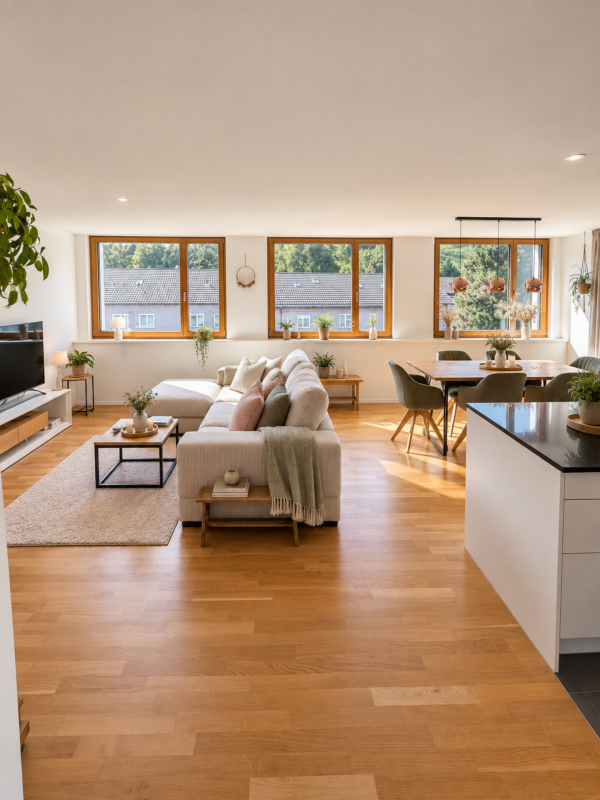
  • Empty room with light wooden flooring and white walls, featuring a dark kitchen island with cabinets and a sink.
  • {"visible_features": ["Balcony / Terrace"],"type": "Floor plan","description": "The floor plan shows a 4.5 room apartment with a living room, kitchen, 2 bedrooms, 2 bathrooms, and a balcony."}
  • Modern hallway with light wooden flooring, grey cabinetry, and a window at the end. The space is clean and well-lit with recessed ceiling lights.
  • Modern kitchen with a central island, dark cabinets, and a stainless steel sink. The floor is made of light wooden planks, and the walls are white.
  • Modern bathroom with wooden wall paneling, a glass-enclosed shower, a floating sink, and a toilet.
  • Empty hallway with light wooden flooring, white walls, and large windows allowing natural light. No furniture or personal items are present.
  • Modern bathroom with a white double sink, a toilet, and a large round mirror mounted on a wooden wall.
  • Modern bathroom with a white sink, dual faucets, a large round mirror, and a toilet, set against a wooden wall.
  • A modern, minimalist hallway with light wooden flooring and white walls. Three rectangular niches are embedded in the wall, and a glass-enclosed bathroom is visible at the end of the corridor.
  • A white washing machine and dryer stacked vertically in a room with wooden flooring and white walls.
  • Empty room with light wooden flooring, white walls, and a large window with a view of the outdoors.
  • Empty room with light wooden flooring, white walls, built-in white cabinets, and a large window showing a neighboring building.
  • Modern bathroom with a white bathtub, toilet, glass-enclosed shower, and sleek fixtures.
  • Modern kitchen with dark grey cabinets, a central island, and a wooden floor.
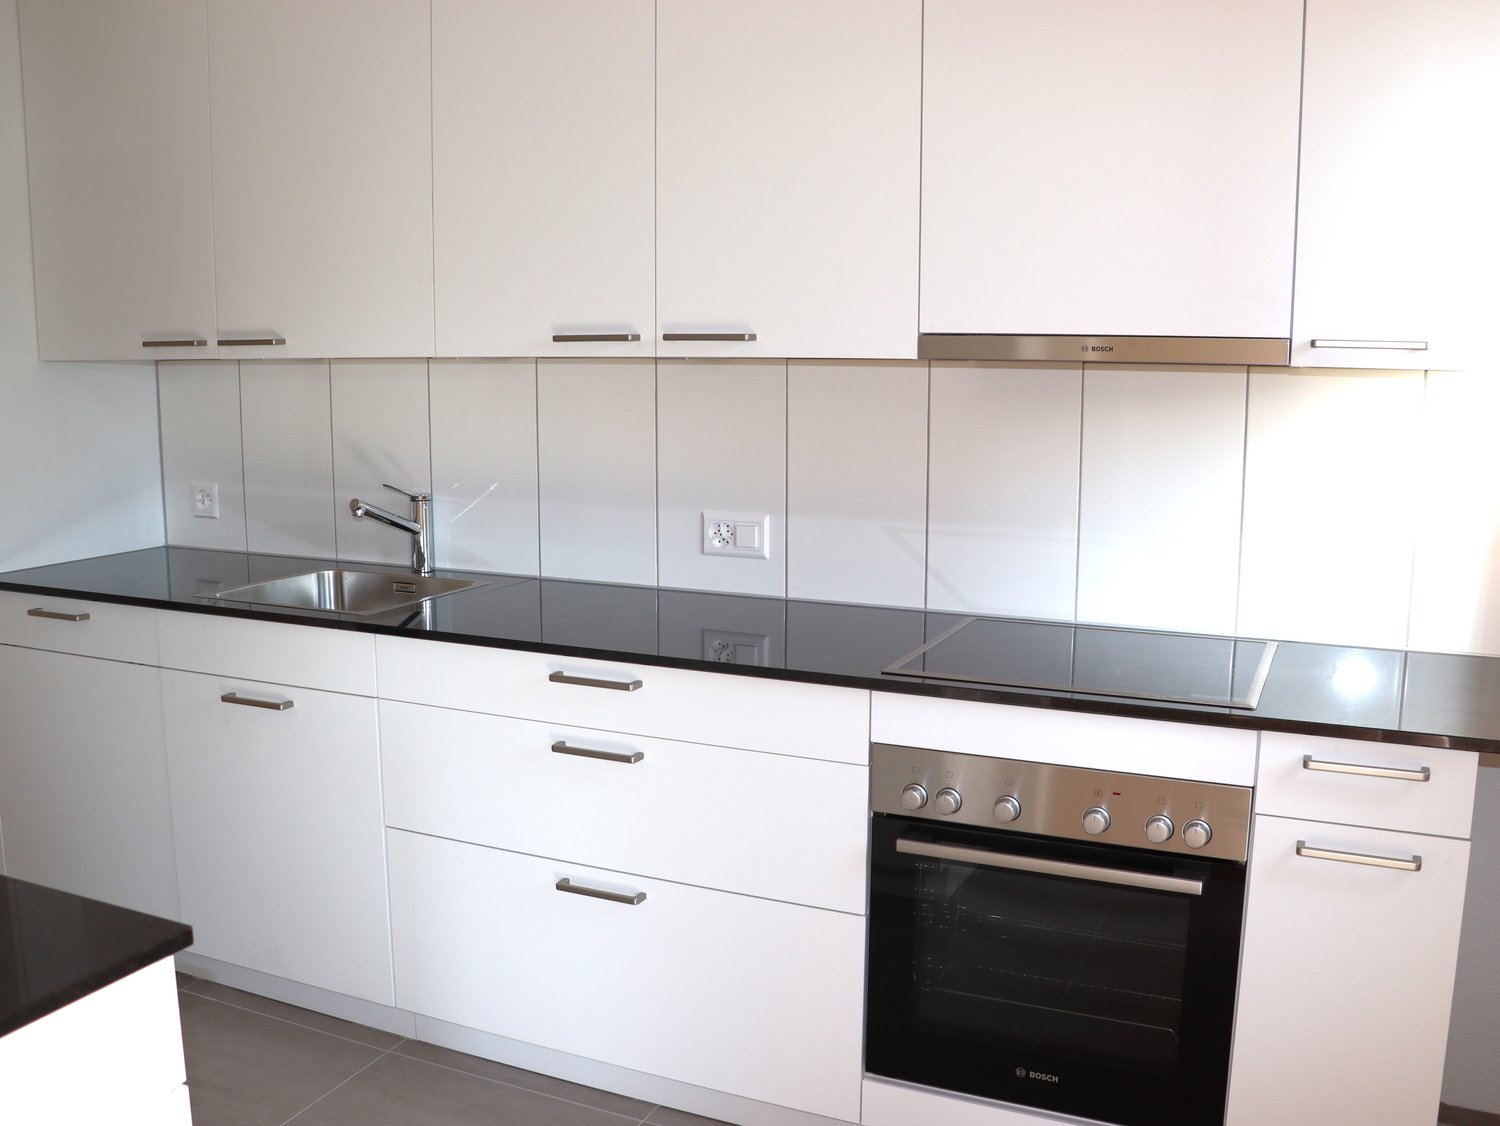
  • Open-plan space with light wooden flooring, white walls, and a modern black kitchen unit with a countertop and built-in appliances.
1 / 15
{"visible_features": ["Balcony / Terrace"],"type": "Floor plan","description": "The floor plan shows a 4.5 room apartment with a living room, kitchen, 2 bedrooms, 2 bathrooms, and a balcony."}
Modern hallway with light wooden flooring, grey cabinetry, and a window at the end. The space is clean and well-lit with recessed ceiling lights.
Modern kitchen with a central island, dark cabinets, and a stainless steel sink. The floor is made of light wooden planks, and the walls are white.
4.5 rooms, 141m², CHF 3,390.–
Premium
Schwendetalstrasse 13, 9057 Schwende

Beautiful new apartment in a wonderful location

A2-03The 4.5 room apartment is located on the 1st floor of the Überbauung 8 Öserige, in house A2.The offered apartment provides the highest living comfort with high-quality natural materials and is technically up to date.The floors in the living area are made of solid hardwood parquet, and the wet cells are equipped with natural stone tiles. The custom-made kitchen is equipped with premium appliances (V-zug, Miele, Bora). The natural stone countertop fits perfectly into the overall concept.Great attention was paid to details when renovating this apartment, including high-quality LED recessed spots, stainless steel fittings in the kitchen and bathroom, and a ceiling-installed sound system.A highlight is the light and sound concept in the apartment. These can be controlled as usual via the beautiful Basalte switches, but also via a personalized app by yourself.Each room has a LAN connection. The apartment is equipped with a washing machine and dryer.The 146 m2 large apartment also has a 43 m2 large outdoor seating area. This is also equipped with natural stone tiles and outdoor sockets.Two parking spaces in the private underground garage of the complex, each with its own charging station for e-cars (rental price per underground parking space monthly CHF 135.-), as well as a private basement compartment, also belong to this apartment.Further information and image material can be found atwww.amola-immobilien.ch.

Travel time
-
  • Empty attic space with wooden flooring, white walls, and a staircase leading upwards. A black wood-burning stove is positioned against the wall.
  • Aerial view of a residential area with multiple buildings, red-tiled roofs, green spaces, and a swimming pool in the foreground.
  • Bright hallway with wooden flooring, white walls, and a modern black wood-burning stove. A wooden staircase with a metal railing leads upwards.
  • Modern kitchen with light-colored cabinets, wooden flooring, and a small staircase leading upwards.
  • Modern kitchen with light-colored cabinets, wooden flooring, and a sink with a faucet.
  • Modern room with light wooden flooring, white cabinetry, built-in oven, staircase leading upwards, and a central black wood-burning stove.
  • Bright, empty attic room with wooden flooring, white walls, and a modern black wood-burning stove with a chimney. Large windows allow natural light to fill the space.
  • Empty hallway with light wooden flooring and white walls, featuring two closed doors and a visible electrical outlet.
  • Empty hallway with light wooden flooring, white walls, and multiple doors leading to other rooms.
  • Wooden staircase with light-colored steps and a wooden handrail, set against white walls and a wooden floor.
  • Modern bathroom with a white sink, faucet, toilet, and stacked Siemens washing machine and dryer unit.
  • Modern bathroom with a glass-enclosed shower, a white sink with a modern faucet, a large mirror, and a built-in cabinet.
  • Empty room with wooden flooring and white walls, featuring two open doorways leading to adjacent spaces.
  • Empty attic space with wooden flooring, slanted ceilings, and a small window letting in natural light.
  • Empty attic space with wooden flooring, white walls, and a small window allowing natural light.
  • Empty room with light wooden flooring and white walls, featuring a closed white sliding door leading to another room.
  • Wooden deck with green metal railings, offering a scenic view of a town and surrounding hills.
  • Wooden deck with green metal railing, overlooking a town with red-tiled roofs and distant hills.
  • Modern balcony with grey tiled floor, white walls, and a large skylight offering a scenic view of greenery and houses.
  • Close-up view of a wooden staircase with turned balusters and a carpeted stair tread, leading upwards.
  • Carpeted staircase with wooden handrail and balusters, white walls, and closed doors at the end of the hallway.
  • Empty hallway with a sliding glass door leading to a balcony area, carpeted floor, white walls, and a smoke alarm on the wall.
1 / 22
Aerial view of a residential area with multiple buildings, red-tiled roofs, green spaces, and a swimming pool in the foreground.
Bright hallway with wooden flooring, white walls, and a modern black wood-burning stove. A wooden staircase with a metal railing leads upwards.
Modern kitchen with light-colored cabinets, wooden flooring, and a small staircase leading upwards.
3.5 rooms, 75m², CHF 2,650.–
Premium
Dürrenmattstrasse 38, 9000 St. Gallen

Exclusive attic living with private lift and panoramic terrace – First occupancy after core renovation

Exclusive attic living with private lift and panoramic terrace – First occupancy after core renovationIn a quiet and preferred location on Dürrenmattstrasse 38 in St. Gallen, this exceptional 3.5-room attic apartment with high living comfort, plenty of privacy, and an impressive all-around view awaits you. It is a first occupancy after a comprehensive core renovation of the building, where particular emphasis was placed on quality, comfort, and modern living.The arrival is already something special: The lift takes you directly and exclusively to the apartment. The spacious living and dining area with a stylish chimney creates a pleasant living atmosphere and offers direct access to the balcony. The modern, high-quality kitchen convinces with plenty of workspace and storage space and leaves no wishes unfulfilled.Another highlight is the private roof terrace with direct access from the apartment. Here, you can enjoy a spectacular 360-degree panoramic view of the city of St. Gallen and the surrounding landscape – the perfect spot for relaxed hours, social evenings, or unforgettable sunsets.The high-quality interior design underlines the exclusive character of the apartment. Noble oak parquet flooring provides a warm living atmosphere, while the modern wet cell with a spacious, walk-in shower offers the highest comfort. A private washing machine and a private dryer within the apartment round off the attractive offer.Highlights at a glance: • First occupancy after comprehensive core renovation • Exclusive 3.5-room attic apartment • Direct lift access to the apartment • Spacious, modern kitchen • Bright living and dining area with chimney • Covered balcony with 3.5m2 adjacent to the living room • Private roof terrace with 30m2 and direct access • Unique 360-degree all-around view • High-quality interior design • Oak parquet in the living areas • Modern wet cell with walk-in shower • Private washing machine and private dryer • Attractive and quiet living location in St. Gallen This special attic apartment combines exclusivity, comfort, and views at the highest level. The first occupancy after the comprehensive core renovation offers you the rare opportunity to occupy a practically new home in a sought-after living location. Arrange a viewing appointment today and convince yourself of this exceptional living offer.

Travel time
-
1 / 11
2.5 rooms, 58m², CHF 1,500.–
Ahornstrasse 60, 9000 St. Gallen

Residential Building DOMUM St. Gallen | Multi-Generation House with Settlement Coach, Fitness Studio, and Much More

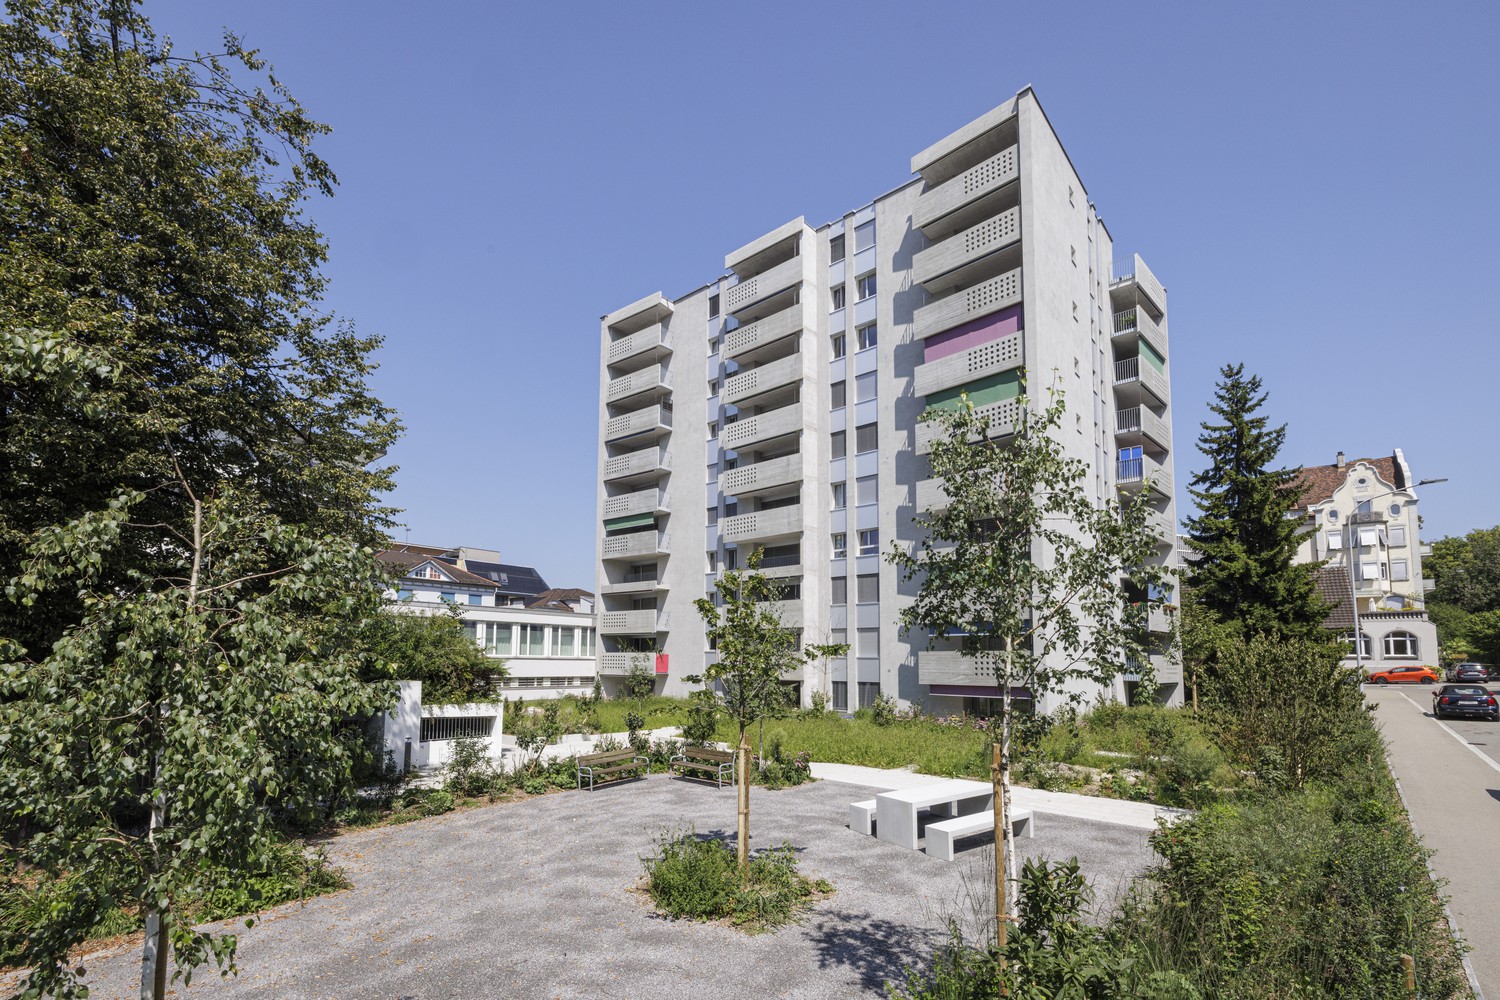
Located at Ahornstrasse 58/60/62 in 9000 St. Gallen, there is a DOMUM multi-generation residential building with a total of 40 attractive 1.5-, 2.5-, and 3.5-room rental apartments. The building is very well connected to public transportation. The nearest shopping facilities can be reached on foot or by bus within a few minutes. The DOMUM housing cooperative offers a home for seniors, families, couples, and singles. A lively togetherness with a strong sense of community and openness to good neighborhood relationships is the goal. Community rooms complement the private apartment - a perfect mix of individuality and community. The architectural comfort, combined with a settlement coach, also enables a long stay in one's own home, even in old age. From 01.11.2026 or by arrangement, a 2.5-room apartment can be rented in this settlement, which is located on the 1st floor. The tenants benefit from the following amenities: • Modern architecture • High-quality equipment • Attractive floor plans • Private basement compartment in the basement • Settlement coach (coordination of offers and networking of tenants) • Fitness room with various sports equipment • Community room for activities and events • Inclusive heating and ancillary costs • All living areas are wheelchair accessible thanks to the elevator By arrangement, parking spaces are available in the underground garage for CHF 140.00 per month. Additionally, there are parking spaces that are suitable for e-mobility. Note: The photos in the ad are from a comparable apartment and may contain deviations from the offered apartment. If you are interested, please fill out the contact form in the ad. You will then automatically receive a message with the details of the viewing options. Further information about DOMUM can be found on the website www.domum-wbg.ch.
Travel time
-
1 / 5
2.5 rooms, 58m², CHF 1,680.–
Ahornstrasse 23, 9000 St. Gallen

Modern living between city and nature in Waldacker

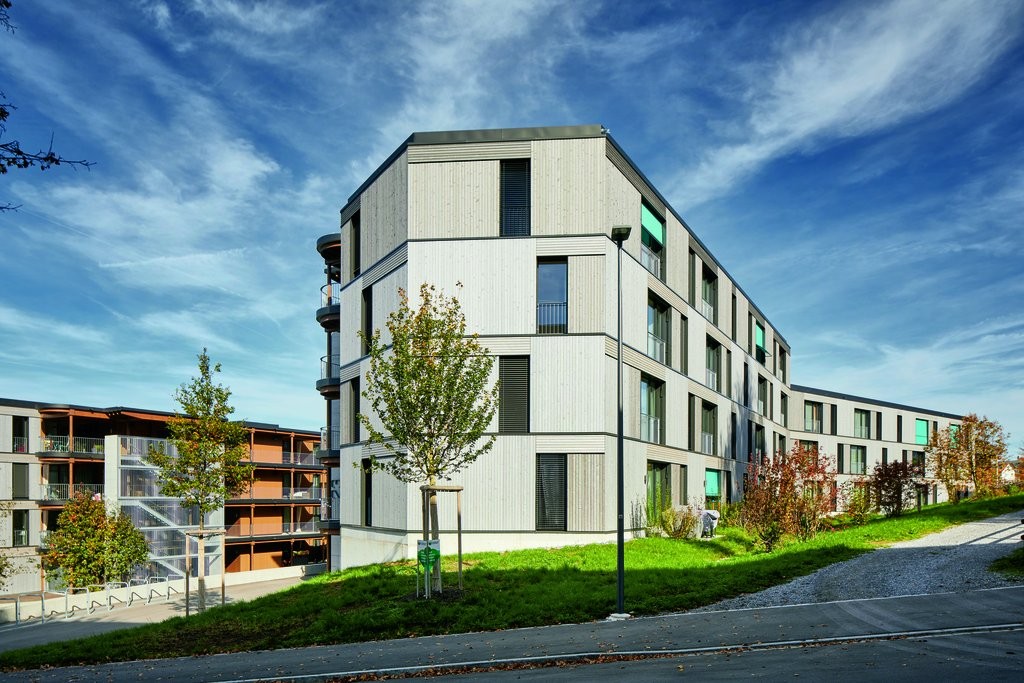
The Waldacker development meets all the requirements for smart and sustainable living. Whether it's a spacious single apartment, a shared apartment with friends, or a large family apartment - the mix of apartments is as individual as the residents.As of 01.09.2026, we are renting this 2.5-room apartment with 57 m2, including a winter garden and a seating area.The apartment offers you the following comfort:- Open living and dining area (30.3 m2)- Modern kitchen with Electrolux appliances (induction cooktop, combination steam oven, dishwasher, refrigerator with 3 separate freezer drawers)- Wet cells with level-access shower and glass partition- Oak parquet flooring laid in a ship's deck pattern- Wardrobe closet- Seating area in the loggia (12.5 m2) with outdoor curtains- Washing machine and dryer by Electrolux- Floor heating with individual room control (district heating)- Each apartment is equipped with eSMART technology- Combined roller shutters- Vertical awning at the winter gardenPets are allowed.The highlights of the settlement:- The apartments are built according to the SNBS (Standard for Sustainable Building in Switzerland)- The building has its own photovoltaic system, and the generated electricity can be used directly by the tenant- Two mobility cars (electric car and a combi) will be available, and the annual subscription for the tenants of the Waldacker development is free. Only the actual consumption will be charged- 234 covered bicycle parking spaces with a bicycle fixing station in the basement, including charging facilities for e-bike batteries in separate rentable lockers, and additional bicycle parking spaces in the outdoor area- Parking spaces for cars with charging stations for electric cars are available- Covered visitor parking spaces- Central reading of the M-Bus system of a data center in the substation- The Waldacker development offers a family-friendly and child-friendly environment - schools, kindergartens, recreational areas like Burgweiher, and bus stops like Waldacker or Schönenwegen are in close proximity.Please note that the pictures are for reference only and may differ from the original.Have we sparked your interest? To schedule a viewing, please contact us in writing through the contact form. We look forward to your inquiry.

Travel time
-
1 / 5
4.5 rooms, 96m², CHF 2,260.–
Ahornstrasse 23, 9000 St. Gallen

Modern living between city and nature in Waldacker

The Waldacker development meets all the requirements for smart and sustainable living. Whether it's a spacious single apartment, a shared apartment with friends, or a large family apartment - the mix of apartments is as individual as the residents.As of 01.08.2026, we are renting this 4.5-room apartment with 95.5 m2, including a winter garden and a seating areaThe apartment offers you the following comfort- open living and dining area (36.6 m2)- modern kitchen with Electrolux appliances (induction cooktop, combination steam oven, dishwasher, refrigerator with 3 separate freezer drawers)- bathroom with shower and glass partition- bathroom with toilet, under-sink cabinet- oak parquet flooring in ship's deck pattern- wardrobe closet- seating area in the loggia (7.8 m2) with outdoor curtains- washing machine and dryer Electrolux- floor heating with individual room control (district heating)- each apartment is equipped with eSMART technology- combined roller shutters- vertical awning at the winter garden- elevator available- mailbox system and package boxes- community roomThe highlights of the settlement- the apartments are built according to SNBS (Standard for Sustainable Building in Switzerland)- building-owned photovoltaic system, the generated electricity can be purchased directly by the tenant- two mobility cars (electric car and a combination car) will be available, the annual subscription for the tenants of the Waldacker development is free. Only the actual consumption will be charged- 234 covered bicycle parking spaces with a bicycle fixing station in the basement with charging possibility for e-bike batteries in a separate rentable lockbox and additional bicycle parking spaces in the outdoor area- car parking spaces with charging stations for electric cars available- covered visitor parking spaces- central reading M-Bus system of a data center in the substation- the Waldacker development offers a family-friendly and child-friendly environment - schools, kindergartens, recreational area Burgweiher, and the bus stops Waldacker or Schönenwegen are in the immediate vicinityFor more information, please visit our website: www.waldacker.chPlease note that the pictures serve as reference pictures and may differ from the original.Have we sparked your interest? To schedule a viewing appointment, please contact us in writing through the contact form. We look forward to your inquiry.

Travel time
-
1 / 5
5.5 rooms, 134m², CHF 2,770.–
Ahornstrasse 23b, 9000 St. Gallen

Modern living between city and nature in Waldacker

The Waldacker development meets all the requirements for smart and sustainable living. Whether a spacious single apartment, a shared apartment with friends, or a large family apartment - the mix of apartments is as individual as the residents.We are renting this 5.5-room apartment with 133 m2, winter garden, and seating area immediately or by arrangement.The apartment offers you the following comfort:- Living and dining area with parquet flooring- Modern kitchen with Electrolux appliances (induction cooktop, combination steam oven, dishwasher, refrigerator with 3 separate freezer drawers)- Bathroom with bathtub- Oak parquet flooring in ship's deck pattern- Washing machine and dryer Electrolux- Floor heating with individual room control (district heating)- Each apartment is equipped with eSMART technology- Combined roller shutters- Vertical awning at the winter garden- Elevator- Community room- Mailbox system with package boxesPets are allowed.The highlights of the settlement- The apartments are built according to SNBS (Standard for sustainable building in Switzerland)- House-owned photovoltaic system, the produced electricity can be consumed directly by the tenant- Two mobility cars (electric car and a combi) will be available, the annual subscription for the tenants of the Waldacker development is free. Only the actual consumption will be charged- 234 covered bicycle parking spaces with Veloflick station in the basement with charging option for e-bike batteries in separate rentable lockers and additional bicycle parking spaces in the outdoor area- Car parking spaces with charging stations for e-cars available- Covered visitor parking spaces- Central reading M-Bus system of a data center in the substation- The Waldacker development offers a family-friendly and child-friendly environment -- schools, kindergartens, recreational area Burgweiher, and the bus stops Waldacker or Schönenwegen are in the immediate vicinityPlease note that the pictures serve as reference pictures and may differ from the original.Have we sparked your interest? For a viewing appointment, please contact us in writing via the contact form. We look forward to your inquiry

Travel time
-

Other interesting objects