Gonten - Properties for rent with Balcony / Terrace, Elevator

We recommend expanding your search criteria to get similar results. The current filters didn’t return any matches.

If you don’t want to change your current search criteria, we recommend creating a search alert, so you’ll be notified when matching offers become available.

More objects in your automatically expanded search area
50 results - Radius: + 10km
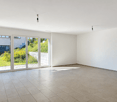
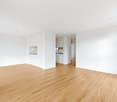
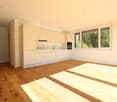
  • Empty room with light wooden flooring and white walls, featuring a dark kitchen island with cabinets and a sink.
  • {"visible_features": ["Balcony / Terrace"],"type": "Floor plan","description": "The floor plan shows a 4.5 room apartment with a living room, kitchen, 2 bedrooms, 2 bathrooms, and a balcony."}
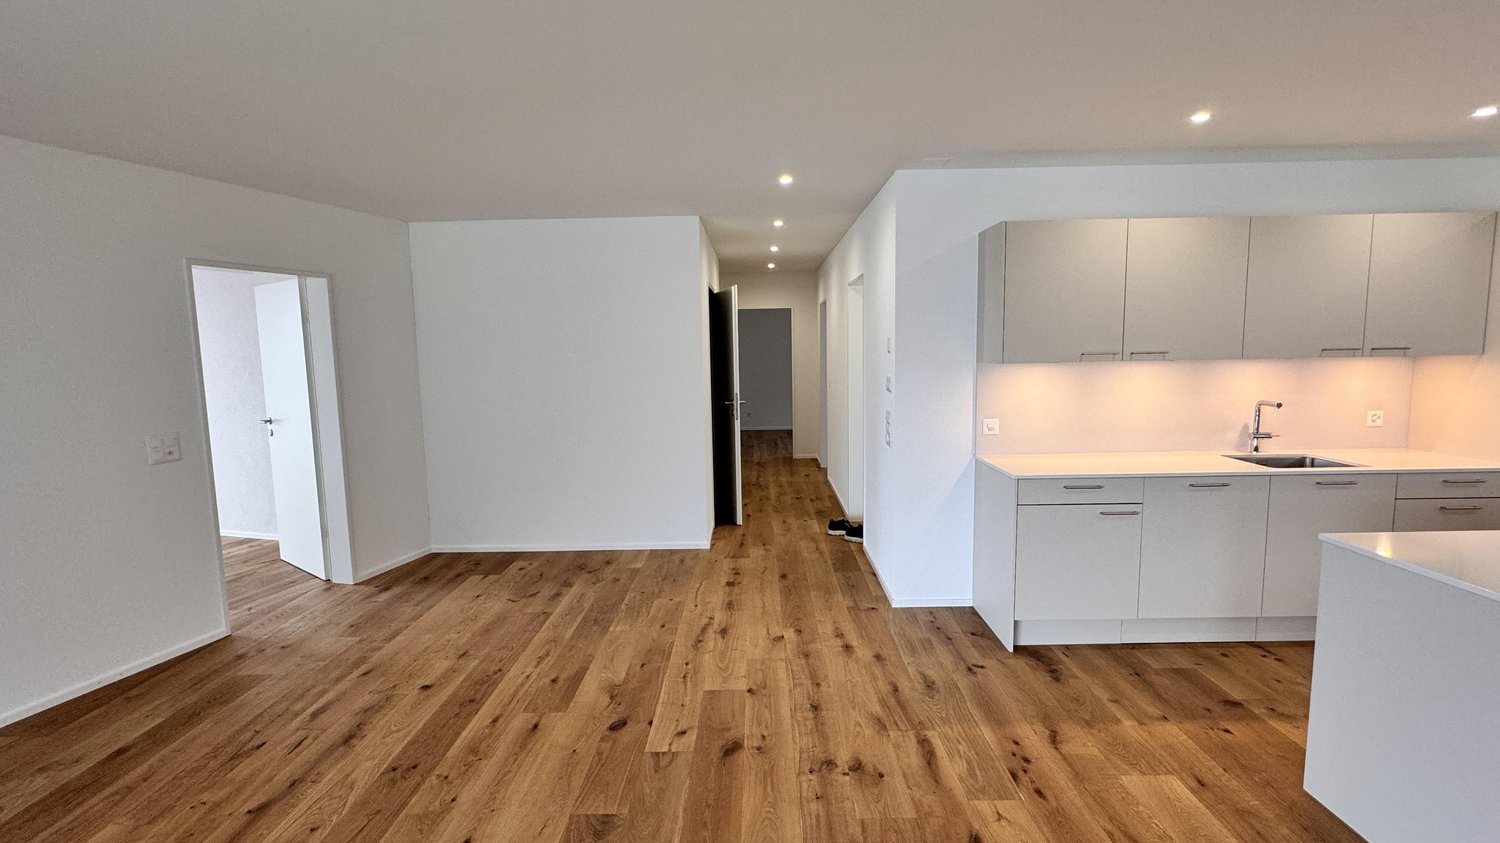
  • Modern hallway with light wooden flooring, grey cabinetry, and a window at the end. The space is clean and well-lit with recessed ceiling lights.
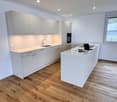
  • Modern kitchen with a central island, dark cabinets, and a stainless steel sink. The floor is made of light wooden planks, and the walls are white.
  • Modern bathroom with wooden wall paneling, a glass-enclosed shower, a floating sink, and a toilet.
  • Empty hallway with light wooden flooring, white walls, and large windows allowing natural light. No furniture or personal items are present.
  • Modern bathroom with a white double sink, a toilet, and a large round mirror mounted on a wooden wall.
  • Modern bathroom with a white sink, dual faucets, a large round mirror, and a toilet, set against a wooden wall.
  • A modern, minimalist hallway with light wooden flooring and white walls. Three rectangular niches are embedded in the wall, and a glass-enclosed bathroom is visible at the end of the corridor.
  • A white washing machine and dryer stacked vertically in a room with wooden flooring and white walls.
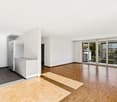
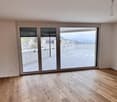
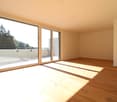
  • Empty room with light wooden flooring, white walls, and a large window with a view of the outdoors.
  • Empty room with light wooden flooring, white walls, built-in white cabinets, and a large window showing a neighboring building.
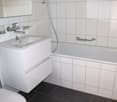
  • Modern bathroom with a white bathtub, toilet, glass-enclosed shower, and sleek fixtures.
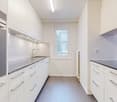
  • Modern kitchen with dark grey cabinets, a central island, and a wooden floor.
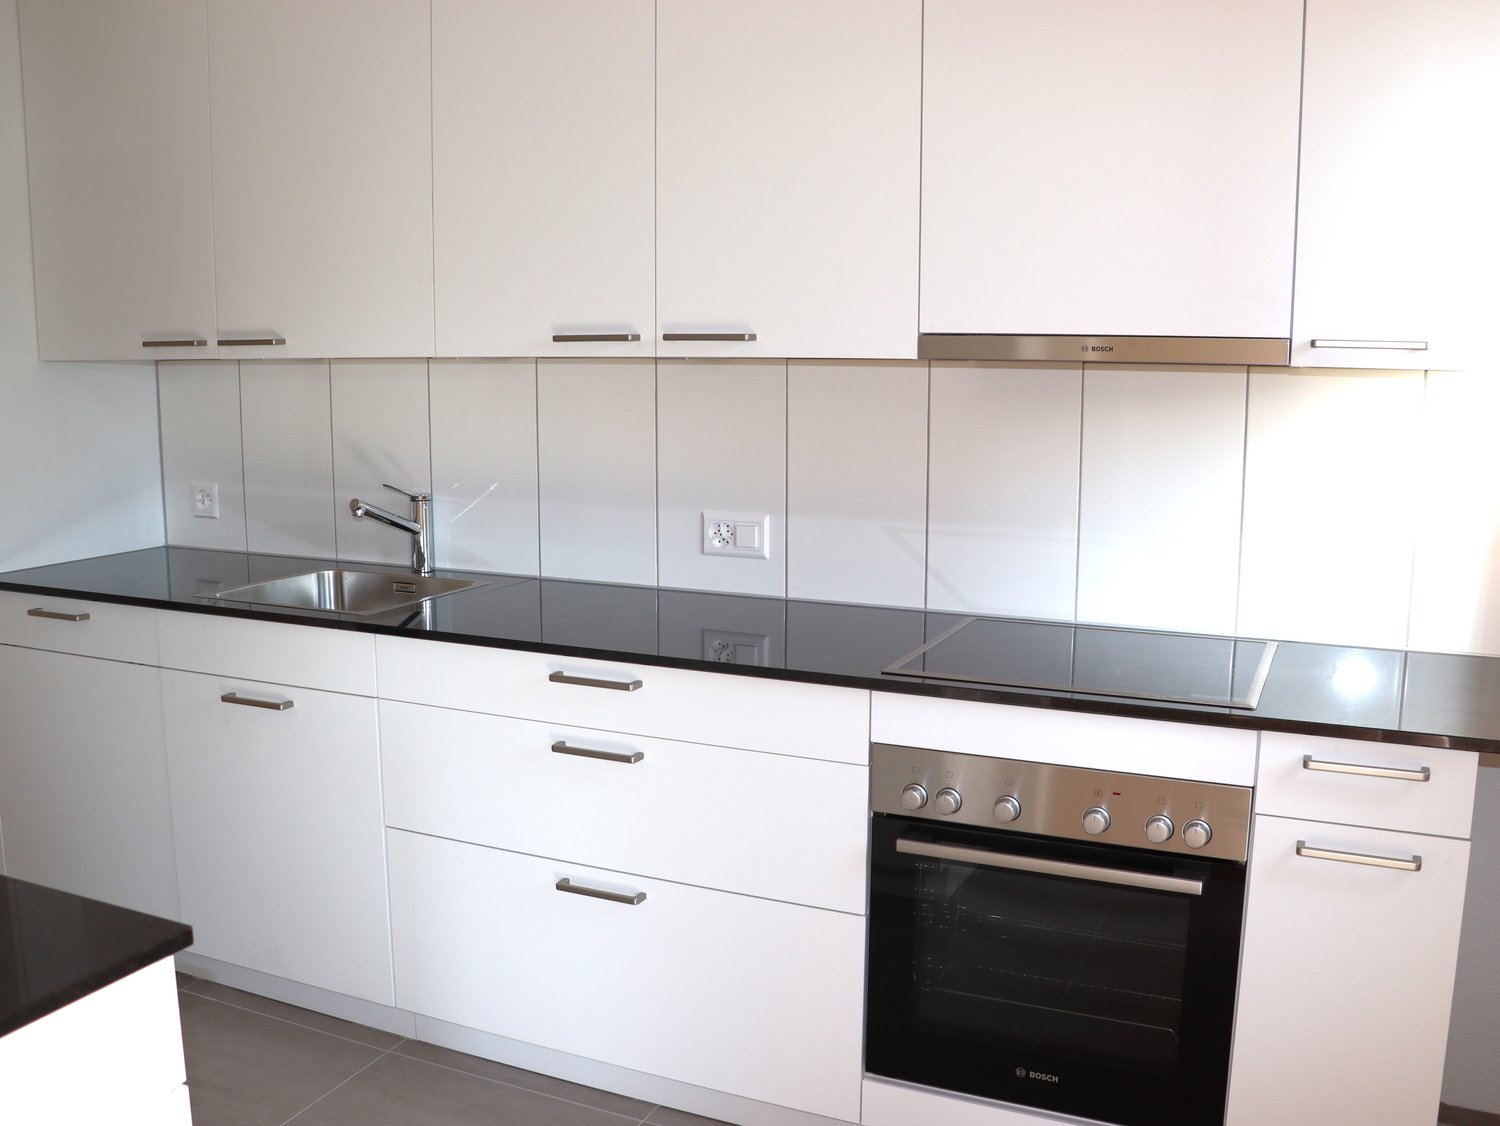
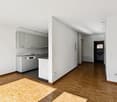
  • Open-plan space with light wooden flooring, white walls, and a modern black kitchen unit with a countertop and built-in appliances.
1 / 15
{"visible_features": ["Balcony / Terrace"],"type": "Floor plan","description": "The floor plan shows a 4.5 room apartment with a living room, kitchen, 2 bedrooms, 2 bathrooms, and a balcony."}
Modern hallway with light wooden flooring, grey cabinetry, and a window at the end. The space is clean and well-lit with recessed ceiling lights.
Modern kitchen with a central island, dark cabinets, and a stainless steel sink. The floor is made of light wooden planks, and the walls are white.
4.5 rooms, 141m², CHF 3,390.–
Premium
Schwendetalstrasse 13, 9057 Schwende

Beautiful new apartment in a wonderful location

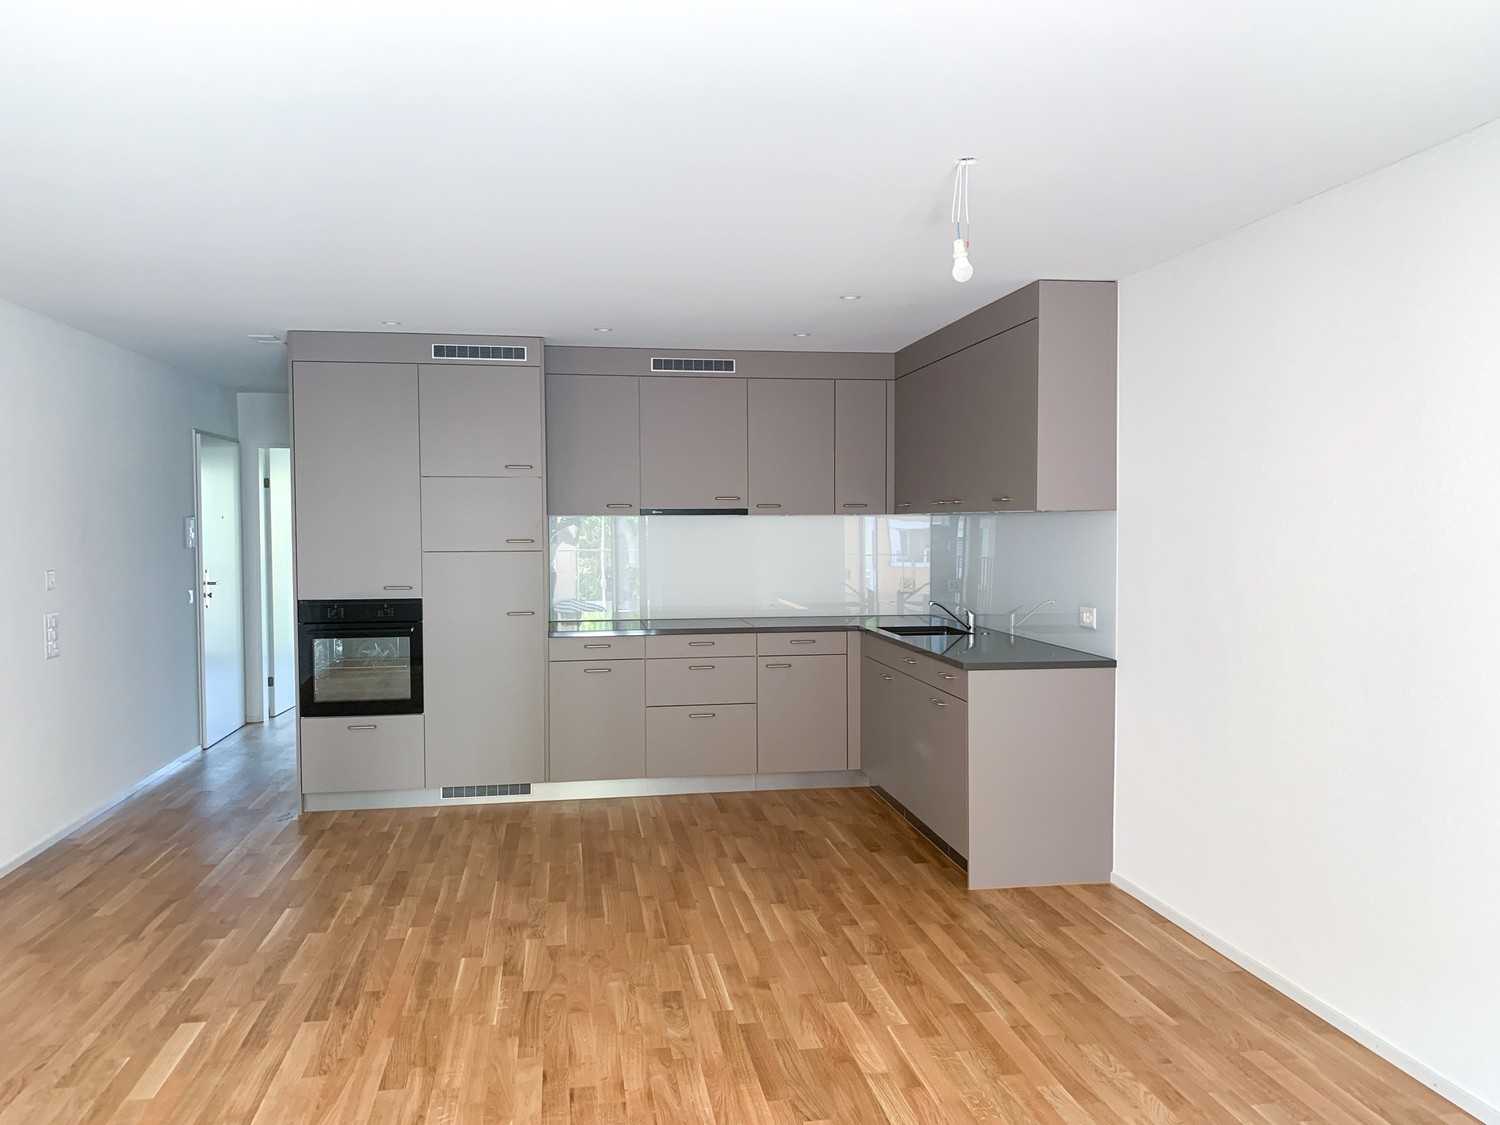
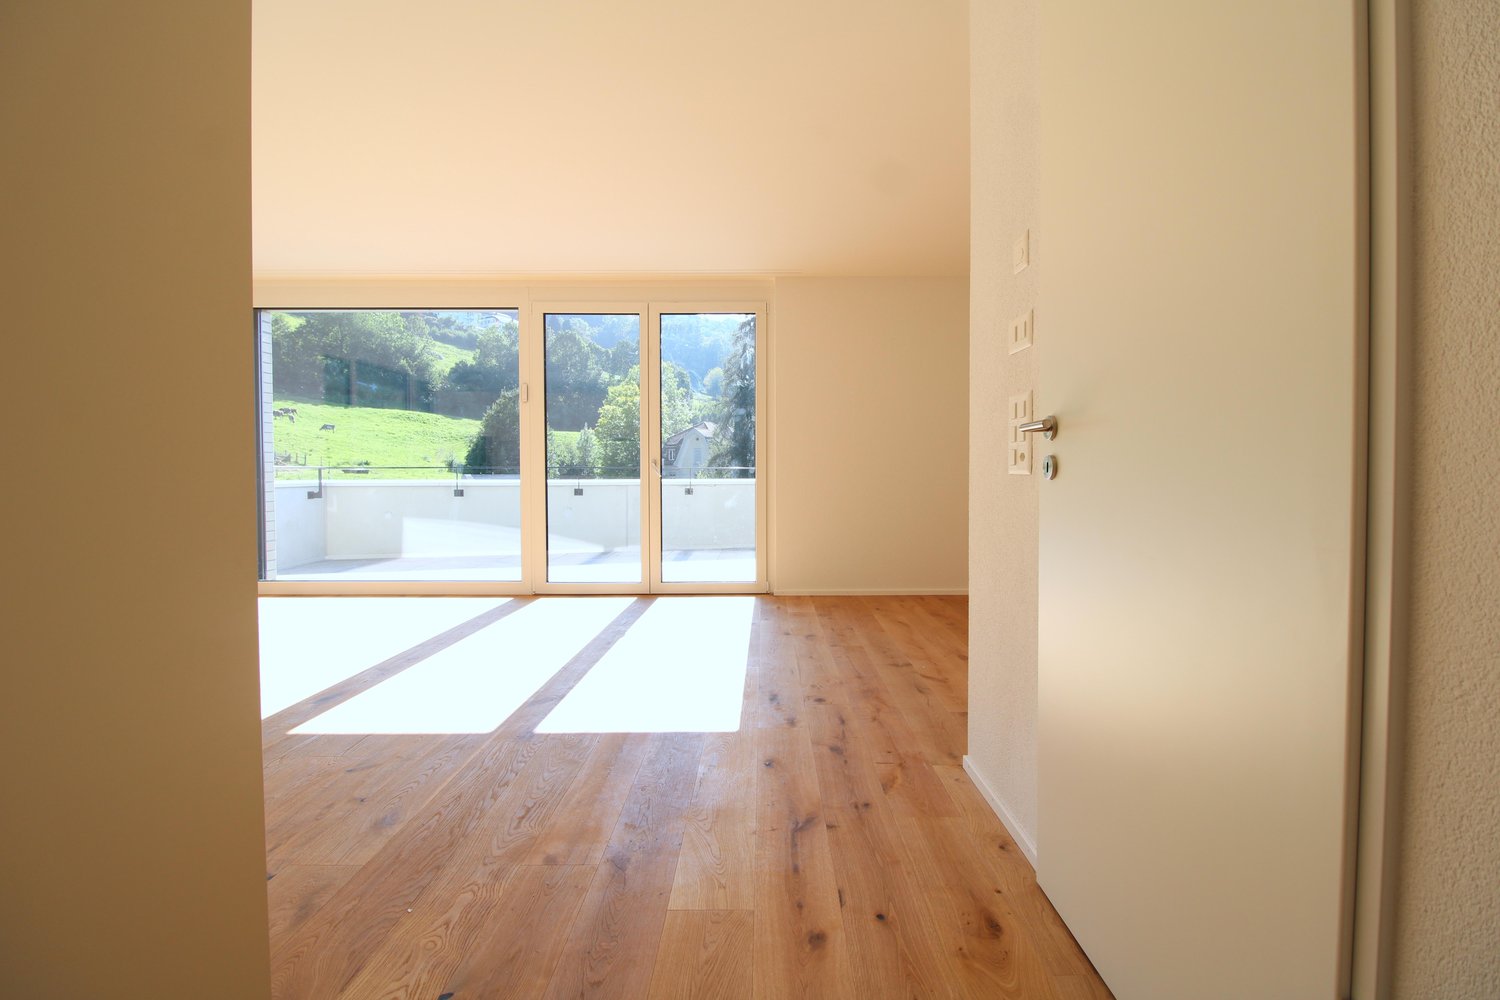
A2-03The 4.5 room apartment is located on the 1st floor of the Überbauung 8 Öserige, in house A2.The offered apartment provides the highest living comfort with high-quality natural materials and is technically up to date.The floors in the living area are made of solid hardwood parquet, and the wet cells are equipped with natural stone tiles. The custom-made kitchen is equipped with premium appliances (V-zug, Miele, Bora). The natural stone countertop fits perfectly into the overall concept.Great attention was paid to details when renovating this apartment, including high-quality LED recessed spots, stainless steel fittings in the kitchen and bathroom, and a ceiling-installed sound system.A highlight is the light and sound concept in the apartment. These can be controlled as usual via the beautiful Basalte switches, but also via a personalized app by yourself.Each room has a LAN connection. The apartment is equipped with a washing machine and dryer.The 146 m2 large apartment also has a 43 m2 large outdoor seating area. This is also equipped with natural stone tiles and outdoor sockets.Two parking spaces in the private underground garage of the complex, each with its own charging station for e-cars (rental price per underground parking space monthly CHF 135.-), as well as a private basement compartment, also belong to this apartment.Further information and image material can be found atwww.amola-immobilien.ch.

Travel time
-
  • Empty attic space with wooden flooring, white walls, and a staircase leading upwards. A black wood-burning stove is positioned against the wall.
  • Aerial view of a residential area with multiple buildings, red-tiled roofs, green spaces, and a swimming pool in the foreground.
  • Bright hallway with wooden flooring, white walls, and a modern black wood-burning stove. A wooden staircase with a metal railing leads upwards.
  • Modern kitchen with light-colored cabinets, wooden flooring, and a small staircase leading upwards.
  • Modern kitchen with light-colored cabinets, wooden flooring, and a sink with a faucet.
  • Modern room with light wooden flooring, white cabinetry, built-in oven, staircase leading upwards, and a central black wood-burning stove.
  • Bright, empty attic room with wooden flooring, white walls, and a modern black wood-burning stove with a chimney. Large windows allow natural light to fill the space.
  • Empty hallway with light wooden flooring and white walls, featuring two closed doors and a visible electrical outlet.
  • Empty hallway with light wooden flooring, white walls, and multiple doors leading to other rooms.
  • Wooden staircase with light-colored steps and a wooden handrail, set against white walls and a wooden floor.
  • Modern bathroom with a white sink, faucet, toilet, and stacked Siemens washing machine and dryer unit.
  • Modern bathroom with a glass-enclosed shower, a white sink with a modern faucet, a large mirror, and a built-in cabinet.
  • Empty room with wooden flooring and white walls, featuring two open doorways leading to adjacent spaces.
  • Empty attic space with wooden flooring, slanted ceilings, and a small window letting in natural light.
  • Empty attic space with wooden flooring, white walls, and a small window allowing natural light.
  • Empty room with light wooden flooring and white walls, featuring a closed white sliding door leading to another room.
  • Wooden deck with green metal railings, offering a scenic view of a town and surrounding hills.
  • Wooden deck with green metal railing, overlooking a town with red-tiled roofs and distant hills.
  • Modern balcony with grey tiled floor, white walls, and a large skylight offering a scenic view of greenery and houses.
  • Close-up view of a wooden staircase with turned balusters and a carpeted stair tread, leading upwards.
  • Carpeted staircase with wooden handrail and balusters, white walls, and closed doors at the end of the hallway.
  • Empty hallway with a sliding glass door leading to a balcony area, carpeted floor, white walls, and a smoke alarm on the wall.
1 / 22
Aerial view of a residential area with multiple buildings, red-tiled roofs, green spaces, and a swimming pool in the foreground.
Bright hallway with wooden flooring, white walls, and a modern black wood-burning stove. A wooden staircase with a metal railing leads upwards.
Modern kitchen with light-colored cabinets, wooden flooring, and a small staircase leading upwards.
3.5 rooms, 75m², CHF 2,650.–
Premium
Dürrenmattstrasse 38, 9000 St. Gallen

Exclusive attic living with private lift and panoramic terrace – First occupancy after core renovation

Exclusive attic living with private lift and panoramic terrace – First occupancy after core renovationIn a quiet and preferred location on Dürrenmattstrasse 38 in St. Gallen, this exceptional 3.5-room attic apartment with high living comfort, plenty of privacy, and an impressive all-around view awaits you. It is a first occupancy after a comprehensive core renovation of the building, where particular emphasis was placed on quality, comfort, and modern living.The arrival is already something special: The lift takes you directly and exclusively to the apartment. The spacious living and dining area with a stylish chimney creates a pleasant living atmosphere and offers direct access to the balcony. The modern, high-quality kitchen convinces with plenty of workspace and storage space and leaves no wishes unfulfilled.Another highlight is the private roof terrace with direct access from the apartment. Here, you can enjoy a spectacular 360-degree panoramic view of the city of St. Gallen and the surrounding landscape – the perfect spot for relaxed hours, social evenings, or unforgettable sunsets.The high-quality interior design underlines the exclusive character of the apartment. Noble oak parquet flooring provides a warm living atmosphere, while the modern wet cell with a spacious, walk-in shower offers the highest comfort. A private washing machine and a private dryer within the apartment round off the attractive offer.Highlights at a glance: • First occupancy after comprehensive core renovation • Exclusive 3.5-room attic apartment • Direct lift access to the apartment • Spacious, modern kitchen • Bright living and dining area with chimney • Covered balcony with 3.5m2 adjacent to the living room • Private roof terrace with 30m2 and direct access • Unique 360-degree all-around view • High-quality interior design • Oak parquet in the living areas • Modern wet cell with walk-in shower • Private washing machine and private dryer • Attractive and quiet living location in St. Gallen This special attic apartment combines exclusivity, comfort, and views at the highest level. The first occupancy after the comprehensive core renovation offers you the rare opportunity to occupy a practically new home in a sought-after living location. Arrange a viewing appointment today and convince yourself of this exceptional living offer.

Travel time
-
1 / 12
  • Balcony / Terrace
  • Elevator
  • Garage
3.5 rooms, CHF 2,415.–
Rosenbergweg 18d, 9000 St. Gallen

Modern 3.5-room ground-floor apartment with seating area

We rent from 01.11.2026 or by arrangement a modern 3.5-room ground-floor apartment with seating area. At the foot of the Rosenberg, two high-quality Minergie residential buildings with 13 exclusive terrace apartments each were built in 2018. Here, you can expect modern living comfort in a central and yet quiet location, just a few minutes from the main station, city center, and recreational area. This spacious 3.5-room apartment impresses with a high standard of construction, a well-thought-out floor plan, and two seating areas with east and west orientation. The following advantages await you: • High-quality built-in kitchen with granite countertop, glass splashback, induction cooktop, steamer, separate oven, dishwasher, and exhaust hood • Direct access to the seating area from the kitchen • Modern bathroom/WC with ceramic tiles and separate washing machine and dryer • Separate shower/WC with barrier-free shower access • Spacious, bright living and dining area with ceramic floor tiles and multimedia connections • Comfortable bedrooms with elegant oak parquet and multimedia connections • Large west-facing and additional east-facing seating area • Motorized slat blinds and awning • Separate basement compartment with its own electrical connection • Apartment accessible from the underground garage via elevator • Floor heating and centrally controlled comfort ventilation (Minergie standard) • General drying room with Secomat • Recycling room for paper, cardboard, PET, aluminum, and glass • Mailbox system with integrated package boxes • Rentable hobby rooms (11.3 m² - 17.6 m²) • Rentable garage parking spaces - optionally with charging facilities for electric vehicles • Care by the company's own, full-time janitor • Emergency standby service on weekends and holidays • For a quiet living environment, the apartment is kept dog-free. Convince yourself with a non-binding viewing.We look forward to your contact!

  • Balcony / Terrace
  • Elevator
  • Garage
Travel time
-
1 / 11
2.5 rooms, 58m², CHF 1,500.–
Ahornstrasse 60, 9000 St. Gallen

Residential Building DOMUM St. Gallen | Multi-Generation House with Settlement Coach, Fitness Studio, and Much More

Located at Ahornstrasse 58/60/62 in 9000 St. Gallen, there is a DOMUM multi-generation residential building with a total of 40 attractive 1.5-, 2.5-, and 3.5-room rental apartments. The building is very well connected to public transportation. The nearest shopping facilities can be reached on foot or by bus within a few minutes. The DOMUM housing cooperative offers a home for seniors, families, couples, and singles. A lively togetherness with a strong sense of community and openness to good neighborhood relationships is the goal. Community rooms complement the private apartment - a perfect mix of individuality and community. The architectural comfort, combined with a settlement coach, also enables a long stay in one's own home, even in old age. From 01.11.2026 or by arrangement, a 2.5-room apartment can be rented in this settlement, which is located on the 1st floor. The tenants benefit from the following amenities: • Modern architecture • High-quality equipment • Attractive floor plans • Private basement compartment in the basement • Settlement coach (coordination of offers and networking of tenants) • Fitness room with various sports equipment • Community room for activities and events • Inclusive heating and ancillary costs • All living areas are wheelchair accessible thanks to the elevator By arrangement, parking spaces are available in the underground garage for CHF 140.00 per month. Additionally, there are parking spaces that are suitable for e-mobility. Note: The photos in the ad are from a comparable apartment and may contain deviations from the offered apartment. If you are interested, please fill out the contact form in the ad. You will then automatically receive a message with the details of the viewing options. Further information about DOMUM can be found on the website www.domum-wbg.ch.

Travel time
-
1 / 8
3.5 rooms, 73m², CHF 1,570.–
Konkordiastrasse 30, 9000 St. Gallen

Sunny and central - Welcome to Konkordiahof

The quiet, sunny residential area is located in the center between the two main traffic axes Rorschacherstrasse in the north and Speicherstrasse in the south, both of which are easily accessible by public transportation. Quarter shops, center, schools, hospital, leisure, and the nearby recreation area Dreilinden with outdoor pool and beautiful panoramic walking paths are in close proximity.The advantages of your apartment at a glance: • new, modern kitchen with induction stove • living room with access to the balcony • bathroom with large walk-in shower • spacious bedrooms • entrance area with wardrobe and built-in closets • connection option for washing tower • private basement compartment • elevator A parking space in the underground garage can be rented on request. The green inner courtyard has seating areas and original play opportunities.Pets: House cats and dogs are allowed, except for listed dogs.Apply. Visit. Rent.Are you looking for an attractively modern home in a central location? Then we look forward to your contact!As a tenant of Helvetia, you benefit from a 40% discount on your first annual premium for selected Helvetia insurance products!The published images are similar / identical to the apartments. Deviations from the actual offer are therefore possible.You can find more interesting rental properties at: www.helvetia.ch/immobilien

Travel time
-
1 / 23
1.5 rooms, CHF 995.–
Wassergasse 50, 9000 St. Gallen


St.Gallen | Private Suite mit Bad | All-inclusive Coliving | Möbliert

🇨🇭 Möbliertes Zimmer | Eigenes Bad 🇨🇭Hier wohnst du nur 5 Gehminuten vom Bahnhof und der Altstadt von St. Gallen entfernt, mit allen coolen Bars und Restaurants. Unsere grossen Gemeinschaftsküchen laden ein zum gemeinsamen Kochen und Geniessen. Die Dachterrasse bietet einen wunderschönen Blick über die Dächer von St. Gallen und in unserem Coworking kannst du konzentriert arbeiten.Du wohnst in einem möblierten privaten Zimmer (ab 17 m²) mit eigenem Badezimmer und teilst dir vielseitige Community-Spaces: voll ausgestattete Küchen, Coworking-Bereiche, Lounge-Zonen und weitere gemeinschaftlich genutzte Räume.Ideal für Berufstätige, Kreative und Internationals, die komfortables Wohnen mit einer offenen Community verbinden möchten.👉 All-inclusive: Möbel, Nebenkosten, Internet sowie die Nutzung aller Gemeinschaftsbereiche sind im Preis enthalten.Bewerbung & Infos: tomodomo.ch/fabricWir freuen uns auf dich!🇬🇧 Furnished Room | Private BathroomHere you live only 5 minutes away from the train station and the old town of St. Gallen, with all the cool bars and restaurants. Our large communal kitchens invite you to cook and relax together.The rooftop terrace offers a beautiful view over St. Gallen and in our coworking you can get your work done.You’ll live in a fully furnished private room (from 17 m²) with your own bathroom, while sharing flexible community areas including fully equipped kitchens, coworking spaces, lounge zones, and additional social spaces.Perfect for professionals, creatives, and internationals looking for comfortable living with a social touch.👉 All-inclusive: furniture, utilities, high-speed internet, and access to all shared spaces are included.Apply now at tomodomo.ch/fabricWe look forward to meeting you!

Travel time
-
1 / 12
5.5 rooms, 123m², CHF 2,530.–
Rinkenbach 29, 9050 Appenzell

Spacious maisonette apartment in a new building

Modern living in Appenzell In an attractive location near the village center of Appenzell, we are renting a high-quality 5.5-room maisonette apartment in a new building that spans the two upper floors. The spacious apartment combines a well-thought-out room layout with modern architecture, natural wood construction, and contemporary interior design.The bright rooms, the spacious kitchen, and the two private outdoor areas provide plenty of space for everyday life and cozy hours. Whether as a couple with a desire for additional space or as a family - here you can live according to your own needs.A special plus is the central and yet natural location: The village center of Appenzell is within walking distance. Shopping facilities, restaurants, cafes, schools, cultural and leisure activities, as well as public transport, are thus practically on your doorstep. At the same time, the surroundings invite you to take walks and excursions into the Appenzeller nature.The apartment impresses with: • Spacious 5.5-room maisonette apartment over two floors • Bright, spacious rooms with functional floor plan design • Open kitchen with high-quality and energy-efficient V-ZUG appliances • Two bathrooms - one with shower, toilet, and sink, one with bathtub, toilet, and sink • Noble linoleum flooring in living and sleeping areas • Elegant ceramic tiles in the bathrooms • Terrace and loggia as private outdoor areas • Electrically operated slat blinds • High-quality, ecological, and natural wood construction • Triple-glazed windows • Large elevator with access to all floors • Private basement compartment • Shared laundry room and drying room • Storage space for bicycles and strollers • Garage and parking space available • Sustainable energy supply using a ground probe and photovoltaic system • Attractive location near the village center and recreational area Modern, sustainable, and with plenty of space to feel good: This maisonette apartment offers the advantages of a new building and at the same time the special quality of life in Appenzell. The combination of spacious living space, high-quality interior design, private outdoor areas, and proximity to the village makes this apartment a home where you can gladly arrive.Have we sparked your interest? We look forward to your contact.

Travel time
-

Other interesting objects