Appenzell Eggerstanden - Properties for rent

We recommend expanding your search criteria to get similar results. The current filters didn’t return any matches.

If you don’t want to change your current search criteria, we recommend creating a search alert, so you’ll be notified when matching offers become available.

More objects in your automatically expanded search area
151 results - Radius: + 10km
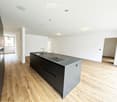
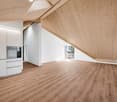
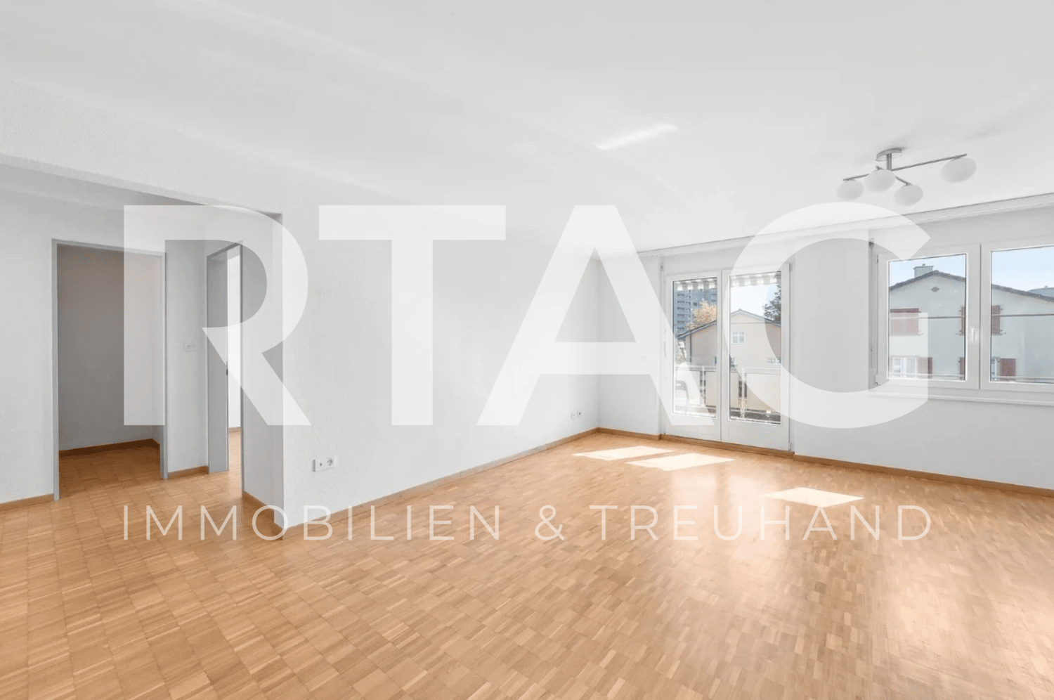
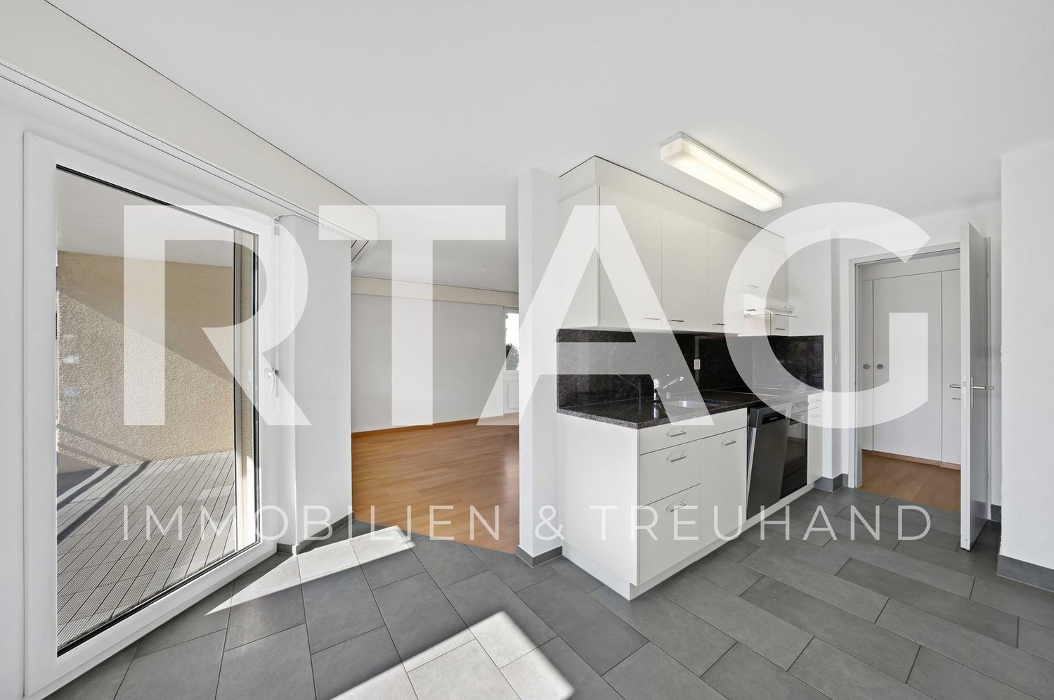
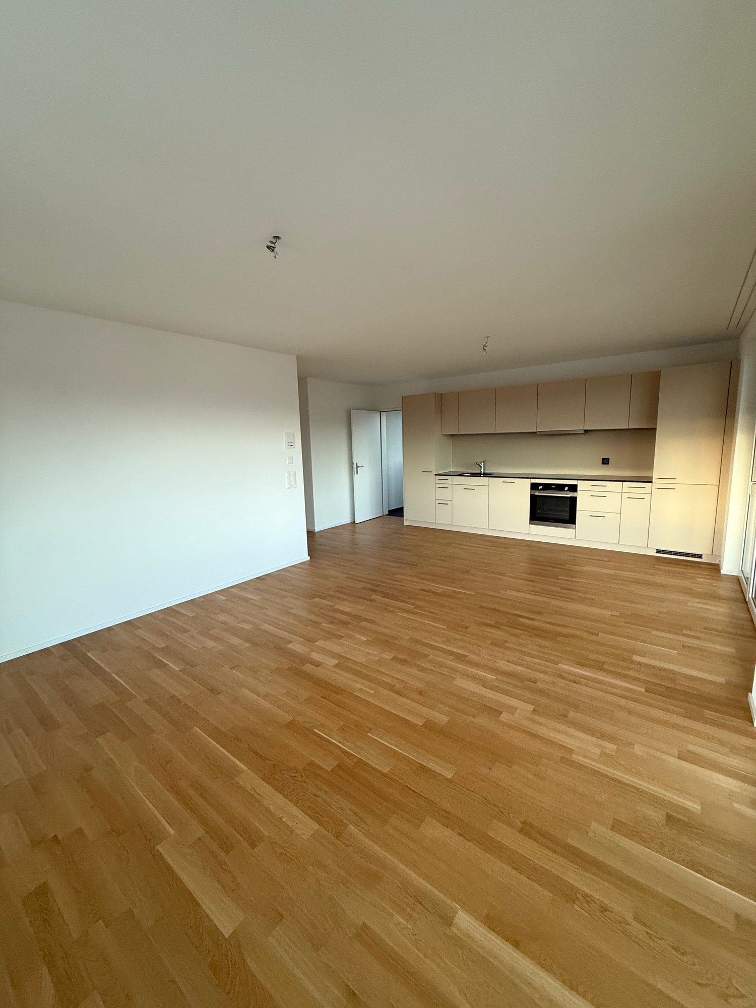
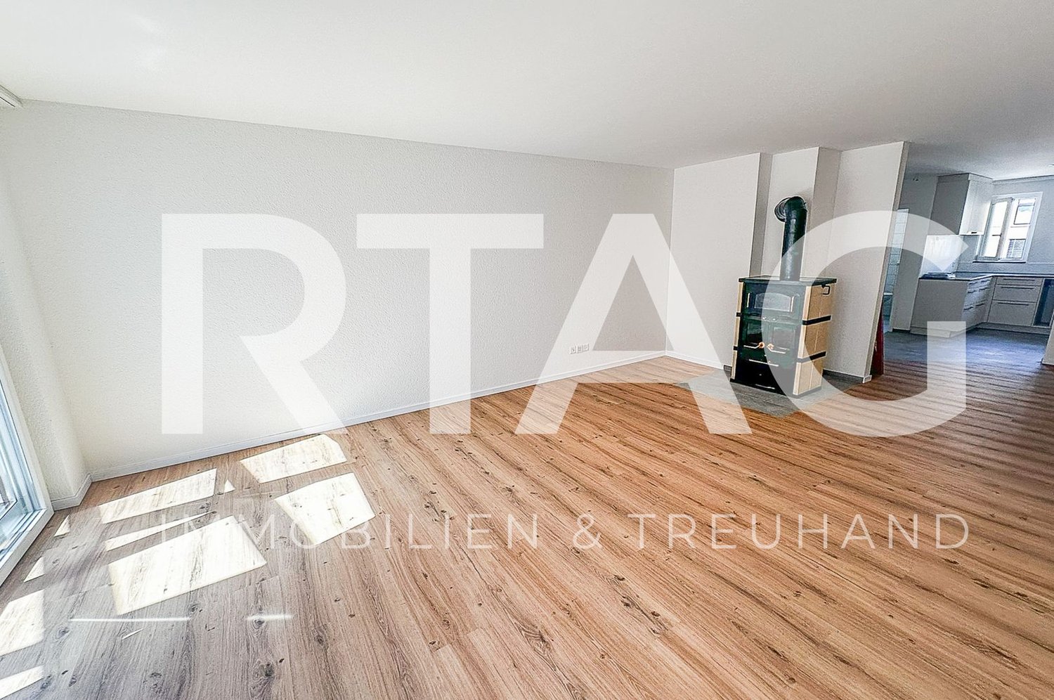
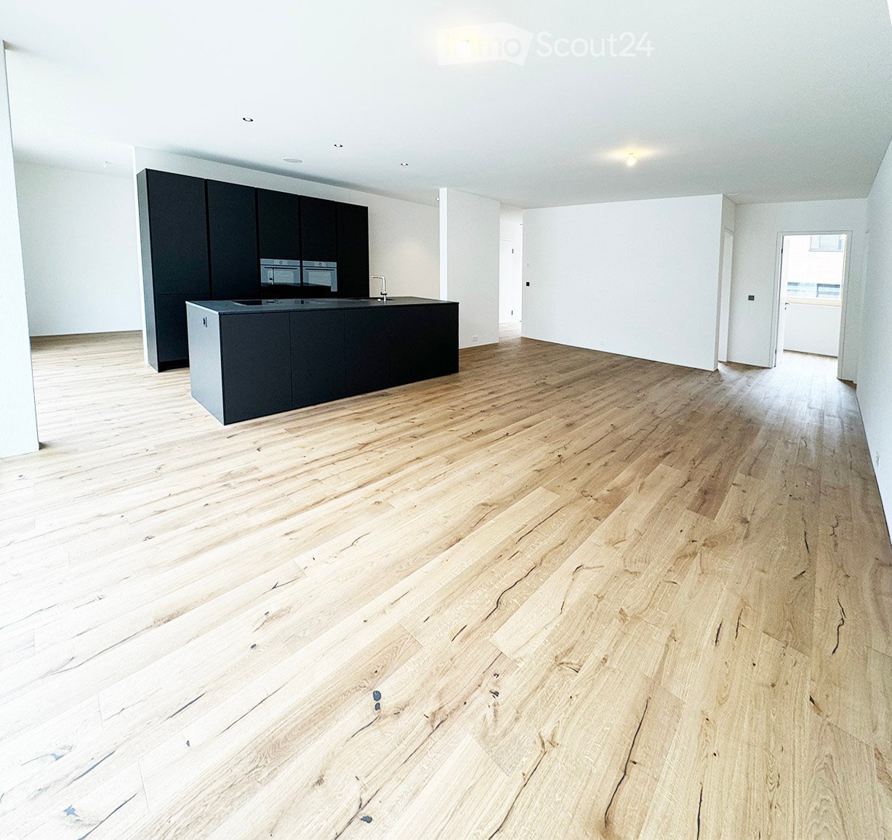
  • Empty room with light wooden flooring and white walls, featuring a dark kitchen island with cabinets and a sink.
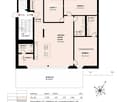
  • {"visible_features": ["Balcony / Terrace"],"type": "Floor plan","description": "The floor plan shows a 4.5 room apartment with a living room, kitchen, 2 bedrooms, 2 bathrooms, and a balcony."}
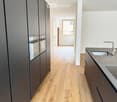
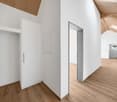
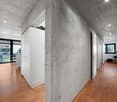
  • Modern hallway with light wooden flooring, grey cabinetry, and a window at the end. The space is clean and well-lit with recessed ceiling lights.
  • Modern kitchen with a central island, dark cabinets, and a stainless steel sink. The floor is made of light wooden planks, and the walls are white.
  • Modern bathroom with wooden wall paneling, a glass-enclosed shower, a floating sink, and a toilet.
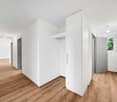
  • Empty hallway with light wooden flooring, white walls, and large windows allowing natural light. No furniture or personal items are present.
  • Modern bathroom with a white double sink, a toilet, and a large round mirror mounted on a wooden wall.
  • Modern bathroom with a white sink, dual faucets, a large round mirror, and a toilet, set against a wooden wall.
  • A modern, minimalist hallway with light wooden flooring and white walls. Three rectangular niches are embedded in the wall, and a glass-enclosed bathroom is visible at the end of the corridor.
  • A white washing machine and dryer stacked vertically in a room with wooden flooring and white walls.
  • Empty room with light wooden flooring, white walls, and a large window with a view of the outdoors.
  • Empty room with light wooden flooring, white walls, built-in white cabinets, and a large window showing a neighboring building.
  • Modern bathroom with a white bathtub, toilet, glass-enclosed shower, and sleek fixtures.
  • Modern kitchen with dark grey cabinets, a central island, and a wooden floor.
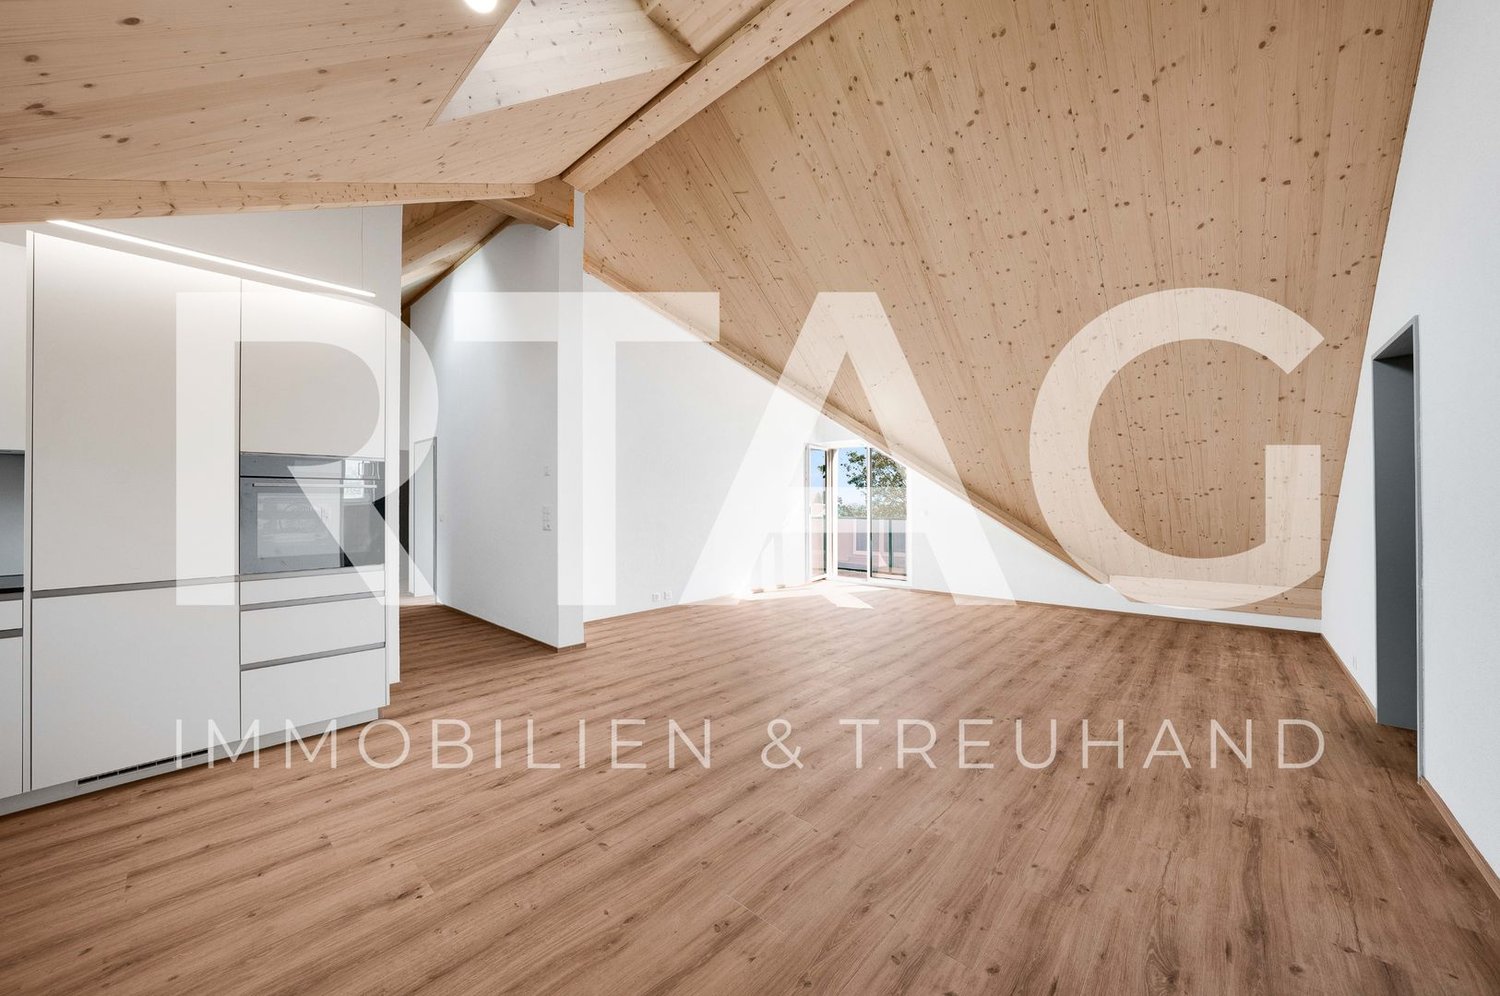
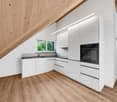
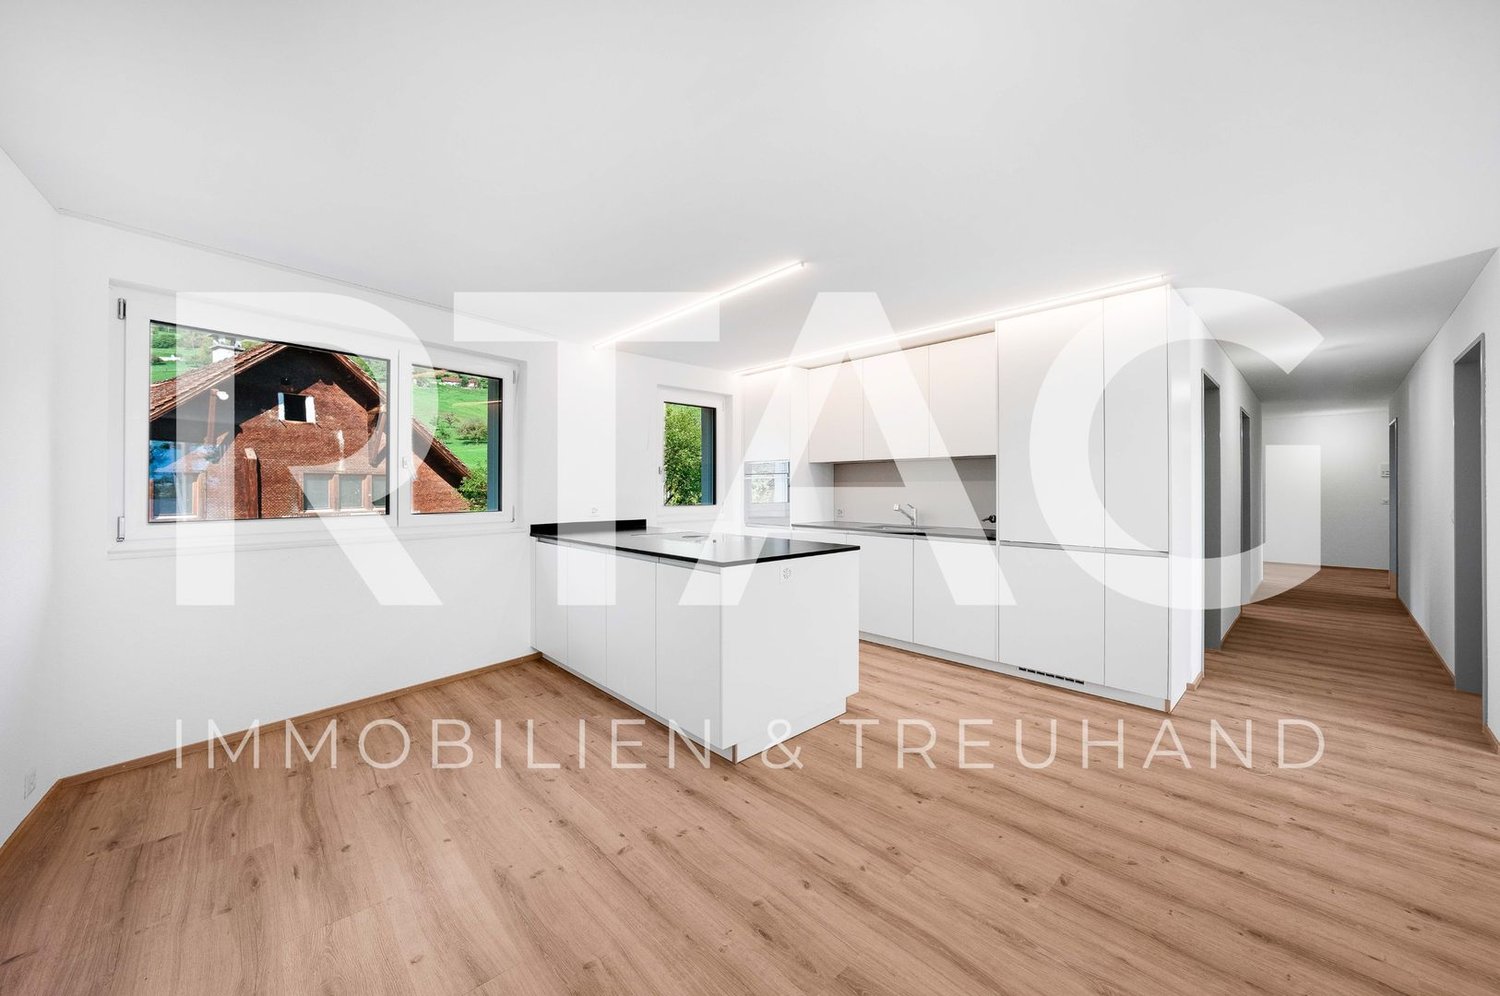
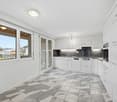
  • Open-plan space with light wooden flooring, white walls, and a modern black kitchen unit with a countertop and built-in appliances.
1 / 15
{"visible_features": ["Balcony / Terrace"],"type": "Floor plan","description": "The floor plan shows a 4.5 room apartment with a living room, kitchen, 2 bedrooms, 2 bathrooms, and a balcony."}
Modern hallway with light wooden flooring, grey cabinetry, and a window at the end. The space is clean and well-lit with recessed ceiling lights.
Modern kitchen with a central island, dark cabinets, and a stainless steel sink. The floor is made of light wooden planks, and the walls are white.
4.5 rooms, 141m², CHF 3,390.–
Premium
Schwendetalstrasse 13, 9057 Schwende

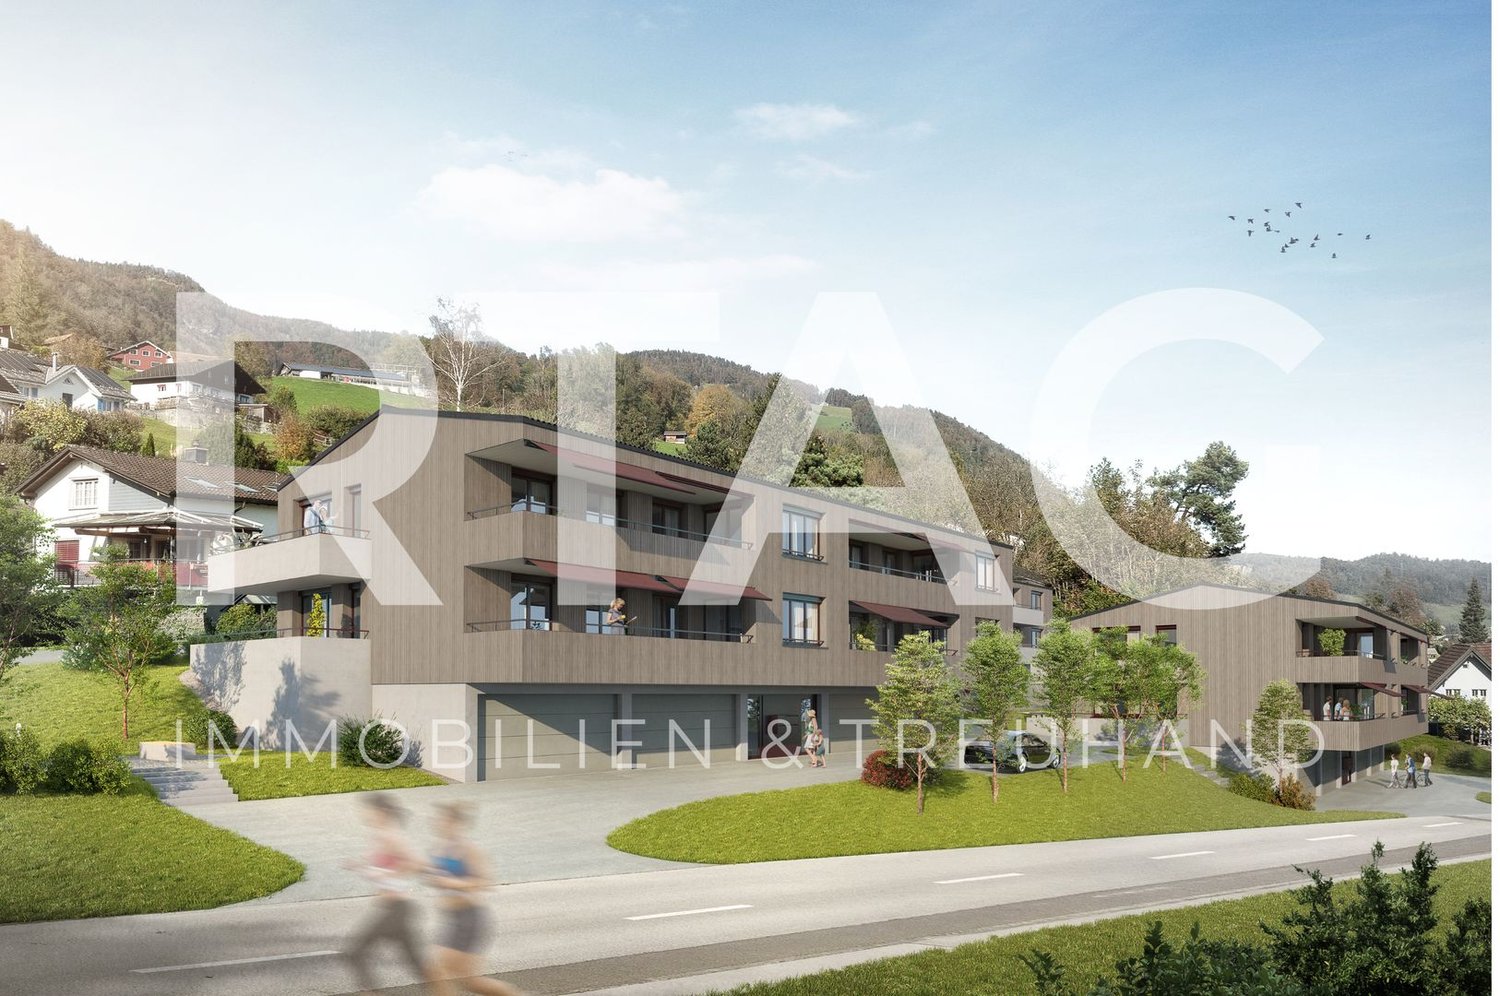
Beautiful new apartment in a wonderful location

A2-03The 4.5 room apartment is located on the 1st floor of the Überbauung 8 Öserige, in house A2.The offered apartment provides the highest living comfort with high-quality natural materials and is technically up to date.The floors in the living area are made of solid hardwood parquet, and the wet cells are equipped with natural stone tiles. The custom-made kitchen is equipped with premium appliances (V-zug, Miele, Bora). The natural stone countertop fits perfectly into the overall concept.Great attention was paid to details when renovating this apartment, including high-quality LED recessed spots, stainless steel fittings in the kitchen and bathroom, and a ceiling-installed sound system.A highlight is the light and sound concept in the apartment. These can be controlled as usual via the beautiful Basalte switches, but also via a personalized app by yourself.Each room has a LAN connection. The apartment is equipped with a washing machine and dryer.The 146 m2 large apartment also has a 43 m2 large outdoor seating area. This is also equipped with natural stone tiles and outdoor sockets.Two parking spaces in the private underground garage of the complex, each with its own charging station for e-cars (rental price per underground parking space monthly CHF 135.-), as well as a private basement compartment, also belong to this apartment.Further information and image material can be found atwww.amola-immobilien.ch.

Travel time
-
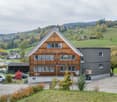
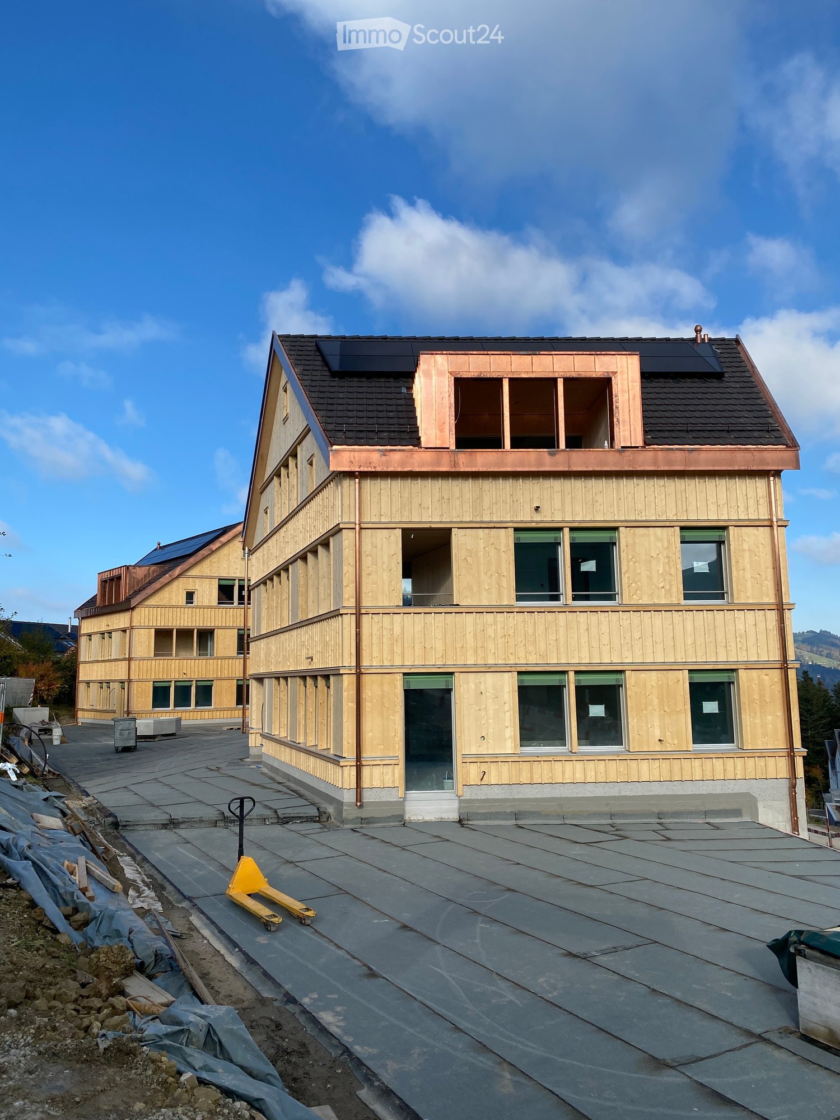
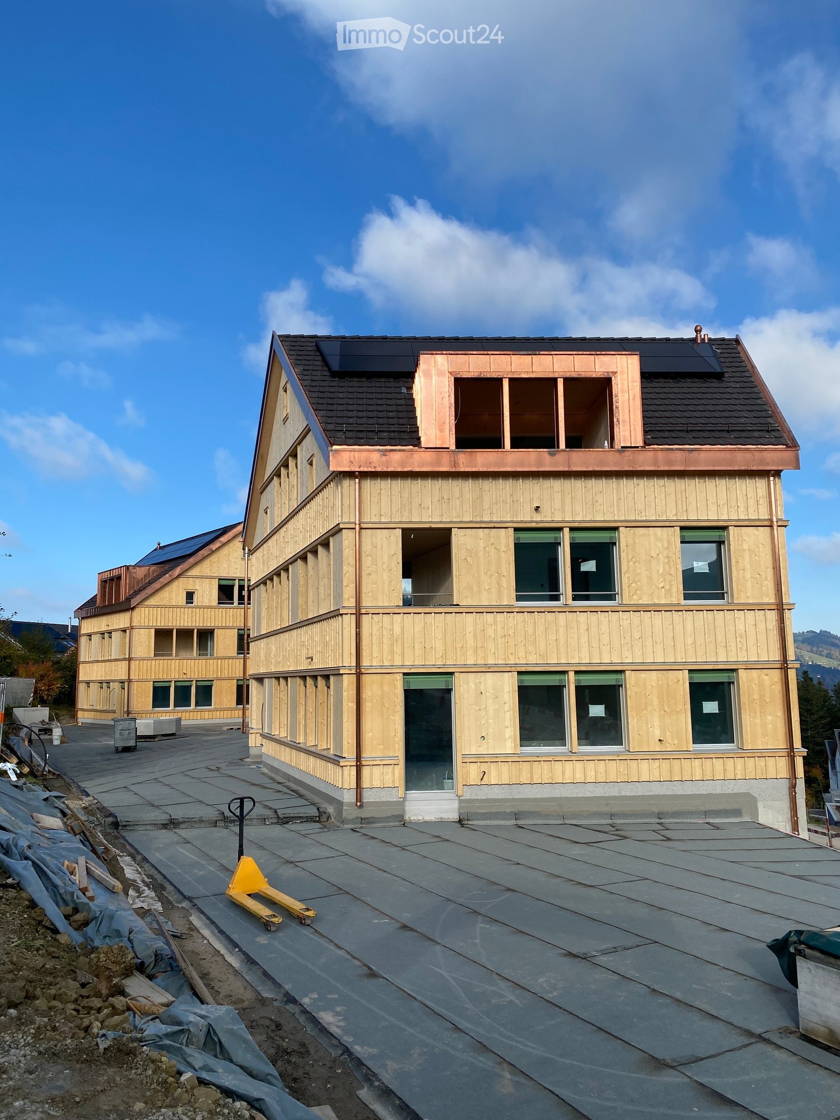
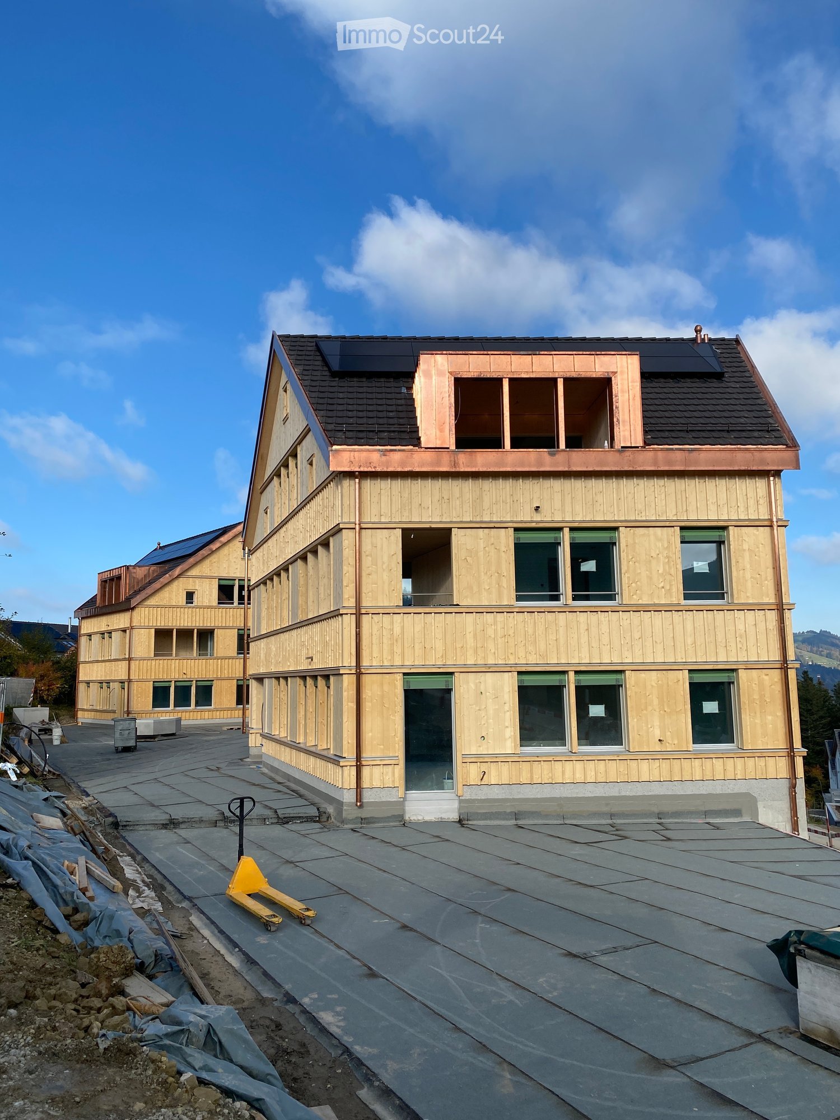
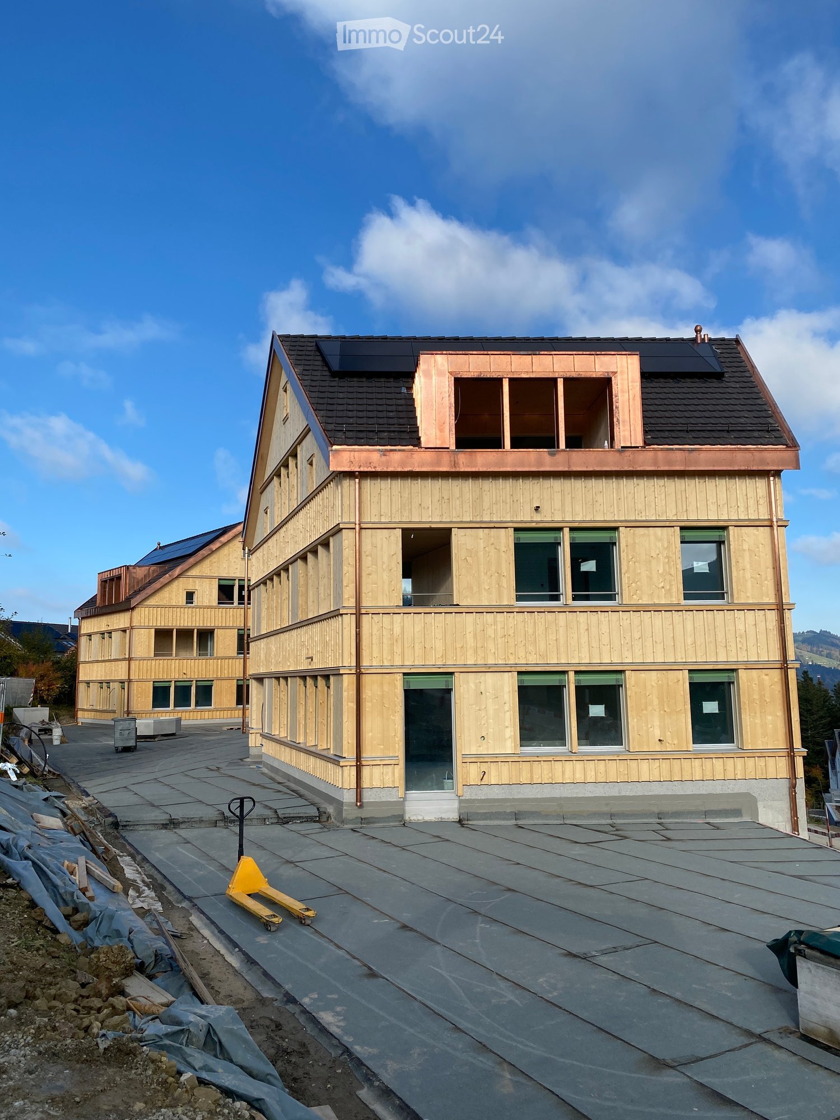
  • Newly built timber-clad residential building with three storeys, a dark tiled roof with solar panels, copper dormer, and a paved forecourt under construction.
  • Kitchen under construction with taupe cabinets, a central island, a dark patterned backsplash, and blue protective flooring.
  • Bathroom under construction with grey wall tiles, a wall-mounted white sink, and a Geberit flush frame, with protective paper on the floor.
  • Bathroom under construction with grey wall tiles, a wall-mounted white sink with protective plastic on the tap, and a built-in white bathtub; bare concrete floor.
  • Unfurnished living area with floor-to-ceiling glass doors opening onto a wooden balcony with a view of rooftops and hills, and a kitchen with grey cabinets at the far end.
  • Unfurnished room with bare walls, a protective blue floor covering, and a glass door to a wooden balcony, with a lake and town visible through the right window.
  • Wooden balcony seen through sliding glass doors, with a view over a valley and town beyond the railing.
  • Covered wooden balcony with a wooden deck and stainless steel railings, overlooking a town with a misty lake and hills.
  • Unfurnished room with bare white walls, a wooden plank floor, and a two-pane window with a scaffold outside.
  • Unfurnished room with white walls, a wooden floor partly covered by blue protective sheeting, and a wooden window with a view of neighboring houses.
  • Aerial view of a village with a multi-storey residential building under construction beside a completed apartment building with solar panels.
1 / 11
3.5 rooms, 91m², CHF 2,270.–
Top
Unter Bendlehn 47, 9042 Speicher

Apartment in Speicher

Attractive new building project in a rural setting with good public transport connections. Alternatively, this type of apartment is also available on the ground floor with direct access to the meeting area with usage rights for approximately 10m2 of terrace space. • 6.5 m2 corridor with 2-part wardrobe • 4.5 m2 wet room 1 with WC, sink including under-sink furniture, shower • 5.5 m2 wet room 2 with WC, sink including under-sink furniture, bathtub • 2.5 m2 storage room with washing machine and dryer • 15.5 m2 bedroom 1 • 11.5 m2 bedroom 2 • 45 m2 dining/kitchen/living area • 10 m2 loggia • 4.5 m2 cellar compartment • For shared use • Bicycle room • Craft room • Spacious natural environment design • Ruderal areas • Wildflower meadows • Playground • Attractive house entrance with lounge and meeting area, gravel and natural stone surfaces, fountain with spring water • Compost facility Special features • Very sunny and quiet living location with a view • Appenzellerbahn stop within 200m walking distance • Floor heating, heat generation with geothermal probes and heat pump, climate regulation via freecooling • Photovoltaic system • Parking spaces in the underground garage are prepared for e-mobility • Toilet flushing with rainwater and spring water • All apartments are barrier-free, elevator • Wood-metal windows • Floor coverings bathroom: ceramic tiles / other areas: oak parquet Underground garage · comfortable underground parking spaces: Fr. 135.-

Travel time
-
1 / 6
  • Balcony / Terrace
  • Parking space
  • Garage
3.5 rooms, 80m², CHF 1,650.–
Top
9057 Weissbad

ALPSTEIN PANORAMA AT ELEVATED VIEWING LOCATION

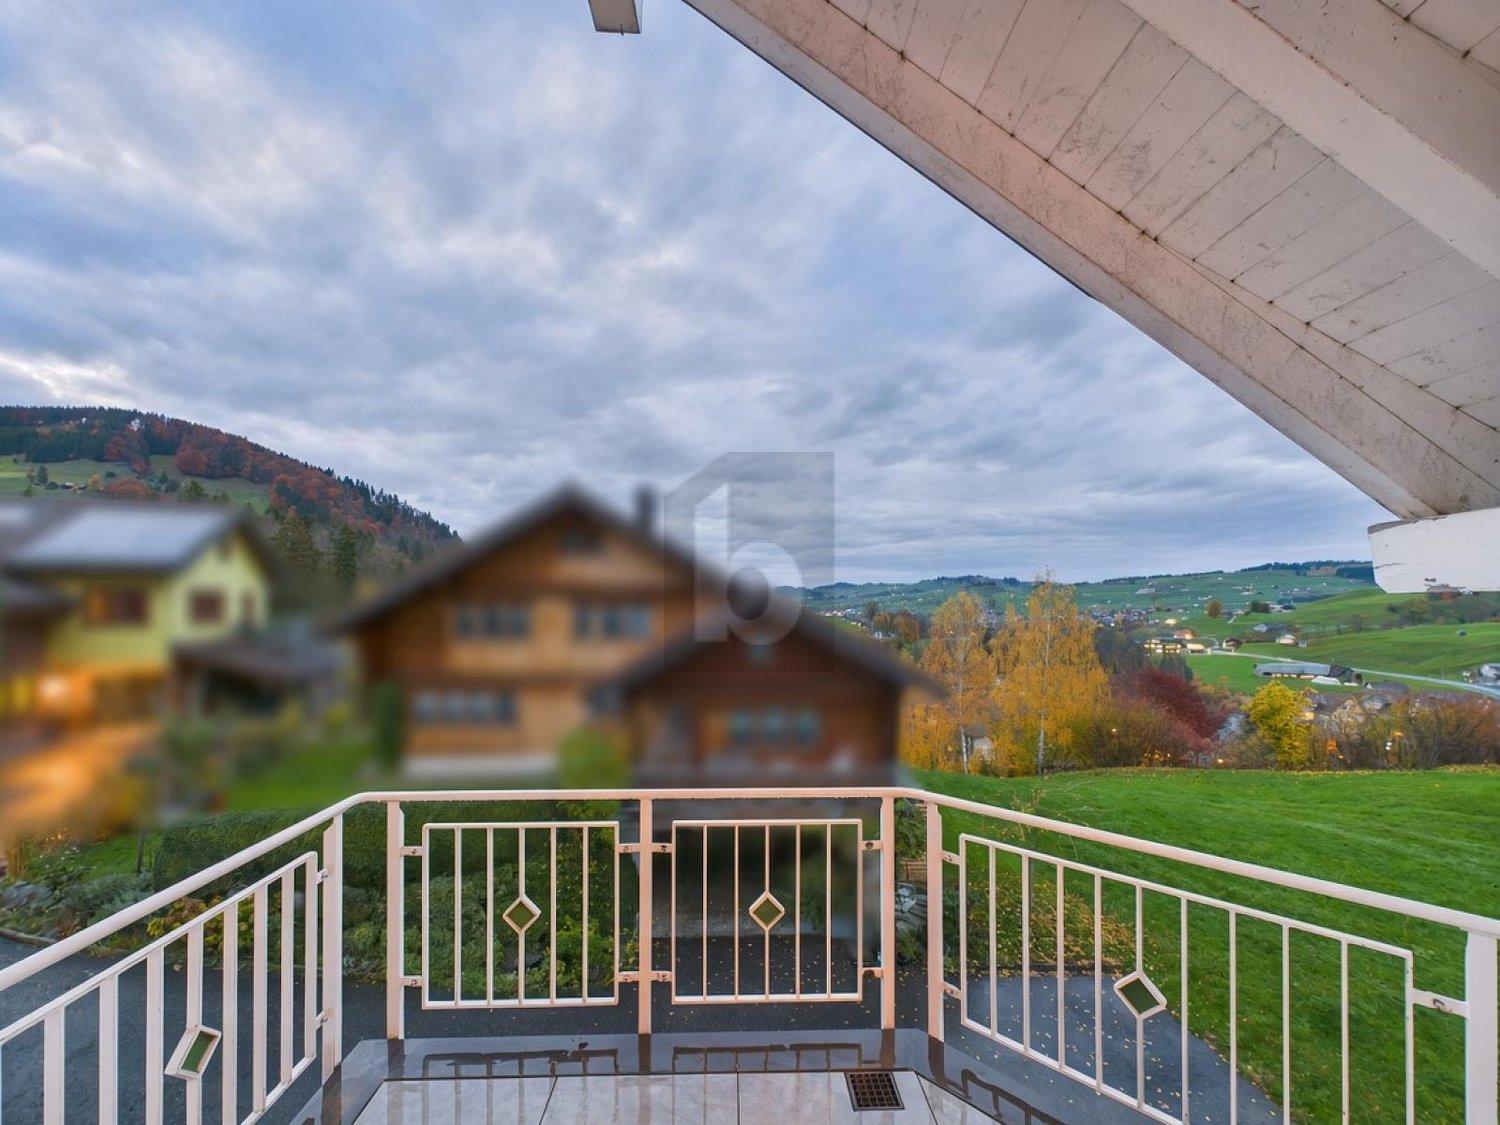
This attic apartment delights with an elevated viewing location and a dreamy Alpstein panorama. On the balcony, you can enjoy a wide view and peace. Inside, a parquet floor and a cozy corner bench in the living area create a sense of home, along with new kitchen appliances for relaxed cooking. Ideal for couples or people who want to live close to nature and yet be well connected: gondola station in the immediate vicinity, good public transport connection, and fiber optic connection. Garage parking space, basement compartment, and attic for private use are included.This BETTERHOMES offer is characterized by the following advantages:- Alpstein panorama at an elevated viewing location- Balcony with a wide view- Quiet location- New kitchen appliances- Parquet floor with corner bench in the living area- Garage parking space included- Basement compartment and attic for private use- Fiber optic connection- Gondola station in the immediate vicinity- Good public transport connection- And, and, and ...Interested? Contact us for a non-binding viewing!Not found anything suitable? Over 1,900 more offers at: www.betterhomes.ch - the real estate fair mediatorDo you want to market a property yourself?Take advantage of our know-how: https://www.betterhomes.ch/de/profitierenDo you want to have a property valued?Find out its value now through our free valuation, immediately and non-binding!https://www.betterhomes.ch/de/knowledge/estimationMore detailsLocation: In a quiet hillside location on the outskirts of WeissbadCondition: GoodBathrooms / wet cells: 1 (1x shower / WC / sink)Heating system: OilPublic transport: Train, 700 m / Bus, 700 mSchools: School, 950 mShops: Volg, 2.3 km

  • Balcony / Terrace
  • Parking space
  • Garage
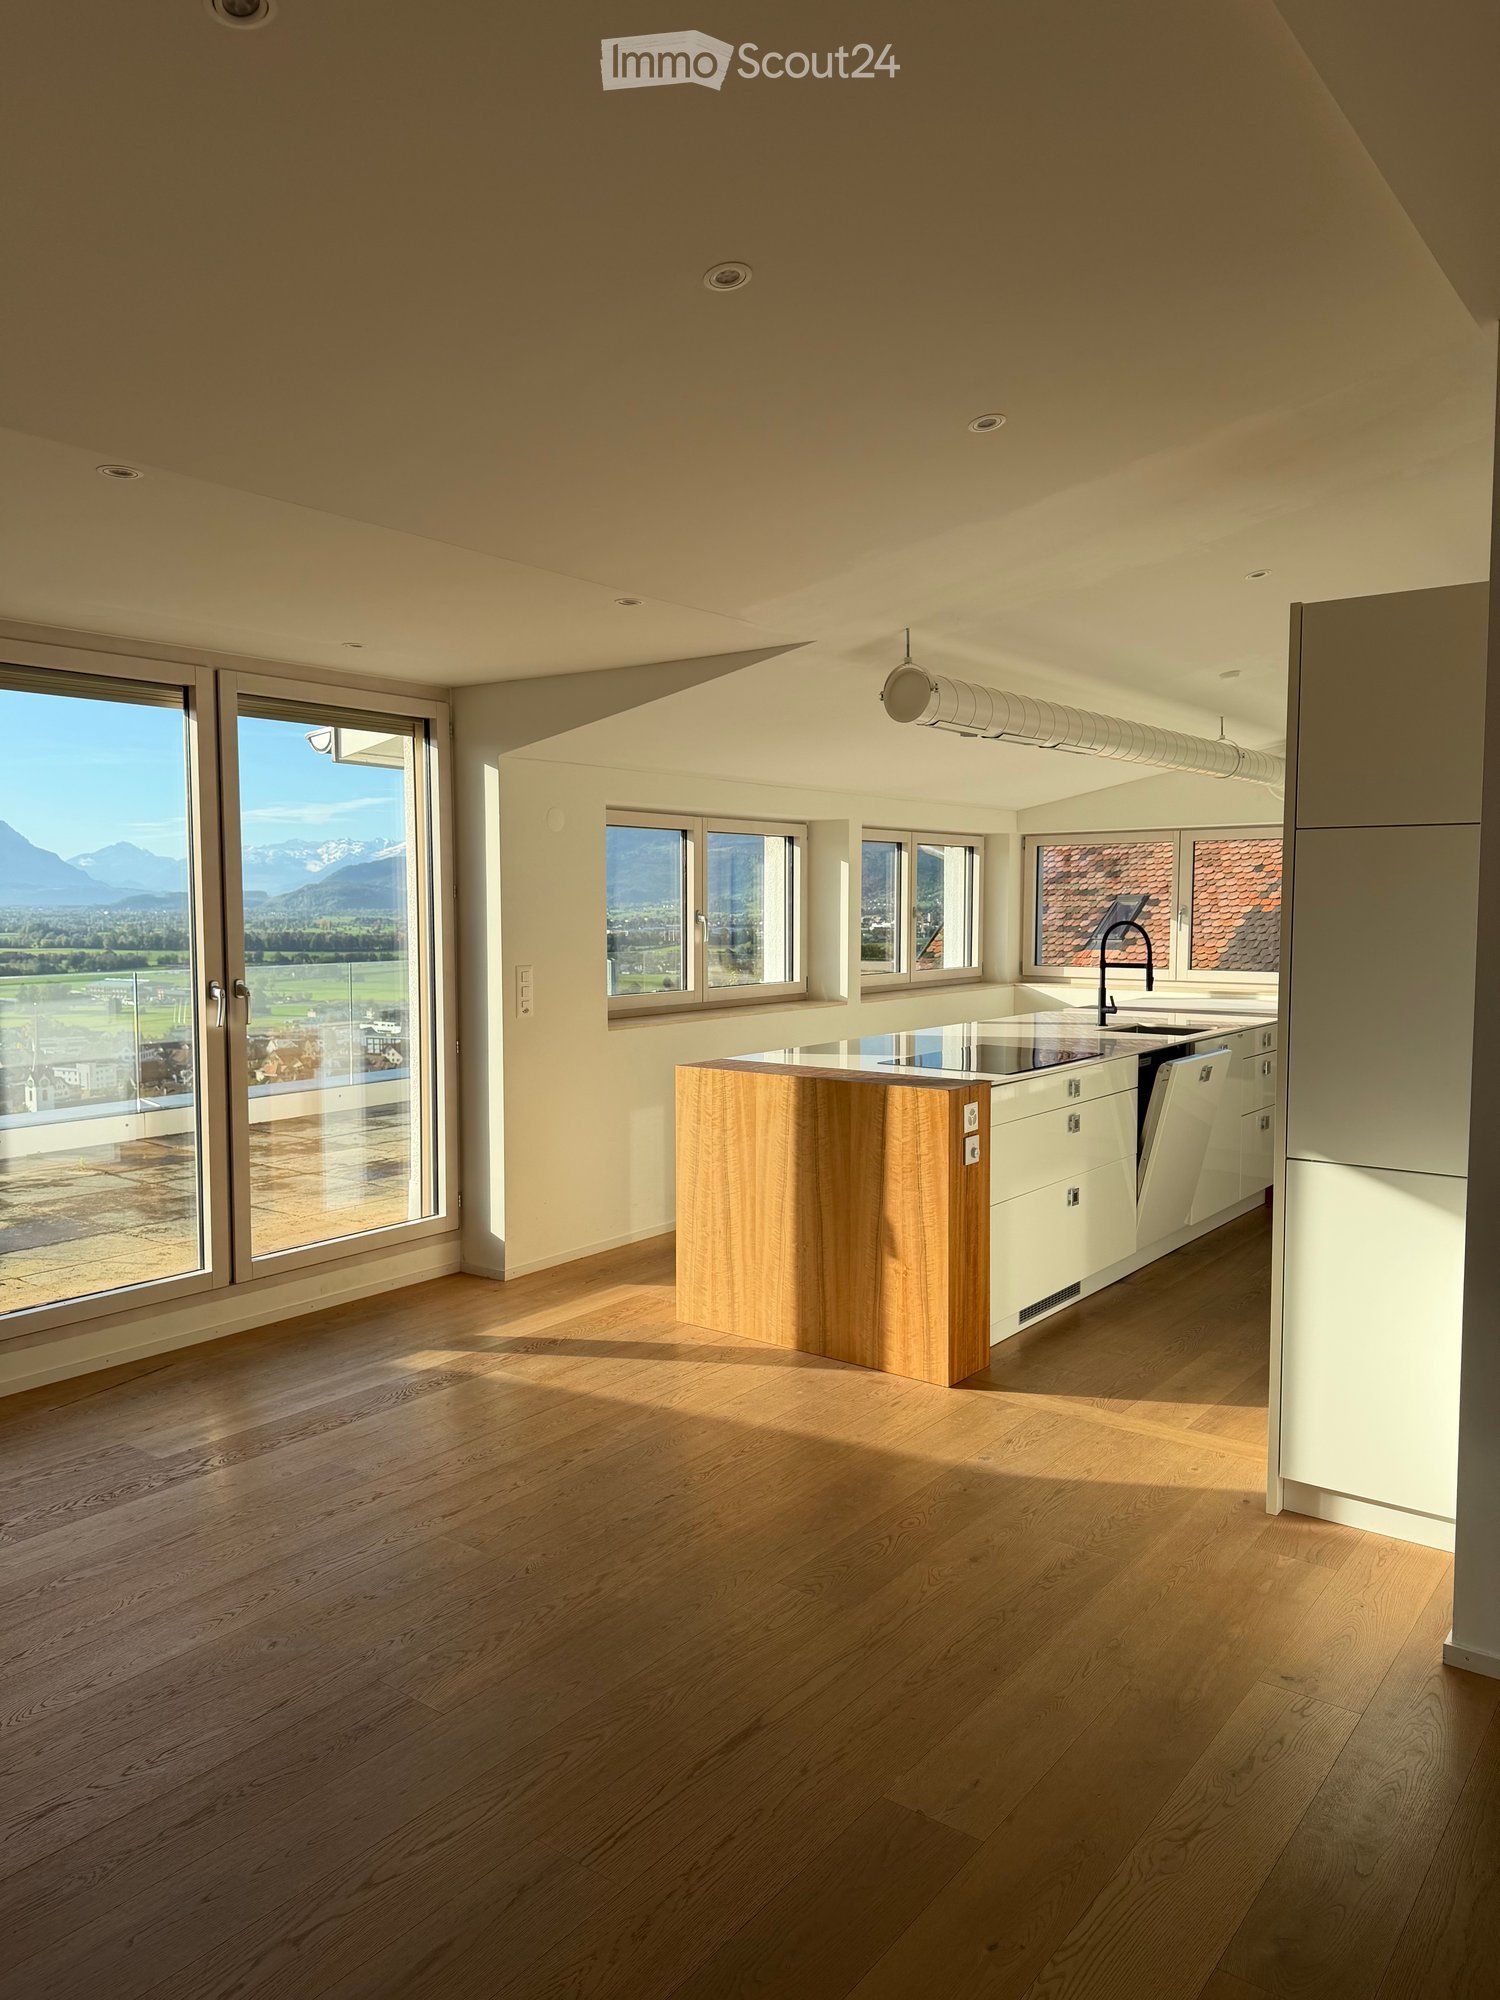
  • Modern kitchen with light wooden flooring, white cabinets, a central wooden island, and large windows offering a scenic mountain view.
  • Bright, empty room with wooden flooring, large windows offering a scenic mountain view, and a small wooden island in the corner.
  • Modern kitchen with white cabinets, wooden flooring, and stainless steel appliances including an oven, microwave, dishwasher, and induction cooktop. Features a central island with a glass countertop and a wooden extension.
  • Roof terrace with stone tiles, glass railing, and scenic mountain view.
  • Empty room with tiled floor, white walls, and a large window offering a view of the roof and surrounding area. A hanging light fixture is visible above the window.
  • Modern shower area with beige tiles, a handheld showerhead, a fixed showerhead, a small shelf, and a faucet.
  • Modern bathroom with double sink, beige countertop, white cabinets, and a large mirror above the sink.
  • A hallway with light wooden flooring and white walls, featuring an intricately carved wooden door with detailed carvings and ornate designs.
  • Minimalist room with a fireplace, two wooden chairs, and a wicker basket on the floor.
  • Empty room with wooden flooring and large sliding glass doors leading to a balcony with a tiled floor and a view of the surrounding area.
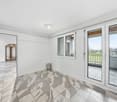
  • Empty room with wooden flooring, large windows offering scenic views, and a sliding glass door leading to a balcony.
  • Empty hallway with wooden staircase, light-colored walls, and dark wooden flooring.
1 / 12
4.5 rooms, 154m², CHF 2,940.–
Top
Höhlerstrasse, 9445 Rebstein

Exceptional living above the roofs of Rebstein – with attic flair and chimney

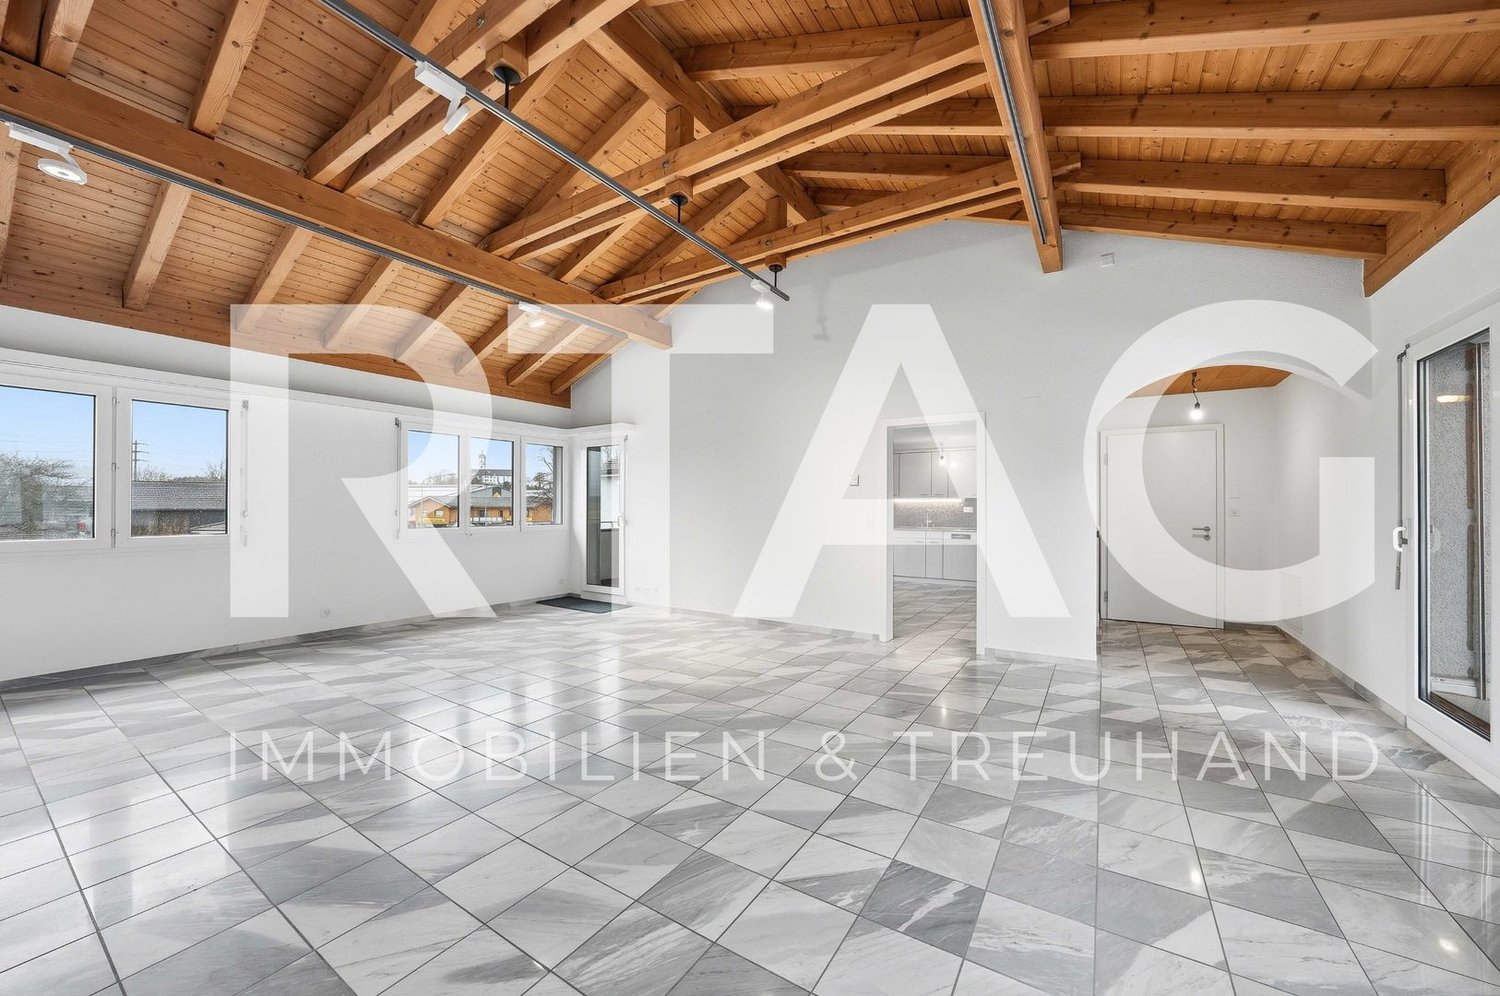
Exceptional living above the roofs of Rebstein – with attic flair and chimney154 m² living space · approx. 60 m² terraces · 4.5 roomsThis exceptional apartment is a home for people who appreciate the special. Spacious, bright rooms, impressive ceiling heights, a cozy chimney area, and extensive terraces create a living feeling that consciously differs from classic floor plans. The versatile room design leaves space for individual living ideas, creative work, and relaxed hours with a wonderful view.Architecture and living feelingThe special thing about this apartment is the fascinating connection between spacious attic architecture and an almost 40 m² attic-like living area.The extensive, openly designed living, dining, and kitchen area impresses with partially up to four-meter-high ceilings and a loft-like room feeling. Large window areas let in a lot of daylight and offer wonderful views over the Rhine Valley to Liechtenstein and Austria.Another highlight is the separate attic area with a cozy chimney room and an additional, spatially separated area that can be individually designed as a bedroom, reading or retreat area. From here, you can directly access a approximately 20 m² large terrace.The second, approximately 40 m² large terrace is directly connected to the open living, dining, and kitchen area. It offers an impressive panoramic view over the Rhine Valley and the surrounding mountain world.High-quality equipment and individual room designOak parquet and travertine natural stone tiles underline the high-quality character of the apartment.The spacious, high-quality equipped kitchen with a central cooking island is harmoniously integrated into the open living and dining area. The extensive bathroom has a bathtub, a spacious, walk-in natural stone shower with a rain shower, and two high-quality sinks. The toilet is located in a separate room and is equipped with its own small sink. A room is located directly opposite the entrance and can be used well as an office, as it is separated from the rest of the living space. Another, smaller room has a special charm: via a wooden ladder, you can reach a lower level under the roof, which offers additional storage space and can also be used as a cozy sleeping place if suitable. The apartment is located in a charming chalet with only three residential units, embedded in the quiet hill landscape of Rebstein. The elevated location offers a wide view over the Rhine Valley, Liechtenstein, and Austria, as well as the impressive mountain scenery. The chalet offers a personal, pleasant living atmosphere. We are looking for people who appreciate respectful and considerate coexistence and at the same time respect the privacy and independence of each residential unit.Further equipment and rental conditions • Approx. 154 m² living space • 4.5 rooms with versatile usage possibilities • Two spacious terraces with a total of approx. 60 m² • Chimney room and additional attic area • Partially up to four-meter-high ceilings • High-quality kitchen with cooking island and modern appliances • Oak parquet and travertine natural stone tiles • Spacious bathroom with bathtub and walk-in natural stone shower with rain shower • Separate toilet with its own sink • Separate laundry room with washing machine and tumble dryer for shared use • One garage parking space in a garage with two parking spaces • Separate small cellar or storage room • Monthly total rent: CHF 2,940.– including flat-rate heating and ancillary costs, as well as garage parking space and storage room • Internet connection to be organized by the tenant themselves An exceptional apartment for people who are looking for width, individuality, and a home with character.
Travel time
-
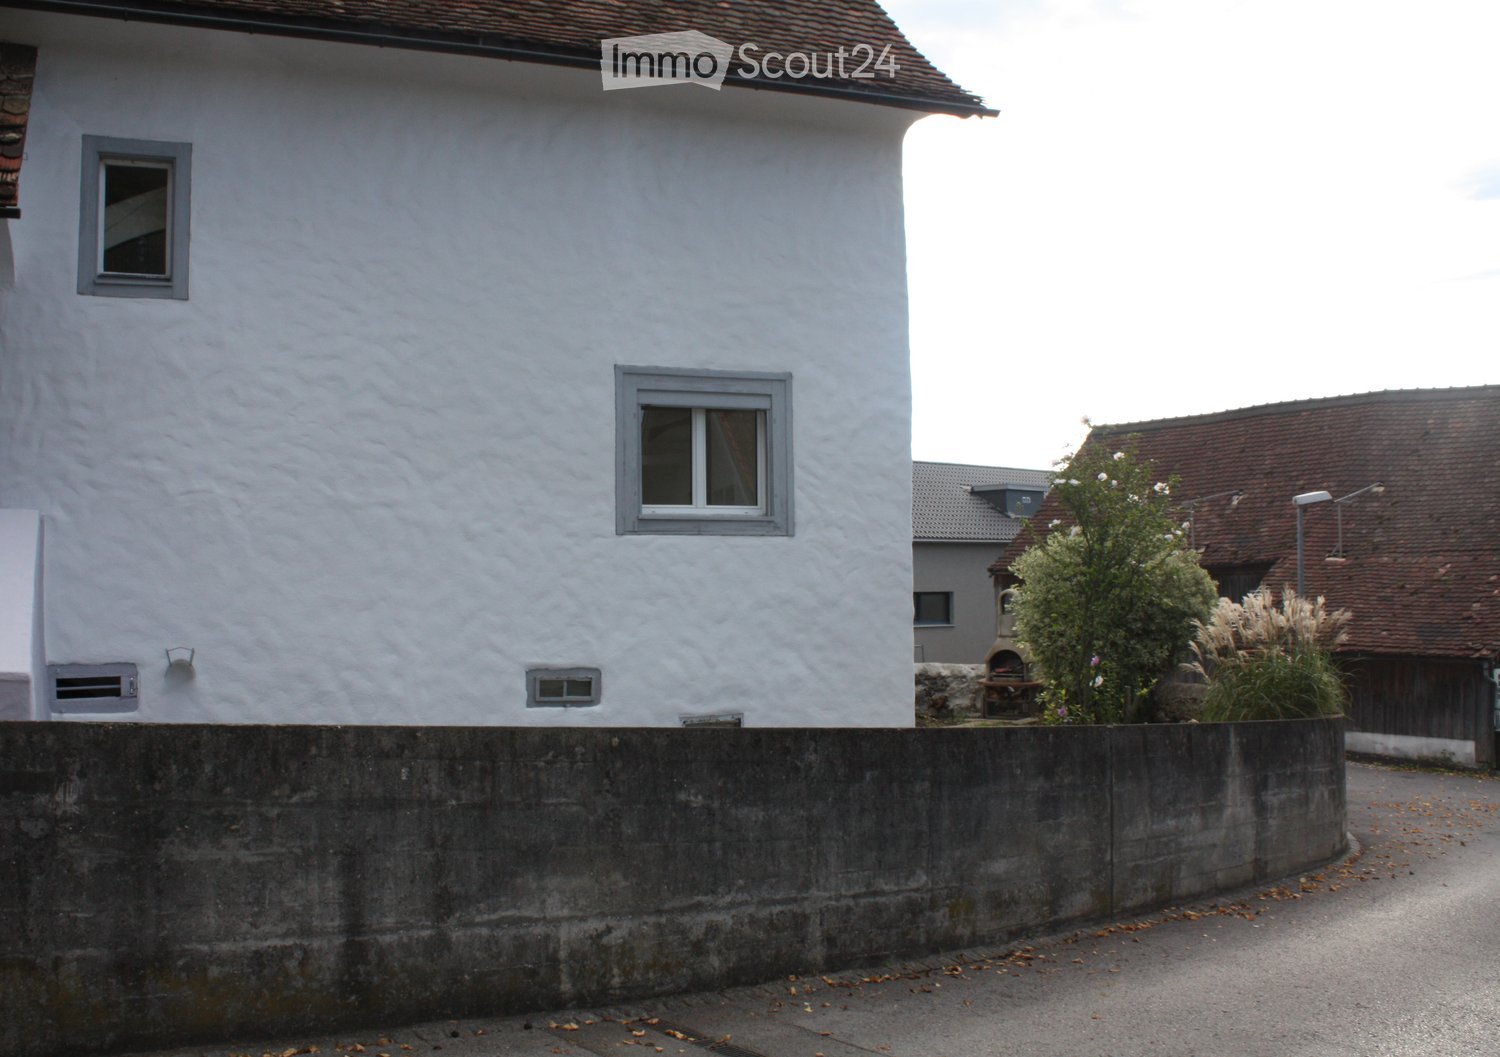
  • White plastered wall, brown roof, grey concrete fence, two windows, a window on the corner
  • white cabinets, wooden flooring, white walls, oven, sink, windows, dishwasher, washing machine
  • empty room, wooden floor, white walls, three windows, radiators, electrical outlets
  • Modern bathroom with white walls, tiled flooring, large mirror, white vanity with double sinks, toilet, and shower area. The washing machine is on the left side.
  • An empty room with white walls, wooden floor, two arched windows, and a radiator next to one of the windows. There are two power outlets on the wall.
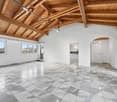
  • empty room with wooden floors, white walls, sloped ceiling, and window
  • Empty room with wooden beams, wooden floor, white walls, window with white frames
  • A spiral staircase with a black handrail, wooden steps, and a bright white ceiling light
  • interior stairs with wooden steps and black railing
1 / 9
4.5 rooms, CHF 1,800.–
Top
Läui 18, 9466 Sennwald

Bright renovated 4.5-room apartment with its own house section and large private garden in Sennwald

Discover this freshly renovated house section of a characterful old building. The apartment was completely renovated in 2025 and is available immediately.The apartment impresses with: • Own house section with separate entrance - privacy like in a single-family home • Bright spacious rooms with laminate wood floors, white walls, and large windows that let in plenty of daylight • Modern kitchen with white fronts, oven, dishwasher, and practical washing machine - all appliances are new. • Large bathroom on the 1st floor with bathtub, shower, double sink, toilet, own washing machine, and tumble dryer • Separate toilet on the ground floor • Large, sunny garden with barbecue area, surrounded by a beautiful stone wall - perfectly protected from prying eyes and for independent use • Parking: in front of the house, including one, a second can be rented • Practical ancillary rooms: large communal bicycle room with direct access and own large compartment, direct entrance to the apartment • Quiet, low-traffic location with sunny orientation - pleasantly bright even in winter Perfect location:The bus stop Sennwald Post and a Volg supermarket are just a 3-minute walk away. Kindergarten and primary school are about 700 meters away and can be reached safely via a quiet side street.Ideal for families or couples who appreciate the quiet country life but don't want to do without modern amenities. The combination of historic charm and contemporary equipment makes this house section a very special home.

Travel time
-
  • Newly built timber-clad residential building with three storeys, a dark tiled roof with solar panels, and copper dormers under construction.
  • Kitchen under construction with beige cabinets, a dark island and backsplash, plus tools and cables on a protected floor.
  • Bathroom under construction with a wall-hung toilet, a wall-mounted sink with a wood vanity, and a walk-in shower with green tiles.
  • Bathroom under renovation with dark tiled walls, a built-in white bathtub covered in blue protective sheeting, and a window overlooking greenery.
  • Unfurnished room with bare white walls, a wooden plank floor, and a window with scaffolding visible outside, overlooking neighboring houses and trees.
  • Unfurnished room under renovation with bare white walls, protective plastic sheeting on the floor, and construction materials scattered around.
  • Aerial view of a village with a multi-storey residential building under construction and a completed building beside a construction site.
  • Empty room with white walls and blue protective floor covering, a large window on the left and a small window on the back wall, and a doorway to an adjoining room on the right.
1 / 8
5.5 rooms, 122m², CHF 2,800.–
Top
Unter Bendlehn 47, 9042 Speicher

Duplex/Maisonette apartment in Speicher

Attractive new building project in a rural environment with good public transport connections. • Ground floor • 6.0 m2 corridor with two 2-piece wardrobe • 5.5 m2 bathroom 2 with toilet, sink including under-sink cabinet, bathtub • 4.5 m2 storage room with washing machine and dryer • 15.5 m2 room 1 • 11.5 m2 room 2 • 45.5 m2 dining/kitchen/living area • 50.0 m2 private outdoor space with garden seating • Upper floor • 3.5 m2 bathroom 1 with toilet, sink including under-sink cabinet, shower • 10.0 m2 room 3 • 12.0 m2 room 4 • Basement • 7.5 m2 cellar compartment • Shared facilities • bicycle room • hobby room • generously designed natural surroundings with • ruderal areas • wildflower meadows • playground • attractive house entrance with lounge and meeting area, gravel and natural stone surfaces, well with spring water • composting facility Special features • very sunny and quiet living location with a view • Appenzellerbahn stop within 200 m walking distance • underfloor heating, heat generation with geothermal probes and heat pump, climate control via freecooling • photovoltaic system • underground parking spaces prepared for e-mobility • toilet flushing with rainwater and spring water • all apartments are barrier-free, elevator • wood-metal windows • floor coverings bathroom: ceramic tiles / other areas: oak parquet Underground parking spaces • comfortable parking space sizes: CHF 135.-

Travel time
-
1 / 10
  • Balcony / Terrace
  • Parking space
  • Elevator
  • +7
5.5 rooms, 114m², CHF 2,540.–
Färschstrasse 10, 9464 Rüthi

5.5-room apartment in Sonnhalde residential building

LOCATION • Quiet and family-friendly residential area in an upscale single-family home environment • Dreamy view over the Rhine Valley and the surrounding mountain landscape • Access via a low-traffic neighborhood street without through traffic • Public transportation and infrastructure within walking distance • South-facing buildings for all-day sunshine • Attractive outdoor areas with playground and meeting zones DEVELOPMENT • Three buildings with a total of twelve modern 4.5- and 5.5-room apartments • Each apartment has its own double garage • House-internal elevator from the base floor to all living levels • Sustainable heat generation through a quiet air-water heat pump • All apartments are built in a barrier-free construction standard • Two visitor parking spaces are available per multi-family house • Communal bicycle storage room per four-family house EQUIPMENT • Modern and high-quality interior design • Spacious, floor-to-ceiling windows for bright living rooms • Two wet cells with shower and bathtub • Practical reduction with its own washing tower in the apartment • Spacious storage room in the base floor • Floor heating with integrated cooling function • Outdoor area with south-facing terrace [approx. 17.3 m2] and west-facing terrace [approx. 17.4 m2] for sole use • Double garage available for rent at CHF 280.00 FURTHER INFORMATIONConstruction start: Spring 2025Move-in: from summer 2026

  • Balcony / Terrace
  • Parking space
  • Elevator
  • +7
Travel time
-
1 / 7
  • Balcony / Terrace
  • Pets allowed
  • View
  • +7
3.5 rooms, 78m², CHF 1,995.–
Staatsstrasse 125, 9445 Rebstein

Modern 3.5-room attic apartment in Rebstein - New building 2023

Discover this exclusive 3.5-room attic apartment in a brand-new building from 2023 on Staatsstrasse 125 in Rebstein. With 78 m² of living space and a total area of 90 m², this modern apartment on the 2nd floor offers the highest level of comfort in a quiet location.The apartment impresses with the following highlights: • New building standard: Modern equipment and contemporary technology • Spacious balcony: Perfect for relaxing with a beautiful view • Wheelchair accessible: Barrier-free access thanks to the elevator • Underground parking: Own garage space included • Modern kitchen: Fully equipped with a dishwasher • Own washing machine: Already available in the apartment • Cable TV: Connection available The shown pictures correspond to the apartment's construction standard, but serve as example pictures.Location and infrastructure: The apartment is located in a quiet and sunny area. The bus stop «Rebstein Dorf» is only about 2 minutes' walk away, and the Rebstein-Marbach train station can be reached in about 9 minutes on foot. For daily needs, the Rebstermarkt is about 6 minutes' walk away, and a drugstore can be reached in about 4 minutes. Families appreciate the proximity to the Schachen school, which is only about 5 minutes' walk away.This child-friendly apartment is also suitable for pet owners and is available immediately. The perfect combination of modern living, practical equipment, and ideal location makes this attic apartment a special home in the Rhine Valley.

  • Balcony / Terrace
  • Pets allowed
  • View
  • +7
Travel time
-

Other interesting objects