
Appenzell Steinegg - Properties for rent

We recommend expanding your search criteria to get similar results. The current filters didn’t return any matches.

If you don’t want to change your current search criteria, we recommend creating a search alert, so you’ll be notified when matching offers become available.

More objects in your automatically expanded search area
103 results - Radius: + 10km
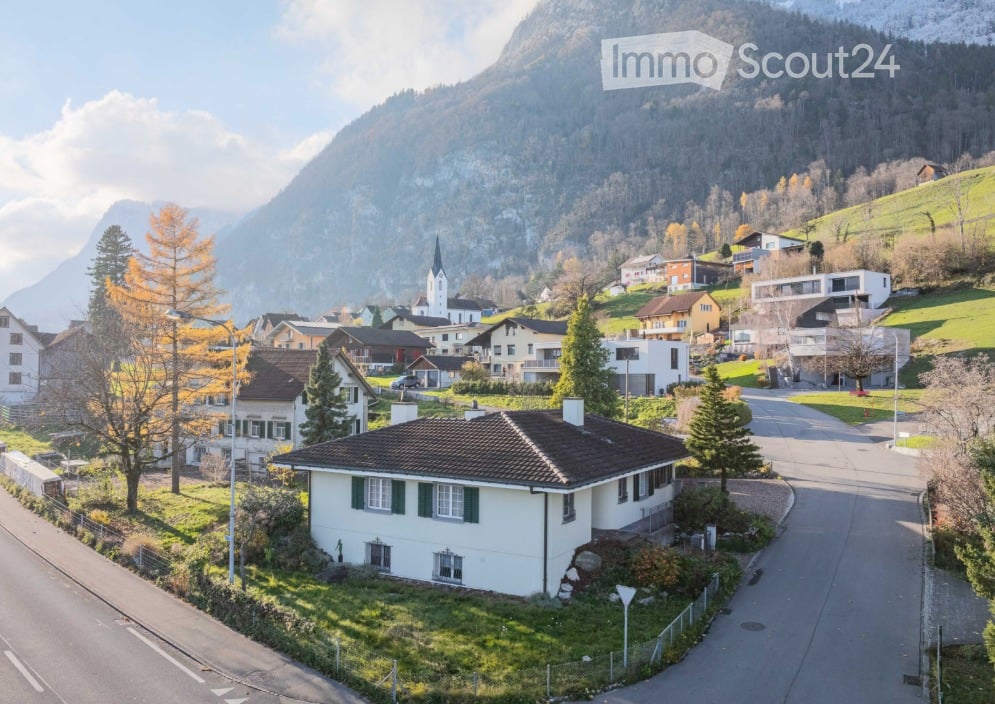
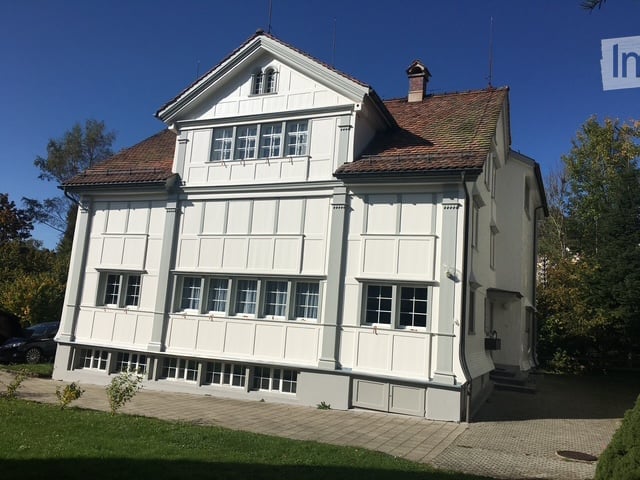
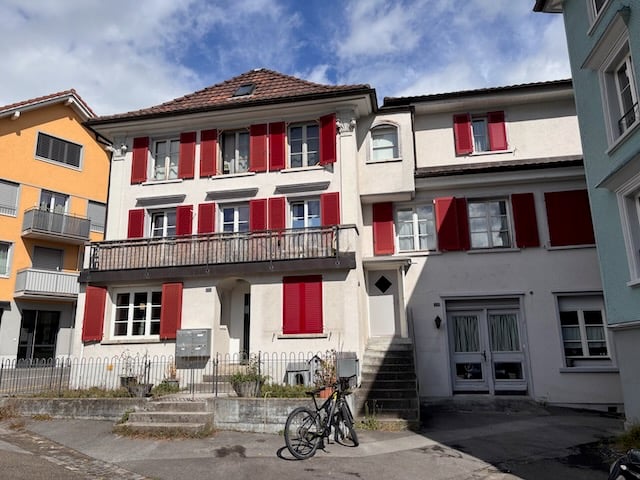
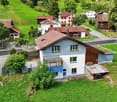
  • Two-story house with white siding, brown trim, and a red-tiled roof. Features multiple windows, a central entrance with steps, and is surrounded by a grassy area.
  • Bright dining room with large windows offering a scenic view, featuring a wooden dining table and matching chairs.
  • A scenic rural landscape with rolling green hills, a road, and a concrete drainage channel along the roadside.
  • Bright kitchen with white cabinets, a large sink, and a colorful rug on the floor.
  • Modern kitchen with light-colored cabinets, drawers, and a countertop, featuring a colorful striped rug on the wooden floor.
  • Bright, airy living space with wooden flooring, large area rug, open doorway leading to another room with a dining table and chairs, white walls, and ceiling light fixture.
  • Modern bathroom with a glass-enclosed shower, white tiles, a white sink with a cabinet, and a radiator. An orange bath mat is placed on the wooden floor.
  • Empty room with wooden walls and floor, large windows, built-in shelving, and an open doorway leading to another room.
  • Empty room with wooden flooring, large windows with curtains, wooden walls, and a door leading to another space.
  • A room with wooden walls and a large, ornate stove. A wooden table and bench are placed in front of the stove.
  • Completely empty room with wooden flooring, large windows with curtains, and a radiator below the windows. No furniture or equipment is present.
  • Empty room with wooden walls and floor, large windows with blinds, radiator, and a hanging light fixture.
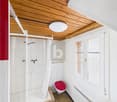
  • Modern bathroom with white tiles, a toilet, a sink with a mirror, a shower with a glass enclosure, and a door leading to another room.
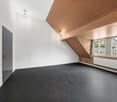
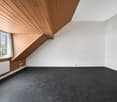
  • Empty attic room with wooden walls and floor, large window, exposed wooden beams, and a radiator.
  • Empty room with wooden floor, white walls, large windows with yellow curtains, exposed wooden ceiling beams, and a small rug in the center.
  • A two-story white building with a red-tiled roof, multiple windows, and a small staircase leading to the entrance.
  • Wooden hallway with exposed beams, blue carpet, small window, and staircase leading upwards.
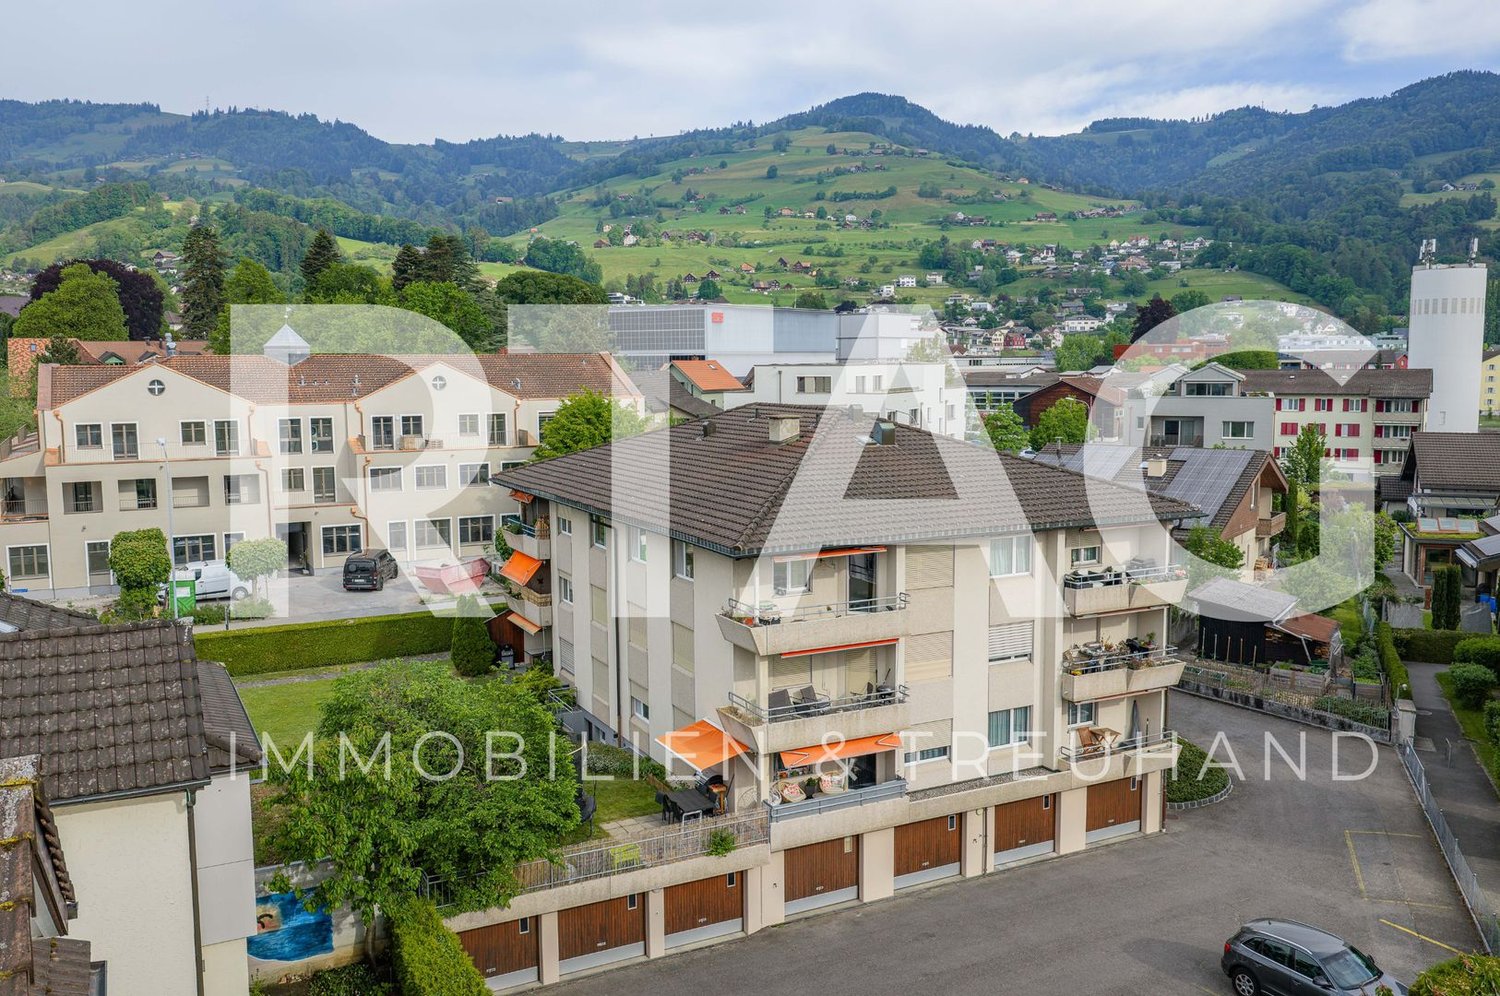
  • Aerial view of a residential building with a red-tiled roof, surrounded by green spaces and marked with property numbers.
1 / 18
8 rooms250m²CHF 3,200.–
Top
Unterdorf 19, 9044 Wald AR

Historic Appenzeller house in Wald AR "Weberei"

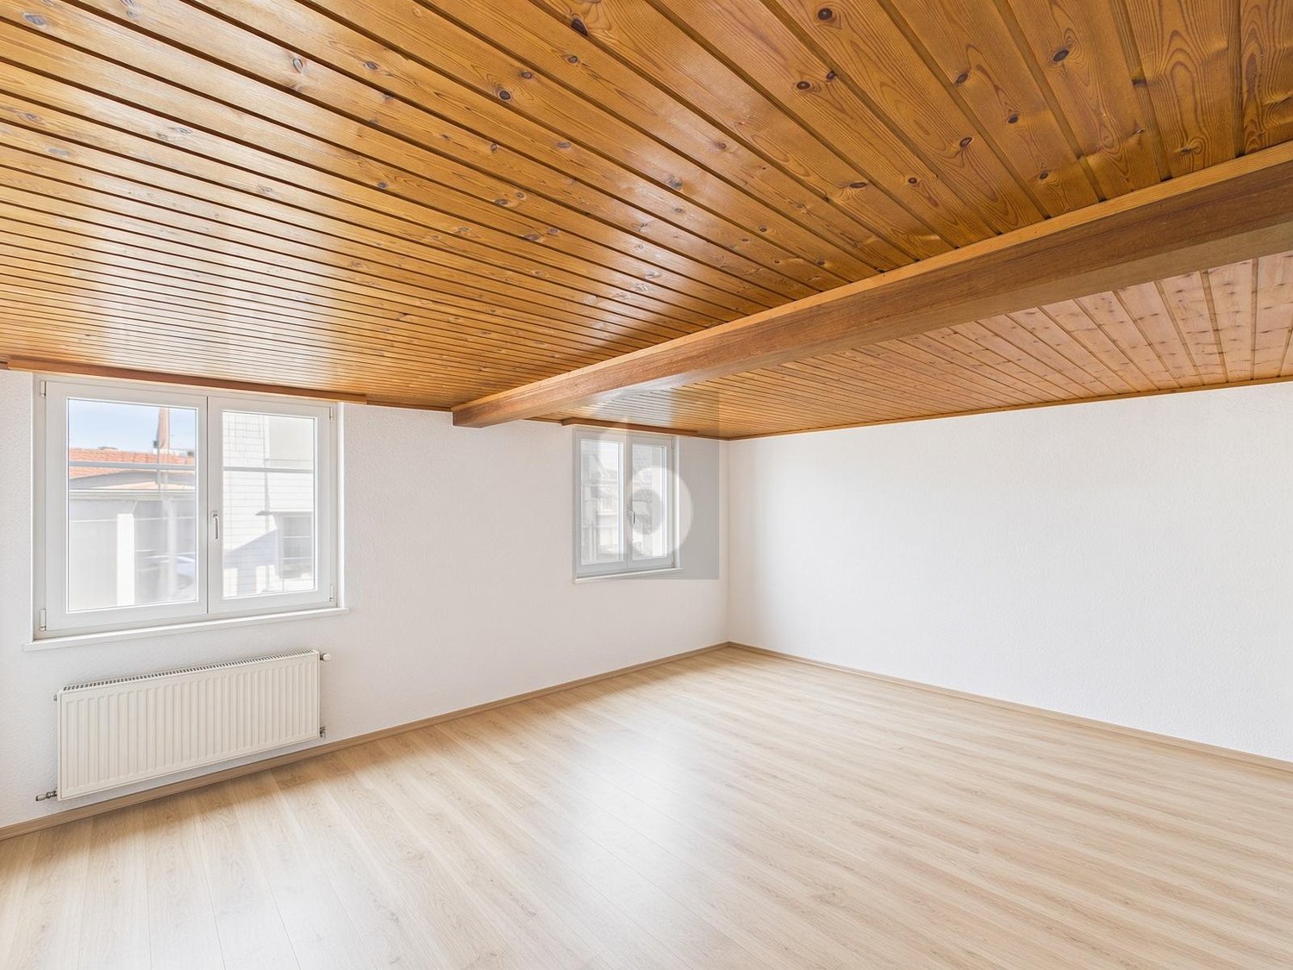
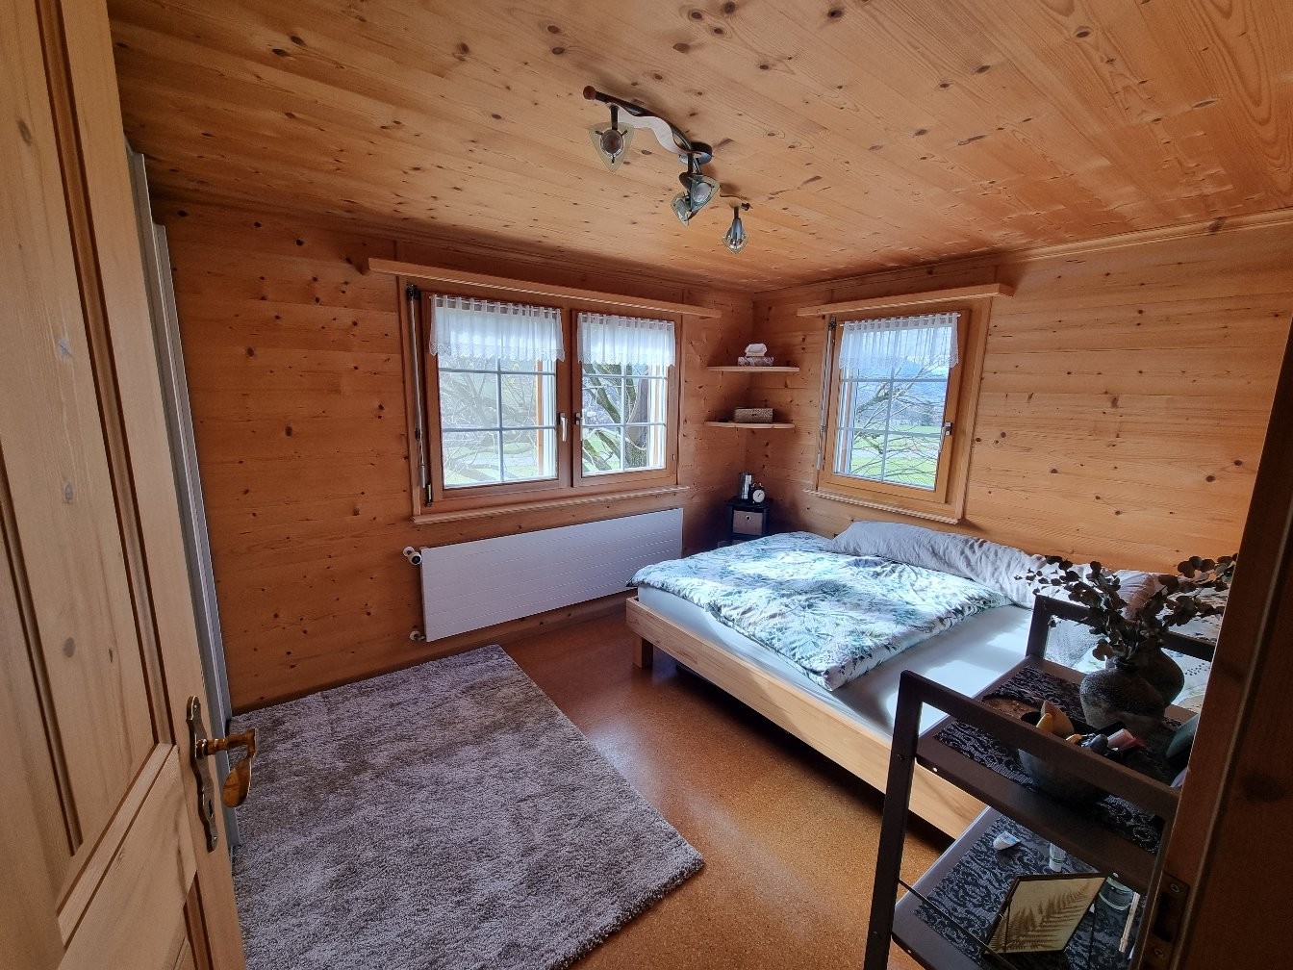
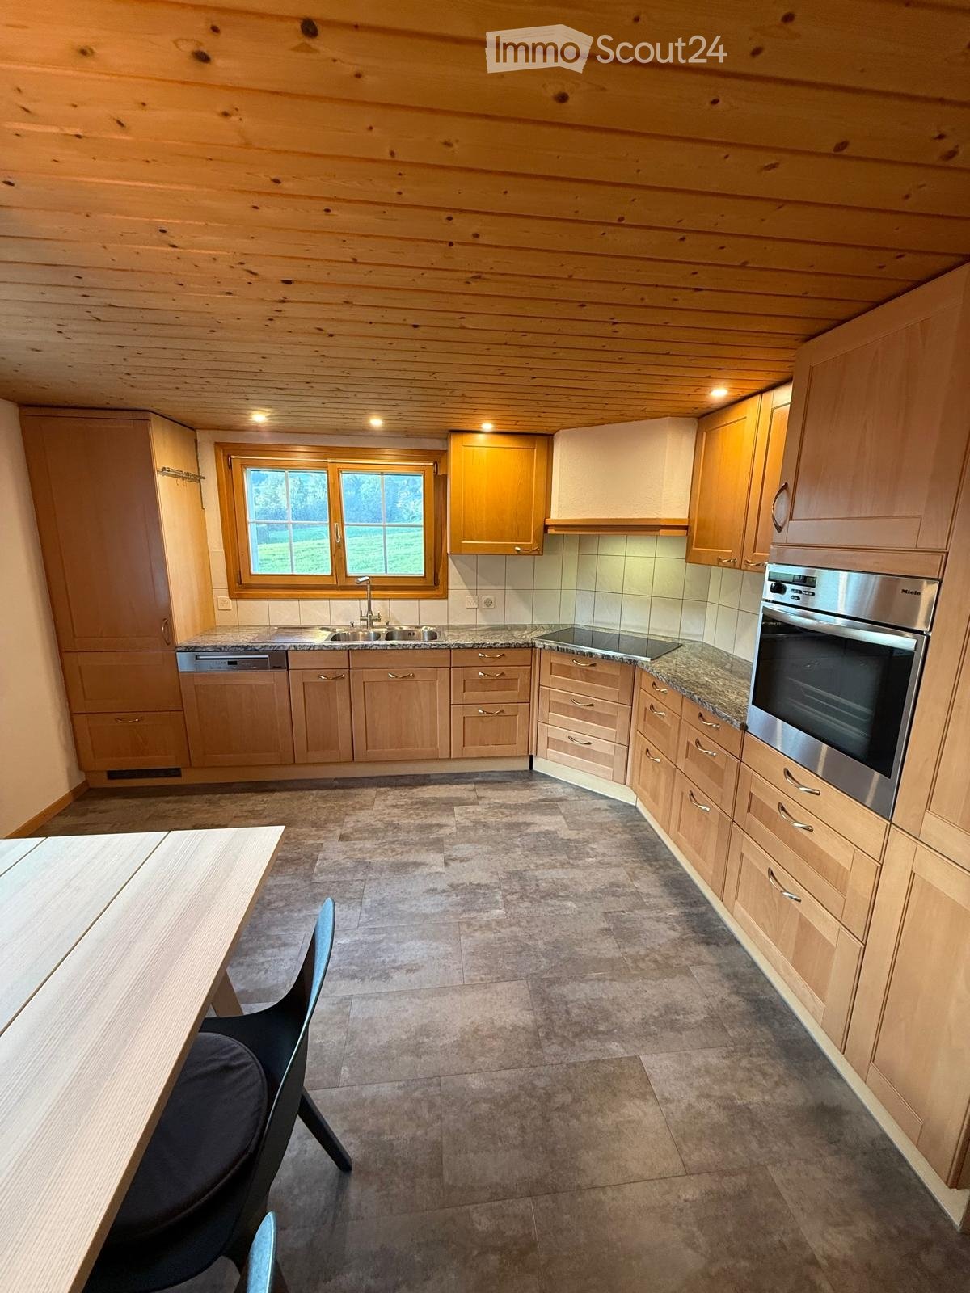
Historic Appenzeller house in Wald AR «Weberei»8 rooms, approx. 250 m² living space, weaving cellar, garden and new kitchenRent • House: CHF 3'200.–/month excl. ancillary costs • Garage: CHF 100.–/month • 2 parking spaces included Facts • 8 rooms • Living space approx. 250 m² • 2 bathrooms • 1 separate toilet • 1 garage • 2 parking spaces • Garden approx. 700 m² • Living and working • Multi-generational • New kitchen Do you like something special? Living with history and characterWe rent a at least 440-year-old, stately Appenzeller house, the «Weberei», in a sunny south-facing location with a beautiful view. The house has been gently renovated and combines historic charm with modern living comfort. The heart of the renovation is the new kitchen. The two bathrooms have also been recently renovated, and the new heat pump provides efficient and sustainable heating.The property includes a approximately 700 m² large garden, which can be fenced if desired. A separate area, separated by a hedge, offers a private outdoor area. A little-used quarter street runs in front of the house, and when the windows are open, you can hear the sound of the fountain in front of the house. The post bus stop is located in the immediate vicinity.Room layoutWhen entering the house, you pass through the inviting rustic entrance into a spacious hallway on the ground floor. From here, you can reach the living rooms, the stylish new kitchen, a large, modern bathroom, and the upper floor. On this floor, there are three interconnected living rooms, a smaller second kitchen, and a separate toilet. The room heights are approximately 2 m.Two staircases lead from the hallway on the ground floor (west) and from the old kitchen (east) to the upper floor, which has three bedrooms (large, medium, and small), a large and a small hallway, and another bathroom. Room heights between 185 and 195 cm.On the top floor, the heated «Kapellzimmer» awaits you – a special gem that has just been renovated. It is a room with special charm, created by the namesake ceiling, original wattle-and-daub walls, and the new, stylish windows. This could be, for example, a bedroom, office, or studio. Various attic rooms complete this floor.In the basement, the renovated former weaving cellar with approximately 35 m² and plenty of daylight offers a variety of uses, such as working, as a studio, hobby room, fitness room, or home office. The room height is approximately 2.15 m. There is direct access to the outdoor area via the technical room. Two cellar rooms complement the basement floor.A garage is located in the immediate vicinity of the house. One parking space is in front of the house, and another is behind the barn.The house is suitable for living and working under one roof, for a family, or for a multi-generational household.Interested?The house is available immediately or by arrangement.If you have any questions or would like to arrange a viewing, we look forward to your contact.
Travel time
-
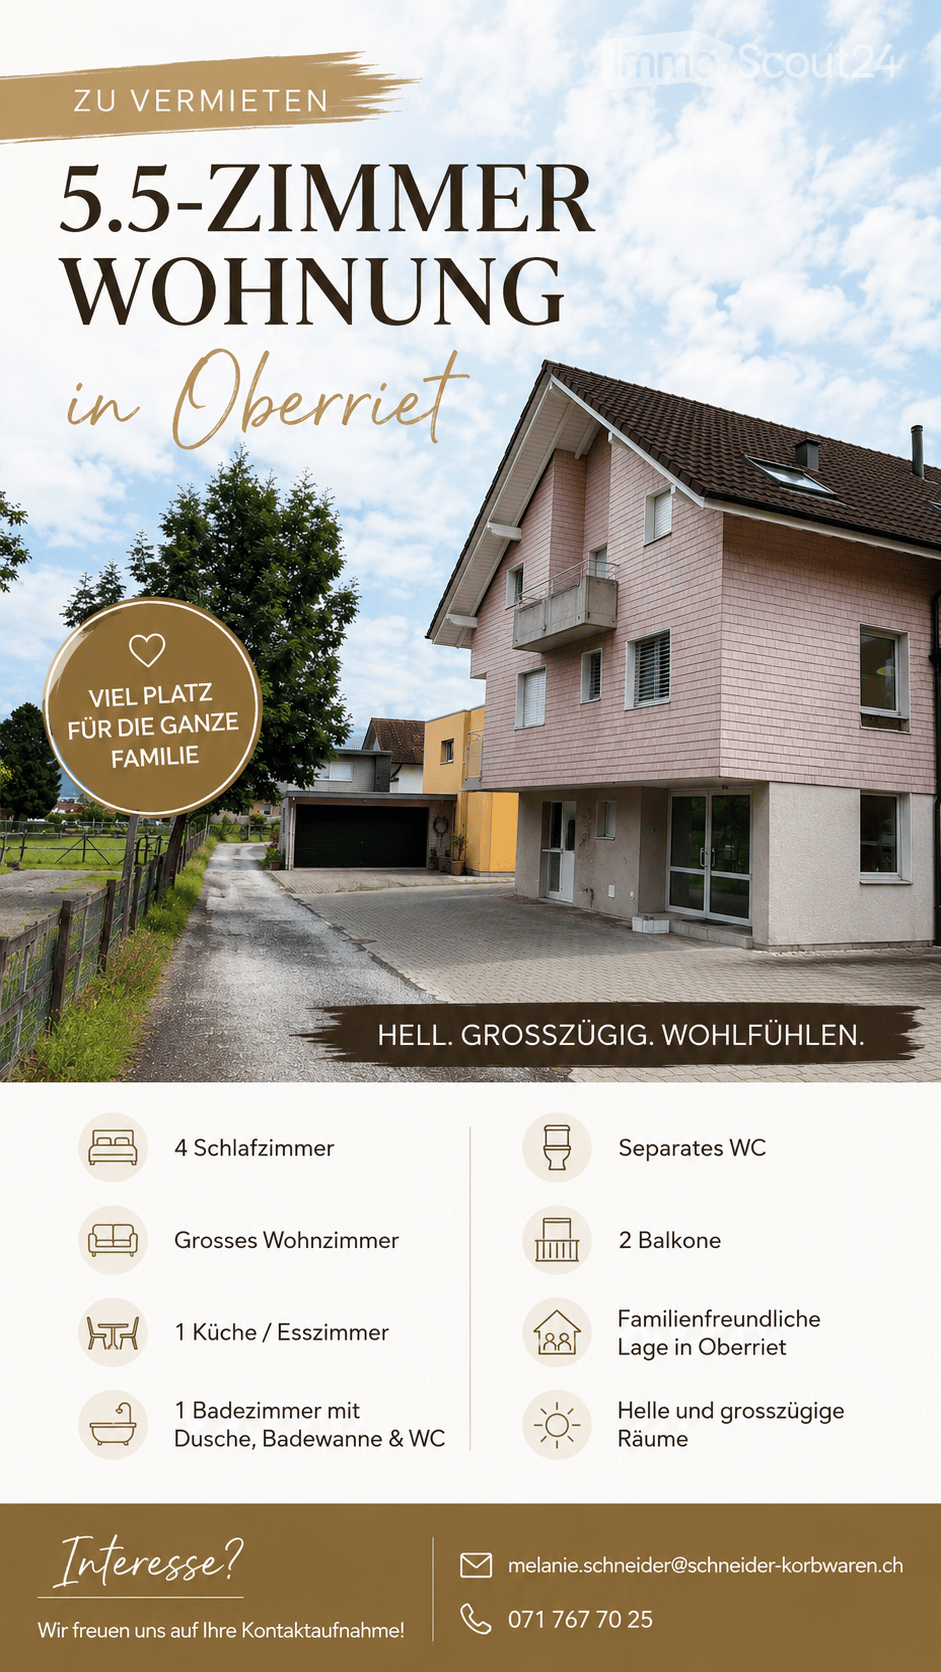
  • Red-colored exterior walls, brown roofs, glass doors and windows, balconies on each floor, shrubs and plants, table and chairs on ground floor balcony, parking area, road
  • 2-story house, red facade, brown roof, balconies on second floor, 2 garages
  • Floor plan showing a multi-room layout including a living/dining/kitchen area, bedroom, entrance, bathroom, and terrace.
1 / 3
2.5 rooms56m²CHF 1,230.–
Top
Nordstrasse 1, 9463 Oberriet SG

Modern 2.5-room apartment with balcony in Oberriet SG

Welcome to this well-maintained and modern 2.5-room apartment on the 3rd floor of a building constructed in 2014 in Oberriet SG. The apartment impresses with its bright, functional room layout and is available from December 1, 2026.The apartment offers: • Living/Dining/Kitchen Area: An open, inviting living area that harmoniously combines cooking, eating, and relaxation. • Bedroom: A quiet and cozy room for rest. • Bathroom: Modern and comfortably equipped. • Balcony/Terrace: Enjoy the sunny views – the apartment benefits from plenty of sunlight, especially in summer. • Elevator: The building has a lift and is wheelchair accessible. • Garage: A garage space is available. • Washing Machine & Cable TV: Practical amenities for everyday life are available. Location & Environment: The apartment is located in a quiet environment – both during the day and at night, it is pleasantly quiet. Thanks to its central location, all important facilities are easily accessible on foot: • Bus Stop Eichenwies: only 3 minutes on foot • Oberriet SG Train Station: reachable in 6 minutes on foot • Coop Supermarket: in just 5 minutes on foot • DROPA Drogerie: in 6 minutes on foot • Alvierstrasse School: just 3 minutes on foot – ideal for families This charming apartment offers an ideal combination of modern living comfort, quiet location, and excellent infrastructure. Whether as a single, couple, or young family – you will feel completely at home here. Secure your new dream apartment in Oberriet SG now!

Travel time
-
1 / 8
  • Balcony / Terrace
  • Parking space
  • Elevator
  • +7
5.5 rooms114m²CHF 2,540.–
Färschstrasse 10, 9464 Rüthi

5.5-room apartment in Sonnhalde residential building

LOCATION • Quiet and family-friendly residential area in an upscale single-family home environment • Dreamy view over the Rhine Valley and the surrounding mountain landscape • Access via a low-traffic neighborhood street without through traffic • Public transportation and infrastructure within walking distance • South-facing buildings for all-day sunshine • Attractive outdoor areas with playground and meeting zones DEVELOPMENT • Three buildings with a total of twelve modern 4.5- and 5.5-room apartments • Each apartment has its own double garage • House-internal elevator from the base floor to all living levels • Sustainable heat generation through a quiet air-water heat pump • All apartments are built in a barrier-free construction standard • Two visitor parking spaces are available per multi-family house • Communal bicycle storage room per four-family house EQUIPMENT • Modern and high-quality interior design • Spacious, floor-to-ceiling windows for bright living rooms • Two wet cells with shower and bathtub • Practical reduction with its own washing tower in the apartment • Spacious storage room in the base floor • Floor heating with integrated cooling function • Outdoor area with south-facing terrace [approx. 17.3 m2] and west-facing terrace [approx. 17.4 m2] for sole use • Double garage available for rent at CHF 280.00 FURTHER INFORMATIONConstruction start: Spring 2025Move-in: from summer 2026

  • Balcony / Terrace
  • Parking space
  • Elevator
  • +7
Travel time
-
1 / 12
3.5 rooms98m²CHF 1,820.–
Bahnhofstrasse 15, 9450 Altstätten

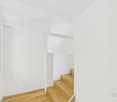
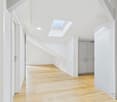
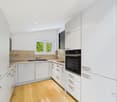
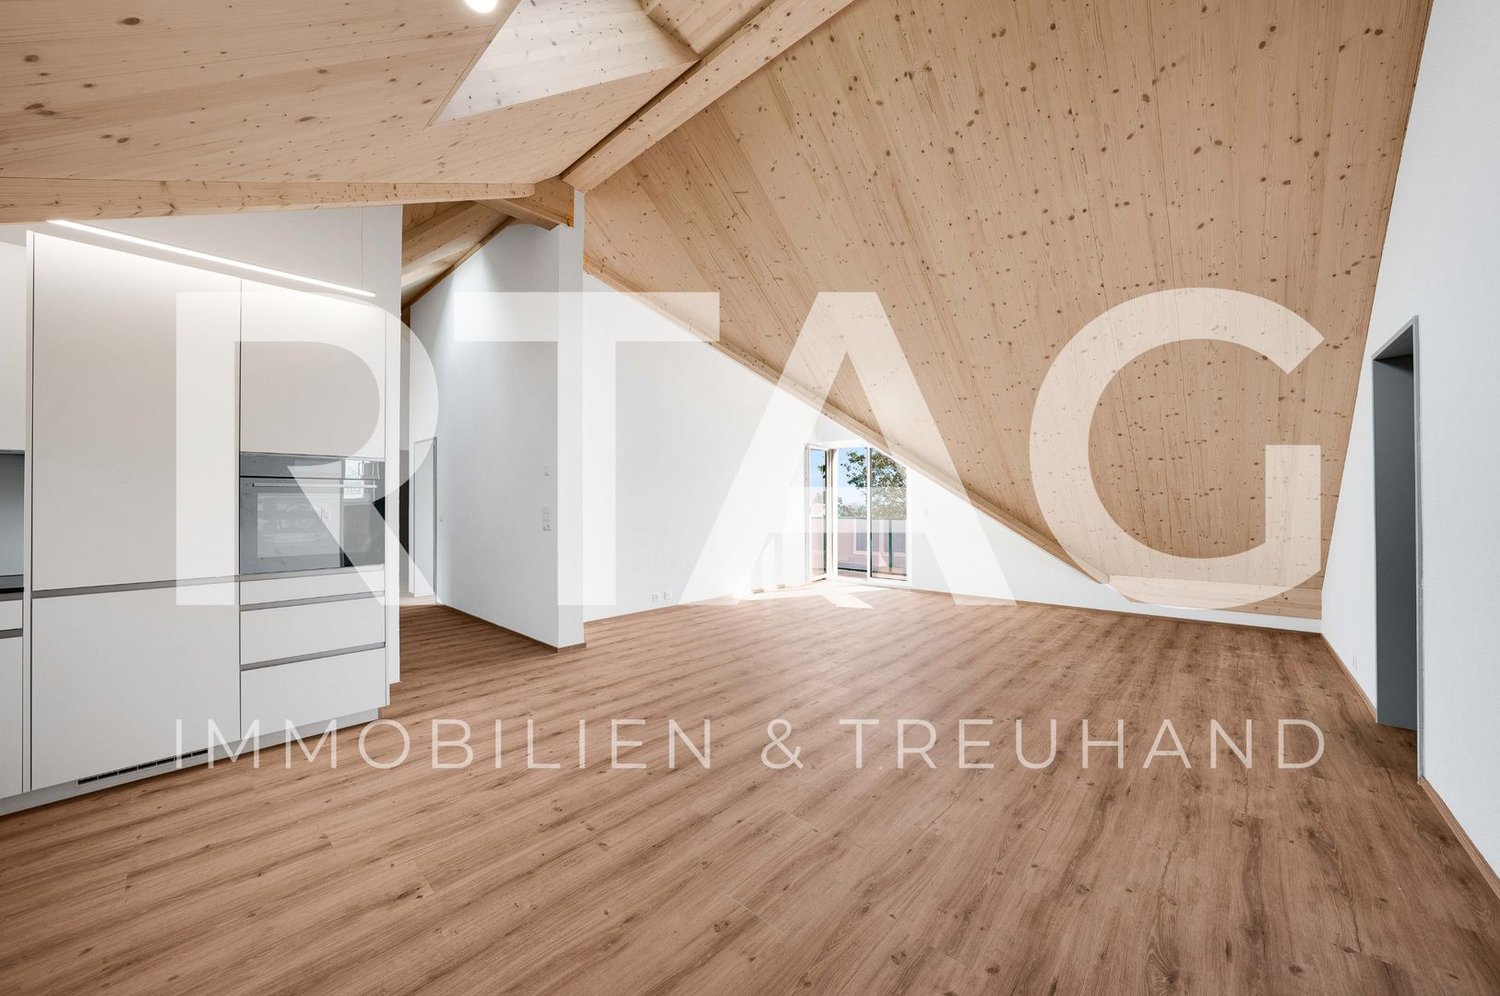
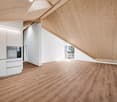
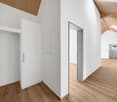
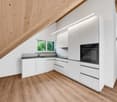
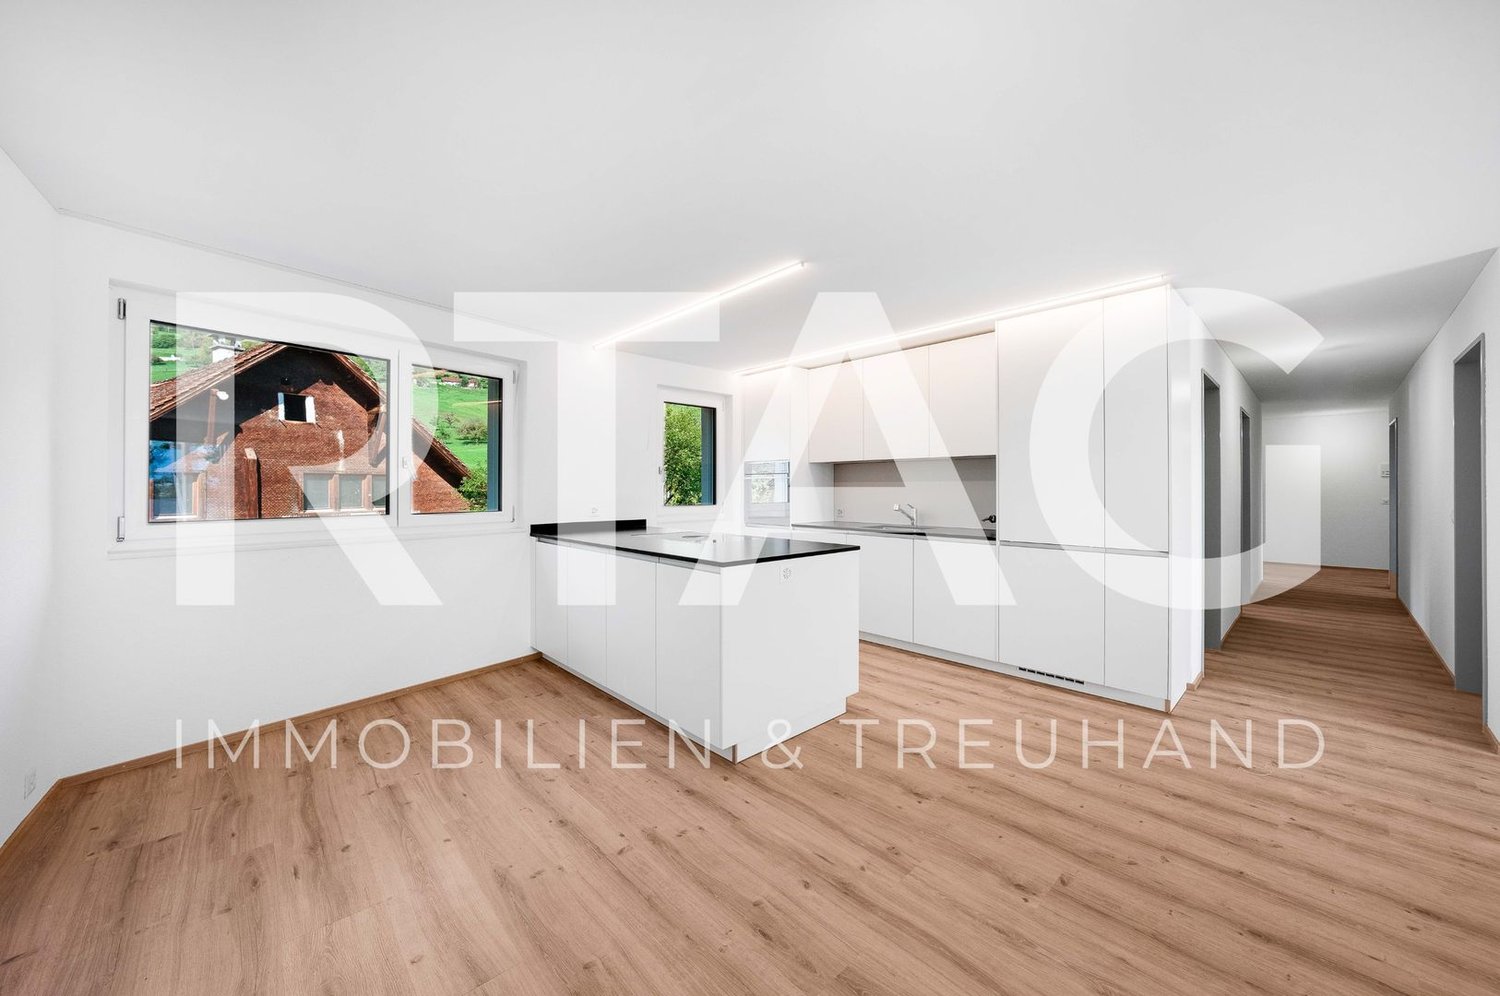
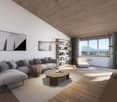
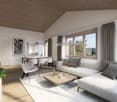
First-time occupancy after core renovation – Modern 3.5-room apartments with high-quality finish

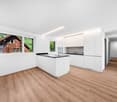
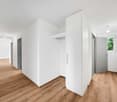
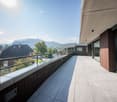
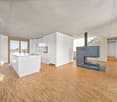
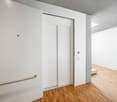
After a comprehensive core renovation, we are renting several modern and high-quality 3.5-room apartments in a stylishly renovated multi-family house.The apartments impress with bright rooms, spacious floor plans, and a timeless and elegant interior design. Thanks to the high-quality materials and thoughtful room design, a modern and pleasant living feeling is created.The pictures are of a model apartment. All apartments have an identical or very similar standard of finish.The highlights of the apartments: • First-time occupancy after core renovation • Modern and high-quality interior design • Spacious and bright living/dining area • Stylish kitchen with ceramic glass cooktop, oven, and dishwasher • High-quality oak parquet flooring in living and bedrooms • Modern bathroom with private washing tower • Practical built-in closets with plenty of storage space • Spacious balcony • Timeless materials and harmonious color scheme • Cellar compartment available The property is located in a central and yet pleasant residential area. Shopping facilities, public transport, and various leisure activities are easily accessible within a few minutes. The property also offers modern 1.5- and 2.5-room apartments.Have we sparked your interest?Then we look forward to your contact via the contact form.

Travel time
-

Other interesting objects