5 results - Properties for rent with Elevator: Gampelen

New building
1 / 11
  • Balcony / Terrace
  • View
  • Parking space
  • +4
4.5 rooms129m²CHF 2,590.–
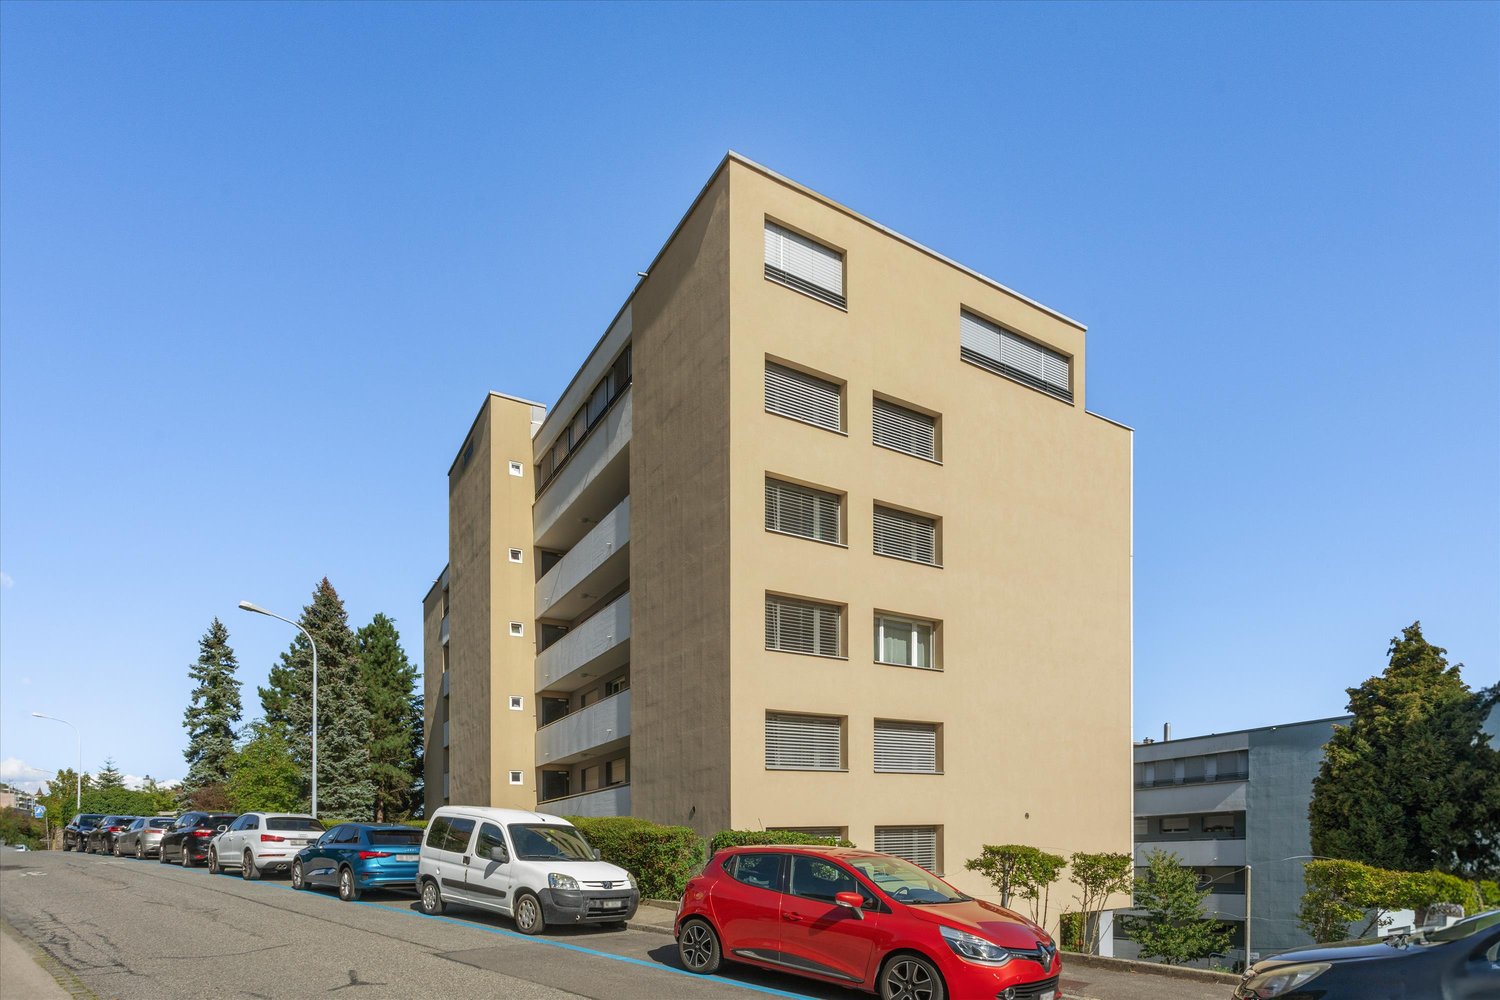
Tschuggstrasse 11, 3236 Gampelen

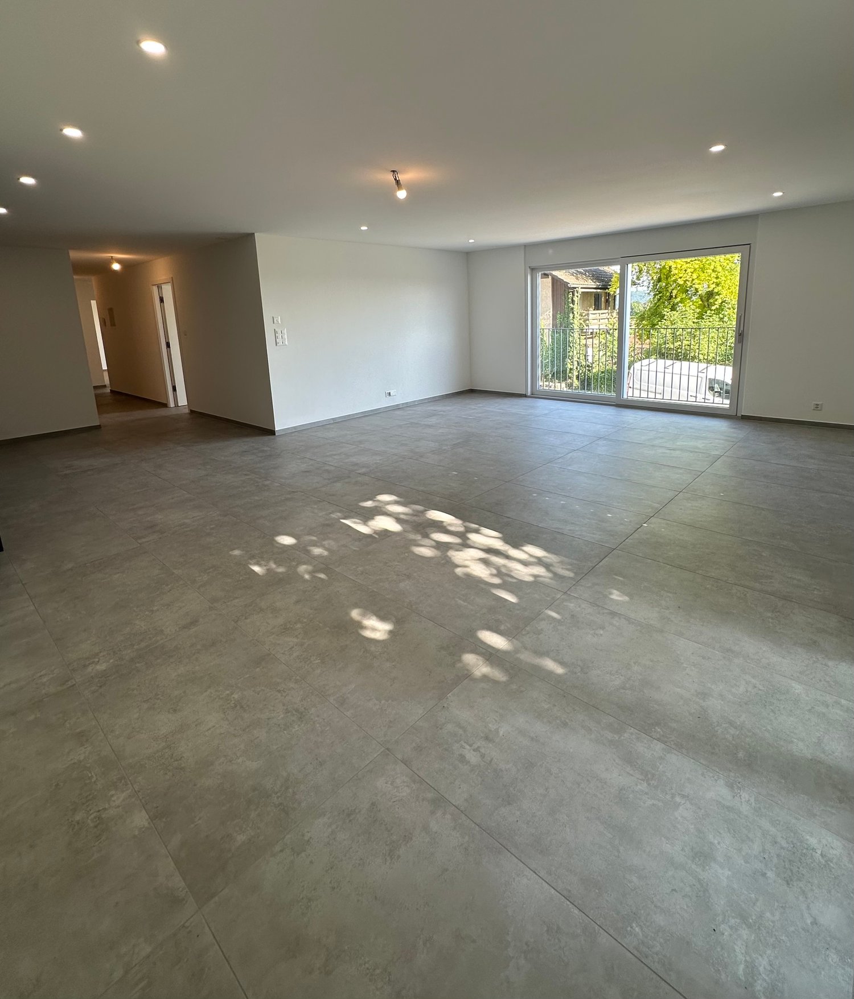
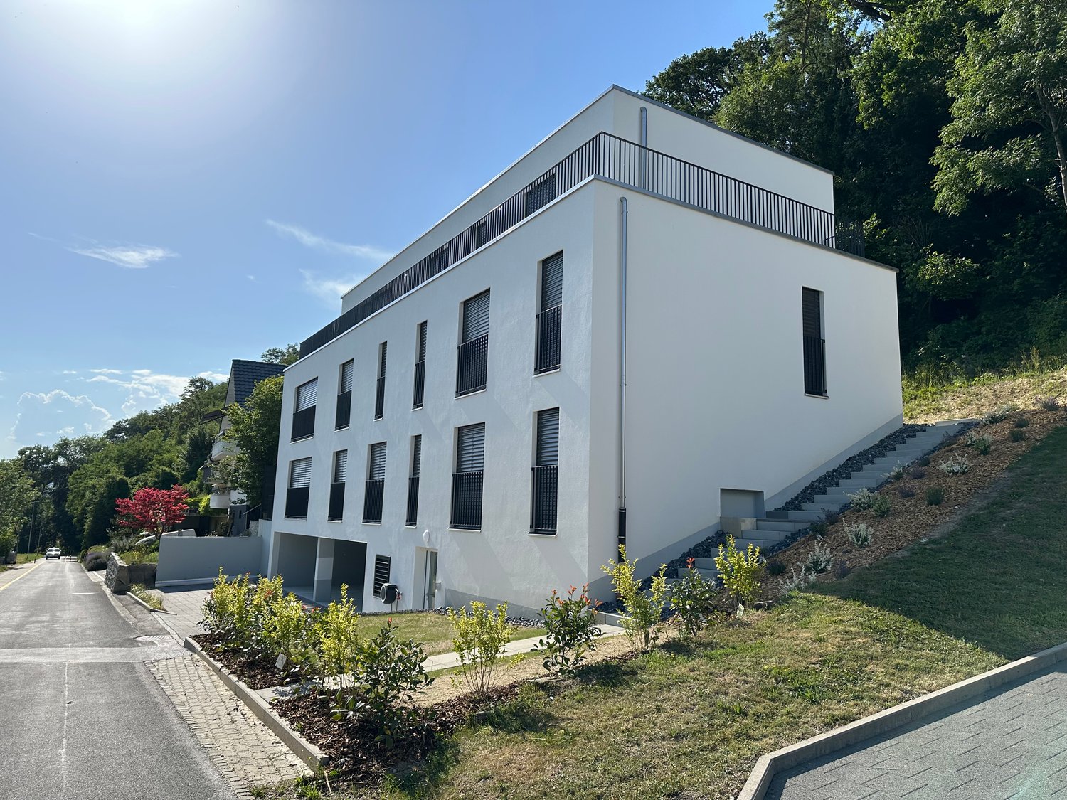
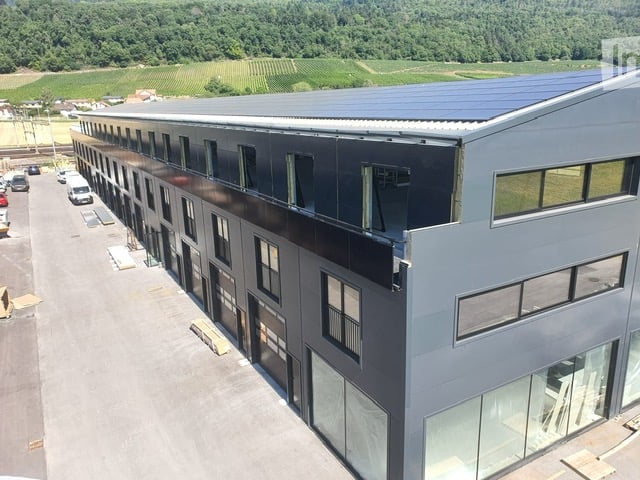
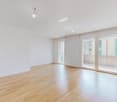
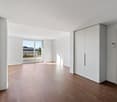
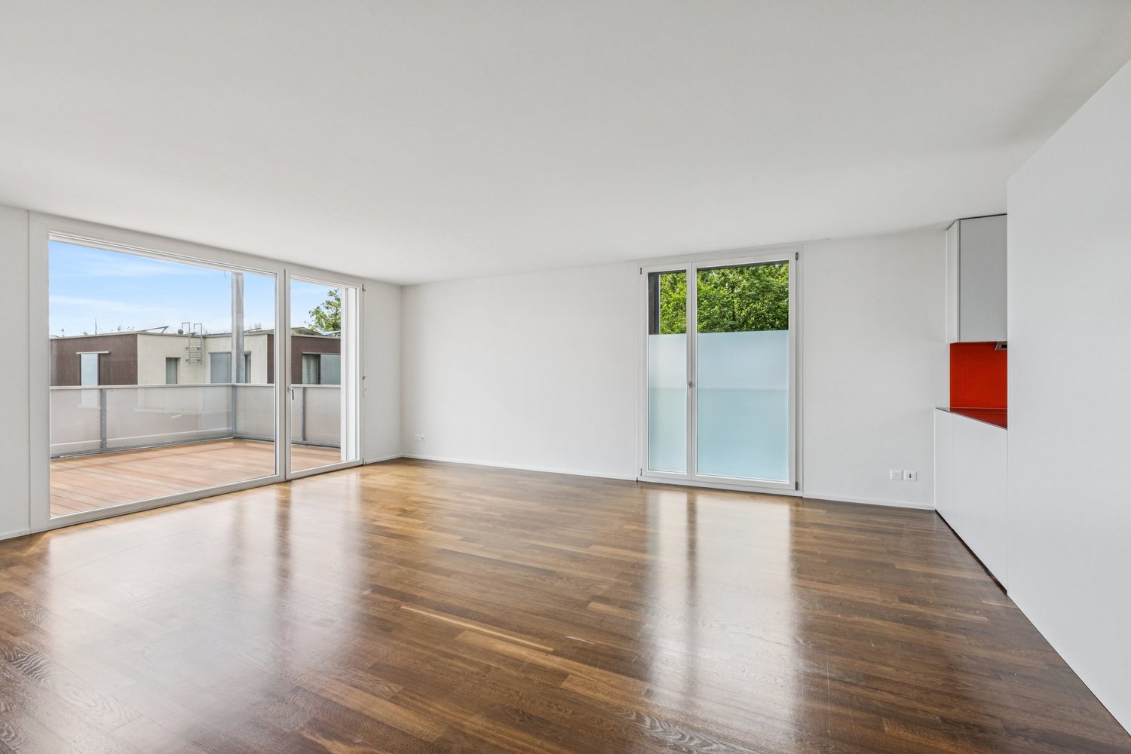
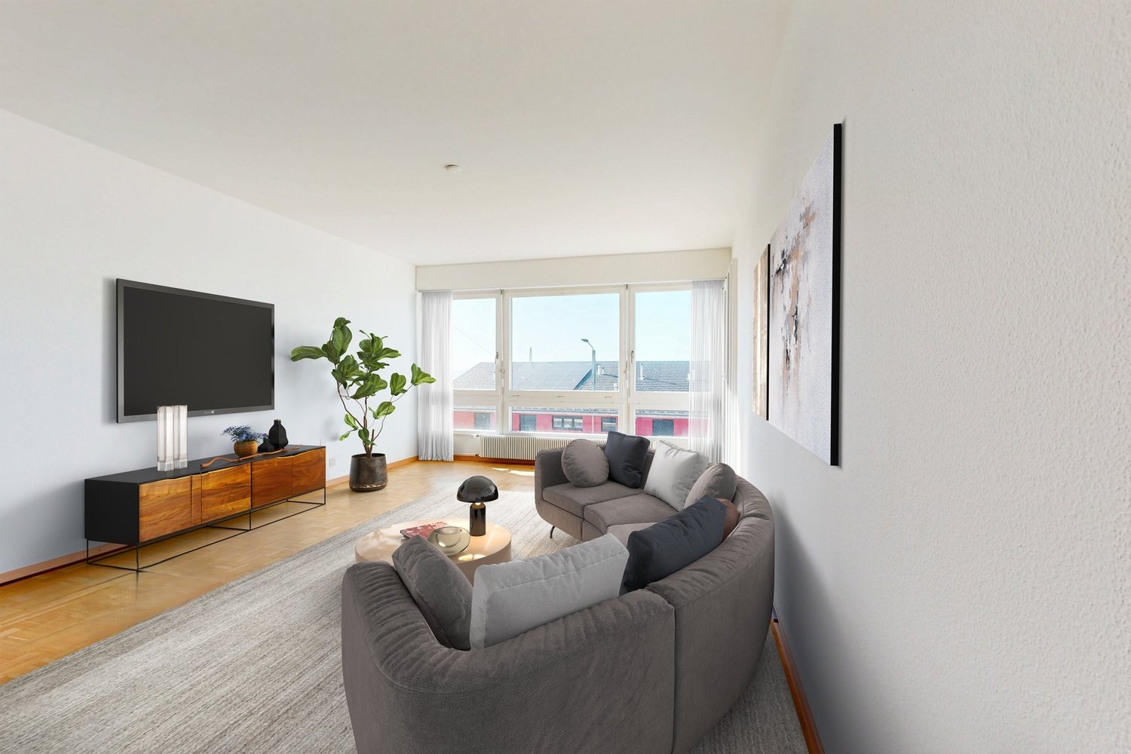
Living like in your own home - stylish new building apartment with high-quality equipment

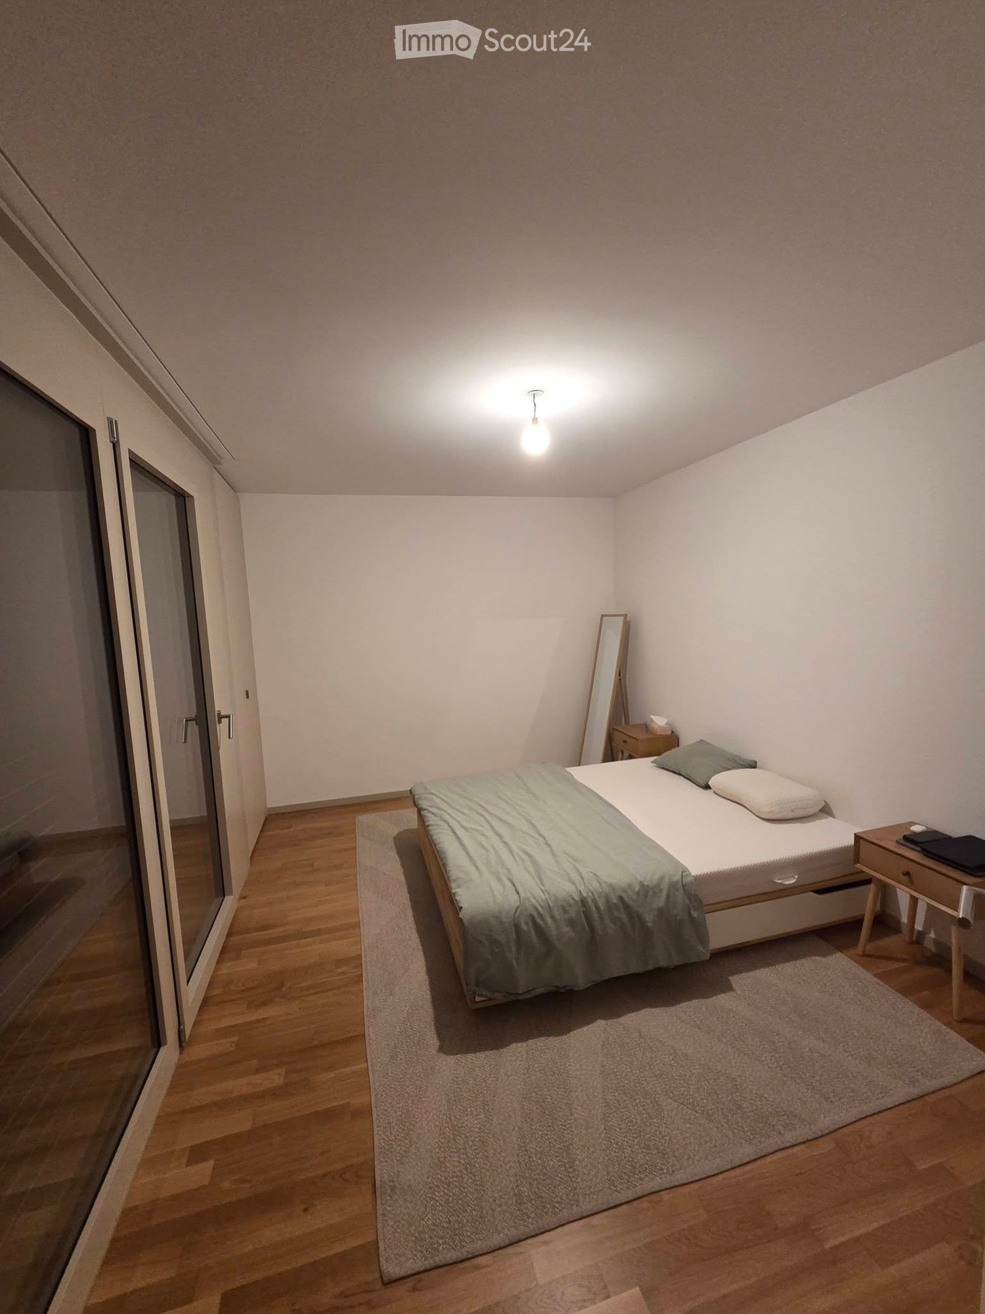
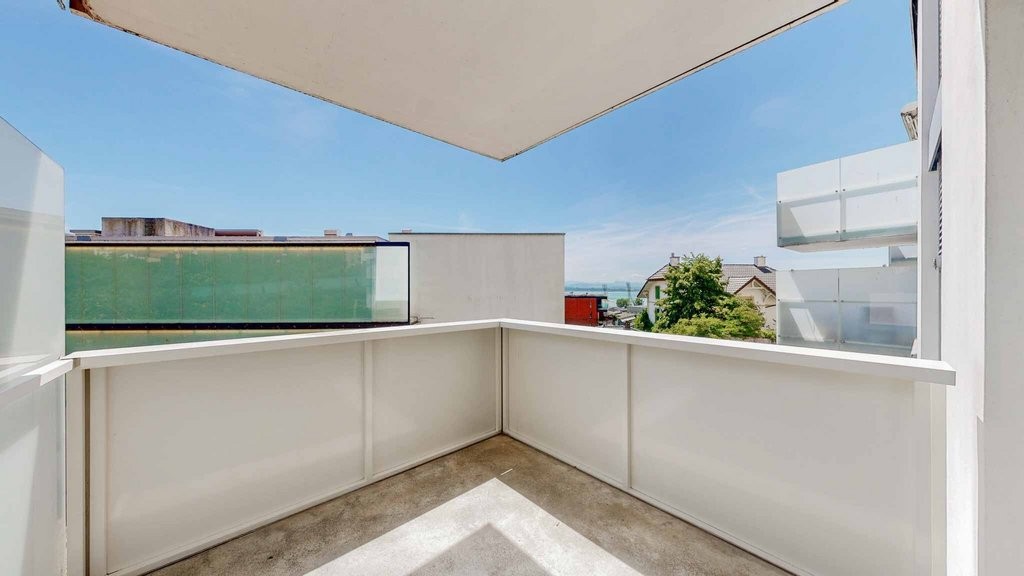
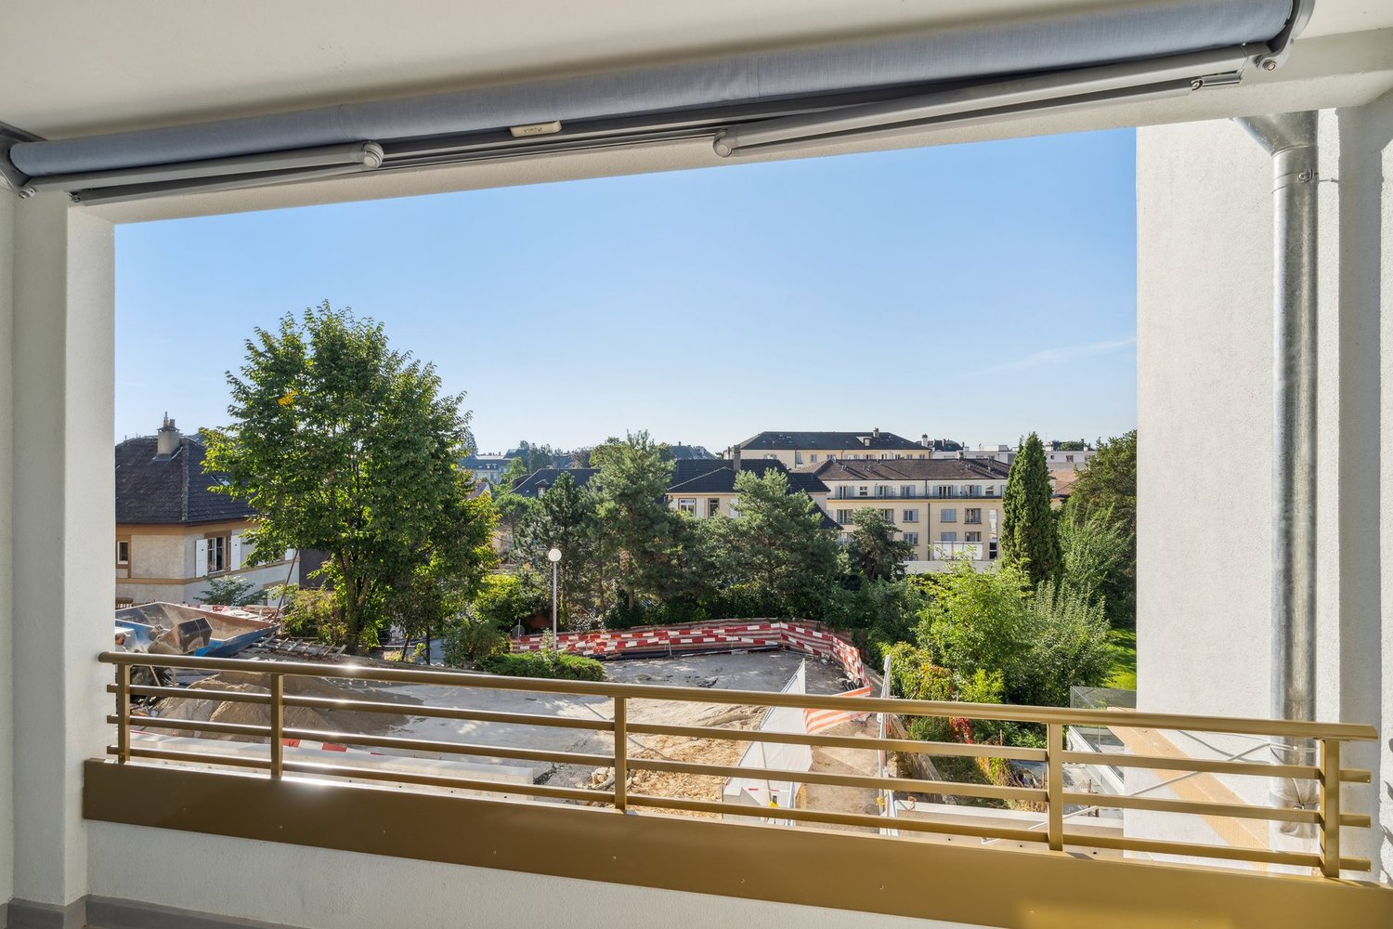
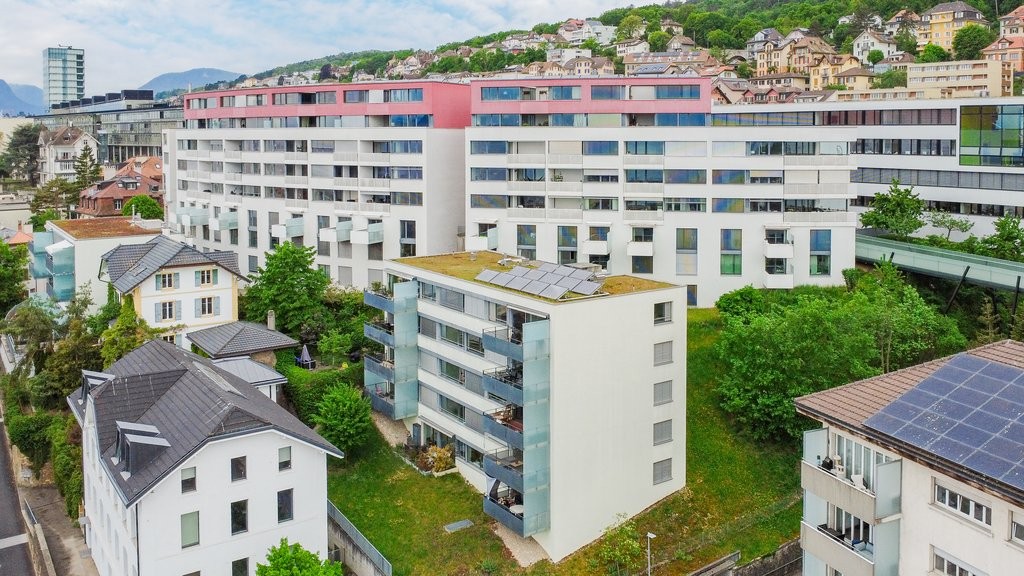
Welcome to your new home. This exclusive new building apartment combines modern living, well-thought-out floor plans, and a high-quality finish to create a living experience that leaves nothing to be desired.As soon as you enter the apartment, the generous room concept convinces with light-flooded living areas and timeless architecture. The open living and dining area forms the heart of the apartment and creates an inviting atmosphere for relaxed hours with family and friends.A special highlight is the spacious master suite with its own dressing room/walk-in closet and a private bathroom with a modern, floor-level Italian shower. Here, you can enjoy comfort and privacy at the highest level.The attractive balcony extends the living space outdoors and invites you to linger, relax, and enjoy.Highlights at a glance: • New building with modern and high-quality interior design • Elevator from the basement to the living floor • Bright and spacious living rooms • Master bedroom with its own dressing room • Private bathroom with Italian shower • Attractive balcony • High-quality materials and timeless design • Sustainable energy generation through solar panels • Quiet and pleasant living location • Own cellar room This apartment is ideal for people who want to combine modern living with comfort, quality, and a well-thought-out floor plan.Have we piqued your interest? We would be happy to show you this attractive new building apartment during a personal viewing and convince you on site of the high-quality construction, the generous space offer, and the numerous advantages of this property. We look forward to your contact.If required, a covered parking space can be rented for CHF 100.00 per month.The published pictures, visualizations, floor plans, and information serve for illustration purposes and may differ from the actual execution. Only the contractual documents are binding.

  • Balcony / Terrace
  • View
  • Parking space
  • +4
Travel time
-
New building
1 / 9
  • Balcony / Terrace
  • Parking space
  • Elevator
  • +3
3.5 rooms74m²CHF 2,190.–
Tschuggstrasse 11, 3236 Gampelen

Exclusive attic living experience – direct lift access, spectacular views, and spacious terrace

This extraordinary attic apartment sets new standards for exclusive living. Already the arrival in your new home becomes a special experience: The lift takes you directly to the apartment and ensures maximum privacy and highest living comfort. The spacious living rooms, the impressive view, and the extensive terrace create a living feeling that is rarely found. The terrace extends over large parts of the apartment and offers numerous opportunities to enjoy the sun, receive guests, or spend relaxed hours outdoors. Thanks to the elevated location, you benefit from an exceptional living quality and a magnificent view over the surroundings. The large window fronts also provide light-filled rooms and a unique living ambiance. Highlights at a glance: * Exclusive attic apartment* Direct lift access to the apartment* Spacious terrace with magnificent views* Light-filled living rooms* High-quality new building standard* Modern wet cells with floor-level showers* Sustainable energy supply through solar system* Timeless architecture and high-quality materials* High privacy* Own cellar room This attic apartment is aimed at people who are looking for something special and value comfort, exclusivity, and quality of life. Have we sparked your interest? We would be happy to show you this unique attic apartment during a personal viewing and convince you on site of the spectacular views, direct lift access, and exceptional living quality. We look forward to your contact. If required, a covered parking space can be rented for CHF 100.00 per month. The published pictures, visualizations, floor plans, and information serve for illustration purposes and may differ from the actual execution. Only the contractual documents are binding.

  • Balcony / Terrace
  • Parking space
  • Elevator
  • +3
Travel time
-
New building
1 / 10
  • Parking space
  • Elevator
  • Garage
  • +2
4.5 rooms132m²CHF 2,680.–
Tschuggstrasse 11, 3236 Gampelen

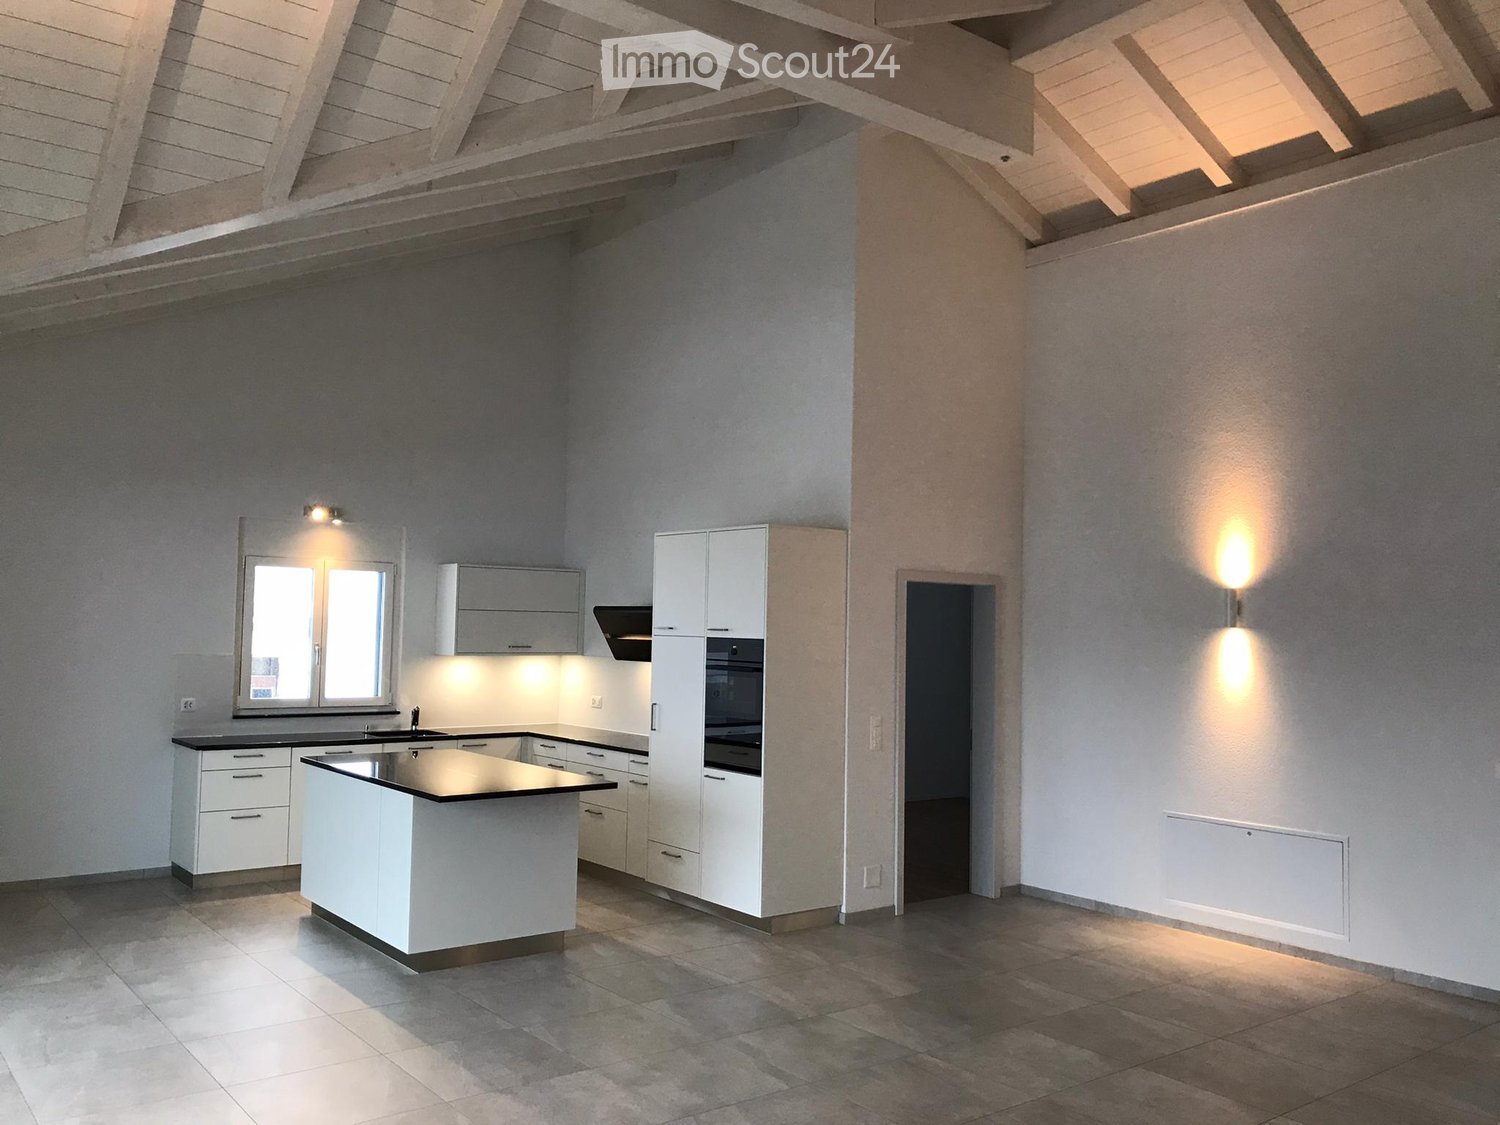
Design meets living quality - exclusive new building apartment with kitchen island and well-thought-out floor plan

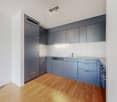
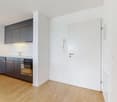
Here you can expect an apartment that perfectly combines modern design, high-quality materials, and the highest living comfort.The open living and dining area impresses with its generosity and pleasant lighting. The elegant kitchen with a stylish kitchen island is the centerpiece – the ideal meeting point for family, guests, and enjoyable cooking evenings.The entire apartment was planned with great attention to detail and offers a modern living ambiance with high-quality materials and timeless architecture.Also, the spacious master suite with its own dressing room/walk-in closet and private bathroom with floor-level Italian shower provides an exceptional living experience.Highlights at a glance: • New building with high-quality interior construction • Modern kitchen with attractive kitchen island • Elevator to the living floor • Spacious living and dining area • Master bedroom with separate dressing room • Private bathroom with Italian shower • Sustainable energy supply through solar system • Bright and optimally cut rooms • Private basement room This apartment is aimed at people who appreciate modern living, stylish design, and high-quality construction.Have we sparked your interest? We would be happy to show you this attractive new building apartment during a personal viewing and convince you on site of the high-quality equipment, the modern kitchen with kitchen island, and the well-thought-out living concept. We look forward to your contact and to being able to present this special living offer to you in more detail.If required, a covered parking space can be rented for CHF 100.00 per month.The published pictures, visualizations, and plans serve for illustration purposes and may differ from the actual execution. Only the contractual documents are binding.

  • Parking space
  • Elevator
  • Garage
  • +2
Travel time
-
1 / 8
1.5 rooms90m²Price on request
3236 Gampelen

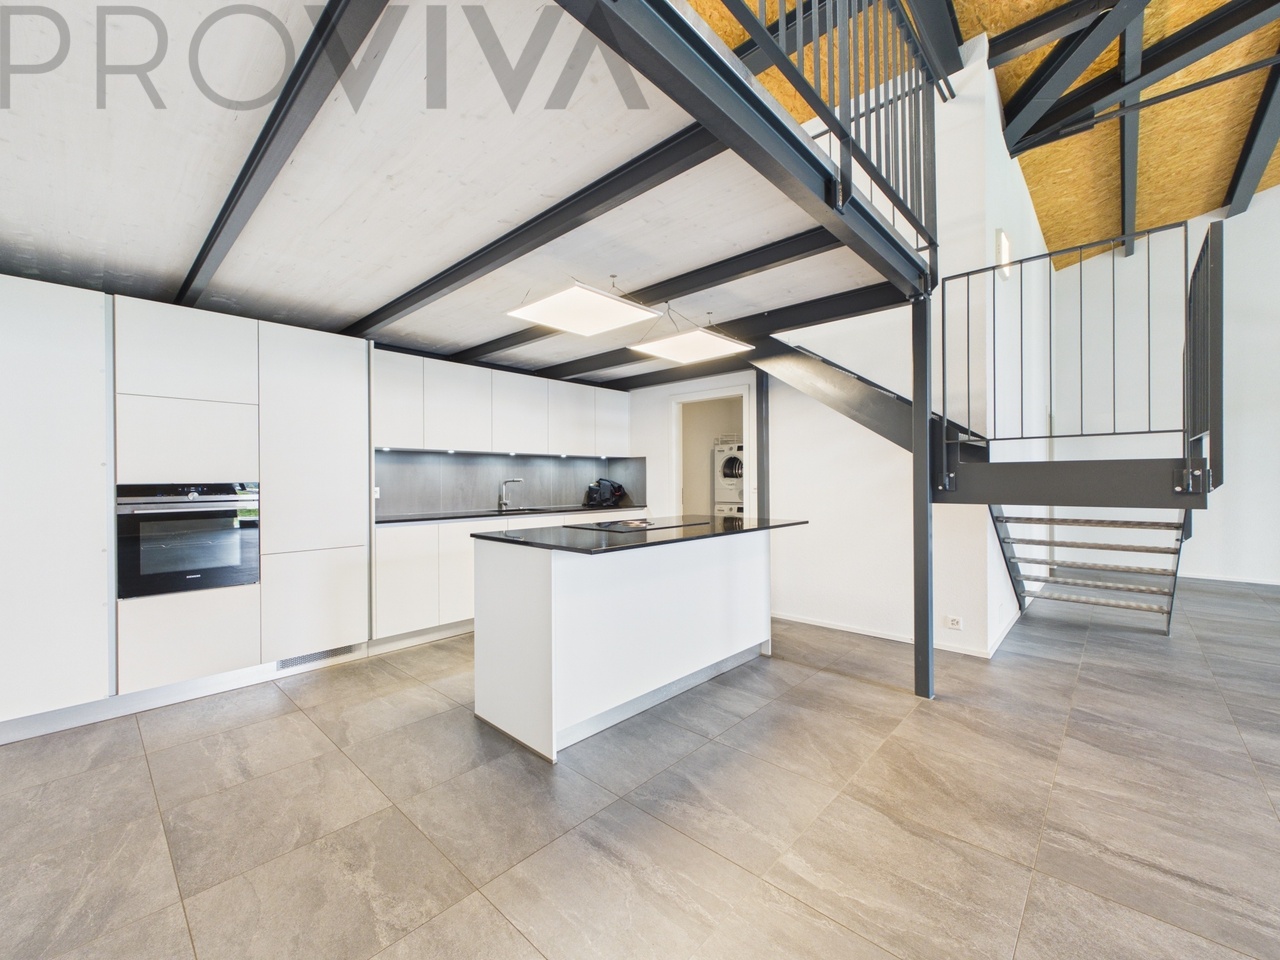
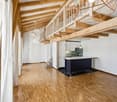
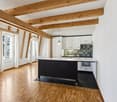
Moderne Loftwohnung mit Galerie in Gampelen

Eine virtuelle Tour finden Sie unter: https://www.proviva.ch/de/o/zu-vermieten-loft-zone-6053277Diese grosszügige und lichtdurchflutete Loftwohnung überzeugt mit modernem Wohnkomfort und einem offenen Raumkonzept. Die Wohnung verfügt über ein Zimmer sowie eine stilvolle Galerie, die zusätzlichen Platz für Wohnen, Arbeiten oder Schlafen bietet. Die grossen Fensterfronten sorgen für ein angenehmes Wohngefühl und viel Tageslicht.Die moderne Küche ist hochwertig ausgestattet und fügt sich harmonisch in den offenen Wohnbereich ein. Die elegante Nasszelle sowie ein separater Raum mit eigenem Waschturm und zusätzlichem Stauraum bieten praktischen Komfort im Alltag.Zusätzlich können Einstellhallenplätze dazu gemietet werden.Ideal für Singles oder Paare, die modernes Wohnen mit Loftcharakter schätzen. • Grosszügiger Loftcharakter mit offenem Grundriss • Galerie mit vielseitigen Nutzungsmöglichkeiten • Raumhohe Fensterfronten für viel Licht • Moderne Küche mit zeitgemässem Ausbau • Eigener Waschturm in separatem Reduit • Stilvolle und moderne Nasszelle • Ruhige Wohnlage mit angenehmem Wohnambiente • Einstellhallenplätze zusätzlich für CHF 120.-- mietbar Aufteilung der Nasszellen:1 (1x Badewanne, WC, Lavabo)Interessiert? Kontaktieren Sie uns für eine unverbindliche Besichtigung - weitere Bilder, Pläne, 3D Ansicht und eine virtuelle Tour finden Sie auf www.proviva.ch Wir melden uns telefonisch,, bitte achten Sie darauf, dass eine gültige Telefonnummer im Kontaktformular hinterlegt ist. Ansonsten kann es passieren, dass unsere Mail im Spam ladet und wir Sie nicht erreichen können. Besten Dank!Une visite virtuelle est disponible sur : https://www.proviva.ch/de/o/zu-vermieten-loft-zone-6053277Cet appartement loft généreux et lumineux convainc par son confort de vie moderne et son concept d'espace ouvert. L'appartement dispose d'une chambre ainsi que d'une galerie élégante qui offre de l'espace supplémentaire pour vivre, travailler ou dormir. Les grandes baies vitrées assurent une agréable sensation de bien-être et beaucoup de lumière du jour.La cuisine moderne est équipée de manière haut de gamme et s'intègre harmonieusement dans l'espace de vie ouvert. L'élégante salle d'eau ainsi qu'une pièce séparée avec sa propre tour de lavage et un espace de rangement supplémentaire offrent un confort pratique au quotidien.De plus, il est possible de louer des places de parking en sous-sol.Idéal pour les célibataires ou les couples qui apprécient un habitat moderne au caractère de loft. • Caractère de loft généreux avec un plan ouvert • Galerie avec de nombreuses possibilités d'utilisation • Fenêtres à hauteur de plafond pour beaucoup de lumière • Cuisine moderne avec aménagement moderne • Tour de lavage dans réduit séparé • Salle d'eau élégante et moderne • Résidence calme avec une ambiance agréable • Place de parking couverte supplémentaire pour CHF 120.-- louable Répartition des salles d'eau:1 (1x baignoire, WC, lavabo)Interressé ? Contactez-nous pour une visite sans engagement - vous trouverez d'autres photos, des plans, une vue 3D et une visite virtuelle sur www.proviva.ch Nous vous contacterons par téléphone, veillez à ce qu'un numéro de téléphone valide soit indiqué dans le formulaire de contact. Dans le cas contraire, il se peut que notre e-mail soit envoyé dans les spams et que nous ne puissions pas vous joindre. Merci beaucoup!You can find a virtual tour at: https://www.proviva.ch/de/o/zu-vermieten-loft-zone-6053277This spacious and light-flooded loft apartment impresses with modern living comfort and an open-plan concept. The apartment has one room and a stylish gallery, which offers additional space for living, working or sleeping. The large window fronts ensure a pleasant living atmosphere and plenty of natural light.The modern kitchen is...

More objects in your automatically expanded search area
20 results - Radius: + 10km
  • Balcony with tiled floor, metal railing, hanging striped bag, potted plants, and a view of a landscaped garden.
  • Balcony with tiled floor, black table, wicker chairs, and a teapot on the table. The view shows a garden with hedges and trees.
  • A modern, open-plan living and dining area with a wooden dining table, chairs, a laptop, and stools. The space features a kitchen area with appliances, plants, and large windows with white curtains.
  • Modern living room with hardwood floors, large windows, a grey sofa, a wooden coffee table, a TV stand, and a bookshelf.
  • Modern kitchen with white cabinets, black countertops, and various appliances including a coffee maker and teapot. A large plant and wooden crate are on the counter.
  • Modern kitchen with white cabinets, black countertops, and various appliances including a coffee maker, oven, and sink. There are plants and a decorative bowl on the counter.
  • Bedroom with wooden flooring, a bed with a decorative headboard, a nightstand with a lamp, a plant, and a window with sheer curtains.
  • A small bedroom with a wooden bed, patterned bedding, a cat bed, a cat bowl, a wall-mounted mirror, and a floor lamp near the window.
  • A multi-functional room with a grey sectional sofa, a wooden desk with a computer setup, and a window with curtains. The room features wooden flooring and several picture frames on the wall.
  • Modern bathroom with white tiled walls, black tiled floor, a toilet, a shower with glass enclosure, a white towel rack, and a folded towel on the floor.
  • Modern bathroom with a double sink vanity, bathtub, toilet, large mirror, and built-in storage cabinets.
1 / 11
4.5 rooms100m²CHF 2,910.–
Top
Verger Clottu, 2068 Laténa

Beautiful 4.5-room apartment in Hauterive

For rent – Beautiful 4.5-room apartment with terrace and garden in Hauterive Discover this beautiful 4.5-room apartment on the ground floor, in the heart of the charming village of Hauterive, in the commune of Laténa. Available from September 15, 2026, this accommodation offers a pleasant and peaceful living environment, ideal for a family or for anyone looking for calm and greenery, while being close to the amenities of Neuchâtel. The apartment consists of: • A large, bright living room with fully equipped open kitchen and central island • A beautiful terrace overlooking the garden • Three bedrooms with built-in closets • A bathroom with bathtub • A bathroom with shower • A basement • A closed garage Financial conditions: • Net rent: CHF 2'320.– / month • Charges: CHF 410.– / month • Parking space: CHF 180.– / month • Total monthly: CHF 2'910.– A privileged living environment The apartment benefits from a calm and peaceful environment, day and night. Hauterive beach is accessible in about 15 minutes on foot. The train station is also easily accessible by public transport, with bus 107, whose stop is about 4 minutes on foot from the apartment. Visits 0762684307. Application file To constitute your application file and present yourself as a potential future tenant, we thank you for providing the following documents: • One or more extracts from the debt collection register • One or more salary certificates • A copy of the identity card or passport of each applicant

Travel time
-
  • Living room with sofa, coffee table, TV, center table, speaker, white walls, flooring, plants, lamp, cabinet, artwork, remote control
  • Balcony with outdoor dining set, covered by glass wall, garden view, barbecue, tableware
  • A balcony with furniture and a barrel, with a view of the village
  • Double bed, lamps, carpet, large windows with blue blinds, white walls, modern painting
  • Modern bathroom with white walls and grey flooring, large mirror, double vanity, walk-in shower, and two rugs
  • Concrete floor, wooden cabinet, metal stool, holes on walls
  • modern living room with grey sofa, black exercise bike, wooden floor, white curtains, ceiling lamp
  • modern kitchen with dark cabinets, a white island with a sink and faucet, black bar stools, and a stove
  • modern bathroom with tiled walls, black sink, modern mirror, and black toilet
1 / 9
5.5 rooms140m²CHF 2,950.–
Top
Chemin des Champs de Rive 20, 1588 Cudrefin

Magnificent 5.5-room apartment in Cudrefin

Discover this superb 5.5-room apartment of 140 m² located on the 1st floor of a modern building constructed in 2021 in Cudrefin, with quality materials. This bright apartment offers an exceptional living space in a calm and sunny environment, close to the lake.The apartment includes:A parental bedroom with dressing room and private bathroom.Large living room with equipped kitchen with a large fridge, steam oven, traditional oven, induction hob. Quooker tap, hot water, cold water, and cold sparkling water.Three additional bedrooms, a bathroom/WC with whirlpool bathtub. Large built-in wardrobes in the corridor distributing the 3 bedrooms.Accommodating reduced space for the washing machine and dryer with the possibility of adding a freezer.The apartment has an indoor parking space in a shared underground garage, an outdoor parking space in front of the building, and a generous cellar.Visitor parking spaces are available.Privileged situation: This apartment benefits from an ideal location in the charming village of Cudrefin. The environment is particularly calm, perfect for recharging. The lake is nearby, offering many leisure and relaxation opportunities. Amenities are easily accessible with a bus stop just 3 minutes' walk away, a Denner supermarket 12 minutes' walk away, and Cudrefin port also 12 minutes away.Ideal for: Families with children thanks to its secure and child-friendly environment. Pets are welcome. This modern apartment in a recent building offers all the comfort of contemporary living in a preserved natural setting by the lake.Available from October 1st, 2026, this apartment represents a rare opportunity to live in one of the most beautiful sites in the canton of Vaud.

Travel time
-
  • Open-plan living and dining area with wooden flooring, a large chandelier, a sofa, a dining table with chairs, and a yellow armchair.
  • Modern wood-burning stove with visible flames, placed on a black mat, accompanied by a woven wood basket filled with logs.
  • Modern kitchen with white cabinets, black countertop, and a decorative backsplash. Features a sink with a modern faucet and a small appliance on the counter.
  • Modern bathroom with a white sink, dual faucets, a large mirror, a toilet, and a vase with a white flower on the counter.
  • Modern balcony with concrete floor, metal railing, and outdoor furniture including a dining table, chairs, and potted plants.
  • Floor plan of a 4.5-room apartment on the first upper floor, featuring a living/dining area, kitchen, three bedrooms, two bathrooms, entrance, hallway, and balcony.
1 / 6
4.5 rooms126m²CHF 2,570.–
Top
Hauptstrasse 81, 3285 Galmiz

Bright 4.5-room apartment in a high-end property standard with a large balcony

Welcome to this exclusive 4.5-room apartment on the first floor of a modern new building on Hauptstrasse 81 in Galmiz. The building, completed in 2023, combines modern living with the highest comfort and sustainable construction.The apartment offers: • Spacious living area: 126 m² spread over 4.5 rooms offer plenty of space for a comfortable living feeling. • Living and dining area: Bright and spacious living and dining area with a Swedish stove • Kitchen: Modern open kitchen with high-quality appliances • Floors: High-quality parquet floors in all living rooms • Balcony: Large balcony (28 m²) facing southwest • Minergie standard: The apartment meets the Minergie standard and thus guarantees energy-efficient and sustainable construction. The heat pump with geothermal probe and controlled ventilation ensure a pleasant living climate at all times • Elevator and wheelchair accessibility: The building is equipped with an elevator and is fully wheelchair accessible – ideal for barrier-free living. • Underground parking / parking space: An underground parking space with an electric charging station, as well as a parking space, are included and provide convenient mobility. Location and surroundings: The apartment is located in the heart of the village. Galmiz train station is conveniently accessible in just 6 minutes on foot, ensuring excellent public transportation connections. The nearest shopping facilities are reachable by car in 2 to 4 minutes.This modern new apartment in Galmiz offers a rare combination of modern comfort, sustainable construction, and a quiet, well-connected location. An ideal choice for families, couples, or individuals who value high-end and barrier-free living.We are happy to provide you with further information or to arrange a viewing appointment.
Travel time
-
  • Cozy bedroom with a double bed, patterned duvet, nightstands with lamps, a black leather chair, and a decorative mirror on the wall.
  • Modern hallway with light wood flooring, white walls, and contemporary decor including a sideboard, glass cabinet, and artwork.
  • Modern open-plan living and dining area with a brown sectional sofa, yellow coffee table, dining table with chairs, and a small kitchen area with grey cabinets and various appliances.
  • Balcony with a black wicker sofa set, a glass coffee table with a flower arrangement, and a small rug. The area is surrounded by greenery and has a stone wall on one side.
  • Modern bathroom with a glass-enclosed shower, toilet, and sink. The space features tiled walls and a wooden floor.
  • A small bathroom with a washing machine and dryer, both white, placed side by side against a tiled wall.
  • Modern living room with large sliding glass doors leading to a patio, a brown sectional sofa, a coffee table, a television, and decorative items including a floor lamp and side table.
1 / 7
2.5 rooms62m²CHF 1,470.–
Top
Rue des Draizes 79, 2000 Neuchâtel

Modern 2.5-room apartment in Neuchâtel – Rue des Draizes

Discover this contemporary 2.5-room apartment located on the 1st floor of a new building, constructed in 2016, in the heart of the Les Draizes neighborhood in Neuchâtel. Bright and sunny in the summer, this apartment combines modern comfort and practicality, available from November 1st, 2026.The apartment offers you: • An elegant entrance hall: With a tiled floor, white walls, and carefully designed modern decor, including a buffet, a display case, and artworks. • A verdant balcony: Equipped with a wicker sofa set, a glass coffee table, and surrounded by greenery, ideal for relaxation. • A practical bathroom: The washing machine and dryer are located on the ground floor. • Optimal accessibility: Elevator, wheelchair access, and Minergie certification for optimal energy comfort. • Garage and parking Ideal situation: The apartment benefits from a very practical location. The Les Carrels bus stop is located directly in front of the building, and the Les Deurres stop is accessible within a 6-minute walk. The Serrières train station is a 12-minute walk away. For daily shopping, an ALDI is just a 5-minute walk away. The Collège des Charmettes is 6 minutes away, making it a particularly family-friendly accommodation. A pharmacy is also accessible within an 8-minute walk. The river is nearby, offering a pleasant natural setting.Ideal for young professionals, families, or people with reduced mobility, this Minergie-certified apartment offers a modern and comfortable living environment in a dynamic city. Don't miss this opportunity to settle in one of the most sought-after neighborhoods in Neuchâtel!

Travel time
-
1 / 13
4 rooms102m²CHF 2,120.–
Gerbeackerstrasse 10, 3210 Kerzers

Central 4.5-room apartment with condominium standard in Kerzers

Do you appreciate short distances to the nearest shopping facility, the next public transport stop or the next highway exit? Then you're in the right place. In Kerzers, we rent this 4.5-room apartment with 102 m² of living space. An ideal retreat for all who value a central living location.Three flexibly usable rooms can be individually designed and are ideal as bedrooms, home offices or guest rooms. The heart of the apartment is the open living and dining area, which invites you to social evenings and relaxed hours, as well as adjacent to the balcony with evening sun. The separate kitchen offers enough space to be equipped with a small dining table. The two bathrooms, one with a bathtub and shower and the separate toilet, provide additional living comfort. The offer is complemented by a basement room, a communal laundry room with drying room and a lift that conveniently accesses all floors.Location and surroundings:The property is located in a optimally trafficked location. Kerzers train station is easily accessible on foot and the A1 highway is just a 2-minute drive away. Various shops, supermarkets and restaurants are available around the property.Property key figures: • 102 m² of living space • Year of construction 1998 • • Three bedrooms between 12 - 17 m² • Separate kitchen • Bathroom with bathtub and shower • Separate toilet • Basement room for additional storage space • A parking space can be rented for CHF 120.- per month You are welcome to arrange a non-binding viewing appointment:Mr. R. Hasler078 737 70 04

Travel time
-

Suggested properties for you based on search results

Other interesting objects