1 result - Properties for rent with Balcony / Terrace, Pets allowed: Finsterhennen

More objects in your automatically expanded search area
20 results - Radius: + 10km
  • Aerial view of a town with buildings, streets, and a waterfront area with a marina. Visible landmarks include a hotel, school, and recreational areas.
  • Lush garden with dense green bushes and trees, overlooking a scenic body of water and distant hills.
  • Empty kitchen with light wooden cabinets, granite countertop, sink, and large windows overlooking a parking area.
  • Modern kitchen with light wood cabinets, granite countertop, and stainless steel sink.
  • Modern bathroom with a white sink, toilet, large mirror, and built-in cabinet. The walls are tiled in beige, and the floor is tiled in light gray.
  • Modern bathroom with a bathtub, glass-enclosed shower stall, and tiled walls and floor.
  • Empty room with tiled floor, fireplace, wooden bench, and open doorway leading to another space.
  • Hallway with a fireplace, tiled floor, white walls, and a wooden bench beside the fireplace.
  • An empty room with wooden flooring and white walls, featuring two windows and radiators, with a raised wooden platform in the center.
  • Empty room with wooden flooring, white paneled walls, and two windows with radiators beneath them.
  • Empty room with wooden flooring and white walls, featuring a window and a small shelf on the wall.
  • Empty room with wooden flooring, white paneled walls, and a single window with a radiator below it. The ceiling features exposed wooden beams and a skylight.
  • Wooden staircase with open risers and handrails, leading up from a wooden floor area to a higher level.
  • Empty room with wooden flooring, white paneled walls, and large windows with a radiator below them.
  • Empty room with wooden flooring, white walls, and large windows with white frames. A radiator is visible along one wall.
  • Empty hallway with light wooden flooring and white paneled walls, featuring open doorways leading to adjacent rooms.
  • Outdoor space with a stone wall, wooden fence, and a brick barbecue with a chimney. Concrete floor and some greenery on the wall.
  • An outdoor patio area with a concrete floor, wooden walls, a small window, a white door, and a set of concrete steps leading up to a wooden structure with a slanted roof.
  • Empty attic space with wooden floors and exposed wooden beams, featuring natural light from small windows.
  • An attic space with wooden beams, exposed wooden floor, and a small window letting in natural light. The room is empty, with no furniture or equipment.
1 / 20
Lush garden with dense green bushes and trees, overlooking a scenic body of water and distant hills.
Empty kitchen with light wooden cabinets, granite countertop, sink, and large windows overlooking a parking area.
Modern kitchen with light wood cabinets, granite countertop, and stainless steel sink.
5.5 rooms120m²CHF 2,700.–
Premium
Ryf 72, 3280 Murten

Charming 5.5-room maisonette apartment in Murten – available immediately

Available immediately or by arrangement, we are renting a 5.5-room maisonette apartment in the charming town of Murten (3280), almost directly on the shore of Lake Murten. The spacious apartment with interesting room layout, spans 120 m² over two floors and is located in a well-maintained old building. Thanks to a recently completed renovation, you can enjoy modern living comfort in a historic ambiance.The apartment offers, among other things: • Bright kitchen: With elegant wooden cabinets, granite countertops, and large windows – functional and stylish at the same time. • Terrace/seat: for sole use and chimney. • Parking: A parking space is available directly on site. CHF 100.00 per month • Pets allowed: Your four-legged friends are welcome. • Beautiful view: Benefit from an attractive environment with lake proximity. • Attic: large, walkable but unheated attic. Location and surroundings:The apartment is located in a quiet environment – both during the day and at night it is pleasantly quiet. In summer, you can enjoy plenty of sunshine. The location is also extremely practical: • Historic old town/castle: Only 10 minutes' walk away • Murten/Morat ferry terminal: Only 4 minutes' walk away – ideal for excursions on Lake Murten. • Muntelier bus stop: Can be reached in 5 minutes' walk. • Shopping opportunities: Can be reached in 8 minutes' walk on foot. • Murten/Morat train station: Can be reached in 12 minutes' walk – excellent connection to public transport. This unique maisonette apartment combines historic charm with modern living comfort and a dreamy location near Lake Murten. It is available immediately and waiting to become your new home. Don't miss this rare opportunity!

Travel time
-
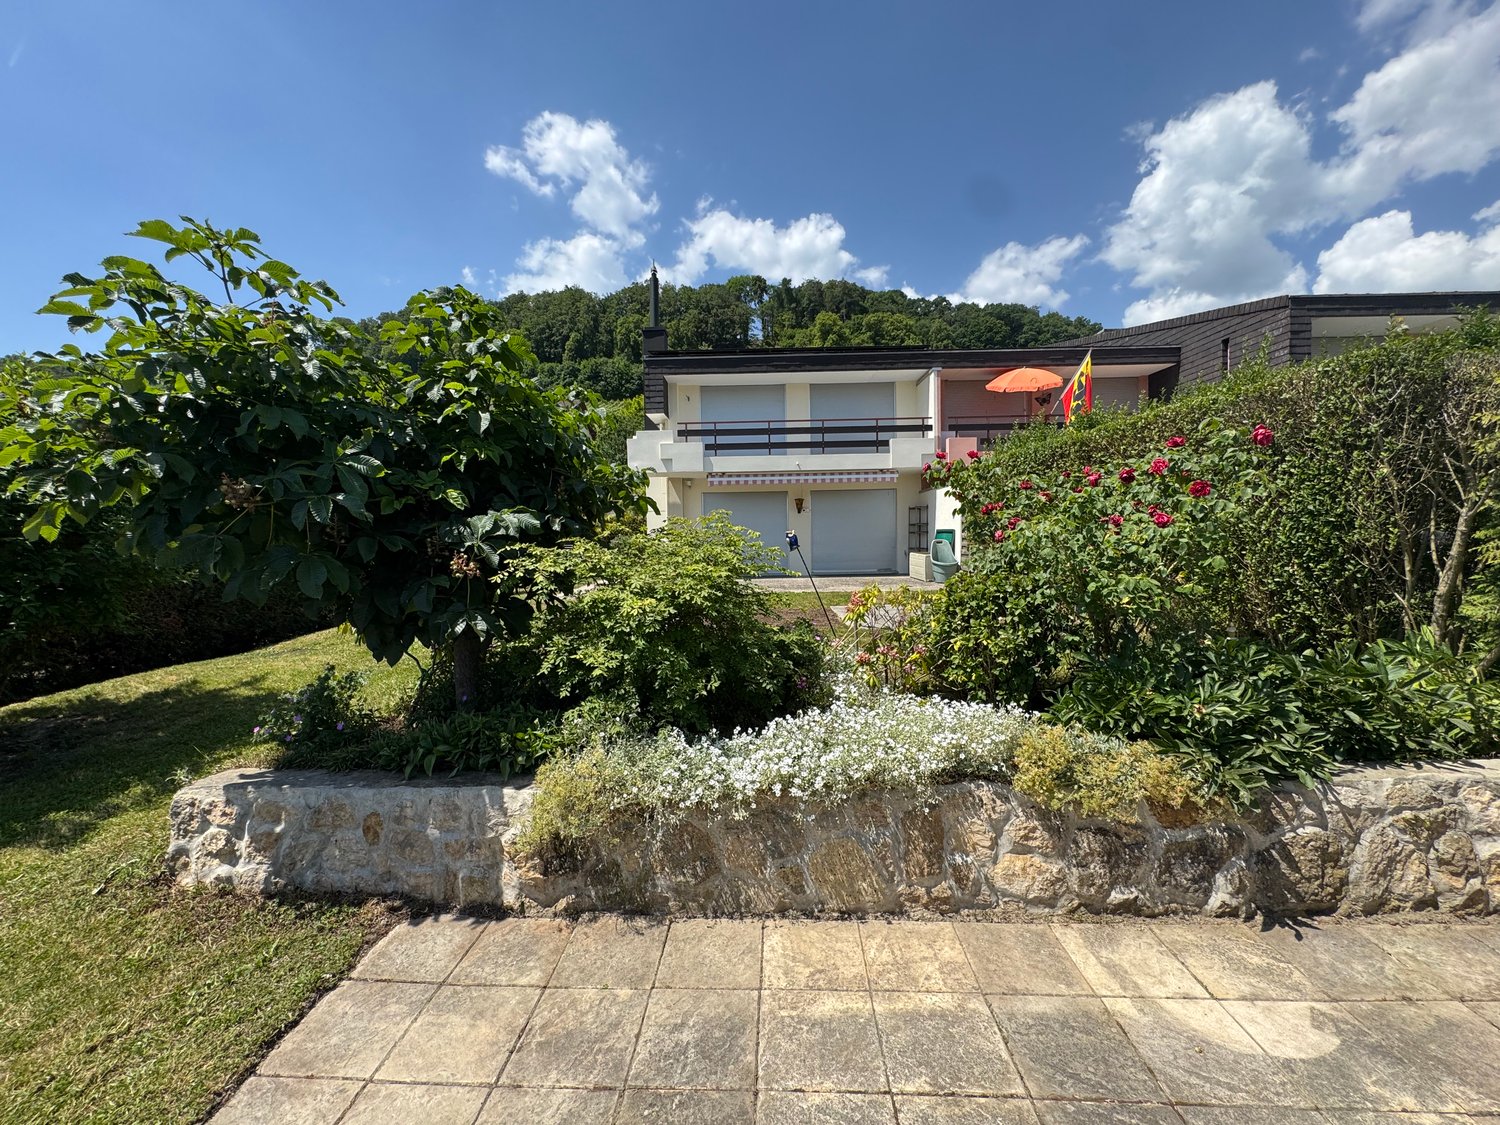
  • Two-story house with wooden exterior, multiple balconies, and greenery on the facade.
  • Modern kitchen with white cabinets, dark granite countertops, stainless steel appliances, and a window overlooking a patio.
  • Modern kitchen with light blue cabinets, granite countertop, stainless steel sink, faucet, and oven. Wooden beams and flooring visible.
  • Bright, open loft space with wooden floors, exposed wooden beams, large windows, and a staircase leading to an upper level.
  • Modern stainless steel fireplace with glass door and chimney, set against white walls and wooden ceiling beams.
  • Bright room with wooden floors, large sliding glass doors leading to a wooden deck, and a white cabinet visible on the right side.
  • A well-maintained garden with a lawn, raised garden beds, and a modern two-story house with a balcony and staircase leading to the garden.
  • Wooden deck with metal railing, overlooking a residential area with houses and trees under a partly cloudy sky.
  • Two-story house with red-tiled roof, multiple chimneys, and a balcony on the upper level. The house features a mix of stone and wooden exterior walls, with several windows and a small garden area in front.
  • Modern bathroom with white tiled walls, a glass-enclosed shower stall, and a toilet. The shower features a handheld sprayer and a built-in seat.
  • Bathroom with a white tiled bathtub, a wooden slanted ceiling, and a potted plant inside the tub.
  • Modern bathroom with white tiled walls, dark tiled floor, wooden cabinet under sink, mirror above sink, and white radiator on wall.
  • Empty room with wooden flooring and white walls, featuring exposed wooden beams on the ceiling and electrical outlets on the wall.
  • Modern wooden building with large windows, shutters, and a metal balcony railing.
1 / 14
3.5 rooms92m²CHF 1,770.–
Top
Bergweg 19, 3283 Kallnach

Bright, 3.5-room attic apartment with a view - fiber optic/internet

In the heart of Kallnach – Charming 3½-room attic apartment with a view of the greenery Bright and spacious 3½-room attic apartment (92 m²) in a well-maintained multi-family house, built in 2005, for rent. Are you looking for a home with a lot of charm, peace, and a beautiful view? This special attic apartment combines a high standard of construction with a cozy living atmosphere and offers a wonderful view of the greenery. The apartment has an open kitchen as well as a unique shower-bath-landscape with a large skylight. A special highlight is the versatile possibility of using the various outdoor areas: you can sit outside on three sides of the apartment – on the spacious south terrace as well as on two balconies, which are oriented towards east and west. This allows you to enjoy sun or shade at any time of day. The apartment is located in a quiet and central area in the heart of Kallnach. Shopping facilities are located directly in the village, and the SBB train station can be reached in about 8 minutes on foot. This is what you can expect: • 3½ rooms, approx. 92 m² living space • Attractive attic apartment in a multi-family house (built in 2005) • High standard of construction and a lot of charm • Cozy roof slopes and visible wooden beams • Pleasant floor heating • Own washing machine in the apartment • Apartment completely painted in 2025 • Modern, open kitchen with dishwasher, steam extractor, and oven • Cozy wood-burning stove for comfortable hours • Bright bathroom with shower and separate bathtub • Spacious 9m2 terrace on the south side • Additionally, covered east and west balconies • Fiber optic connection for ultra-fast internet up to 10 GBit/s • Garden and raised beds for shared use • Covered parking space Interested? Arrange a viewing appointment:

Travel time
-
  • Well-maintained garden with a lawn, potted plants, a barbecue area, and a patio with outdoor furniture.
  • Well-maintained garden with a lawn, potted plants, a paved pathway, and a decorative duck statue. The background shows a residential house with a red-tiled roof and surrounding greenery.
  • Garden area with paved patio, potted plants, wooden fence, and small shed. House entrance with decorative window boxes and owl figurines.
  • Balcony with a glass roof, tiled floor, and a small table with four chairs.
  • Modern kitchen with white cabinets, tiled walls, and granite countertops. Features an oven, dishwasher, mixer, toaster, and a sink with a faucet.
  • Bright, open living and dining area with white walls, tiled floor, and large windows. Features a black leather sofa, glass dining table with black chairs, exercise bike, wooden cabinet, and decorative plants.
  • Modern kitchen with white cabinets, granite countertops, and a central island with shelves. Includes a refrigerator, microwave, sink, and decorative items on shelves.
  • A small bathroom with white tiled walls and floor, featuring a toilet with a patterned seat cover, a sink with a modern faucet, a small cabinet with woven baskets, and a decorative toy on the floor.
  • Cozy bedroom with a wooden bed, floral duvet, nightstand, vanity with mirror, and wooden stool.
  • A modern, well-lit room with wooden flooring, white walls, and a slanted ceiling. Features include a wooden shelf with compartments, a small stool with patterned cushions, potted plants, and artwork on the walls.
  • Cozy bedroom with wooden flooring, a bed with a galaxy-patterned duvet, a storage unit with colorful bins, a small stool, and a potted plant near the window.
  • Modern bathroom with white tiles, black floor, sink with mirror, toilet, bathtub, and a purple towel hanging on a rack.
  • Bright hallway with white walls, wooden flooring, and several framed pictures and decorative items, including a small cabinet with drawers, a potted plant, and animal figurines.
  • Bright, airy bedroom with wooden flooring, slanted wooden ceiling, and large window with white curtain. Features a bed with blue bedding, a small stool with colorful cushions, a wooden chair, and a white drawer unit.
  • Utility room with washing machine, dryer, water heater, and various cleaning supplies. Laundry basket and bags are visible, along with a laundry sign on the wall.
  • A well-lit utility or workshop room with a wooden workbench, red cabinets, a black chair, a refrigerator, and a shovel leaning against the wall.
  • A storage room with metal shelving units filled with various items, including boxes, tools, and containers. A ladder leans against the wall, and a green electrical panel is mounted on the wall. A cabinet and a toilet are also visible.
  • Underground garage with a white Mercedes-Benz car parked inside, concrete walls and ceiling, and a small shelf with items on the left side.
1 / 18
5.5 rooms175m²CHF 2,490.–
Top
Neuenburgstrasse 24d, 3282 Bargen BE

Charming row house with plenty of space and sunny terraces – available for rent from 1 October 2026

From 1 October 2026 or by agreement, we are renting this well-maintained and bright 5.5-room row house, which impresses with its thoughtful room layout and beautiful outdoor area.On the ground floor, you will find a modern kitchen with an open living and dining area, offering plenty of space for cozy hours with family and friends. A separate guest toilet provides additional comfort. From the living room, you can directly access the sunny south and west terrace – the ideal place to relax or for social barbecue evenings.On the upper floor, there are three bright bedrooms and a spacious bathroom with a bathtub and separate shower.The attic offers another spacious room, which can be ideally used as a parental suite, home office, hobby room, or guest room.In the basement, you will find the gas heating, the hot water boiler, the water softening system, as well as your own washing machine and dryer.The house also includes a carport and an outdoor parking space, which are already included in the rental offer.The train station and school are conveniently accessible on foot, making the house particularly attractive for commuters and families. Pets are warmly welcome.The location is convincing in every way: The row house is located in a quiet and family-friendly residential area in Bargen BE.Thanks to its central location, you can reach Aarberg in just 5 minutes by car, where you will find numerous shopping opportunities, restaurants, schools, and other services. Lyss, Biel/Bienne, Bern, and Kerzers are also easily accessible – ideal for commuters and those who want to combine the advantages of a quiet living location with excellent transport links.Have we sparked your interest? Then we look forward to showing you this beautiful home in person.Please contact us by email at madeleine.herren@gmx.ch. We look forward to your inquiry!

Travel time
-
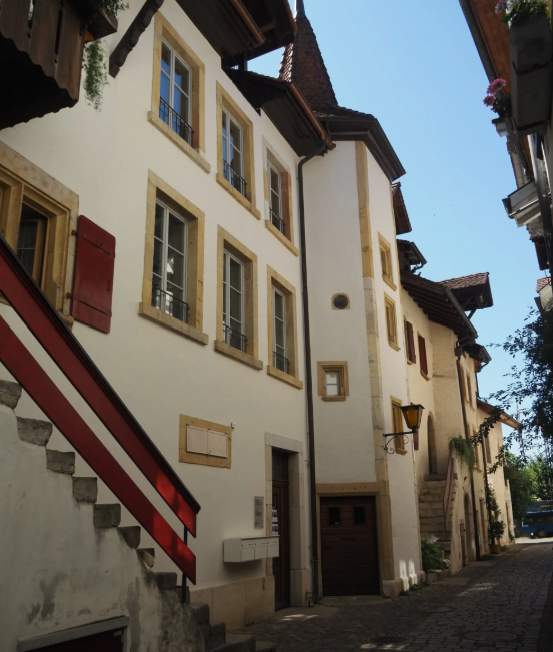
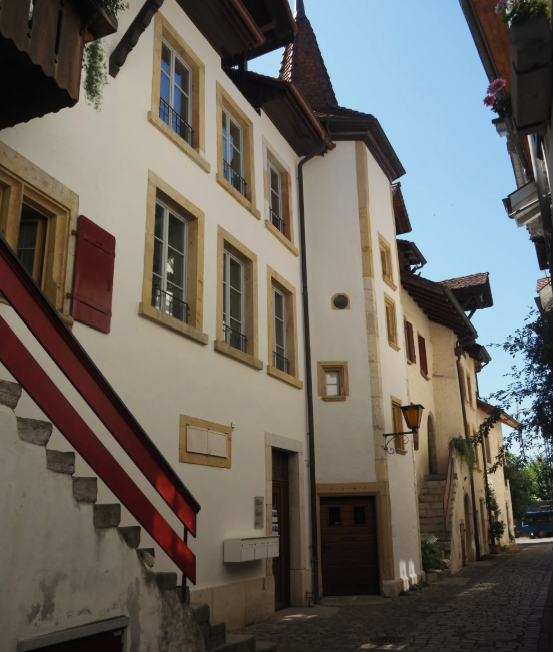
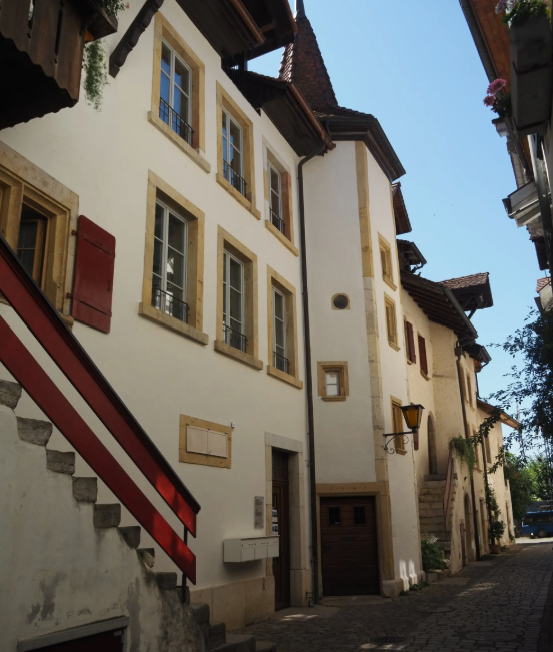
  • Narrow cobblestone street lined with traditional European buildings featuring white plaster walls, wooden shutters, and small balconies. The architecture includes a mix of multi-story structures with pitched roofs and decorative elements.
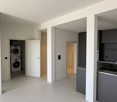
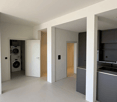
  • Empty room with white walls, grey cabinets, and a washing machine in an adjacent space.
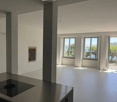
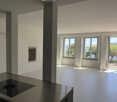
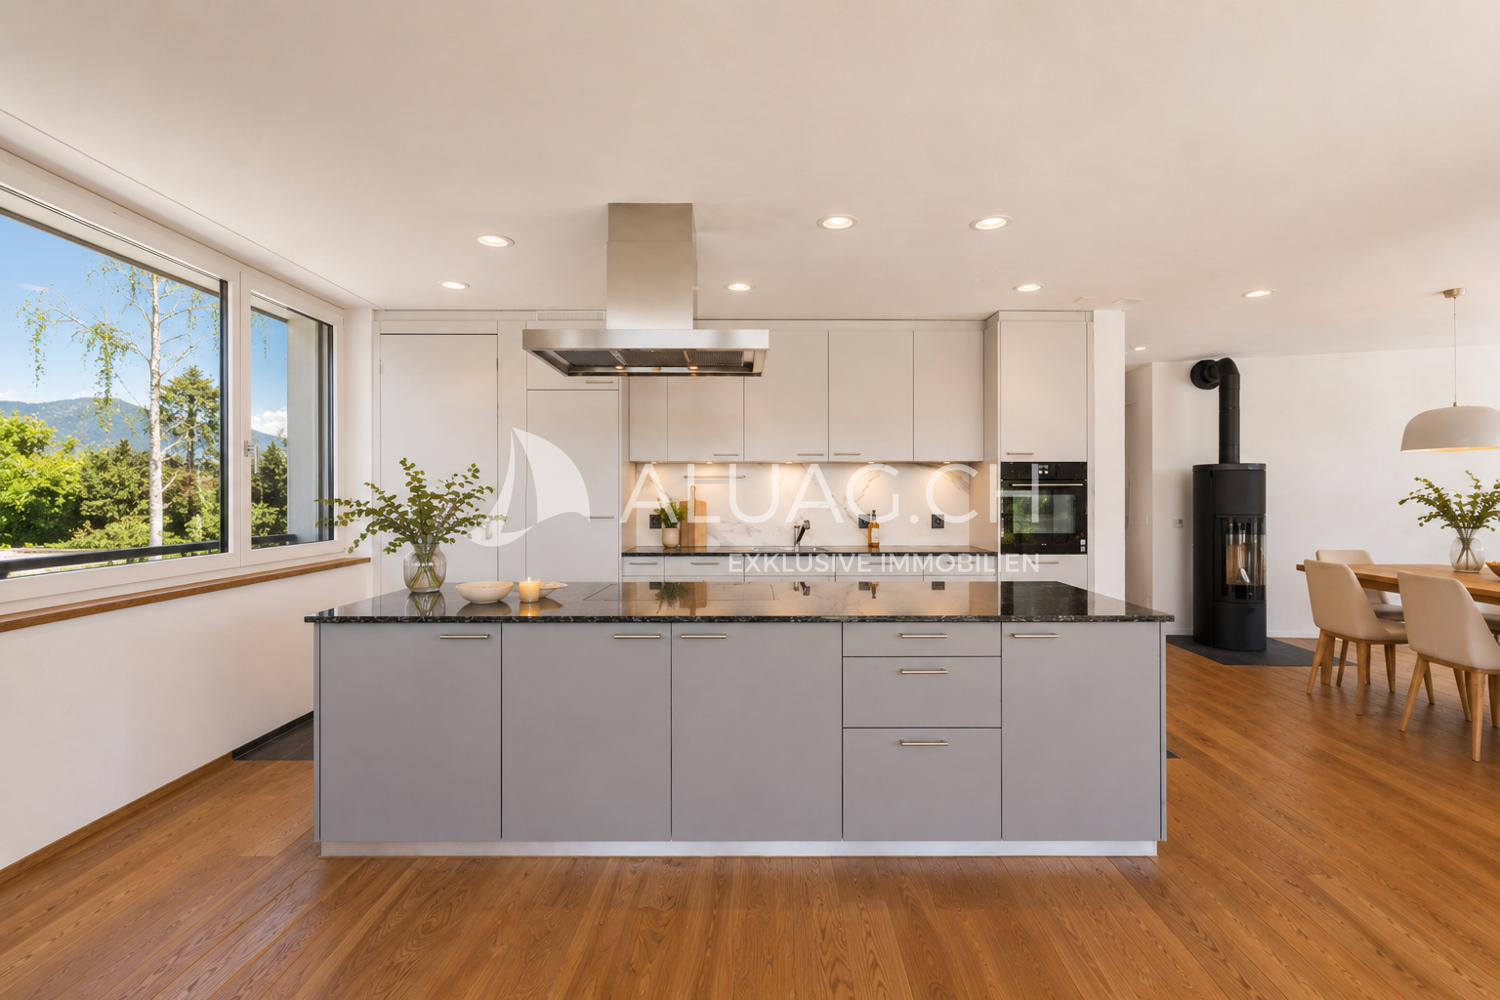
  • Empty room with white walls, large windows, and a modern kitchen island with an induction cooktop. The space is well-lit with natural light and features a view of the outdoors.
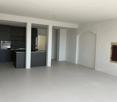
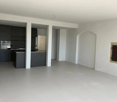
  • Empty room with white walls, grey cabinets, and a grey floor. The room features an open layout with visible kitchen cabinets and a sink.
  • Empty hallway with white walls, a polished floor, and large windows at the end, allowing natural light to enter.
  • Empty room with white walls, grey carpeted floor, large windows with metal railings, and a door leading to another space.
  • Empty room with white walls, a large window showing a sea view, and a closed door.
  • Modern bathroom with grey tiled walls, a white sink with a cabinet, a large mirror with built-in lighting, and a glass-enclosed shower area.
  • Empty room with light-colored walls, carpeted floor, built-in closet with illuminated interior, and a doorway leading to another space.
  • Balcony with wooden decking, metal railing, and a small wooden bench. The building has white walls, red shutters, and multiple windows.
  • Balcony overlooking a scenic lake with a well-maintained garden, wooden deck, and metal railing.
1 / 11
4.5 rooms118m²CHF 2,400.–
Top
Oberdorf 10, 2514 Ligerz

Renovated old building apartment - 1st floor with balcony - 4.5 rooms with lake view

The historic schoolhouse from 1680 in Ligerz was carefully converted into three attractive rental apartments in 2026. The character of the building was preserved and combined with modern living comfort. 1st floor with balcony – Apartment 1: 4.5 rooms, net living area 118 m², with 8 m² balcony lake view and 4 m² cellar room on the ground floor Initial rent: 2,200.00. Rent adjustment after the abolition of the SBB railway line (expected 2030): 2,350.00. Parking possibility: Community garage or parking card for Lariau-Ländte (both 2-minute walk) The apartment is located in a car-free area in Oberdorf 10 and offers a beautiful panoramic view of the lake. The apartment was extensively renovated and brought up to today's standard, including underfloor heating, new bathroom, and new electrical installations. All surfaces were renewed, including sanded seamless floor covering. The existing woodwork was refreshed. The modern carpentry kitchen with a free-standing cooking island is equipped with an induction cooktop and integrated extractor hood. In the entrance area, there is a built-in wardrobe. The apartment also has its own Reduit with a washing machine and tumble dryer. The multi-purpose room on the ground floor can be used exclusively by the community. In the lake-side garden directly at the house, bicycles can be parked under the balcony. Additionally, a spacious lake garden is available for shared use by all tenants. The currently still intervening SBB railway line is expected to be dismantled by 2030, resulting in direct access to the lake garden.

Travel time
-
  • Narrow cobblestone street lined with traditional European buildings featuring white facades, wooden shutters, and small balconies. The architecture includes a mix of stone and plaster walls with decorative window frames and a steeply pitched roof on one b
  • Modern kitchen with sleek cabinetry, a central island featuring a sink and stove, and exposed wooden beams on the ceiling.
  • Modern kitchen with a dark grey island, stainless steel faucet, and built-in oven, featuring exposed wooden beams and white walls.
  • Modern kitchen with stainless steel sink, faucet, cabinets, and a washing machine in the background.
  • Modern bathroom with a white sink, mirror with built-in lighting, and a glass-enclosed shower area.
  • Empty attic space with exposed wooden beams, white walls, and a skylight window letting in natural light.
  • Modern interior staircase with wooden steps, metal railing, and exposed wooden beams. The lower level shows a small kitchen area with a countertop and built-in appliances.
  • Empty attic space with exposed wooden beams, large glass doors leading to a wooden deck, and a smooth concrete floor.
  • Open loft space with exposed wooden beams, grey carpet, metal railing, and skylight windows allowing natural light.
  • Empty attic space with exposed wooden beams, skylights, and carpeted floor. Stairs lead to another level.
  • View from a balcony or terrace overlooking a large body of water with a distant island, surrounded by trees and a grassy area with playground equipment.
1 / 11
3.5 rooms127m²CHF 2,500.–
Top
Oberdorf 10, 2514 Ligerz

Renovated old building apartment - attic with gallery and loggia - 3.5 rooms with lake view

The historic schoolhouse from 1680 in Ligerz was carefully converted into three attractive rental apartments in 2026. The character of the building was preserved and combined with modern living comfort. Attic with gallery and loggia – Apartment 3: 3.5 rooms, net living area 127 m², with 7 m² loggia with a view of the vineyard and 4 m² cellar room on the ground floor Initial rent: 2'300.00. Rent adjustment after the abolition of the SBB railway line (expected 2030): 2'450.00. Parking possibility: Community garage or parking card from Lariau-Ländte (both 2-minute walk) The apartment is located in a car-free area in Oberdorf 10 and offers a beautiful panoramic view of the lake. The apartment was extensively renovated and brought up to today's standard, including underfloor heating, new bathroom, and new electrical installations. All surfaces were renewed, including sanded seamless floor covering. The existing woodwork was refreshed. The modern carpenter's kitchen with a free-standing cooking island is equipped with an induction cooktop and integrated extractor hood. In the entrance area, there is a built-in wardrobe. The apartment also has its own Reduit with a washing machine and tumble dryer. The multi-purpose room on the ground floor can be used exclusively by the community. In the lake-side garden directly at the house, bicycles can be parked under the balcony. Additionally, a spacious lake garden is available for shared use by all tenants. The currently still intervening SBB railway line is expected to be dismantled by 2030, resulting in direct access to the lake garden.

Travel time
-
  • Two-story traditional half-timbered house with white plaster walls and wooden beams, multiple windows, and a tiled roof. Two cars are parked in front.
  • Modern kitchen with light-colored cabinets, a black countertop, a sink with a faucet, and an oven. The floor is tiled, and the walls are painted in a neutral tone.
  • Modern kitchen with white cabinets, black countertop, and a visible bathroom with a toilet through an open wooden door.
  • Spacious hallway with wooden floor, white walls, large windows, and a modern wooden spiral staircase leading upwards.
  • A modern hallway with wooden flooring, a spiral staircase leading to an upper level, and large windows allowing natural light to enter. The walls are painted in a light neutral color, and the space is clean and well-lit.
  • Empty room with wooden flooring, white walls, and a staircase leading upwards. Features a window with a view of greenery and a radiator below it.
  • Spiral staircase with wooden steps and a central wooden column, leading to an upper level. The staircase is set against a white wall with large windows providing natural light.
  • An empty attic space with wooden walls, ceiling, and floor, featuring a lofted sleeping platform and a ladder for access.
  • Empty wooden room with exposed beams, skylight, and built-in loft area. Features wooden walls, floor, and doors.
  • Empty attic room with wooden walls, ceiling beams, and a window. Features a white radiator and a wooden ladder leading to the loft area.
  • Empty wooden hallway with exposed wooden beams and a skylight, featuring a polished wooden floor and natural light from a window at the end.
  • Wooden-paneled hallway with a wooden door leading to another room, featuring a recessed ceiling light and a visible light switch.
  • Empty hallway with wooden walls, wooden floor, and built-in wooden shelving units with open compartments.
  • Modern bathroom with a corner shower, toilet, and sink. Shower features a handheld sprayer and a fixed overhead sprayer. The walls are tiled in beige, and the floor is tiled in light gray.
  • Bathroom with a white sink, chrome faucet, round mirror, and light fixture above the sink. Shower area visible on the left.
  • Empty room with wooden panel walls, wooden ceiling, and wooden floor. No furniture or equipment present.
  • Empty room with wooden flooring, light-colored walls, and a wooden door leading to another space.
  • Empty room with wooden flooring, white walls, and a wooden door. The ceiling features a decorative wooden panel design.
  • Empty room with wooden flooring, white walls, and a radiator. Features a large window and a door leading to another space.
  • Empty room with wooden flooring and large open doors leading to a patio area with tiled flooring and wooden decking.
  • Empty wooden-framed balcony with tiled floor, large windows, and open sides, overlooking a garden and neighboring houses.
  • Wooden-framed balcony with tiled floor, large windows, and sliding glass doors leading to the interior.
  • Wooden balcony with glass panels, tiled floor, and wooden posts, attached to a house with a tiled roof.
  • Empty attic room with wooden floors, white walls, exposed wooden beams, and large windows offering a view of greenery.
  • Empty room with wooden flooring, white walls, large windows with open shutters, radiator, and a view of the street and greenery.
  • Empty room with wooden flooring, large windows, and exposed wooden beams on the ceiling. The room has a radiator under one window and offers a view of the street and surrounding greenery.
  • Empty room with wooden flooring, white walls, and large windows with open shutters. There is a visible radiator and an open doorway leading to another space.
  • Empty hallway with wooden flooring, white walls, and a partially open wooden door leading to another room.
  • Modern bathroom with a glass-enclosed shower, toilet, and sink. Light-colored tiles and warm lighting.
  • Modern bathroom with a white sink, chrome faucet, toilet, glass-enclosed shower, and a mirror above the sink.
1 / 30
4.5 roomsCHF 2,500.–
Top
Dorfstrasse 104, 3214 Ulmiz

Charming 4.5-room maisonette apartment in a historic, former restaurant "zum Jäger" – Ulmiz

Discover this unique 4.5-room maisonette apartment in a partially renovated, historic half-timbered house from 1863 on Dorfstrasse 104 in Ulmiz. The apartment spans two floors and combines the charm of an old building with modern living comfort – ready for move-in from July 1, 2026. If required, a small studio and additional rooms can be rented. The house no longer operates as a restaurant (closed since August 2025). The former landlord's apartment is being rented out.The characteristic half-timbered house with its white plastered walls, wooden beams, and tiled roof exudes a warm, inviting atmosphere. Inside, you'll find spacious rooms with wooden floors and exposed wooden beams on the ceilings.The apartment has the following room layout: entrance on the 1st floor, an open kitchen-living room on the 1st floor (kitchen replaced in 2026), two spacious living rooms on the 1st floor, internal staircase to the 2nd floor (also accessible via the staircase), a very spacious living room on the 2nd floor with a skylight, gallery, wardrobes, and an en-suite bathroom (WC/shower).The apartment has two bathrooms (each with WC/shower/sink, no bathtub).The property does not have an elevator and can only be accessed via a staircase.The apartment has a separate room with a washing machine and dryer.The ancillary costs are flat-rate (no billing, no subsequent payment), and the consumed electricity is billed directly with Groupe E.In 2015 and 2026, the apartment was refreshed. Everything has been newly painted, floors are new, and the kitchen was newly installed in 2026. Ultimately, it remains a very individual old-building apartment in a listed building.The apartment offers, among other things: • Exciting room layout: So parents can live in the large living room with an en-suite bathroom on the 2nd floor, and children can live on the 2nd floor. • Modern kitchen: Equipped with modern facilities, including bright cabinets, a black countertop, sink, and oven – with exposed wooden beams on the ceiling as a charming detail. • Two modern bathrooms: Stylishly equipped with glass showers, sinks, toilets, and warm lighting. • Large pergola: A wooden-framed balcony with a tile floor, glass railing, and a view of the garden and the neighborhood. • Characterful spiral staircase: An elegant wooden spiral staircase connects the two living levels and allows plenty of natural light to enter through large windows. • Attic area: With exposed beams, skylights – ideal as a retreat or children's room. • Parking space available (outdoor parking space, rented for an additional CHF 40.00/month). • Pets are welcome. The apartment is located directly on Dorfstrasse, which means that some traffic noise cannot be avoided. However, the village center of Ulmiz is a quiet residential area.Location and surroundings: The apartment is located in the picturesque village of Ulmiz in the canton of Fribourg. The Ulmiz FR bus stop is right in front of the house. Since 2026, Ulmiz has been part of the municipality of Gurmels (including the school district).This exceptional apartment has an individual, historic character and is suitable for couples or families. Pets are allowed. Single people with increased space requirements may also feel at home. Are you looking for an apartment that doesn't match the standard, modern apartments of today? Contact us for a viewing.
Travel time
-
1 / 13
  • Balcony / Terrace
  • Pets allowed
  • View
  • +2
7.5 rooms380m²CHF 4,900.–
Anc. Rte du Château 2, 2520 La Neuveville

Exceptional villa with panoramic view of the lake

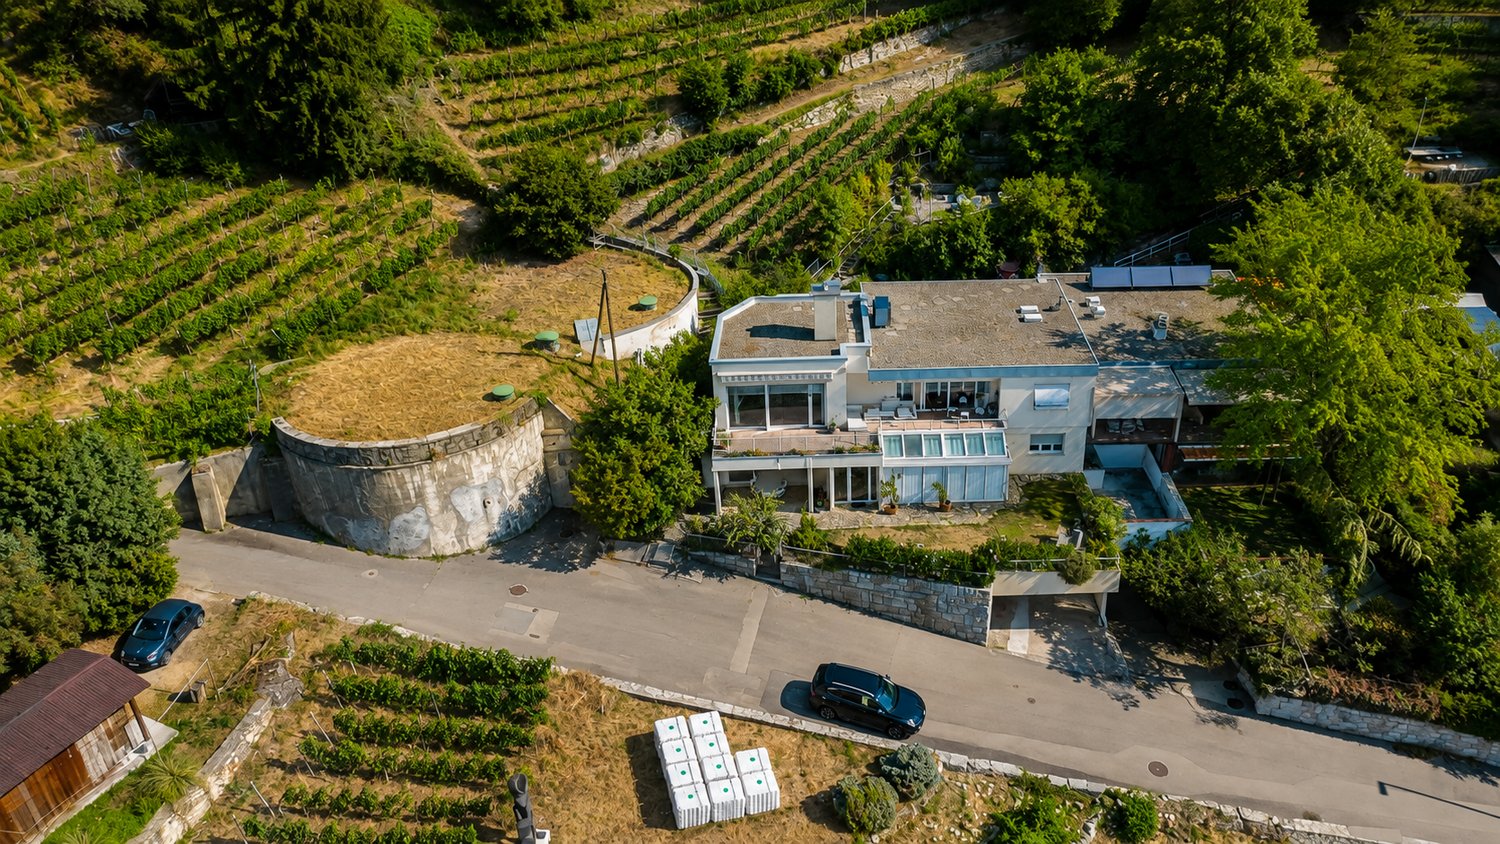
Located in the heights of La Neuveville, this magnificent villa benefits from a privileged situation offering an exceptional and totally unobstructed view of the lake. Embedded in a calm environment and surrounded by vineyards, it enjoys a rare living environment, where each level of the property allows you to contemplate the landscape.This property stands out for its generous volumes, numerous outdoor spaces, and a particularly adapted layout for a family looking for space, comfort, and a privileged environment.Ground floorThe ground floor accommodates the sleeping area as well as several annexes: • A bedroom that can also be used as an office; • Two spacious bedrooms with a magnificent view of the lake; • Two bathrooms with shower and toilet; • A superb parental suite, composed of a large bedroom with wall cupboards, a separate toilet, and a vast bathroom equipped with a bathtub, shower, and double sink; • View of the lake from the parental suite; • Two cellars; • Technical room with heat pump. 1st floorThe floor constitutes the heart of the villa and offers generous living spaces bathed in light.A spacious modern and fully equipped kitchen opens onto a very large space including the living room and dining room. The presence of a fireplace brings a warm and convivial atmosphere.Thanks to the numerous openings, the view of the lake accompanies the living spaces and offers an exceptional panorama from different rooms.The living room gives direct access to a large balcony-terrace facing the lake, ideal for fully enjoying the landscape.At the back of the villa, a terrace also allows you to enjoy a more intimate environment, vineyard side.This level also includes: • Two bedrooms; • A bathroom with bathtub and toilet; • A laundry column. Privileged exteriorsThe property benefits from several outdoor spaces allowing you to enjoy the exceptional surroundings: • Small garden at the entrance level; • Large balcony-terrace facing the lake, accessible from the living spaces; • Terrace at the back of the villa, vineyard side; • Several small terraces arranged in the vineyards; • Extraordinary and unobstructed views of the lake from many areas of the property. ParkingThe villa has two garages with electric doors, as well as an outdoor parking space.Key features • Privileged location in the heights of La Neuveville; • Panoramic and unobstructed view of the lake; • Calm environment in the heart of the vineyards; • Generous volumes and numerous outdoor spaces; • Large living room with fireplace; • Modern and fully equipped kitchen; • Parental suite with dressing/wall cupboards and large bathroom; • Several bedrooms with a view of the lake; • Large balcony-terrace facing the lake; • Several terraces in the vineyards; • Heat pump; • Two garages with electric doors; • One outdoor parking space. A rare property offering an exceptional living environment, where the tranquility of the heights of La Neuveville meets the beauty of the lake and the vineyards. A villa to discover to fully appreciate the quality of its environment and its remarkable views.

  • Balcony / Terrace
  • Pets allowed
  • View
  • +2
Travel time
-
1 / 30
5.5 rooms135m²CHF 3,150.–
Länge Reben 10, 3235 Erlach

Arrive and feel at home – family house with a view of Lake Biel in Erlach

Living with a view – your new home with a view of Lake BielImagine starting the day with a coffee on the balcony and enjoying the view over Lake Biel. This is exactly the living experience that awaits you at Länge Reben 10 in Erlach.This well-maintained and bright 5.5-room single-family house combines modern living, spacious rooms, and a dreamy location in a quiet residential area. On approximately 135 m² of living space, you can expect a well-thought-out floor plan with bright rooms, large window fronts, and an atmosphere that makes you feel at home from the first moment.Whether as a family or as a couple with space requirements – this house offers space to live, enjoy, and feel good. The absolute highlight is the sunny balcony with a magnificent view of Lake Biel and the surrounding nature. Here, you leave the daily routine behind and enjoy a little bit of vacation every day.Your highlights at a glance✓ 5.5 rooms with approximately 135 m² of living space✓ Dreamy view of Lake Biel✓ Spacious, bright living rooms✓ Sunny balcony with a panoramic view✓ Two bathrooms✓ Modern kitchen with dishwasher✓ Private washing machine✓ Energy-efficient heat pump✓ Solar system for sustainable living✓ Quiet and family-friendly residential area✓ Pets are welcomeParkingFor your vehicles, the following parking spaces are available: • 2 garage parking spaces at CHF 150.– per month • 1 outdoor parking space at CHF 30.– per month Everything in your vicinityThe property is located in a popular residential area of Erlach. Thanks to the short distances, you can easily reach your daily routine on foot: • Bus stop – approx. 2 walking minutes • Kindergarten – approx. 3 walking minutes • Oberstufenschule Erlach (OSSE) – approx. 5 walking minutes • Shopping opportunities – approx. 6 walking minutes • Drugstore – approx. 8 walking minutes • Primary school – approx. 15 walking minutes • Ferry port and Lake Biel – approx. 14 walking minutes Erlach is one of the most beautiful residential areas on Lake Biel. The proximity to the water, the idyllic vineyards, and numerous leisure activities ensure a high quality of life. Whether walks along the lake shore, bike tours through the vineyards, or a jump into the cool water – here you can enjoy leisure activities right outside your front door.Available by arrangement.The ancillary costs are borne by the tenants.Have we sparked your interest?Then we look forward to showing you this beautiful home in person. Arrange a viewing appointment today – maybe this will soon be your new home on Lake Biel.
Travel time
-

Suggested properties for you based on search results

Other interesting objects