Fankhaus (Trub) - Properties for rent

We recommend expanding your search criteria to get similar results. The current filters didn’t return any matches.

If you don’t want to change your current search criteria, we recommend creating a search alert, so you’ll be notified when matching offers become available.

More objects in your automatically expanded search area
14 results - Radius: + 10km
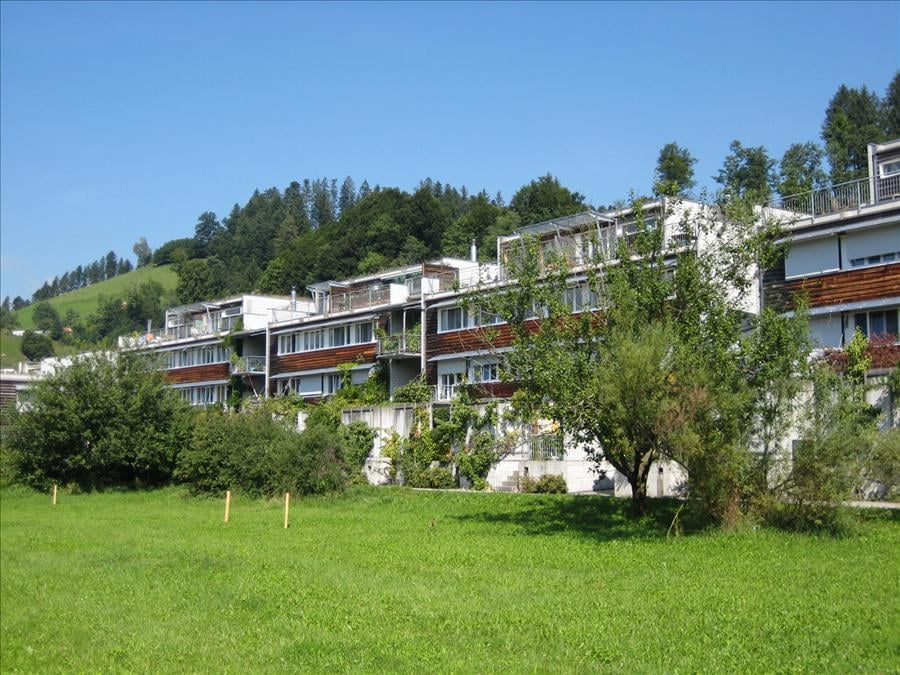
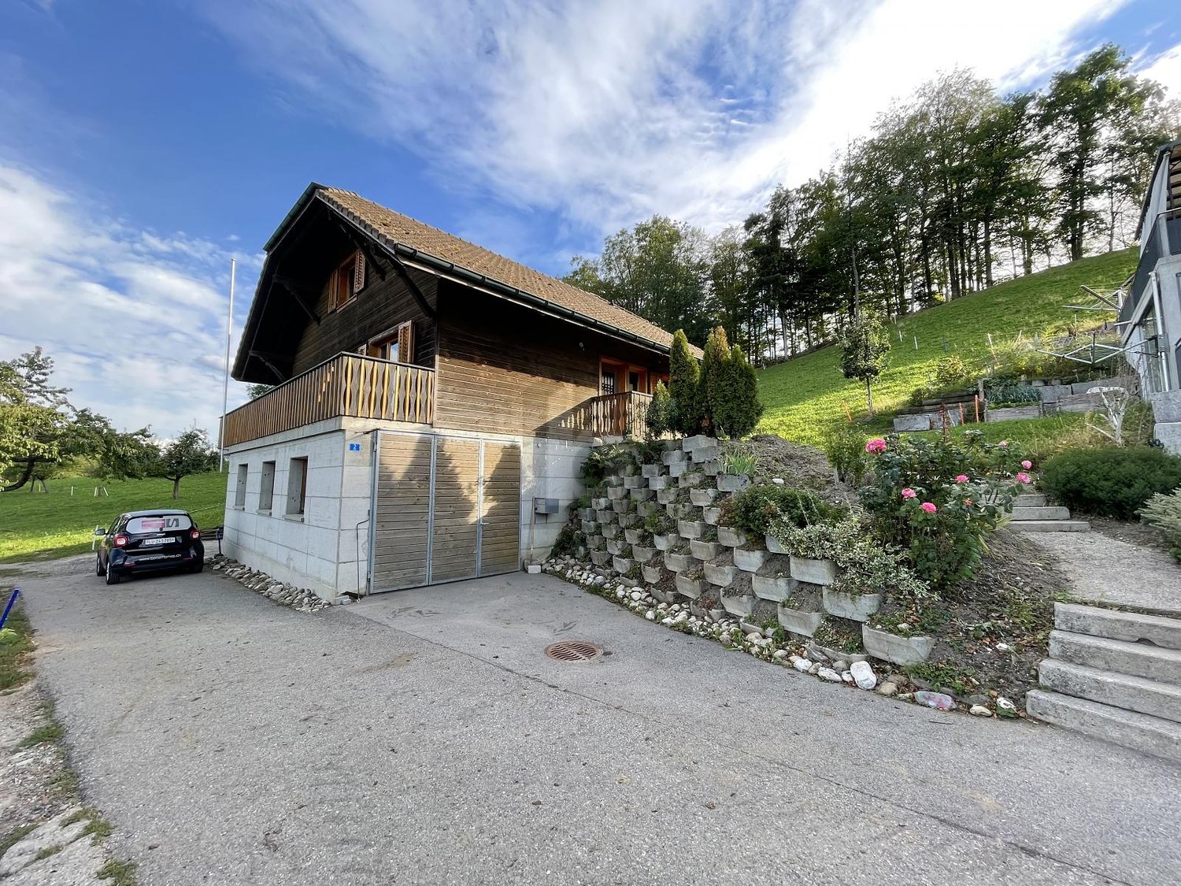
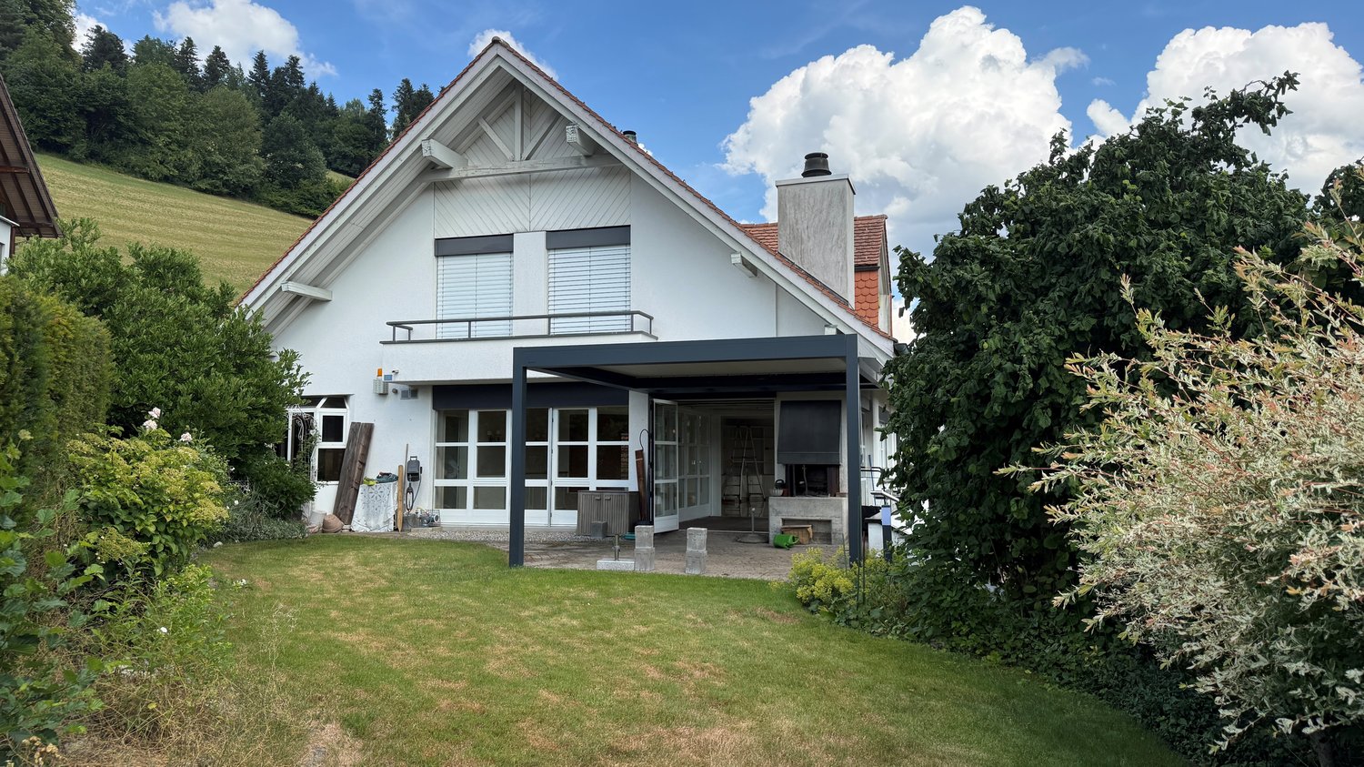
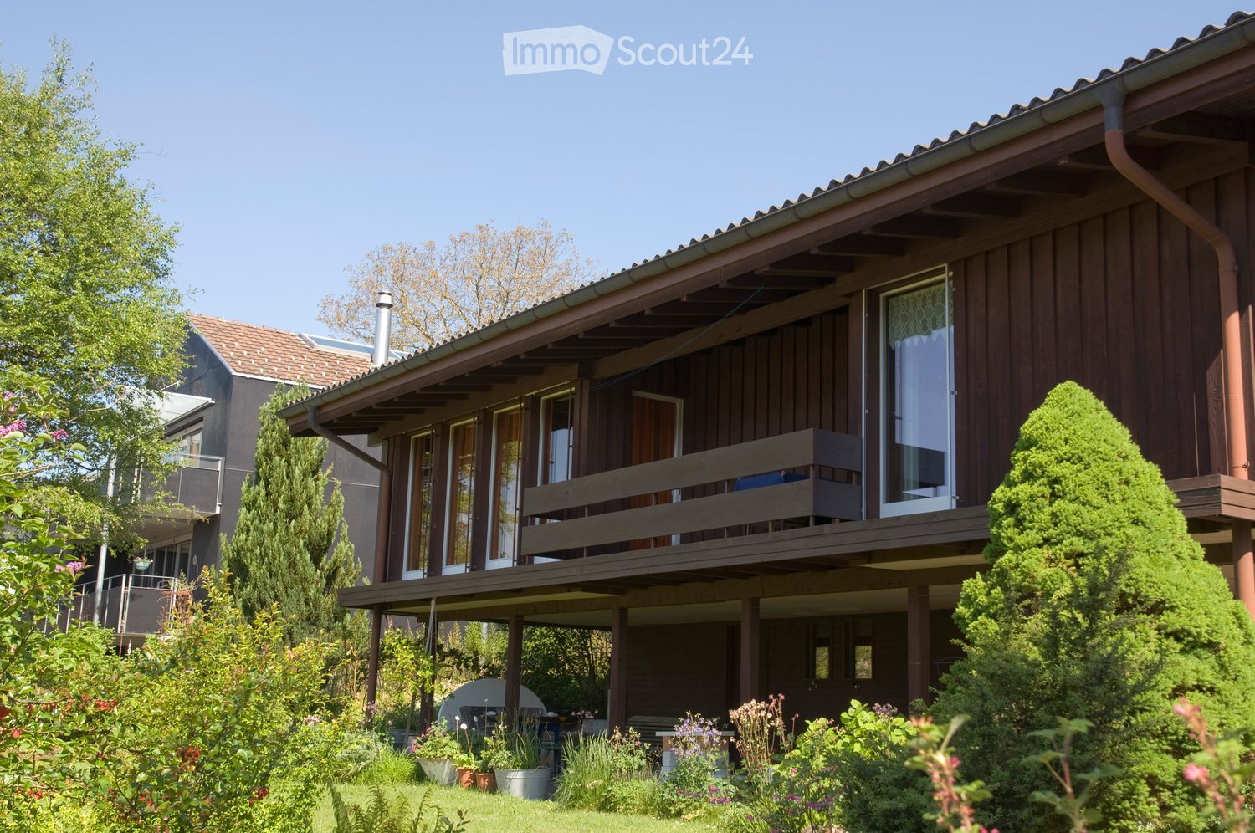
  • Two-story wooden house with a raised ground floor, large windows, and a covered balcony. The garden features various plants, shrubs, and a small seating area.
  • Cozy wooden-paneled room with a desk, chair, lamp, bookshelf, telephone, bowl, and picture frames.
  • Wooden dining area with a dark wooden table, multiple chairs with colorful cushions, a red patterned rug, and a pendant light hanging from the exposed wooden ceiling beams.
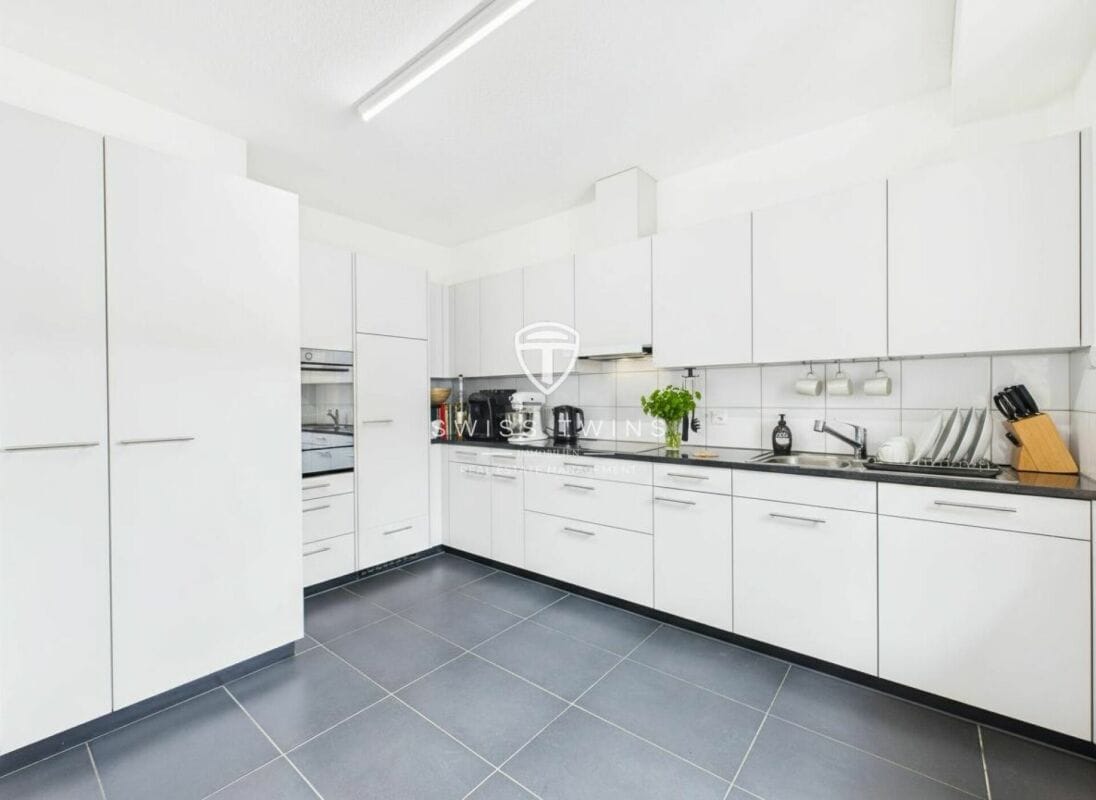
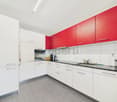
  • {"type": "Kitchen", "objects": ["sink", "faucet", "bottle", "faucet", "faucet", "faucet", "faucet", "faucet", "faucet", "faucet", "faucet", "faucet", "faucet", "faucet", "faucet", "faucet", "faucet", "faucet", "faucet", "faucet", "faucet", "faucet", "fauc
  • Cozy wooden bedroom with a double bed, nightstand, lamp, and artwork on the walls. Large window with blinds allows natural light to enter.
  • A rustic wooden interior with exposed beams, a wooden cabinet, decorative plates, a teapot, and a chair visible.
  • Wooden interior with a round wooden table, a chair, a cabinet, and baskets. Stairs lead upwards, and a door is visible in the background.
  • Floor plan showing a living room, kitchen, two bedrooms, bathroom, office, play area, and balcony.
  • Floor plan showing a bathroom, kitchen, and play area. Includes labeled sections for 'Bad' (bathroom), 'WA-Küche' (kitchen), 'Spiel' (play area), and 'Arbeit + Spiel' (work and play area).
1 / 9
5 rooms130m²CHF 2,950.–
Top
Untere Beichlenstrasse 9, 3550 Langnau im Emmental

Charming 5-room single-family house in Langnau im Emmental – available immediately

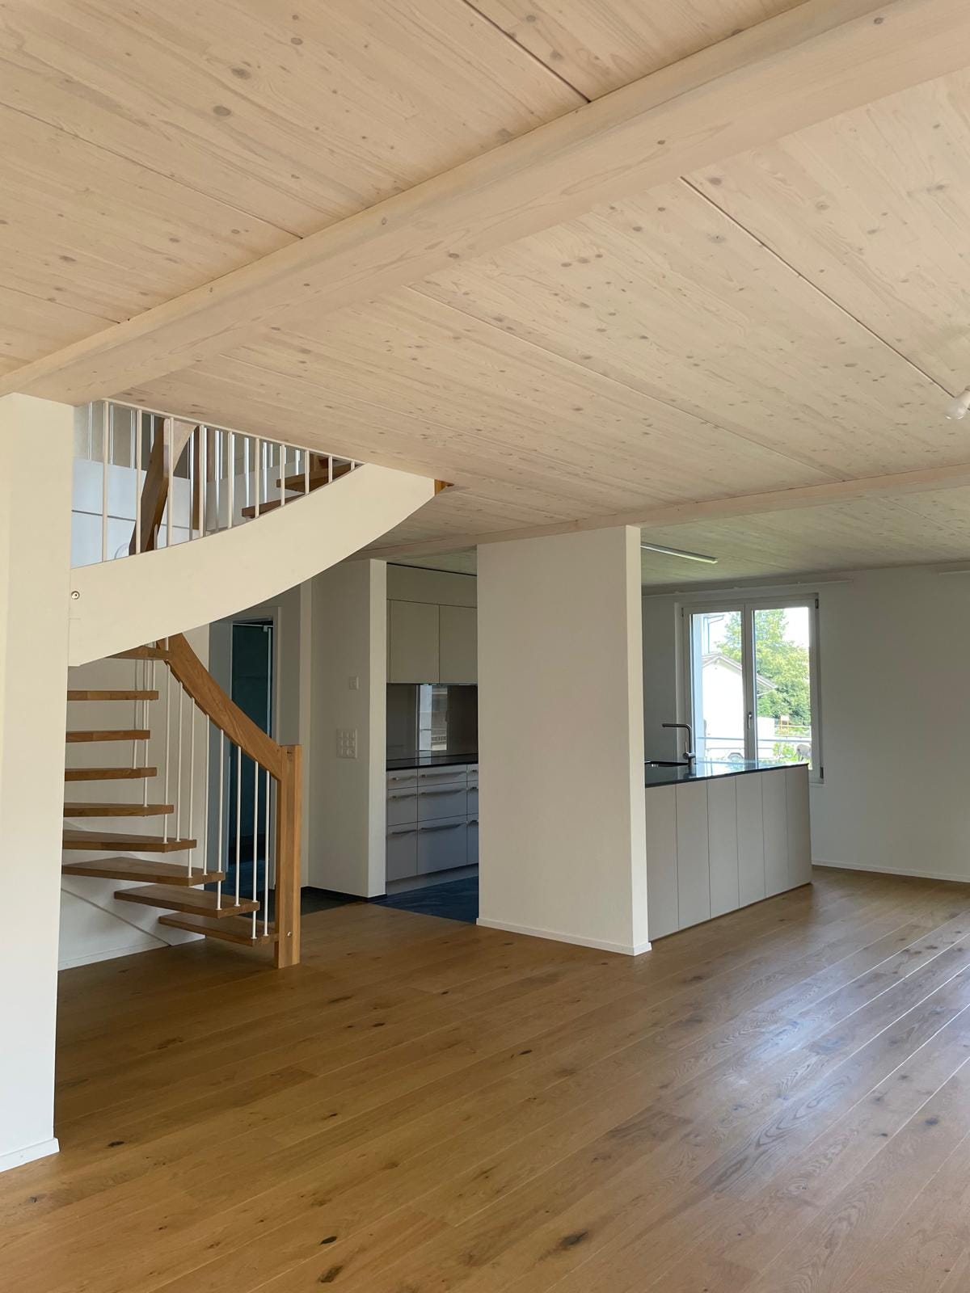
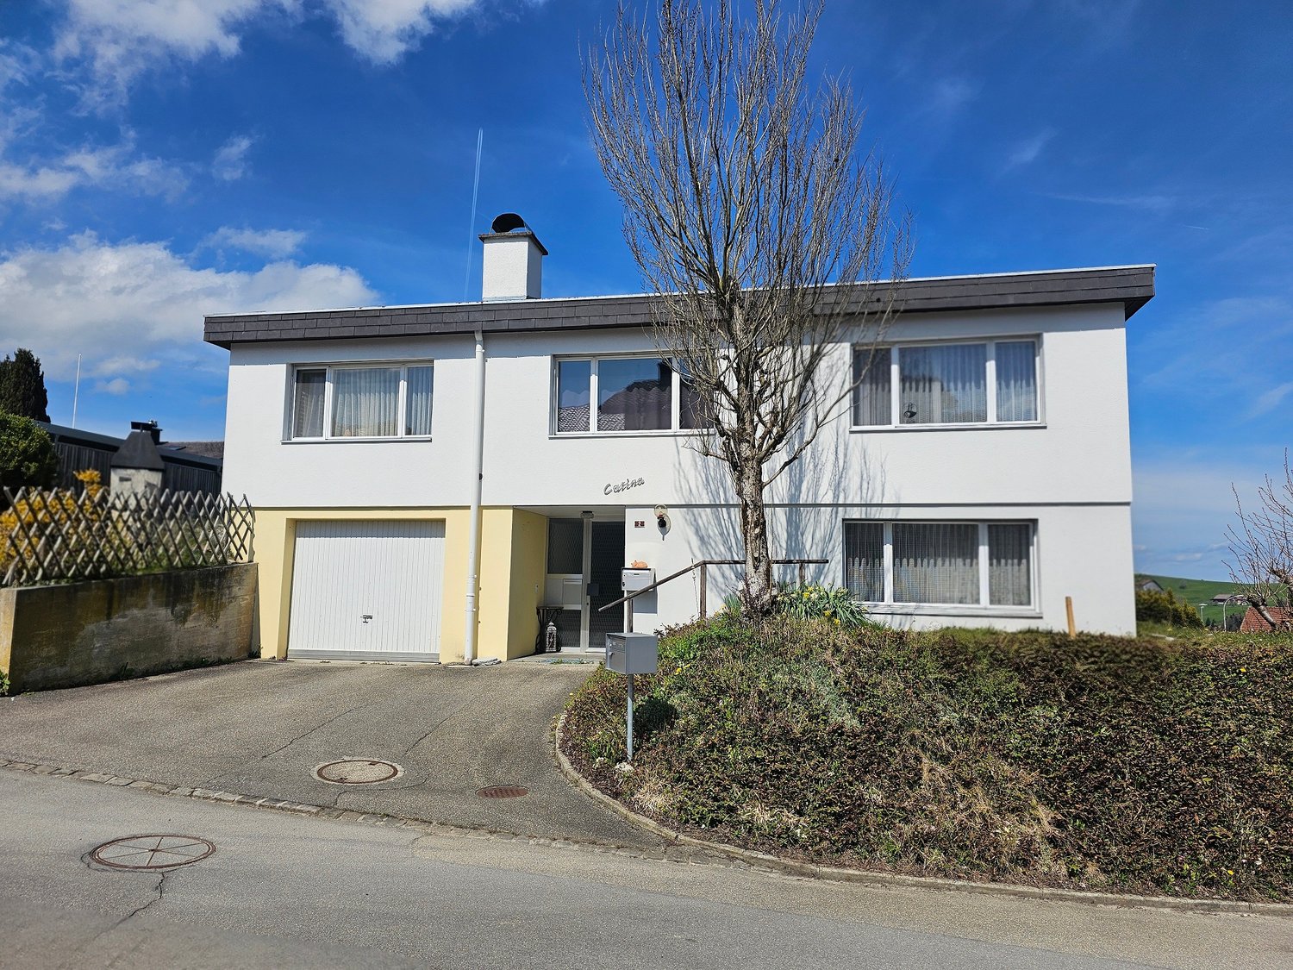
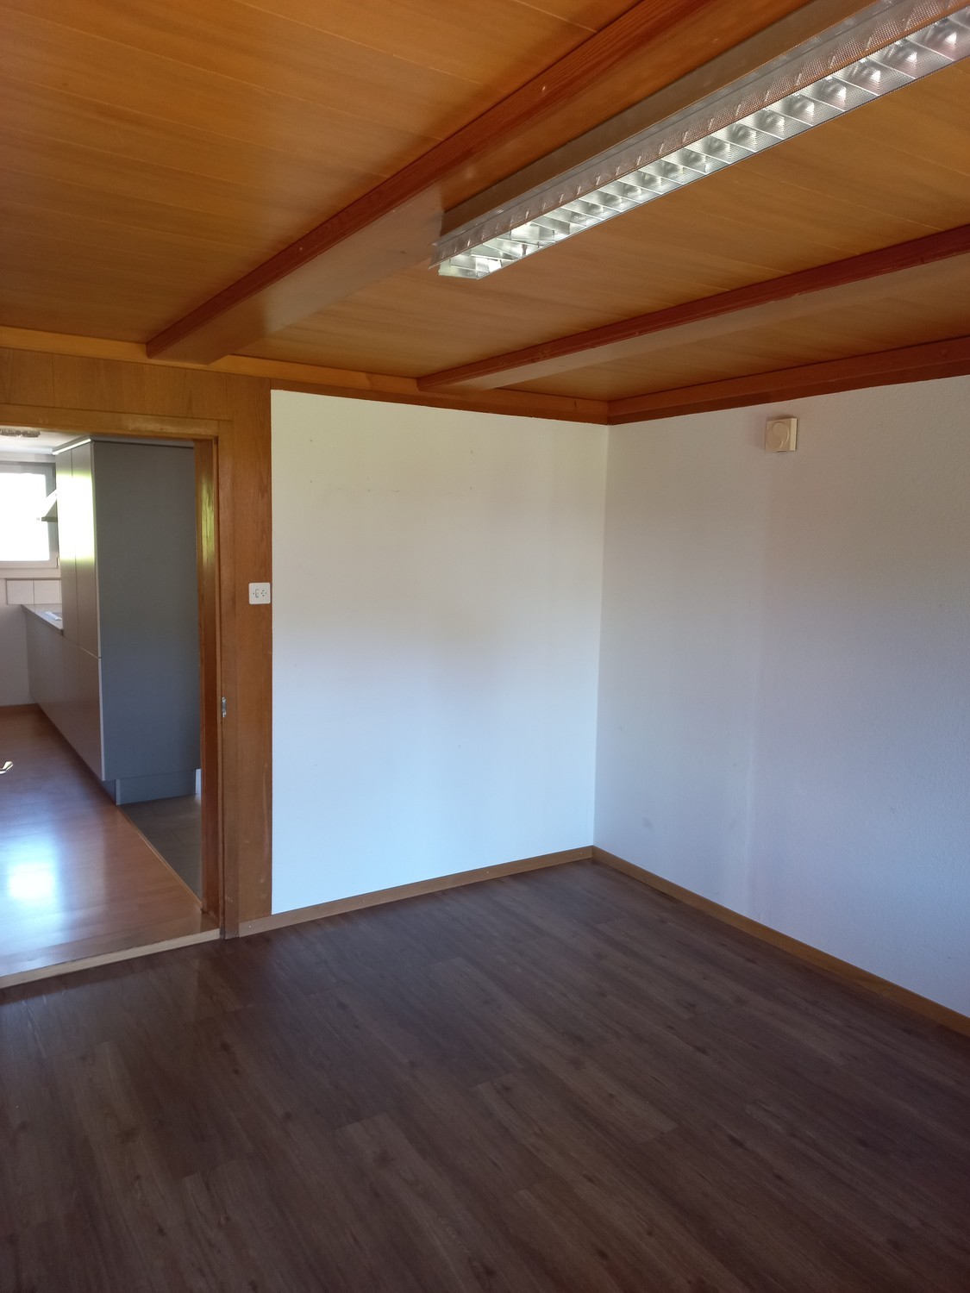
Welcome to this cozy and family-friendly single-family house on Untere Beichlenstrasse 9 in Langnau im Emmental. The two-story wooden house with a pult roof and high rooms, large windows, and a covered terrace impresses with its thoughtful, spacious, and open architecture and offers 130 m² of living space. The house with the spacious surroundings offers plenty of space for families. The house is available from November 1, 2026.The house offers the following amenities: • 5 rooms on 2 floors, generously and functionally divided • Living room with warm wood ambiance and cozy dining area with exposed ceiling beams • Kitchen with pass-through to the dining room • Four bedrooms, including a large master bedroom for a double bed and large window • Office and play area – ideal for families with children or people working from home • Bathroom in well-maintained condition • Large balcony, covered and wind-protected facing south with a beautiful view • Garage and parking space available • Plot area of 600 m² with well-maintained garden, plants, and shrubs • Built in 1970, renovated in 2000 roof and wet cells, 2012 facade, windows, and kitchen, 2026 floors and carpentry work The house is quietly located – both during the day and at night, it is pleasantly quiet. In the summer, the property benefits from plenty of sunlight, which makes the garden and terrace particularly attractive.The location convinces: • Bus stop Kreuzstrasse – only 1 minute's walk away • School HPS – reachable in just 2 minutes on foot, ideal for families • Pharmacy DROPA Langnau – about 12 minutes' walk away • Emmental shop (shopping opportunity) – about 8 minutes' walk away • Langnau im Emmental train station – about 14 minutes' walk away • The river Ilfis is located nearby This charming wooden house combines rural coziness with practical infrastructure and is particularly suitable for families as a real home. Take the opportunity and rent this special house in the picturesque Emmental!

Travel time
-
1 / 13
6.5 rooms174m²CHF 2,640.–
6162 Entlebuch

New 6.5-room maisonette for rent in Escholzmatt

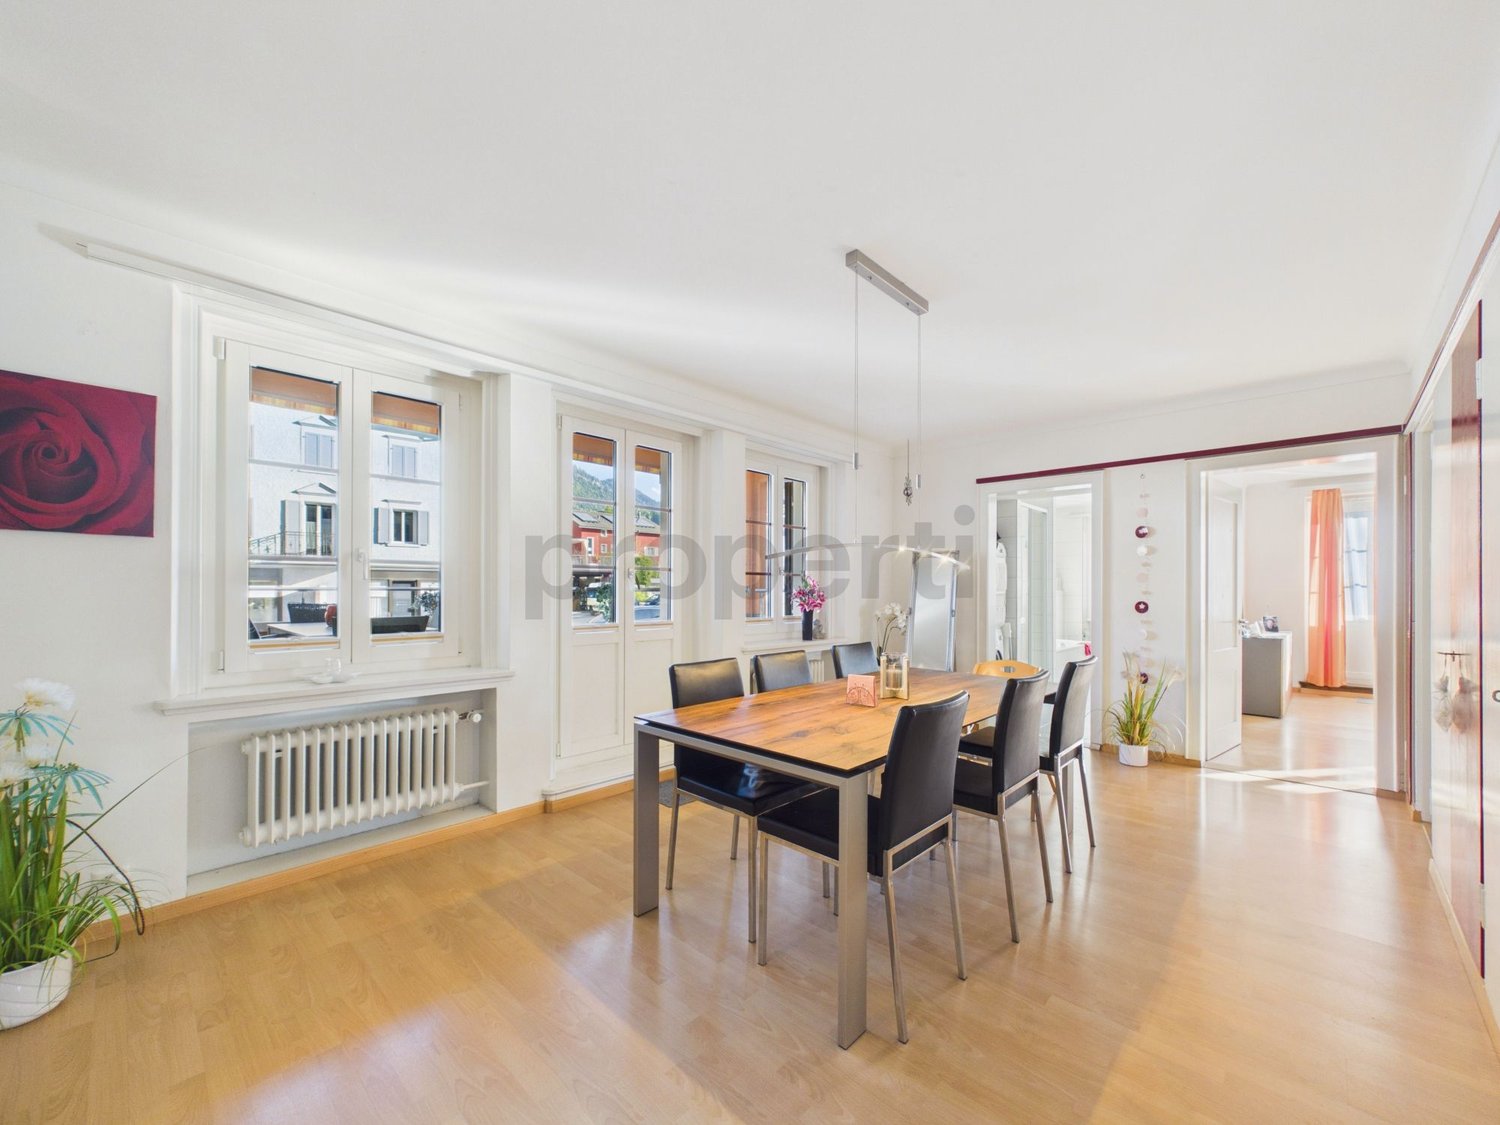
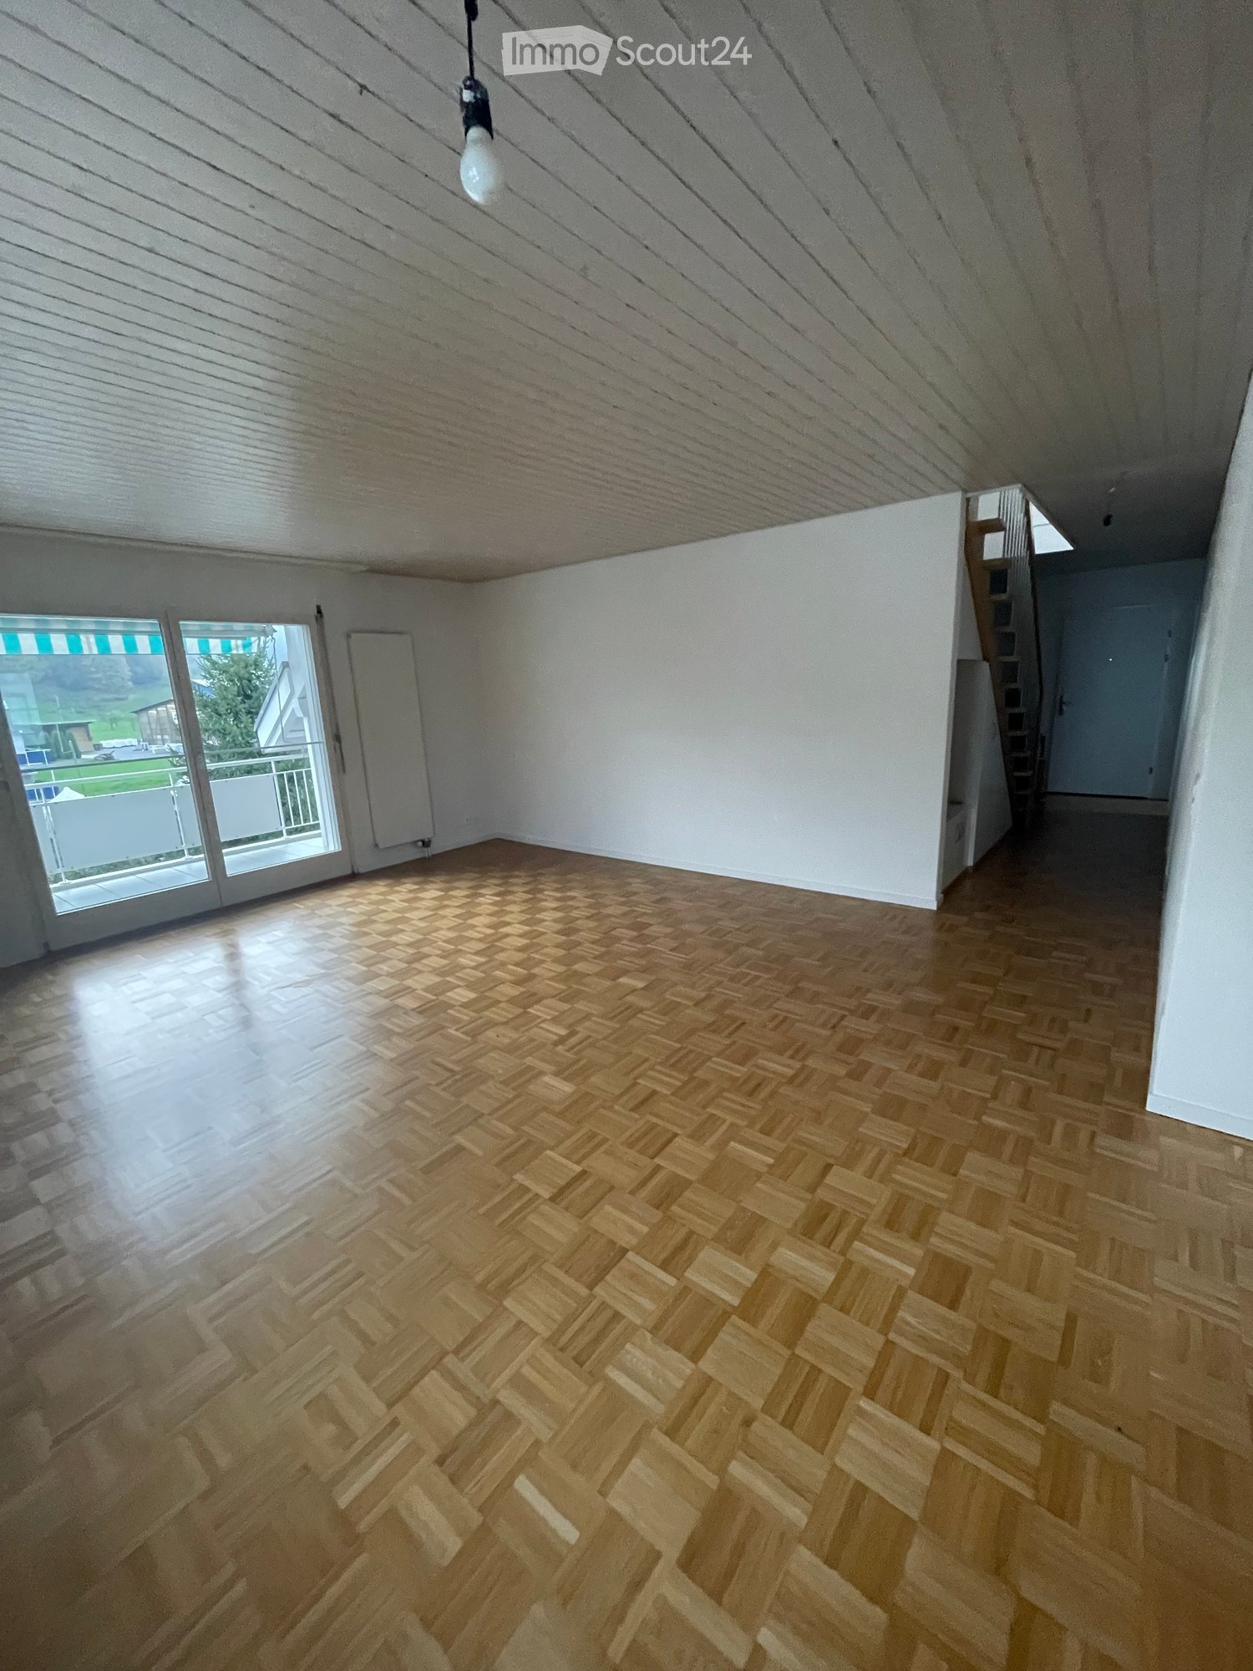
Spacious, newly built family home in EscholzmattThis 2023-built 6.5-room maisonette combines modern living comfort, plenty of space, and a cozy atmosphere. On two levels - on the 1st floor and in the attic - you have 174 m² of net living space at your disposal. The well-thought-out floor plan offers families spacious community areas as well as valuable retreats.The bright living and dining area with an open-plan kitchen forms the heart of the home. The kitchen has an oven and a steamer, making it suitable for both uncomplicated family everyday life and joint cooking evenings. An additional room on this level can be flexibly used as an office, guest room, playroom, or children's room. There is also a bathroom. In the practical utility room, there is a separate washing machine and a separate dryer.From the living area, you can directly access the approximately 24 m² large balcony. The spacious outdoor space creates room for joint meals, a lounge, or children's vehicles and expands family life into the outdoors. On the top floor, there are more bright rooms and a second bathroom - ideal for a clear division between parents and children.Comfort and equipment: • New construction with warm wood materials and wood parquet • Triple-glazed windows, some with insect screens and electric shutters • Pleasant underfloor heating and district heating with wood chip heating • Double garage with direct access and 1 outdoor parking space • Basement and ancillary rooms on the lower floor The location in Escholzmatt convinces families with a kindergarten, primary school, and integrated secondary school in the village. The Escholzmatt train station offers a half-hourly service with S6 and RE7 towards Lucerne, Langnau, and Bern during the day. At the same time, the UNESCO Biosphere Entlebuch, Marbachegg, the Schrattenfluh, and other natural destinations invite you to active weekends.The net rent is CHF 2,400.-, plus CHF 240.- in ancillary costs; the gross rent is CHF 2,640.-. The maisonette is available by arrangement or upon request.
1 / 6
5.5 rooms126m²CHF 2,000.–
6133 Hergiswil b. Willisau

With new kitchen and unobstructed view

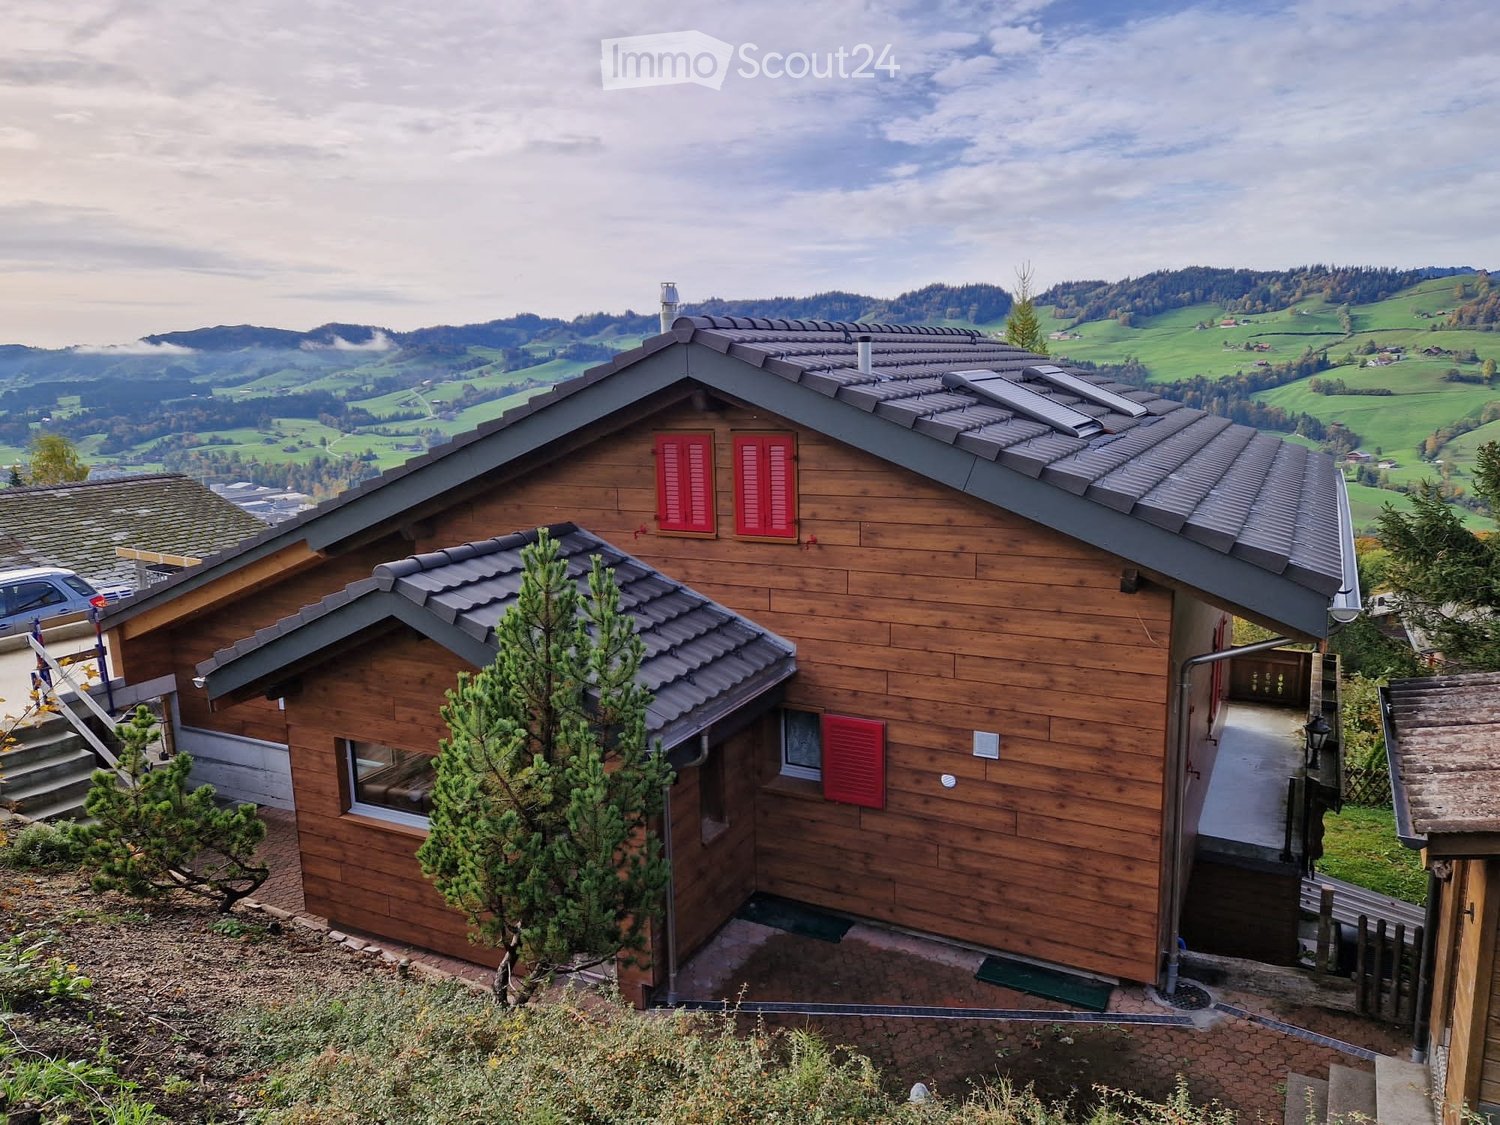
The single-family house is a tip for nature lovers, located at the end of a dead-end street on a farm. Enjoy the clean air and the wide view without traffic noise. The house has a completely new kitchen with space for a large dining table. The shower was replaced this year. The sink with faucet will be replaced this autumn. The house has a garden and a corner balcony. A special feature: all ancillary costs, except for electricity consumption, are included in the CHF 2,000 rent. There is only one toilet and one bathroom. Keeping dogs is not allowed. This BETTERHOMES offer is characterized by the following advantages:- Ancillary costs included in the rent- new kitchen- new shower, new sink- charming wooden walls- generous storage possibilities- generous garage- generous parking space- large balcony with unobstructed view- and, and, and ...Interested? Contact us for a non-binding viewing, also online viewing possible!Didn't find anything suitable? Over 2,000 more offers at: www.betterhomes.ch - the real estate fair mediatorWant to market your own property?Benefit from our know-how: https://www.betterhomes.ch/de/profitierenDo you want to have a property valued?Find out its value now through our free valuation, immediately and non-binding!https://www.betterhomes.ch/de/knowledge/estimationMore detailsLocation: elevated location, 800 m above sea levelCondition: goodBathrooms / wet cells: 1 (1x shower / sink / toilet)Public transport: bus, 1.5 kmSchools: kindergarten, primary school and secondary school, 1.5 km Shops: Spar / bakery / butcher, 1.5 km
Other interesting objects