Eriz - Properties for rent with Balcony / Terrace

We recommend expanding your search criteria to get similar results. The current filters didn’t return any matches.

If you don’t want to change your current search criteria, we recommend creating a search alert, so you’ll be notified when matching offers become available.

More objects in your automatically expanded search area
89 results - Radius: + 10km
  • Modern two-story house with large glass windows, metal balconies, and a stone base. The ground floor features a wooden deck area.
  • Modern balcony with large glass doors, stone floor, and scenic mountain and lake view.
  • Bedroom with a large bed covered in a green duvet, overlooking a scenic mountain view through large windows. A potted plant and a cat litter box are visible on the balcony.
  • Balcony with a scenic mountain and lake view, featuring a decorative metal railing, stone planters, and a bench.
  • Modern kitchen with white cabinets, stainless steel sink, and built-in oven. Features a central island with a grey countertop and a pendant light above.
  • Modern bathroom with a glass-enclosed shower, chrome showerhead, wall-mounted shower rack holding toiletries, a white sink with a chrome faucet, and a towel hanging on the wall.
  • Modern bathroom with dark tiled walls, white toilet, white sink with chrome faucet, and a light switch on the wall.
  • Green metal fence with vertical bars and a glass roof structure, part of a modern building entrance.
  • Entrance gate to "Poldi Hof 25A" with ornate black wrought-iron design, featuring gold accents and a view of mountains in the background.
  • Parking area with two cars, wooden decking, metal railing, and scenic mountain and lake view in the background.
  • Brick-paved outdoor area with a gated entrance, two parked cars, and surrounding greenery and buildings.
  • Nighttime view of a cityscape with scattered lights and a dark mountain range in the background.
  • Floor plan of a residential building showing multiple rooms including kitchen, living area, bedrooms, bathrooms, and entrance. Dimensions and floor types are indicated.
1 / 13
3.5 rooms90m²CHF 2,950.–
Top
Wartbodenstrasse 23, 3626 Hünibach

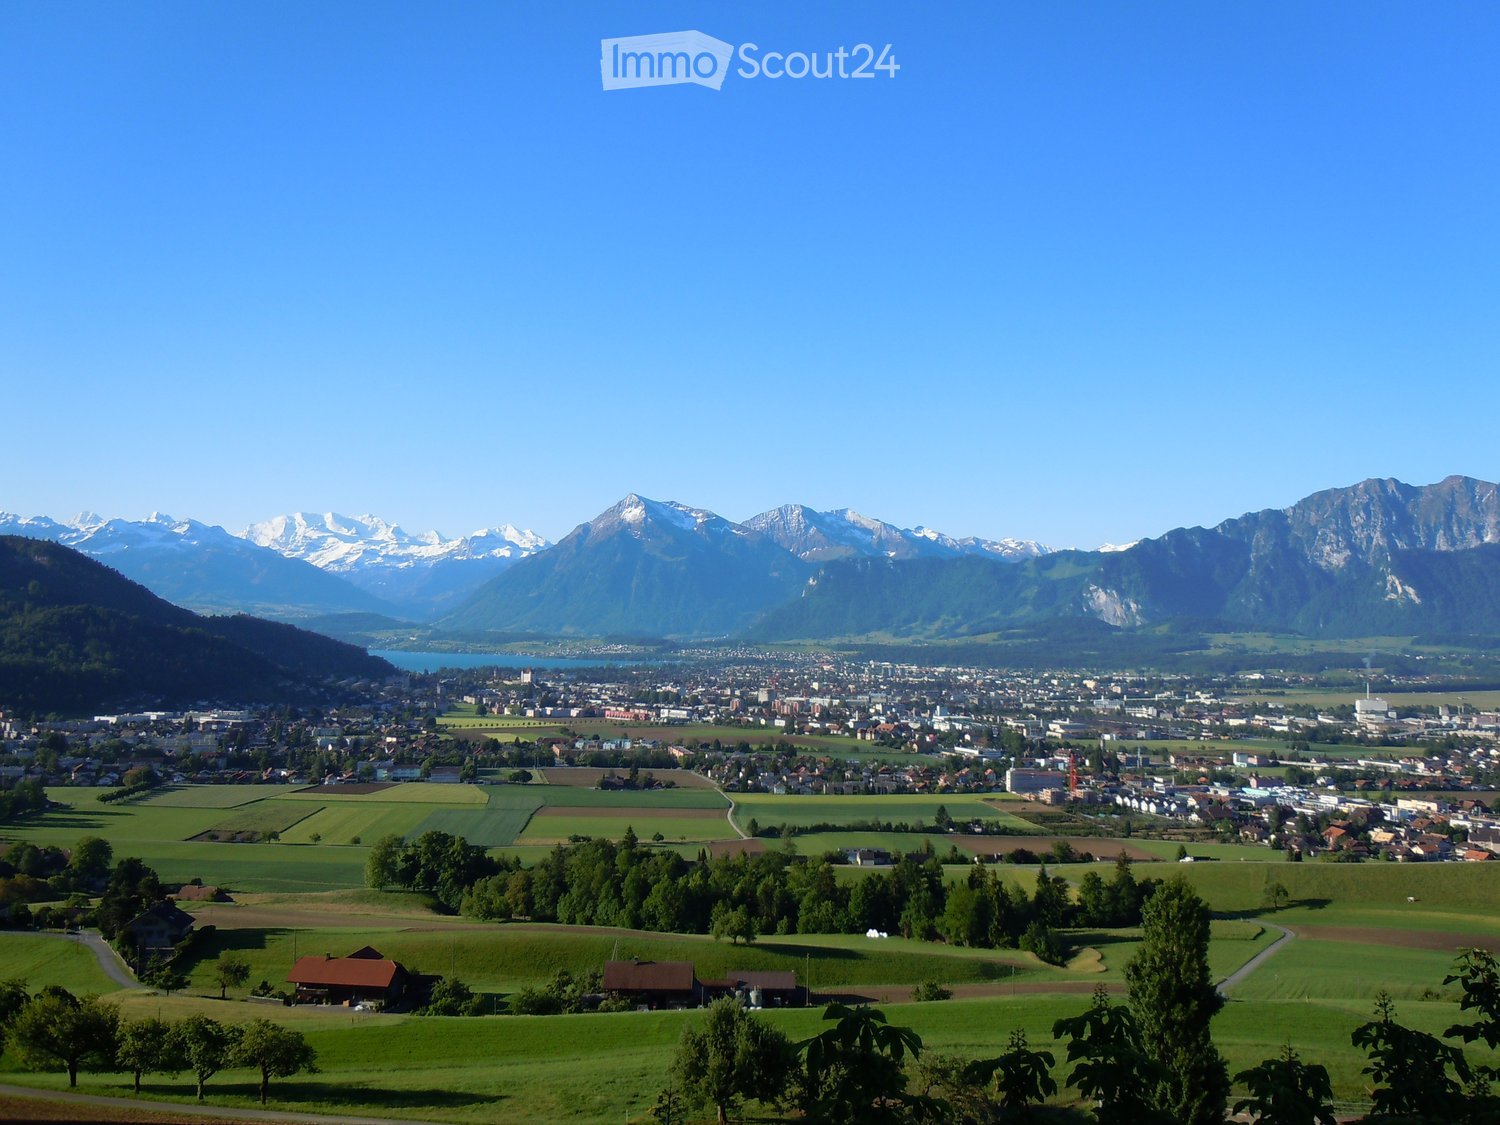
Exclusive 3.5-room apartment with spectacular lake and mountain views

In a preferred, sunny hillside location in Hünibach, this exceptional 3.5-room apartment in a modern house with two residential units awaits you. The quiet location, high-quality architecture, and unobstructed panoramic view of Lake Thun and the Alps make this apartment a special home.The spacious, openly designed apartment impresses with its floor-to-ceiling, frameless window fronts, which flood the living area with light and bring the impressive view inside. Noble granite floors, exposed concrete ceilings and walls give the rooms a timeless, modern character.The heart of the apartment is the bright living and dining area with an elegant kitchen in white with a cooking island. The bedroom with open access to the stylish bathroom creates a cozy suite atmosphere. Another room is ideal as a study, studio or guest room. Practical built-in closets in the entrance area and a laundry room with its own linen complete the room offer.The spacious terrace on the living level invites you to enjoy the free view over the lake and the mountain world to the fullest – whether at breakfast in the morning sun or during a picturesque sunset.The enclosed property with an electric sliding gate and garden portal offers privacy and security. The hill bus stops directly in front of the garden portal and connects you comfortably to the center of Hünibach.Your advantages at a glance: • Sunny, quiet living location • Unobstructed panoramic view of lake and mountains • Modern architecture in a two-family house • Spacious terrace on the living level • Floor-to-ceiling, frameless window fronts • High-quality materials with granite and exposed concrete • Modern kitchen with cooking island • Bedroom with en-suite bathroom • Study, studio or guest room • Entrance area with built-in closets and laundry room with linen • Enclosed property with electric sliding gate • Forest in the immediate vicinity • Hill bus directly in front of the property A home for people who appreciate modern design, high-quality materials, and a unique view.The monthly rent is 2,800 CHF, the ancillary costs are 150 CHF, and a parking space can be rented for an additional monthly rent of 100 CHF.If you have any questions or would like to arrange a viewing, please call us on 079 376 57 55.We would be happy to show you the living situation in person

Travel time
-
  • Garden area with lush greenery, stone walls, and a raised balcony overlooking the space.
  • Entrance area with a glass door, brick pathway, stone steps, and surrounding greenery including ferns and ivy.
  • Garden area with gravel pathway, green grass, trees, and a blue barrel near the house entrance.
  • Empty hallway with wooden flooring, white walls, and a partially visible bathroom with green tiles and a toilet.
  • Modern kitchen with light blue cabinets, dark countertop, and a sleek faucet. A hallway with wooden flooring leads to a door opening to a bright outdoor area.
  • Modern kitchen with light blue cabinets, stainless steel sink, and built-in oven. The backsplash is dark grey, and the countertops are black.
  • Bathroom with green tiled walls, bathtub, toilet, showerhead, and handrail.
  • Empty room with wooden flooring, large windows, and sliding doors leading to a garden area.
  • Empty room with wooden flooring, large sliding glass doors, and a view of greenery outside.
  • A lush green garden with trees and shrubs, overlooking a picturesque village with houses and rolling hills in the background.
1 / 10
2 rooms35m²CHF 1,080.–
Top
Hohlenhausweg 9, 3672 Oberdiessbach

New 2-room apartment with outdoor seating area in Oberdiessbach

Due to the very high demand, no further inquiries can be accepted at this time.The apartment is newly created and is suitable for one or two people. The outdoor area in front of the rooms belongs to the apartment. The access to the apartment leads from the street through the common part of the garden. The access is not suitable for people with limited mobility, as the building is located on a slope.The apartment cannot be visited at this time. 6 parties are individually invited to view the apartment: The date of September 12th has been cancelled.The apartment offers: • Sunny location: The apartment benefits from plenty of sunlight, especially in the summer months – ideal for a bright and friendly living environment. • Outdoor seating area in the garden with a beautiful view: The garden invites you to relax and offers a beautiful view of the surroundings with stone walls and green spaces. • Modern bathroom: The bathroom is equipped with a toilet, a bathtub/shower. • Minergie standard: The apartment, as part of the house, is embedded in an energy-efficient and sustainable construction method: A photovoltaic system produces electricity, heated with a heat pump, and the construction method is ecological. • Parking space: A parking space can be rented. Quiet location: The apartment is located in a quiet environment – both during the day and at night, it is pleasantly quiet.Infrastructure and accessibility: • Bus stop Kastanienpark: only 8 minutes' walk away • Coop supermarket: conveniently accessible within 10 minutes' walk • Pharmacy Dr. Schmid AG: accessible within 12 minutes' walk • Sportplatzweg school: accessible within 13 minutes' walk – ideal for families • Oberdiessbach train station: accessible within 10 minutes' walk This newly built apartment combines quiet country life with good connections to the infrastructure. It is perfectly suited for single people or couples who are looking for a comfortable home in a natural and quiet environment.

Travel time
-
  • Modern kitchen with wooden cabinets, granite countertop, built-in oven, and sink. Features a wooden floor and large windows.
  • Bright dining room with wooden floor, large windows, and scenic mountain view. Features a wooden dining table with six chairs, a wall-mounted clock, and grey curtains.
  • Modern living room with a grey sectional sofa, coffee table, TV on a shelf, fireplace, and a wooden dining chair near a small table.
  • Modern bathroom with wooden flooring, double sink vanity, large mirror, toilet, and walk-in shower with glass enclosure.
  • Bathroom with a white tiled wall, wooden floor, bathtub, towel, shelf, and a small mat in front of the tub.
  • Modern bathroom with black and white tiled walls, a white sink with a chrome faucet, a toilet, a mirror with built-in lighting, and a wooden door.
  • A well-lit room with wooden flooring, two desks, a computer setup, a black office chair, and a painting on the wall.
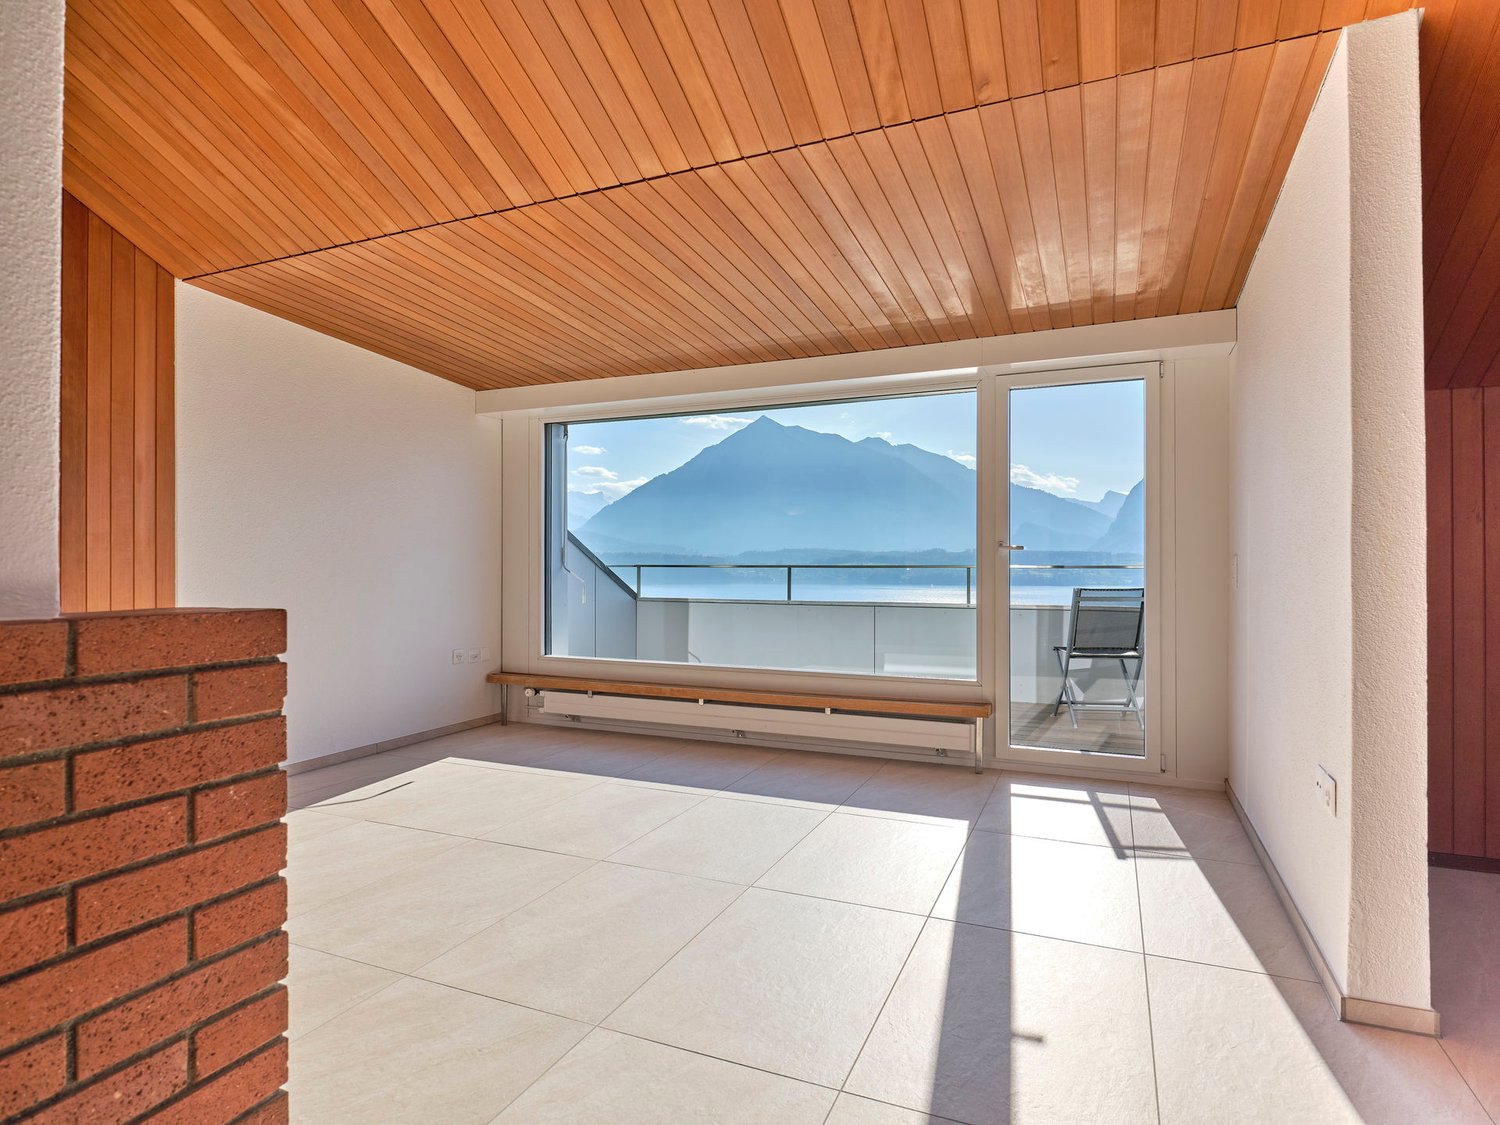
  • Empty attic room with wooden beams, large windows overlooking a lake, and a modern pendant light fixture.
  • Cozy attic bedroom with wooden slanted ceilings, a neatly made bed with pillows and a duvet, a nightstand, a mirror, and a small drawer unit.
  • Cozy bedroom with wooden floor, slanted wooden ceiling, bed with grey bedding, nightstand, and a decorative horse wall art.
  • A wooden outdoor seating area with a table, chairs, and a bench, covered by a wooden awning with a tiled roof. The area is enclosed by wooden railings and has a small refrigerator in the background.
  • Garden area with brick patio, lush greenery, and scenic mountain and lake view.
  • Wooden staircase leading up to a brick-walled balcony with wooden railings, small potted plants, and a view of the water.
  • A two-story house with a tiled roof and a small garage, situated on a grassy slope overlooking a lake and mountains.
1 / 14
5.5 rooms150m²CHF 2,000.–
Top
Seestrasse 197, 3658 Merligen

Charming 5.5-room apartment on Seestrasse and in 30 seconds in Lake Thun

Discover this charming, old 5.5-room apartment on Seestrasse 197 in Merligen. The two-story house from 1920 combines historical charm with modern living comfort and offers 150 m² of living space for cozy living and grilling cervelat in a unique natural setting.The house offers, among other things: • Bright dining room: With a cozy wooden floor (vinyl floor throughout the house) and a breathtaking mountain view. • Modern kitchen from 1992: With wooden cabinets, granite countertops, built-in oven, dishwasher, and wooden floor and windows. • Fireplace: For cozy evenings in your new home. • Outdoor seating area with pergola: Enjoy sausage in the summer and fondue in the winter, then take a jump into Lake Thun. • Parking: Either public parking opposite the house or a rented parking space at Oberländerweg 45 (steep, 2-minute ascent). The house is sunny – both in summer and winter – and is located in a quiet location, day and night. The surroundings invite you to relax and enjoy. • Location and connection: The property is located in a 30-second walk to Lake Thun. The Bäregg bus stop is just a 2-minute walk away. Especially attractive for families: A school is just a 20-minute walk away, making the house an ideal home for families with children. This rare rental opportunity combines historic flair with modern comfort, breathtaking nature, and a great location directly on the lake. Available from December 1, 2026 – secure your new dream home in the heart of the Bernese Oberland in good time.

Travel time
-
  • Garden / Outdoor Area. A rural house with a red-tiled roof and white walls sits on a grassy hillside surrounded by trees and wildflowers. A gravel path leads to the house, with a small outbuilding visible nearby.
  • Garden / Outdoor Area. A two-story wooden house with a red-tiled roof sits on a hillside surrounded by lush green grass and trees. Two brown horses graze peacefully in the foreground, with a flowering tree nearby.
  • Garden / Outdoor Area. A peaceful garden area with yellow flowers in the foreground and a cozy wooden house with a red-tiled roof in the background, surrounded by green hills and trees.
  • Garden / Outdoor Area. A wooden house with a spacious outdoor area featuring a sofa, coffee table, chairs, a rocking horse, and a large umbrella. The area includes a dog and various outdoor items such as a ball and a stool.
  • Furnished Room. Cozy living room with wooden walls and floor, featuring a sofa, small table, chairs, books, and plants.
  • Kitchen. Modern kitchen with light-colored cabinets, a stainless steel sink, and a built-in oven. Green tiled backsplash and wooden countertop.
  • Kitchen. Bright kitchen with wooden walls, tiled floor, and a countertop with cabinets. A radiator is visible on the left side, and a large window and sliding glass door lead to an outdoor area.
  • Garden / Outdoor Area. A lush garden area with raised beds, stone walls, and various plants, enclosed by wooden fencing.
  • Furnished Room. A rustic fireplace with a black stove, decorative items on top, dried herbs hanging, and a small vase with flowers.
  • Corridor / Hallway. Wooden staircase with open wooden railings and steps, leading up to an upper level. The walls are white plaster with visible wooden beams, and the floor is made of light wooden planks.
  • Corridor / Hallway. Wooden staircase with open wooden railings and steps, leading to an upper level with visible windows and a glimpse of a room beyond.
  • Corridor / Hallway. A narrow wooden hallway with white walls, featuring a partially open door leading to another room with wooden walls and a slanted ceiling.
  • Bathroom. Cozy wooden bathroom with a sink, toilet, shower, and radiator. Features a large window with an orange curtain and wooden walls.
  • Bathroom. Bathroom with a white sink, chrome faucet, wooden countertop, and a mirror with an orange curtain.
  • Unfurnished Room. Empty attic room with wooden walls and floor, skylight window, and a radiator on one wall.
  • Unfurnished Room. Empty room with wooden walls, ceiling, and floor, featuring two skylight windows and a white radiator on one wall.
  • Garden / Outdoor Area. A snowy outdoor landscape with a small house in the distance, surrounded by snow-covered trees and a clear path leading to the house.
1 / 17
4.5 rooms92m²CHF 1,732.–
Top
Wilimatt 2 A, 3624 Schwendibach

Idyllic 4.5-room apartment in a green setting

In a former farmhouse, a beautiful, quiet 4.5-room apartment in a green setting is available for rent immediately or by arrangement. The two-family house is located in Schwendibach, but can be reached via Goldiwil, 15 minutes by car from Thun.Are you connected to nature, do you enjoy the evening atmosphere on the edge of the forest and like to buy your dairy products and bread directly from the farmer 200m from your home? Then this apartment might be something for you.The apartment is equipped with a practical kitchen with dining area, two small bathrooms with shower and toilet, a terrace and a cozy chimney stove. The spacious entrance area, the old arbor on the back and the large panoramic window in the living room make the apartment practical and cozy.Two cellar compartments belong to the apartment. The washing machine is shared with the other tenant.A barbecue area is also available for shared use.Included in the rent is an outdoor parking space.In winter, the access to the house is not always guaranteed due to the steepness when there is snow, then you can park about 150m away from the house.The house is an older farmhouse in its foundation, which makes the two apartments relatively noise-sensitive in some places, especially in the entrance and kitchen area.Do you like to garden? Then you can rent a piece of land to create a garden for CHF 20.-/month.

Travel time
-
  • Clean hallway with tiled flooring, white walls, wooden doors, and recessed lighting. A small kitchen area is visible at the end.
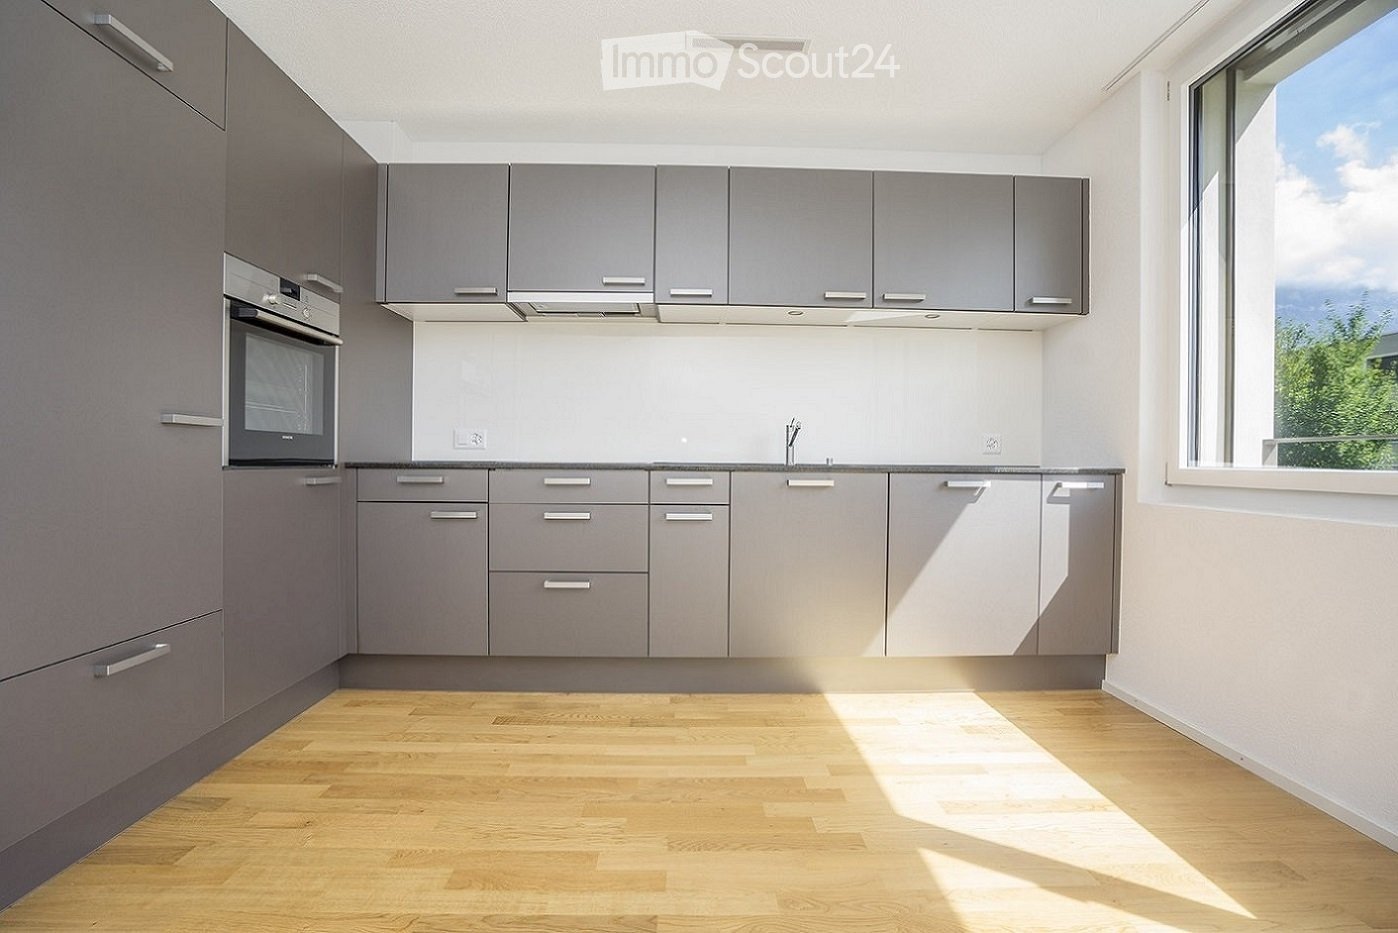
  • Modern kitchen with grey cabinets, stainless steel appliances, and white tiled flooring.
  • Modern kitchen with grey cabinets, built-in oven, and sleek design.
  • Modern kitchen with sleek grey cabinets, a black countertop, and built-in ovens. The space features recessed lighting and a tiled floor.
  • Modern kitchen with sleek, grey cabinetry, a built-in refrigerator, and an oven, all illuminated by recessed ceiling lights.
  • Modern kitchen with grey cabinets, stainless steel sink, and range hood. White tiled floor and light-colored walls.
  • Empty room with wooden flooring, white walls, and multiple windows allowing natural light. The ceiling has exposed wooden beams and recessed lighting.
  • Empty room with wooden flooring, white walls, and large windows allowing natural light. Exposed wooden beams on the ceiling and a partially visible doorway leading to another space.
  • Empty room with light wooden flooring, white walls, and large windows offering a view of a green outdoor area. The ceiling has exposed wooden beams and recessed lighting.
  • Empty room with light wooden flooring, white walls, and recessed ceiling lights. The room features large windows with wooden frames and a visible open doorway leading to another space.
  • Modern bathroom with a white sink, mirrored cabinet, and built-in storage. Features recessed lighting and a window with blinds.
  • Modern bathroom with a stacked washer and dryer unit, a toilet, and a walk-in shower area.
  • Modern, compact bathroom with a white tiled floor and walls, featuring a sink, toilet, and a shower with a handheld sprayer.
  • Empty room with wooden flooring, white walls, and large windows. No furniture or equipment present.
  • Empty room with light wooden flooring, white walls, and a large window with wooden frame. A wooden door is visible on the right side.
  • Well-maintained garden with a neatly trimmed lawn, a large tree, and a small house with a grey roof and teal door visible in the background.
  • Lush green lawn with a large tree, patio furniture, and a house in the background.
  • Balcony with wooden ceiling, metal railing, and scenic countryside view.
  • Balcony with wooden ceiling, metal railing, and scenic countryside view.
1 / 19
4.5 rooms112m²CHF 2,150.–
Top
Dorfstrasse 10, 3673 Linden

4.5 Room Apartment, 1st Floor, 3673 Linden

High-quality renovated 4.5-room apartment with spacious balcony and exclusive equipmentThis beautiful 4.5-room apartment on the 1st floor impresses with a high-quality finish, spacious rooms, and numerous special equipment details.The apartment was completely renovated in 2021 and presents itself in a modern and well-maintained condition. High-quality materials and thoughtful equipment ensure a pleasant living atmosphere.High-quality kitchen with Miele appliancesA special highlight is the excellently equipped kitchen with high-quality Miele appliances. In addition to the classic kitchen appliances, you also have the following built-in appliances at your disposal: • Combi-steam oven • Vacuum drawer • Warming drawer • Built-in coffee machine • Separate freezer This provides the kitchen with the best conditions for all those who like to cook and value comfort.Two bathrooms with showerThe spacious main bathroom has a modern rain shower. The separate toilet is also equipped with an additional shower - ideal for families, couples, or guests.High-quality materials & thoughtful detailsIn the rooms and living area, solid wood parquet was laid. The kitchen, hallway, and sanitary rooms have plate floors.For additional living comfort, each room has at least one window with a fly screen.Plenty of space outdoorsAnother highlight is the spacious outdoor area: A new balcony with around 35 m² of space is currently being built and will offer plenty of additional space for relaxation and leisure in the future.In addition, the apartment has a fully glazed balcony facing the street.The garden area can be used jointly. A cozy garden seating area with table, chairs, and grill is also available and invites you to relaxed hours outdoors.Optional with chimney stoveBy arrangement, it is possible to install a chimney stove in the living room. This allows the living area to be supplemented with a particularly cozy atmosphere.Further equipmentA cellar compartment also belongs to the apartment. Connections for Swisscom TV and a satellite system are available.A garage can be rented separately.This apartment is ideal for people who want to combine spacious living, high-quality equipment, and a beautiful outdoor area.Have we aroused your interest?We look forward to your contact by email for further information or questions.

Travel time
-
  • Aerial view of a large, multi-story house with red and white exterior, surrounded by lush greenery and trees. The house features multiple windows, a prominent roofline, and a well-maintained garden area with pathways and outdoor seating.
  • Panoramic view of a serene lake surrounded by snow-capped mountains, with a small town visible along the shoreline.
  • Elegant living room with large windows, ornate curtains, a sofa, coffee table, piano, and fruit bowl on a wooden table.
  • Elegant room with a grand piano, ornate mirror, and decorative wall sconces. The space features wooden flooring, large windows, and classic artwork.
  • Ornate gold-framed mirror with cherub decoration, reflecting a room with a table and chairs, wooden floor.
  • Ornate wooden study with large bookshelves, a large wooden desk, a round table, and a patterned rug.
  • Cozy dining area with a round table set for dinner, surrounded by plush armchairs and a stone fireplace with a burning fire. Large windows offer a scenic view of a lake and mountains.
  • {"type": "Kitchen", "objects": ["sink", "faucet", "stove", "microwave", "cupboard", "fridge", "cup", "faucet", "fridge", "cupboard", "cupboard", "cupboard", "cupboard", "cupboard", "cupboard", "cupboard", "cupboard", "cupboard", "cupboard", "cupboard", "c
  • Elegant bedroom with a large bed, bench, ornate mirror, shelf, chandelier, and a view through large windows.
  • Bright room with green carpeting, large windows offering a scenic mountain view, a patterned rug, a table lamp, and a cabinet.
  • Cozy bedroom with wooden floors, a metal-framed bed with floral bedding, a nightstand with a lamp, a small table, and a decorative rug.
  • Modern bathroom with a large mirror, two sinks, a toilet, and a glass shower enclosure. The walls are tiled with small, light-colored tiles, and the ceiling has recessed lighting.
  • A narrow, tiled pathway bordered by a stone wall and lush greenery, leading to a traditional building entrance with ornate details and hanging lanterns.
  • Garden area with a stone bench, a small round table, and lush greenery.
  • A serene lakeside view with snow-capped mountains in the background, illuminated by the setting sun, with a small town visible along the shoreline.
  • Floor plan of a two-story chalet with multiple rooms including living room, dining room, bedrooms, kitchen, and a balcony.
  • Floor plan of Chalet Ermitage, Hönibach, showing three floors with multiple rooms including bedrooms, bathrooms, and balconies.
  • Floor plan of a roof level showing a living space, kitchen, and bathroom.
1 / 18
9 rooms355m²CHF 5,900.–
Top
Wartbodenstrasse 23, 3626 Hünibach

To rent in Hünibach - historic residence with unobstructed view of lake and mountains

Located in a privileged south-facing position in Hünibach, this historic residence awaits you in a representative property. The panoramic view of Lake Thun and the Bernese Alps, the spacious living area with a special ambiance and plenty of privacy make this home a special place to live. The move-in date is possible by arrangement.LocationThe property offers an unobstructed view of Lake Thun and the Bernese Alps. Directly behind the apartments is the forest, which invites you to beautiful walks. The train station Thun is a 25-minute walk, partly along the Aare. The hill bus to the center of Hünibach with connection to the rest of the bus network stops directly in front of the entrance portal.The ResidenceThe representative residence stretches over the second and third upper floors and offers a living area of approximately 355 m² with a total of 9 rooms. Each room has its own character and combines historic charm with spacious living comfort.On the lower floor, there is an impressive baroque-style hall from the 1950s with artistic stucco work, original tapestries, and a French Baroque mirror. A cleverly integrated home cinema complements this exceptional room. This floor also includes other stylish rooms, a library, and a cozy Arven room with a chimney. The kitchen and guest toilet are also located here.The upper floor has three spacious bedrooms and an additional smaller room. Two of the bedrooms are connected to separate dressing rooms. The bathroom completes this floor.On both floors, spacious, protected balconies with a small arbor and a terrace invite you to enjoy the impressive view and the tranquility at any time of the year.Garden and EquipmentThe terraced private garden next to the apartment is protected from the outside and has an unobstructed view. The garden features a intricately carved marble table with a bench, a small greenhouse, and four high beds. To the north, an idyllic garden arbor closes off the garden and extends the living space in a harmonious way.Whether from the living rooms, balconies, terrace, or garden - everywhere you can enjoy the unparalleled view of Lake Thun and the Bernese Alps.Heating and hot water preparation are done sustainably via a modern heat pump.The apartment includes a private parking space behind an electrically operated sliding gate.RentThe monthly rent is 5,300 SFR, plus additional costs of 600 SFR.For whom is this residence suitable?This exceptional residence is aimed at people who appreciate stylish living in a historic ambiance, spacious room proportions, and a unique view.Thanks to its location in the municipality of Thun, the residents benefit from an excellent infrastructure with optimal traffic connections, a diverse range of educational and health services, and numerous leisure and cultural opportunities. The proximity to Lake Thun and nature contributes to the special attractiveness and high quality of life of the residential area.Facts • Panoramic view of the lake and mountains • Attractive location with proximity to the forest • Approximately 355 m² of living space with 9 rooms • Baroque-style hall • Spacious balconies and terrace • Private garden with garden arbor • Sustainable heating via heat pump • 1 parking space behind a sliding gate • Monthly rent 5,300 SFR plus additional costs 600 SFR • Move-in date by arrangement • Living in the municipality of Thun with high quality of life ViewingIf you have questions or would like to arrange a viewing, please call us at 079 376 57 55. We would be happy to show you the living situation in person.

Travel time
-
  • Empty room with wooden flooring, white walls, and a sliding glass door leading to a balcony with a scenic mountain view.
  • Empty room with wooden flooring, white walls, two doors, and a small black wood-burning stove in the corner.
  • Empty hallway with wooden flooring, white walls, and several doors leading to other rooms.
  • Empty room with wooden flooring, light grey walls, and two windows offering a view of the outside.
  • Modern bathroom with a washing machine, sink, and toilet. Features dark tiled flooring and a window with a view of a house and greenery.
  • Modern bathroom with a bathtub, glass-enclosed shower, and handrails for safety. The walls are tiled in light grey, and the floor is dark grey tiles.
  • Empty room with wooden flooring, white walls, and a large window letting in natural light. The room has a simple, modern design with a single light fixture on the ceiling.
  • Empty kitchen with light-colored cabinets, granite countertop, and wooden flooring. Three windows provide natural light.
  • Modern kitchen with white cabinets, granite countertop, and wooden flooring. Features an oven and built-in ventilation hood.
  • Empty room with wooden flooring, white walls, and built-in cabinets. The room features a small closet with open shelving and a closed storage compartment.
  • Modern bathroom with a toilet, sink, and cabinet. Features black tiled flooring and light-colored walls.
  • Balcony with tiled floor, white walls, metal railing, and two white cabinets with shelves.
  • Balcony with tiled floor, glass sliding doors, and a view of the surrounding area.
  • Balcony with metal railing, overlooking a train track, road, and distant mountains under a clear blue sky.
  • Empty attic space with exposed wooden beams, concrete floor, and brick wall in the background.
  • Empty attic space with wooden beams, concrete walls, and a skylight window. Exposed wooden beams and insulation panels are visible.
1 / 16
3.5 rooms100m²CHF 1,990.–
Top
Bahnhofstrasse 18, 3627 Heimberg

Bright 3.5-room attic apartment with mountain view and Swedish stove

Welcome to this well-maintained and freshly renovated 3.5-room attic apartment, which convinces with high-quality owner-occupier standard, light-flooded rooms, and an excellent location in the heart of Heimberg. The rental agreement is limited until 30.09.2028 and is ideal for people looking for a high-quality living solution for a defined period. An earlier termination or individual agreements are possible after consultation. No pets allowed.The apartment offers: • Approx. 100 m² living space • High-quality construction in owner-occupier standard • Freshly renovated in 2025 • Bright and spacious living rooms with laminate floors in wood look • Modern kitchen with contemporary equipment • Underfloor heating as well as a Swedish stove for additional coziness and warmth • Bathroom with bathtub and separate shower • Private laundry room (washing machine & dryer) in the apartment • Sunny balcony with a magnificent view of the mountain panorama • Separate storage room on the balcony with valuable storage space • Private basement compartment for additional storage space • Parking space in the garage for CHF 120.–/month For shared use: • Communal barbecue area • Cozy seating area in the green • Garden house Location: • Heimberg train station and bus stop within 2 to 3 minutes' walk • Good shopping opportunities and services nearby • Optimal connection to public transport

Travel time
-
  • Modern kitchen with grey cabinets, central island, sink, and open sliding doors leading to a balcony.
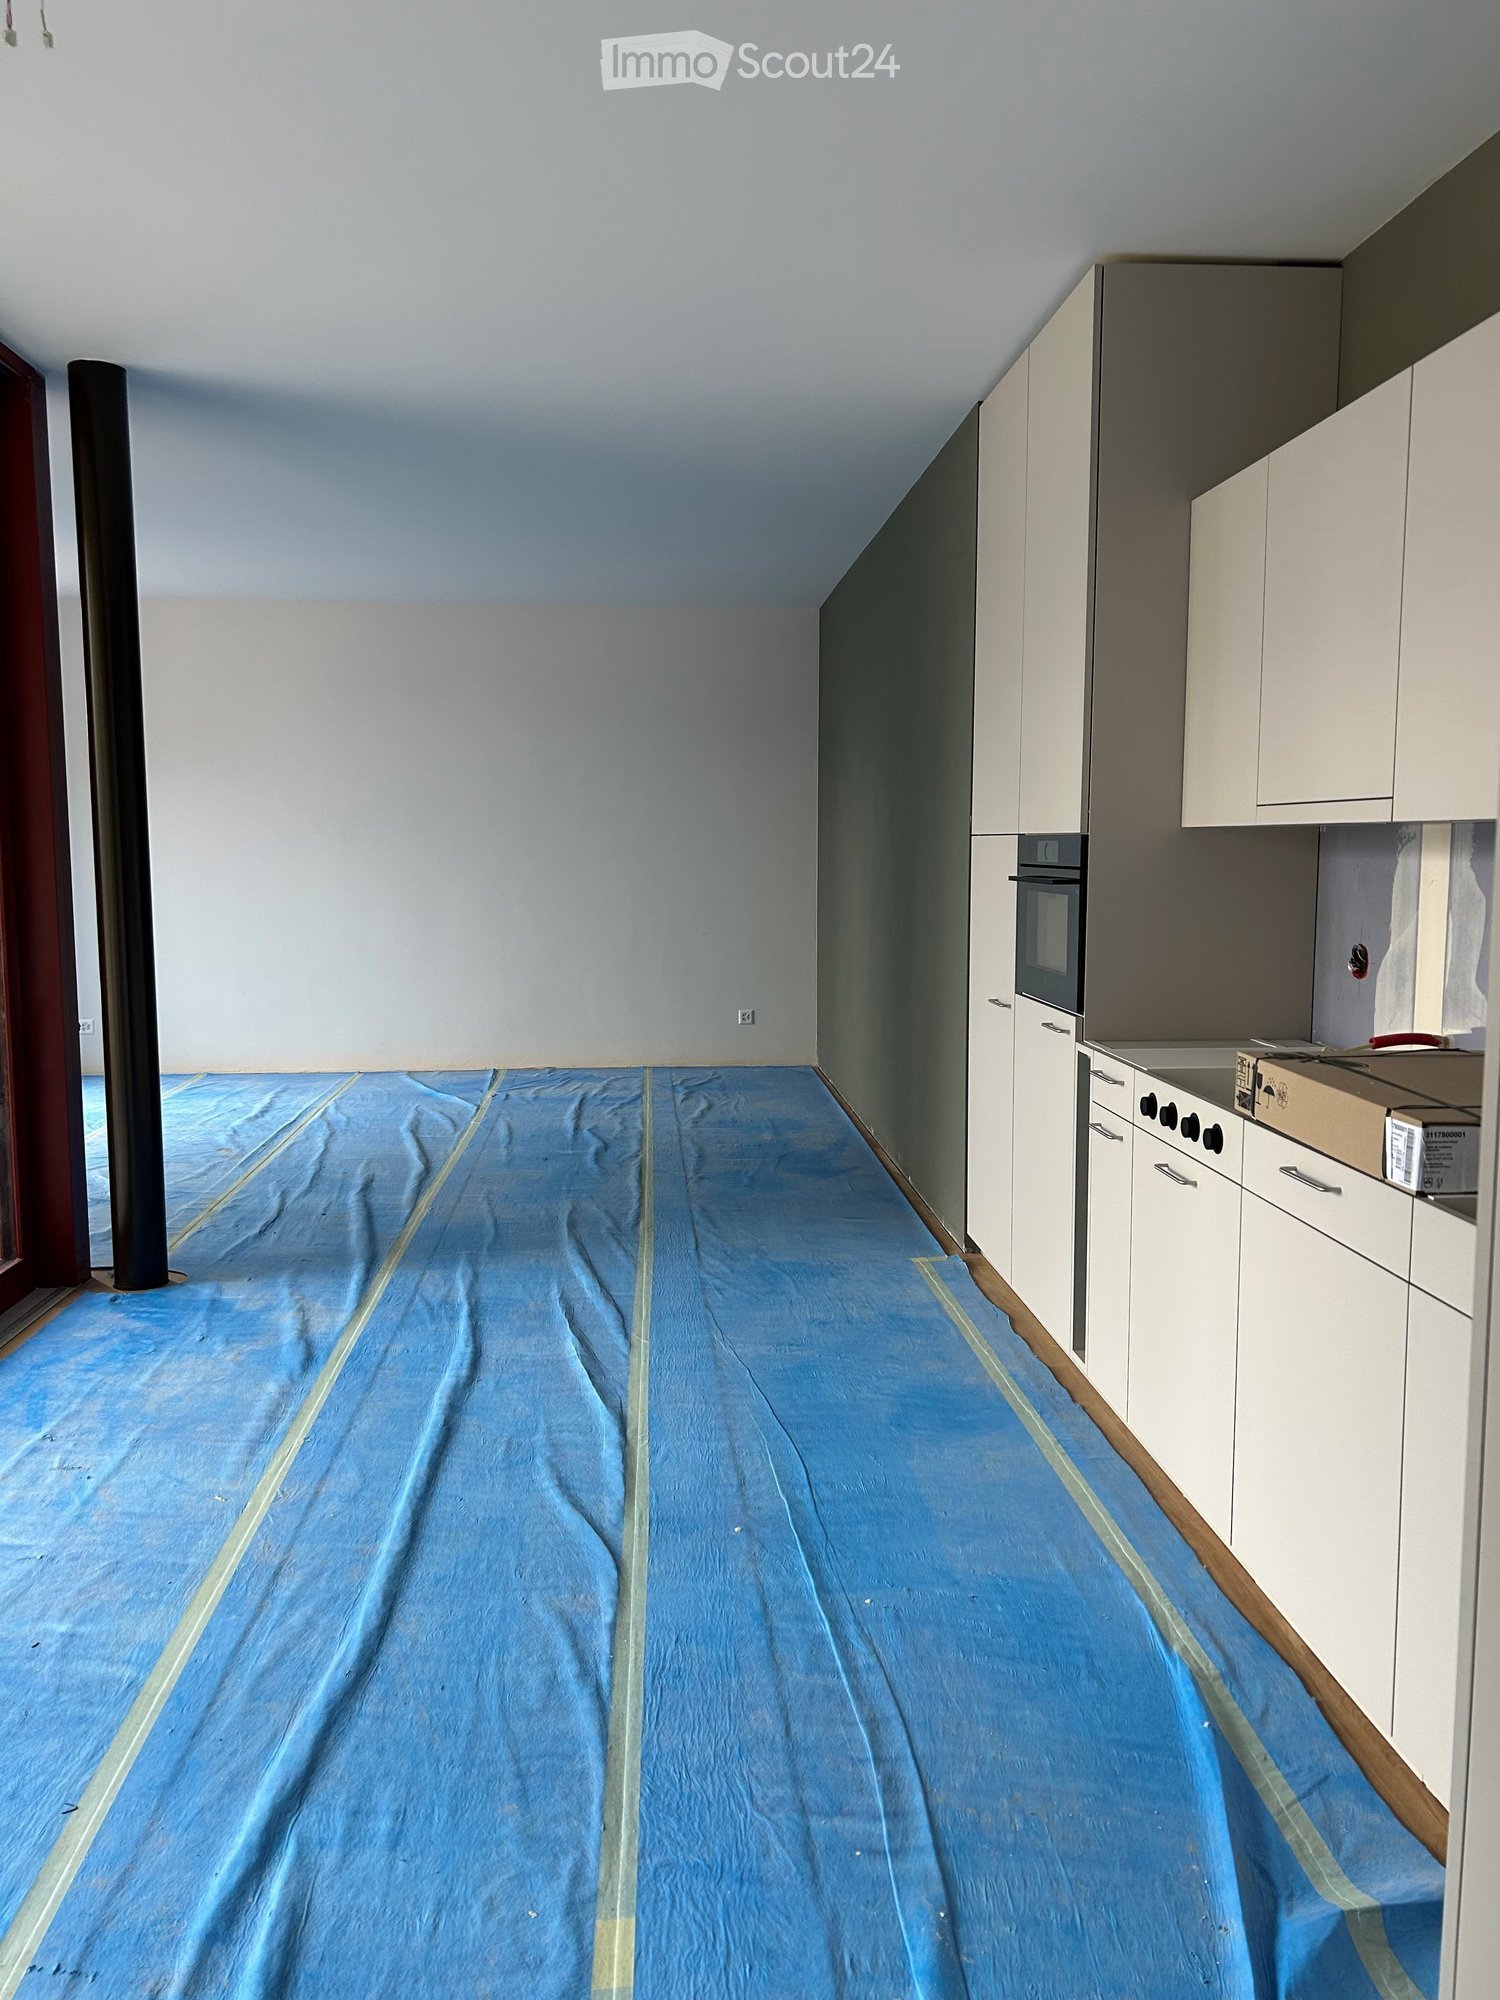
  • Empty room with a kitchen island, large windows, and a blue protective sheet covering the floor.
  • Empty hallway with white walls, wooden flooring, and a built-in closet with shelves. A doorway leads to a staircase with wooden steps and a metal railing.
  • Empty room with light grey walls, blue protective floor covering, and large windows offering views of neighboring buildings and mountains.
  • Modern bathroom with two sinks, a large mirror, a glass-enclosed shower, and a toilet partially covered by a cardboard box.
  • Modern bathroom with a white sink, mirror with LED lighting, bathtub, and a control panel for the shower.
  • Empty room with wooden flooring and a blue protective sheet covering part of the floor. A built-in laundry unit with a washing machine is visible on the left side.
1 / 7
4.5 rooms119m²CHF 2,950.–
Top
Alpenstrasse 101, 3627 Heimberg

First rental: 4.5-room new apartment with balcony in Heimberg

Welcome to your new dream home! This spacious 4.5-room apartment on the 1st floor of a modern new building (built in 2026) in Heimberg impresses with contemporary design, high-quality equipment, and an excellent location. The apartment is available from October 1st, but the key handover can take place as early as mid-September.The apartment offers: • Spacious living area: 119.4 m² of thoughtfully designed living space for the highest level of comfort. • Modern kitchen: Stylish kitchen with gray cabinets, central kitchen island, sink, and large windows that lead directly to the balcony. Of course, with a dishwasher, oven, combi-steamer, spacious glass ceramic cooktop, large refrigerator, and ample storage space. • Balcony: Enjoy the view and sunny summer days on your private balcony. • Elevator & wheelchair accessibility: The building is equipped with an elevator and is fully wheelchair accessible – ideal for barrier-free living. • Garage: A double garage parking space is available for CHF 180.- per month. • Pets & children welcome: The apartment is child- and pet-friendly. • Beautiful view: Look forward to a pleasant view of the mountains from your new apartment. • Master Bedroom: 19 m² plus 5m² en-suite bathroom as a luxury. • Storage space: A built-in wardrobe with a built-in closet as well as a row of cabinets, consisting of 5 elements, offer plenty of space. • Private washing machine and dryer: Additionally, a shared drying room is available in the basement. Location & surroundings: • Public transport: The Lädeli stop is just a 5-6 minute walk away, the Aarhölzliweg bus stop is a 5-minute walk. Heimberg train station is a 14-minute walk away. • Shopping: Aldi is just a 6-minute walk away. • Health: The Coop Vitality Apotheke Heimberg is a 9-minute walk away. • School: The Obere Au school is an 8-minute walk away – ideal for families. • Nature: The Aare is nearby and invites you to take walks. The apartment is located in a quiet environment – especially at night, it is pleasantly quiet. In the summer, you benefit from plenty of sunlight. This new apartment combines modern living with practical everyday infrastructure and is an excellent choice for both families and couples. Secure your new home now at Alpenstrasse 101 in Heimberg!

Travel time
-
  • A two-story house with a red-tiled roof and red shutters, surrounded by a well-maintained garden and driveway. The house features a garage and a small patio area with outdoor furniture.
  • A multi-story wooden house with a stone staircase leading up to it, surrounded by greenery and trees.
  • Balcony with a scenic mountain and lake view, featuring a table, chairs, and potted plants.
  • Balcony with a scenic mountain and lake view, featuring a small round table and two chairs.
  • Panoramic view of a lake and surrounding mountains from a garden area, with houses and trees in the foreground.
  • Modern kitchen with a central island, stainless steel sink, and built-in oven, large windows offering a scenic view.
  • Modern kitchen with a central island, stainless steel appliances, and large windows.
  • Empty room with grey tiled floor, white walls, wooden door frame, and visible kitchen area in the background.
  • Modern bathroom with a freestanding bathtub, sink, toilet, and mirror. Exposed wooden beams on the ceiling and large windows provide natural light.
  • Modern bathroom with a glass-enclosed shower, a white sink with a dark cabinet, and a toilet. The shower features a handheld sprayer and a built-in seat. A small shelf holds a bottle of cleaning product and a roll of paper towels.
  • Spacious hallway with a modern spiral staircase and a wood-burning stove, exposed wooden beams on the ceiling, and a mix of wooden and concrete flooring.
  • An empty room with exposed wooden beams and a slanted wooden ceiling, white walls, and a small window letting in natural light.
  • An empty attic space with exposed wooden beams, skylights, and a wooden railing overlooking the lower level.
1 / 13
4.5 roomsCHF 4,500.–
Top
Allmendweg 38, 3653 Oberhofen am Thunersee

The dream of a house in Oberhofen on Lake Thun with a view of the mountains and lake

Exterior remains in the original charming chalet style of the 50s. Interior completely newly and modernly renovated in 2026. Here you live in a privileged location with a breathtaking view.On the ground floor, there is a large, ultra-modern kitchen with dining and living room with direct access to the large terrace and garden, and a fireplace for cool evenings. A large bedroom with open bathroom/WC. Another bedroom with its own shower/WC. The well-thought-out room layout allows the remaining rooms to be used openly or as rooms.On the upper floor, a large gallery with sloping natural wood ceilings and dormer windows with direct views of the lake. Additionally, attic and plenty of storage space.In the basement, there is a laundry room and wine cellar with natural floor. The garage with electric door is also located here, directly accessible from the house with access to the apartment. Additionally, there is an outdoor parking space.The house is suitable for both a couple and a family.The house is heated by a new underfloor heating system and has been newly insulated. Heating and hot water are supplied by a new, environmentally friendly and cost-saving outdoor air heat pump.Schools, shopping facilities, public transport, and the lake are within a 10-minute walk.Oberhofen was voted the most beautiful municipality in Switzerland in 2018. Here you will not only feel at home, but you will feel like you are on vacation.This unique house combines natural idyll with practical modern infrastructure and offers you an exceptional living experience on Lake Thun. Make this charming house your new home – available immediately.

Travel time
-
  • Modern kitchen with white cabinets, a sink, and a wooden floor. The space is clean and well-lit, with a visible doorway leading to another room.
  • Modern kitchen with white cabinets, stainless steel sink, and built-in oven. Features a sleek design with a wooden floor and integrated lighting.
  • Compact bathroom with a stacked washing machine and dryer unit, white tiled walls, and a single light fixture.
  • Empty closet with light-colored wooden doors and shelves, wooden floor, white walls.
  • Modern bathroom with a white sink, chrome faucet, toilet, large mirror, and a glass-enclosed shower area.
  • Modern bathroom with a white sink, chrome faucet, toilet, large mirror, and a glass-enclosed shower area.
  • Modern shower area with a large, round showerhead, handheld shower hose, and control valve. Beige tiled walls and a frosted glass window provide privacy.
  • Modern shower area with beige tiles, glass door, and chrome fixtures including a handheld shower hose and control handle.
  • Modern bathroom with a white sink, chrome faucet, and illuminated mirror above it. The walls are tiled in neutral tones, and the space is clean and contemporary.
  • Empty room with wooden flooring and large windows offering a view of the neighborhood.
  • Empty room with light wooden flooring and large windows offering a view of greenery outside.
  • Empty room with wooden flooring, white walls, and a large window with a white sill. An open door leads to another room.
  • Modern bathroom with a white sink, toilet, and built-in cabinet. The room features light-colored tiles and a large mirror above the sink.
  • Modern kitchen with light-colored cabinets, wooden flooring, and a large sliding glass door leading to an outdoor area.
  • Empty hallway with wooden flooring and tiled section, featuring glass doors and wooden paneling.
1 / 15
2.5 rooms60m²CHF 2,000.–
Top
Kupfergasse, 3800 Matten bei Interlaken

2 apartments - New building 2.5-room apartment with balcony in Matten near Interlaken – available immediately 60m2/ 50m2

Welcome to these two modern 2.5-room new-build apartments on the ground floor at Kupfergasse in Matten near Interlaken. The buildings will be completed in July 2026 and offer the highest living comfort in a quiet, natural environment.The apartments impress with the following highlights: • Bright living rooms: Spacious rooms with bright wooden floors and large windows, offering a beautiful view of the surrounding countryside. • Modern kitchen: Contemporary kitchen with bright cabinets, stainless steel sink, built-in oven, integrated lighting, and a large glass sliding door to the outdoor area. • Stylish bathroom: Modern bathroom with a white sink, chrome fittings, illuminated mirror, built-in cabinet, and a glazed shower area with a large round shower head. • Washing machine & dryer: Practical laundry unit available directly in the apartment. • Balcony: Private outdoor area for relaxation and enjoyment. • Lift & wheelchair accessibility: The building is equipped with a lift and is fully wheelchair accessible. • Garage & parking: A garage space and an outdoor parking space are available for an additional CHF 150.- • Pets & children welcome: The apartment is pet-friendly and child-friendly. Location & surroundings:The apartments are located in a quiet environment – both during the day and at night, it is pleasantly quiet. In the summer, you can enjoy plenty of sunshine. The infrastructure in the vicinity leaves nothing to be desired: • Matten school – just 3 minutes' walk away • Hertigässli bus stop – reachable in 4 minutes on foot • Coop supermarket – reachable in 5 minutes on foot • Matten b. Interlaken train station – reachable in 15 minutes on foot The apartments are currently still under construction and can be visited by appointment.These modern new-build apartments combine contemporary living with an idyllic location in the Bernese Oberland. Ideal for couples, singles, or young families looking for the best of nature and comfort. The apartments are available immediately – secure your viewing today!

Travel time
-
  • Modern multi-story building with white facade, large windows, and balconies. The structure features a flat roof and contemporary design.
  • Floor plan of a residential unit featuring a living/dining/kitchen area, two bedrooms, a bathroom, a hallway, and a terrace.
1 / 2
3.5 rooms96m²CHF 2,780.–
Top
Beatusstrasse 6, 3604 Thun

Penthouse apartment with large terrace - first occupancy after total renovation

Discover this high-quality 3.5-room penthouse apartment in a totally renovated building on Beatusstrasse 6 in Thun. With 96 m² of living space, the modern apartment offers the highest level of comfort. It will be available from November 2026.The penthouse apartment impresses with: • Generous room layout: 3.5 rooms on 96 m² offer plenty of space to linger • Modern new building standard: latest building quality with contemporary equipment (washing tower in the apartment) • Large storage room: directly next to the kitchen (household room) • Large terrace: perfect for relaxed hours outdoors • Barrier-free access: lift and wheelchair-accessible design (lift directly in the apartment) • Garage: parking spaces available Location and surroundings: The apartment is located very centrally in a quiet area and is yet well connected. The Hohmad bus stop can be reached in just 5 minutes on foot, and Thun train station is a 13-minute walk away. For daily needs, an Aldi supermarket - 5 minutes away - is available. Families appreciate the proximity to the Hohmad primary school and kindergarten, which can be reached in 3 minutes.The sunny and quiet apartment offers ideal conditions for comfortable living in one of the most beautiful regions of the Bernese Oberland. The combination of modern equipment, practical location, and proximity to all important facilities make this apartment a perfect home.Interested? We look forward to your contact!Viewings by appointment

Travel time
-
1 / 15
4 rooms111m²CHF 2,500.–
Aeschlenstrasse 134, 3656 Aeschlen ob Gunten

Modern 4-room apartment with lake view in Aeschlen ob Gunten

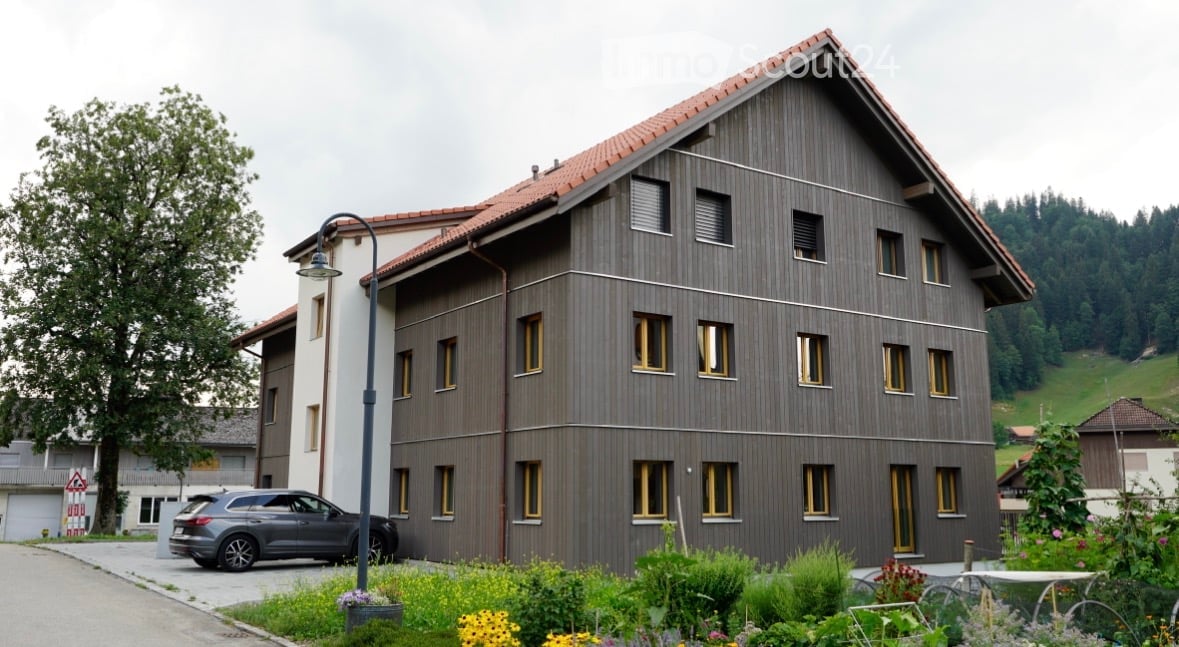
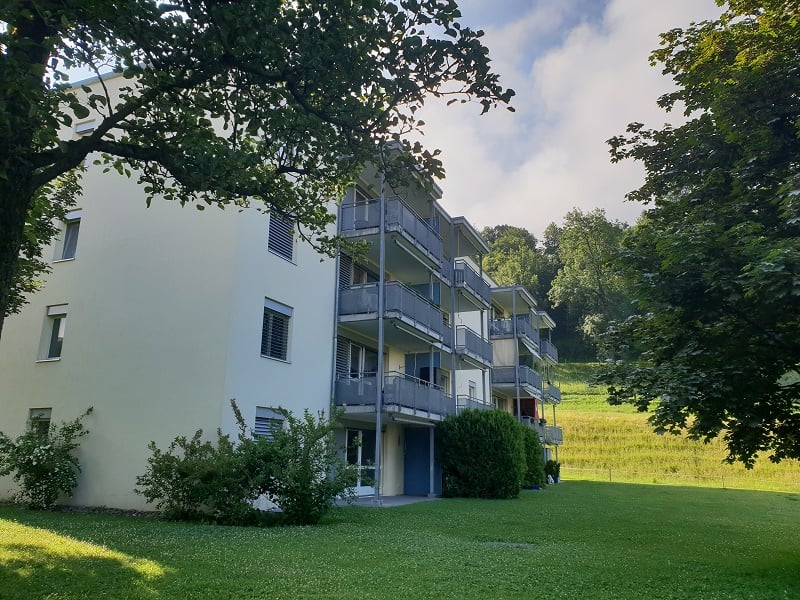
Discover this spacious 4-room apartment on the 3rd floor of a well-maintained building in the idyllic community of Aeschlen ob Gunten. With 111 m² of living space and a renovation in 2025, this apartment offers modern comfort in a quiet location. The apartment cannot be rented as a holiday home or Airbnb.The apartment impresses with: • Bright rooms: Rooms with wooden floors, large windows, and partially sloping ceilings/skylights provide plenty of natural light • Modern kitchen: White cabinets, black countertops, built-in oven, and dishwasher - fully equipped for daily needs • Modern bathroom: Contemporary shower with black floor tiles and white tiled walls, separate washing machine/dryer • Dream balcony: Wooden ceiling and wooden railing with spectacular lake view and mountain panorama Special features: The apartment has an elevator, balcony, and a beautiful view. The location is very quiet and sunny, ensuring high-quality living.Location: Aeschlen ob Gunten offers the perfect combination of rural tranquility and good accessibility. The apartment is located in a 3-story building with a wooden facade and parking garage. From here, you can enjoy a magnificent view of the hillside garden with houses, lake, and mountains in the background.This apartment is ideal for families or couples who appreciate peace, nature, and modern living comfort. The spacious rooms offer plenty of design freedom for your new home in one of the most beautiful regions of Switzerland.

Travel time
-
1 / 13
4 rooms104m²CHF 2,990.–
Blochstrasse 42, 3653 Oberhofen am Thunersee

Charming 4-room attic apartment with breathtaking lake and mountain views in Oberhofen am Thunersee

Looking for a home with a unique panoramic view? In the sought-after location on Blochstrasse 42 in Oberhofen, we are renting in a three-family house immediately or by arrangement this charming and bright 4-room attic apartment.The apartment convinces with its unobstructed view of the glittering Thunersee and the majestic mountain ranges of the Bernese Oberland - a daily natural spectacle right in front of your window. Also suitable as a second home.Your highlights at a glance • View & Balconies: Enjoy beautiful sunny hours on two different balconies - a covered balcony is oriented west, the second offers you a direct view of the lake. • Spacious room feeling: Approx. 104 m² living space with a well-thought-out and spacious room layout. *No guarantee on living space information. • Living comfort: All living and sleeping rooms are equipped with low-maintenance laminate. • Kitchen & Bathroom: A modern, well-equipped kitchen and a charming bathroom with a bathtub invite you to feel comfortable. • Practical storage space: Two practical storage spaces directly at the balconies and a separate basement compartment on the lower floor offer plenty of space for your utensils. • Washing & Parking: A communal laundry room with a private washing tower (washing & drying) is located on the lower floor. A covered car parking space or parking space can be rented on request. LocationThe property is located in a quiet and preferred hillside location in Oberhofen. The lake, Oberhofen Castle, bus connections, and shopping facilities for daily needs are within a few minutes' walk.Rent & Contact • Net rent: CHF 2'750.00 • Additional costs: CHF 250.00 • Covered parking space: CHF 100.00 / month Have we sparked your interest? We are happy to provide you with further information or to arrange a viewing appointment. We look forward to your contact!

Travel time
-

Other interesting objects