Quick Filters for your search

Quick-filters

We show you quick-filters based on the most used filters by location.

By using these, you can enhance your search experience by finding new and interesting properties to your likings.

Horrenbach - Properties for rent

We recommend expanding your search criteria to get similar results. The current filters didn’t return any matches.

If you don’t want to change your current search criteria, we recommend creating a search alert, so you’ll be notified when matching offers become available.

More objects in your automatically expanded search area
134 results - Radius: + 10km
  • Spacious hallway with wooden flooring, a wooden staircase leading upwards, and large windows providing natural light. The walls are painted in neutral tones, and there is a small window seat with a few decorative items on the left side.
  • Completely empty room with wooden herringbone flooring, white walls, and large windows with shutters. No furniture or equipment.
  • Empty room with wooden flooring, white walls, and a window with blinds. No furniture or equipment present.
  • {"type": "Kitchen", "objects": ["cabinet", "sink", "faucet", "oven", "stool", "cup", "bottle", "cup", "cup", "cup", "cup", "cup", "cup", "cup", "cup", "cup", "cup", "cup", "cup", "cup", "cup", "cup", "cup", "cup", "cup", "cup", "cup", "cup", "cup", "cup",
  • Modern bathroom with white tiles, a toilet, a sink with a mirror above it, and a towel hanging on the side. There are personal care items on the sink counter, including a tissue box, toothbrush holder, toothpaste, shampoo, and shower gel.
  • Spiral staircase with wooden handrails and steps, leading to an upper level. The hallway features light-colored walls, wooden flooring, and a door visible in the background.
  • Modern bathroom with a bathtub, toilet, sink, mirror, and a window letting in natural light. The space includes a showerhead, a bottle on the windowsill, and a towel hanging on the side.
  • Empty room with wooden flooring, two windows with blinds, radiator, and basic wall fixtures.
  • Empty room with wooden flooring, white walls, and two windows with shutters. A radiator is visible on one wall.
  • Empty room with wooden flooring, white walls, a window with blinds, and a radiator.
  • Empty attic space with wooden floors, exposed wooden beams, skylights, and minimal furnishings. Includes a small table, a radiator, and scattered construction materials.
  • A long, narrow hallway with wooden flooring and light blue walls. Multiple doors line the hallway, with one door open to reveal a bright room beyond.
  • A narrow hallway with wooden flooring, white walls, and a small window with shutters. A door leads to a bathroom with a bathtub and a window, while another door is visible on the opposite side.
  • Lush green garden with a scenic view of a lake and mountains, featuring a small table and chairs.
  • A two-story wooden house with green shutters and a sloped roof, situated in a green, hilly area. The house features a small patio with outdoor furniture, including chairs and a table.
  • Wooden house exterior with green shutters, overlooking a lake and mountains.
  • Scenic lakeside view with a small wooden boathouse, lush green grass, and distant mountains.
  • Lush green garden area near a lake with a wooden fence, a tree, and a sailboat in the background.
  • A wooden boathouse with a red canoe inside, wooden beams, and a view of water through the open doorway.
  • Two-story house with a raised ground floor, wooden upper level, and a garage.
1 / 20
Completely empty room with wooden herringbone flooring, white walls, and large windows with shutters. No furniture or equipment.
Empty room with wooden flooring, white walls, and a window with blinds. No furniture or equipment present.
{"type": "Kitchen", "objects": ["cabinet", "sink", "faucet", "oven", "stool", "cup", "bottle", "cup", "cup", "cup", "cup", "cup", "cup", "cup", "cup", "cup", "cup", "cup", "cup", "cup", "cup", "cup", "cup", "cup", "cup", "cup", "cup", "cup", "cup", "cup",
5 rooms126m²CHF 3,000.–
Top
Pfrundweg 5, 3646 Einigen

Temporarily for rent: Charming single-family house with lake view in Einigen (08/01/26-02/28/28)

Live where others vacation!Discover this charming, old-fashioned wooden house in the idyllic community of Einigen on Lake Thun. The well-maintained single-family house with 5 rooms and approximately 126 m² of living space on three floors combines rustic charm with modern comfort and offers a unique location directly on the lake – available from August 1, 2026.The house impresses with its characteristic wooden construction, a cozy terrace, and a spacious garden with a magnificent view of Lake Thun and the surrounding mountains. A small boathouse on the property completes the unique offerThe house offers, among other things: • Bright rooms: Several spacious rooms with wooden floors, white walls, and blinds – some with herringbone parquet. • Characteristic staircases: Spacious entrance area with wooden staircase and an elegant spiral staircase to the upper floor. • Kitchen: Functional kitchen with cabinets, induction stove, and sink. • Two modern bathrooms: One with bathtub, shower, toilet, and window; another with toilet, sink, and shower. • Attic: Developed attic with wooden beams and skylights – ideal as an additional living or hobby room. • Balcony & Terrace: Cozy outdoor area with seating and lake view. • Garage & Parking: Garage and additional outdoor parking space available. Garage available for an additional CHF 150.00 per month. • Boathouse: Small wooden boathouse with direct water access. • Minergie-certified: The house meets the Minergie standards and was last renovated in 2010. Location & Environment:The location in Einigen is quiet and child-friendly – during the day and at night, there is pleasant silence. In the summer, you benefit from plenty of sunshine. The lake is practically at your doorstep: The bus stop Einigen can be reached in just 3 minutes on foot, and the ferry terminal Einigen (Lake) in 6 minutes on foot. The train station is also nearby, ensuring excellent connections to the region.This exceptional property with a lake view, boathouse, and Minergie certificate is a rare opportunity for families or nature lovers looking for something special.Additional Information:You must take care of the surroundings, pellet procurement, and ventilation maintenance yourself. No pets! No rental as a vacation home (Air B&B and similar)!Directly adjacent to the residential property are the offices of the Einigen parish, with a separate visitor parking lot.Available temporarily by arrangement until 02/28/28.Viewing possible from July 13, 2026, only by prior appointment (group appointment). Ref. Kirchgemeinde Spiez, Secretariat, Tel. 033 654 40 04, Mail: sekretariat@refkgspiez.ch

Travel time
-
  • A scenic view of a lakeside town with numerous sailboats docked in the water, surrounded by green trees and houses with red-tiled roofs. The background features a calm lake and distant mountains.
  • A two-story wooden house with white-framed windows, green shutters, and a view of a body of water in the background.
  • Balcony with tiled floor, wooden railing, and scenic view of a lake and mountains.
  • Modern kitchen with white cabinets, dark countertops, stainless steel sink, and built-in oven. Features a large window with a view of greenery.
  • Modern bathroom with a white sink, chrome faucet, bathtub, and toilet. Features grey tiled walls and a frosted window.
  • Empty room with white walls, wooden floor, a window, a door, and a radiator.
  • Empty room with light wooden flooring, white walls, large windows, and a white radiator. The room has a wooden ceiling and an arched doorway leading to another space.
  • Bright hallway with wooden flooring, white walls, and a wooden staircase leading upwards. Features include a glass-paneled door at the end and a light fixture hanging from the ceiling.
  • Empty room with white walls, wooden floor, and a single sink in the corner.
  • Empty room with light wooden flooring, white walls, large windows, and a sliding glass door leading outside.
  • Modern bathroom with white toilet, beige tiled walls, and decorative border tiles. Features a window with frosted glass and a chrome flush plate.
1 / 11
6 roomsCHF 2,700.–
Top
Katzacherweg 5, 3646 Einigen

Charming 6-room single-family house in Einigen with a dreamy view

Welcome to this well-maintained and spacious single-family house at Katzacherweg 5 in Einigen (3646) in the canton of Bern. The charming house offers with 6 rooms and 3 floors and a 491 m² large plot everything that the heart desires – ideal for families, animal lovers and all those who appreciate nature and tranquility.The house offers among other things: • Modern kitchen: Bright, modern kitchen with white cabinets, dark worktops, stainless steel sink and built-in oven – with large window and view of the greenery. • Balcony: Enjoy the magnificent view of Lake Thun and the surrounding mountains. • Parking: A parking space for 2 cars is available. • Child-friendly: The house and surroundings are perfectly suited for families with children. • Pets allowed: Your four-legged friends are also welcome. • Renovated: Last renovated in 2019. Location and surroundings:Einigen is idyllically located on the shore of Lake Thun, surrounded by picturesque mountains and green nature. The location is quiet – both during the day and at night. In summer, you can enjoy plenty of sunshine. The ferry terminal Einigen (lake) is just a 4-minute walk away, and the bus stop Einigen village is a 5-minute walk. Lake, river, and train are also in close proximity – perfect for excursions, leisure activities, and daily mobility.The house is available from October 1, 2026. Take the opportunity to live in one of the most beautiful regions of the Bernese Oberland – with a lake view, mountain panorama, and the tranquility that makes life so pleasant.

Travel time
-
  • Modern two-story house with large glass windows, metal balconies, and a stone base. The ground floor features a wooden deck area.
  • Modern balcony with large glass doors, stone floor, and scenic mountain and lake view.
  • Bedroom with a large bed covered in a green duvet, overlooking a scenic mountain view through large windows. A potted plant and a cat litter box are visible on the balcony.
  • Balcony with a scenic mountain and lake view, featuring a decorative metal railing, stone planters, and a bench.
  • Modern kitchen with white cabinets, stainless steel sink, and built-in oven. Features a central island with a grey countertop and a pendant light above.
  • Modern bathroom with a glass-enclosed shower, chrome showerhead, wall-mounted shower rack holding toiletries, a white sink with a chrome faucet, and a towel hanging on the wall.
  • Modern bathroom with dark tiled walls, white toilet, white sink with chrome faucet, and a light switch on the wall.
  • Green metal fence with vertical bars and a glass roof structure, part of a modern building entrance.
  • Entrance gate to "Poldi Hof 25A" with ornate black wrought-iron design, featuring gold accents and a view of mountains in the background.
  • Parking area with two cars, wooden decking, metal railing, and scenic mountain and lake view in the background.
  • Brick-paved outdoor area with a gated entrance, two parked cars, and surrounding greenery and buildings.
  • Nighttime view of a cityscape with scattered lights and a dark mountain range in the background.
  • Floor plan of a residential building showing multiple rooms including kitchen, living area, bedrooms, bathrooms, and entrance. Dimensions and floor types are indicated.
1 / 13
3.5 rooms90m²Price on request
Top
Wartbodenstrasse 23, 3626 Hünibach

Exclusive 3½-room apartment with spectacular lake and mountain views

Located in a preferred, sunny hillside position in Hünibach, this exceptional 3½-room apartment in a modern house with two residential units awaits you. The quiet location, high-quality architecture, and unobstructable panoramic view of Lake Thun and the Alps make this apartment a special home.The spacious, openly designed apartment impresses with its floor-to-ceiling, frameless window fronts, which flood the living area with light and bring the impressive view inside. Noble granite floors, exposed concrete ceilings and walls give the rooms a timeless, modern character.The heart of the apartment is the bright living and dining area with an elegant kitchen in white with a cooking island. The bedroom with open access to the stylish bathroom creates a cozy suite atmosphere. Another room is ideal as a study, studio or guest room. Practical built-in closets in the entrance as well as a laundry room with its own linen closet round off the room offer.The spacious terrace on the living level invites you to enjoy the free view over the lake and the mountain world to the fullest – whether at breakfast in the morning sun or during a atmospheric sunset.The enclosed property with electric sliding gate and garden portal offers privacy and security. The hill bus stops directly in front of the garden portal and connects you comfortably to the center of Hünibach.Your advantages at a glance: • Sunny, quiet living location • Unobstructable panoramic view of lake and mountains • Modern architecture in a two-family house • Spacious terrace on the living level • Floor-to-ceiling, frameless window fronts • High-quality materials with granite and exposed concrete • Modern kitchen with cooking island • Bedroom with en-suite bathroom • Study, studio or guest room • Entrance with built-in closets and laundry room with linen closet • Enclosed property with electric sliding gate • Forest in immediate proximity • Hill bus directly in front of the property A home for people who appreciate modern design, high-quality materials, and a unique view.The monthly expenses for rent, NK, and parking space rental will be disclosed upon request.If you have questions or would like to arrange a viewing, please call us at 079 196 60 87.We would be happy to show you the living situation in person

Travel time
-
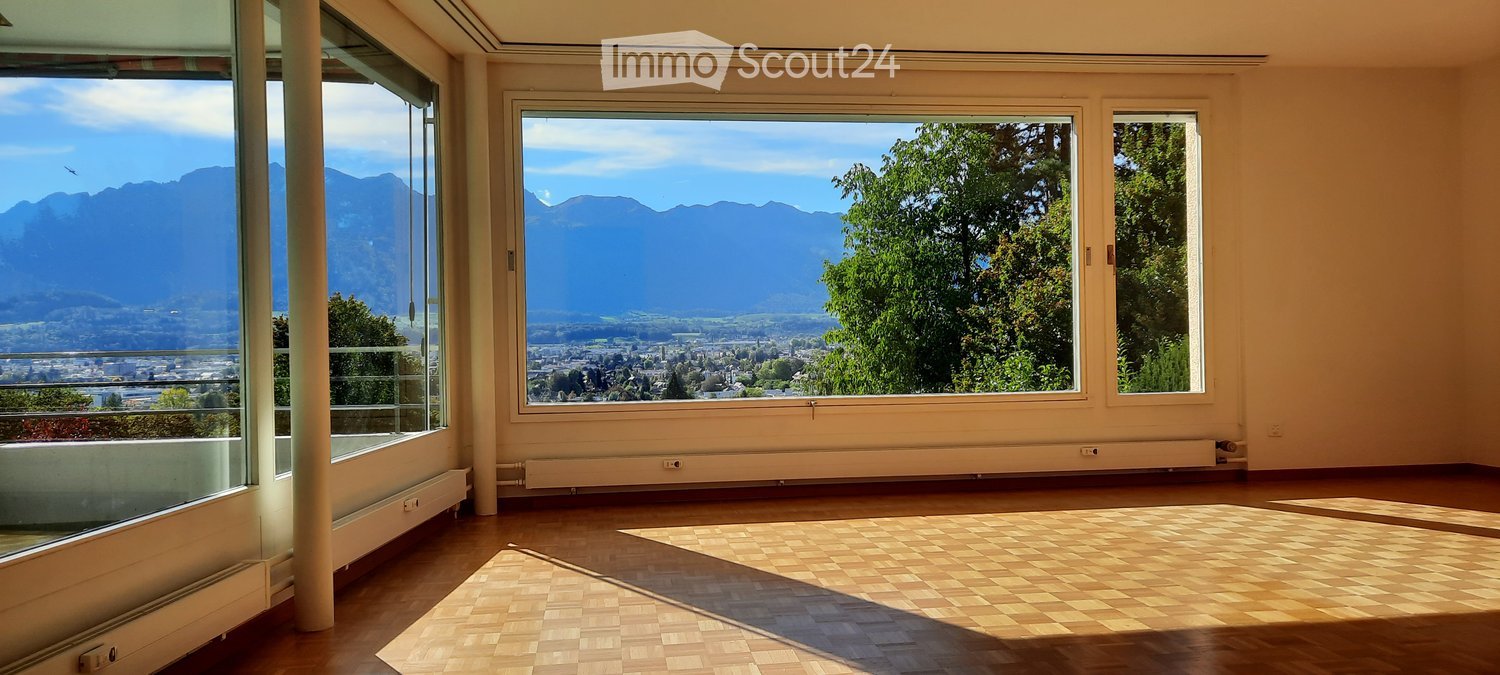
  • Empty room with wooden flooring, light-colored walls, large windows offering scenic views, and a radiator under one window.
  • Empty room with wooden flooring, white walls, large windows, and a door leading to another space.
  • Empty hallway with wooden flooring, light green walls, and a wooden ceiling with recessed lighting. Doors lead to adjacent rooms.
  • Empty room with light green walls, wooden flooring, and a small kitchen area visible in the background. No furniture or personal items are present.
  • Empty room with wooden flooring, white walls, and a small kitchen area with cabinets and a countertop. A shower and toilet are visible in the background.
  • Modern kitchen with white cabinets, glass-fronted upper cabinets, dark countertops, and a built-in oven.
  • Modern kitchen with white cabinets, dark countertop, and built-in oven. Light green walls and wooden flooring.
  • Modern bathroom with grey tiles, glass-enclosed shower, toilet, sink on wooden cabinet, and control panel.
  • Modern bathroom with a white sink, wooden cabinet, and built-in wooden shelf. Grey tiled walls and a mirrored cabinet above the sink.
  • Empty room with wooden flooring, white walls, large window with scenic view, radiator, and wooden ceiling.
  • Empty room with wooden flooring, white walls, large window with scenic view, radiator, and wooden ceiling.
  • Brick-paved balcony with wooden railing, overlooking a green landscape and mountains.
  • Balcony area with wooden railing, concrete steps leading up, and a small potted plant visible on the left side.
  • Empty room with light wooden flooring and white walls, featuring a wooden ceiling and visible electrical outlets.
  • A lush green meadow with scattered trees and a small wooden cabin nestled among the hills, surrounded by dense forests and distant mountains under a partly cloudy sky.
  • Open-plan kitchen and living area with white cabinets, black countertop, microwave, dining table with chairs, and a small sofa in the living area.
  • A cozy, well-lit room with wooden flooring, a small sofa with a throw, a bookcase, a curtained doorway, and a wardrobe with hanging clothes and shoes.
  • Cozy bedroom with wooden ceiling, large window with curtains, single bed, and a small chair.
1 / 18
2 rooms41m²CHF 1,170.–
Top
Weier 4K, 3616 Schwarzenegg

Cozy 2-room apartment with mountain view in Schwarzenegg

Discover this charming 2-room apartment with a terrace in the picturesque municipality of Schwarzenegg in the canton of Bern. The apartment, renovated in 2024, is located in an older building and offers a cozy and bright atmosphere with a wonderful view of the green landscape and the mountains on a total area of 70 m² (41 m² living space).The apartment is quiet - both during the day and at night, it is pleasantly quiet. In summer, you benefit from plenty of sunlight, and even in winter, the sun's rays are good. A river is nearby, and the bus stop Schwarzenegg Dorf is only 2 minutes' walk away.The apartment offers the following amenities: • Bright rooms: Large windows with a picturesque view of meadows, forests, and mountains, as well as characteristic wooden floors and wooden ceilings, create a warm, inviting ambiance. • Modern kitchen: With white cabinets, a dark worktop, a built-in oven, and glass fronts on the upper cabinets - functional and stylish at the same time. • Modern bathroom: Equipped with gray tiles, a glazed shower, toilet, sink on a wooden base cabinet, and a mirror cabinet. • Balcony: A brick-paved balcony with a wooden railing and a wonderful view of the green landscape and the mountains - ideal for relaxation. • Storage room: Practical storage space for additional comfort. • Parking space: A parking space is available for 50.-/month. • Dishwasher: Integrated in the kitchen. Further highlights: • Pets allowed • Child-friendly • Beautiful view • Year of construction 1986, last renovated 2024 This apartment is ideal for a person who appreciates the quiet country life in the Bernese Oberland and can quickly reach Thun or Bern by car or bus. The idyllic surroundings with meadows, forests, and mountain panoramas invite you to breathe deeply and enjoy. Take the opportunity and make this charming apartment in Schwarzenegg your new home!

Travel time
-
  • Modern, open-concept living and dining area with high ceilings, exposed wooden beams, and a glass staircase leading to an upper level. The dining area features a round wooden table with six upholstered chairs, a colorful area rug, and a vase with flowers
  • Bright attic living space with exposed wooden beams, large round window offering a view, patterned rugs, a sofa, ottoman, armchair, glass coffee table, and floor lamp.
  • Cozy attic living room with slanted wooden ceiling, large skylight window, striped sofa, coffee table with decorative items, armchair, floor lamp, and built-in wooden bookcase.
  • Modern attic bathroom with white tiles, a toilet, a walk-in shower with glass doors, and a radiator.
  • Bright, open-plan living and dining area with wooden dining table, chairs, sofa, and decorative items.
  • Modern kitchen with white cabinets, black granite countertops, stainless steel appliances, and a small dining area with a colorful chair and table.
  • Modern kitchen with white cabinets, black granite countertops, stainless steel appliances, and a striped tablecloth on the dining table.
  • Modern living room with a black leather sectional sofa, red throw pillows, a glass coffee table, a side table with a vase, and a floor lamp.
  • Bright, modern bedroom with wooden flooring, white walls, and a slanted ceiling. Features a neatly made bed with plaid bedding, a nightstand with a lamp, a wooden chair, and a built-in wardrobe.
  • Bright attic room with wooden floors, large skylights, white walls, small table, chair, vase with flowers, picture frames, and floor lamp.
  • Modern bathroom with white tiles, a glass-enclosed shower, a toilet, a sink with a mirror, a towel rack with a towel, a decorative sculpture on the windowsill, and a scale on the floor.
  • Bathroom with a washing machine, sink, cabinet, and laundry rack. The walls are tiled, and the floor is tiled as well.
  • Bright, modern hallway with white walls, tiled floor, recessed lighting, and several doors leading to rooms. Features include a large mirror, artwork, and small wooden cabinets.
  • Empty indoor parking area with several bicycles stored in racks against a white wall. The space has a concrete floor and a white ceiling with a single light fixture.
  • Underground parking area with concrete walls and ceiling, featuring a parked SUV and a motorcycle, along with a white pillar and electrical panel.
  • Multi-story residential building with balconies, white facade, and brown roof.
  • Modern multi-story building with white facade, multiple windows, and a covered entrance area. Adjacent to a concrete retaining wall and parking area.
  • Floor plan of a 4.5-room apartment with gallery in the attic, including living room, kitchen, 2 bedrooms, 2 bathrooms, balcony.
  • Architectural floor plan of a 4.5-room apartment with a gallery in the attic, house number 4, dated 22.9.97. Includes labeled rooms such as living room, kitchen, bedrooms, bathrooms, and gallery.
  • A serene river flows through a lush, green forest, surrounded by tall trees and rocky banks.
  • A serene river scene with clear water, rocky riverbanks, and lush green trees lining the banks. A few people are visible near the river, enjoying the natural setting.
1 / 21
5 rooms148m²CHF 2,990.–
Top
Unterdorfstrasse 1A, 3612 Steffisburg

Spacious 5-room duplex apartment (gallery) with mountain view in Steffisburg

Welcome to this beautiful 5-room duplex apartment on Unterdorfstrasse 1A in Steffisburg!The spacious apartment with 148 m² living space spans two floors on the 5th floor of a well-maintained multi-family house from 1999 and impresses with modern comfort and a magnificent view.The main area offers a large, open living, dining and kitchen area, 2 bedrooms and a beautiful balcony. A spacious bathroom with shower/WC and a 2nd guest WC leave nothing to be desired.A large gallery with a room, a reading corner in the open space and a bathroom WC/shower offers a 2nd private area.An underground parking space with a lift to the apartment can be rented optionally. The apartment is therefore wheelchair accessible, except for the gallery.At a glance: • Main area: 2 bedrooms with a view of the Zulg and the old town of Steffisburg, open living area and kitchen • Gallery: Own living space with room, cozy reading corner and own shower/WC. • Balcony with mountain view: Enjoy the breathtaking view of the surrounding mountains – in summer with plenty of sunshine. • Bathrooms: 2 bathrooms in the main part, including washing machine and 1 bathroom with shower/WC on the gallery • Garage: An underground parking space in the building can be rented optionally. • Lift: Convenient access from garage to apartment. • Wheelchair accessible: Barrier-free and suitable for all life situations, except for the gallery. • Location and surroundings: The apartment is located in a quiet environment – both during the day and at night. In the immediate vicinity is the Zulg, a beautiful river that invites you to take relaxing walks. - in the building: post office, dentist, Mobility- in front of the building: bus stop, E-Bike rental, municipality- 2 minutes walk: Migros, Denner, Coop, bakery- 2 minutes walk: family doctor, pharmacy, medical center, Spitex- 2 minutes walk: hairdresser, BEKB, Raiffeisenbank, AEK- 5 minutes walk: outdoor pool with 50m pool, kindergarten, schoolThis apartment is available from October 1, 2026 and offers a rare combination of space, comfort and attractive location. An ideal choice for all who value spacious living in a quiet and well-connected environment.
Travel time
-
  • A two-story house with a red-tiled roof, surrounded by greenery and overlooking a lake with mountains in the background.
  • Wooden balcony with a railing, overlooking a scenic mountain view and surrounding houses.
  • Bright, empty room with large glass sliding doors leading to a wooden deck, offering a scenic mountain and lake view.
  • Modern living room with large windows offering a scenic view, featuring a grey sectional sofa, coffee table, dining table with chairs, shelves, and a television mounted on the wall.
  • Modern kitchen with grey cabinets, black countertop, built-in oven, coffee maker, and a small table lamp on the counter.
  • Modern bathroom with a large bathtub, sleek faucet, towel rack with a towel, and a window with white curtains.
  • Empty room with tiled floor, white walls, and built-in closet with empty shelves.
  • Modern bathroom with a bathtub, glass-enclosed shower, sink, and vanity. Features a beige tiled floor, a plush rug, and decorative vase with dried plants.
  • Cozy bedroom with a large bed, nightstand, lamp, and a potted plant near the window. The room features tiled flooring and large windows with sheer curtains.
  • Modern bathroom with marble sink, chrome faucet, toilet, and decorative vase with dried plants. Features a glass shower enclosure and recessed lighting.
  • A well-lit, modern nursery with a white crib under a beige canopy, a plush giraffe toy, a round beige stool, a large shaggy rug, and a floor lamp near the window.
  • A modern living room with a grey sofa, wooden dining table, chairs, a bowl of fruit, a hanging basket, and abstract art pieces on the wall.
1 / 12
3.5 rooms134m²CHF 2,850.–
Top
Ralligholzweg 2, 3658 Merligen

Your lucky strike with breathtaking views!

Living where others vacation – Your new feel-good place in MerligenAt the idyllic Ralligholzweg 2 in Merligen, an exceptional apartment with owner-occupier standards awaits you in a dream location. Nestled in the beautiful nature on Lake Thun, you can enjoy peace, privacy, and an unobstructed panoramic view of the lake and the surrounding mountains. A place to arrive, breathe, and enjoy.The apartment, built to high owner-occupier standards, convinces with spacious rooms and numerous amenities: • Unobstructed lake and mountain views • Spacious, covered balcony (approx. 50 m², 16.5 m long) with wooden floor, electric sunshade, lighting, and water connection • Cozy garden seating area for relaxation and lingering • Comfortable central vacuum cleaner • Low-maintenance and elegant plank floors • High-quality kitchen with oven, microwave, and steam cooking function • Spacious bathroom with separate WC/sink, double sink, XXL shower, and bathtub with a view • Lit built-in wardrobes in the bedroom • Practical basement room • One garage and a covered parking space (carport) This apartment combines exclusive living, nature-based recreation, and a unique view – a home for people who appreciate the special things.Are you interested?We would be happy to provide you with further information or arrange a viewing.Please register by phonePhone: 078 719 11 76

Travel time
-
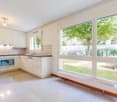
  • Empty kitchen with white cabinets, a sink, and a window, featuring a grey carpeted floor and a small wooden bench.
  • Modern bathroom with white tiles, a toilet, a sink with a mirror, and a glass-enclosed shower area.
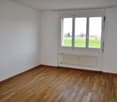
  • Empty room with wooden herringbone flooring, large windows, and radiators beneath the windows.
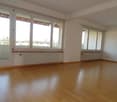
  • Empty room with light wooden flooring, white walls, large sliding glass doors leading to a balcony, and a radiator under one window.
  • Empty room with wooden flooring, white walls, large window with view of greenery, built-in closet, and radiator under the window.
1 / 5
3 rooms60m²CHF 1,700.–
Top
Feldheimstrasse 14, 3600 Thun

Bright 3-room apartment with balcony in Thun

Welcome to this well-maintained 3-room apartment at Feldheimstrasse 14 in Thun! The apartment is located on the 1st floor of a well-maintained building and was renovated in 2023. With a living area of 60 m², it offers everything you need for a comfortable home.The apartment offers: • Kitchen: Bright, functional kitchen with white cabinets, sink and two windows. • Modern bathroom: Contemporary bathroom with white tiles, toilet, sink with mirror and an elegant glazed shower area. • Balcony: A private balcony invites you to relax and enjoy the sunny summer days. • Parking: A parking space is available. • Pets allowed: Your four-legged friends are welcome! • Child-friendly: The apartment is ideal for couples or single people. Location and surroundings: The apartment is located in a quiet environment – both during the day and at night it is pleasantly quiet. In the summer, you benefit from plenty of sunlight. The bus stop Feldheimstrasse is only 2 minutes' walk away, so you are well connected to the public transport network. A Coop supermarket can be reached in just 5 minutes on foot, as well as the Schönau 1 school complex. The DROPA Drogerie Apotheke Thun is about 14 minutes' walk away.This charming apartment in Thun combines modern living comfort with a quiet and well-connected location. Ideal for couples, small families or professionals looking for a well-maintained home in a vibrant city. Convince yourself and arrange a viewing today!Viewing date: 18 July 2026 (between 9-12 pm, by prior telephone appointment)

Travel time
-
  • A scenic view of a town nestled in a valley with a lake and snow-capped mountains in the background.
  • Floor plan showing a multi-room layout including a living/dining/kitchen area, two bedrooms, a bathroom, a hallway, and a storage area.
1 / 2
3.5 rooms87m²CHF 2,750.–
Top
Sonnenhofweg 6, 3600 Thun

First-time rental: Panorama attic apartment after complete renovation and reconstruction in the best location in 3600 Thun

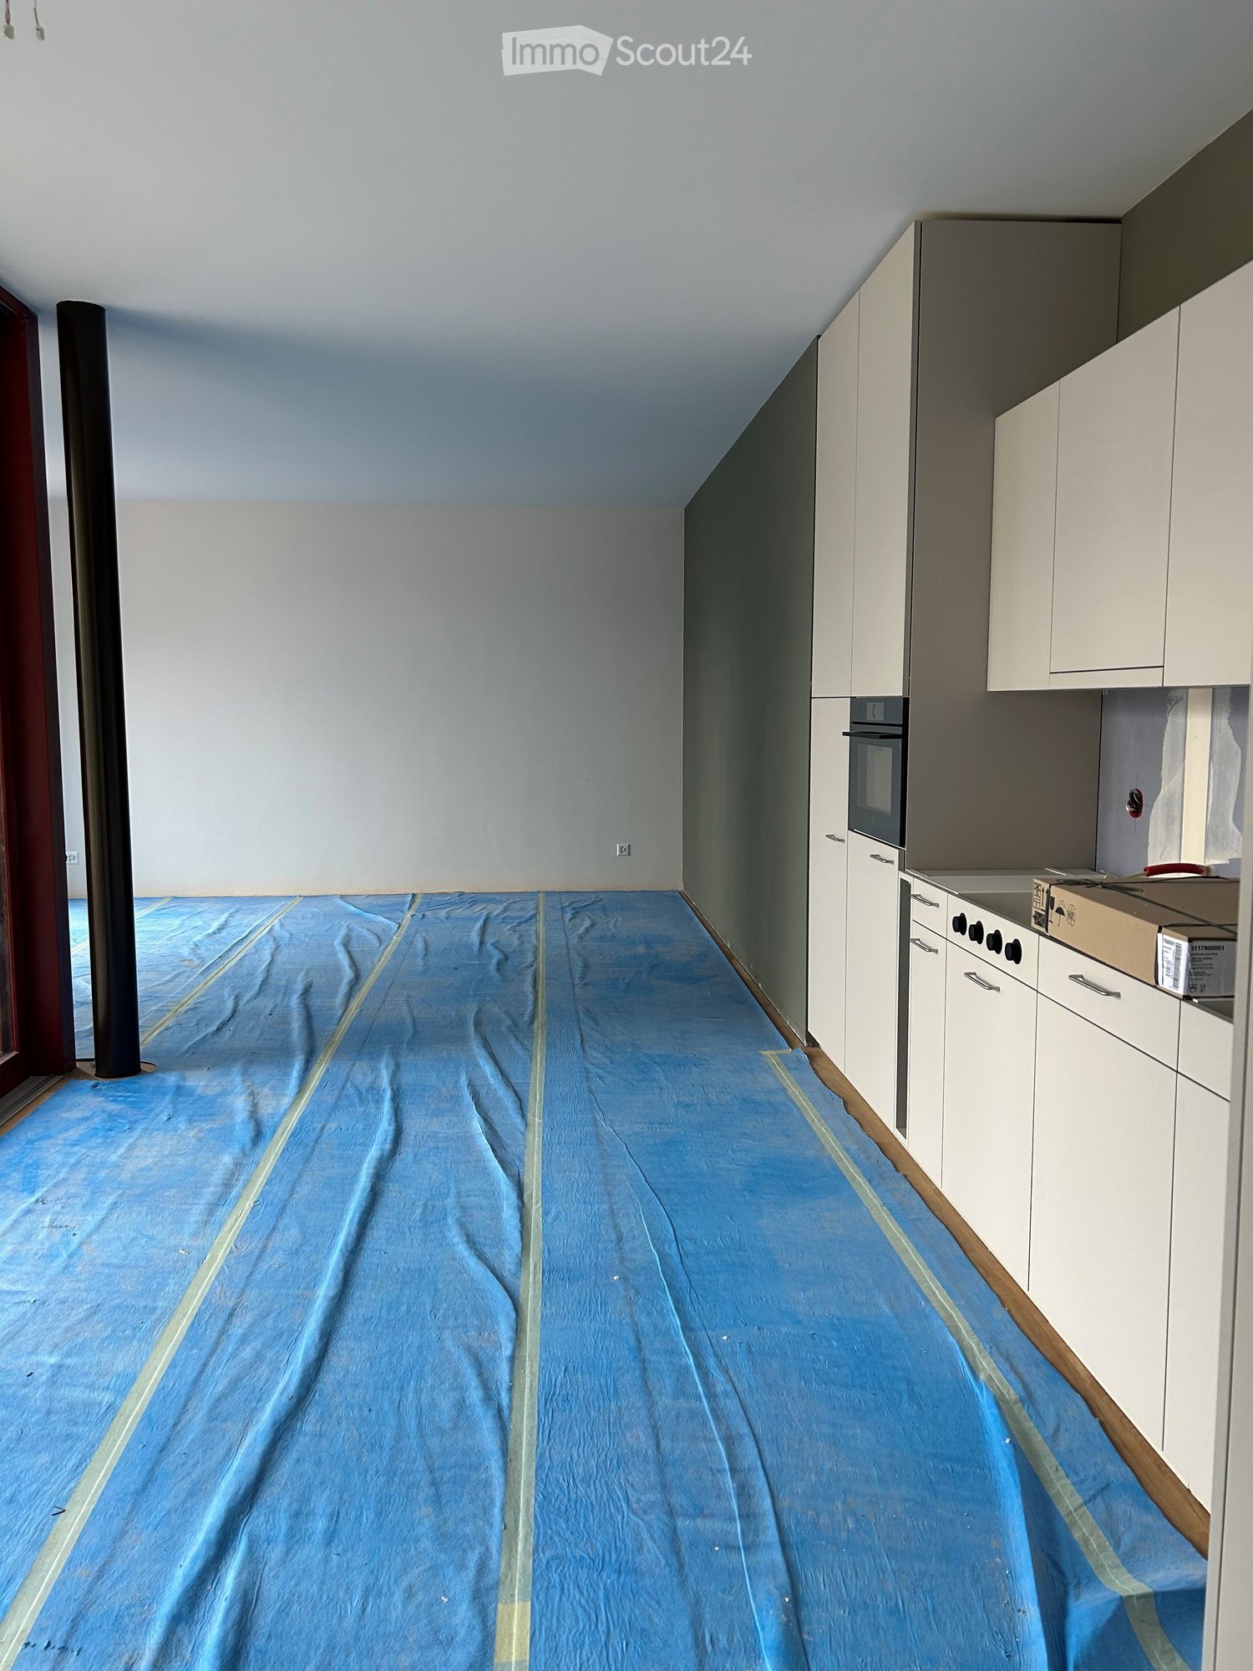
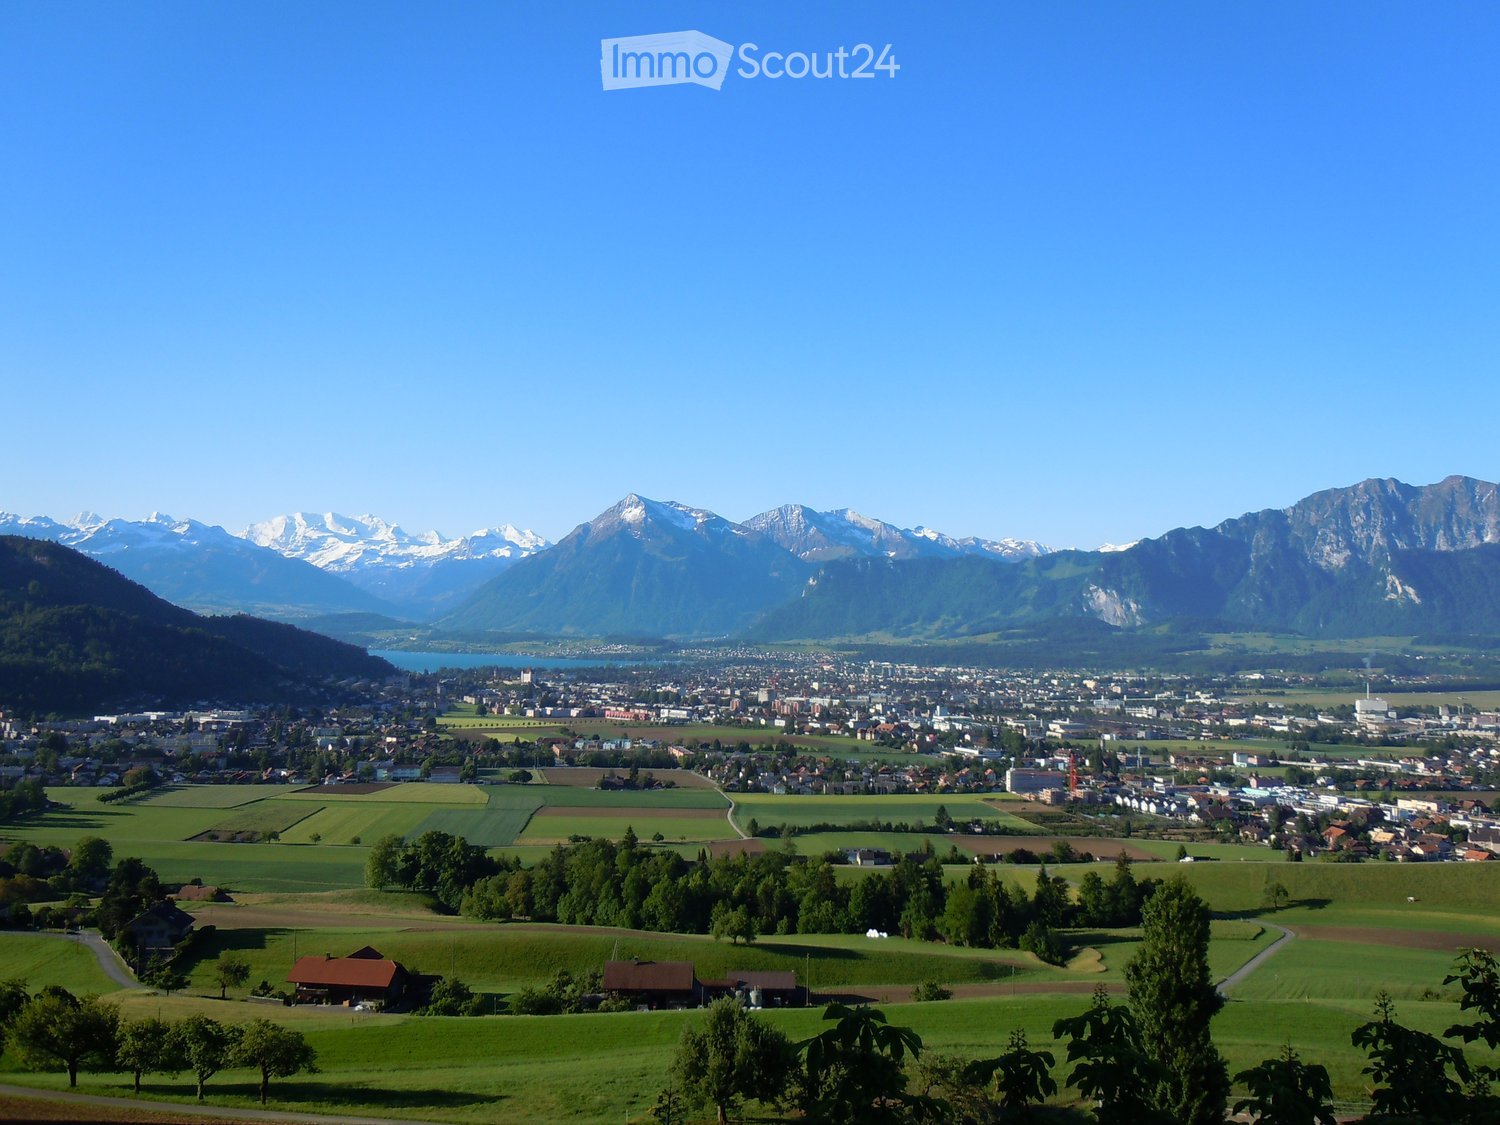
Welcome to your new home! This stylish 3.5-room attic apartment on the 3rd floor convinces with modern living comfort and a magnificent view. It offers spacious space for singles or couples.Since the apartment is still in the final stages of construction, we cannot post pictures ;-) But it will be great! • Attractive attic apartment: Unique living character with visible roof construction, plenty of light, and an impressive view. • Interior design: Parquet floors, abrasion-resistant walls, visible wooden roof with good thermal insulation. • Kitchen: Open, bright, practical kitchen with induction stove, Quooker, steamer, etc.; Washing machine / dryer. • Balcony: Enjoy sunny hours outdoors – the apartment is well-sunlit in both summer and winter. • Construction: Very good thermal insulation in the roof, photovoltaic system, high-quality windows. • Equipment: Battery storage, water softening system, heat pump for warm water and heating (underfloor heating). • Surroundings: Flower and garden lovers: for shared garden use and maintenance. • Access: The apartment has its own entrance, accessible via stairs. • Garage and parking: Own spacious double garage (with charging station) and forecourt directly at the building. • Quiet location: Pleasantly quiet during the day and at night – no street or train noise disturbs your relaxation. The apartment is located in a (new) two-family house at Sonnenhofweg 6 in 3600 Thun, embedded in a natural environment with proximity to Lake Thun and the Aare basin. The bus stop Bächimatt can be reached in just 5 minutes on foot, and Thun train station via Aarequai in about 15 minutes on foot. For daily needs, a Coop and a Migros supermarket are available in the adjacent Hünibach. Everyone appreciates the lake, the promenade to the city of Thun, the quiet neighborhood, and above all: the view.The rent for the double garage (with wall box) is an additional CHF 370.-This exclusive panoramic attic apartment combines sustainable and modern living, a quiet location, and excellent connections – a real highlight in the heart of the Bernese Oberland.

Travel time
-

Other interesting objects