1 result - Properties for rent: Tschingel ob Gunten

More objects in your automatically expanded search area
20 results - Radius: + 10km
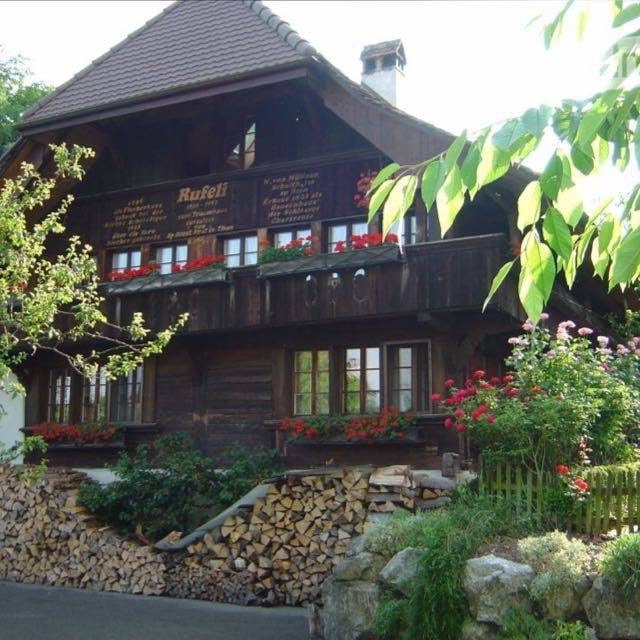
  • Two-story wooden house with large windows, balcony, outdoor seating area, and garden.
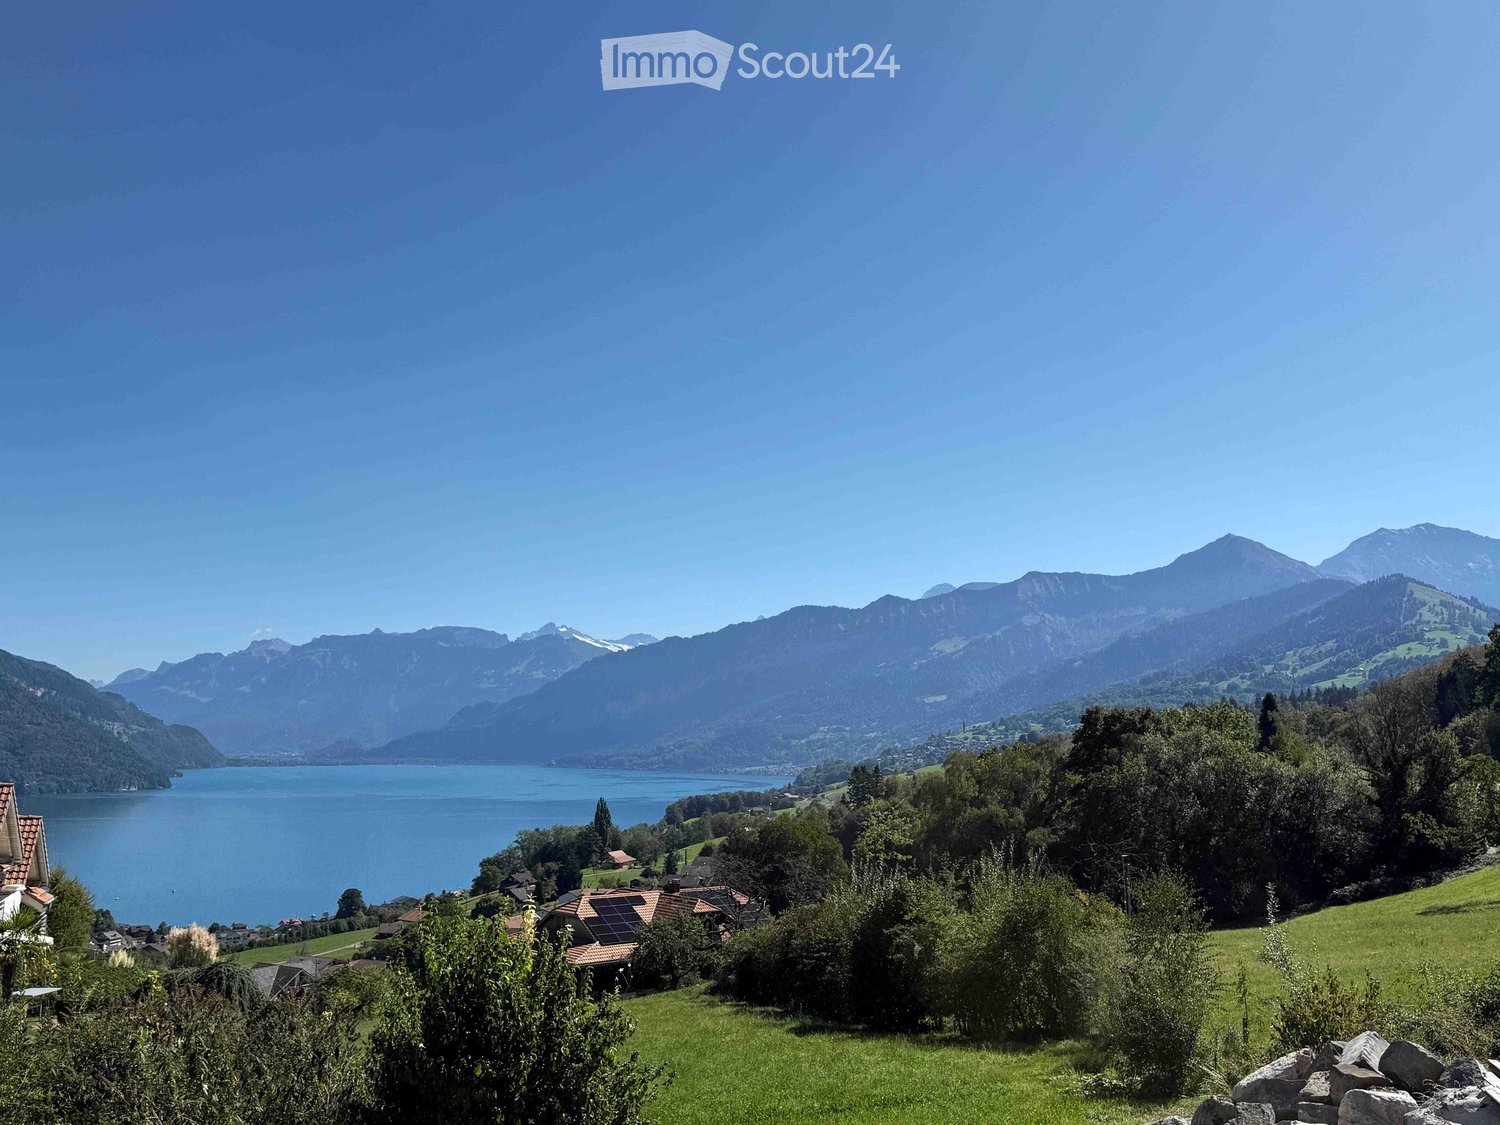
  • Well-maintained garden with green lawn, gravel pathways, small water feature, and surrounding trees. Scenic mountain view in the background.
  • View from a balcony or terrace showing a grassy area with trees, parked cars, and a scenic mountain and lake view in the background.
  • Modern kitchen with black marble flooring, white countertops, stainless steel appliances, and a sleek staircase leading to an upper level with wooden beams and skylights.
  • Modern kitchen with dark cabinets, white countertops, and a black tiled floor. Features a sink, faucet, and various items on the counter including a helmet and a bottle.
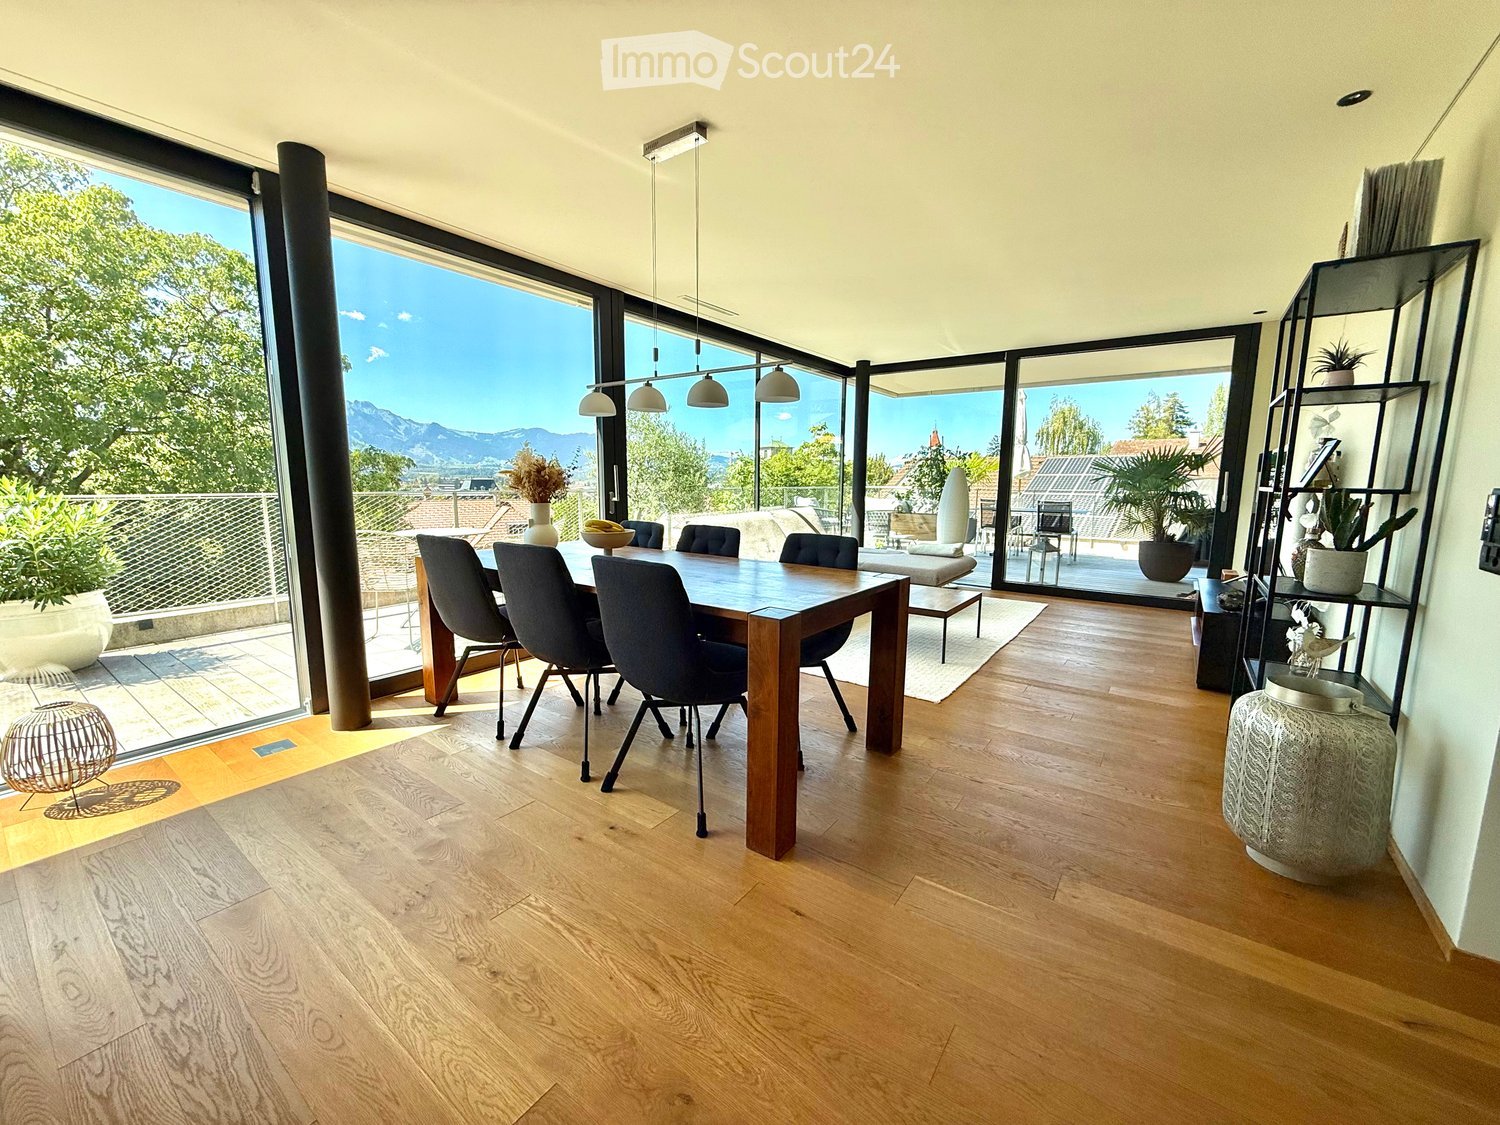
  • Modern kitchen with grey cabinets, island, sink, and stools. Features a sleek design with wooden accents and a view through large windows.
  • Modern hallway with black tiled floor, white walls, wooden paneling, and a staircase with metal railing. Features an arched doorway and a skylight above.
  • Spiral staircase with dark stone steps, modern metal railing, and a circular light fixture on the wall.
  • A room with wooden shelves on both sides, a window with a curtain, and a refrigerator on the left side.
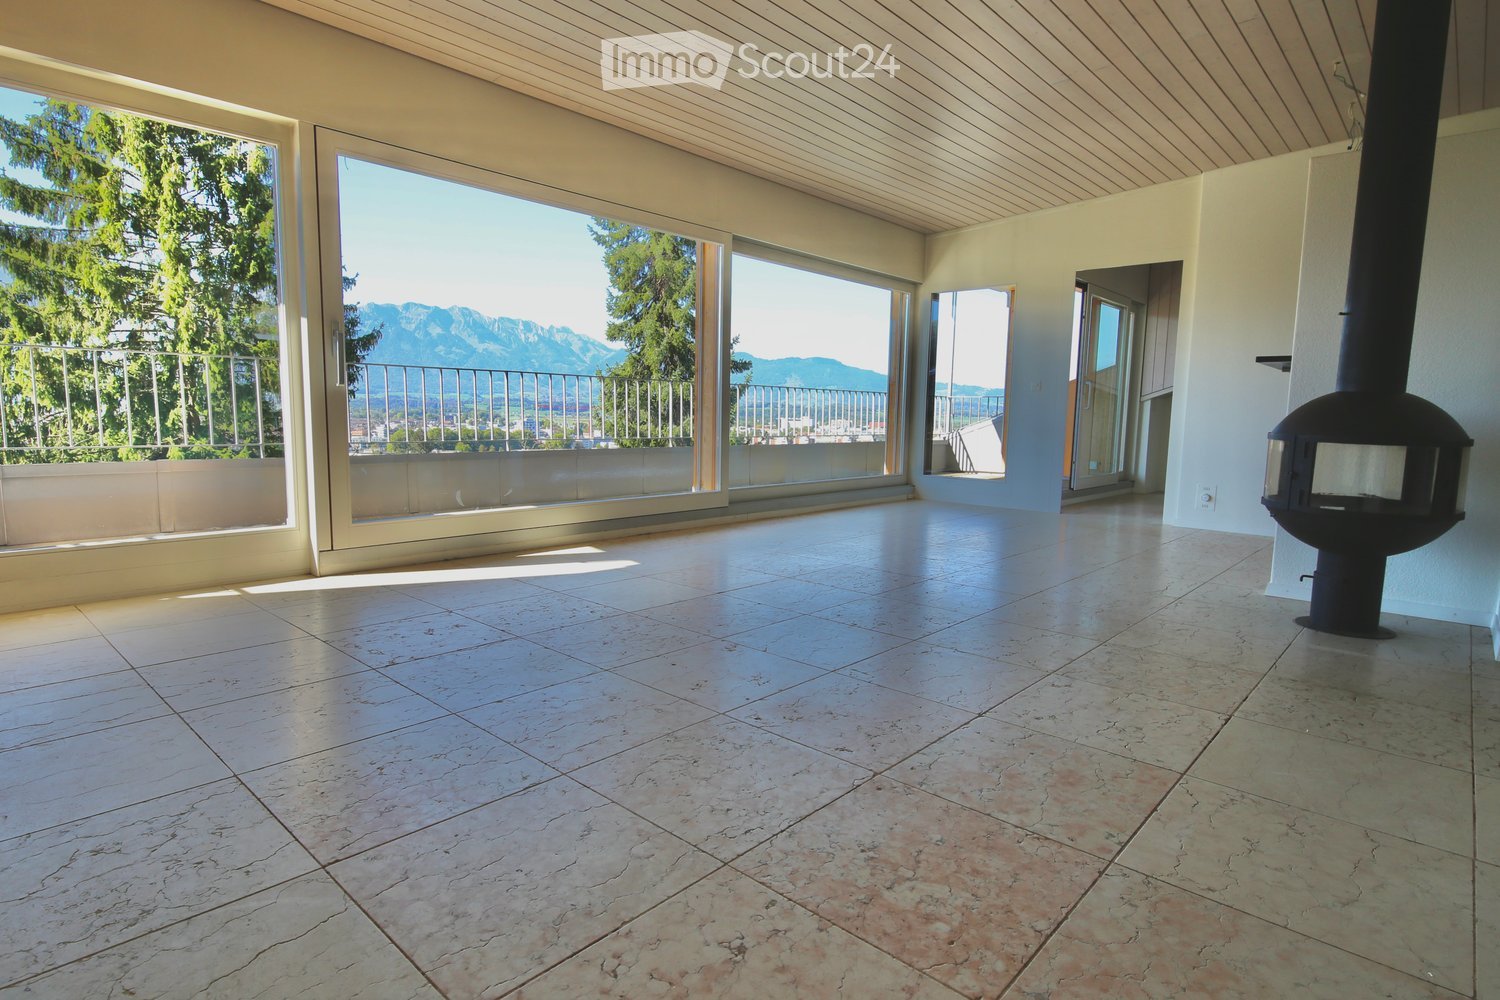
  • Bright room with wooden beams, large windows offering mountain views, black tiled floor, and a wooden table near the window.
  • Bright, airy room with wooden ceiling beams, black tiled floor, large window with view, potted plant, and fireplace.
  • Modern bathroom with a large, curved bathtub, white tiled walls, black accents, and a sleek faucet.
  • Modern bathroom with wooden ceiling, skylight window, black marble floor, white tiles, sink, faucet, toilet, and cabinet.
  • Empty attic space with wooden beams, wooden floor, and a large window with a metal railing visible outside.
  • Empty attic space with wooden beams, wooden flooring, and a large window leading to a balcony.
  • Modern hallway with wooden beams, glass floor, metal railing, and large windows offering a view of the outdoors.
  • Spiral staircase with wooden beams, glass railing, and modern lighting fixtures.
  • Spacious hallway with wooden flooring, exposed wooden ceiling beams, modern lighting fixtures, and a curved white wall with a built-in storage compartment. A modern metal railing leads to an upper level with glass balustrades and visible greenery outside.
  • Modern bathroom with white tiles, black countertop, white sink, glass shower enclosure, and mirrored cabinet.
  • Spiral staircase with dark tiled steps and a modern metal railing, featuring a textured white wall and a circular window at the top.
  • View of a scenic outdoor area with a lake, mountains, and scattered houses in the background. The foreground includes a wooden fence, a parking sign, and some bare trees.
  • Empty room with large windows offering a scenic view of a lake, mountains, and surrounding landscape.
  • Empty room with wooden shelves on both sides and a window with a curtain in the back.
  • Modern hallway with white textured walls, black tiled floor, and a circular opening to another area. A wicker basket with logs is placed on the floor.
  • Bright room with wooden beams, large windows offering a mountain view, black tiled floor, and a wooden table near the window.
  • Balcony overlooking a grassy area with trees, a parking lot, and distant mountains and a lake.
  • Roof terrace with wooden shelving, stacked firewood, a tree stump, and a satellite dish. Solar panels on the neighboring roof.
  • Wooden balcony with a round table and chairs, overlooking a scenic mountain view.
  • Modern hallway with wooden ceiling beams, glass railing, and a view into a bathroom with white tiles and fixtures.
  • A modern hallway with black marble flooring, white textured walls, and recessed ceiling lighting. Features include a decorative stone accent on the left wall and wooden doors leading to other rooms.
  • Modern kitchen with black marble flooring, white countertops, stainless steel appliances, and a sleek staircase leading to an upper level with wooden beams and skylights.
  • Modern bathroom with wooden ceiling, skylight window, black marble floor, white tiles, sink, faucet, toilet, and cabinet.
  • Modern kitchen with dark cabinets, white countertops, and a black marble floor. Features a sink, faucet, and various items on the counter including a helmet and a bottle.
  • Empty room with light wooden walls and flooring, featuring an open doorway leading to another space with a dark floor and a small rug visible beyond.
  • A large, framed glass display case with a marble base and wooden frame, placed in a modern interior setting.
  • Modern hallway with wooden flooring, glass railing leading to a balcony area with wooden beams and outdoor view.
  • Empty room with light wooden flooring, white walls, and large windows with wooden frames, offering a view of a wooden structure outside.
1 / 37
Well-maintained garden with green lawn, gravel pathways, small water feature, and surrounding trees. Scenic mountain view in the background.
View from a balcony or terrace showing a grassy area with trees, parked cars, and a scenic mountain and lake view in the background.
Modern kitchen with black marble flooring, white countertops, stainless steel appliances, and a sleek staircase leading to an upper level with wooden beams and skylights.
6.5 rooms350m²CHF 2,900.–
Premium
Ebenenfeld 14, 3703 Aeschiried

Spacious 6.5-room single-family house with panoramic views in Aeschiried

Welcome to this impressive 6.5-room house in the picturesque municipality of Aeschiried in the Bernese Oberland. The wooden house, built in 2005 and renovated in 2021, impresses on three floors with a spacious living area of 350 m² and a well-kept plot of 700 m². The rear part, a 3.5-room apartment, is rented to a very pleasant tenant for 15 years. The highway in Spiez can be reached in 10-15 minutes.The charming three-story wooden house with large windows, an inviting balcony, and an outdoor seating area offers the highest living comfort amidst a breathtaking mountain landscape. The garden with green lawn, fruit trees, and a seating area invites you to linger – with a wonderful panoramic view of the surrounding mountains.The house offers, among other things: • Modern bathroom: Stylishly designed with white tiles, black accents, and an elegant glass shower. • Wood-burning stove: For cozy evenings in the winter months. • Balcony with a view: Enjoy the magnificent mountain panorama directly from your balcony. • 1 storage room, a garage for bikes, and 2 parking spaces: Comfortable parking for your vehicle directly at the house. • Minergie standard: Energy-efficient living at the highest level. • Pets allowed: Your four-legged friends are also welcome. • Child-friendly: Ideal for families with children. Location: The property is located in a quiet and sunny area in Aeschiried. The bus stop Aeschiried can be reached in just 3 minutes on foot, and the Aeschiried school is only 10 minutes away on foot – ideal for families and nature lovers. The surroundings are pleasantly quiet both during the day and at night, and in summer, the property benefits from plenty of sunlight. In winter, you can take advantage of a small ski area in the immediate vicinity.This exceptional property is available for rent from October 1, 2026, or by agreement and offers a unique opportunity to live in one of the most beautiful regions of the Bernese Oberland. We look forward to your contact.

Travel time
-
  • Modern two-story house with large glass windows, metal balconies, and a stone base. The ground floor features a wooden deck area.
  • Modern balcony with large glass doors, stone floor, and scenic mountain and lake view.
  • Bedroom with a large bed covered in a green duvet, overlooking a scenic mountain view through large windows. A potted plant and a cat litter box are visible on the balcony.
  • Balcony with a scenic mountain and lake view, featuring a decorative metal railing, stone planters, and a bench.
  • Modern kitchen with white cabinets, stainless steel sink, and built-in oven. Features a central island with a grey countertop and a pendant light above.
  • Modern bathroom with a glass-enclosed shower, chrome showerhead, wall-mounted shower rack holding toiletries, a white sink with a chrome faucet, and a towel hanging on the wall.
  • Modern bathroom with dark tiled walls, white toilet, white sink with chrome faucet, and a light switch on the wall.
  • Green metal fence with vertical bars and a glass roof structure, part of a modern building entrance.
  • Entrance gate to "Poldi Hof 25A" with ornate black wrought-iron design, featuring gold accents and a view of mountains in the background.
  • Parking area with two cars, wooden decking, metal railing, and scenic mountain and lake view in the background.
  • Brick-paved outdoor area with a gated entrance, two parked cars, and surrounding greenery and buildings.
  • Nighttime view of a cityscape with scattered lights and a dark mountain range in the background.
  • Floor plan of a residential building showing multiple rooms including kitchen, living area, bedrooms, bathrooms, and entrance. Dimensions and floor types are indicated.
1 / 13
3.5 rooms90m²CHF 2,950.–
Top
Wartbodenstrasse 23, 3626 Hünibach

Exclusive 3½-room apartment with spectacular lake and mountain views

In a preferred, sunny hillside location in Hünibach, this exceptional 3½-room apartment in a modern house with two residential units awaits you. The quiet location, high-quality architecture, and unobstructable panoramic view of Lake Thun and the Alps make this apartment a special home.The spacious, openly designed apartment impresses with its floor-to-ceiling, frameless window fronts, which flood the living area with light and bring the impressive view inside. Noble granite floors, exposed concrete ceilings and walls give the rooms a timeless, modern character.The heart of the apartment is the bright living and dining area with an elegant white kitchen and cooking island. The bedroom with open access to the stylish bathroom creates a cozy suite atmosphere. Another room is ideal as a study, studio or guest room. Practical built-in closets in the entrance and a laundry room with its own linen complete the room offer.The spacious terrace on the living level invites you to enjoy the free view over the lake and the mountain world to the fullest – whether at breakfast in the morning sun or during a atmospheric sunset.The enclosed property with electric sliding gate and garden portal offers privacy and security. The hill bus stops directly in front of the garden portal and connects you comfortably to the center of Hünibach.Your advantages at a glance: • Sunny, quiet living location • Unobstructable panoramic view of lake and mountains • Modern architecture in a two-family house • Spacious terrace on the living level • Floor-to-ceiling, frameless window fronts • High-quality materials with granite and exposed concrete • Modern kitchen with cooking island • Bedroom with en-suite bathroom • Study, studio or guest room • Entrance with built-in closets and laundry room with linen • Enclosed property with electric sliding gate • Forest in immediate proximity • Hill bus directly in front of the property A home for people who appreciate modern design, high-quality materials, and a unique view.The monthly rent is 2,700 CHF, the ancillary costs are 150 CHF, and a parking space costs 100 CHF.If you have any questions or would like to arrange a viewing, please call us at 079 196 60 87.We would be happy to show you the living situation personally

Travel time
-
  • Modern house exterior with grey wooden siding, large windows, and a well-maintained garden area featuring potted plants, outdoor furniture, and a fire pit.
  • Open-plan dining and kitchen area with wooden flooring, modern light-colored cabinets, a round dining table with six chairs, a wine rack, and a chessboard on a side table.
  • Modern living room with a large window offering a scenic view, featuring a black leather sofa, two grey armchairs, a glass coffee table, and a bookshelf filled with books.
  • A hallway with a black sofa featuring pink pillows, a wall-mounted clock, and a wooden floor.
  • Modern bathroom with dark grey tiled walls, a white sink, a mirror, a towel, and a soap dispenser.
  • A clean, well-lit hallway with wooden flooring, white walls, and a single hanging light fixture. A black chair is positioned near the left wall, and a white door is visible at the end of the corridor.
  • Modern shower area with glass enclosure, handheld showerhead, and built-in tray. Light-colored tiles and wooden flooring.
  • Modern bathroom with a white bathtub, beige tiled walls, and a handheld showerhead mounted on the wall.
  • A scenic view of snow-capped mountains at sunset, with trees and houses in the foreground.
1 / 9
7.5 rooms182m²CHF 3,950.–
Top
Thierachernweg 1c, 3608 Thun

Modern Minergie single-family house with a view in Thun

Looking for a contemporary, sustainable, and spacious home? As of December 2026, we are renting this exclusive 7.5-room single-family house in a prime location in Allmendingen near Thun with a view of the Eiger, Mönch, and Jungfrau. The house has a living area of 182 m² on 2 floors divided into 7.5 rooms.The house offers: • Open living and dining area: bright and inviting, with a large window front and a picturesque view • 5 bedrooms and 1 office: 4 bedrooms on the upper floor and 1 bedroom on the ground floor, as well as 1 open office on the ground floor • 3 bathrooms: modernly designed, spacious bathrooms with a view of the mountain panorama • Large garden: tree population with various fruit trees, ornamental plants, and a herb garden • Two garden seating areas: with a view of the Eiger, Mönch, and Jungfrau or the Stockhorn • Parking space: available • Minergie-P certified: for the highest energy efficiency and sustainable living • Plot area: 974 m² • Room height: 2.46 m Location and surroundings:The house is located in a quiet area. In the summer, you benefit from plenty of sunlight and the cooling effect of the garden with a large tree population. The surroundings are ideal for families: • Bus stop Allmendingen village: only 3 minutes' walk away • Kindergarten and primary school Allmendingen: can be reached in just 5 minutes on foot • Coop supermarket: can be easily reached on foot in 3 minutes This child-friendly house combines modern, energy-efficient living with a quiet, natural location in Thun. A rare opportunity for discerning tenants who appreciate quality and comfort. We look forward to your contact.

Travel time
-
  • Modern kitchen with grey cabinets, central island, sink, and open sliding doors leading to a balcony.
  • Empty room with a kitchen island, large windows, and a blue protective sheet covering the floor.
  • Empty hallway with white walls, wooden flooring, and a built-in closet with shelves. A doorway leads to a staircase with wooden steps and a metal railing.
  • Empty room with light grey walls, blue protective floor covering, and large windows offering views of neighboring buildings and mountains.
  • Modern bathroom with two sinks, a large mirror, a glass-enclosed shower, and a toilet partially covered by a cardboard box.
  • Modern bathroom with a white sink, mirror with LED lighting, bathtub, and a control panel for the shower.
  • Empty room with wooden flooring and a blue protective sheet covering part of the floor. A built-in laundry unit with a washing machine is visible on the left side.
1 / 7
4.5 rooms119m²CHF 2,950.–
Top
Alpenstrasse 101, 3627 Heimberg

First rental: 4.5-room new apartment with balcony in Heimberg

Welcome to your new dream home! This spacious 4.5-room apartment on the 1st floor of a modern new building (built in 2026) in Heimberg impresses with contemporary design, high-quality equipment, and an excellent location. The apartment is available from October 1st, but the key handover can take place as early as mid-September.The apartment offers: • Spacious living area: 119.4 m² of thoughtfully designed living space for the highest level of comfort. • Modern kitchen: Stylish kitchen with gray cabinets, central kitchen island, sink, and large windows that lead directly to the balcony. Of course, with a dishwasher, oven, combi-steamer, spacious glass ceramic cooktop, large refrigerator, and ample storage space. • Balcony: Enjoy the view and sunny summer days on your private balcony. • Elevator & wheelchair accessibility: The building is equipped with an elevator and is fully wheelchair accessible – ideal for barrier-free living. • Garage: A double garage parking space is available for CHF 180.- per month. • Pets & children welcome: The apartment is child- and pet-friendly. • Beautiful view: Look forward to a pleasant view of the mountains from your new apartment. • Master Bedroom: 19 m² plus 5m² en-suite bathroom as a luxury. • Storage space: A built-in wardrobe with a built-in closet as well as a row of cabinets, consisting of 5 elements, offer plenty of space. • Private washing machine and dryer: Additionally, a shared drying room is available in the basement. Location & surroundings: • Public transport: The Lädeli stop is just a 5-6 minute walk away, the Aarhölzliweg bus stop is a 5-minute walk. Heimberg train station is a 14-minute walk away. • Shopping: Aldi is just a 6-minute walk away. • Health: The Coop Vitality Apotheke Heimberg is a 9-minute walk away. • School: The Obere Au school is an 8-minute walk away – ideal for families. • Nature: The Aare is nearby and invites you to take walks. The apartment is located in a quiet environment – especially at night, it is pleasantly quiet. In the summer, you benefit from plenty of sunlight. This new apartment combines modern living with practical everyday infrastructure and is an excellent choice for both families and couples. Secure your new home now at Alpenstrasse 101 in Heimberg!

Travel time
-
  • A two-story house with a red-tiled roof and red shutters, surrounded by a well-maintained garden and driveway. The house features a garage and a small patio area with outdoor furniture.
  • A multi-story wooden house with a stone staircase leading up to it, surrounded by greenery and trees.
  • Balcony with a scenic mountain and lake view, featuring a table, chairs, and potted plants.
  • Balcony with a scenic mountain and lake view, featuring a small round table and two chairs.
  • Panoramic view of a lake and surrounding mountains from a garden area, with houses and trees in the foreground.
  • Modern kitchen with a central island, stainless steel sink, and built-in oven, large windows offering a scenic view.
  • Modern kitchen with a central island, stainless steel appliances, and large windows.
  • Empty room with grey tiled floor, white walls, wooden door frame, and visible kitchen area in the background.
  • Modern bathroom with a freestanding bathtub, sink, toilet, and mirror. Exposed wooden beams on the ceiling and large windows provide natural light.
  • Modern bathroom with a glass-enclosed shower, a white sink with a dark cabinet, and a toilet. The shower features a handheld sprayer and a built-in seat. A small shelf holds a bottle of cleaning product and a roll of paper towels.
  • Spacious hallway with a modern spiral staircase and a wood-burning stove, exposed wooden beams on the ceiling, and a mix of wooden and concrete flooring.
  • An empty room with exposed wooden beams and a slanted wooden ceiling, white walls, and a small window letting in natural light.
  • An empty attic space with exposed wooden beams, skylights, and a wooden railing overlooking the lower level.
1 / 13
4.5 roomsCHF 4,500.–
Top
Allmendweg 38, 3653 Oberhofen am Thunersee

The dream of a house in Oberhofen on Lake Thun with a view of the mountains and lake

Exterior remains in the original charming chalet style of the 50s. Interior completely newly and modernly renovated in 2026. Here you live in a privileged location with a breathtaking view.On the ground floor, there is a large, ultra-modern kitchen with dining and living room with direct access to the large terrace and garden, and a fireplace for cool evenings. A large bedroom with open bathroom/WC. Another bedroom with its own shower/WC. The well-thought-out room layout allows the remaining rooms to be used openly or as rooms.On the upper floor, a large gallery with sloping natural wood ceilings and dormer windows with direct views of the lake. Additionally, attic and plenty of storage space.In the basement, there is a laundry room and wine cellar with natural floor. The garage with electric door is also located here, directly accessible from the house with access to the apartment. Additionally, there is an outdoor parking space.The house is suitable for both a couple and a family.The house is heated by a new underfloor heating system and has been newly insulated. Heating and hot water are supplied by a new, environmentally friendly and cost-saving outdoor air heat pump.Schools, shopping facilities, public transport, and the lake are within a 10-minute walk.Oberhofen was voted the most beautiful municipality in Switzerland in 2018. Here you will not only feel at home, but you will feel like you are on vacation.This unique house combines natural idyll with practical modern infrastructure and offers you an exceptional living experience on Lake Thun. Make this charming house your new home – available immediately.

Travel time
-
  • Balcony with tiled floor, wooden railing, and scenic mountain view.
  • Modern balcony with a metal railing, tiled floor, and panoramic mountain view.
  • Balcony with tiled floor and metal railing, overlooking a green valley and mountain range.
  • Modern two-story house with wooden siding, multiple balconies, and large windows, situated on a raised ground floor with a grassy slope in front.
  • Modern two-story house with wooden facade, large windows, balconies, and a raised ground floor.
  • Modern two-story house with wooden siding, large windows, and balconies, situated in a grassy field with trees and a flagpole nearby.
  • Modern two-story house with wooden siding, large windows, balcony, and garage, set in a scenic mountainous landscape.
  • Empty room with wooden herringbone flooring, white built-in closet with open shelves and a hanging rod, and recessed ceiling lighting.
  • A modern hallway with wooden herringbone flooring, white walls, and recessed lighting. A glass door at the end leads to an outdoor area with a view of greenery.
  • Open-plan space with herringbone wooden flooring, white walls, and a modern glass staircase leading to an upper level. The area includes built-in white cabinetry and a visible kitchen area in the background.
  • Empty room with herringbone-patterned wooden flooring, white walls, and a modern glass staircase leading to another level. The room is unfurnished, with no visible furniture or equipment.
  • Modern hallway with wooden flooring, large mirrored wall, and a staircase leading upwards. The hallway features white cabinetry and a view of a green outdoor area through large windows.
  • Modern hallway with wooden flooring, large mirrored wall, and a staircase with wooden steps and glass railings.
  • Open sliding glass doors lead to a spacious balcony with a metal railing, overlooking a scenic valley with green fields and distant mountains.
  • Balcony with tiled floor, metal railing, and scenic mountain view.
  • Modern kitchen with white cabinets, black countertops, and a central island. Features a sink, faucet, and built-in oven.
  • Balcony with modern metal railing, overlooking a lush green valley and distant mountains.
  • Empty pantry with white cabinets, open shelves, and drawers. Wooden floor visible.
  • Empty room with light-colored wooden flooring and white built-in cabinets with multiple shelves.
  • Empty attic room with wooden flooring, large windows, and slanted ceilings.
  • Tesla charger mounted on a wooden wall with a black cable extending downward.
  • A small, well-lit room with a tiled floor and white walls, featuring a stacked washing machine and dryer unit against one wall and a single window on the opposite wall.
  • Modern walk-in shower with glass door, handheld showerhead, and built-in controls.
  • Modern bathroom with a white sink, sleek faucet, and illuminated mirror above, set against dark grey tiled walls and a matching floor.
1 / 24
5.5 rooms150m²CHF 3,400.–
Top
Beim Stöckli 45, 3645 Zwieselberg

Living with a wide view – 5.5-room detached house with Alpine panorama

Welcome to a home that combines peace, nature, spacious living, and modern comfort in a unique way.This high-quality 5.5-room semi-detached house is located in a quiet and natural setting with unobstructed panoramic views of the Bernese Alps.The view extends to the Niesen, the Stockhorn, the Niederhorn, as well as the Eiger, Mönch, and Jungfrau.At the same time, you benefit from short distances:• about 4 minutes to Lake Thun• about 10 minutes to the city of ThunThanks to the optimal orientation, you can enjoy morning, midday, and evening sun and thus a special atmosphere at any time of day.Light, space, and flowing transitionsThe heart of the house is the spacious living and dining area, which extends over an entire floor.The open design without separating walls creates a modern and spacious room feeling with plenty of light.Three large sliding doors connect the living rooms directly to the two balconies and the spacious terrace. The large window surfaces provide plenty of daylight and make the impressive mountain landscape part of the room.Spacious room offer:• 5.5 rooms on four floors• 150 m² heated area• 200 m² usable area including balconies and terraces (garden and surroundings not included)• Four fully developed and heated floors (basement / ground floor / upper floor / top floor)• Floor heating on all four floors, including the basement and laundry room• Separate, heated laundry room with washing towerHigh-quality interior design:The house was equipped with a special focus on quality, optics, and everyday practicality.• Noble • High-quality materials and precise processing• Several custom-made built-in cabinets• Completely installed interior lighting, including room lamps• Spacious entrance area with integrated wardrobe• Additional large built-in wardrobe with shelves• Practical guest toilet• Bathroom with bathtub and separate rain showerHigh-quality kitchen with cooking island:The open kitchen forms a harmonious connection to the spacious living and dining area and offers plenty of space for joint cooking and social hours.• Spacious cooking island with induction cooktop• Plenty of workspace and storage space• High-quality kitchen appliances• Integrated supply cabinet with five drawers• Integrated cleaning cabinet with socket, e.g., for a Dyson vacuum cleanerOutdoor area with panoramic view:The outdoor areas extend the living space and offer you a special place to linger at any time of day.• Two balconies and one terrace with a view of the Bernese Alps• Private garden area• Two outdoor staircasesModern technology & energy efficiency:Technically, the house also offers a contemporary and comfortable standard.• Energy-efficient air-water heat pump• Solar support on both roof sides• Fiber optic & TV in all rooms – ideal for home office• All four floors are fully heated• Fixed installed electric charging station with type 2 plug• Solid construction with wood cladding• Fully developed and heated basement (tightness class 1)Parking:The house includes two private parking spaces:• 1 covered electric parking space with a fixed installed e-charging station• 1 uncovered outdoor parking spaceCost breakdown:Rent: CHF 2,900.– / monthAdditional costs (flat rate): CHF 300.– / monthCovered electric parking space: CHF 130.– / month excluding charging costsOutdoor parking space: CHF 70.– / monthTotal: CHF 3,400.– per monthThe total amount includes additional costs and both parking spaces.Deposit:Two months' rentAvailability:Immediately or by arrangementFurther information:Dogs are not allowed.We look forward to your contact and to being able to show you this special home in person.

Travel time
-
  • Modern living room with a large sectional sofa, glass coffee table, flat-screen TV on a white console, and potted plants.
  • Modern kitchen with white cabinets, black countertops, a wooden dining table, and four chairs. Features a large island with sink and appliances, a round mirror, and a hanging light fixture.
  • A modern bedroom with a tufted headboard, wooden flooring, and large window with blinds. Includes a nightstand with a lamp, a small table with various items, and shelves with personal items.
  • Modern bedroom with a single bed, desk, chair, shelf, and world map wall decoration. The room features wooden flooring and large windows with blinds.
  • Modern bathroom with a glass-enclosed shower, dark tiled floor, beige tiled walls, and a built-in shower shelf holding toiletries.
  • Modern bathroom with a white toilet, sink, and mirror. Features a towel rack with towels, a soap dispenser, and a toilet paper holder.
  • Modern bathroom with a large, curved bathtub, a handheld shower hose, and a small basket with toiletries on the edge of the tub.
  • Balcony with wooden decking, glass walls, a dining table with chairs, a sofa, a hanging wicker chair, and a grill.
  • Balcony with wooden decking, glass railing, and outdoor furniture including a table and chairs, overlooking a green lawn and residential area.
  • Modern hallway with dark tiled floor, white walls, recessed lighting, and a small console table with a mirror, vase, and candle holders.
  • Cozy bedroom with a bed, desk, chair, shelves, and a mirror. The room features wooden flooring and large windows with blinds.
  • Modern hallway with white built-in wardrobes, dark tiled floor, and a few pairs of shoes placed near the wall.
1 / 12
4.5 rooms126m²CHF 2,740.–
Top
Aarhölzliweg 11, 3627 Heimberg

Modern 4.5-room apartment in Minergie standard in Heimberg

Attractive 4.5-room apartment for rent on the 1st floor Available for move-in on November 1, 2026, or by agreement We are renting an attractive, modern, and high-quality 4.5-room apartment on the 1st floor in a quiet and very well-maintained residential area. The apartment impresses with a well-thought-out floor plan, bright rooms, and a high standard of construction. Highlights of the apartment: • Bright and spacious living and dining area with direct access to the balcony • Modern, open kitchen with high-quality V-ZUG appliances • Exclusive natural stone living wall with integrated LED lighting, which runs harmoniously throughout the apartment • Spacious wardrobe with practical built-in cabinets and plenty of storage space • Three bright bedrooms with large window fronts and high-quality parquet flooring • Two modern bathrooms: • Bathroom with bathtub, WC, and sink • Bathroom with shower, WC, and sink • Private laundry room with washing machine and dryer • Separate basement compartment • Spacious, covered balcony (approx. 46 m²) with a beautiful view and plenty of space to linger Location The apartment is located in a quiet, family-friendly residential area with excellent infrastructure. Shopping facilities, schools, kindergartens, and public transportation are conveniently accessible within a few minutes. Various leisure and recreation opportunities are also nearby. Parking Garage parking spaces are not included in the rent. If required, 1 to 2 garage parking spaces can be rented for CHF 120.– per space and month. Preparation for an E-charging station is already available. Note Pets are unfortunately not allowed in this property. Have we piqued your interest? We look forward to showing you this attractive apartment during a personal viewing. Contact for viewing appointments: Phone: 079 103 81 52

Travel time
-
  • Open-plan living and kitchen area with wooden herringbone flooring, white cabinets, a kitchen counter, sink, faucet, oven, and a fireplace.
  • Empty room with wooden herringbone flooring, white walls, and large windows with blinds. The room features a wooden ceiling and a small kitchen area with cabinets and a countertop.
  • Bathroom with beige tiled walls, a bathtub with a glass shower enclosure, a wooden door leading to another room, and a tiled floor.
  • Empty room with wooden flooring, white walls, and a window with blinds. No furniture or equipment is present.
  • Empty hallway with wooden flooring, white walls, and several doors leading to other rooms.
  • Two-story house with beige walls, wooden balconies, multiple windows, and a well-maintained garden with flowers and shrubs.
  • Empty room with wooden flooring, white walls, and a slanted wooden ceiling. Features a built-in closet with wooden shelves and a doorway leading to another space.
  • A wooden fence encloses a grassy yard with flowering bushes, and a multi-story residential building with balconies and shutters is visible in the background.
  • Compact kitchen with white cabinets, stainless steel appliances, and a small wooden shelf on the counter.
1 / 9
3.5 rooms90m²CHF 1,775.–
Top
Im Seewinkel 28, 3645 Gwatt (Thun)

Charming 3.5-room apartment in Gwatt (Thun)

Welcome to this well-maintained 3.5-room apartment in the idyllic Gwatt on Lake Thun! The apartment on the ground floor of the house Im Seewinkel 28 offers 90 m² of living space, everything your heart desires – and that in a dreamlike location in the immediate vicinity of Lake ThunThe apartment was built in 1981 and was partially renovated in 2026, so you can enjoy modern living comfort. Kitchen with dishwasher, fireplace in the living room. Own laundry room with washing tower.The apartment offers the following highlights: • Spacious living area: 90 m² spread over 3.5 rooms – ideal for couples, small families or anyone who values space and comfort. • Garden terrace with beautiful views: Enjoy the magnificent views and sunny summer days. • Garage: A garage space in the car parking hall provides convenient and secure parking. Rent CHF 100.-- per month. • Pets welcome: Your four-legged friends are also welcome. • Child-friendly: The apartment and its surroundings are perfectly suited for families with children. Location and surroundings: Gwatt is located in the immediate vicinity of Lake Thun and offers a quiet, natural living environment. The area is pleasantly quiet and you can look forward to plenty of sunshine. The Bonstettenpark bus stop is only a few minutes' walk away, so the apartment is well connected to public transport. A Lidl supermarket can be reached in about 10 minutes on foot, and the Primarschule Obermatt is also within walking distance – perfect for families with school-age children.This attractive apartment combines modern living, a quiet location, and excellent public transport connections – a true gem on Lake Thun. We look forward to your contact!

Travel time
-
  • Modern two-story building with a combination of grey and wooden facade, featuring a tree and landscaped garden area in front.
  • Modern dining area with a round wooden table, four chairs, a vase with sunflowers, and a bowl. Adjacent living area features a sofa, a table lamp, and a decorative wooden stack. Exposed brick wall and pendant light visible.
  • Bright kitchen with wooden dining table, modern chairs, cabinet, and decorative vases. Large windows and a view of the outdoor area.
  • Modern interior with light wooden flooring, a sleek cabinet, a coat rack, a large potted plant, and a small table with papers and a lamp.
  • A well-lit room with wooden flooring, featuring a desk with a laptop, a white rocking chair, a small table with a potted plant, an exercise bike, and a bean bag. A shelf with various items is visible on the left side.
  • Well-lit bedroom with wooden flooring, a large upholstered headboard bed, a white chair, a mirror, and a decorative hanging lamp.
  • Modern bathroom with teal walls, double sink vanity, toilet, bathtub, radiator, and window with blinds.
  • Modern bathroom with blue walls, a sink, toilet, and a large window providing natural light. The space features a sleek design with a glass shower enclosure visible on the left.
  • Modern outdoor patio with wooden decking, grey sectional sofa, coffee tables, dining area, and large umbrella.
  • Garden with a pond, surrounded by lush greenery, tall trees, and a wooden deck with lounge chairs. The pond features lily pads and is bordered by rocks and tall plants.
1 / 10
4.5 rooms147m²CHF 3,450.–
Top
Strättlighügel 42, 3645 Gwatt (Thun)

Elegantly furnished 4.5-room apartment in Thun – all inclusive, from 6 months

Strättlighügel, Thun · 147 m² · CHF 3'450.– / month all inclusive · limited to 6 monthsDescriptionIn a quiet and preferred residential area on Strättlighügel in Thun, we rent a spacious, well-maintained and elegantly furnished 4.5-room apartment – limited to 6 months or by agreement.The apartment is fully furnished and equipped and can be occupied without additional furnishing expenses. It is ideal for individuals or couples looking for a comfortable living solution in the Thun region for several months or longer.Highlights • 4.5 rooms, 147 m² • Elegantly furnished and ready for immediate occupancy • Shared use of sauna and idyllic swimming pond as well as Jacuzzi • Open home office/work area • WLAN, Swisscom TV, Smart TV, Sonos sound system • Spacious living and dining area with open kitchen and fireplace • Kitchen with ceramic glass cooktop, dishwasher and oven • Bathroom with bathtub and separate toilet with shower • Private laundry room in the apartment (washing machine and dryer) • Balcony • Spacious terrace • Garage space included • Quiet, sunny location • Repainted in 2026 LocationSträttlighügel is one of the most sought-after residential areas in Thun: quiet, sunny and yet close to the city. Shopping facilities, Lake Thun and recreational areas are within a few minutes' reach, and the connection to public transport and the highway is good. Bern can be reached by train from Thun in around 20 minutes.Rental conditionsCHF 3'450.– per month – all inclusiveThe rent includes: • • Garage space • WLAN • Swisscom TV • Shared use of sauna, Jacuzzi and swimming pond • Full furniture and equipment according to the inventory list Rental period: Limited to 6 months, preferably up to around 12 months. Other rental periods by agreement.An extension is also possible after written agreement.Non-smoking apartment.Contact & ViewingIf you are interested, we look forward to a brief introduction with information about your person, the number of people moving in, and the desired rental start and approximate rental period.We would be happy to get to know you in person during a viewing.The required documents will be requested in the event of further interest before the contract is concluded.

Travel time
-
  • Traditional Swiss house with wooden facade, red shutters, and a small balcony. The house has multiple windows and a stone base, surrounded by a well-maintained garden with a fence and a few plants.
  • Empty room with wooden flooring, white walls, and large windows allowing natural light to enter. There is a radiator below the windows and a visible electrical outlet on the wall.
  • Modern kitchen with white cabinets, stainless steel appliances, granite countertops, and a window overlooking a neighboring building.
  • Modern bathroom with a white sink, chrome faucet, mirror, and cabinet. A cup is placed on the sink counter.
  • Floor plan showing a bathroom, kitchen, open space, living area, bedroom, and staircase.
1 / 5
3 rooms64m²CHF 1,560.–
Top
Speicherweg 18, 3613 Steffisburg

Bright apartment in a 2-family house with garden – centrally located and comfortable

Are you looking for a well-maintained home that offers space to arrive and unwind after a day of work? This attractive apartment on the upper ground floor of a 2-family house combines a pleasant living atmosphere with practical proximity to the city center and high-quality equipment.The apartment is located about 12 minutes' walk from the city center and is ideal for people who appreciate short distances, a well-maintained environment, and a pleasant retreat. Especially in the evening, at night, and on weekends, you can enjoy the private living atmosphere here. The garden at the house also provides a personal, relaxed note, without having to sacrifice the advantages of a central location.The apartment offers· Own laundry tower with washing machine and dryer· Quality kitchen with dishwasher and combined refrigerator/freezer· Kitchen appliances from the Zug brand· Three rooms, one of which is a fully open room – ideal as a stylish living area, home office, reading or creative room· Parking space available· Garden at the houseSustainable heat supplyThe house is connected to the NetZulg district heating network. Heating and hot water are therefore comfortably, reliably, and modernly generated via district heating – another plus point for uncomplicated living.Important to knowThe apartment is intended for non-smokers. Dogs and cats are not allowed.A well-maintained home with charm, comfort, and short distances – ideal for all those who are looking for a practical living base with pleasant privacy for the evening and weekend.

Travel time
-
  • Two-story house with modern design, white and beige exterior, large windows, and a small wooden shed. The house is surrounded by lush greenery and a paved driveway with a parked car.
  • An empty room with white built-in cabinets and drawers, wooden flooring, and a view into another room with wooden flooring and white walls.
  • Modern bathroom with white tiles, a black sink, a bathtub, a toilet, a shower area, a large mirror, and a radiator.
  • Bright, empty room with wooden flooring, white walls, and large sliding glass doors leading to a balcony area.
  • Modern kitchen with white cabinets, dark countertops, wooden flooring, and a large window with wooden frame.
  • Empty room with wooden flooring, white walls, large windows offering a scenic mountain view, and a radiator below the windows.
  • Empty room with wooden flooring, white walls, and a large window with a view of greenery. Features a built-in shelf and a radiator.
  • Empty hallway with white walls, wooden flooring, and a pendant light fixture. An open door leads to another room with cabinets and a countertop.
  • Bright, airy room with wooden flooring, large windows offering a scenic mountain view, and a small table with a chair near the window.
1 / 9
3.5 rooms100m²CHF 2,500.–
Top
3626 Hünibach

Spacious 3.5-room attic apartment with balcony in Hünibach

TENANT WANTED for spacious and bright 3.5-room attic apartment with lake view in HünibachWelcome to this exceptionally spacious 3.5-room attic apartment in Hünibach. With around 100 m² of living space, high ceilings and plenty of natural light, the apartment offers an open and pleasant living feeling.The apartment was completely renovated; the first occupancy after the renovation took place in autumn 2025. High-quality materials, the beautiful dark parquet floor and the modern equipment give the rooms a stylish and at the same time cozy character.A special highlight is the view of Lake Thun, which can be enjoyed from the balcony, among other things.The apartment impresses with the following highlights:* Very spacious room proportions: Around 100 m² of living space and high ceilings create an exceptional room feeling.* Bright and inviting: Large window areas provide plenty of natural light and a friendly living atmosphere.* View of Lake Thun: The beautiful view towards the lake and the wonderful panorama underline the attractive location of the apartment.* Balcony: The private balcony offers additional space for relaxation and enjoyment.* Beautiful dark parquet floor: The high-quality parquet floor gives the apartment an elegant and modern character.* Completely renovated: The apartment was comprehensively renewed. The first occupancy after the renovation took place in 2025.* High built-in closets that offer a lot of storage space, as well as a large attic, directly accessible through the apartment* Modern kitchen: The kitchen is equipped with the latest kitchen appliances and combines modern design with high functionality.* Electric shutters and slats: For additional comfort, the shutters and slats can be operated electrically.* Parking space: A maximum of one paid parking space can be rented for the apartment.Location and surroundingsHünibach combines proximity to Lake Thun with a very good infrastructure and quick access to Thun.The bus stops Bächimatt or Chartreuse and the lake are about 10 minutes' walk away. With bus line 21, there is a good public transport connection in the direction of Thun and the surrounding municipalities.Viewing appointments on request.

  • A scenic view of a town nestled in a valley with a lake and snow-capped mountains in the background.
  • Floor plan showing a multi-room layout including a living/dining/kitchen area, two bedrooms, a bathroom, a hallway, and a storage area.
1 / 2
3.5 rooms87m²CHF 2,750.–
Top
Sonnenhofweg 6, 3600 Thun

First-time rental: Panorama attic apartment after complete renovation and reconstruction in the best location in 3600 Thun

Welcome to your new home! This stylish 3.5-room attic apartment on the 3rd floor convinces with modern living comfort and a magnificent view. It offers spacious space for singles or couples.Since the apartment is still in the final stages of construction, we cannot post pictures ;-) But it will be great! • Attractive attic apartment: Unique living character with visible roof construction, plenty of light, and an impressive view. • Interior design: Parquet floors, abrasion-resistant walls, visible wooden roof with good thermal insulation. • Kitchen: Open, bright, practical kitchen with induction stove, Quooker, steamer, etc.; Washing machine / dryer. • Balcony: Enjoy sunny hours outdoors – the apartment is well-sunlit in both summer and winter. • Construction: Very good thermal insulation in the roof, photovoltaic system, high-quality windows. • Equipment: Battery storage, water softening system, heat pump for warm water and heating (underfloor heating). • Surroundings: Flower and garden lovers: for shared garden use and maintenance. • Access: The apartment has its own entrance, accessible via stairs. • Garage and parking: Own spacious double garage (with charging station) and forecourt directly at the building. • Quiet location: Pleasantly quiet during the day and at night – no street or train noise disturbs your relaxation. The apartment is located in a (new) two-family house at Sonnenhofweg 6 in 3600 Thun, embedded in a natural environment with proximity to Lake Thun and the Aare basin. The bus stop Bächimatt can be reached in just 5 minutes on foot, and Thun train station via Aarequai in about 15 minutes on foot. For daily needs, a Coop and a Migros supermarket are available in the adjacent Hünibach. Everyone appreciates the lake, the promenade to the city of Thun, the quiet neighborhood, and above all: the view.The rent for the double garage (with wall box) is an additional CHF 370.-This exclusive panoramic attic apartment combines sustainable and modern living, a quiet location, and excellent connections – a real highlight in the heart of the Bernese Oberland.

Travel time
-
1 / 12
1 room12m²CHF 1,290.–
Pestalozzistrasse, 3600 Thun

Stilvolles Zimmer in WG - Heute einziehen

Möbliertes Zimmer in 'Thun' - flexibel mieten, günstig und alles inklusiveHelles, gemütliches Zimmer - günstig und optimal gelegen. Komplett möbliert mit Bett (inkl. Bettwäsche), grossem Kleiderschrank, Schreibtisch mit Stuhl, Regal, Nachttisch, Lampen und LCD-TV. Kostenloses, schnelles WLAN ist ebenfalls inklusive.Die Reinigung der gemeinsamen Bereiche (Küche, Bad, Flur) erfolgt regelmässig und ist im Mietpreis enthalten. Auch sämtliche Nebenkosten wie Strom, Wasser und Heizung sind inklusive.Das Badezimmer und die Küche werden mit ruhigen und freundlichen Mitbewohner/innen geteilt. Die Wohnatmosphäre ist gepflegt, mit klaren Regeln für Ruhe und Sauberkeit - keine klassische WG. Man sagt sich Hallo, aber jeder lebt sein eigenes Leben.Es wird kein Betreibungsauszug und keine Arbeitgeberbescheinigung verlangt, da bei uns der Mensch im Zentrum steht. Wir wollen nur seriöse und anständige Mieter/innen haben. Der Einzug ist je nach Verfügbarkeit bereits heute oder nach Vereinbarung möglich. Die Mindestmietdauer beträgt 1 Monat. Kündigungsfrist wahlweise 14 oder 30 Tage. Die Kaution beträgt 1 Monatsmiete (Keine Ratenzahlung möglich).Nach deiner Anfrage meldet sich Nina Fuchs umgehend bei dir. Sie beantwortet alle Fragen, organisiert Besichtigungen (auch per Video) und begleitet dich persönlich durch den gesamten Mietprozess.Bitte beachten Sie, dass es sich um Muster bzw. Beispielbilder handelt. Gerne vereinbaren wir eine persönliche Besichtigung.Einfach Anfrage senden - Nina Fuchs wird sich so schnell wie möglich melden.Wir von Apartment24 vermieten nicht nur in Thun. Wir sind der grösste Anbieter von möblierten Zimmern und CoLiving Angeboten in der Schweiz.Weitere Informationen: https://apartment24.ch/de/zimmer/Pestalozzistrasse-Thun/2865 ENGLISHBright furnished room in 'Thun' - flexible and all-inclusiveA clean and bright room - ideal for professionals, students or weekly commuters. Fully furnished with a bed (including bedding), large wardrobe, desk with chair, shelf, nightstand, lamps, and an LCD TV. Free high-speed Wi-Fi is included.Weekly cleaning of the shared areas (kitchen, bathroom, hallway) is included in the rent. All utilities such as electricity, water, and heating are also covered.The kitchen and bathroom are shared with quiet and friendly roommates. The atmosphere is respectful and clean - not a typical shared flat (WG), but a peaceful living setup.No credit report or employer confirmation required. Move-in is possible immediately or by arrangement. Minimum rental period is 1 month. Cancellation period is either 14 or 30 days, depending on your needs. A security deposit or confirmation for local registration can be provided if needed.As soon as you send your request, Nina Fuchs will get in touch with you directly. She'll answer all your questions, organize a viewing (also via video call), and personally guide you through the rental process.Please note that these are samples or example images.Just send your inquiry - Nina Fuchs will respond as quickly as possible.At Apartment24, we don't just rent in 'Thun'. We are the largest provider of furnished rooms in Switzerland. Details: https://apartment24.ch/en/room/offer/2865

1 / 15
4 rooms111m²CHF 2,500.–
Aeschlenstrasse 134, 3656 Aeschlen ob Gunten

Modern 4-room apartment with lake view in Aeschlen ob Gunten

Discover this spacious 4-room apartment on the 3rd floor of a well-maintained building in the idyllic community of Aeschlen ob Gunten. With 111 m² of living space and a renovation in 2025, this apartment offers modern comfort in a quiet location. The apartment cannot be rented as a holiday home or Airbnb.The apartment impresses with: • Bright rooms: Rooms with wooden floors, large windows, and partially sloping ceilings/skylights provide plenty of natural light • Modern kitchen: White cabinets, black countertops, built-in oven, and dishwasher - fully equipped for daily needs • Modern bathroom: Contemporary shower with black floor tiles and white tiled walls, separate washing machine/dryer • Dream balcony: Wooden ceiling and wooden railing with spectacular lake view and mountain panorama Special features: The apartment has an elevator, balcony, and a beautiful view. The location is very quiet and sunny, ensuring high-quality living.Location: Aeschlen ob Gunten offers the perfect combination of rural tranquility and good accessibility. The apartment is located in a 3-story building with a wooden facade and parking garage. From here, you can enjoy a magnificent view of the hillside garden with houses, lake, and mountains in the background.This apartment is ideal for families or couples who appreciate peace, nature, and modern living comfort. The spacious rooms offer plenty of design freedom for your new home in one of the most beautiful regions of Switzerland.

Travel time
-
1 / 31
7.5 rooms190m²CHF 4,990.–
Seestrasse 34, 3700 Spiez

Unique Opportunity - Spacious 7.5-Room Attic Apartment with Panoramic View in Spiez

Welcome to this exceptional 7.5-room attic apartment at Seestrasse 34 in the municipality of Spiez. Located on the 4th floor and accessible by elevator, this spacious apartment with approximately 190m² of net living space offers a unique living experience with breathtaking panoramic views of Lake Thun and the surrounding mountain ranges.The apartment impresses with the following highlights: • Stylish kitchen with white cabinets, stainless steel appliances, dishwasher, and a charming terracotta tile floor. • Panoramic view of the city of Spiez, Lake Thun, and the mountain scenery • Covered terrace, ideal for enjoying sunny summer days to the fullest. • 5 spacious rooms • 3 spacious bathrooms with bathtub/shower • Fireplace inside and outside for cozy evenings in the colder season. • Private washing machine and dryer • Elevator directly to the apartment • Basement compartment on the 1st floor • Attic directly in and above the apartment • Indoor parking space There is the possibility to use part of the apartment as a practice, office, or studio. Additionally, it is also possible to rent the apartment as a shared flat.An indoor parking space can be rented for an additional CHF 120.- per month.Location & Environment:The apartment is located in a quiet area – it is pleasantly quiet both during the day and at night. The Spiez train station can be reached on foot in just 4 minutes, and the "Des Alpes" bus stop in just 1 minute. The Coop and Migros Spiez for daily shopping are 6 minutes' walk away. Bakery, cheese shop, and pharmacy Drogerie Spiez AG are within 4 minutes' walking distance. The Spiez ship station, for excursions on Lake Thun, can be reached in 10 minutes on foot. Families appreciate the proximity to kindergarten, primary and secondary school. The Noss school center is within 7 minutes' walking distance.We are happy to arrange a viewing appointment or answer any further questions you may have.We look forward to your inquiry.Best regardsSchönenberger Partner AG

Travel time
-

Suggested properties for you based on search results

Other interesting objects