3 results - Properties for rent with Balcony / Terrace: Ebertswil

1 / 17
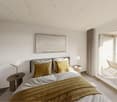
5.5 rooms, 188m², CHF 3,890.–
Steinbaumstrasse 4, 8925 Ebertswil

Beautiful 5.5-room family house | approx. 240 m² | garden | 10 minutes from Zug

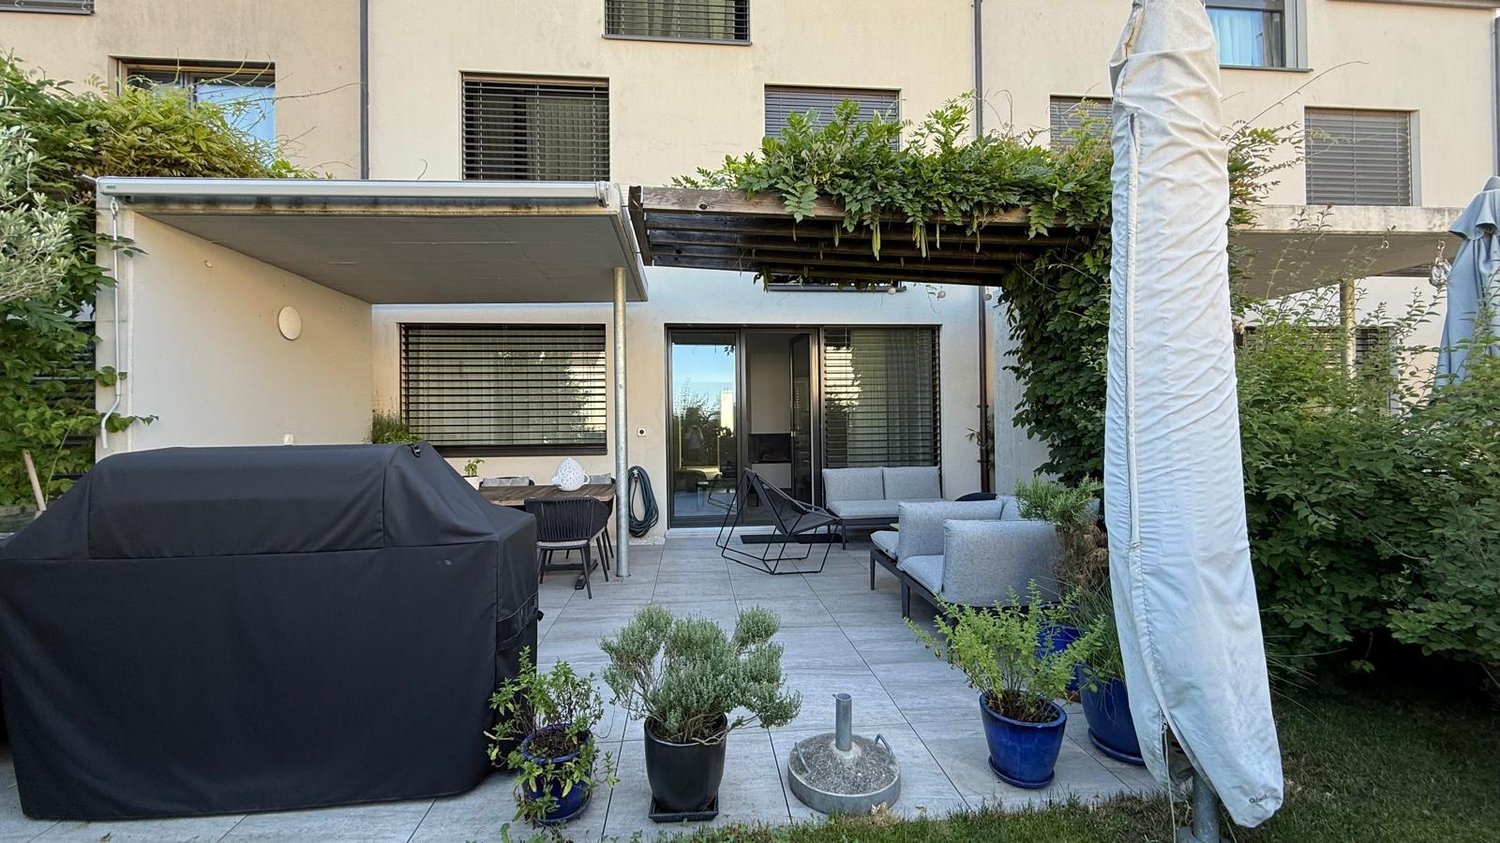
Beautiful 5.5-room family house with approx. 240 m² of living and usable space, garden & 2 parking spaces | 10 minutes from Zug We rent our beautiful and exceptionally spacious 5.5-room row house in Ebertswil ZH in a quiet and sunny location. The house offers 188 m² of living space as well as an additional approximately 58 m² of basement and laundry room space on the lower floor – a total of approximately 240 m² of living and usable space. Additionally, there is a cozy private garden and two covered parking spaces directly in front of the house. This provides a family with an exceptionally large amount of living, outdoor, and storage space. The location is particularly attractive for families and working professionals from the Zurich, Zug, Baar, and Cham area: Zug can be reached in about 10 minutes, Zurich City in about 20 minutes. The highway access is only about 4 minutes away by car. Plenty of space on four floors The house impresses with its spacious and family-friendly room layout. Basement • Large cellar with approx. 38 m² • Separate laundry room with approx. 20 m² • Very much additional storage space Ground floor • Spacious entrance area with wardrobe • Guest toilet • Open kitchen • Bright living and dining area with fireplace • Direct access to the private garden • Forecourt in front of the house The private garden with beautiful flowers offers plenty of space to play, relax, and enjoy cozy evenings outdoors – a small green oasis right in front of the living room. 1st upper floor • Parent's bedroom with direct access to the bathroom • Two more bedrooms, each with approx. 13.5 m² • Bathroom with large shower, sink, and toilet • Second bathroom with bathtub, large sink, and toilet 2nd upper floor The top floor consists of an impressive approx. 62 m² open space. This can be used flexibly and is ideal as a family area, home office, playroom, guest or hobby area. Parking spaces The house includes two covered parking spaces directly in front of the house, which are already included in the rent. Additional costs The rent includes administration fees, general environmental work, and the service of the heating and water softening system and the fireplace. Electricity and water are taken over by the tenant directly or according to actual consumption. In addition, there is the basic fee for the telephone connection. Plenty of space to live – and still quick to Zug and Zurich Ideal for families who are looking for exceptionally much space, a private garden, and a quiet living location without wanting to sacrifice a quick connection to Zug or Zurich. 5.5 rooms | approx. 240 m² of living and usable space (of which 188 m² of living space) | private garden | large cellar & separate laundry room | 2 bathrooms + guest toilet | fireplace | 2 covered parking spaces | Zug approx. 10 minutes | Zurich approx. 20 minutes The house is available from January 1st, 2027. An earlier move-in is possible by arrangement.
Travel time
-
1 / 13
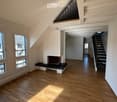
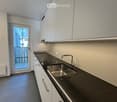
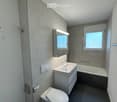
2.5 rooms, 138m², CHF 3,750.–
Allmendstrasse 6, 8925 Ebertswil

Spacious loft apartment on two floors

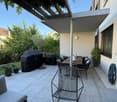
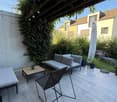
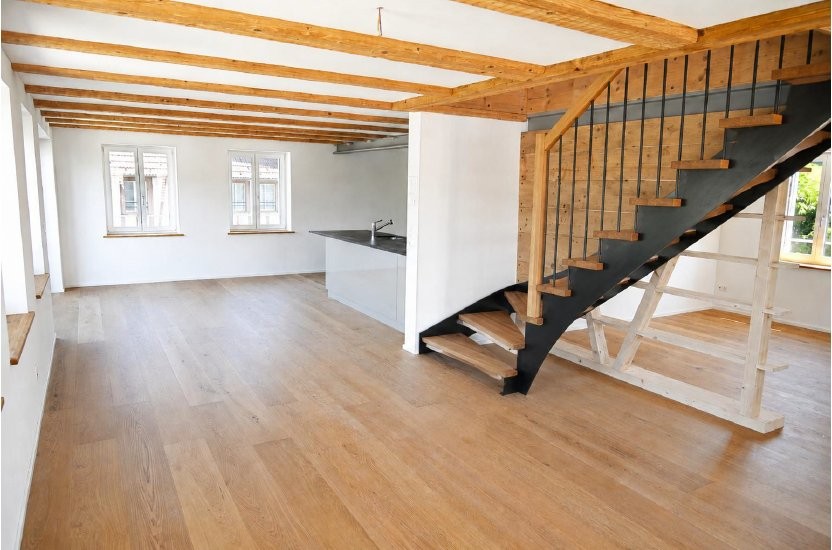
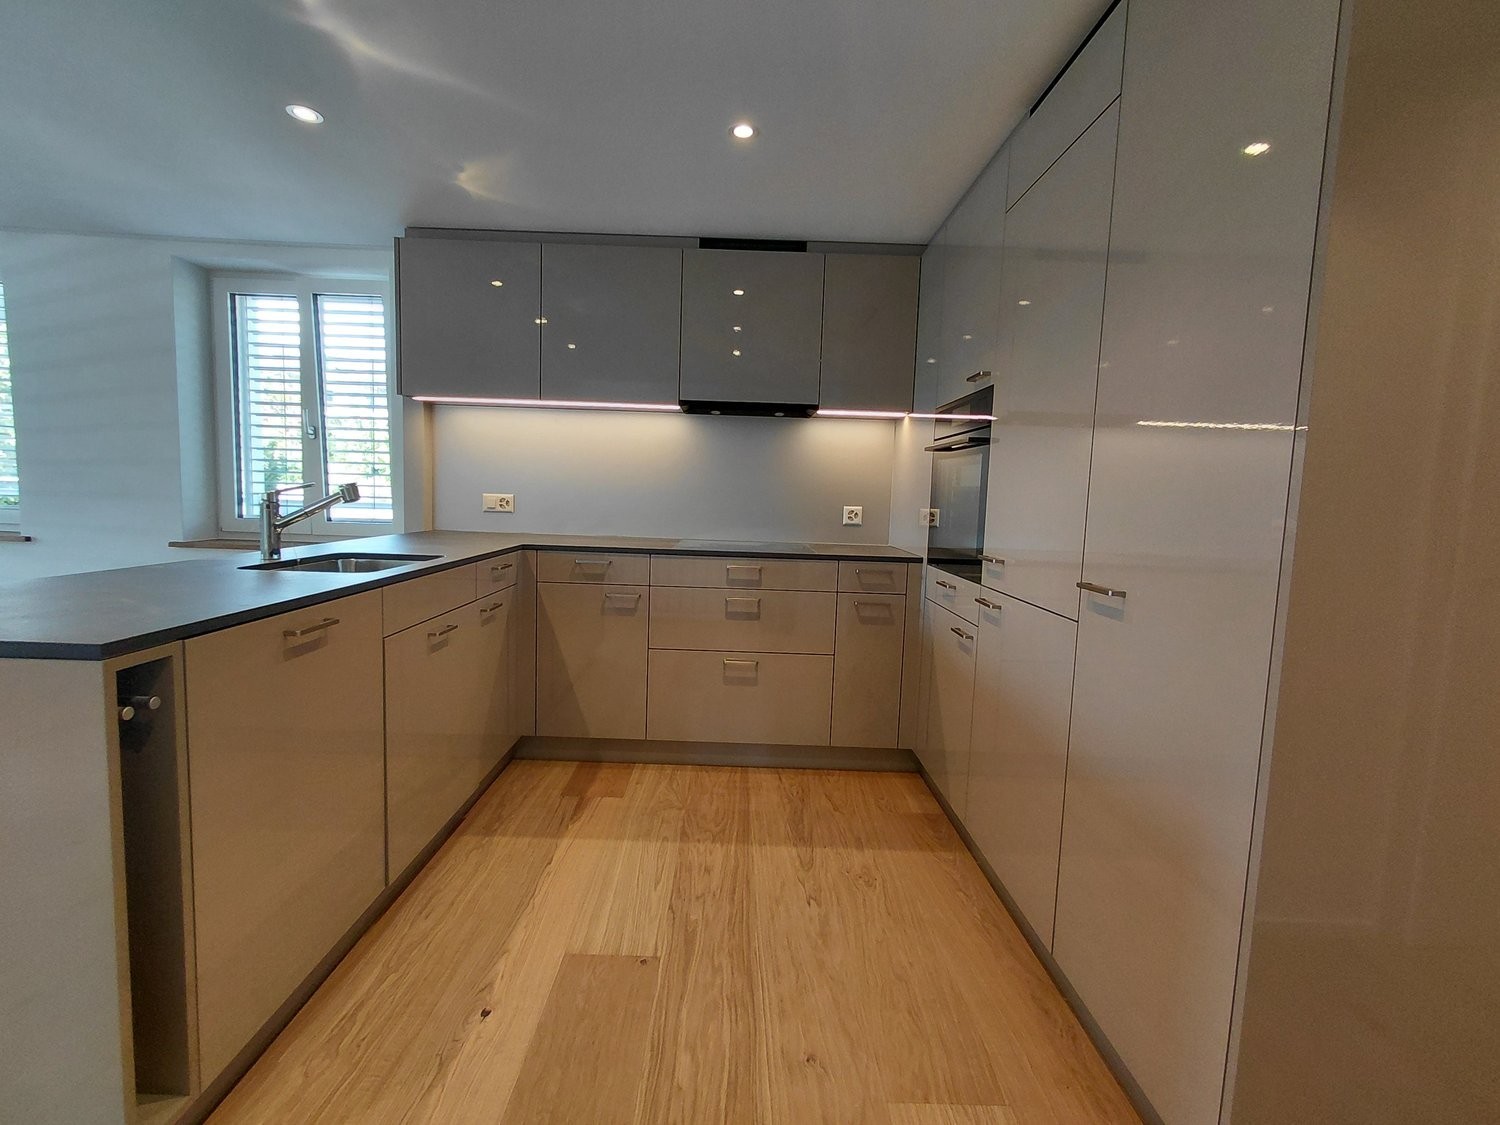
Discover this stylish and spacious 2.5-room loft apartment on two floors at Allmendstrasse 6 in the idyllic municipality of Ebertswil. With a living area of 137.9 m² on two floors, this freshly renovated apartment offers modern living comfort in the midst of a quiet, natural environment. The modern building with its bright, greenish facade and characteristic balconies impresses with its well-groomed appearance. Inside, you can expect exposed wooden beams, beautiful wooden floors, and a well-thought-out room layout that combines warmth and style. The apartment offers, among other things: • Open living and dining area: Flooded with light with large windows, exposed wooden beams on the ceiling, and a modern staircase. • Modern kitchen: Equipped with many cabinets, high-quality appliances, dishwasher, and refrigerator • Separate toilet: with its own washing machine and dryer • Spacious bathroom: large shower and bathtub. • Sleeping and working areas: On the upper floor, there are sleeping and office rooms for maximum flexibility with exposed wooden beams • Sunny balcony: Ideal for relaxing and enjoying the quiet surroundings. • Parking space: A covered parking space can be rented for CHF 100.00. • Shared seating area: which was created for two apartments. • No pets are allowed in the property. • Rent: Net rent CHF 3,750.00 + CHF 350.00 ancillary costs Location and surroundings: The apartment is located in a very quiet area, both during the day and at night. In summer, you benefit from plenty of sunlight, and even in winter, the sun's radiation is pleasant. The Ebertswil Schulhaus bus stop is just a 4-minute walk away. This exceptional maisonette apartment combines rural tranquility with modern living comfort and is available immediately. We would be happy to show you your new home.

Travel time
-
1 / 11
2.5 rooms, 116m², CHF 3,400.–
Allmendstrasse 6, 8925 Ebertswil

Spacious loft apartment on two floors

Welcome to this modern and spacious 2.5-room apartment with loft character on two floors at Allmendstrasse 6 in the idyllic municipality of Ebertswil. The apartment spans two floors with a living area of 116 m² and was completely renovated this year. The location is sunny and quiet: both during the day and at night, there is a pleasant silence. The apartment impresses with the following features: • Spacious living and dining area: Approximately 74 m² with open kitchen, staircase to the lower floor, ideal for living and enjoying. • Modern kitchen: With high-quality appliances, elegant cabinets, and dishwasher • Bright rooms: Light rooms with light wood flooring, white walls, and large windows, partially with a view of the greenery. • Balcony: Perfect for relaxed hours outdoors. • Bathroom: A separate toilet and a spacious bathroom with its own washing machine/dryer • Dressing room & Reduit: Practical secondary rooms for maximum comfort in everyday life. • Basement compartment available • Covered parking: Can be rented for CHF 100.00 per month • Shared seating area: Created for two apartments • No pets are allowed in the property. • Rent: Net rent CHF 3,400.00 + CHF 350.00 ancillary costs Location & Environment: The apartment is located in a quiet, natural environment. The Ebertswil Schulhaus bus stop is just a 4-minute walk away. This well-maintained maisonette apartment combines modern living with rural tranquility and is available immediately. You are welcome to contact us for a viewing appointment.


Travel time
-
More objects in your automatically expanded search area
20 results - Radius: + 10km
New building
1 / 10
3.5 rooms, 66m², CHF 2,550.–
Premium
Obfelderstrasse 11, 8910 Affoltern am Albis

3.5 room apartment in Affoltern am Albis

In Affoltern am Albis, a total of 117 new, sustainable rental apartments are being built on Obfelderstrasse 5-13. From the compact 1.5-room apartment to the spacious 7.5-room apartment, from the modern studio to comfortable maisonette apartments, there is a suitable living space for every phase of life. The offer is complemented by two cluster apartments, ideal for people who want to combine community and retreat. Move-in date for the apartments is 2027Further information and registration are available exclusively through the project website: www.brauipark.ch House B1: 61 apartments, 1.5 to 7.5 rooms House B3: 56 apartments, 1.5 to 6.5 rooms THE LOCATION • Best train connections/Affoltern am Albis train station 200m away • Motorway access in 3 minutes • Shopping facilities: (Coop, Aldi, pharmacy) within walking distance • Recreational area can be reached in a short time THE SPECIAL FEATURES • First occupancy • High-quality and stylish interior design • Washing tower in the apartment • Spacious terrace/loggia invites you to linger • Fitness and music room • Urban gardening • Community rooftop terrace • Two-story community room • Mobility concept • District heating, heat distribution via underfloor heating • Photovoltaic/PV system on the flat roof with electricity generation for own use We look forward to your contact!Your OMIT AG Judith Lehmann and Marco Schönbächler

Travel time
-
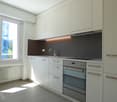
  • Modern kitchen with white cabinets, marble countertop, and a stainless steel sink with a modern faucet. The backsplash features a textured, light-colored tile design.

  • Four-story residential building with multiple balconies, beige facade, and several garage entrances at the base.
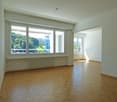
  • Empty room with white walls, wooden flooring, and a single open door leading to another room.
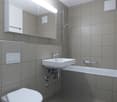
  • Modern bathroom with a white sink, toilet, mirror, and glass-enclosed shower area.
  • Modern bathroom with a sleek black showerhead mounted on a rail, a glass shower enclosure, and a small shelf for toiletries.
  • A clean, modern hallway with wooden flooring and white walls, featuring a private washing machine and dryer unit on the right side.
  • Modern kitchen with white cabinets, a built-in Siemens oven, and a marble backsplash. The space features wooden flooring and a window offering a scenic view.
  • Balcony with green awning, metal railing, and view of residential buildings and trees.
  • Empty room with wooden flooring, white walls, and large windows leading to a balcony.
  • Modern kitchen with white cabinets, a stainless steel sink, and an oven. The space features a marble backsplash and light wooden flooring.
  • Balcony with white concrete floor, metal railing, large window with white frame, and wooden awning.
  • Empty room with light wooden flooring, white walls, built-in shelving unit, and large windows allowing natural light.
  • Modern, minimalist hallway with light wooden flooring, white walls, and several white doors leading to rooms.
  • Empty room with white walls, wooden flooring, and a window with a radiator below it.
  • Modern bathroom with a white sink, sleek black faucet, mirrored cabinet, and grey tiled walls and floor. The room features a wooden floor visible through an open doorway.
  • Empty room with white walls, wooden flooring, and a large window with a view of neighboring buildings.
  • Bright, unfurnished room with wooden flooring, white walls, large windows, and a view of the outdoors. The room is connected to a small kitchen area with white cabinets and a countertop.
  • Modern kitchen with white cabinets, wooden flooring, and a large window offering a view of the outdoors.
1 / 18
Four-story residential building with multiple balconies, beige facade, and several garage entrances at the base.
Empty room with white walls, wooden flooring, and a single open door leading to another room.
Modern bathroom with a white sink, toilet, mirror, and glass-enclosed shower area.
4.5 rooms, 92m², CHF 4,100.–
Premium
Chamerstrasse 40, 6331 Hünenberg

First-time rental after complete renovation – 4½-room apartment in Hünenberg

First-time rental after complete renovation in HünenbergIn a comprehensively renovated multi-family house at an attractive location in Hünenberg, we are renting high-quality, newly constructed apartments with modern living comfort.1st floor Rented2nd floor Rented3rd floor Rented4th floor Gross rent: CHF 4,100.– / monthAdditionally, outdoor parking spaces for CHF 100.– per month and garage boxes for CHF 180.– per month can be rented.High-quality construction standardThe apartments were completely renewed during the renovation and impress with a modern, high-quality construction standard: • New, modern kitchens with high-quality appliances • Oven and dishwasher • New, contemporary bathrooms • New flooring • Completely renewed electrical installations • Own washing machine and own dryer in each apartment Quiet living – central locationThe property is located in a quiet and yet central location in Hünenberg. Shopping facilities, schools, kindergartens, and public transport are within a few minutes' reach.The combination of high-quality living comfort and attractive location makes the apartments the ideal home for couples, families, and professionals.Virtual tourDiscover the apartment comfortably from home and get a first impression with our virtual tour:👉 https://my.matterport.com/show/?m=VcaF5ytxzK9Have we sparked your interest?We would be happy to provide you with further information or arrange a viewing appointment. We look forward to your contact.

Travel time
-
  • Modern kitchen with white cabinets, wooden flooring, and a large window overlooking a cityscape.
  • Empty room with wooden flooring, white walls, large windows, radiators, and a sliding glass door leading to a balcony.
  • Modern bathroom with a white sink, toilet, mirror, and glass-enclosed shower. Light-colored tiles and sleek fixtures.
  • Multi-story residential building with balconies, garage, and parking area.
  • Modern bathroom shower area with a sleek black showerhead mounted on a rail, a glass shower enclosure, and a small built-in shelf.
  • Balcony with a green awning, metal railing, and a view of a residential area with buildings and trees.
  • Empty room with white walls, wooden flooring, and large windows with blinds. No furniture or equipment present.
  • Balcony with white concrete floor, metal railing, large window with white frame, and wooden awning.
  • Empty room with light wooden flooring, white walls, and a single ceiling light fixture. An open doorway leads to a balcony area with a view.
  • Empty room with white walls, wooden flooring, and a door leading to another space.
  • Modern bathroom with a white sink, sleek black faucet, large mirror with built-in cabinets, and grey tiled walls and floor.
1 / 11
Empty room with wooden flooring, white walls, large windows, radiators, and a sliding glass door leading to a balcony.
Modern bathroom with a white sink, toilet, mirror, and glass-enclosed shower. Light-colored tiles and sleek fixtures.
Multi-story residential building with balconies, garage, and parking area.
3.5 rooms, 78m², CHF 3,350.–
Premium
Chamerstrasse 40, 6331 Hünenberg

First rental: modern 3½-room apartment in Hünenberg

First rental after complete renovation in HünenbergIn a comprehensively renovated multi-family house at an attractive location in Hünenberg, we rent high-quality apartments with modern living comfort.1st floor Rented2nd floor Gross rent: CHF 3'350.– / month3rd floor Rented4th floor Gross rent: CHF 3'600.–/monthAdditionally, outdoor parking spaces for CHF 100.– per month and garage boxes for CHF 180.– per month can be rented.High-quality construction standardThe apartments were comprehensively renewed during the complete renovation and impress with a modern, high-quality construction standard: • New, modern kitchens with high-quality appliances • Oven and dishwasher • New, contemporary bathrooms • New floor coverings • Completely renewed electrical installations • Own washing machine and own dryer in each apartment Quiet living – central locationThe property is located in a quiet and yet central location in Hünenberg. Shopping facilities, schools, kindergartens, and public transport are within a few minutes' reach.The combination of high-quality living comfort and attractive location makes the apartments the ideal home for couples, families, and professionals.Virtual tourDiscover the apartment comfortably from home and get a first impression with our virtual tour:👉 https://my.matterport.com/show/?m=VcaF5ytxzK9Have we sparked your interest?We would be happy to provide you with further information or arrange a viewing appointment. We look forward to your contact.

Travel time
-
New building
1 / 13
4.5 rooms, 149m², CHF 12,250.–
Premium
Kappelistrasse 4, 8703 Erlenbach ZH

Spacious terrace for a great lake view - 4.5 room apartment, attic

Spacious terrace for a great lake view - 4.5 room apartment, attic Dream apartment with large terrace and lake view and excellent transport links in Erlenbach Available from 01.10.2026A storage room of approx. 20m² and 2 parking spaces in the underground garage belong to the apartment and are included in the rent. Welcome to Erlenbach, one of the preferred residential areas near Zurich! This beautifully located apartment not only offers a breathtaking view of Lake Zurich, but also an excellent connection to the city and the airport. With its 5600 inhabitants, a mild climate and clear water, Erlenbach has been a sought-after place to live for centuries.HighlightsBus stop in front of the house with quarter-hourly connections to Zurich main station and good motorway connection (Forchautobahn can be reached in 5 minutes).Apartment equipmentHigh-quality parquet floors, the kitchen incl. cooking island has a Quooker (tap with integrated water cooker) in addition to oven, steamer etc. Built-in wardrobes in the master bedroom, KNX-based control system for lighting and shutters, fiber optic connection, video intercom, alarm system, underfloor heating and ceiling cooling.The lift takes you directly to the apartment. Washing machine and dryer are located in the laundry room in the apartment.Environmentally friendly featuresGround probe heat pumps for heating, photovoltaic system on the roof, prepared connections for electric charging stations.Environmental designIndigenous planting with natural stone walls and paving, grass and shrub planting at the entrance areas, jointly usable areas, including own forest area, fireplace, natural playground and community garden.Experience the best of urban comfort and natural living in this exclusive apartment in Erlenbach. Arrange a viewing appointment today and let yourself be impressed by the unique atmosphere! Interested? Please contact the tenant for a viewing appointment at: malwina.preising@gmail.com. We are happy to answer any questions you may have.

Travel time
-
  • Bright, airy room with wooden flooring, large window leading to a balcony, dining table with chairs, decorative vase, and a TV on a stand.
  • Modern kitchen with white cabinets, grey countertops, and stainless steel appliances. Features a window with a view of greenery, a sink with a faucet, and various kitchen items on shelves and counters.
  • Modern kitchen with white cabinets, stainless steel sink, oven, and various kitchen items on the counter.
  • Modern bathroom with a white sink, chrome faucet, toilet, large mirror, and a shower area with a window and curtain. The countertop holds various toiletries and decorative items.
  • Modern bathroom with a white sink, toilet, mirror, and a washing machine. Features decorative wall hangings, a bathroom rug, and various toiletries on the counter.
  • Bright living room with wooden flooring, white walls, and a slanted ceiling. Features a grey sofa with an ottoman, a wooden dining table with chairs, a silver cabinet, a floor lamp, and a pendant light fixture.
  • A modern bedroom with a wooden bed frame, white bedding, a large window with curtains, a radiator, and a decorative hanging lamp.
  • Bright hallway with wooden flooring, leading to a balcony area with outdoor furniture visible through large glass doors.
1 / 8
Modern kitchen with white cabinets, grey countertops, and stainless steel appliances. Features a window with a view of greenery, a sink with a faucet, and various kitchen items on shelves and counters.
Modern kitchen with white cabinets, stainless steel sink, oven, and various kitchen items on the counter.
Modern bathroom with a white sink, chrome faucet, toilet, large mirror, and a shower area with a window and curtain. The countertop holds various toiletries and decorative items.
2.5 rooms, 70m², CHF 1,980.–
Premium
8708 Männedorf

Temporary 2.5-room apartment in Männedorf near the lake for rent

temporary subtenant from the period 30.11.2026 to 28.02.2027. I am open to slight date deviations.The furnished apartment is located on the 3rd floor of a property that was completely renovated in 2023 and benefits from modern living comfort. With a living area of 70 m², this apartment offers a bright, quiet and very central location near Lake Zurich.Features: • Spacious living/dining room with a ceiling height of approx. 3m (pitched roof) • Balcony facing Zurich (beautiful sunsets in the late evening) • Lake view from balcony and bedroom • Bathroom with shower • Laundry room in the apartment • Covered carport for a car can be rented for an additional CHF 140.00/month if desired • Bicycle room external for all tenants in the house Location and surroundings:The apartment is located in a quiet environment above the tram street of Uetikon am See (30-zone) - both during the day and at night it is pleasantly quiet. In the summer, you can enjoy a lot of sunlight. • Public transport: The Büelen bus stop is just 1 minute's walk away, and Uetikon train station is about 10 minutes' walk. • Lake & Nature: The Uetikon am See ferry terminal is about 14 minutes' walk away - ideal for excursions on Lake Zurich. • Shopping & everyday life: A Coop supermarket is about 11 minutes' walk away, and a pharmacy is about 12 minutes away. Shopping opportunities like Migros, Aldi, Volg are just a few minutes' drive away. This well-maintained new apartment combines modern living, a quiet location, and excellent public transport connections. An ideal home for couples, working professionals, or anyone who wants to enjoy life near Lake Zurich.I look forward to your contact.

  • Modern outdoor terrace with a sofa, coffee table, fire pit, and scenic view of a lake and cityscape.
  • A modern outdoor terrace with a panoramic view of a city and water, featuring a sofa, a small table with wine and glasses, and decorative cups.
  • Modern living and dining area with large windows, leather sofa, dining table with chairs, kitchen counter, and decorative items.
  • Modern living room with large windows, leather sofa, coffee table, decorative candle holder, and artwork on the walls.
  • {"type": "Kitchen", "objects": ["faucet", "oven", "countertop", "faucet", "faucet", "faucet", "faucet", "faucet", "faucet", "faucet", "faucet", "faucet", "faucet", "faucet", "faucet", "faucet", "faucet", "faucet", "faucet", "faucet", "faucet", "faucet", "
  • Modern kitchen with sleek black countertops, stainless steel sink, and pendant lights. Features a dining area with a table and chairs, a globe lamp, and artwork on the wall.
  • {"type": "Furnished Room", "objects": ["table", "chair", "stool", "stool", "stool", "stool", "stool", "stool", "stool", "stool", "stool", "stool", "stool", "stool", "stool", "stool", "stool", "stool", "stool", "stool", "stool", "stool", "stool", "stool",
  • Modern bathroom with a large bathtub, glass-enclosed shower, and a walk-in closet with hanging clothes. The space features a towel on a rack, a sleek faucet, and a small shelf with toiletries.
  • Modern bathroom with a freestanding bathtub, a small table, candle holders on the windowsill, a large mirrored wardrobe, and a towel rack. The space features large windows with blinds and a sleek, contemporary design.
  • Modern bathroom with a white sink, toilet, decorative wall art, and stylish lighting fixtures.
  • Modern bedroom with a large bed, leather headboard, patterned pillows, and a chandelier. Large windows with curtains lead to a balcony with outdoor furniture.
  • Garden area with tall grasses in pots, decorative metal wall, and modern outdoor furniture.
1 / 12
3.5 rooms, 120m², CHF 4,950.–
Top
Churfirstenstrasse, 8810 Horgen

Exclusive Design 3.5-Room Loft Apartment with Lake View in Horgen

"Exclusive Design 3.5-Room with Lake View in Horgen" Welcome to this beautiful 3.5-room terraced apartment on the ground floor in the sought-after municipality of Horgen. With a spacious living area of approximately 120 m² and a breathtaking view of Lake Zurich, this apartment offers an exceptional living experience. The apartment at a glance: The exclusive, sunny 2-family terraced house is located on a quiet private street. Situated high above Lake Zurich, this garden apartment combines privacy, generosity, and an impressive view into the Zurich lake basin. The apartment is built to a high standard. Only high-quality materials and equipment details have been used. The following highlights await you: - Separate dressing room - Design steam shower - Laundry tower in the apartment - Induction cooktop - Teppanyaki plate - Lake view - Quiet private street - Two garden seating areas with a view of Lake Zurich - Garage / outdoor parking spaces - Basement directly in the apartment The location: Horgen, located on the left bank of Lake Zurich, is in the southwest of the canton of Zurich and, with 24,500 inhabitants, is also the main town of the district of the same name. Horgen is one of the most sought-after residential areas on Lake Zurich. The combination of urban infrastructure, natural surroundings, and quick access to Zurich and Zug, the perfect transport location, as well as the extensive, educational offer in the immediate vicinity, makes the municipality one of the most exclusive addresses in the region. Numerous shops of all branches, as well as international companies, have settled in Horgen and appreciate this infrastructure. We look forward to your contact.

Travel time
-
  • Modern living room with a sectional sofa, coffee table, ottoman, dining area with a table and chairs, floor lamp, pendant light, and a vase with flowers on the coffee table.
  • A multi-story residential building with a classic facade, green shutters, and multiple windows. The building has a flat roof and a small entrance area with steps leading up to the door.
  • Modern kitchen with light grey cabinets, stainless steel sink, faucet, and oven. Wooden flooring and white walls.
  • White building facade with multiple windows featuring grey shutters, arranged in a grid pattern across three visible floors.
  • A multi-story building with white walls, multiple windows, and decorative architectural details including a curved section and a small dome on the roof.
  • Modern staircase with concrete steps, wooden handrail, and metal balustrade, leading to a grey door.
  • Modern bathroom with a white toilet, wall-mounted sink, chrome faucet, and illuminated round mirror.
  • Modern bathroom with white walls, a large window, a sink, a toilet, and a glass shower enclosure.
  • Floor plan of a 4.5-room apartment with living room, kitchen, two bedrooms, two bathrooms, and balcony.
  • Floor plan of a 4.5-room apartment with a living room, kitchen, two bedrooms, two bathrooms, and a balcony.
1 / 10
4.5 rooms, 77m², CHF 2,780.–
Top
Oberdorfstrasse 60, 8810 Horgen

Great apartment in Horgen with excellent public transport connections

We are renting a great apartment with a far-reaching view and partial lake view in Horgen Oberdorf as of October 1st.The multi-family house was recently completely renovated and shines in new splendor. The house comprises six apartments, all of which have been stylishly renovated and rebuilt with high-quality materials. A medical practice is located on the ground floor.With a cleverly designed floor plan, a bathroom/shower, a separate toilet, a built-in closet/dressing room, and partially two outdoor areas per apartment, the modernized apartments offer a lot.Architecturally, today's demands have been met, and the floor plans have been optimized. However, the original character of the building has been preserved. The choice of materials and colors underlines the architecture of the house, meets ecological requirements, is timeless, and modern. Oak parquet in the rooms, beige terrazzo flooring in the bathrooms, kitchen, and corridors, as well as color-coordinated mosaic wall tiles characterize the surfaces. The kitchens with islands and modern V-Zug appliances and Bora steam extraction integrate into the overall picture. The standard of the apartments can therefore be classified in the upscale segment. The apartments are heated via underfloor heating (supplied by geothermal probes).Apartments No. 1 and 2 on the 1st floor will be available soon. A parking space in front of the house could also be rented on request.

Travel time
-
1 / 10
2.5 rooms, 58m², CHF 3,490.–
Top
Tödistrasse 63, 8810 Horgen

Apartments mit Designer Möblierung und voller Seesicht in Horgen/Zürich/Zug/Pfäffikon.

Entdecken Sie dieses beeindruckende Mehrfamilienhaus mit 12 Einheiten (1.5 bis 2.5 Zimmern), das mit eleganter Designer-Möblierung und jeweils einem grosszügigen Bad und einer modernen Küche ausgestattet ist.Ideal angebunden an Zürich, Zug, Pfäffikon und Rapperswil.Geniessen Sie den atemberaubenden Panoramablick auf den See und die pulsierende Stadt, den Sie sowohl vom Innenbereich als auch von den grosszügigen Terrassen und Balkonen aus bewundern können.Die ruhige Lage und hochwertige Einrichtung garantiert ein ruhiges und entspanntes Wohnen fernab des Stadtgetümmels, ohne dabei auf die Nähe zur Stadt verzichten zu müssen.Grosszügiges Traumbett mit • Luxuriöser Bettwäsche • Hochwertigen Matratzen • Extrakissen Moderne Wunschküche mit • Ausgestattete Küche • Ofen & Mikrowelle • Kühlschrank • Nespresso Maschine • Grosszügigem Tisch Helles Band mit • Regendusche • Hochwertige Frottierwäsche • Haartrockner Haben wir Ihr Interesse geweckt?Möchten Sie eine oder mehrere Wohnungen langfristig mieten?Dann kontaktieren Sie uns unter welcome@blre.ch****************************************************************************English version:Newly built Apartments with Designer Furnishings and Breathtaking Lake and City Views"Discover this impressive new building with 12 units (1.5 to 2.5 bedrooms), each equipped with exclusive designer furnishings and a spacious bathroom and modern kitchen.Enjoy the breathtaking panoramic views of the lake and vibrant city, which you can admire from both the interior and the spacious terraces and balconies.The tranquil location and high-quality furnishings guarantee peaceful and relaxed living away from the hustle and bustle of the city, without sacrificing proximity to the city. • Spacious Dream Bed with • Luxurious Bedding • High-Quality Mattresses • Extra Pillows • Modern Custom Kitchen with • Fully Equipped Kitchen • Oven & Microwave • Refrigerator • Nespresso Machine • Generous Table • Bright Suite with • Rain Shower • High-Quality Towels • Hair Dryer Are you interested in renting one or more apartments long-term? Then contact us atwelcome@blre.ch

Travel time
-
1 / 10
1.5 rooms, 43m², CHF 2,990.–
Top
Tödistrasse 63, 8810 Horgen

Apartments mit Designer Möblierung und voller Seesicht in Horgen/Zürich/Zug/Pfäffikon.

Entdecken Sie dieses beeindruckende Neubau-Mehrfamilienhaus mit eleganter Designer-Möblierung und jeweils einem grosszügigen Bad und einer modernen Küche ausgestattet sind.Ideal angebunden an Zürich, Zug, Pfäffikon und Rapperswil.Geniessen Sie den atemberaubenden Panoramablick auf den See und die pulsierende Stadt, den Sie sowohl vom Innenbereich als auch von den grosszügigen Terrassen und Balkonen aus bewundern können.Die ruhige Lage und hochwertige Einrichtung garantiert ein ruhiges und entspanntes Wohnen fernab des Stadtgetümmels, ohne dabei auf die Nähe zur Stadt verzichten zu müssen.Grosszügiges Traumbett mit • Luxuriöser Bettwäsche • Hochwertigen Matratzen • Extrakissen Moderne Wunschküche mit • Ausgestattete Küche • Ofen & Mikrowelle • Kühlschrank • Nespresso Maschine • Grosszügigem Tisch Helles Bad mit • Regendusche • Hochwertige Frottierwäsche • Haartrockner Haben wir Ihr Interesse geweckt?Möchten Sie eine oder mehrere Wohnungen lang- oder kurzfristigmieten? Dann kontaktieren Sie uns unterwelcome@blre.ch****************************************************************************English version:Newly built Apartments with Designer Furnishings and breathtaking Lake and City Views"Discover this impressive new building with with exclusive designer furnishings and a spacious bathroom and modern kitchen.Enjoy the breathtaking panoramic views of the lake and vibrant city, which you can admire from both the interior and the spacious terraces and balconies.The tranquil location and high-quality furnishings guarantee peaceful and relaxed living away from the hustle and bustle of the city, without sacrificing proximity to the city.Spacious Dream Bed with • Luxurious Bedding • High-Quality Mattresses Extra PillowsModern Custom Kitchen with • Fully Equipped Kitchen • Oven & Microwave • Refrigerator • Nespresso Machine Generous TableBright bathroom with • Rain Shower • High-Quality Towels • Hair Dryer Are you interested in renting one or more apartments long or short-term? Then contact us atwelcome@blre.ch

Travel time
-
  • A multi-story residential building with yellow and white facade, multiple windows, balconies, and a garage entrance.
  • Modern living room with light wooden flooring, large windows, a sectional sofa, coffee table, TV stand, and potted plants.
  • Modern living room with white walls, wooden floor, large windows, grey sectional sofa, coffee table, armchair, floor lamp, screen, and plant.
  • Bright, modern dining area with a white dining table, six grey chairs, pendant lights, a sculpture on a console table, and a grey sofa near large windows.
  • Bright hallway with wooden flooring, white walls, and recessed lighting. Features arched doorways leading to adjacent rooms, with visible furniture in the background.
  • Modern, minimalist bedroom with a grey sofa, a bed with white pillows and a dark blanket, a television on a stand, and a small table with a plant.
  • Modern bedroom with a large bed, nightstand, television, wardrobe, and a potted plant. The room features light wooden flooring and white walls.
  • Modern, well-lit room with a sofa, desk, chair, and potted plants. Features a sleek, contemporary design with large windows and a round ceiling light.
  • Modern, minimalist room with a desk, ergonomic chair, screen, keyboard, mouse, cabinet, shelf, and picture frame on the wall.
  • Modern bathroom with white tiles, glass shower enclosure, black countertop sink, and a toilet.
  • Modern bathroom with white tiles, black floor, large mirror, sink, and glass-enclosed shower area.
  • Modern, minimalist bathroom with white walls, black floor, a sink, toilet, and a large mirror.
  • {"type": "Kitchen", "objects": ["kitchen island", "sink", "faucet", "stools", "oven", "cabinets", "cutting board", "bowl", "cup", "bottle", "cupboard", "cupboard", "cupboard", "cupboard", "cupboard", "cupboard", "cupboard", "cupboard", "cupboard", "cupboa
  • Modern kitchen with black countertops, built-in cabinets, a sink, and a small seating area with chairs.
  • Modern kitchen with dark grey cabinets, black island, built-in appliances, and a sleek design.
  • Modern kitchen with white walls, black countertops, built-in cabinets, and a sink area. Features include a window, a sliding glass door leading to a balcony, and a small seating area with a chair.
  • Floor plan of a 1st-floor apartment with a living room, dining area, kitchen, bedroom, and bathroom.
  • Floor plan of a 2nd-floor apartment with a living room, dining area, kitchen, bedroom, and bathroom.
  • Modern living room with a grey sectional sofa, black coffee table, large flat-screen TV on a white stand, a tall black shelving unit, and a potted plant near the window.
  • Modern living room with a grey sectional sofa, black coffee table, flat-screen TV, dining area with chairs and table, and a potted plant near the TV stand.
  • Modern living and dining area with white walls, wooden floor, grey sofa, coffee table, dining table, and chairs.
  • Bright, modern hallway with white walls, wooden flooring, recessed lighting, and an open doorway leading to a living area with a sofa and artwork.
  • Bright, modern bedroom with wooden flooring, white walls, a large window, a bed with white linens and a dark throw, a television on a white stand, and a small potted plant.
  • Modern bedroom with a grey sofa, nightstand, wardrobe with mirror, and television on a stand. The room features white walls, wooden flooring, and a recessed ceiling light.
  • Modern, minimalist room with a slanted ceiling, white walls, and light wooden flooring. Features a black desk with a computer screen, a white office chair, and a sleek black cabinet with drawers.
  • Modern, minimalist office space with a sleek black and white color scheme, featuring a desk, ergonomic chair, computer setup, and built-in storage units.
  • Modern kitchen with white cabinets, dark countertops, and stainless steel appliances, including a sink, faucet, and oven. The space features large windows and a sleek design.
  • Modern bathroom with two sinks, a large mirror, a toilet, and a shower area with a window. The space features white tiles and black flooring.
  • Modern bathroom with a toilet, shower, sink, mirror, and a private washing machine. The space features white tiled walls, a black tiled floor, and a glass-enclosed shower area.
  • Modern, compact bathroom with white walls, dark tiled floor, a sink, toilet, and a mirror.
  • Top-down floor plan of a rooftop apartment with a living area, bedroom, kitchen, dining area, and two bathrooms.
1 / 31
3.5 rooms, 110m², CHF 4,640.–
Top
Böndlerstrasse 32, 8802 Kilchberg

Exclusive rental of three apartments after total renovation in the "Villa zum Mürtschenblick"

In the Villa "zum Mürtschenblick" (built in 1916) in the quiet Böndler residential area, we are currently creating three new, bright and stylish 3.5-room apartments. Only one apartment per floor up to 110m2 in size with peace and discretion. Bright living rooms with ceiling heights up to 275cm, elegant ceiling frieze and partial lake view. This luxurious villa atmosphere is reinterpreted here and paired with the exclusive "M&D-Interior Design Label". The label stands for the symbiosis of stylish classic villa paired with modern, functional living design also in the kitchen and bathroom. Let yourself be inspired by the pictures and your new apartment in the tax haven of Kilchberg could be just as stylish. The apartments are not rented furnished. A fiber optic connection is available, but we do not have an elevator and are therefore not barrier-free. Public transportation is perfectly located and can be reached within a 5-minute walking distance. An in-house office room could be rented optionally if needed.We are still in the middle of the construction phase and the first viewings will be possible at the end of October, during the interior construction. Completion is planned for December. Would you like to be one of the first to experience it exclusively? Then secure your personal viewing appointment now by expressing your written interest to us. Please provide your full name and location, as well as which of the three unfurnished apartments you are interested in. We will then contact you directly by email and mobile at the given time. • Apartment No. 3: Attic floor / 3.5 rooms / 98m2, CHF 4,640.--/month (lake view) • Apartment No. 2: 2nd upper floor / 3.5 rooms / 110m2, CHF 5,290.--/month (lateral lake view) • Apartment No. 1: 1st upper floor / 3.5 rooms / 108m2, CHF 5,150.--/month (partial lake view) • Office/Studio/Therapy room: Ground floor / 30m2, CHF 1,390.--/month incl. • Garages: CHF 200.--/month

Travel time
-
  • Aerial view of a residential area with multiple houses, surrounded by trees and a lake in the background.
  • Modern three-story apartment building with balconies adorned with colorful flowers, large windows, and a well-maintained garden in front.
  • A well-maintained garden with a paved pathway, potted plants, and a neatly trimmed lawn, bordered by a hedge and trees.
  • Modern kitchen with white cabinets, wooden flooring, stainless steel sink, and a view of a lake and trees through a large window.
  • Aerial view of a residential area near a lake, featuring multiple houses, apartment buildings, and a waterfront with a dock and tennis court.
  • Empty room with light wooden flooring, white walls, and large windows offering a scenic view of trees and a house outside. A radiator is visible beneath one of the windows.
  • Empty room with light wooden flooring, white walls, large windows, and a radiator under one window.
  • Modern balcony with large glass sliding doors, wooden floor inside, tiled balcony floor, metal railing, and scenic view of a lake and mountains.
  • Empty room with wooden parquet flooring, large windows with blinds, radiator, and white walls.
  • Empty room with wooden flooring, white walls, large windows with a view of greenery, and a radiator below the windows.
  • Modern bathroom with white tiles, geometric patterned floor, sink, toilet, bathtub, and shower area.
  • Aerial view of a lakeside town with residential buildings, parked cars, and a waterfront with boats and a dock.
  • Floor plan of a 1-bedroom apartment with a kitchen, living area, bedroom, bathroom, and covered seating area.
1 / 13
3.5 rooms, 85m², CHF 3,600.–
Top
Schloss-Strasse 29, 8803 Rüschlikon

3.5-room garden apartment in Rüschlikon – living just a few steps from Lake Zurich

This attractive 3.5-room garden apartment in Rüschlikon combines spacious living with plenty of greenery, peace, and an excellent location. The apartment is located on the ground floor and offers plenty of space for individual living on 85 m² of living space.A special highlight is the large, sunny garden seating area with partially covered area and beautiful views of Lake Zurich and the mountains in the distance. The approximately 40 m² large garden is available for sole use and offers plenty of space to relax, linger, and enjoy.The bright apartment impresses with its spacious room layout, plenty of daylight, and a pleasant living atmosphere. The rooms offer a variety of possibilities for individual design. The apartment is ideal for couples, singles, or a small family.This offer is characterized by: • Large, sunny garden seating area (40m²) with partially covered area and beautiful views of Lake Zurich • Spacious garden for sole use • Tax-advantaged municipality of Rüschlikon • Just a few minutes' walk from Lake Zurich and the Seebadi Rüschlikon • 85 m² of living space with spacious, bright floor plan • Quiet location on a little-trafficked street • Parquet floors newly renovated and walls freshly painted • 2024 renovated bathroom with bathtub • Windows renewed in 2020 (triple glazing) • Own cellar room and attic compartment • New elevator access • Shared laundry room for three apartments • Very good public transport connection to Zurich • Two visitor parking spaces available • Possibility for rental parking space • Available from November 1, 2026 General impressionThe well-maintained property presents itself in good condition and is located in a quiet, green residential area on a little-trafficked street. Well-maintained lawns and planting underline the pleasant character of the property.The central location allows for short distances to important facilities of daily life and at the same time a high quality of living and recreation. School, train station, and shopping facilities are easily accessible. Thanks to the good connection, Zurich can be easily and quickly reached by public transport. Your new home in Rüschlikon? If you are interested, we look forward to a message with a few details from you.We look forward to your inquiry by e-mail: verwaltung.schlossstrasse@hotmail.com

Travel time
-
1 / 5
2.5 rooms, 71m², CHF 2,110.–
Top
Gattikonerstrasse 112, 8136 Gattikon

Your new dream home in rural Gattikon! - 1 year limited

We rent this modern 2.5-room apartment in an attractive and well-maintained property, which boasts the following comforts:- Built-in wardrobe in the entrance area- all rooms with parquet flooring- large, bright living and dining room- spacious bedroom - new, modern kitchen with gray tile floor- with glass ceramic stove and dishwasher- with large refrigerator and freezer drawers- with high-quality granite countertop - new, modern bathroom / WC - with tile floor in anthracite - with beige wall tiles- large, cozy balcony (afternoon / evening sun)- useful storage room- basement compartment- elevator available- pet keeping is allowedThe photos are sample pictures that show the standard of construction. You can find the exact room layout in the floor plan.If required and available, a parking space can be rented for CHF 160.00 per month or a storage space for CHF 120.00 per month.The apartment is rented for a limited period of one year. The bus stop "Gattikon, Gattikerhof", which is located directly at the property, is served by bus lines 140 and 240. From here you can reach the train station of Thalwil or Langnau am Albis. Through the A3 motorway connection, which is only five minutes away from the property, you can reach the surrounding cantons such as Schwyz, Zug, and Aargau in a short time.Various shopping facilities, such as a Lidl, are located near the property and can be easily reached on foot. The neighboring center of Thalwil offers further attractive shopping facilities and numerous service providers. The beautiful recreational area and the indoor pool "Schweikrüti" can be reached after a short walk and invites you to bathe and various leisure activities.Does this beautiful apartment meet your expectations?Then contact us directly in the online ad via "Contact provider". You will then receive an automated email with the viewing information and the opportunity to apply digitally for the apartment and / or ask us any questions.We look forward to your digital application after the viewing.

Travel time
-
  • Modern kitchen with white cabinets, black countertops, and a wooden floor. Features a sink, faucet, oven, and dishwasher.
  • Narrow hallway with light wooden flooring, white walls, and a skylight at the far end providing natural light.
  • Modern kitchen with white cabinets, black countertops, and a stainless steel sink. The room features large windows with a view of rooftops and a slanted ceiling.
  • A narrow hallway with light wooden flooring, white walls, and a small window at the end. The hallway leads to a room with a skylight and a window, with modern cabinets and appliances visible on the left side.
  • Empty hallway with light wooden flooring and white walls, featuring a small rug and electrical outlets.
  • Empty room with wooden flooring and large sliding glass doors leading to a balcony or terrace. The ceiling has a sloped design typical of an attic space.
  • Modern residential building with a copper roof, multiple skylights, and a balcony with a metal railing.
  • Empty room with wooden flooring and white walls, featuring a skylight window and a single light fixture.
  • Modern bathroom with a white bathtub, chrome faucet, and handheld showerhead. The room features white tiled walls and a skylight window providing natural light.
  • Modern bathroom with a large sink, chrome faucet, toilet, mirror, and a showerhead visible. The room features a skylight window and sleek, contemporary design.
  • A compact laundry area with a stacked washing machine and dryer unit, white tiled walls, and dark tiled flooring.
1 / 11
2.5 rooms, 63m², CHF 2,830.–
Top
Bergstrasse 9, 8800 Thalwil

Apartment with lake view in Thalwil

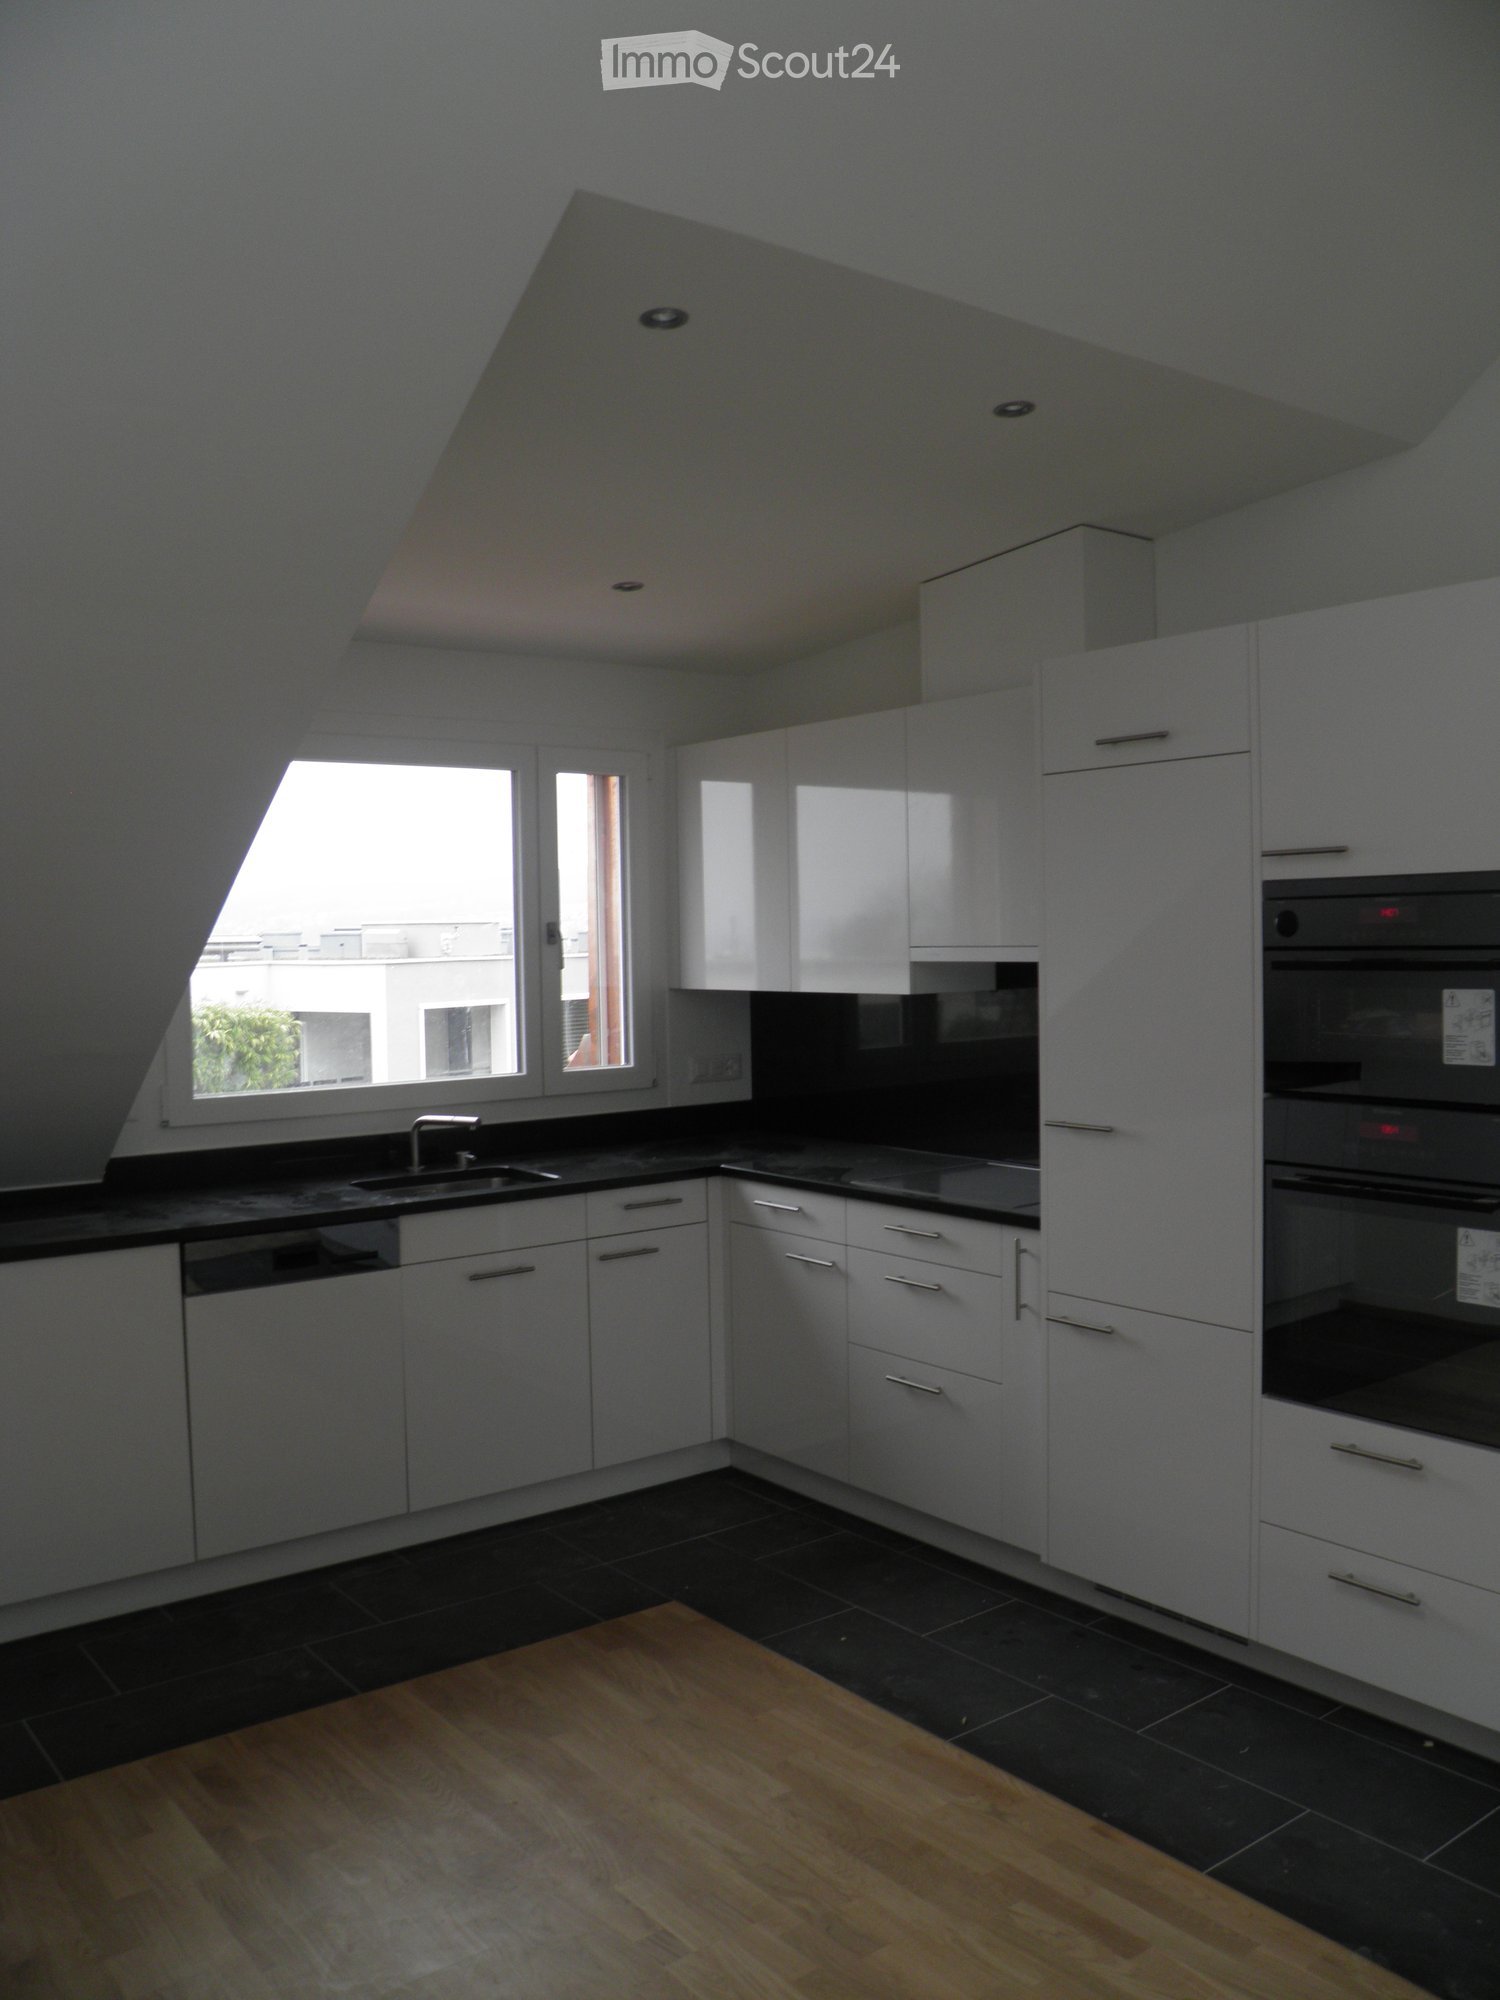
At Bergstrasse 9 in Thalwil, we are renting a 2.5-room attic apartment as of September 1, 2026. The apartment is located in a quiet, central area with a lake view and a 7 m2 balcony, overlooking the greenery. Low-temperature underfloor heating with individual room controls (room thermostats). The sun protection is electrically adjustable.The open kitchen with high-gloss fronts (white) has a dishwasher, ceramic glass stove, and steamer. The kitchen countertop and kitchen backsplash have a black granite countertop and black tiles. From the kitchen window, you have a lake view. The bathroom has a bathtub (skylight above the bathtub, so you can enjoy the starry sky while relaxing), a separate rain shower, a washing tower, a washing basin with storage space, and under-sink furniture. In addition to the underfloor heating, there is a towel radiator. The lake view is also available. The rooms are all in easy-to-maintain oak parquet and have large bright skylights (triple glazing). The spacious balcony (7 m2) with a view of the greenery can be accessed from the living room.The location is very central and yet very quiet. Thalwil train station and shopping facilities can be reached within 5 minutes on foot (500 m). The A3 motorway junction can be reached in a few minutes by car (1500 m). The local recreation area and the lake are about 10 minutes away.Have we sparked your interest? We look forward to your contact.

Travel time
-
  • Two-story house with yellow exterior, green shutters, and multiple windows. The house features a well-maintained lawn, a small garden area with potted plants, and a paved pathway leading to the entrance.
  • A two-story yellow house with green shutters, a well-maintained garden, and a small greenhouse attached to the side.
  • Modern kitchen with light wood cabinets, stainless steel sink, and a central island countertop. Features a candle and a decorative sign on the island.
  • Modern kitchen with white cabinets, a central island, and a large window. Features include a range hood, sink, and a wooden panel accent wall.
  • A cozy living room with wooden flooring, a pink sofa, a small round table, a plant, and decorative items.
  • Bright room with wooden flooring, white walls, and a slanted ceiling. Features a large window with white curtains, a wardrobe, and a stack of colorful boxes on the floor.
  • Bright sunroom with large glass walls and skylights, featuring a red leather chair, matching stool, and several potted plants arranged around the space.
  • Bright living and dining area with a sofa, coffee table, dining table, chairs, pendant lights, and decorative items.
  • Bright living room with a beige sofa, glass coffee table, fireplace, dining area with a table and chairs, and a kitchen area in the background.
  • Bright living room with red velvet sofa, matching ottoman, small table, mirror, projector, and picture frames on the walls.
1 / 10
6.5 rooms, 160m², CHF 3,960.–
Top
Lindenmatt 16, 8912 Obfelden

Detached 6.5 room single-family house

Spacious, detached single-family house with winter garden in a child-friendly environment on the village street 30er Zone • Ground floor: open kitchen with steamer, oven and large induction cooktop (2018), dining and living area with Swedish stove and access to the winter garden, separate room with access to the winter garden, guest toilet, winter garden • Upper floor: three bedrooms, bathroom with shower, bathtub, double sink, office with workspace and wardrobe, accessible attic • Basement: laundry room with washing machine and dryer, geothermal heating, water softening system, usable shelter, three cellar rooms (one with exit to the garden) • Environment: vegetable garden, lawn, flower garden, seating area, well • Parking spaces: 2 private parking spaces in the underground garage, two parking spaces at the entrance to the underground garage and a private visitor parking space directly in front of the house • Play area: A large area in the middle of the development (traffic-free) invites you to play • Public transport connection: Public transport stops Bachstrasse and Toussen can be reached on foot in 3-5 minutes, motorway A4 towards Zurich or Zug/Lucerne in 5 minutes • Shopping: Village market (Volg) with integrated post office (7 days open) 200 meters, Migros 10 minutes and Coop 15 minutes • Schools and kindergartens: Schulhaus Schlossächer (primary school) and kindergarten 10 minutes, Schulhaus Chilefeld (primary school and secondary school) with kindergarten 5-6 minutes. Here, the whole family benefits from the public sports field with a beach volleyball court • Recreation: Wolserwald and Reuss are popular destinations in the area

Travel time
-
  • Two-story yellow house with a brown roof, multiple windows, and a balcony on the upper floor. The house is surrounded by greenery and is situated on a paved driveway.
  • Modern kitchen with light wooden cabinets, stainless steel oven, and sleek countertops.
  • Empty room with wooden flooring, large windows, and a sliding glass door leading to a balcony.
  • Modern bathroom with dark grey tiles, a white sink with a chrome faucet, a toilet, a bathtub, and a glass-enclosed shower with multiple showerheads.
  • Empty room with wooden flooring, white walls, and a large window with a view of greenery outside.
  • Spacious hallway with wooden flooring, white walls, and a wooden staircase leading upwards. The ceiling is made of light wood with recessed lighting.
  • Empty attic room with wooden flooring, white walls, skylight window, and built-in closet.
1 / 7
5.5 rooms, 126m², CHF 5,800.–
Top
Büessikon 6, 6340 Baar

Charming 5.5-room single-family house in Baar (ZG) – available for rent from October 2026

Welcome to this well-maintained, two-story single-family house in a quiet location in Büessikon, Baar. The recently renovated house (renovation 2026) impresses with plenty of space, modern comfort, and an idyllic environment – ideal for families who want to combine the best of city and nature.The sunny house presents itself from the outside with a friendly yellow facade, brown roof, and a well-maintained entrance, surrounded by lush greenery. Inside, you'll find a modern kitchen with bright wooden cabinets, a large bathroom for relaxation with a rain shower, bright bedrooms, and plenty of storage space.The house offers, among other things: • 5.5 rooms on two floors with a spacious living area of 126 m² • Balcony on the upper floor with a beautiful view of the surrounding countryside • Seating area is covered and glazed • Garage and parking space for convenient parking of vehicles • Large plot of 565 m² – perfect for children and garden lovers • Child-friendly environment in a quiet residential area • Beautiful view of the surrounding landscape and Lake Zug Location and surroundings: The house is located in a quiet and sunny location – on a farm. In the summer, you can enjoy plenty of sunshine. The nearest bus stop Walterswil is about a 10-minute walk away. The school is located in Baar, and children can take a school bus there, and the TopCC supermarket is about a 14-minute walk away.This house combines modern living comfort, plenty of space, and a natural, quiet location – a rare offer in the canton of Zug. Available from October 1, 2026. Secure your new home now!

Travel time
-

Suggested properties for you based on search results

Other interesting objects