1 result - Properties for rent with Pets allowed: Dommartin

More objects in your automatically expanded search area
14 results - Radius: + 10km
  • Modern balcony with a wooden table, glass railing, and a view of trees and buildings.
  • Modern balcony with grey wooden bench, white metal table, green chairs, and a view of trees and rooftops.
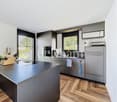
  • Modern kitchen with grey cabinets, stainless steel appliances, and a large window overlooking a green area.
  • Modern kitchen with light grey cabinets, wooden flooring, and a dining area featuring a wooden table and chairs. A small white stool and a furry rug are visible near the sliding glass door.
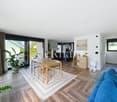
  • Open-plan living and dining area with modern kitchen, wooden flooring, and large windows. Includes a dining table with chairs, a small stool, a furry rug, and a child's table and chair.
  • Modern bathroom with a white sink, mirror with LED lighting, glass-enclosed shower, and a toilet. Beige tiles and a light-colored floor.
  • Modern bathroom with a bathtub, sink, toilet, and a large illuminated mirror above the sink. The space features beige tiles, a towel rack, and a small stool near the toilet.
  • A child's bedroom with a single bed, pillows, toys, artwork, and a rug on the floor.
  • Modern bedroom with a large bed, geometric patterned duvet, nightstand, and a hanging pendant light.
  • Minimalist bedroom with a single bed, white pillow, and a colorful rug on the floor. The room features white walls, wooden flooring, and large windows with white curtains.
  • Modern balcony with a view of trees and buildings, featuring wicker chairs, a glass table, and a flower pot.
  • A long, narrow hallway with light-colored walls and wooden flooring, featuring several open doors leading to adjacent rooms.
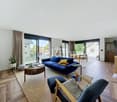
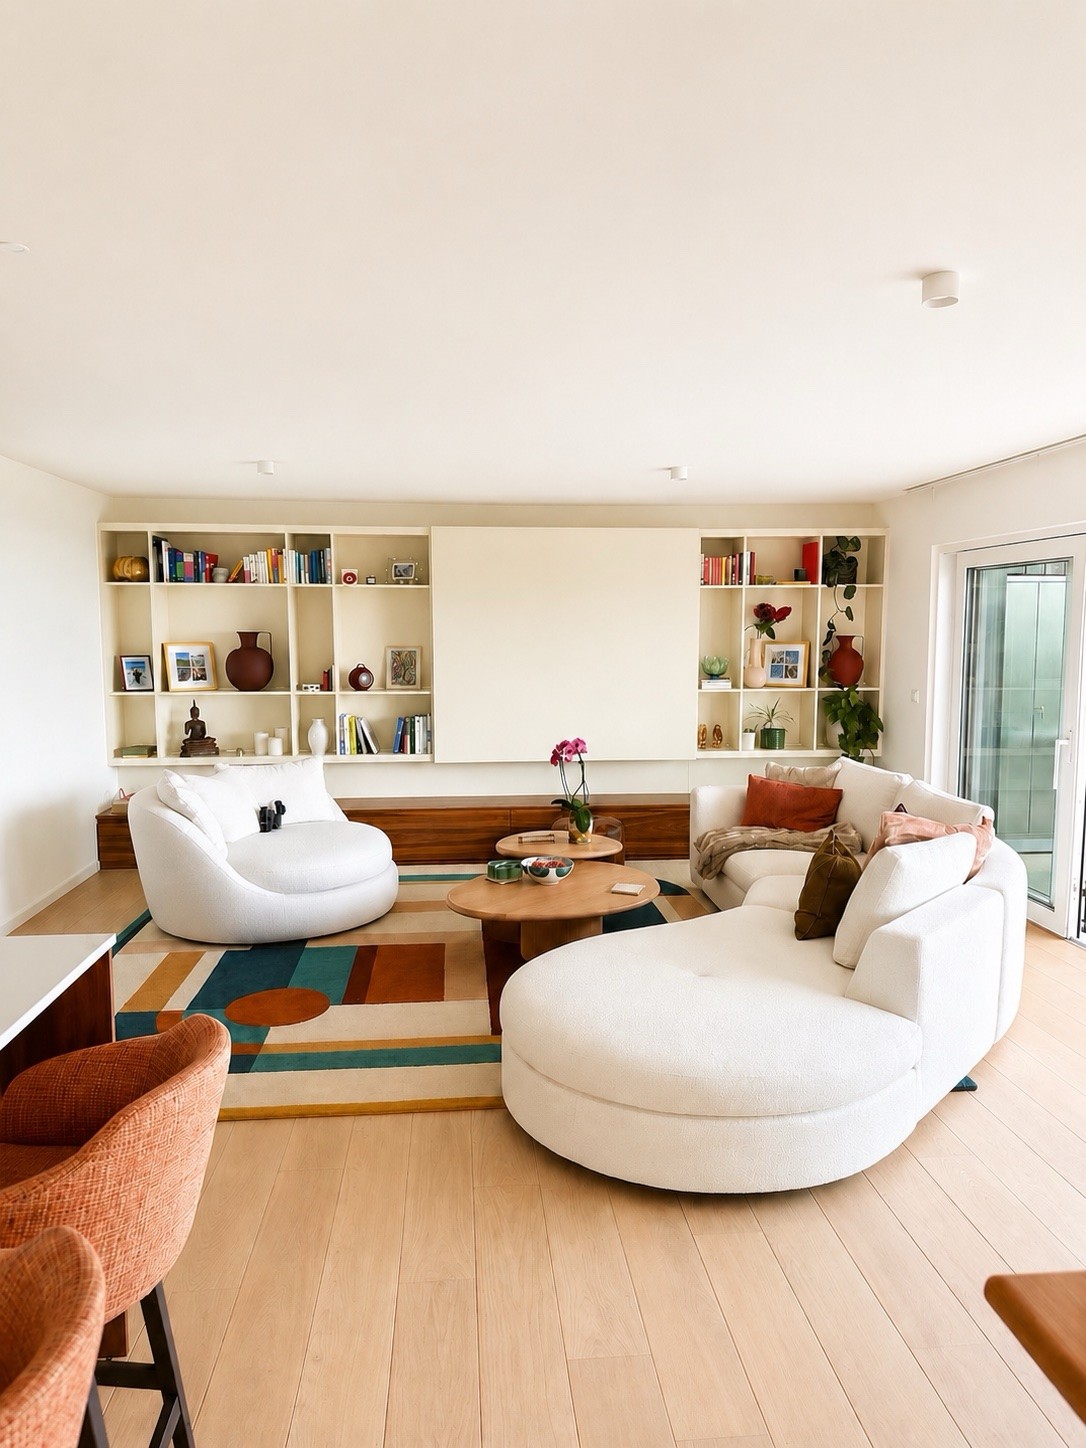
  • Modern living room with white walls, wooden flooring, large window with blinds, sofa, coffee table, ottoman, bookshelf, TV, and small green table with toys.
1 / 13
4.5 rooms107m²CHF 4,050.–
Top
Route de la Clochatte 98, 1052 Le Mont-sur-Lausanne

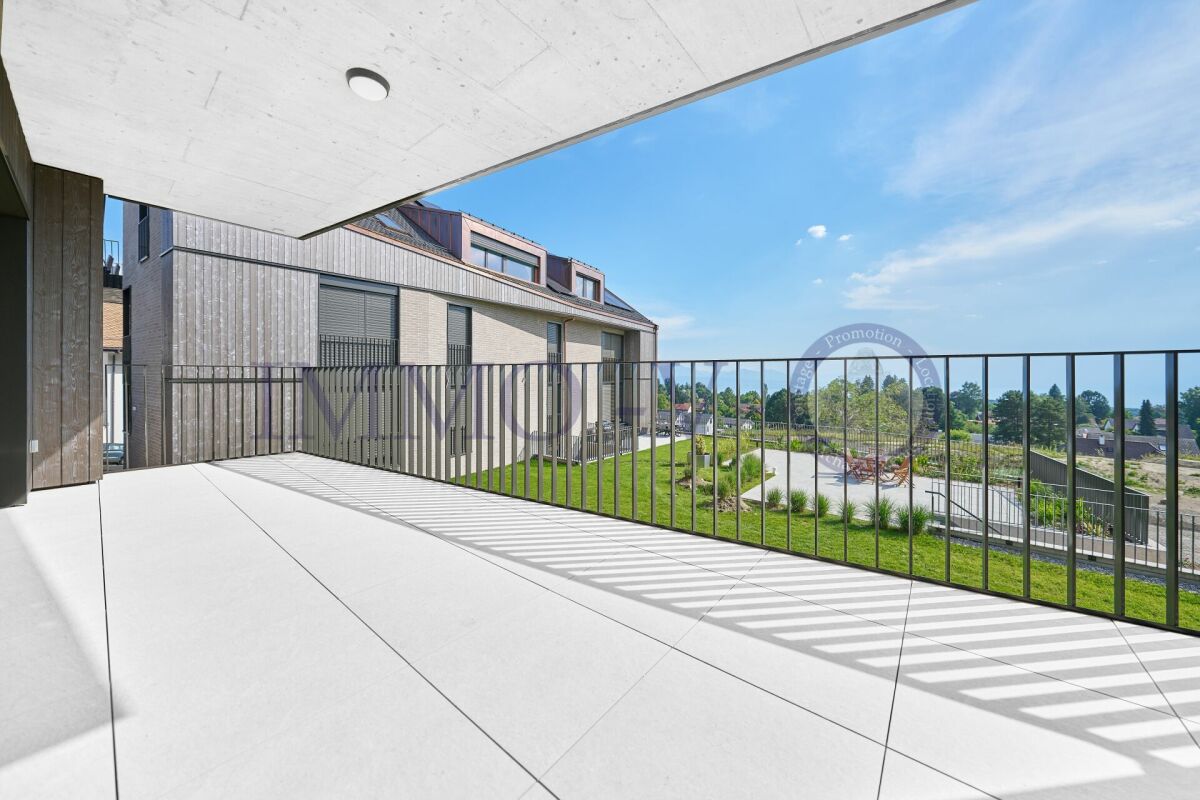
Bright & Modern 4.5-Room New Build Apartment in Le Mont-sur-Lausanne

🇬🇧 English VersionExceptional 4.5-Room Apartment with Large Terrace – Le Mont-sur-LausanneDiscover this beautiful 4.5-room apartment on the 2nd floor of a brand-new Minergie-certified residence, ideally located at Route de la Clochatte 98 in the sought-after commune of Le Mont-sur-Lausanne.Built in 2024 and available from end of October 2026, it offers a modern, bright and family-friendly living environment. The location is especially convenient, very close to the International School of Lausanne (ISL) and well connected by public transport.The ApartmentBright open-plan living and dining area with large windows, wooden flooring, and a modern kitchen with light-grey cabinetry and stainless-steel appliances.A major highlight is the large balcony-terrace, offering generous outdoor space with open views, ideal for dining and relaxing.The apartment includes a master bedroom and two additional bedrooms, suitable for family, guests or office use.There are two modern bathrooms: one with walk-in shower and one with bathtub.Well-designed layout separating living and sleeping areas.Highlights● Large balcony-terrace with open views● 4.5 rooms, ideal for families● New residence (2024), Minergie certified● Very close to ISL● Excellent public transport access● Shared spaces in residence● Bright, sunny and very quiet● Modern kitchen and quality finishes● Two bathrooms (shower + bathtub)● Elevator, parking, wheelchair access● Child-friendly, pets allowedLocationPeaceful residential area of Le Mont-sur-Lausanne (1052), close to Lausanne. ISL is just minutes away. Shops, schools and green spaces are easily accessible.A rare opportunity to rent a modern, energy-efficient family apartment with large terrace in a prime ISL location.Available end of October 2026.🇫🇷 Version françaiseExceptionnel appartement de 4.5 pièces avec grande terrasse – Le Mont-sur-LausanneDécouvrez ce magnifique appartement de 4.5 pièces au 2e étage d’une résidence neuve certifiée Minergie, situé à la Route de la Clochatte 98 dans la commune prisée du Mont-sur-Lausanne.Construit en 2024 et disponible dès fin octobre 2026, il offre un cadre moderne, lumineux et familial. L’emplacement est idéal, à proximité immédiate de l’International School of Lausanne (ISL) et bien desservi.L’appartementGrand séjour lumineux avec cuisine moderne ouverte et finitions de qualité.La grande terrasse-balcon offre un bel espace extérieur avec vue dégagée, parfait pour repas et détente.Il comprend une chambre parentale et deux chambres supplémentaires, idéales pour famille ou bureau.Deux salles de bains : douche à l’italienne et baignoire.Agencement séparant clairement les espaces jour et nuit.Points forts● Grande terrasse-balcon● 4.5 pièces familial● Résidence neuve (2024), Minergie● Proche de l’ISL● Transports publics à proximité● Espaces communs● Très lumineux et calme● Cuisine moderne● Deux salles de bains● Ascenseur, parking, accès PMR● Enfants et animaux acceptésLocalisationQuartier résidentiel calme du Mont-sur-Lausanne (1052), proche de Lausanne. ISL à quelques minutes. Commodités et espaces verts à proximité.Une opportunité rare de louer un appartement moderne et économe en énergie avec grande terrasse, proche de l’ISL.Disponible fin octobre 2026.

Travel time
-
  • Bathroom with tiled walls and floor, bathtub, sink, toilet, and a mirror above the sink. A small window is visible above the bathtub.
  • Empty room with wooden herringbone flooring, white walls, and large glass doors leading to a balcony.
  • Empty room with tiled floor, white walls, and a window with multiple panes. The room is unfurnished, showing only the basic structure and a radiator under the window.
  • Modern kitchen with white cabinets, a sink, and an oven. The floor is tiled, and the walls are painted in a neutral tone.
  • Small bathroom with beige tiles, a white sink, a mirror above it, and a toilet. Includes a towel rack and a faucet.
  • Empty room with wooden flooring, white walls, a small window, and a radiator. No furniture or equipment present.
  • Empty attic room with wooden flooring, slanted wooden ceiling, large window offering a view, and a radiator on the wall.
  • Empty attic space with wooden flooring, white walls, and a skylight window providing natural light.
1 / 8
4.5 rooms119m²CHF 2,565.–
Top
Rue des Champs 1, 1040 Echallens

4.5-room apartment with balcony close to amenities in Echallens

Discover this beautiful apartment with 4.5 rooms on the 2nd floor of a building with an elevator in Echallens. Available from October 1st, this apartment offers a living area of 119 m² and combines comfort, brightness, and practicality.The apartment has notably:Ground floor: • Entrance hall: Large built-in closets • Bright living room: A pleasant living area with herringbone parquet and large glass doors opening onto a balcony. • Living kitchen: Modern and functional kitchen • Guest toilet and storage room with washing machine connection First floor: • Complete bathroom: With tiled walls and floor, bathtub, sink, toilet, and mirror, as well as a small window providing natural light. • Three large bedrooms Others: • Possibility to rent a parking space in the underground garage (100.- per month) • Pets allowed and family-friendly apartment. Ideal situation: This very practical apartment benefits from a privileged location in the heart of Echallens, just a few steps from the main amenities. You will find, among other things, in the immediate vicinity: • Fitness (Lets'GO), bakery-tea room, and laundry 1 minute walk • Grande Migros with pharmacy and Denner just 2 minutes walk. • Echallens station (LEB), post office, BCV, and bus stops 3 minutes walk. • Collège de Court-Champ (1p to 8p) 6 minutes walk, perfect for families. For visits: Group visits on Monday, 24, Tuesday, 25, and Wednesday, 26, between 6 pm and 8 pm. Please announce yourself in advance.Whether you are a family, a couple, this spacious and extremely well-located apartment will meet all your expectations. Do not miss this opportunity to settle in a pleasant living environment in Echallens!

Travel time
-
1 / 7
2.5 rooms43m²CHF 1,480.–
Top
1000 Lausanne

URGENT !!! 2.5-room attic apartment with large terrace – Lausanne – takeover from 15.09.2026

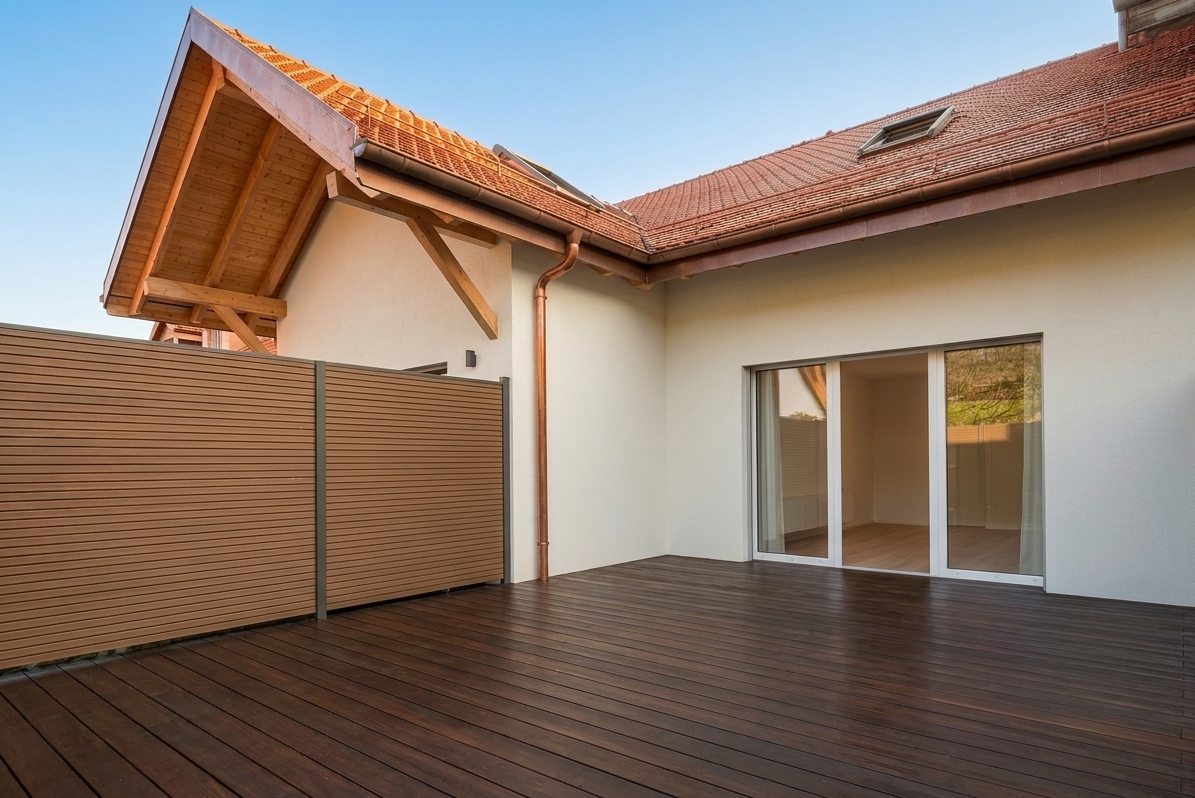
Available from September 15, 2026 – lease takeover Located at Route de Berne, 1000 Lausanne, near Chalet-à-Gobet and EHL. Attic, offering a living area of approximately 42.75 m², complemented by a very beautiful terrace of 26.55 m² that runs along the apartment. Bright and benefiting from a green environment, it constitutes a very good compromise between the proximity of Lausanne and the calm of the countryside. The apartment consists of: • Bright living room with open, fully equipped kitchen and wall cupboard • Large bedroom • Bathroom with shower • Large terrace of approximately 26.5 m², accessible from the living room • Basement • Apartment located on the top floor/attic Net rent: CHF 1'400.– / month + Charges: CHF 80.– / month + Indoor parking space: CHF 120.– / month + Indoor motorcycle parking: CHF 50.– / month Total: CHF 1'650.– / month, including charges and parking The apartment benefits from a particularly pleasant situation, in immediate proximity to nature while remaining easily accessible from Lausanne. Forests and numerous walking paths nearby. Two TL bus stops within about 3 minutes on foot. Takeover desired from September 15, 2026. Complete dossier to be presented: • 3 last pay slips • A recent extract from the debt collection register • A copy of an identity document In case of interest, please contact us to arrange a visit!

1 / 11
  • Balcony / Terrace
  • Pets allowed
  • View
  • +2
6.5 rooms166m²CHF 3,550.–
Rue de Bellevue 13, 1038 Bercher

Duplex with roof terrace and private garden of 670m2

A unique living space for lovers of architecture, elegance, and exceptional volumesIn the heart of Bercher, discover an absolutely unique property, inspired by the iconic style of Le Corbusier, where architecture, light, and comfort come together perfectly.This villa has undergone a complete renovation in 2024, carried out with the utmost respect for its architectural identity. The work was supervised by the General Directorate of Buildings and Heritage (DGIP), guaranteeing a renovation of the highest quality.The accommodation offered is an independent duplex apartment, located in a villa comprising only two apartments, each with its own private entrance, ensuring calm and intimacy.As soon as you arrive, you will be immediately seduced by the generous volumes, the omnipresent light, and the high-end amenities that characterize this exceptional property.The kitchen, independent of the living room, is fully equipped with Miele appliances and offers very high-end finishes. The first living room, bathed in natural light and adorned with a beautiful fireplace, invites relaxation in a warm and refined atmosphere.The sleeping area includes four bedrooms, one of which has its own private bathroom. A second bathroom and a guest toilet complete this floor.On the upper floor, a second living room, also equipped with a fireplace, constitutes a magnificent reception or relaxation space. This gives access to an elegant winter garden of about 20 m², then to a spectacular roof terrace of 48 m², offering a privileged setting to fully enjoy the beautiful days.Outside, this property stands out for its fully enclosed private garden of over 670 m², a true green oasis offering calm, intimacy, and quality of life. A lawn mower robot is made available to ensure the maintenance of the lawn.Amenities • Completely independent duplex apartment • Villa with only two apartments • Architecture inspired by Le Corbusier • Complete renovation in 2024 (first rental) • Renovation supervised by the General Directorate of Buildings and Heritage (DGIP) • High-end, fully equipped kitchen (Miele) • Two magnificent living rooms with fireplace • 4 bedrooms • Parental bedroom with private bathroom • Second bathroom • Guest toilet • Winter garden of about 20 m² • Roof terrace of 48 m² • Fully enclosed private garden of over 670 m² • Including lawn mower robot • Amenities and finishes of the highest quality Parking • Locked parking box: CHF 200.- / month • Two outdoor parking spaces: CHF 50.- / space / month Rental conditions • Lump-sum charges: CHF 400.- / month, in addition to the rent. This exceptional property will seduce those looking for a rare living space where architectural heritage meets contemporary comfort. Thanks to its generous volumes and harmonious layout, it will perfectly suit a family, architecture enthusiasts, or a high-end shared accommodation.A unique opportunity to live in one of the most remarkable architectural achievements in the region. Contact us today to receive the complete dossier or organize a private visit.

  • Balcony / Terrace
  • Pets allowed
  • View
  • +2
Travel time
-
1 / 13
  • Pets allowed
  • Garage
10 rooms430m²CHF 9,500.–
Chemin de Ballègue, 1066 Epalinges

Architect's villa with pool near Lausanne

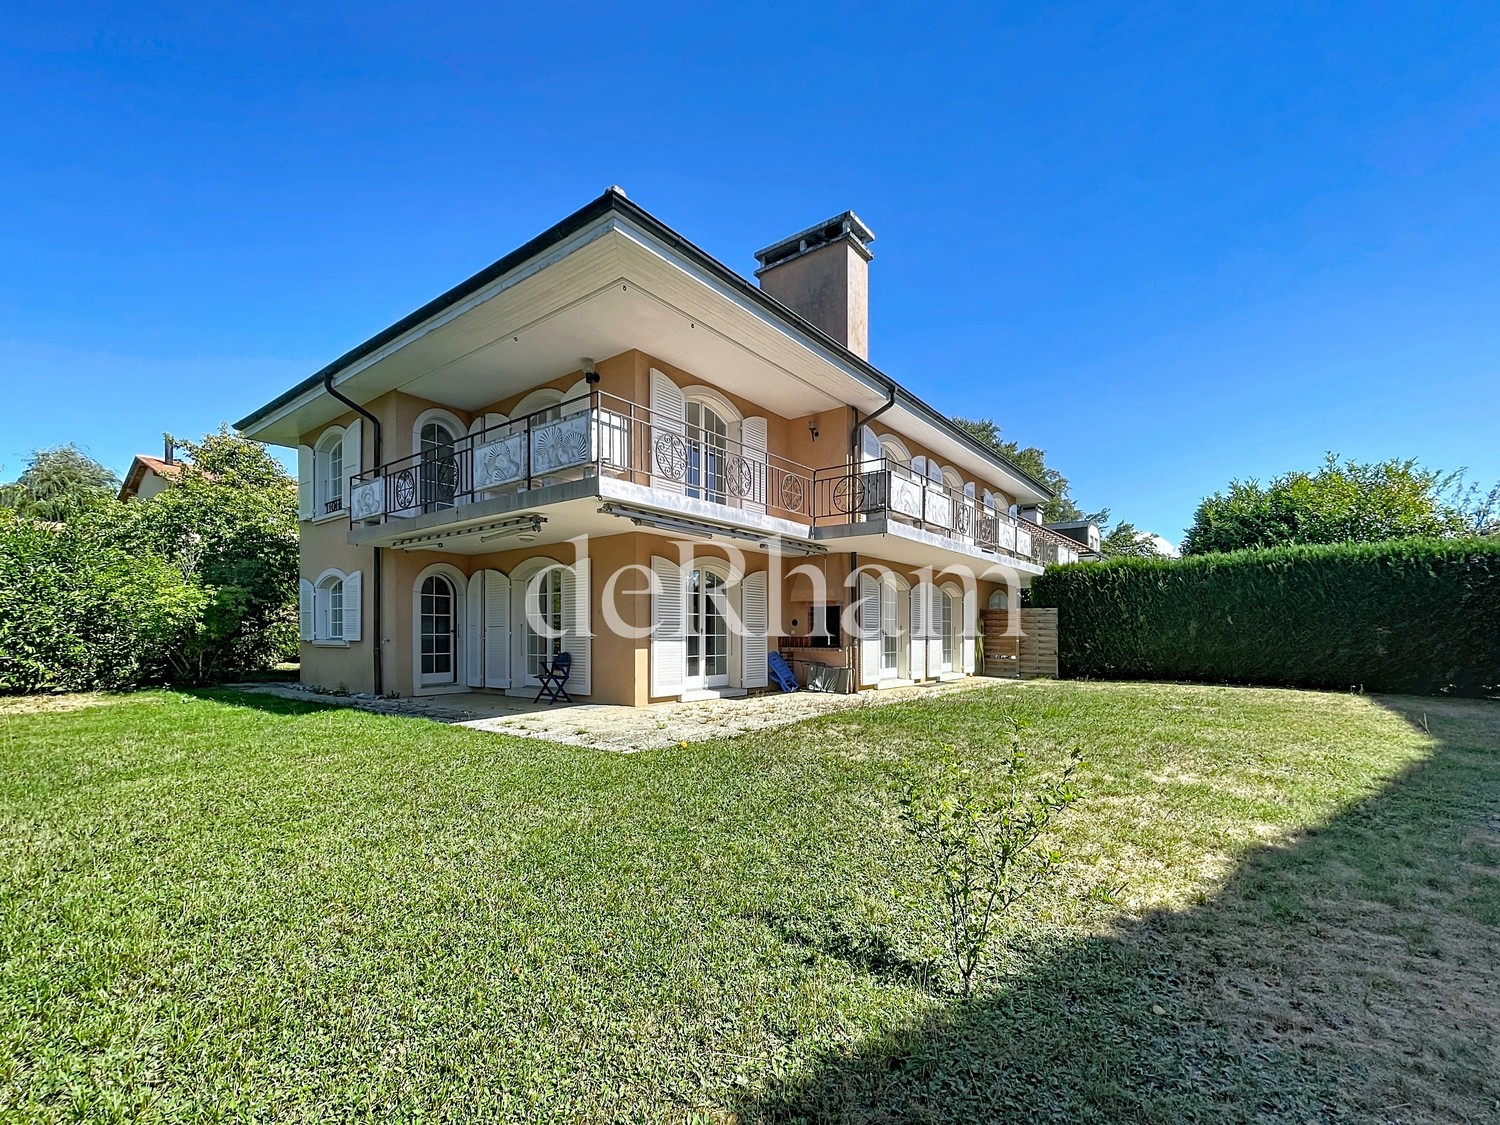
With its views of the mountain ranges overlooking Lake Geneva, Epalinges will surprise you. Its center welcomes a performance hall, local shops, and a tea room in a village spirit that will please you. The Lausanne Golf Course is located in the immediate vicinity of the property, just 3 minutes away! Similarly, the Lausanne Hotel School (EHL) can be reached in less than 5 minutes. You will need 10 minutes by car to reach the center of Lausanne and less than 5 minutes to reach the center of Epalinges, where you will find all the amenities (Migros and Coop shopping centers, restaurants, Biopôle medical center, etc.) as well as the M2 metro line connecting Epalinges to Lausanne-Ouchy via Lausanne-Flon and Lausanne-Gare CFF. The "LeCube" villa is built on a flat plot of approximately 2,500 m2. The beautifully landscaped and well-maintained garden features a pool with a pool house and summer kitchen. An undeniable asset for this property! The living area of approximately 430 m2 is distributed over two levels and two "cubes" (+ a converted basement of approximately 150 m2). A spiral staircase and an interior courtyard are located in the center. This clever layout offers many possibilities and opportunities for customization. The villa is resolutely modern, with carefully designed architectural lines. It meets the expectations of the most demanding customers. Nothing is left to chance, the materials and execution details are of the highest quality. The quality of the living spaces, the brightness, and the layout have been carefully designed to highlight the exclusive, ultra-modern character of the property and to enjoy the surrounding countryside. This contrast will appeal to aesthetes and those seeking calm. The villa is divided as follows: Ground floor:-Entrance hall with cloakroom-Spacious living room with fireplace-Office, library-Beautiful dining room of approximately 45 m2-Luxuriously equipped kitchen-Guest toilet First floor:-Three bedrooms with wardrobe-One bedroom with en-suite bathroom/WC and balcony-Master bedroom with dressing room and en-suite bathroom/WC with corner bathtub and balcony-Two shower rooms/WC, one with sauna Basement:-One bedroom with en-suite bathroom/WC-A soundproofed music room (can also be used as a playroom)-A cinema-A climate-controlled wine cellar-A wine cellar-Technical rooms (laundry room, etc.) Outdoor areas:-Beautifully landscaped garden-36 m2 pool-Pool house with shower, toilet, and summer kitchen-Pétanque court-A small "practice" for golf enthusiasts (can also be removed) Annexes:-Double garage with access to the kitchen-Many outdoor parking spaces Rent:CHF 9,500.-+ CHF 1,800.- flat rate for garden and pool maintenance+ Individual expenses The plans and additional photos are available upon request.

  • Pets allowed
  • Garage
1 / 10
  • Balcony / Terrace
  • Pets allowed
  • Parking space
  • +1
4.5 rooms160m²CHF 4,750.–
Bois de l'Hôpital 54, 1052 Le Mont-sur-Lausanne

Triplex of exception in a green setting in Mont-sur-Lausanne!

Protected by the surrounding woods, the hamlets located north of Mont-sur-Lausanne offer a peaceful and rural setting, while also benefiting from the immediate proximity to Lausanne. Between nature and comfort, you will also enjoy the presence of a fitness center and a restaurant nearby. Live the city in the great outdoors! Located in a quiet and green residential area, this magnificent triplex will seduce you with its elegance, comfort, and privileged environment. Spread over three levels, this accommodation offers beautiful volumes as well as a carefully thought-out distribution to ensure a pleasant and functional daily life. Natural light generously invites itself into the various rooms, creating a warm and convivial atmosphere. The accommodation consists of:- Entrance with storage room1st floor:- An additional storage room- A guest toilet- A large living room with access to a large terrace of approximately 35 m²- A fully equipped kitchen open to the living room2nd floor, night area:- A workspace- A parental bedroom with shower/WC and dressing room- Two bedrooms- A bathroom with washing columnBasement:- A third storage room with storage space The accommodation also benefits from a private garden in front of the entrance, an outdoor parking space, and a garage with automatic opening. Outdoor parking: CHF 300./monthCharges: CHF 250./monthTotal rent: CHF 5'050./month A visit is a must!

  • Balcony / Terrace
  • Pets allowed
  • Parking space
  • +1
Travel time
-
1 / 13
11 rooms440m²CHF 9,500.–
1066 Epalinges

Large contemporary villa of 500m², pool, calm, view of the Jura

This villa named Le Cube, with an architecture that is decidedly contemporary, sober and purified, is located in Épalinges in a residential area on the heights of Lausanne, sheltered from nuisances and in immediate proximity to the Lausanne Golf Course. Its particularity lies in its two cubes connected by a bridge, which allows light to penetrate throughout the house, making it particularly bright. The sliding windows on either side bathe the interior in natural light, while the concrete chimney adds a warm touch to the contemporary atmosphere. The 440 m² of living space are spread over two levels, with a perfectly fitted-out lower ground floor, for a volume of over 2100 m, in the heart of a magnificent, sunny plot of 2500 m². The two cubes give access to the terrace and the garden with a 36-meter-long pool. The pool house, with a shower, toilet, a covered area as well as a fully equipped kitchenette, offers the possibility of spending convivial moments with friends and family, complemented by games of petanque on a laid-out pitch. The property is entirely fenced and the exterior lighting highlights the landscape of the garden, creating a unique atmosphere at nightfall. This villa offers a totally soundproofed home cinema, perfect for relaxation evenings, as well as an additional soundproofed room. Situation The plot is sunny and southwest facing. The environment is calm and pleasant. From the floor, you can enjoy a beautiful, unobstructed view of the Jura. - The first bus stop is less than a kilometer away and takes you to the center of Epalinges, then to the Croisettes metro station. From there, you can quickly reach the city center of Lausanne. - Two kindergartens are very close, accessible on foot. The Croix-Blanche and Bois-Murat schools welcome the older children. International or private schools are also nearby. - Finally, many shops, such as Migros, Coop, Denner, as well as facilities and cafes-restaurants are available in the heart of the locality. This property is ideal for a family looking for space, comfort, and quality.

Suggested properties for you based on search results

Other interesting objects