Quick Filters for your search

Quick-filters

We show you quick-filters based on the most used filters by location.

By using these, you can enhance your search experience by finding new and interesting properties to your likings.

Dommartin - Properties for rent

We recommend expanding your search criteria to get similar results. The current filters didn’t return any matches.

If you don’t want to change your current search criteria, we recommend creating a search alert, so you’ll be notified when matching offers become available.

More objects in your automatically expanded search area
28 results - Radius: + 10km
  • Dining area with a wooden dining table and chairs, a living area with a sofa and armchair, and a television. The room features wooden flooring and white walls.
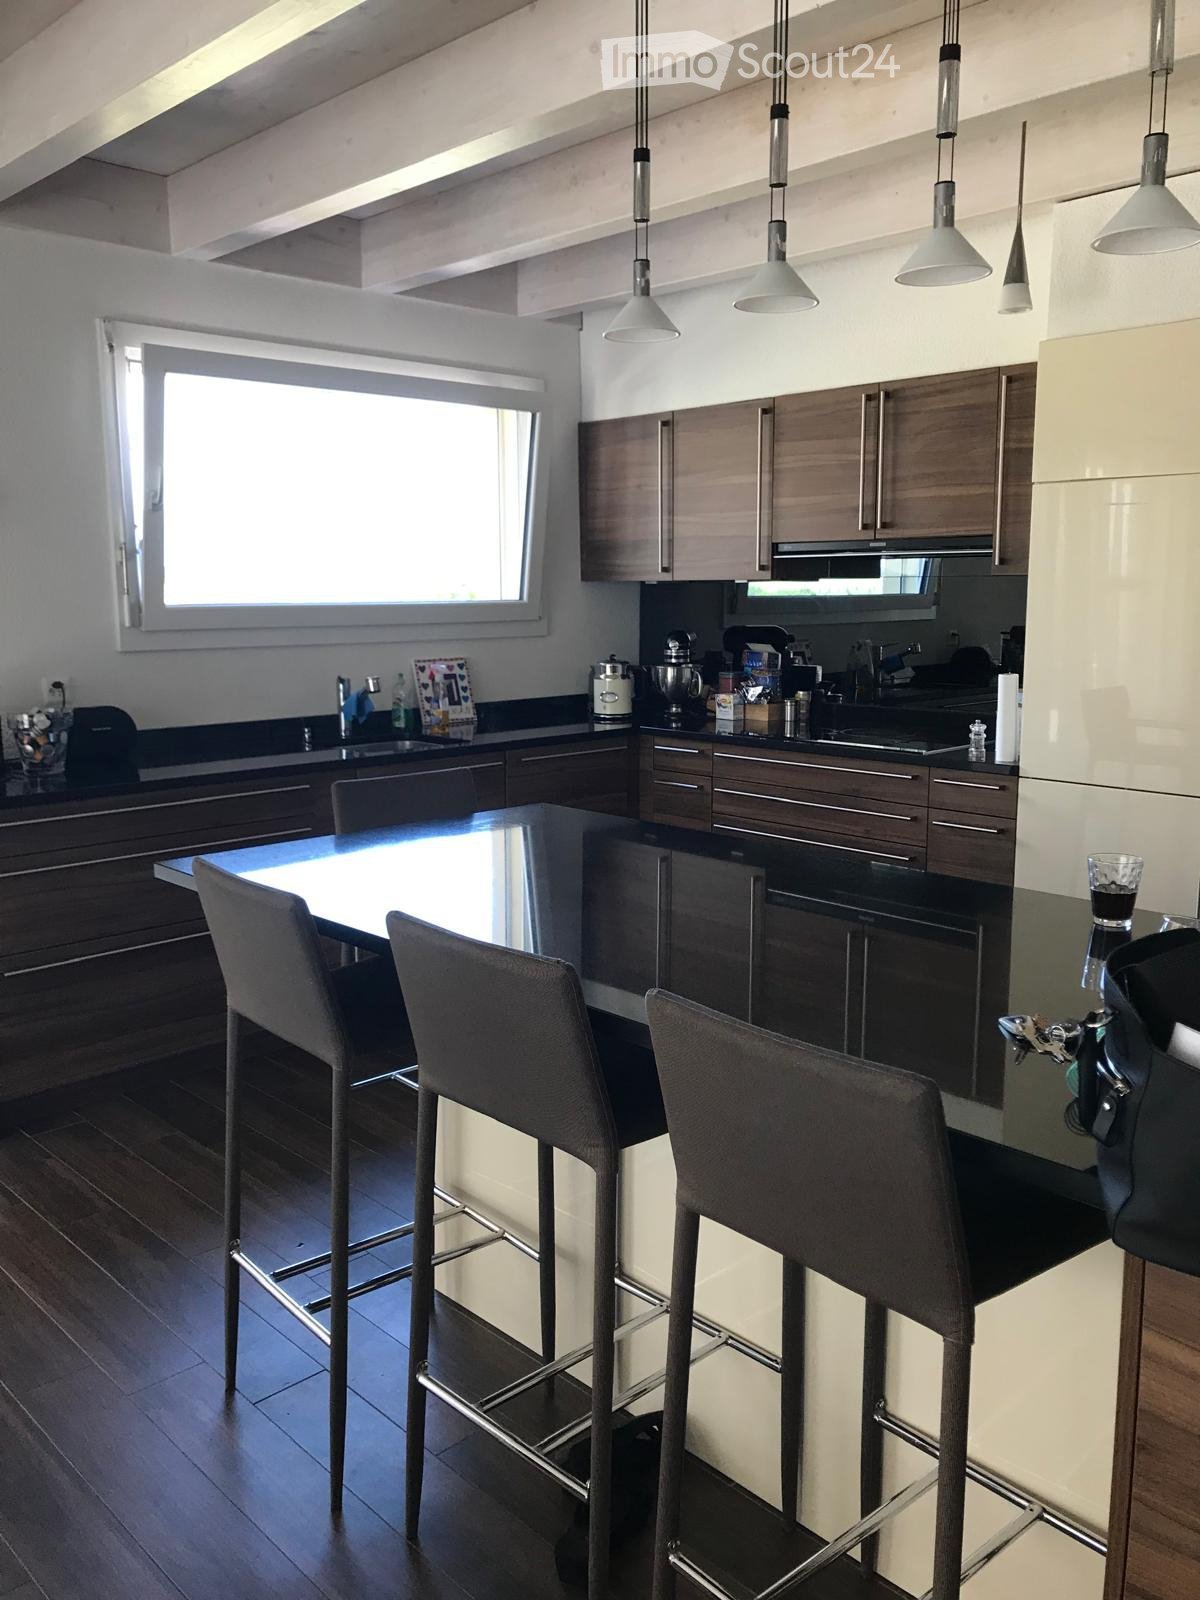
  • A modern kitchen with a central island, granite countertops, and various appliances including a refrigerator, oven, and sink. The island features a wooden table with two chairs, and the countertops are cluttered with kitchen items such as a toaster, cups,
  • The kitchen features a wooden dining table with chairs, a red refrigerator, microwave, cabinets, and a kitchen island with a sink and various kitchen utensils.
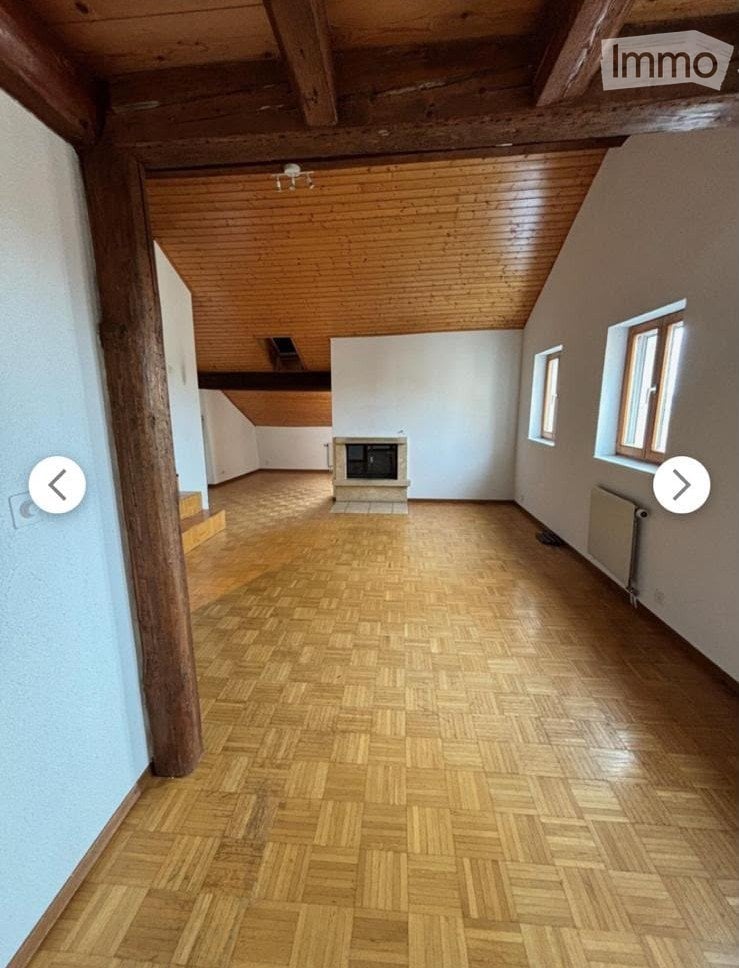
  • Empty attic room with wooden walls, ceiling, and floor, featuring a window with a curtain and a radiator below it.
  • Cozy attic room with wooden walls and ceiling, featuring a blue sofa with colorful pillows, a desk with a computer, and a modern office chair.
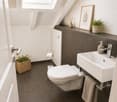
  • Modern bathroom with tiled walls, a toilet, a sink with a mirror, a glass-enclosed shower, and a towel on the floor.
  • Cozy wooden bedroom with a bed, desk, chair, fan, and artwork on the walls.
  • Cozy attic bedroom with wooden walls and slanted ceiling, featuring a bed, desk, mirror, radiator, and skateboard.
  • A well-lit room with wooden flooring, a black leather armchair, a small table, and a radiator. The room features a wooden staircase railing and a skylight in the ceiling.
  • Outdoor patio area with a wooden fence, greenery, a table with chairs, and a closed umbrella. The area includes a barbecue and a small staircase leading to a wooden structure.
  • Modern bathroom with a bathtub, toilet, and a glass shower enclosure. The room features tiled walls and a window with frosted glass panes.
  • Bedroom with a large bed, nightstand, lamp, wardrobe, and a modern chandelier.
1 / 12
6.5 rooms160m²CHF 2,300.–
Top
Chemin Champ-du-Gour 5, 1510 Moudon

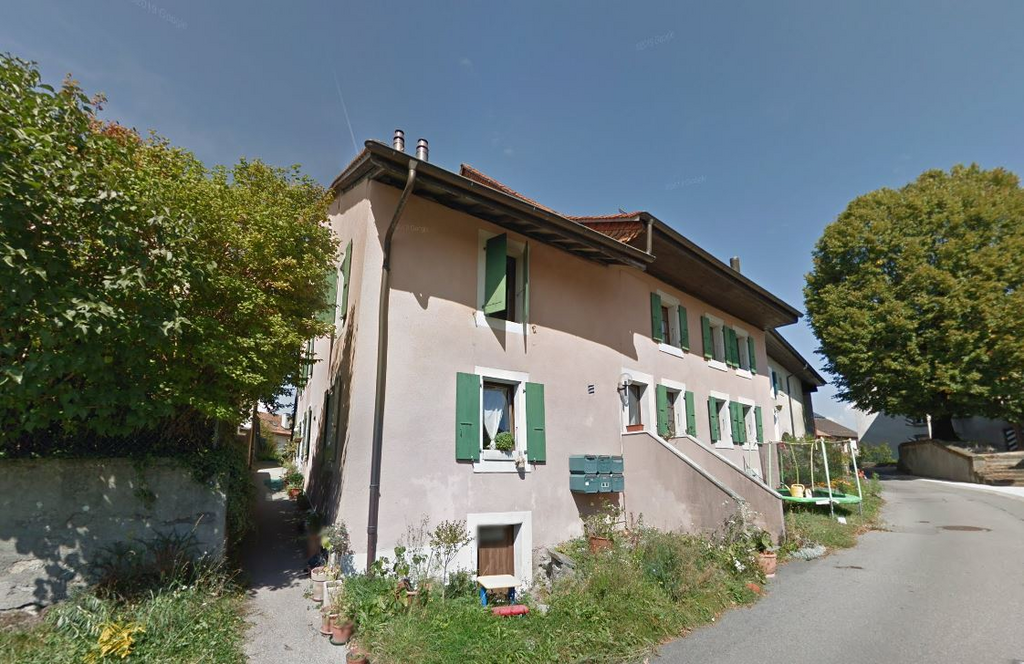
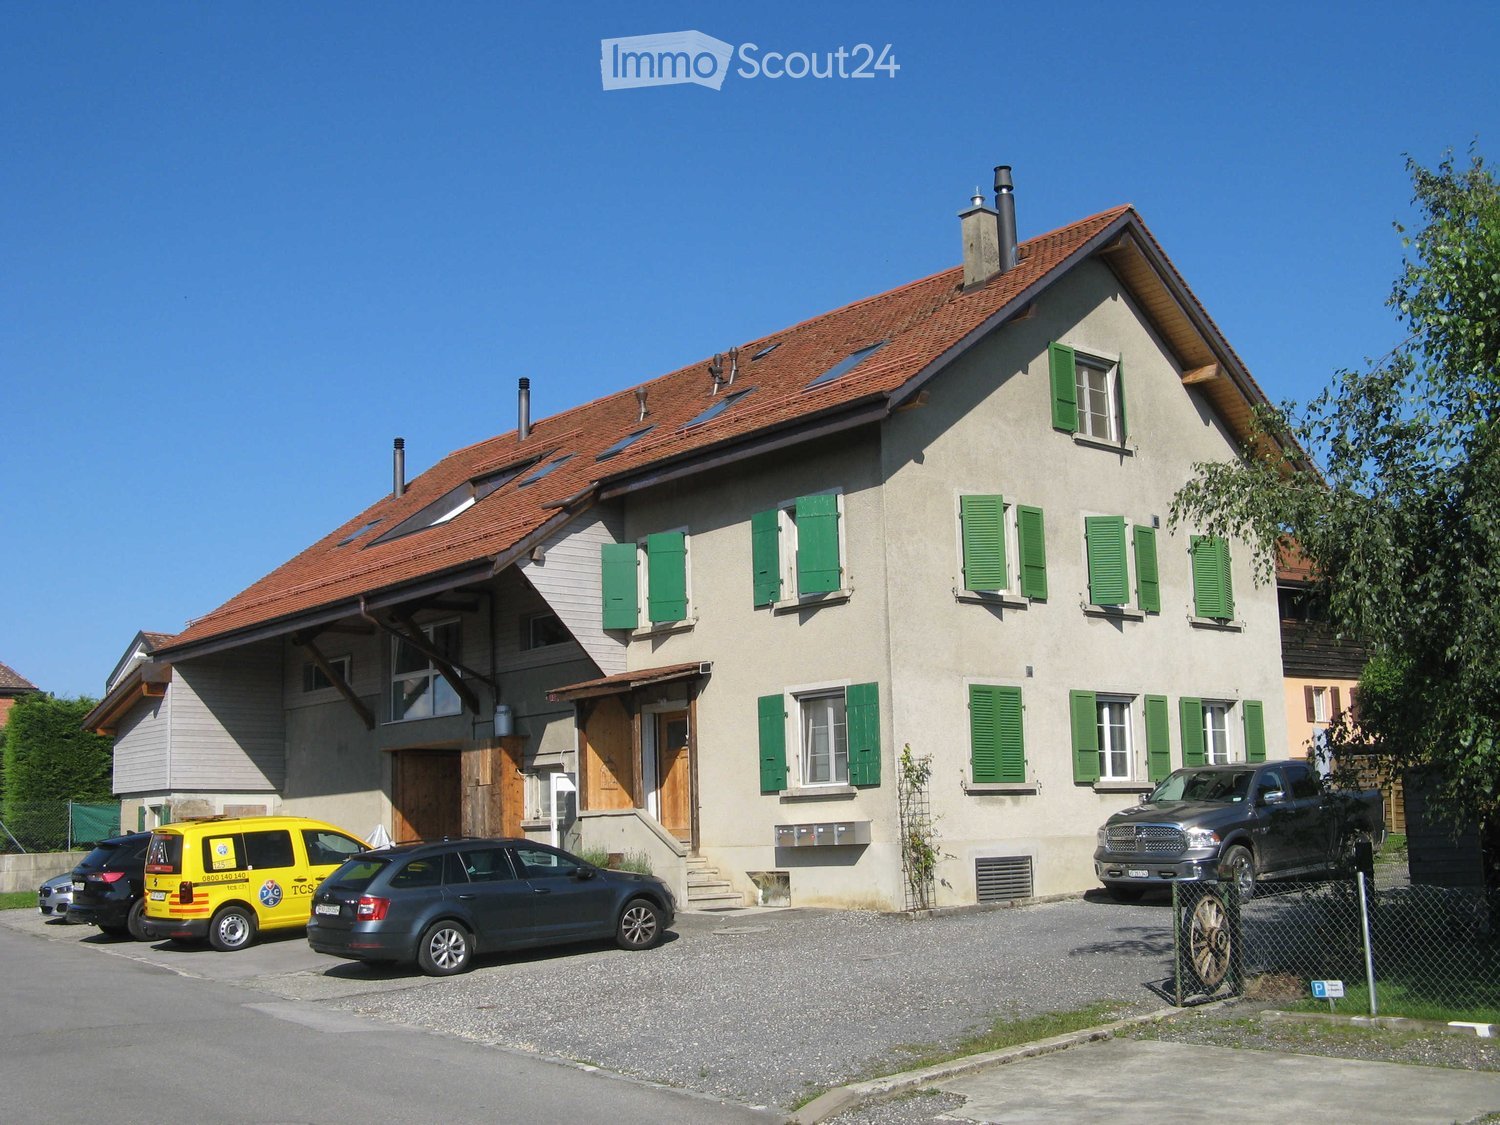
Charming 6.5-room duplex in Moudon

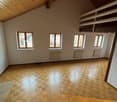
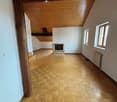
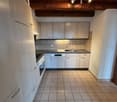
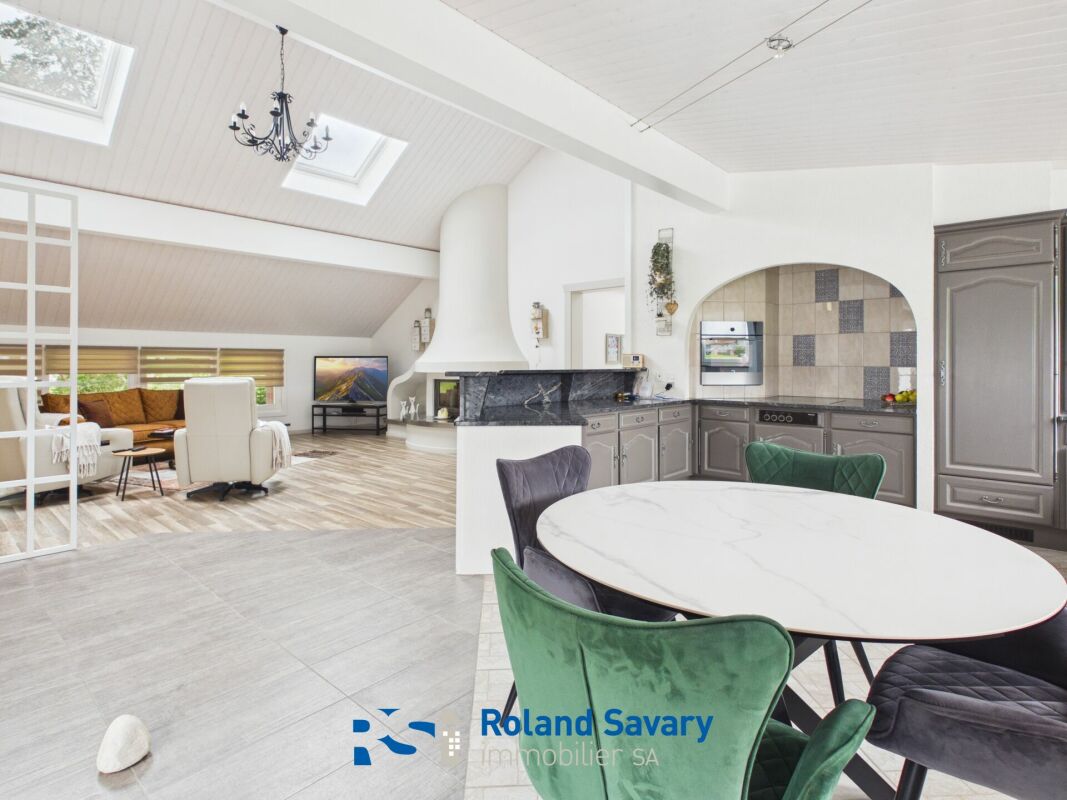
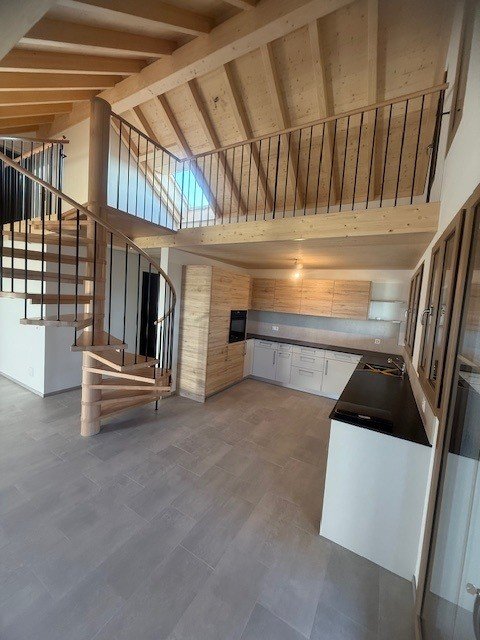
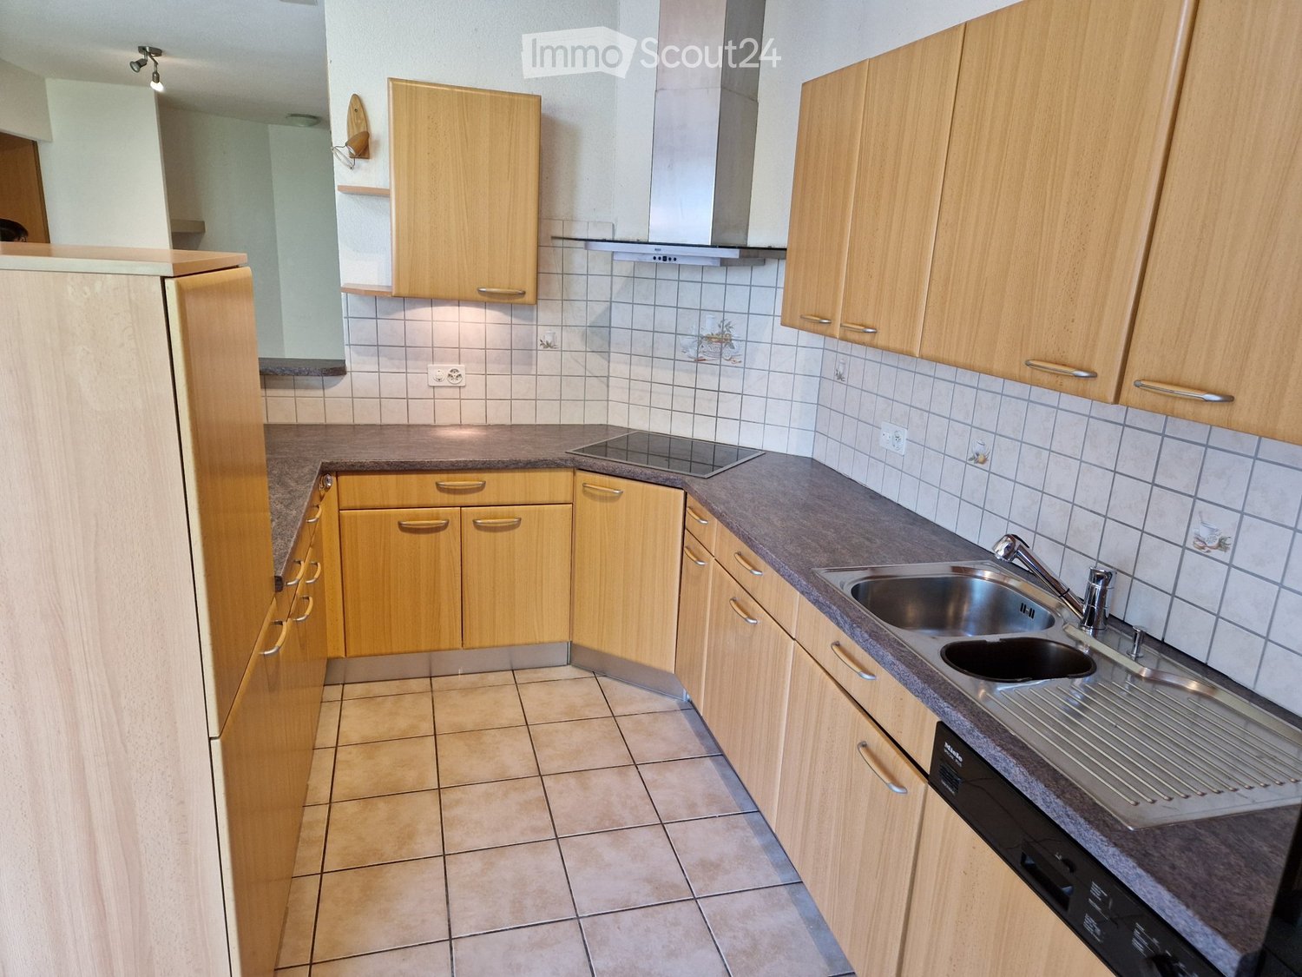
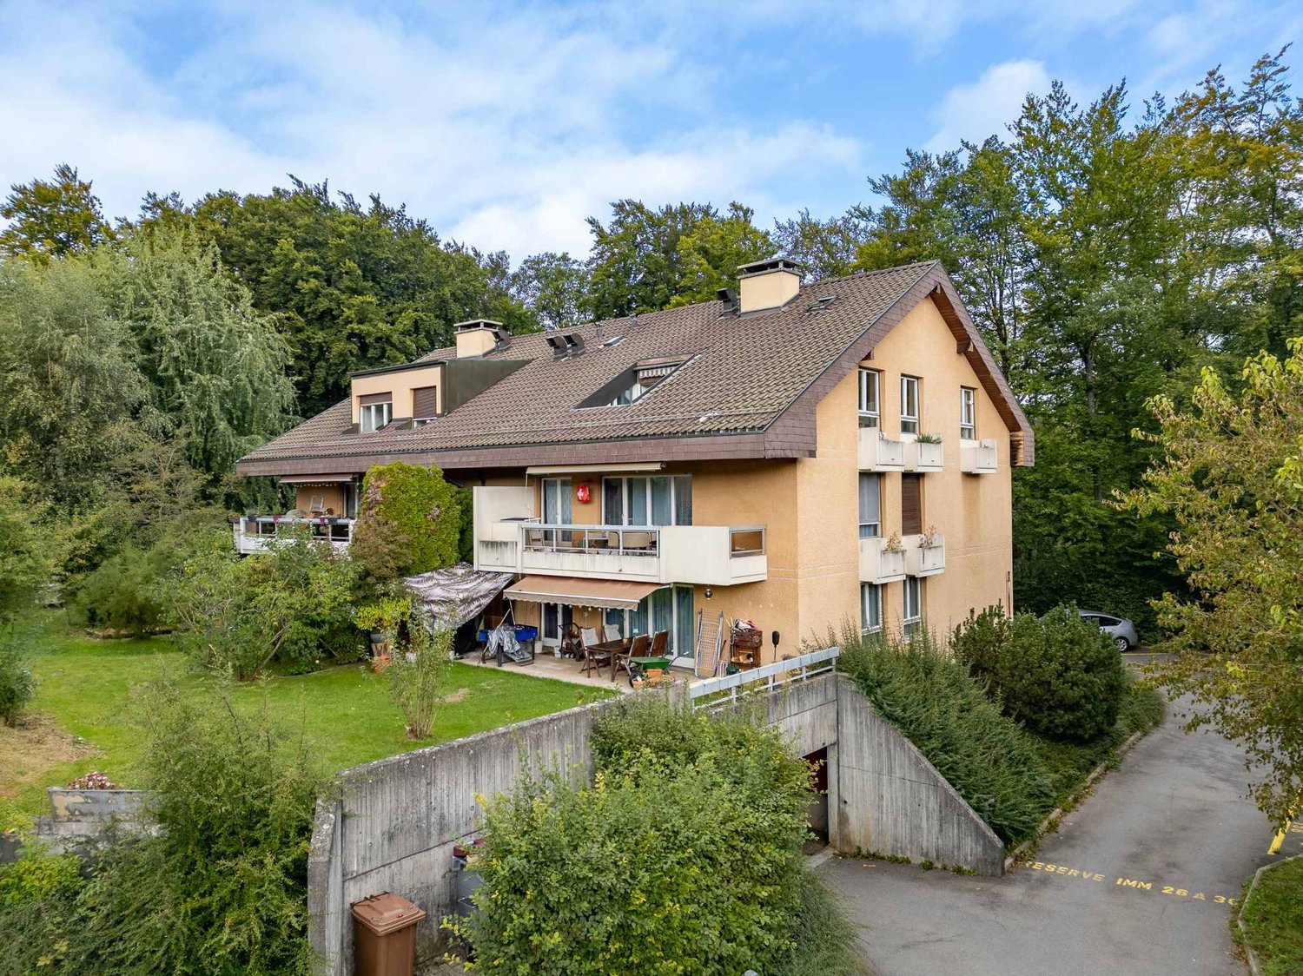
Discover this charming duplex of character located at Chemin Champ-du-Gour 5, in Moudon. Spread over two levels, this old apartment of 160 m² offers a spacious and bright living space, ideal for a family looking for comfort and authenticity.The highlights of the property: • Generous surface area: 160 m² of living space, intelligently distributed over two levels for a pleasant duplex life. • 6.5 rooms: Many rooms offering beautiful possibilities for the whole family. • Balcony: A private outdoor space to enjoy the fine days, especially in summer when the sun is generous. • Garage: A garage space is possible as an extra for your vehicle. • Old building: The charm of the old with its incomparable volumes and character. • Quiet environment: A peaceful environment, both day and night. Ideal situation: This duplex benefits from a very practical location in the heart of Moudon. The Moudon train station is accessible in just 7 minutes on foot, as is the Moudon bus stop in 4 minutes on foot, ensuring excellent connections to public transport. The Denner supermarket is located 7 minutes away on foot for your daily shopping, and the Moudonnoise pharmacy is just 4 minutes away. Families will appreciate the proximity to the school, which is accessible in 5 minutes on foot.Combining the charm of the old, the tranquility, and the convenience, this spacious duplex represents a rare opportunity on the Moudon rental market. Don't miss the chance to make this exceptional property your new home!This is a lease takeover. Date to be agreed upon.

Travel time
-
1 / 13
  • Pets allowed
  • Garage
10 rooms430m²CHF 9,500.–
Chemin de Ballègue, 1066 Epalinges

Architect's villa with pool near Lausanne

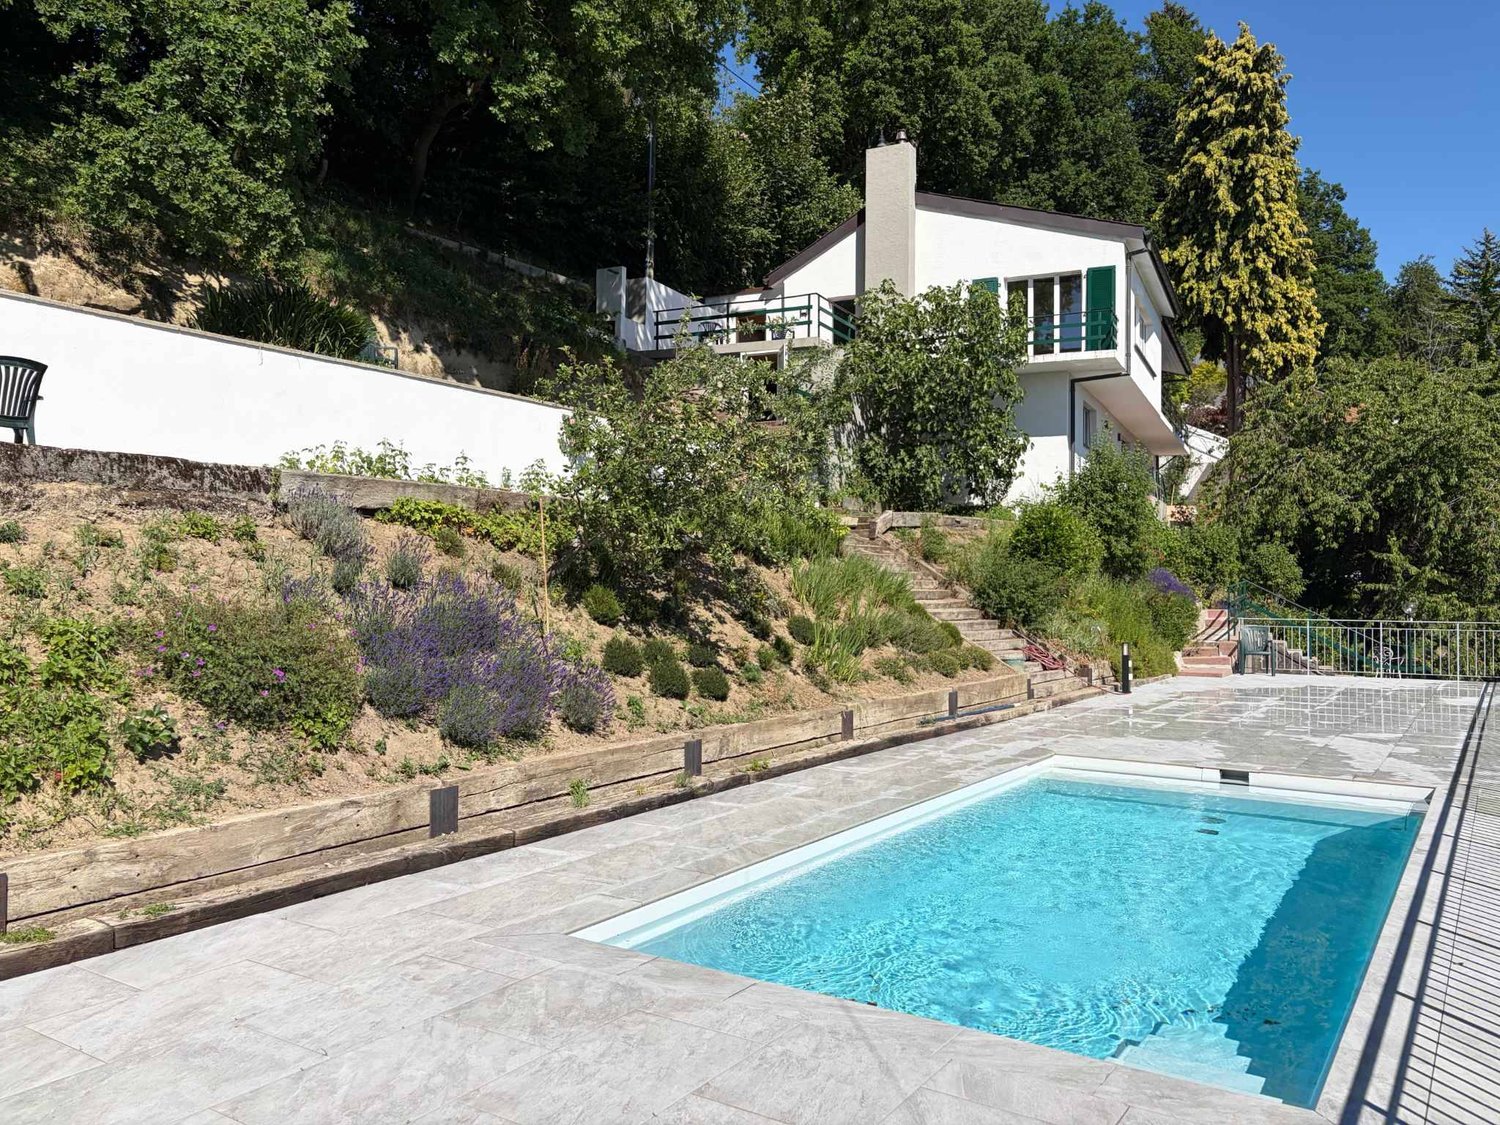
With its views of the mountain ranges that overlook Lake Geneva, Epalinges will surprise you. Its center welcomes a performance hall, local shops, and a tea room in a village spirit that will please you. The Lausanne Golf Course is located in the immediate vicinity of the property, just 3 minutes away! Similarly, the Lausanne Hotel School (EHL) is less than 5 minutes away. You will need 10 minutes by car to reach the center of Lausanne and less than 5 minutes to reach the center of Epalinges, where you will find all the amenities (Migros and Coop shopping centers, restaurants, Biopôle medical center, etc.) as well as the M2 metro connecting Epalinges to Lausanne-Ouchy via Lausanne-Flon and Lausanne-Gare CFF. The "LeCube" villa is built on a flat plot of about 2,500 m2. The beautifully landscaped and well-maintained garden features a pool with a pool house and summer kitchen. An undeniable asset for this property! The living area of approximately 430 m2 is spread over two levels and two "cubes" (+ a converted basement of approximately 150 m2). A spiral staircase and an interior courtyard are located in the center. This clever distribution offers many possibilities and opportunities for layout. Resolutely modern, with carefully designed architectural lines, this new villa will meet the expectations of the most demanding buyers. Nothing is left to chance, the materials and execution details are of the highest quality. The quality of the living spaces, the brightness, and the layout have been designed with particular attention to highlight the exclusive, ultra-modern character of the property and enjoy the surrounding countryside. This contrast will appeal to aesthetes and those seeking calm. The villa is distributed as follows: Ground floor:-Entrance hall with cloakroom-Spacious living room with fireplace-Office, library-Beautiful dining room of about 45 m2-Luxuriously equipped kitchen-Guest toilet First floor:-Three bedrooms with wardrobe-One bedroom with en-suite bathroom/WC and balcony-Parental bedroom with dressing room and bathroom/WC with corner bathtub and balcony-Two shower rooms/WC, one with sauna Basement:-One bedroom with en-suite bathroom/WC-One soundproofed music room (can also be used as a playroom)-One cinema-One air-conditioned wine cellar-One cellar-Technical rooms (laundry room, etc.) Exterior:-Beautifully landscaped garden-36 m2 pool-Pool house with shower, toilet, and summer kitchen-Pétanque court-A small "practice" for golf enthusiasts (can also be removed) Annexes:-Double garage with access to the kitchen-Many outdoor parking spaces Rent:CHF 9,500.-+ CHF 1,800.- flat rate for garden and pool maintenance+ Individual expenses Plans and additional photos are available upon request.

  • Pets allowed
  • Garage
1 / 13
5 rooms170m²CHF 4,600.–
A Epalinges, 1066 Epalinges

Spacious house in Epalinges

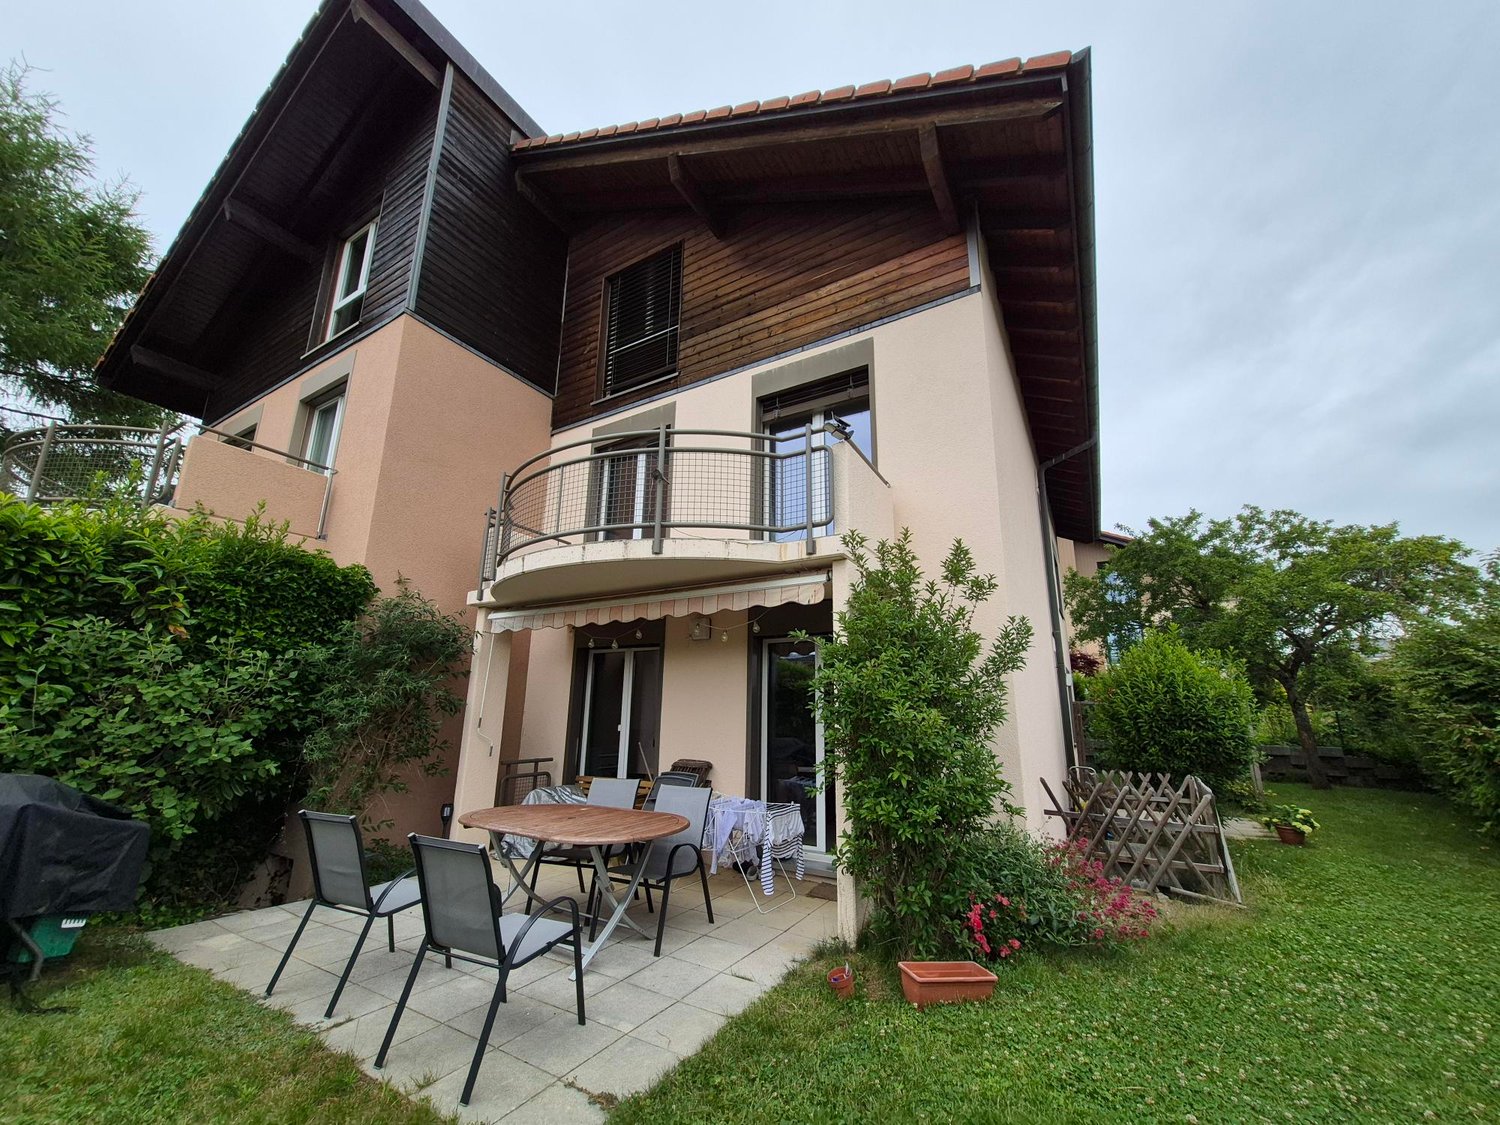
Located in a sought-after residential area of Epalinges, this spacious individual house will seduce families looking for comfort, space, and tranquility.Spread over three levels, the house offers generous volumes and beautiful brightness. The living space consists of a vast living room with a fireplace, with direct access to the garden, as well as a large functional kitchen equipped with an American fridge, among other things.The ground floor also includes an office, ideal for teleworking or as a multipurpose room according to the needs of its occupants.The night area includes four bedrooms, including a parental suite with its private bathroom. The latter also benefits from a vast mezzanine, ideal for setting up an office space, a game room, a reading corner, or a relaxation area according to your desires. On the floor, there is also a shower room/WC.An additional shower room/WC is available on the ground floor.The basement completes this property advantageously by offering precious storage spaces as well as various possibilities for development.Outside, you will enjoy a beautiful private garden, ideal for family relaxation moments.The house also has a private garage as well as the possibility of parking several vehicles in front of the house.An ideal house for a family wanting to benefit from a privileged living environment in Épalinges, close to amenities, schools, and transportation.Monthly rent: CHF 4'600.Individual charges are at the tenant's expense.Available immediately or by agreement Visits: Victoria CAZANU 021/804.79.82

1 / 13
6.5 rooms170m²CHF 4,790.–
Route de Lausanne 10, 1052 Le Mont-sur-Lausanne

Villa de charme avec jardin aux portes de Lausanne

Nichée entre les paysages préservés des Bois du Jorat et l'effervescence de l'agglomération lausannoise, la commune du Mont-sur-Lausanne bénéficie d'une excellente accessibilité tout en conservant un esprit villageois particulièrement recherché. Appréciée pour son cadre résidentiel, ses établissements scolaires, ses nombreuses infrastructures sportives et culturelles ainsi que son environnement verdoyant, elle offre une qualité de vie idéale aussi bien aux familles qu'aux actifs.Érigée sur une parcelle de 704 m², cette charmante villa construite en 1940 offre plus de 170 m² habitables répartis sur trois niveaux. Elle séduit par ses volumes lumineux, ses généreux espaces extérieurs et son environnement privatif, à proximité immédiate des commerces, des transports publics et des principaux axes routiers.REZ-DE-CHAUSSÉE : • Hall d'entrée • Vaste séjour/salle à manger • Cuisine fermée, spacieuse et entièrement équipée • Une chambre avec balcon donnant directement accès au jardin • WC visiteurs ÉTAGE : • Trois chambres à couche dont deux avec accès au balcon • Espace bureau ou dressing • Agréable balcon orienté Sud • Salle de bains avec WC REZ-INFÉRIEUR : • Entrée indépendante à usage polyvalent • Salle de douche avec WC • Grande cave • Espace buanderie avec colonne de lavage • Local technique • Garage Un vaste galetas, accessible depuis l'étage, complète les espaces de rangement.À l'extérieur, la propriété bénéficie d'un jardin privatif de plus de 500 m² ainsi que d'une belle terrasse, offrant un cadre idéal pour profiter des beaux jours.Devant le garage, des places de stationnement permettent d'accueillir aisément plusieurs véhicules.Grâce à sa configuration et à son emplacement stratégique, cette villa convient à tous types de locataires. Les colocations sont les bienvenues, offrant ainsi une excellente flexibilité d'occupation.Conditions de location mensuelles :Loyer net : CHF 4'790Charges : individuelles, y compris l'entretien du jardinDisponibilité : dès septembre 2026Eingebettet zwischen den unberührten Landschaften der Bois du Jorat und dem pulsierenden Leben des Großraums Lausanne profitiert die Gemeinde Mont-sur-Lausanne von einer hervorragenden Anbindung und bewahrt gleichzeitig ihren besonders begehrten dörflichen Charakter. Geschätzt für ihr wohnliches Umfeld, ihre Bildungseinrichtungen, ihre zahlreichen Sport- und Kultureinrichtungen sowie ihre grüne Umgebung, bietet sie sowohl Familien als auch Berufstätigen eine ideale Lebensqualität.Diese charmante, 1940 erbaute Villa steht auf einem 704 m² großen Grundstück und bietet über 170 m² Wohnfläche, verteilt auf drei Ebenen. Sie besticht durch ihre hellen Räume, ihre großzügigen Außenbereiche und ihre private Lage in unmittelbarer Nähe zu Geschäften, öffentlichen Verkehrsmitteln und den wichtigsten Verkehrsadern.ERDGESCHOSS: • Eingangsbereich • Großzügiges Wohn-/Esszimmer • Separate Küche, geräumig und komplett ausgestattet • Ein Schlafzimmer mit Balkon und direktem Zugang zum Garten • Gästetoilette OBERGESCHOSS: • Drei Schlafzimmer, davon zwei mit Zugang zum Balkon • Büro- oder Ankleidebereich • Gemütlicher Südbalkon • Badezimmer mit WC UNTERGESCHOSS: • Separater, vielseitig nutzbarer Eingangsbereich • Duschbad mit WC • Großer Keller • Waschküche mit Waschmaschine • Technikraum • Garage Ein geräumiger Dachboden, der vom Obergeschoss aus zugänglich ist, ergänzt die Stauräume.Im Außenbereich verfügt das Anwesen über einen...

Travel time
-
1 / 13
11 rooms440m²CHF 9,500.–
1066 Epalinges

Large contemporary villa of 500m², pool, calm, view of the Jura

This villa named Le Cube, with an architecture that is resolutely contemporary, sober and purified, is located in Épalinges in a residential area on the heights of Lausanne, sheltered from noise and in immediate proximity to the Lausanne Golf Course. Its particularity lies in its two cubes connected by a walkway, which allows light to penetrate throughout the house, making it particularly bright. The sliding windows on either side bathe the interior in natural light, while the concrete fireplace adds a warm touch to the contemporary atmosphere. The 440 m² of living space are spread over 2 levels, with a perfectly fitted-out lower ground floor, for a volume of over 2100 m, in the heart of a magnificent, sunny plot of 2500 m². The two cubes give access to the terrace and garden with a 36-meter-long pool. The pool house, with shower, toilet, a covered area and a fully equipped kitchen, offers the possibility of spending convivial moments with friends and family, complemented by games of petanque on a laid-out pitch. The property is fully fenced and the exterior lighting highlights the garden landscape, creating a unique atmosphere at nightfall. This villa offers a fully soundproofed home cinema, perfect for relaxation evenings, as well as an additional soundproofed room. Situation The plot is sunny and southwest facing. The environment is calm and pleasant. From the floor, you can enjoy a beautiful, unobstructed view of the Jura. - The first bus stop is less than a kilometer away and takes you to the center of Epalinges, then to the Croisettes metro station. From there, you can quickly reach the city center of Lausanne. - Two kindergartens are nearby, within walking distance. The Croix-Blanche and Bois-Murat schools welcome older children. International or private schools are also nearby. - Finally, numerous shops, such as Migros, Coop, Denner, as well as facilities and cafes-restaurants are available in the heart of the locality. This property is ideal for a family looking for space, comfort and quality.
1 / 8
6.5 rooms150m²CHF 2,850.–
1407 Donneloye

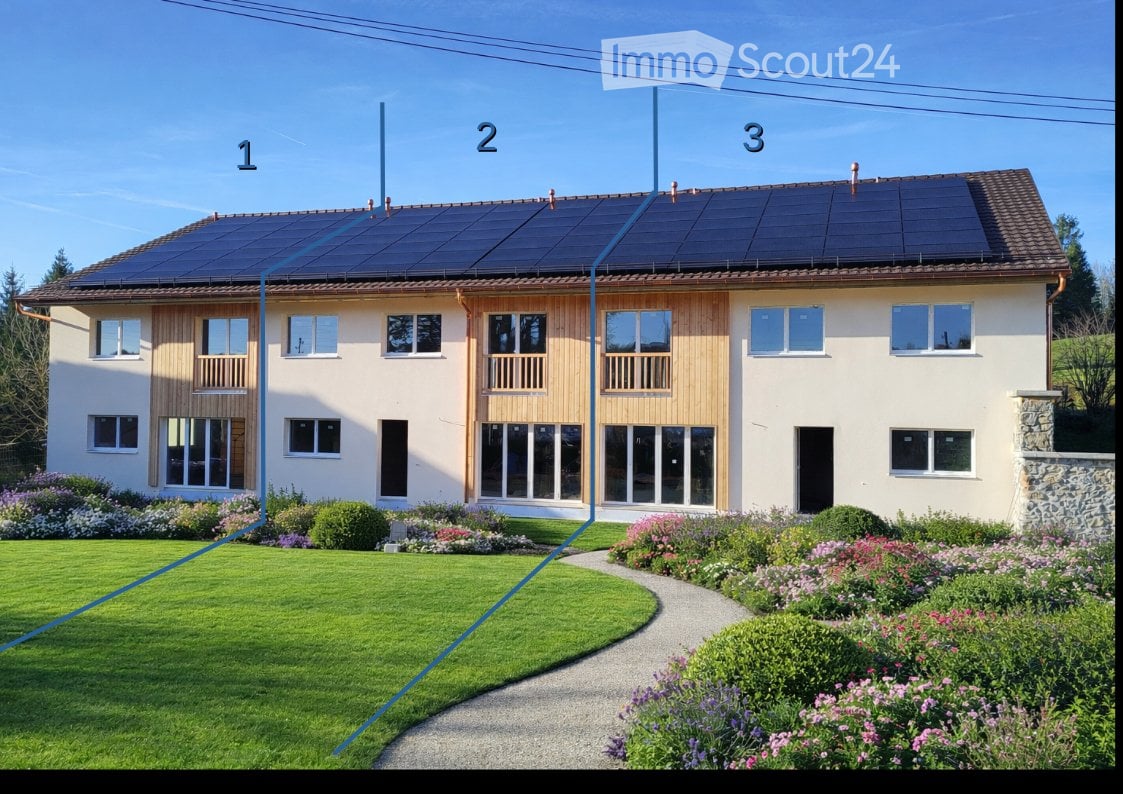
Detached house with garden and terrace, fully renovated, near Yverdon

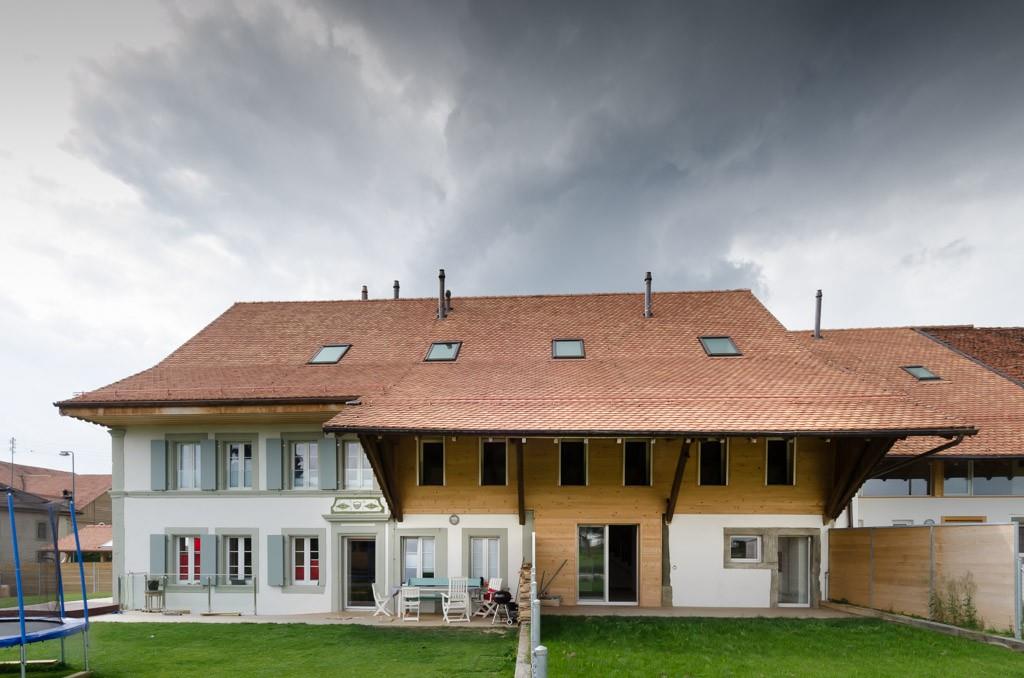
In a calm and green environment, on the immediate edge of the forest, this fully renovated detached house benefits from a privileged living environment, excellent sunlight and a beautiful unobstructed view of the Jura and sunsets. With its 150 m² of living space, its terrace, private garden and numerous storage spaces, it offers an ideal balance between comfort, nature and proximity to amenities.Characteristics • Detached house with 6½ rooms • About 150 m² of living space • Private terrace of approximately 14 m² • Private garden • Orientation south - southwest, very bright • Beautiful view of the Jura • Quiet location, on the edge of the forest Interior • Large, equipped kitchen (oven, dishwasher) • Spacious living room with pellet stove • 2 bathrooms: • bath, double sink and toilet • shower, sink and toilet • Dressing room in the main bedroom • Several built-in cupboards • Storage room / attic • Large cellar • Independent laundry room • Floors in laminate and tiles Technical • The house has been fully renovated • Peripheral insulation • Heating by heat pump with hydraulic radiators • Pellet stove for a warm atmosphere • Fiber optic is being deployed (according to availability) Exterior • Two outdoor parking spaces • A closed garage is available as an option (CHF 150.- / month) • Possibility to rent an independent workshop LocationJust a few steps from the house are: • bus stop • small food shop • cash machine and Raiffeisen branch • gas station • schools nearby All in a dynamic village, just a few minutes from Yverdon-les-Bains. In the area of the Manoir de la Vignette, a 18th-century manor house. ConditionsRent: CHF 2'850.- / monthAdvance payment for charges: approximately CHF 220.- / month Availability to be agreed, from August. This house is perfectly suited for a family or anyone looking for a peaceful, bright and comfortable living space with a private garden and nature at their doorstep. Contact Mr. Laurent Gachoud 078/801.12.67
Other interesting objects