Dombresson - Properties for rent

We recommend expanding your search criteria to get similar results. The current filters didn’t return any matches.

If you don’t want to change your current search criteria, we recommend creating a search alert, so you’ll be notified when matching offers become available.

More objects in your automatically expanded search area
74 results - Radius: + 10km

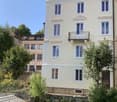
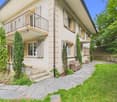
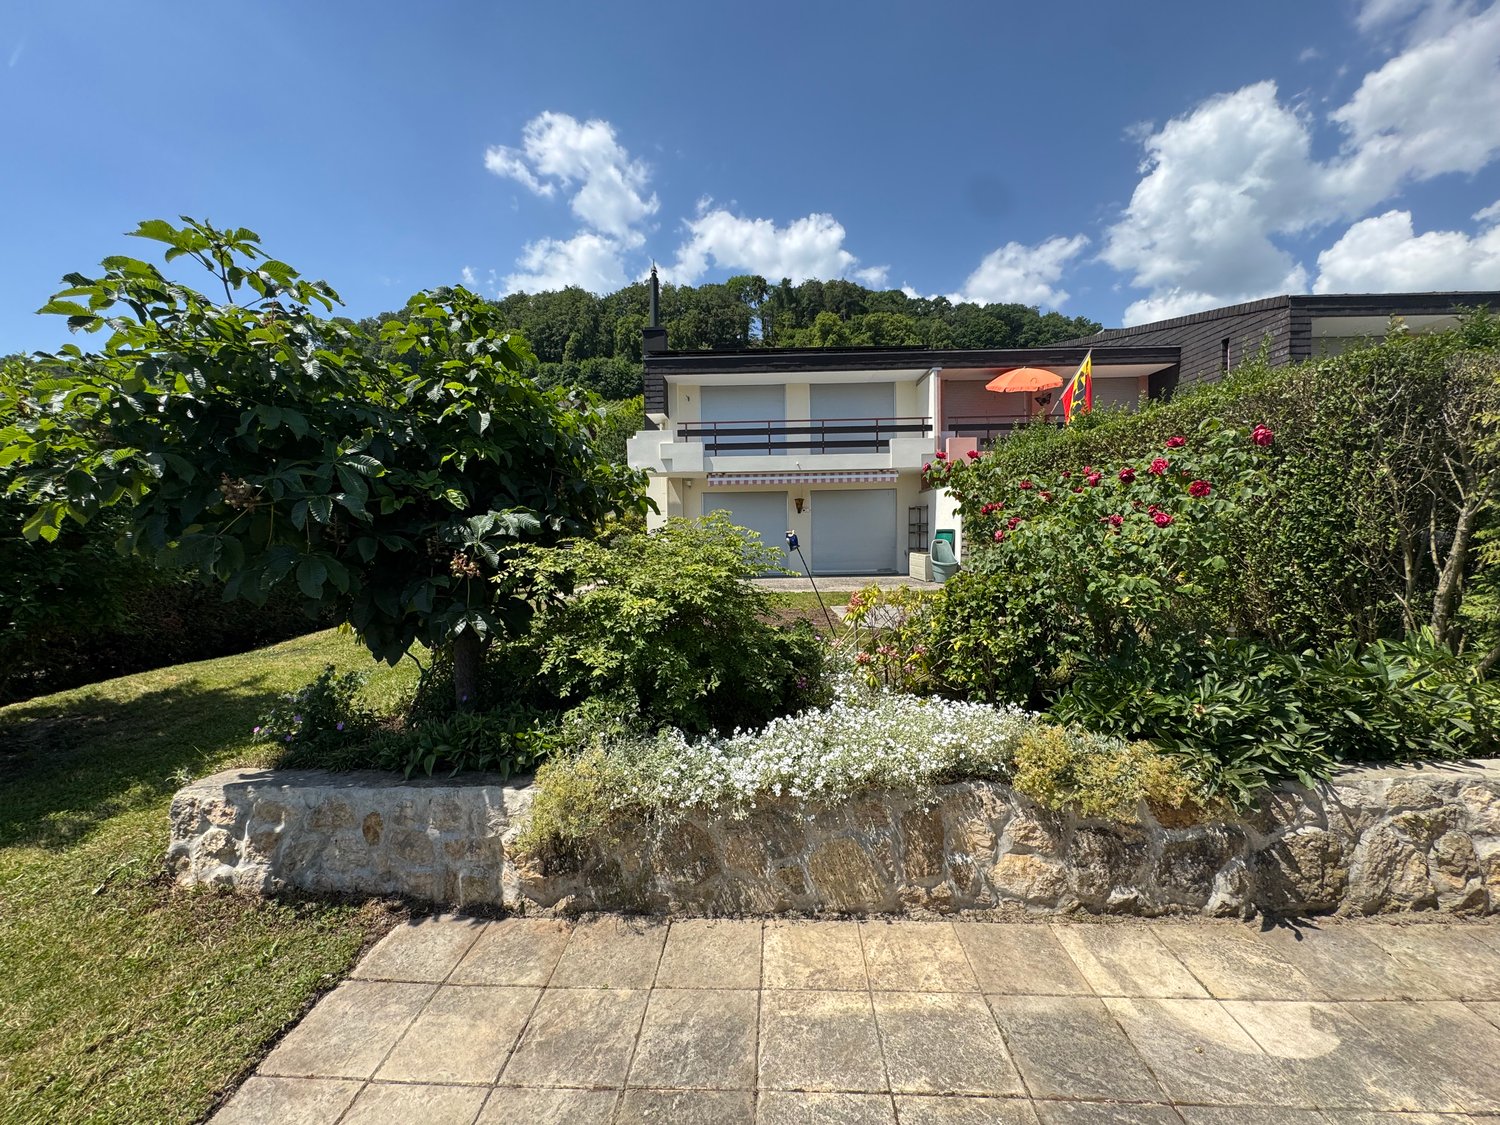
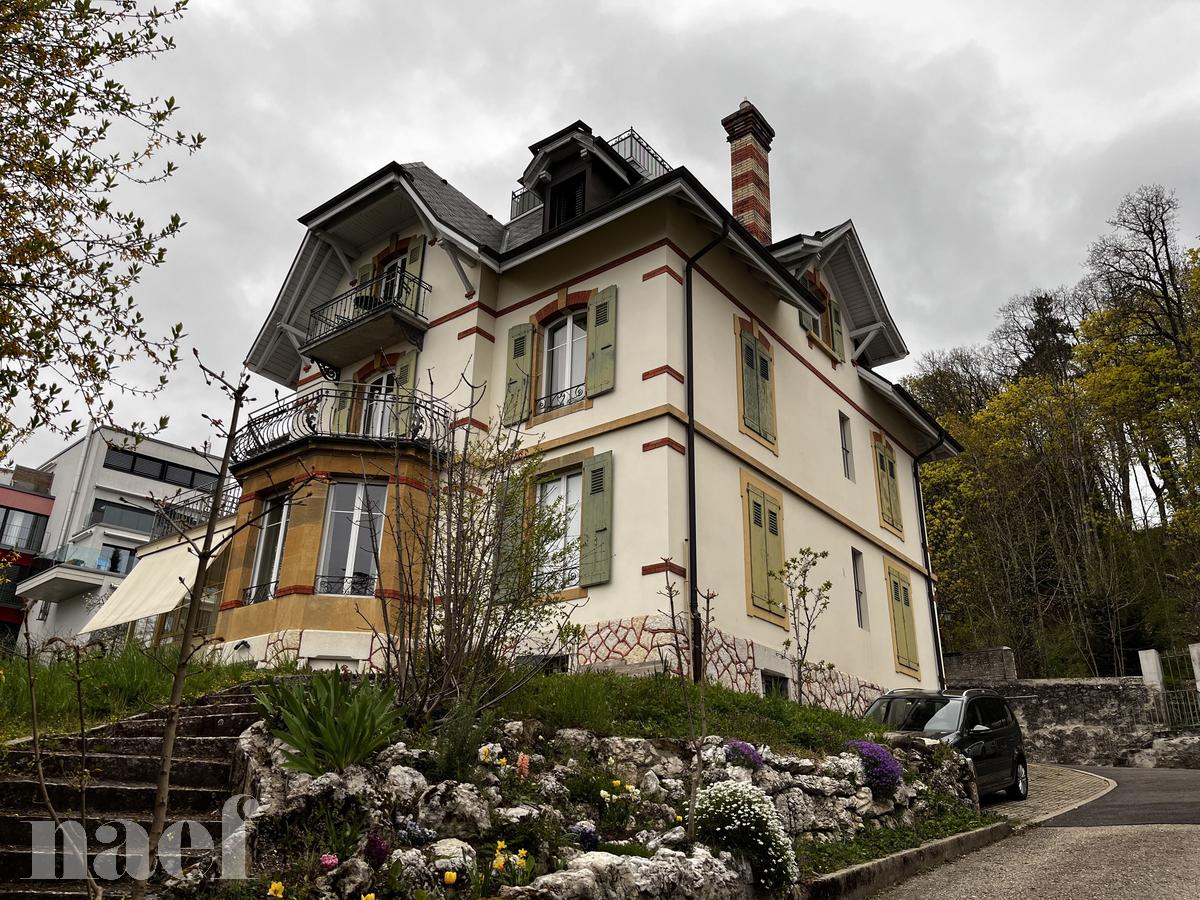
  • Two-story house with yellow and white exterior, multiple balconies, stone base, and lush greenery surrounding the property.
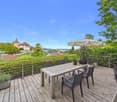
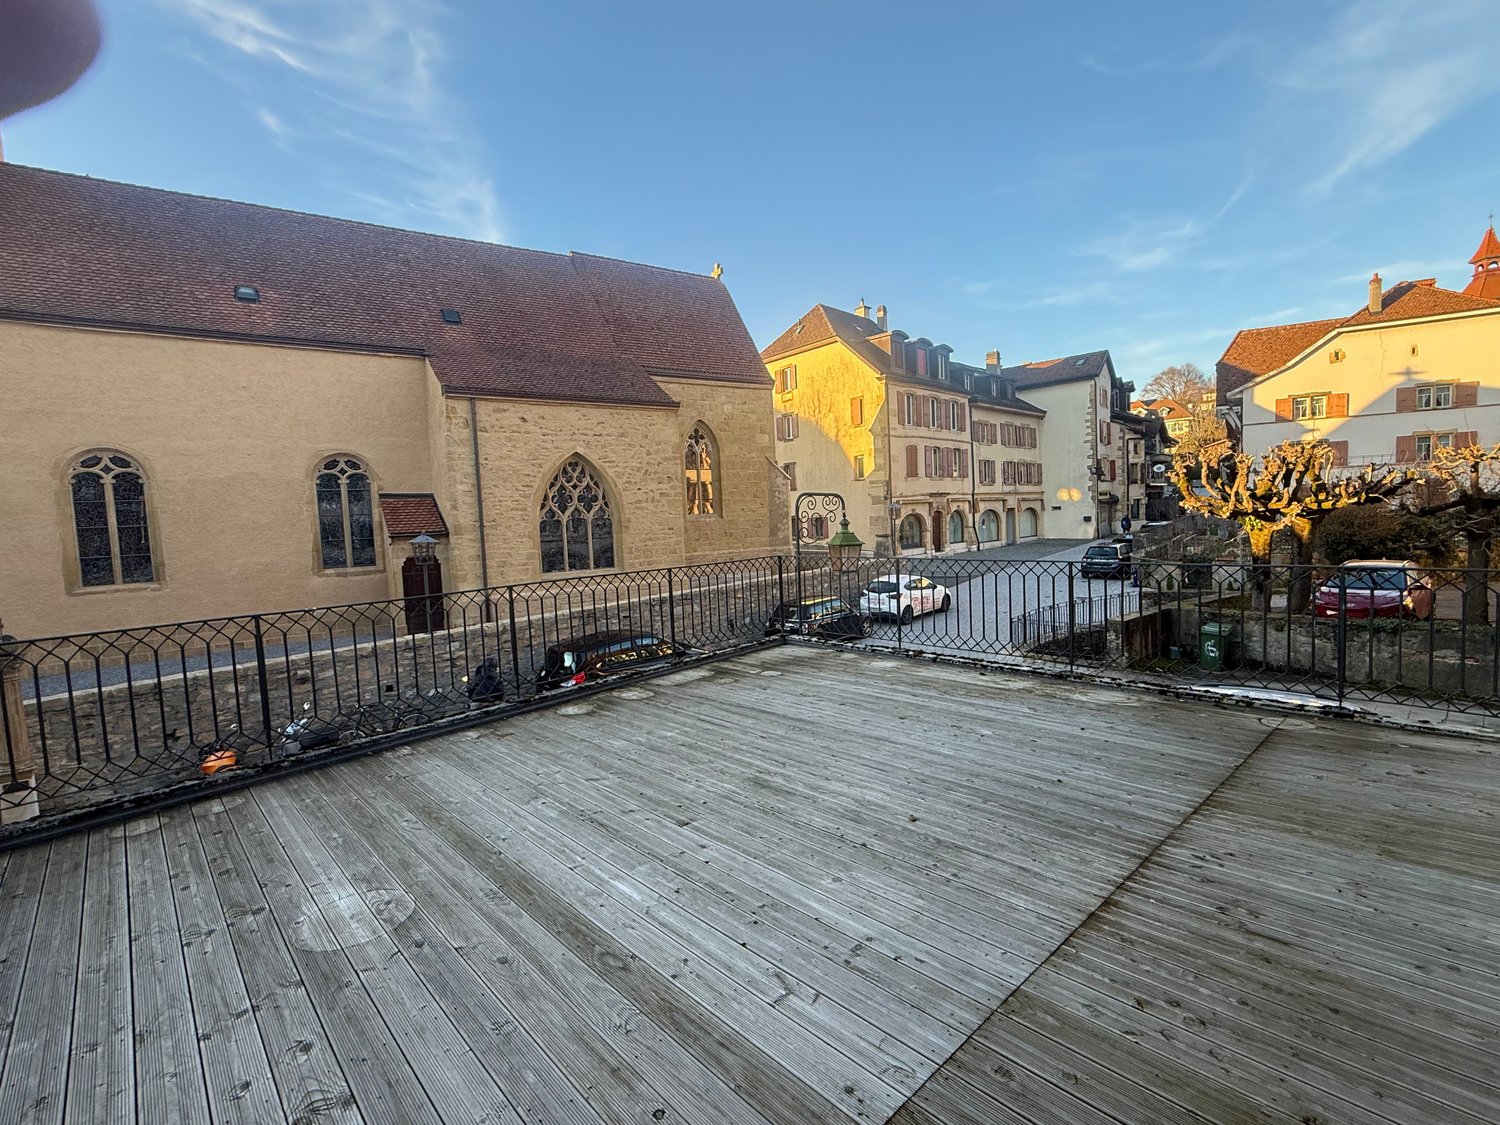
  • Balcony with a yellow awning, black metal railing, and a view of greenery.
  • Balcony with metal railing, yellow awning, and view of trees and neighboring building.
  • A clean, tiled hallway with white walls, multiple doors, and a slanted wooden ceiling. Natural light streams in from an open doorway at the end.
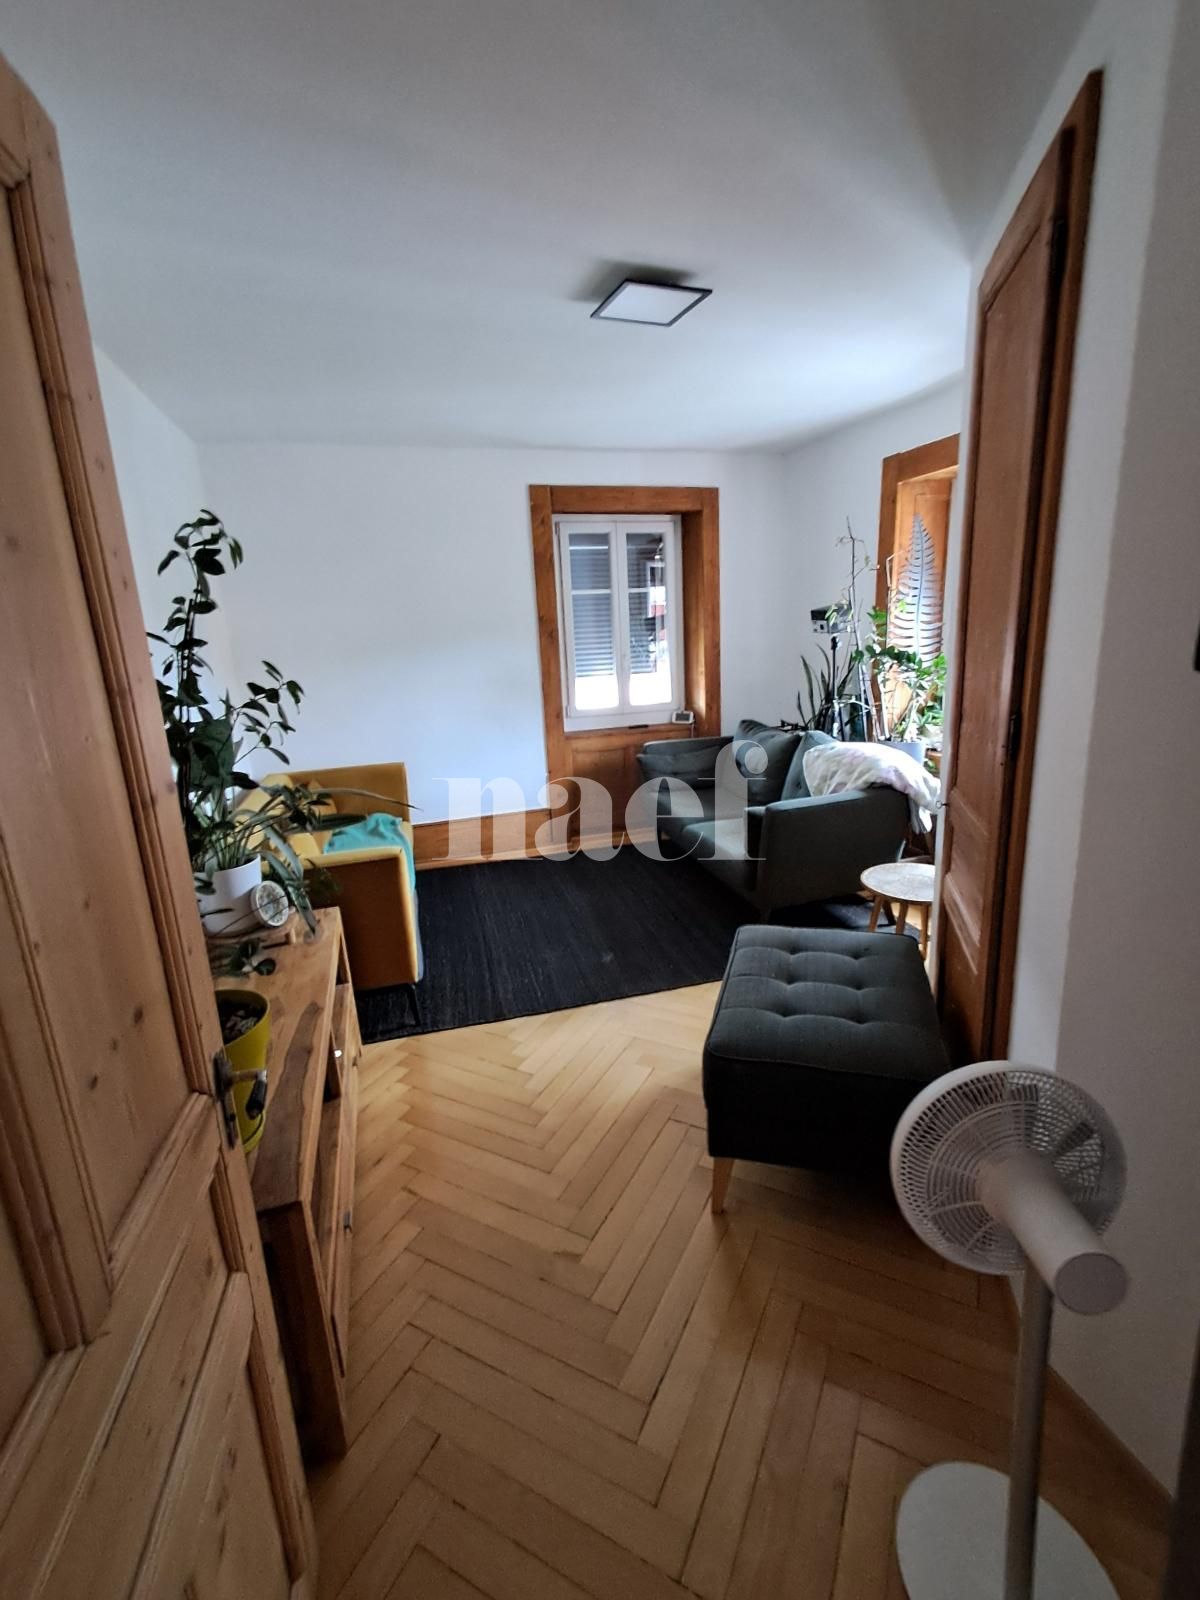
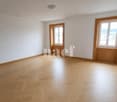
  • Empty room with wooden flooring and white walls, featuring multiple doors leading to other spaces.
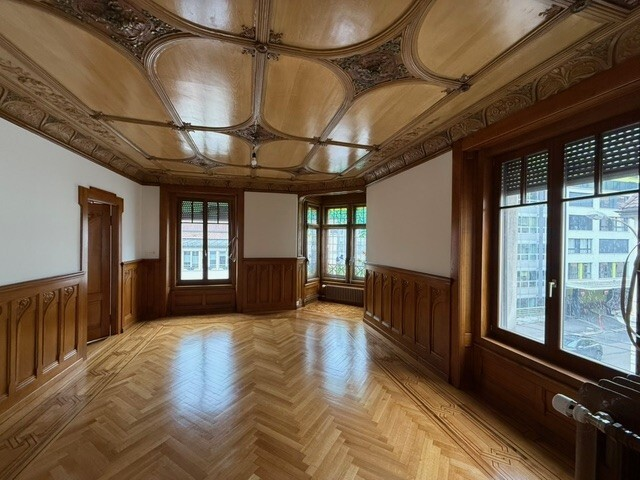
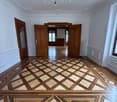
  • Empty room with wooden herringbone flooring, white walls, and large windows letting in natural light.
  • Empty room with wooden flooring, white walls, and large windows allowing natural light. Radiators are visible under the windows.
  • Empty room with wooden herringbone flooring, white walls, and large windows showing outdoor view. No furniture or equipment present.
  • Empty hallway with wooden flooring and white walls, featuring multiple doors and a slanted ceiling.
  • Empty room with wooden flooring, white walls, and large windows with radiators beneath them. The room has exposed wooden beams on the ceiling and an open sliding door leading to a balcony.
  • A serene outdoor view with lush green trees in the foreground and a calm body of water in the background, with distant mountains visible under a clear blue sky.
  • A lush garden with dense evergreen trees and shrubs, offering a scenic view of a body of water and distant hills under a clear blue sky.
  • Modern bathroom with dark green marble tiles, a bathtub, toilet, and sink, featuring a frosted window and built-in storage.
  • Balcony with a yellow awning, metal railing, and a small beige structure, surrounded by trees and a clear blue sky.
  • Staircase with wooden handrail, metal balustrade, and grey carpeted steps leading to a wooden door at the end.
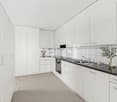
  • Modern kitchen with white tiled walls, white tiled floor, Bosch oven, range hood, and induction cooktop. Large window with a view of greenery.
  • Modern kitchen with white cabinets, tiled floor, and a small dining area featuring a table and chair.
  • Modern kitchen with white tiled floor, white cabinets, stainless steel appliances, and a central island with a sink and dishwasher.
  • Empty room with wooden herringbone flooring, white walls, and large windows with white frames. The ceiling has exposed wooden beams and a skylight. There is a radiator under the windows and an open doorway leading to another space.
  • View of a residential area with houses, lush greenery, and a clear blue sky.
  • Empty room with wooden flooring and large windows allowing natural light to enter, creating shadows on the floor.
  • Empty hallway with light wooden flooring, white walls, and a small window showing greenery outside.
  • Modern bathroom with dark tiled walls and floor, featuring a bathtub, toilet, sink, mirror, and radiator. The room has a clean, contemporary design with a visible hallway in the background.
  • Two-story yellow house with red shutters, stone lower level, and a parked car in front.
1 / 24
Balcony with a yellow awning, black metal railing, and a view of greenery.
Balcony with metal railing, yellow awning, and view of trees and neighboring building.
A clean, tiled hallway with white walls, multiple doors, and a slanted wooden ceiling. Natural light streams in from an open doorway at the end.
5.5 rooms95m²CHF 2,490.–
Premium
avenue Fornachon 5, 2034 Peseux

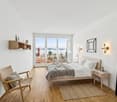
Apartment with 5.5 rooms renovated in Peseux

Apartment with 5.5 rooms located on the 1st floor, renovated in 2026, this accommodation combines the charm of the old with the comfort of the modern, for a living area of 95 m². Available immediately.The apartment offers: • 4 Bright and spacious rooms: 2 bedrooms North and South rooms with solid wood parquet. Bright rooms. as well as living room and dining room. • 1 Room of 4m². Ideal for office, dressing room or pantry. • Modern equipped kitchen Contemporary kitchen with white tiles, white cabinets, oven, ceramic hob, extractor hood, dishwasher. • Two modern bathrooms: One bathroom with sink, bathtub and toilet as well as 2nd toilet in the hallway. • Balcony with awning: Two balconies of 10m², pleasant with awnings, metal railing and view of the green area, Alps and lake. Ideal for BBQ and sun loungers. • Beautiful view: Enjoy a serene view of trees, a body of water and the mountains in the distance under a blue sky. • Parking space included 1 parking space. • Basement Large basement of ~20m² possibility to store car roof box, bicycles, skis, winter tires, wines, pantry, workshop etc. The neighborhood is quiet, both day and night, and the building benefits from beautiful sunlight.Situation: Ideally located in Peseux (NE), this accommodation offers a green and peaceful residential area. Nearby, you will find: • Bus stop Peseux-Temple approximately 14 minutes on foot • Corcelles-Peseux train station 2 minutes on foot • Collège des Guches approximately 14 minutes on foot • Migros Peseux supermarket approximately 8 minutes on foot • Pharmacy de la Grand-Rue 8 minutes on foot This apartment with character, combining historical charm and modern finishes, will seduce families or people looking for space and quality of life in a pleasant residential environment.Conditions: 3 months of rent guarantee, and proof of household insurance. Non-smokers and no pets allowed.

Travel time
-
New building
1 / 8
5.5 rooms121m²CHF 2,851.–
Premium
Rue Gabriel-Lory 7A, 2000 Neuchâtel

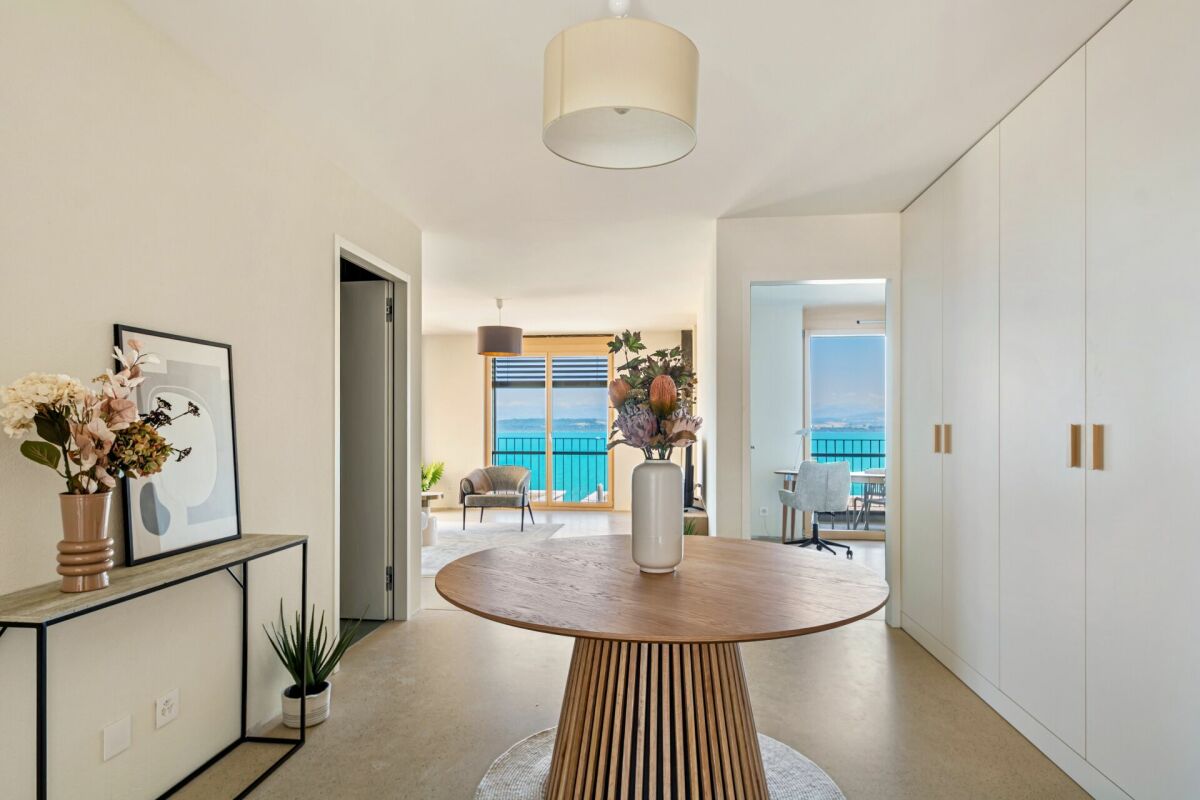
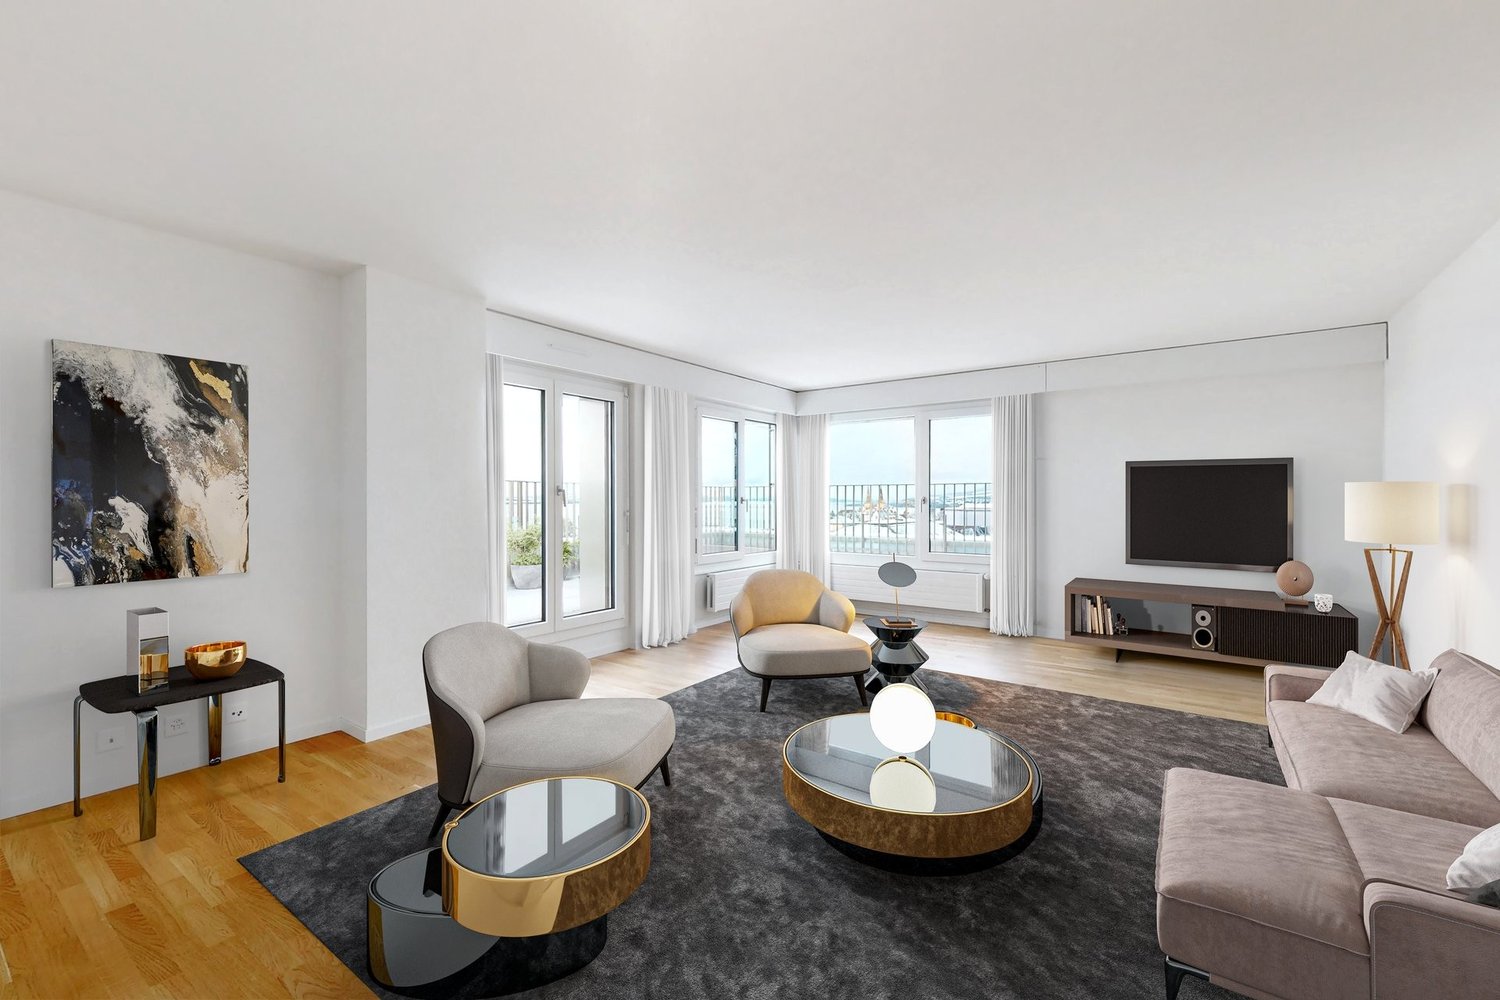
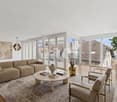
Discover Concept B.180 - Brand new 5.5-room apartment

Discover Concept B.180 - Brand new 5.5-room apartment Located in the heart of the new residential development Concept B.180, this carefully designed 5.5-room apartment offers a modern, bright, and comfortable living space. Nestled in the sought-after neighborhood of Beauregard, it charms with its contemporary architecture, its well-maintained green spaces, and its peaceful atmosphere, all while remaining in close proximity to schools, shops, and main urban amenities. An ideal environment for those seeking a practical, elegant, and quality-driven lifestyle.Interior layoutSpacious and welcoming entrance hallFully equipped kitchen, generous and ideal for receiving guestsLight-filled living room with direct access to the loggia and lake viewFour comfortable bedroomsBathroom with bathtub, equipped with a washing machine and dryerBathroom with showerTwo practical storage roomsAdditional loggia offering a pleasant outdoor spacePrivate basementParkingPossibility to rent an indoor parking space for CHF 160.-/month, in addition to the rent.Concept B.180 project highlightsPrivileged residential neighborhood, calm and green, perfectly integrated into its environmentOptimal mobility: quick access to the city center, public transportation, and main axesComplete neighborhood life: schools, nurseries, shops, restaurants, and services accessible on footNew construction meeting current energy standardsImmersive 3D visits available on the website: concept-b180.chWide range of typologies adapted to all stages of lifeInterested?Discover the plans, virtual visits, and all detailed information on: https://concept-b180.ch/A visit to the model apartment is possible by appointment. Our administration is at your disposal for any questions or to arrange a meeting.

Travel time
-
  • Bright, empty attic room with wooden beams and exposed wooden ceiling. Features skylight windows, wooden flooring, and a small built-in shelf unit.
  • Bright attic room with wooden floor, exposed wooden beams, skylights, and a small mirror on the wall.
  • Empty attic room with wooden flooring, white walls, and a skylight window. No furniture or equipment present.
  • Modern kitchen with white cabinets, a stove, and a refrigerator. Exposed wooden beams on the ceiling and a mix of tiled and wooden flooring.
  • Bright kitchen with wooden beams, white cabinets, a microwave, and a counter. The space features wooden flooring and exposed wooden beams on the ceiling.
1 / 5
5 roomsCHF 2,200.–
Top
Rue de Vieux-Châtel, 2000 Neuchâtel

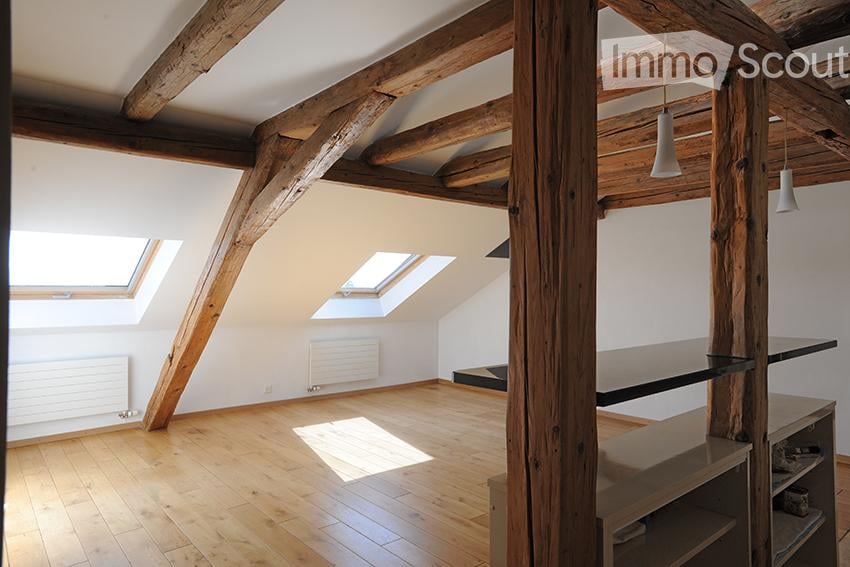
Spacious 5-room apartment renovated in Neuchâtel

Discover this elegant 5-room apartment located on the 4th floor of an old, character-filled building, ideally situated in the heart of Neuchâtel. Freshly renovated in 2025, it combines the charm of the old with modern comfort, and is available immediately.Highlights of the apartment: • Architectural character: Old building with authentic character, with a bright attic bedroom featuring exposed wooden beams, wooden ceiling, dormer windows, parquet flooring, and a small built-in shelf. • Recent renovation: Completely renovated in 2025 for optimal comfort. • Natural light: The apartment benefits from beautiful sunlight, both in summer and winter. • Quiet environment: The surroundings are particularly quiet at night, offering a serene living environment. Ideal situation: The apartment is remarkably well-connected. The Neuchâtel train station and the platform stop are accessible in just 5 minutes on foot, as are the Pharmacie de la Gare and the Coop supermarket. The Lycée Denis-de-Rougemont bus stop is just 3 minutes on foot away, and the Catholic school is 2 minutes away. The Lake of Neuchâtel is also nearby, perfect for enjoying walks along the water's edge.Whether you're a family, a professional, or simply looking for a spacious and charming apartment in a dynamic city, this apartment will seduce you. Don't miss this great opportunity in the heart of Neuchâtel!
Travel time
-
1 / 13
  • Balcony / Terrace
  • Pets allowed
  • View
  • +2
7.5 rooms380m²CHF 4,900.–
Ancienne route du Château 2, 2520 La Neuveville

Exceptional villa with panoramic view of the lake

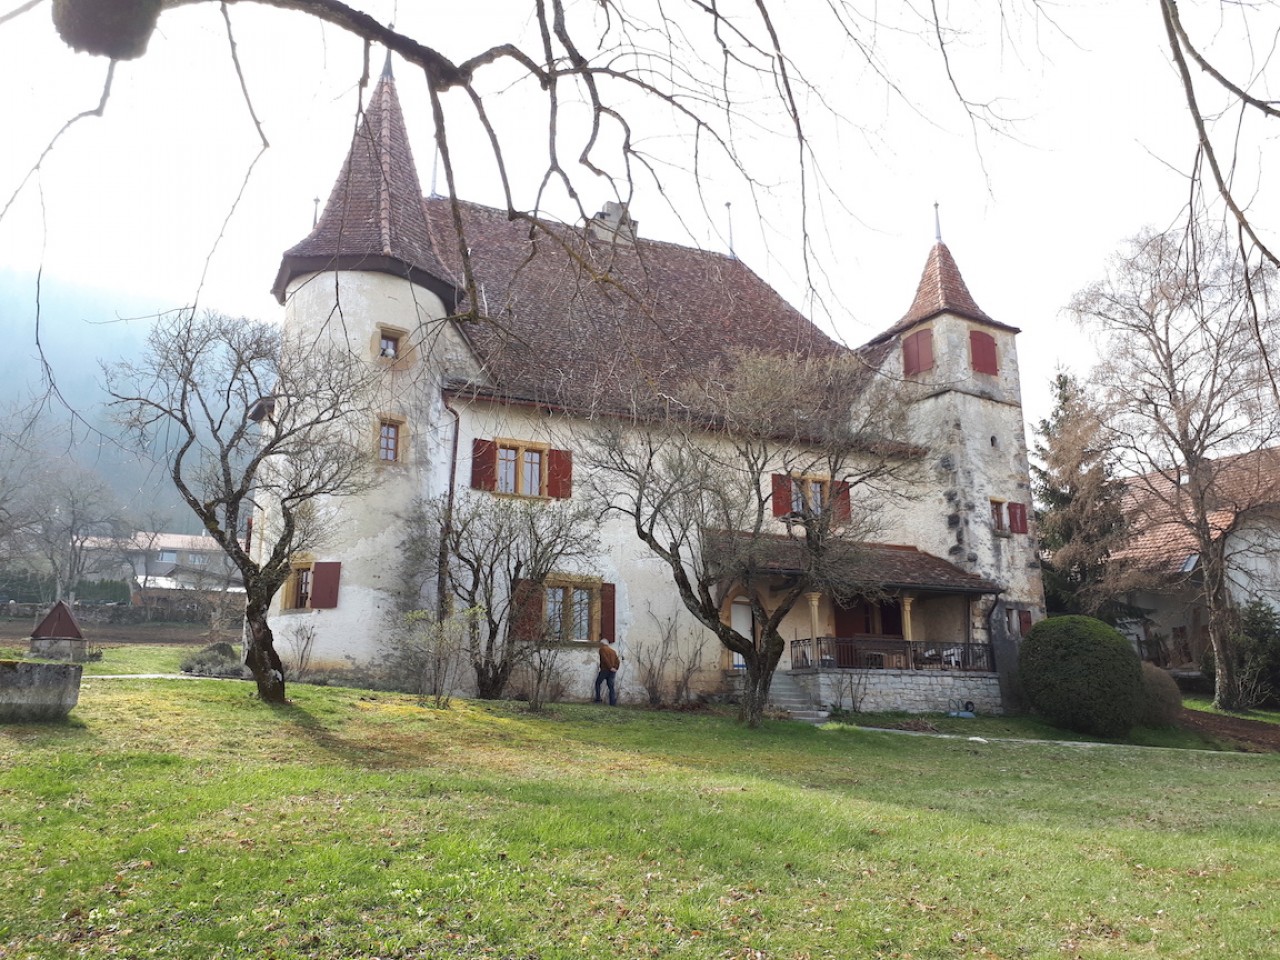
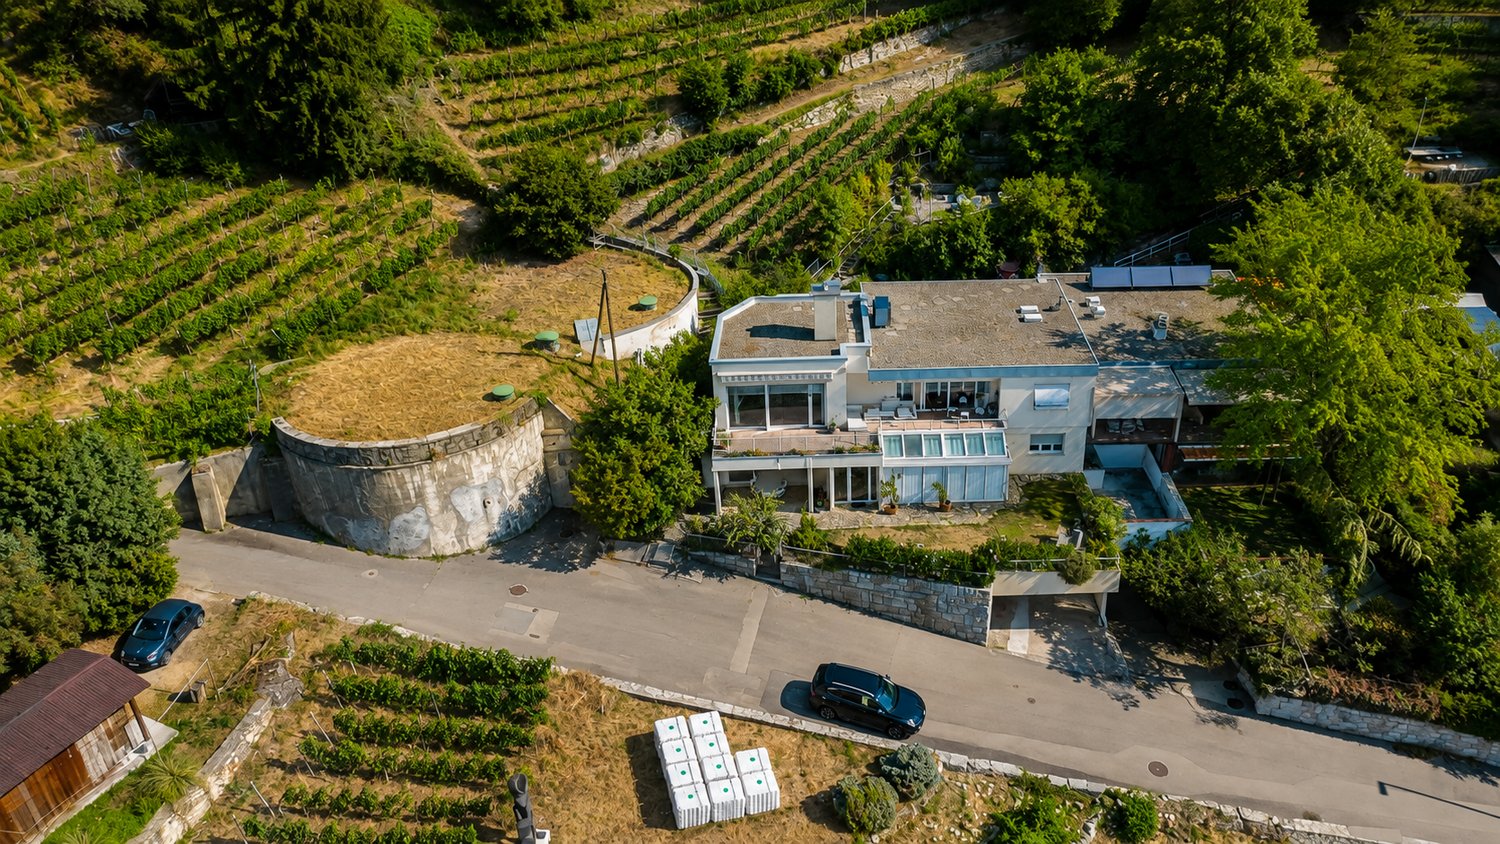
Located in the heights of La Neuveville, this magnificent villa benefits from a privileged situation offering an exceptional and totally unobstructed view of the lake. Embedded in a calm environment and surrounded by vineyards, it enjoys a rare living environment, where each level of the property allows you to contemplate the landscape.This property stands out for its generous volumes, numerous outdoor spaces, and a particularly adapted layout for a family looking for space, comfort, and a privileged environment.Ground floorThe ground floor accommodates the night space as well as several annexes: • A bedroom that can also be used as an office; • Two spacious bedrooms benefiting from a magnificent view of the lake; • Two bathrooms with shower and toilet; • A superb parental suite, composed of a large bedroom with wall cabinets, a separate toilet, and a vast bathroom equipped with a bathtub, shower, and double sink; • View of the lake from the parental suite; • Two cellars; • Technical room with heat pump. 1st floorThe floor constitutes the heart of the villa and offers generous living spaces bathed in light.A spacious modern and fully equipped kitchen opens onto a very large space including the living room and dining room. The presence of a fireplace brings a warm and convivial atmosphere.Thanks to the numerous openings, the view of the lake accompanies the living spaces and offers an exceptional panorama from different rooms.The living room gives direct access to a large balcony-terrace oriented towards the lake, ideal for fully enjoying the landscape.At the back of the villa, a terrace also allows you to enjoy a more intimate environment, on the vineyard side.This level also includes: • Two bedrooms; • A bathroom with bathtub and toilet; • A laundry column. Privileged exteriorsThe property benefits from several outdoor spaces allowing you to enjoy the exceptional surroundings: • Small garden at the entrance level; • Large balcony-terrace facing the lake, accessible from the living spaces; • Terrace at the back of the villa, on the vineyard side; • Several small terraces arranged in the vineyards; • Extraordinary and unobstructed views of the lake from many areas of the property. ParkingThe villa has two garages with electric doors, as well as an outdoor parking space.Key features • Privileged location in the heights of La Neuveville; • Panoramic and unobstructed view of the lake; • Calm environment in the heart of the vineyards; • Generous volumes and numerous outdoor spaces; • Large living room with fireplace; • Modern and fully equipped kitchen; • Parental suite with dressing room/wall cabinets and large bathroom; • Several bedrooms benefiting from the view of the lake; • Large balcony-terrace facing the lake; • Several terraces in the vineyards; • Heat pump; • Two garages with electric doors; • One outdoor parking space. A rare property offering an exceptional living environment, where the tranquility of the heights of La Neuveville meets the beauty of the lake and the vineyards. A villa to discover to fully appreciate the quality of its environment and its remarkable views.

  • Balcony / Terrace
  • Pets allowed
  • View
  • +2
Travel time
-
1 / 30
5.5 rooms135m²CHF 3,150.–
Länge Reben 10, 3235 Erlach

Living where others vacation – Your home with a view of Lake Biel

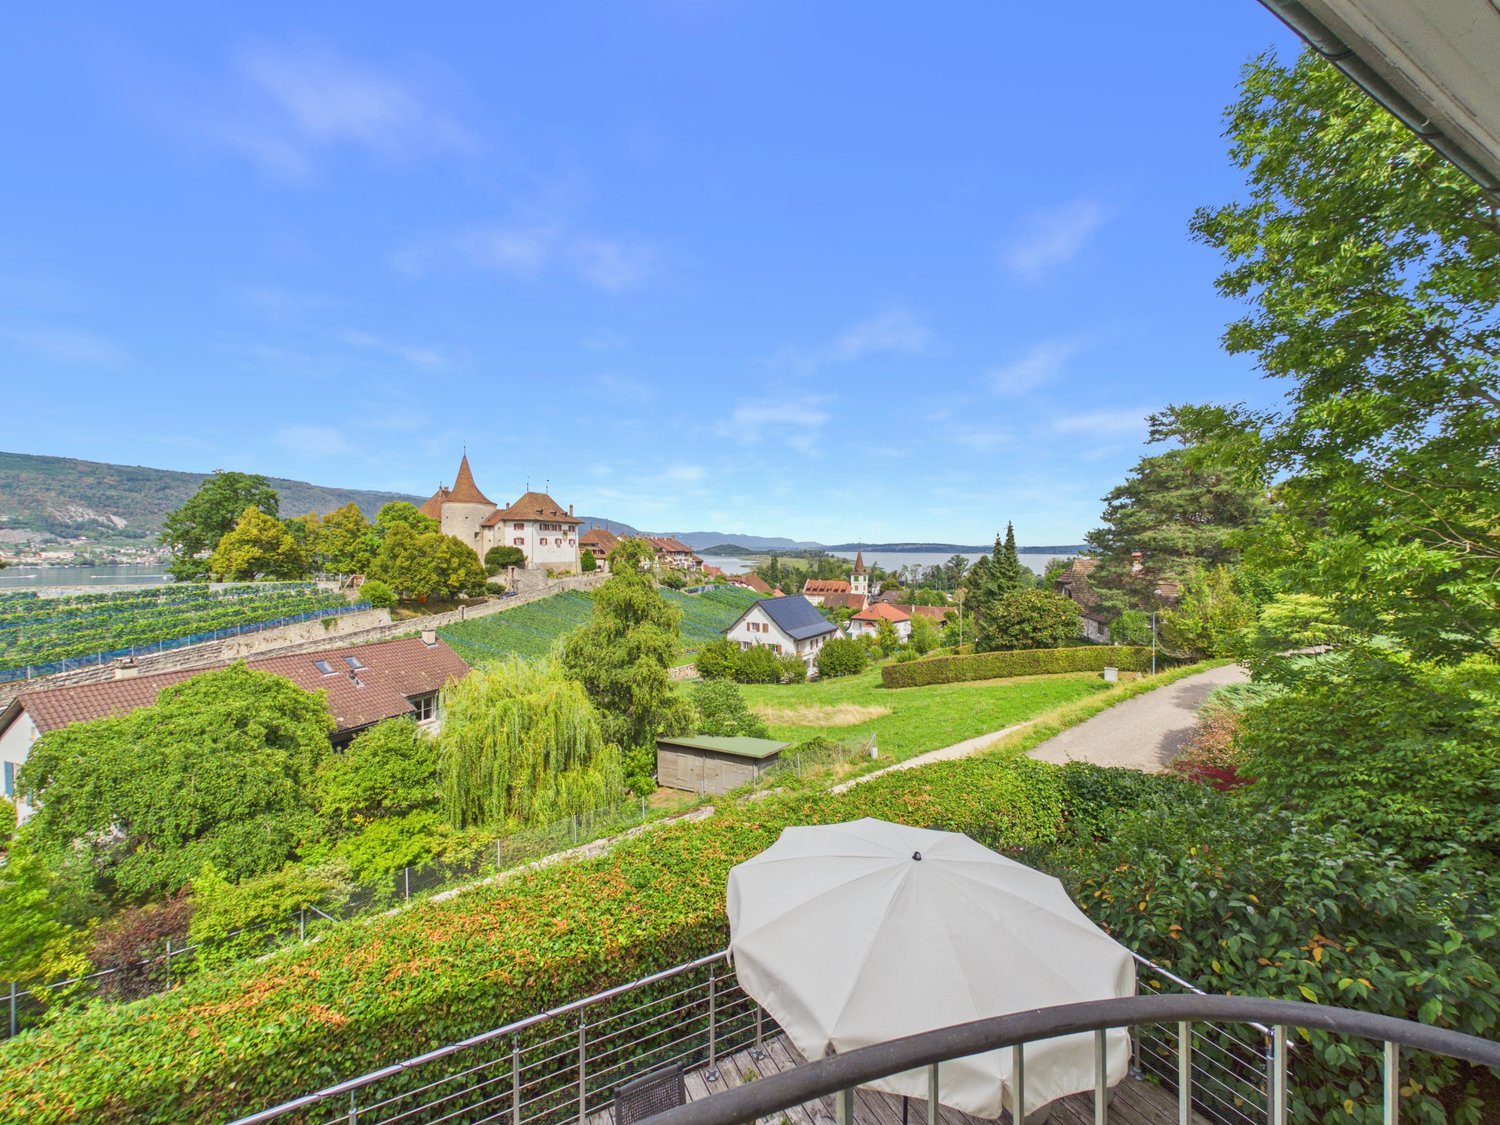
Imagine waking up to the morning sun shining into your living room, stepping out onto the balcony with a cup of coffee, and enjoying the breathtaking view of Lake Biel and the surrounding landscape. This is exactly what you can expect at Länge Reben 10 in Erlach.This charming 5.5-room single-family home with approximately 135 m² of living space offers not only ample space but also one thing: quality of life. Quietly located, flooded with light, and boasting a stunning view, this home combines comfortable living with the unique atmosphere of the region around Lake Biel.A home to feel good inAs soon as you enter the house, you'll notice the pleasant and inviting living atmosphere. The spacious floor plan, the bright rooms, and the large windows provide plenty of natural light and an open living feel.Whether it's cozy family life, a home office, guests, or simply more space for your own needs – with 5.5 rooms and approximately 135 m² of living space, this single-family home offers enough space to design your living space according to your wishes.And then there's the balcony: your personal favorite spot with a panoramic view. Enjoy your first coffee of the morning here, relaxed summer evenings, or simply a moment of peace after a long day.Sustainable living comfortTechnically, the house is also equipped to modern standards. An energy-efficient heat pump provides modern heat supply, while the private solar system makes a sustainable contribution to the energy supply.Thus, you can combine comfortable living with a forward-looking and resource-saving energy solution.Your highlights at a glance✓ 5.5 rooms on approximately 135 m² of living space✓ Beautiful view of Lake Biel✓ Bright and spacious living rooms✓ Sunny balcony with a panoramic view✓ Two bathrooms✓ Modern kitchen with dishwasher✓ Private washing machine✓ Energy-efficient heat pump✓ Private solar system✓ Quiet and family-friendly living location✓ Pets are welcomeSpace for your vehiclesThere's also space for your vehicles: • 2 garage parking spaces at CHF 150.– per month • 1 outdoor parking space at CHF 30.– per month Everything for everyday life right near youThe location on Länge Reben combines tranquility and nature with short distances in everyday life. You can reach many things on foot: • Bus stop – approx. 2 walking minutes • Kindergarten – approx. 3 walking minutes • Oberstufenschule Erlach (OSSE) – approx. 5 walking minutes • Shopping opportunities – approx. 6 walking minutes • Drugstore – approx. 8 walking minutes • Primary school – approx. 15 walking minutes • Ferry port and Lake Biel – approx. 14 walking minutes Erlach – quality of life right outside your doorErlach is a place where everyday life and relaxation can be wonderfully combined.Just a few minutes from Lake Biel, you'll find idyllic vineyards, beautiful walking paths, and numerous opportunities for leisure and relaxation. Whether a bike tour through the vineyards, a walk along the lake, water sports, or a spontaneous jump into the water – relaxation is practically right outside your door.And if you simply don't feel like doing anything? Then enjoy your balcony, the peace, and the view of Lake Biel.Maybe this is your new favorite spotAvailable by arrangement. The ancillary costs are borne by the tenant.Have we piqued your interest?Then come and visit us and experience this special home for yourself. Arrange a viewing appointment today and discover your new home with a panoramic view in Erlach.Maybe you'll soon be enjoying your first coffee on the balcony.

Travel time
-
1 / 13
5.5 rooms155m²CHF 2,900.–
Rue de l'Evole 98, 2000 Neuchâtel

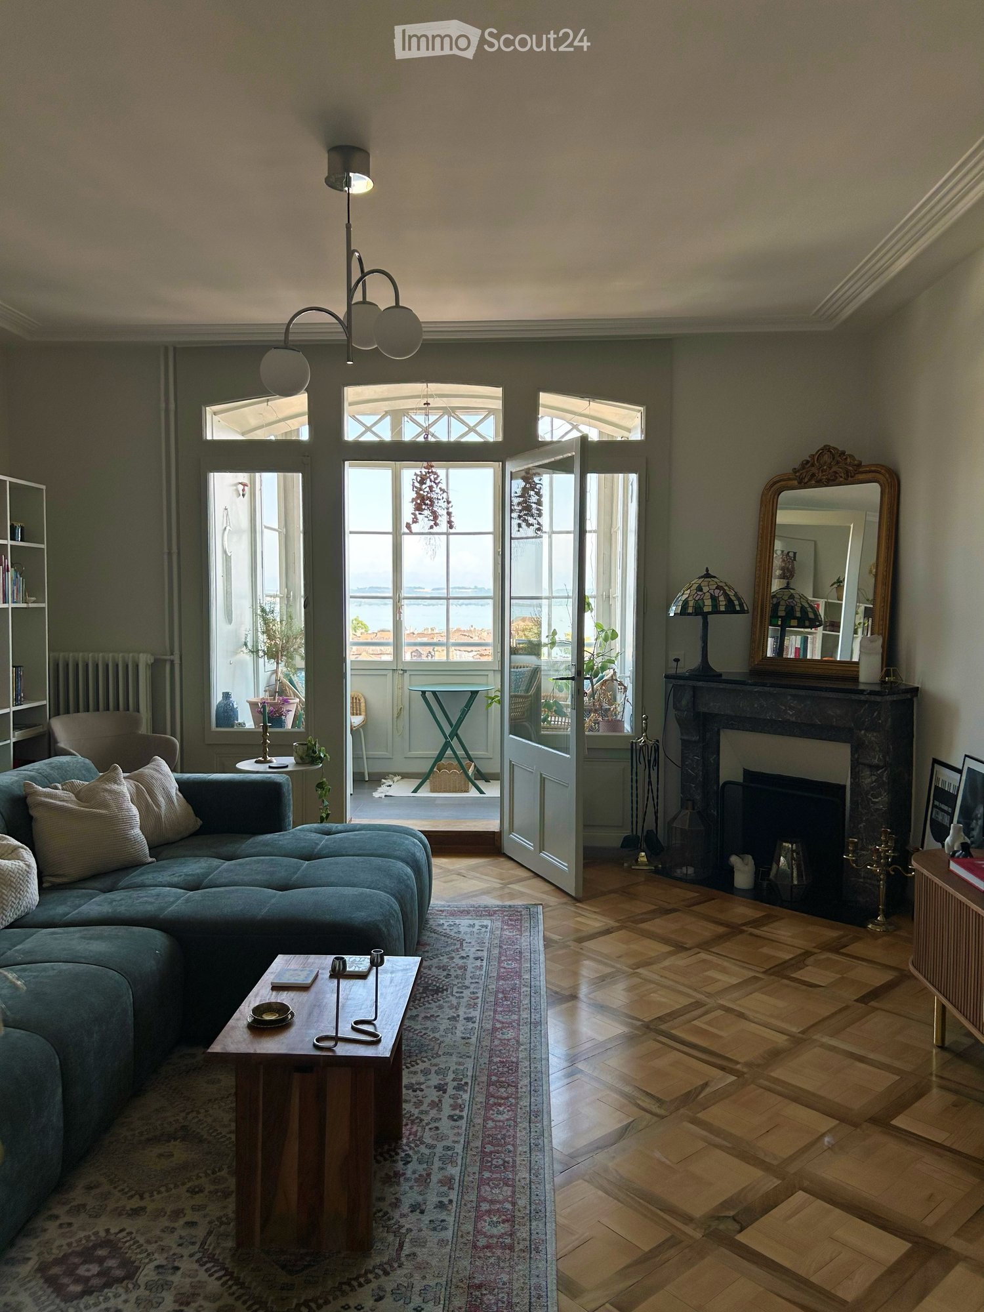
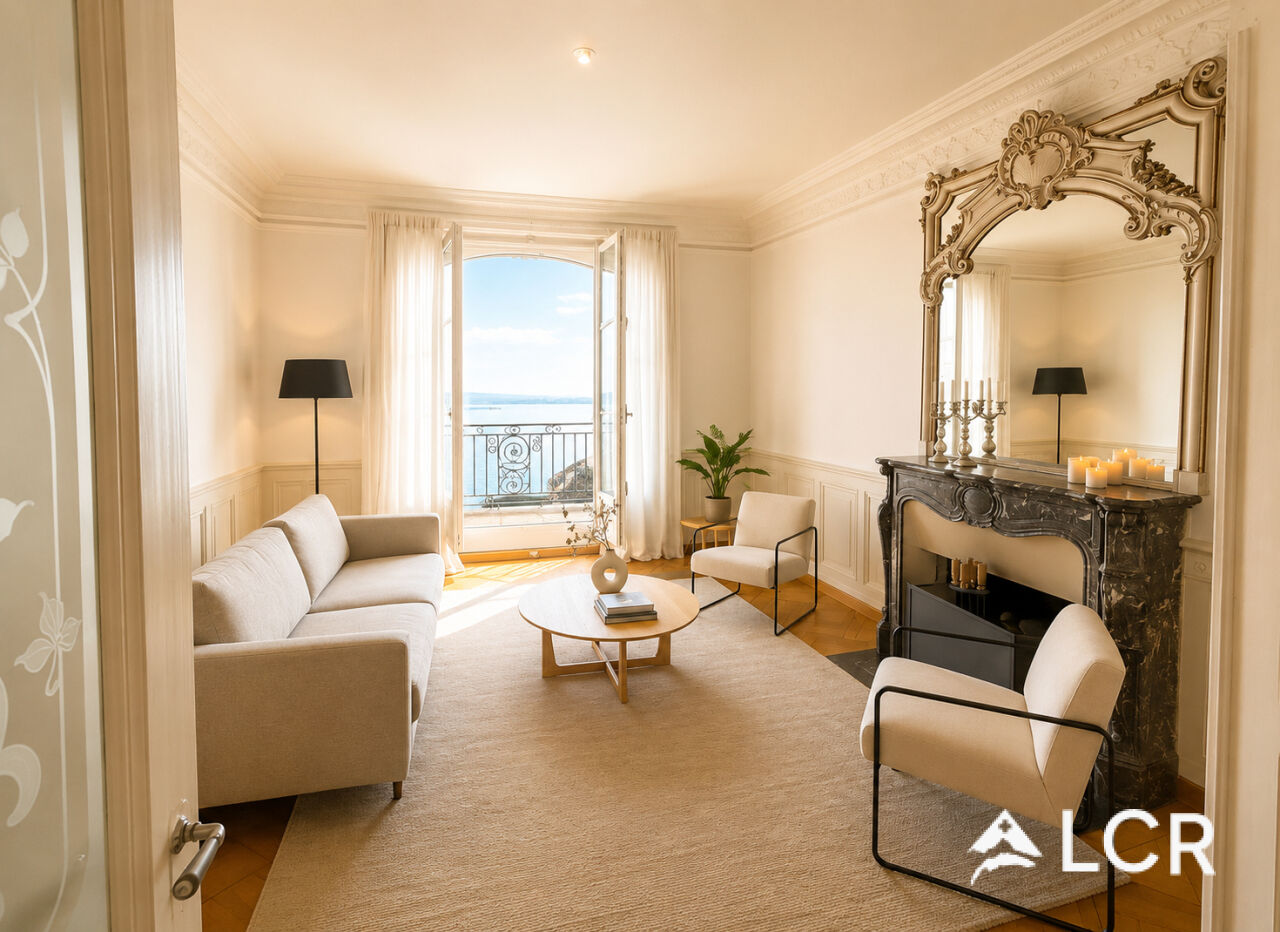
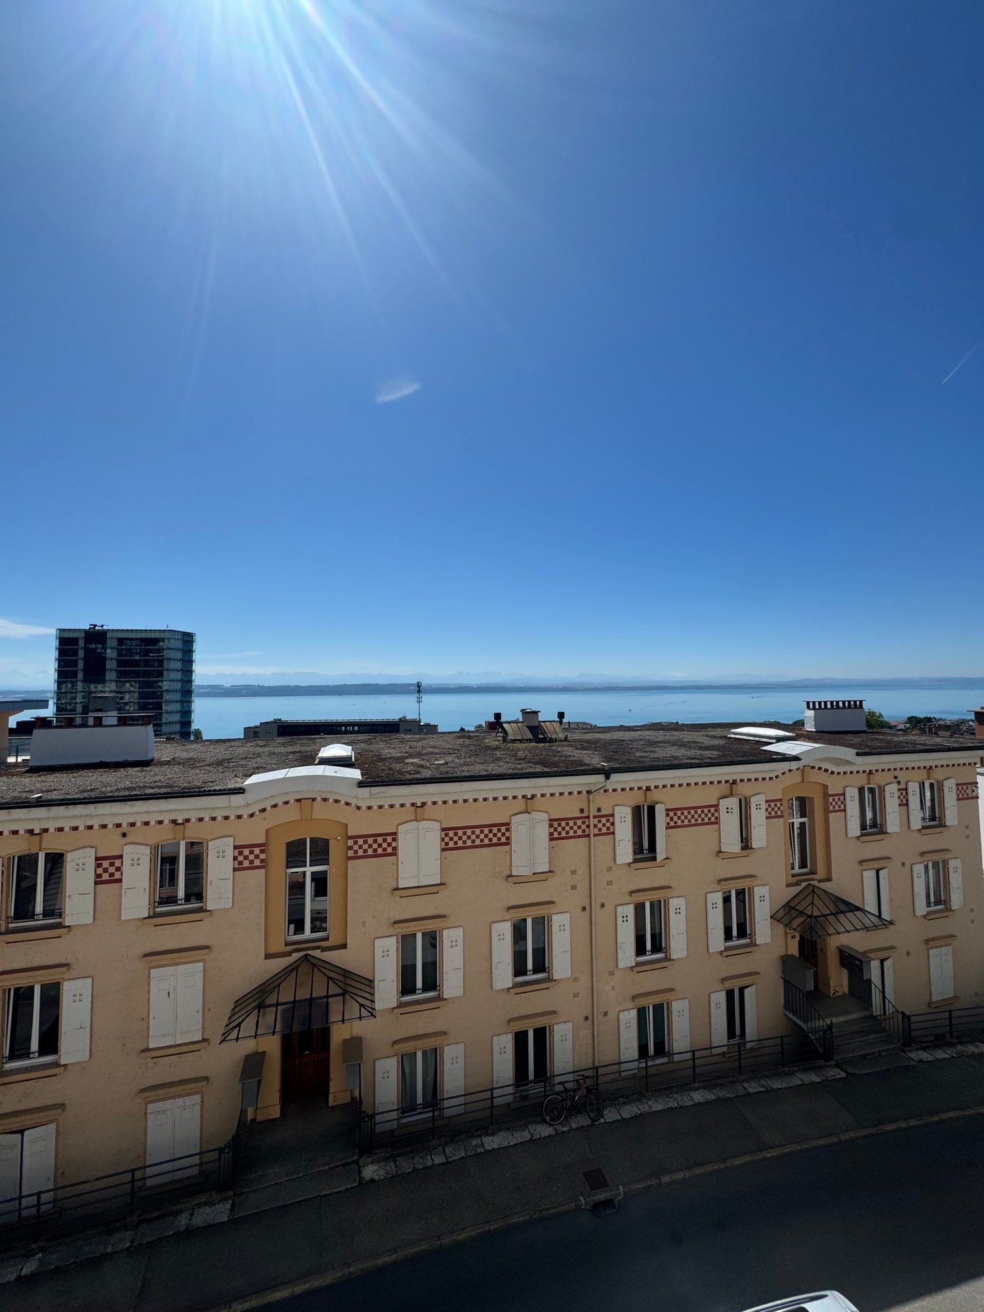
Magnificent luxury apartment, 5.5 rooms, in Neuchâtel

Located on the 2nd floor of an elegant 20th-century mansion, this exceptional 5.5-room apartment develops 155 m² of living space and seduces with its generous volumes, luminosity, and the charm of the old.Room distribution:Living space: Entrance hall leading to a large living room / dining room bathed in light.Kitchen: Separate, modern, and fully equipped kitchen.Night space: 3 spacious bedrooms.Bathrooms: 2 complete bathrooms. One with a shower and the other with a bathtub.Exterior: A balcony and two private terraces offering a spectacular view of the lake and the Alps.Annexes & Services:Private cellar and secure bike room.Shared laundry room available.Ideal location: public transport at 50 meters, shops, schools, and highway access in the immediate vicinity. Parking: blue zone at the foot of the building with a resident sticker.Pets allowed.2 floors without an elevator!Financial information:Net rent: CHF 2'900.- / monthCharge advance: CHF 500.- / monthAvailability: Immediately------------------------Are you a tenant in the process of early termination or an owner looking for a solvent tenant? You can count on our network and experience to be released from your commitments as soon as possible. For more information, contact us at lea.yerly@lcr-immo.chHaven't found your ideal home yet? We invite you to find all our offers on www.lcr-immo.ch. Save time by viewing our virtual tours!

Travel time
-
1 / 8
5 rooms165m²CHF 2,650.–
Rue du Temple 6, 2072 Laténa

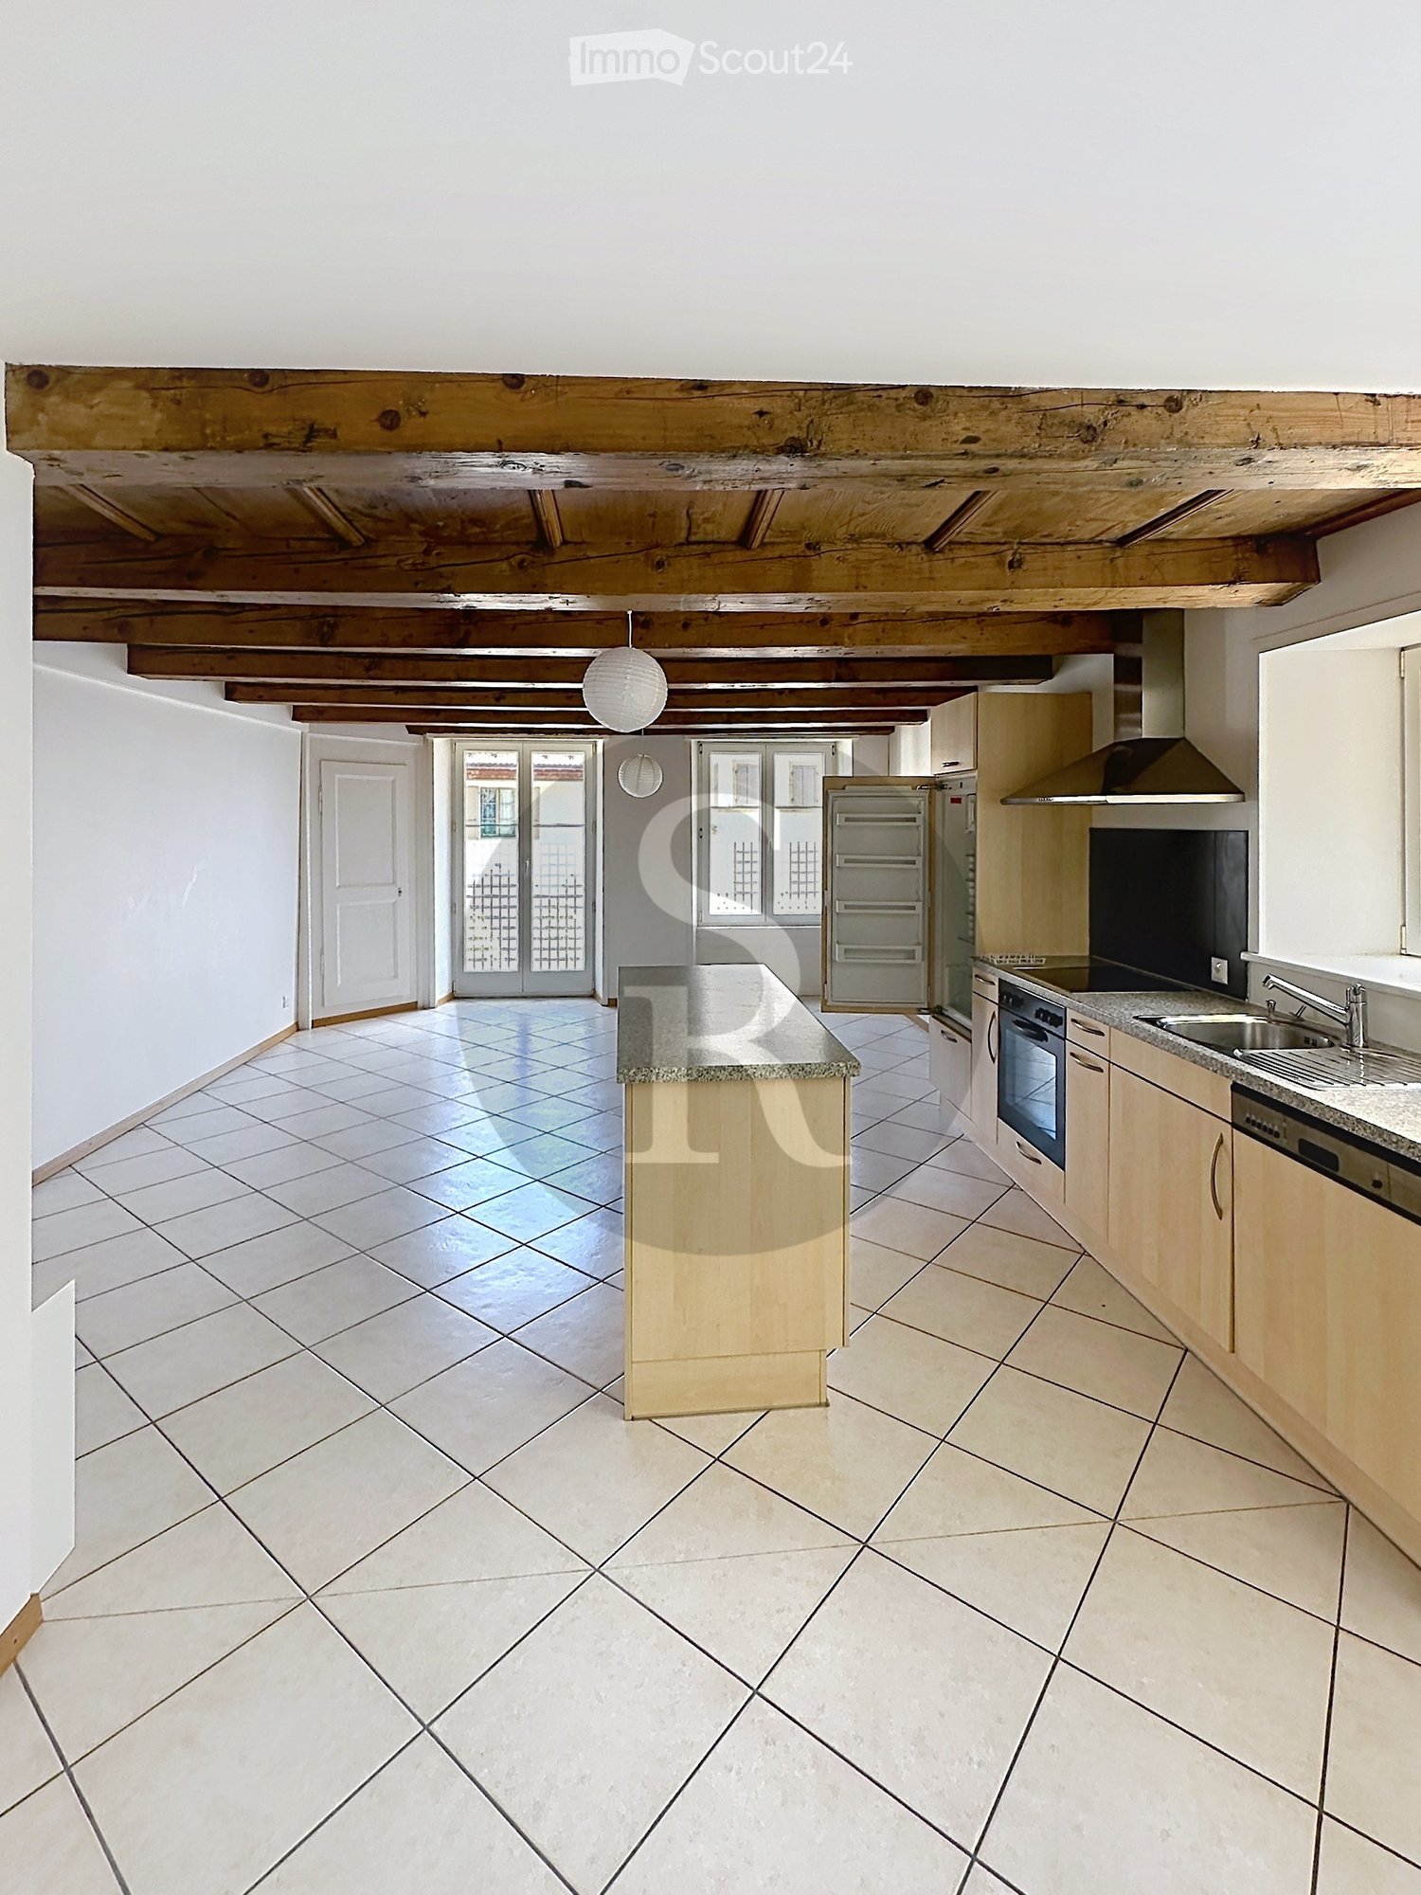
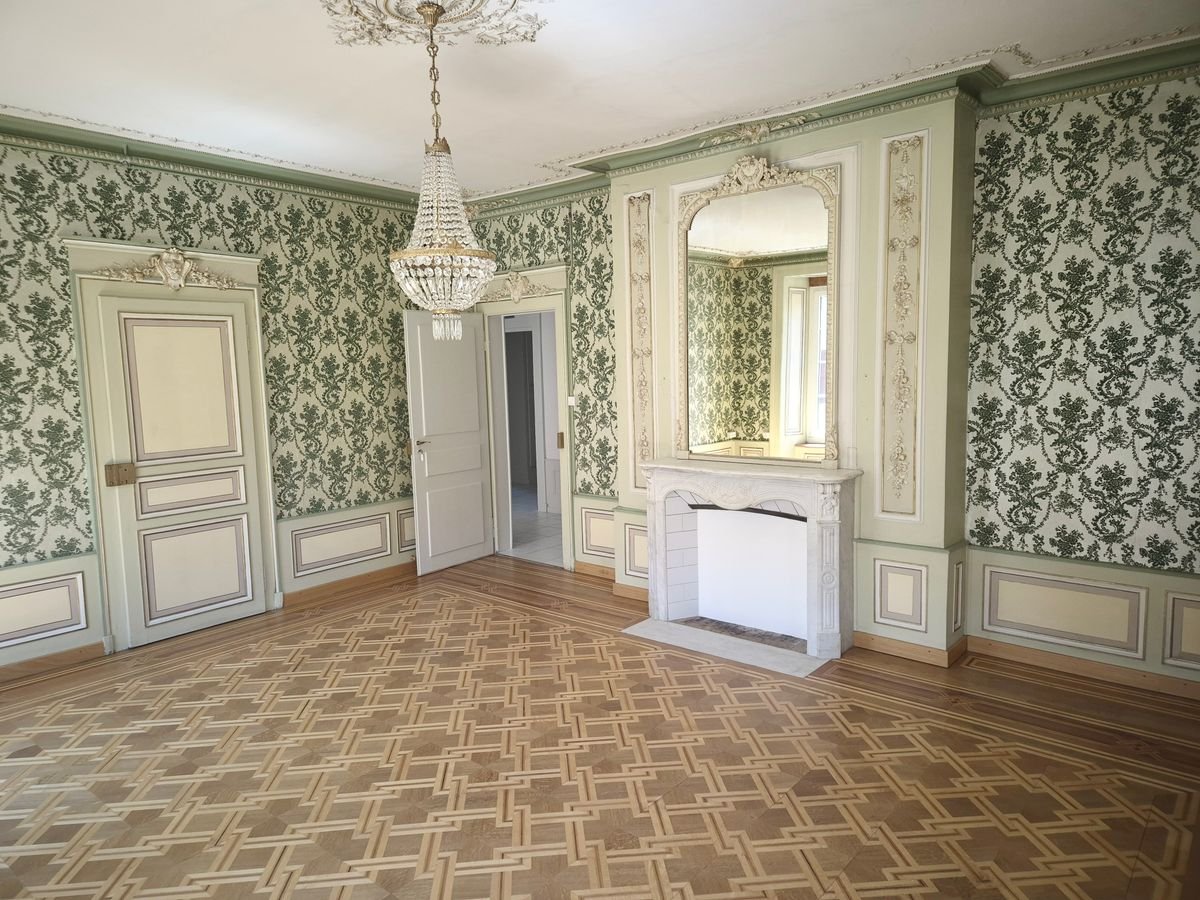
Apartment of 165 m2 in the village center with 2 large terraces

Discover this charming 5-room apartment on the 1st floor of a building in the center of the charming village of St-Blaise. With its 165 m² living area and an additional area of 85 m2 distributed over the 2 balconies, this apartment offers an unparalleled charm (solid wood floors, old fireplaces, stone sinks, etc.).The apartment consists of 4 bedrooms, 2 bathrooms, 2 separate toilets, an open kitchen with dining area and 2 very large terraces (one with a village view and the second in a green environment).Preferred location: This apartment benefits from a central location, close to the lake and public transportation. Saint Blaise-Lac train station is only 4 minutes away on foot, while the Gare Lac bus stop is 2 minutes away. The Saint-Blaise landing stage for lake crossings is 8 minutes away on foot.Facilities nearby: All daily services are easily accessible, with a Coop supermarket 3 minutes away on foot, and a pharmacy only 1 minute away. Families appreciate the proximity of the Collège de la Rive-de-l'herbe, which is 4 minutes away on foot.The apartment is available immediately and offers an ideal living environment that combines calm, brightness, and practicality in one of the most beautiful regions of Western Switzerland.POSSIBILITY to rent 1 or 2 parking spaces for CHF 100.-/month per unit.RARE OBJECT. Do not hesitate to contact us for a visit.

Travel time
-

Other interesting objects