Le Pâquier NE - Properties for rent

We recommend expanding your search criteria to get similar results. The current filters didn’t return any matches.

If you don’t want to change your current search criteria, we recommend creating a search alert, so you’ll be notified when matching offers become available.

More objects in your automatically expanded search area
863 results - Radius: + 10km
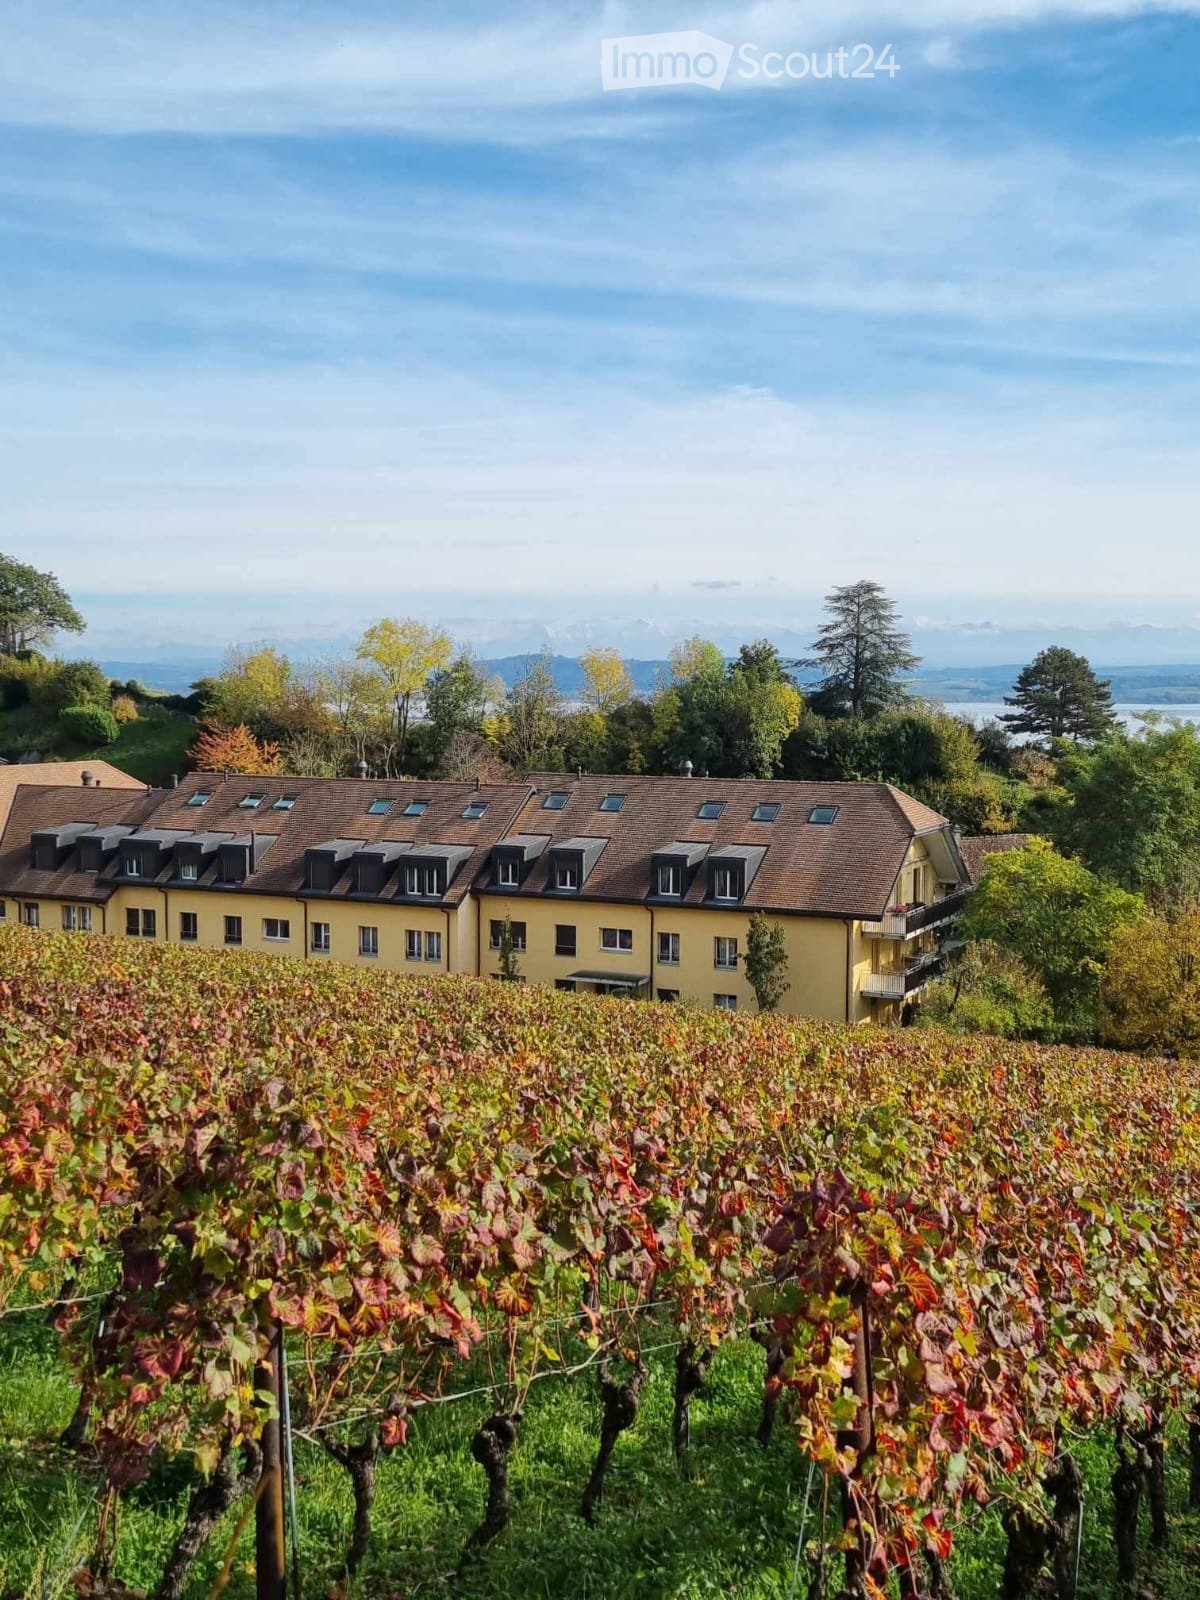
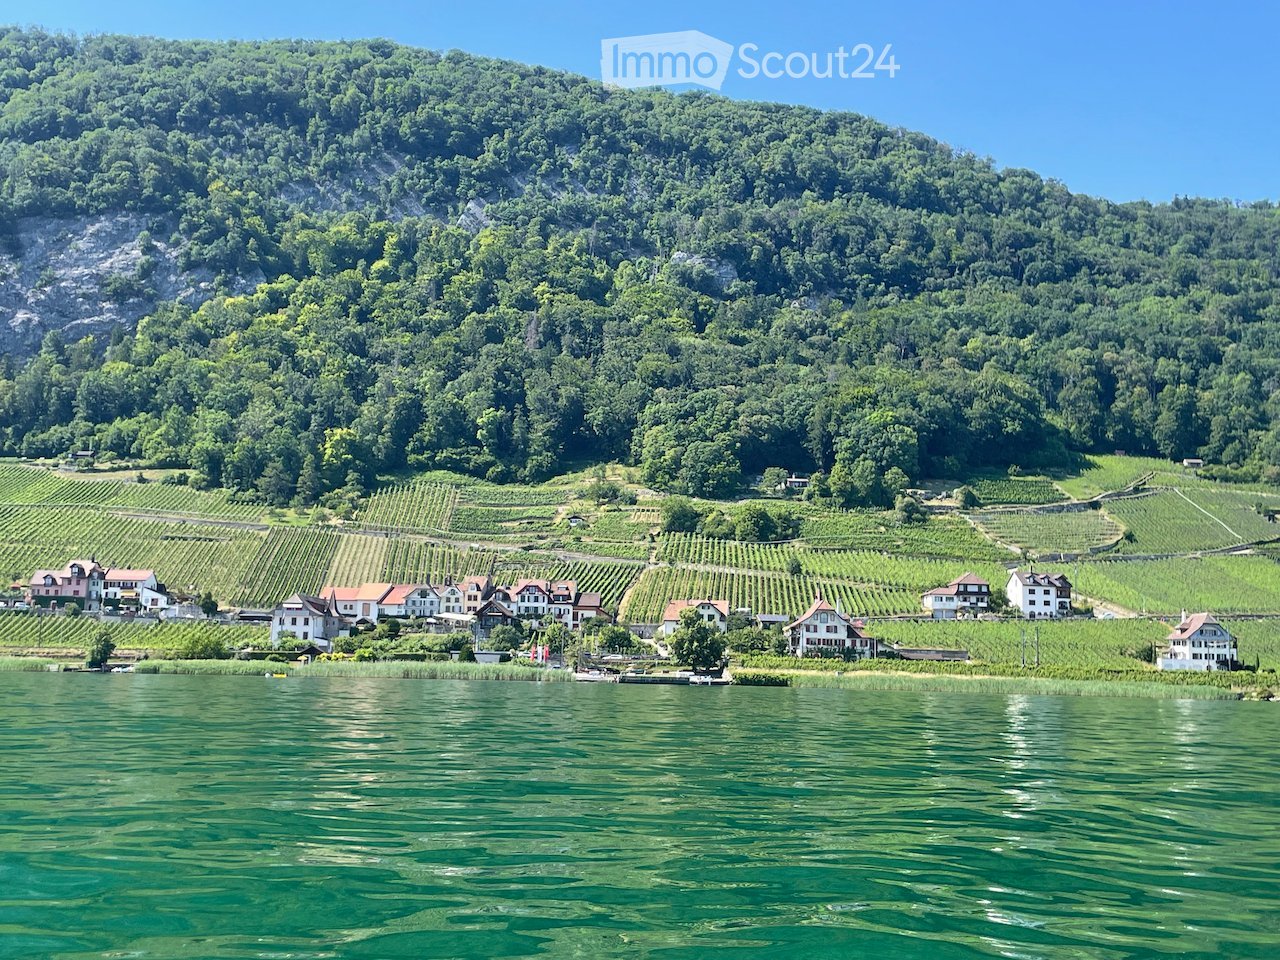
  • Scenic view of a lakeside village with vineyards, houses, and a forested hill in the background.
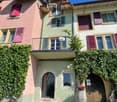
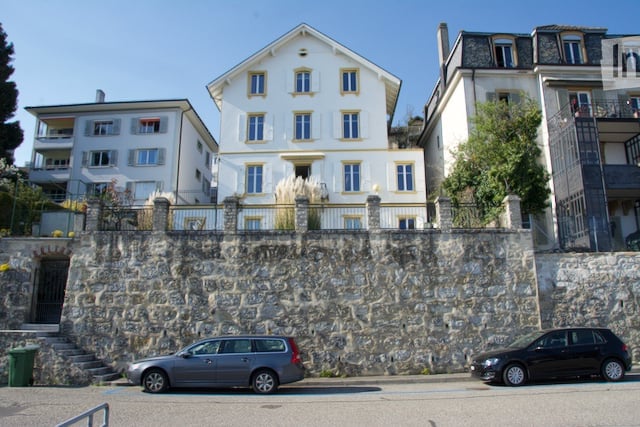
  • A charming multi-story house with pastel-colored facades, wooden shutters, and a balcony adorned with greenery and flowers. The entrance features a stone archway and a barrel planter.
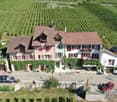
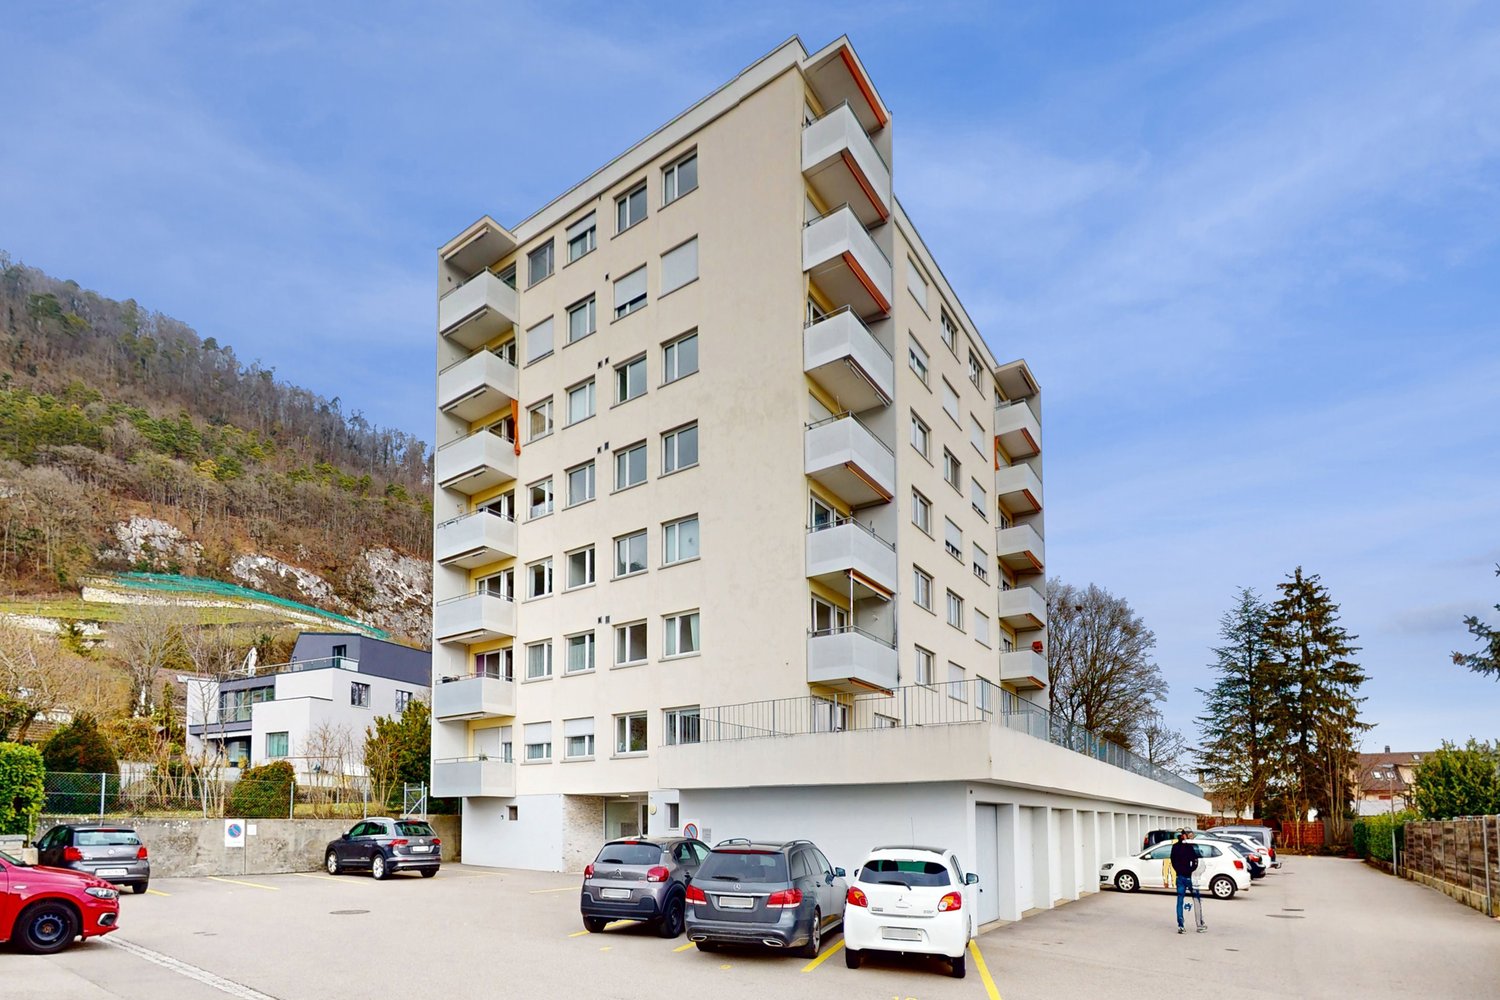
  • A large, multi-story house with red-tiled roofs, white and pink facades, and red shutters. The house is surrounded by vineyards and has a parking area with several cars.
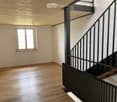
  • Empty hallway with wooden flooring, white walls, and a window on one side. A modern metal staircase leads upwards.
  • Spacious hallway with wooden floor, exposed wooden beams, and large windows leading to a balcony overlooking a lake.
  • A hallway with a large arched doorway leading to an outdoor area with a view of a river and boats. The hallway has exposed stone walls and a tiled floor.
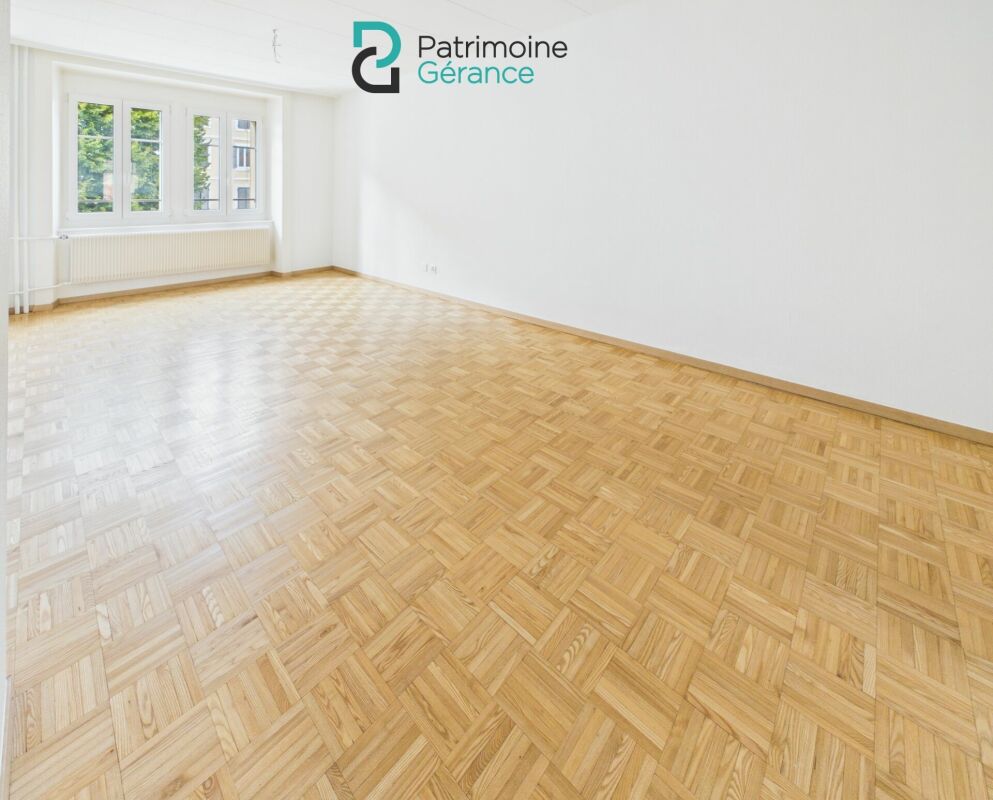
  • Empty room with wooden flooring, white walls, and a window offering a scenic view of the water and greenery.
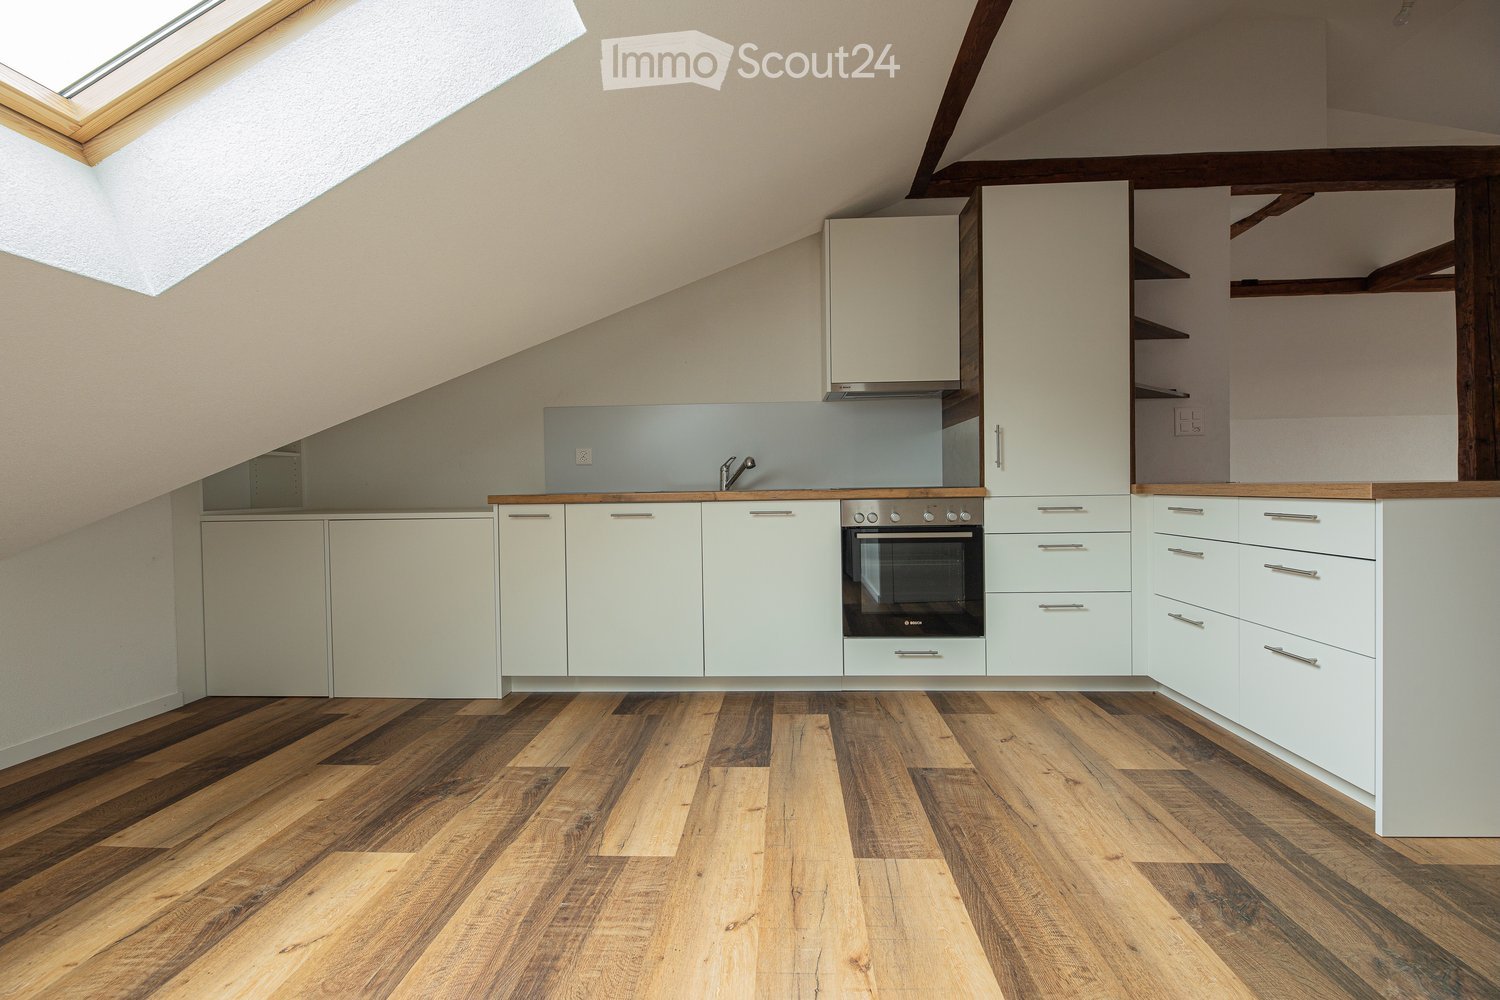
  • Modern kitchen with white cabinets, wooden countertop, and stainless steel sink.
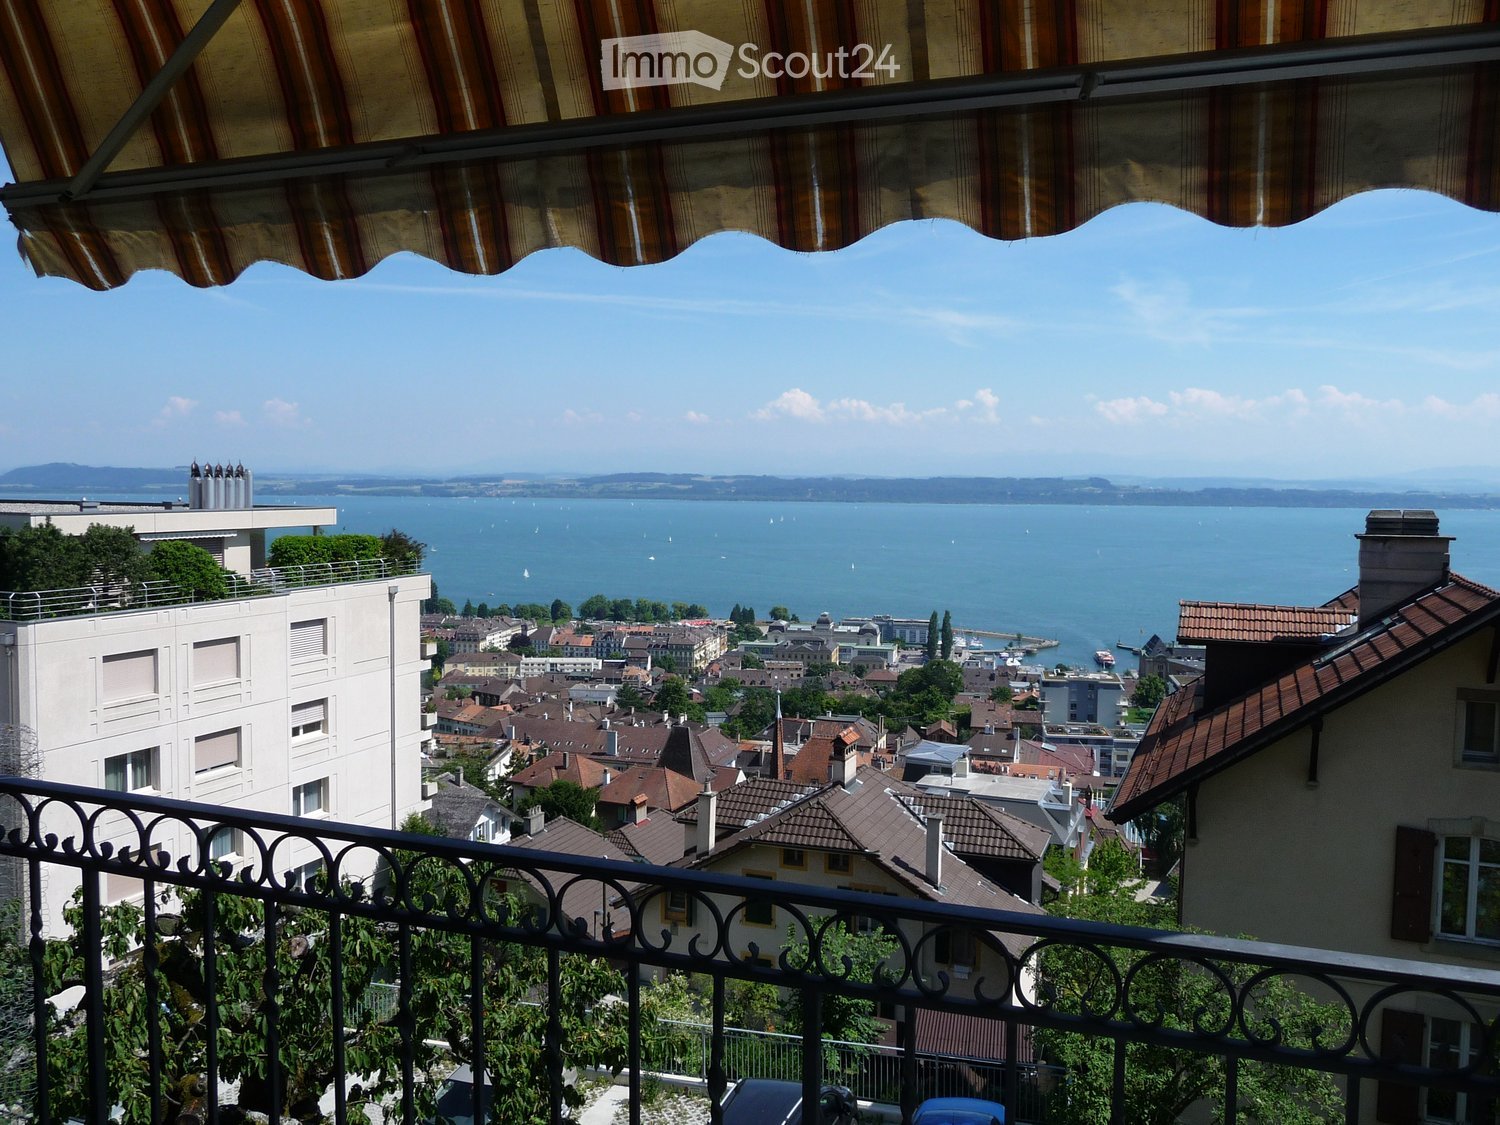
  • A serene lakeside view with calm water, distant tree-lined shore, and a few small boats anchored near the bank.
  • Modern bathroom with tiled floors, a bathtub, toilet, sink, and a radiator. Features large windows with blinds and a glass shower enclosure.
1 / 10
A charming multi-story house with pastel-colored facades, wooden shutters, and a balcony adorned with greenery and flowers. The entrance features a stone archway and a barrel planter.
A large, multi-story house with red-tiled roofs, white and pink facades, and red shutters. The house is surrounded by vineyards and has a parking area with several cars.
Empty hallway with wooden flooring, white walls, and a window on one side. A modern metal staircase leads upwards.
4 rooms98m²CHF 2,180.–
Premium
Schafisweg 17, 2514 La Neuveville

Charming 4-room apartment in a historic building with a lake view – La Neuveville

Discover this beautiful 4-room apartment spanning several floors in a historic building from 1700, which was lovingly renovated in 2022. With a living area of 98 m², this apartment combines the charm of bygone eras with modern living comfort – located in the picturesque Schafis in the canton of Bern, directly on Lake Biel.The apartment offers: • Spacious living area: 98 m² with a lot of character thanks to the historic building fabric and stylish renovation. • Balcony with beautiful views: Enjoy the magnificent views from your balcony and outdoor seating area. • Parking space: A parking space is available and provides additional comfort. • Available immediately: The apartment can be occupied immediately. Location and surroundings: The apartment is located in a quiet area – both during the day and at night, it is pleasantly quiet. You benefit from plenty of sunshine and a holiday atmosphere. Lake Biel is right in front of the house and invites you to take walks and engage in leisure activities. The Schafis bus stop is just a 3-minute walk away, and the Ligerz bus stop and the ship's landing stage are about a 9-minute walk away. The train connection in Twann can also be reached by bike or bus in just a few minutes and provides a convenient connection to the region.This exceptional old building apartment combines historic flair with modern living comfort in one of the most beautiful locations on Lake Biel. A rare opportunity for all those who are looking for something special – available immediately!

Travel time
-
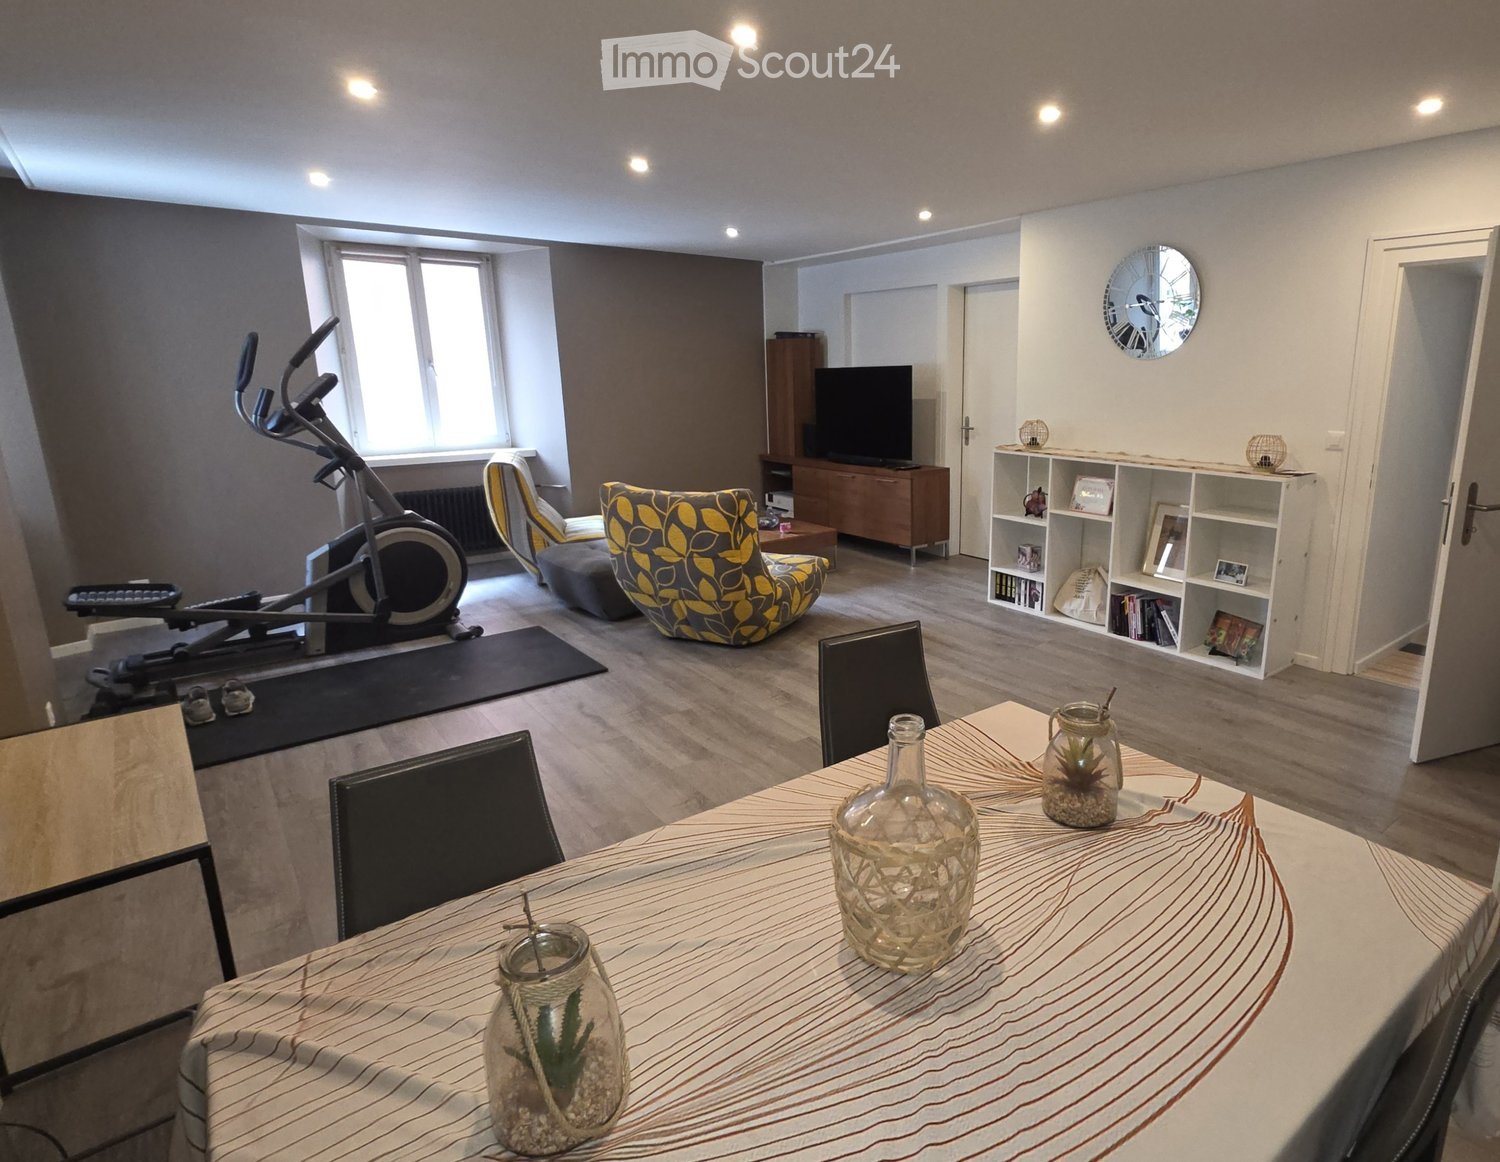
  • A modern living room with a large window, a dining table with chairs, a sofa, an armchair, a TV, a shelf, and an exercise bike in the corner.
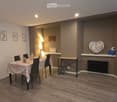
  • Dining area with a wooden table, chairs, vase, lamp, radiator, heart-shaped wall decoration, and picture frame.
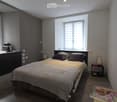
  • A modern bedroom with a large bed, nightstand, and a small table with a book on it. The room features wooden flooring, large windows with blinds, and a dark-colored wardrobe.
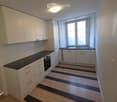
  • Modern kitchen with white cabinets, black countertops, and a striped wooden floor. Features an oven, sink, and faucet.
  • Modern bathroom with a glass-enclosed shower, toilet, sink, and mirrored cabinet. Features tiled walls and a window for natural light.
  • Empty hallway with wooden flooring, white walls, a closed door, a small black shelving unit, and a white cabinet with double doors.
  • A gaming setup with a black desk, ergonomic chair, monitor, keyboard, mouse, headphones, and game controller.
  • Empty room with white built-in shelving unit and carpeted floor.
1 / 8
Dining area with a wooden table, chairs, vase, lamp, radiator, heart-shaped wall decoration, and picture frame.
A modern bedroom with a large bed, nightstand, and a small table with a book on it. The room features wooden flooring, large windows with blinds, and a dark-colored wardrobe.
Modern kitchen with white cabinets, black countertops, and a striped wooden floor. Features an oven, sink, and faucet.
2.5 rooms71m²CHF 1,130.–
Premium
Rue Jaquet-Droz 9, 2300 La Chaux-de-Fonds

Charming 2.5-room apartment in La Chaux-de-Fonds

Discover this charming 2.5-room apartment on the ground floor of an old, character-filled building, in the heart of La Chaux-de-Fonds. With its 71 m² recently renovated and available immediately or on a date to be agreed, this apartment will seduce those who are looking for accommodation that combines charm and modernity.The apartment offers you : • Bright and modern living room : a magnificent large bright area to create a living room and a dining room. • Recent renovation : The apartment has benefited from renovation work completed in 2026, ensuring a modern and carefully designed living environment. • Pets allowed : ideally located on the upper ground floor to easily take out your pet. Ideal situation : The apartment benefits from a calm and peaceful environment. Ideally located at Rue Jaquet-Droz 9, it offers quick access to all daily amenities : • Transportation : The Conservatoire bus stop is 4 minutes on foot, the La Chaux-de-Fonds platform 6 minutes, the La Chaux-de-Fonds-Grenier stop 5 minutes, and the La Chaux-de-Fonds train station just 8 minutes on foot. • Shops and services : The Migros Centre supermarket is 4 minutes and the eco Pharma pharmacy just 3 minutes on foot. • Schools : The Rue du Progrès school is accessible in 7 minutes on foot. Whether you are a young professional, a couple, or a lover of urban life, this apartment represents a rare opportunity to settle in a pleasant and well-served area in the heart of La Chaux-de-Fonds. Don't miss this beautiful opportunity!

Travel time
-
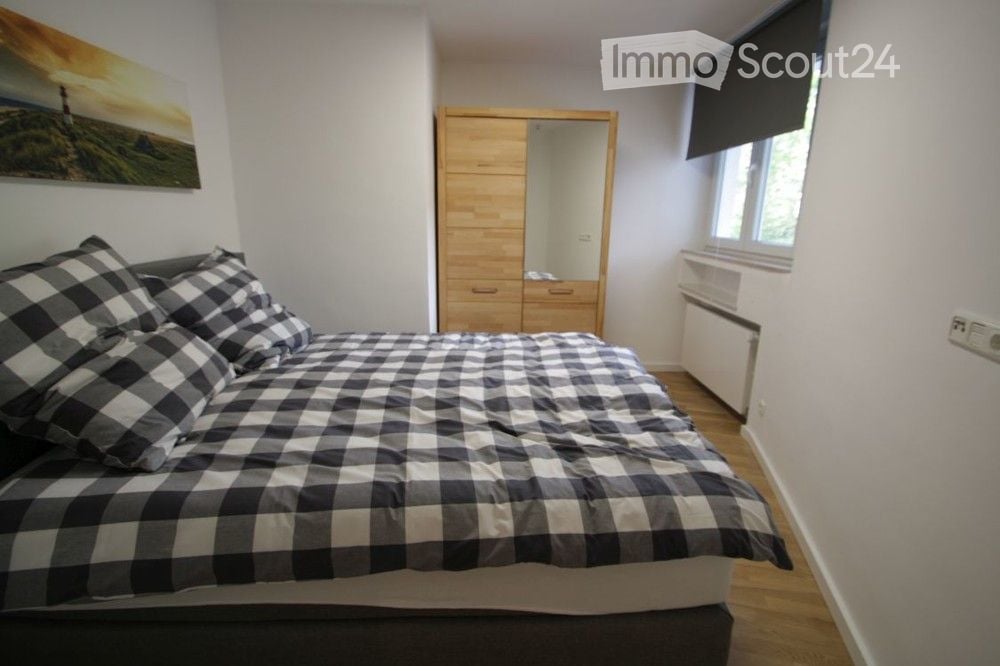
  • Cozy bedroom with a wooden bed, checkered bedding, a wooden wardrobe with a mirror, and a landscape painting on the wall.
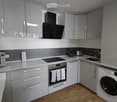
  • Modern kitchen with grey cabinets, white countertops, and stainless steel appliances including a microwave, oven, washing machine, coffee maker, and toaster. Wooden flooring and a sleek design.
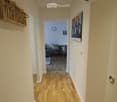
  • A narrow hallway with light wooden flooring, white walls, and recessed ceiling lights. A small shelf with decorative items is mounted on the left wall, and a painting hangs on the right wall. The hallway leads to an open living area with a sofa, chairs, a
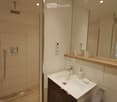
  • Modern bathroom with a glass-enclosed shower, a white sink with a wooden countertop, a large mirror, and a towel hanging on a rack.
  • Modern shower area with beige tiled walls and floor, featuring a handheld shower hose, a wall-mounted shower control, and a fixed overhead showerhead.
  • A modern, open-plan living and dining area with a grey sofa, coffee table, dining table with chairs, and a fully equipped kitchen featuring a microwave, oven, and washing machine. The space includes a clock on the wall and decorative candles on the coffee
1 / 6
Modern kitchen with grey cabinets, white countertops, and stainless steel appliances including a microwave, oven, washing machine, coffee maker, and toaster. Wooden flooring and a sleek design.
A narrow hallway with light wooden flooring, white walls, and recessed ceiling lights. A small shelf with decorative items is mounted on the left wall, and a painting hangs on the right wall. The hallway leads to an open living area with a sofa, chairs, a
Modern bathroom with a glass-enclosed shower, a white sink with a wooden countertop, a large mirror, and a towel hanging on a rack.
1 room52m²CHF 1,040.–
Premium
Rue des Musées 56, 2300 La Chaux-de-Fonds

Charming 1-bedroom apartment in a central location in La Chaux-de-Fonds

Discover this modern and cozy 1-bedroom apartment on the 1st floor at Rue des Musées 56 in La Chaux-de-Fonds. With a living area of 52 m², this immediately available apartment offers everything you need for a comfortable city life.The apartment impresses with the following highlights: • Open living and dining area: Modernly designed with a gray sofa, coffee table, dining table with chairs and decorative accents – ideal for relaxing and receiving guests. • Fully equipped kitchen: Gray cabinets, white countertops, wooden floor and stainless steel appliances including microwave, oven, coffee machine and toaster. A private washing machine is also available. • Cozy bedroom: With a wooden bed, checked bedspreads, a wooden wardrobe with mirror and a atmospheric landscape painting on the wall. • Modern bathroom: With a glazed shower, white sink on a wooden countertop and large mirror. Location and surroundings: The apartment is extremely central and benefits from an excellent connection to public transport. La Chaux-de-Fonds train station is just a 3-minute walk away, and the Balancier bus stop is right outside the door (1 minute). For daily shopping, the Supermarché Migros Métropole Centre is also just a 1-minute walk away. The Pharmacie Sun Store is a 2-minute walk, and the Numa-Droz school is a 9-minute walk away.The apartment is quietly located – both during the day and at night it is pleasantly quiet, and in summer the location benefits from plenty of sunlight. This apartment is available immediately and is aimed at all those who are looking for modern living with urban comfort in one of the most famous cities in the canton of Neuchâtel.

Travel time
-
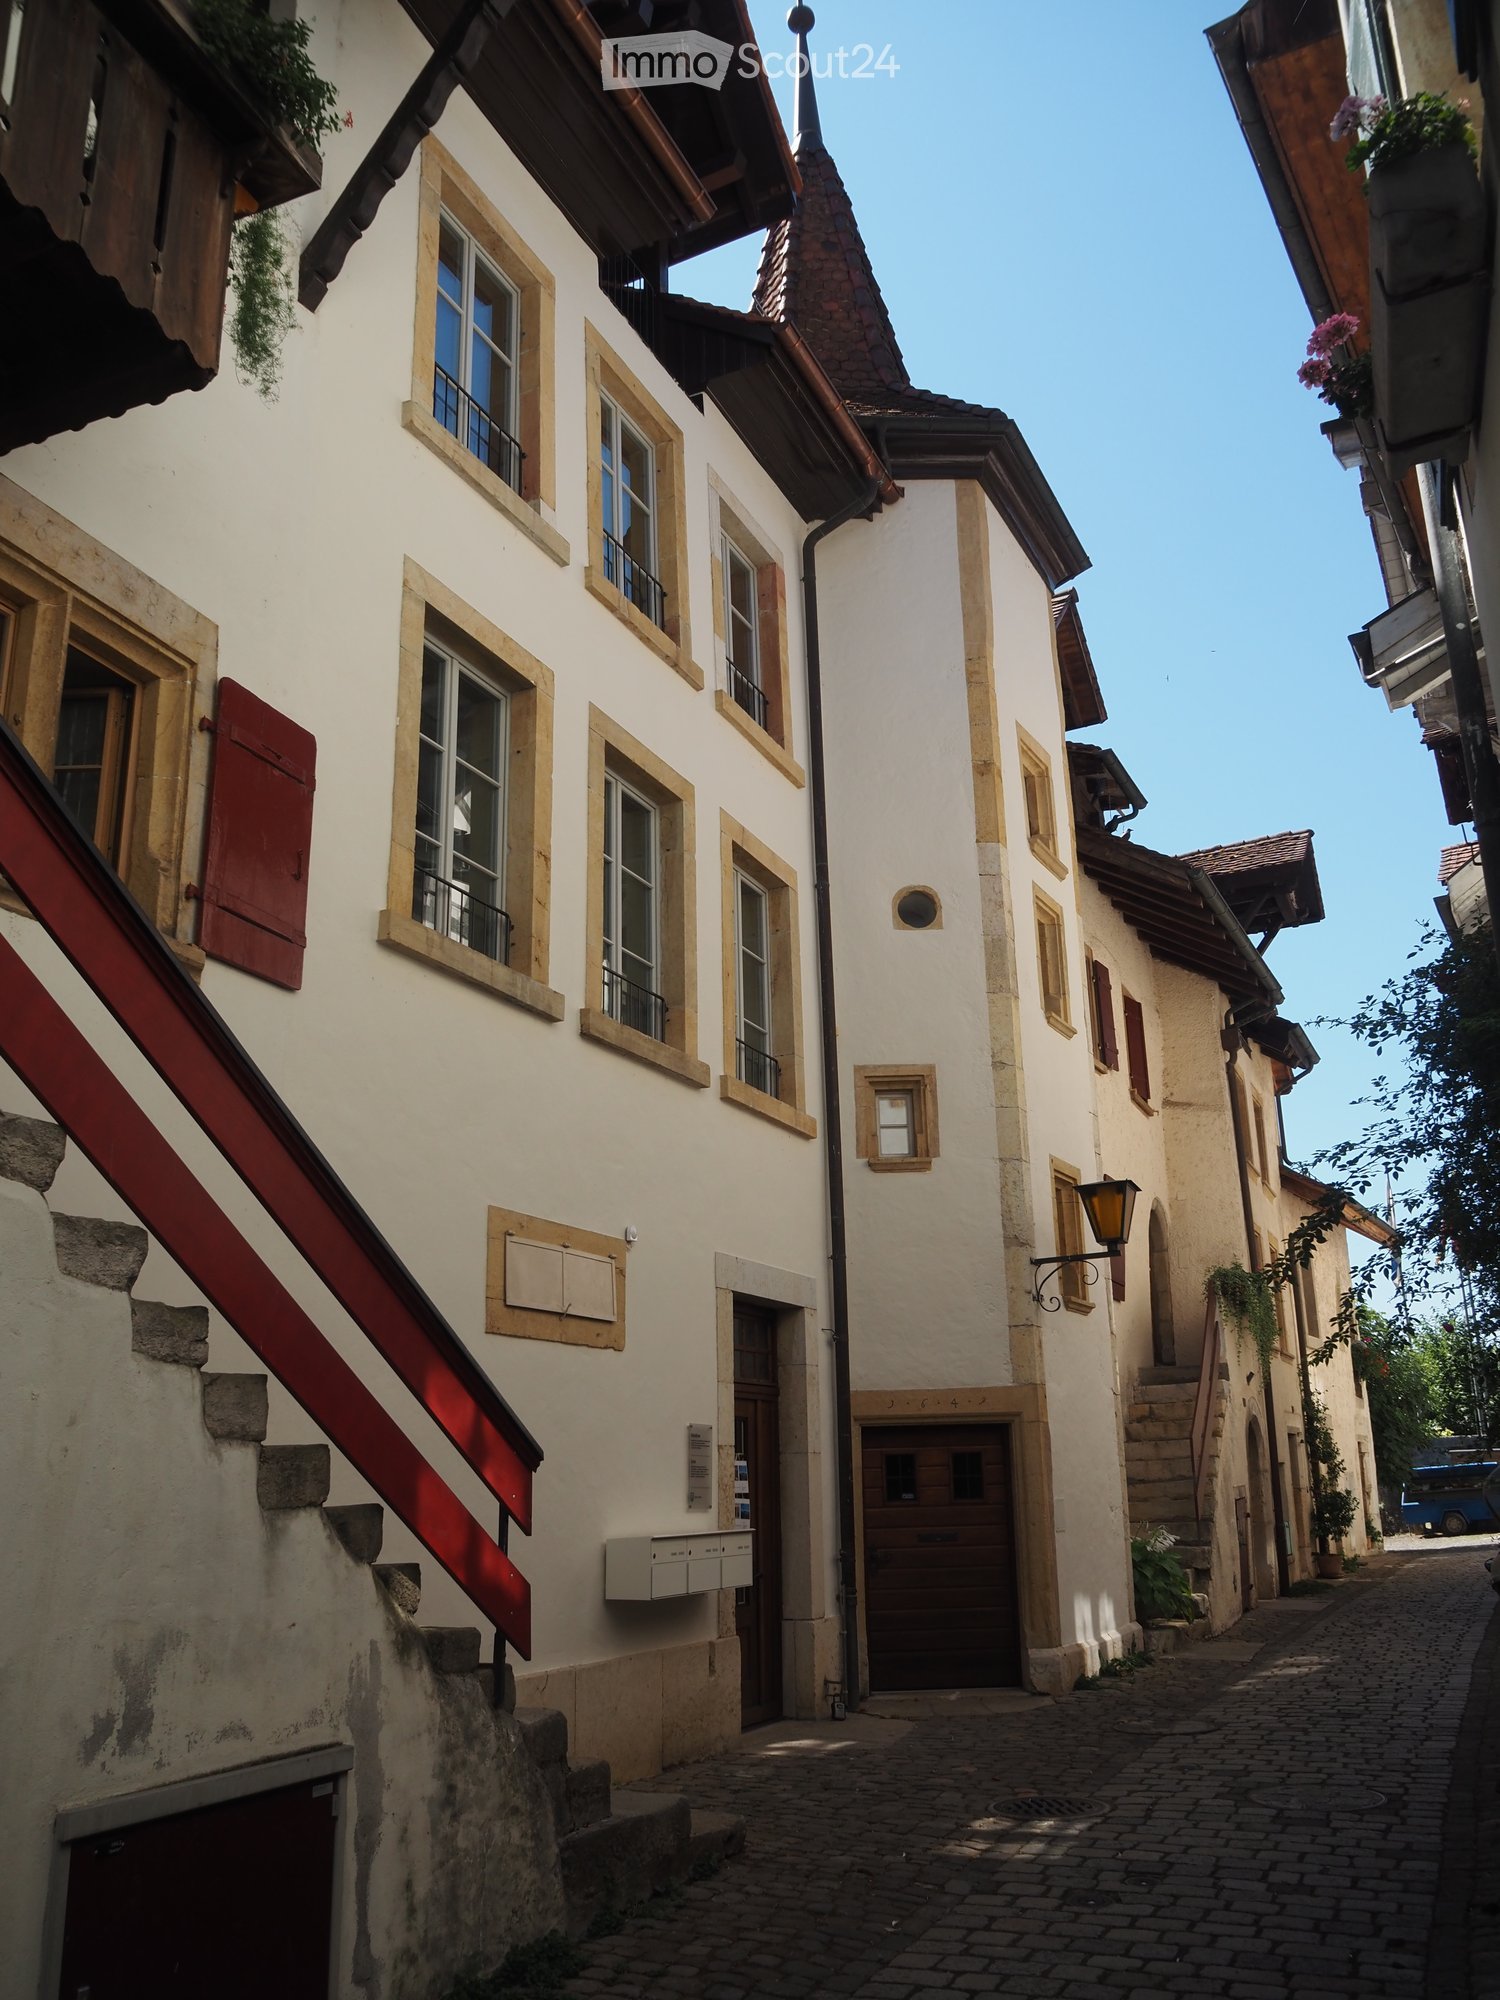
  • Narrow cobblestone street lined with traditional European buildings featuring white facades, wooden shutters, and small balconies.
  • Empty room with grey walls, grey floor, and wooden cabinetry along one wall. No furniture or equipment present.
  • Bright, open-plan space with large windows overlooking a scenic view, a modern kitchen island, and wooden cabinetry.
  • Empty room with light grey walls, a large window offering a scenic view of a lake, and a closed door.
  • Unfurnished Room. Empty room with light-colored walls, white carpeted floor, large windows offering a scenic view of water and mountains, and a bench beneath one window.
  • Modern, minimalist room with a private washing machine, grey kitchen cabinet, and sink.
  • Kitchen. Modern kitchen with dark grey cabinets, built-in oven, sink, and faucet, featuring a central island and recessed lighting.
  • Empty room with light-colored walls, wooden trim around windows, and a carpeted floor. Windows offer a view of a tiled roof and neighboring building.
  • Empty hallway with white walls, wooden paneling on one side, and two windows at the end showing a view of neighboring buildings.
  • Modern bathroom with a white sink, mirror, toilet, and glass-enclosed shower. Features sleek fixtures and built-in storage.
  • Outdoor area with a view of a lake, trees, a swing set, and a Swiss flag.
1 / 11
4.5 rooms112m²CHF 2,300.–
Top
Oberdorf 10, 2514 Ligerz

Renovated old building apartment - 2nd floor with seating area in the garden - 4.5 rooms with lake view

The historic schoolhouse from 1680 in Ligerz was carefully converted into three attractive rental apartments in 2026. The character of the building was preserved and combined with modern living comfort.2nd floor with seating area in the garden – Apartment 2: 4.5 rooms, net living area 113 m², with 7 m² seating area in the garden with lake view and 4 m² cellar room on the ground floorInitial rent: 2'100.00.Rent adjustment after the abolition of the SBB railway line (expected 2030): 2'250.00.Parking possibility: Community garage or parking card from Lariau-Ländte (both 2-minute walk)The apartment is located in a car-free area in Oberdorf 10 and offers a beautiful panoramic view of the lake.The apartment was extensively renovated and brought up to today's standard, including underfloor heating, new bathroom, and new electrical installations. All surfaces were renewed, including sanded seamless floor covering. The existing woodwork was refreshed.The modern carpenter's kitchen with a free-standing cooking island is equipped with an induction cooktop and integrated extractor hood. In the entrance area, there is a built-in wardrobe. The apartment also has its own retreat with a washing machine and tumble dryer.The multi-purpose room on the ground floor can be used exclusively by the community.In the lakeside garden directly at the house, bicycles can be parked under the balcony. Additionally, a spacious lake garden is available for shared use by all tenants. The currently still intervening SBB railway line is expected to be dismantled by 2030, resulting in direct access to the lake garden.

Travel time
-
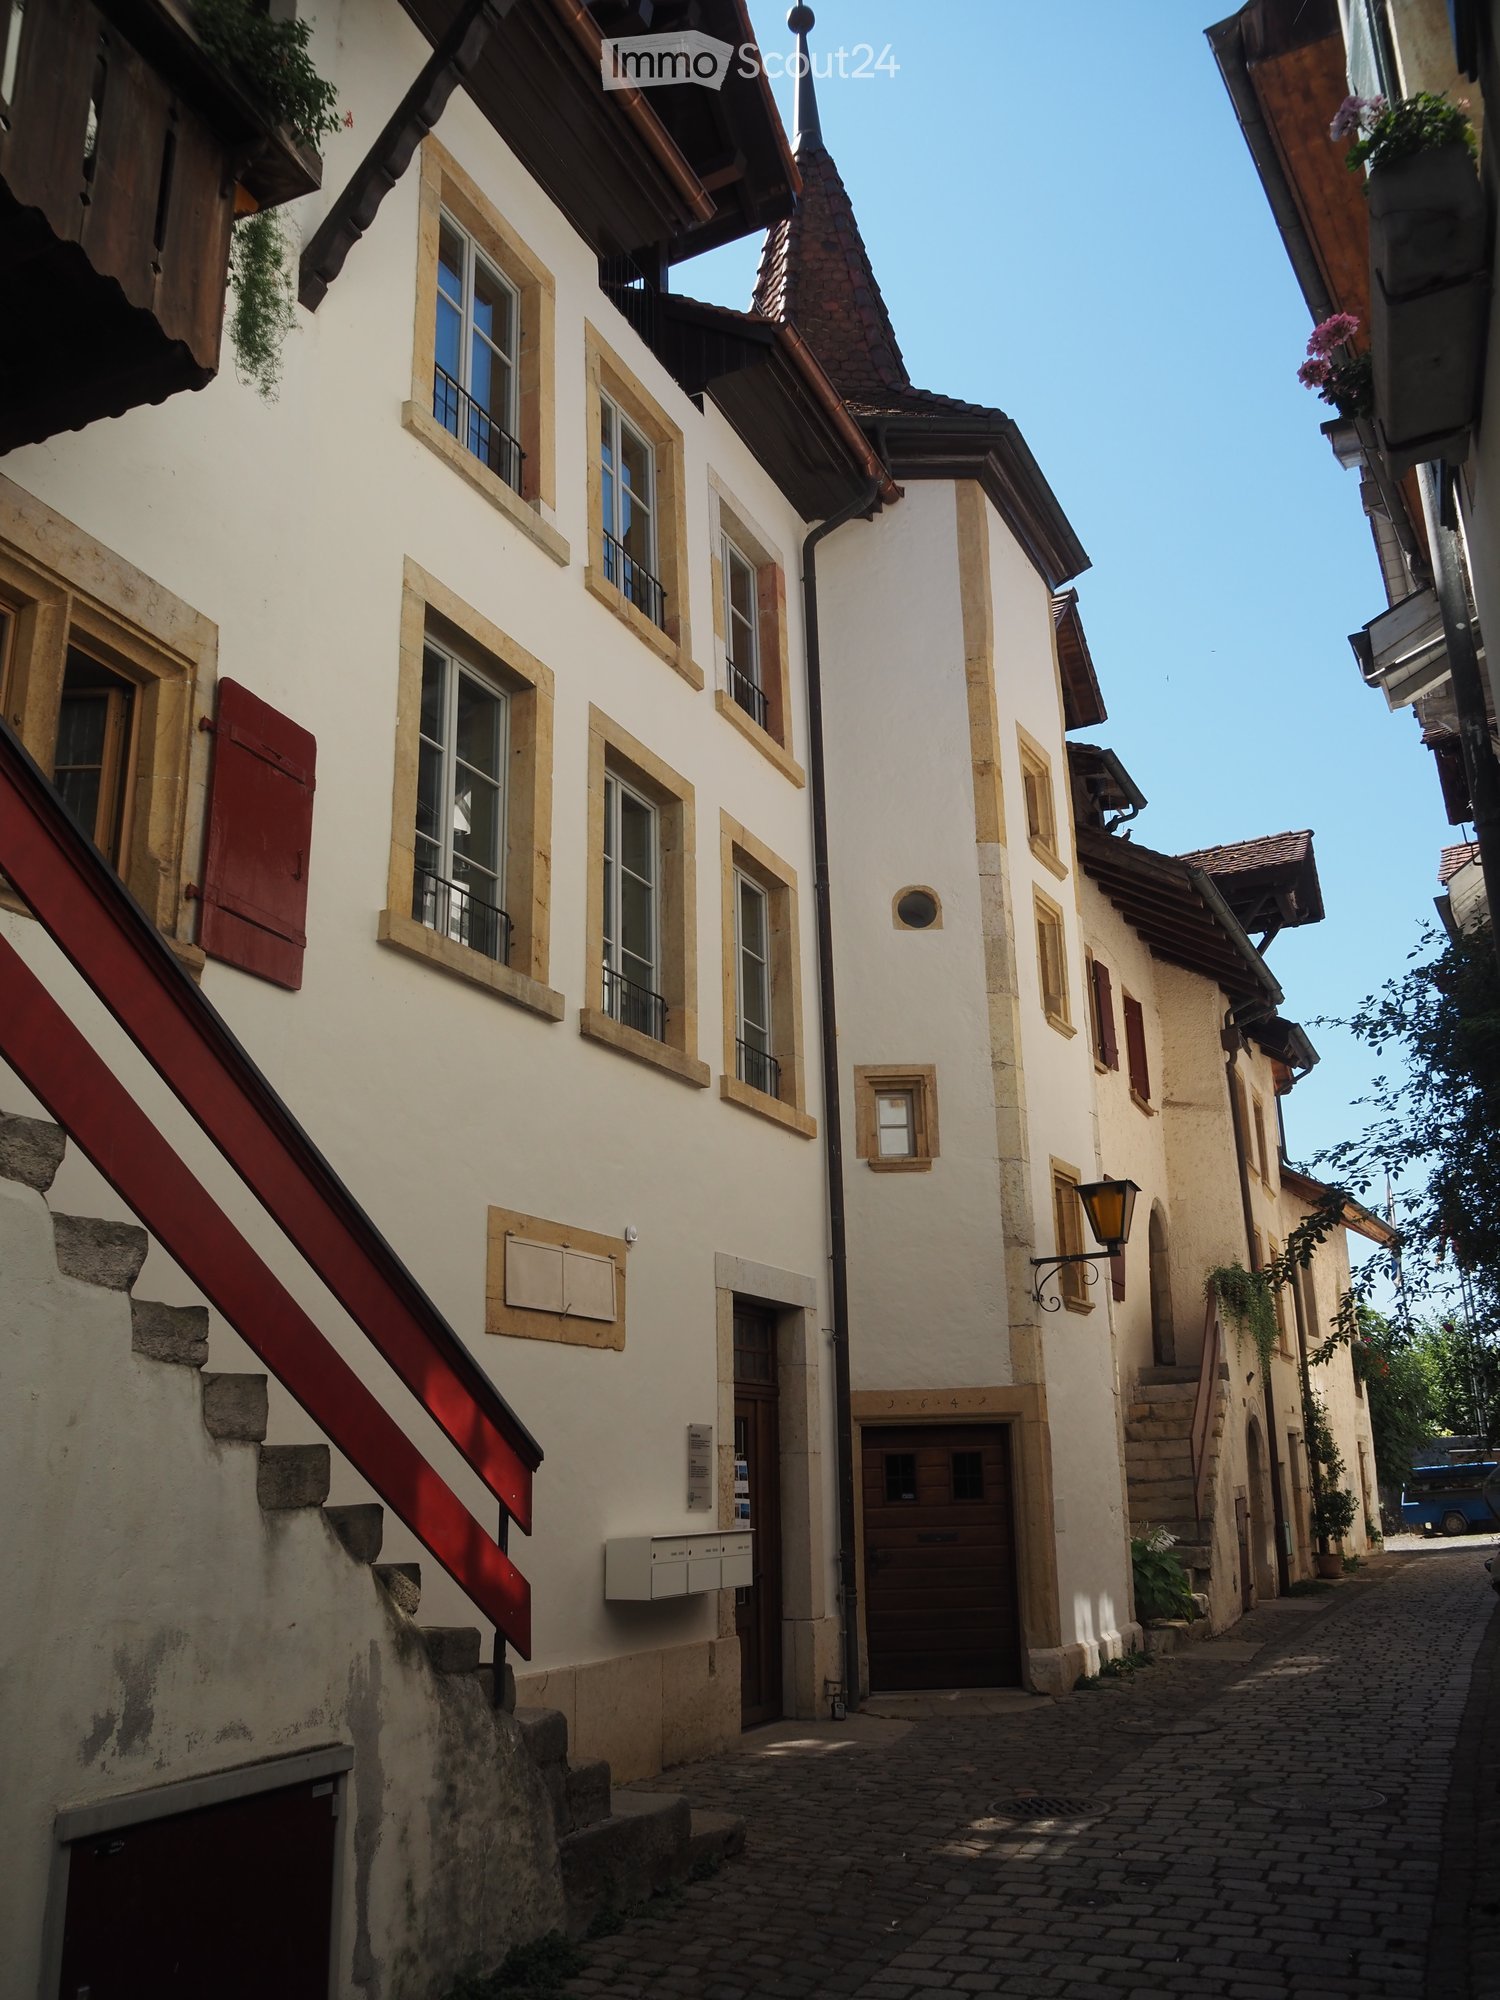
  • Narrow cobblestone street lined with traditional European buildings featuring white plaster walls, wooden shutters, and small balconies. The architecture includes a mix of multi-story structures with pitched roofs and decorative elements.
  • Empty room with white walls, grey cabinets, and a washing machine in an adjacent space.
  • Empty room with white walls, large windows, and a modern kitchen island with an induction cooktop. The space is well-lit with natural light and features a view of the outdoors.
  • Empty room with white walls, grey cabinets, and a grey floor. The room features an open layout with visible kitchen cabinets and a sink.
  • Empty hallway with white walls, a polished floor, and large windows at the end, allowing natural light to enter.
  • Empty room with white walls, grey carpeted floor, large windows with metal railings, and a door leading to another space.
  • Empty room with white walls, a large window showing a sea view, and a closed door.
  • Modern bathroom with grey tiled walls, a white sink with a cabinet, a large mirror with built-in lighting, and a glass-enclosed shower area.
  • Empty room with light-colored walls, carpeted floor, built-in closet with illuminated interior, and a doorway leading to another space.
  • Balcony with wooden decking, metal railing, and a small wooden bench. The building has white walls, red shutters, and multiple windows.
  • Balcony overlooking a scenic lake with a well-maintained garden, wooden deck, and metal railing.
1 / 11
4.5 rooms118m²CHF 2,400.–
Top
Oberdorf 10, 2514 Ligerz

Renovated old building apartment - 1st floor with balcony - 4.5 rooms with lake view

The historic schoolhouse from 1680 in Ligerz was carefully converted into three attractive rental apartments in 2026. The character of the building was preserved and combined with modern living comfort. 1st floor with balcony – Apartment 1: 4.5 rooms, net living area 118 m², with 8 m² balcony lake view and 4 m² cellar room on the ground floor Initial rent: 2,200.00. Rent adjustment after the abolition of the SBB railway line (expected 2030): 2,350.00. Parking possibility: Community garage or parking card for Lariau-Ländte (both 2-minute walk) The apartment is located in a car-free area in Oberdorf 10 and offers a beautiful panoramic view of the lake. The apartment was extensively renovated and brought up to today's standard, including underfloor heating, new bathroom, and new electrical installations. All surfaces were renewed, including sanded seamless floor covering. The existing woodwork was refreshed. The modern carpentry kitchen with a free-standing cooking island is equipped with an induction cooktop and integrated extractor hood. In the entrance area, there is a built-in wardrobe. The apartment also has its own Reduit with a washing machine and tumble dryer. The multi-purpose room on the ground floor can be used exclusively by the community. In the lake-side garden directly at the house, bicycles can be parked under the balcony. Additionally, a spacious lake garden is available for shared use by all tenants. The currently still intervening SBB railway line is expected to be dismantled by 2030, resulting in direct access to the lake garden.

Travel time
-
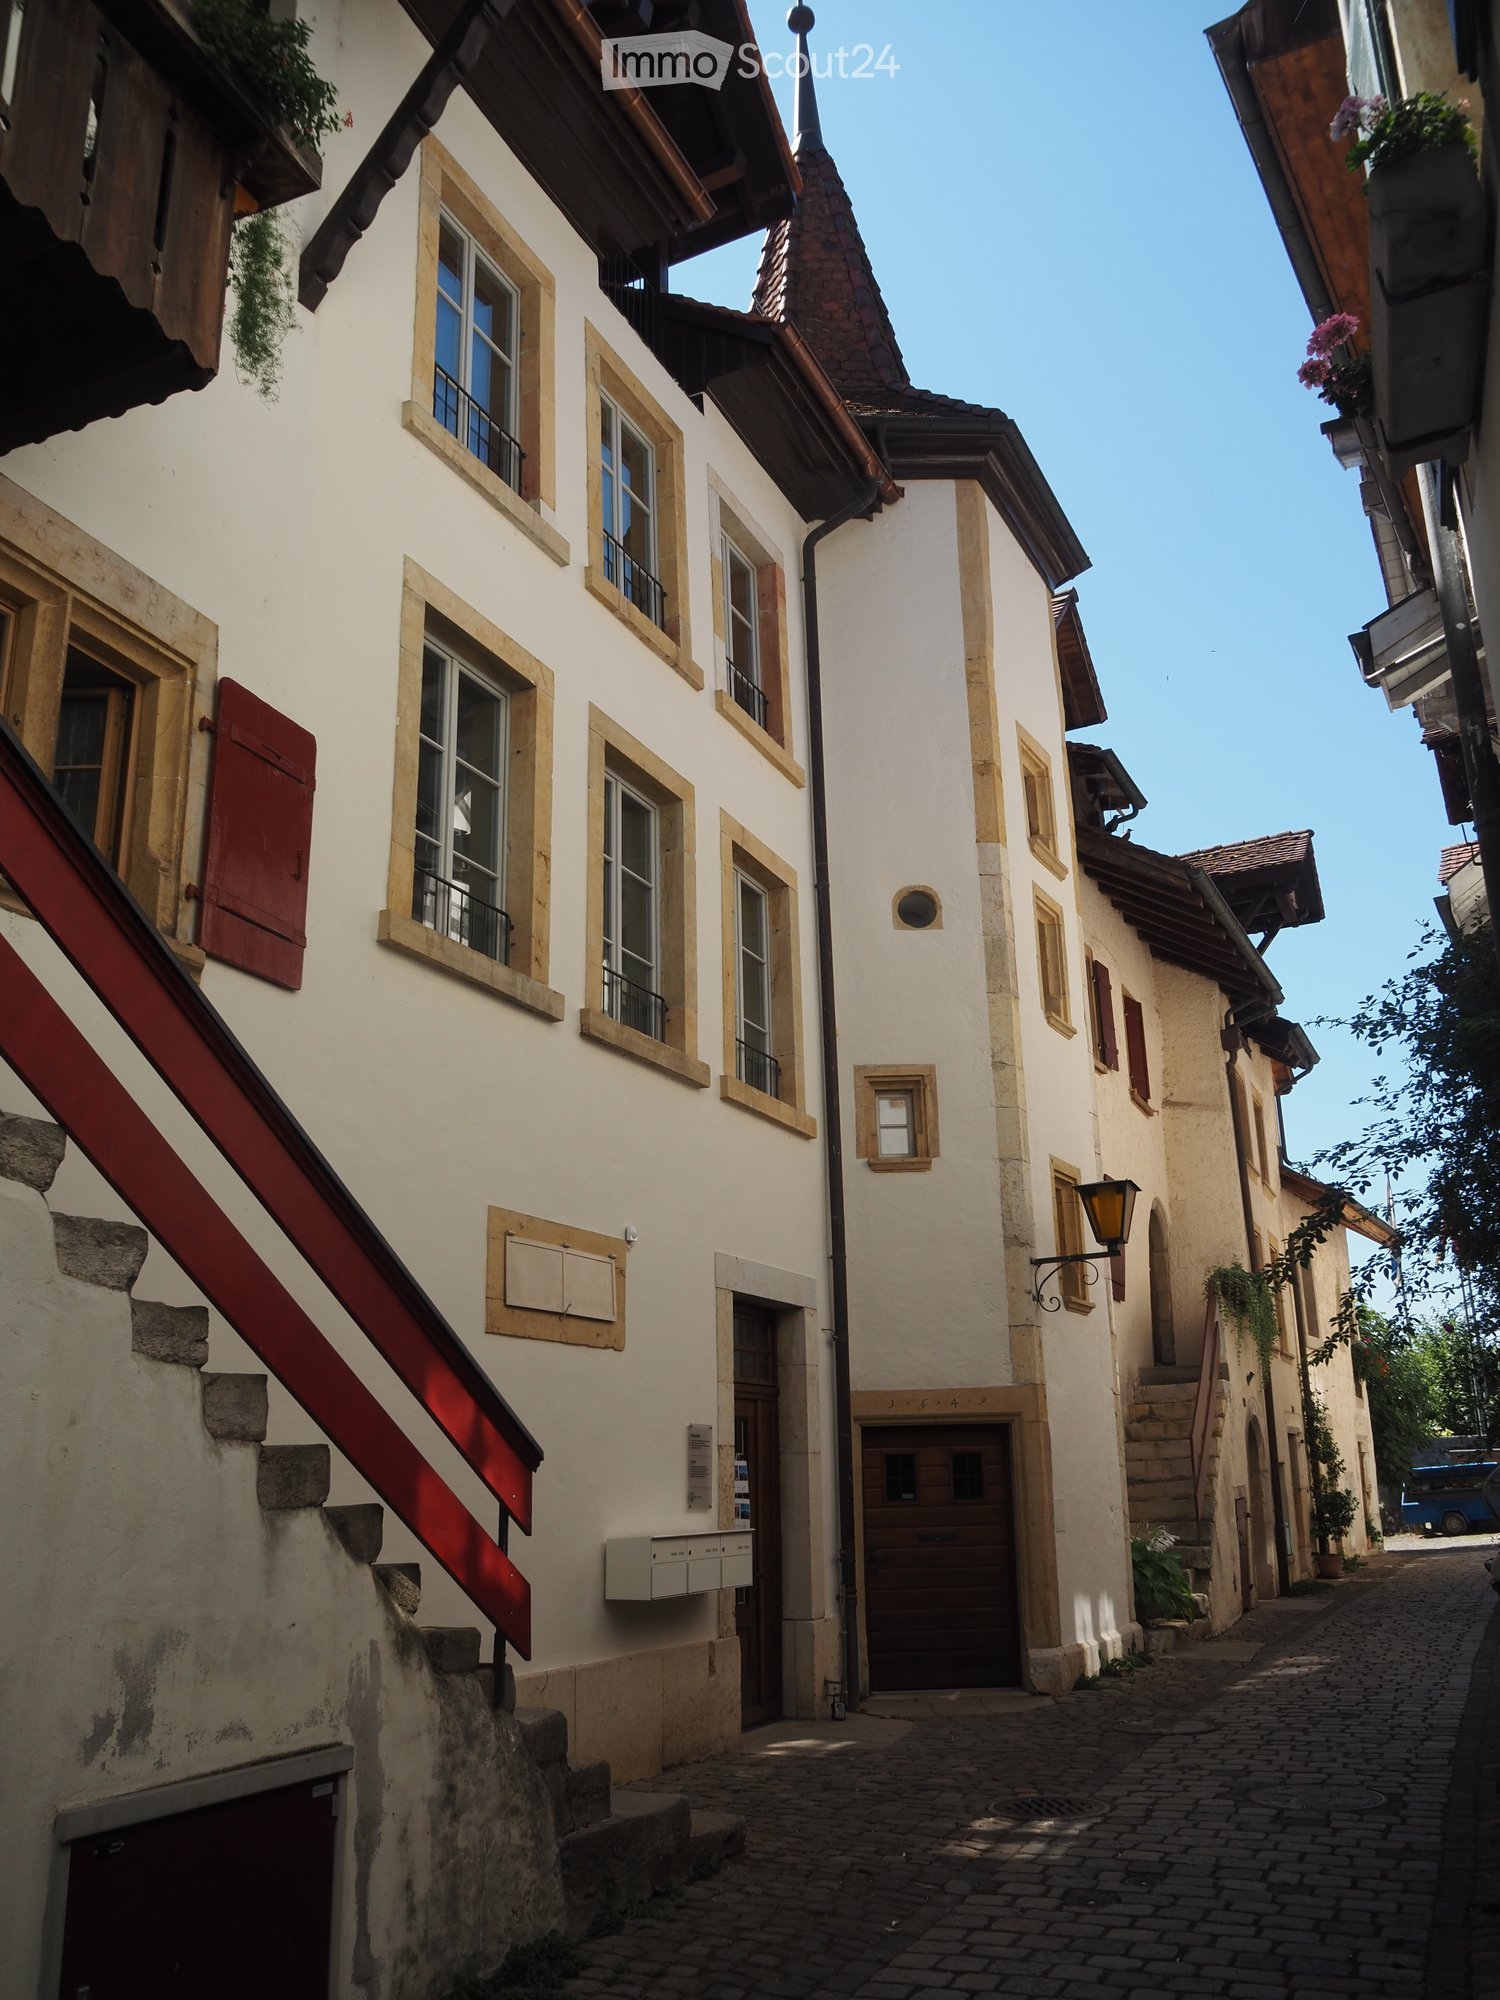
  • Narrow cobblestone street lined with traditional European buildings featuring white facades, wooden shutters, and small balconies. The architecture includes a mix of stone and plaster walls with decorative window frames and a steeply pitched roof on one b
  • Modern kitchen with sleek cabinetry, a central island featuring a sink and stove, and exposed wooden beams on the ceiling.
  • Modern kitchen with a dark grey island, stainless steel faucet, and built-in oven, featuring exposed wooden beams and white walls.
  • Modern kitchen with stainless steel sink, faucet, cabinets, and a washing machine in the background.
  • Modern bathroom with a white sink, mirror with built-in lighting, and a glass-enclosed shower area.
  • Empty attic space with exposed wooden beams, white walls, and a skylight window letting in natural light.
  • Modern interior staircase with wooden steps, metal railing, and exposed wooden beams. The lower level shows a small kitchen area with a countertop and built-in appliances.
  • Empty attic space with exposed wooden beams, large glass doors leading to a wooden deck, and a smooth concrete floor.
  • Open loft space with exposed wooden beams, grey carpet, metal railing, and skylight windows allowing natural light.
  • Empty attic space with exposed wooden beams, skylights, and carpeted floor. Stairs lead to another level.
  • View from a balcony or terrace overlooking a large body of water with a distant island, surrounded by trees and a grassy area with playground equipment.
1 / 11
3.5 rooms127m²CHF 2,500.–
Top
Oberdorf 10, 2514 Ligerz

Renovated old building apartment - attic with gallery and loggia - 3.5 rooms with lake view

The historic schoolhouse from 1680 in Ligerz was carefully converted into three attractive rental apartments in 2026. The character of the building was preserved and combined with modern living comfort. Attic with gallery and loggia – Apartment 3: 3.5 rooms, net living area 127 m², with 7 m² loggia with a view of the vineyard and 4 m² cellar room on the ground floor Initial rent: 2'300.00. Rent adjustment after the abolition of the SBB railway line (expected 2030): 2'450.00. Parking possibility: Community garage or parking card from Lariau-Ländte (both 2-minute walk) The apartment is located in a car-free area in Oberdorf 10 and offers a beautiful panoramic view of the lake. The apartment was extensively renovated and brought up to today's standard, including underfloor heating, new bathroom, and new electrical installations. All surfaces were renewed, including sanded seamless floor covering. The existing woodwork was refreshed. The modern carpenter's kitchen with a free-standing cooking island is equipped with an induction cooktop and integrated extractor hood. In the entrance area, there is a built-in wardrobe. The apartment also has its own Reduit with a washing machine and tumble dryer. The multi-purpose room on the ground floor can be used exclusively by the community. In the lake-side garden directly at the house, bicycles can be parked under the balcony. Additionally, a spacious lake garden is available for shared use by all tenants. The currently still intervening SBB railway line is expected to be dismantled by 2030, resulting in direct access to the lake garden.

Travel time
-
1 / 10
4.5 rooms103m²CHF 2,060.–
Top
Rue des Vignolants 33, 2000 Neuchâtel

Enjoy the view of the lake from your accommodation

SituationIn the Monruz neighborhood, you will appreciate the proximity to roads, shops, and various services. You live here in a quiet neighborhood offering quick access on foot to the forest, which invites you to take a walk, as well as a magnificent view of the lake.Description of your apartmentThanks to the intelligent use of space of around 103 m2, the accommodation will seduce you with its large, comfortable rooms. The apartment has a balcony offering a beautiful view of Lake Neuchâtel, as well as the Alps, which invites you to relax. This accommodation also presents the following advantages: - entrance hall with storage - fitted and semi-open kitchen - dining area - large living room - spacious balcony - 3 bedrooms of around 10 m2, 13 m2, and 15 m2 - bathroom with bathtub - separate toilet - cellarDetailsOn request, it is possible to rent a parking space in the underground car park. The building has modern equipment, an elevator, and a concierge service.Call. Visit. Rent.Would you like to live in a spacious and quiet apartment? We will be happy to help you.As a Helvetia tenant, you benefit from a 40% discount on your first annual premium for a selection of Helvetia insurance products!The published photos represent apartments of the same type or similar type. Differences from the actual offer are therefore possible.You will find other interesting rental properties at: www.helvetia.ch/immobilien

Travel time
-
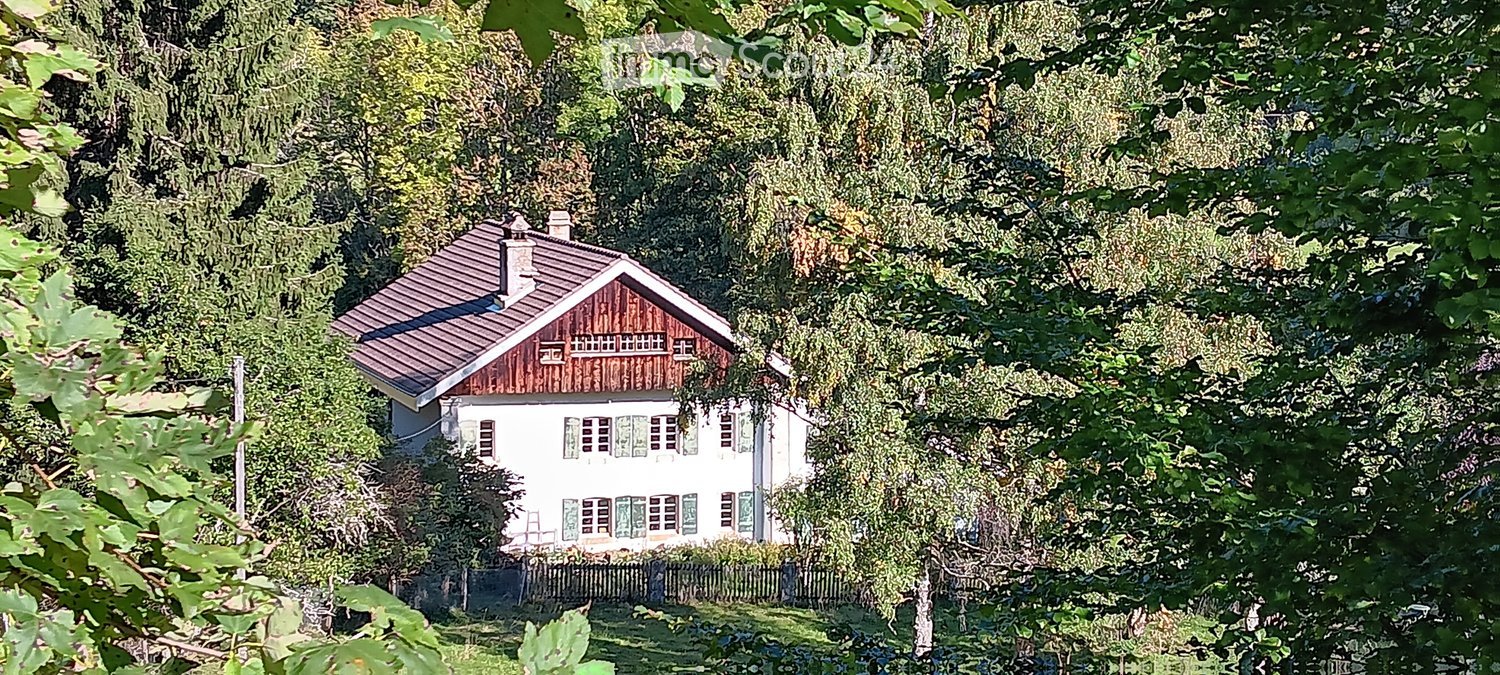
  • A two-story house with a red wooden roof and white walls, surrounded by lush green trees and foliage.
  • Empty room with wooden walls, wooden floor, exposed wooden ceiling beams, and a staircase leading to another level. A fireplace is present, and there is a window with a view of greenery.
  • Empty room with wooden walls and floor, large windows, and a black wood-burning stove in the corner.
  • Modern hallway with wooden flooring, exposed wooden beams on the ceiling, a staircase leading upwards, and a black wood-burning stove with a chimney on the left side.
  • Balcony with stone seating area, large windows, and lush greenery visible outside.
  • Empty room with wooden flooring, white walls, and a large window with a view of greenery. A radiator is mounted below the window, and the ceiling features exposed wooden beams.
  • A serene garden area with a wooden fence, benches, a large tree, and a peaceful grassy field.
  • Bathroom with wooden walls, blue tiles, a sink, toilet, and a frosted window.
  • Modern bathroom with a glass-enclosed shower, wooden walls, and a sink with a mirror.
  • An empty attic space with wooden walls, exposed beams, and a staircase leading to a landing area. The room has large windows allowing natural light to enter.
  • Traditional two-story building with a tiled roof, white walls, and a small balcony on the upper floor, surrounded by trees.
  • A hallway with a window showing a green outdoor view, a stone fireplace mantel above a radiator, and wooden flooring.
  • An unfurnished room with wooden walls and ceiling beams, large windows, and a black wood-burning stove.
1 / 13
3 rooms130m²CHF 1,380.–
Top
Le Sauvage 2, 2054 Les Vieux-Prés

Charming 3-room apartment renovated in a green setting – Les Vieux-Prés

Discover this character apartment with 3 rooms in duplex located on the 1st floor of a beautiful old building in Les Vieux-Prés (2054), in the canton of Neuchâtel. This accommodation combines the charm of the old with comfort, for a unique living experience in the heart of nature.The apartment offers you: • Cozy living areas: exposed beams and interior staircase give this apartment an authentic and cozy atmosphere. • Wood-burning stoves: On each floor, an elegant black wood-burning stove adds a rustic touch and unparalleled comfort on cold winter evenings. • Large windows: Bright and generous, they offer a beautiful view of the surrounding greenery. • Terrace: A private outdoor space to enjoy the sun and natural surroundings. • Generous area: 130 m² of living space for a 3-room apartment, offering a comfortable living space. On the first floor, there is 1 bedroom, a large living room with a wood-burning stove, an open, equipped and functional kitchen, 1 shower room with WC, 1 terrace of 30m² and storage space, on the second floor a large and rustic mezzanine with exposed beams and wood-burning stove, 1 shower room with WC, washing machine, an attic storage space. Garden of 100m² and car shelter. • Parking and washing machine: Practical amenities are included. Environment: Nestled in a green and quiet environment, this apartment benefits from generous sunlight in summer and pleasant warmth in winter. This apartment is located in an old farm in the middle of the fields, on the edge of the forest. It is situated in a refuge for farm animals (sheep, chickens, rooster, pigs) and a nature reserve, making this place ideal for people who appreciate the calm of nature, are sensitive and concerned about animal and environmental causes. Consequently, priority will be given to vegetarian or vegan, non-smoking individuals. Monthly price: 1'250.- + 130.- charges.Available from December 31, 2026, this atypical and charming apartment will seduce nature and architectural enthusiasts. A rare opportunity not to be missed!

Travel time
-
  • Floor plan showing a layout with labeled rooms: entrance, bathroom, kitchen, living room, dining room, two children's rooms, parents' room, and a balcony.
1 / 18
4.5 rooms92m²CHF 1,916.–
Top
Route de Diesse, 2516 Lamboing

Bright 4.5-room apartment with a view in Lamboing

[LEASE TAKEOVER] Beautiful 4.5-room apartment with 92 m², fireplace and electrified garage – LamboingAvailability : December 1st, 2026 (to be agreed upon for the evening of November 30th) Monthly global rent : 1'916.– CHF (Net rent + heating and water prepayments + enclosed garage + communal laundry room included)We are giving up our beautiful 4.5-room apartment (92 m²) on the 2nd floor at Route de Diesse in Lamboing (2516 / BE). Ideal for a family or a couple, it offers a peaceful living space, very sunny and often fog-free.Main features : • Day area (39.5 m²) : Large, bright living area of 27.7 m² with a beautiful new fireplace and dining area of 11.8 m². • Night area : 3 beautiful bedrooms (15.5 m², 11 m² and 11 m²). • Kitchen & Bathrooms : Fully equipped kitchen (new oven, dishwasher) + 2 fully equipped bathrooms (one with shower, one with bathtub). • Outdoor area : Large balcony of 16.7 m² with unobstructed view. • Annexes & Parking : Basement, attic (gable) and individual garage with electric vehicle charging station. Energy & Environment : • Energy independence : Autonomous solar energy. Approximately 300.– CHF/month extra for water and private electricity (stable and controlled bills). • Living environment : Family-friendly, quiet and secure environment, perfect for children, in the midst of Bernese nature (bus stop 100m, small shop 300m away). Application documents required (Swiss solvency) :For a quick lease takeover, applicants must provide during the visit: • 3 latest pay slips (net monthly household income of at least 5'750.– CHF, i.e. 3x the rent). • Recent and clean extract from the debt collection register. • Copy of ID (or driver's license B/C). Guaranteed crush - don't hesitate !!!Interested ? Contact us by message to arrange a quick visit !

Travel time
-
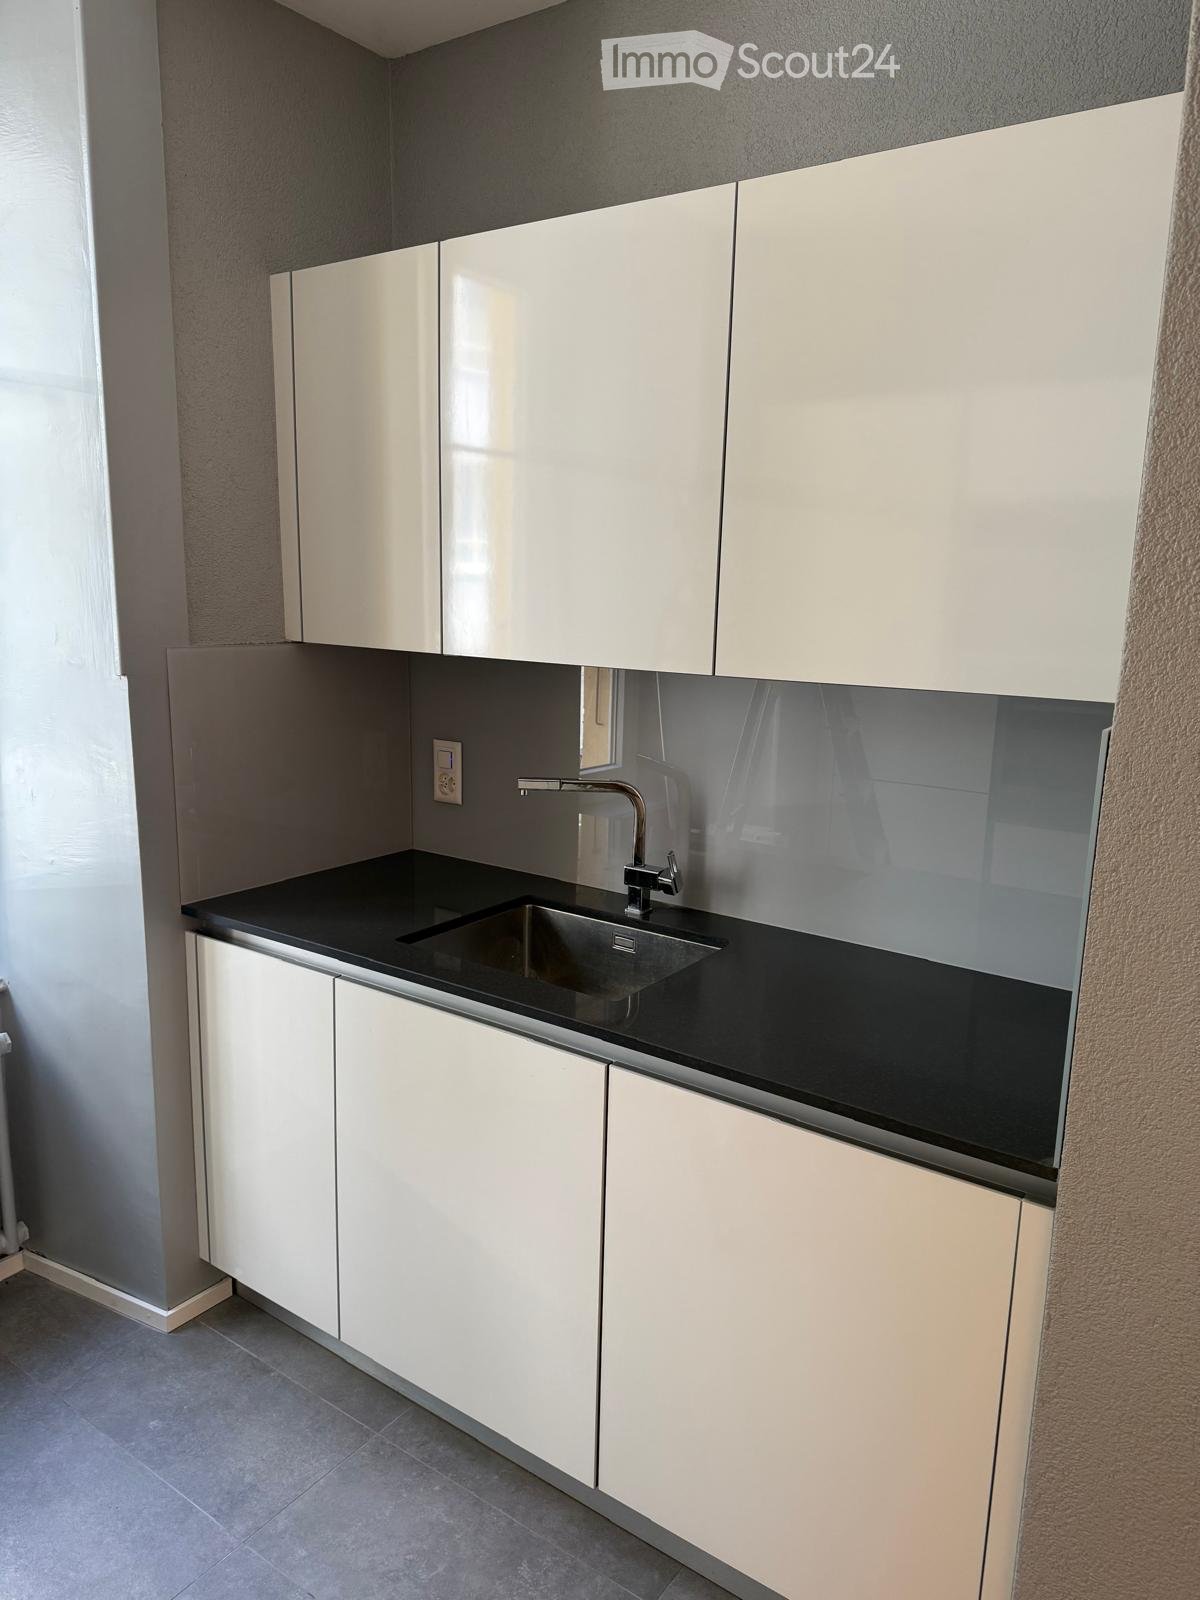
  • Modern kitchen with white cabinets, wooden countertops, and a built-in oven. Features a skylight window and wooden flooring.
  • Open loft-style room with wooden beams, polished wooden floor, and a modern black wood-burning stove.
  • Modern bathroom with a sleek, minimalist design. Features a stone-textured sink, chrome faucet, and a wall-mounted mirror above a white cabinet.
  • Wooden balcony with grey railing, overlooking a scenic countryside with fields, hills, and distant mountains.
  • Empty attic room with wooden flooring, white walls, and a skylight window. No furniture or equipment present.
  • Modern bathroom with dark grey tiles, a white sink, a toilet, a mirrored cabinet, and a white door leading to another room.
  • Modern bathroom with a separate shower area and a toilet compartment. Features include a dark tiled shower wall, a white washing machine, and a sleek, contemporary design.
  • Empty attic room with wooden flooring, white walls, a single window with blinds, and a radiator below it. The ceiling slopes, and there is a door with a silver handle on the left side.
  • Empty attic space with wooden beams, wooden flooring, and natural light from skylights and windows. No furniture or furnishings present.
1 / 9
3 roomsCHF 1,840.–
Top
Rue de la Chapelle 15, 2208 Val-de-Ruz

3 rooms renovated with the Alps in the background

This 3-room apartment, fully renovated in 2024, offers a rare living environment: a modern interior, a large terrace, and an unobstructed view that opens up the horizon to the Alps.Located in a small building of 4 apartments, it combines the calm of a confidential address with the comfort of a renovated home. Here, there are no large, impersonal complexes: few neighbors, a peaceful atmosphere, and a real sense of space.The terrace naturally extends the living area and becomes a separate space: morning coffee, sun-kissed meals, evenings facing the mountains. The apartment, bright and functional, has been carefully renovated to offer a clean, modern, and easy-to-live interior.What makes the difference: • A complete renovation in 2024 • Modern kitchen, fully equipped with white cabinets, wooden worktops, and built-in oven. A skylight provides additional natural light, sublimated by a wooden floor. • A large terrace with an unobstructed view • A panorama of the Alps • A smartphone-controlled stove • A small building with 4 apartments • A quiet address in the Hauts-Geneveys • A ready-to-live-in apartment, without renovation work or compromises • An apartment for those who are looking for more than just a roof: a bright, calm, landscape-open space where you can quickly feel at home. • Cellar Parking space in front of the building CHF 30.- / month extra.Available from October 1st, 2026Dogs not allowed, cats toleratedLocation and transportation: Ideally located at Rue de la Chapelle 15, this apartment offers easy access to public transportation. The Hauts-Geneveys train station is just a 5-minute walk away, as is the Gollières bus stop. Whether you travel by train or bus, mobility is guaranteed from your doorstep.Available from October 1st, 2026, this atypical and character-filled apartment is a rare opportunity in the region. Don't miss the chance to live in a setting that combines history, modernity, and tranquility in the heart of Val-de-Ruz.
Travel time
-
1 / 11
4.5 rooms100m²CHF 2,910.–
Top
Verger Clottu, 2068 Hauterive NE

Apartment with terrace in Hauterive NE

For rent – Beautiful 4.5-room apartment with terrace and garden in HauteriveDiscover this beautiful 4.5-room apartment on the ground floor, in the heart of the charming village of Hauterive, in the municipality of Laténa.Available from September 15, 2026, this accommodation offers a pleasant and peaceful living environment, ideal for a family or for anyone looking for calm and greenery, while being close to the amenities of Neuchâtel.The apartment consists of: • A large, bright living room with fully equipped open kitchen and central island • A beautiful terrace overlooking the garden • Three bedrooms with built-in closets • A bathroom with bathtub • A bathroom with shower • A cellar • A closed garage Financial conditions: • Net rent: CHF 2'320.– / month • Charges: CHF 410.– / month • Parking space: CHF 180.– / month • Total monthly: CHF 2'910.– A privileged living environmentThe apartment benefits from a calm and peaceful environment, day and night.Hauterive beach is accessible in about 15 minutes on foot. The train station is also easily accessible by public transport, with bus 107, whose stop is about 4 minutes on foot from the apartment.VisitsFor a visit or more details, please contact 0762684307.Application fileTo constitute your application file and present yourself as a potential future tenant, we thank you for providing the following documents: • One or more extracts from the debt collection register • One or more salary certificates • A copy of the identity card or passport of each applicant
Travel time
-

Other interesting objects