2 results - Properties for rent: Les Vieux-Prés

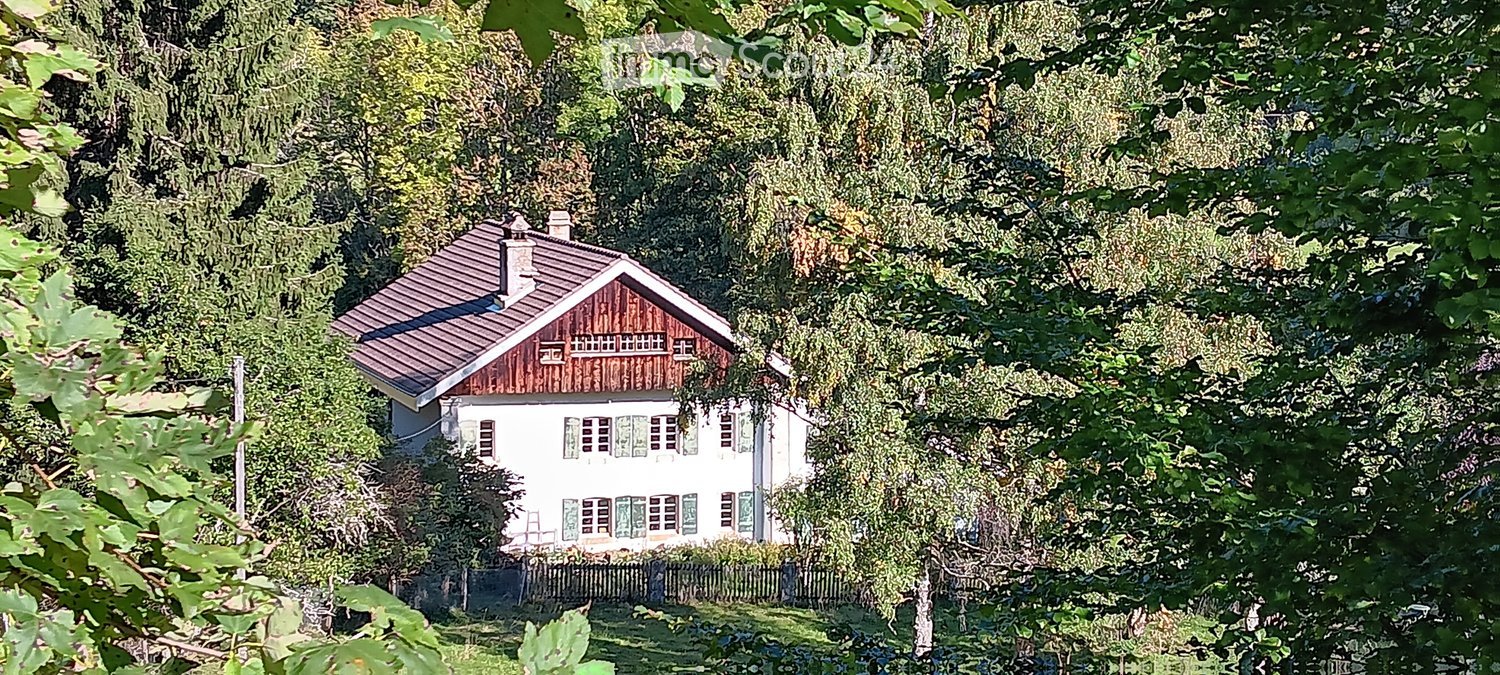
  • A two-story house with a red wooden roof and white walls, surrounded by lush green trees and foliage.
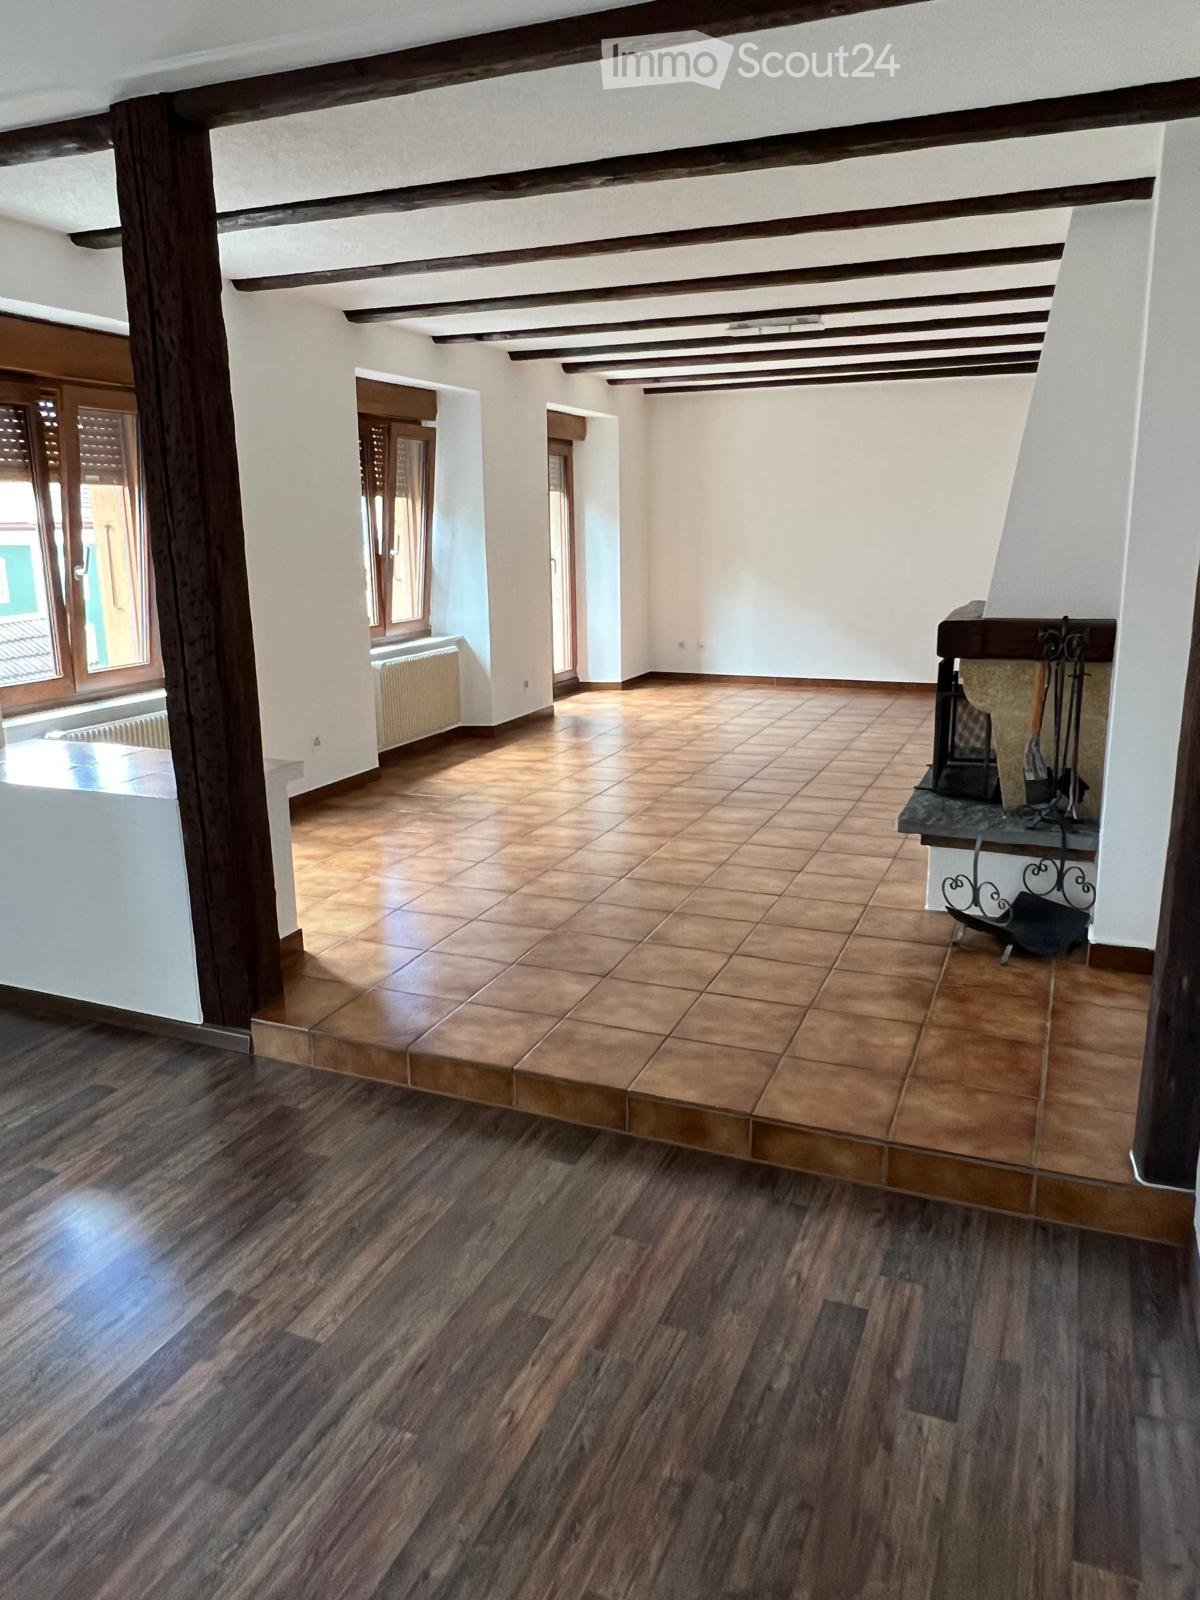
  • Empty room with wooden walls, wooden floor, exposed wooden ceiling beams, and a staircase leading to another level. A fireplace is present, and there is a window with a view of greenery.
  • Empty room with wooden walls and floor, large windows, and a black wood-burning stove in the corner.
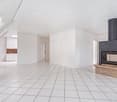
  • Modern hallway with wooden flooring, exposed wooden beams on the ceiling, a staircase leading upwards, and a black wood-burning stove with a chimney on the left side.
  • Balcony with stone seating area, large windows, and lush greenery visible outside.
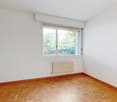
  • Empty room with wooden flooring, white walls, and a large window with a view of greenery. A radiator is mounted below the window, and the ceiling features exposed wooden beams.
  • A serene garden area with a wooden fence, benches, a large tree, and a peaceful grassy field.
  • Bathroom with wooden walls, blue tiles, a sink, toilet, and a frosted window.
  • Modern bathroom with a glass-enclosed shower, wooden walls, and a sink with a mirror.
  • An empty attic space with wooden walls, exposed beams, and a staircase leading to a landing area. The room has large windows allowing natural light to enter.
  • Traditional two-story building with a tiled roof, white walls, and a small balcony on the upper floor, surrounded by trees.
  • A hallway with a window showing a green outdoor view, a stone fireplace mantel above a radiator, and wooden flooring.
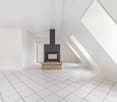
  • An unfurnished room with wooden walls and ceiling beams, large windows, and a black wood-burning stove.
1 / 13
3 rooms130m²CHF 1,380.–
Top
Le Sauvage 2, 2054 Les Vieux-Prés

Charming 3-room apartment renovated in a green setting – Les Vieux-Prés

Discover this character apartment with 3 rooms in duplex located on the 1st floor of a beautiful old building in Les Vieux-Prés (2054), in the canton of Neuchâtel. This accommodation combines the charm of the old with comfort, for a unique living experience in the heart of nature.The apartment offers you: • Cozy living areas: exposed beams and interior staircase give this apartment an authentic and cozy atmosphere. • Wood-burning stoves: On each floor, an elegant black wood-burning stove adds a rustic touch and unparalleled comfort on cold winter evenings. • Large windows: Bright and generous, they offer a beautiful view of the surrounding greenery. • Terrace: A private outdoor space to enjoy the sun and natural surroundings. • Generous area: 130 m² of living space for a 3-room apartment, offering a comfortable living space. On the first floor, there is 1 bedroom, a large living room with a wood-burning stove, an open, equipped and functional kitchen, 1 shower room with WC, 1 terrace of 30m² and storage space, on the second floor a large and rustic mezzanine with exposed beams and wood-burning stove, 1 shower room with WC, washing machine, an attic storage space. Garden of 100m² and car shelter. • Parking and washing machine: Practical amenities are included. Environment: Nestled in a green and quiet environment, this apartment benefits from generous sunlight in summer and pleasant warmth in winter. This apartment is located in an old farm in the middle of the fields, on the edge of the forest. It is situated in a refuge for farm animals (sheep, chickens, rooster, pigs) and a nature reserve, making this place ideal for people who appreciate the calm of nature, are sensitive and concerned about animal and environmental causes. Consequently, priority will be given to vegetarian or vegan, non-smoking individuals. Monthly price: 1'250.- + 130.- charges.Available from December 31, 2026, this atypical and charming apartment will seduce nature and architectural enthusiasts. A rare opportunity not to be missed!

Travel time
-
More objects in your automatically expanded search area
19 results - Radius: + 10km
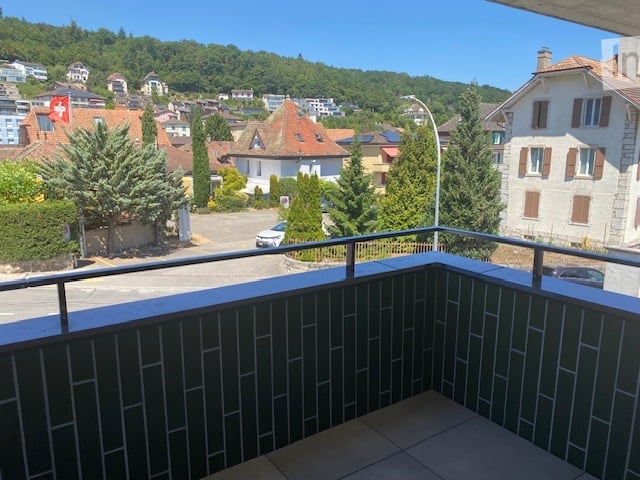
  • Balcony with a view of a town, featuring tiled flooring and a metal railing, overlooking a street with parked cars and surrounding buildings.
  • A narrow hallway with a wooden door and a staircase railing visible. The walls are concrete, and the floor is tiled.
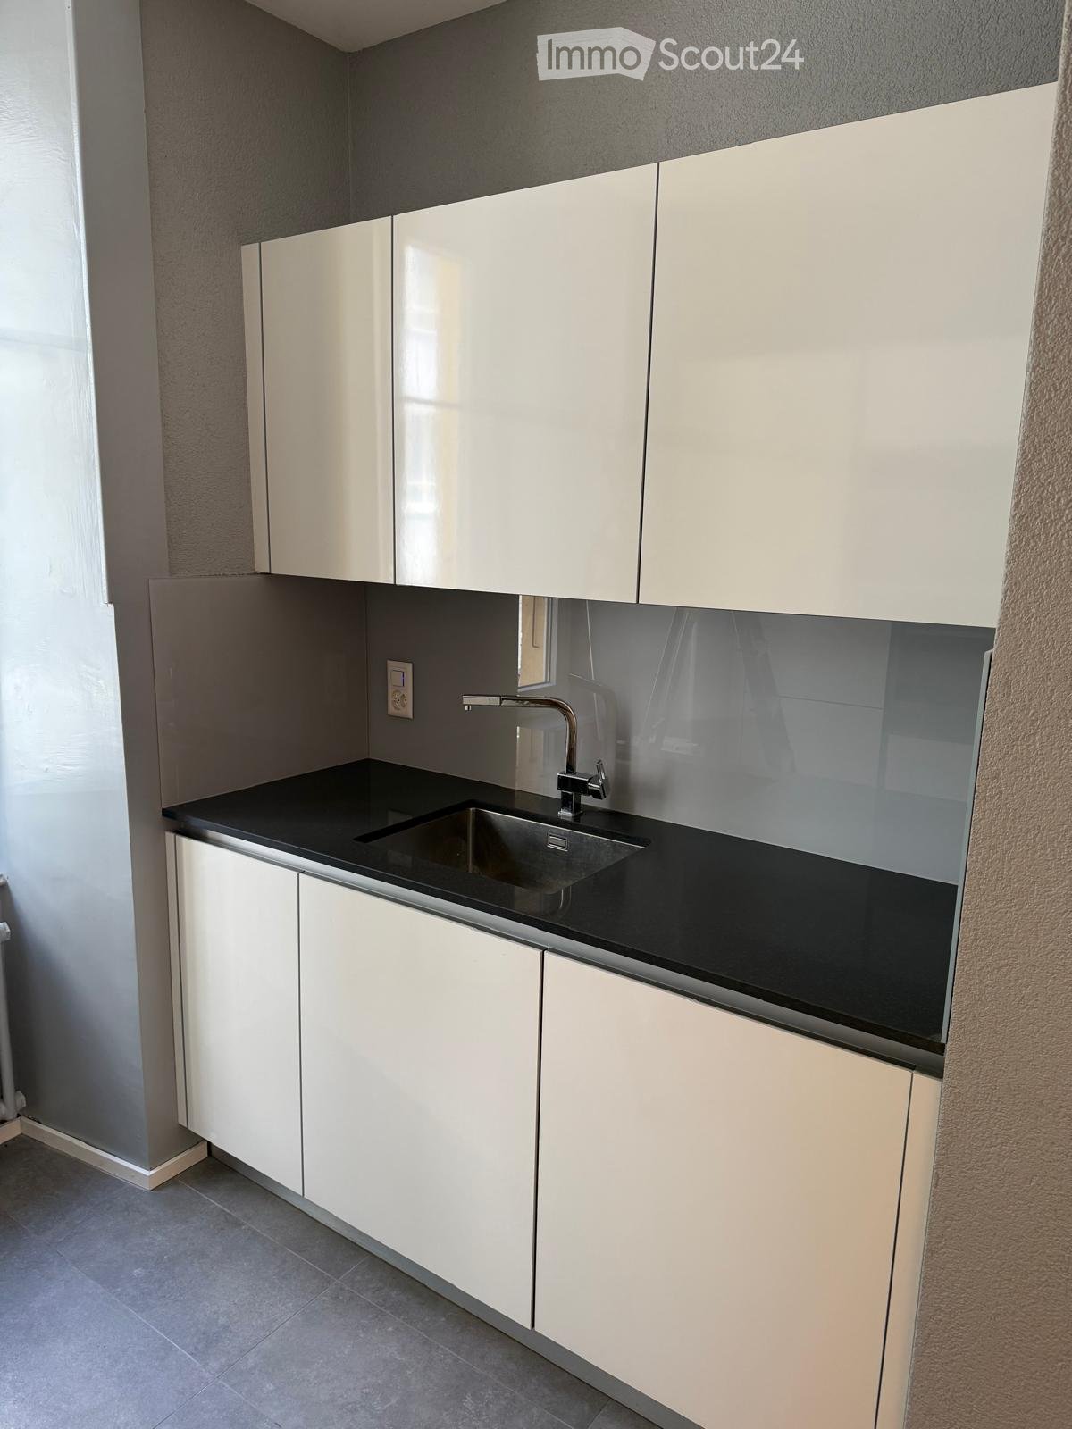
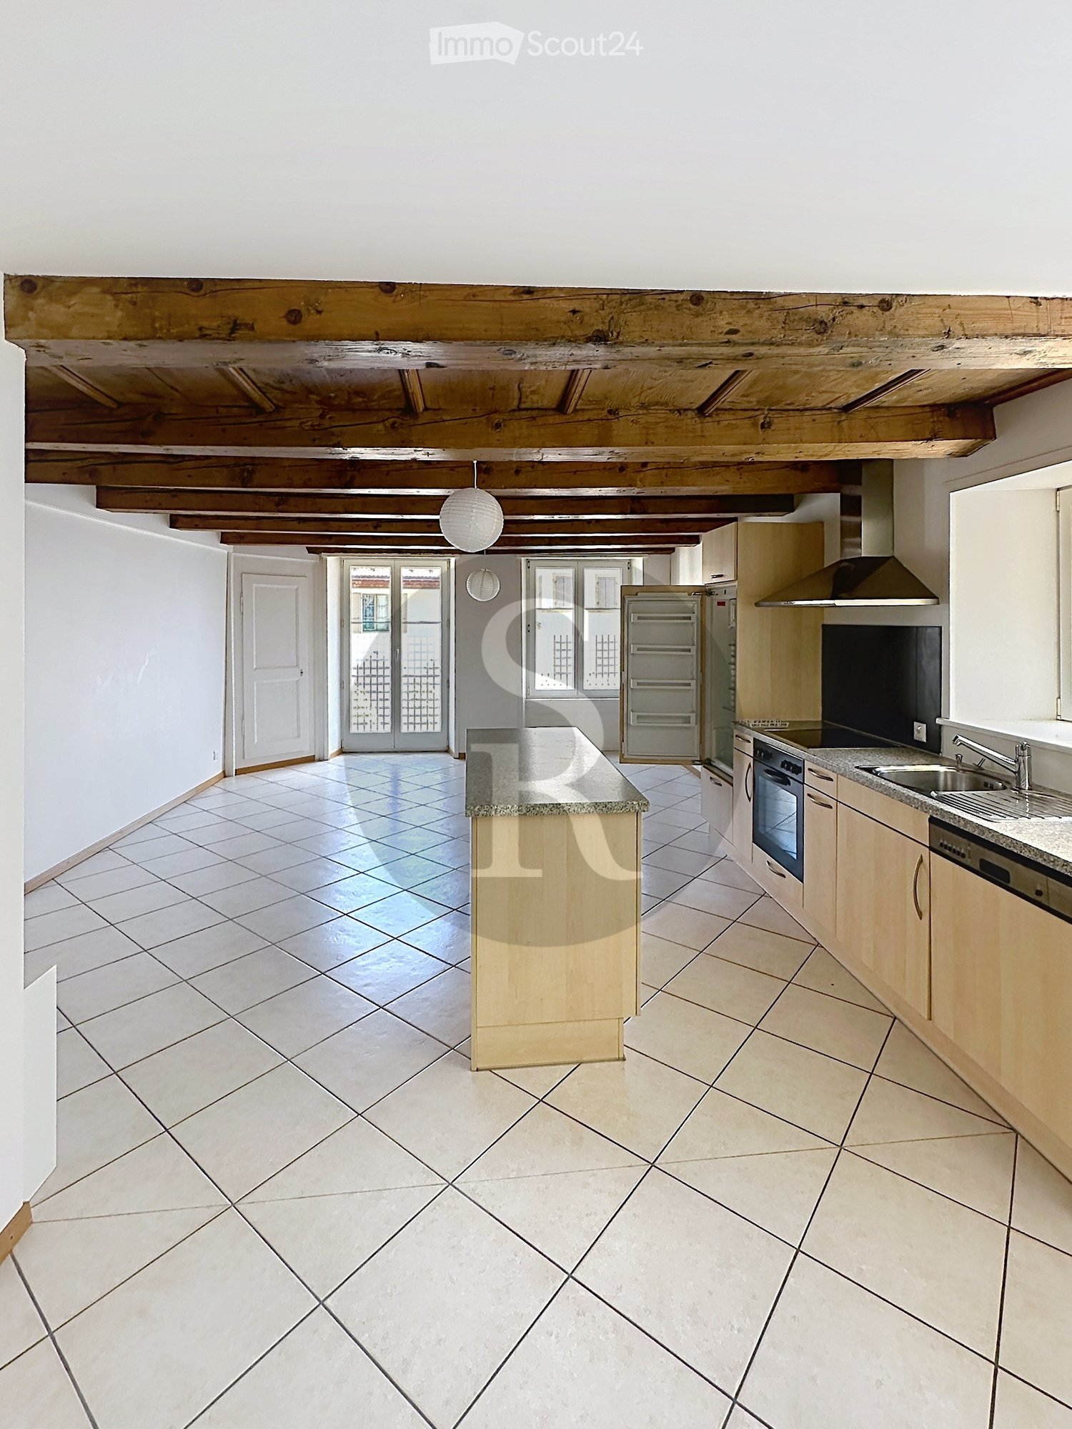
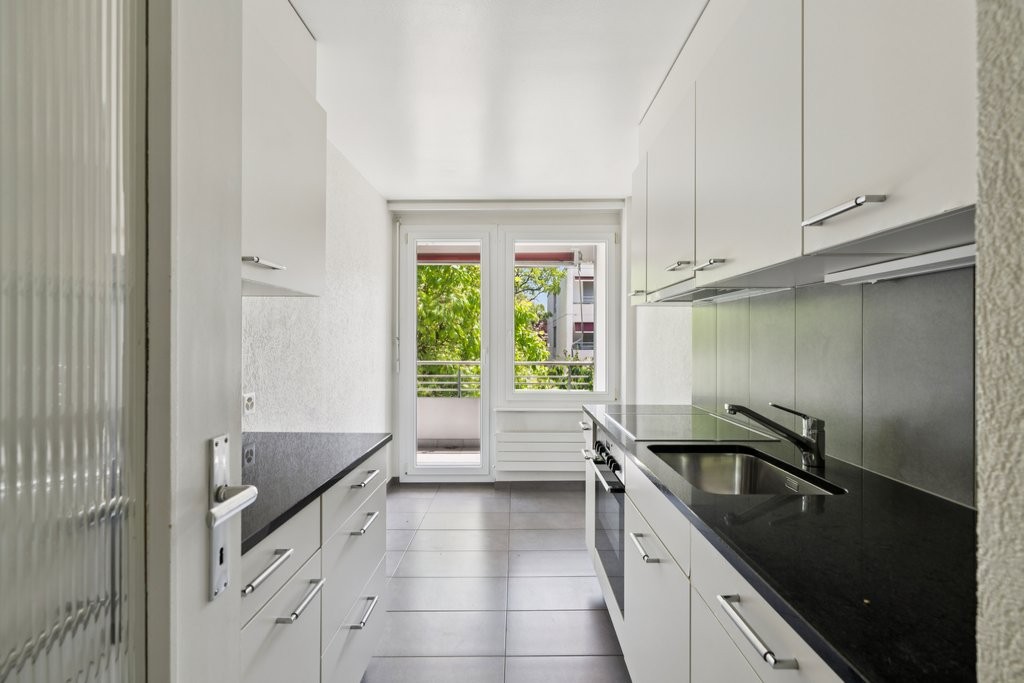
  • Modern kitchen with white cabinets, black oven, and dark tiled floor. Features a large window and an open doorway leading to another room.
  • Modern kitchen with white cabinets, a sink, and an oven. The cabinets are open, revealing empty shelves.
  • Modern kitchen with white cabinets, a dining table with chairs, and various appliances including an oven and sink.
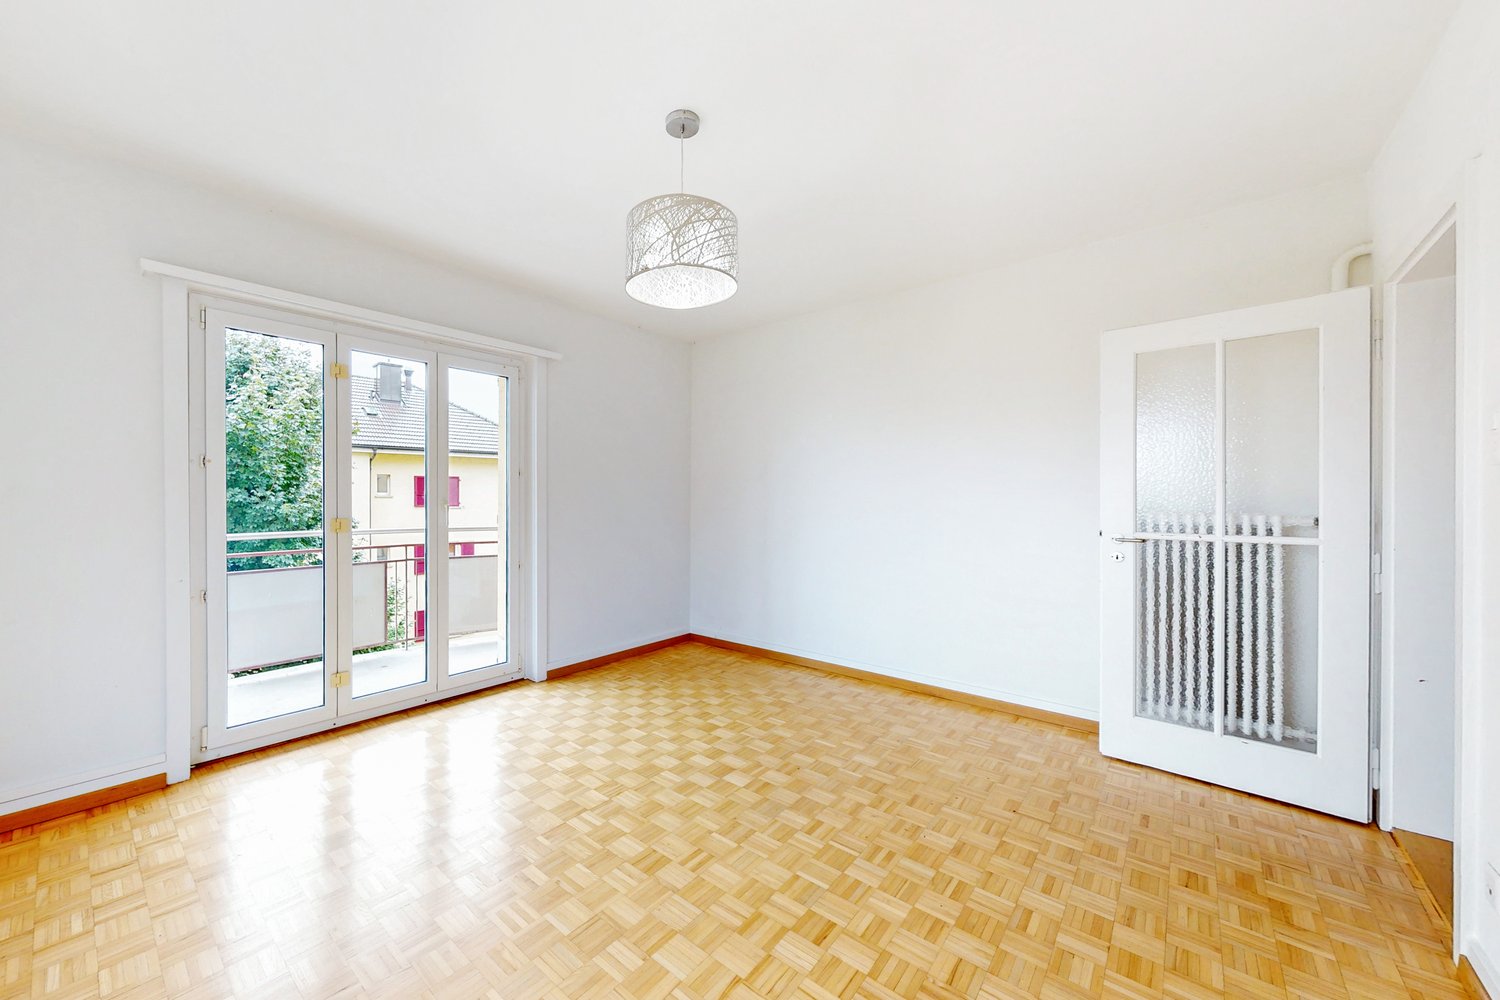
  • Empty room with wooden flooring, large sliding glass doors leading to a balcony, and white walls.
  • Balcony with a view of the city, featuring a table, chairs, and potted plants.
  • Cozy bedroom with a wooden bed, colorful bedding, a nightstand with a lamp, a bookshelf filled with books and decorative items, and a pet bed on the floor.
  • Balcony with metal railing and green tiled walls, overlooking a residential area with houses, trees, and distant hills under a clear blue sky.
  • Balcony overlooking a residential area with multiple buildings, green shutters, and a distant lake view.
  • Empty room with light-colored walls and wooden flooring, featuring a closed door and a partially visible window frame.
  • Empty room with light grey walls, wooden flooring, and a dark grey door with a frosted glass panel at the top.
  • Empty room with wooden flooring and large sliding glass doors leading to a balcony.
  • Bright living space with large glass doors opening to a balcony, featuring wicker chairs, a round table, shelves, and a cabinet.
  • Bright living room with large windows offering a scenic view, furnished with a sofa, chairs, a coffee table, lamps, and a desk.
  • Modern bathroom with dark blue tiles, glass-enclosed shower stall, and a toilet.
  • Floor plan of a 66.0m2 apartment with a living room (19.4m2), bedroom (18.9m2), kitchen (20.1m2), bathroom (4.4m2), entrance (4.0m2), and two balconies (5.5m2 and 11.8m2).
1 / 17
A narrow hallway with a wooden door and a staircase railing visible. The walls are concrete, and the floor is tiled.
Modern kitchen with white cabinets, black oven, and dark tiled floor. Features a large window and an open doorway leading to another room.
Modern kitchen with white cabinets, a sink, and an oven. The cabinets are open, revealing empty shelves.
2.5 rooms67m²CHF 1,910.–
Premium
Rue du Châtelard 2, 2034 Neuchâtel

New 2.5-room apartment with two balconies in Peseux/NE, parking included.

Discover this magnificent new 2.5-room apartment, located on the 1st floor of a modern residence delivered in 2026, at the privileged address of Rue du Châtelard 2 in Peseux/Neuchâtel (2034). Available immediately, this property combines contemporary comfort and a pleasant living environment.The highlights of the apartment: • Modern hallway: Carefully designed entrance with tiled floor, white walls, and built-in closets, providing access to two terraces with a beautiful exterior view. • Balconies: Two bright outdoor spaces (one facing north and one facing south). • Living area: 67 m² well-arranged for optimal comfort. • Accessibility: Elevator, wheelchair access, and an environment adapted to families with children. • Pets allowed • Beautiful view from the living room. Location and environment: The apartment benefits from a particularly quiet environment, both day and night. The Vignoble bus stop is just a 2-minute walk away, while the Les Deurres train stop is accessible in 6 minutes. The Serrières train station is a 12-minute walk away. Daily life is facilitated by the proximity of the Coop Supermarket Peseux (4 minutes) and the Pharmacy of the Grand-Rue (4 minutes). Families will appreciate the proximity of the Collège des Coteaux, just a 6-minute walk away.This new, sunny, and quiet apartment represents a rare opportunity on the Neuchâtel rental market.Note: The photos of the furnished rooms come from an already occupied, identical apartment!

Travel time
-
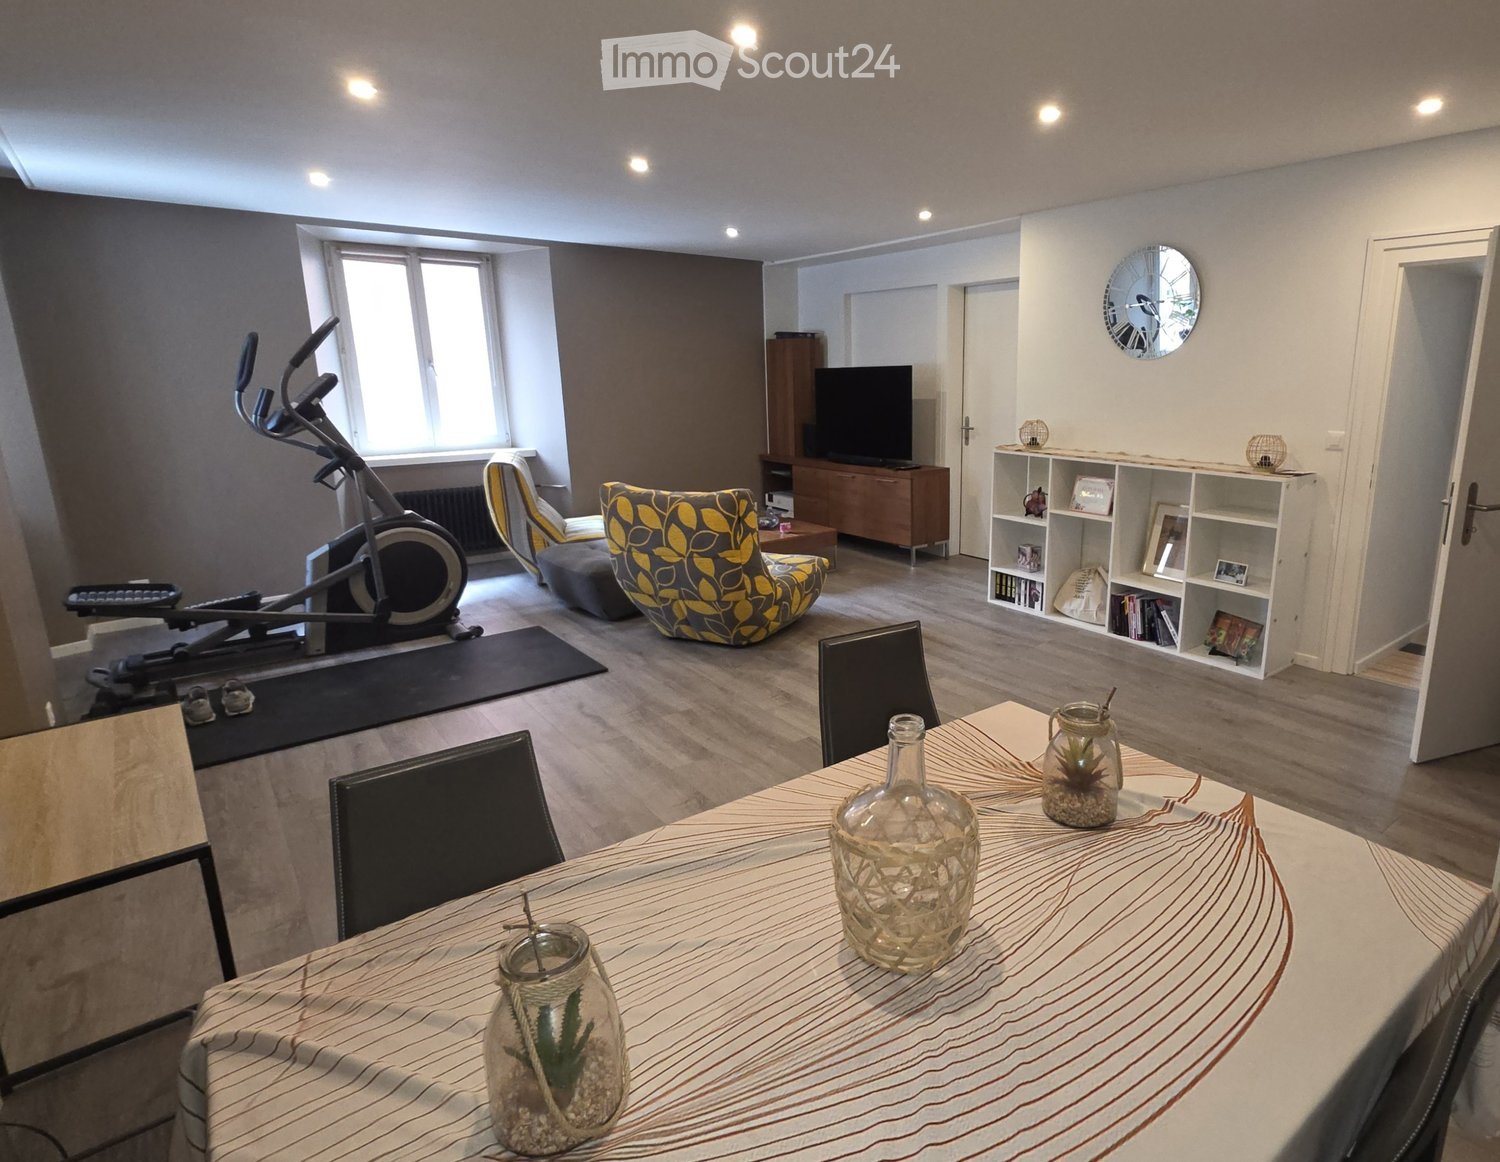
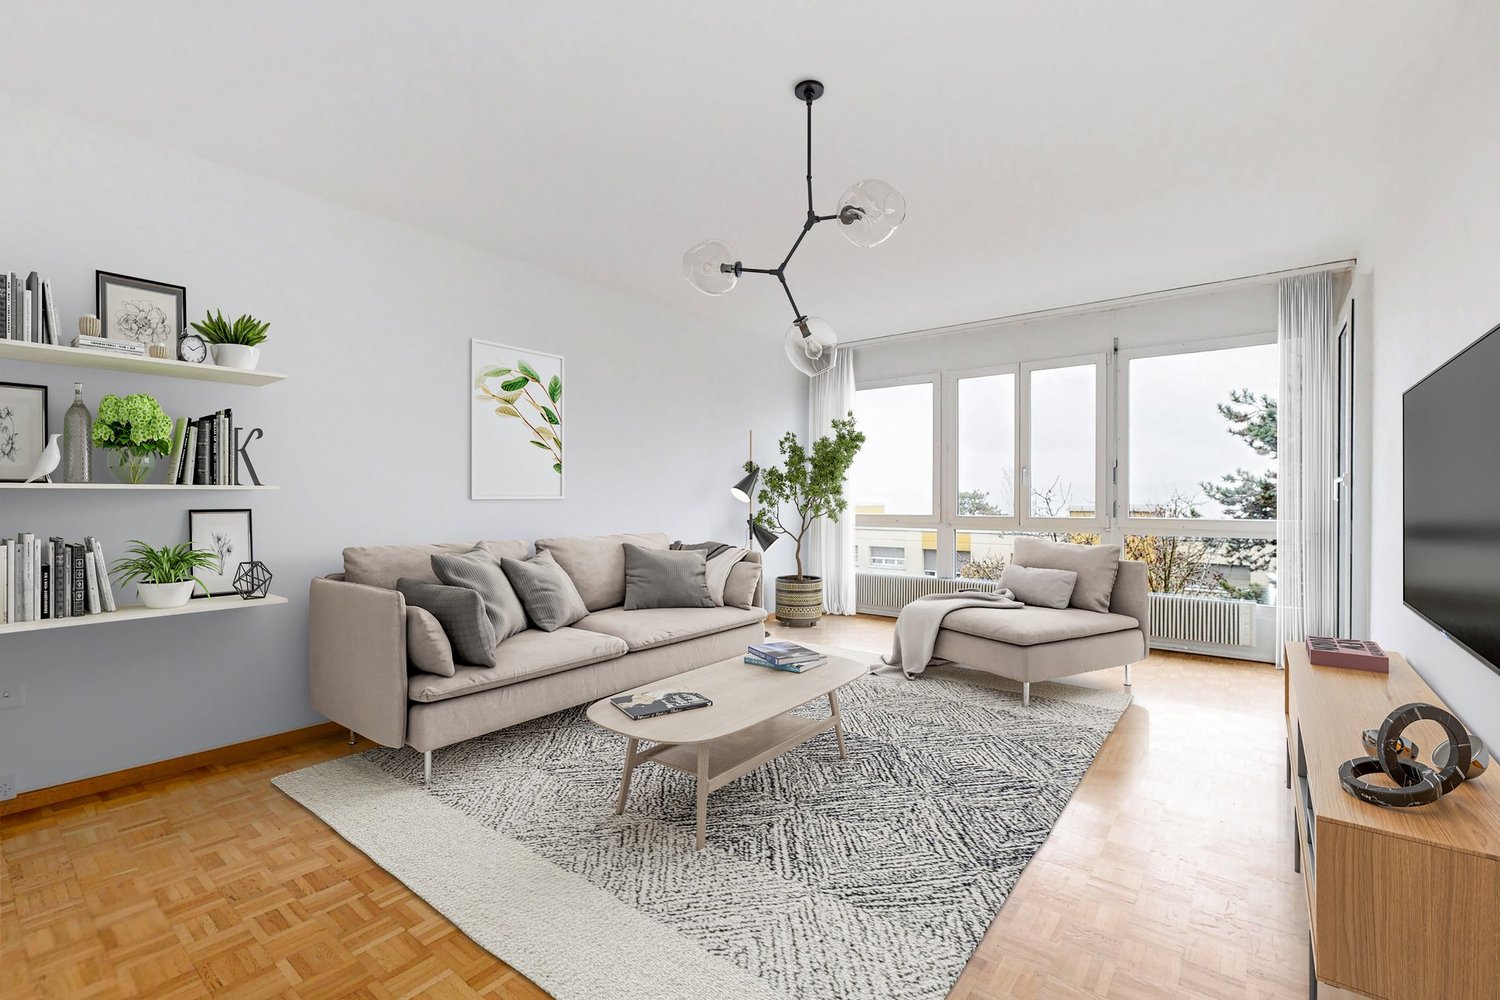
  • A modern living room with a large window, a dining table with chairs, a sofa, an armchair, a TV, a shelf, and an exercise bike in the corner.
  • Dining area with a wooden table, chairs, vase, lamp, radiator, heart-shaped wall decoration, and picture frame.
  • A modern bedroom with a large bed, nightstand, and a small table with a book on it. The room features wooden flooring, large windows with blinds, and a dark-colored wardrobe.
  • Modern kitchen with white cabinets, black countertops, and a striped wooden floor. Features an oven, sink, and faucet.
  • Modern bathroom with a glass-enclosed shower, toilet, sink, and mirrored cabinet. Features tiled walls and a window for natural light.
  • Empty hallway with wooden flooring, white walls, a closed door, a small black shelving unit, and a white cabinet with double doors.
  • A gaming setup with a black desk, ergonomic chair, monitor, keyboard, mouse, headphones, and game controller.
  • Empty room with white built-in shelving unit and carpeted floor.
1 / 8
Dining area with a wooden table, chairs, vase, lamp, radiator, heart-shaped wall decoration, and picture frame.
A modern bedroom with a large bed, nightstand, and a small table with a book on it. The room features wooden flooring, large windows with blinds, and a dark-colored wardrobe.
Modern kitchen with white cabinets, black countertops, and a striped wooden floor. Features an oven, sink, and faucet.
2.5 rooms71m²CHF 1,130.–
Premium
Rue Jaquet-Droz 9, 2300 La Chaux-de-Fonds

Charming 2.5-room apartment in La Chaux-de-Fonds

Discover this charming 2.5-room apartment on the ground floor of an old, character-filled building, in the heart of La Chaux-de-Fonds. With its 71 m² recently renovated and available immediately or on a date to be agreed, this apartment will seduce those who are looking for accommodation that combines charm and modernity.The apartment offers you : • Bright and modern living room : a magnificent large bright area to create a living room and a dining room. • Recent renovation : The apartment has benefited from renovation work completed in 2026, ensuring a modern and carefully designed living environment. • Pets allowed : ideally located on the upper ground floor to easily take out your pet. Ideal situation : The apartment benefits from a calm and peaceful environment. Ideally located at Rue Jaquet-Droz 9, it offers quick access to all daily amenities : • Transportation : The Conservatoire bus stop is 4 minutes on foot, the La Chaux-de-Fonds platform 6 minutes, the La Chaux-de-Fonds-Grenier stop 5 minutes, and the La Chaux-de-Fonds train station just 8 minutes on foot. • Shops and services : The Migros Centre supermarket is 4 minutes and the eco Pharma pharmacy just 3 minutes on foot. • Schools : The Rue du Progrès school is accessible in 7 minutes on foot. Whether you are a young professional, a couple, or a lover of urban life, this apartment represents a rare opportunity to settle in a pleasant and well-served area in the heart of La Chaux-de-Fonds. Don't miss this beautiful opportunity!

Travel time
-
  • Two-story house with yellow and white exterior, multiple balconies, stone base, and lush greenery surrounding the property.
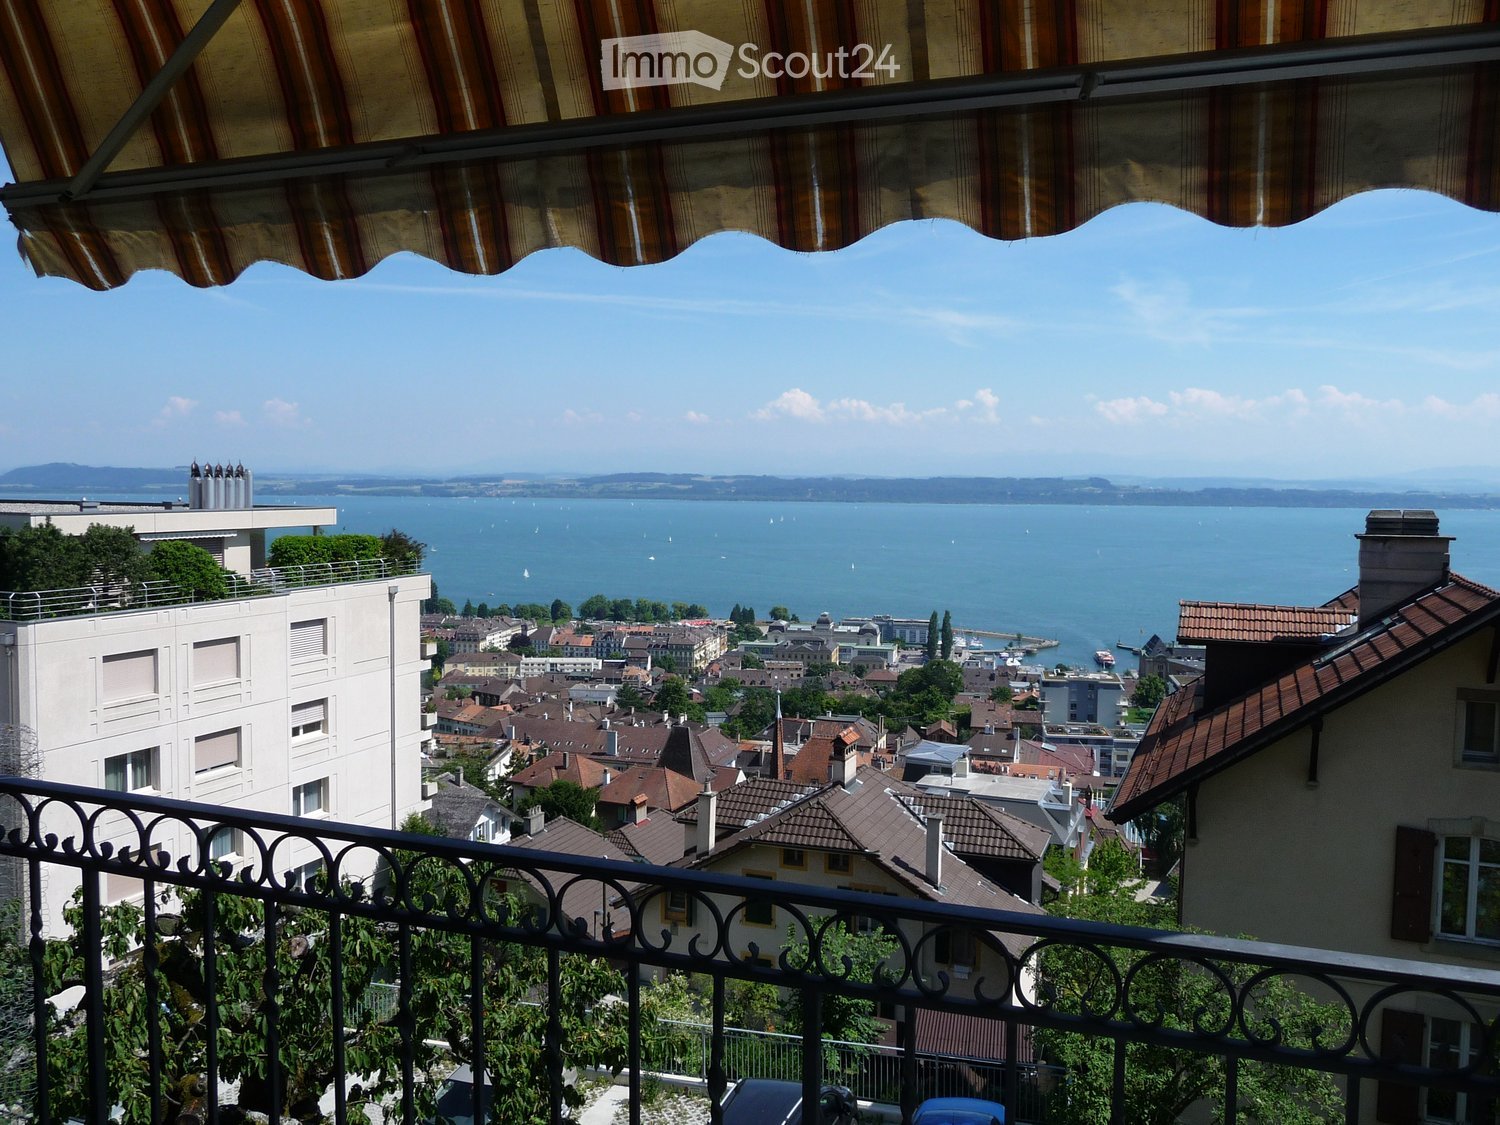
  • Balcony with a yellow awning, black metal railing, and a view of greenery.
  • Balcony with metal railing, yellow awning, and view of trees and neighboring building.
  • A clean, tiled hallway with white walls, multiple doors, and a slanted wooden ceiling. Natural light streams in from an open doorway at the end.
  • Empty room with wooden flooring and white walls, featuring multiple doors leading to other spaces.
  • Empty room with wooden herringbone flooring, white walls, and large windows letting in natural light.
  • Empty room with wooden flooring, white walls, and large windows allowing natural light. Radiators are visible under the windows.
  • Empty room with wooden herringbone flooring, white walls, and large windows showing outdoor view. No furniture or equipment present.
  • Empty hallway with wooden flooring and white walls, featuring multiple doors and a slanted ceiling.
  • Empty room with wooden flooring, white walls, and large windows with radiators beneath them. The room has exposed wooden beams on the ceiling and an open sliding door leading to a balcony.
  • A serene outdoor view with lush green trees in the foreground and a calm body of water in the background, with distant mountains visible under a clear blue sky.
  • A lush garden with dense evergreen trees and shrubs, offering a scenic view of a body of water and distant hills under a clear blue sky.
  • Modern bathroom with dark green marble tiles, a bathtub, toilet, and sink, featuring a frosted window and built-in storage.
  • Balcony with a yellow awning, metal railing, and a small beige structure, surrounded by trees and a clear blue sky.
  • Staircase with wooden handrail, metal balustrade, and grey carpeted steps leading to a wooden door at the end.
  • Modern kitchen with white tiled walls, white tiled floor, Bosch oven, range hood, and induction cooktop. Large window with a view of greenery.
  • Modern kitchen with white cabinets, tiled floor, and a small dining area featuring a table and chair.
  • Modern kitchen with white tiled floor, white cabinets, stainless steel appliances, and a central island with a sink and dishwasher.
  • Empty room with wooden herringbone flooring, white walls, and large windows with white frames. The ceiling has exposed wooden beams and a skylight. There is a radiator under the windows and an open doorway leading to another space.
  • View of a residential area with houses, lush greenery, and a clear blue sky.
  • Empty room with wooden flooring and large windows allowing natural light to enter, creating shadows on the floor.
  • Empty hallway with light wooden flooring, white walls, and a small window showing greenery outside.
  • Modern bathroom with dark tiled walls and floor, featuring a bathtub, toilet, sink, mirror, and radiator. The room has a clean, contemporary design with a visible hallway in the background.
  • Two-story yellow house with red shutters, stone lower level, and a parked car in front.
1 / 24
Balcony with a yellow awning, black metal railing, and a view of greenery.
Balcony with metal railing, yellow awning, and view of trees and neighboring building.
A clean, tiled hallway with white walls, multiple doors, and a slanted wooden ceiling. Natural light streams in from an open doorway at the end.
5.5 rooms95m²CHF 2,490.–
Premium
avenue Fornachon 5, 2034 Peseux

Apartment with 5.5 rooms renovated in Peseux

Apartment with 5.5 rooms located on the 1st floor, renovated in 2026, this accommodation combines the charm of the old with the comfort of the modern, for a living area of 95 m². Available immediately.The apartment offers: • 4 Bright and spacious rooms: 2 bedrooms North and South rooms with solid wood parquet. Bright rooms. as well as living room and dining room. • 1 Room of 4m². Ideal for office, dressing room or pantry. • Modern equipped kitchen Contemporary kitchen with white tiles, white cabinets, oven, ceramic hob, extractor hood, dishwasher. • Two modern bathrooms: One bathroom with sink, bathtub and toilet as well as 2nd toilet in the hallway. • Balcony with awning: Two balconies of 10m², pleasant with awnings, metal railing and view of the green area, Alps and lake. Ideal for BBQ and sun loungers. • Beautiful view: Enjoy a serene view of trees, a body of water and the mountains in the distance under a blue sky. • Parking space included 1 parking space. • Basement Large basement of ~20m² possibility to store car roof box, bicycles, skis, winter tires, wines, pantry, workshop etc. The neighborhood is quiet, both day and night, and the building benefits from beautiful sunlight.Situation: Ideally located in Peseux (NE), this accommodation offers a green and peaceful residential area. Nearby, you will find: • Bus stop Peseux-Temple approximately 14 minutes on foot • Corcelles-Peseux train station 2 minutes on foot • Collège des Guches approximately 14 minutes on foot • Migros Peseux supermarket approximately 8 minutes on foot • Pharmacy de la Grand-Rue 8 minutes on foot This apartment with character, combining historical charm and modern finishes, will seduce families or people looking for space and quality of life in a pleasant residential environment.Conditions: 3 months of rent guarantee, and proof of household insurance. Non-smokers and no pets allowed.

Travel time
-
New building
1 / 6
6.5 rooms133m²CHF 3,279.–
Premium
Rue Gabriel-Lory 7, 2000 Neuchâtel

Discover Concept B.180 - Brand new 6.5-room apartment with loggias

A modern living environment, sustainable and ideally locatedLocated in the heart of the new residential development Concept B.180, this 6.5-room apartment combines modern comfort, brightness, and eco-responsible design. Situated in the sought-after district of Beauregard in Neuchâtel, it benefits from contemporary architecture, carefully designed green spaces, and a calm environment, while remaining in close proximity to schools, shops, and public transportation. A place designed for those who want to live differently, in a sustainable and harmonious environment.LayoutEntrance hallFitted kitchen / dining roomOpen, modern, and bright space, ideal for cooking and sharing convivial moments at the heart of the apartment.Living room of 22 m² A pleasant volume, designed for everyday life and shared moments4 spacious bedroomsBathroom with bathtubModern shower room2 loggias offering a pleasant outdoor spacePrivate cellarParticularities of the apartmentEco-responsible housing : high energy performance, sustainable materials, and modern comfort aiming to reduce the ecological footprintCommon laundry room at the disposal of residentseSMART tablet for intelligent apartment managementCommitment to soft mobility : the tenant undertakes not to own a motorized vehicle, as no parking spaces can be assignedAdvantages of the Concept B.180 projectQuiet and green residential areaQuick access to the city center and public transportationSchools, nurseries, shops, and services within a few minutes' walkNew construction meeting current energy standards3D immersive tours available on : https://concept-b180.ch/Interested?Discover the plans, virtual visits, and all detailed information on : https://concept-b180.ch/This apartment offers a rare living environment, combining modernity, sustainability, and comfort. A visit will allow you to fully appreciate the volumes, brightness, and unique atmosphere of the project.Would you like to know more or plan a visit? Contact us now? We will be delighted to accompany you in your discovery of Concept B.180.
Travel time
-
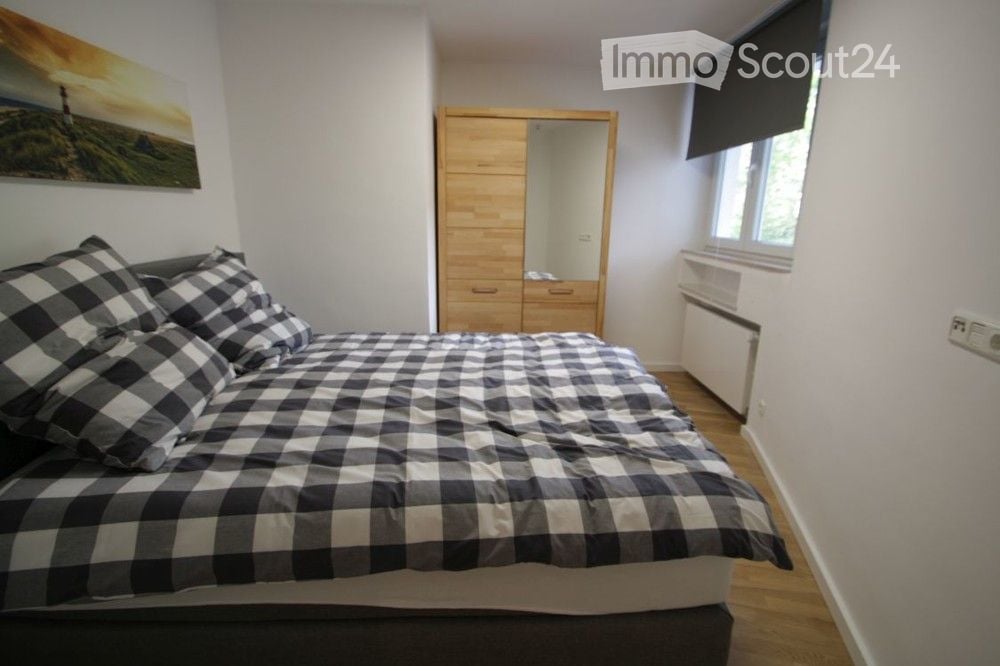
  • Cozy bedroom with a wooden bed, checkered bedding, a wooden wardrobe with a mirror, and a landscape painting on the wall.
  • Modern kitchen with grey cabinets, white countertops, and stainless steel appliances including a microwave, oven, washing machine, coffee maker, and toaster. Wooden flooring and a sleek design.
  • A narrow hallway with light wooden flooring, white walls, and recessed ceiling lights. A small shelf with decorative items is mounted on the left wall, and a painting hangs on the right wall. The hallway leads to an open living area with a sofa, chairs, a
  • Modern bathroom with a glass-enclosed shower, a white sink with a wooden countertop, a large mirror, and a towel hanging on a rack.
  • Modern shower area with beige tiled walls and floor, featuring a handheld shower hose, a wall-mounted shower control, and a fixed overhead showerhead.
  • A modern, open-plan living and dining area with a grey sofa, coffee table, dining table with chairs, and a fully equipped kitchen featuring a microwave, oven, and washing machine. The space includes a clock on the wall and decorative candles on the coffee
1 / 6
Modern kitchen with grey cabinets, white countertops, and stainless steel appliances including a microwave, oven, washing machine, coffee maker, and toaster. Wooden flooring and a sleek design.
A narrow hallway with light wooden flooring, white walls, and recessed ceiling lights. A small shelf with decorative items is mounted on the left wall, and a painting hangs on the right wall. The hallway leads to an open living area with a sofa, chairs, a
Modern bathroom with a glass-enclosed shower, a white sink with a wooden countertop, a large mirror, and a towel hanging on a rack.
1 room52m²CHF 1,040.–
Premium
Rue des Musées 56, 2300 La Chaux-de-Fonds

Charming 1-bedroom apartment in a central location in La Chaux-de-Fonds

Discover this modern and cozy 1-bedroom apartment on the 1st floor at Rue des Musées 56 in La Chaux-de-Fonds. With a living area of 52 m², this immediately available apartment offers everything you need for a comfortable city life.The apartment impresses with the following highlights: • Open living and dining area: Modernly designed with a gray sofa, coffee table, dining table with chairs and decorative accents – ideal for relaxing and receiving guests. • Fully equipped kitchen: Gray cabinets, white countertops, wooden floor and stainless steel appliances including microwave, oven, coffee machine and toaster. A private washing machine is also available. • Cozy bedroom: With a wooden bed, checked bedspreads, a wooden wardrobe with mirror and a atmospheric landscape painting on the wall. • Modern bathroom: With a glazed shower, white sink on a wooden countertop and large mirror. Location and surroundings: The apartment is extremely central and benefits from an excellent connection to public transport. La Chaux-de-Fonds train station is just a 3-minute walk away, and the Balancier bus stop is right outside the door (1 minute). For daily shopping, the Supermarché Migros Métropole Centre is also just a 1-minute walk away. The Pharmacie Sun Store is a 2-minute walk, and the Numa-Droz school is a 9-minute walk away.The apartment is quietly located – both during the day and at night it is pleasantly quiet, and in summer the location benefits from plenty of sunlight. This apartment is available immediately and is aimed at all those who are looking for modern living with urban comfort in one of the most famous cities in the canton of Neuchâtel.

Travel time
-
1 / 11
4.5 rooms126m²CHF 2,680.–
Top
Rue du Concert 6, 2000 Neuchâtel

Treat yourself to a home in the city center!

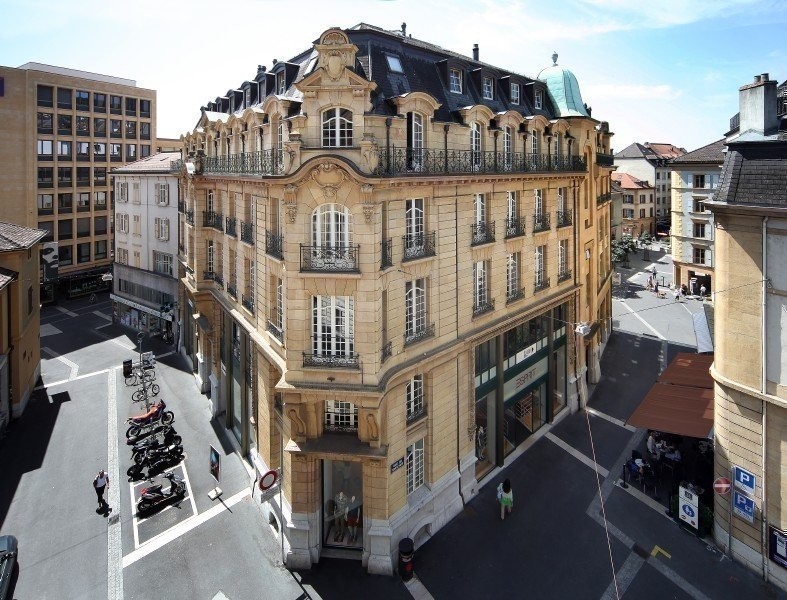
SituationIn the pedestrian zone of Neuchâtel, in a high-standard building, you will appreciate the proximity of various shops and services. You live here in a neighborhood offering quick access, on foot, to various amenities. Your new home is ideal for your next projects. Description of your apartmentThanks to the intelligent distribution of the space of approx. 126 m2, the apartment will seduce you with its comfortable rooms and high ceilings. The apartment is equipped with a beautiful fireplace that invites relaxation. It has been recently renovated and presents, in addition, the following advantages:- entrance hall - open, fitted kitchen- dining area with view of the city- spacious living room with fireplace- 3 bedrooms of approx. 12 m2, 14 m2 and 17 m2- bathroom with bathtub- WC-shower- storage roomThe apartment does not have a balcony and a cellar.DetailsThe building has modern equipment, two elevators and access for people with reduced mobility. Call. Visit. Rent.Would you like to live in a spacious and quiet apartment? We will be happy to help you.As a tenant of Helvetia, you benefit from a 40% discount on your first annual premium for a selection of Helvetia insurance products!The published photos represent apartments of the same type or similar type. Differences from the actual offer are therefore possible.You will find other interesting rental properties at: www.helvetia.ch/immobilien

Travel time
-
1 / 10
4.5 rooms103m²CHF 2,060.–
Top
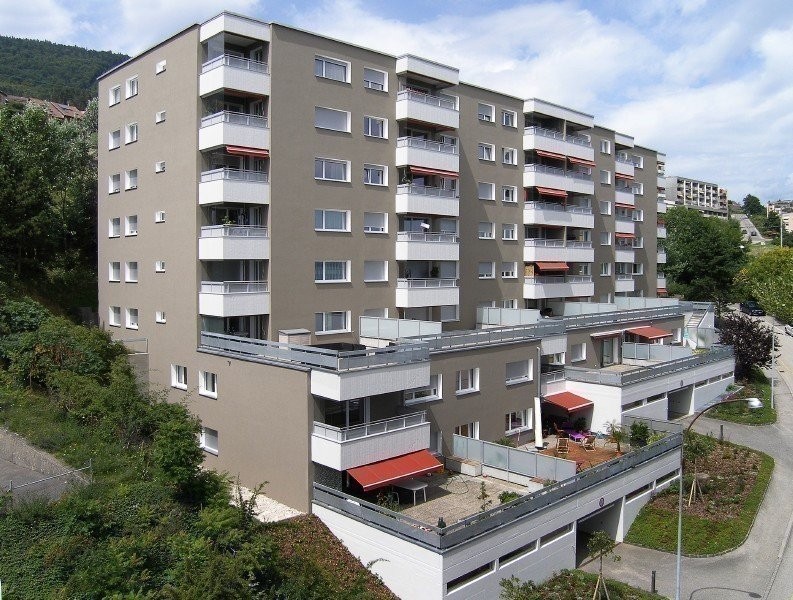
Rue des Vignolants 33, 2000 Neuchâtel

Enjoy the view of the lake from your accommodation

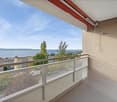
SituationIn the Monruz neighborhood, you will appreciate the proximity to roads, shops, and various services. You live here in a quiet neighborhood offering quick access on foot to the forest, which invites you to take a walk, as well as a magnificent view of the lake.Description of your apartmentThanks to the intelligent use of space of around 103 m2, the accommodation will seduce you with its large, comfortable rooms. The apartment has a balcony offering a beautiful view of Lake Neuchâtel, as well as the Alps, which invites you to relax. This accommodation also presents the following advantages: - entrance hall with storage - fitted and semi-open kitchen - dining area - large living room - spacious balcony - 3 bedrooms of around 10 m2, 13 m2, and 15 m2 - bathroom with bathtub - separate toilet - cellarDetailsOn request, it is possible to rent a parking space in the underground car park. The building has modern equipment, an elevator, and a concierge service.Call. Visit. Rent.Would you like to live in a spacious and quiet apartment? We will be happy to help you.As a Helvetia tenant, you benefit from a 40% discount on your first annual premium for a selection of Helvetia insurance products!The published photos represent apartments of the same type or similar type. Differences from the actual offer are therefore possible.You will find other interesting rental properties at: www.helvetia.ch/immobilien

Travel time
-

Suggested properties for you based on search results

Other interesting objects