Villiers - Properties for rent

We recommend expanding your search criteria to get similar results. The current filters didn’t return any matches.

If you don’t want to change your current search criteria, we recommend creating a search alert, so you’ll be notified when matching offers become available.

More objects in your automatically expanded search area
591 results - Radius: + 10km
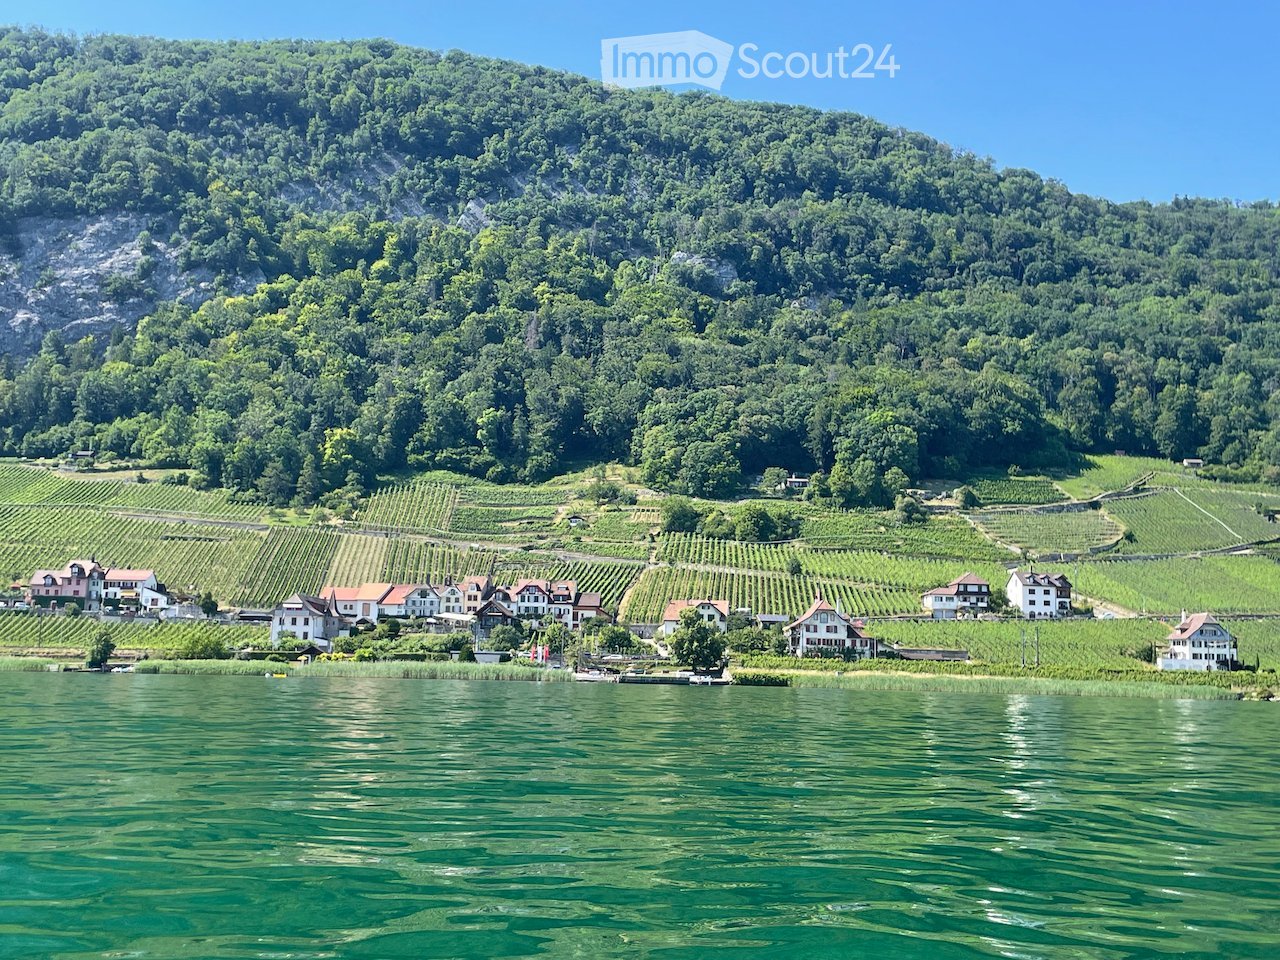
  • Scenic view of a lakeside village with vineyards, houses, and a forested hill in the background.
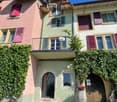
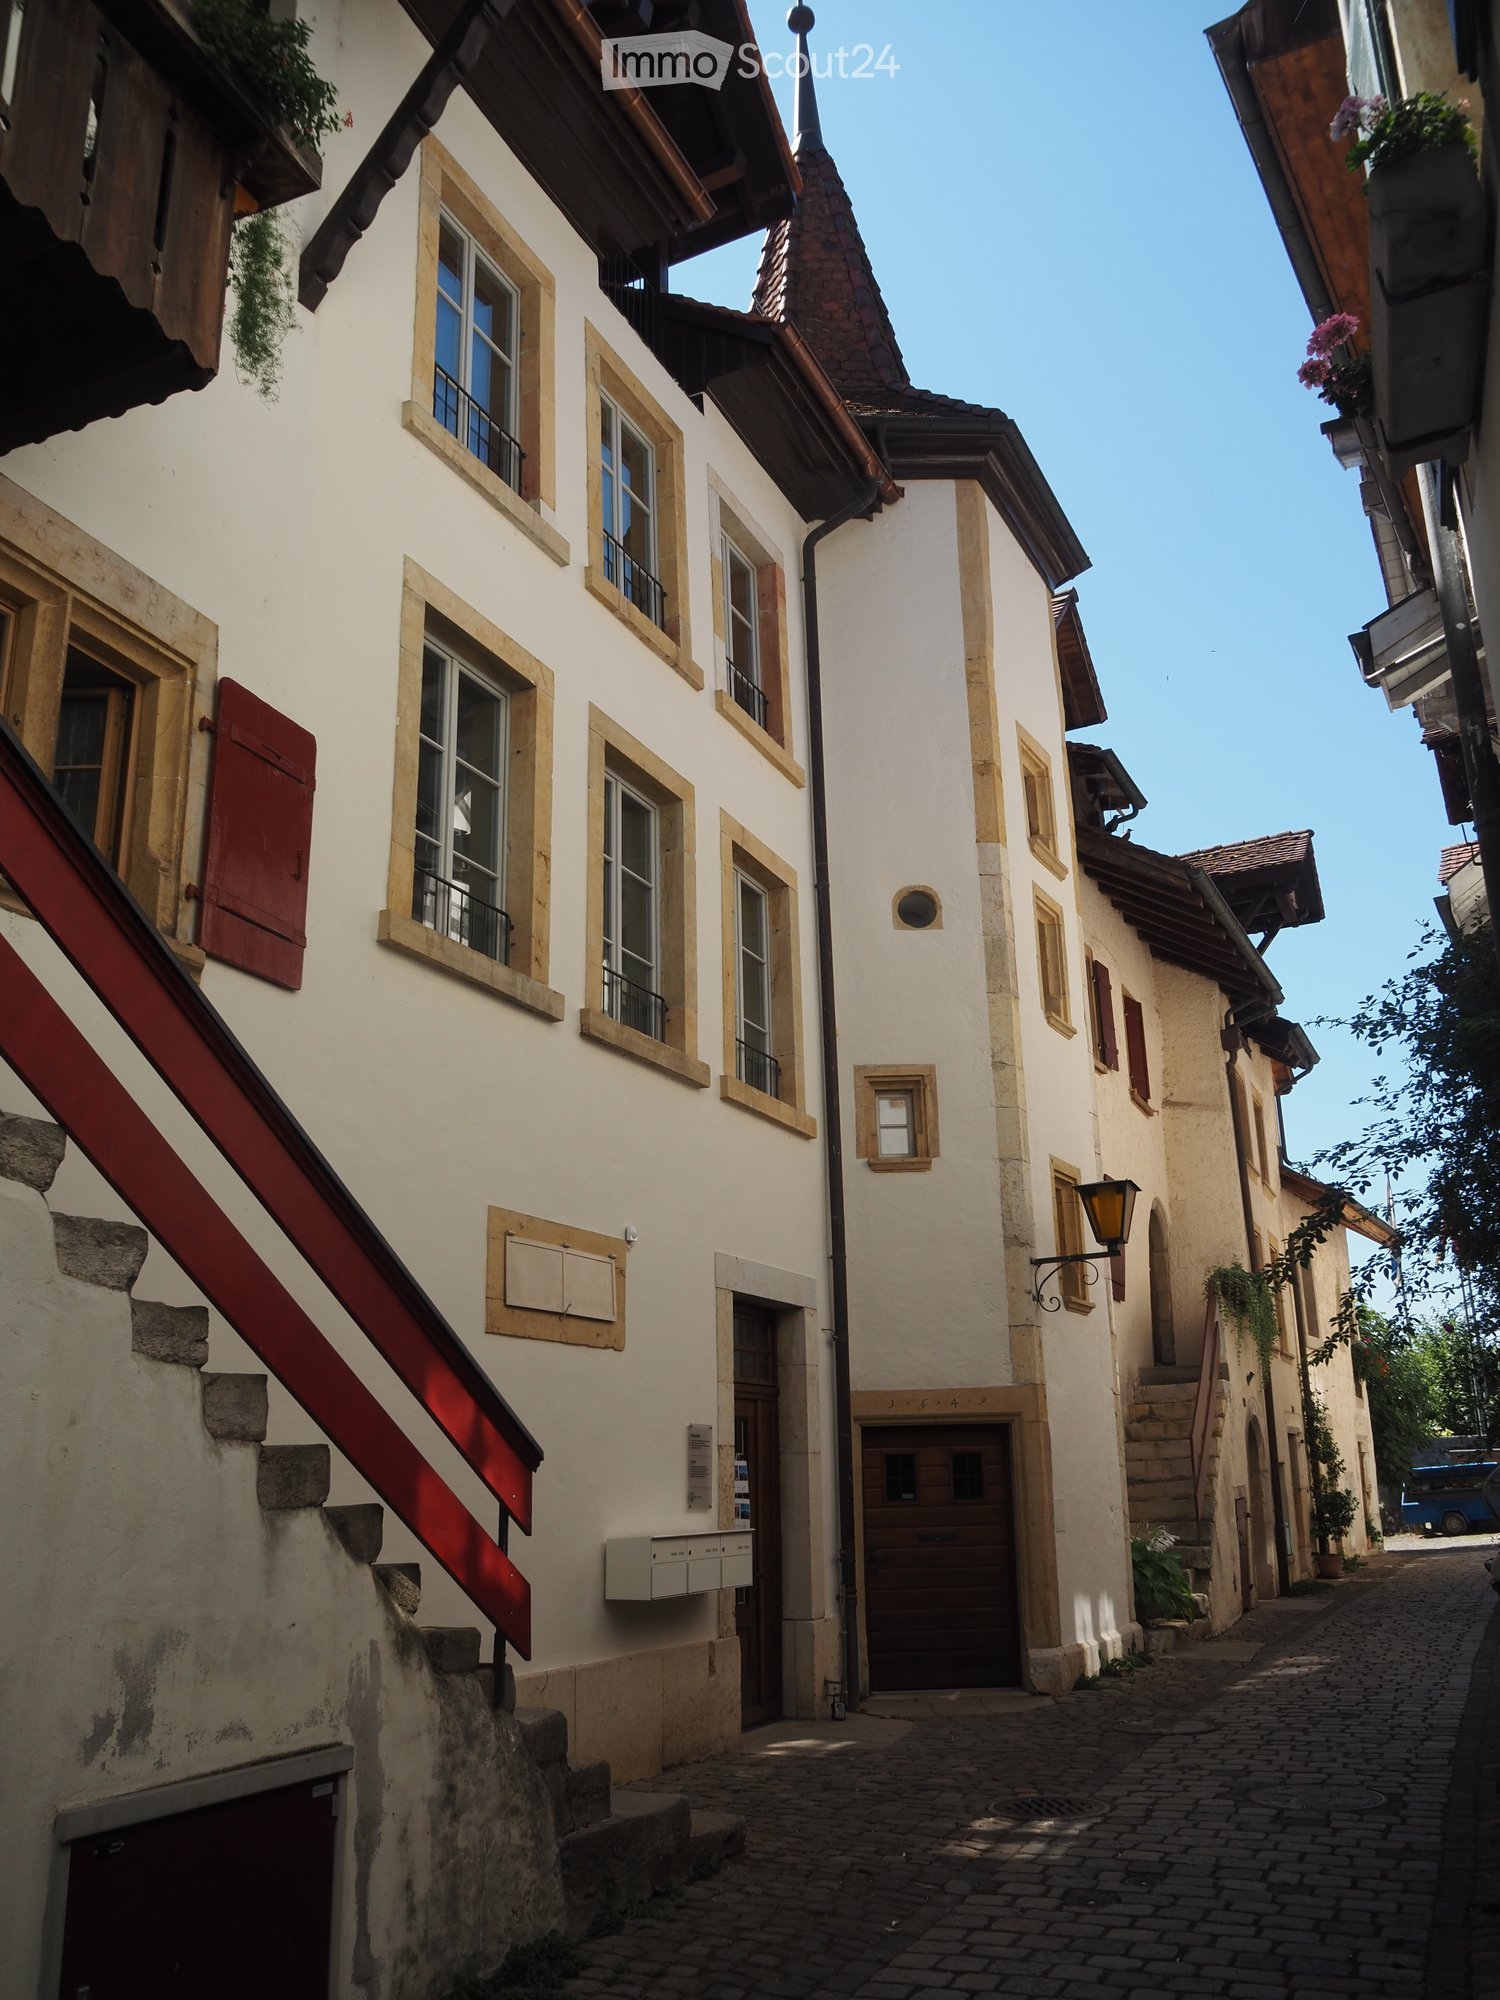
  • A charming multi-story house with pastel-colored facades, wooden shutters, and a balcony adorned with greenery and flowers. The entrance features a stone archway and a barrel planter.
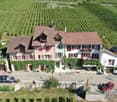
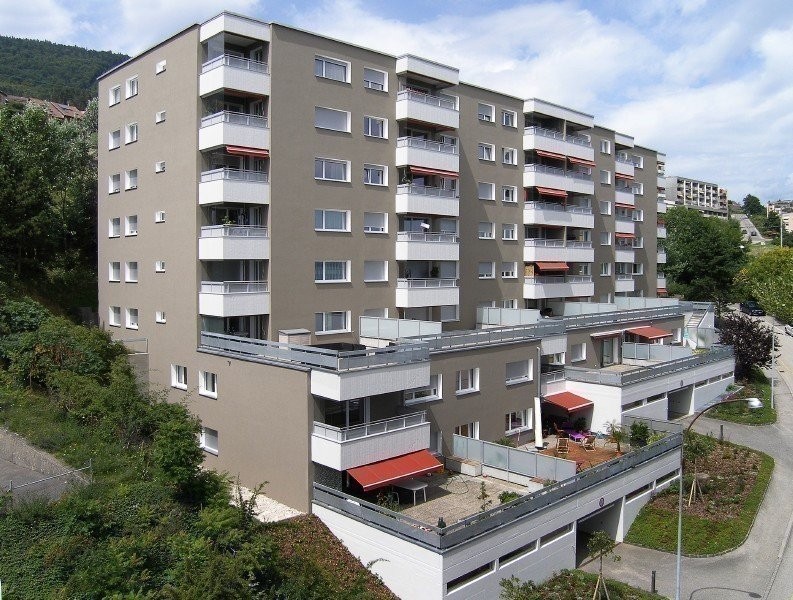
  • A large, multi-story house with red-tiled roofs, white and pink facades, and red shutters. The house is surrounded by vineyards and has a parking area with several cars.
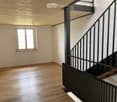
  • Empty hallway with wooden flooring, white walls, and a window on one side. A modern metal staircase leads upwards.
  • Spacious hallway with wooden floor, exposed wooden beams, and large windows leading to a balcony overlooking a lake.
  • A hallway with a large arched doorway leading to an outdoor area with a view of a river and boats. The hallway has exposed stone walls and a tiled floor.
  • Empty room with wooden flooring, white walls, and a window offering a scenic view of the water and greenery.
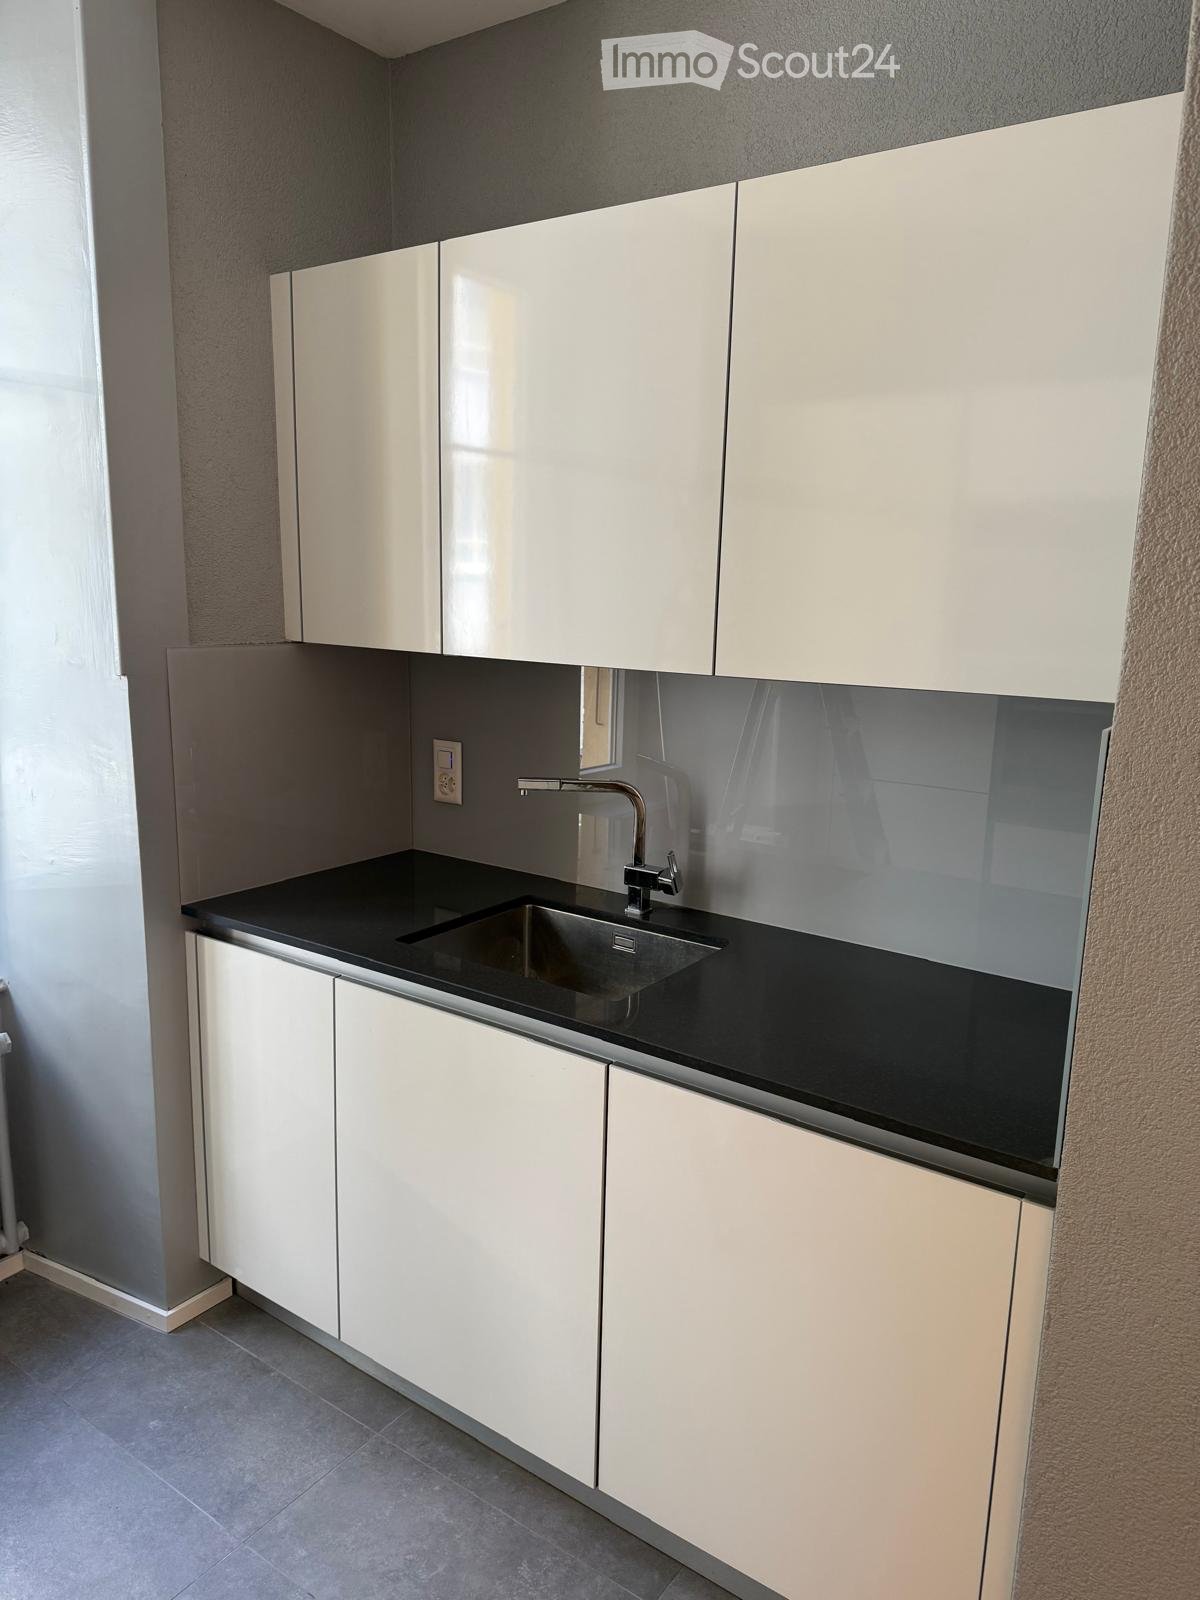
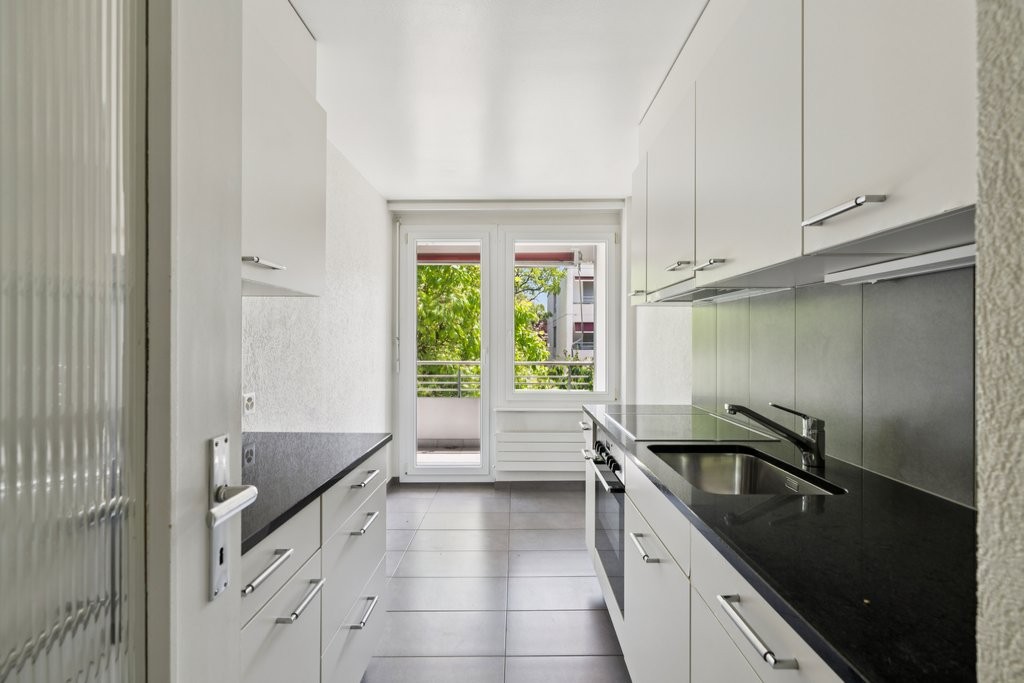
  • Modern kitchen with white cabinets, wooden countertop, and stainless steel sink.
  • A serene lakeside view with calm water, distant tree-lined shore, and a few small boats anchored near the bank.
  • Modern bathroom with tiled floors, a bathtub, toilet, sink, and a radiator. Features large windows with blinds and a glass shower enclosure.
1 / 10
A charming multi-story house with pastel-colored facades, wooden shutters, and a balcony adorned with greenery and flowers. The entrance features a stone archway and a barrel planter.
A large, multi-story house with red-tiled roofs, white and pink facades, and red shutters. The house is surrounded by vineyards and has a parking area with several cars.
Empty hallway with wooden flooring, white walls, and a window on one side. A modern metal staircase leads upwards.
4 rooms98m²CHF 2,180.–
Premium
Schafisweg 17, 2514 La Neuveville

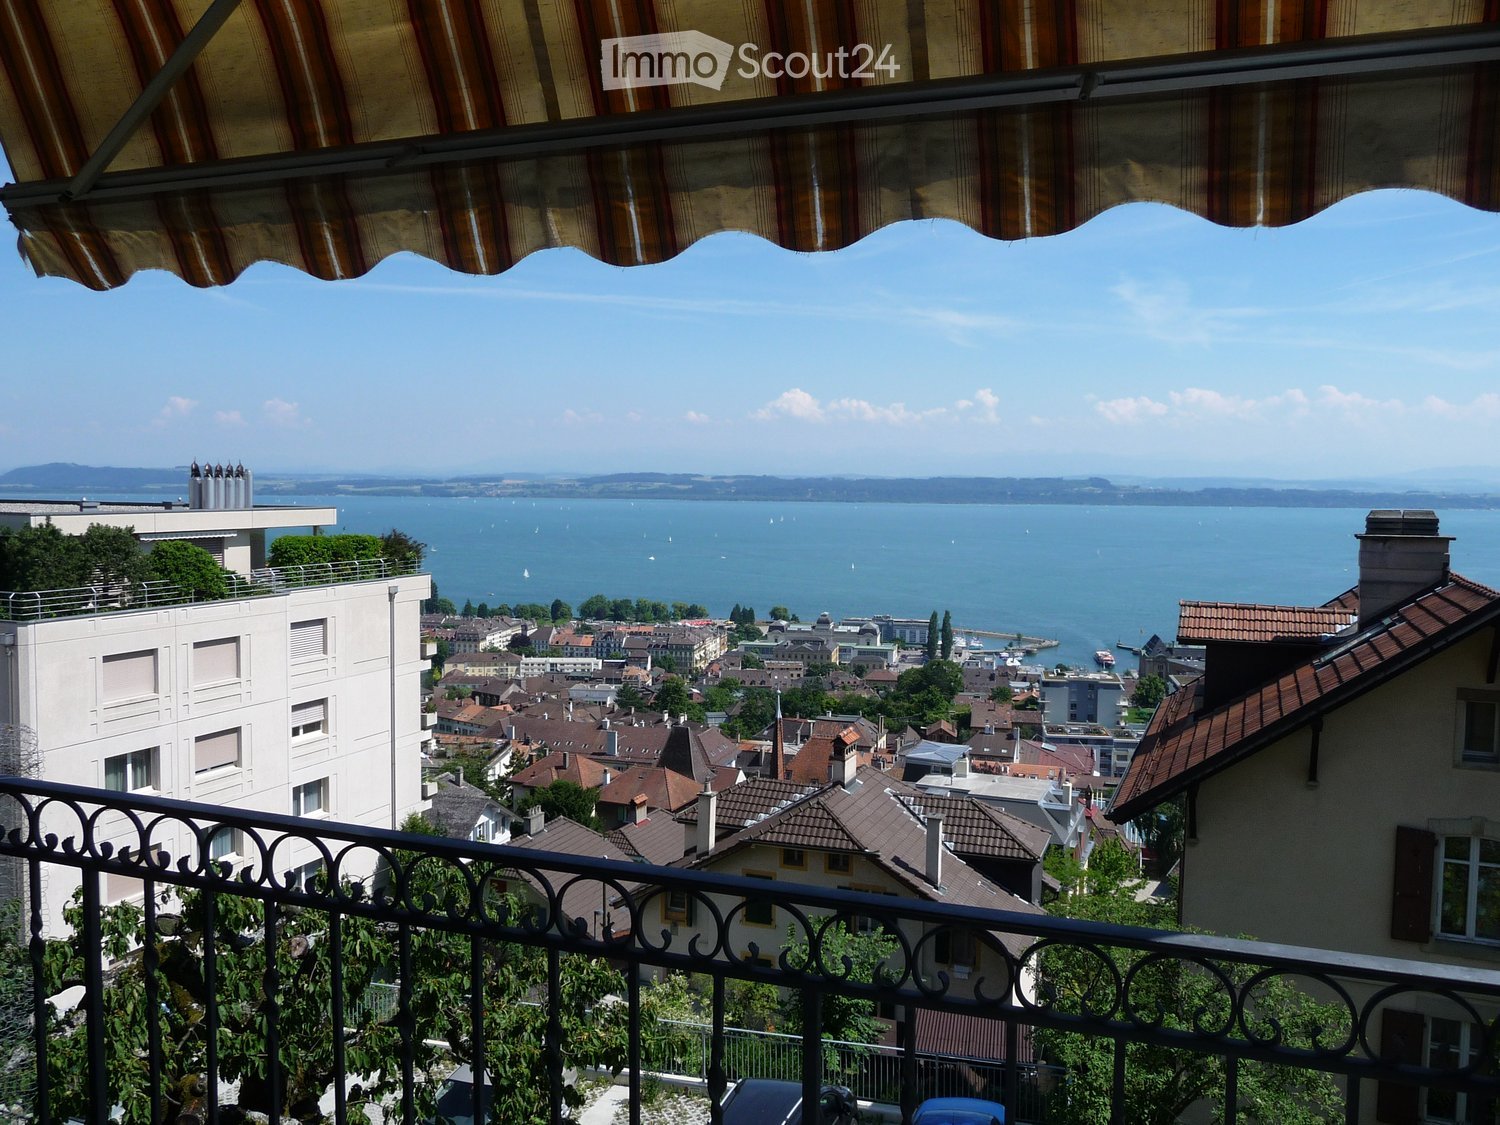
Charming 4-room apartment in a historic building with a lake view – La Neuveville

Discover this beautiful 4-room apartment spanning several floors in a historic building from 1700, which was lovingly renovated in 2022. With a living area of 98 m², this apartment combines the charm of bygone eras with modern living comfort – located in the picturesque Schafis in the canton of Bern, directly on Lake Biel.The apartment offers: • Spacious living area: 98 m² with a lot of character thanks to the historic building fabric and stylish renovation. • Balcony with beautiful views: Enjoy the magnificent views from your balcony and outdoor seating area. • Parking space: A parking space is available and provides additional comfort. • Available immediately: The apartment can be occupied immediately. Location and surroundings: The apartment is located in a quiet area – both during the day and at night, it is pleasantly quiet. You benefit from plenty of sunshine and a holiday atmosphere. Lake Biel is right in front of the house and invites you to take walks and engage in leisure activities. The Schafis bus stop is just a 3-minute walk away, and the Ligerz bus stop and the ship's landing stage are about a 9-minute walk away. The train connection in Twann can also be reached by bike or bus in just a few minutes and provides a convenient connection to the region.This exceptional old building apartment combines historic flair with modern living comfort in one of the most beautiful locations on Lake Biel. A rare opportunity for all those who are looking for something special – available immediately!

Travel time
-
New building
1 / 11
  • Balcony / Terrace
  • View
  • Parking space
  • +4
4.5 rooms129m²CHF 2,590.–
Premium
Tschuggstrasse 11, 3236 Gampelen

Living like in your own home - stylish new building apartment with high-quality equipment

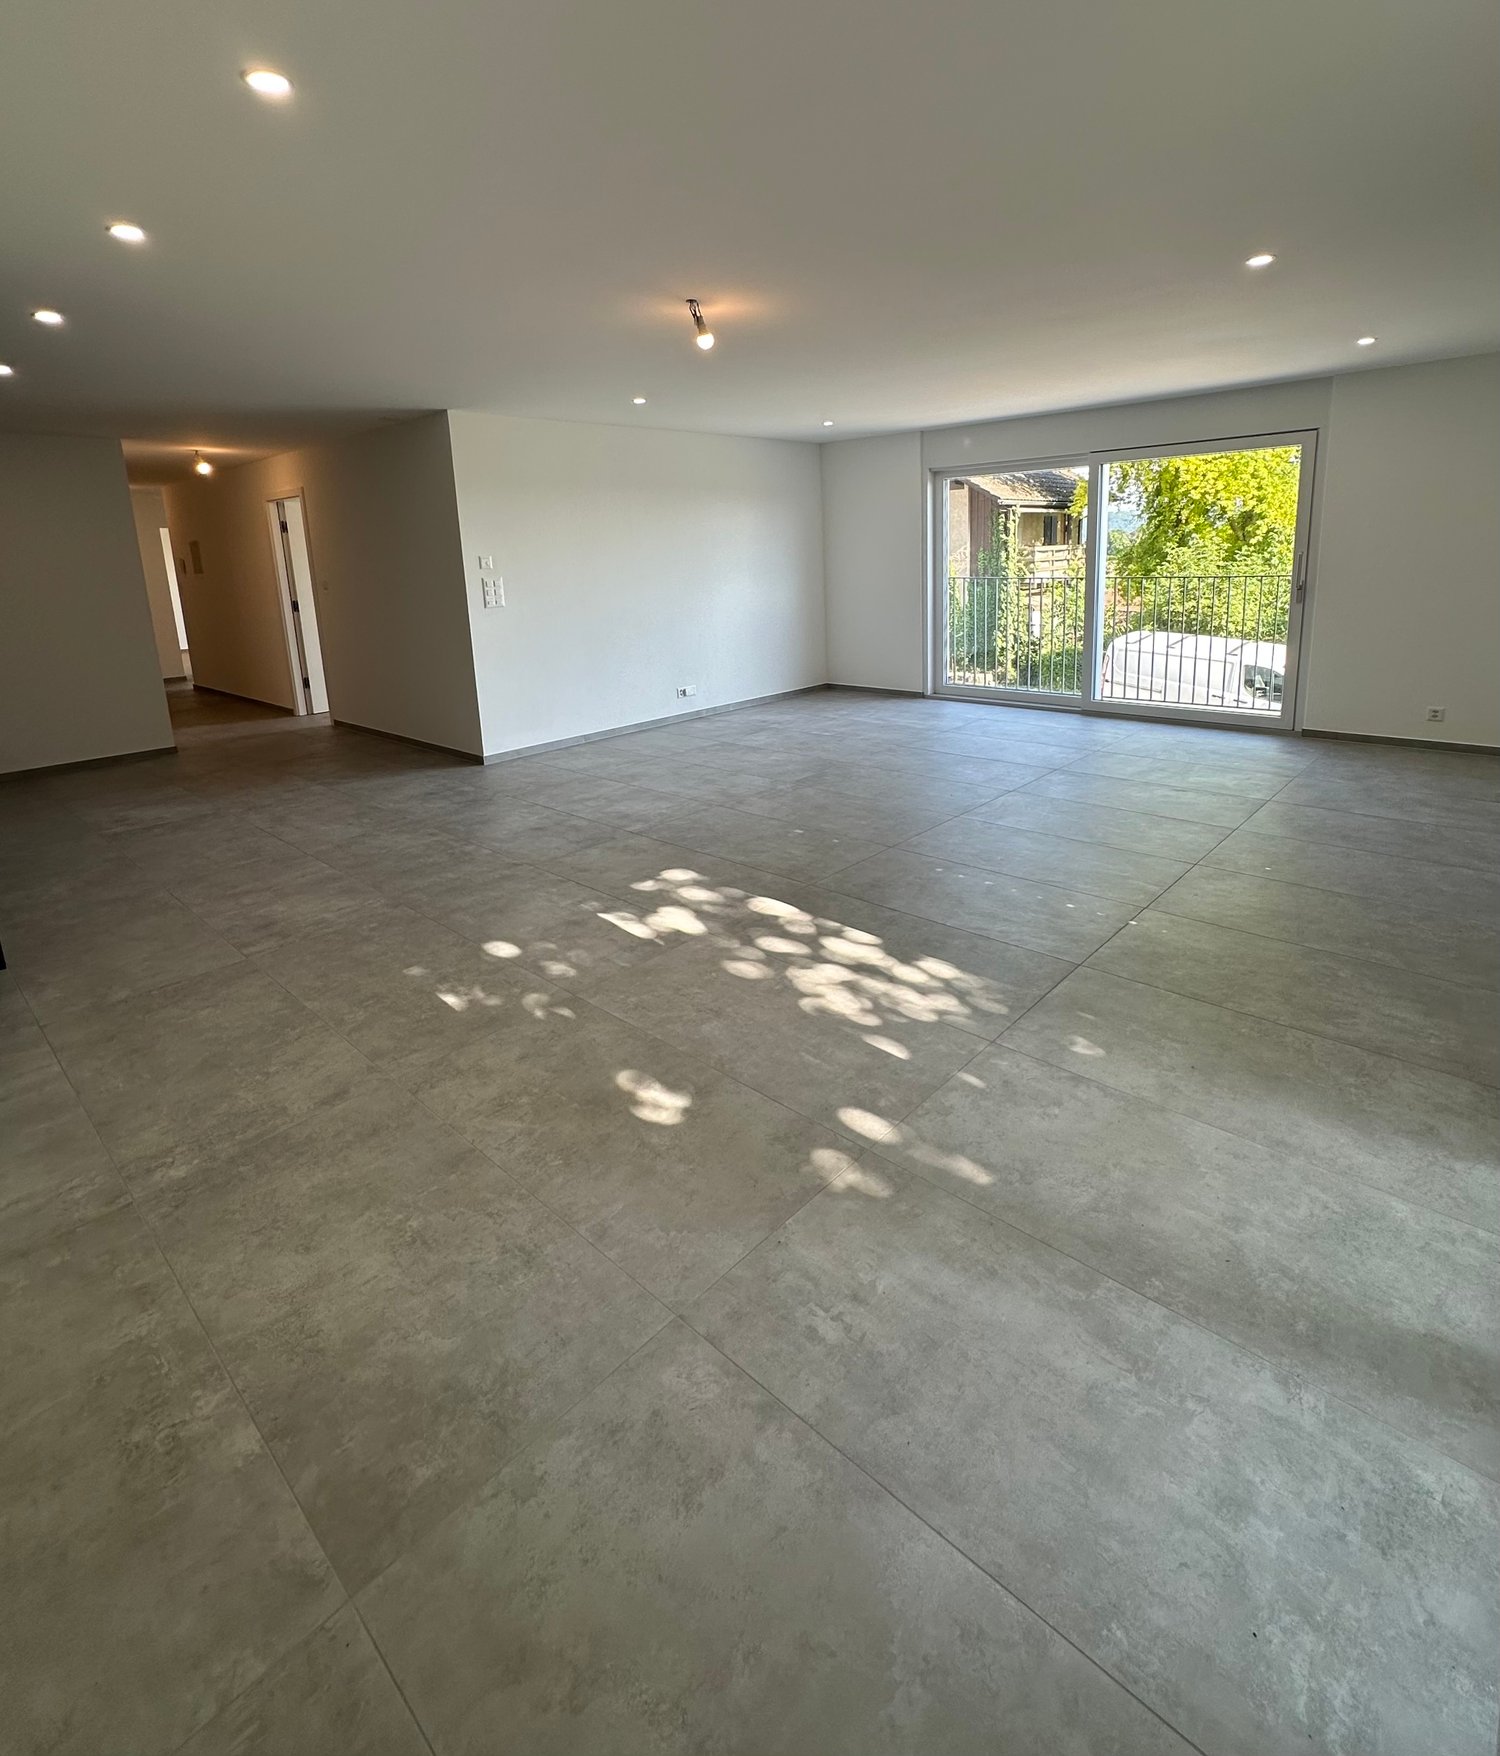
Welcome to your new home. This exclusive new building apartment combines modern living, well-thought-out floor plans, and a high-quality finish to create a living experience that leaves nothing to be desired.As soon as you enter the apartment, the generous room concept convinces with light-flooded living areas and timeless architecture. The open living and dining area forms the heart of the apartment and creates an inviting atmosphere for relaxed hours with family and friends.A special highlight is the spacious master suite with its own dressing room/walk-in closet and a private bathroom with a modern, floor-level Italian shower. Here, you can enjoy comfort and privacy at the highest level.The attractive balcony extends the living space outdoors and invites you to linger, relax, and enjoy.Highlights at a glance: • New building with modern and high-quality interior design • Elevator from the basement to the living floor • Bright and spacious living rooms • Master bedroom with its own dressing room • Private bathroom with Italian shower • Attractive balcony • High-quality materials and timeless design • Sustainable energy generation through solar panels • Quiet and pleasant living location • Own cellar room This apartment is ideal for people who want to combine modern living with comfort, quality, and a well-thought-out floor plan.Have we piqued your interest? We would be happy to show you this attractive new building apartment during a personal viewing and convince you on site of the high-quality construction, the generous space offer, and the numerous advantages of this property. We look forward to your contact.If required, a covered parking space can be rented for CHF 100.00 per month.The published pictures, visualizations, floor plans, and information serve for illustration purposes and may differ from the actual execution. Only the contractual documents are binding.

  • Balcony / Terrace
  • View
  • Parking space
  • +4
Travel time
-
New building
1 / 9
  • Balcony / Terrace
  • Parking space
  • Elevator
  • +3
3.5 rooms74m²CHF 2,190.–
Premium
Tschuggstrasse 11, 3236 Gampelen

Exclusive attic living experience – direct lift access, spectacular views, and spacious terrace

This extraordinary attic apartment sets new standards for exclusive living. Already the arrival in your new home becomes a special experience: The lift takes you directly to the apartment and ensures maximum privacy and highest living comfort. The spacious living rooms, the impressive view, and the extensive terrace create a living feeling that is rarely found. The terrace extends over large parts of the apartment and offers numerous opportunities to enjoy the sun, receive guests, or spend relaxed hours outdoors. Thanks to the elevated location, you benefit from an exceptional living quality and a magnificent view over the surroundings. The large window fronts also provide light-filled rooms and a unique living ambiance. Highlights at a glance: * Exclusive attic apartment* Direct lift access to the apartment* Spacious terrace with magnificent views* Light-filled living rooms* High-quality new building standard* Modern wet cells with floor-level showers* Sustainable energy supply through solar system* Timeless architecture and high-quality materials* High privacy* Own cellar room This attic apartment is aimed at people who are looking for something special and value comfort, exclusivity, and quality of life. Have we sparked your interest? We would be happy to show you this unique attic apartment during a personal viewing and convince you on site of the spectacular views, direct lift access, and exceptional living quality. We look forward to your contact. If required, a covered parking space can be rented for CHF 100.00 per month. The published pictures, visualizations, floor plans, and information serve for illustration purposes and may differ from the actual execution. Only the contractual documents are binding.

  • Balcony / Terrace
  • Parking space
  • Elevator
  • +3
Travel time
-
1 / 11
4.5 rooms126m²CHF 2,680.–
Top
Rue du Concert 6, 2000 Neuchâtel

Treat yourself to a home in the city center!

SituationIn the pedestrian zone of Neuchâtel, in a high-standard building, you will appreciate the proximity of various shops and services. You live here in a neighborhood offering quick access, on foot, to various amenities. Your new home is ideal for your next projects. Description of your apartmentThanks to the intelligent distribution of the space of approx. 126 m2, the apartment will seduce you with its comfortable rooms and high ceilings. The apartment is equipped with a beautiful fireplace that invites relaxation. It has been recently renovated and presents, in addition, the following advantages:- entrance hall - open, fitted kitchen- dining area with view of the city- spacious living room with fireplace- 3 bedrooms of approx. 12 m2, 14 m2 and 17 m2- bathroom with bathtub- WC-shower- storage roomThe apartment does not have a balcony and a cellar.DetailsThe building has modern equipment, two elevators and access for people with reduced mobility. Call. Visit. Rent.Would you like to live in a spacious and quiet apartment? We will be happy to help you.As a tenant of Helvetia, you benefit from a 40% discount on your first annual premium for a selection of Helvetia insurance products!The published photos represent apartments of the same type or similar type. Differences from the actual offer are therefore possible.You will find other interesting rental properties at: www.helvetia.ch/immobilien

Travel time
-
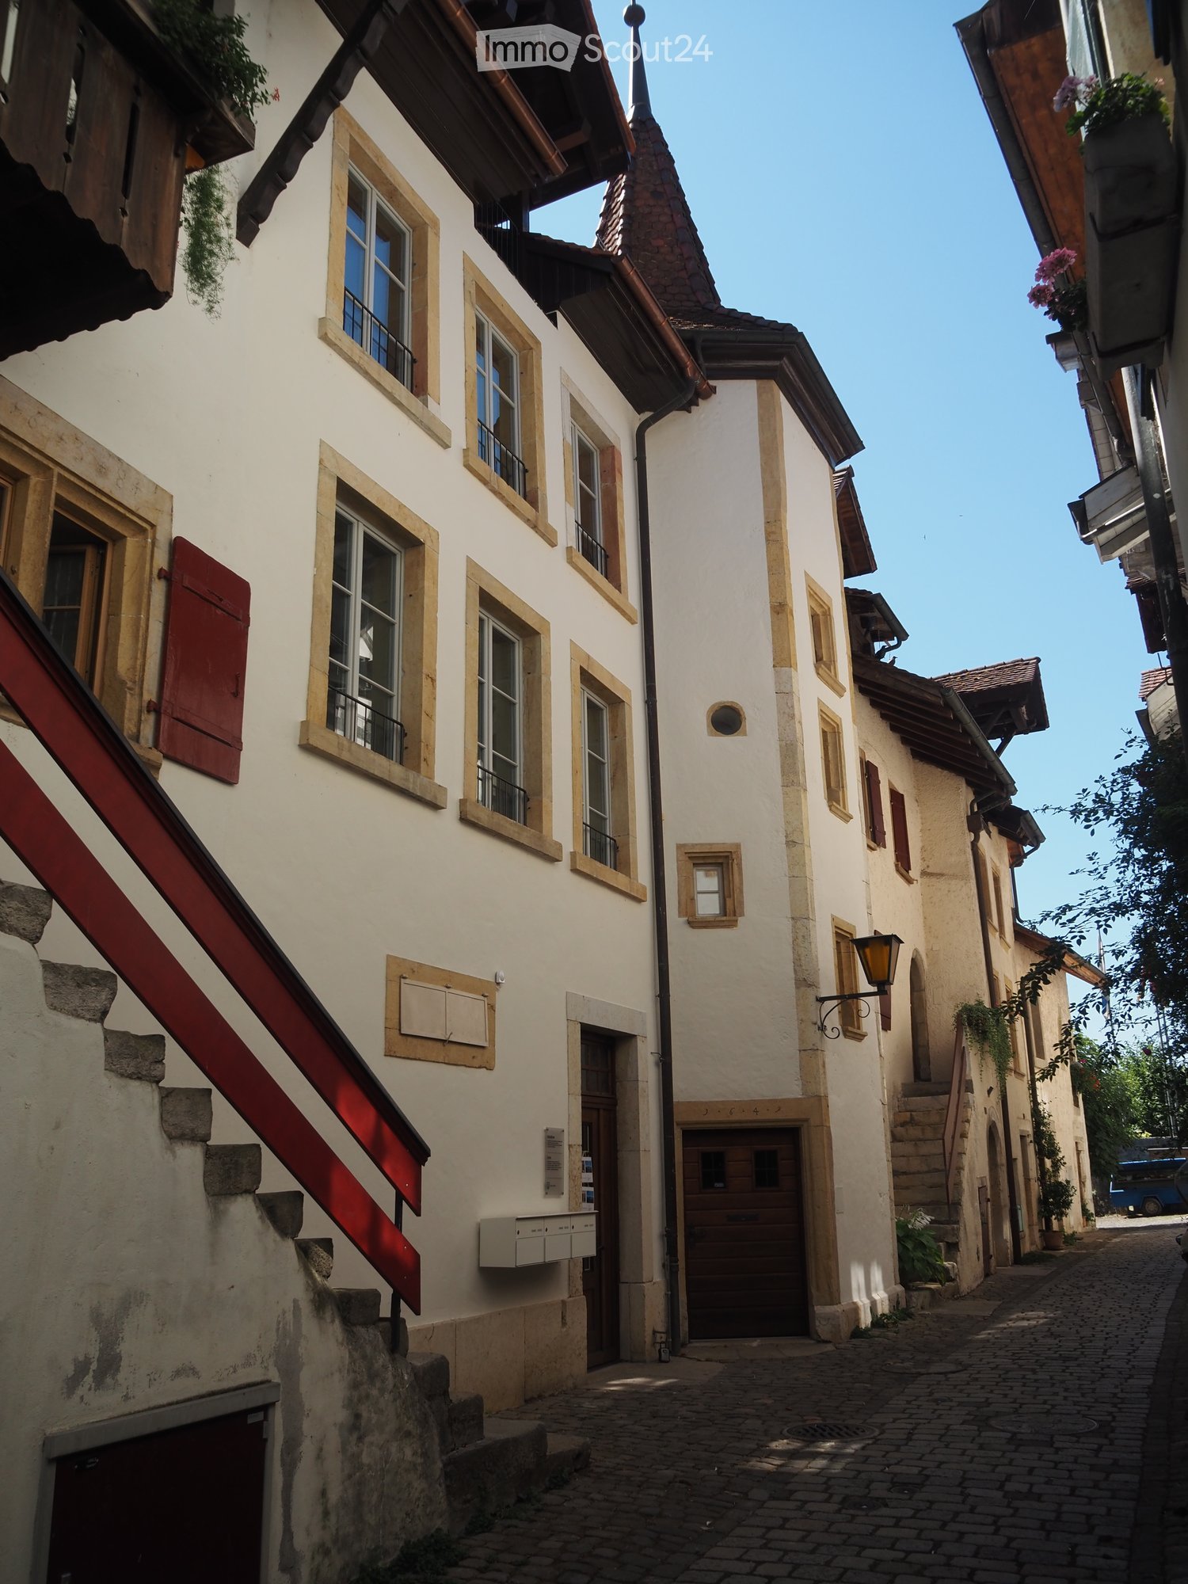
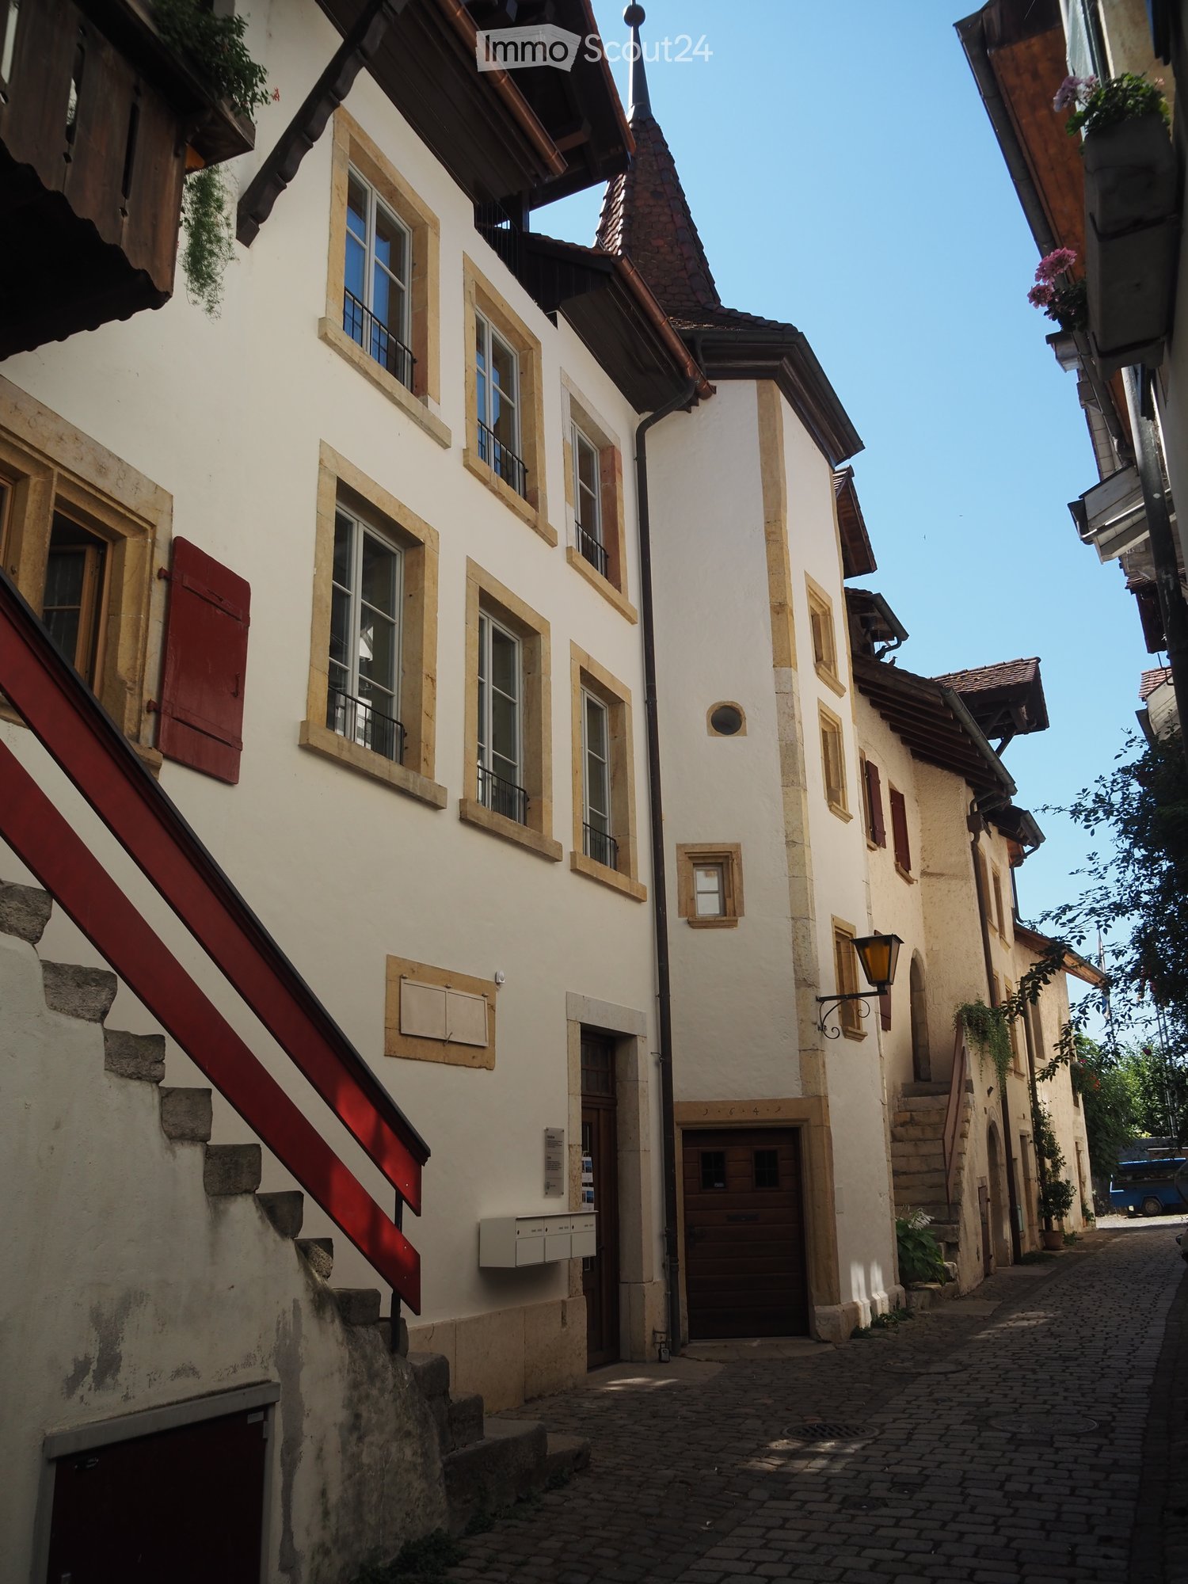
  • Narrow cobblestone street lined with traditional European buildings featuring white facades, wooden shutters, and small balconies.
  • Empty room with grey walls, grey floor, and wooden cabinetry along one wall. No furniture or equipment present.
  • Bright, open-plan space with large windows overlooking a scenic view, a modern kitchen island, and wooden cabinetry.
  • Empty room with light grey walls, a large window offering a scenic view of a lake, and a closed door.
  • Unfurnished Room. Empty room with light-colored walls, white carpeted floor, large windows offering a scenic view of water and mountains, and a bench beneath one window.
  • Modern, minimalist room with a private washing machine, grey kitchen cabinet, and sink.
  • Kitchen. Modern kitchen with dark grey cabinets, built-in oven, sink, and faucet, featuring a central island and recessed lighting.
  • Empty room with light-colored walls, wooden trim around windows, and a carpeted floor. Windows offer a view of a tiled roof and neighboring building.
  • Empty hallway with white walls, wooden paneling on one side, and two windows at the end showing a view of neighboring buildings.
  • Modern bathroom with a white sink, mirror, toilet, and glass-enclosed shower. Features sleek fixtures and built-in storage.
  • Outdoor area with a view of a lake, trees, a swing set, and a Swiss flag.
1 / 11
4.5 rooms112m²CHF 2,300.–
Top
Oberdorf 10, 2514 Ligerz

Renovated old building apartment - 2nd floor with seating area in the garden - 4.5 rooms with lake view

The historic schoolhouse from 1680 in Ligerz was carefully converted into three attractive rental apartments in 2026. The character of the building was preserved and combined with modern living comfort.2nd floor with seating area in the garden – Apartment 2: 4.5 rooms, net living area 113 m², with 7 m² seating area in the garden with lake view and 4 m² cellar room on the ground floorInitial rent: 2'100.00.Rent adjustment after the abolition of the SBB railway line (expected 2030): 2'250.00.Parking possibility: Community garage or parking card from Lariau-Ländte (both 2-minute walk)The apartment is located in a car-free area in Oberdorf 10 and offers a beautiful panoramic view of the lake.The apartment was extensively renovated and brought up to today's standard, including underfloor heating, new bathroom, and new electrical installations. All surfaces were renewed, including sanded seamless floor covering. The existing woodwork was refreshed.The modern carpenter's kitchen with a free-standing cooking island is equipped with an induction cooktop and integrated extractor hood. In the entrance area, there is a built-in wardrobe. The apartment also has its own retreat with a washing machine and tumble dryer.The multi-purpose room on the ground floor can be used exclusively by the community.In the lakeside garden directly at the house, bicycles can be parked under the balcony. Additionally, a spacious lake garden is available for shared use by all tenants. The currently still intervening SBB railway line is expected to be dismantled by 2030, resulting in direct access to the lake garden.

Travel time
-
  • Narrow cobblestone street lined with traditional European buildings featuring white plaster walls, wooden shutters, and small balconies. The architecture includes a mix of multi-story structures with pitched roofs and decorative elements.
  • Empty room with white walls, grey cabinets, and a washing machine in an adjacent space.
  • Empty room with white walls, large windows, and a modern kitchen island with an induction cooktop. The space is well-lit with natural light and features a view of the outdoors.
  • Empty room with white walls, grey cabinets, and a grey floor. The room features an open layout with visible kitchen cabinets and a sink.
  • Empty hallway with white walls, a polished floor, and large windows at the end, allowing natural light to enter.
  • Empty room with white walls, grey carpeted floor, large windows with metal railings, and a door leading to another space.
  • Empty room with white walls, a large window showing a sea view, and a closed door.
  • Modern bathroom with grey tiled walls, a white sink with a cabinet, a large mirror with built-in lighting, and a glass-enclosed shower area.
  • Empty room with light-colored walls, carpeted floor, built-in closet with illuminated interior, and a doorway leading to another space.
  • Balcony with wooden decking, metal railing, and a small wooden bench. The building has white walls, red shutters, and multiple windows.
  • Balcony overlooking a scenic lake with a well-maintained garden, wooden deck, and metal railing.
1 / 11
4.5 rooms118m²CHF 2,400.–
Top
Oberdorf 10, 2514 Ligerz

Renovated old building apartment - 1st floor with balcony - 4.5 rooms with lake view

The historic schoolhouse from 1680 in Ligerz was carefully converted into three attractive rental apartments in 2026. The character of the building was preserved and combined with modern living comfort. 1st floor with balcony – Apartment 1: 4.5 rooms, net living area 118 m², with 8 m² balcony lake view and 4 m² cellar room on the ground floor Initial rent: 2,200.00. Rent adjustment after the abolition of the SBB railway line (expected 2030): 2,350.00. Parking possibility: Community garage or parking card for Lariau-Ländte (both 2-minute walk) The apartment is located in a car-free area in Oberdorf 10 and offers a beautiful panoramic view of the lake. The apartment was extensively renovated and brought up to today's standard, including underfloor heating, new bathroom, and new electrical installations. All surfaces were renewed, including sanded seamless floor covering. The existing woodwork was refreshed. The modern carpentry kitchen with a free-standing cooking island is equipped with an induction cooktop and integrated extractor hood. In the entrance area, there is a built-in wardrobe. The apartment also has its own Reduit with a washing machine and tumble dryer. The multi-purpose room on the ground floor can be used exclusively by the community. In the lake-side garden directly at the house, bicycles can be parked under the balcony. Additionally, a spacious lake garden is available for shared use by all tenants. The currently still intervening SBB railway line is expected to be dismantled by 2030, resulting in direct access to the lake garden.

Travel time
-
  • Narrow cobblestone street lined with traditional European buildings featuring white facades, wooden shutters, and small balconies. The architecture includes a mix of stone and plaster walls with decorative window frames and a steeply pitched roof on one b
  • Modern kitchen with sleek cabinetry, a central island featuring a sink and stove, and exposed wooden beams on the ceiling.
  • Modern kitchen with a dark grey island, stainless steel faucet, and built-in oven, featuring exposed wooden beams and white walls.
  • Modern kitchen with stainless steel sink, faucet, cabinets, and a washing machine in the background.
  • Modern bathroom with a white sink, mirror with built-in lighting, and a glass-enclosed shower area.
  • Empty attic space with exposed wooden beams, white walls, and a skylight window letting in natural light.
  • Modern interior staircase with wooden steps, metal railing, and exposed wooden beams. The lower level shows a small kitchen area with a countertop and built-in appliances.
  • Empty attic space with exposed wooden beams, large glass doors leading to a wooden deck, and a smooth concrete floor.
  • Open loft space with exposed wooden beams, grey carpet, metal railing, and skylight windows allowing natural light.
  • Empty attic space with exposed wooden beams, skylights, and carpeted floor. Stairs lead to another level.
  • View from a balcony or terrace overlooking a large body of water with a distant island, surrounded by trees and a grassy area with playground equipment.
1 / 11
3.5 rooms127m²CHF 2,500.–
Top
Oberdorf 10, 2514 Ligerz

Renovated old building apartment - attic with gallery and loggia - 3.5 rooms with lake view

The historic schoolhouse from 1680 in Ligerz was carefully converted into three attractive rental apartments in 2026. The character of the building was preserved and combined with modern living comfort. Attic with gallery and loggia – Apartment 3: 3.5 rooms, net living area 127 m², with 7 m² loggia with a view of the vineyard and 4 m² cellar room on the ground floor Initial rent: 2'300.00. Rent adjustment after the abolition of the SBB railway line (expected 2030): 2'450.00. Parking possibility: Community garage or parking card from Lariau-Ländte (both 2-minute walk) The apartment is located in a car-free area in Oberdorf 10 and offers a beautiful panoramic view of the lake. The apartment was extensively renovated and brought up to today's standard, including underfloor heating, new bathroom, and new electrical installations. All surfaces were renewed, including sanded seamless floor covering. The existing woodwork was refreshed. The modern carpenter's kitchen with a free-standing cooking island is equipped with an induction cooktop and integrated extractor hood. In the entrance area, there is a built-in wardrobe. The apartment also has its own Reduit with a washing machine and tumble dryer. The multi-purpose room on the ground floor can be used exclusively by the community. In the lake-side garden directly at the house, bicycles can be parked under the balcony. Additionally, a spacious lake garden is available for shared use by all tenants. The currently still intervening SBB railway line is expected to be dismantled by 2030, resulting in direct access to the lake garden.

Travel time
-
1 / 10
4.5 rooms103m²CHF 2,060.–
Top
Rue des Vignolants 33, 2000 Neuchâtel

Enjoy the view of the lake from your accommodation

SituationIn the Monruz neighborhood, you will appreciate the proximity to roads, shops, and various services. You live here in a quiet neighborhood offering quick access on foot to the forest, which invites you to take a walk, as well as a magnificent view of the lake.Description of your apartmentThanks to the intelligent use of space of around 103 m2, the accommodation will seduce you with its large, comfortable rooms. The apartment has a balcony offering a beautiful view of Lake Neuchâtel, as well as the Alps, which invites you to relax. This accommodation also presents the following advantages: - entrance hall with storage - fitted and semi-open kitchen - dining area - large living room - spacious balcony - 3 bedrooms of around 10 m2, 13 m2, and 15 m2 - bathroom with bathtub - separate toilet - cellarDetailsOn request, it is possible to rent a parking space in the underground car park. The building has modern equipment, an elevator, and a concierge service.Call. Visit. Rent.Would you like to live in a spacious and quiet apartment? We will be happy to help you.As a Helvetia tenant, you benefit from a 40% discount on your first annual premium for a selection of Helvetia insurance products!The published photos represent apartments of the same type or similar type. Differences from the actual offer are therefore possible.You will find other interesting rental properties at: www.helvetia.ch/immobilien

Travel time
-
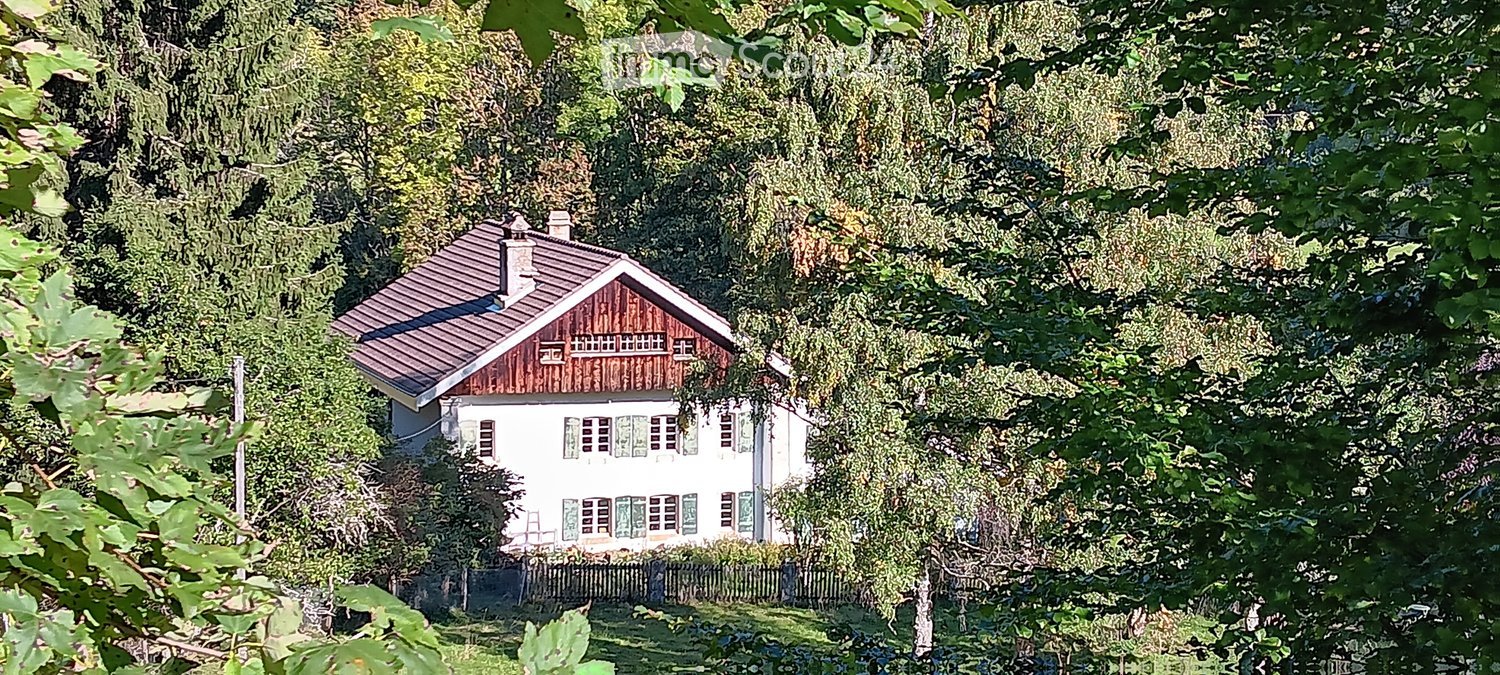
  • A two-story house with a red wooden roof and white walls, surrounded by lush green trees and foliage.
  • Empty room with wooden walls, wooden floor, exposed wooden ceiling beams, and a staircase leading to another level. A fireplace is present, and there is a window with a view of greenery.
  • Empty room with wooden walls and floor, large windows, and a black wood-burning stove in the corner.
  • Modern hallway with wooden flooring, exposed wooden beams on the ceiling, a staircase leading upwards, and a black wood-burning stove with a chimney on the left side.
  • Balcony with stone seating area, large windows, and lush greenery visible outside.
  • Empty room with wooden flooring, white walls, and a large window with a view of greenery. A radiator is mounted below the window, and the ceiling features exposed wooden beams.
  • A serene garden area with a wooden fence, benches, a large tree, and a peaceful grassy field.
  • Bathroom with wooden walls, blue tiles, a sink, toilet, and a frosted window.
  • Modern bathroom with a glass-enclosed shower, wooden walls, and a sink with a mirror.
  • An empty attic space with wooden walls, exposed beams, and a staircase leading to a landing area. The room has large windows allowing natural light to enter.
  • Traditional two-story building with a tiled roof, white walls, and a small balcony on the upper floor, surrounded by trees.
  • A hallway with a window showing a green outdoor view, a stone fireplace mantel above a radiator, and wooden flooring.
  • An unfurnished room with wooden walls and ceiling beams, large windows, and a black wood-burning stove.
1 / 13
3 rooms130m²CHF 1,380.–
Top
Le Sauvage 2, 2054 Les Vieux-Prés

Charming 3-room apartment renovated in a green setting – Les Vieux-Prés

Discover this character apartment with 3 rooms in duplex located on the 1st floor of a beautiful old building in Les Vieux-Prés (2054), in the canton of Neuchâtel. This accommodation combines the charm of the old with comfort, for a unique living experience in the heart of nature.The apartment offers you: • Cozy living areas: exposed beams and interior staircase give this apartment an authentic and cozy atmosphere. • Wood-burning stoves: On each floor, an elegant black wood-burning stove adds a rustic touch and unparalleled comfort on cold winter evenings. • Large windows: Bright and generous, they offer a beautiful view of the surrounding greenery. • Terrace: A private outdoor space to enjoy the sun and natural surroundings. • Generous area: 130 m² of living space for a 3-room apartment, offering a comfortable living space. On the first floor, there is 1 bedroom, a large living room with a wood-burning stove, an open, equipped and functional kitchen, 1 shower room with WC, 1 terrace of 30m² and storage space, on the second floor a large and rustic mezzanine with exposed beams and wood-burning stove, 1 shower room with WC, washing machine, an attic storage space. Garden of 100m² and car shelter. • Parking and washing machine: Practical amenities are included. Environment: Nestled in a green and quiet environment, this apartment benefits from generous sunlight in summer and pleasant warmth in winter. This apartment is located in an old farm in the middle of the fields, on the edge of the forest. It is situated in a refuge for farm animals (sheep, chickens, rooster, pigs) and a nature reserve, making this place ideal for people who appreciate the calm of nature, are sensitive and concerned about animal and environmental causes. Consequently, priority will be given to vegetarian or vegan, non-smoking individuals. Monthly price: 1'250.- + 130.- charges.Available from December 31, 2026, this atypical and charming apartment will seduce nature and architectural enthusiasts. A rare opportunity not to be missed!
Travel time
-

Other interesting objects