4 results - Properties for rent with Balcony / Terrace: Dagmersellen

1 / 10
4.5 rooms109m²CHF 2,200.–
Lindengarten 3, 6252 Dagmersellen

Welcome to Lindengarten Home

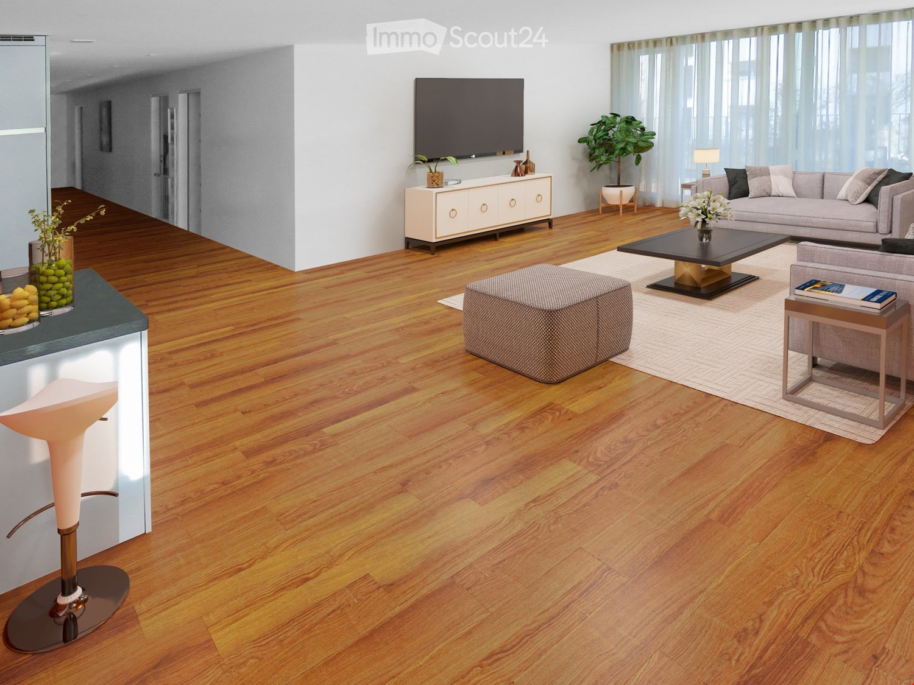
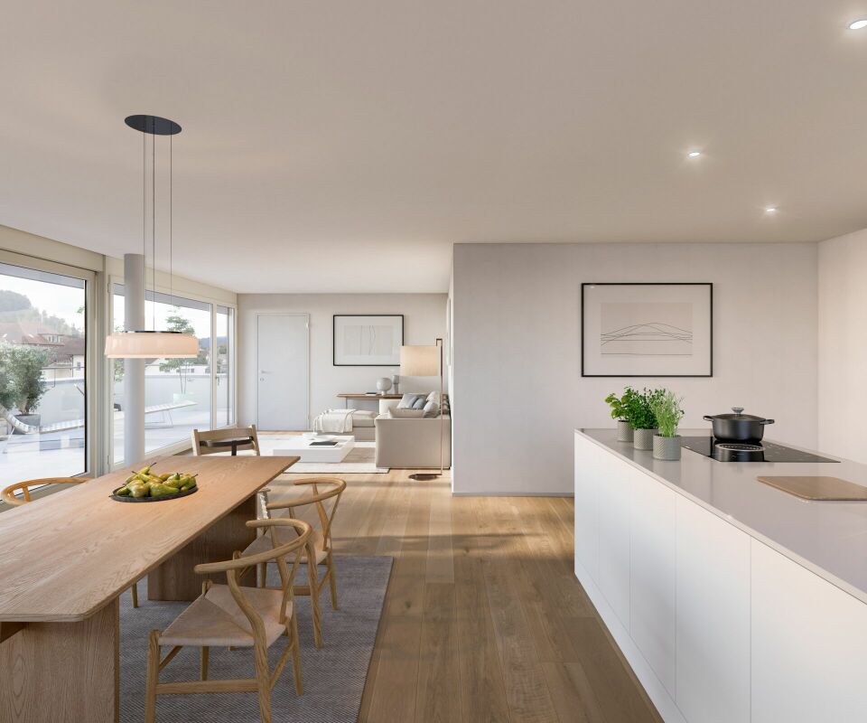
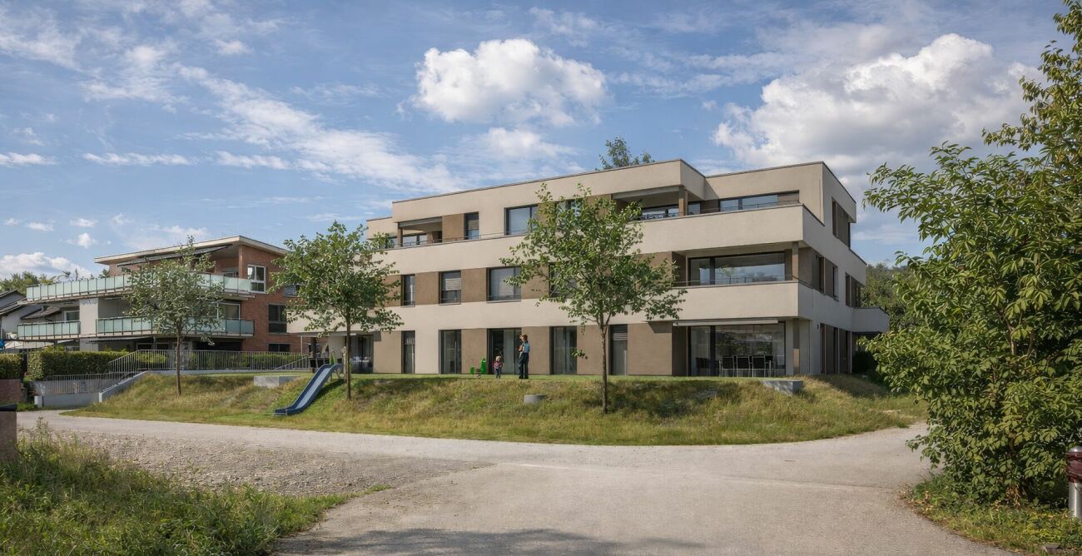
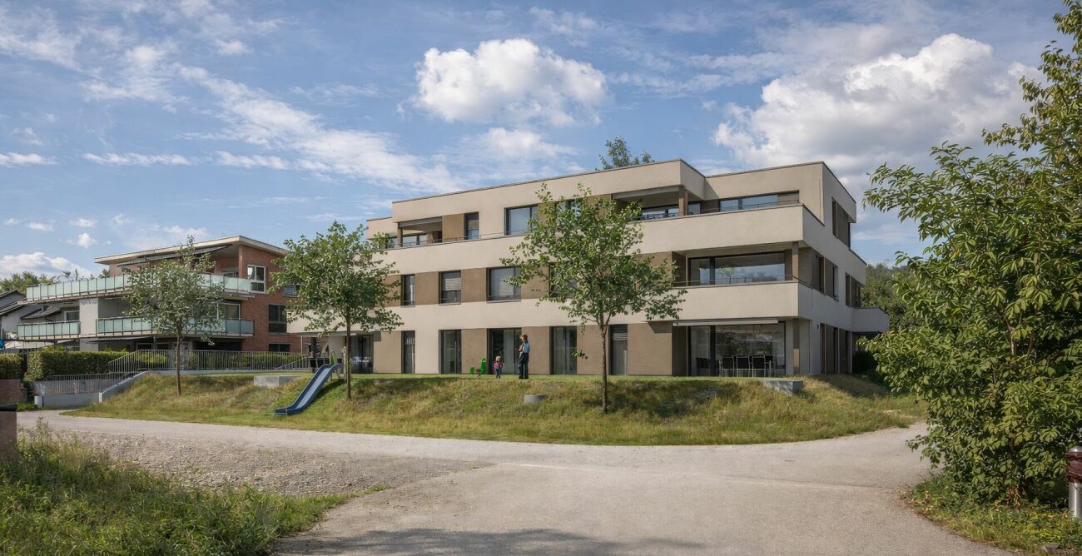
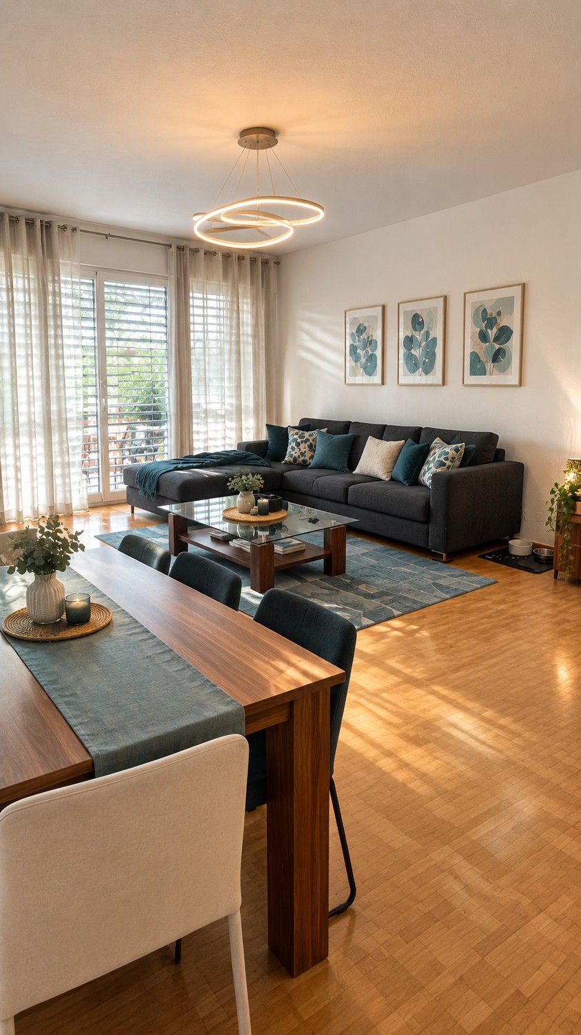
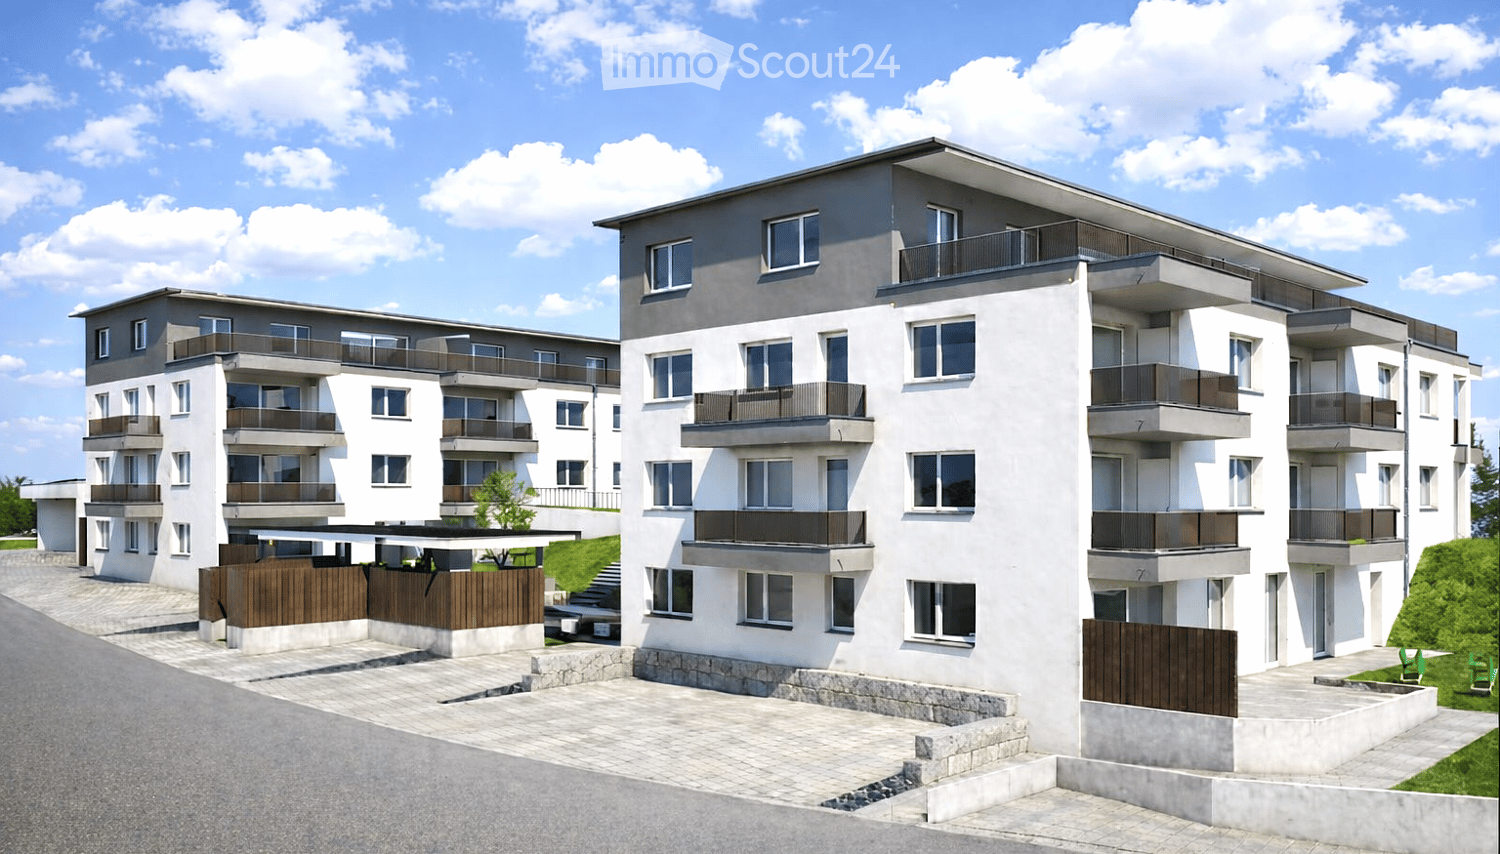
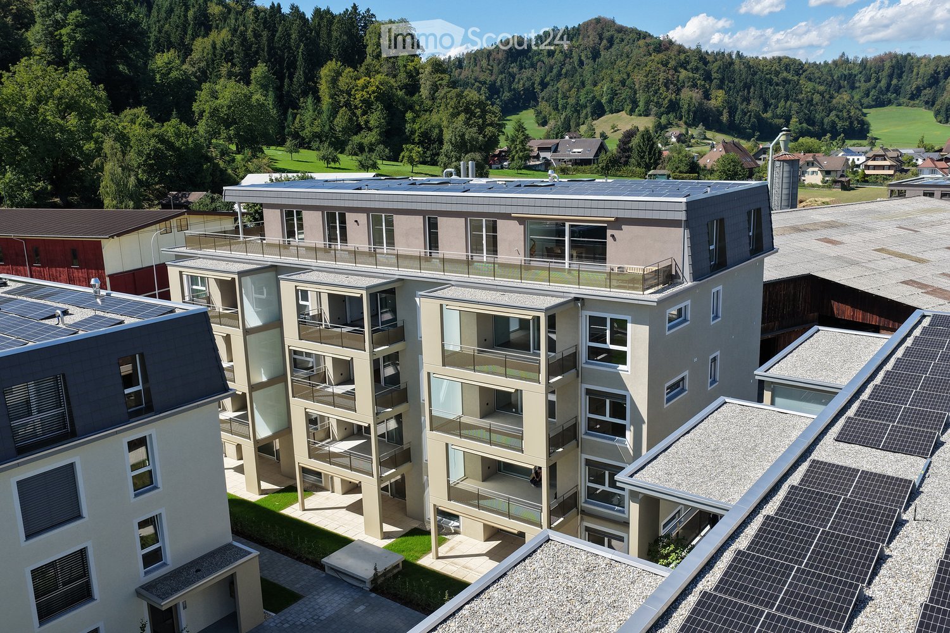
Lindengarten two - a combination of modern living, good accessibility, and pure relaxation.The eight multi-family houses are combined into a unit with a spacious and park-like facility in this new development. Two playgrounds and a spacious lawn playground, together with several cozy seating areas, form a meeting point for young and old.All apartments benefit from a two-sided orientation and have spacious private outdoor areas, which provide interesting views into the nearby landscape.This beautiful apartment is equipped as follows:- Flooring: Parquet in bedrooms and living areas, ceramic tiles in wet cells- Kitchen: Granite countertop, glass ceramic cooktop with convection extractor, built-in refrigerator with separate freezer, convection oven, dishwasher- Multimedia connection in living and bedroom- Own washing machine / dryer - Built-in wardrobe with cloakroom and shelves- Basement compartment per apartment in the basement with socket- Elevator, wheelchair accessible- Large balconyWithin the development, you can expect: The possibility of renting one or more available rooms (10-15m²). Parking spaces in the garage for CHF 130.00, outdoor parking spaces for CHF 60.00 can also be rented.Furthermore, there is a sales area of around 400m² in the development, which can be rented.Note: The apartment photos are not original pictures of the apartment.Short description Dagmersellen:Dagmersellen, a municipality in the Lucerne Wiggertal, is practically located in the middle of Switzerland, belongs to the canton of Lucerne, to the Willisau office, and has around 5300 inhabitants. The ideal traffic location with direct motorway access (A 2 Basel - Lucerne) and SBB railway line offers many advantages. The centers of Lucerne, Zurich, Basel, and Bern can be reached quickly by car and train. The school is within a 10-minute walk. The Lindengarten is located in the center of Dagmersellen. The short distances to shopping facilities, banks, doctors, and schools increase the quality of life for young and old. Whether on foot, by bike, or by car, everything is quickly accessible.We hope to have sparked your interest. We are happy to provide you with further information, a personal conversation, or a viewing. We look forward to your contact!

Travel time
-
1 / 10
4.5 rooms109m²CHF 2,200.–
Lindengarten 3, 6252 Dagmersellen

Find Your Dream Home

The Lindengarten two - a combination of modern living, good accessibility, and pure relaxation.Three of the eight multi-family houses are combined into a unit in this new development with a spacious and park-like facility. Two playgrounds and a spacious lawn playground, together with several cozy seating areas, form a meeting point for young and old.All apartments benefit from a two-sided orientation and have spacious private outdoor areas, which allow for interesting views into the nearby landscape.The apartment is equipped as follows:- Flooring: Bedrooms and living areas with parquet, wet cells with Feinsteinzeug plates- Kitchen: Granite cover, glass ceramic cooktop with convection extractor, built-in refrigerator with separate freezer, convection oven, dishwasher- Multimedia connection in living and bedroom- Washing machine / dryer per apartment in the bathroom or reduction- Built-in closet with wardrobe and shelves- Basement compartment per apartment in the basement with socket- Elevator, wheelchair accessible- Each apartment has a balcony or terraceWithin the development, you can expect: The possibility of renting one or more available rooms (10-15m²). Garage parking spaces for CHF 130.00, outdoor parking spaces for CHF 60.00 can also be rented subject to availability.Furthermore, there is a sales area of around 400m² in the development, which can be rented.Note: The apartment photos are not original pictures of the apartment, but of the same apartment type.Short description Dagmersellen:Dagmersellen, a municipality in the Lucerne Wiggertal, is practically located in the middle of Switzerland, belongs to the canton of Lucerne, to the district of Willisau, and has around 5300 inhabitants. The ideal traffic location with direct motorway access (A 2 Basel - Lucerne) and SBB railway line offers many advantages. The centers of Lucerne, Zurich, Basel, and Bern can be reached quickly by car and train. The school is within 10 minutes (walking distance) reachable. The Lindengarten is located in the center of Dagmersellen. The short distances to shopping facilities, banks, doctors, and schools increase the quality of life for young and old. Whether on foot, by bike, or by car, everything is quickly accessible.Curious? Arrange a viewing appointment. It's worth it!

Travel time
-
1 / 3
4.5 rooms111m²CHF 2,460.–
Baselstrasse 14, 6252 Dagmersellen

Modern 4.5-room apartments in Leuepark Dagmersellen

First occupancy in the center of Dagmersellen In the heart of Dagmersellen, Leuepark combines modern living, high quality of life, and a central location in an ideal way. Currently, only a few attractive apartments are still available.The thoughtfully designed apartments convince with a modern floor plan, high-quality materials, and a pleasant living atmosphere. The open kitchen forms the heart of the living area and creates a contemporary space for living, enjoying, and relaxing.A special highlight are the spacious loggias, which create additional outdoor living space and invite you to linger. Here you can enjoy relaxed hours - weather-protected and with high privacy. Your advantages at a glance • Spacious loggia with high quality of stay • Modern kitchen with high-quality appliances • Timeless materialization and carefully selected interior design • Bright living rooms with a pleasant atmosphere • Elevator and barrier-free access • Parking space in the garage available for CHF 130.-/month • Central location with short distances to shopping facilities, public transport, and recreation Living centrally - everything in the immediate vicinityLeuepark is located in a central location in Dagmersellen. Shopping facilities for daily needs are located directly opposite the building. The bus stop is located immediately in front of the house and provides optimal access to public transport. Restaurants, services, and other daily life offers are easily accessible within a few minutes' walk.Take the opportunity and secure one of the last available apartments in the popular Leuepark. Further information and registration forms can be found at: https://leuepark.ch/haeuser/mieten/Our dedicated team is at your side with technical expertise and commitment to answer your questions.

Travel time
-
1 / 3
2.5 rooms45m²CHF 1,550.–
Gartenweg 1, 6252 Dagmersellen

First rental - Exclusive 2½-room new building apartment with glazed balcony

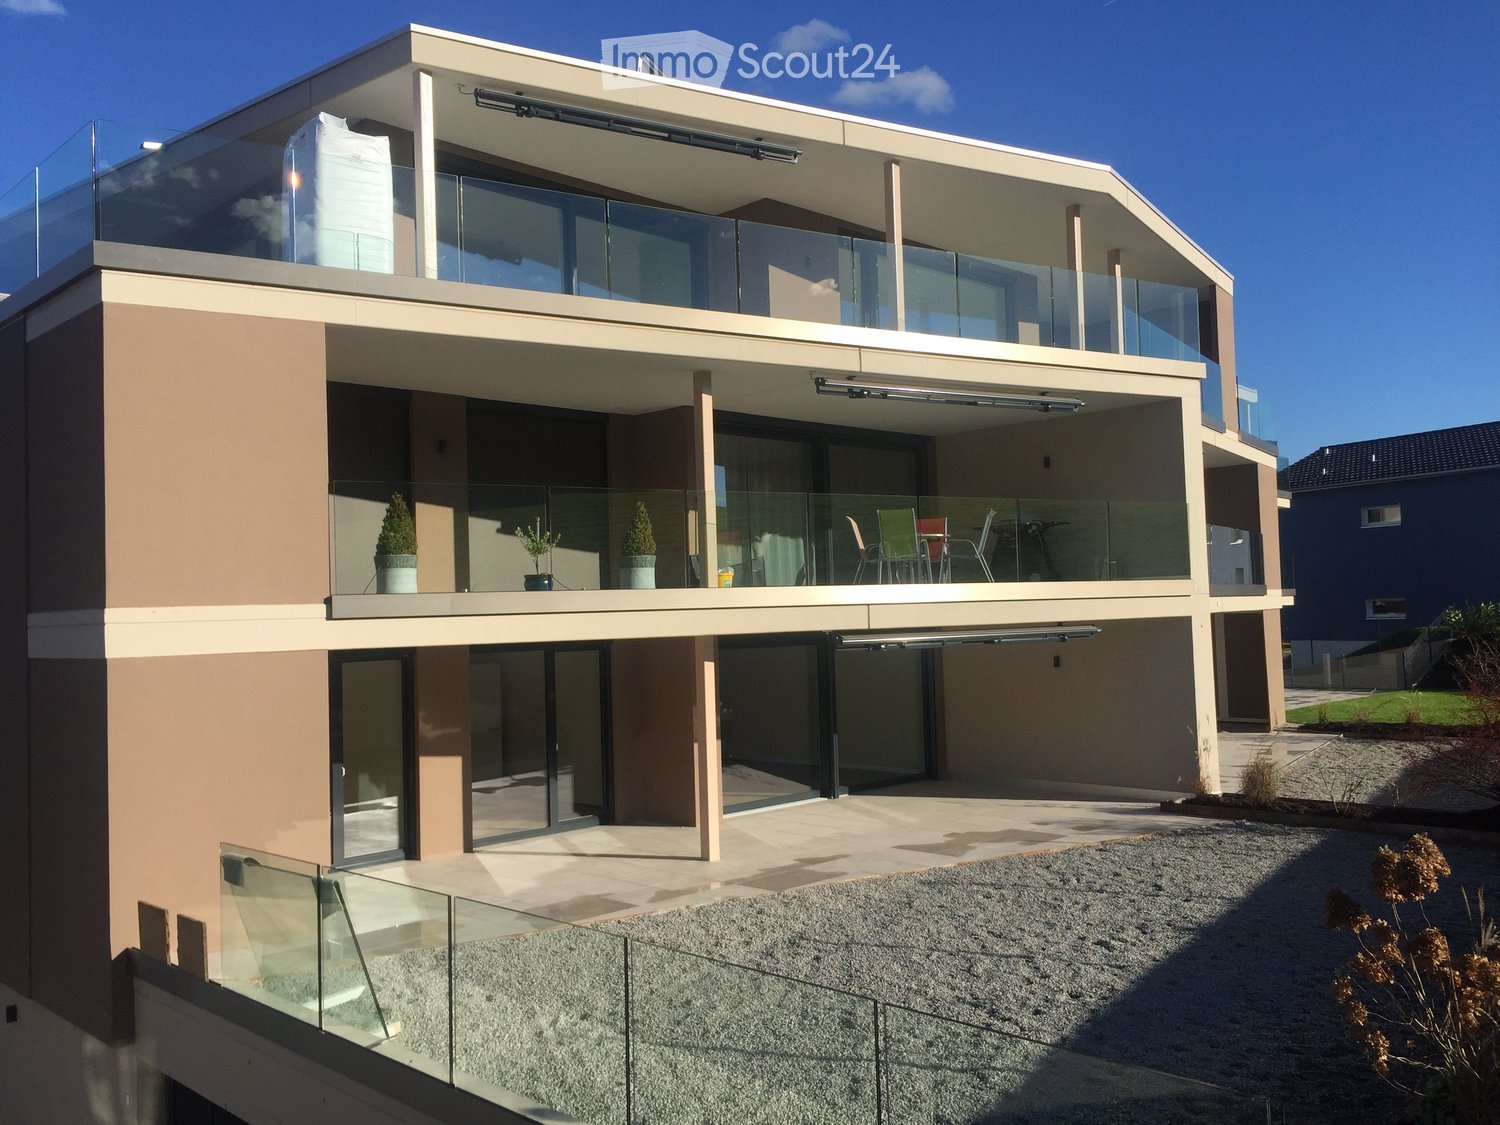
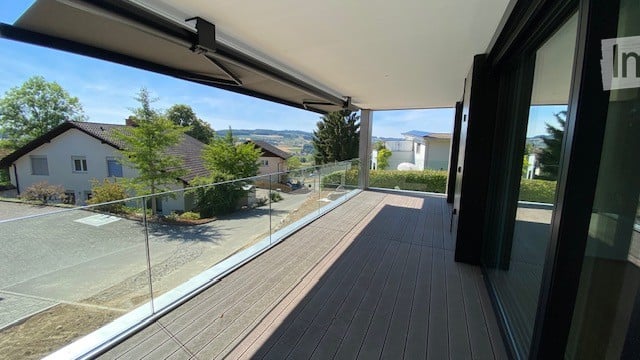
First rental - Exclusive 2½-room new building apartment with glazed balcony Modern living at the highest level - stylish, comfortable, and central.In this 2026 built new building, you can expect an exclusive 2½-room apartment on the 3rd floor with a living area of 45.39 m². The room offer is complemented by a 14.97 m² large, glazed balcony with vertical awning, a 10.00 m² large cellar room, and a total usable area of 70.36 m².The apartment combines timeless architecture, high-quality materials, and thoughtful room design. The sunny and yet quiet location, as well as the beautiful distant view, create a living atmosphere in which you will feel at home from the first day.A special plus point is the excellent infrastructure: via the underground garage, you can reach the Migros shopping center directly and protected from the weather - shopping in the dry is part of everyday life here.Already when entering the apartment, the bright rooms and the high-quality interior design convince. Noble parquet floors give the living rooms a warm atmosphere, while the elegant acoustic ceiling with integrated ambient lighting and the built-in lights in the entire apartment provide a harmonious lighting concept.The stylish kitchen leaves no wishes unfulfilled. It is equipped with high-quality anti-fingerprint fronts, an exclusive worktop in Marazzi RAFFAELLO design, an elegant glass rear wall, and an Electrolux combination steam oven - ideal for all those who value design and functionality.The tastefully designed bathroom has a spacious walk-in shower, a comfortable shower toilet, and high-quality equipment. Practical built-in cabinets offer plenty of storage space and ensure a tidy living feeling. A separate laundry room with a washing machine and dryer provides additional comfort.The spacious, glazed balcony extends the living space outward and invites you to relax in any weather and at any time of the year, thanks to the integrated vertical awning. Two balcony cabinets offer additional storage space.Key data • Sunny, quiet, and central living location • Beautiful distant view • Direct, weather-protected access to the Migros shopping center via the underground garage • High-quality interior design • Noble parquet floors • Design kitchen with anti-fingerprint fronts • Worktop in Marazzi RAFFAELLO design • Glass rear wall • Electrolux combination steam oven • BORA S Pure PURSU induction glass ceramic cooktop with cooktop extractor • Acoustic ceiling with integrated ambient lighting • Built-in lights in the entire apartment • Modern bathroom with walk-in shower and Geberit shower toilet • Separate laundry room (washing machine/dryer) • Practical built-in cabinets • Glazed balcony with vertical awning and two balcony cabinets • Parking space CHF 130.-/month • Option: e-charging station CHF 35.-/month This exclusive new building apartment is ideal for people who appreciate modern design, high-quality materials, and the highest living comfort in an excellent location.Arrive and feel at home. What's more beautiful than that?

Travel time
-
More objects in your automatically expanded search area
20 results - Radius: + 10km
  • A two-story building with a classic facade, featuring a gabled roof and multiple windows. Two vintage cars are parked in front of the building.
  • A cozy living room with a green sectional sofa, wooden coffee table, laptop on a desk, floor lamp, and several potted plants. The room features large windows with a view of greenery outside, a wooden door, and a warm, inviting atmosphere.
  • Modern living room with a green sectional sofa, ottoman, small coffee table, hanging plants, wooden cabinet, and decorative shelf with candles and books.
  • Cozy bedroom with a wooden bed, nightstand, lamp, and potted plants. Blue accent wall with a sun-shaped mirror.
  • Cozy bedroom with a wooden bed, patterned bedding, nightstand with lamp, dresser with mirror, and decorative wall pieces including a sun design and elephant head.
  • A cozy kitchen with marble countertops, a refrigerator, microwave, and a small dining area with a round table and chairs. A fruit basket and a flower vase are on the table, and a picture frame hangs on the wall.
  • Modern kitchen with marble-patterned cabinets, stainless steel appliances, and a dining area with a table and chairs.
  • Modern bathroom with dark green tiled walls, a bathtub, a sink with a modern faucet, a toilet, shelves with plants and candles, and a wicker basket on the floor.
  • A cozy, well-lit room with wooden walls and ceiling, featuring a wooden dining table surrounded by wicker chairs. The table is set with drinks, candles, bowls, and small potted plants, creating a warm and inviting atmosphere.
  • Brightly lit room with large windows, a wooden table set with bowls, a candle, and a glass of drink, accompanied by wicker chairs and potted plants.
  • A modern hallway with a built-in shoe rack, a small table with a plant and candle, and an open doorway leading to a living room area with a green sofa and decorative plants.
  • A narrow hallway with a carpeted staircase leading upwards, featuring a wooden door on one side and a small window with a decorative curtain on the other. The walls are textured white plaster.
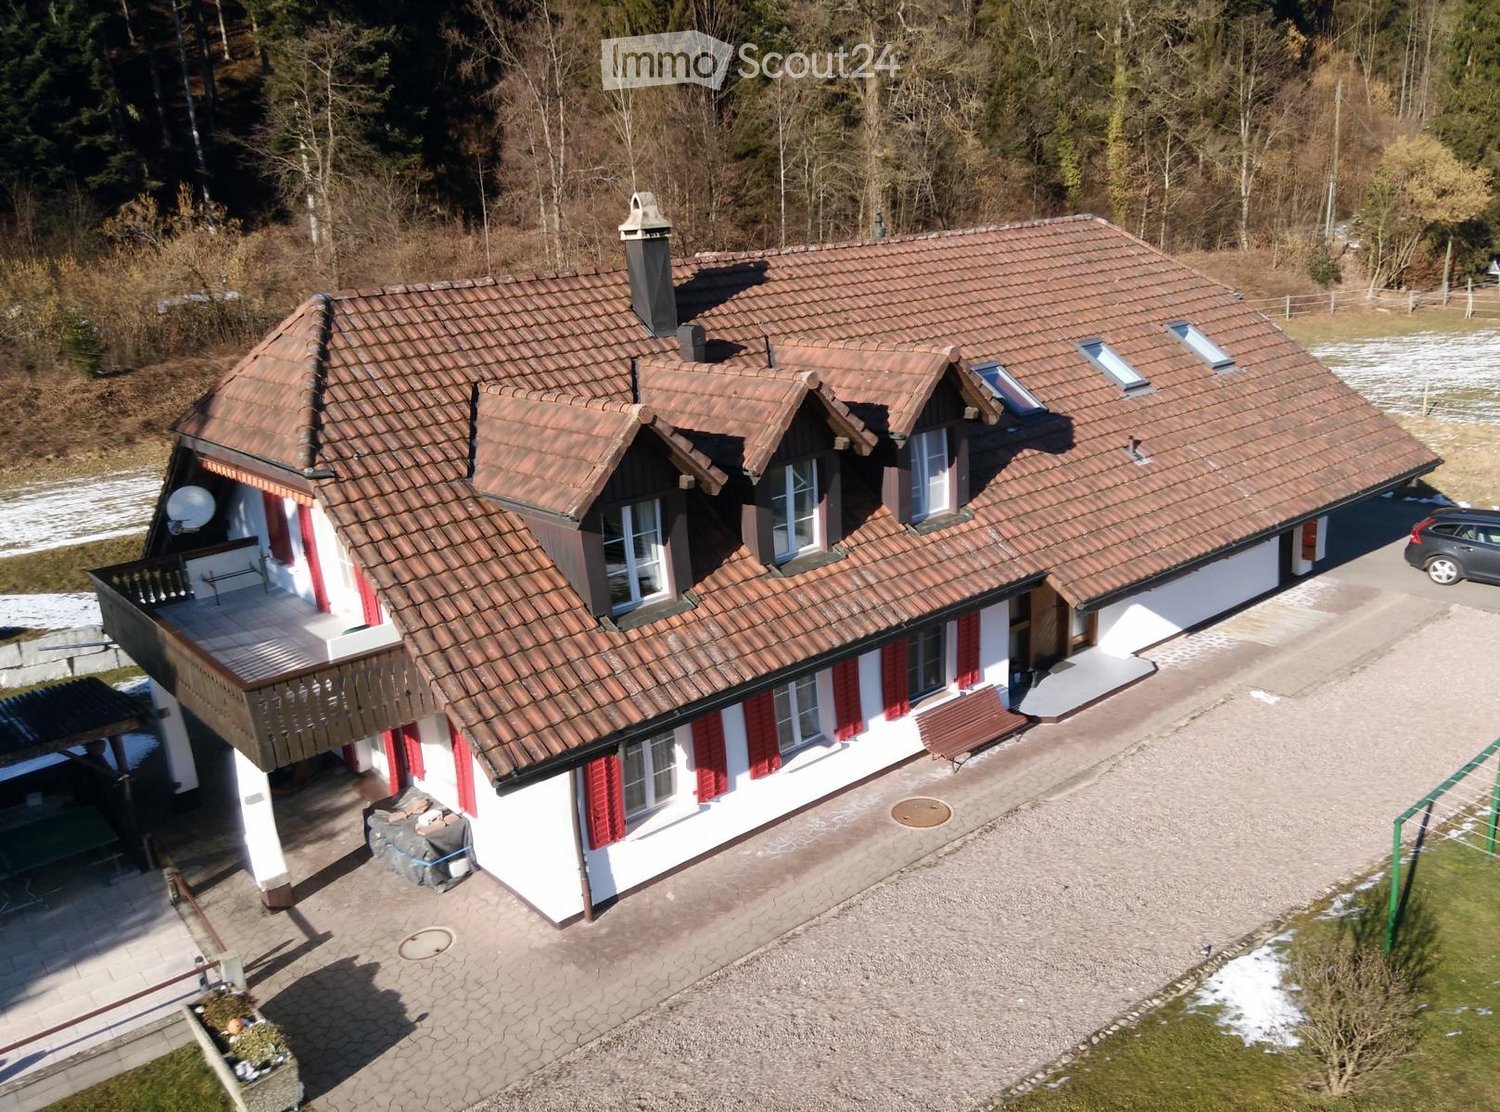
  • Aerial view of a traditional Swiss building with a red-tiled roof and white walls, surrounded by a well-maintained garden and neighboring houses.
  • A multi-story residential building with a light-colored facade, multiple windows, and a cobblestone street in front.
  • A traditional half-timbered building with white plaster and dark wooden beams, featuring multiple windows and a small garden area with potted plants and a stone planter in front.
  • A small, cozy balcony with a wooden ceiling, green table and chairs, a lantern, and a potted plant near the entrance door.
  • Floor plan of a 2nd floor apartment with a kitchen, living room, two bedrooms, and two bathrooms.
1 / 17
A cozy living room with a green sectional sofa, wooden coffee table, laptop on a desk, floor lamp, and several potted plants. The room features large windows with a view of greenery outside, a wooden door, and a warm, inviting atmosphere.
Modern living room with a green sectional sofa, ottoman, small coffee table, hanging plants, wooden cabinet, and decorative shelf with candles and books.
Cozy bedroom with a wooden bed, nightstand, lamp, and potted plants. Blue accent wall with a sun-shaped mirror.
2.5 rooms50m²CHF 1,250.–
Premium
Ringmauergasse 31, 4800 Zofingen

Unique 2.5-room apartment with beautiful loggia and historic old town charm

Looking for a home with soul, history, and character? In the picturesque old town of Zofingen, we are renting this cozy 2.5-room apartment on the 2nd floor as of October 1, 2026. The apartment is located in a historic Riegelhaus from 1790 and exudes pure old town charm. It offers spacious 50 m² living space, plus 10m² loggia, plus 3m² recess, and is ideal for a single person looking for something special. (A couple would also be possible)The highlights of the apartment at a glance:· Lot of character: Historic Riegelhaus ambiance with cozy, old-town-typical slightly lower rooms.· Dreamy loggia: A 10 m² large, bright loggia that can be used flexibly as an open or closed balcony. Access directly from the kitchen.· Practical storage room: A 3 m² large unheated recess. Access directly from the loggia.· Practical storage space: Built-in closets in the bedroom and living room· Central & quiet: Located on the edge of the old town, near the historic Pulverturm, at Ringmauergasse 31 – surprisingly quiet for this central location.· Green oasis: The cozy garden seating area may be shared by arrangement.· Affordable rent Details and rental conditions:· Living space: 50 m² living space + 10 m² loggia + 3 m² recess· Net rent: CHF 1190.--· General ancillary costs: CHF 60.-- for water, general electricity, stairway cleaning, and maintenance of the outdoor area. Shared use of washing machine and tumble dryer on the ground floor· The private electricity consumption for the apartment is invoiced directly by Stadtwerk Zofingen Energie (StWZ Energie).Other information • Public transport: Bus stop Oberer Stadteingang in just 3 minutes' walk, bus station Zofingen Bahnhof in 4 minutes, and Zofingen train station in 7 minutes' walk. • Shopping: A Coop supermarket is conveniently accessible on foot in 9 minutes. • Health: The Löwen Apotheke is accessible in just 3 minutes. Experience the unique charm of this historic apartment during a viewing on site.We look forward to your contact with a few brief details about your person! (If possible in writing by email)Note: The furnishing of the apartment is intended as an example.

Travel time
-
New building
1 / 13
4.5 rooms112m²CHF 2,330.–
Premium
Hauptstrasse 71A / Haus E, 6260 Reiden

First rental - modern 4.5-room apartment with well-thought-out floor plan

This new development offers you various 4.5-room apartments for first rental - modern living, ideal for you and your family. Ready for occupancy from 01.09.2026.The following features await you:- bright and high rooms- open and spacious kitchen with the latest appliances- oiled oak parquet in living, dining, work and sleeping areas- ceramic tiles in kitchen, laundry room and bathroom- Two bathrooms, one with a floor-level shower with glass partition and one with a bathtub- Built-in closet in the entrance area- including basement compartment- sunny and large balconyThese details refer to the 4.5-room apartment E.4.08 in house E of this development. We have summarized all further important information for you on a homepage - https://wohnen-am-baech.li/.In addition to the attractive living space, you benefit from:- Attractive environmental design with playgrounds, chess and mill fields, sandpit and a communal shelter and benches for lingering- Parking spaces - for motorcycles CHF 40.00, standard CHF 130.00, e-cars with charging station and spacious XL parking spaces CHF 150.00- Preferential conditions for using the car sharing offer from Mobility- A central post package station directly on the premisesThe central location of the development not only offers convenient accessibility but also allows you to reach the surrounding amenities, shops and services in a very short time. Reiden has an excellent traffic location with direct connections to public transport and the A2 highway.With the photovoltaic system on the roof, a considerable part of the electrical energy is produced itself.Have we aroused your interest? We look forward to your contact!Best regardsThe AVIDA teamAVIDA - competent in real estate

Travel time
-
New building
1 / 13
4.5 rooms113m²CHF 2,490.–
Premium
Hauptstrasse 71C / Haus D, 6260 Reiden

First-time rental - Your 4.5-room dream apartment for the whole family

In this new development, various 4.5-room apartments are available for first-time rental - ideal for families who want to combine modern living with plenty of space and high-quality living. Ready for occupancy immediately.The ad contains pictures of a comparison object with identical equipment and the same floor plan. The following features await you:- bright and high rooms- open and spacious kitchen with the latest appliances- oiled oak parquet in the living, dining, work, and sleeping areas- ceramic tiles in the kitchen, laundry room, and bathroom- Two bathrooms, one with a floor-level shower with glass partition and one with a bathtub- Built-in closet in the entrance area- including basement compartment- sunny and large balconyThese details refer to the 4.5-room apartment D.3.02 in house D of this development. We have summarized all other important information for you on a homepage - https://wohnen-am-baech.li/.In addition to the attractive living space, you benefit from:- Attractive environmental design with playgrounds, chess and mill fields, sandpit, as well as a communal shelter and benches for lingering- Parking spaces - for motorcycles CHF 40.00, standard CHF 130.00, e-cars with charging station and spacious XL parking spaces CHF 150.00- Preferential conditions for using the car-sharing offer from Mobility- A central parcel station directly on the premisesThe central location of the development not only offers convenient accessibility but also allows you to reach the surrounding amenities, shops, and services in a short time. Reiden has an excellent traffic location with direct connections to public transport and the A2 highway. With the photovoltaic system on the roof, a considerable part of the electrical energy is produced itself.Have we sparked your interest? We look forward to your contact!Best regardsThe AVIDA teamAVIDA - competent in real estate

Travel time
-
New building
1 / 12
4.5 rooms112m²CHF 2,530.–
Premium
Hauptstrasse 73B / Haus G, 6260 Reiden

New building at Bächli - Your 4.5-room dream apartment with a view

We are renting this modern and large 4.5-room apartment on the 1st floor immediately or by agreement. The photos in the ad are of an intentional object. The following features await you:- bright and high rooms- open and spacious kitchen with the latest appliances- oiled oak parquet in the living, dining, working, and sleeping areas- ceramic tiles in the kitchen, laundry room, and bathroom- Two bathrooms, one with a floor-level shower with glass partition and one with a bathtub- Built-in closet in the entrance area- Laundry room- including basement compartment- large and sunny balcony with outdoor storageIn addition to the attractive living space, you benefit from:- Attractive environmental design with playgrounds, chess and mill fields, sandpit, as well as a communal shelter and benches for lingering- A central post package station directly on the premises- Parking spaces for motorcycles, e-cars with charging station, and spacious XL parking spaces- Preferential conditions for using the car-sharing offer from MobilityThe central location of the building offers not only convenient accessibility but also allows you to reach the surrounding amenities, shops, and services in a short time. Reiden has an excellent traffic location with direct connections to public transport and the A2 highway. With the photovoltaic system on the roof, a considerable part of the electrical energy is produced itself.Have we sparked your interest? We look forward to your contact!Best regardsThe AVIDA teamAVIDA - competent in real estate
Travel time
-
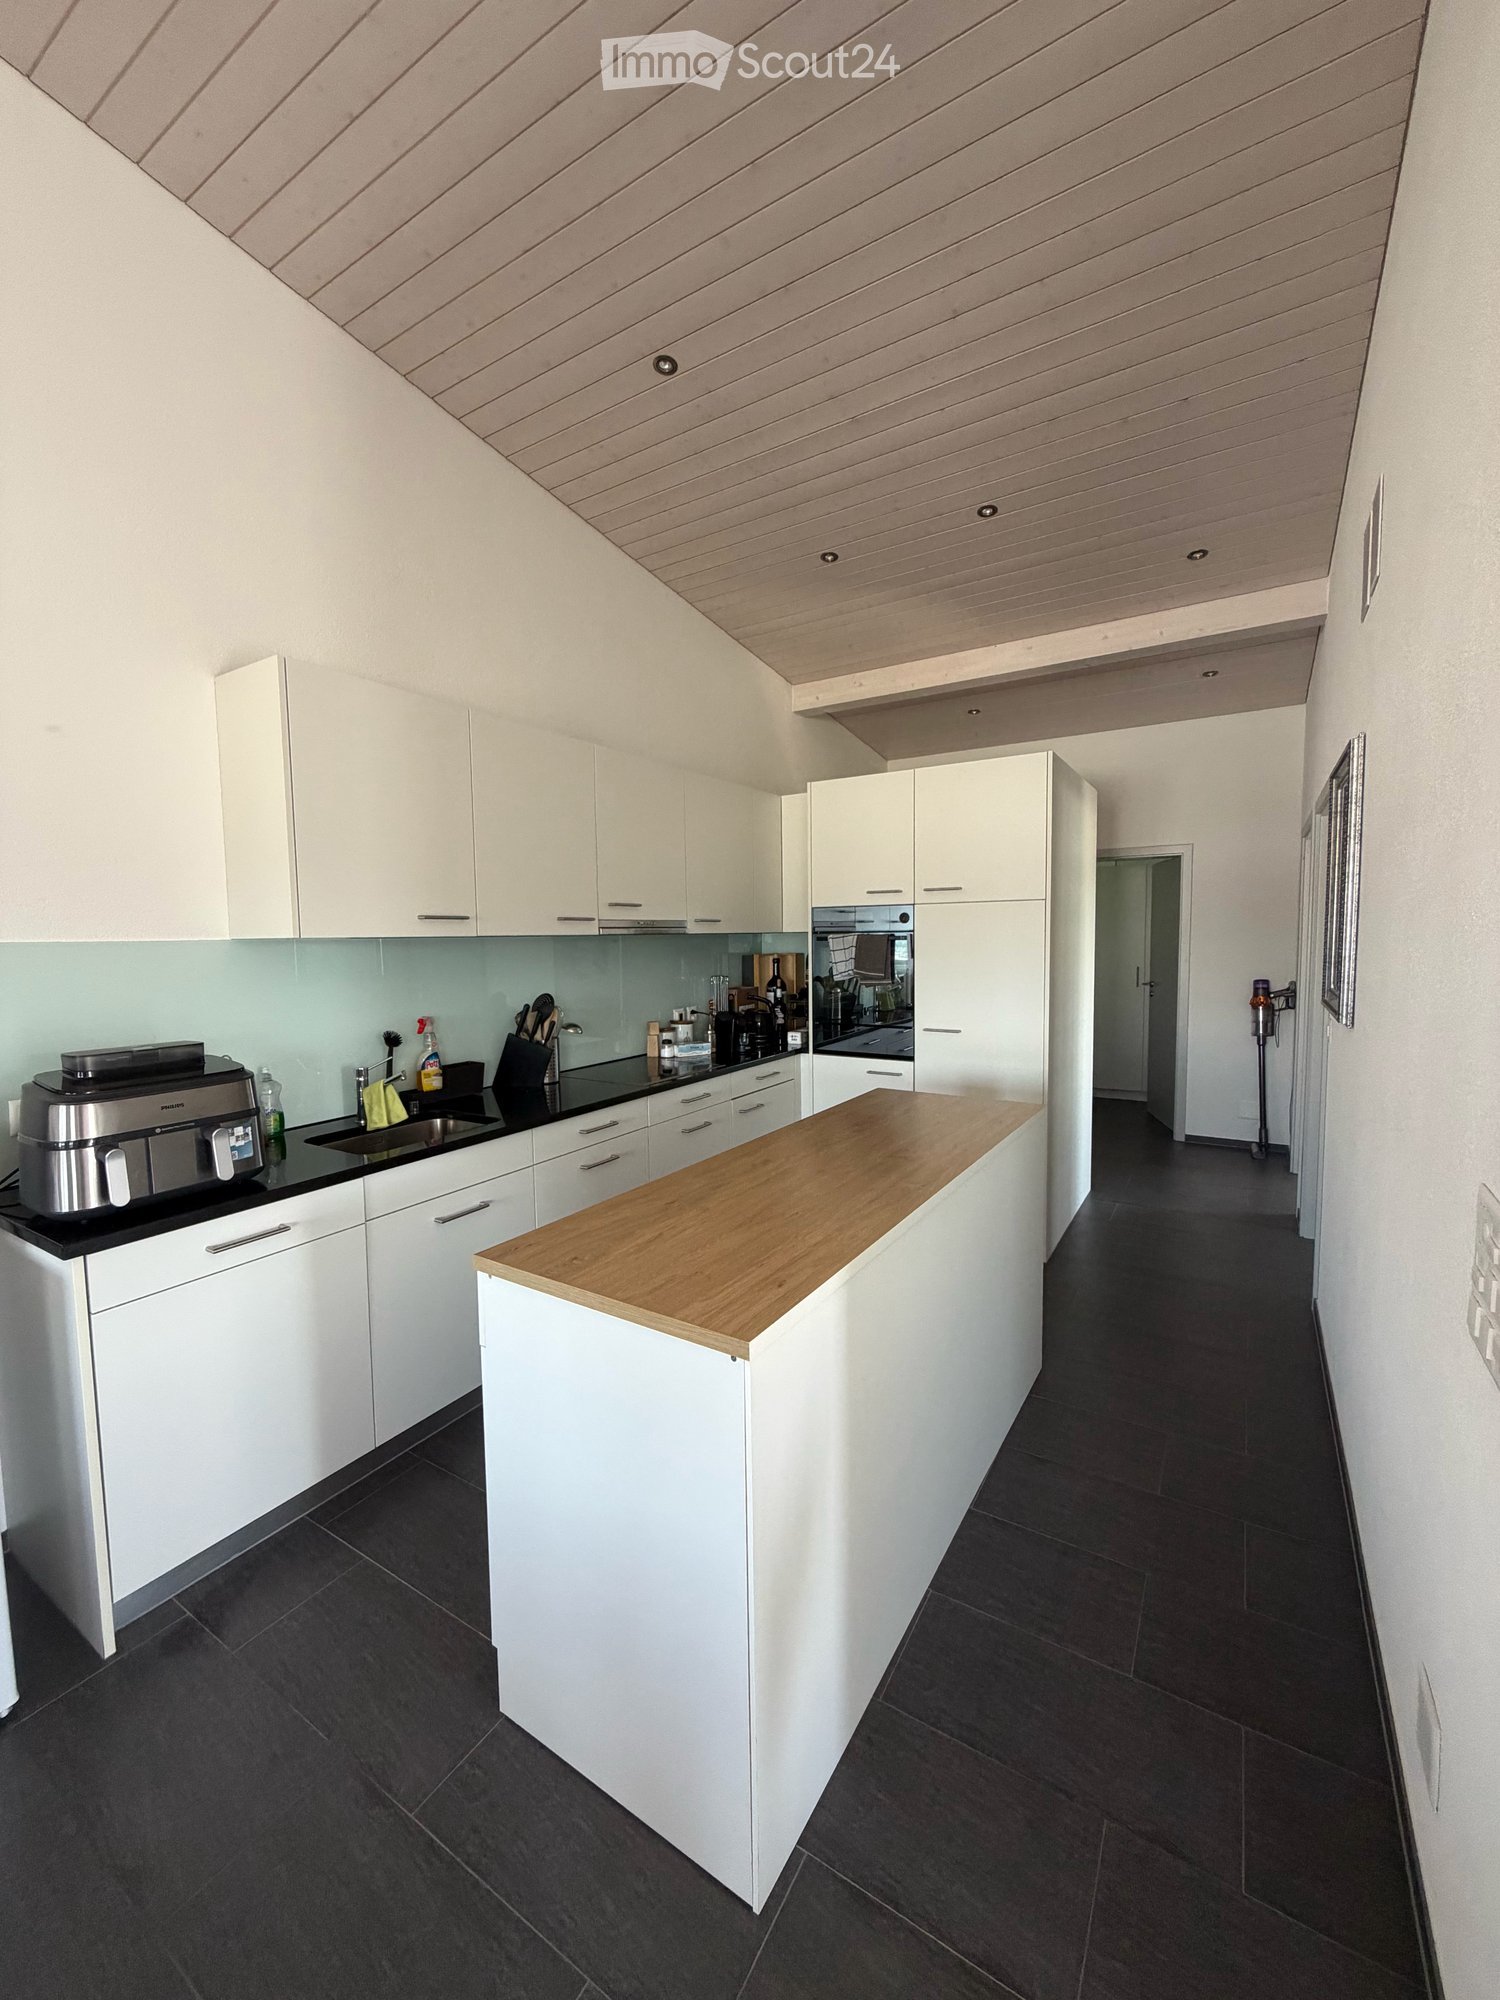
  • Modern, minimalist kitchen with white cabinets, a central island, and large windows offering a view of greenery. Features include a stainless steel range hood, a built-in oven, and a sleek black countertop.
  • Empty room with white walls, wooden flooring, and large windows allowing natural light. No furniture or equipment present.
  • Empty room with wooden flooring, white walls, large glass sliding doors, and a visible adjacent room through an open doorway.
  • Modern bathroom with a white sink, chrome faucet, toilet, and a glass-enclosed shower area with a built-in seat.
  • Modern bathroom with a bathtub, faucet, and sink. The walls are tiled in a combination of light and dark gray, and there is a window providing natural light.
  • Modern, minimalist bathroom with grey tiles, a shower area, and a bathtub visible in the background.
  • Modern bathroom with a white sink, chrome faucet, built-in cabinet, large mirror, and toilet.
  • Empty room with wooden flooring, large sliding glass doors leading to a balcony, and light-colored walls.
  • Empty room with wooden flooring, large sliding glass doors leading to a balcony, and white walls.
  • Empty room with wooden flooring, large glass sliding doors leading to a balcony, and a view of greenery outside. The adjacent kitchen area is also visible but unfurnished.
  • Empty hallway with wooden flooring, white walls, and a white cabinet on the right side.
1 / 11
Empty room with white walls, wooden flooring, and large windows allowing natural light. No furniture or equipment present.
Empty room with wooden flooring, white walls, large glass sliding doors, and a visible adjacent room through an open doorway.
Modern bathroom with a white sink, chrome faucet, toilet, and a glass-enclosed shower area with a built-in seat.
4.5 rooms155m²CHF 3,020.–
Premium
Industriestrasse 12, 6210 Sursee

Spacious 4.5-room apartment with balcony and beautiful view in Sursee

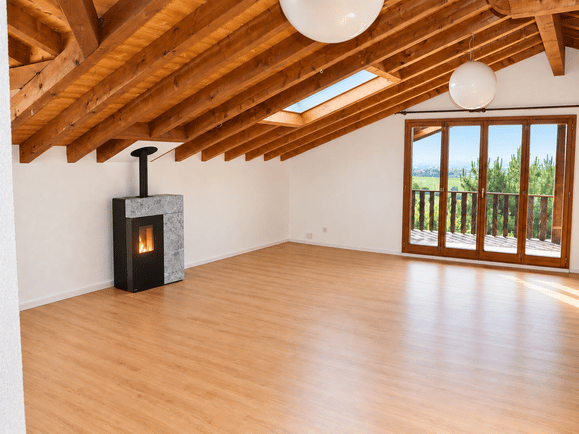
Welcome to this modern and bright 4.5-room apartment on the 4th floor of a well-maintained building on Industriestrasse 12 in Sursee. The apartment, built in 2015 and Minergie-certified, convinces with high-quality equipment, spacious room layout, and a sunny location.The apartment offers the following highlights: • Bright rooms: Several spacious rooms with elegant wooden flooring, white walls, and large windows that let in plenty of natural light. • Modern living and dining room: With large glass sliding doors that provide direct access to the balcony and offer a beautiful view of the surrounding area. • Stylish kitchen: Minimalist and modern design with white cabinets, a central kitchen island, built-in oven, and black countertop – with a view of green spaces. • Three modern bathrooms: High-quality equipped with bathtub, shower with glass enclosure and built-in seat, chrome fittings, and gray tile design. • Balcony: Spacious outdoor area with beautiful views, ideal for relaxation. • Elevator: Convenient access to all floors. • Garage: A garage space is included in the apartment. • Washing machine & dishwasher: Practical household appliances available. Location and surroundings:The apartment is located in a quiet area – both during the day and at night, it is pleasantly quiet. In the summer, the location is particularly sunny. The infrastructure in the surrounding area is excellent: • Bus stop Münchrüti: only 4 minutes' walk away • Sursee train station: can be reached in just 6 minutes on foot • Lidl supermarket: conveniently located within 4 minutes' walk • Kotten school: only 4 minutes' walk away • Surseepark pharmacy: can be reached in 9 minutes on foot This high-quality apartment is available from November 1, 2026
Travel time
-
New building
1 / 9
1.5 rooms59m²CHF 1,310.–
Premium
Hauptstrasse 69A / Haus C, 6260 Reiden

Loft-style living and working studios for creative concepts - First rental

From 01.09.2026, flexible living and working studios with a loft character will be available for first rental - ideal for creatives, freelancers, or people who want to combine living and working under one roof. The following features await you:- bright and high rooms, divided into two levels- open, spacious kitchen with the latest appliances- oiled oak parquet in the living and studio area- ceramic tiles in the kitchen and bathroom- A bathroom with a floor-level shower and glass partition- Built-in wardrobe in the entrance area- including basement compartment- sunny balconyThese details, as well as the rent specified in this advertisement, refer to the C.1.03 living and working studio in house C of this development. We have compiled all further important information for you on a homepage - https://wohnen-am-baech.li/.In addition to the attractive living space, you benefit from:- A central package station directly on the premises- Parking spaces - for motorcycles CHF 40.00, standard CHF 130.00, e-cars with charging station and spacious XL parking spaces CHF 150.00- Preferential conditions for using the car-sharing offer from Mobility- Private storage rooms for additional storage The central location of the development not only offers convenient accessibility but also allows you to reach the surrounding amenities, shops, and services in a short time. Reiden has an excellent traffic location with direct connections to public transport and the A2 motorway. With the photovoltaic system on the roof, a considerable part of the electrical energy is produced itself.Have we sparked your interest? We look forward to your contact!Best regardsThe AVIDA teamAVIDA - competent in real estate

Travel time
-
  • Modern living room with a grey sofa, coffee table, television, fan, and picture frame on the wall.
  • Living room with a grey sectional sofa, coffee table, fan, speaker, and a striped rug on the floor.
  • A modern living and dining area with a sofa, dining table, and chairs. The room features large windows with curtains and a tiled floor.
  • Balcony with a table covered in a leaf-patterned cloth, two white plastic chairs, and a small green rug.
  • A clean, tiled hallway with a round ceiling light, a framed picture on the wall, and a partially visible room at the end.
  • Modern bedroom with a large bed, colorful bedding, nightstands, and a wooden wardrobe.
  • Bedroom with a double bed, nightstand, fan, and a screen on a wooden cabinet.
  • Bathroom with white tiles, a sink, toilet, bathtub, mirror, and towel. Personal care items are visible on the sink and shelf.

  • Office space with a wooden desk, chair, laptop, bookshelf, radiator, and trash bin. The room has a purple carpeted area and a large window with blinds.
  • A small, furnished room with a blue sofa, a bed, a wooden cabinet, and a shelf. The room has light-colored walls and a window with blinds.
  • A modern, furnished bedroom with a bed, wardrobe, shelf, vacuum cleaner, and desk.
  • Modern kitchen with white cabinets, stainless steel appliances, and a view of the balcony. Includes a refrigerator, oven, dishwasher, sink, coffee maker, and toaster.
  • A small kitchen with light wooden cabinets, a tiled floor, and a countertop holding a printer, utensils, and other items. A white chair is visible near the window.
1 / 13
4.5 rooms93m²CHF 1,610.–
Top
Sumpfstrasse 3, 5745 Safenwil

Charming 4.5-room attic apartment with balcony in Safenwil

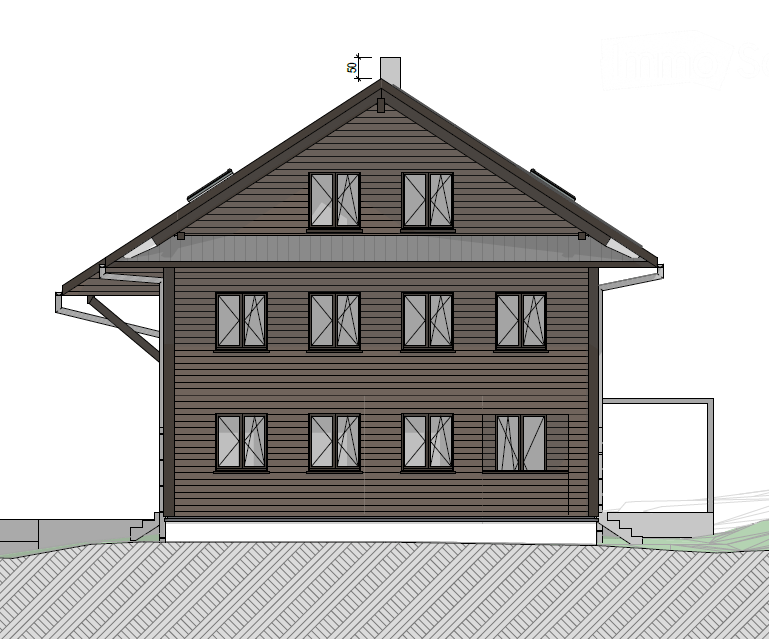
Welcome to this beautiful 4.5-room attic apartment at Sumpfstrasse 3 in Safenwil! With a spacious living area of 93 m² on the 2nd floor without a lift, this apartment offers everything your heart desires – ideal for families or couples who appreciate comfort and quality of life.I am leaving the apartment due to marriage and moving abroad.The entire furniture can be taken over for a lump sum payment of CHF 10,000.The apartment offers the following highlights: • Bright living room: Cozy living area with gray corner sofa, coffee table, and TV – perfect for relaxing and enjoying. • Modern living and dining area: Spacious room with dining table, chairs, and large windows with curtains as well as tile floor. • Well-equipped kitchen: Modern kitchen with white cabinets, (refrigerator, oven, dishwasher, coffee machine, ) and a view of the balcony. • Two bedrooms: Comfortable bedrooms with large beds, wooden wardrobes, and nightstands. • Additional room / office: Flexibly usable room with desk, bookshelf, and large window – ideal as a home office or children's room. • Bathroom: Bright bathroom with white tiles, bathtub, sink, and toilet. • Balcony: Cozy outdoor area with table and chairs – perfect for relaxed hours outdoors. • Garage & parking: One garage space and an additional outdoor parking space are available. Location & surroundings:The apartment is located in a quiet environment – both during the day and at night it is pleasantly quiet. In the summer, you benefit from plenty of sunlight. The Striegel Passhöhe bus stop is about a 10-minute walk away, and Safenwil train station is about an 11-minute walk. For daily needs, the FärbiLaden is available within an 8-minute walk, and the TopPharm pharmacy is about a 13-minute walk away.This charming attic apartment combines living comfort, peace, and practical infrastructure – an ideal home for all who appreciate the best of Aargau's rural life. We look forward to your contact!

Travel time
-
  • 2-story residential building with beige exterior, red tile roof, balconies, and a fenced yard with vegetation.
  • The image shows a modern kitchen with light-colored cabinets, a tiled backsplash, and stainless steel appliances including a dishwasher. The kitchen has an L-shaped layout with a sink and countertop space.
  • Spacious kitchen with wooden cabinets, tile flooring, built-in appliances including a dishwasher, and large windows providing natural light.
  • The image shows a spacious room with a wooden ceiling, large windows, and tiled flooring. The room has a wooden partition wall that separates it from another area, possibly a kitchen or dining room. The overall atmosphere appears to be warm and inviting.
  • Tiled walls, double sink vanity, storage cabinet, recessed lighting, window
  • Tiled walls with red and white pattern, white vanity with drawers, toilet, window
  • The image shows a room with wooden paneled walls, a tiled floor, and a window with shutters. The room appears to be empty, with no furniture or other objects visible.
  • Spacious bathroom with tiled walls and floor, a bathtub, a shower enclosure, and a vanity unit with a sink and faucet. The room also has a private washing machine and a dishwasher.
  • Spacious room with wooden ceiling, white walls, and large windows overlooking a balcony or terrace with a view of the surrounding greenery.
  • Single toilet, built-in sink, tiled floor, ceiling with recessed lighting, a door to a laundry room, and a towel rack on the wall
  • The image shows a bedroom with a built-in wardrobe. The wardrobe has multiple shelves and compartments, providing ample storage space. The walls are made of wood paneling, giving the room a warm and cozy feel. The room also has a window, allowing natural
  • The image shows a bedroom with a wooden ceiling and walls. There are three built-in closets or wardrobes with white shelves and doors. The floor appears to be tiled. The room has a simple, functional design.
  • The image shows a small closet space with wooden shelves and a hanging rod. The closet has a white wall and tile flooring.
  • This image shows a spacious room with a wooden ceiling, white walls, and tile flooring. The room has large windows that provide natural light and views of the surrounding greenery. The room appears to be empty, with no furniture or decor visible.
  • Tiled floor, white walls, built-in refrigerator, washing machine, and dishwasher
  • Empty room with white walls, wooden ceiling, and a tiled floor. A metal ladder is placed in the corner of the room.
1 / 16
3.5 rooms110m²CHF 1,810.–
Top
Wiesenstrasse 3, 4665 Oftringen

Modern 3.5-room apartment

Discover this attractive 3.5-room apartment on the 1st floor at Wiesenstrasse 3 in Oftringen. The apartment, built in 2004 and renovated in 2023, offers modern comfort on 110 m² of living space in a quiet location.The apartment impresses with: • Flooring made of ceramic / underfloor heating. Own washing machine and dryer. • Modern kitchen: L-shaped design with bright cabinets, including dishwasher. Living and dining areas separable by sliding door. • Spacious living area: 110 m² offer plenty of space for comfortable living. • Bedroom: separated by modern built-in wardrobes • Private balcony: Perfect for relaxed hours outdoors • Practical equipment: Washing machine and dryer, cable TV and 2 parking spaces (included) available • Storage room: with separate window 8m2 • Quiet atmosphere: Enjoy the peace and quiet in this sunny apartment • Parking: 2 parking spaces included Perfect location: The apartment impresses with its excellent infrastructure. The bus stop Obristhof can be reached in just 3 minutes on foot, and the shopping center (EO/Perry) can be easily reached in 8 minutes on foot.This apartment is ideal for quiet singles or couples (non-smokers) who want modern living comfort in a well-connected location with good public transport links. The combination of modern equipment, practical location, and sunny atmosphere makes this property a special home. Accessible during office hours!

Travel time
-
  • Modern bedroom with a large bed, nightstands, lamps, a round rug, and decorative plants and vases.
  • Modern kitchen with light grey cabinets, a central island, and a built-in oven. The space features a wooden dining table with chairs, decorative vases, and a small plant on the counter.
  • Modern living and dining area with a leather sofa, wooden dining table, chairs, TV, and plants. Large windows open to a balcony.
  • Modern open-plan living and dining area with a sofa, dining table, chairs, television, and kitchen cabinets.
  • Modern two-story residential building with balconies, surrounded by greenery and a playground area.
  • Modern two-story house with solar panels on the roof, balconies, garage, and surrounding greenery.
1 / 6
4.5 rooms105m²CHF 2,350.–
Top
Wilistrasse 1101, 5728 Gontenschwil

Newly built 4.5 room apartment

In Gontenschwil, our MFH with 6 high-quality rental apartments is currently under construction. You can find all the information at www.milu.chOn the ground floor and on the 1st floor, a total of 4 apartments with 4.5 rooms are being built. Spacious, bright living areas, high-quality materials, and a modern interior design create a stylish living ambiance with character. Each apartment has its own outdoor area, providing additional space for relaxation.Highlights of the apartments • Bright, open living and dining areas with large windows and direct access to the terrace/balcony • Practical, open kitchen with granite countertop, combi steamer, and oven, dishwasher, induction glass ceramic stove, and a large refrigerator and freezer • 3 bright bedrooms or offices. The windows are planned as French balconies (room-high with fall protection) to bring in as much light as possible and still have the greatest possible freedom in furnishing. • Bathroom with shower/glass partition, toilet, and sink with under-sink cabinet • Bathroom with bathtub, toilet, and large sink with under-sink cabinet • Underfloor heating throughout the apartment • Built-in wardrobe, including a cleaning closet • Private laundry room (washing machine and dryer) in the basement • High-quality ceramic floor in modern wood look throughout the apartment • Spacious balcony for enjoyable sun hours Sustainable and forward-thinkingThe energy concept convinces with a geothermal heat pump and photovoltaic system. The energy-efficient underfloor heating with individual room control provides high living comfort while keeping energy consumption low. Thanks to the PV system, you benefit from discounted electricity rates.Comfort and infrastructure • Elevator in each floor • Underground parking garage • Fully equipped electric parking spaces • Bicycle rooms and practical storage rooms Ready for occupancy: November 2026For more information about all apartments, including floor plans, prices, and equipment, please visit our project website: www.milu.chNotes on the visualizations: • The depicted floor plans and visualizations may differ from the actual execution • Materials, surfaces, and colors serve only for illustration and are not binding • Movable furniture and decorations are not part of the rental offer • Changes and adjustments are reserved

Travel time
-
  • Empty room with wooden flooring, white walls, and large sliding glass doors leading to a balcony. Minimalist design with recessed lighting.
  • Modern wooden deck with glass railing, overlooking a lush green landscape with trees.
  • 3 story house, solar panels, multiple balconies, modern design, green surroundings
  • Empty hallway with light wooden flooring, white walls, built-in wardrobes, and a sliding glass door leading to a balcony with a scenic view.
  • Modern bathroom with a white sink, sleek faucet, and large mirror with built-in lighting. The adjacent room features light wooden flooring and large sliding glass doors leading to a green outdoor area.
  • Modern bathroom with a bathtub, sink, toilet, and large mirror with built-in lighting. The walls are tiled in a beige marble pattern, and the floor is tiled in a light beige color.
  • Modern kitchen with light wooden flooring, white walls, and a central island with a sink and faucet. Large sliding glass doors lead to an outdoor area.
  • Modern kitchen with white and grey cabinets, a central island, and a built-in oven. The floor is light wood, and the space is well-lit with natural light from a large window.
  • Modern bathroom with a glass-enclosed shower, a toilet, a sink with a wooden cabinet, and a washing machine.
  • Empty room with wooden flooring, white walls, and a sliding glass door leading to a balcony.
  • Hallway with modern black decorative panels featuring a white abstract pattern, illuminated by ambient lighting.
  • Empty room with light wooden flooring, white walls, and large glass doors leading to an outdoor area. Minimalist design with recessed lighting.
  • Modern balcony with wooden decking, large glass sliding doors, and a view of greenery.
  • House on a hill, brown roof, surrounded by green grass and trees, clear blue sky
  • Empty room with wooden flooring, large sliding glass doors leading to a balcony, and a view of a green landscape.
  • Modern multi-story apartment building with balconies, garage entrance, and contemporary facade design.
  • Modern staircase with wooden panel walls and a metal handrail, leading upwards.
  • Aerial view of a rural village with houses, green fields, and grazing horses.
  • Floor plan of a multi-room residential space with a living room, dining area, kitchen, three bedrooms, and two bathrooms.
  • Floor plan of a multi-level house with living room, dining area, kitchen, bedrooms, bathrooms, and a balcony.
1 / 20
3.5 rooms134m²CHF 3,230.–
Top
Bleumattstrasse 28, 6233 Büron

First-time rental: Top-modern apartment in owner-occupied standard, Minergie efficient with solar power

Just a few steps from the Müliweiher recreational area, we are renting from July 2026 modern, bright and quiet 3.5-room apartments that, thanks to their high construction standard, leave no wishes unfulfilled. A sunny garden seat/terrace with partial views of the Surental offers ideal space for relaxed hours in your new home – living close to nature and yet well connected.The apartment impresses with: • Sunny orientation and light-filled rooms thanks to floor-to-ceiling windows • Equipment with stylish oak parquet floors and noble plates • Spacious, modern kitchen with cooking island, oven and Combi-Steamer • Comfortable large bathrooms with shower/bathtub / washbasin incl. under-basin furniture / WC • Guest toilet • Electrically operated shutters and sun awnings • Ideal climate thanks to controlled living room ventilation with Free-Cooling • Lift • Own laundry tower • Spacious built-in wardrobes • Terrace 14m2 • Own ventilated cellar compartment 11m2 Location and surroundings: The apartment is located in a quiet residential area and is yet perfectly connected. The Büron Dorf bus stop can be reached in just 5 minutes on foot. For daily shopping, a Migros-Voi branch is available in 6 minutes on foot. The A2 motorway junction in Sursee can be reached in a short drive.This modern apartment is perfect for all those who value contemporary living comfort, barrier-free access and a quiet, yet well-connected location in the countryside.OG Apartment 6: 3.5 rooms / 134 m2, net rent: CHF 3050.–Parking space in the garage: CHF 130.– / outdoor parking space: CHF 90.–More information about the property at https://bleumattstrasse.ch

Travel time
-
  • Modern balcony with wooden decking, glass railing, and scenic view of surrounding houses and landscape.
  • Empty room with light wooden flooring, white walls, and a small kitchen area with a countertop and cabinets visible in the background.
  • 3 story house, solar panels, multiple balconies, garden, green surroundings
  • Modern bathroom with a double sink, wooden vanity, large mirror, bathtub, and toilet. The walls are tiled in a beige marble pattern, and the floor is also tiled in a similar style.
  • Modern two-story house with large glass windows and balconies, featuring a sleek concrete and wood exterior design.
  • Modern balcony with large glass sliding doors, wooden decking, and scenic view of surrounding landscape and buildings.
  • Empty room with wooden flooring, large sliding glass door leading to a balcony, white walls, and visible electrical outlets.
  • Modern multi-story residential building with balconies, garage entrance, and contemporary facade design.
  • Modern bathroom with a white sink, wooden cabinet, large mirror, bathtub, and toilet. The walls and floor are tiled in a light beige color, and the lighting is bright and contemporary.
  • Hallway with decorative black panels featuring a white abstract pattern, light fixture, and a door with a panel.
  • Modern bathroom with a glass-enclosed shower, a wooden vanity with a sink, a large mirror, and a stacked washer/dryer unit.
  • Modern kitchen with a central island, integrated sink and faucet, sleek cabinetry, and built-in appliances.
  • Balcony with dark wooden floor and decorative black screens featuring illuminated patterns.
  • Empty room with wooden flooring and large window offering a view of the surrounding area.
  • House on a hill, brown roof, surrounded by green grass and trees, clear blue sky
  • Modern kitchen with light wood flooring, built-in appliances, and a central island with a sink and faucet. Large windows provide a view of the outdoor area.
  • Modern staircase with wooden panel walls and a metal handrail, leading upwards.
  • Aerial view of a house with a brown roof, surrounded by a green field with horses, trees, and bushes. In the distance, there are more houses, a church, and a mountain range.
  • Modern balcony with wooden decking, large glass sliding doors, and a view of the surrounding greenery.
  • living room, kitchen, 3 bedrooms, 2 bathrooms, balcony
  • Living room, dining room, kitchen, 2 bedrooms, 2 bathrooms, stairs, balcony
1 / 21
3.5 rooms118m²CHF 2,830.–
Top
Bleumattstrasse 28, 6233 Büron

First-time rental: Top-modern apartment in owner-occupied standard, Minergie efficient with solar power

Just a few steps from the Müliweiher recreational area, we are renting out this modern, bright, and quiet 3.5-room apartment on the top floor, which leaves no wishes unfulfilled due to its high standard of construction. A spacious 23 m2 terrace offers ideal space for relaxed hours in your new home – living close to nature and yet well connected.The apartment impresses with: • Sunny orientation and light-filled rooms thanks to floor-to-ceiling windows • Equipment with stylish oak parquet floors and noble plates • Spacious, modern kitchen with cooking island, oven, and Combi-Steamer • Comfortable large bathrooms with shower/bathtub, sink, and toilet, including under-sink furniture • Guest toilet • Electrically operated shutters and sun awnings • Ideal climate thanks to controlled living room ventilation with Free-Cooling • Elevator • Own laundry tower • Terrace 23m2 • Ventilated private basement compartment 11m2 Location and surroundings: The apartment is located in a quiet residential area and is yet well connected. The Büron Dorf bus stop can be reached in just 5 minutes on foot. For daily shopping, a Migros-Voi branch is available within 6 minutes on foot. The A2 motorway junction in Sursee can be reached in a short drive.This modern apartment is perfect for all those who value contemporary living comfort, barrier-free access, and a quiet yet well-connected location in the green.Top-floor apartment 5: 3.5 rooms / 118 m2, net rent: CHF 2650.–Parking space in the garage: CHF 130.– / Outdoor parking space: CHF 90.–More information about the property at https://bleumattstrasse.ch

Travel time
-

Suggested properties for you based on search results

Other interesting objects