Chevroux - Properties for rent with Balcony / Terrace, Pets allowed

We recommend expanding your search criteria to get similar results. The current filters didn’t return any matches.

If you don’t want to change your current search criteria, we recommend creating a search alert, so you’ll be notified when matching offers become available.

More objects in your automatically expanded search area
41 results - Radius: + 10km
New building
1 / 16
5 rooms, 125m², CHF 2,700.–
Premium
Impasse des Lilas 2, 1776 Montagny

Exceptional property - New 5-room semi-detached house

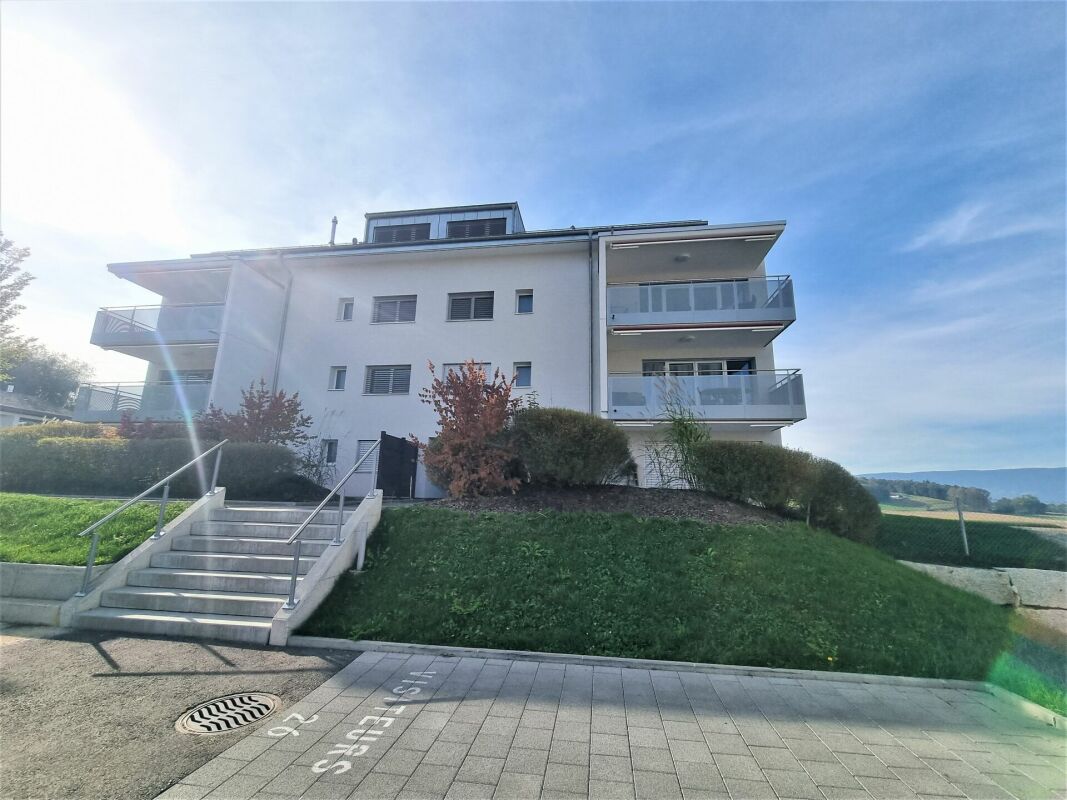
Discover this beautiful semi-detached house built in 2025, ideally located in the Impasse des Lilas in Montagny (1776). The house is spread over 3 levels, offering a living area of approximately 125 m² and featuring modern, bright and carefully designed spaces.Designed to offer comfort and functionality, this house will seduce both families and people looking for a pleasant and contemporary living environment.The house consists of three levels: • On the ground floor, there is the entrance hall with storage space, a spacious living room with large windows and access to the terrace and garden, a modern, open and fully equipped kitchen, the wooden staircase and a guest toilet. • On the 1st floor, there are two bedrooms, including the parental suite, as well as a bathroom. • On the 2nd floor, there are two large attic bedrooms and a shower room. • In the basement, there is a very large storage room with a window, as well as the laundry room and the technical room, which completes this property. A covered outdoor parking space is available.The rent is composed as follows: • Net rent: CHF 2'700.- • Charges: CHF 150.- • Rent for parking spaces: CHF 100.- • Total rent: CHF 2'950.- Location and environment: Enjoy a sunny environment in the summer and a particularly quiet atmosphere, both day and night. The Montagny-la-Ville bus stop is accessible in just 2 minutes on foot, making your daily trips easier. The train station is also nearby.Payerne is 7 minutes by car and Fribourg is 18 minutes away.Schooling: www.montagny-fr.ch/autoritescolaires/6080Shopping: in Cousset, accessible in 2 minutes by car

Travel time
-
1 / 19
4.5 rooms, 149m², CHF 2,950.–
Premium
Avenue des Alpes 21, 2000 Neuchâtel

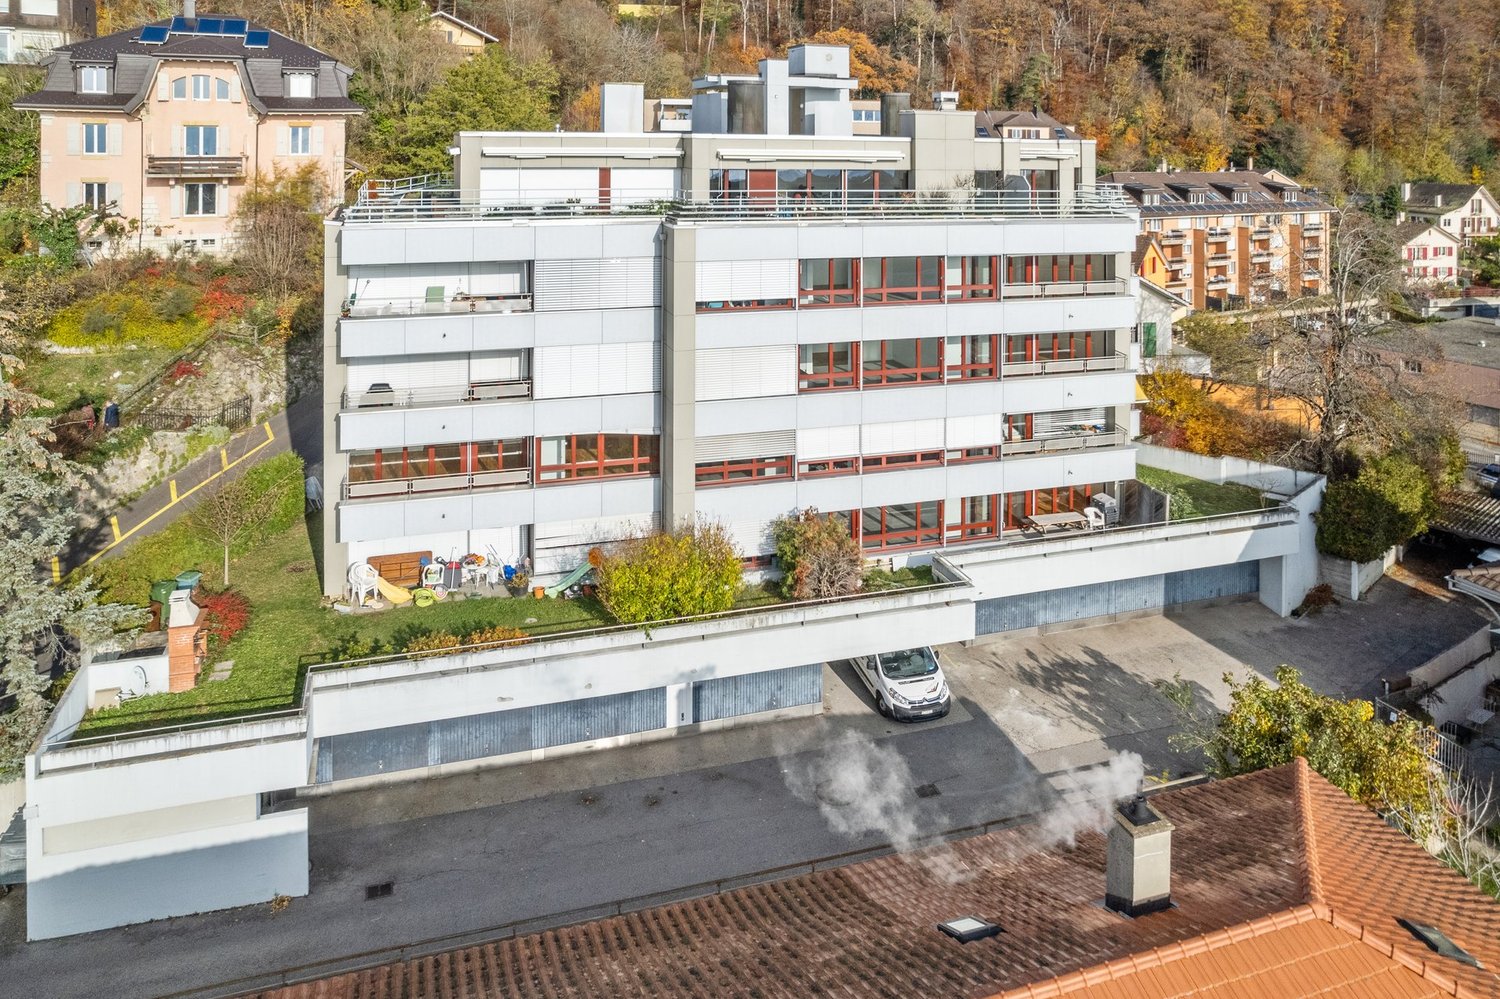
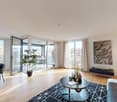
Magnificent 4.5-room duplex with panoramic views of the lake and the Alps

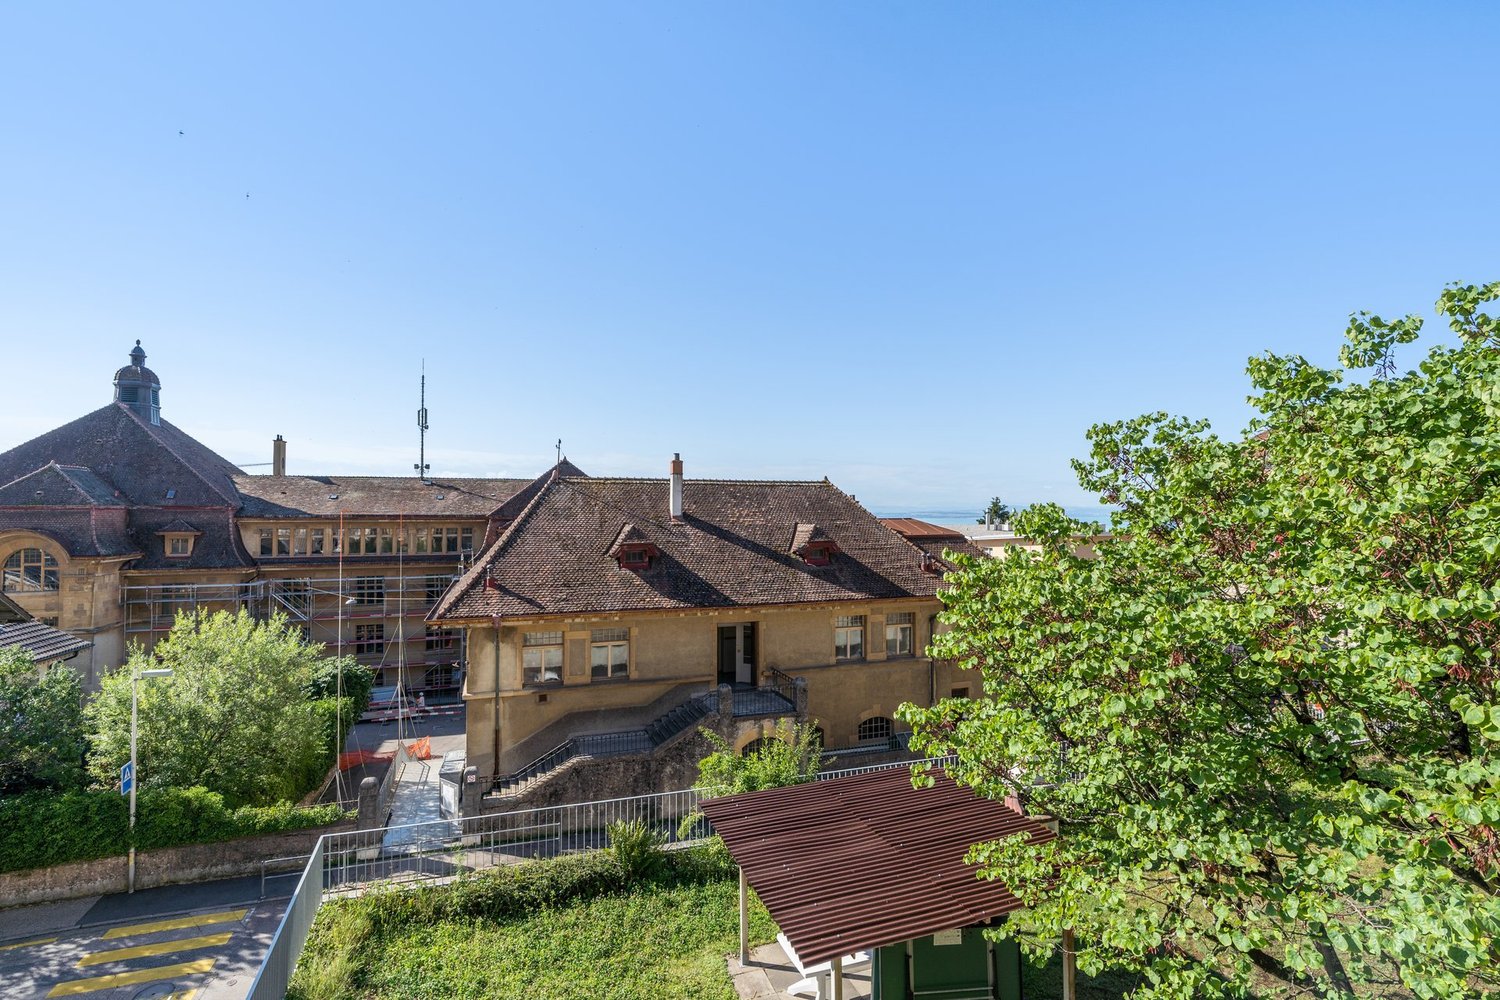
Magnificent 4.5-room duplex with panoramic views of the lake and the Alps! Located in a modern, perfectly maintained building, this superb 4.5-room duplex seduces with its panoramic views of Lake Neuchâtel and the Alps, as well as its generous volumes and exceptional brightness. The apartment is situated in a PPE of 8 apartments, exclusively occupied by owners, offering a calm and privileged living environment. Distribution and layout: the night area includes a parental suite with an Italian shower, private toilet, and direct access to the balcony. Two additional large bedrooms also have direct access to the balcony. A bathroom with toilet completes the night area, as well as a separate toilet for visitors. The living area consists of a spacious living room with high ceilings, open to a fully equipped kitchen. The living room and kitchen have direct access to a large balcony, ideal for fully enjoying the exceptional view and outdoor areas. Main features: – 4.5-room duplex. Living area: 149m². Balcony area 30m². – Panoramic view of the lake and the Alps – High ceilings – Direct access to the balcony from the living room, kitchen, and bedrooms – Parental suite with Italian shower and toilet, and balcony access – Two large bedrooms with balcony access – Bathroom with toilet – Separate toilet for visitors – Fully equipped kitchen (Miele) – Large, well-organized private cellar – Common bicycle room Location and amenities: – 50 meters from the bus stop, line 108 – 300 meters from the La Rosière shopping center (pharmacy, post office, grocery store, pizzeria, fitness studio) – Bus stops for lines 102 and 120 in immediate proximity – Approximately 850 meters from Collège du Parc and Collège de Vauseyon Parking: – Two large indoor parking spaces available, at an extra cost. – The parking area has facilities prepared for the installation of charging stations for electric vehicles. This apartment combines strategic location, exceptional views, modern amenities, and a rare quality of life in Neuchâtel. Solar energy: – In September 2026, the building installed 42 additional solar panels, bringing the total to 52. This installation aims to reduce the electricity costs of the building and the apartments. Monthly rent: CHF 2’950.– Monthly charges: CHF 300.– Total monthly cost: CHF 3’250.–

Travel time
-
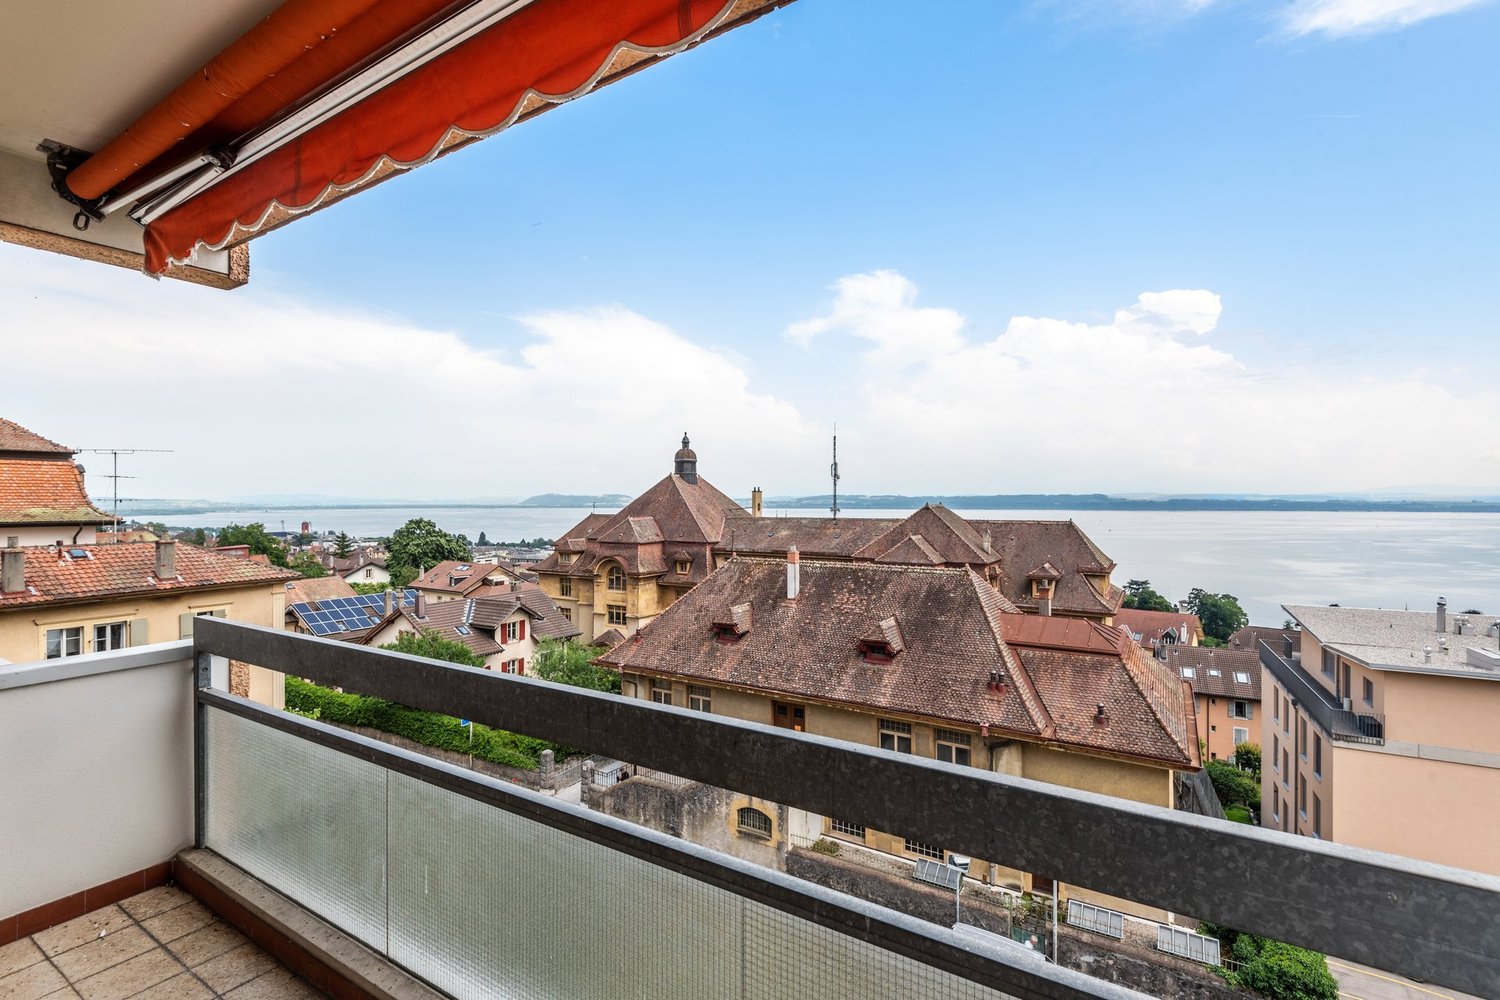
  • Balcony with a view of a town, featuring tiled flooring and a metal railing, overlooking a street with parked cars and surrounding buildings.
  • A narrow hallway with a wooden door and a staircase railing visible. The walls are concrete, and the floor is tiled.
  • Modern kitchen with white cabinets, black oven, and dark tiled floor. Features a large window and an open doorway leading to another room.
  • Modern kitchen with white cabinets, a sink, and an oven. The cabinets are open, revealing empty shelves.
  • Modern kitchen with white cabinets, a dining table with chairs, and various appliances including an oven and sink.
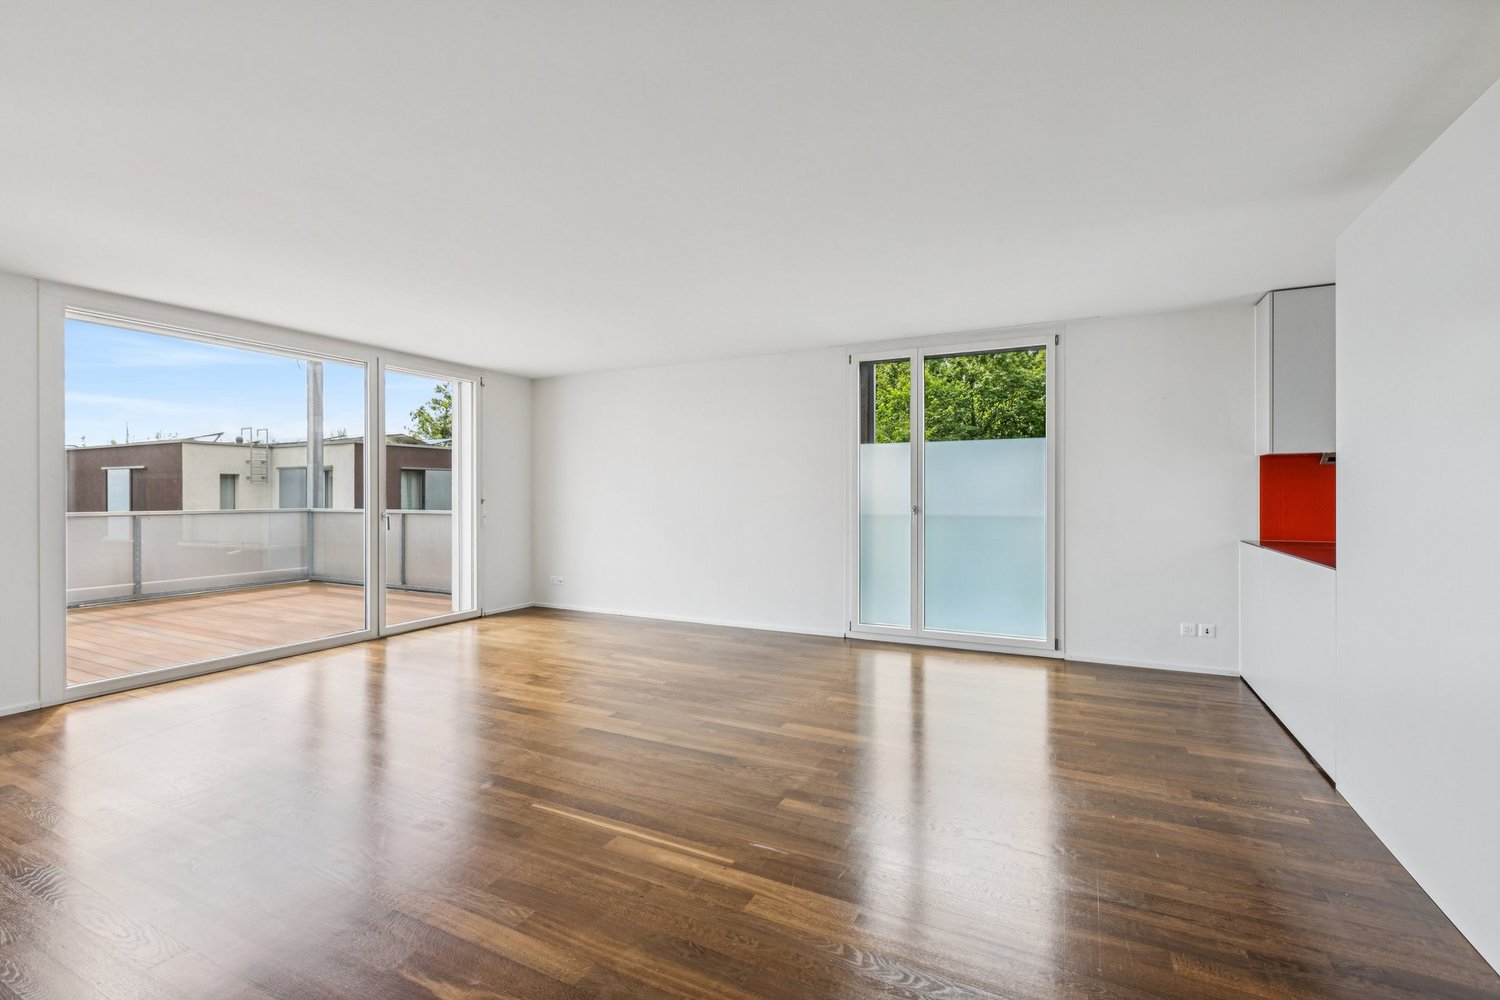
  • Empty room with wooden flooring, large sliding glass doors leading to a balcony, and white walls.
  • Balcony with a view of the city, featuring a table, chairs, and potted plants.
  • Cozy bedroom with a wooden bed, colorful bedding, a nightstand with a lamp, a bookshelf filled with books and decorative items, and a pet bed on the floor.
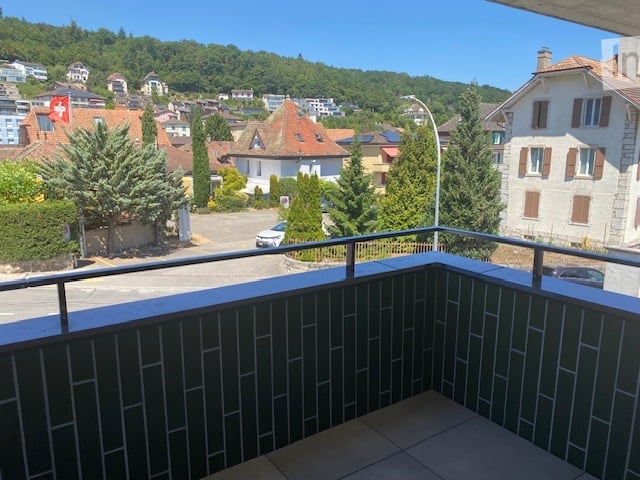
  • Balcony with metal railing and green tiled walls, overlooking a residential area with houses, trees, and distant hills under a clear blue sky.
  • Balcony overlooking a residential area with multiple buildings, green shutters, and a distant lake view.
  • Empty room with light-colored walls and wooden flooring, featuring a closed door and a partially visible window frame.
  • Empty room with light grey walls, wooden flooring, and a dark grey door with a frosted glass panel at the top.
  • Empty room with wooden flooring and large sliding glass doors leading to a balcony.
  • Bright living space with large glass doors opening to a balcony, featuring wicker chairs, a round table, shelves, and a cabinet.
  • Bright living room with large windows offering a scenic view, furnished with a sofa, chairs, a coffee table, lamps, and a desk.
  • Modern bathroom with dark blue tiles, glass-enclosed shower stall, and a toilet.
  • Floor plan of a 66.0m2 apartment with a living room (19.4m2), bedroom (18.9m2), kitchen (20.1m2), bathroom (4.4m2), entrance (4.0m2), and two balconies (5.5m2 and 11.8m2).
1 / 17
A narrow hallway with a wooden door and a staircase railing visible. The walls are concrete, and the floor is tiled.
Modern kitchen with white cabinets, black oven, and dark tiled floor. Features a large window and an open doorway leading to another room.
Modern kitchen with white cabinets, a sink, and an oven. The cabinets are open, revealing empty shelves.
2.5 rooms, 67m², CHF 1,910.–
Premium
Rue du Châtelard 2, 2034 Neuchâtel

New 2.5-room apartment with two balconies in Peseux/NE, parking included.

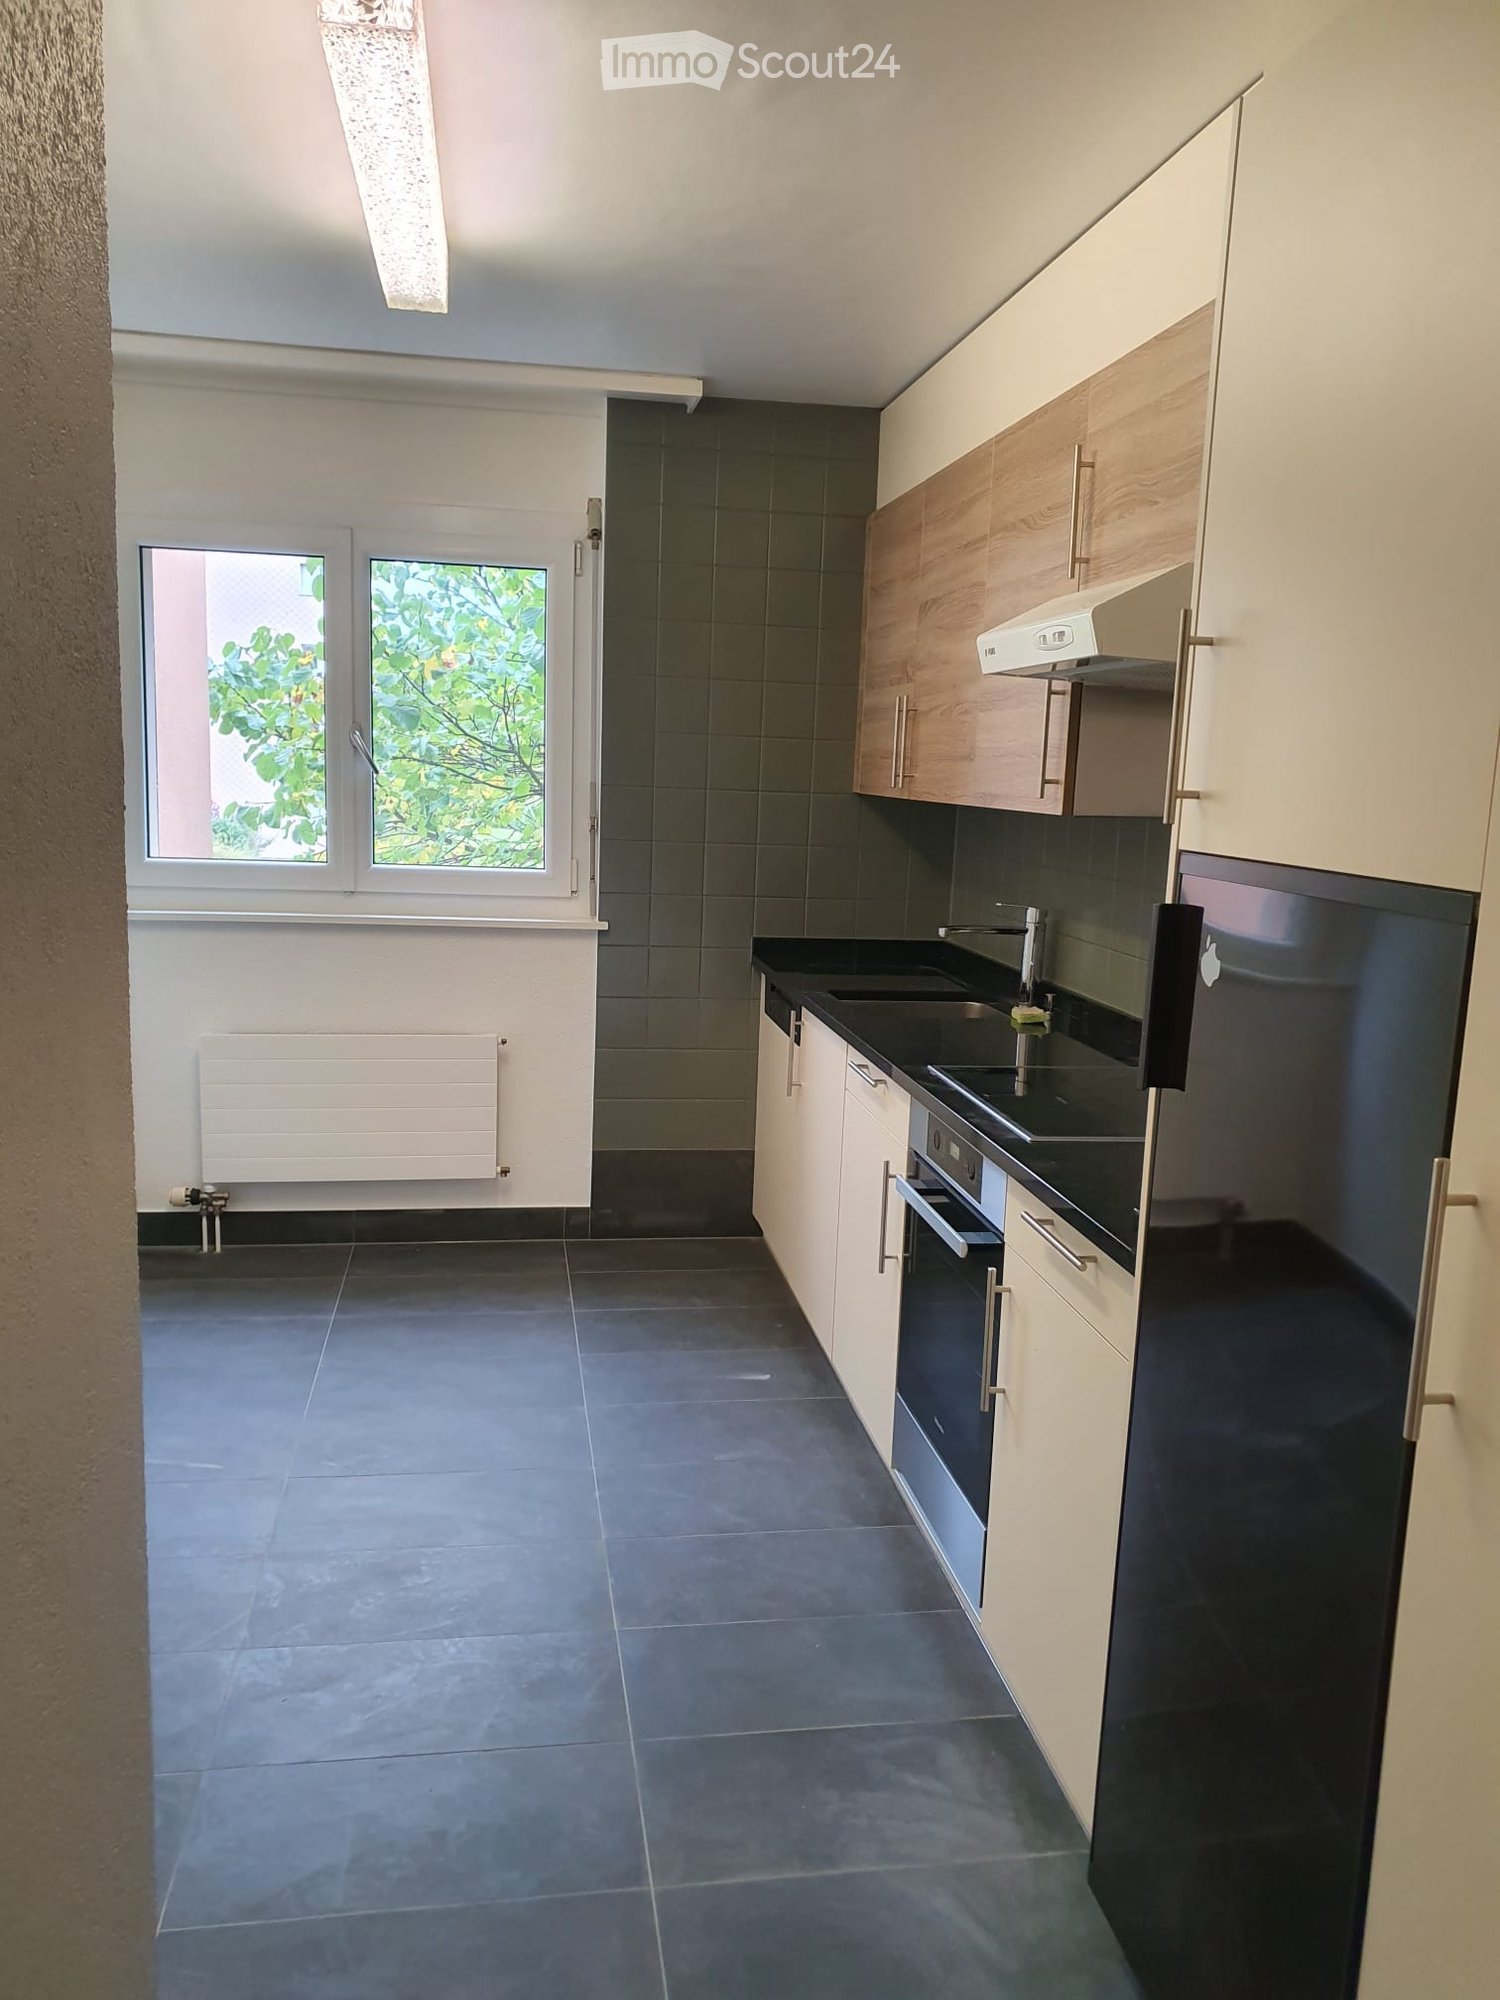
Discover this magnificent new 2.5-room apartment, located on the 1st floor of a modern residence delivered in 2026, at the privileged address of Rue du Châtelard 2 in Peseux/Neuchâtel (2034). Available immediately, this property combines contemporary comfort and a pleasant living environment.The highlights of the apartment: • Modern hallway: Carefully designed entrance with tiled floor, white walls, and built-in closets, providing access to two terraces with a beautiful exterior view. • Balconies: Two bright outdoor spaces (one facing north and one facing south). • Living area: 67 m² well-arranged for optimal comfort. • Accessibility: Elevator, wheelchair access, and an environment adapted to families with children. • Pets allowed • Beautiful view from the living room. Location and environment: The apartment benefits from a particularly quiet environment, both day and night. The Vignoble bus stop is just a 2-minute walk away, while the Les Deurres train stop is accessible in 6 minutes. The Serrières train station is a 12-minute walk away. Daily life is facilitated by the proximity of the Coop Supermarket Peseux (4 minutes) and the Pharmacy of the Grand-Rue (4 minutes). Families will appreciate the proximity of the Collège des Coteaux, just a 6-minute walk away.This new, sunny, and quiet apartment represents a rare opportunity on the Neuchâtel rental market.Note: The photos of the furnished rooms come from an already occupied, identical apartment!

Travel time
-
  • Modern kitchen with white and wood cabinets, black countertops, and stainless steel appliances. Features a window with a view of greenery.
  • Living room with wooden herringbone flooring, white walls, large windows, and a black leather sofa.
  • Modern living room with a white sectional sofa, glass coffee table, bookshelf, cat tree, and decorative plants. Large windows provide natural light.
  • A modern bedroom with a large bed, exercise bike, nightstand, and a small table with various items. The room features large windows with a view of greenery and a balcony area.
  • Open sliding glass doors lead to a tiled balcony with a metal railing, overlooking a residential area with trees and buildings.
  • Cozy bedroom with a single bed, desk, chair, and a hanging lamp. The bed has a colorful quilt, and the room has large windows with a view of the outdoor area.
  • Modern bathroom with a white sink, bathtub with glass enclosure, shower, mirror, and a washing machine. Dark tiled walls and wooden flooring.
  • Modern bathroom with black tiled walls and floor, white toilet with open lid, small potted plant on shelf, decorative painting above, and light switch on wall.
1 / 8
Living room with wooden herringbone flooring, white walls, large windows, and a black leather sofa.
Modern living room with a white sectional sofa, glass coffee table, bookshelf, cat tree, and decorative plants. Large windows provide natural light.
A modern bedroom with a large bed, exercise bike, nightstand, and a small table with various items. The room features large windows with a view of greenery and a balcony area.
3.5 rooms, 92m², CHF 1,650.–
Premium
2022 Bevaix

Bright, spacious and quiet apartment

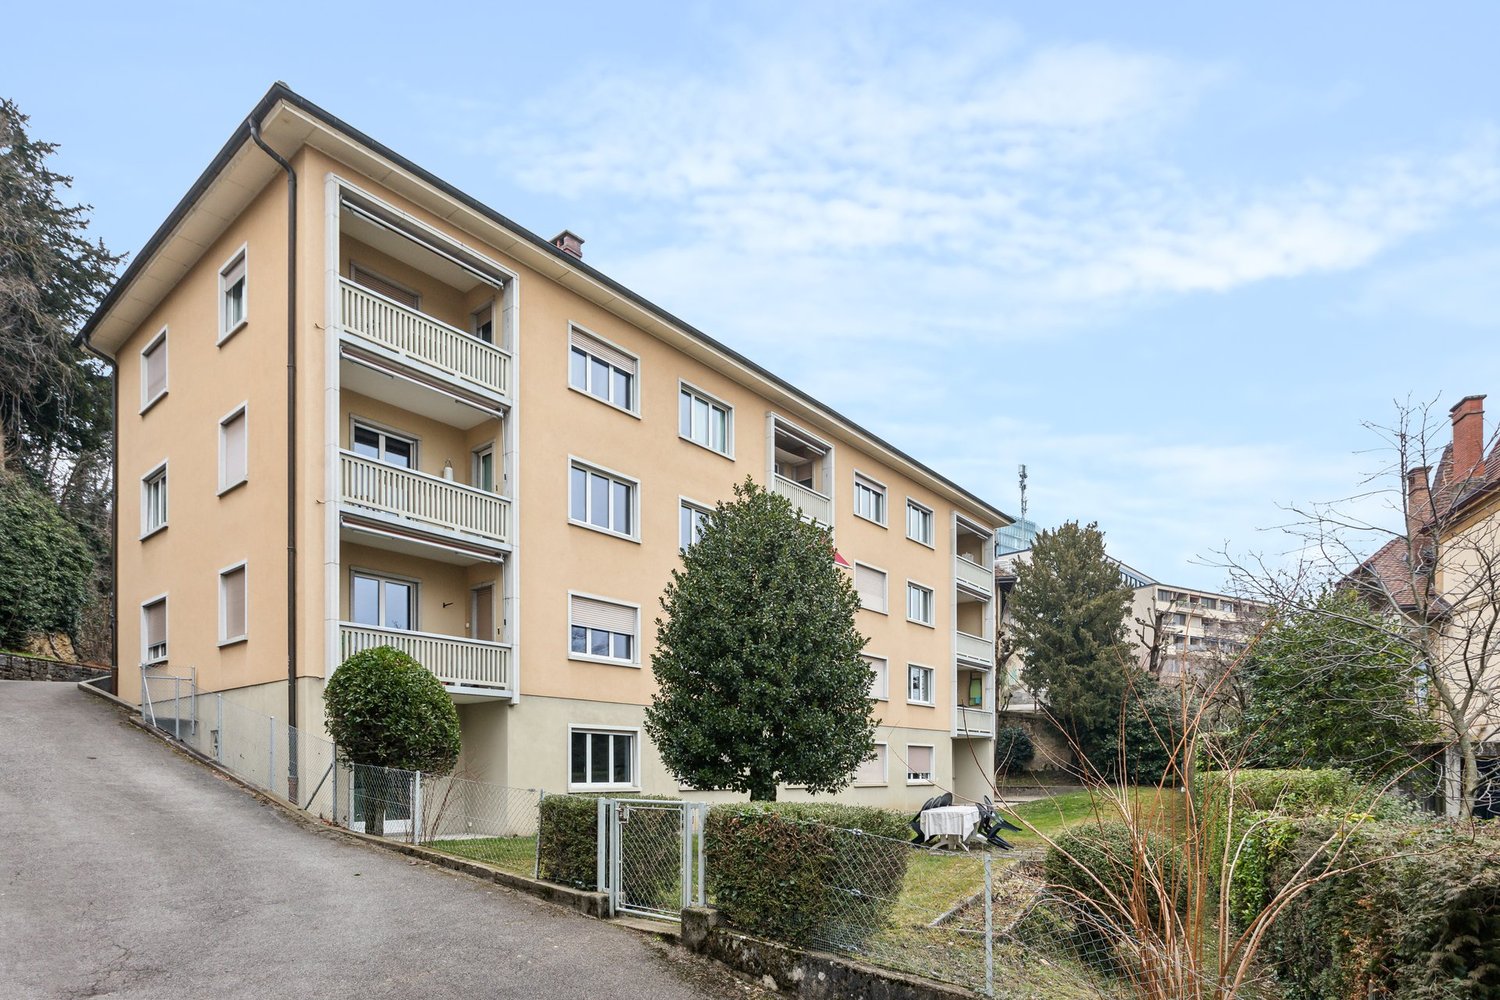
3.5-room apartment, 92 m2, through, located on the 2nd floor of a building with an elevator, in a peaceful setting in Bevaix (2022). Renovated in 2018. The painting is entirely redone for the new tenants. Available from October 1st, 2026. An outdoor parking space is available for CHF 50 per month extra.A Miele washing machine exists in the apartment, independently of the common laundry room with modern and efficient machines.The through apartment offers: • Living area: 92 m² well laid out for optimal comfort, with built-in wardrobes in the hallway offering additional storage space. • A bright living room: with old parquet, the living room offers a warm and elegant atmosphere. • Two comfortable bedrooms: The master bedroom is very large, with French doors offering a beautiful view of the outside with a sunny balcony. • Parking space outside available for CHF 50 extra. It is also possible to rent an indoor parking space, upon request. • Elevator in the building. • A cellar on the lower ground floor of the building. • The building is very well maintained. Sunlight and tranquility: The apartment benefits from beautiful sunlight. The residential area is green and quiet, with a large park just next door.Location: Ideally located in Bevaix, this apartment offers a pleasant living environment. The Bevaix train station is accessible on foot in about 15 minutes, making your trips easier. The school Rue du Collège is about 15 minutes away on foot, making it an ideal accommodation for a small family, a couple, or a single person.Contact by phone and visits: Maryam Schaffter, 079 692 8814.

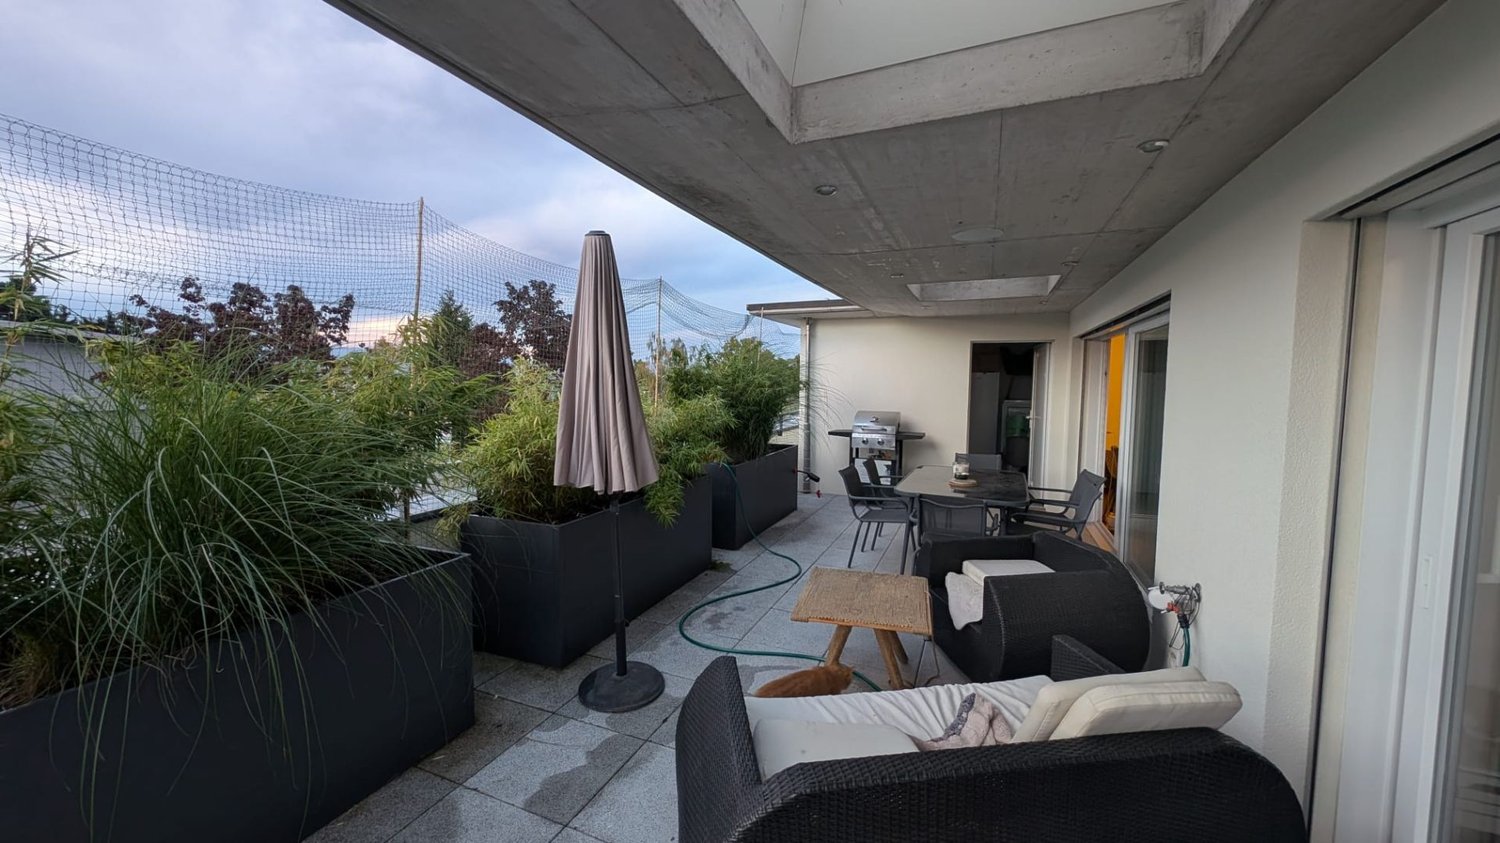
  • Modern rooftop terrace with sun loungers, a small table, and a potted tree, overlooking a cityscape at sunset.
  • large windows, sliding doors, white kitchen, tiled floor
  • modern kitchen with white cabinets, marble flooring, large windows, modern appliances
  • Empty room, white walls, gray tiles, built-in oven and microwave, open door
  • modern kitchen with granite countertops, stainless steel sink, faucet, large windows, sliding door, view of the countryside
  • Roof terrace with glass railing, tiled floor, view of the surrounding area
  • modern kitchen, white cabinets, black countertops, built-in oven and microwave, sink with faucet, LED strip lighting
  • modern house, white exterior, large glass windows, balcony with glass railing, tiled floor, scenic view
  • modern bathroom with shower, sink, toilet, wooden floor, beige tiles
  • Bathroom with wooden floor, beige tiles, white bathtub, white toilet, white sink, window
  • white house, black roof, car parked under carport, gravel driveway
  • empty room, wooden floor, large windows, view of the outside
  • modern bathroom with gray tiles, glass shower enclosure, white sink, mirror, and toilet
  • empty room, wooden floor, white walls, large window, view of a field
  • empty room, wooden floor, white walls, large window, open door
  • Video monitor with a live feed of a car entering a parking lot
  • Two black cars parked under a carport, one with a charging cable connected
  • white house, black car parked under a carport, driveway, green field in the background
1 / 18
5.5 rooms, 120m², CHF 4,790.–
Top
Route de Salavaux 9, 1585 Salavaux

EXCLUSIVE 5.5 rooms of high standard in a villa with a view of the lake and the mountains

Offer yourself more than just an apartment: a truly exclusive living experience, between nature, elegance, and serenity. Located in Salavaux, in a privileged residential environment surrounded by villas, this unique property is situated in a new, very high-standard construction consisting of only two apartments. Here, intimacy and tranquility are total, with the rare feeling of living in a house. Close to the beach of Salavaux, renowned for being the longest natural sand beach with fresh water in Switzerland. A spectacular living space From the first moments, you will be seized by a breathtaking, panoramic view of the lake, the mountains, and the surrounding fields. A living landscape that changes with the seasons, becoming the daily backdrop of your life. Absolute calm, omnipresent nature, absence of nuisances: a luxury that has become rare. A space designed like a house 5.5 generous rooms Exceptional terrace of 55 m², a true open-air living space, offering a breathtaking, panoramic view of the lake, the mountains, and the surrounding fields. Large attic of the same surface area as the apartment, offering an exceptional volume and important storage space. Independent entrance (no feeling of an apartment building) Spacious and bright rooms Fluid and elegant distribution Each detail has been designed to offer comfort, intimacy, and superior quality of life. Kitchen and high-end finishes Modern, luxury kitchen, fully equipped Noble materials and careful finishes Open spaces, ideal for receiving Premium comfort in everyday life 4 spacious and bright bedrooms, including 1 parental suite; 2 bedrooms with direct access to the terrace. 2 bathrooms with contemporary design showers, including 1 with a large bathtub Possibility of installing a washing machine and/or a dryer Modern equipment and high-end finishes Elegant and soothing atmosphere Technologies and efficiency Heating by heat pump (PAC) Temperature control in each room Electric shutters in each room Video intercom Covered parking with lighting Private charging station for electric vehicles New construction meeting current energy standards Modern comfort, optimized consumption. Parking 2 parking spaces: Covered with private charging station CHF 180.– / month Outdoor CHF 150.– / month Rent CHF 4’790.– / month + charges CHF 390.– / month (Fixed flat rate) This rare property is aimed at those who are looking for: An exclusive living environment Absolute tranquility High-end services An atmosphere close to a villa A unique place where every day begins with an exceptional view and ends in absolute calm. Contact (Call filter active, anti-spam) If we were unable to answer your call, please leave a message (or a voice message) and we will call you back. We prefer a direct exchange with serious buyers and do not wish to be contacted by agencies or brokers.

Travel time
-
1 / 15
4.5 rooms, 106m², CHF 2,360.–
Grand-Rhain 66, 1564 Domdidier

Domdidier - 4.5-room apartment in Domdidier

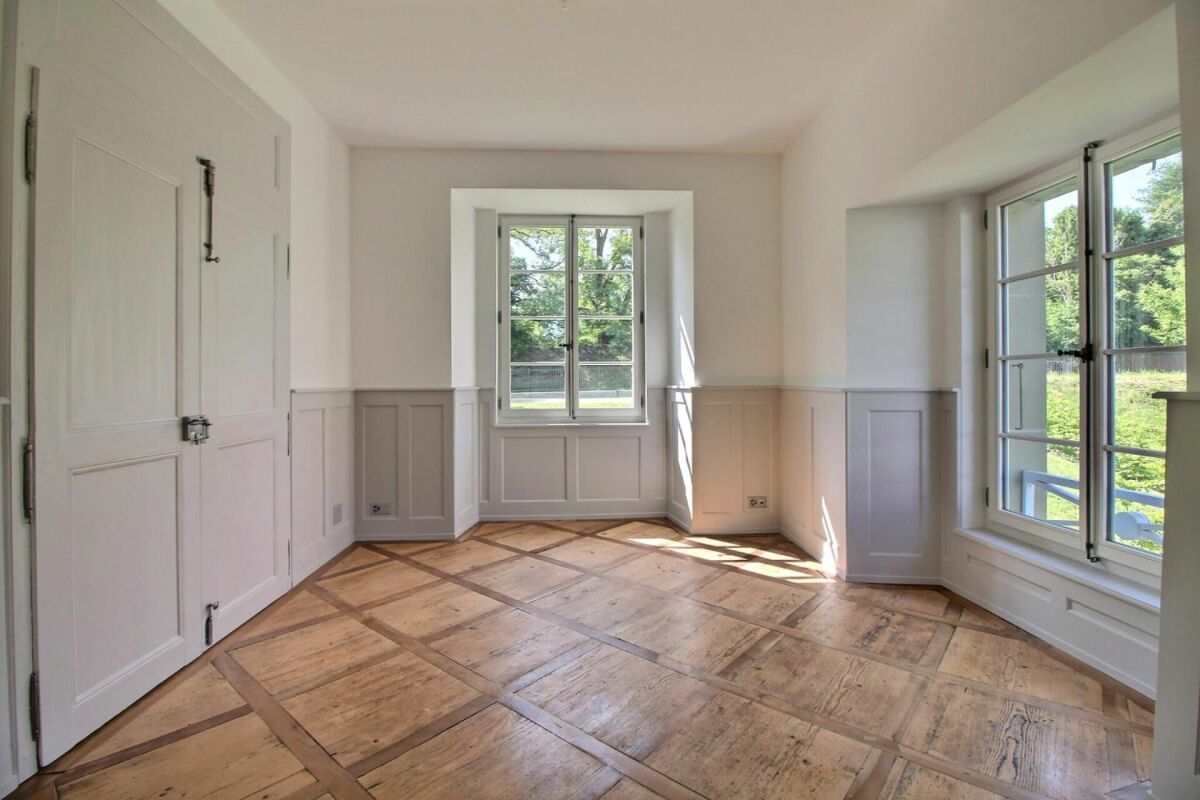
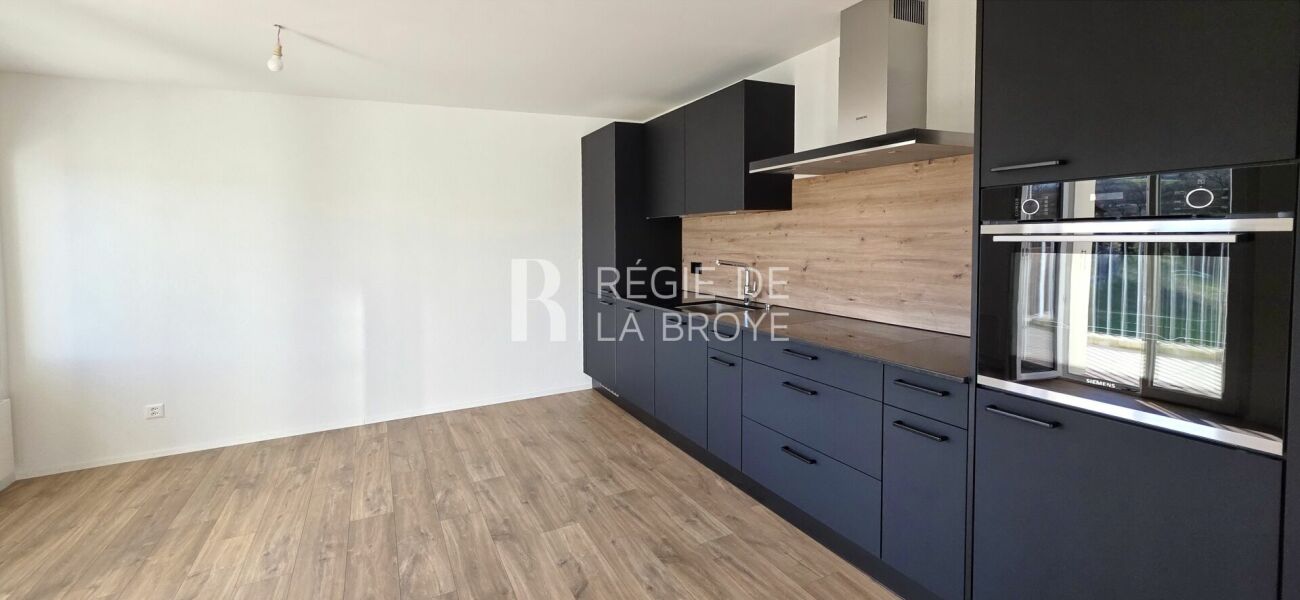
For rent in Domdidier - Charming 4.5-room duplex We are offering for rent, from November 1st, 2026, this charming 4.5-room duplex in the Diesbach manor in Domdidier. It consists of:Upper floor: • Entrance hall • Dining room of about 16 m2 • Spacious and bright living room with built-in wardrobe • New, fully equipped and closed kitchen • Separate toilet with toilet and sink • Bedroom of about 11 m2 Lower floor: • Corridor • 2 bedrooms of more than 12 m2, one with access to the garden • Bathroom with washing machine • Shower • Private garden of 75 m2 Monthly rent: CHF 2'090.00 + CHF 270.00 charges (flat rate)Possibility to rent 1 or 2 indoor parking spaces for CHF 110.00 per month and space.A Migros is located less than 100 meters on foot and all necessary shops and facilities such as food stores, pharmacy, post office, hairdresser, banks, restaurants, gas station, schools, public transport, leisure, sports, lakes, etc. are located in Domdidier or nearby.Halfway between Lausanne and Bern, 5 minutes from the highway and a few kilometers from Avenches, the village of Domdidier offers the charms of the countryside while offering many urban amenities. The bus and train station is 500 meters from the apartment and is accessible on foot via a pedestrian path that starts directly from the neighborhood. Domdidier is connected to the train line that connects Payerne to Morat. The bus lines Domdidier-Fribourg and Domdidier-Gletterens (direction Lake Neuchâtel) complete the connection between the lake and the capital of the canton.By entering the walls of the Diesbach manor, you enter a space outside of time, a pleasant and warm environment with a soothing atmosphere, inviting contemplation of a work with scents of yesterday, dressed in today's attire, inviting you to participate in the writing of its next chapter.Interested in visiting this exceptional property? Do not hesitate to contact us!

Travel time
-
1 / 9
2.5 rooms, 60m², CHF 1,550.–
Rue de Guillermaux 5, 1530 Payerne

Looking for a modern and new apartment?

SituationThe Guillermaux buildings are located on the right bank of the Broye, close to the city center, the commercial district, and just a few minutes from the train station. Behind the buildings is a residential area from the 20th century, as well as the Broye commercial vocational school. The new apartments offer large living spaces and are just a few steps from the city center, close to all necessary amenities.Description of your apartmentYou can look forward to a large apartment that, with many extras, will become an oasis of life. Thanks to the large glass front, the spacious living room and dining room are flooded with light. The bathroom is also modern and comfortably equipped. The fitted kitchen is covered with high-quality, easy-to-maintain materials. In all rooms, the parquet floor creates a comfortable atmosphere. You can expect a lot of storage space thanks to a spacious wardrobe in the entrance hall. The comfortable and spacious terrace/loggia completes the whole. Additionally, the apartment offers: • kitchen with all comforts • large living room • entrance hall with built-in wardrobes • 1 bedroom • bathroom • terrace/loggia • basement DetailsOn request, it is possible to rent a parking space in the underground garage directly connected to the building.The building has modern equipment, an elevator, a professional concierge service, and a playground.Call. Visit. Rent.Do you want to live close to amenities? We will be happy to help you.As a Helvetia tenant, you will receive a 40% discount on your first annual premium for a selection of Helvetia insurance policies.Our real estate offerings are diverse, do not hesitate to consult our other ads. You will find interesting rental objects under: www.helvetia.ch/immobilienThe published photos represent apartments of the same type or similar type. Differences from the actual offer are possible.

Travel time
-
1 / 14
3 rooms, 70m², CHF 1,490.–
Avenue François-Borel 52, 2016 Cortaillod

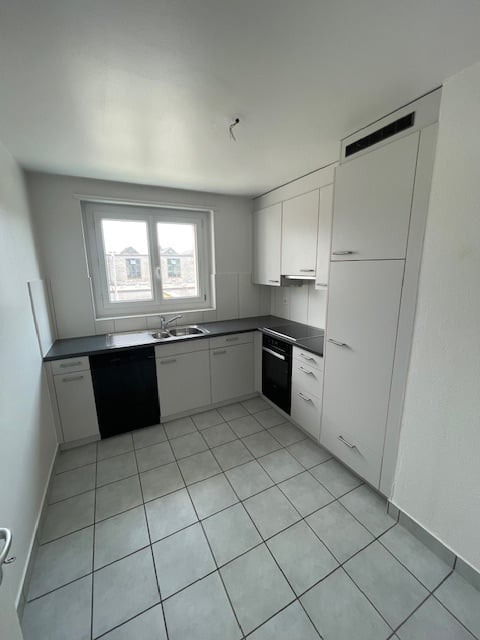
Beautiful 3-room apartment, renovated, quiet, with balcony in Cortaillod

Discover this pleasant 3-room apartment located on the 2nd floor of a well-maintained building in Cortaillod. With a living area of 70 m², renovated in 2025, it offers a modern and bright living space, available from 15.10.2026The apartment includes: • Bright rooms: Several rooms with parquet, white walls, and large windows offering views of the surrounding greenery. • Modern kitchen: Fully equipped with white cabinets, tiled floor, and built-in dishwasher. • Contemporary bathroom: White tiles, bathtub, shower, sink with lit mirror, and toilet. • Balcony: With an unobstructed view of a green field and trees • Built-in storage: Built-in closets in the hallway to optimize space. • Common garden: Well-maintained outdoor space with lawn The apartment benefits from generous sunlight and a quiet and peaceful location, ideal for fully enjoying your accommodation. Pets are welcome, and the apartment is perfectly suited for families with children.Location and amenities: Ideally located in close proximity to the lake and a river, this apartment enjoys a privileged natural environment. The Les Jordils bus stop is just a 5-minute walk away, as are the Migros supermarket and the Littoral Centre pharmacy. The Collège du Coq d'Or school is accessible within an 8-minute walk, and the Boudry Littorail train station is a 15-minute walk.A modern, peaceful, and well-connected apartment - an opportunity not to be missed in this exceptional natural setting by the lake.

Travel time
-

Other interesting objects