






5 results - Properties for rent with Balcony / Terrace: Burgdorf

1 / 13
5.5 roomsCHF 2,980.–
Farbweg 11, 3400 Burgdorf

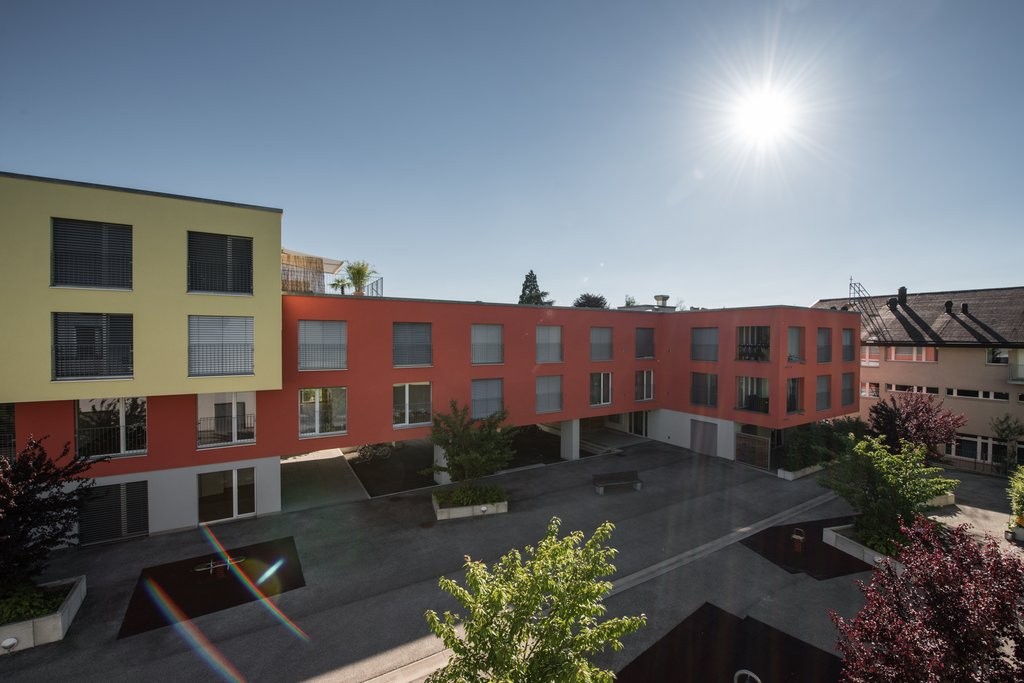
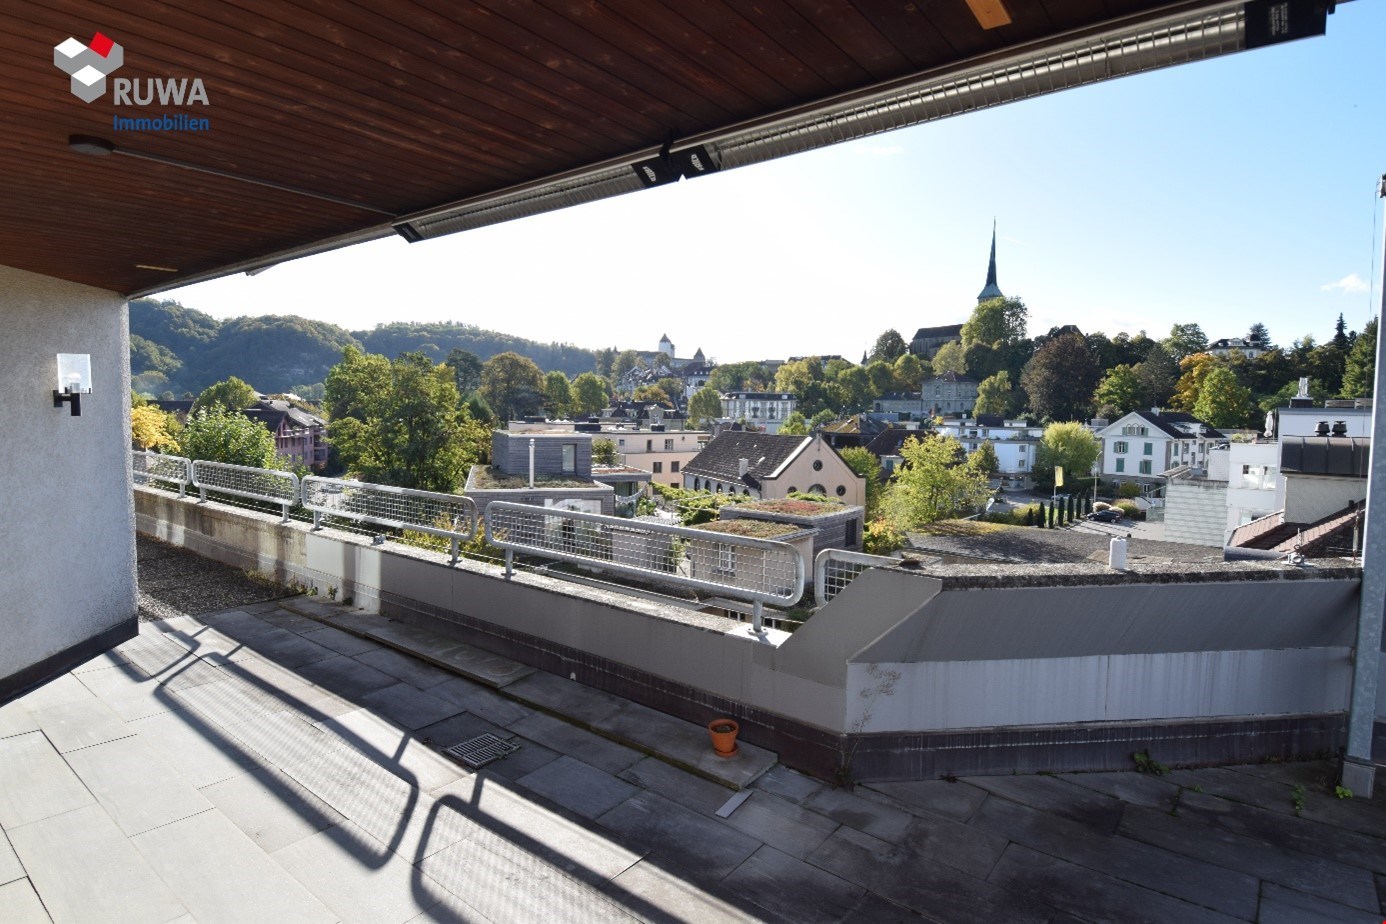
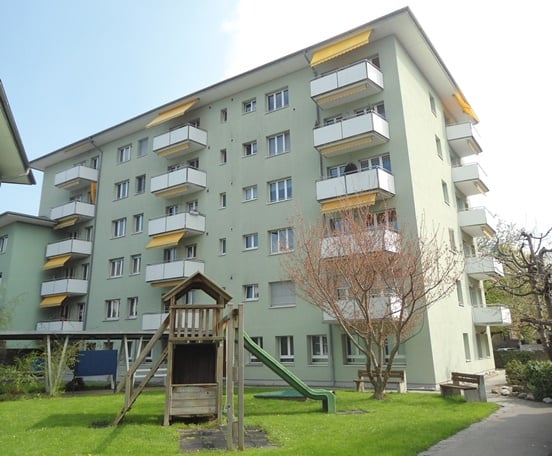
Above the roofs of Burgdorf... central attic apartment with charm

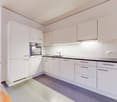
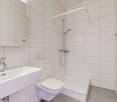
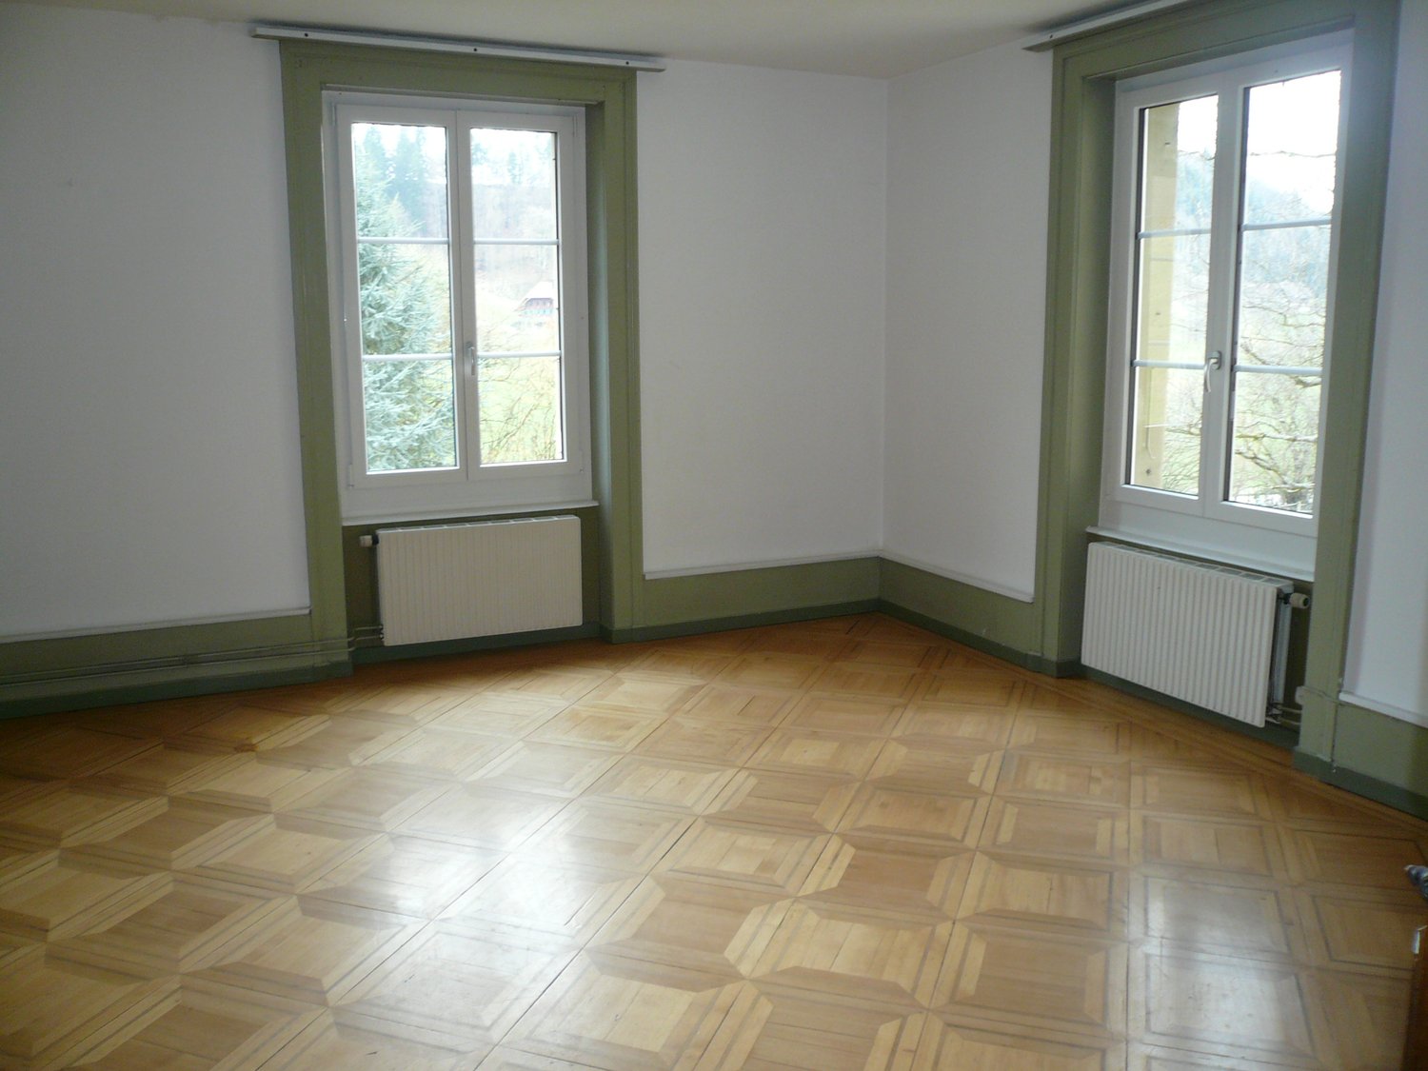
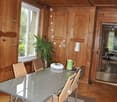
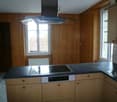
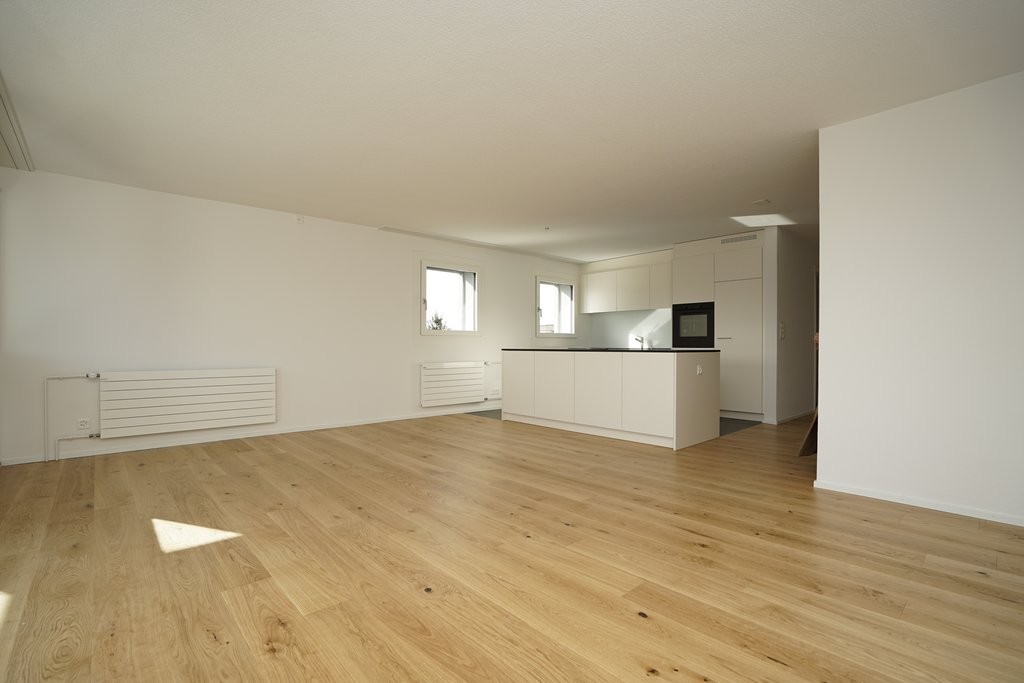
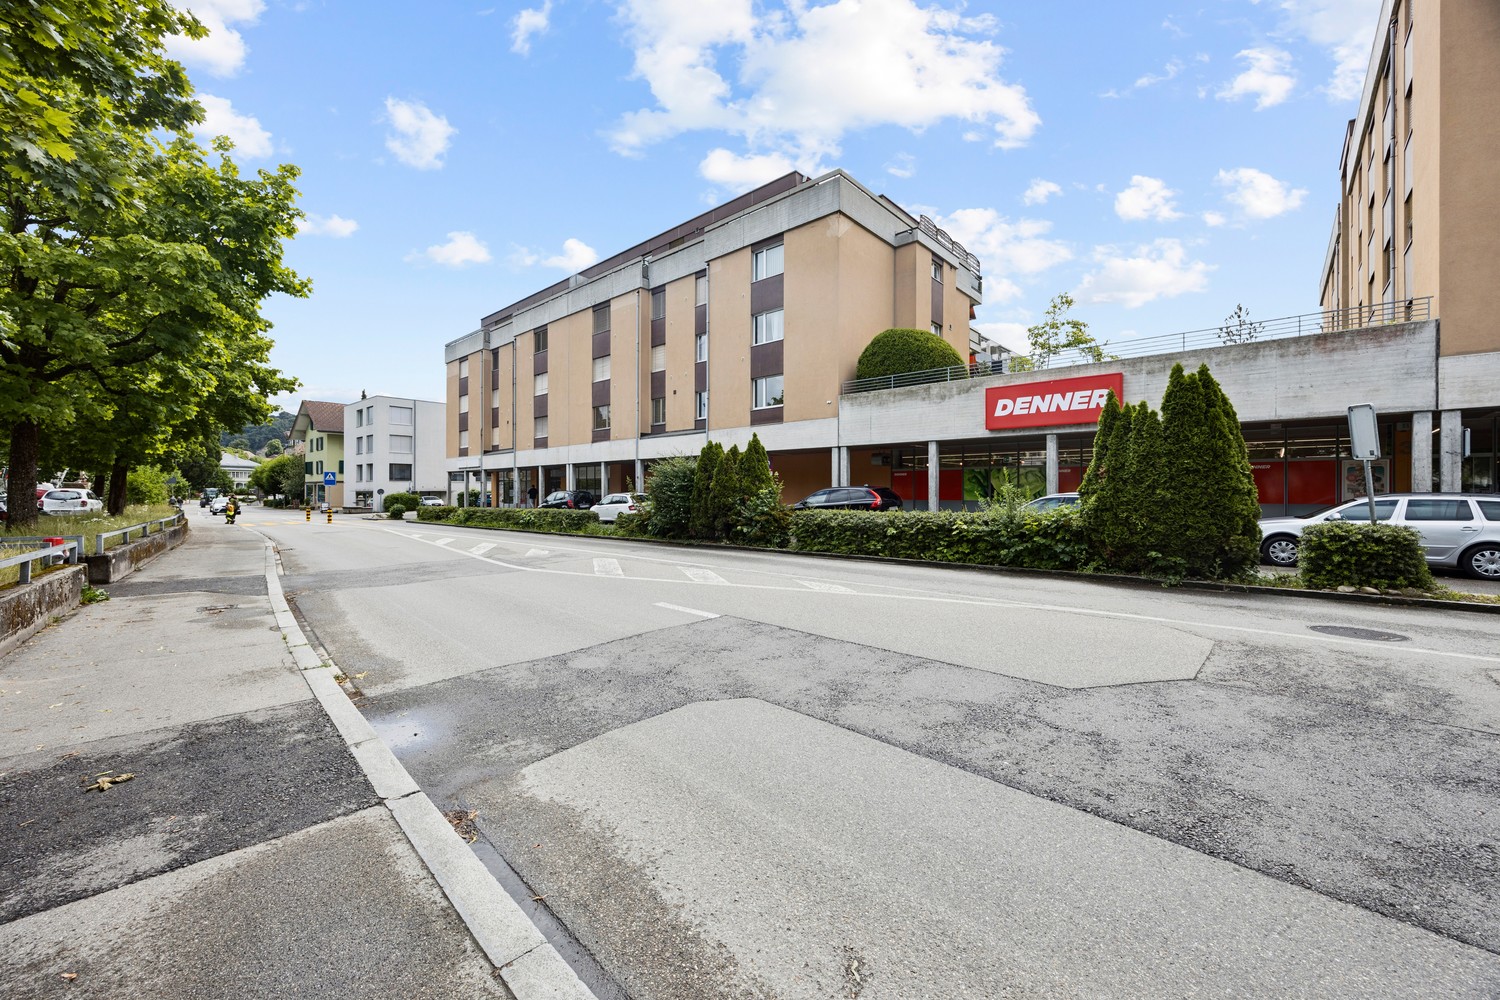
This beautiful attic apartment with a roof terrace is located in a popular residential area in the center of Burgdorf. By appointment, we rent this exclusive apartment with a certain something.The offer of public transport is practically around the corner (1-minute walk) to the bus station / Burgdorf train station.Shopping opportunities, pharmacies, restaurants, banks, and much more are within walking distance.Burgdorf offers you numerous leisure activities, such as the indoor pool and outdoor pool, the tennis hall, or the mini-golf course. For nature lovers, the Schützenmatte and Emme are ideal.The apartment offers you the following extras: • Modern kitchen with dishwasher, steamer, and integrated table (year 2015) • Natural stone floor made of Solnhofen plates in the living / dining room and in the corridor • Bathroom with shower / bathtub and bidet • Separate toilet • Four closed rooms with laminate floors (one room has its own sink and shower) • Laundry room with its own washing machine / dryer and sink • Living area approx. 160m2 • Sunny terrace with a panoramic view (approx. 190m2) • Entrance area with wardrobe and wall cabinets • Two basement rooms on the lower level • Small storage room on the living floor • Elevator available • Double parking space for an additional CHF 200.00 / month • No pets allowed Have we sparked your interest in this property? Then feel free to contact us to arrange a viewing appointment.

Travel time
-
More objects in your automatically expanded search area
17 results - Radius: + 10km
  • Aerial view of a two-story white house with a dark roof, surrounded by a well-maintained lawn and trees. A driveway leads to a garage with a parked car. The house is situated in a rural area with neighboring houses and a church visible in the background.
  • A modern two-story house with a flat roof and large windows, surrounded by green fields and trees. The house features a covered entrance and is situated in a rural landscape with additional buildings visible in the background.
  • A modern house with a swimming pool in the foreground, surrounded by trees and a green landscape.
  • Modern hallway with black tiled floor, white walls, staircase with beige steps and black railings, several doors and windows.
  • Bright, open living space with wooden floors, white walls, and large windows offering a view of the outdoors. Features a central fireplace and a pendant light fixture.
  • Modern kitchen with white cabinets, stainless steel appliances, and a dark countertop.
  • Modern, minimalist room with white walls, dark wooden floor, white table and chair, pendant lights, and a view of a staircase through an open doorway.
  • Empty room with white walls, dark grey floor, large window with view of trees, radiator below window, and a ceiling light fixture.
  • Modern bathroom with white tiled walls, black tiled floor, toilet, shower, and a view of a green landscape through a large window.
  • Spacious hallway with a wooden ceiling, dark tiled floor, and a modern metal railing leading to an upper level. Large windows offer a view of a green landscape and houses.
  • Empty room with white walls, dark grey floor, large windows with scenic view, wooden door, radiators, and ceiling light fixture.
  • Empty room with white walls, green carpet, large sliding glass doors leading to a balcony with scenic mountain view.
  • Empty room with white walls, red floor, large sliding glass door leading to a balcony, radiator, and ceiling lights.
  • Empty room with white walls, grey concrete floor, wooden ceiling, large window with view of greenery, radiator below window, and a door on the left side.
  • Modern bathroom with white tiles, a large window offering a scenic view, a sink with a modern faucet, a bathtub, a toilet, a mirror cabinet, and a showerhead.
  • Modern bathroom with dark brown tiles, a white sink, toilet, large mirror, and a window offering a scenic view.
  • 3D floor plan of a modern two-story house with open-concept living and dining areas, kitchen, bedrooms, bathrooms, and a balcony.
  • 3D floor plan of a multi-bedroom apartment with living room, dining area, kitchen, and three bedrooms, including a loft area.
  • 3D floor plan of a house with multiple rooms, including a living area, bedroom, bathroom, and garage with two cars. Features include a staircase leading to an upper level, a utility area with a washing machine, and a boiler room.
  • Floor plan of a house showing a living room, dining area, kitchen, bedroom, bathroom, entrance hall, and garage entrance.
  • Floor plan of the upper level showing a hallway, two bedrooms, a bathroom, a guest room, and a balcony.
  • Floor plan showing a basement level with a double garage, heating room, washing and drying area, protection room, and fuel tank room.
1 / 22
A modern two-story house with a flat roof and large windows, surrounded by green fields and trees. The house features a covered entrance and is situated in a rural landscape with additional buildings visible in the background.
A modern house with a swimming pool in the foreground, surrounded by trees and a green landscape.
Modern hallway with black tiled floor, white walls, staircase with beige steps and black railings, several doors and windows.
6 rooms296m²CHF 3,250.–
Premium
Burgweg 13, 3432 Lützelflüh-Goldbach

Spacious 6-room single-family house in a quiet location in Lützelflüh-Goldbach

Welcome to Burgweg 13 in 3432 Lützelflüh-Goldbach – a charming, spacious single-family house with 6 rooms and 296 m² of living space on three floors, available for rent immediately. The house, built in 1973 and renovated in 2017, combines the charm of an old building with modern comfort.The house offers the following highlights: • Spacious living area: 296 m² spread over three floors offer plenty of space for the whole family. • Inviting lounge: A spacious living area of 25.0 m² invites you to relax. • Kitchen and dining area: A functional kitchen (13.6 m²) and a separate dining area (12.5 m²) make cooking and eating together a pleasure. • Modern bathrooms: With white tiles, bathtub, shower, and a total of 3 WCs. • Fireplace: Cozy evenings are guaranteed with the existing chimney. • Balcony and beautiful view: Enjoy the view from your own balcony into the beautiful Emmental. • Garage and parking: Convenient parking directly into the house thanks to the integrated garage and additional outdoor parking space. A power outlet for electric vehicles is available in the garage. • Basement: Washing machine and plenty of storage space with its own shelter. • Large plot of land: A spacious plot with tree population, pool, and fireplace, offers plenty of space and opportunities outdoors. The house is child-friendly – the whole family feels comfortable here.Location and surroundings:The property is located in a quiet residential area, adjacent to the agricultural zone. In the summer, the house benefits from plenty of sunlight. The surroundings offer everything you need for everyday life: • Lützelflüh school: Only 4 minutes' walk away – ideal for families with children. • Coop supermarket: Can be reached in 10 minutes on foot. • Lützelflüh-Goldbach train station: Can be reached in about 11-12 minutes on foot – for a good connection to public transport with direct connections to Bern.

Travel time
-
  • Backyard with a trampoline, swing set, patio furniture, and covered seating area.
  • Modern living and dining area with a sleek black dining table, four brown chairs, a black leather sofa, a coffee table, and a TV stand with a flat-screen TV. The space features large glass doors leading to a garden, recessed ceiling lighting, and a stairc
  • Modern living room with black tiled flooring, large sliding glass doors leading to a patio, a black leather sofa, a wooden coffee table, and a small ottoman. The room features a chandelier and a view of a garden with a trampoline.
  • Modern living room with black tiled flooring, large flat-screen TV on a wooden stand, leather sofa, coffee table, dining area with chairs and island, and a view of the kitchen area.
  • Modern kitchen with white cabinets, black countertops, stainless steel appliances, and a central island with a fruit bowl.
  • Modern kitchen with black countertops, white cabinets, stainless steel appliances, and a central island.
  • Modern bathroom with white tiles, a sink, toilet, mirror, and cabinet. Includes a towel, toilet paper, and a toilet brush holder.
  • Modern shower area with white tiles, glass enclosure, and a handheld showerhead.
  • Bedroom with a single bed, desk, chair, and computer. Features a large window with blinds and a sliding glass door leading to a balcony.
  • Bright bedroom with a double bed, pillows, and a patterned bedspread. A chair is positioned near the bed, and a small desk with a mirror is visible. The room has large windows with white curtains and a sliding glass door leading to a balcony.
  • Modern bedroom with a round bed, nightstand, shelf, and large windows with curtains. The room features light-colored walls and a view of the street.
  • Modern bathroom with white tiles, black floor, double sink, bathtub, toilet, and large window.
  • A modern bedroom with a bed, nightstand, chair, and wardrobe. A large picture frame hangs on the wall, and a suitcase is placed on the floor.
1 / 13
5.5 rooms144m²CHF 3,250.–
Top
Solothurnstrasse 38, 3303 Jegenstorf

Modern 5.5-room single-family house with large garden in Jegenstorf

As of January 1, 2027, we are renting this exclusive and extremely well-maintained 5.5-room single-family house in a quiet and family-friendly location in Jegenstorf. The property impresses with its modern architecture, high-quality finish, and very spacious, bright room layout. Please note that there is a separate apartment in the basement of the property, which is rented out.Your highlights at a glance:• Living area: Approx. 144 m² spread over 3 floors (including 25 m² fully developed, heated living/hobby room in the basement).• Open, bright living and dining area with elegant, dark plank floor and modern built-in kitchen.• Bedrooms: 3 bright rooms on the upper floor with charming, extra-high roof slopes.• Bathrooms: Luxurious main bathroom with bathtub & double sink on the upper floor, separate shower toilet on the ground floor.• Outdoor area: Large, completely fenced garden with inviting sun terrace and modern shading.Conditions & Rental Agreements:• Parking: 1 covered carport space and 2 outdoor parking spaces are fully included in the rent (a third outdoor space remains reserved for the owner).• Environment & Garden: The usual garden maintenance (lawn mowing, weeding) and winter service (snow removal) are the responsibility of the tenant. Larger maintenance work on the property is carried out in consultation with the owner.• Operating & Additional Costs: Household electricity, water/sewage, and waste disposal fees are paid directly by the tenant to the utilities. The costs for the geothermal heating system are transparently regulated as additional costs in the rental agreement.• Pets: Keeping dogs and cats is warmly welcome in this property.Have we sparked your interest? We look forward to your contact via the form for a viewing appointment!

Travel time
-
  • A peaceful rural landscape with green fields, scattered trees, and a few houses in the distance under a partly cloudy sky.
  • A two-story house with a garage, surrounded by a paved driveway and a small landscaped area with a tree and shrubs.
  • Two-story house with a garage and driveway, surrounded by greenery and trees.
  • A gravel driveway leading to a wooden house with a covered entrance, surrounded by greenery and potted plants.
  • A lush garden with various trees, shrubs, and flowering plants, surrounded by green fields and hills under a clear blue sky.
  • A panoramic view of a rural landscape with fields, grazing cows, trees, and a small house in the distance.
  • A lush garden area with a grassy path, surrounded by dense foliage and trees, with a small structure visible in the background.
  • Lush garden with a well-maintained lawn, surrounded by trees and flowering shrubs under a clear blue sky.
  • Aerial view of a rural garden area with a small wooden shed, surrounded by lush greenery, trees, and a grassy field extending into the distance.
  • Lush green garden with well-maintained lawn, various shrubs, and trees, surrounded by rolling hills and a forested area in the background.
  • A panoramic view of a rural landscape at sunset, featuring rolling hills, fields, and scattered trees.
  • Hallway with tiled floor, wooden door, shoe rack, and small shelf with various items.
  • Hallway with tiled floor, wooden staircase, open door leading to bathroom, and a vacuum cleaner placed near the stairs.
  • Cozy living room with a red sofa, white pillows, a coffee table, potted plants, and a floor lamp near the windows.
  • A cozy, well-furnished room with wooden beams on the ceiling, tiled floor, and large windows. Features include a sofa, dining table with chairs, bookshelf, and various plants.
  • A cozy living room with a green-tiled fireplace, a red sofa, a small wooden table, and a kitchen area with cabinets, a sink, and a dishwasher.
  • {"type": "Kitchen", "objects": ["dishwasher", "oven", "sink", "faucet", "cupboard", "fridge", "oven", "faucet", "cupboard", "cupboard", "cupboard", "cupboard", "cupboard", "cupboard", "cupboard", "cupboard", "cupboard", "cupboard", "cupboard", "cupboard",
  • Brick-paved patio area with wooden furniture, greenery, and a small table and chairs.
  • Outdoor storage area with wooden walls, stone pillar, and various stored items including crates, tools, and a lawnmower.
  • A small bathroom with beige tiles, a white sink, a toilet, a mirror, a small wooden shelf holding toiletries, and a towel hanging on the wall.
  • Wooden hallway with a staircase, wooden railing, and a small window. A small wooden cabinet with drawers is visible on the left side.
  • Wooden-floored hallway with white walls, wooden doors, and a small bench on the right side.
  • A cozy, well-lit room with wooden flooring, a large window, a small table with a vase of flowers, a shelf with books and storage boxes, and a wicker stool with books and a box on top.
  • Cozy bedroom with wooden ceiling beams, large windows with striped curtains, a bed with a floral duvet, a potted plant, a nightstand, and a large mirror.
  • A well-lit room with wooden flooring and a slanted wooden ceiling. It features a large desk with a chair, a printer, a computer tower, a monitor, and a speaker. There are also drawers and a curtain covering the windows.
  • Bathroom with a bathtub, shower curtain, toilet, washing machine, and a black bath mat on the floor.
  • {"type": "Furnished Room", "objects": ["table", "stool", "cup", "bottle", "cupboard", "curtain", "stool", "cupboard", "stool", "stool", "stool", "stool", "stool", "stool", "stool", "stool", "stool", "stool", "stool", "stool", "stool", "stool", "stool", "s
  • Panoramic view of a rural landscape with fields, scattered trees, and distant hills under a clear blue sky.
  • Topographic map showing terrain contours, elevation lines, and labeled locations including Sumiswald and Trubschwald.
  • A colorful painted rooster sculpture stands on a bed of rocks in a garden setting, surrounded by greenery and a scenic view of hills and trees.
1 / 30
5.5 rooms140m²CHF 2,100.–
Top
Eichli 1252, 3452 Grünenmatt

Spacious 5 1/2-room apartment in Emmental

Welcome to this beautiful, rustic and spacious ground floor/upper floor apartment with plenty of storage space and a lovely garden near Grünenmatt/Trachselwald/Sumiswald. The two-story wooden house "Eichli" combines rural charm with modern living comfort on a spacious 140 m² living area. Floor slabs on the ground floor and parquet on the upper floor. Ideal for all who appreciate the quiet country life.The apartment offers: • Cozy living room: With characteristic wooden ceiling beams, large windows – perfect for cozy evenings. • Dining room with tile stove and direct access to the covered terrace. • Separate storage room on the ground floor. • Well-equipped, large kitchen with wooden cabinets, dishwasher, oven, and plenty of storage space. A wooden stove from old times complements the modern kitchen offer. • Four smaller and larger rooms on the upper floor with wooden ceiling beams, parquet floors, and windows with a view of the surrounding landscape. Ideal for bedrooms, office, hobby room, children's room. • Two bathrooms: One with a bathtub and washing tower on the upper floor, the other with a shower on the ground floor. • Beautiful, landscaped garden with shrubs, bushes, and trees directly in front of the apartment with an unobstructed view of the gentle hill landscape of the Emmental. • Separate basement. • Own spring with high water quality. Alternative heating combined with photovoltaics. • Garage(s): Directly at the house. Two can be rented for CHF 60.00 each. In summary: The spacious ground floor/upper floor apartment with a lot of charm and storage space, large, modern kitchen on the ground floor, tile stove in the dining room with direct access to the covered terrace, large living area, separate toilet with shower on the ground floor, bathroom, toilet, and washing tower on the upper floor with four rooms is located in a renovated and exclusive property in a beautiful, quiet, and sunny location near Grünenmatt, Trachselwald, and Sumiswald.Own spring with high water quality, alternative heating combined with photovoltaics, separate basement room. Covered garage spaces can be rented for CHF 60.00 each.Location and surroundings: The apartment is located in a quiet, sunny spot in the Emmental. The surroundings are impressive with a panoramic view of green fields and gentle hills – a real natural idyll. Nearby is the Haflinger center and the historic Trachselwald castle, which invites you to take trips. The Grünenmatt train station is about a 10-minute walk away, and the Trachselwald bus stop is about a 9-minute walk.We are looking for reliable, serious, and solvent tenants who enjoy living in the great outdoors on a beautiful, renovated, and well-maintained property with their own garden.

Travel time
-
  • House. Aerial view of a modern house with solar panels, green lawn, and surrounding houses.
  • House. Aerial view of a modern house with a green lawn and solar panels on the roof.
  • House. Modern house with a green lawn, solar panels on the roof, and a balcony on the second floor.
  • House. Modern house with a glass extension, black roof, and green walls. Surrounded by trees and other houses.
  • Kitchen. Modern kitchen with white cabinets, black countertops, and a sink with a faucet.
  • Unfurnished Room. Empty room with white walls, black tiled floor, wooden beams, and glass doors leading to a balcony.
  • Unfurnished Room. An empty attic room with wooden flooring, white walls, a wooden ceiling, a sliding door, and a window with a wooden sill.
  • Bathroom. Modern bathroom with a double sink, large mirror, and built-in cabinets.
  • Unfurnished Room. Empty room with wooden beams, glass doors, and a circular window. Tiled floor.
  • Kitchen. Modern kitchen with white cabinets, black tiled floor, and a double oven.
  • Bathroom. Bathroom with a corner bathtub, shower head, faucet, and white toilet.
  • Furnished Room. A room with a wooden floor, glass railing, and a sink with a faucet. The room has a white wall and a wooden beam.
  • Building. A modern building with a black roof and glass windows. The building has a green roof and a white wall. The building has a glass door and a glass window with a white frame. The building has a black gutter and a black pipe. The building has a blac
  • Corridor / Hallway. Empty corridor with white walls, blue floor, and recessed ceiling lights.
  • Unfurnished Room. Completely empty room with white walls, white floor, and a small window. A single ceiling light is present.
  • Corridor / Hallway. Modern staircase with glass steps and wooden treads, black metal handrail, and glass panels.
  • Floor Plan. Floor plan with living room, kitchen, 2 bedrooms, 2 bathrooms, and a dining area.
1 / 17
5.5 rooms160m²CHF 2,850.–
Top
Innere Schachenstrasse 21, 3315 Bätterkinden

Large attic apartment with balcony including gallery in PlusEnergy house

The property was built in 2018. The attractive floor plan leaves several possibilities open, such as families, shared flats or couples. The apartment is wheelchair accessible (excluding the gallery floor) and offers the following advantages:The household electricity up to 4000 kWh per year is included in the rent. • Additionally, 90sqm of gallery space • Rent guarantee for 5 years • Elevator • Open-plan kitchen with dishwasher, steamer, oven and refrigerator • Bathroom with bathtub, double sink and toilet • Sliding glass door from bedroom to bathroom • Separate toilet with shower and sink • Washing machine and dryer • Ceramic tiles throughout the apartment • Balcony 54sqm • Sunshade on the south side • Multimedia outlets in every room (2 in the living room) • Central vacuum system in the technical room with 2 suction outlets per apartment • All shutters electrically operated • Balcony lighting dimmable • Outdoor socket on balcony • Generous lawn area for all tenants to use • One key for apartment door, main entrance on the ground floor, bicycle room in the basement, hobby room/cellar and mailbox • Controlled apartment ventilation with remote control (ventilation unit in the technical room) • Parking spaces and hobby room can be rented optionally. • Hobby room CHF 100.- • Parking space open CHF 50 • Parking space covered CHF 70.- https://avi-immobilien.ch/de/wohnung-dachgeschoss

Travel time
-
  • A modern two-story house with a brown tiled roof, large windows, and balconies, situated in a rural landscape with green fields and trees.
  • Modern bathroom with a white sink, toilet, mirror, and a potted plant. The walls are tiled in a neutral color, and the floor is tiled as well. A towel hangs on the wall, and a small decorative item sits on the counter.
  • Modern, minimalist laundry room with a washing machine, refrigerator, and built-in storage cabinets.
  • Modern living room with a spiral staircase leading to an upper level, featuring a grey sofa, white armchair, coffee table, and potted plant.
  • Modern kitchen with light grey cabinets, black countertop, island, built-in oven, and range hood. Natural light from large windows.
  • Open-plan living and dining area with modern furniture, including a sofa, coffee table, dining table, and chairs. The space features large windows, a sleek kitchen area, and decorative elements like a vase with flowers and a floor lamp.
  • Bright bedroom with wooden slanted ceiling beams, large window, bed with patterned bedding, nightstand with lamp, and built-in wardrobe.
  • Modern bathroom with a glass-enclosed shower, a sink with a dark wooden cabinet, a bathtub, a toilet, and a small rug on the floor. The ceiling has exposed wooden beams and skylights.
  • Empty attic space with wooden beams, wooden floor, and a large window showing a view of the outdoors.
1 / 9
5.5 rooms137m²CHF 1,950.–
Top
Trachselwaldstrasse 49, 3452 Grünenmatt

First occupancy - Spacious 5.5-room maisonette apartment

Due to a personal change, we are looking for a suitable subtenant from 01.10.2026 or by agreement for this high-quality first-occupancy apartment. Since we were not able to occupy the apartment ourselves, there is the opportunity to take over a modern new building apartment in the first occupancy. The modern 5.5-room maisonette apartment at Trachselwaldstrasse 49 in Grünenmatt convinces with a well-thought-out room layout, high-quality materials, and numerous practical built-in solutions. With approximately 137 m² of living space and an additional hobby room (approximately 24 m²), it offers generous space for living, working, and leisure activities and is ideal for families or couples. The apartment offers, among other things: • First occupancy • Bright living and dining area • Modern, open kitchen • Sunny balcony with recess • Three bedrooms • Spacious hobby room • Bathroom with shower and bathtub • Separate guest toilet • Household room with washing machine, dryer, and freezer • Practical built-in closets and plenty of storage space • Basement compartment and additional storage room • Heating via district heating • Kindergarten, school, and train station are within short distance Rent including ancillary costs: CHF 1'950 per month (1 parking space included) Additional parking space: CHF 135 per monthWe look forward to your contact or application if you are interested.

Travel time
-
1 / 6
  • Balcony / Terrace
  • Parking space
  • Garage
6.5 roomsCHF 2,600.–
Top
3473 Alchenstorf

IDEAL FOR GARDENING ENTHUSIASTS AND SELF-SUFFICIENT INDIVIDUALS

This cozy 6.5-room single-family home in Alchenstorf is ideal for families, couples with space needs, or people who enjoy gardening and outdoor living. Look forward to a completely newly renovated bathroom, a large, well-equipped kitchen, and parquet floors in all rooms. The spacious garden with a covered terrace and chimney invites you to long evenings. Berry, vegetable, and flower beds enable self-sufficiency.All heating and ancillary costs are not included in the rent and are borne by the tenant. This BETTERHOMES offer is characterized by the following advantages:- completely newly renovated bathroom- large, well-equipped kitchen- spacious garden with covered terrace and chimney- berry, vegetable, and flower beds for self-sufficiency- washing machine and dryer- cozy tile stove with bench- large cellar, partly with natural floor- parquet floors in all rooms- separate toilet with sink- garage and parking spaces in front of the house- and, and, and ...Interested? Contact us for a non-binding viewing!Not found anything suitable? Over 2,000 more offers at: www.betterhomes.ch - the real estate fair mediatorDo you want to market a property yourself?Take advantage of our know-how: https://www.betterhomes.ch/de/profitierenDo you want to have a property valued?Find out its value now through our free valuation, immediately and non-binding!https://www.betterhomes.ch/de/knowledge/estimationMore detailsLocation: goodCondition: goodBathrooms / wet cells: 2 (1x shower / toilet / sink, 1x toilet / sink)Heating system: oil heatingPublic transport: bus stop, 300 mSchools: primary and secondary school, 1.8 kmShops: bakery, 900 m / village shop, 1.3 km

  • Balcony / Terrace
  • Parking space
  • Garage
1 / 15
5.5 rooms95m²CHF 1,995.–
Länggässli 24, 3454 Sumiswald

Totally renovated, bright 5.5-room apartment in Sumiswald

Welcome to this spacious and family-friendly 5.5-room apartment in Sumiswald! This apartment offers everything your heart desires on approximately 95 m² of living space - ideal for families or people who appreciate a lot of space and comfort.This property impresses with the following highlights: • First rental after total renovation • spacious bathroom with bathtub • guest toilet with sink • balcony - perfect for relaxing • quiet location • connection for washing machine and dryer available • child-friendly - ideal for families, the kindergarten is located right next door Location and infrastructure: Sumiswald offers an idyllic location in the Emmental with a good connection to public transport. The next bus stop Sumiswald Arch can be reached in just 5 minutes on foot. Direct trains to Bern operate from Sumiswald station. The connection to the towns of Langnau and Huttwil is also very good. Various shopping facilities such as the VOI supermarket, Coop, pharmacy, drugstore, bakeries, and other specialist shops are available for daily needs. This apartment is available immediately and is just waiting to become your new home. Enjoy the quiet country life with all the necessary amenities within reach. In total, four 5.5-room apartments are available for rent after the renovation.Would you like to visit the property? Please contact us today.

Travel time
-
1 / 13
5.5 rooms125m²CHF 3,000.–
Schulhausstrasse 20, 3052 Zollikofen

Bright 5.5-room apartment with balcony for rent in Zollikofen

This 2025 freshly renovated, bright 5.5-room apartment on the 2nd upper floor (top floor) of a well-maintained 7-party house on Schulhausstrasse in Zollikofen offers approximately 125 m² of living space and a sunny balcony - ideal for families and couples.Highlights at a glance • Spacious living/dining area: with extensive window fronts and bright oak parquet • New kitchen (2025): modern appliances, plenty of storage space, clear lines • 4 well-cut rooms: perfect for sleeping, children & home office • 2 wet cells: main bathroom with bathtub, shower & WC; guest WC with additional shower • Comfort in everyday life: own washing tower in the apartment, practical reduction with built-in units • Outdoor space: sunny balcony approx. 6 m² • Additional areas: basement compartment approx. 12 m² • Building & technology: year of construction 1972, completely renovated in 2025; efficient district heating, radiators • Location: child-friendly, shopping & public transport in a few minutes; S-Bahn/RBS to Bern in 6-7 minutes • Parking: optional parking space for CHF 120/month Rental conditions • Net rent: CHF 2,700/month • Additional costs (flat rate/advance): CHF 300/month • Gross rent: CHF 3,000/month • Availability: by arrangement This modern renovated apartment combines style, space and everyday practicality - convince yourself on site.

Travel time
-

Suggested properties for you based on search results

Other interesting objects