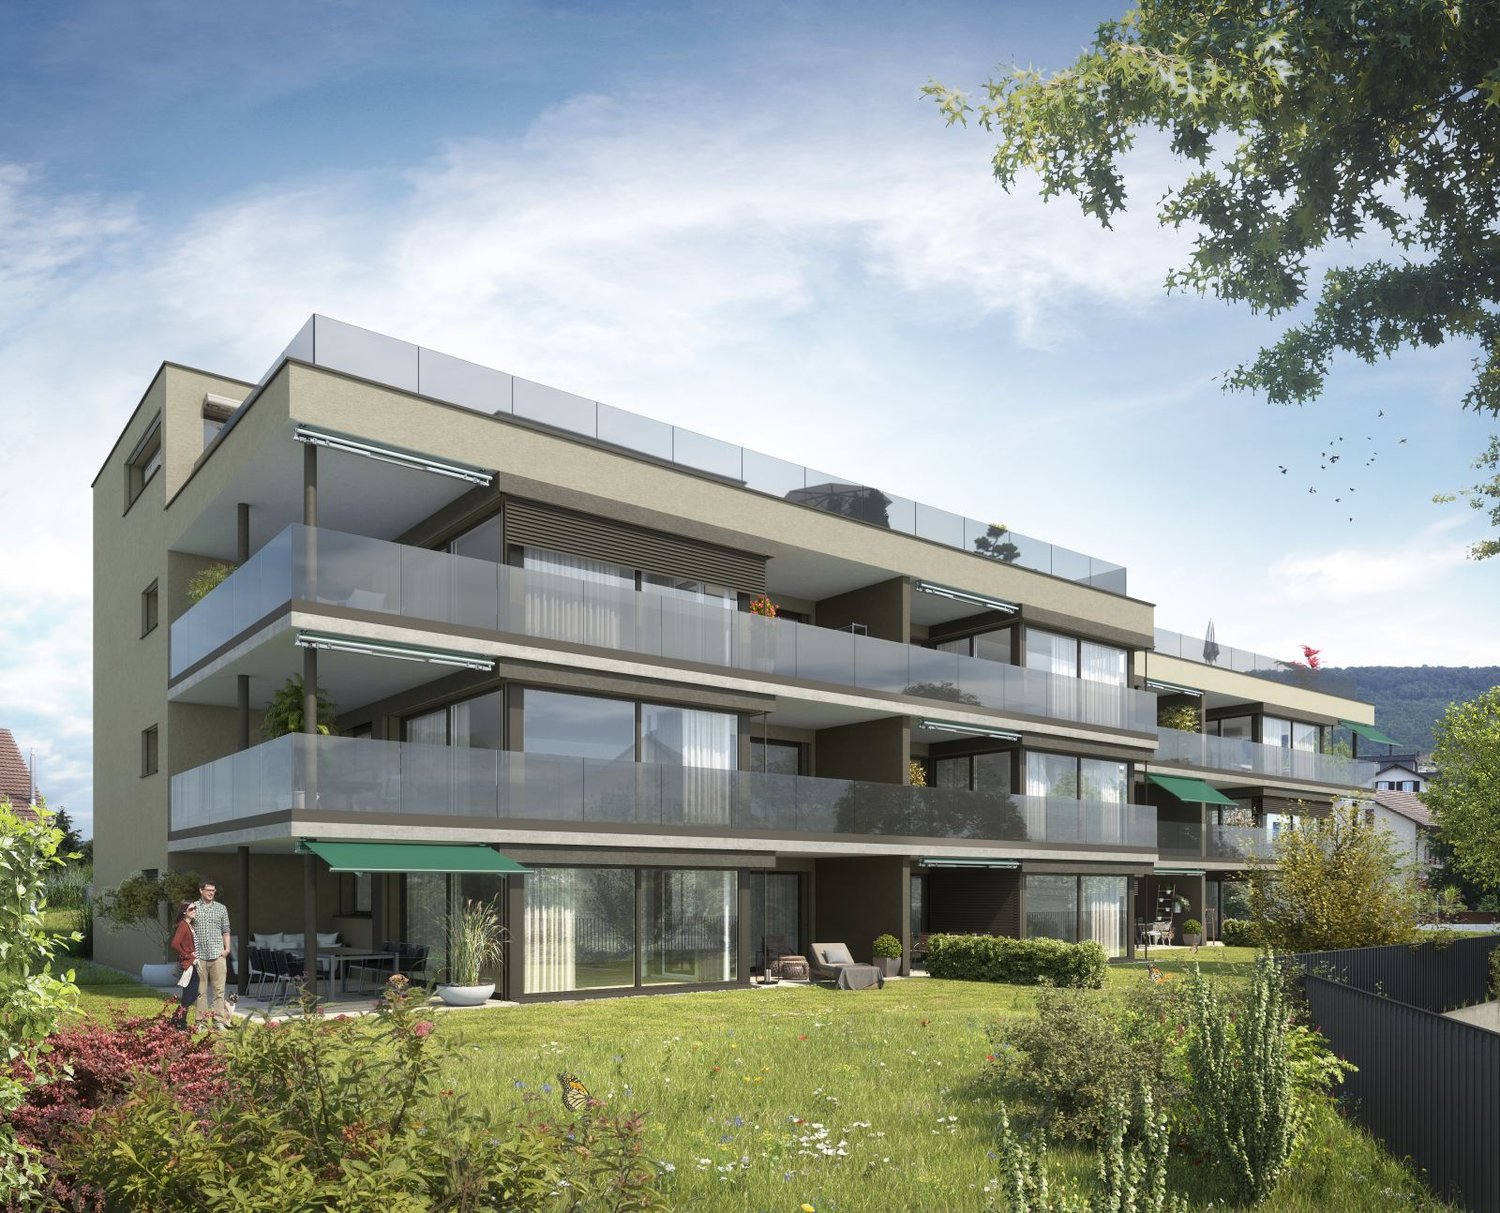
1 result - Properties for rent with Balcony / Terrace: Bözberg

1 / 15
5.5 rooms, 176m², CHF 3,100.–
Haldenweg 1, 5225 Bözberg

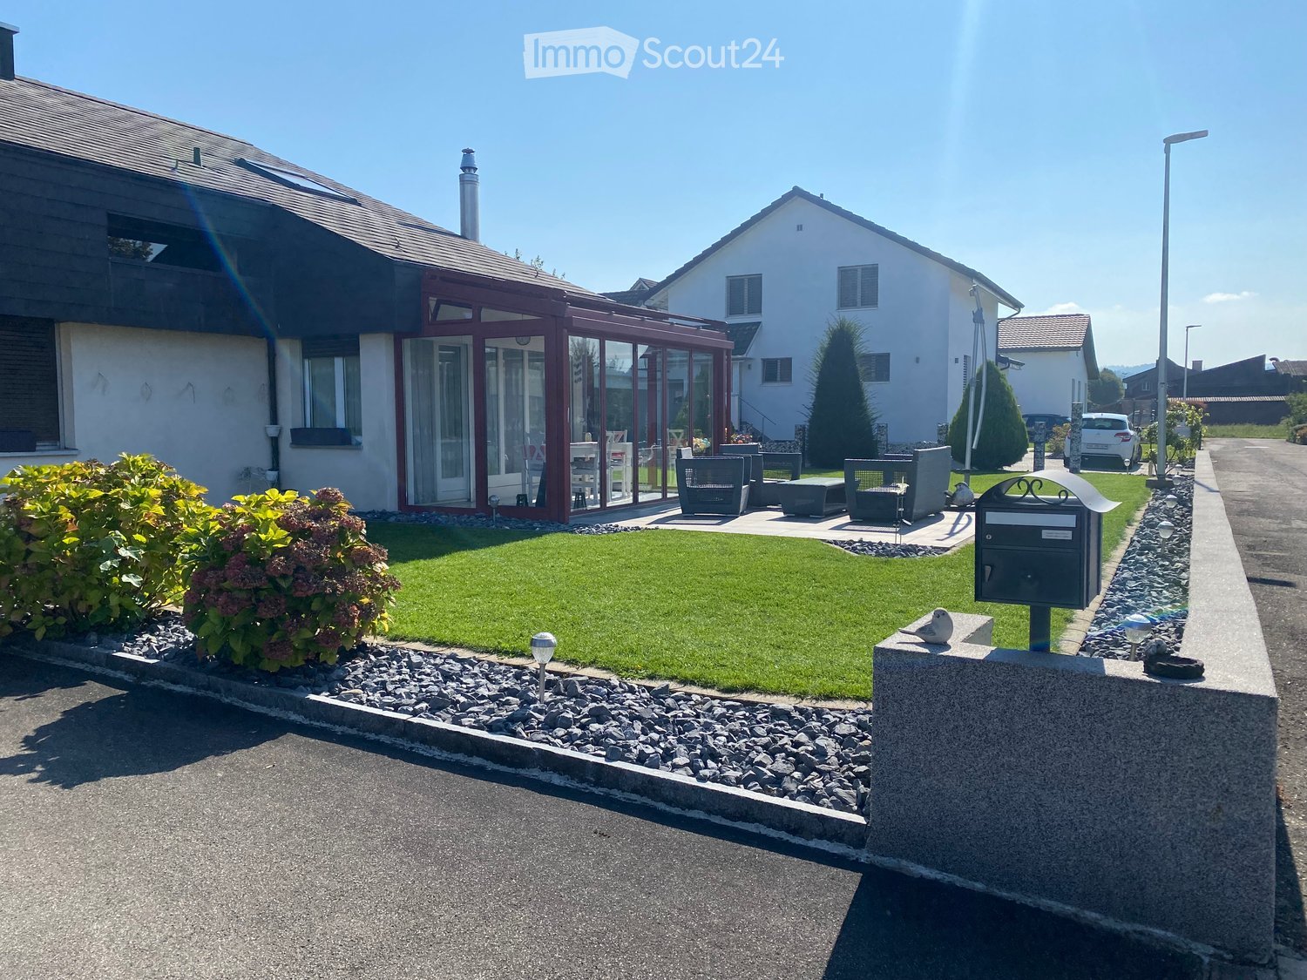
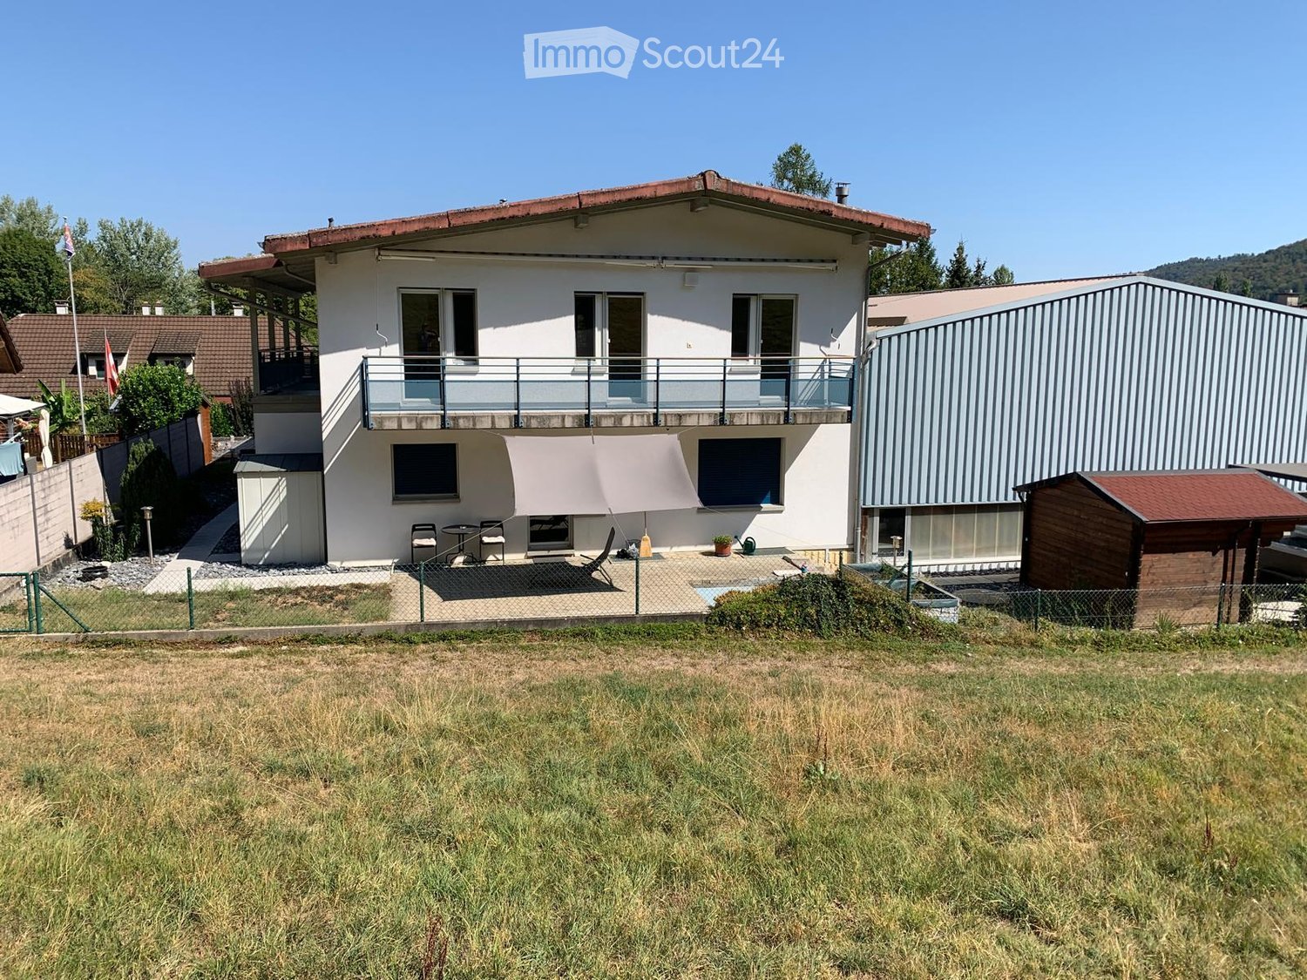
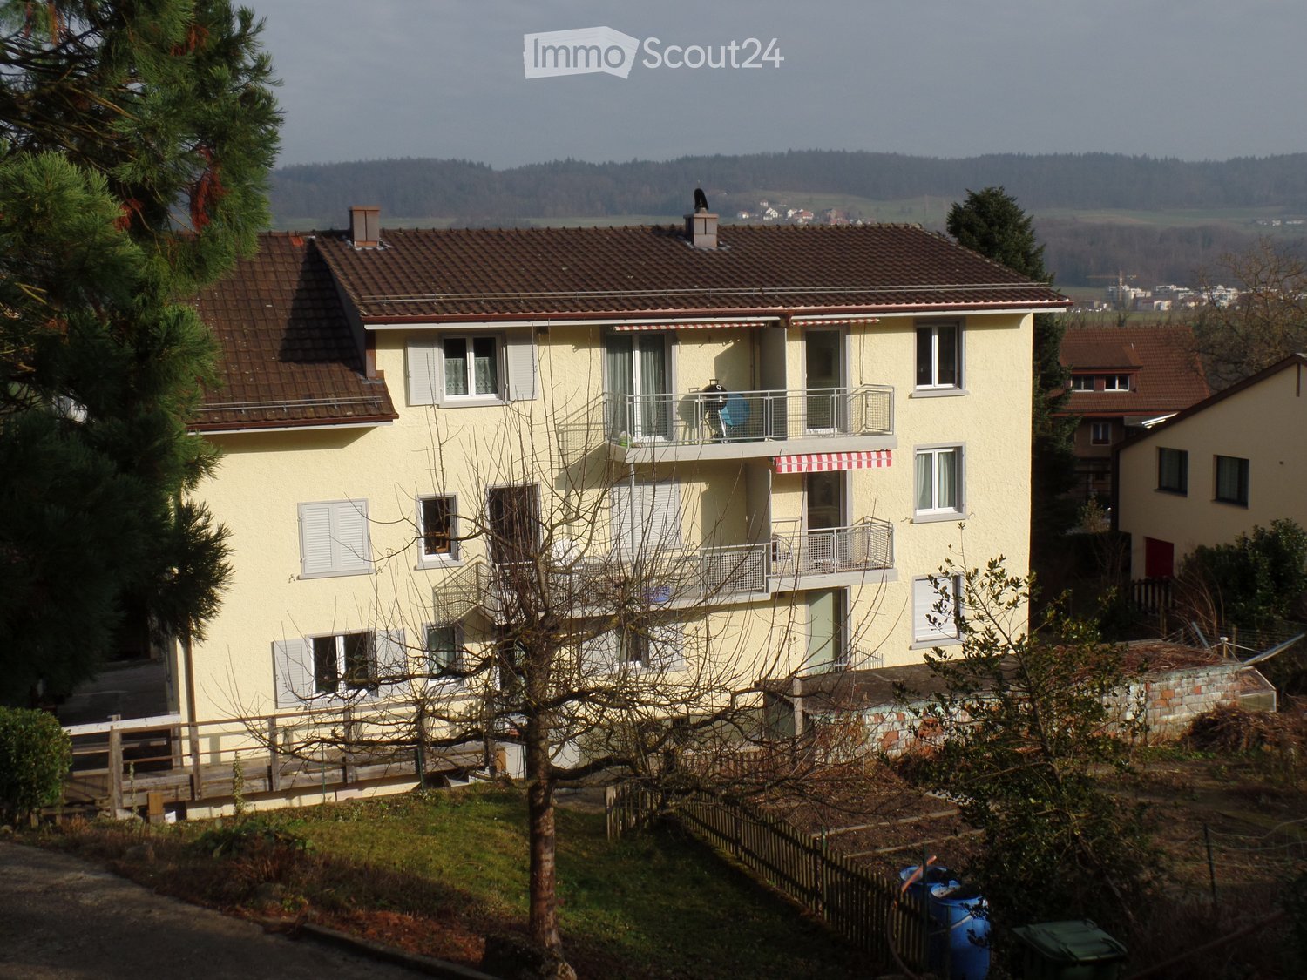
Detached 5.5-room single-family house with ancillary rooms à 35 m2 and double garage.

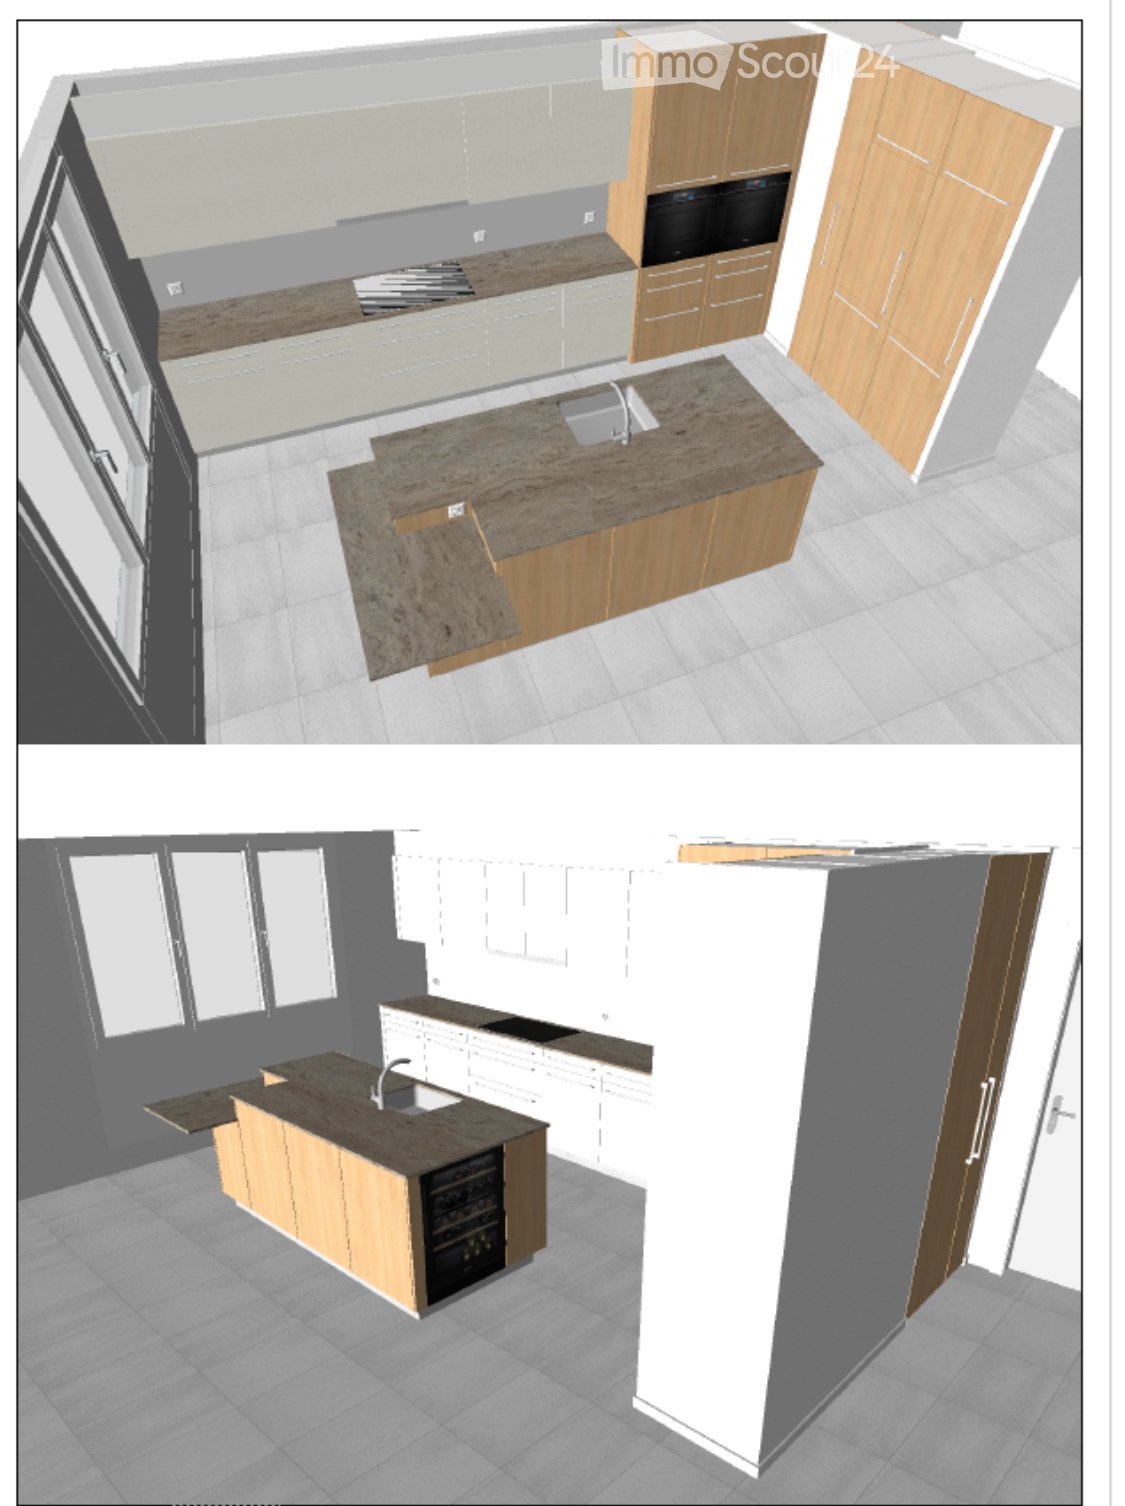
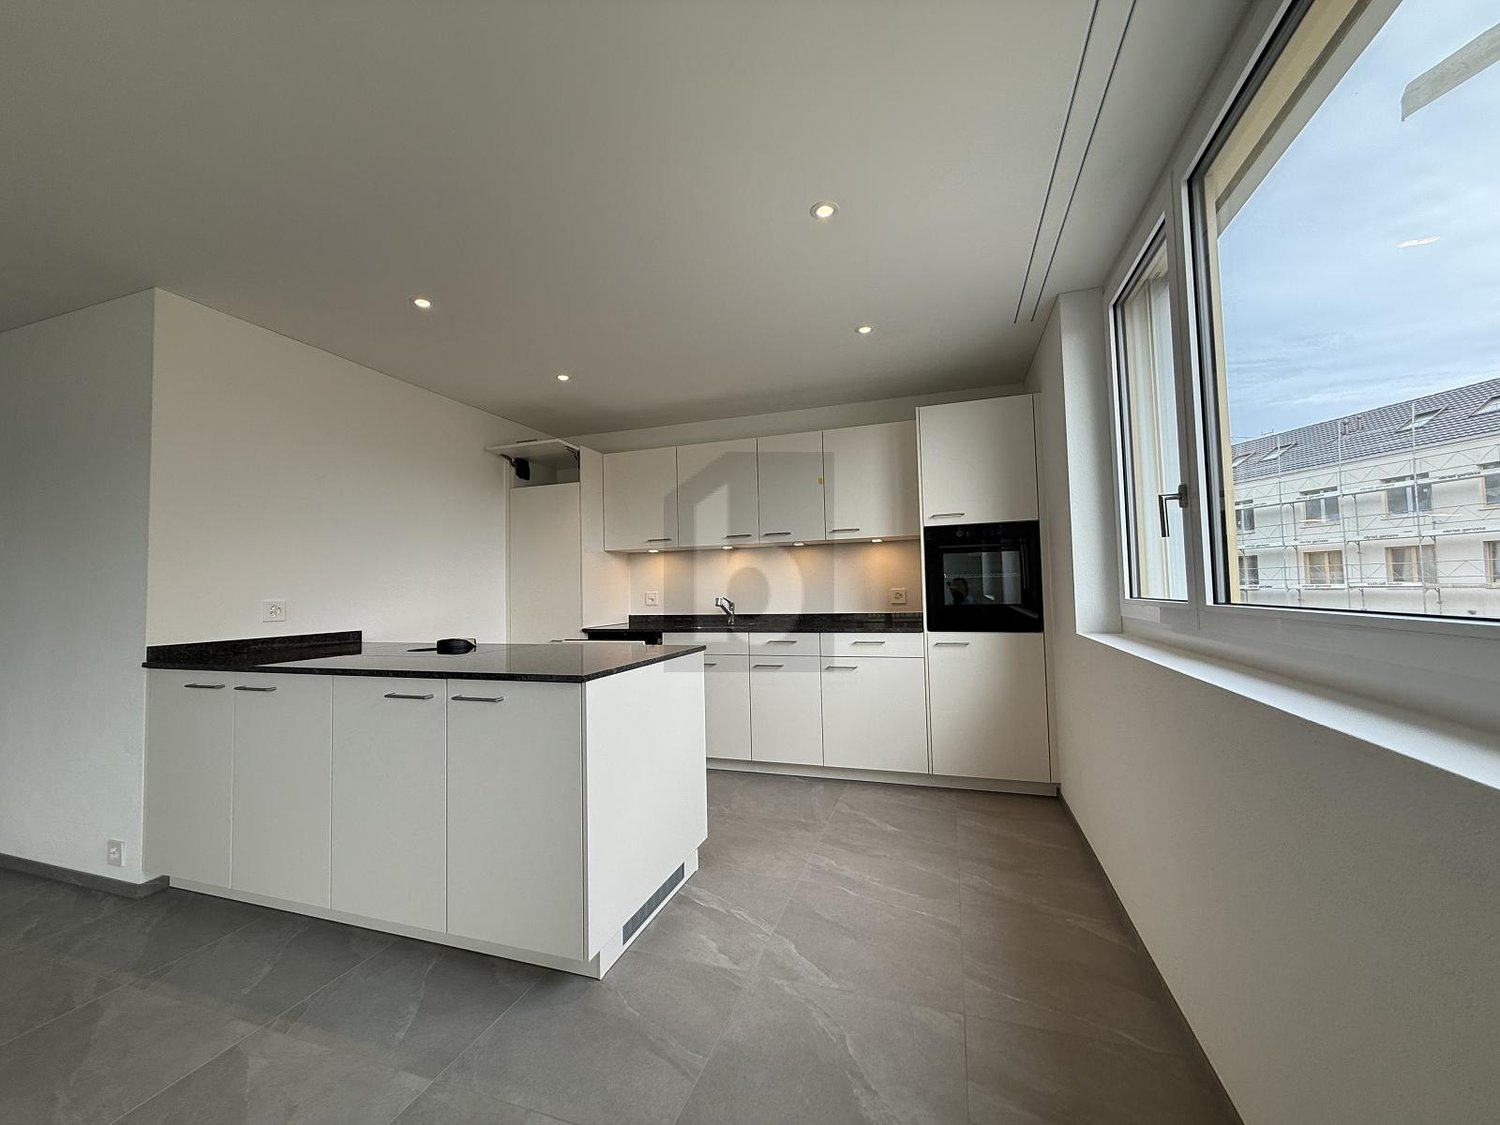
Six minutes' drive from Brugg, this family-friendly, very well-maintained single-family house is located in a sunny residential area. The kitchen and bathrooms were completely renovated in 2023, and the surfaces were refurbished. The bungalow-style house delights with its convenient and very practical floor plan and the versatile garden with various seating areas.The bus stop with regular connections to the center of Brugg and the rapid train and S12 train station, as well as to Frick, can be reached within a one-minute walk. The centers of Zurich, Zurich Airport, Basel, Olten, and Bern can be easily and quickly reached by train. Connections to the highway network are located in Birrfeld and Frick.The following highlights await you:Ground floor: • Spacious entrance hall with space for shoes and jackets. • Sunny living area with a cozy fireplace and access to the winter garden. • Modern, large, and high-quality kitchen with plenty of workspace, oven, steamer, ceramic glass cooktop, extractor hood, dishwasher, large refrigerator, and direct access to the winter garden. • Bright, heated winter garden with a Swedish stove and a view of the garden. • Walk-in shower, toilet, washbasin with under-sink cabinet, and window. • Bathroom with bathtub, toilet, washbasin with under-sink cabinet, and window. • Three bright bedrooms or home offices with direct access to the east-facing balcony. Basement: • Additional home office or bedroom, ideal as a fitness room. • Utility and laundry room with washing machine, dryer, sink, and oil heating. • Large hobby room, perfect for DIY enthusiasts. • Two cellar rooms for storage. Additionally: • Spacious double garage with additional space for bicycles and strollers. • Outdoor parking space. • Attic with ladder access and extended storage space. The property is also suitable for families who value a beautiful home with a large surrounding area, as well as for people who need a perfect home office space or require space for a hobby. The ancillary costs are borne directly by the tenant.Do you see your future in this house? Then contact us and arrange a viewing appointment. We look forward to your contact.

Travel time
-
More objects in your automatically expanded search area
20 results - Radius: + 10km
  • Well-maintained garden with a lawn, patio seating area, and a mailbox. The house features a modern design with large windows and a covered patio area.
  • Modern single-story house with a dark grey roof, white garage door, and large entrance doors with glass panels. The driveway is paved, and there is a covered carport on the left side.
  • Well-maintained garden with a stone table, benches, and a barbecue, surrounded by gravel and a modern fence.
  • A modern hallway with dark tiled flooring, a purple hanging chair, a small table with a plant, a mirror, and a decorative rug with a heart design.
  • Modern bathroom with white tiles, black countertop sink, toilet, mirror, and storage cabinet. Includes a wicker basket on the toilet tank and a soap dispenser on the sink.
  • Modern living room with white leather sofa, coffee table, fireplace, large windows with sheer curtains, and a television on a stand.
  • Modern kitchen with white cabinets, granite countertops, and various appliances including a refrigerator, oven, coffee maker, and toaster. Shelves hold decorative items and bottles.
  • Modern bathroom with dark tiled floor, white walls, toilet, sink, radiator, and a towel hanging on the side. A large window with blinds offers a view of the outside.
  • Modern living room with a sofa, coffee table, television, refrigerator, and a chair. The room features a patterned rug and a sleek, contemporary design.
  • A modern bedroom with a white upholstered bed, floral bedding, nightstands with lamps, and large windows with sheer curtains.
  • A small bedroom with a single bed, pink floral bedspread, nightstand, mirror, and a small table with a cup.
  • Well-organized walk-in closet with black and white checkered flooring, white built-in wardrobe with multiple compartments, and several hanging clothes and storage boxes.
  • Well-lit walk-in closet with white built-in wardrobe, clothing rack, and large mirror. Features modern design with dark flooring and ample storage space.
  • Modern staircase with dark wooden steps, metal railing, and small potted plants on the steps.
  • Hallway with a wine rack, small bathroom, and electrical panel. The hallway features dark tiled flooring, white walls, and a patterned rug.
  • Bathroom with dark tiled floor, white walls, a tall white vase with dried flowers, a large rectangular mirror with a silver frame, and an open cabinet with a toilet visible.
  • A small, well-lit room with dark tiled flooring, white walls, and built-in white cabinets. Contains a black swivel chair, an ironing board, and a small rug near the door.
  • Modern staircase with dark wooden steps and a glass railing, leading to a bright room with white furniture and a purple accent wall.
  • A living room with a sofa and a pillow, large windows with sheer curtains, and a view of an outdoor patio with furniture.
  • Well-maintained garden with a wooden deck, grey outdoor sofa, coffee table, dining table, chairs, and decorative vase inside a red summerhouse.
  • Wooden covered outdoor area with brick paved floor, stacked firewood, and surrounding greenery.
  • A paved garden path leads to a seating area with a table and benches, surrounded by greenery and a modern house with a covered balcony.
  • Well-maintained lawn with surrounding trees, a barbecue area, and a modern house in the background.
  • Outdoor patio area with a glass table, wicker chairs, and a small wicker stool, adjacent to a well-maintained lawn and garden.
  • Bright, enclosed patio with white table, red tablecloth, white chairs, and decorative wicker lamps. Large glass doors open to a well-maintained garden and driveway with a parked car.
  • Modern bathroom with a white sink, dark cabinet, glass shower enclosure, and a toilet. Features a decorative mirror and a green and brown checkered rug.
  • Modern bathroom with a glass-enclosed shower, toilet, washing machine, and cleaning supplies on the floor.
1 / 27
Modern single-story house with a dark grey roof, white garage door, and large entrance doors with glass panels. The driveway is paved, and there is a covered carport on the left side.
Well-maintained garden with a stone table, benches, and a barbecue, surrounded by gravel and a modern fence.
A modern hallway with dark tiled flooring, a purple hanging chair, a small table with a plant, a mirror, and a decorative rug with a heart design.
5 rooms, 160m², CHF 3,500.–
Premium
Ringweg 1, 5314 Kleindöttingen

Charming 5-room single-family house in a quiet location in Kleindöttingen

Welcome to Ringweg 1 in Kleindöttingen! This well-maintained, detached single-family house with 5 rooms and 160 m² of living space on a spacious plot of 705 m² offers your family a comfortable and stylish home from November 1, 2026. The house, built in 1988 and renovated in 2000, impresses with modern design, thoughtful room layout, and a quiet, sunny location.The house offers the following highlights: • Modern living room: Bright, inviting living room with a white leather sofa, coffee table, large windows with transparent curtains, and a cozy fireplace – ideal for relaxation. • Stylish kitchen: Modern kitchen with white cabinets, granite countertops, and appliances such as a refrigerator, oven, coffee machine, and toaster. • Bedrooms: Several bedrooms, including a spacious master bedroom with a white upholstered bed, floral bedding, and large windows, as well as another cozy room. • Walk-in closets: Two well-organized walk-in closets with built-in cabinets, clothes racks, and ample storage space. • Modern bathrooms: Several stylish bathrooms with white tiles, black washbasin tops, mirrors, and storage cabinets. • WC-shower: Basement WC and bathroom, ground floor guest WC, upper floor WC and bathroom • Well-kept garden: Beautiful garden with a lawn area, covered seating area, stone table, benches, and a grill – perfect for social evenings outdoors. • Lawn robot and garden irrigation system already available • Modern staircase: Elegant staircase with dark wood steps and glass railing, which stylishly connects the three floors. • Hall & entrance area: Inviting entrance area with modern tile floor, decorative carpet, and a purple hanging chair as an eye-catcher. Equipment & extras: • Garage & parking: Covered carport and a garage with a white garage door and paved driveway. • Balcony: Private balcony for fresh air and relaxation. • Fireplace: Cozy fireplace in the living room for comfortable evenings. • Washing machine: Washing machine and dryer available in the house. • Pets & smoking: Pets and smoking are allowed. • Extra built-in cabinets in the house and carport with a lot of storage space
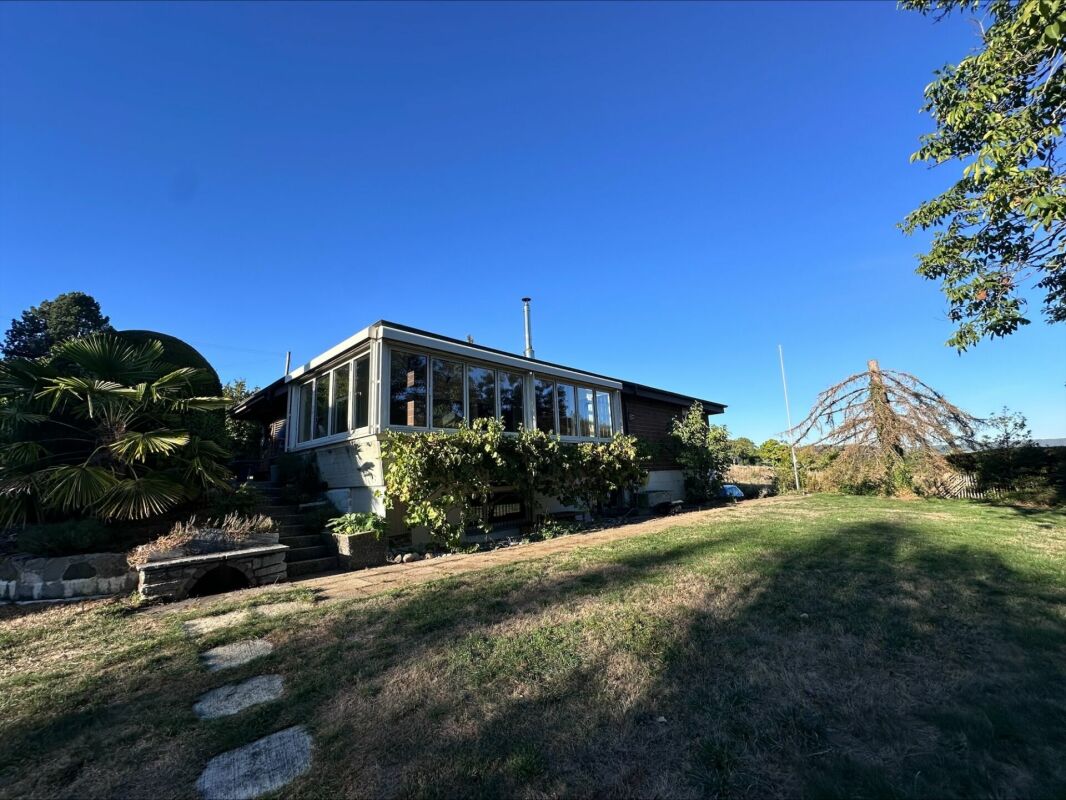
Travel time
-
New building
1 / 11
2 rooms, 52m², CHF 1,710.–
Premium
Aarauerstrasse 60, 5603 Staufen

Zelgli Sky - Living above the roofs of Staufen!

Modern. Central. Sunny. Exclusive in the attic floor.In the attractive new building project "Zelgli Work" in Staufen, functionality, comfort and sustainability come together to form a unique living and working concept.The modern residential and commercial property spans five floors and offers over 6,600 m² of commercial space and 15 attic apartments, providing space for enjoyable living.Zelgli Sky - Living above the roofs of StaufenYour new 2-room attic apartment impresses with: • Bright, modern plank floor in elegant light gray throughout the apartment • Stylish kitchen in elegant black • Inviting entrance • Modern bathroom with shower • Sunny, spacious terrace • Laundry room with its own washing machine & dryer Top location with perfect connection • Bus stop directly in front of the building • 3 minutes to Lenzburg train station • 3 minutes to the A1 highway • 30 minutes to Zurich Leisure and infrastructure directly at your doorstep • Shopping opportunities directly in front of the house door • Cinema and museum in just 3 minutes • Outdoor and indoor pool in about 10 minutes Additional options • Parking space: CHF 140.- / month • Motorcycle parking space: CHF 60.- / month Discover more now: Visit our project website and get inspired: www-zelgli-sky.chInterested? We look forward to your inquiry!Note: The depicted floor plan and visualizations serve as an example and may differ from the actual materials and colors.

Travel time
-
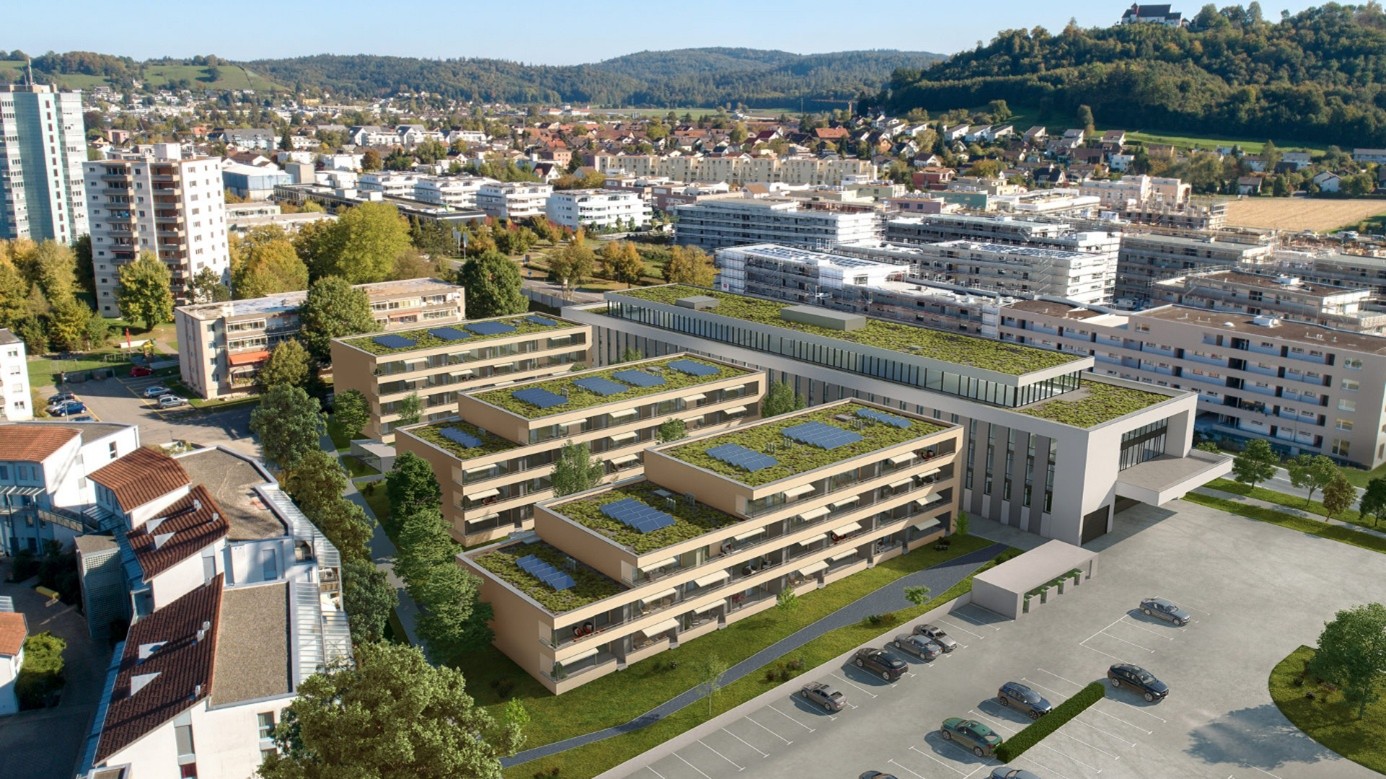
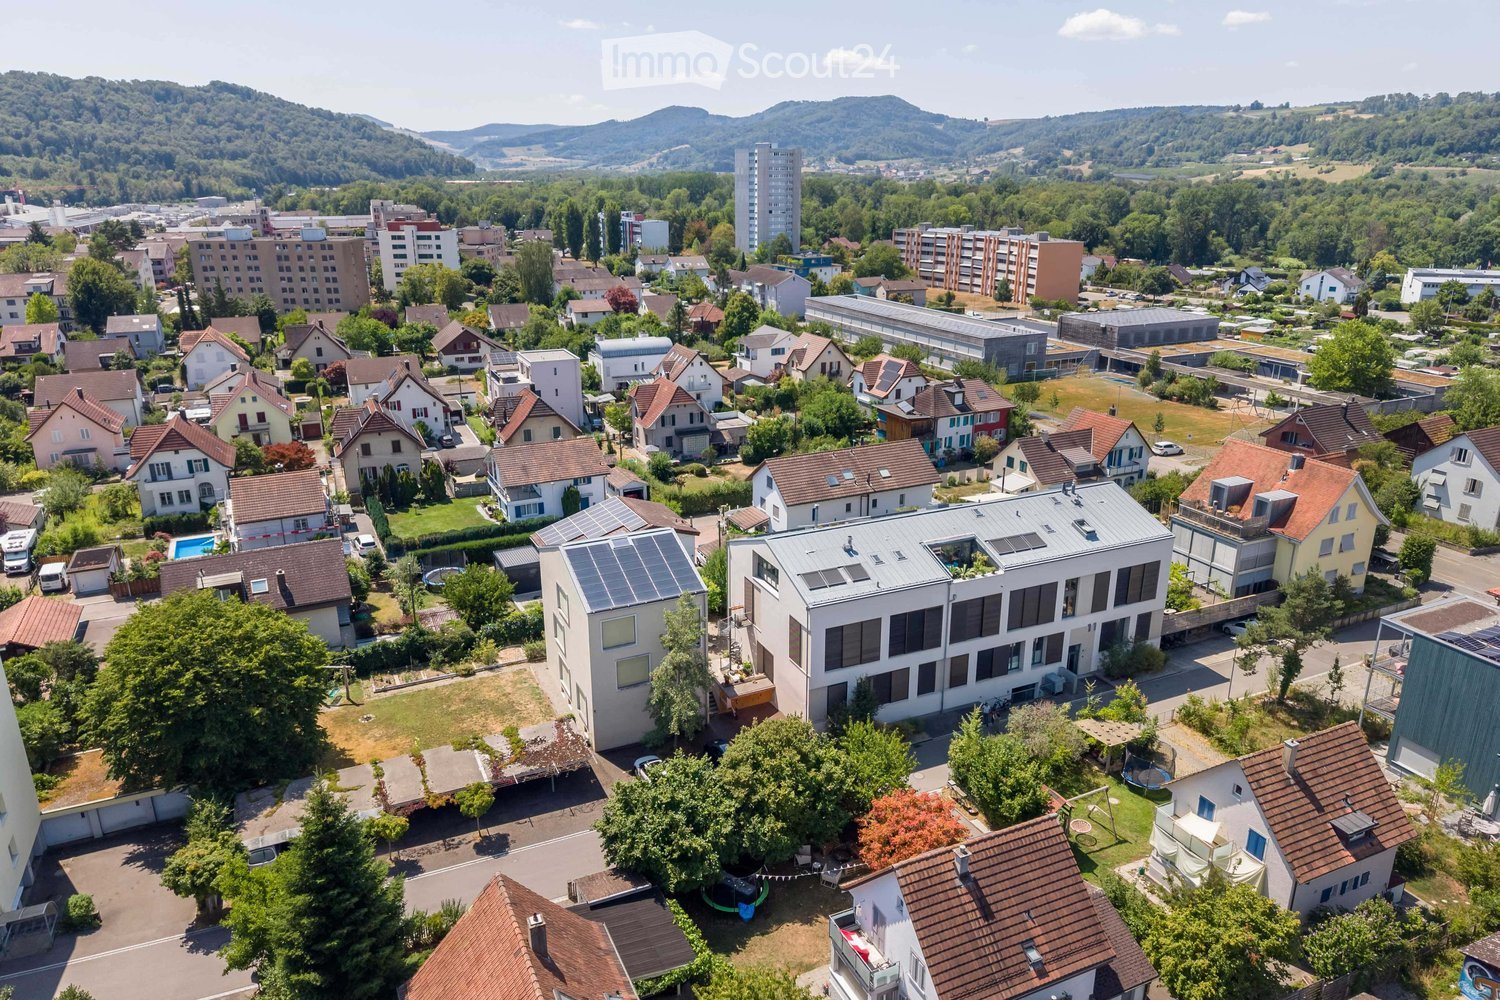
  • Aerial view of a suburban neighborhood with single-family homes, apartment buildings, and green spaces, surrounded by hills and trees.
  • A narrow garden path lined with trees and potted plants leads to a building entrance. The area includes a wooden bench, small tables, and various greenery.
  • Modern living space with a large open area, white cabinetry, a comfortable armchair, and a view to a balcony or terrace area with outdoor furniture.
  • Bright, open dining and living area with large windows and skylights, featuring a wooden dining table with black chairs, a sofa, a small table with chairs, and a potted plant near the window.
  • Modern hallway with white walls, concrete ceiling beams, large glass doors leading to a bedroom area, and a small seating area with a chair and shelf.
  • Modern bedroom with a slanted wooden ceiling and skylights, featuring a contemporary bed, nightstand, chair, chest, and artwork.
  • Bright, modern bedroom with a large bed, wooden headboard, skylight windows, and an open doorway leading to a balcony area with outdoor furniture.
  • Bright, minimalist room with large glass doors opening to a balcony, featuring a small table and chairs, modern decor, and a view of greenery and cityscape.
  • Modern rooftop terrace with wooden decking, blue table and chairs, potted plants, and a view of the building.
  • Modern, open-plan living space with a glass-enclosed balcony area featuring a small table and chairs, leading to a kitchen area with cabinets and a counter.
  • A modern hallway with white walls, light wooden flooring, and built-in white storage units with brass handles. The hallway leads to a bathroom with a vanity, sink, and mirror.
  • Modern bathroom with a wooden ceiling, grey walls, a white sink with a mirror, a toilet, a shower with glass enclosure, and a washing machine. Features include a towel, a light fixture, and a hair dryer.
  • Bathroom with a sink, faucet, mirror, washing machine, dryer, and towels hanging on a rack. The room features wooden ceilings and light-colored walls.
  • Modern dining area with a wooden dining table, six chairs, a cabinet with glass doors, and a picture frame on the wall. The space features a skylight and large windows offering a view of the outdoor area.
  • Modern kitchen with grey cabinetry, a central island, and a dining area with chairs and a table. Large windows and a concrete ceiling create an open, airy space.
  • Modern kitchen with dark grey cabinets, a central island, and a dining area with a table and chairs. The space features large windows and a sleek design.
  • Bright living room with large glass doors opening to a balcony, featuring a sofa, chair, small table, and fireplace. The balcony has a dining table with chairs and potted plants.
  • Modern rooftop terrace with wooden decking, red table, pink chairs, and potted flowers, offering scenic views of the surrounding landscape.
  • Modern living room with skylights, fireplace, grey sofa, coffee table, ottoman, rocking chair, wooden chair, bookshelf, and vase with sunflowers.
  • A modern, well-lit attic office space with a slanted wooden ceiling and skylights. The room features a white desk with a computer monitor, a comfortable orange office chair, a printer, and various office supplies. There is also a small cabinet and a red e
  • Modern living room with exposed wooden ceiling, large windows, and skylights. Features a grey sofa, coffee table, bench, armchair, fireplace, dining area with table and chairs, and a kitchen island.
  • Modern bathroom with skylight windows, wooden vanity with sink and faucet, bathtub, toilet, and decorative towels.
  • Modern kitchen with a central island, dark cabinets, and a bright yellow accent wall. The space includes a dining area with a wooden table and chairs, and large windows allowing natural light to fill the room.
  • Modern kitchen with dark grey cabinets, stainless steel island, yellow accent wall, and various appliances.
  • Modern rooftop terrace with large glass walls offering a scenic view, featuring a wooden dining table, colorful chairs, and potted plants.
  • Modern kitchen with grey cabinets, stainless steel appliances, and a bright yellow accent wall. Features an oven, countertop, and various kitchen utensils.
  • Open-plan living and dining area with modern kitchen, dining table, and chairs, large windows, and exposed wooden beams.
  • Modern hallway with white walls, a skylight, a staircase with a metal railing, and an open door leading to another room.
  • Empty hallway with light-colored walls, a dark brown door, and two small doormats placed near the entrance.
1 / 29
3.5 rooms, 181m², CHF 3,650.–
Top
Blumenstrasse 11, 5200 Brugg

Penthouse attic apartment in Brugg AG

RENTAL OBJECTWelcome to your new dream home – a unique penthouse.The best of modern living and historic charm arecombined here. This exclusive property in the Minergie standard is locatedin a lovingly renovated factory building, the former knitting factoryPaul Höhlein, and offers you not only a home, but a sustainable lifestyle. Enjoythe advantages of an ideal location in the immediate vicinity of the center of Brugg,which offers you excellent transport connections and a wide range of leisure activities.This apartment impresses with a airy ceiling height of up to 3.5 meters and 181m2 living spaceSimply, a generous bright room feeling with plenty of light.The entrance opens up to the central living area, which connects living, cooking, and eatingto an inviting room, in the center of which a terrace is embedded facing west – the perfectplace to relax and linger.A bright, spacious bedroom offers a pleasant atmosphere andborders the second terrace with morning sun. Adjacent you will find a bathroomincluding a dressing room. The wet room is equipped with a shower, built-in toilet, sinkincluding base cabinet, mirror cabinet, as well as a washing machine and dryer.A practical reduction provides additional storage space.In the southern part of the apartment, you will find another wet room with a bathtub,built-in toilet, sink with a spacious washbasin including base cabinet, as well as alarge mirror. The adjacent bedroom is currently partially open, used as a studyroom, and can be separated with little effort.There is a common seating area and a communal garden and green area, which is embeddedin a courtyard-like environment – ideal for social gatherings with neighbors and friends.Additionally, apartment F6 has a planting bed available.The apartment includes a 22 m² large basement compartment on the lower floor. Furthermore,there is a large communal room and a communal laundry room.This penthouse combines urban living, sustainable construction, and a touch of industrial charmand offers you the opportunity to realize your living dreams. Let yourself be impressed bythe unique atmosphere and the well-thought-out details!If required, up to 3 carport parking spaces can be rented additionally.

Travel time
-
1 / 6
  • Balcony / Terrace
  • Elevator
4.5 rooms, 131m², CHF 2,580.–
Top
5107 Schinznach Dorf

SPACIOUS LIVING WITH BALCONY & PANORAMIC VIEW

This bright 4.5-room apartment in Schinznach Dorf offers 131 m² of living space and plenty of room to live and breathe. On the 1st floor, you can expect a spacious living and dining area as well as a balcony for sunny hours. The modern building is quiet and ideal for couples and families who appreciate comfort, light, and a relaxed environment. New building/first occupancy 2026, available for immediate occupancy.This BETTERHOMES offer is characterized by the following advantages:- 131 m² of living space- 4.5 spacious rooms- New building / first occupancy 2026- Balcony- 1st floor- bright living/dining area- modern building- quiet, sunny location- ideal for families & couples- available for immediate occupancy- and, and, and ...Interested? Contact us for a non-binding viewing!Didn't find anything suitable? Over 2,000 more offers at: www.betterhomes.ch - the real estate fair mediatorWant to market your own property?Benefit from our know-how: https://www.betterhomes.ch/de/profitierenDo you want to have a property valued?Find out its value now through our free valuation, immediately and without obligation!https://www.betterhomes.ch/de/knowledge/estimationMore detailsLocation: quiet, sunny residential area, lots of greenery, good infrastructureCondition: new building Bathrooms / wet cells: 2 (1x WC / sink, 1x WC / bathtub / shower / sink)Public transport: bus stop, 120 m Schools: kindergarten / primary school, 600 m Shops: Volg, 700 m

  • Balcony / Terrace
  • Elevator
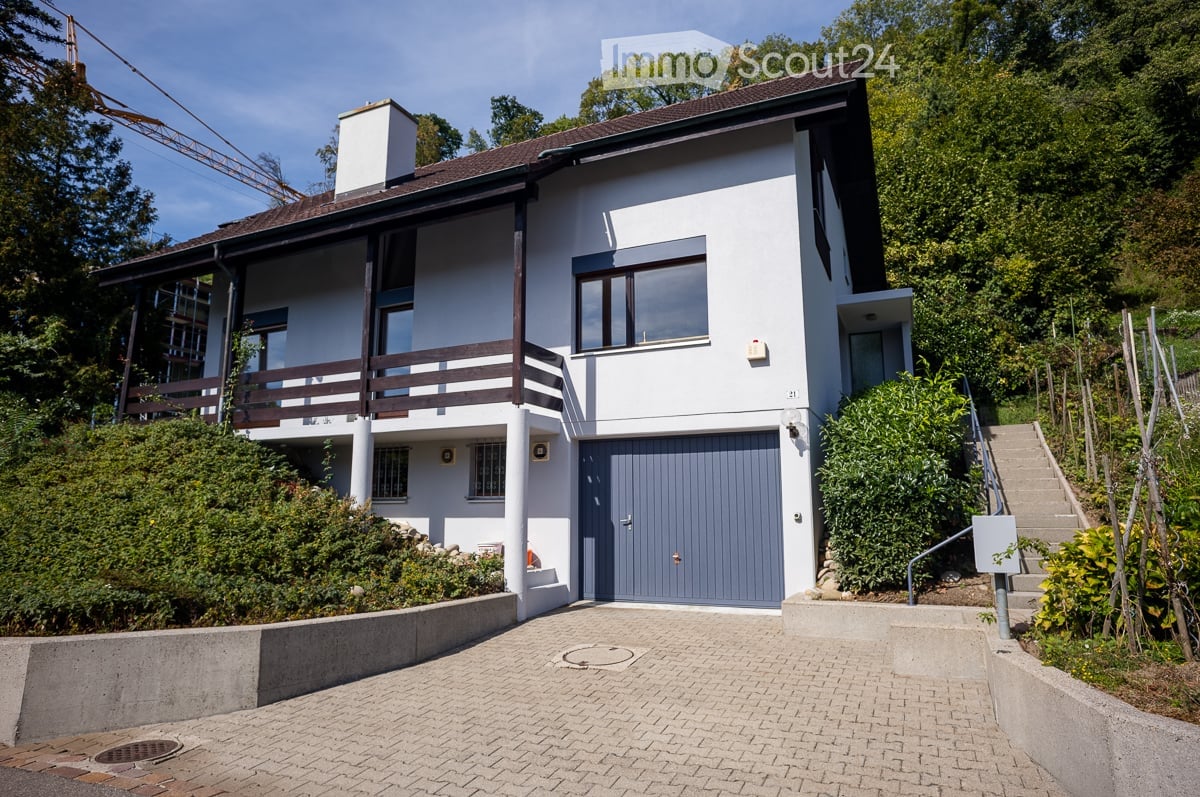
  • Two-story modern house with white exterior, grey garage door, and raised ground floor accessed by stairs.
  • Empty room with wooden herringbone flooring, white walls, fireplace, large window, and pendant lights.
  • Empty room with wooden flooring, large windows, and white walls. No furniture or equipment present.
  • Empty room with wooden flooring, large sliding glass doors leading to an outdoor area, white walls, and minimal furnishings.
  • Empty room with tiled floor, large glass windows, and a central column. No furniture or equipment present.
  • Two-story house with a modern design, featuring a balcony on the upper level and large glass doors leading to a patio area.
  • Empty room with wooden flooring, white walls, large window with wooden frame, and a closed wooden door.
  • Modern kitchen with white cabinets, granite countertops, and a stainless steel sink. Features include a dishwasher, tiled floor, and large windows.
  • Modern kitchen with white cabinets, stainless steel oven, and granite countertops. The space features a tiled floor and an open doorway leading to another room.
  • Spacious hallway with brown tiled flooring, white walls, and wooden doors leading to other rooms. A staircase with wooden railings ascends to an upper level.
  • Bathroom with a glass-enclosed shower stall, toilet, sink, and patterned tiles on walls and floor.
  • Empty hallway with wooden herringbone flooring, white walls, and a wooden ceiling with exposed beams. Features pendant lights and a wooden door leading to another room.
  • Wooden staircase with a wooden handrail and brown tiled floor, leading to an upper level.
  • Bathroom with a wooden ceiling, tiled walls, a white sink with a faucet, a bathtub, a mirror, and a wooden door.
  • Bathroom with wooden walls and ceiling, brown tiled floor, toilet, bidet, sink, and cabinet.
  • Empty attic room with wooden flooring, slanted wooden ceiling, and large window offering a view of the street and neighboring houses.
  • Empty attic room with wooden walls and floor, large windowed door leading to a balcony, and a small white rug on the floor.
  • Empty room with wooden flooring and slanted wooden ceiling, featuring a large windowed door leading to a balcony.
  • Empty room with wooden flooring, white walls, and skylight windows. No furniture or equipment present.
  • Empty hallway with wooden flooring, white walls, wooden ceiling, and a wooden railing leading to another room.
  • Utility room with a stacked washer and dryer, water heater, and sink.
  • Empty room with tiled floor, white walls, a sink, a window, and a bucket on the floor.
  • Empty room with tiled floor, white walls, window with metal bars, radiator, and water pipes visible.
  • Empty room with white brick walls, brown tiled floor, and a small window with a black frame. A yellow utility box is mounted on the wall.
  • Empty room with white walls, concrete floor, and a single wooden shelving unit with green metal frame. No furniture or equipment present.
1 / 25
5.5 rooms, 170m², CHF 3,400.–
Top
Rebmoosweg 21, 5200 Brugg

Family-friendly 5.5-room single-family house in a quiet location in Brugg AG

Welcome to this well-maintained and spacious single-family house at Rebmoosweg 21 in Brugg AG. The 1979-built and 2026-renovated house at the foot of the Bruggerberg convinces with 175 m² of living space on 3 floors, a 506 m² large plot of land, and a modern, inviting living concept – ideal for families who appreciate comfort and nature equally.The house is quietly located and sun-kissed in the summer. The balcony with a wooden railing offers a magnificent view of the greenery, while the large glass sliding door on the ground floor leads to a well-maintained terrace with a winter garden and the garden.The house offers, among other things: • Bright rooms with wooden floors or laminate, wooden ceilings, and large windows – some with skylights, entrance, and kitchen with ceramic floor • Modern kitchen with bright cabinets, granite countertops, dishwasher, oven, and a view of the greenery • Two bathrooms: bathroom with bathtub, toilet, bidet, bathroom with shower and toilet • Fireplace in the living area for cozy evenings • Balcony with a view of a green, tree-rich environment • Terrace with winter garden • Laundry room with its own washing machine and dryer • Garage and outdoor parking space • Large attic • Extensive secondary rooms (2 hobby rooms, shelter, heating/laundry room, drying room) • Child-friendly and family-friendly Location and infrastructure: The house is located in a quiet residential area and is yet excellently connected. Zurich main station can be reached in just 38 minutes, and Brugg station with all shopping opportunities in 7 minutes.This charming single-family house combines quiet living with optimal connections and modern comfort – a rare opportunity in Brugg AG.Additional costs: The costs for the services of the Industrial Enterprises Brugg (IBB) will be billed directly to the tenants: water, waste, electricity, gas. The house has a modern gas heating system.The house is currently being renovated inside and out. The maintenance of the garden is the responsibility of the tenants.We look forward to your contact!

Travel time
-
  • Open-plan living and dining area with wooden flooring, large windows, a sofa, a coffee table, a dining table with chairs, and a kitchen counter with a coffee machine and blender.
  • Bright, open-plan living and dining area with wooden flooring, large glass doors leading to a balcony, dining table with chairs, kitchen area with cabinets and appliances, and a small play kitchen for children.
  • Modern living room with a dark brown sofa, ottoman, flat-screen TV on a white stand, glass cabinet with wine glasses, floor lamp, and an open kitchen area with a counter and chairs.
  • Modern kitchen with grey cabinetry, stainless steel appliances, a central island, and a dining area with a wooden table and chairs. The space features wooden flooring and ample natural light from a skylight.
  • Balcony with wooden decking, white table and chairs, small cabinet, decorative lantern, and vase.
  • Balcony with a grill, overlooking a residential area with houses, trees, and a parking lot.
  • A clean, modern hallway with light wooden flooring, white walls, and recessed ceiling lighting. A small black rug is visible in the adjacent room, and a door is open to reveal a glimpse of another space.
  • A narrow hallway with light wooden flooring and white walls, leading to a room with a small table and chairs visible at the end.
  • Modern bedroom with wooden flooring, large white wardrobe, and a neatly made bed with dark bedding.
  • Modern bedroom with a white bed, dark blue blanket, and pillows, set on a wooden floor with a large window offering a view of greenery.
  • Modern bathroom with white tiles, a toilet, a sink with a mirror, a shower, and a towel hanging on the wall.
  • Modern bathroom with white tiles, black floor, sink, toilet, mirror, and various accessories including a wicker basket and a small toilet seat for children.
  • Modern bedroom with a large bed, a black rug, a wooden wardrobe, a desk with a chair, and a bookshelf with decorative items.
  • Modern bedroom with wooden flooring, a bed with white bedding, a black rug, and a nightstand. The room features large windows with a view of the city and a door leading to a balcony.
  • Modern bathroom with white tiles, black floor, bathtub, sink, toilet, mirror, towel rack, and towel.
  • Brightly lit children's bedroom with wooden flooring, a crib, changing table, toy teepee, and shelves with books and toys.
  • A well-lit children's bedroom with a crib, teepee tent, round rug, and shelves filled with toys and storage bins.
  • Compact laundry area with stacked washing machine and dryer, white cabinetry, and dark tiled floor.
1 / 18
4.5 rooms, 125m², CHF 3,100.–
Top
Klosterzelgstrasse 3, 5210 Windisch

Bright 4.5-room Minergie apartment with balcony in 6 minutes walking distance to Brugg train station

This modern, bright 4.5-room apartment is located on the 2nd floor of a well-maintained new building from 2014 in Windisch/Brugg (AG). With a spacious living area of 125 m², this apartment offers everything you need – ideal for families, couples, or anyone who values comfortable living in a quiet location. Apartment overview: • Open living and dining area: Bright, open floor plan with wooden floor, large windows, and glass doors leading to the balcony – perfect for relaxing and enjoying. • Modern kitchen: Stylish kitchen with gray cabinet front, stainless steel appliances, central kitchen island, and dining area with wooden table and chairs – plenty of daylight included. • Bedrooms: Three spacious bedrooms with wooden floors, large windows, and plenty of daylight. • Modern bathrooms: Two stylish bathrooms with white tiles, black floor, bathtub, shower, and high-quality accessories. • Practical laundry area with washing machine and dryer directly in the apartment. • Loggia: Approximately 12 m² large, cozy loggia. Thanks to sunshade and protected construction, it is also pleasantly usable during the transition period. Special features: • Minergie-certified – the comfort ventilation provides a pleasant temperature and smell all year round. • Wheelchair accessible • Two parking spaces in the underground garage belong to the apartment. • Pets allowed • Child-friendly – there is a playground in the settlement Renovations: · Parquet - The entire parquet floor was sanded and resealed (including baseboards). · Walls/ceilings – the entire apartment was repainted. · Washing machine/dryer – completely new devices were installed. · Refrigerator – the refrigerator (including freezer) was also replaced. Location and surroundings: The apartment is located in a quiet residential area in Windisch and impresses with its excellent infrastructure. The bus stop Windisch Center can be reached in just 2 minutes on foot, and the Brugg train station is a 7-minute walk away. For daily needs, a Denner supermarket is available within a 3-minute walk. The entrance to the beautiful Königsfelden park is only about 50 m away.

Travel time
-
  • Modern multi-story residential building with balconies, terraces, and rooftop garden. Features large windows, contemporary design, and surrounding greenery.
  • Modern multi-story residential building with balconies, greenery, and a landscaped courtyard.
  • Modern, minimalist kitchen with white cabinetry, a central island, and a built-in oven. The space is clean and uncluttered, featuring sleek, contemporary design elements.
  • Modern, unfurnished kitchen with white cabinets, a central island, and large sliding glass doors leading to an outdoor area.
  • Empty kitchen with white cabinets, a black countertop, and a built-in oven. The space is clean and minimalistic with no furniture or appliances visible.
  • Empty room with white walls, grey tiled floor, white cabinetry, and a large glass door leading outside.
  • Modern bathroom with a white sink, chrome faucet, and built-in cabinet. Features a glass shower enclosure with marble tiles and a large mirror with integrated lighting.
  • Modern bathroom with a white toilet, glass-enclosed shower, and marble tiles.
  • Empty room with white tiled floor and white walls, featuring a large sliding glass door leading to a balcony with metal railings.
  • Map showing the location of a property in Im Grund, with surrounding areas and transportation links.
  • Floor plan of a 2.5-room apartment with a total area of 60.9 m². Layout includes a living/dining/kitchen area (33.5 m²), a bedroom (16.1 m²), a bathroom (4.8 m²), a covered seating area (8.5 m²), and two small storage rooms.
1 / 11
2.5 rooms, 61m², CHF 1,870.–
Top
Lochstrasse 5A, 5304 Endingen

First-time rental of a modern 2.5-room apartment in Endingen

First rental of a bright 2.5-room apartment with standard owner-occupier construction in Endingen, near the swimming pool. Spacious kitchen with induction cooker, dishwasher, large refrigerator, and combination steam oven. All window blinds have motorized operation. Private laundry tower available in the apartment. The bathroom has a corner shower with a sliding door. The water is softened by a water softening system. Heat generation and distribution in winter: Heat generation through geothermal energy and brine-water heat pumps. Low-temperature underfloor heating in all heated rooms. The ceilings in the living and bedrooms are additionally equipped with concrete core activation (BKA) to supplement the underfloor heating. Cooling in summer: The concrete core activation (BKA) of the ceiling provides passive cooling (free cooling) of the rooms in summer. Free cooling is an efficient method to keep the rooms cool. Ventilation: The comfort ventilation system allows for comfortable, filtered ventilation of the apartment with closed windows. The ventilation unit can be controlled via an app, provided a WLAN connection is available. The basement compartment is equipped with a power outlet, allowing for the operation of a refrigerator or freezer. A garage parking space can be rented additionally if needed: - 130.- / month The parking space is equipped with a 230V power outlet (e.g., for e-bikes) - 140.- / month With an additional e-charging station for cars

Travel time
-
  • Modern living room with large windows, a sofa, coffee table, dining area, and decorative plants.
  • Modern balcony with white seating, potted plants, and a view of the building exterior.
  • Open-plan living and dining area with modern furniture, a dining table with chairs, a sofa, and a kitchen area with an oven and sink.
  • Modern bathroom with white tiles, a sink, toilet, bathtub, and a large window. Green flooring and a leafy plant add a touch of nature.
  • Modern hallway leading to a furnished room with a desk, chair, bed, nightstand, and decorative items.
  • Modern living room with a sofa, coffee table, armchair, side table, floor lamp, TV screen, and plants. Large sliding glass doors open to a balcony.
  • Modern bedroom with a large bed, nightstands, lamps, a chandelier, and a framed picture on the wall.
  • Modern living room with large glass sliding doors leading to a balcony, featuring a sofa, coffee table, ottoman, side table, and television. The balcony has a wicker chair, potted plants, and a view of greenery.
  • Floor plan of a multi-room apartment with labeled areas including living/dining, bedrooms, bathrooms, and a loggia.
1 / 9
5.5 rooms, 127m², CHF 3,290.–
Top
Reutenenstrasse/Ringstrasse, 5210 Windisch

First occupancy of 24 apartments in Windisch

In Windisch, 24 new, sustainable 2.5 to 5.5-room rental apartments are being built on Reutenenstrasse/Ringstrasse. The apartments convince with well-thought-out floor plans that combine generosity and functionality. Each unit has a spacious loggia, your private outdoor retreat that seamlessly connects indoors and outdoors. Whether for couples, families, or singles, the Rütene residential oasis offers the right home for every lifestyle.APARTMENTS • Spacious 2.5 to 5.5-room apartments • Modern, open floor plans • Private laundry tower in the réduit • Large loggias and private outdoor spaces • Ground-floor apartments with garden access • Attic apartments with roof terraces LOCATION/MOBILITY • Motorway access in 8 minutes • Good connection to public transport • Shopping facilities within walking distance • Family-friendly living environment (school and kindergarten within walking distance) • Parking spaces available (including preparation for e-charging stations) • Bicycle parking spaces inside and outside with e-bike charging options HIGHLIGHTS • First occupancy • High-quality interior design • Bright rooms thanks to floor-to-ceiling windows • SNBS Gold certified • Photovoltaic system • Floor heating with cooling function • Park-like surroundings with plenty of green space • Playground and communal areas Convince yourself of the Rütene project and visit our website at www.ruetene.ch

Travel time
-
  • Modern two-story residential building with balconies, surrounded by greenery and outdoor seating areas. People are seen walking, cycling, and enjoying the outdoor spaces.
  • Floor plan of a residential unit showing multiple rooms including a living/dining/kitchen area, two bedrooms, a bathroom, a WC/DU, an entrance, and a balcony.
  • Modern kitchen with a central island, bar stools, dining area, and sleek cabinetry.
  • Modern open-plan living and dining area with a kitchen island, sofa, dining table, and large windows leading to a balcony.
  • Map showing the area around Geerenweg 8, including streets, buildings, and landmarks such as a swimming pool and bus stops.
1 / 5
4.5 rooms, 101m², CHF 2,640.–
Top
Geerenweg 8, 5212 Hausen AG

First-time rental of an owner-occupied apartment in Hausen AG

In the center of Hausen AG, two new residential buildings with five owner-occupied apartments each will be completed on February 1, 2027. On this date, we will rent out our 4.5-room apartment on the 1st floor. The modern apartment with a well-thought-out floor plan impresses with bright, open spaces, a tasteful expansion, and a spacious balcony.The apartment is located on a side street in a pleasant residential area. The surrounding area offers a variety of leisure and recreational opportunities, whether walking, cycling, or simply enjoying nature. The nearby outdoor pool in Windisch can be reached by bike in 3 minutes.Hausen also has a lot to offer culturally and socially. An active club life, musical events, and various occasions ensure a varied and lively community life.Various shopping facilities such as Volg, a butcher's shop, and shopping centers are conveniently located and can be reached in a short distance. The nearby city of Brugg also impresses with a diverse range of educational, cultural, and leisure activities.In terms of transportation, the apartment is optimally located. The A1 and A3 highways are immediately accessible and provide a direct connection to the centers of Zurich, Basel, and Bern. The location is also excellent in terms of public transportation. The bus stop is 3 minutes' walk away, and the Brugg train station can be reached on foot in 25 minutes, by bus in 12 minutes, and by bike in 7 minutes.APARTMENT • Modern, open floor plan, very sunny location with plenty of daylight and well-thought-out room division • High-quality equipment, owner-occupied standard • 2 bathrooms (1 with shower / 1 with bathtub) • Large réduit with washing machine and tumble dryer • Large covered balcony with three fabric awnings, individually motorized • Controlled apartment ventilation / Minergie construction method • Floor heating with freecooling in summer • Easy-to-access basement with power connection • Communal drying room with washing trough • Photovoltaic system LOCATION/MOBILITY • Highway access in 5 minutes • Good connection to public transportation • Shopping facilities within walking distance • Nearby recreational area and walking trails • Family-friendly living environment • Parking space in underground garage available, CHF 130.- • Bicycle room APARTMENT PRICENet rent: CHF 2,420.-, ancillary costs: CHF 220.-, rent: CHF 2,640.-

Travel time
-

Suggested properties for you based on search results

Other interesting objects