Quick Filters for your search

Quick-filters

We show you quick-filters based on the most used filters by location.

By using these, you can enhance your search experience by finding new and interesting properties to your likings.

2 results - Properties for rent: Bözberg

1 / 14
5.5 rooms176m²CHF 3,100.–
Haldenweg 1, 5225 Bözberg

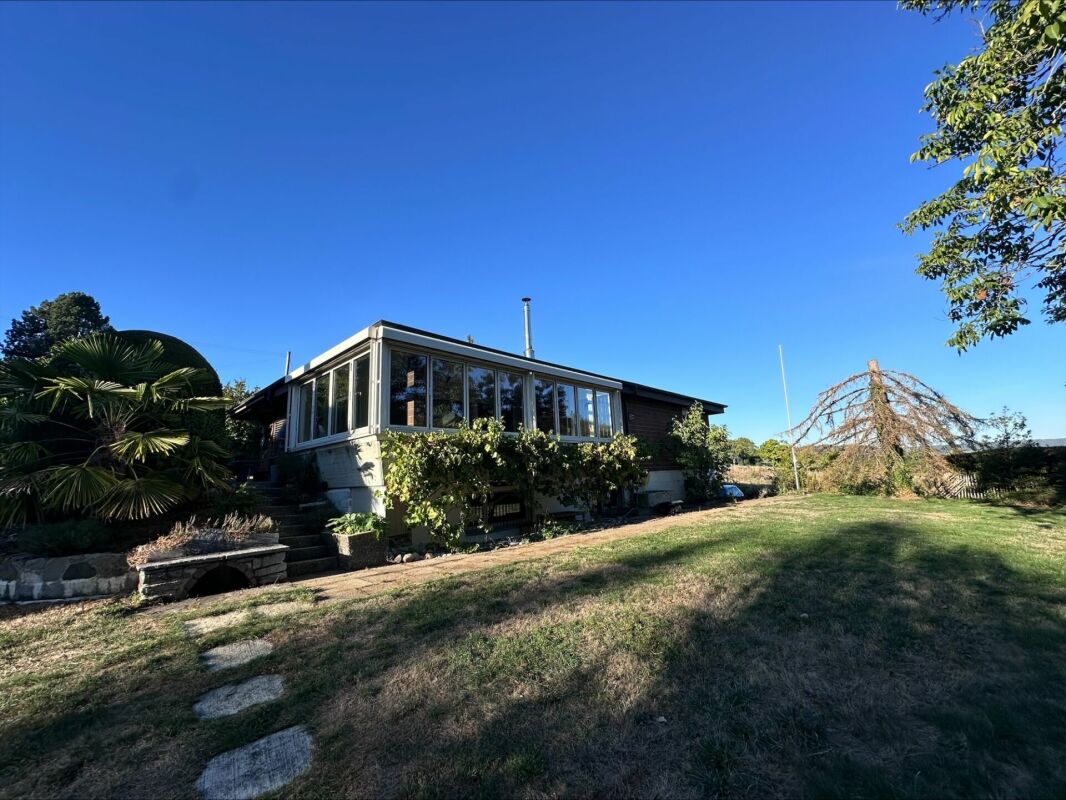
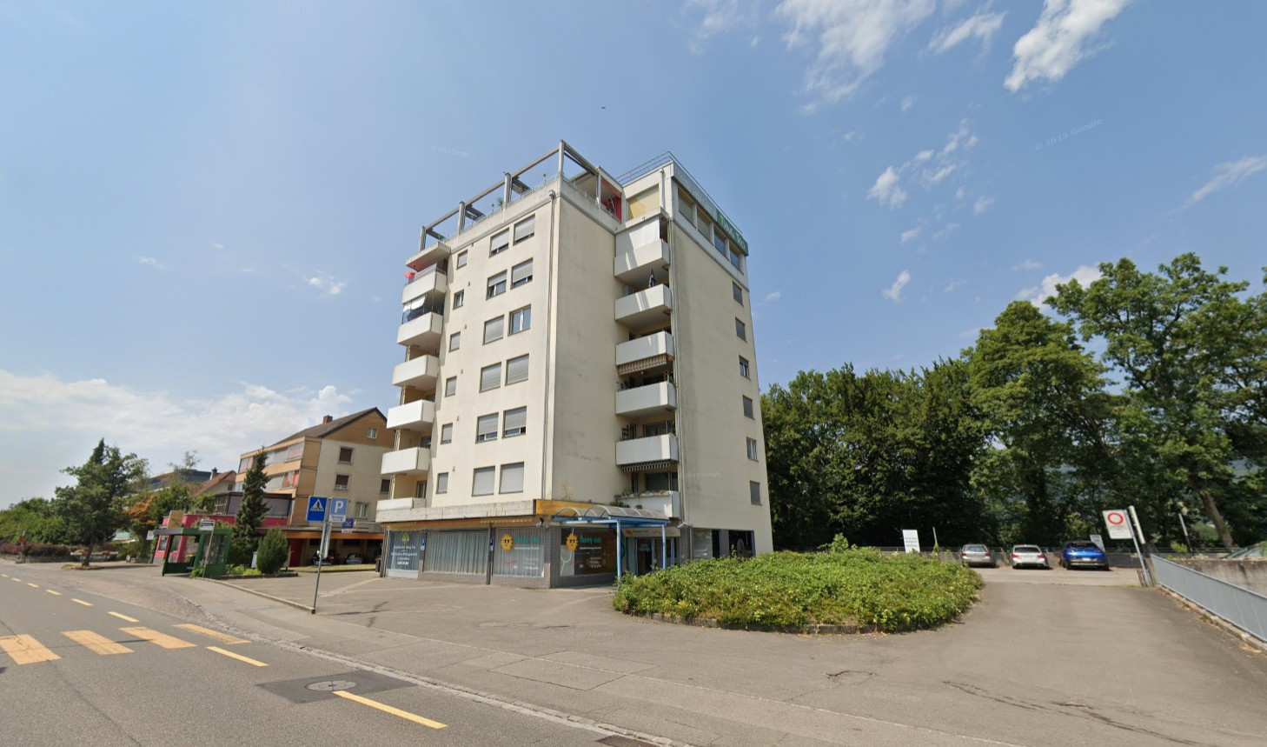
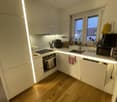
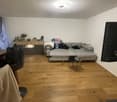
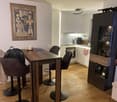
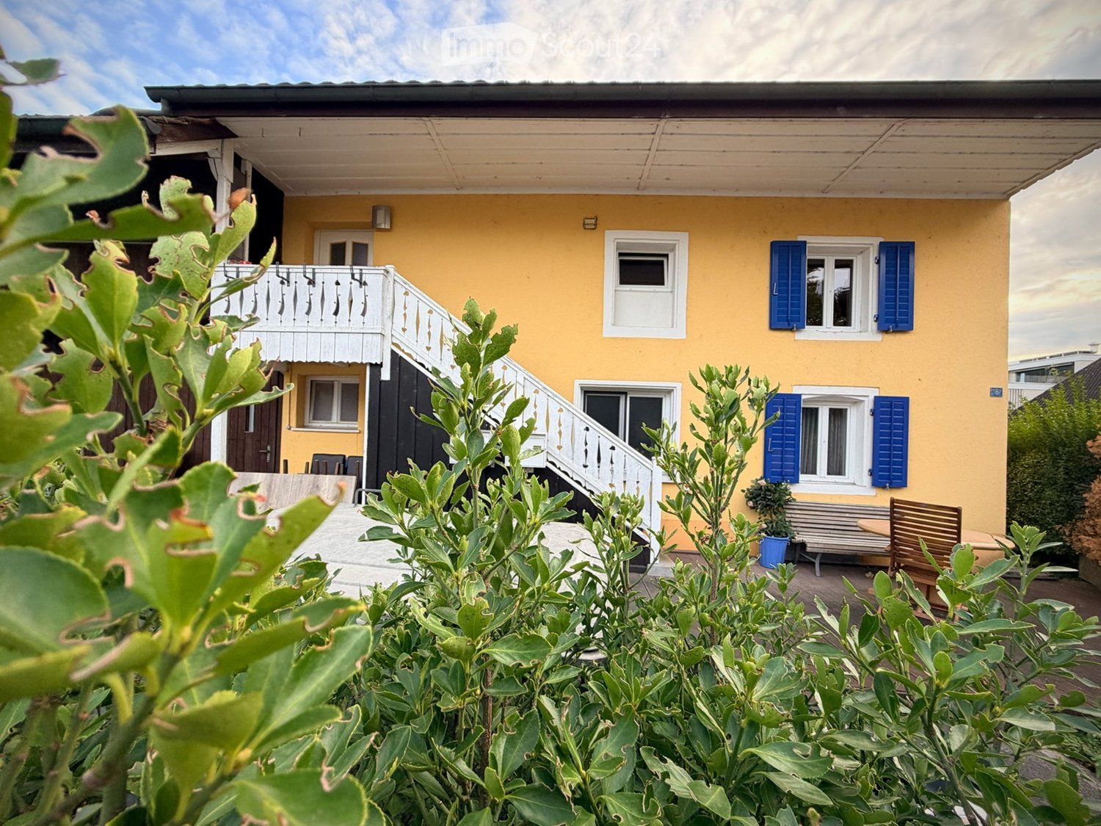
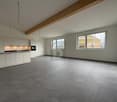
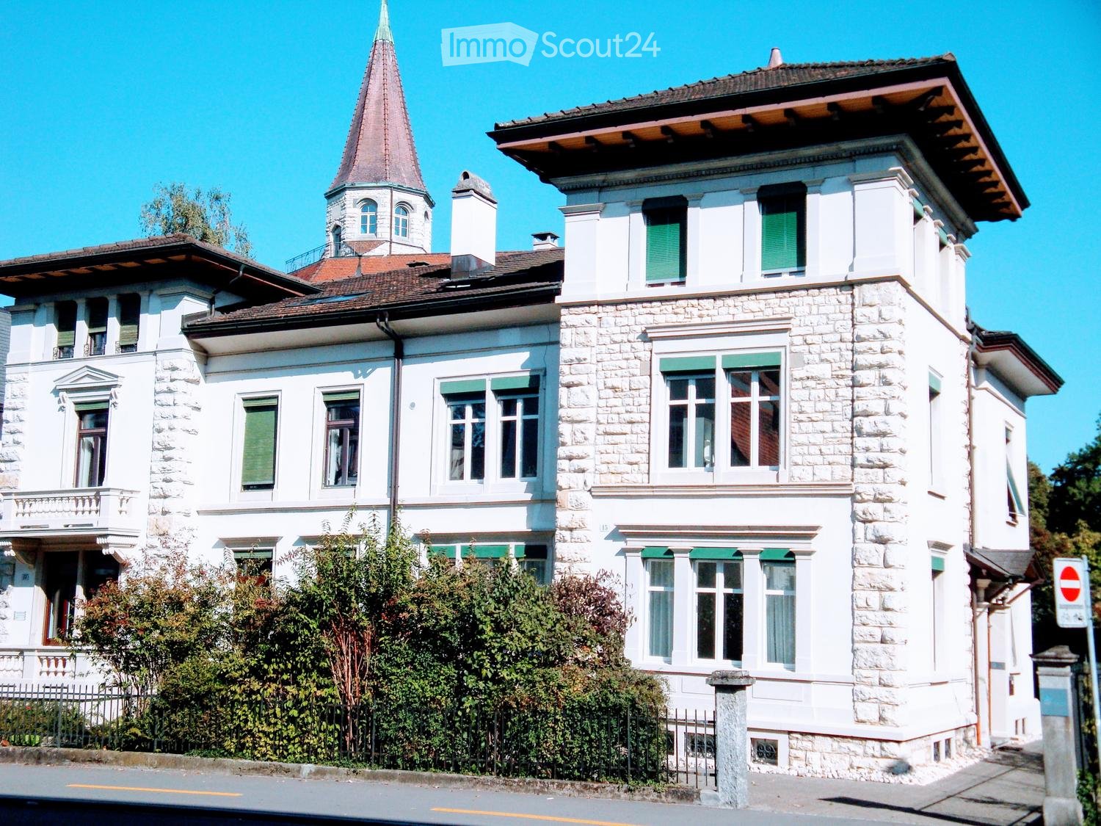
Detached 5.5-room single-family house with ancillary rooms à 35 m2 and double garage.

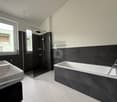
Six minutes' drive from Brugg, this family-friendly, very well-maintained single-family house is located in a sunny residential area. The kitchen and bathrooms were completely renovated in 2023, and the surfaces were refurbished. The bungalow-style house delights with its convenient and very practical floor plan and the versatile garden with various seating areas.The bus stop with regular connections to the center of Brugg and the rapid train and S12 train station, as well as to Frick, can be reached within a one-minute walk. The centers of Zurich, Zurich Airport, Basel, Olten, and Bern can be easily and quickly reached by train. Connections to the highway network are located in Birrfeld and Frick.The following highlights await you:Ground floor: • Spacious entrance hall with space for shoes and jackets. • Sunny living area with a cozy fireplace and access to the winter garden. • Modern, large, and high-quality kitchen with plenty of workspace, oven, steamer, ceramic glass cooktop, extractor hood, dishwasher, large refrigerator, and direct access to the winter garden. • Bright, heated winter garden with a Swedish stove and a view of the garden. • Walk-in shower, toilet, washbasin with under-sink cabinet, and window. • Bathroom with bathtub, toilet, washbasin with under-sink cabinet, and window. • Three bright bedrooms or home offices with direct access to the east-facing balcony. Basement: • Additional home office or bedroom, ideal as a fitness room. • Utility and laundry room with washing machine, dryer, sink, and oil heating. • Large hobby room, perfect for DIY enthusiasts. • Two cellar rooms for storage. Additionally: • Spacious double garage with additional space for bicycles and strollers. • Outdoor parking space. • Attic with ladder access and extended storage space. The property is also suitable for families who value a beautiful home with a large surrounding area, as well as for people who need a perfect home office space or require space for a hobby. The ancillary costs are borne directly by the tenant.Do you see your future in this house? Then contact us and arrange a viewing appointment. We look forward to your contact.

Travel time
-
More objects in your automatically expanded search area
20 results - Radius: + 10km
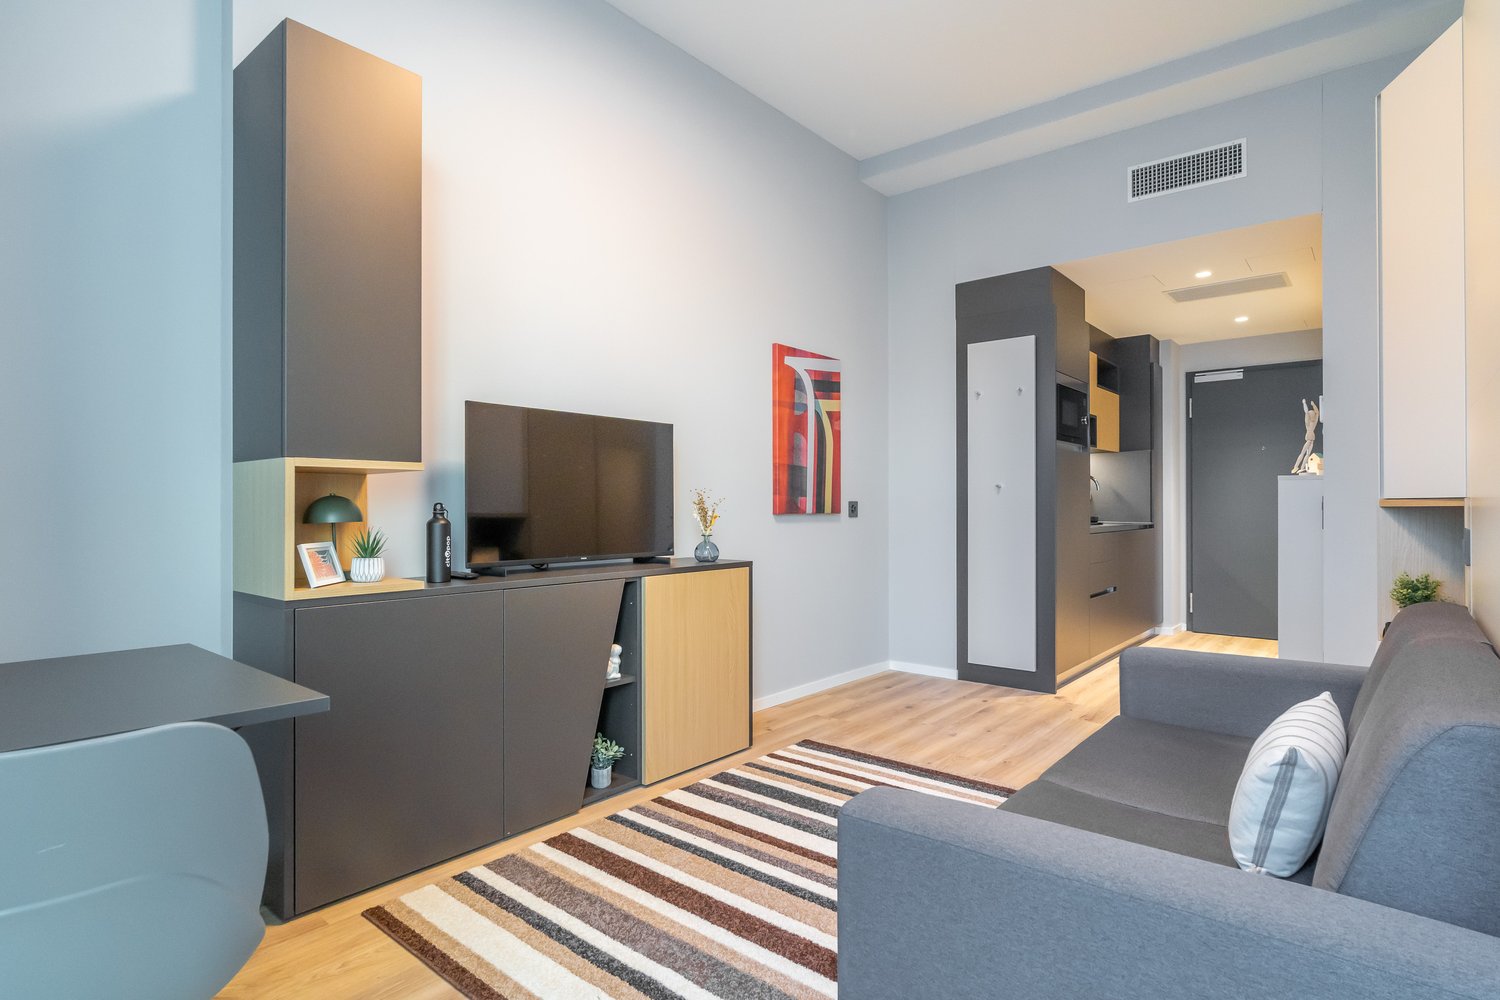
  • Modern living room with gray and wood-tone furniture, including a TV stand with storage, a gray sofa, and a striped area rug. The room has white walls, hardwood floors, and recessed lighting. A dishwasher is visible in the background, indicating the prese
  • Large modern glass and steel office building with multiple floors, parking spaces in front of the building
  • Large modern glass and steel office building with a prominent entrance and parking area in front. The building has multiple floors and a sleek, contemporary design with a lot of natural light coming through the glass facade.
  • Spacious living room with large windows, gray sofa, striped rug, dining table, and a large tote bag with text on it.
  • The image shows a modern studio apartment with an open floor plan. The main living area features a gray sofa, a striped area rug, and a dining table with a chair. The kitchen area is visible, with a built-in dishwasher. The apartment has white walls, hard
  • Modern bedroom with built-in storage cabinets, a queen-sized bed, a desk, and a striped area rug. The room has a minimalist and clean design with neutral colors and wood accents.
  • Modern kitchen with wooden cabinets, stainless steel sink, induction cooktop, and a dishwasher visible on the counter
  • Compact studio apartment with open-plan living area, gray sofa, wooden flooring, built-in storage cabinets, and a dishwasher visible in the kitchen area.
  • Compact studio apartment with open-plan layout, hardwood flooring, modern kitchen with dishwasher, living area with sofa and table, and bathroom with shower enclosure.
  • Spacious bedroom with large windows, gray curtains, wooden furniture, TV stand, and a striped rug on the hardwood floor.
  • Modern living room with gray sofa, dining table, TV stand, and striped rug. Large windows with curtains provide natural light.
  • The image shows a modern and compact studio apartment. The main living area features a gray sofa, a wooden desk with a chair, and built-in storage cabinets along the wall. The apartment has a hardwood floor and a striped area rug. There is a small kitchen
  • Modern bathroom with marble-like tiles, a white sink vanity with a black countertop, a shower enclosure, and built-in storage cabinets.
  • Modern kitchen with wooden cabinets, stainless steel sink, induction cooktop, and a dishwasher visible on the counter
  • Compact studio apartment with hardwood flooring, gray sofa, TV stand, and a kitchenette with a dishwasher. The entrance hallway is visible leading to the main living space.
1 / 15
Large modern glass and steel office building with multiple floors, parking spaces in front of the building
Large modern glass and steel office building with a prominent entrance and parking area in front. The building has multiple floors and a sleek, contemporary design with a lot of natural light coming through the glass facade.
Spacious living room with large windows, gray sofa, striped rug, dining table, and a large tote bag with text on it.
  • View
  • Parking space
  • Elevator
  • +3
1.5 rooms21m²CHF 1,414.–
Premium
Brown Boveri Strasse 7, 5400 Baden

City Pop - Cosy Studio Apartments Baden, AG

City Pop - Die flexible Lösung für kurze und lange Aufenthalte, die Ihnen ein Gefühl von Zuhause vermittelt.Neu eröffnet! Ab dem 27.02. bieten wir zentral gelegene Apartments an der Brown Boveri Strasse 7 in Baden an, die zwischen 21 und 61 Quadratmeter groß sind. Ab 330 CHF/Woche können Sie aus verschiedenen Pop-Typen wählen: L Deluxe, XL Deluxe, XXL.Die beigefügten Bilder stammen aus anderen City Pop Apartments und sind als repräsentativ zu betrachten. Die Möblierung ist gleich, der Layout könnte variieren.Diese möblierten Apartments bieten ein authentisches Wohnerlebnis. Da die Bauarbeiten noch im Gange sind, stehen uns noch keine Originalfotos zur Verfügung.So buchen Sie Ihr Apartment: Laden Sie einfach unsere App herunter: • Für iOS: Suchen Sie nach City Pop im App Store. • Für Android: Suchen Sie nach City Pop im Google Play Store. Nach der Installation der App erstellen Sie ein Konto und navigieren Sie zum Suchbereich. Folgen Sie diesen Schritten: • Wählen Sie "Suchen und Jetzt Buchen!" • Wählen Sie Baden als Ihre Stadt • Setzen Sie Ihre gewünschten Check-in- und Check-out-Daten Die Apartments sind vollständig ausgestattet, einschließlich: • Küche, Wohnzimmer, Schlafzimmer und Bad • Vollständiges Inventar für die Küche (Teller, Gläser, Töpfe usw.) • Schlafbereich und Bad (mit Handtuchset) • Nebenkosten inklusive • Wi-Fi und Smart TV Die Pop Apartments können für einen Mindestzeitraum von 4 Wochen gebucht werden. Zudem wird eine breite Palette von Standard- und Zusatzdiensten verfügbar sein, die über die City Pop App aktiviert werden können, darunter: • Reinigungsservice (wöchentlich, zweiwöchentlich) • Parkplatz Das Gebäude wird auch über fantastische Gemeinschaftsräume verfügen, darunter: • Co-living Es ist so einfach wie ein Hotelzimmer zu buchen! Die Reservierungen sind jetzt geöffnet! Worauf wartest du noch? Buche jetzt deinen Aufenthalt an der Brown Boveri Strasse 7 in Baden!Wenn Sie Fragen haben oder weitere Informationen benötigen, zögern Sie bitte nicht, uns unter contact.ch@citypop.com zu kontaktieren. Unser Team steht Ihnen gerne zur Verfügung.ENGCity Pop - The flexible solution for short and long stays that makes you feel at home.Newly opened! Starting from February 27, we offer centrally located apartments at Brown Boveri Strasse 7 in Baden, ranging from 21 to 61 square meters. Starting at 330 CHF/week, you can choose from various Pop types: L Deluxe, XL Deluxe, XXL.The attached images are from other City Pop apartments and are to be considered representative. The furnishings are the same, but the layout may vary.These furnished apartments provide an authentic living experience. As construction is still ongoing, we do not yet have original photos.To book your apartment, simply download our app: • For iOS, search for City Pop in the App Store. • For Android, search for City Pop in the Google Play Store. Once the app is installed, create an account and navigate to the search section. Follow these steps: • Select "Search and Book Now!" • Choose Baden as your city • Set your desired check-in and check-out dates The apartments are fully equipped, including: • Kitchen, living room, bedroom, and bathroom • Complete kitchen inventory (plates, glasses, pots, etc.) • Sleeping area and bathroom (with towel set) • All utilities included • Wi-Fi and Smart TV Pop apartments can be booked for a minimum period of 4 weeks. Additionally, a wide range of standard and additional services will be available, activated via the City Pop app, including: • Cleaning service (weekly, bi-weekly) • Parking The building will also feature fantastic communal spaces, including: • Co-living It's as simple as booking a hotel room! Reservations are now open! What are you waiting for? Book your stay at Brown Boveri Strasse 7 in Baden now!If you have any questions or need further information, please do not hesitate to contact us at contact.ch@citypop.com. Our team is here to assist you.

  • View
  • Parking space
  • Elevator
  • +3
Travel time
-
  • Modern multi-story residential building with balconies, surrounded by greenery and trees.
  • Dining room with a wooden table, chairs, a painting on the wall, and a hanging lamp. Large windows offer a view of greenery outside.
  • Modern living room with wooden flooring, large windows, a grey sofa with colorful cushions, a coffee table, a TV stand, and decorative plants.
  • Empty room with wooden flooring, white walls, large window with view of greenery, radiator below window, and door on right side.
  • Empty hallway with light wooden flooring, white walls, built-in white closet units, and a ceiling light fixture.
  • Empty room with wooden flooring, white walls, large window offering a view of greenery, and a radiator below the window.
  • Modern bathroom with a white sink, chrome faucet, bathtub with handheld shower, and a large mirror above the sink.
  • Modern kitchen with white cabinets, dark granite countertops, built-in oven, and a wooden chair near the island.
  • Floor plan showing a multi-room layout including a kitchen, dining room, living room, bedrooms, bathrooms, and balconies.
1 / 9
Dining room with a wooden table, chairs, a painting on the wall, and a hanging lamp. Large windows offer a view of greenery outside.
Modern living room with wooden flooring, large windows, a grey sofa with colorful cushions, a coffee table, a TV stand, and decorative plants.
Empty room with wooden flooring, white walls, large window with view of greenery, radiator below window, and door on right side.
5.5 rooms109m²CHF 2,800.–
Premium
Im Eichtal 8, 5400 Baden

5.5-room apartment in a green area (yet central) with balcony and beautiful view in Baden

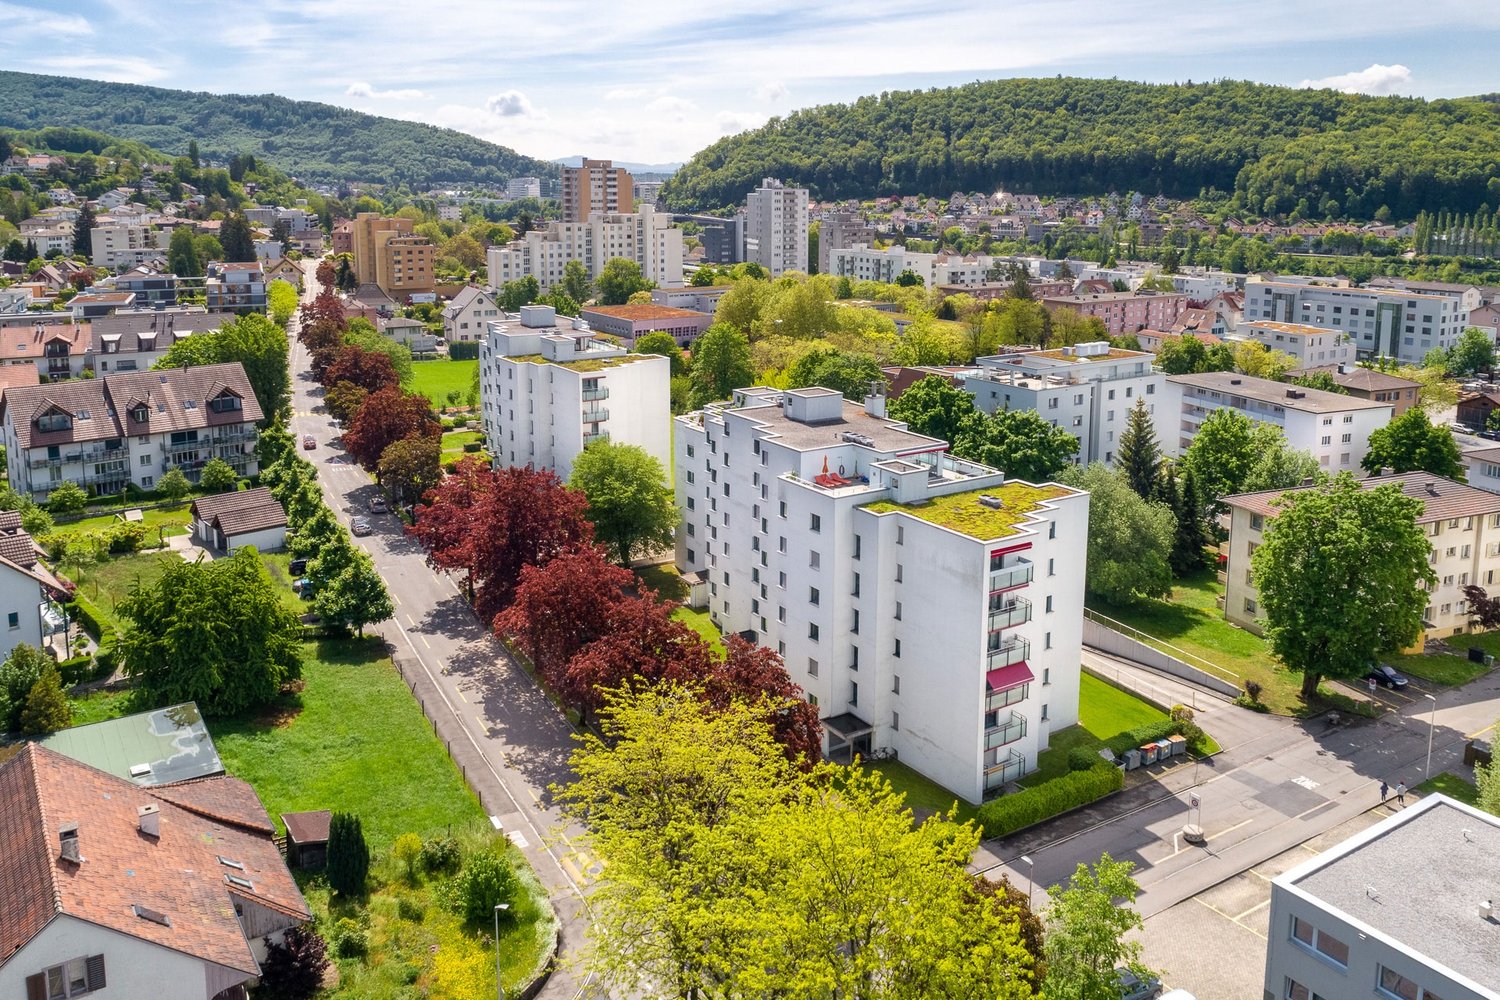
Welcome to this spacious and very quiet 5.5-room apartment on the first floor in the quiet location "Im Eichtal 8" in Baden. With a living area of 109 m², this apartment offers plenty of space for families or anyone who appreciates comfortable living. The apartment will be completely renovated in 2026 and will be available from August 1, 2026 or September 1.The apartment offers: • Spacious living area: 109 m² spread over 5.5 rooms – plenty of space for the whole family. • Balcony with beautiful view: Enjoy the sunny location and the magnificent view. • Optional garage: A private underground parking space is available; 100 CHF per month. • Pets allowed: Your four-legged friends are also welcome. • Child-friendly: Ideal for families with children. • Kitchen/WC renovation 2015 Sunny location: The apartment benefits from a sunny location – both in summer and winter, you can enjoy plenty of light. Additionally, the surroundings are very quiet.Location and surroundings: The apartment is located in a quiet street in Baden and yet offers excellent connections to all important everyday facilities. • Shopping: The Chrättli supermarket is just 3 minutes' walk away. • Bus stop Eichtal: Only 3 minutes' walk away and • Burghalde 1 school: Can be reached on foot in 9 minutes – ideal for families. • Vita Drogerie: Can be reached in 11 minutes. • Baden train station: Can be reached on foot in 13 minutes – 7 minutes by bus This well-maintained apartment combines modern living and excellent infrastructure. A real home for discerning tenants in one of the most attractive cities in the canton of Aargau. We look forward to your contact!

Travel time
-
1 / 3
  • View
  • Quiet neighborhood
1 room17m²CHF 750.–
Premium
Baslerstrasse, 5080 Laufenburg

Voll ausgestattetes Zimmer | möbliert und modern

English version see belowMöbliertes Zimmer in 'Laufenburg AG' – flexibel mieten, günstig und alles inklusive📍 Gepflegtes, helles Zimmer – ideal für Berufstätige, Studierende oder Wochenaufenthalter. Komplett möbliert mit Bett (inkl. Bettwäsche), grossem Kleiderschrank, Schreibtisch mit Stuhl, Regal, Nachttisch, Lampen und LCD-TV. Kostenloses WLAN ist ebenfalls inklusive.👨🔧 Wir legen grossen Wert auf Sauberkeit. Eine regelmässige Reinigung von Küche, Bad und Gang ist im Mietpreis enthalten. Auch sämtliche Nebenkosten wie Strom, Wasser und Heizung sind inklusive.🏠 Das Badezimmer und die Küche werden mit ruhigen und freundlichen Mitbewohnern geteilt. Die Wohnatmosphäre ist gepflegt, mit klaren Regeln für Ruhe und Sauberkeit – keine klassische WG.👉 Es wird kein Betreibungsauszug und keine Arbeitgeberbescheinigung verlangt. Der Einzug ist sofort oder nach Vereinbarung möglich. Mindestmietdauer beträgt 1 Monat. Kündigungsfrist wahlweise 14 oder 30 Tage. Auf Wunsch kann eine Kaution oder Gemeindebestätigung bereitgestellt werden.☎ Nach deiner Anfrage meldet sich Nina Fuchs umgehend bei dir. Sie beantwortet alle Fragen, organisiert Besichtigungen (auch per Video) und begleitet dich persönlich durch den gesamten Mietprozess.Bitte beachten Sie, dass es sich um Muster bzw. Beispielbilder handelt.😊Einfach Anfrage senden – Nina Fuchs wird sich so schnell wie möglich bei dir melden.Wir von Apartment24 vermieten nicht nur in Laufenburg AG. Wir sind der grösste Anbieter von möblierten Zimmern in der Schweiz.➡️ENGLISHBright furnished room in 'Laufenburg AG' – flexible and all-inclusive ⭐⭐⭐⭐⭐📍 A clean and bright room – ideal for professionals, students or weekly commuters. Fully furnished with a bed (including bedding), large wardrobe, desk with chair, shelf, nightstand, lamps, and an LCD TV. Free high-speed Wi-Fi is included.👨🔧 Weekly cleaning of the shared areas (kitchen, bathroom, hallway) is included in the rent. All utilities such as electricity, water, and heating are also covered.🏠 The kitchen and bathroom are shared with quiet and friendly roommates. The atmosphere is respectful and clean – not a typical shared flat (WG), but a peaceful living setup.👉 No credit report or employer confirmation required. Move-in is possible immediately or by arrangement. Minimum rental period is 1 month. Cancellation period is either 14 or 30 days, depending on your needs. A security deposit or confirmation for local registration can be provided if needed.☎ As soon as you send your request, Nina Fuchs will get in touch with you directly. She’ll answer all your questions, organize a viewing (also via video call), and personally guide you through the rental process.Please note that these are samples or example images.😊 Just send your inquiry – Nina Fuchs will respond as quickly as possible.At Apartment24, we don’t just rent in 'Laufenburg AG'. We are the largest provider of furnished rooms in Switzerland.

  • View
  • Quiet neighborhood
Travel time
-
New building
1 / 10
2.5 roomsPrice on request
Premium
Seetalstrasse 123-131, 5503 Schafisheim

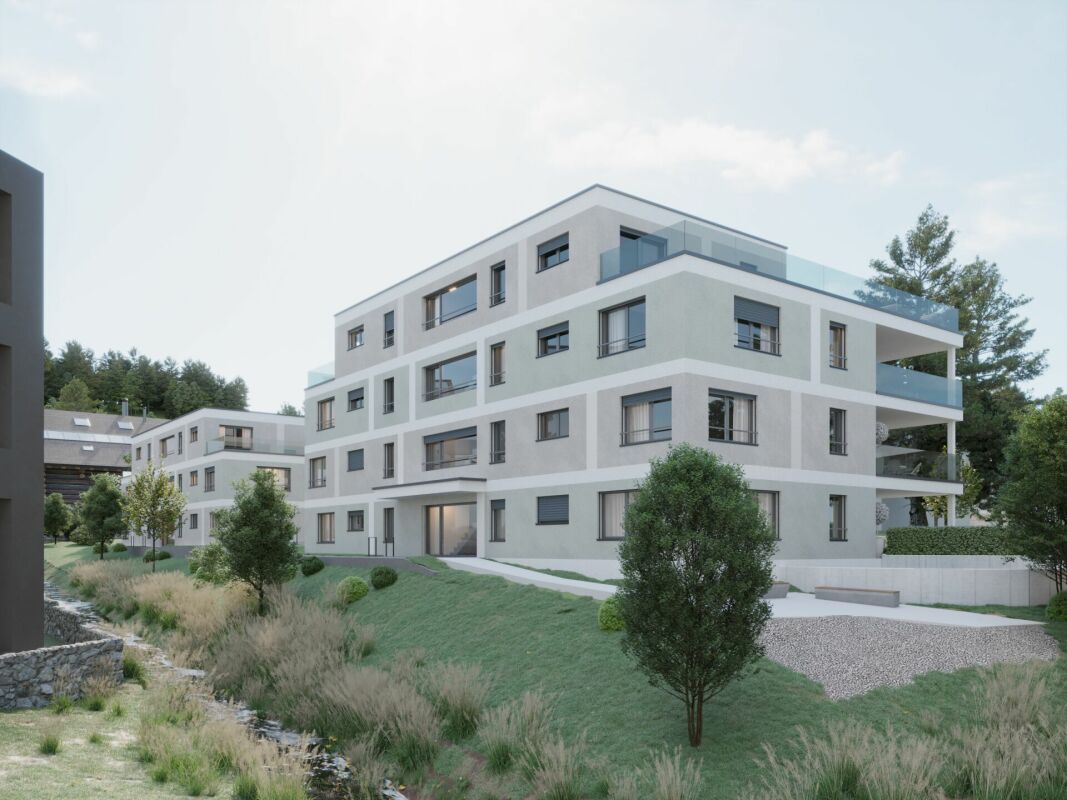
Modern living in Schafisheim – New apartments with high-quality finishes

In Schafisheim, an attractive new construction project with modern apartments, studios, and commercial spaces is emerging. The property impresses with contemporary architecture, bright living rooms, spacious window fronts, and high-quality interior design with warm materials, elegant surfaces, and a harmonious living concept.Since the project's homepage and further detailed documents are currently still in progress, the apartments are already being advertised for early marketing. Interested parties thus have the opportunity to register early and be put on the waiting list.The apartments offer spacious outdoor areas such as balconies, terraces, garden shares, or attic spaces, depending on the unit. The open living/dining areas, modern kitchens with high-quality materials, and bright rooms create a pleasant and representative living ambiance. The project is ideal for singles, couples, families, and individuals looking for modern living in a quiet yet easily accessible location.Highlights • Attractive new construction project in Schafisheim • Modern 1.5- to 4.5-room units • Studios/hobby rooms and commercial spaces available • High-quality interior design with modern materials • Bright living rooms and spacious window fronts • Balconies, terraces, attic spaces, or garden shares depending on the apartment • Open kitchen and living concepts • Contemporary architecture with well-maintained environmental design • Project documents and homepage to follow at a later date The expected availability of the apartments: • Houses C and E from the end of October 2026 • Houses D and B from the end of November 2026 • House A from the end of December 2026 Have we sparked your interest? We would be happy to accept your inquiry today and inform you about the next steps as soon as further project documents and detailed information are available.The visualizations serve as an illustration and may differ from the final execution. Rents and availability are subject to change.The visualizations serve as an illustration and may differ from the final execution. Rents and availability are subject to change.

Travel time
-
New building
1 / 10
3.5 roomsPrice on request
Premium
Seetalstrasse 123-131, 5503 Schafisheim

Modern living in Schafisheim – New apartments with high-quality finishes

In Schafisheim, an attractive new construction project with modern apartments, studios, and commercial spaces is being built. The property impresses with its contemporary architecture, bright living rooms, spacious window fronts, and high-quality interior design with warm materials, elegant surfaces, and a harmonious living concept.Since the project's homepage and further detailed documents are currently still being processed, the apartments are already being advertised for early marketing. Interested parties thus have the opportunity to register early and be put on the waiting list.The apartments offer spacious outdoor areas such as balconies, terraces, garden shares, or attic spaces, depending on the unit. The open living/dining areas, modern kitchens with high-quality materials, and bright rooms create a pleasant and representative living atmosphere. The project is ideal for singles, couples, families, and individuals looking for modern living in a quiet yet easily accessible location.Highlights • Attractive new construction project in Schafisheim • Modern 1.5- to 4.5-room units • Studios/hobby rooms and commercial spaces available • High-quality interior design with modern materials • Bright living rooms and spacious window fronts • Balconies, terraces, attic spaces, or garden shares depending on the apartment • Open kitchen and living concepts • Contemporary architecture with well-maintained environmental design • Project documents and homepage to follow at a later date The expected availability of the apartments: • Houses C and E from the end of October 2026 • Houses D and B from the end of November 2026 • House A from the end of December 2026 Have we sparked your interest? We would be happy to accept your inquiry today and inform you about the next steps as soon as further project documents and detailed information are available.The visualizations serve as an illustration and may differ from the final execution. Rents and availability are subject to change.The visualizations serve as an illustration and may differ from the final execution. Rents and availability are subject to change.

Travel time
-
  • Exterior view of a modern multi-story building with white walls and numbered entrances, including unit13 and 13A.
  • Modern hallway with tiled flooring, a staircase with a metal railing, and a glass door leading to an outdoor area.
  • Balcony with tiled floor, white walls, and a view of a neighboring building with a balcony and railing.
  • A long, narrow hallway with tiled flooring and white walls, leading to a closed door at the end.
  • A clean, modern hallway with white walls, tiled flooring, and built-in white closet units with silver handles. A stroller is visible in the background.
  • Clean, modern hallway with white walls, tiled floor, and built-in storage units. A backpack is placed on the floor near the left wall.
  • Modern bathroom with white tiled walls and floor, featuring a sink, toilet, mirror, and a glass-enclosed shower with a dark towel.
  • Modern bathroom with white tiled walls and floor, featuring a sink, toilet, bathtub, and a mirrored cabinet.
  • Modern bathroom with a double sink, large mirror, and a stacked washer/dryer unit. The space features white tiles, a small trash bin, and a towel on the floor.
  • Open-plan living and dining area with a black sectional sofa, white coffee table, dining table with chairs, and a modern kitchen island with cabinets and appliances.
  • Modern kitchen with white cabinets, black countertops, and a central island. There is a dining area with a white table and black chairs, and various kitchen appliances and items are visible on the counters.
  • Modern kitchen with white cabinets, black countertops, and a central island. Features include a stove, microwave, fridge, and a dining area with chairs and a table.
  • Modern kitchen with white cabinets, black countertops, and stainless steel appliances. Visible items include a coffee maker, oven, stove, fridge, flower pot, balloon, and various kitchen items.
  • Balcony with tiled floor, table, chairs, and a small inflatable pool. Grill and outdoor furniture are visible.
  • Balcony with a small table and chairs, enclosed by glass walls, with a view of the building exterior.
  • Balcony with wooden decking, glass railing, and a view of surrounding buildings and greenery.
  • Balcony view of a modern building complex with multiple structures, greenery, and a clear sky.
  • A small, well-lit exercise room with a black rubber floor, containing an exercise bike, treadmill, elliptical machine, yoga mat, and a clothing rack with hanging clothes.
  • A well-lit children's room with wooden flooring, a crib, changing table, a small chair, and toys.
  • A narrow hallway with light-colored walls and wooden flooring, leading to a room with a window and some furniture visible in the background.
  • A clean, well-lit hallway with wooden flooring and white walls, leading to a room with a visible piece of furniture.
  • Spacious room with wooden flooring, large mirrored wardrobe, and a window with blinds.
  • A well-lit bedroom with wooden flooring, a large window with blinds, a bed with a blue duvet, a nightstand, a television, an air conditioner, and a small chair.
  • Modern bedroom with a large flat-screen TV on a wooden dresser, a neatly made bed with blue bedding, and a built-in wardrobe with hanging clothes.
  • Modern bedroom with a large bed covered in blue bedding, a dark headboard, a built-in wardrobe, and a closet with hanging clothes. The room features wooden flooring and large windows with blinds.
  • Modern multi-story residential building with white and grey exterior, numbered '13', featuring balconies and a paved ground area.
  • Empty room with concrete walls and floor, wooden door frame visible on the right side, and a small wooden barrier on the left side.
  • Modern multi-story building with a covered parking area and garage entrance.
  • Underground parking corridor with concrete floors, white walls, and bicycles stored on racks. Natural light enters through a glass door at the far end.
  • Ground floor plan of a residential and commercial building, showing living spaces, kitchen, bathrooms, entrance, corridor, and balcony.
  • Floor plan of a two-story house showing multiple rooms including living spaces, bedrooms, bathrooms, and terraces.
  • Floor plan of a basement level (Kellerräume 2. UG) showing multiple storage rooms (Mietschälter) and a garage area.
1 / 32
5.5 rooms146m²CHF 3,090.–
Top
Bahnhofstrasse 13, 5600 Lenzburg

Spacious 5.5-room apartment on Bahnhofstrasse in Lenzburg

This spacious and modern 5.5-room apartment on Bahnhofstrasse 13 in Lenzburg was built in 2017, is located on the 3rd floor, and impresses with a living area of 145.5 m² and a well-thought-out floor plan for the highest living comfort.The apartment offers the following highlights: • Bright, spacious rooms: Plenty of space on 145.5 m² of living area for the whole family. • Balcony with a beautiful view: Enjoy the view and sunny summer days on your own balcony. • Lift and wheelchair accessibility: Barrier-free and comfortable for all residents. • Garage and parking: Convenient parking options directly at the building. • Child-friendly: Ideal for families with children. • New building standard: Modern construction from 2017 with contemporary infrastructure. • The apartment has the following equipment standard: • Bedrooms: Parquet floors • Living room, kitchen, and wet cells: Ceramic tiles • Kitchen worktops: Granite • Several built-in closets are installed in the corridor. • Built-in oven, induction cooktop, fridge-freezer combination, dishwasher. • The apartment also has controlled apartment ventilation and its own laundry tower (all Miele appliances). All blinds are electrically operated. It is heated via underfloor heating (individually adjustable). Spacious balcony 16.7 m². • Basement room 9.7 m². Garage spaces can be rented for CHF 150.- per month. Location and surroundings:The apartment is located in an excellent location in the heart of Lenzburg. At night, it is pleasantly quiet, so you can relax after a long day. The infrastructure in the immediate vicinity leaves nothing to be desired: • Public transport: Lenzburg train station and the Lenzburg train station bus stop are just 1-2 minutes' walk away - ideal for commuters. The bus stop is located in front of the property. • Shopping & Health: The Migrosmarkt with various other shops and a Denner supermarket are just 2 minutes' walk away. • School: The Angelrain school is 4 minutes' walk away - perfect for families with school-age children. This attractive apartment is available from October 1, 2026. A rare opportunity to live in one of the most sought-after locations in Lenzburg - modern, comfortable, and perfectly connected. We look forward to your contact!

Travel time
-
1 / 12
3.5 rooms91m²CHF 2,350.–
Top
Dorfstrasse 34, 5242 Lupfig

Beautiful 3.5 room apartment with high ceilings and nice balcony

3.5 room attic apartment in the center of Lupfig You want an apartment in a central location with good transport links.The materials must be high-quality and new.Bright and high rooms with many windows are important to you.The room layout must be well thought out and attractive.A large and covered balcony is a must for you.The extremely charming 3.5 room apartment on the 2nd floor offers you exactly that: • large kitchen with high ceiling • separate laundry room with its own washing machine and dryer • underfloor heating based on a ground-source heat pump • large, covered balcony • attic with access in the apartment • elevator • underground parking with charging stations The high-quality apartment is ideal for people who want short distances to shops, restaurants, and public buildings. At the same time, you can reach the fields and the forest around the famous Habsburg on foot in just a few minutes. This comfort combined with an excellent connection to the highway and public transport makes the apartment attractive for young professionals and active seniors.A variety of bike, walking, and hiking trails can be found in a short distance in the forest/recreational area around Habsburg with the Tann- and Guuggerhübel. The Chestenberg with 647 m above sea level also offers many opportunities to engage in leisure activities. The Büselweier and the Scherzer Weiher can also be reached on foot.In 5 minutes you can reach the A3 highway in Lupfig (distance: 2.4 km).The next bus stop (Lupfig, Dorfstrasse) is 100 m away.Lupfig has an SBB train station. From there, you can take the S23/S25 S-Bahn via Baden/Brugg to Zurich or directly to Lenzburg or Aarau.We look forward to your contact by email at info@schraner-immobilien.ch.

Travel time
-
1 / 14
3.5 rooms110m²CHF 2,150.–
Top
Hinterreistrasse 9a, 5244 Birrhard

A lot of space for two - stylish living and relaxed arrival

Are you looking for a home with a lot of space, modern amenities, and two sunny balconies? Then this spacious 3½-room apartment in Birrhard might be just right for you.On approximately 110 m² of living space, you can expect a well-thought-out room concept that skillfully combines openness and living comfort. The bright living and dining room offers plenty of space for joint evenings, relaxed hours, and personal decorating ideas.The open kitchen with a bar counter quickly becomes the communicative hub of the apartment - perfect for the first coffee in the morning, an aperitif for two, or cooking together with friends.In addition to the bedroom, another spacious room is available. Whether as a home office, guest room, dressing room, or personal retreat: here, you decide what fits your life.A special plus is the two outdoor areas: the large southwest balcony invites you to sunny afternoons and cozy summer evenings. The smaller, covered south balcony offers an additional protected outdoor space.What to expect • Approx. 110 m² net living space • Spacious entrance with space for a wardrobe • Open, modern kitchen with bar counter • Bright living and dining room • Bedroom and versatile additional room • Large southwest balcony • Smaller, covered south balcony • Bathroom with bathtub and separate showerSeparate guest toilet • Low-maintenance floor covering throughout the apartment • Pleasant underfloor heating • Spacious basement • Very spacious attic with plenty of storage space • Laundry room for shared use • Quiet and rural residential area in a house with only three residential units A home for twoThe apartment is particularly suitable for a childless couple who appreciates spacious living, peace, and a well-kept living environment.Note:Dogs are not allowed. Keeping a house cat can be checked upon request.Rental conditions • Net rent: CHF 1,900.- per month • Utility costs (flat rate): CHF 250.- per month • Garage box: CHF 150.- per month • Optional outdoor parking space: CHF 80.- per month Available from October 1, 2026, or by agreementDoes this sound like your new home? Then send us your complete contact inquiry. We look forward to getting to know you.Viewings will be arranged after submission of a current extract from the debt collection register.
Travel time
-
  • Hallway with a round table, a robot vacuum, and a staircase leading to a living room with a sofa and a cityscape painting.
  • Living room with a grey sofa, two plaid cushions, a TV stand with a screen, and a large window with sheer curtains overlooking a rural landscape.
  • Modern bathroom with white tiled walls and floor, featuring a toilet, bathtub, small white stool, and a striped towel on the floor. A wicker basket with a small plant sits on a shelf above the toilet.
  • {"type": "Furnished Room", "objects": ["chair", "table", "stool", "stool", "stool", "stool", "stool", "stool", "stool", "stool", "stool", "stool", "stool", "stool", "stool", "stool", "stool", "stool", "stool", "stool", "stool", "stool", "stool", "stool",
  • Modern bedroom with a bed, a large rug, and patterned curtains. The room features tiled flooring and built-in dark-colored wardrobes.
  • Modern dining area with a black dining table, grey chairs, a black sofa, and a floor lamp near the window.
  • Modern living room with large windows, white curtains, black leather sofa, ottoman, chair, TV, and decorative items on a console table.
  • Balcony with a large retractable awning, metal railing, and outdoor furniture including a table and chairs, overlooking a scenic countryside view.
  • Modern kitchen with light-colored cabinets, a central island, and a living area with a sofa and chair. The kitchen features an oven, coffee maker, and a small plant on the counter.
  • A clean, tiled hallway with white walls, featuring a robotic vacuum cleaner placed near the left wall and two open doors leading to other rooms.
  • Bright attic bedroom with slanted ceilings, large windows, tiled floor, and a neatly made bed.
  • Modern bathroom with a skylight, bathtub, toilet, sink, mirror, towel, and decorative hanging.
  • Bathroom with a sink, mirror, washing machine, refrigerator, wicker basket, and various toiletries.
  • Modern attic room with skylights, tiled floor, and wooden walls. Contains a shelf with various items, a clothing rack, a small refrigerator, a fan, and weights.
  • A well-equipped home gym with a treadmill, weight machine, chair, table, shelf, laptop, and camera. The room has white walls and a slanted ceiling typical of an attic space.
1 / 15
5.5 rooms144m²CHF 2,700.–
Top
Burgweg 10, 5246 Scherz

Bright 5.5-room apartment with balcony and view in Scherz

Welcome to this spacious 5.5-room apartment on the first floor at the quiet Burgweg 10 in Scherz (AG). The apartment is available immediately and offers plenty of space for the whole family with its 144 m² living area.Upon entering the apartment, you are greeted by an inviting hallway with an elegant round table, from which a staircase leads to the bright living room – a cozy reception that perfectly reflects the character of this apartment.The apartment impresses with the following highlights: • Spacious living area: 144 m² spread over 5.5 rooms offer plenty of space to live and unfold. • Beautiful view: Enjoy a nice view directly from your apartment. • Balcony: Ideal for relaxing and enjoying the sunny location – particularly sunny in summer. • Elevator: A lift in the building provides convenient access to all floors. • Garage: A garage space is available – practical and secure. • Child-friendly: The apartment and its surroundings are perfectly suited for families with children. Location and surroundings: The apartment is located in a quiet environment – both during the day and at night, there is pleasant silence. In just 5 walking minutes, you can reach the bus stop Scherz Dorfplatz, from where you are well connected. The Volg supermarket is just a 4-minute walk away and conveniently covers your daily needs. The Schule Riedacherweg is about a 9-minute walk – ideal for families with school-age children.This attractive apartment combines spacious living, a quiet location, and good infrastructure. An ideal choice for families or anyone who values comfort and quality of life. We look forward to your contact!
Travel time
-
1 / 15
5.5 rooms216m²CHF 2,900.–
Top
Rebberg 10, 5306 Tegerfelden

Terraced house in prime hillside location - perfect for families

Zu vermieten nach Vereinbarung ist in Tegerfelden im Zurzibiet an bester Hanglage ein Terrassenhaus mit 216 m2 Wohnfläche.Bereits beim Eintreten sieht man die herrliche Weitsicht bis in den Schwarzwald. Vom Eingang gelangt man in den grosszügigen Wohn-Essbereich mit Schwedenofen und angrenzender Küche. Über die gesamte Länge des Hauses sind bodentiefe Fenster vorhanden, welche maximalen Lichteinfluss garantieren und dem Wohnfeeling ein Hauch von Luxus verleihen. Von hier gelangt man auf die sehr grosszügige Terrasse mit über 80m2. Diese ist mit einem Pavillon ausgestattet, so dass die Terrasse auch an heissen Sommertagen genossen werden kann. Auf dieser Etage befindet sich zusätzlich ein Zimmer mit Bad en Suite, ein Tages WC sowie ein Abstellraum mit direktem Zugang nach draussen.Die privaten Räume befinden sich in der unteren Etage. Auch hier besteht die wunderschöne Weitsicht. Es stehen den neuen Bewohnern drei zusätzliche Zimmer, ein grosses Familienbad mit Dusche und Badewanne, ein Kellerraum sowie ein Hauswirtschaftsraum mit eigenem Waschturm zur Verfügung. Auch von dieser Ebene gelangt man direkt in den Garten. Es wurde viel Wert auf zeitlose und hochwertige Materialien gelegt. Im ganzen Haus ist ein moderner Eichenparkett verlegt. Die Nassräume sowie die Küche sind mit grauen Keramikplatten ausgestattet. Die grosse Terrasse wird mit denselben Platten ausgestattet, sodass ein einheitlicher Look entsteht, welcher der Wohnraum optisch noch vergrössert. Die Küche ist komplett ein weiss gehalten und wurde geschickt in der Ecke platziert. Diese lässt dank einem Backofen, einem Kombisteamer, einem grossen Kühlschrank sowie einem Bora-Dampfabzug keine Wünsche offen.Zum Mietzins kommen die Kosten für zwei Aussenabstellplätze sowie die Nebenkosten dazu.Gerne sind wir zur Vereinbarung eines Besichtigungstermins für Sie da.

Travel time
-
  • Open-plan living and dining area with wooden flooring, large windows, a sofa, a coffee table, a dining table with chairs, and a kitchen counter with a coffee machine and blender.
  • Bright, open-plan living and dining area with wooden flooring, large glass doors leading to a balcony, dining table with chairs, kitchen area with cabinets and appliances, and a small play kitchen for children.
  • Modern living room with a dark brown sofa, ottoman, flat-screen TV on a white stand, glass cabinet with wine glasses, floor lamp, and an open kitchen area with a counter and chairs.
  • Modern kitchen with grey cabinetry, stainless steel appliances, a central island, and a dining area with a wooden table and chairs. The space features wooden flooring and ample natural light from a skylight.
  • Balcony with wooden decking, white table and chairs, small cabinet, decorative lantern, and vase.
  • Balcony with a grill, overlooking a residential area with houses, trees, and a parking lot.
  • A clean, modern hallway with light wooden flooring, white walls, and recessed ceiling lighting. A small black rug is visible in the adjacent room, and a door is open to reveal a glimpse of another space.
  • A narrow hallway with light wooden flooring and white walls, leading to a room with a small table and chairs visible at the end.
  • Modern bedroom with wooden flooring, large white wardrobe, and a neatly made bed with dark bedding.
  • Modern bedroom with a white bed, dark blue blanket, and pillows, set on a wooden floor with a large window offering a view of greenery.
  • Modern bathroom with white tiles, a toilet, a sink with a mirror, a shower, and a towel hanging on the wall.
  • Modern bathroom with white tiles, black floor, sink, toilet, mirror, and various accessories including a wicker basket and a small toilet seat for children.
  • Modern bedroom with a large bed, a black rug, a wooden wardrobe, a desk with a chair, and a bookshelf with decorative items.
  • Modern bedroom with wooden flooring, a bed with white bedding, a black rug, and a nightstand. The room features large windows with a view of the city and a door leading to a balcony.
  • Modern bathroom with white tiles, black floor, bathtub, sink, toilet, mirror, towel rack, and towel.
  • Brightly lit children's bedroom with wooden flooring, a crib, changing table, toy teepee, and shelves with books and toys.
  • A well-lit children's bedroom with a crib, teepee tent, round rug, and shelves filled with toys and storage bins.
  • Compact laundry area with stacked washing machine and dryer, white cabinetry, and dark tiled floor.
1 / 18
4.5 rooms125m²CHF 3,100.–
Top
Klosterzelgstrasse 3, 5210 Windisch

Bright 4.5-room apartment with balcony and Minergie certificate in Windisch

This modern, bright 4.5-room apartment is located on the 2nd floor of a well-maintained new building from 2014 in Windisch (AG). With a spacious living area of 125 m², this apartment offers everything you could want – ideal for families, couples, or anyone who values comfortable living in a quiet location. Apartment overview: • Open living and dining area: Bright, open floor plan with wooden floor, large windows, and glass doors leading to the balcony – perfect for relaxing and enjoying. • Modern kitchen: Stylish kitchen with gray cabinet front, stainless steel appliances, central kitchen island, and dining area with wooden table and chairs – plenty of daylight included. • Bedrooms: Three spacious bedrooms with wooden floors, large windows, and plenty of daylight. • Modern bathrooms: Two stylish bathrooms with white tiles, black floor, bathtub, shower, and high-quality accessories. • Practical laundry area with washing machine and dryer directly in the apartment. • Loggia: Approximately 12 m² large, cozy loggia. Thanks to sunshade and protected construction, it is also pleasantly usable during the transition period. Special features: • Minergie-certified – the comfort ventilation ensures a pleasant temperature and smell all year round. • Wheelchair accessible • Two parking spaces in the underground garage belong to the apartment. • Pets allowed • Child-friendly – there is a playground in the settlement Renovations:· Parquet - The entire parquet floor was sanded and resealed (including baseboards).· Walls/ceilings – the entire apartment was repainted.· Washing machine/dryer – completely new devices were installed.· Refrigerator – the refrigerator (including freezer) was also replaced. Location and surroundings: The apartment is located in a quiet residential area in Windisch and impresses with its excellent infrastructure. The bus stop Windisch Center can be reached in just 2 minutes on foot, the Brugg train station is a 7-minute walk away. For daily needs, a Denner supermarket is available within a 3-minute walking distance. The entrance to the beautiful Königsfelden park is only about 50 meters away.

Travel time
-
  • Balcony with white tiled floor, metal railing, potted plants, and a scenic view of a green, hilly landscape.
  • Spacious balcony with white tiled flooring, metal railing, and a retractable awning. Features potted plants and a garden hose reel, overlooking a green, hilly landscape with houses and trees.
  • Balcony with metal railing, potted plants, and a scenic city view.
  • Modern, spacious room with large sliding glass doors leading to a balcony with a scenic city view. The room features polished tile flooring, sleek kitchen cabinets, and an oven visible in the background.
  • Modern, open-plan kitchen and living area with light-colored tiles, white walls, and grey cabinetry.
  • Modern kitchen with dark grey cabinets, granite countertop, stainless steel sink and faucet, and built-in oven.
  • Empty room with white walls, tiled floor, and a built-in white storage unit with shelves and drawers.
  • Bright, minimalist room with white walls, tiled floor, and large windows opening to a balcony with greenery and cityscape views.
  • Bathroom with a white sink, mirror, and tiled walls. A toilet is visible on the left side.
  • Bathroom with a glass shower door, shower head, and a soap dish.
  • Bathroom with marble tiles, white sink, bathtub, and shower area.
  • Bathroom with a washing machine and dryer, a sink, and a mirror.
  • Completely empty room with white walls, black floor, a white shelf, and a bench under the window.
  • An empty room with white walls, gray flooring, and built-in wooden shelves. There is a desk with a box on it and a window with a view outside.
  • An empty room with white brick walls and gray flooring. There are large metal storage units with green panels and silver handles. The room is well-lit with ceiling lights.
1 / 15
3.5 rooms120m²CHF 3,450.–
Top
Breitenackerstrasse 4, 5415 Nussbaumen

Modern 3.5-room attic apartment with balcony and beautiful view in a slope location in Nussbaumen

Apartment Breitenackerstrasse 4, 5415 NussbaumenNet apartment rent: CHF 2’850.002 parking spaces at CHF 120.00 each: CHF 240.00Additional costs: CHF 360.00Available from: June 1, 2026, or by agreementContact person: Stefan SchöniContact: possible from 5:00 PM at the number: 079 211 57 81Viewing appointments: by arrangementApartment detailsTerrace/attic apartment3.5 roomsSeparate officeBasement2 parking spaces in the underground garageThe property is located on a slope in a quiet residential area.The apartment was occupied by the architect and his wife. The apartment has a high standard of construction and is equipped with high-quality appliances.All living rooms have large window fronts, which flood the rooms with light and offer a wonderful view of Nussbaumen and the surrounding area.The living area is equipped with a stone floor. In the shower and bathroom area, the walls were also lined with stone panels.In the toilet/bathroom, there is a built-in closet and a washing and tumbling tower.The toilet/shower room has a Closomat. The shower area is barrier-free.All rooms have built-in closets. In the parental bedroom, a double closet with sliding doors is built in, which can be operated from both sides. Additionally, the parental bedroom has built-in music boxes and a small balcony.In the entrance area, there is an open wardrobe with additional closets, some with drawers.The open kitchen is separated from the living room by a half-height wall and equipped with marble panels. The kitchen has a steamer in addition to the usual appliances.The apartment has a large balcony with electric sunshades and a water connection.The office is located one floor below, accessible by elevator or stairs. The room is very bright and equipped with built-in closets and a large worktable.The basement (also accessible by elevator) is located on the lowest floor. The basement is equipped with a large roll-out rack.The two parking spaces are located in the underground garage. The garage door can be opened with a sensor. The garage can be reached by elevator or through the external stairs.Location of the propertyThe apartment is located east of the town center of Nussbaumen in a residential area.Next public transport stop: 05 - 10 minutesShopping opportunities: 05 - 10 minutesPrimary school: 05 - 10 minutesUpper school: 10 - 20 minutesRecreation, leisure, culture: 05 - 30 minutesAreas of individual roomsOutdoor area (outside): 22.5m2Entrance: 3.9m2Living/dining: 38m2Kitchen: 7.7m2Corridor: 2.2m2Room 1: 13.3m2Parental room: 17.8m2Toilet/shower: 4.2m2Toilet/bathroom: 6m2Terrace: 66m2Balcony: 5.3m2Office: 26.7m2Basement: 16.8m2

Travel time
-
  • Modern two-story house with multiple balconies, large windows, and a well-maintained garden.
  • Clean, modern hallway with tiled flooring, white walls, and built-in storage unit holding coats, shoes, and bags. The hallway leads to another area with artwork on the wall.
  • {"type": "Furnished Room", "objects": ["sofa", "coffee table", "armchair", "piano", "dining table", "chair", "kitchen cabinet", "kitchen counter", "kitchen sink", "kitchen faucet", "kitchen appliance", "kitchen shelf", "kitchen drawer", "kitchen cabinet",
  • Modern bedroom with wooden flooring, a large bed with striped bedding, a nightstand with a lamp, a chair, a large potted plant on a white console table, and a mirror on the wall.
  • Modern bathroom with a bathtub, double sink, toilet, and large window offering a scenic view. Features tiled walls, a towel rack, and a blue bath mat.
  • A well-organized home office with a wooden floor, large window with curtains, a standing desk with a chair, a bookshelf, and a printer.
  • A small, unfurnished room with wooden flooring, white walls, and a ceiling light fixture. Contains an ironing board with an iron, a small cabinet, a vacuum cleaner, and a black rug.
  • Modern kitchen with white cabinets, granite countertops, and a dining area with a table and chairs. Features include a sink, faucet, coffee maker, and small plants on the windowsill.
  • Modern kitchen with white cabinets, granite countertop, stainless steel sink, and various appliances including an oven and microwave. A towel hangs on the door.
  • A small bathroom with a stacked washing machine and dryer, a wooden shelf with various items, a green bottle, and a mop leaning against the wall.
  • Balcony with a wicker sofa, coffee table, and grill, overlooking a residential area with trees and buildings.
  • Modern bathroom with white tiles, a glass-enclosed shower, a sink, a toilet, and a small plant on the windowsill.
1 / 12
4.5 rooms138m²CHF 2,450.–
Top
Alter Schulweg 23, 5102 Rupperswil

Modern barrier-free 4.5-room non-smoking apartment with balcony and beautiful view in Rupperswil

Welcome to this spacious and modern 4.5-room non-smoking apartment on the first floor of a well-maintained multi-family house at Alter Schulweg 23 in Rupperswil (AG). With a living area of 138 m², this apartment offers plenty of space and comfort for discerning tenants.The modern building impresses with a large balcony and large windows – light-filled rooms. Thanks to the elevator and wheelchair-accessible entrance, the apartment is perfectly suited for all life situations.Pets are not allowed.Highlights of the apartment: • Spacious living area: 138 m² on the first floor with an open, bright living area. • Balcony: Ideal for relaxing with a beautiful view of the greenery. • Modern kitchen: Fully equipped and functionally designed. • Elevator & wheelchair access: Barrier-free and comfortable for all residents. • Double garage: lockable double garage in the parking hall. • Bathroom: The newly barrier-free bathroom is directly connected to the parental bedroom. • Separate WC with shower Location & surroundings: The apartment is located in a beautiful residential area. In the immediate vicinity of school, kindergarten, train station, and shopping facilities: • Volg supermarket: Only 3 minutes' walk away – daily shopping is conveniently done. • Denner satellite: reachable in 3 minutes on foot. • Linden pharmacy: Also only 3 minutes' walk away. • Seetalschulhaus: Ideal for families with children – only 3 minutes' walk. • Rupperswil train station: In just 5 minutes' walk, you can reach the train station and the bus stop for optimal connection to public transport. This apartment combines modern living, excellent infrastructure, and a quiet, family-friendly environment. A real home for all who value comfort and quality of life – in the heart of Rupperswil.

Travel time
-
1 / 11
2.5 rooms158m²CHF 2,600.–
Top
Dammweg 2, 5200 Brugg AG

First rental, modern terrace apartment in new building – Brugg AG

Welcome to your new home at Dammweg 2 in Brugg AG! This spacious, sunny 2.5-room terrace apartment on the 2nd floor of a modern new building (built in 2026) impresses with contemporary design, high-quality equipment, and an excellent location. From July 1, 2026, this bright and comfortable apartment with 158 m² of living space will be available to you. Suitable for a couple or a single person without children.The apartment offers: • Bright, spacious rooms: A lockable room and a living room-kitchen in loft style. Large window fronts let in plenty of natural light and create a welcoming atmosphere. • Two wet cells: Bathtub/WC/sink/washing tower, shower/WC/sink • Modern kitchen: Stylish kitchen with cooking island and plenty of storage space, in white cabinets with black countertops, stainless steel dishwasher, and built-in oven and steamer – functional and aesthetically pleasing at the same time. • Balcony/terrace: Large glass sliding doors lead to the balcony (64 m²) – ideal for relaxing and enjoying the sunny location. • Wooden floor: High-quality wooden floor in the living rooms provides warmth and elegance. • Washing machine and dryer: according to today's standard in the apartment • Elevator: Convenient access to all floors thanks to a modern elevator. • Garage: A garage space is available – practical and secure and can be rented additionally. • Basement compartment: 9.29 m² can be rented additionally. • New building standard: Modern construction with contemporary infrastructure. Location and surroundings:The light-filled apartment (94 m²), with floor-to-ceiling windows as well as sliding doors, is set back but elevated in a quiet neighborhood. All windows offer a view of a green environment. The spacious terrace (64 m²) is also protected by a tree on one side. Brugg train station is just a 15-minute walk away, and the bus stop is a 2-minute walk. Shopping opportunities are within a few minutes' reach. In 5-10 minutes, you can reach the recreational area on the Aare River or the Brugger Berg. This apartment combines modern living, excellent connections, and a quiet, sunny location – an ideal home for discerning tenants who appreciate comfort and quality of life. We look forward to your contact!
Travel time
-
  • Modern living room with large windows, a sofa, coffee table, dining area, and decorative plants.
  • Modern balcony with white seating, potted plants, and a view of the building exterior.
  • Open-plan living and dining area with modern furniture, a dining table with chairs, a sofa, and a kitchen area with an oven and sink.
  • Modern bathroom with white tiles, a sink, toilet, bathtub, and a large window. Green flooring and a leafy plant add a touch of nature.
  • Modern hallway leading to a furnished room with a desk, chair, bed, nightstand, and decorative items.
  • Modern living room with a sofa, coffee table, armchair, side table, floor lamp, TV screen, and plants. Large sliding glass doors open to a balcony.
  • Modern bedroom with a large bed, nightstands, lamps, a chandelier, and a framed picture on the wall.
  • Modern living room with large glass sliding doors leading to a balcony, featuring a sofa, coffee table, ottoman, side table, and television. The balcony has a wicker chair, potted plants, and a view of greenery.
1 / 8
4.5 rooms110m²CHF 2,820.–
Top
Reutenenstrasse/Ringstrasse, 5210 Windisch

First occupancy of 24 apartments in Windisch

In Windisch, 24 new, sustainable 2.5 to 5.5-room rental apartments are being built on Reutenenstrasse/Ringstrasse. The apartments convince with well-thought-out floor plans that combine generosity and functionality. Each unit has a spacious loggia, your private outdoor retreat that seamlessly connects indoors and outdoors. Whether for couples, families, or singles, the Rütene residential oasis offers the right home for every lifestyle.APARTMENTS • Spacious 2.5 to 5.5-room apartments • Modern, open floor plans • Private laundry tower in the réduit • Large loggias and private outdoor spaces • Ground-floor apartments with garden access • Attic apartments with roof terraces LOCATION/MOBILITY • Motorway access in 8 minutes • Good connection to public transport • Shopping facilities within walking distance • Family-friendly living environment (school and kindergarten within walking distance) • Parking spaces available (including preparation for e-charging stations) • Bicycle parking spaces inside and outside with e-bike charging options HIGHLIGHTS • First occupancy • High-quality interior design • Bright rooms thanks to floor-to-ceiling windows • SNBS Gold certified • Photovoltaic system • Floor heating with cooling function • Park-like surroundings with plenty of green space • Playground and communal areas Convince yourself of the Rütene project and visit our website at www.ruetene.ch

Travel time
-
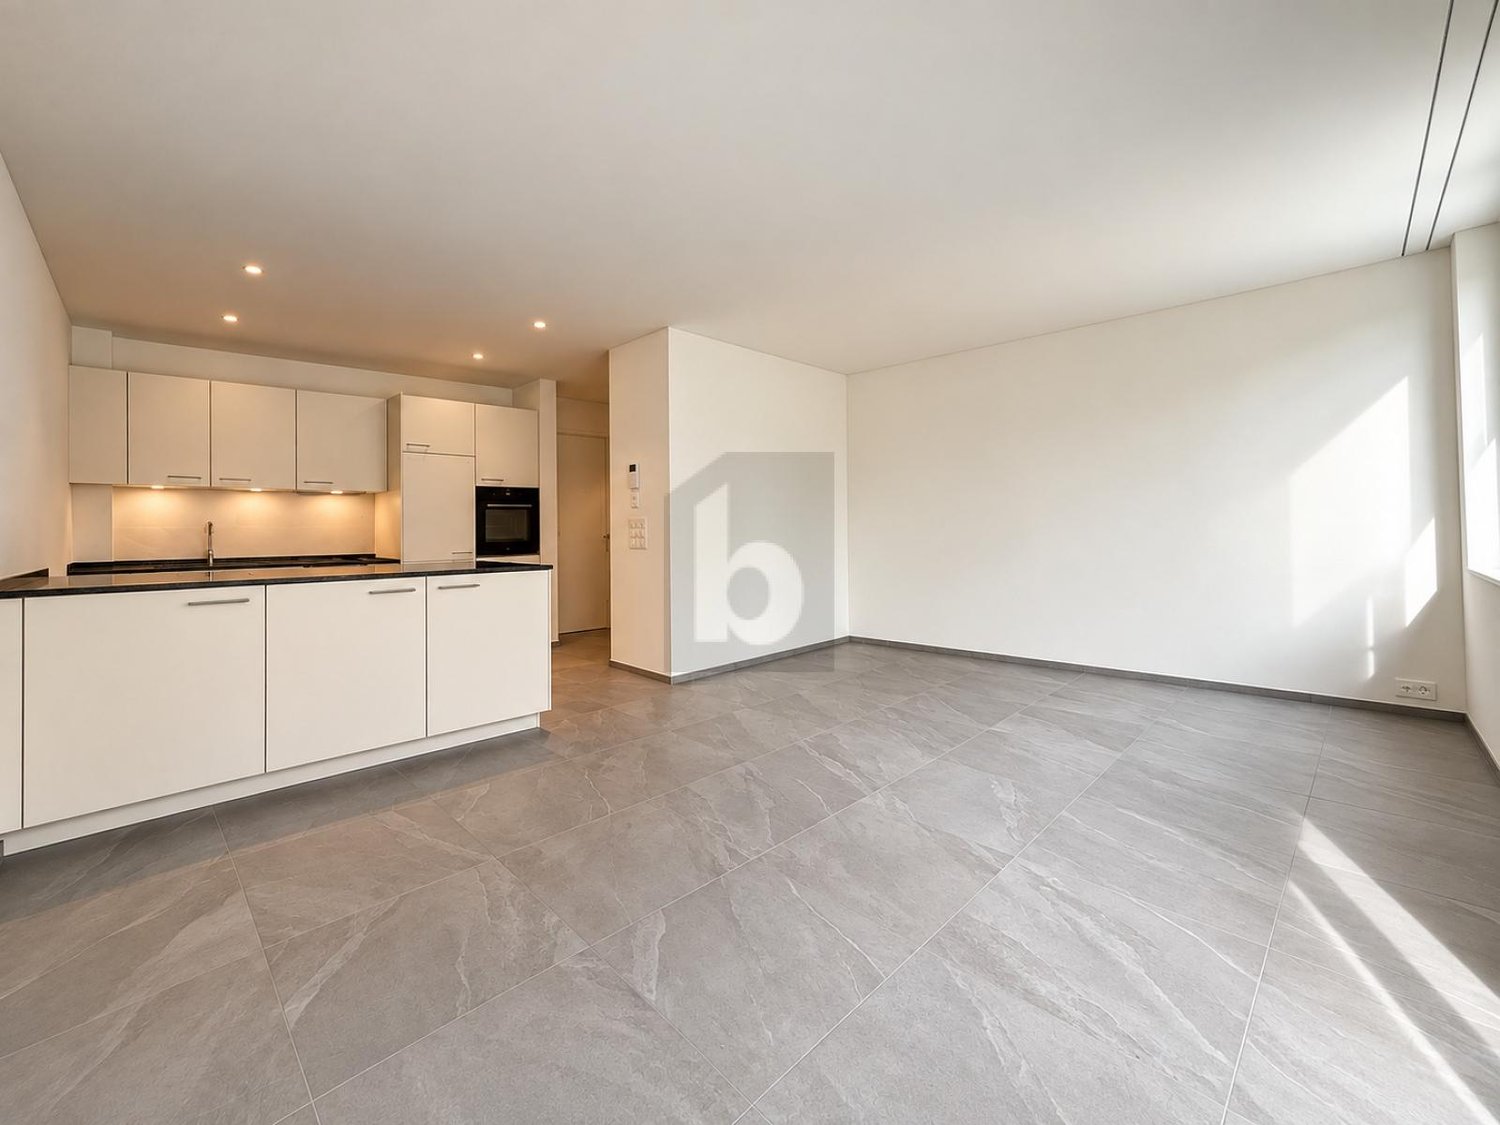
  • Modern kitchen with white cabinets, black countertops, and a dark tiled floor. Features a sink with a faucet and an oven built into the cabinetry.
  • Modern bathroom with white tiles, black floor, white sink, mirror, and glass-enclosed shower.
  • Compact bathroom with a stacked washer and dryer unit and a small refrigerator, white walls, dark tiled floor.
  • Empty living space with wooden flooring, white walls, and a small kitchen area with white cabinets and a sink. A doorway leads to a balcony with a white railing.
  • Empty room with wooden flooring, white walls, and a glass shower enclosure visible in the background. No furniture or equipment present.
  • Floor plan of a multi-room apartment with labeled rooms including living room, kitchen, bedrooms, and bathrooms.
  • Modern bathroom with white tiles, a toilet, a sink with a mirror, a shower, and a towel hanging on the wall.
  • Modern multi-story residential building with balconies, large windows, and a brown tiled roof. The building is surrounded by greenery and a stone wall, with a person riding a bicycle in the foreground.
  • Cozy attic bedroom with wooden floor, slanted ceiling, large skylight, bed with blue floral duvet, nightstand with lamp, and exercise bike in corner.
  • Empty room with wooden flooring, white walls, and a large window with a view of the outside. There are two small potted plants near the window.
1 / 10
2.5 rooms60m²CHF 1,280.–
Top
Dorfstrasse 29, 5272 Gansingen

Modern 2.5-room attic apartment in Gansingen – bright, quiet, and barrier-free

Welcome to this well-maintained and modern 2.5-room attic apartment at Dorfstrasse 29 in Gansingen (AG). The apartment, built in 2017, impresses with its contemporary design, high-quality furnishings, and a pleasantly quiet location – ideal for singles or couples who appreciate comfortable living in a green environment.The apartment offers: • Bright living area: Spacious living room with wooden floor and white walls. • Modern kitchen: Fully equipped kitchen with white cabinets, black countertops, dark tile floor, as well as a built-in oven and sink. • Sleeping area: Quiet room with wooden floor and white walls – a pleasant retreat. • Modern bathroom: Stylish bathroom with white tiles, black floor, glass shower, sink, and mirror. • Laundry room: Practical area with stacked washing machine and dryer – directly in the apartment. • Balcony/Terrace: No. Features and special features: • Minergie certified: The apartment meets the highest energy standards and ensures a pleasant indoor climate with low ancillary costs. • Barrier-free: The apartment is wheelchair accessible and has an elevator. • Garage: A garage space is available and can be rented additionally. • Quiet location: Both during the day and at night, there is a pleasant silence – ideal for restful living. Location and surroundings: The apartment is located in the quiet Gansingen in the canton of Aargau. The bus stop Gansingen Oberdorf can be reached in just 3 minutes on foot and provides a good connection to the region. A Denner supermarket for daily shopping is located about 7 minutes away on foot. Families appreciate the proximity to the Schulweg school, which can be reached in about 6 minutes on foot.The apartment is available from October 1, 2026. Take advantage of this

Travel time
-

Suggested properties for you based on search results

Other interesting objects