Quick Filters for your search

Quick-filters

We show you quick-filters based on the most used filters by location.

By using these, you can enhance your search experience by finding new and interesting properties to your likings.

1 result - Properties for rent: Bözberg

1 / 14
5.5 rooms176m²CHF 3,100.–
Haldenweg 1, 5225 Bözberg

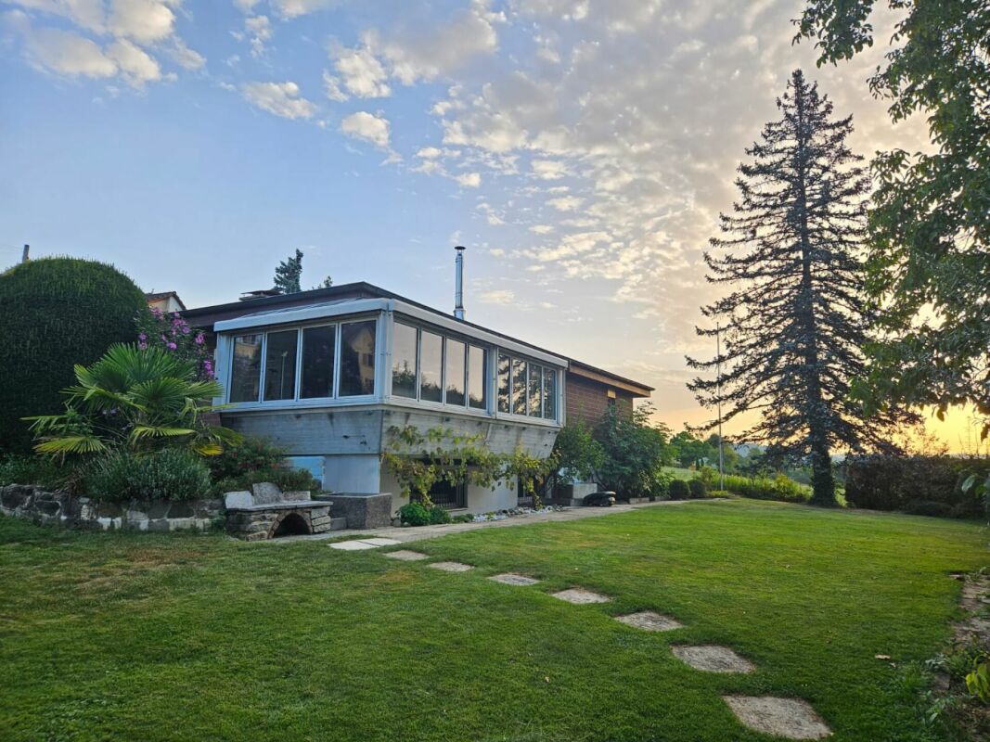
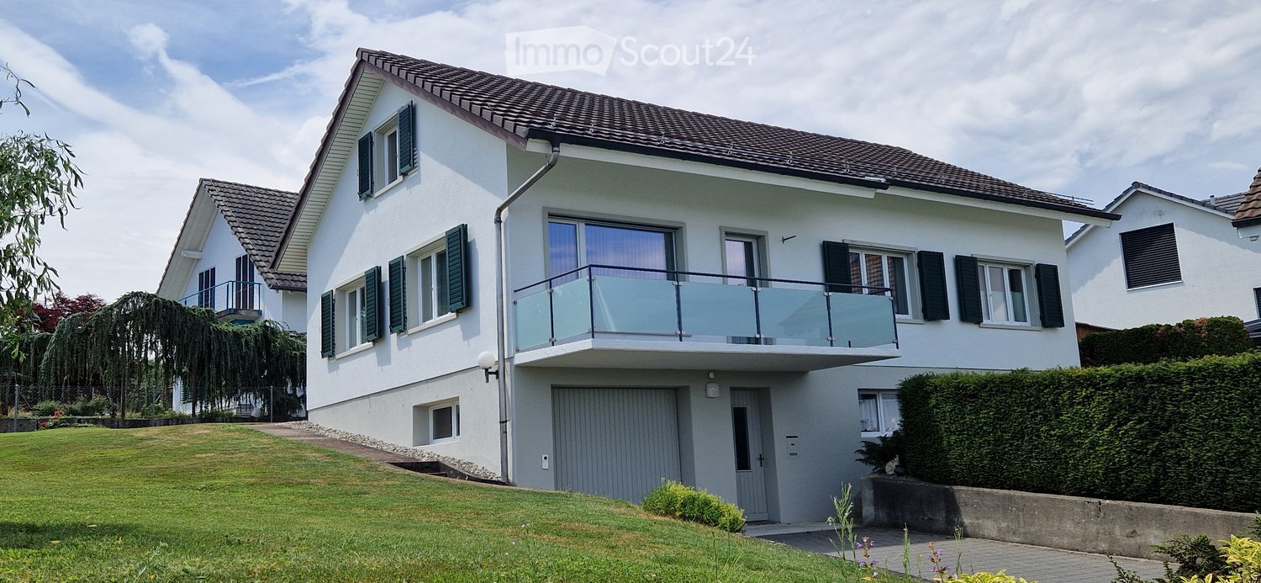
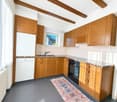
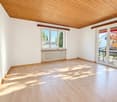
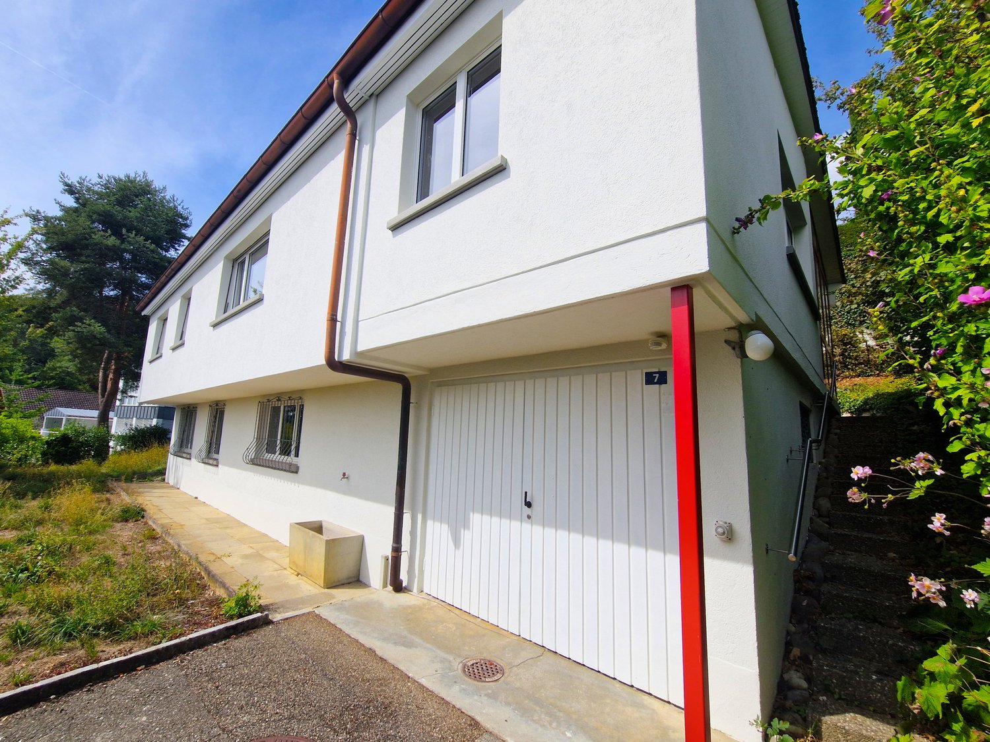
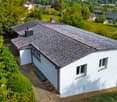
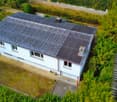
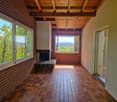
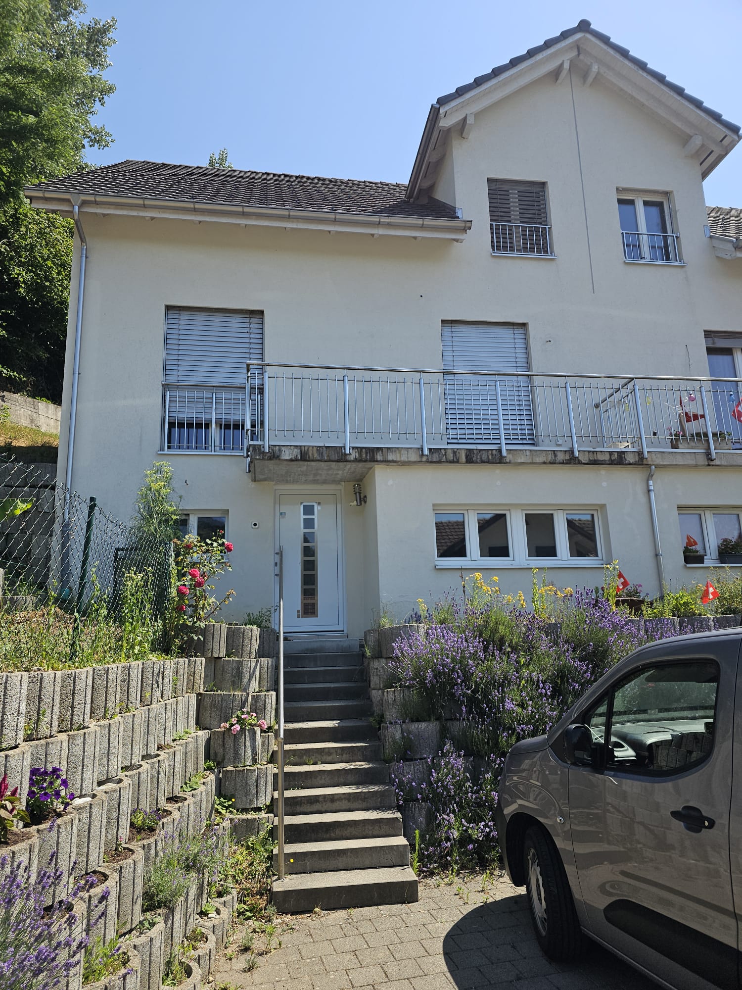
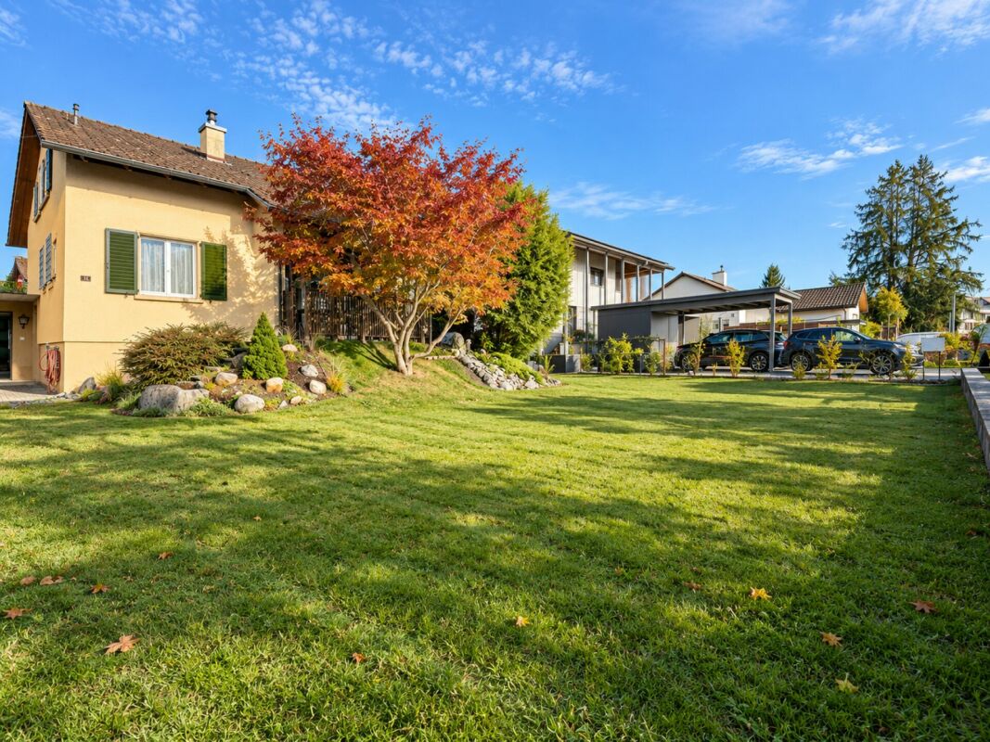
Detached 5.5-room single-family house with ancillary rooms à 35 m2 and double garage.

Six minutes' drive from Brugg, this family-friendly, very well-maintained single-family house is located in a sunny residential area. The kitchen and bathrooms were completely renovated in 2023, and the surfaces were refurbished. The bungalow-style house delights with its convenient and very practical floor plan and the versatile garden with various seating areas.The bus stop with regular connections to the center of Brugg and the rapid train and S12 train station, as well as to Frick, can be reached within a one-minute walk. The centers of Zurich, Zurich Airport, Basel, Olten, and Bern can be easily and quickly reached by train. Connections to the highway network are located in Birrfeld and Frick.The following highlights await you:Ground floor: • Spacious entrance hall with space for shoes and jackets. • Sunny living area with a cozy fireplace and access to the winter garden. • Modern, large, and high-quality kitchen with plenty of workspace, oven, steamer, ceramic glass cooktop, extractor hood, dishwasher, large refrigerator, and direct access to the winter garden. • Bright, heated winter garden with a Swedish stove and a view of the garden. • Walk-in shower, toilet, washbasin with under-sink cabinet, and window. • Bathroom with bathtub, toilet, washbasin with under-sink cabinet, and window. • Three bright bedrooms or home offices with direct access to the east-facing balcony. Basement: • Additional home office or bedroom, ideal as a fitness room. • Utility and laundry room with washing machine, dryer, sink, and oil heating. • Large hobby room, perfect for DIY enthusiasts. • Two cellar rooms for storage. Additionally: • Spacious double garage with additional space for bicycles and strollers. • Outdoor parking space. • Attic with ladder access and extended storage space. The property is also suitable for families who value a beautiful home with a large surrounding area, as well as for people who need a perfect home office space or require space for a hobby. The ancillary costs are borne directly by the tenant.Do you see your future in this house? Then contact us and arrange a viewing appointment. We look forward to your contact.

Travel time
-
More objects in your automatically expanded search area
20 results - Radius: + 10km
  • Exterior view of a modern multi-story building with white walls and numbered entrances, including unit13 and 13A.
  • Modern hallway with tiled flooring, a staircase with a metal railing, and a glass door leading to an outdoor area.
  • Balcony with tiled floor, white walls, and a view of a neighboring building with a balcony and railing.
  • A long, narrow hallway with tiled flooring and white walls, leading to a closed door at the end.
  • A clean, modern hallway with white walls, tiled flooring, and built-in white closet units with silver handles. A stroller is visible in the background.
  • Clean, modern hallway with white walls, tiled floor, and built-in storage units. A backpack is placed on the floor near the left wall.
  • Modern bathroom with white tiled walls and floor, featuring a sink, toilet, mirror, and a glass-enclosed shower with a dark towel.
  • Modern bathroom with white tiled walls and floor, featuring a sink, toilet, bathtub, and a mirrored cabinet.
  • Modern bathroom with a double sink, large mirror, and a stacked washer/dryer unit. The space features white tiles, a small trash bin, and a towel on the floor.
  • Open-plan living and dining area with a black sectional sofa, white coffee table, dining table with chairs, and a modern kitchen island with cabinets and appliances.
  • Modern kitchen with white cabinets, black countertops, and a central island. There is a dining area with a white table and black chairs, and various kitchen appliances and items are visible on the counters.
  • Modern kitchen with white cabinets, black countertops, and a central island. Features include a stove, microwave, fridge, and a dining area with chairs and a table.
  • Modern kitchen with white cabinets, black countertops, and stainless steel appliances. Visible items include a coffee maker, oven, stove, fridge, flower pot, balloon, and various kitchen items.
  • Balcony with tiled floor, table, chairs, and a small inflatable pool. Grill and outdoor furniture are visible.
  • Balcony with a small table and chairs, enclosed by glass walls, with a view of the building exterior.
  • Balcony with wooden decking, glass railing, and a view of surrounding buildings and greenery.
  • Balcony view of a modern building complex with multiple structures, greenery, and a clear sky.
  • A small, well-lit exercise room with a black rubber floor, containing an exercise bike, treadmill, elliptical machine, yoga mat, and a clothing rack with hanging clothes.
  • A well-lit children's room with wooden flooring, a crib, changing table, a small chair, and toys.
  • A narrow hallway with light-colored walls and wooden flooring, leading to a room with a window and some furniture visible in the background.
  • A clean, well-lit hallway with wooden flooring and white walls, leading to a room with a visible piece of furniture.
  • Spacious room with wooden flooring, large mirrored wardrobe, and a window with blinds.
  • A well-lit bedroom with wooden flooring, a large window with blinds, a bed with a blue duvet, a nightstand, a television, an air conditioner, and a small chair.
  • Modern bedroom with a large flat-screen TV on a wooden dresser, a neatly made bed with blue bedding, and a built-in wardrobe with hanging clothes.
  • Modern bedroom with a large bed covered in blue bedding, a dark headboard, a built-in wardrobe, and a closet with hanging clothes. The room features wooden flooring and large windows with blinds.
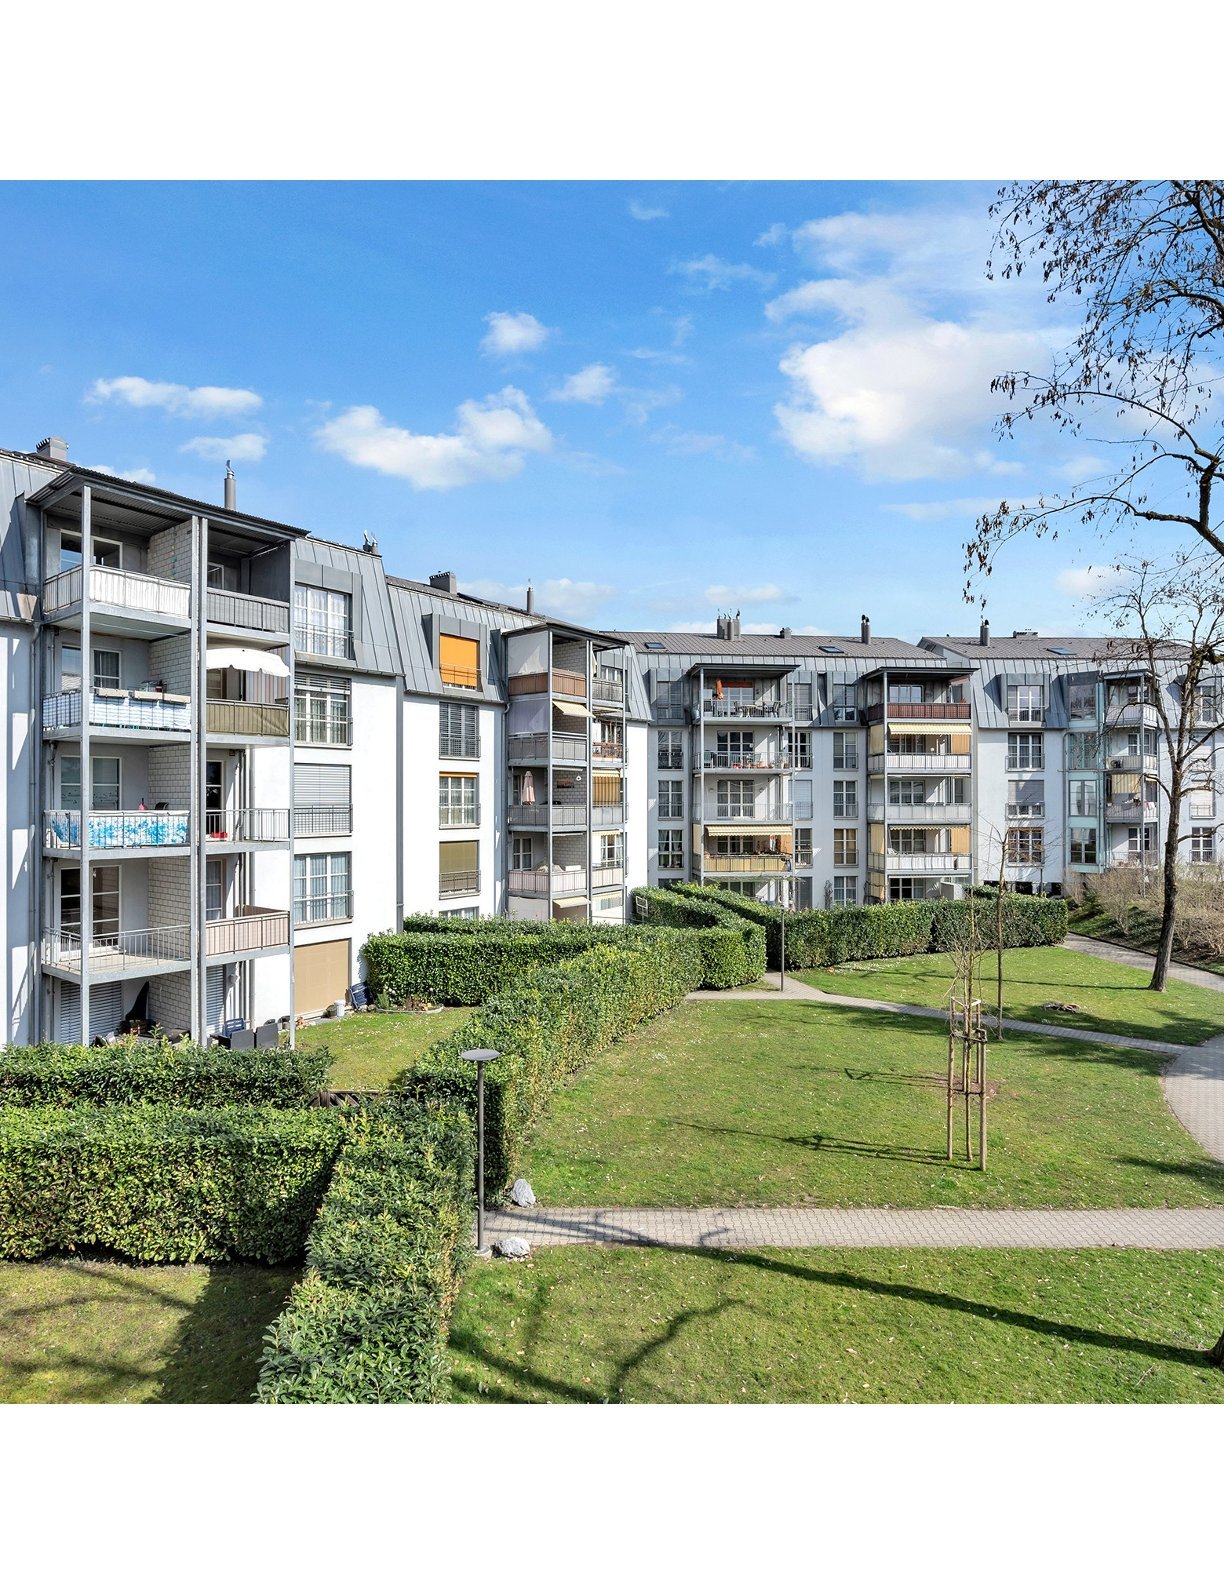
  • Modern multi-story residential building with white and grey exterior, numbered '13', featuring balconies and a paved ground area.
  • Empty room with concrete walls and floor, wooden door frame visible on the right side, and a small wooden barrier on the left side.
  • Modern multi-story building with a covered parking area and garage entrance.
  • Underground parking corridor with concrete floors, white walls, and bicycles stored on racks. Natural light enters through a glass door at the far end.
  • Ground floor plan of a residential and commercial building, showing living spaces, kitchen, bathrooms, entrance, corridor, and balcony.
  • Floor plan of a two-story house showing multiple rooms including living spaces, bedrooms, bathrooms, and terraces.
  • Floor plan of a basement level (Kellerräume 2. UG) showing multiple storage rooms (Mietschälter) and a garage area.
1 / 32
5.5 rooms146m²CHF 3,090.–
Top
Bahnhofstrasse 13, 5600 Lenzburg

Spacious 5.5-room apartment on Bahnhofstrasse in Lenzburg

This spacious and modern 5.5-room apartment on Bahnhofstrasse 13 in Lenzburg was built in 2017, is located on the 3rd floor, and impresses with a living area of 145.5 m² and a well-thought-out floor plan for the highest living comfort.The apartment offers the following highlights: • Bright, spacious rooms: Plenty of space on 145.5 m² of living area for the whole family. • Balcony with a beautiful view: Enjoy the view and sunny summer days on your own balcony. • Lift and wheelchair accessibility: Barrier-free and comfortable for all residents. • Garage and parking: Convenient parking options directly at the building. • Child-friendly: Ideal for families with children. • New building standard: Modern construction from 2017 with contemporary infrastructure. • The apartment has the following equipment standard: • Bedrooms: Parquet floors • Living room, kitchen, and wet cells: Ceramic tiles • Kitchen worktops: Granite • Several built-in closets are installed in the corridor. • Built-in oven, induction cooktop, fridge-freezer combination, dishwasher. • The apartment also has controlled apartment ventilation and its own laundry tower (all Miele appliances). All blinds are electrically operated. It is heated via underfloor heating (individually adjustable). Spacious balcony 16.7 m². • Basement room 9.7 m². Garage spaces can be rented for CHF 150.- per month. Location and surroundings:The apartment is located in an excellent location in the heart of Lenzburg. At night, it is pleasantly quiet, so you can relax after a long day. The infrastructure in the immediate vicinity leaves nothing to be desired: • Public transport: Lenzburg train station and the Lenzburg train station bus stop are just 1-2 minutes' walk away - ideal for commuters. The bus stop is located in front of the property. • Shopping & Health: The Migrosmarkt with various other shops and a Denner supermarket are just 2 minutes' walk away. • School: The Angelrain school is 4 minutes' walk away - perfect for families with school-age children. This attractive apartment is available from October 1, 2026. A rare opportunity to live in one of the most sought-after locations in Lenzburg - modern, comfortable, and perfectly connected. We look forward to your contact!

Travel time
-
  • Well-maintained garden with a lawn, patio seating area, and a mailbox. The house features a modern design with large windows and a covered patio area.
  • Modern single-story house with a dark grey roof, white garage door, and large entrance doors with glass panels. The driveway is paved, and there is a covered carport on the left side.
  • Well-maintained garden with a stone table, benches, and a barbecue, surrounded by gravel and a modern fence.
  • A modern hallway with dark tiled flooring, a purple hanging chair, a small table with a plant, a mirror, and a decorative rug with a heart design.
  • Modern bathroom with white tiles, black countertop sink, toilet, mirror, and storage cabinet. Includes a wicker basket on the toilet tank and a soap dispenser on the sink.
  • Modern living room with white leather sofa, coffee table, fireplace, large windows with sheer curtains, and a television on a stand.
  • Modern kitchen with white cabinets, granite countertops, and various appliances including a refrigerator, oven, coffee maker, and toaster. Shelves hold decorative items and bottles.
  • Modern bathroom with dark tiled floor, white walls, toilet, sink, radiator, and a towel hanging on the side. A large window with blinds offers a view of the outside.
  • Modern living room with a sofa, coffee table, television, refrigerator, and a chair. The room features a patterned rug and a sleek, contemporary design.
  • A modern bedroom with a white upholstered bed, floral bedding, nightstands with lamps, and large windows with sheer curtains.
  • A small bedroom with a single bed, pink floral bedspread, nightstand, mirror, and a small table with a cup.
  • Well-organized walk-in closet with black and white checkered flooring, white built-in wardrobe with multiple compartments, and several hanging clothes and storage boxes.
  • Well-lit walk-in closet with white built-in wardrobe, clothing rack, and large mirror. Features modern design with dark flooring and ample storage space.
  • Modern staircase with dark wooden steps, metal railing, and small potted plants on the steps.
  • Hallway with a wine rack, small bathroom, and electrical panel. The hallway features dark tiled flooring, white walls, and a patterned rug.
  • Bathroom with dark tiled floor, white walls, a tall white vase with dried flowers, a large rectangular mirror with a silver frame, and an open cabinet with a toilet visible.
  • A small, well-lit room with dark tiled flooring, white walls, and built-in white cabinets. Contains a black swivel chair, an ironing board, and a small rug near the door.
  • Modern staircase with dark wooden steps and a glass railing, leading to a bright room with white furniture and a purple accent wall.
  • A living room with a sofa and a pillow, large windows with sheer curtains, and a view of an outdoor patio with furniture.
  • Well-maintained garden with a wooden deck, grey outdoor sofa, coffee table, dining table, chairs, and decorative vase inside a red summerhouse.
  • Wooden covered outdoor area with brick paved floor, stacked firewood, and surrounding greenery.
  • A paved garden path leads to a seating area with a table and benches, surrounded by greenery and a modern house with a covered balcony.
  • Well-maintained lawn with surrounding trees, a barbecue area, and a modern house in the background.
  • Outdoor patio area with a glass table, wicker chairs, and a small wicker stool, adjacent to a well-maintained lawn and garden.
  • Bright, enclosed patio with white table, red tablecloth, white chairs, and decorative wicker lamps. Large glass doors open to a well-maintained garden and driveway with a parked car.
  • Modern bathroom with a white sink, dark cabinet, glass shower enclosure, and a toilet. Features a decorative mirror and a green and brown checkered rug.
  • Modern bathroom with a glass-enclosed shower, toilet, washing machine, and cleaning supplies on the floor.
1 / 27
5 rooms160m²CHF 3,800.–
Top
Ringweg 1, 5314 Kleindöttingen

Charming 5-room single-family house in a quiet location in Kleindöttingen

Welcome to Ringweg 1 in Kleindöttingen! This well-maintained, detached single-family house with 5 rooms and 160 m² of living space on a spacious plot of 705 m² offers your family a comfortable and stylish home from November 1, 2026. The house, built in 1988 and renovated in 2000, impresses with modern design, thoughtful room layout, and a quiet, sunny location.The house offers the following highlights: • Modern living room: Bright, inviting living room with a white leather sofa, coffee table, large windows with transparent curtains, and a cozy fireplace – ideal for relaxation. • Stylish kitchen: Modern kitchen with white cabinets, granite countertops, and appliances such as a refrigerator, oven, coffee machine, and toaster. • Bedrooms: Several bedrooms, including a spacious master bedroom with a white upholstered bed, floral bedding, and large windows, as well as another cozy room. • Walk-in closets: Two well-organized walk-in closets with built-in cabinets, clothes racks, and ample storage space. • Modern bathrooms: Several stylish bathrooms with white tiles, black washbasin tops, mirrors, and storage cabinets. • WC-shower: Basement WC and bathroom, ground floor guest WC, upper floor WC and bathroom • Well-kept garden: Beautiful garden with a lawn area, covered seating area, stone table, benches, and a grill – perfect for social evenings outdoors. • Lawn robot and garden irrigation system already available • Modern staircase: Elegant staircase with dark wood steps and glass railing, which stylishly connects the three floors. • Hall & entrance area: Inviting entrance area with modern tile floor, decorative carpet, and a purple hanging chair as an eye-catcher. Equipment & extras: • Garage & parking: Covered carport and a garage with a white garage door and paved driveway. • Balcony: Private balcony for fresh air and relaxation. • Fireplace: Cozy fireplace in the living room for comfortable evenings. • Washing machine: Washing machine and dryer available in the house. • Pets & smoking: Pets and smoking are allowed. • Extra built-in cabinets in the house and carport with a lot of storage space

Travel time
-
  • Hallway with a round table, a robot vacuum, and a staircase leading to a living room with a sofa and a cityscape painting.
  • Living room with a grey sofa, two plaid cushions, a TV stand with a screen, and a large window with sheer curtains overlooking a rural landscape.
  • Modern bathroom with white tiled walls and floor, featuring a toilet, bathtub, small white stool, and a striped towel on the floor. A wicker basket with a small plant sits on a shelf above the toilet.
  • {"type": "Furnished Room", "objects": ["chair", "table", "stool", "stool", "stool", "stool", "stool", "stool", "stool", "stool", "stool", "stool", "stool", "stool", "stool", "stool", "stool", "stool", "stool", "stool", "stool", "stool", "stool", "stool",
  • Modern bedroom with a bed, a large rug, and patterned curtains. The room features tiled flooring and built-in dark-colored wardrobes.
  • Modern dining area with a black dining table, grey chairs, a black sofa, and a floor lamp near the window.
  • Modern living room with large windows, white curtains, black leather sofa, ottoman, chair, TV, and decorative items on a console table.
  • Balcony with a large retractable awning, metal railing, and outdoor furniture including a table and chairs, overlooking a scenic countryside view.
  • Modern kitchen with light-colored cabinets, a central island, and a living area with a sofa and chair. The kitchen features an oven, coffee maker, and a small plant on the counter.
  • A clean, tiled hallway with white walls, featuring a robotic vacuum cleaner placed near the left wall and two open doors leading to other rooms.
  • Bright attic bedroom with slanted ceilings, large windows, tiled floor, and a neatly made bed.
  • Modern bathroom with a skylight, bathtub, toilet, sink, mirror, towel, and decorative hanging.
  • Bathroom with a sink, mirror, washing machine, refrigerator, wicker basket, and various toiletries.
  • Modern attic room with skylights, tiled floor, and wooden walls. Contains a shelf with various items, a clothing rack, a small refrigerator, a fan, and weights.
  • A well-equipped home gym with a treadmill, weight machine, chair, table, shelf, laptop, and camera. The room has white walls and a slanted ceiling typical of an attic space.
1 / 15
5.5 rooms144m²CHF 2,700.–
Top
Burgweg 10, 5246 Scherz

Bright 5.5-room apartment with balcony and view in Scherz

Welcome to this spacious 5.5-room apartment on the first floor at the quiet Burgweg 10 in Scherz (AG). The apartment is available immediately and offers plenty of space for the whole family with its 144 m² living area.Upon entering the apartment, you are greeted by an inviting hallway with an elegant round table, from which a staircase leads to the bright living room – a cozy reception that perfectly reflects the character of this apartment.The apartment impresses with the following highlights: • Spacious living area: 144 m² spread over 5.5 rooms offer plenty of space to live and unfold. • Beautiful view: Enjoy a nice view directly from your apartment. • Balcony: Ideal for relaxing and enjoying the sunny location – particularly sunny in summer. • Elevator: A lift in the building provides convenient access to all floors. • Garage: A garage space is available – practical and secure. • Child-friendly: The apartment and its surroundings are perfectly suited for families with children. Location and surroundings: The apartment is located in a quiet environment – both during the day and at night, there is pleasant silence. In just 5 walking minutes, you can reach the bus stop Scherz Dorfplatz, from where you are well connected. The Volg supermarket is just a 4-minute walk away and conveniently covers your daily needs. The Schule Riedacherweg is about a 9-minute walk – ideal for families with school-age children.This attractive apartment combines spacious living, a quiet location, and good infrastructure. An ideal choice for families or anyone who values comfort and quality of life. We look forward to your contact!

Travel time
-
1 / 15
5.5 rooms216m²CHF 2,900.–
Top
Rebberg 10, 5306 Tegerfelden

Terraced house in prime hillside location - perfect for families

Zu vermieten nach Vereinbarung ist in Tegerfelden im Zurzibiet an bester Hanglage ein Terrassenhaus mit 216 m2 Wohnfläche.Bereits beim Eintreten sieht man die herrliche Weitsicht bis in den Schwarzwald. Vom Eingang gelangt man in den grosszügigen Wohn-Essbereich mit Schwedenofen und angrenzender Küche. Über die gesamte Länge des Hauses sind bodentiefe Fenster vorhanden, welche maximalen Lichteinfluss garantieren und dem Wohnfeeling ein Hauch von Luxus verleihen. Von hier gelangt man auf die sehr grosszügige Terrasse mit über 80m2. Diese ist mit einem Pavillon ausgestattet, so dass die Terrasse auch an heissen Sommertagen genossen werden kann. Auf dieser Etage befindet sich zusätzlich ein Zimmer mit Bad en Suite, ein Tages WC sowie ein Abstellraum mit direktem Zugang nach draussen.Die privaten Räume befinden sich in der unteren Etage. Auch hier besteht die wunderschöne Weitsicht. Es stehen den neuen Bewohnern drei zusätzliche Zimmer, ein grosses Familienbad mit Dusche und Badewanne, ein Kellerraum sowie ein Hauswirtschaftsraum mit eigenem Waschturm zur Verfügung. Auch von dieser Ebene gelangt man direkt in den Garten. Es wurde viel Wert auf zeitlose und hochwertige Materialien gelegt. Im ganzen Haus ist ein moderner Eichenparkett verlegt. Die Nassräume sowie die Küche sind mit grauen Keramikplatten ausgestattet. Die grosse Terrasse wird mit denselben Platten ausgestattet, sodass ein einheitlicher Look entsteht, welcher der Wohnraum optisch noch vergrössert. Die Küche ist komplett ein weiss gehalten und wurde geschickt in der Ecke platziert. Diese lässt dank einem Backofen, einem Kombisteamer, einem grossen Kühlschrank sowie einem Bora-Dampfabzug keine Wünsche offen.Zum Mietzins kommen die Kosten für zwei Aussenabstellplätze sowie die Nebenkosten dazu.Gerne sind wir zur Vereinbarung eines Besichtigungstermins für Sie da.

Travel time
-
  • A multi-functional room with a bed, desk, chair, bookshelf, and printer. The room features wooden flooring and slanted wooden ceilings with skylights.
1 / 10
6.5 rooms140m²CHF 3,000.–
Top
Lettenstrasse 133, 5246 Scherz

Well-maintained 6.5-room single-family house in Scherz on the outskirts of the village

Welcome to this charming and freshly renovated 6.5-room single-family house on Lettenstrasse 133 in the idyllic municipality of Scherz (AG). The two-story house from 1972 was comprehensively renovated in 2025 and combines modern living comfort with a welcoming home for the whole family.The house offers, among other things: • Spacious living area: 140 m² spread over two floors offer plenty of space for families and opportunities to unfold. • Fireplace: Cozy evenings are guaranteed thanks to the stylish fireplace. • Spacious terrace and balcony with beautiful views: Enjoy the views and sunny days outdoors. • Sauna: In the basement, you can enjoy a cozy sauna. • Parking space: A parking space is available and ensures convenient arrival. • Child-friendly: The house and the quiet surroundings are ideal for families with children. Location and surroundings:The location in Scherz convinces with its quiet and sunny surroundings – both during the day and at night, there is pleasant silence. In summer, you can look forward to plenty of sunshine. The most important everyday facilities are within easy walking distance: • Volg: Only 4 minutes' walk away – ideal for the daily shopping routine. • Schule Riedacherweg: Can be reached in just 9 minutes' walk – perfect for families with school-age children. • Bushaltestelle Scherz Dorfplatz: Well connected to public transport in 5 minutes' walk. This well-maintained single-family house is available from October 1st and offers a rare opportunity to find a new home in a quiet and family-friendly municipality in the canton of Aargau. We look forward to your contact!

Travel time
-
  • Well-maintained garden with green grass, a tree, and outdoor furniture including chairs and a table near the house entrance.
  • Modern living room with a dark grey sectional sofa, black coffee table, fireplace, large TV, and large windows with blinds.
  • Modern living room with large windows and sliding doors leading to a patio, featuring a black sectional sofa, a black coffee table, and potted plants.
  • Modern kitchen with wooden cabinets, stainless steel appliances, black granite countertops, and a double sink.
  • Bright, modern office with wooden flooring, large window, ergonomic chair, desk, and shelving unit.
  • Bright, airy attic bedroom with wooden floors, exposed wooden beams, and large skylight windows. Features a double bed with blue bedding, a nightstand, and a ceiling fan.
  • Empty room with light-colored walls, wooden flooring, and a single window. Contains a built-in wardrobe and a floor lamp, but no furniture.
  • Floor plan of a residential space with labeled rooms: Schlafzimmer (bedroom), Badezimmer (bathroom), Gang/Treppe (hallway/stairs), and Schlafzimmer/Büro (bedroom/office).
  • Ground floor layout showing entrance, kitchen, living/dining room, and bathroom.
1 / 9
5.5 rooms140m²CHF 2,250.–
Top
Milchhüslistrasse 234, 5237 Mönthal

Charming 5.5-room row house in Mönthal

Welcome to this well-maintained and spacious 5.5-room row house on Milchhüslistrasse in the idyllic municipality of Mönthal (5237). The house spans 3 floors with a living area of 145 m² – ideal for families or couples seeking space, comfort, and tranquility.The house offers the following features: • Spacious living area: 145 m² of living space on 3 floors provide ample room. • Fireplace: Cozy evenings are guaranteed thanks to the existing fireplace. • Laundry room: Washing machine and dryer are already available. • Floor heating: Comfortable floor heating throughout the house - for a pleasant living climate. • Garage & parking: The house includes two garage spaces in the underground garage. • Well-maintained garden: A beautiful outdoor area with plenty of charm. • Basement & hobby room: Additional storage space and versatile hobby room. • Sunny location: The house benefits from a sunny location – especially in summer, you can enjoy plenty of sunshine, and even in winter, the location is pleasantly bright. • Quiet residential area: The property is located in a very quiet environment – both during the day and at night, it is pleasantly quiet. Perfect for those who appreciate relaxation and nature. • Location & connection: The Mönthal Unterdorf bus stop is conveniently accessible in just 1 minute on foot and provides a good connection to the surrounding area. The picturesque municipality of Mönthal in the canton of Aargau offers a rural idyll with natural living. The house is available from November 1, 2026. Take the opportunity and secure this beautiful home in a quiet, sunny location!

Travel time
-
1 / 14
7 roomsCHF 2,220.–
Dorfstrasse 67, 5417 Untersiggenthal

7 Room Apartment

Rental offer In a central and yet quiet location in the village center of Untersiggenthal, this exceptionally spacious 7-room apartment with approximately 209 m² of gross floor area awaits you. The apartment extends over the ground and upper floors and offers plenty of space for families, living and working under one roof, or people with increased space requirements.The living room with direct access to the terrace forms the heart of the apartment. The room offer is complemented by a separate kitchen, six other rooms, a guest toilet on the ground floor, and a bathroom with shower and toilet on the upper floor. A large vaulted cellar, an attic, and two outdoor parking spaces round off this attractive offer.Shopping facilities, schools, kindergarten, doctors, and the bus stop are just a few minutes' walk away. This means you benefit from short distances in everyday life and at the same time from a pleasant living environment. The infrastructure overview confirms the short distances to shopping, schools, and public transport.The apartment presents itself in a well-maintained, functional condition with a simple standard of equipment and will not be renovated before moving in. Instead, you benefit from an extremely attractive price-performance ratio for an apartment of this size and location. An ideal home for tenants who appreciate spacious living space and know how to appreciate the charm of an older house.We would be happy to give you a first impression of this rental offer: • Spacious 7-room apartment • Approx. 209 m² gross floor area • Living on two floors (ground and upper floor) • Living room with direct access to the terrace • Separate kitchen with space for a dining table • Spacious, covered terrace / veranda • Six versatile rooms • Guest toilet on the ground floor • Bathroom with shower and toilet on the upper floor • Practical built-in closets with plenty of storage space • Tiled stove in the living area • Vaulted cellar and attic • Fiber optic connection available • Parquet, laminate, and tile floors • Two outdoor parking spaces available • Shopping facilities, schools, and bus stop within walking distance • Quiet and yet central location in the village center of Untersiggenthal • Move-in possible from September 1, 2026, or by agreement • Net rent = CHF 1,800.00 / month • Outdoor parking spaces No. 3+4 = CHF 120.00 / month • Utility costs = CHF 300.00 / month • Gross rent = CHF 2,220.00 / month • Rent deposit = CHF 4,440.00 Have we sparked your interest?Arrange a non-binding viewing appointment today at miete@arimo.ch or 062 865 05 05.You can register directly on our website, www.arimo.ch - Tenant portal - Registration of rental interest.

Travel time
-
1 / 14
5.5 rooms174m²CHF 3,050.–
Bahnhofstrasse 33B, 5507 Mellingen

Spacious maisonette attic in prime location - plenty of space for the whole family

Notes: Some of the photos show reference images from apartments with comparable equipment standards within the same building. / Dogs are not allowed in the apartment.As of 01.09.2026 or by agreement we rent this exceptional 5½-room maisonette attic apartment in an attractive location in Mellingen. On approximately 174 m² of living space, you can expect a spacious room offer with a well-thought-out floor plan, high-quality equipment, and an impressive terrace that invites you to linger and enjoy.The spacious attic terrace with approximately 60 m² offers plenty of space to relax, eat, and enjoy. It is complemented by a approximately 12 m² large green area, which can be used ideally as a raised bed or for growing herbs and vegetables.Highlights • Sunny terrace with approximately 60 m² • Modern, open kitchen with cooking island • Bright living and dining area with direct access to the terrace • Four well-furnished bedrooms • Own washing machine and dryer in the apartment • Lift in the house (access to the lower part of the apartment) • Traffic-calmed area • Train station, shopping facilities, the Reuss, bars, etc. and schools within a few minutes' walk The apartment combines spacious living with modern comfort and offers a unique living experience above the roofs of Mellingen thanks to the extensive terrace.Rent: Net rent: CHF 2'660.- / Ancillary costs deposit: CHF 390.- / Parking space: CHF 130.- /Optionally, a second parking space can be rented for CHF 140.- per month.We look forward to your contact.

Travel time
-
1 / 8
5.5 rooms136m²CHF 3,400.–
Mühleweg 14 c, 5034 Suhr

5.5-room apartment with access to green spaces

The new Alte Mühle project in Suhr combines stylish architecture, high-quality equipment, and a location that connects nature, history, and comfort. Just a few steps from the village center and near the city of Aarau, a total of 110 modern rental apartments are being built, offering space for different lifestyles.What characterizes the Alte Mühle project: • Diverse residential offer: 2.5 to 5.5 rooms with 63 m² to 124 m² offer well-thought-out floor plans, bright rooms, and excellent living quality. • Private outdoor areas: Cozy loggias, spacious terraces with 83 m² or 60 m², and green garden seats invite you to linger and create valuable retreats in the midst of the quarter. • Community and encounter: The historic Alte Mühle becomes the heart of the quarter and offers space for encounter and exchange. • High-quality equipment: Timeless materials, open kitchens with high-quality appliances, and modern bathrooms provide a stylish living ambiance. • Sustainable living: Energy-efficient construction with district heating connection and thoughtful materialization emphasize the environmentally friendly character of the project. Located in the up-and-coming Suhr, the Alte Mühle offers a unique combination of tranquility, connection to nature, and urban proximity. Whether walks along the Suhre, short walks to shops, or a quick connection to Aarau and the region, here natural living and urban comfort come together.Visit us at www.altemuehle-suhr.ch for many more exciting information and apply for your dream apartment today.We look forward to welcoming you to your new home!

Travel time
-
1 / 13
7 rooms240m²CHF 4,980.–
Pilgerstrasse 52, 5400 Baden

Idyllic and Spacious - 7-Room Single-Family Home with Garden and Rooftop Terrace

Are you looking for a home in a quiet location with plenty of space for yourself and your loved ones? Do you appreciate being close to schools, shopping opportunities, and public transportation, and want to live near the city yet close to nature on the edge of the forest? Then this spacious single-family home in Dättwil (Baden) could be the fulfillment of your housing dreams.Architecture and Floor Plan: • Architecturally impressive 7-room residential building with garden, parking facilities, and spacious basement directly in the house • Two sunny garden seats, two balconies, and a protected rooftop terrace with plenty of privacy • Private elevator over all floors for maximum living comfort • Two bathrooms and an additional guest toilet • Practical dressing room in the attic • Carport with two covered parking spaces and two additional outdoor parking spaces • Spacious basement area with two rooms and an additional shower Condition: • Continuously modernized and in very well-maintained condition • Partially furnished or individually designable Location: • Only about 10 minutes to the center of Baden and around 35 minutes to Zurich's main train station • Quiet and natural living location directly on the edge of the forest • Bus stop directly in front of the house, shopping opportunities, primary school, and the Kantonsspital Baden can be easily reached on foot, highway access in just about 300 meters distance

Travel time
-
1 / 16
5.5 rooms174m²Price on request
Kornweg 12, 5024 Küttigen

Exclusive attic apartment with fantastic panoramic view

Dreamlike is the long-distance view to the Alps. Surrounded by agriculturally used areas, your gaze wanders to the Kirchberg church and the Jura. The property is located in an unobstructable view location. Facing the sun, you can enjoy a private sphere on the 415 m2 large rooftop terrace, which is rarely found. The approximately 174 m2 living space, divided into 5.5 rooms, is bright and held in clear formal language. Rarely does the opportunity arise to rent such a generous apartment with a beautiful room concept. The aesthetic multi-family house accommodates 7 apartments in a generous style. The attic apartment is a quiet oasis, accessed with an open staircase and a lift, which takes you directly from the underground garage to your apartment. The apartment will enchant you! For the details: • Summer cooling (Freecooling) via the earth probes • Power generation for own use with PV system • Kitchen appliances refrigerator, oven and compact steam oven, dishwasher, induction cooktop • 2 wet cells with shower, bathtub, toilet and sink • Electric Venetian blinds • Recessed spots in wet cell, kitchen and corridor • Washing machine and dryer in the laundry room • Fine stoneware plates (Waystone Grey) in entrance, laundry room, kitchen and wet cells • Parquet (oak natural) in living and dining area and all bedrooms • Planters on the terrace with integrated irrigation system • Seating made of wood on the terrace • Terrace railing made of clear glass • Lift from the underground garage directly to the apartment • Large bicycle room in the basement • Basement compartment in the basement • Parking garage with 13 parking spaces (e-cars possible) Let yourself be enchanted by the pictures and get an impression of your future home. Has the exceptional apartment convinced you? Then we look forward to meeting you in person and advising you competently and without obligation.

Travel time
-

Suggested properties for you based on search results

Other interesting objects