






2 results - Rent a new build apartment: Beromünster

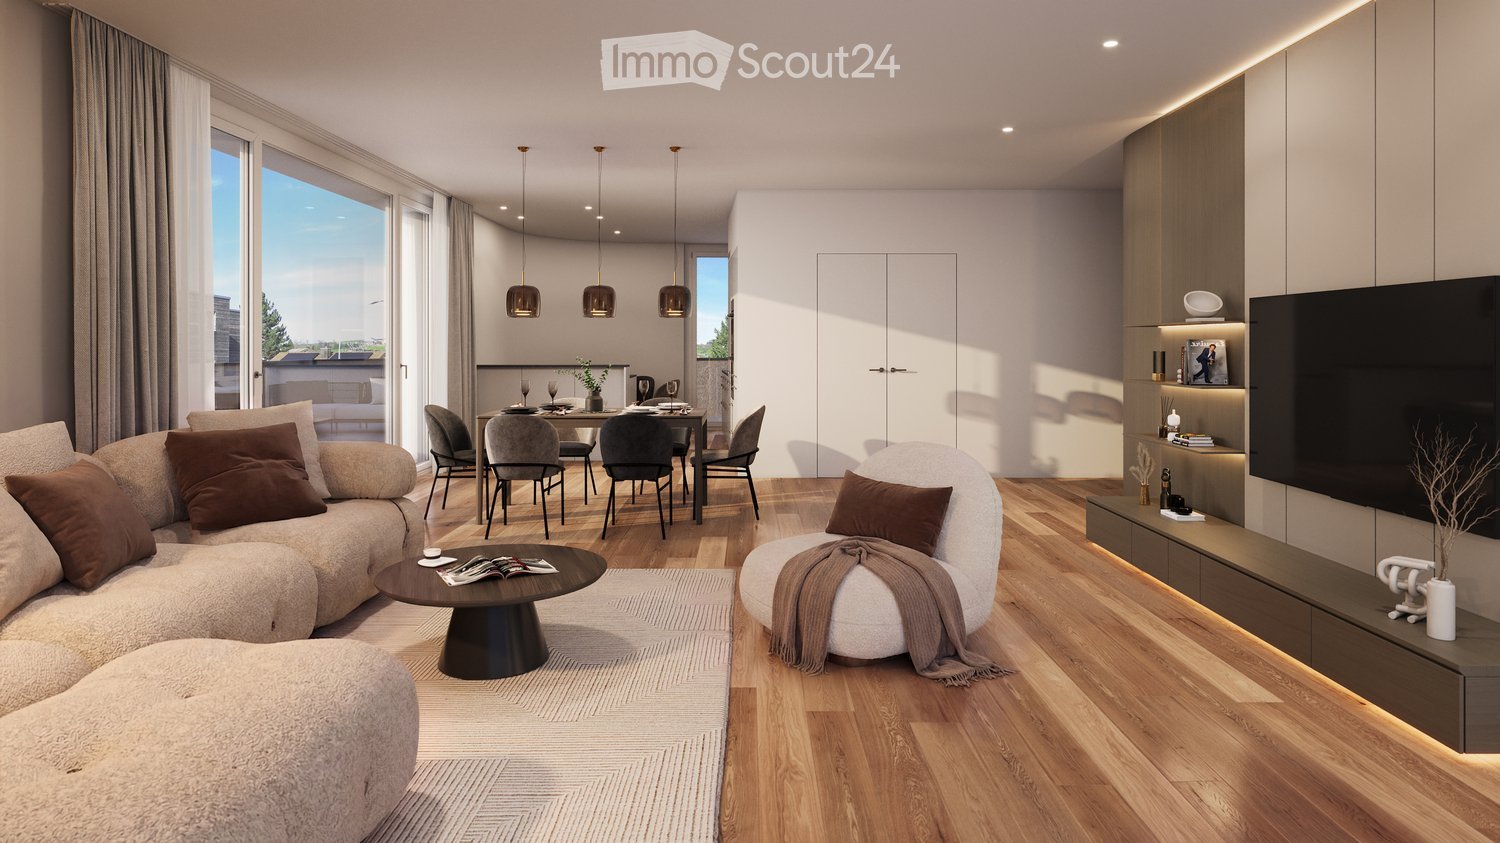
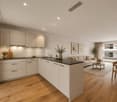
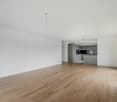
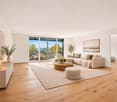
  • Modern living and dining area with a sectional sofa, coffee table, dining table with chairs, pendant lights, TV, and built-in storage.
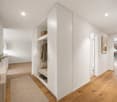
  • Modern bedroom with a large bed, nightstand, wardrobe, and a view of a balcony with outdoor furniture.
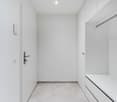
  • Modern bathroom with a washing machine, sink, toilet, shower, and decorative elements like a framed picture and a small plant.
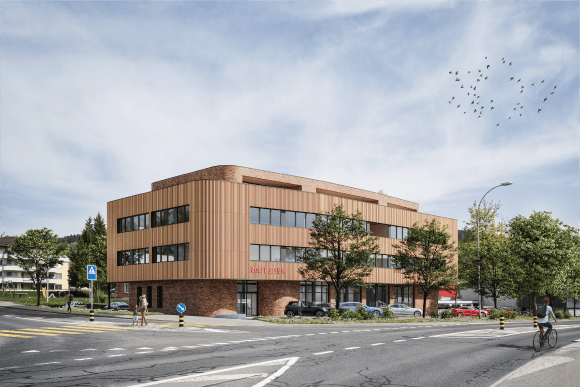
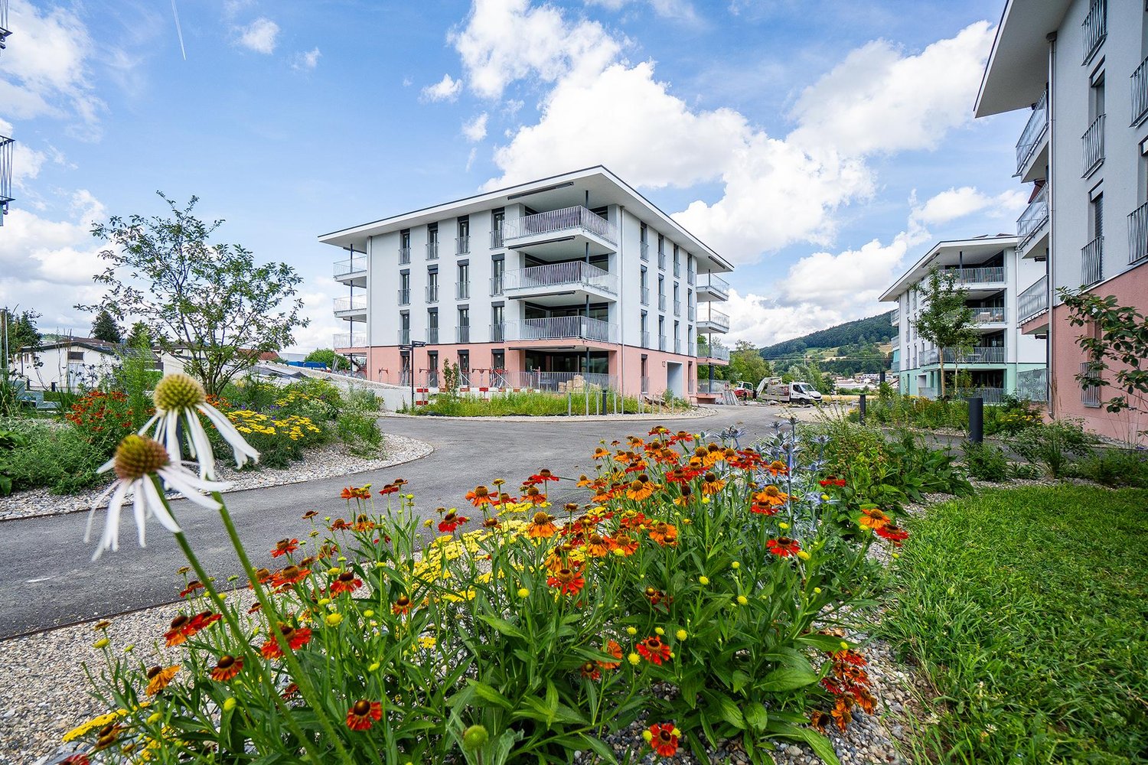
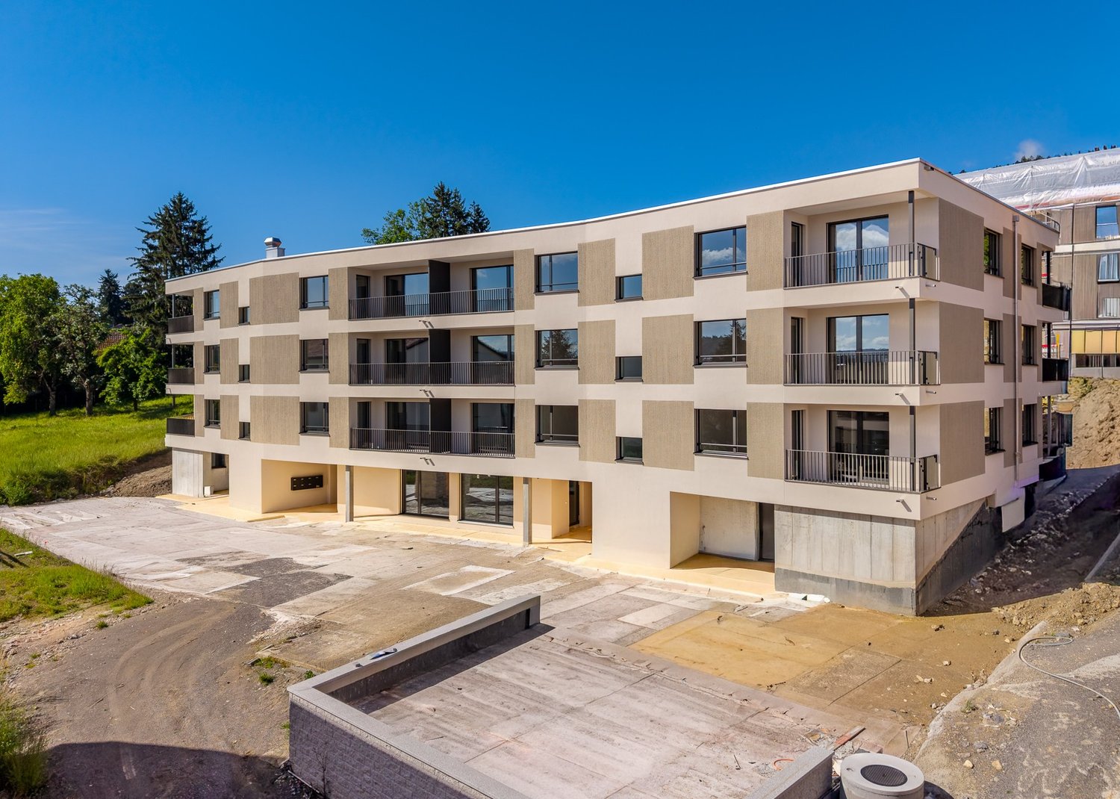
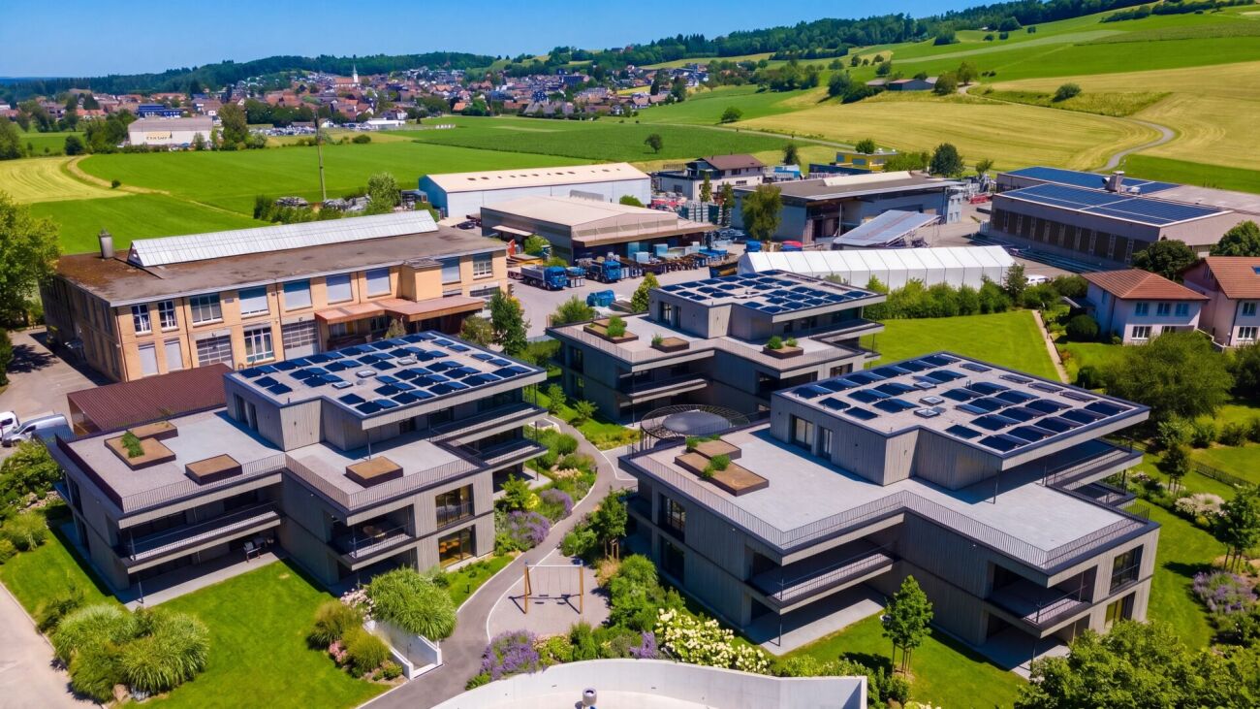
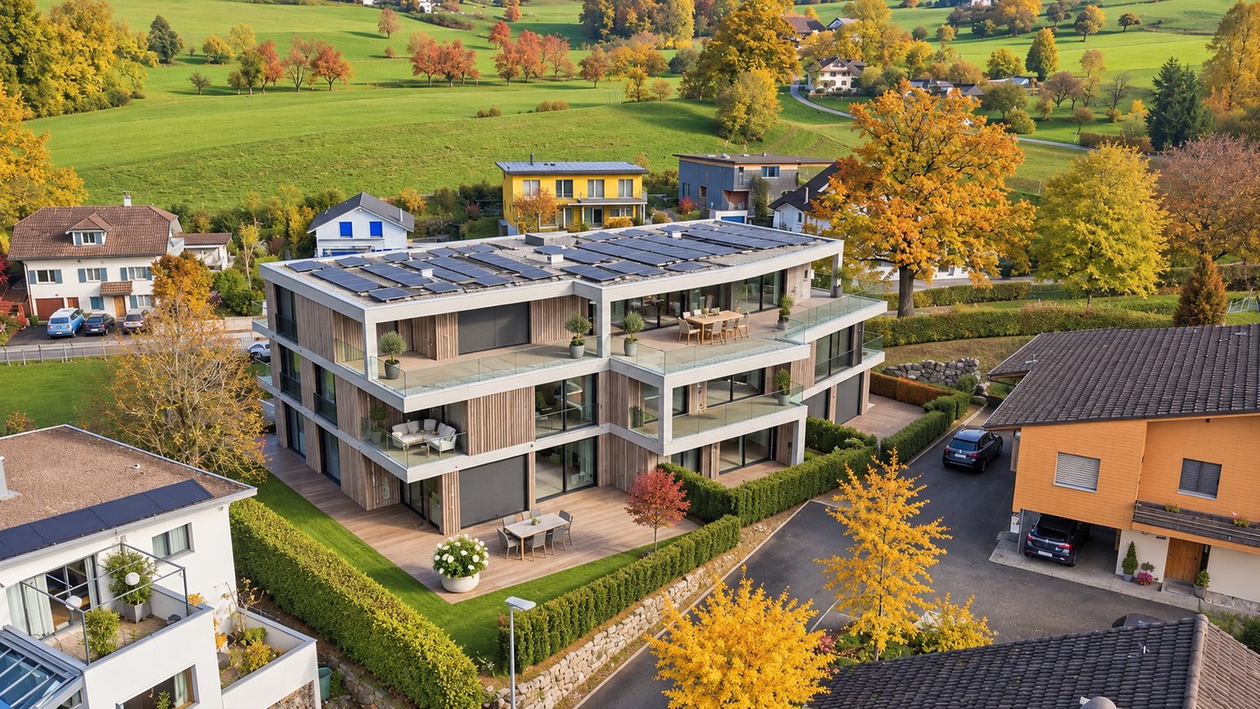
  • Modern multi-story building with a combination of brick and wood facade, large windows, and a sign reading "RÅVVEISEN".
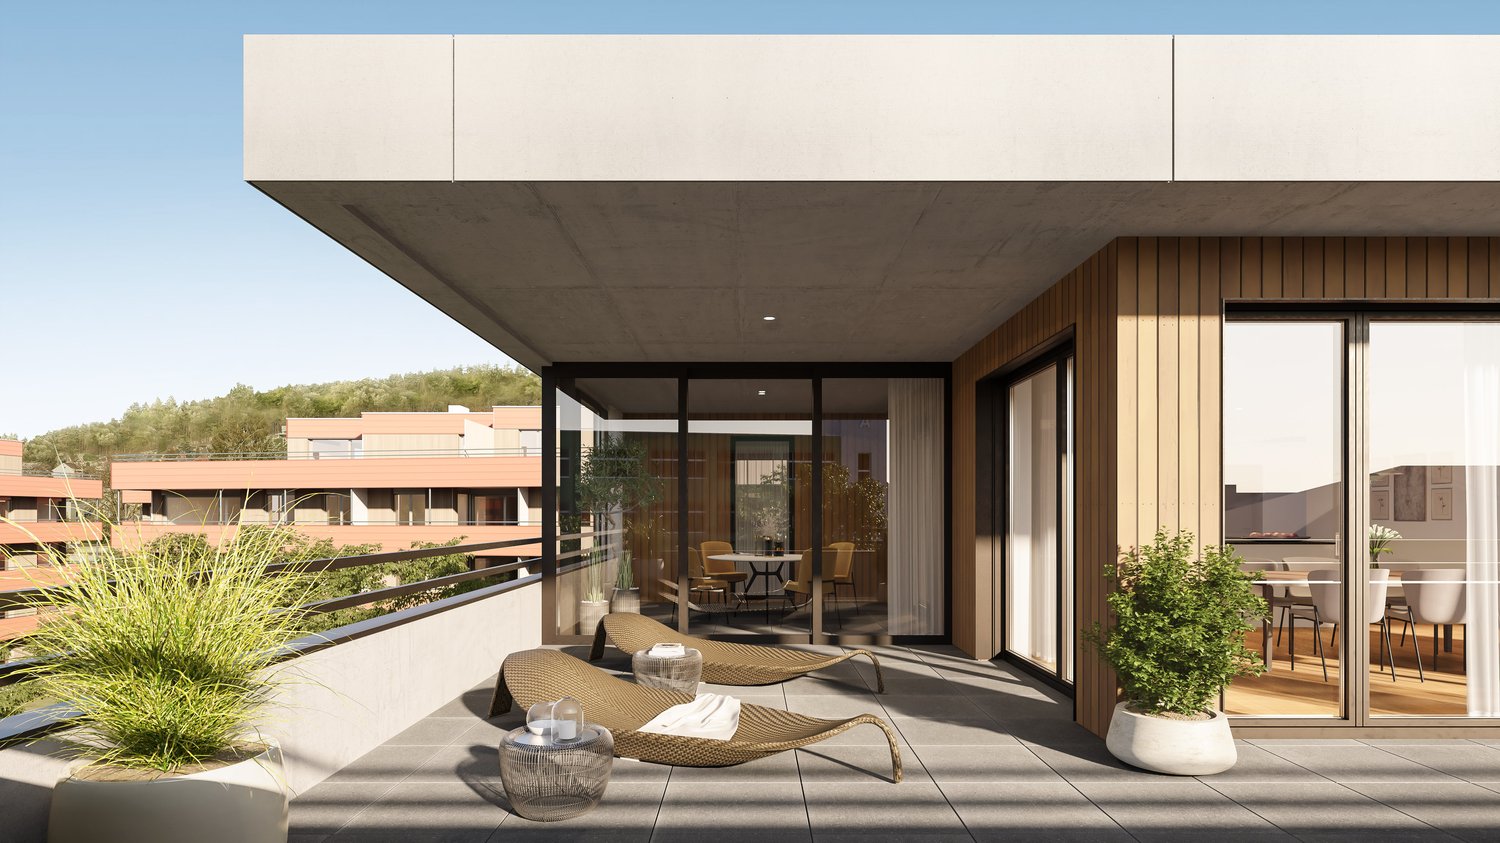
  • Modern, curved brick house with a landscaped garden, outdoor seating area, and a view of a road and countryside.
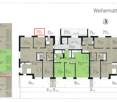
  • Floor plan showing multiple rooms including kitchen, bedrooms, bathrooms, entrance, and terrace. Dimensions and room labels are indicated.
1 / 6
3.5 rooms, 90m², CHF 2,420.–
Top
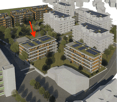
Herlisbergstrasse 2, 6215 Beromünster

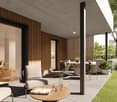
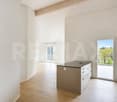
Modern 3.5-room attic apartment

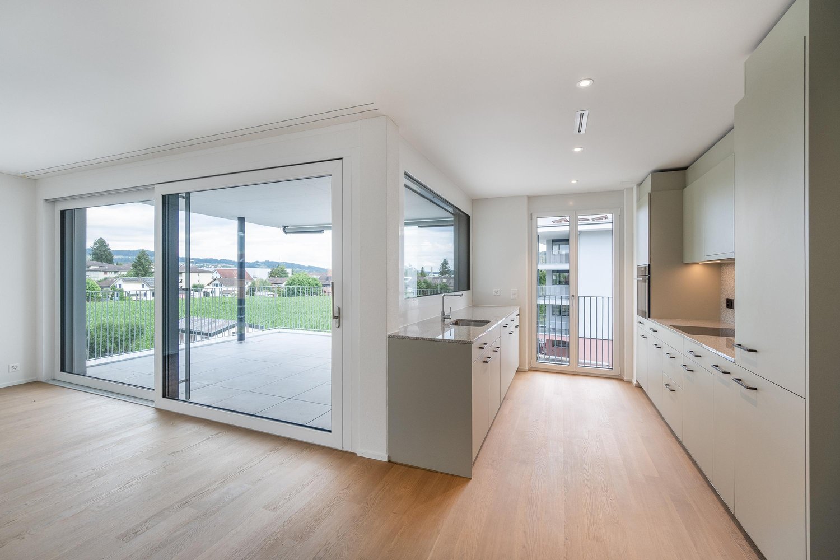
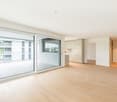
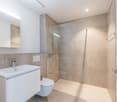
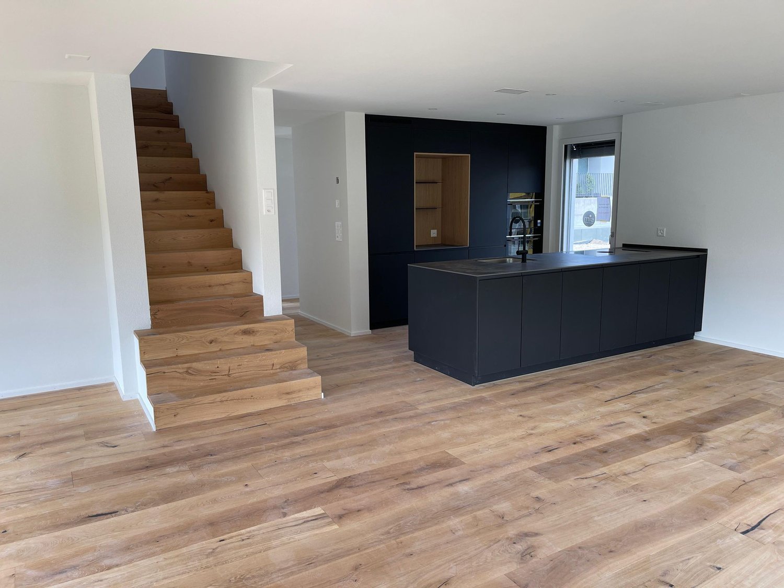
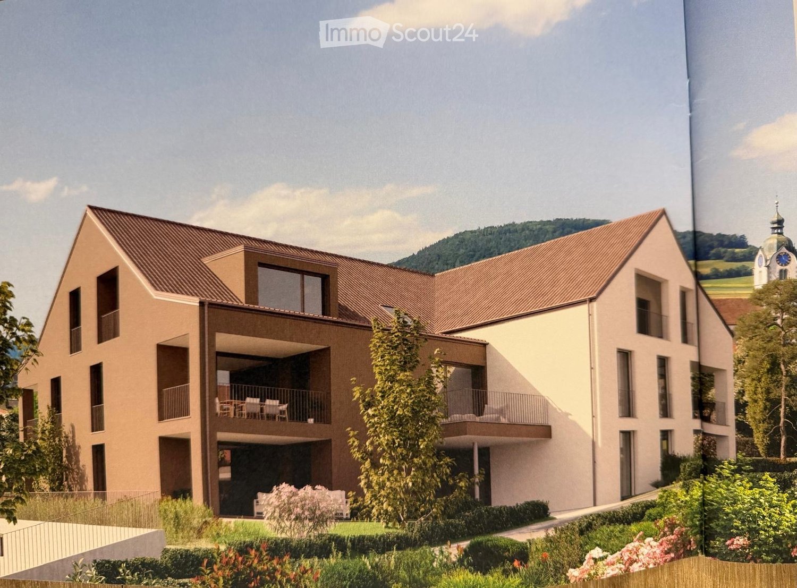
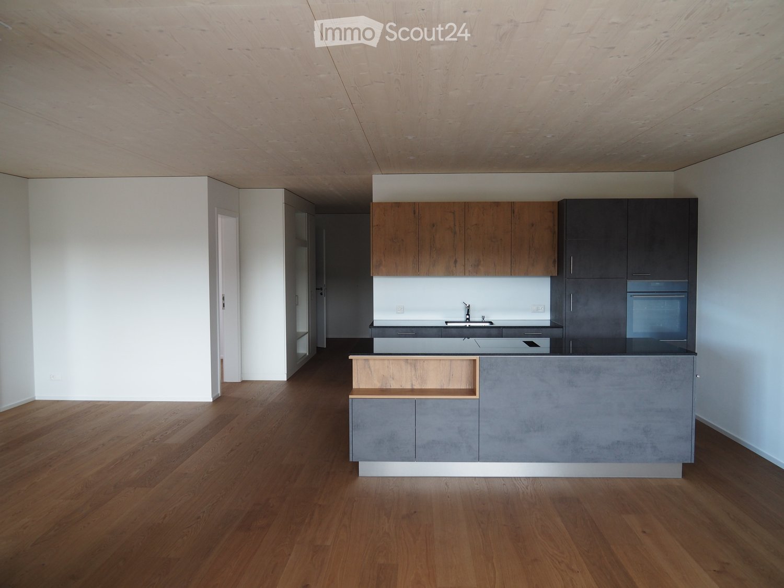
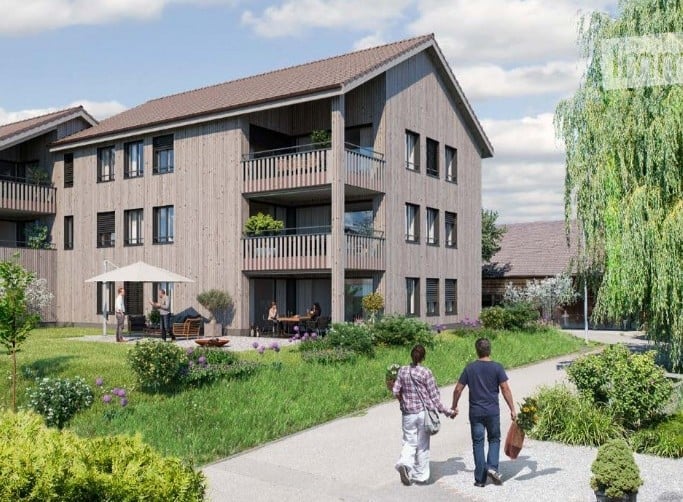
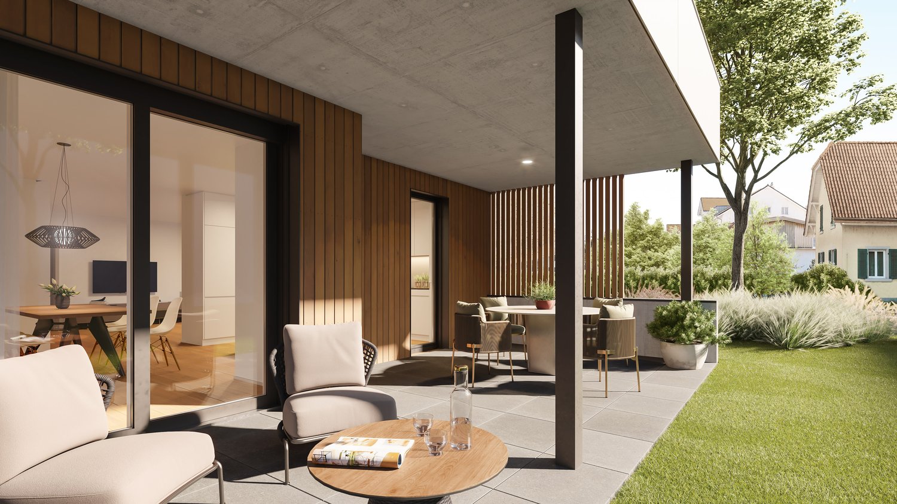
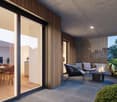
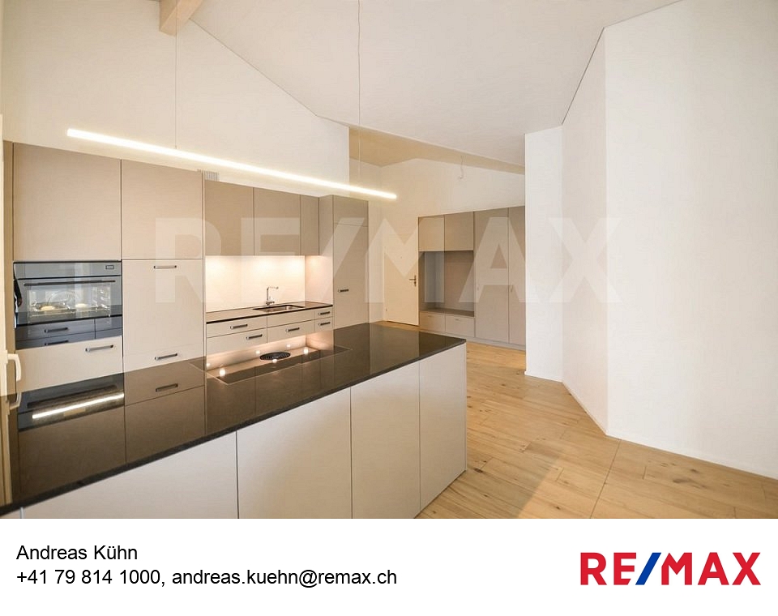
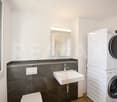
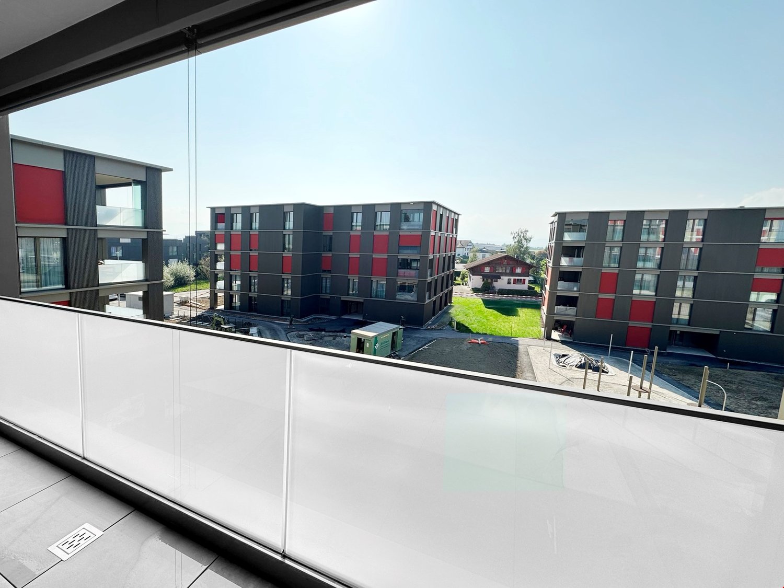
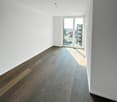
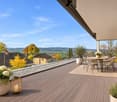
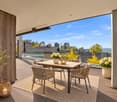
Discover this high-quality 3.5-attic apartment in a brand-new Minergie building in Beromünster. The 89.5 m² large apartment on the 3rd floor impresses with its modern equipment. Photos are visualizations. Apartment is in the raw state. • Spacious living room: Modern living area with solid oak parquet, kitchen in the room, large window to the terrace, • Bedrooms: 2 bedrooms with access to the terrace, • Attic terrace with 23.5 m2 (2 reductions as storage space), large sunshade, Accoya wood terrace floor • Modern kitchen with high-quality kitchen and appliances • Bathroom with shower • Reduit with washing machine and dryer • Parking space with direct connection to public transport Special features: As a Minergie-certified new building (year of construction 2026), you benefit from the latest energy efficiency and highest living comfort. The apartment is sunny and offers a good atmosphere. A parking space in the underground garage can be rented for CHF 150.00 with direct access to the lift to the 4th floor.Location: Beromünster offers a perfect combination of rural tranquility and good connections. The bus stop "Mooskapelle" is just a 2-minute walk away and provides a convenient connection to the region.Further information and possibilities: www.berg-immo.chThis modern apartment is available from April 2027 and is ideal for couples or singles.

Travel time
-
More objects in your automatically expanded search area
19 results - Radius: + 10km
New building
1 / 14
  • Balcony / Terrace
  • View
  • Parking space
  • +6
4.5 rooms, 177m², CHF 3,840.–
Premium
Tunaustrasse 9, 5734 Reinach

Exclusive 4.5-room attic apartment with winter garden and spacious terrace

This exceptionally spacious 4.5-room attic apartment combines modern living, high-quality materials, and an impressive sense of space on approximately 177 m² of living space.The heart of the apartment is the spacious living and dining area with approximately 78m² of space and direct access to the approximately 57 m² large terrace. The outdoor area is complemented by a separate winter garden with approximately 13 m², which offers additional protected living and recreational space. The large window areas provide plenty of daylight and create a bright, pleasant living atmosphere.The high-quality interior design impresses with a modern built-in kitchen with Siemens appliances, elegant oak parquet in the living and bedrooms, as well as stylish ceramic tiles in the wet cells and other secondary areas. Own washing machine and dryer, as well as practical built-in closets, provide additional comfort in everyday life.Thanks to the spacious room layout, the apartment is ideal for couples, families, or people with increased space requirements who value modern living and a high-quality living environment.Highlights • 4.5-room attic apartment • approx. 177 m² living space • approx. 57 m² terrace • approx. 13 m² winter garden • spacious living and dining area • modern and high-quality interior design • built-in kitchen with Siemens appliances • • own washing machine and own dryer • practical built-in closets • elevator • own basement compartment • fiber optic connection • floor heating with individual room control • photovoltaic system and modern heat pump heating • parking spaces in the garage available for rent • preparation for e-charging stations • expected first occupancy from March 2027 The building is located in a quiet and yet central residential area in Reinach AG. Shopping facilities, schools, and various leisure activities are located in the surrounding area. The train station is also within walking distance and offers an attractive connection to public transportation.Additional apartment availableIn addition to this exclusive attic apartment, there are currently other attractive 3.5- and 4.5-room apartments available within the building.The complete rental documentation is attached to this advertisement. It contains an overview of all currently available apartments, including information on living space, number of rooms, floor, outdoor areas, rents, and floor plans.We are happy to answer any questions you may have and will personally inform you about the apartment that suits you best.

  • Balcony / Terrace
  • View
  • Parking space
  • +6
Travel time
-
New building
1 / 12
6.5 rooms, 155m², CHF 3,900.–
Premium
Hettligen, 5728 Gontenschwil

Modern 6.5-room single-family house in Gontenschwil – New build from July 2026

Welcome to this brand-new, modern single-family house in the idyllic municipality of Gontenschwil (5728). The spacious 6.5-room house impresses with high-quality equipment, well-thought-out room layout, and a quiet, family-friendly location – available from July 15, 2026.The house spans 3 floors with a living area of 155 m² on a plot of 400 m². The bright wood look of the floors, the modern bathrooms with elegant gray tiles, and the open living kitchen with a dark kitchen island and large glass sliding doors give the house a contemporary, inviting ambiance. A wooden staircase with wall-mounted designer lights connects the floors stylishly. The house offers, among other things: • Modern kitchen: Open living and kitchen area with dark kitchen island, bright wood floor, and large glass sliding door to the outdoor area. • 3 bathrooms: High-quality equipment – including a bathroom with a bathtub and elegant gray tiles, another with a shower, and a guest toilet with a wooden washbasin and round mirror. • Balcony: Accessible via a large glass door, ideal for relaxation. • Garage & parking: Comfortable parking for your vehicle directly at the house. • Washing machine & dishwasher: Practical household appliances included. • Minergie standard: Energy-efficient building for sustainable living. • New build 2026: Modern construction with high-quality materials and timeless design. Location & surroundings: The house is located in a quiet residential area – both during the day and at night, there is pleasant silence. In the summer, you benefit from plenty of sunlight, and even in winter, the sun's radiation is good. In the surrounding area, you will find the Volg supermarket in just 11 minutes on foot, as well as the Kreisschule Homberg in 13 minutes on foot – ideal for families with children.This family-friendly new single-family house combines modern living with natural tranquility and is an excellent choice for families who value quality, comfort, and a harmonious living environment. Secure your new home in Gontenschwil now!

Travel time
-
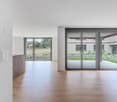
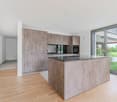
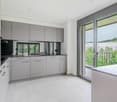
  • Open-plan kitchen with an island, dark cabinets, wood upper cabinets, and a built-in oven in an empty room with a wood floor.
  • View through a window of a lake, forested hills, and an orchard with covered trellises.
  • Empty room with bare white walls, a light wood floor, large windows with a view over a village and lake, and glass doors to a balcony.
  • Covered terrace with large glass sliding doors and a pivot door opening into an unfurnished room with a wooden floor.
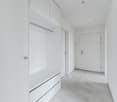
  • Empty corridor with a built-in white wardrobe, wood floor, and an open door at the end.
  • Empty corridor with built-in wardrobe cabinets along one side, leading to an unfurnished room with a wood floor and a glass door to a balcony.
  • Unfurnished room with bare white walls, a wooden floor, and glass doors opening onto a tiled balcony with a wooden railing and a view of hills and trees.
  • Empty room with white walls, a wood-paneled ceiling, and a dark wooden floor, with no movable furniture.
  • Unfurnished room with bare white walls, a wooden floor, a timber ceiling, and a window overlooking neighboring houses.
  • Laundry corner with a stacked Electrolux washing machine and dryer beside a white heated towel rail and a window.
  • Bathroom with a white wall-hung vanity and sink, a mirrored cabinet, beige tiles, a wall-mounted toilet, and a glass shower enclosure.
  • Small bathroom with a white wall-mounted sink vanity, a wall-mounted toilet, a lit mirror cabinet, and grey tiled floor.
  • Bathroom with a white bathtub, chrome mixer tap and handheld shower, and beige tiled walls.
  • Floor plan of apartment 3 02 with a living/dining/kitchen area, a Loggia, a master bedroom, a bedroom, bathroom with WC, shower/WC, and a hallway.
1 / 14
3.5 rooms, 100m², CHF 2,490.–
Top
Alemannenweg 3, 6287 Aesch LU

Exclusive 3 1/2 apartment in Seepark Alemannis with loggia and lake view

Number of rooms: 3 ½Floor: 3Living area: 100 m²Loggia: 19.7 m²Basement: 12.2 m²Features:Lake view, parking in underground garage, wheelchair accessible, loggia (balcony), Minergie, elevator, dishwasher, broadband internet connection, parquet floor, stone floor, washing machine and dryerAvailable from: 1 February 2027We offer a unique and exclusive apartment for rent with a lake view.The apartment is located in the immediate vicinity of Lake Hallwil (550 m from the beach and boat station), in a beautiful environment, with bike and hiking trails.Such an opportunity doesn't come twice!The planner and project manager placed great emphasis on environmentally conscious building. The house was built exclusively with regional (directly from the region, Swiss) building materials and local craftsmen. The apartment has unparalleled features: the spacious room feeling, created by the large window fronts, as well as the spacious rooms and the view of the lake, create a magical atmosphere.The rooms: - Living/Dining/Kitchen: 47.2m2 - Entrance area: 11.2 m2 - Shower/Toilet: 7.3 m2 - Bathroom/Toilet: 4.3 m2 - Bedroom: 13.8 m2 - Master bedroom: 15.0 m2 - Basement: 12.2 m2 - Loggia: 19.7 m2The building is energy-efficient and has been equipped with modern solar collectors.Further data: • Ceiling height (approx. 2.5 m) • Bright, spacious rooms • High-quality finish • Elevator • A private laundry tower (washing machine + dryer) in the shower/toilet • Modern design • Flooring made of high-quality materials and timeless design • No pets allowed • Non-smoking apartment • Bicycle storage room • A parking space belonging to the apartment (locked underground garage) can be rented separately for 125 CHF/month if desired! Has the apartment caught your attention? Feel free to contact us! In a personal meeting, you can learn all the further details and information about the property. We are at your disposal to answer all your questions! We look forward to your inquiry!Best regards

Travel time
-
  • Modern apartment building with balconies and a community garden, surrounded by greenery
  • Contemporary kitchen with wooden floors, sleek gray cabinetry, a wooden countertop, stainless steel sink, white flowers in a blue pot, and a modern lighting fixture.
  • modern gray cabinets, wooden countertops, electric stove, stainless steel sink, integrated oven
  • modern kitchen, black granite counter, double oven, wooden floors, tall glass walls, flower vase, open terrace
  • Kitchen: granite countertops, stainless steel sink, gas stove, window, modern cabinets
  • kitchen with granite countertop, stainless steel sink, wooden cabinet, balcony with sliding glass doors
  • kitchen area, white cabinets, wood floor, island, lights
  • A modern staircase with wooden steps and white wall, built-in wooden bench underneath, and a ceiling with built-in skylights
  • hardwood flooring, modern staircase, open layout, natural light, white painted walls
  • Empty room, hardwood floors, two large windows, recessed ceiling light
  • modern bathroom with wooden walls and floor, white bathtub, white sink, silver faucet, wooden cabinet
  • modern bathroom with shower, toilet, wooden vanity and underfloor heating
  • room with hardwood floors, skylit ceiling, white walls, and a skylight
  • A room with wooden floor, white walls, wooden beams on the ceiling and skylight windows
  • Floor plan shows an apartment layout with living room, kitchen, 3 bedrooms, bathrooms, balcony
1 / 15
5 rooms, 172m², CHF 3,450.–
Top
Aabachstrasse 7, 6294 Ermensee

Exclusive 5-room attic apartment between Hallwiler- & Baldeggersee

In an idyllic location in Ermensee (LU), this high-quality 5-room attic apartment with a gallery in the owner-occupier standard awaits you. The modern multi-family house with only 5 parties was newly built in 2025-2026 and stands for first-class building quality, privacy, and timeless comfort.The apartment on the 2nd floor convinces with spacious room feeling, a gallery of approx. 34 m², noble materials, and plenty of daylight. The covered loggia (approx. 13 m²) offers a quiet view of the idyllic Aabach.Thanks to the photovoltaic system and air-to-air heat pump, you benefit from sustainable energy supply and low ancillary costs.Highlights • Bright rooms with parquet floors (country house planks) • Very high-quality & exclusive custom-made carpenter's wardrobes with integrated LED lighting • Exclusive design kitchen with cooking island, bar & LED lighting as well as oven/steamer & microwave/oven • Gallery with two skylights 35m² • 3 bedrooms, • 2 modern bathrooms (1x bath, shower, toilet and 1x shower, toilet) • Laundry room with washing machine and dryer • Electric shutters & insect screens in all rooms • Lift • Basement room with power connection • Photovoltaic system & air-to-air heat pump (sustainable & efficient) LocationQuiet, close to nature, and yet well-connected: shopping, schools, and public transport are within walking distance and can be reached by bike. • Aarau, Zug & Lucerne: approx. 35 minutes by car Public transport (S-Bahn, half-hourly service): • Lucerne: approx. 55 minutes • Lenzburg: approx. 40 minutes • Lake Seetal night bus on weekends from Lucerne Rental conditions • Net rent: CHF 3,200.– / month • Ancillary costs deposit: CHF 250.– / month • Parking space: à CHF 140.– / month (optional, e-charging station possible) This new apartment is available from February 2026 and is ideal for couples and families without pets who appreciate exclusive and modern living comfort in a quiet, sunny location.Interested? We look forward to your inquiry via the contact form or email to ermensee6294@bluewin.ch

Travel time
-
  • Modern house with lake view, balcony, and garden
  • modern kitchen with white cabinets, black countertops, stainless steel refrigerator, dishwasher, oven, island with sink and faucet
  • modern kitchen with white cabinets, black granite countertops, stainless steel refrigerator, and a sink with a faucet
  • modern bathroom with white vanity, large mirror, bathtub, and tiled floor
  • Empty room with wooden floor, white wall, stone wall, and a ceiling light
  • Empty room with white walls, wooden floor, white cabinets, and a door.
  • empty room, wooden floor, white walls, window, door
  • large open space, wooden floor, sliding glass doors, kitchen island, view of the lake
  • empty room, wooden floor, white walls, large window, power outlet
  • Modern bathroom with shower, sink, and toilet. Tiled floor and walls, glass door for shower, white vanity with sink, and mirror.
  • Modern multi-story building with large windows and balconies, featuring contemporary design and clean lines.
  • Modern two-story building with large windows, a flat roof, and a paved driveway. Features include a garage entrance and multiple floor-to-ceiling windows.
  • Modern underground garage with two parked cars, beige walls, and a smooth concrete floor.
  • Modern house with a view of the lake, 2 cars parked in front, garage, 2 floors
  • Logo of Werner Knupp AG with blue and yellow design
1 / 15
4.5 rooms, 143m², CHF 3,990.–
Top
Spillgässli 25, 6205 Eich

Exclusive 4.5-room apartment in Eich am Sempachersee - 143m2 / 34m2 balcony / mountain & lake view

In the popular and tax-attractive municipality of Eich am Sempachersee, modern 4.5-room apartments with high-quality equipment, well-thought-out floor plans, and spacious outdoor areas have been created.The apartment on the 3rd upper floor east has a spacious floor plan of 143.5 m² and impresses with bright rooms, high-quality construction, and an exceptionally spacious, covered balcony of 34 m². From here, you can enjoy an impressive mountain and lake view.💡The highlights at a glance • 143.5 m² of spacious living space • Bright rooms and high-quality construction standard • Parent's bedroom with en-suite bathroom • Separate reduit for additional storage space • Own household room • Own laundry room • High-quality kitchen with modern appliances and practical food center • Combi steamer • 34 m² covered balcony with integrated vertical awning – perfect for cozy hours with a great view • Basement compartment included in the rent • Extra-long parking spaces, ideal for tire storage and/or two-wheelers • Parking space: CHF 170.–/month • Parking space with electric mobility: CHF 200.–/month 🏠Living in Eich am SempacherseeThe apartment is located in a sunny and attractive location in the immediate vicinity of Lake Sempach.The bus stop «Eich Dorf» can be reached in about 6 walking minutes. The Volg for daily shopping is also easily accessible. Families benefit from the proximity to the Eich school, which can be reached in about 7 walking minutes. The idyllic Seebadi Eich is also only a few walking minutes away.This apartment combines spacious living comfort, high-quality materials, and a unique view with the advantages of living in an attractive lake community.An ideal home for families or couples who appreciate modern living on Lake Sempach and see their future life and ideal workplace in Eich.Interested?Inquiries about this apartment and/or other available residential and commercial spaces can be directed to us via the contact form.We will be happy to contact you personally and inform you about the details.Please, no broker calls!Werner Knupp AGReal Estate & General ContractingSpillgässli 296205 Eich

Travel time
-
  • Modern multi-story residential building with balconies, surrounded by landscaped garden area with tables and chairs.
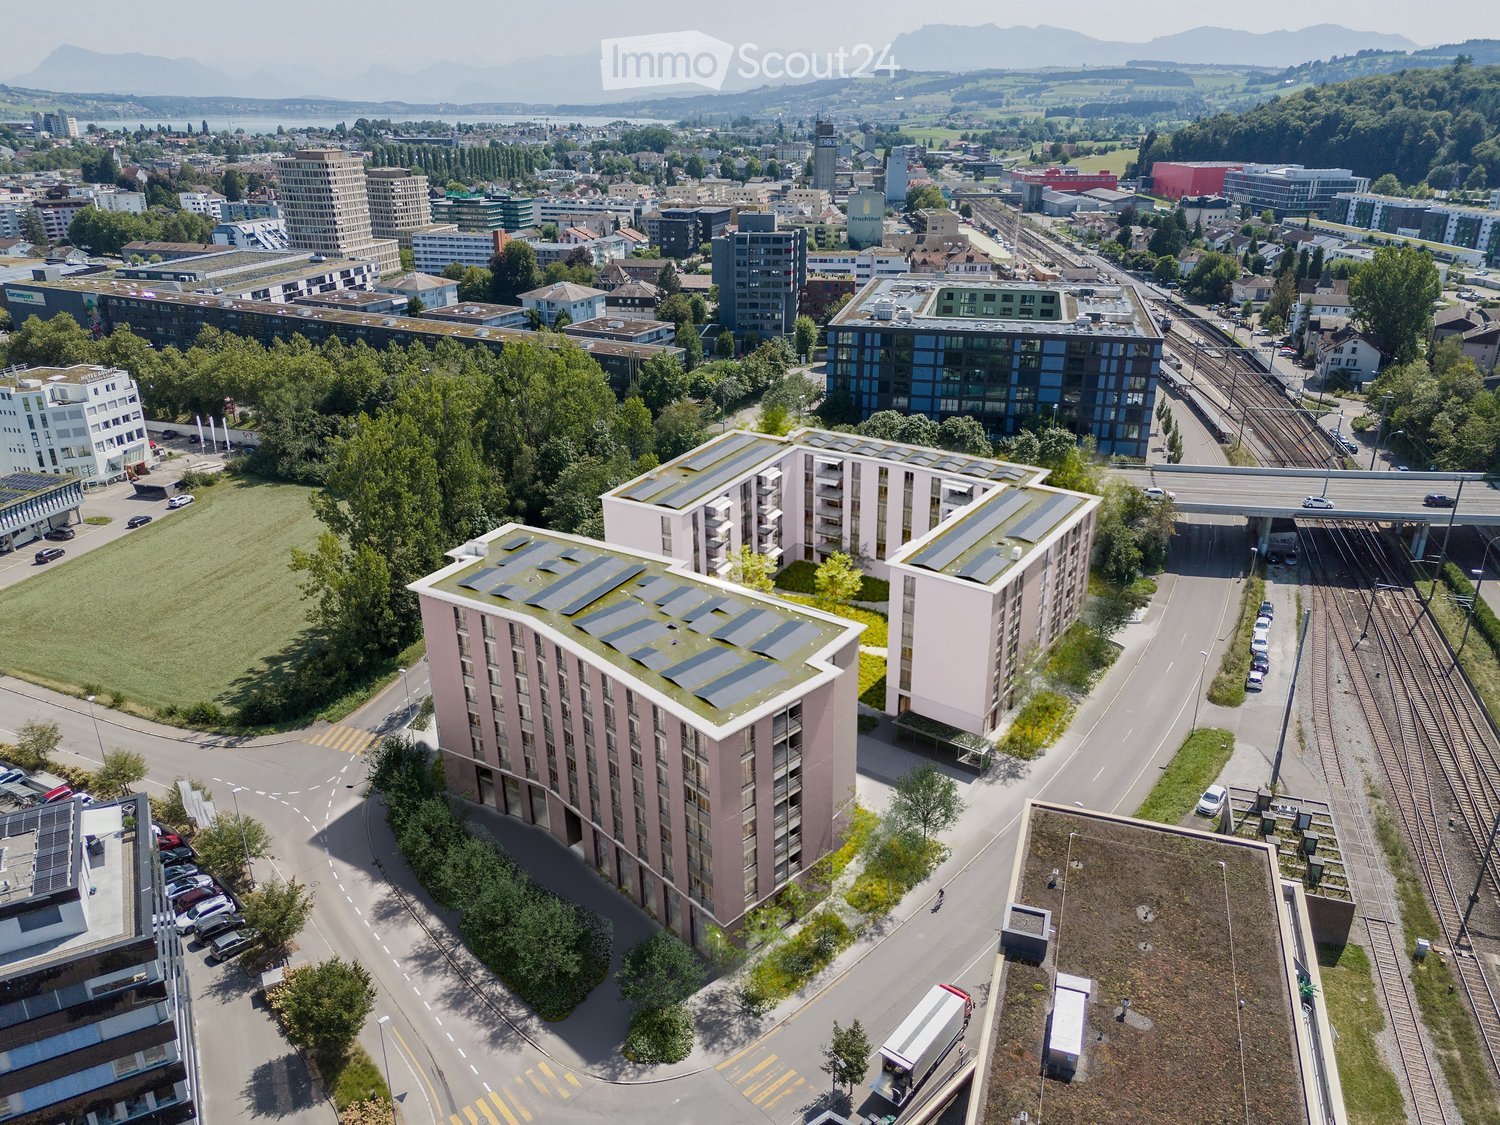
  • 3D rendering of a modern multi-story residential building with balconies, green roof, and surrounding greenery.
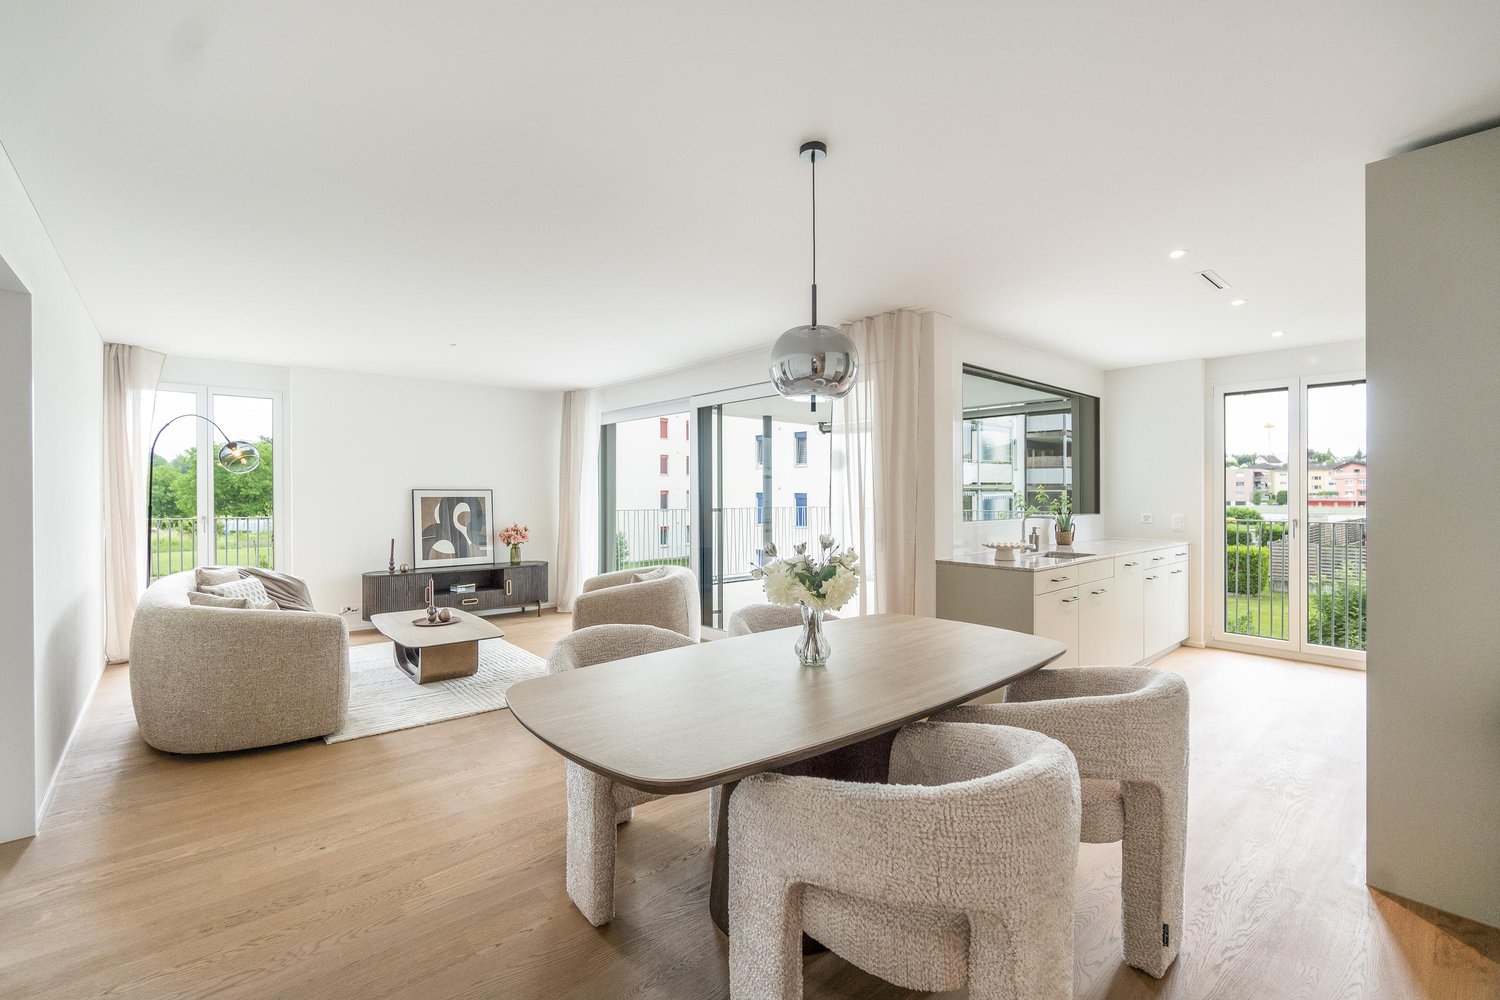
  • Modern open-concept living and dining area with light wood flooring, a large sectional sofa, a coffee table, a dining table with chairs, a TV, and a kitchen area with dark cabinets and a sink.
  • Modern kitchen with dark grey cabinets, white countertops, wooden flooring, and built-in appliances including an oven and sink.
  • Empty room with light wooden flooring, white walls, and a large window showing greenery outside. The room has a white door on the left side and recessed ceiling lighting.
  • Empty room with light wooden flooring, white walls, and a large window showing greenery outside. The room has recessed ceiling lights and electrical outlets on the walls.
  • Empty room with light wooden flooring, white walls, and two windows offering a view of greenery outside. The room features recessed ceiling lights and a door with a silver handle.
  • Modern bathroom with marble tiles, a bathtub, toilet, sink, and dark wooden cabinetry.
  • Modern bathroom with white marble tiles, a large sink with a black countertop, a toilet, a glass-enclosed shower, and a window above the toilet.
  • Balcony with tiled floor, modern furniture including a table and chairs, decorative potted plants, and a scenic city view beyond a decorative metal fence.
  • Empty hallway with light wooden flooring, white walls, and several doors leading to other rooms. Natural light streams in from windows at both ends.
1 / 11
4.5 rooms, CHF 2,250.–
Top
Bodenstrasse 4, 5737 Menziken

Attractive new apartments in prime location in Menziken

Living with comfort – just 20 meters from the train station!At Bodenstrasse 4 in Menziken, attractive, modern new apartments are being built, which ideally combine contemporary living, spacious floor plans, and a central location.Whether for couples, families, or people with high demands on comfortable living – here you will find the right living space.Your advantages at a glance • Modern new apartments with well-thought-out floor plans • Spacious living areas • Attractive 3.5- and 4.5-room apartments • Exclusive attic apartment with 130 m² of living space • Only about 20 meters from the train station • Central location in Menziken • First occupancy after new construction Available apartmentsGround floor • Apartment 02.101 – 3.5 rooms – 93.0 m² - Reserved • Apartment 02.102 – 4.5 rooms – 106.5 m² 1st upper floor • Apartment 02.111 – 4.5 rooms – 106.5 m² • Apartment 02.112 – 4.5 rooms – 106.5 m² 2nd upper floor • Apartment 02.121 – 4.5 rooms – 106.5 m² • Apartment 02.122 – 4.5 rooms – 106.5 m² 3rd upper floor • Apartment 02.131 – 4.5 rooms – 106.5 m² • Apartment 02.132 – 4.5 rooms – 106.5 m² Attic floor • Apartment 02.141 – 4.5 rooms – 130.0 m² Central location with short distancesThe property is located in an extremely traffic-friendly location. Menziken train station is only about 20 meters away. This means you benefit from an excellent connection to public transport and short distances in everyday life.Available from January 30, 2027 / or by arrangement Secure your dream apartment in this attractive new building project today.Interest aroused?We would be happy to inform you about the available apartments and look forward to your contact.Your new home is waiting for you!

Travel time
-
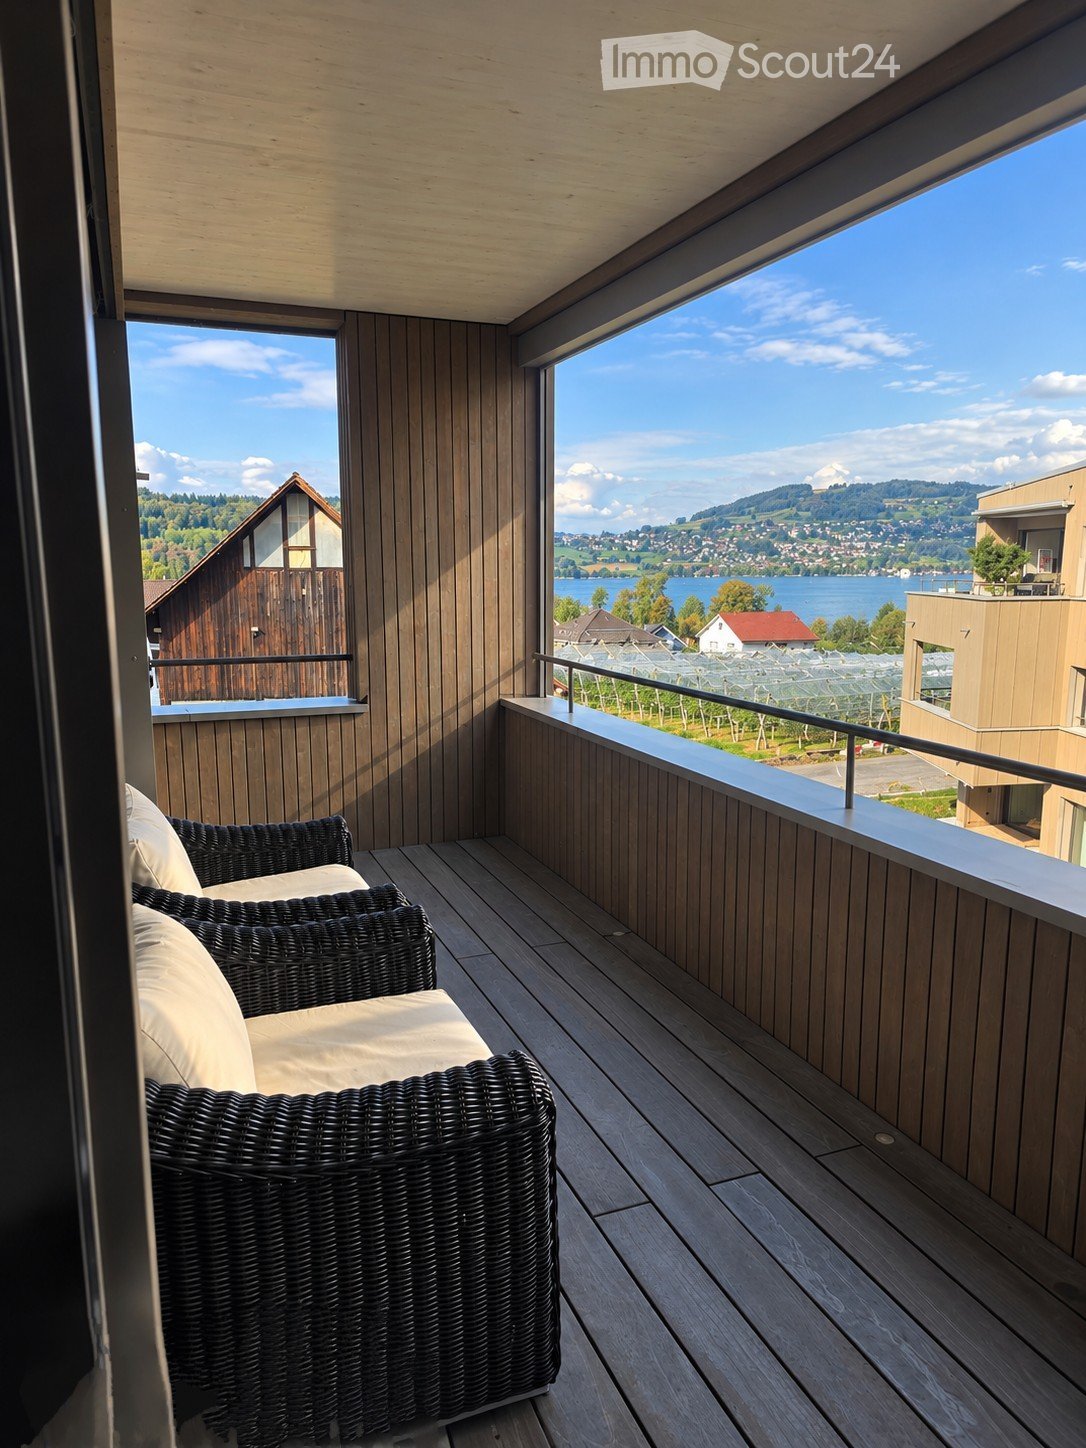
  • Balcony with wooden decking, wicker chairs, and scenic view of a lake and surrounding landscape.
  • Modern dining area with wooden floor, large windows, and sliding glass doors leading to a balcony. Includes a wooden dining table, four black chairs, a wooden bench, and a dark-colored sofa.
  • Minimalist bedroom with a wooden bed, neutral bedding, large windows with blinds, and a wicker chandelier.
  • Modern kitchen and dining area with wooden flooring, grey and wooden cabinets, a central dining table with chairs, pendant lights, and a washing machine.
  • Modern bathroom with a sleek sink, glass-enclosed shower, and a dark-toned bathtub. Features include a textured wall, a built-in wooden shelf, and a large, curved mirror.
  • Modern hallway with wooden flooring, light-colored walls, and a wooden door. Features a vertical wooden panel on the left and a small plant on the right wall.
1 / 6
2.5 rooms, 60m², CHF 1,950.–
Top
Alemannenweg 3, 6287 Aesch LU

2.5 Room Luxury Apartment with Lake View in Aesch LU

2 1/2 room apartment for rent in AeschRENTAL in SEEPARK ALEMANNIS: Exclusive apartment with terrace and LAKE VIEW.We offer a unique apartment with exclusive finishes for rent with a lake view.The apartment is located in the immediate vicinity of Lake Hallwil (550 m from the beach and boat station), in a beautiful environment, with bike and hiking trails.Such an opportunity doesn't come twice!The planner and project manager placed great emphasis on environmentally friendly construction. The house was built exclusively with regional (directly from the region, Swiss) building materials and local craftsmen.The apartment has unparalleled features: the spacious room feeling, created by the large window fronts, as well as the spacious rooms and the view of the lake, create a magical atmosphere.The apartment has a total area of 60 m² + the terrace 11.9 m² + cellar 8.5 m²The rooms:- Living/Dining/Kitchen: 36 m2- Entrance area: 5.7 m2- Shower/Toilet: 3 m2- Bedroom: 12 m2- Cellar: 8.5 m2- Terrace: 11.9 m2The building is energy-efficient and has been equipped with modern solar collectors.Further data:Ceiling height (approx. 2.5 m)Bright, spacious roomsNew building 2025Luxury construction standardElevatorOwn washing machine with dryerModern and harmonious designFlooring made of high-quality oak parquet and timeless designPets not allowedNon-smoking apartmentBicycle storage roomA parking space belonging to the apartment can be rented separately on request!Has the apartment sparked your interest? Feel free to contact us! In a personal meeting, you can learn all the further details and information about the property. We are at your disposal to answer all your questions! We look forward to your inquiry!

Travel time
-
New building
1 / 14
  • Balcony / Terrace
  • Parking space
  • Elevator
  • +5
4.5 rooms, 101m², CHF 2,330.–
Tunaustrasse 9, 5734 Reinach

First occupancy in Reinach AG: Modern 4.5-room ground-floor apartment

This modern 4.5-room ground-floor apartment combines high-quality interior design with a well-thought-out room layout on approximately 101 m² of living space.The heart of the apartment is the inviting living and dining area with an open-plan kitchen. Large windows provide plenty of daylight and create a bright, pleasant living atmosphere.The high-quality interior design impresses with a modern fitted kitchen with Siemens appliances, elegant oak parquet flooring in the living and bedrooms, and stylish ceramic tiles in the wet cells and other secondary areas. A private washing machine and dryer, as well as practical built-in closets, provide additional comfort in everyday life.The modern geothermal heat pump allows for both heating and passive cooling in the summer, supporting a pleasant room climate on warm days.The apartment is ideal for couples and families who value modern living, short distances, and a high-quality living environment.Highlights • 4.5-room ground-floor apartment • approx. 101 m² living space • bright living and dining area • modern and high-quality interior design • fitted kitchen with Siemens appliances • • private washing machine and dryer • practical built-in closets • elevator • private basement storage • fiber optic connection • floor heating with individual room control • geothermal heat pump with passive cooling • photovoltaic system • parking spaces available for rent • preparation for e-charging stations • expected first occupancy from March 2027 The building is located in a quiet and yet central residential area in Reinach AG. Shopping facilities, schools, and various leisure activities are nearby. The train station is also within walking distance and offers an attractive connection to public transportation.The complete rental documentation is attached to this advertisement. It includes an overview of all currently available apartments, including information on living space, number of rooms, floor, outdoor areas, rent, and floor plans.We are happy to answer any questions you may have and provide you with personal information about the apartment that suits you best.

  • Balcony / Terrace
  • Parking space
  • Elevator
  • +5
Travel time
-
1 / 13
  • Balcony / Terrace
  • Parking space
  • Elevator
4 rooms, 110m², CHF 2,580.–
Schützenhausstrasse 2, 6221 Rickenbach

Your new home with a far-reaching view - quiet, bright, and family-friendly!

Discover this beautiful, newly available 4-room apartment at Schützenhausstrasse 2 in Rickenbach, Sursee LU - ideal for families and couples looking for peace, light, and comfort.With 3 bedrooms, 2 bathrooms, and generous ceiling height, this attic apartment on the 3rd floor offers plenty of space for your individual needs.Highlights that convince:- Bright living: Light-filled living room, access to spacious terrace and balcony - with wonderful views over Rickenbach- Modern kitchen: High-quality kitchen and plenty of storage space- Comfortable living: Pleasant underfloor heating, thanks to efficient heat pump- Top condition: Well-maintained apartment building with only 11 units, elevator directly to the floor- 2 underground parking spaces + practical storage room / laundry roomLocation with a future:Quiet residential area in the sought-after neighborhood of Rickenbach. Kindergarten and schools within walking distance, public transport and Sursee motorway access in just a few minutes - perfect for commuters. Shopping, recreation, and nature right on your doorstep.Don't miss this rare opportunity! This apartment combines modern living, quiet location, and excellent transport links.Contact us today for a personal viewing.

  • Balcony / Terrace
  • Parking space
  • Elevator
Travel time
-
1 / 16
  • Balcony / Terrace
  • View
  • Elevator
  • +4
4.5 rooms, 106m², CHF 2,700.–
Margrethenpark 3, 6275 Ballwil

Newly built 4.5-room apartment in prime location - high standard of construction

Dreamy, bright 4½-room apartment on the 3rd floor (106m2) Welcome to your new home oasis! This beautiful, spacious apartment on the 3rd floor offers you an exclusive and modern living experience. Here are the most important features at a glance: Interior design • High-quality smoked oak flooring (brushed) throughout the living area (excluding wet cells), which gives the home a warm and elegant touch. • An exclusive kitchen with an integrated bar awaits you. The kitchen is equipped with an induction cooktop including a Bora extractor, a high-level oven and steamer, as well as a spacious refrigerator and wine cellar. The granite cover and glass rear wall set stylish accents and offer plenty of space to prepare your delicacies. • The wet cells are particularly appealing and exude a touch of luxury. • Practical built-in closets in the hallway, as well as an additional reduit in the entrance area, provide sufficient storage space so that you can store everything neatly. Extras • A private laundry room in the basement offers you the opportunity to wash your laundry comfortably. The washing machine, dryer, and washing trough with cold water connection are available to you here. Additionally, there are laundry lines so you can dry your clothes in the fresh air. • Additionally, there is a cellar in the basement that offers you even more storage options. • Large, closed bicycle room. Environmentally friendly and energy-efficient • The apartment is Minergie certified and thus meets the latest standards in terms of energy efficiency and sustainability. • Heating and hot water production are carried out by a modern wood pellet heating system, which is environmentally friendly and resource-saving. • A photovoltaic system on the roof of the property generates sustainable electricity, which is used for self-consumption (ZEV). This allows you to reduce your ecological footprint and benefit from an independent power supply. Pleasant shading • All windows are equipped with motorized fabric awnings. This gives you the opportunity to regulate light influences individually and enjoy pleasant shading on warm days. Parking and disposal space • 2 spacious underground parking spaces can be rented for CHF 150.00 per parking space and including ancillary costs (E-connection prepared). This apartment is a unique combination of stylish design, modern equipment, and sustainable energy supply. Don't hesitate for long and arrange a viewing appointment to experience this dream home for yourself. You will be thrilled!

  • Balcony / Terrace
  • View
  • Elevator
  • +4
Travel time
-
New building
1 / 9
4.5 rooms, 121m², CHF 2,920.–
Lenzstrasse 15A, 5734 Reinach

First-time rental Wyna – More calm. More green. More home.

At Lenzstrasse 13–19 in Reinach AG, "Wyna Reinach" is being built as a sustainably designed residential complex with modern rental apartments for different life phases and requirements. The apartments in House 15 will be ready for occupancy on October 1, 2026 and mark the beginning of a phased first-time rental.The six available 4.5-room apartments impress with well-thought-out floor plans, bright living rooms, and a high standard of construction. Spacious living and dining areas meet clearly zoned retreat areas, creating a pleasant living feeling for couples or families with a claim to quality and comfort.The rental apartments impress with a high owner-occupier standard: • Living and dining area with open kitchen • Kitchen with induction cooktop, oven, steam cooker, dishwasher, refrigerator, and freezer • Two wet cells (bathroom/WC and shower/WC) • Laundry tower in the apartment • Built-in closets in the entrance area • Reduit for additional storage space • Spacious balcony or seating area • Private basement compartment • Elevator The residential complex is designed as a quiet and green living space. Generous outdoor areas, a stream, and traffic-free meeting zones create a high quality of living and offer space for relaxation. At the same time, the project meets contemporary requirements for sustainable and energy-efficient living with the Minergie standard, geothermal heat pump, and solar system.Reinach in the Wynetal combines quiet living in the countryside with an excellent infrastructure. Shopping opportunities in the village center and schools are within comfortable walking distance. The next bus stop can be reached after about 500 meters, while the Reinach AG Nord train station is only about a 10-minute walk away. Thanks to the good transport connections, the centers of Aarau and Lucerne can also be reached quickly. This residential location is ideal for all those who want to combine nature-based relaxation and high everyday practicality.Visit our website for more information and to apply for your desired apartment: www.wyna-mieten.chThe apartments in House 15 are available for viewing immediately. Are you interested? Then we look forward to your contact.

Travel time
-
1 / 12
3.5 rooms, 94m², CHF 3,330.–
Bleumattstrasse 28, 6233 Büron

First rental – Beautiful 3.5-room attic apartment with large sun terrace

Welcome to your new home! In a quiet and sunny location in Büron, we are renting this beautiful, modern 3.5-room attic apartment immediately. Here you can enjoy plenty of light, spacious rooms, and a cozy living atmosphere. A special highlight is the 55 m² large terrace with a breathtaking view. Whether you're having a cozy breakfast in the sun or a relaxing evening – here you can leave your daily worries behind and enjoy the peace. What to expect: • Bright, friendly rooms with large window fronts • Beautiful sun terrace (55 m²) with a great view • High-quality oak parquet and beautiful tile floors • Modern kitchen with cooking island, oven, and Combi-Steamer • Spacious bathroom with shower and separate guest toilet • Electric shutters and sun awnings • Pleasant room climate thanks to living room ventilation with Free-Cooling • Minergie standard with solar power • Own washing tower in the apartment • Lift and wheelchair-accessible entrance • Own cellar compartment (11 m²) Quiet living and yet central The apartment is only a few steps away from the beautiful recreational area Müliweiher – perfect for walks and relaxing hours in nature. The bus stop Büron Dorf can be reached in about 5 minutes on foot, the Migros VOI in about 6 minutes. The A2 motorway junction in Sursee is also quickly accessible. Rent The monthly rent is CHF 3,150.– plus CHF 180.– ancillary costs, so a total of CHF 3,330.– per month. A parking space in the garage for CHF 130.– or an outdoor parking space for CHF 90.– per month can be rented additionally. The apartment is available for occupancy immediately. Have we piqued your interest? We look forward to showing you this beautiful apartment in person!

Travel time
-

Suggested properties for you based on search results

Other interesting objects