Bannwil - Properties for rent with Balcony / Terrace

We recommend expanding your search criteria to get similar results. The current filters didn’t return any matches.

If you don’t want to change your current search criteria, we recommend creating a search alert, so you’ll be notified when matching offers become available.

More objects in your automatically expanded search area
81 results - Radius: + 10km
New building
1 / 4
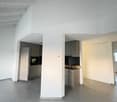
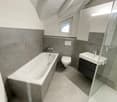
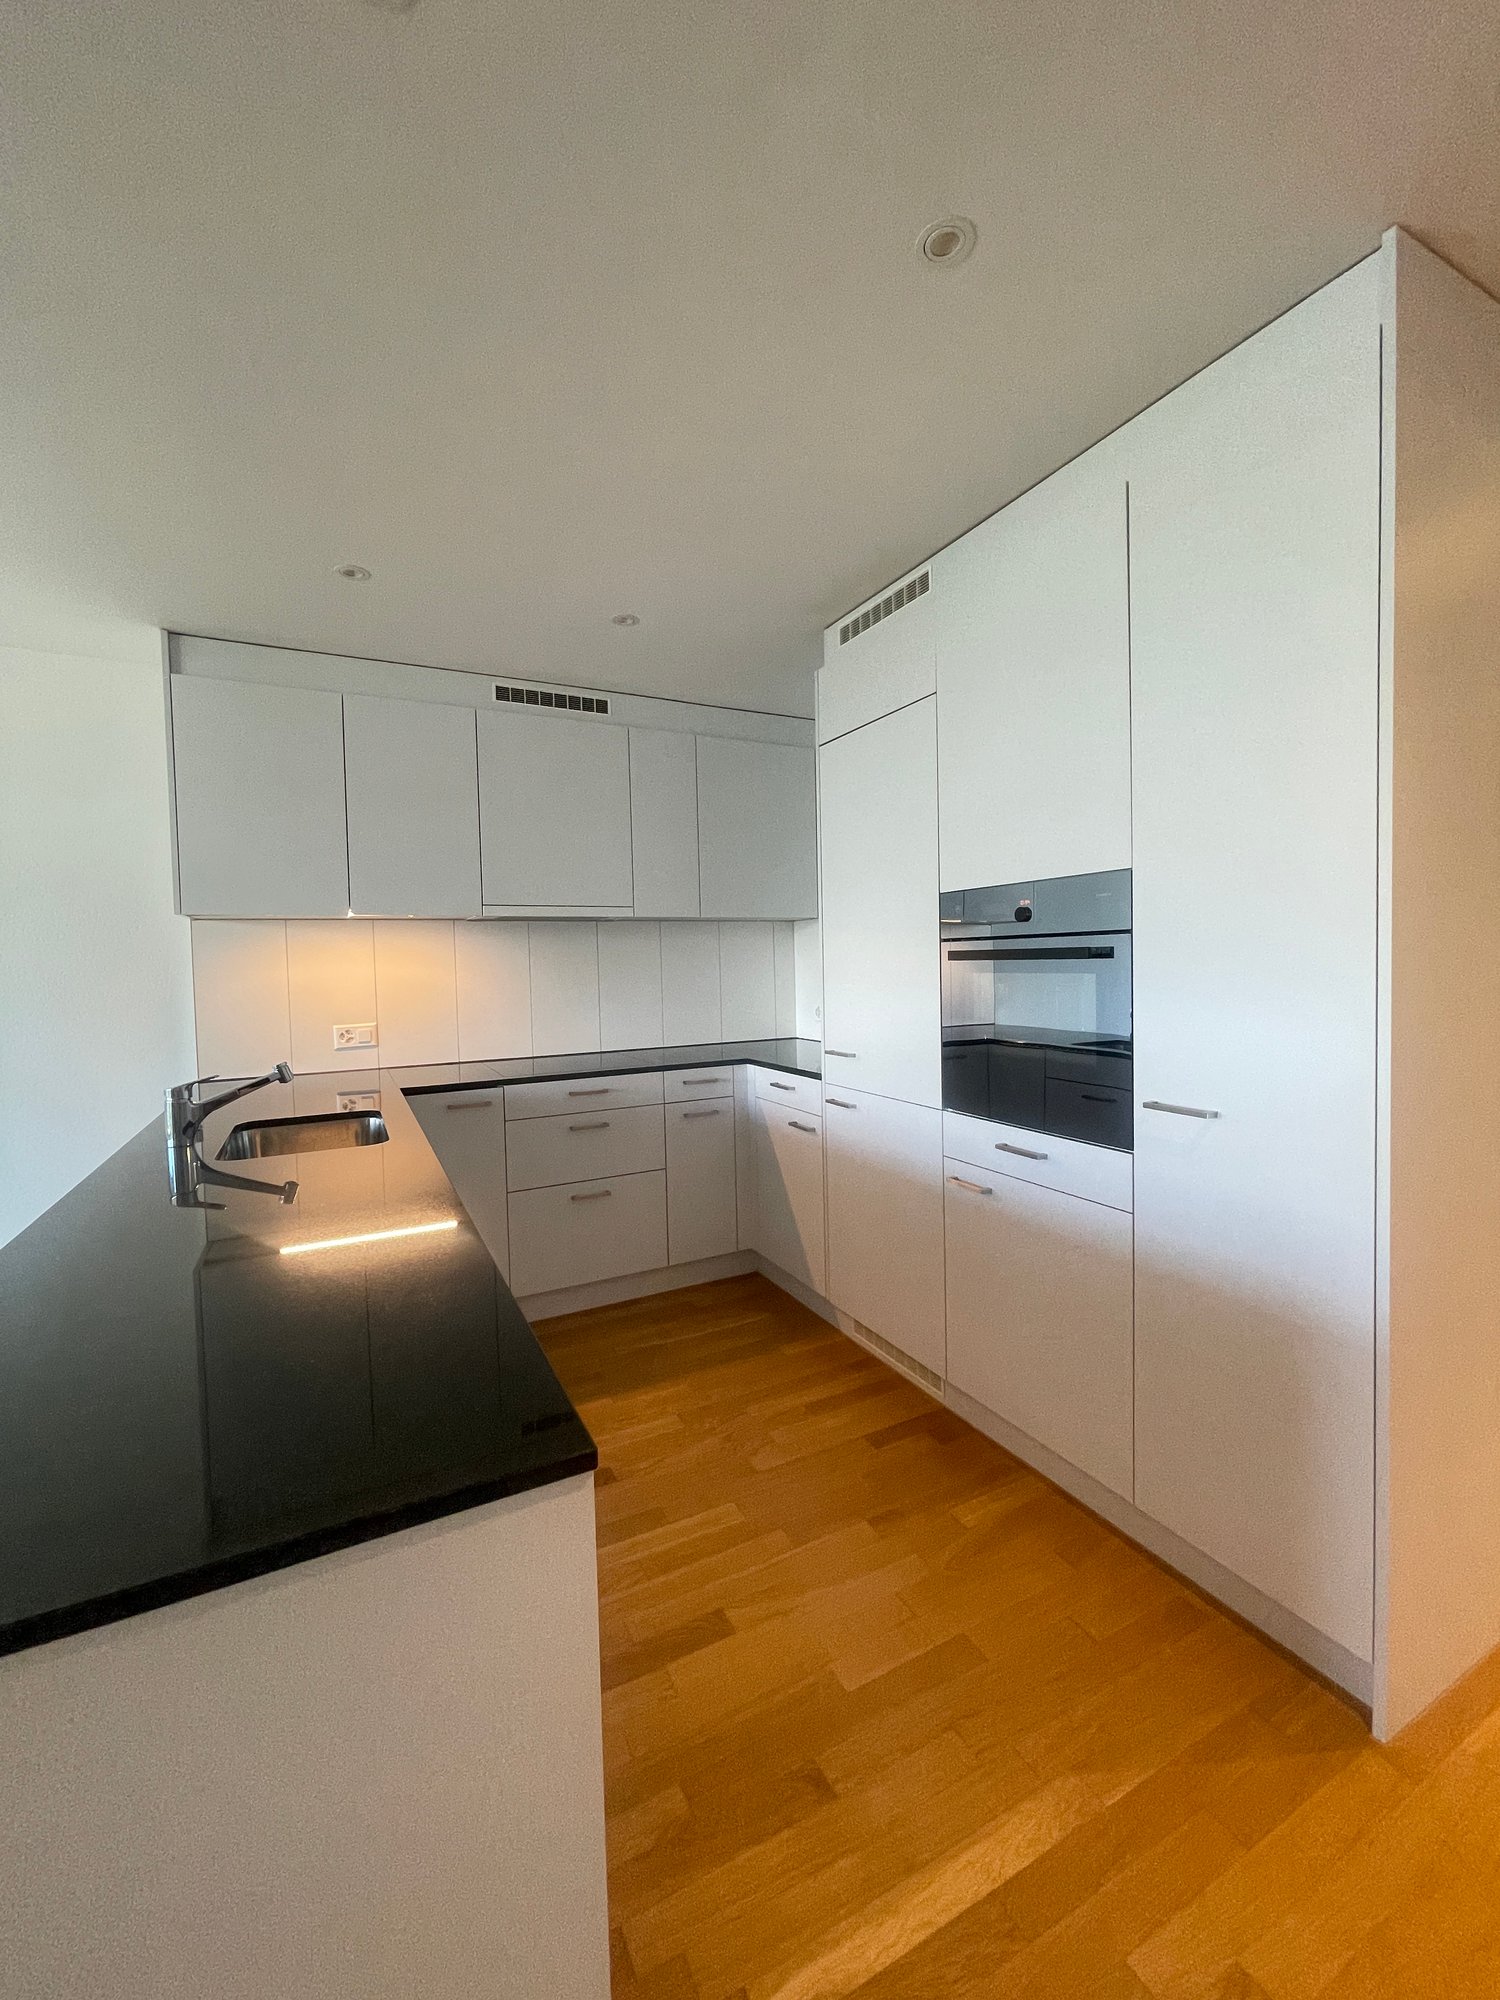
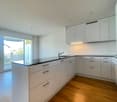
3.5 rooms, 86m², CHF 1,680.–
Premium
Vordere Gasse 11, 4628 Wolfwil

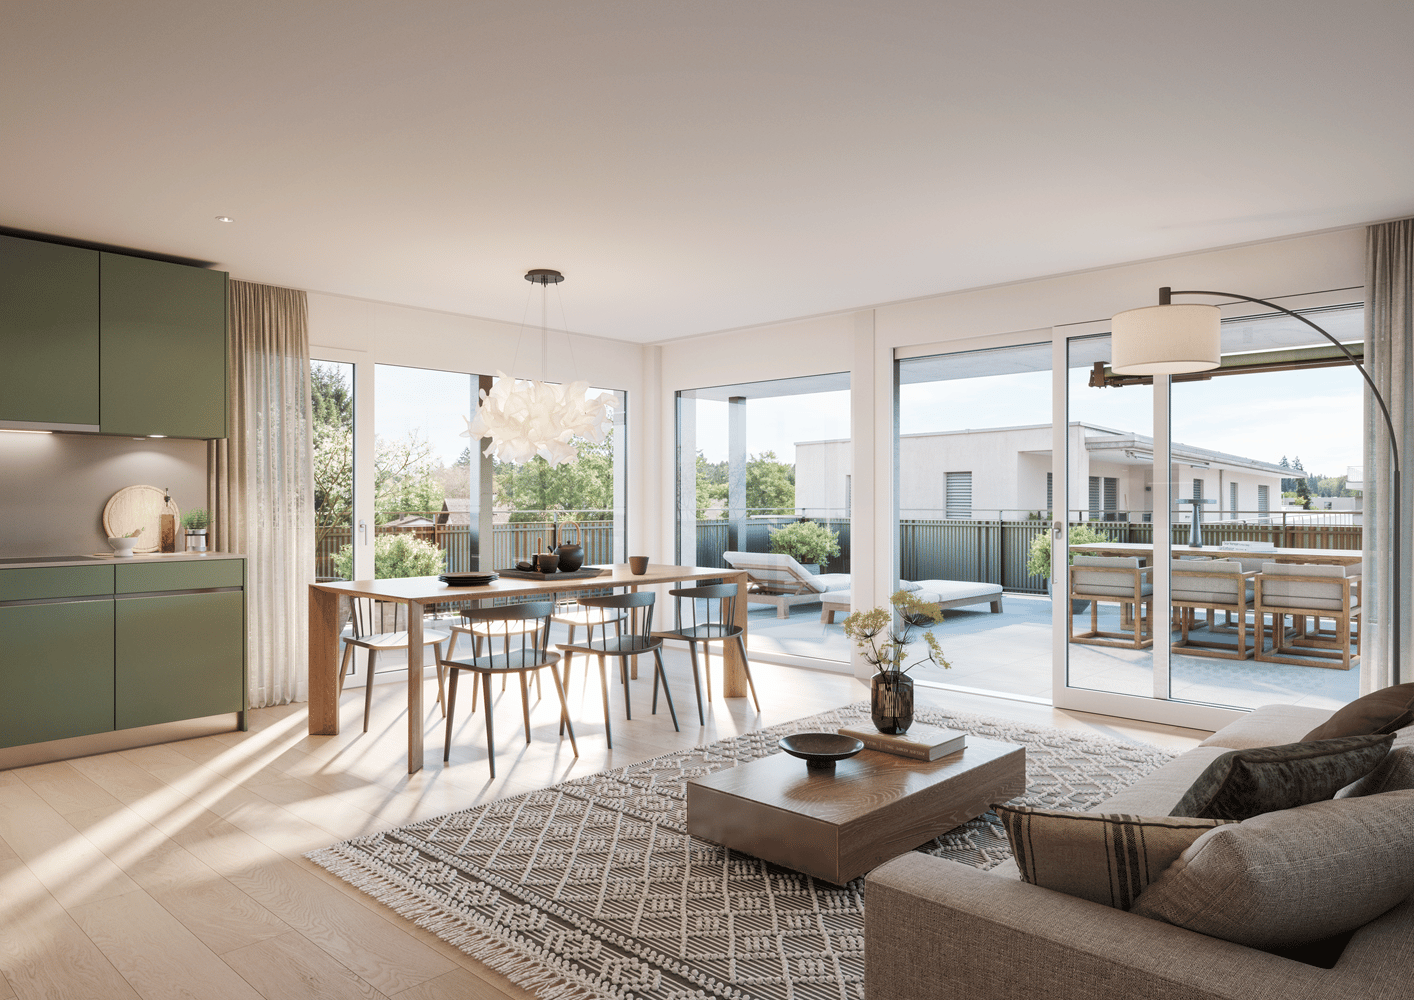
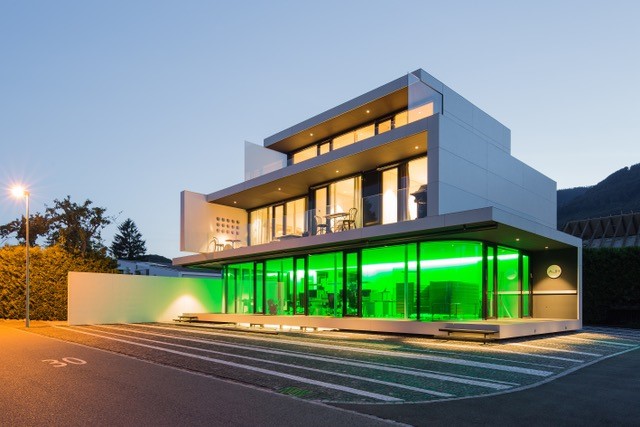
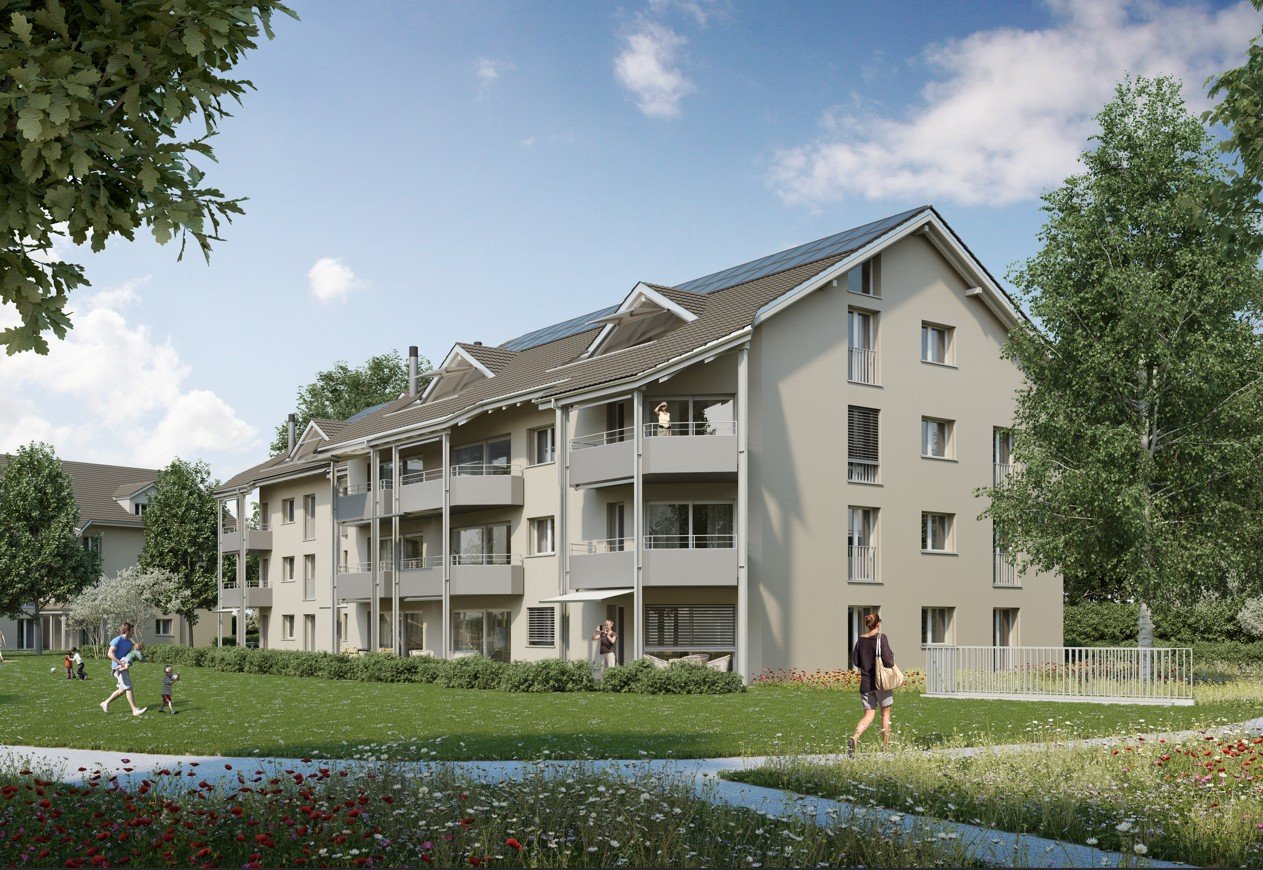
First occupancy 3.5-room apartment in a new building

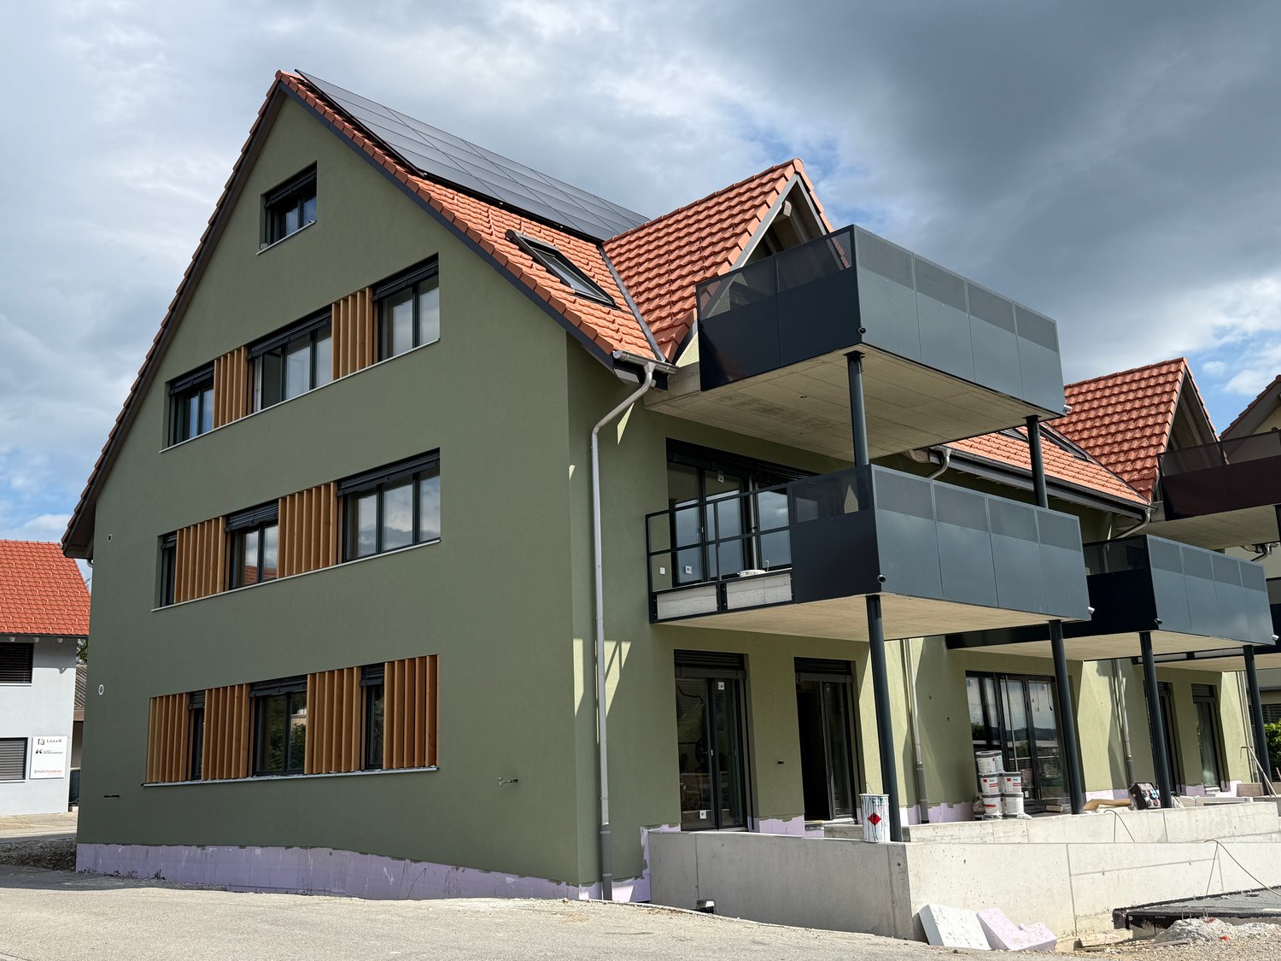
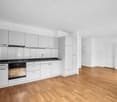
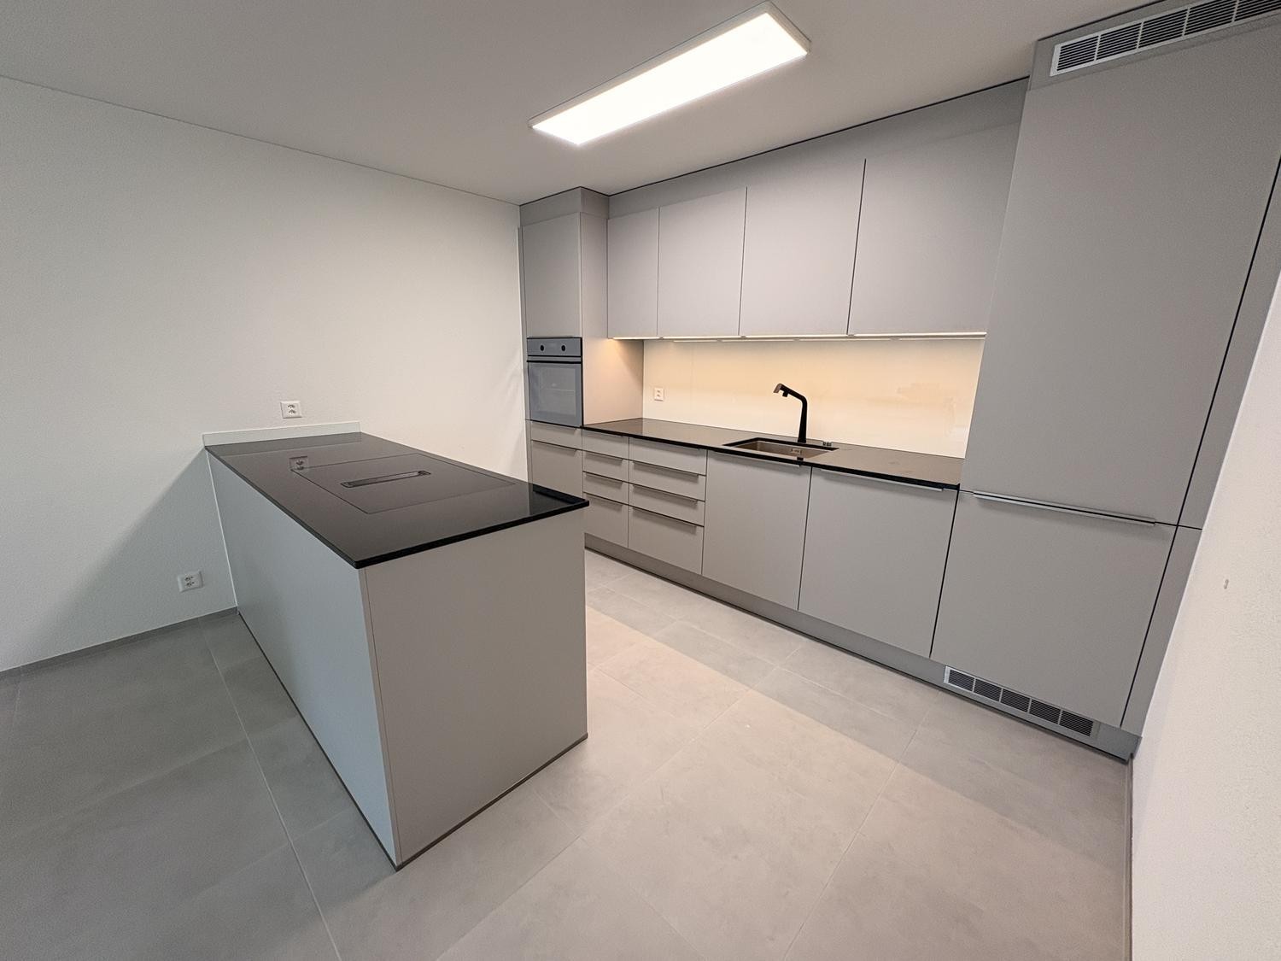
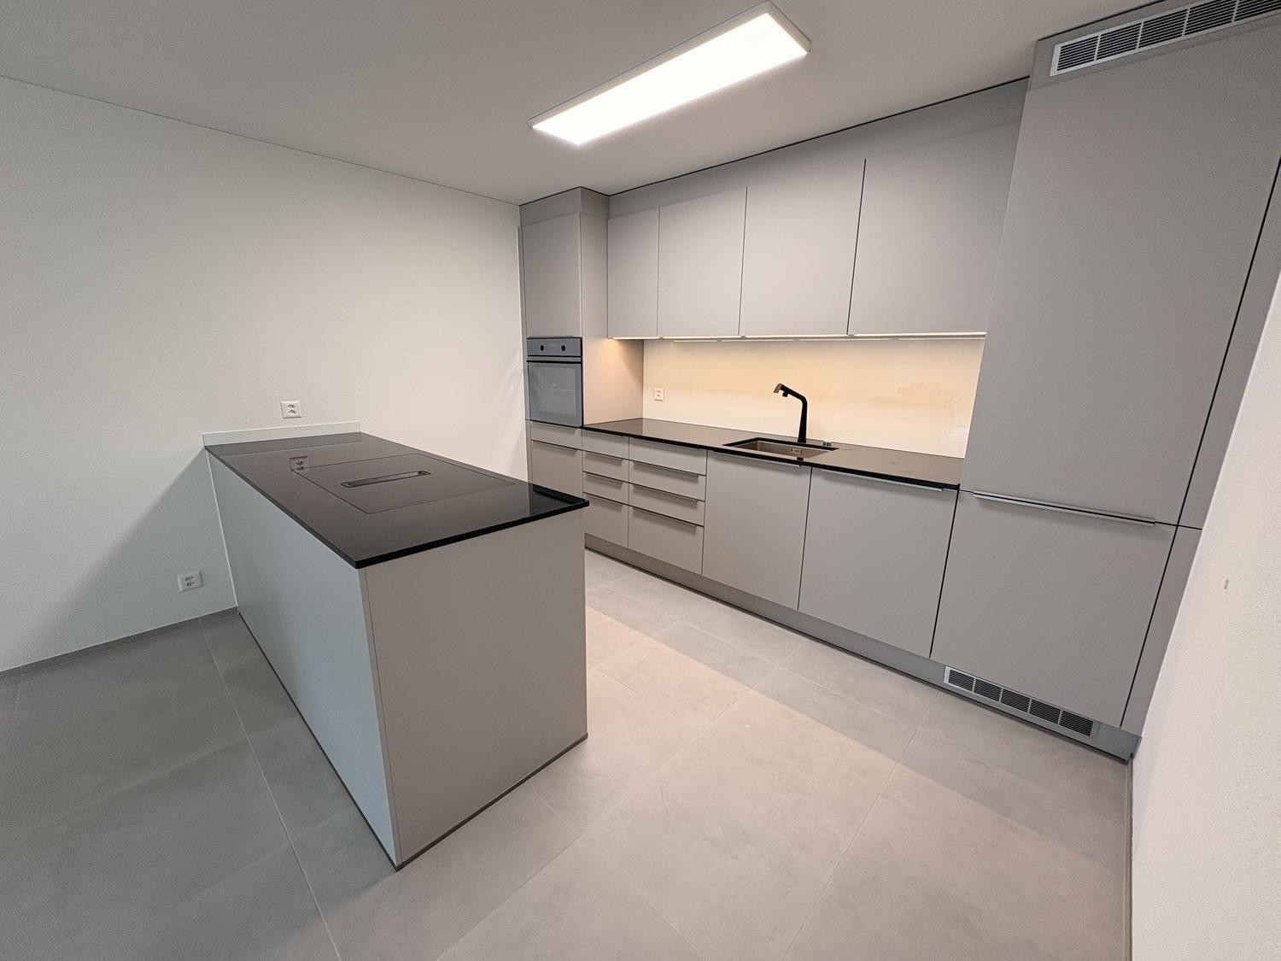
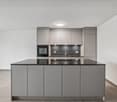
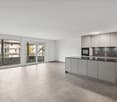
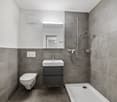
This modern 3.5-room apartment in a new building offers modern living and is rented out for the first time. It awaits a stylish - north/south/west-facing home, where you will feel comfortable from the start. On the ground floor of the property, there is a doctor's office. Features • Entrance area with built-in cabinet/wardrobe • Two rooms on the northeast and east side • own washing machine and dryer • shower with floor-level shower, sink with storage, rain shower, illuminated mirror cabinet • bright living room/dining room • built-in kitchen with oven, cooking island with glass ceramic hob with extractor hood, refrigerator with freezer, dishwasher • parquet flooring in rooms, kitchen, and floor tiles in shower • balcony with great views, south side (16m2) • parking space (parking garage) can be rented separately (CHF 130/month) • bicycle room in the basement (via AEH ramp) • large cellar compartment in a separate room in the basement • elevator • wheelchair accessible Why this rental property will be your new home? • triple-glazed windows • underfloor heating • FreeCooling (discreet cooling in summer via underfloor heating) • photovoltaic system with ZEV (joint self-consumption): in addition to the rent, you pay a monthly advance payment of CHF 80 for electricity consumption • centrally located yet rural • available for occupancy on November 1, 2026, or by agreement LocationThe rural community with around 2,500 inhabitants offers a high quality of life and plenty of local recreation, perfect for people who appreciate peace and quiet but do not want to sacrifice good accessibility. Basic services such as a village shop, post office, doctor, hairdresser, and restaurants are within walking distance.

Travel time
-
New building
1 / 8
3.5 rooms, 77m², CHF 1,700.–
Top
Lochzelgli 40, 4542 Luterbach

First-time occupancy with well-thought-out floor plans

In Lochzelgli, Luterbach, LULO is creating four multi-family houses with a total of 59 rental apartments ranging from 1.5 to 5.5 rooms in an environment that combines tranquility, quality of life, and good accessibility. Whether as a first own apartment, family home, or new place of life: The diverse apartment sizes and forms of living offer space for different needs. Here, a place to arrive, feel good, and be at home is being created.The LULO apartments convince with well-thought-out floor plans and an exceptionally high standard of construction with very high-quality materials. Open kitchens with high-quality appliances, a private washing machine, and a private dryer, as well as practical storage solutions, provide high comfort in everyday life.Private seats with garden share, sunny balconies, or spacious terraces extend the living space outdoors. LULO is also equipped with a contemporary approach to sustainability: A PV system with battery storage and connection to district heating contribute to efficient and forward-looking energy supply.The offer is complemented by a spacious entrance hall with infrastructure for e-mobility, basement compartments, stroller parking spaces, as well as protected, dry, spacious, and free bicycle parking spaces.The entire apartment offer and all further information can be found on the object's homepage.Note: The illustrated images serve for illustration purposes and may differ from the actual execution. Depictions of colors, materials, furniture, and fixtures are exemplary and not binding.

Travel time
-
  • open room with wooden floor, white walls, two windows, open kitchen, kitchen counter, cabinets, drawers, and a small oven
  • open kitchen, oven, dishwasher, sink, window, attic
  • living room, attic couch, L-shaped couch, remotes on coffee table, pillows
  • open ceiling with wooden beams, black flatscreen tv on shelf, black speakers, large painting on wall
  • window with view of outdoor area
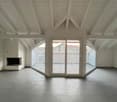
  • an empty attic room with hardwood floors and a large glass window that leads to a balcony
  • Empty attic room with windows, wooden floors, white walls, slanted ceiling.
  • Tiled floor, white sink, brown shower curtain, white toilet
  • elevated terrace with railings, hot tub, shadow of railings on floor
  • chimney, terrace with iron railing, two windows
1 / 10
3 rooms, 67m², CHF 1,380.–
Top
Domherrenstrasse 22, 4622 Egerkingen

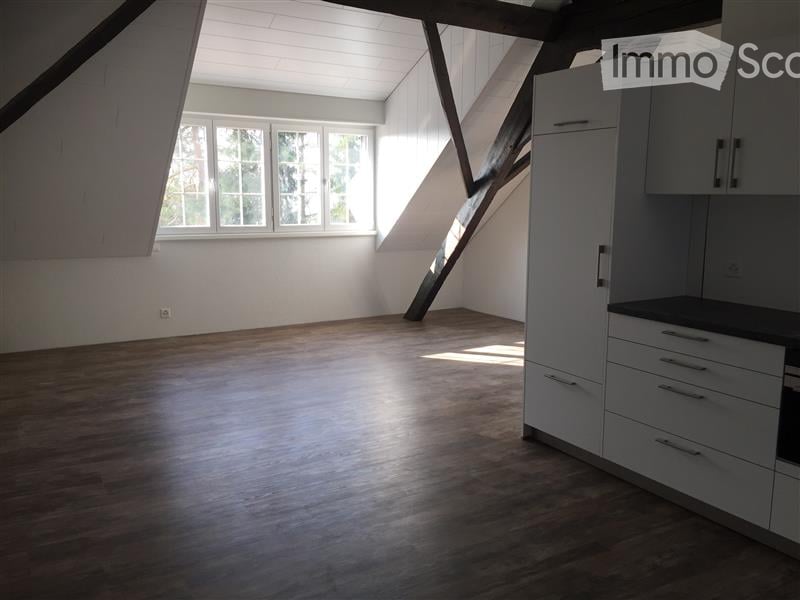
Charming 3-room attic apartment in a quiet location in Egerkingen

Discover this beautiful 3-room attic apartment on the 2nd floor of a characterful old building on Domherrenstrasse 22 in Egerkingen. The 67 m² large apartment was lovingly renovated in 2018 and impresses with its unique attic atmosphere with visible wooden beams.The apartment offers: • Open living and kitchen area: Bright room with vinyl flooring, authentic wooden beams on the open ceiling, white walls, and windows facing south. The modern open kitchen is fully equipped with an oven, dishwasher, and practical cabinets. • Two bedrooms: Both rooms with vinyl flooring, sloping ceiling, and balcony doors for access to the balcony. • Private balcony: Perfect for morning coffee or relaxed evenings outdoors. • Parking space: A private parking space belongs to the apartment. • Washing machine/tumbler: Shared with two other parties. • Attic/basement: The apartment includes an attic and a natural basement and a basement compartment. Location and surroundings: The apartment is located in a quiet area and offers a beautiful view. The primary school Kleinfeld is only 6 minutes' walk away, the bus stop Zentrum can be reached in 8 minutes on foot, as well as the nearest Coop, VOI, and post office branch.This charming attic apartment is available immediately or by arrangement and is perfect for singles or couples looking for something special.Experience this attractive apartment for yourself and arrange a viewing.We also look forward to your contact.

Travel time
-
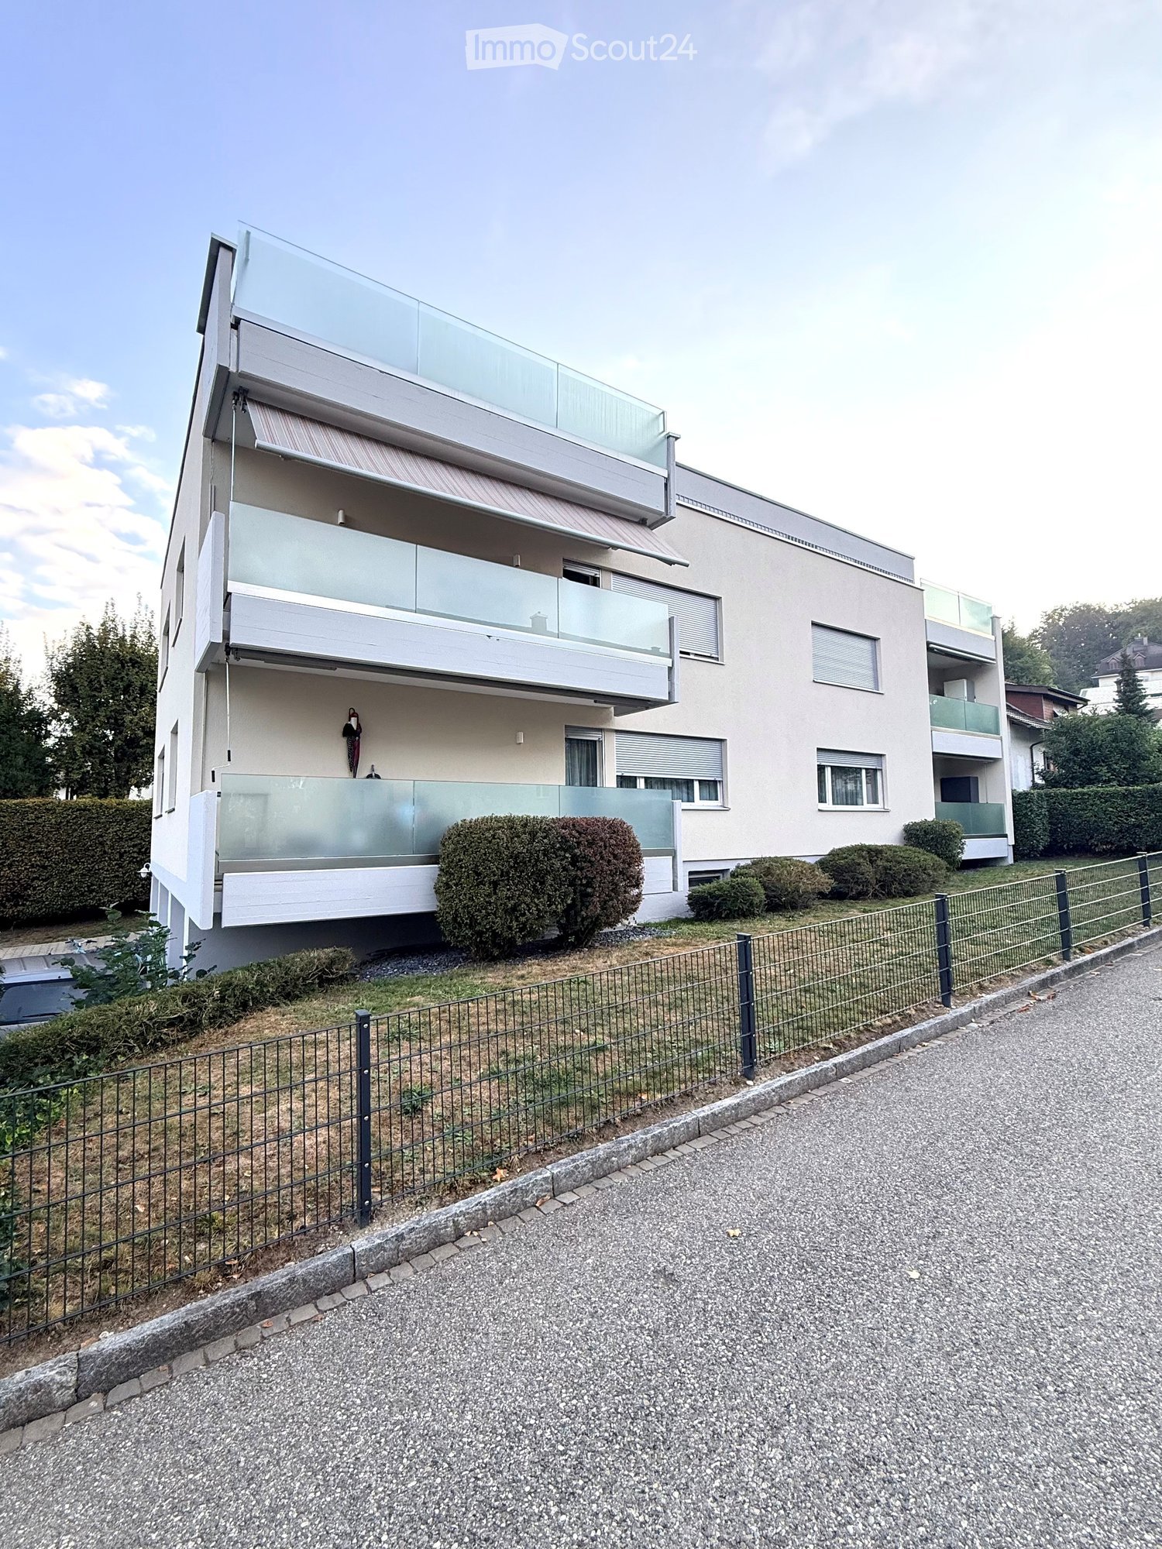
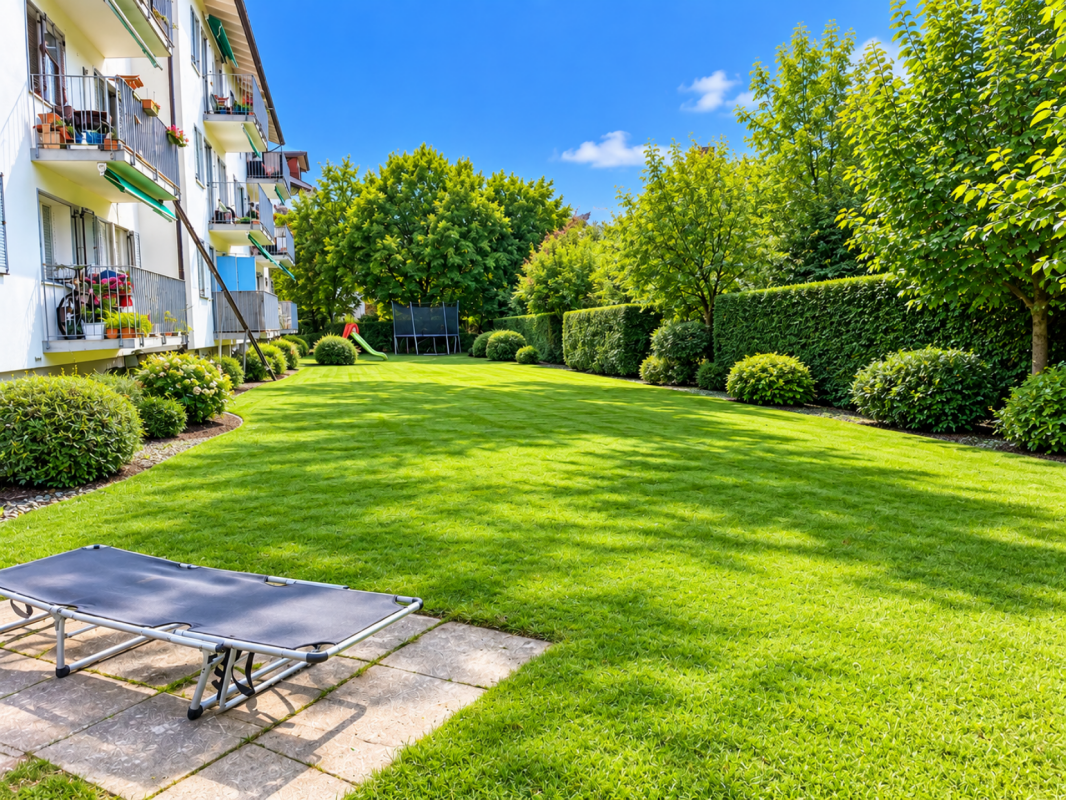
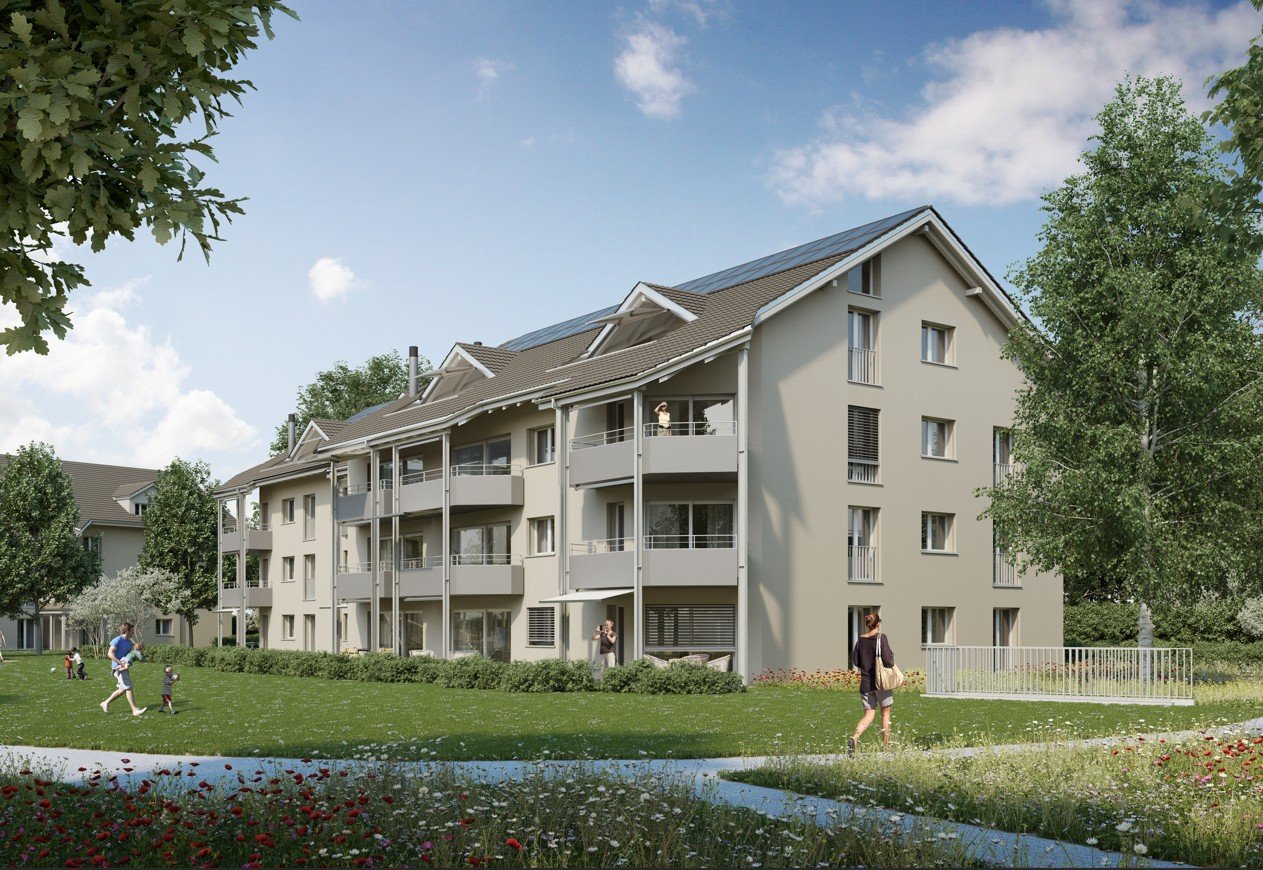
  • Modern multi-story residential building with balconies, large windows, and a landscaped garden area.
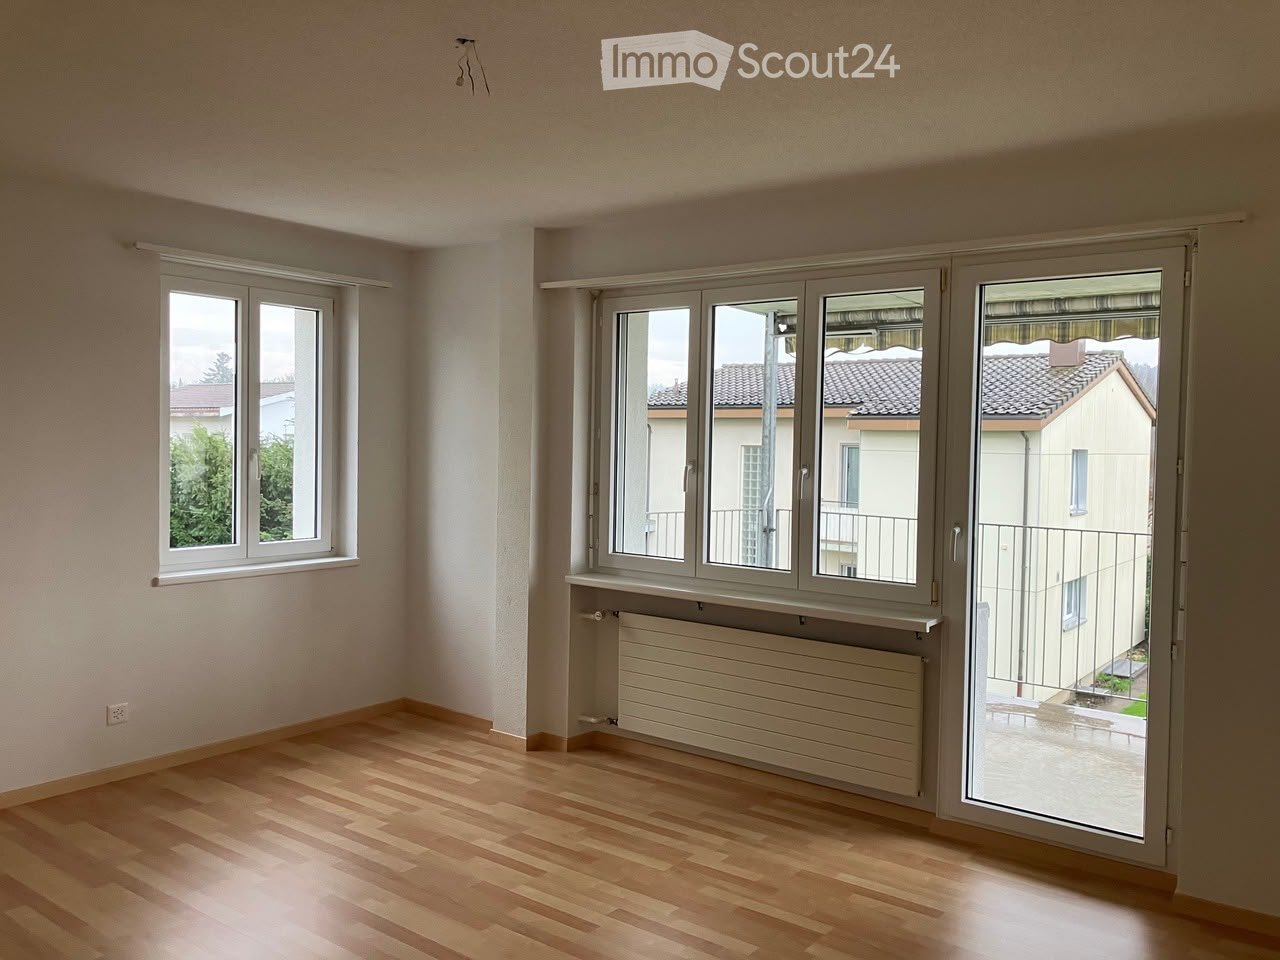
  • Empty room with light wooden flooring, white walls, and a large window with a view of a neighboring building. The room features a radiator and a coat rack with hooks.
  • Open-plan living and kitchen area with light wooden flooring, modern kitchen cabinets, a fireplace, and large windows.
  • Modern kitchen with light-colored cabinets, a sink, an oven, and a microwave, featuring wooden flooring and a large window.
  • Modern bathroom with a toilet, sink, mirror, and cabinet. The walls feature a leafy pattern, and the sink has a sleek, contemporary design.
  • Modern bathroom with a glass-enclosed shower, toilet, sink, and mirror. Features light-colored tiles and sleek fixtures.
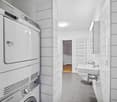
  • Modern laundry room with a stacked washer and dryer unit, white cabinets, and marble flooring.
  • Empty room with light wooden flooring, white walls, and a large sliding closet door. A round ceiling light fixture is visible.
  • Empty room with light wooden flooring, white walls, and a large window with a view of a building and greenery outside. A radiator is visible below the window.
  • Modern balcony with grey stone tiles, glass railing, and open view of the neighborhood.
1 / 10
3.5 rooms, 85m², CHF 2,220.–
Top
Hinterbergweg 5, 4900 Langenthal

Exclusive 3.5-room attic apartment with large sun terrace - First occupancy after total renovation

In a quiet and attractive residential area, we rent this high-quality, totally renovated 3.5-room attic apartment with approximately 85 m² of living space and a spacious sun terrace. The apartment impresses with its modern construction standard, bright rooms, and an exclusive living feeling above the roofs of Langenthal.Your advantages at a glance • First occupancy after comprehensive total renovation • Approximately 85 m² of living space • Spacious attic terrace with plenty of privacy • Bright living and dining area with fireplace • New, modern kitchen with high-quality appliances • Noble parquet floor in all living rooms • Large bathroom with floor-level shower and toilet • Separate guest toilet • Private laundry room (washing machine/tumble dryer) in the apartment • Practical built-in closets and plenty of storage space • Large window fronts for optimal lighting conditions • Quiet and family-friendly residential area Living with special comfortThe heart of the apartment is the spacious living and dining area with direct access to the impressive terrace. Here you can enjoy sunny hours, relaxed evenings, and a beautiful view of the surroundings.The new kitchen blends harmoniously into the living area and offers plenty of storage space and modern appliances for the highest comfort. The stylishly designed bathroom with a floor-level rain shower and the separate guest toilet round off the high-quality living offer.LocationThe Hinterbergweg is located in a quiet residential area of Langenthal. Shopping facilities, schools, public transport, and various leisure and sports facilities are easily accessible. The proximity to the city center and the quiet residential area make this apartment particularly attractive.We would be happy to show you this exceptional attic apartment during a personal viewing. We look forward to your contact.

Travel time
-
1 / 20
3.5 rooms, 97m², CHF 1,880.–
Höhle 24, 4703 Kestenholz

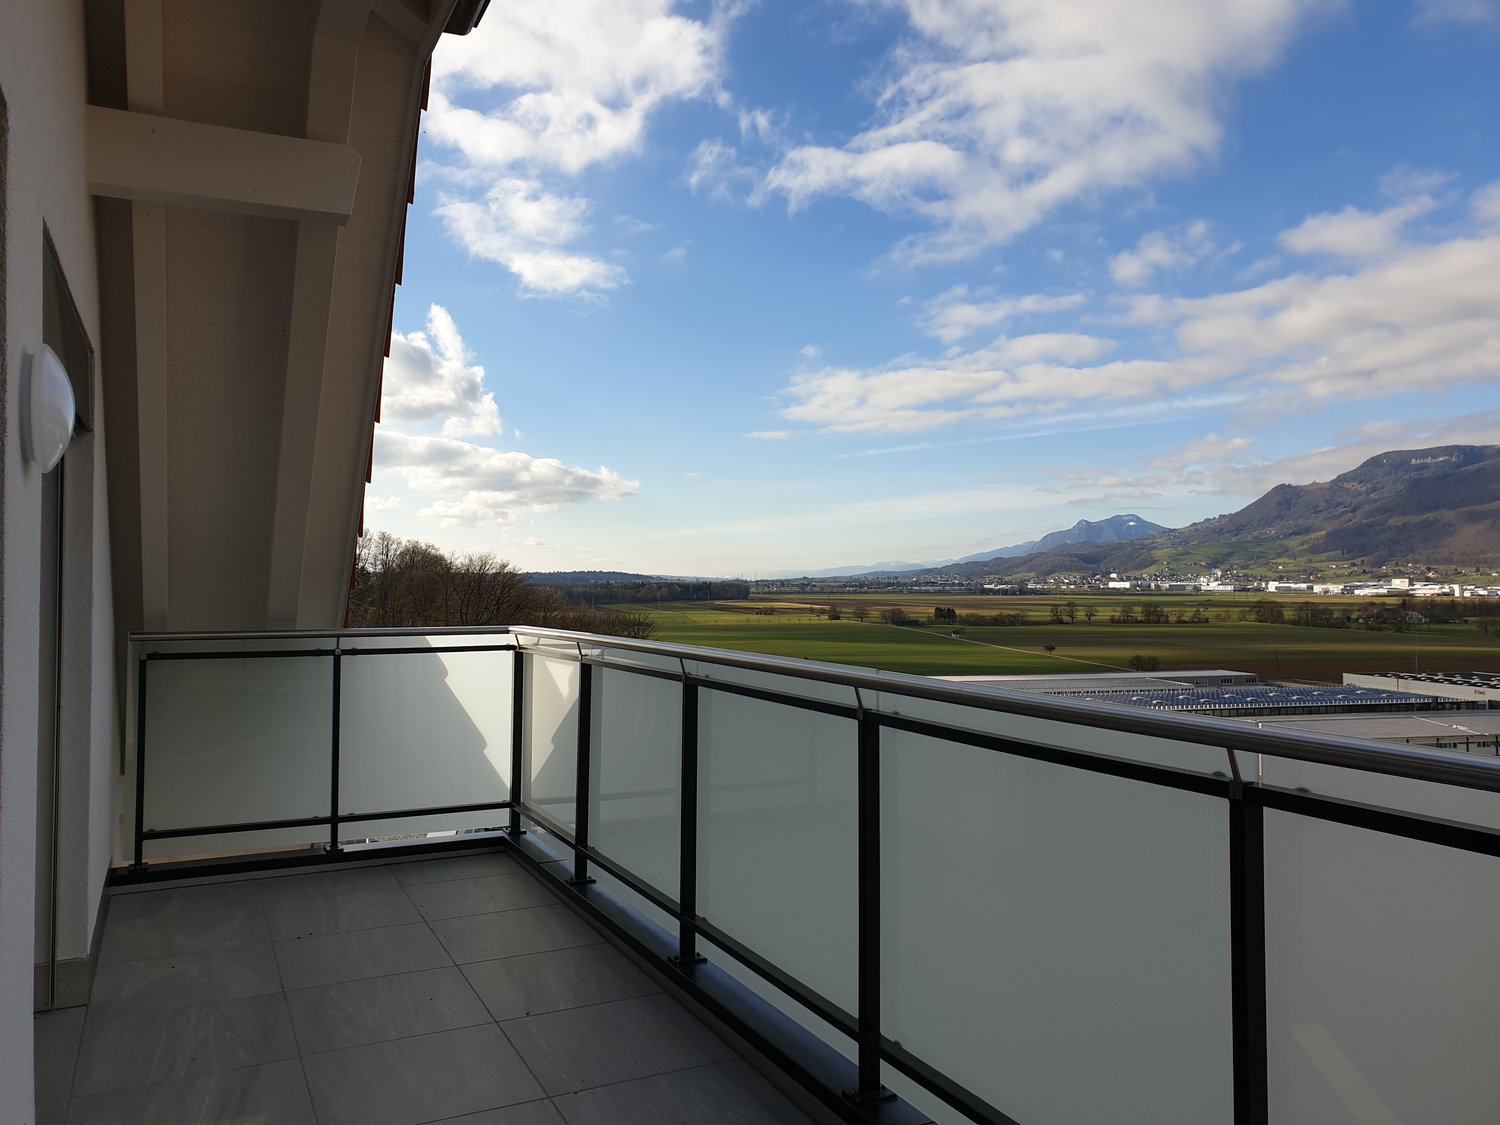
High standard of construction & breathtaking views

In a quiet single-family house district in a preferred hillside location, you will find this attic apartment. It convinces with its spacious floor plan, its above-average and yet simple standard of construction, as well as its breathtaking views.The sloping ceilings with bright visible beams on the one hand, and the considerable room height on the other, create a great feel-good atmosphere. The entrance has a wardrobe and a video intercom system that you can also control from your smartphone while on the go. Straight ahead is the open kitchen; it impresses with noble high-gloss fronts in white, high-quality Miele appliances, and a kitchen island that offers additional practical storage space on the back. To the right of the kitchen, the living and dining area stretches across the entire width of the apartment. This, like the kitchen, has LED spots and skylights with remote-controlled shading. A large window and a lift-and-slide door, which leads to the terrace, also provide plenty of daylight – with its proud 14.5 m², you can enjoy an overwhelming, almost 180° panorama here. To the left of the entrance, a corridor leads to the other rooms: The bathroom is equipped with a washbasin, toilet, walk-in shower, washing machine and dryer. Opposite is a recess that can even be used as a small office thanks to a skylight and internet connection. Finally, at the end of the corridor, you will find the bedroom, which again occupies the entire width of the apartment and, of course, also boasts remotely controlled skylights and LED spots.Thanks to the large, house-owned PV system, you benefit from free self-generated electricity when the sun is shining. There is also a charging station for electric cars.The apartment also includes a basement room, and up to two outdoor parking spaces can be rented for CHF 50 each per month. The bicycle room is available for shared use by all three tenants of the residential building.The small, rural municipality of Kestenholz is located approximately in the middle of Solothurn and Olten. You can reach the motorway access and the train station in Oensingen within 5 minutes by car. Whether it's extended walks in the nearby forest, sporting activities on the Vitaparcours, or in a local club - the residential location leaves nothing to be desired and offers the perfect infrastructure for various needs.The apartment will be ready for occupancy before December 1st, so you can start moving in early!
Travel time
-
1 / 13
3.5 rooms, 110m², CHF 1,850.–
Gäustrasse 51, 4703 Kestenholz

Charming 3.5-room apartment with fireplace and terrace in Kestenholz

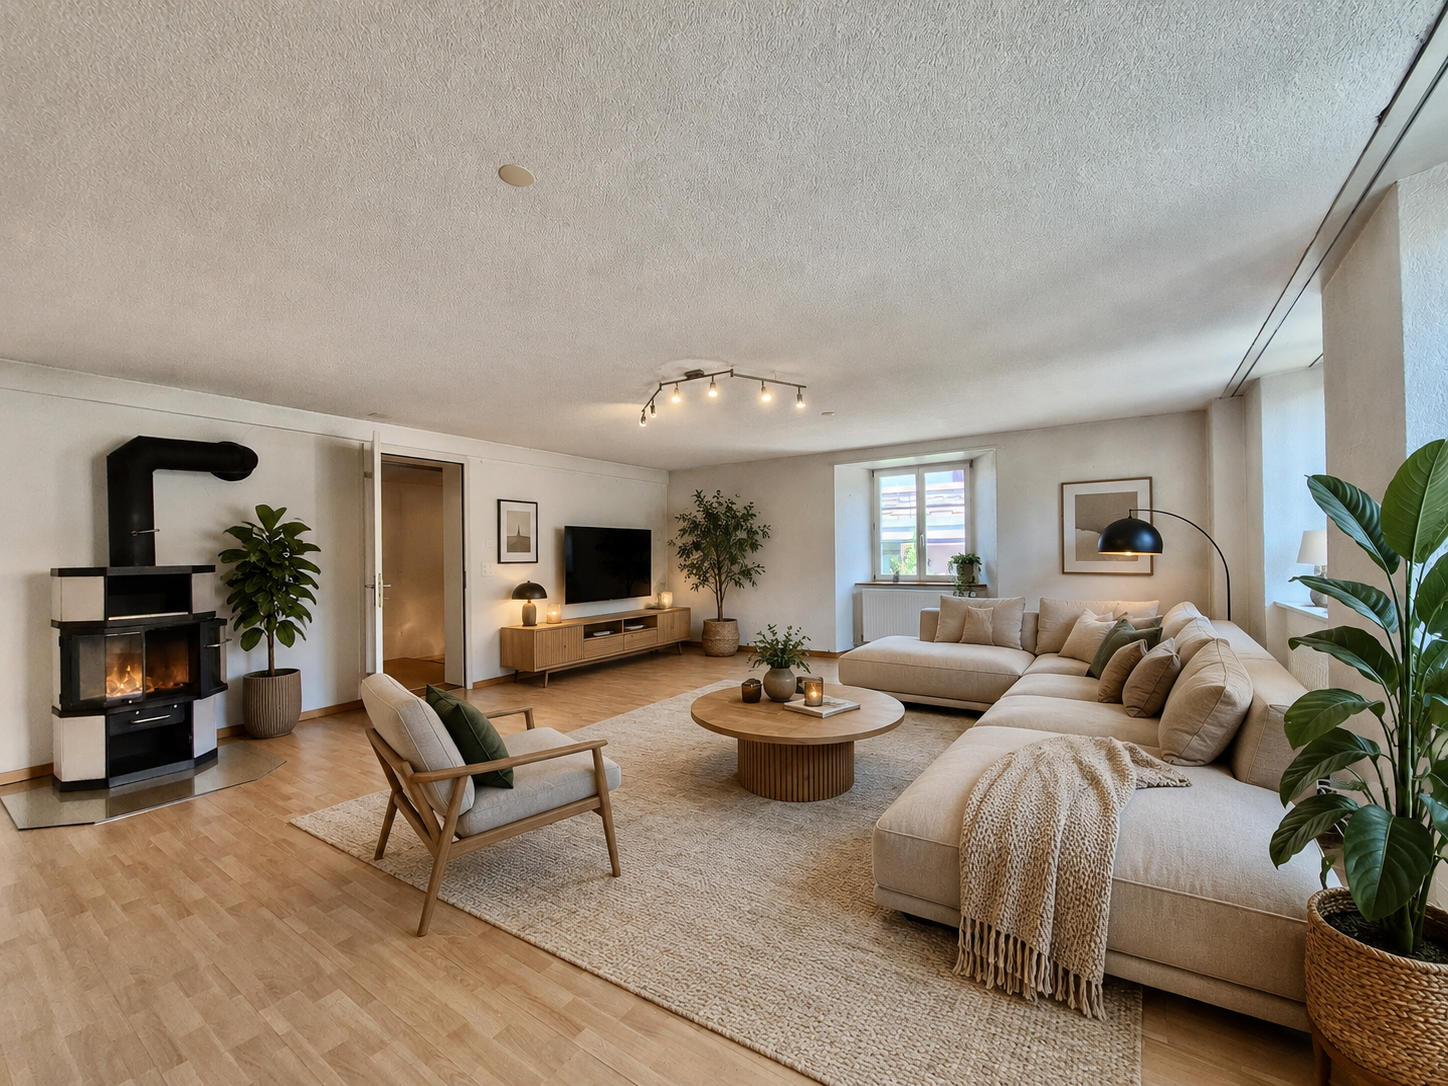
Welcome to this well-maintained and spacious 3.5-room apartment on Gäustrasse 51 in Kestenholz. With a living area of 110 m² and a total usable area of 140 m², this apartment on the 1st floor offers plenty of space and comfort. The apartment is available from 1 September 2026.The apartment impresses with the following highlights: • Painting: The apartment has been completely repainted. • New carpet flooring: New carpet flooring will be installed in the room. • Charming living room with fireplace: Bright room with elegant wooden floor, white walls, and a cozy fireplace – perfect for cozy evenings. • Modern kitchen: Fully equipped with white cabinets, tile floor, built-in oven, and dishwasher – functional and stylish at the same time. • Terrace: Ideal for relaxation. • Bathroom: A modern bathroom with shower. • Practical comfort directly in the apartment. • 2 separate apartment entrances (private entrance at terrace) • Parking space: Can be rented for CHF 50.00. • Pets allowed: Sunny location: The apartment benefits from a sunny location – particularly bright in summer. Additionally, the surroundings are pleasantly quiet, allowing you to relax at any time.Location and surroundings: The apartment is located in the idyllic municipality of Kestenholz in the canton of Solothurn. The bus stop Kastanienbaum is just a 1-minute walk away and provides easy access to public transportation. For daily shopping, a Spar supermarket is available within a 6-minute walk. The quiet, rural surroundings offer relaxation and pure quality of life.This attractive apartment combines modern living comfort with the charm of country life. Secure your viewing today and convince yourself of this exceptional offer.Arrange a viewing appointment today.We look forward to your inquiry.1a-Immobilien Schweiz GmbH

Travel time
-
1 / 10
  • Balcony / Terrace
  • Parking space
3.5 rooms, 71m², CHF 1,600.–
Aarwangenstrasse 77a, 4900 Langenthal

Bright 3.5-room garden apartment with terrace

Living with freedom and short distances in LangenthalThis attractive 3.5-room garden apartment on Aarwangenstrasse 77a combines practical room layout with pleasant living on one level. On approximately 71 m² of net living space, you can expect a home that particularly appeals to couples with space for shared hours and individual retreat possibilities. The apartment is located in a manageable house with only two residential units.The central entrance area opens up the rooms on short paths. Two rooms and an additional area for eating or working offer versatile usage possibilities - for example, as a comfortable bedroom, home office, or guest room. The separate kitchen is equipped with an oven, ceramic glass cooktop, and dishwasher. A bathroom and a separate toilet provide additional comfort in everyday life.The special highlight is the 12.3 m² large terrace with direct access from the living area. Here, you can enjoy your morning coffee, relaxed evenings, or shared meals outdoors. The cellar room belonging to the apartment, with approximately 8 m², creates valuable storage space. A parking space complements the offer; the exact type of parking is not specified in more detail.The apartment has a gas heating system with heat distribution via radiators. The building comprises two floors and is not equipped with an elevator. The gross rent is CHF 1,600.- per month, consisting of CHF 1,250.- net rent and CHF 350.- additional costs.The location is also convincing: The Langenthal Gaswerk stop is approximately 314 meters away and can be easily reached on foot. Shopping opportunities, schools, and the diverse offer of the regional center Langenthal are located in the surrounding area. The Niederbipp highway access is approximately 6.9 kilometers away, and the Aare at Aarwangen is approximately 3.1 kilometers away. A charming apartment for couples who want to combine comfortable living, a private outdoor area, and a well-connected location. • 3.5 rooms on approximately 71 m² of net living space • 12.3 m² terrace with direct access • Separate kitchen, bathroom, and separate toilet • Cellar room with approximately 8 m² • 1 parking space • Gas heating with radiators • Gross rent: CHF 1,600.- per month Have we sparked your interest? Then we look forward to your non-binding contact!Do you own a property that you would like to have appraised? Our valuation is completely free and non-binding for you. Contact us today and start your new home!
  • Balcony / Terrace
  • Parking space
Travel time
-

Other interesting objects