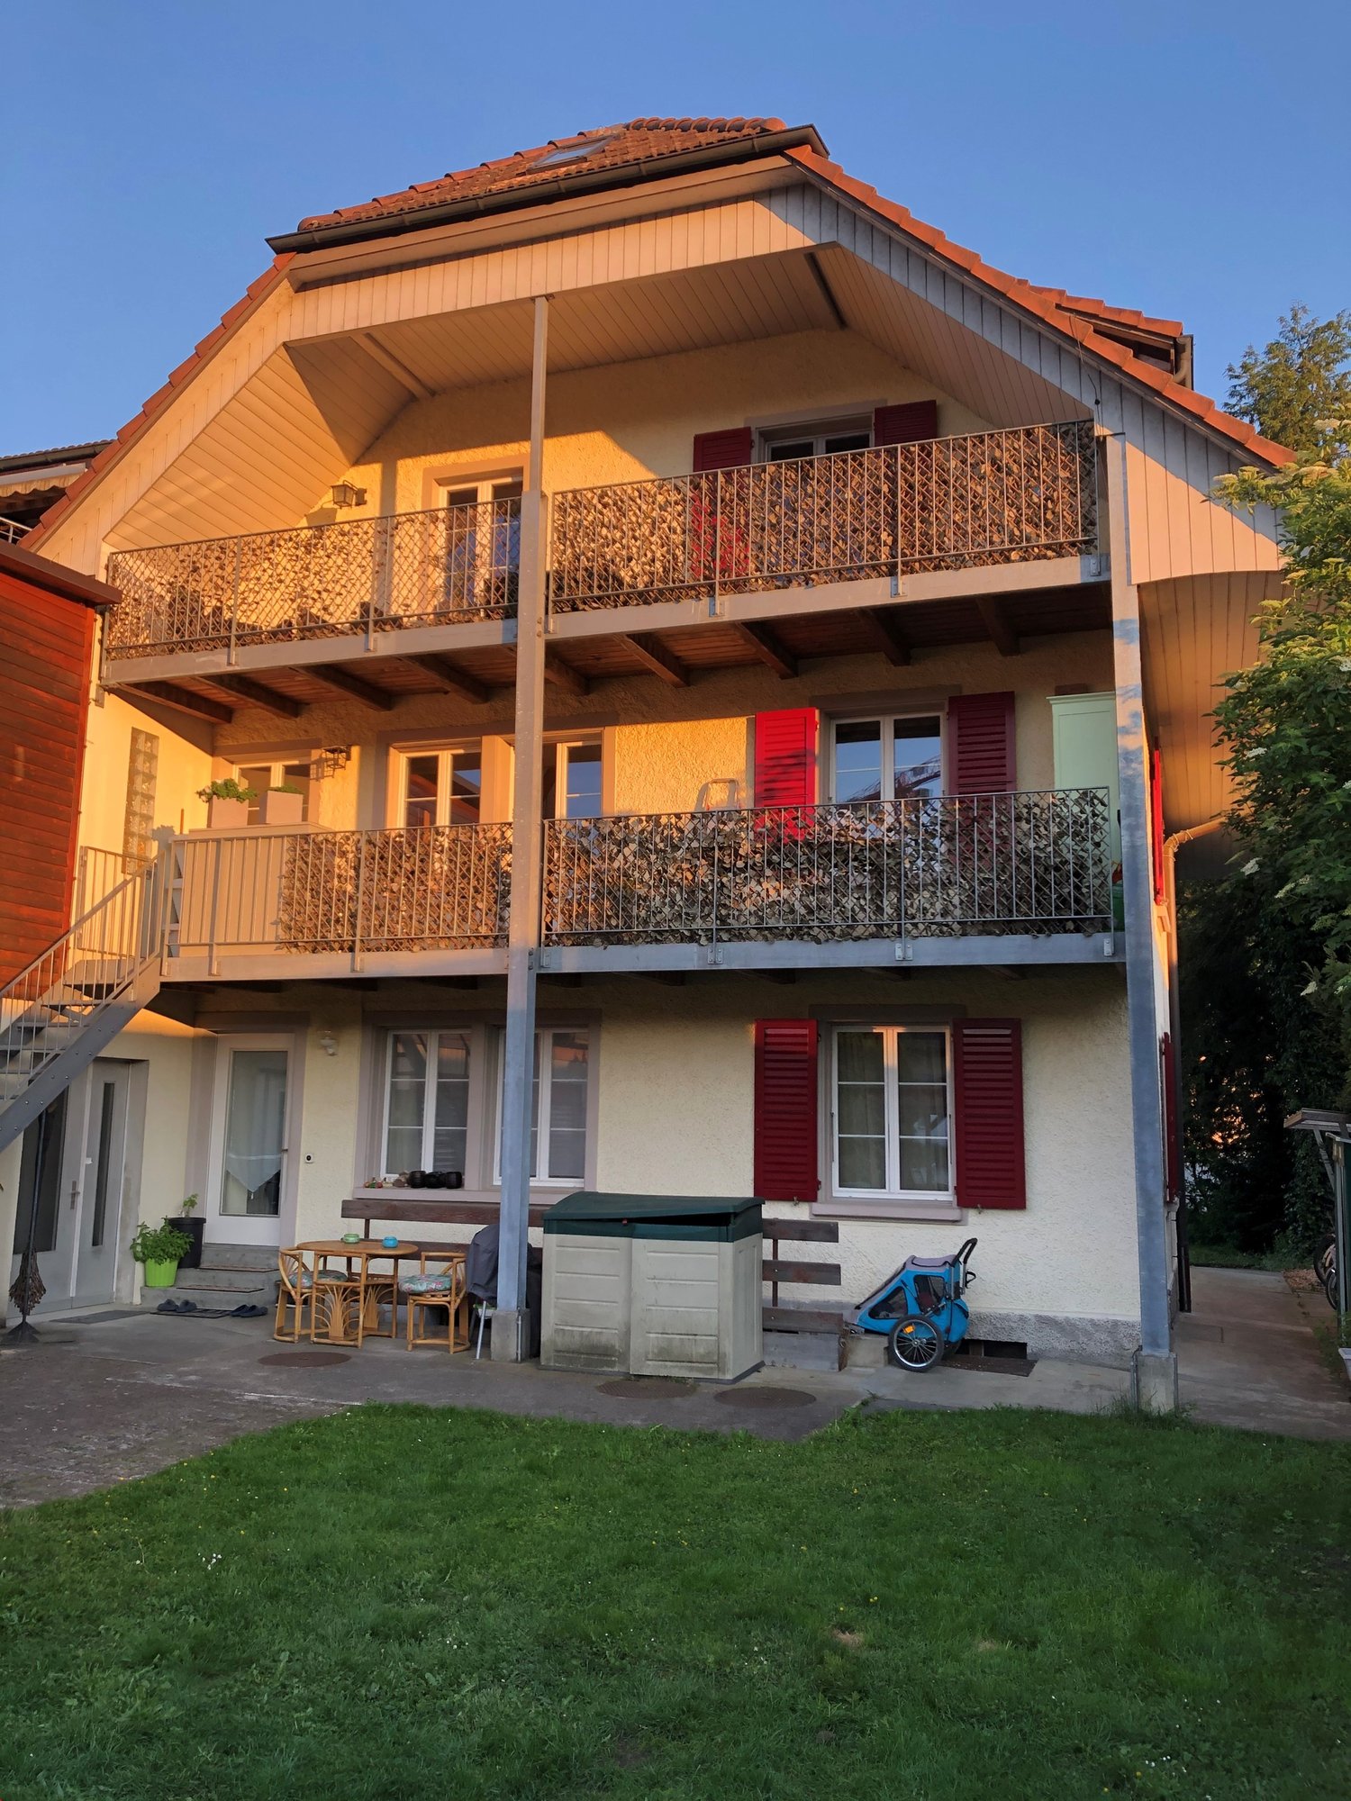
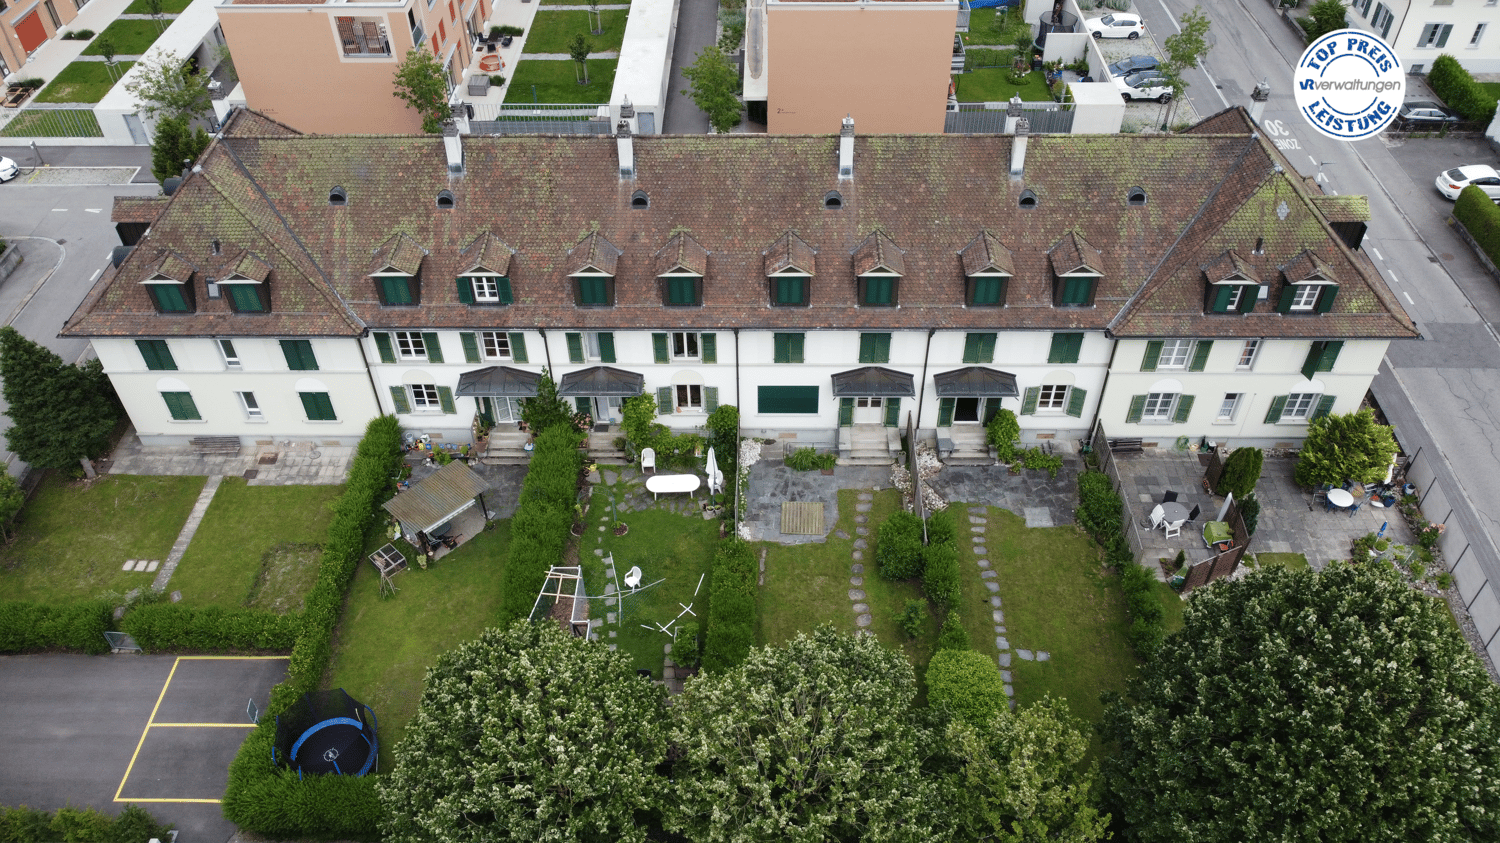
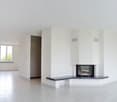
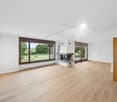
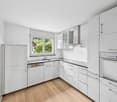
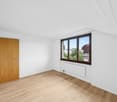
Aefligen - Properties for rent

We recommend expanding your search criteria to get similar results. The current filters didn’t return any matches.

If you don’t want to change your current search criteria, we recommend creating a search alert, so you’ll be notified when matching offers become available.

More objects in your automatically expanded search area
38 results - Radius: + 10km
  • Two-story house with white walls, red-tiled roof, balcony with flower boxes, and surrounding greenery.
  • Two-story house with a garage, raised ground floor, and balcony with flower boxes.
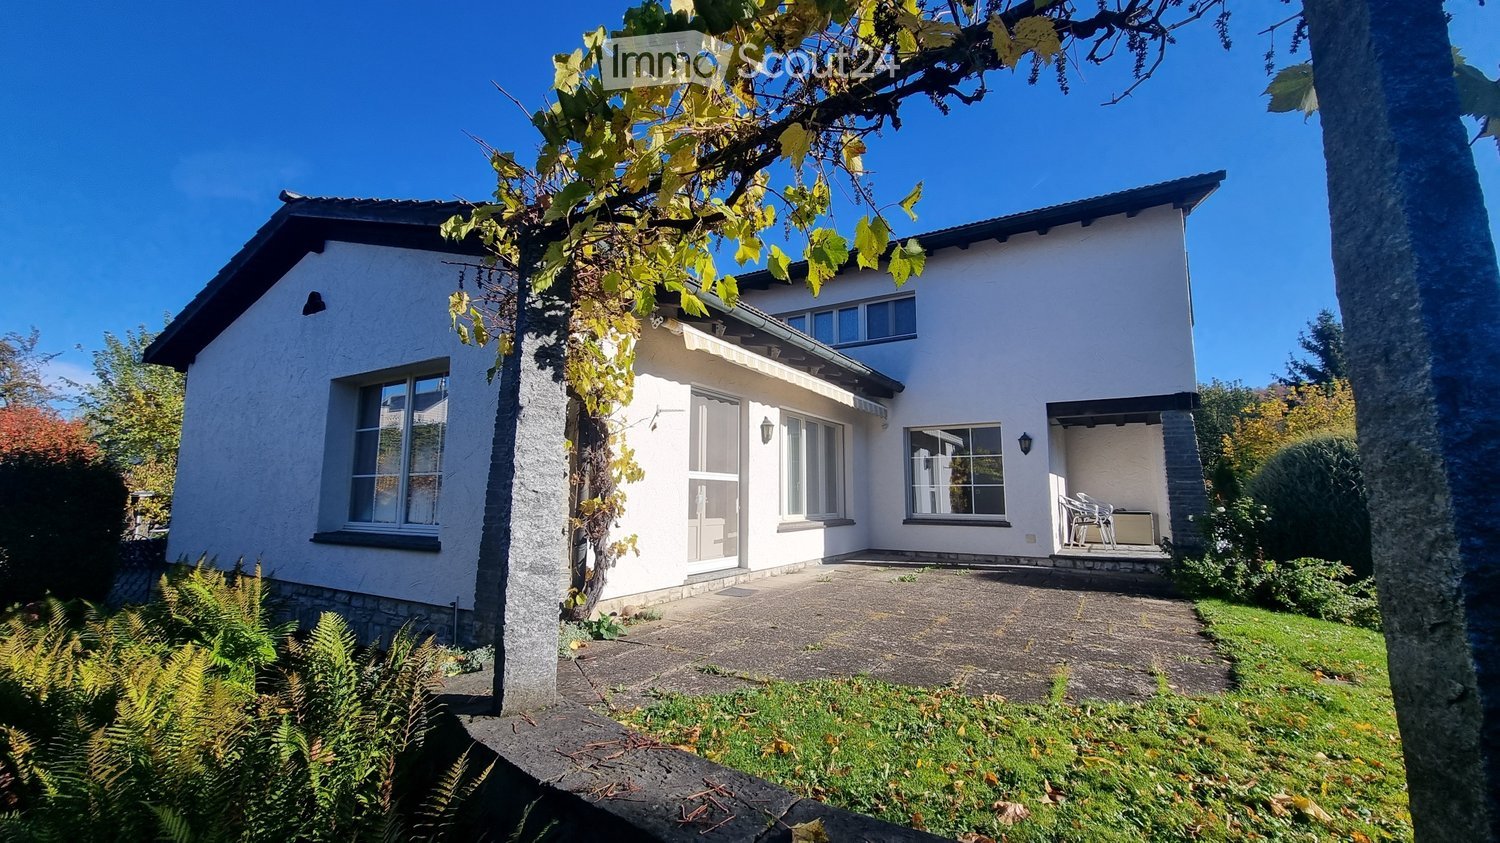
  • Two-story house with white exterior, multiple windows, and a covered patio area with outdoor furniture.
  • Bright dining area with a wooden dining table, black chairs, large potted plants, and a scenic view through large windows and a balcony.
  • {"type": "Kitchen", "objects": ["oven", "microwave", "coffee maker", "bowl", "cupboard", "bottle", "oven mitts", "toaster", "oven cleaner", "oven cleaner", "oven cleaner", "oven cleaner", "oven cleaner", "oven cleaner", "oven cleaner", "oven cleaner", "ov
  • Bright, sunlit room with wooden flooring, large windows, and several potted plants. Features a sofa, ottoman, and fireplace.
  • Living room with a green tiled fireplace, wooden floor, piano, tripod, and potted plants.
  • Bright living room with wooden ceiling, large windows, sofa, ottoman, coffee table, TV, and decorative plant.
  • Bright bedroom with a double bed, desk with computer and printer, chair, and large windows with sheer curtains.
  • Bright bedroom with wooden flooring, large window with sheer curtains, bed with floral bedding, desk with chair, and various storage boxes and items.
  • A small, well-lit room with wooden flooring, a large window with white curtains, a red office chair, a wooden desk, and a white cabinet.
  • Bathroom with a white sink, toilet, bathtub, mirror, and a white fluffy rug on the floor.
  • Modern bathroom with white tiled walls and floor, a toilet, a double sink vanity with a black countertop, and a glass shower enclosure.
  • Paved patio with a round table and two chairs, surrounded by hedges and a view of a residential area.
  • Outdoor area with a wooden deck, hot tub, neatly trimmed hedges, and a scenic view of the surrounding landscape and distant buildings.
  • A historic castle with stone walls and towers, surrounded by lush green trees and rolling hills, with snow-capped mountains in the background.
  • Two-story house with a balcony, surrounded by greenery and other houses in a residential area during sunset.
1 / 17
6.5 rooms, 200m², CHF 3,300.–
Top
Wangelenrain 15, 3400 Burgdorf

Single-family house in Burgdorf in a quiet south-facing location with exclusive views

The detached 6.5-room single-family house is situated on a elevated position at about 580 m above sea level in a quiet south-west location in Burgdorf with exclusive views of Burgdorf Castle, the Bernese Alps and the Jura. Burgdorf is a strongly growing city with good shopping and educational opportunities, offers numerous cultural and sports events and a wide range of gastronomic offerings. By train, Burgdorf is 13 minutes away from Bern.The house belongs politically and fiscally to the municipality of Kirchberg. The house is available furnished (partly) if desired. Depending on the needs of the future tenants, the existing furniture can be adapted.Outdoor area:Spacious, multi-level lawnjoint-friendly, plastic-coated area with ping-pong tableVegetable or flower garden on the eastern side directly adjacent to the houseCovered seating area, sun terrace with a wide view of the Bernese Alps and JuraWhirlpool and outdoor showerInterior:Ground floor: • Entrance (10 m2) with cloakroom • Dining room (32 m2) with open, bright kitchen with ceramic tile floor • Living room (37 m2) with large window front facing south-west, tile stove with heated bench, piano, parquet floor • 1 room (15 m2) • WC/sink Upper floor: • 3 rooms (20 m2, 15 m2 and 14 m2) with oak parquet, 2 of which have loggia access facing south-west • WC with shower bath • WC with 2 sinks and shower cabin • Loggia (13 m2) • Attic (12 m2) Basement: • Heating room (geothermal energy since 2021, photovoltaic system KEV, since 2011) • Spacious laundry room with washing machine, dryer and drying room, freezer • Air raid shelter (offers a lot of storage space for drinks and food supplies) • Workbench Garage: • Double garage (offers space for 2 cars and 2-3 bicycles) with storage space • Direct access to the house Availability: November 1, 2026 or by agreement.Limited to: 2 to a maximum of 3 years.Rent: CHF 3300.-/month including ancillary costs, except electricity and water (will be billed directly to the tenant)No broker inquiries desired. A viewing is possible on site by prior appointment.

Travel time
-
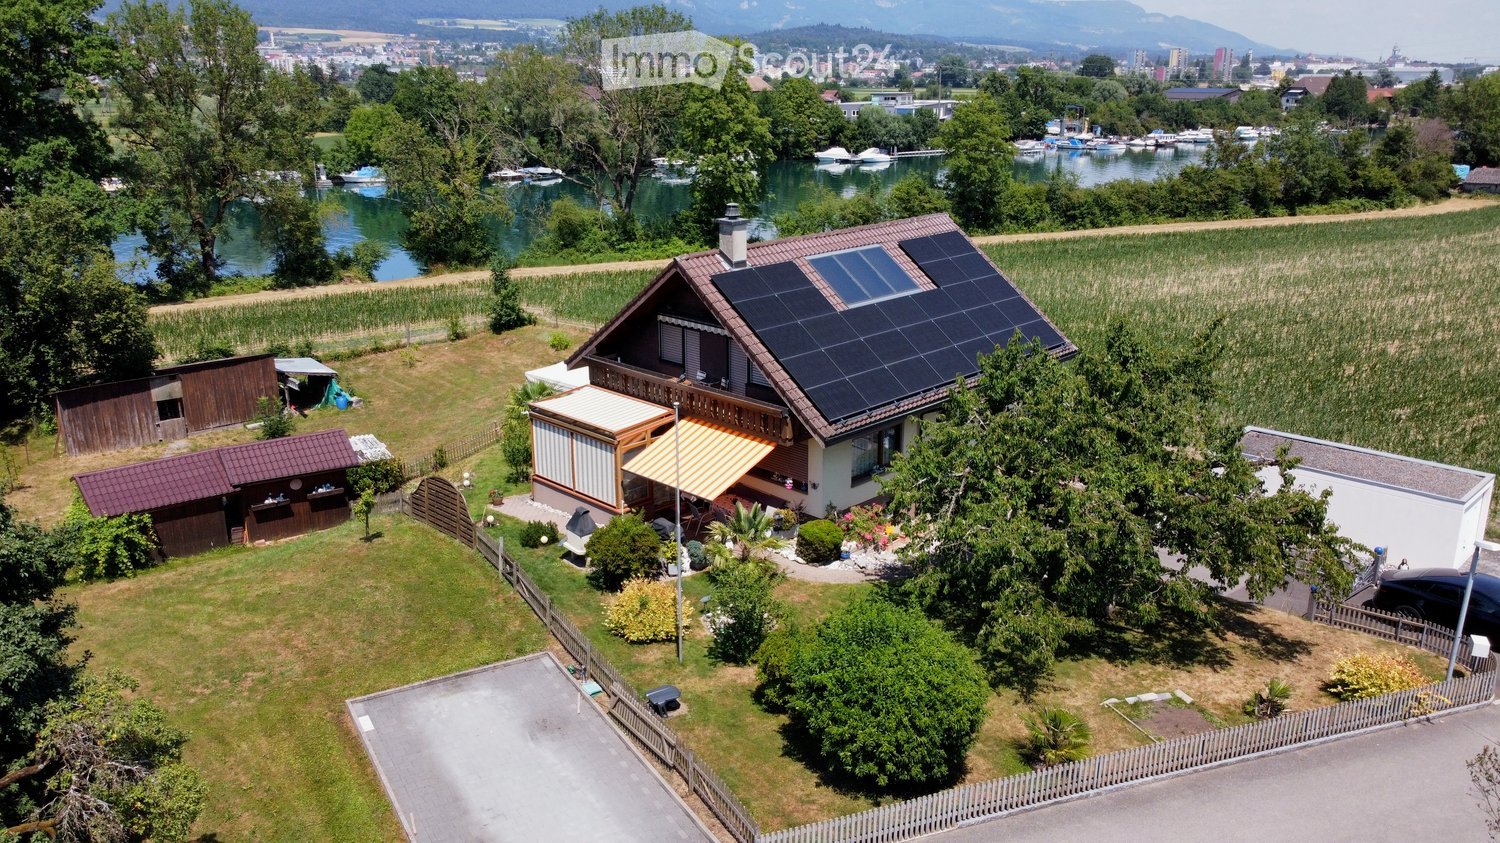
  • A two-story house with solar panels on the roof, surrounded by a well-maintained garden, with a scenic view of a lake and distant mountains.
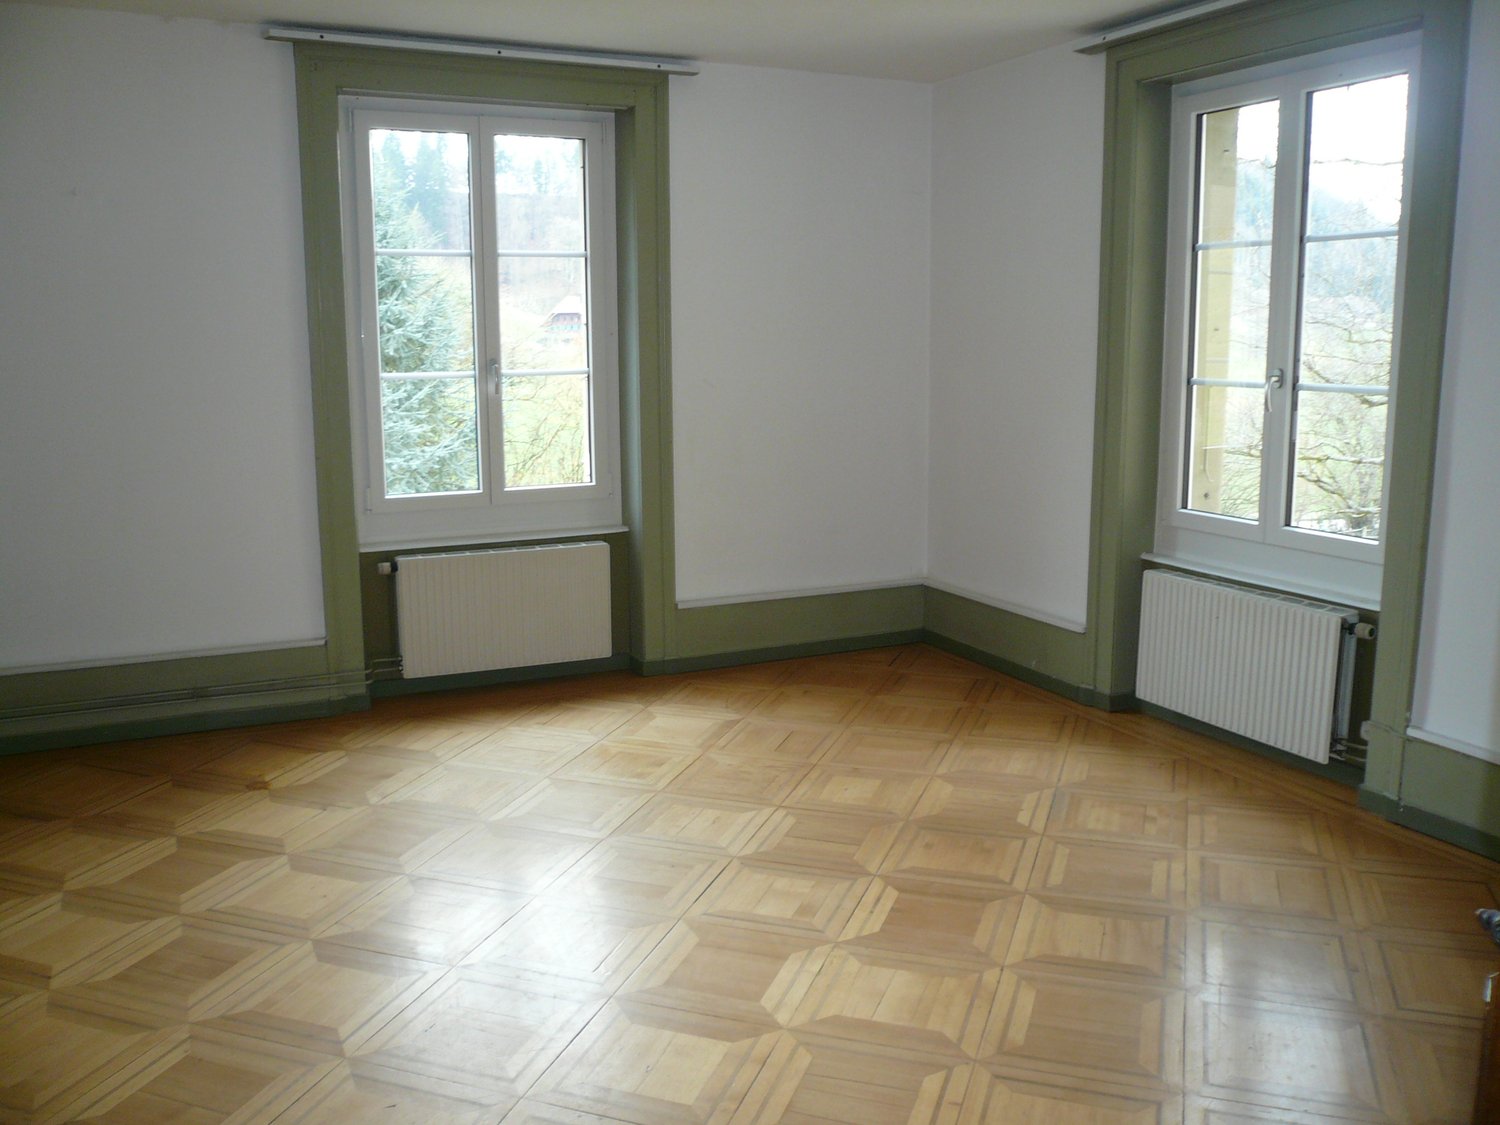
  • Empty room with wooden flooring, white walls, and a fireplace with a dark stone surround. Two large windows with wooden frames offer views of greenery outside.
  • Bright kitchen with wooden cabinets, stainless steel appliances, a large window offering a scenic view, and a small dining area with a table and chairs.
  • Modern bathroom with a bathtub, toilet, double sink, and large window offering a view of greenery.
  • Empty room with wooden flooring and slanted wooden ceiling, featuring large windows and a sliding glass door leading outside.
  • A wooden cabin with a covered patio area, featuring a stone-tiled floor, a table with chairs, garden ornaments, and a view of a green landscape with trees and mountains.
  • Bright, tiled room with large windows and sliding doors leading to a garden, featuring a small dining area with a table and chairs.
  • Bathroom with beige tiles, a toilet, a sink, a mirror, and a radiator. The window has white lace curtains.
  • Empty room with wooden flooring, white walls, and a large window with sheer curtains. The ceiling has exposed wooden beams, and there is a built-in white cabinet on one wall.
  • A serene lakeside scene with calm water, several docked boats, and a rocky shoreline surrounded by trees and distant mountains.
1 / 10
6.5 rooms, 188m², CHF 3,100.–
Top
Römerweg 241, 4574 Lüsslingen-Nennigkofen

6.5 room single-family house on the Aare, with winter garden, hobby room, PV system, up to 2 garages, large plot

Welcome to this spacious and practical single-family house on Römerweg in the idyllic municipality of Lüsslingen-Nennigkofen. The generous 6.5-room house offers around 188 m² of living space and a total area of approximately 231 m², providing plenty of room for families seeking a home with a large space offer, plot, and high quality of life.On the extensive plot of 1,843 m², you can enjoy plenty of space to play, relax, garden, and socialize. The house is available from December 1, 2026.A home with plenty of charm and family friendlinessThis single-family house is ideal for families who want to live quietly, sunny, and close to nature without sacrificing good connections. The generous room layout over two floors offers plenty of space for living, eating, working, sleeping, children's rooms, guest rooms, or hobby rooms.The well-maintained garden, winter garden, and covered terrace invite you to cozy hours outdoors. Whether it's a joint dinner, a barbecue with friends, playing with the kids, or relaxed moments with a view of the greenery.Highlights of the property • Generous 6.5-room single-family house with plenty of space and photovoltaic system • Approximately 188 m² of living space, approximately 231 m² of total usable area • Large plot with 1,843 m² • Well-maintained garden with covered terrace and barbecue area • Winter garden with underfloor heating • Beautiful view of the landscape and the Aare • Stylish fireplace for cozy evenings • Balcony as an additional outdoor retreat • Two garages and several parking spaces available • Pets allowed • Hobby room, garden house, and whirlpool • Separate basement and WC on the ground floor • Washing machine and dryer available • Quiet, sunny, and family-friendly living location • See the attached floor plans (PDF) Location and surroundingsThe property is located in a quiet and sunny location in Lüsslingen-Nennigkofen. Both in summer and winter, you benefit from plenty of daylight and a pleasant living atmosphere.The surroundings are ideal for families: the Lüsslingen school is about a 14-minute walk away. The "Lüsslingen Hohberg" bus stop is only about a 4-minute walk away. The train station is also nearby and offers a good connection to the region.Here you live quietly, close to nature, and yet well-connected – perfect for families who want to combine country life with practical infrastructure.Further possible usesIn the foreground is the use as a generous family house. After prior consultation with the landlord and the responsible municipality, the property may also be suitable for a quiet, non-disturbing service or commercial use.For example, age-related housing, practice, therapy, or family-friendly care services could be considered. Also, a use as a playgroup, day structure, or kindergarten would only be possible after prior review and approval by the responsible authorities.ConclusionThis charming single-family house combines generous living, plenty of plot, beautiful views, and a quiet location to create a special home for families. Those seeking a house with plenty of space and quality of life will find a rare opportunity in the picturesque Solothurn landscape.Brokers unwanted.

Travel time
-
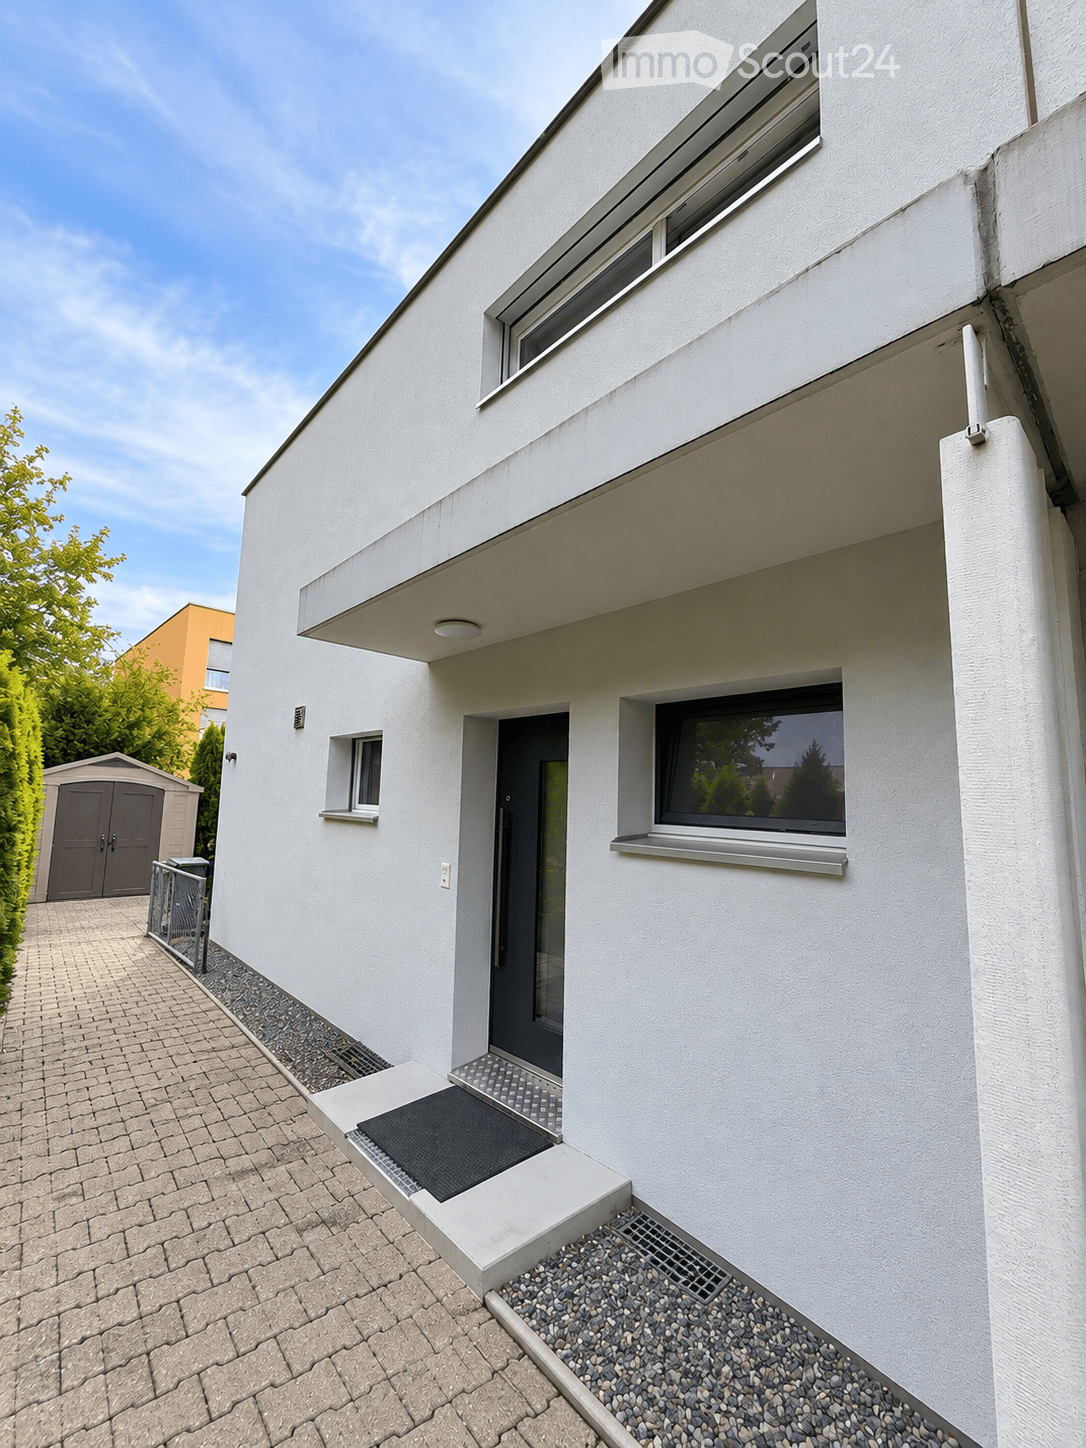
  • Modern two-story house with white exterior, large windows, and a raised ground floor entrance.
  • Balcony with wooden decking, white railing, and a view of a suburban neighborhood with houses, trees, and mountains in the background.
  • Modern bathroom with white tiled walls, black tiled floor, double sink with glass countertop, toilet, and large mirror above the sink. Windows provide natural light.
  • Modern two-story white house with flat roof, multiple windows, balconies, and a covered entrance. The house is surrounded by a well-maintained lawn, trimmed hedges, and tall evergreen trees.
  • Empty room with wooden flooring, white walls, large windows with sheer curtains, and a ceiling light fixture.
  • Empty room with wooden flooring, white walls, and a large window with white curtains. The ceiling has a light fixture, and the walls are painted in blue and white.
  • Spiral staircase with beige stone steps and black rubber treads, white walls, wooden handrail, and a white door visible on the left side.
  • Empty room with wooden flooring, white walls, and a single window with blinds. The room has a ceiling light fixture and a door with a handle visible on the right side.
  • Modern kitchen with white cabinets, black countertops, and tiled flooring. Features a sink, oven, microwave, and a window with curtains.
  • Modern living and dining area with a black sectional sofa, flat-screen TV on a white stand, and a white kitchen island with black countertop.
  • Modern bathroom with white tiled walls and floor, featuring a toilet, bathtub, shower hose, and a window with blinds.
  • A narrow, elevated pathway lined with a metal fence, surrounded by greenery and leading to a parking area with several cars.
  • Modern bathroom with white tiles, black floor, sink, toilet, bathtub, mirror, and showerhead.
  • Modern hallway with white walls, grey carpet runner, white tiled floor, and a small cabinet with decorative items on top.
  • Well-maintained garden with a neatly trimmed lawn, gravel pathway, small shed, bicycle, and decorative plants near the entrance.
  • Empty room with wooden flooring, white walls, and a window with sheer curtains. No furniture or equipment present.
  • {"type": "Garden / Outdoor Area", "objects": ["table", "chair", "bench", "table", "chair", "table", "chair", "table", "chair", "table", "chair", "table", "chair", "table", "chair", "table", "chair", "table", "chair", "table", "chair", "table", "chair", "t
  • A staircase with dark blue carpeted steps and a shoe rack on the wall holding multiple pairs of shoes and hats.
  • A narrow hallway with white brick walls, blue painted floor, and a single light fixture on the ceiling. There is a small rug placed on the floor near the camera.
  • Empty room with white brick walls, blue painted floor, white cabinet, and windows with metal bars.
  • White concrete staircase leading up to a raised platform with a metal railing, surrounded by greenery and a small planter with flowers.
  • Modern balcony with wooden decking, white railings, and a bench, overlooking a landscaped area with trees and buildings.
1 / 22
5.5 rooms, 150m², CHF 2,900.–
Top
Bernstrasse 24E, 3400 Burgdorf

Single-family house in Burgdorf🏠

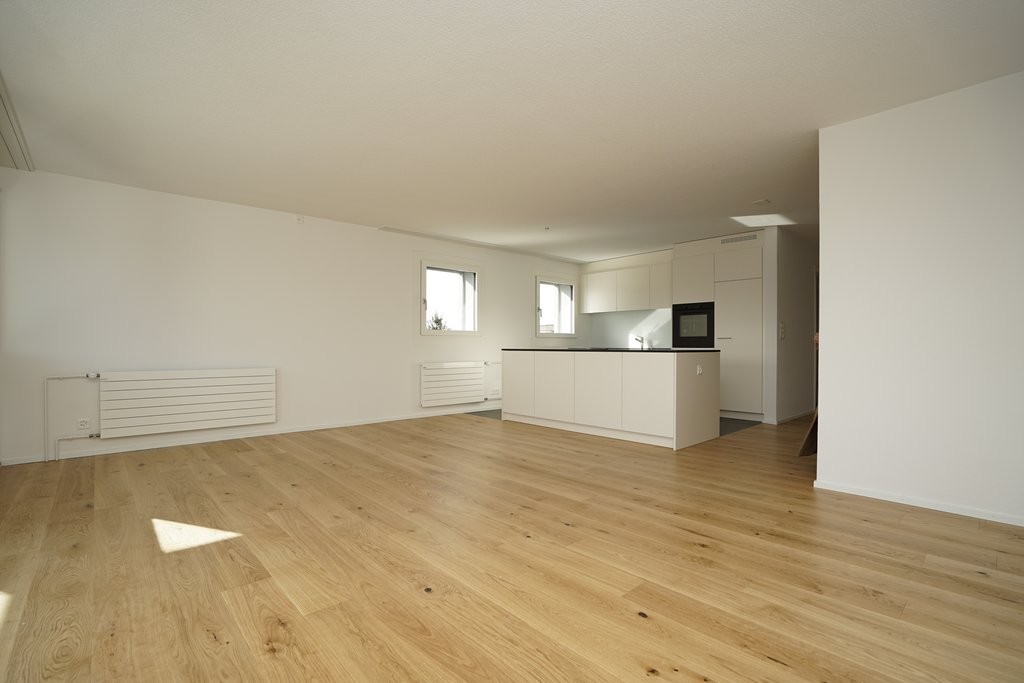
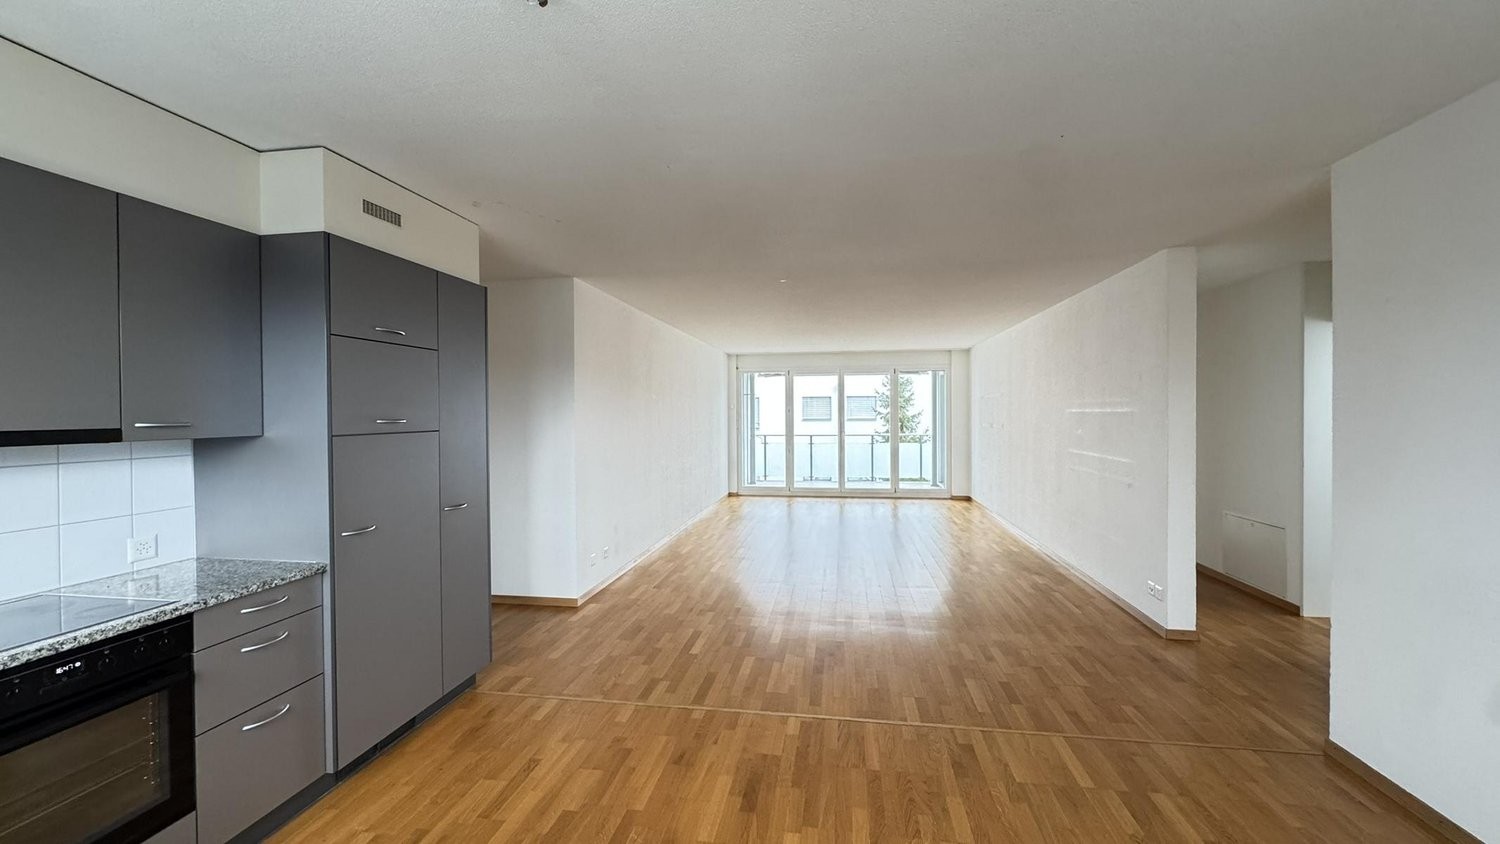
Welcome to your new home in Burgdorf!This well-maintained and bright 5-room single-family house with a mountain view offers plenty of space and is ideal for families, couples, or individuals looking for spacious living in a quiet and well-connected location.☀️ The large windows provide plenty of daylight and a pleasant living atmosphere. The house has several bedrooms, a spacious living area, a bathroom with a bathtub and double sink, a beautiful balcony, and a spacious basement with its own laundry room.📍 A special plus is the top location in Burgdorf: The Gsteighof school and the Burgdorf gymnasium are located in the immediate vicinity. A bus stop is practically right in front of the door, and the Burgdorf Steinhof train station is quickly accessible.⭐ Highlights:* 🏠 5.5-room single-family house* 🏔️ Beautiful mountain view* ☀️ Bright rooms & large windows* 🛋️ Spacious living area* 🛁 Bathtub & double sink* 🌳 Balcony with a beautiful view* 📦 Spacious basement* 🧺 Own laundry room* 🤫 Quiet & family-friendly living area* 🎒 Schools in the immediate vicinity* 🚌 Bus stop practically in front of the door* 🚆 Burgdorf Steinhof train station quickly accessible* 🚗 Parking space can be rented additionally* 📍 Very good traffic connection & short distances✨ A beautiful home with plenty of space, peace, mountain view, and excellent location in Burgdorf – ideal for families, couples, and commuters.

Travel time
-
  • Modern kitchen with light grey cabinets, stainless steel oven, and a black countertop.
  • Modern kitchen with white cabinets, stainless steel sink, and sleek countertops.
  • Empty room with beige tiled floor, white walls, built-in closet with multiple shelves and a hanging rod, and a closed white door.
  • Modern bathroom with a white sink, chrome faucet, large mirror, toilet, and built-in cabinet with silver handles.
  • Empty room with white walls, tiled floor, and large sliding glass doors leading to an outdoor area with trees.
  • Bright, modern hallway with white walls, wooden ceiling beams, and a wooden railing leading to a laundry area with a washing machine and dryer.
  • Modern bathroom with a bathtub, toilet, sink, and mirror. Features grey tiled walls and a skylight window.
  • Modern hallway with a skylight, wooden ceiling, white walls, and a wooden railing leading to an upper level.
1 / 8
6.5 rooms, 145m², CHF 2,840.–
Top
Kirchgasse 332, 4574 Lüsslingen

Duplex/Maisonette apartment with double garage in Lüsslingen

We are looking for a subtenant The monthly rent is composed as follows: • Rent 2350.- CHF • Additional costs flat rate 240.- CHF • Double garage 250.- CHF The house is located in a quiet and family-friendly residential area. The immediate neighborhood is characterized by private households. The quiet environment offers ideal conditions for families and all those who value privacy. The natural location with meadows, apple trees, and the beautiful view of the Jura creates a special quality of living. The apartment includes a spacious double garage with electric high-current connection or possibility of installing a charging station (wallbox) for electric vehicles. Additionally, there are two visitor parking spaces directly in front of the house. At the same time, the location is connected to public transport: a stop can be reached in less than five minutes on foot. Ground floor – living and cooking In the entrance, there is a built-in wardrobe with additional storage space. The new kitchen is modern and generously designed, with a cooking island, induction stove, oven, dishwasher, and refrigerator with freezer. From the kitchen, you can directly access the terrace, which is equipped with a large sunshade. On this floor, there is also a separate toilet and a storage room/reduit. The living room offers a view over the natural meadow with apple trees and cows to the Jura/Weissenstein. Upper floor – four rooms and two bathrooms On the upper floor, there are four rooms with wooden floors, as well as two bathrooms: one is equipped with toilet, shower, and bathtub, the other with toilet, shower, and private washing machine and dryer. Three skylights in the hallway and the two bathrooms provide a bright and friendly living atmosphere. All four rooms have large window doors with electric slats. One of the rooms also has direct access to the storage space under the roof. This storage space extends over the entire length of the southern roof side and offers space for suitcases, seasonal items, sports equipment, supplies, and much more.

Travel time
-
1 / 29
5.5 rooms, 116m², CHF 2,800.–
Top
Mönchweg 36, 3303 Jegenstorf

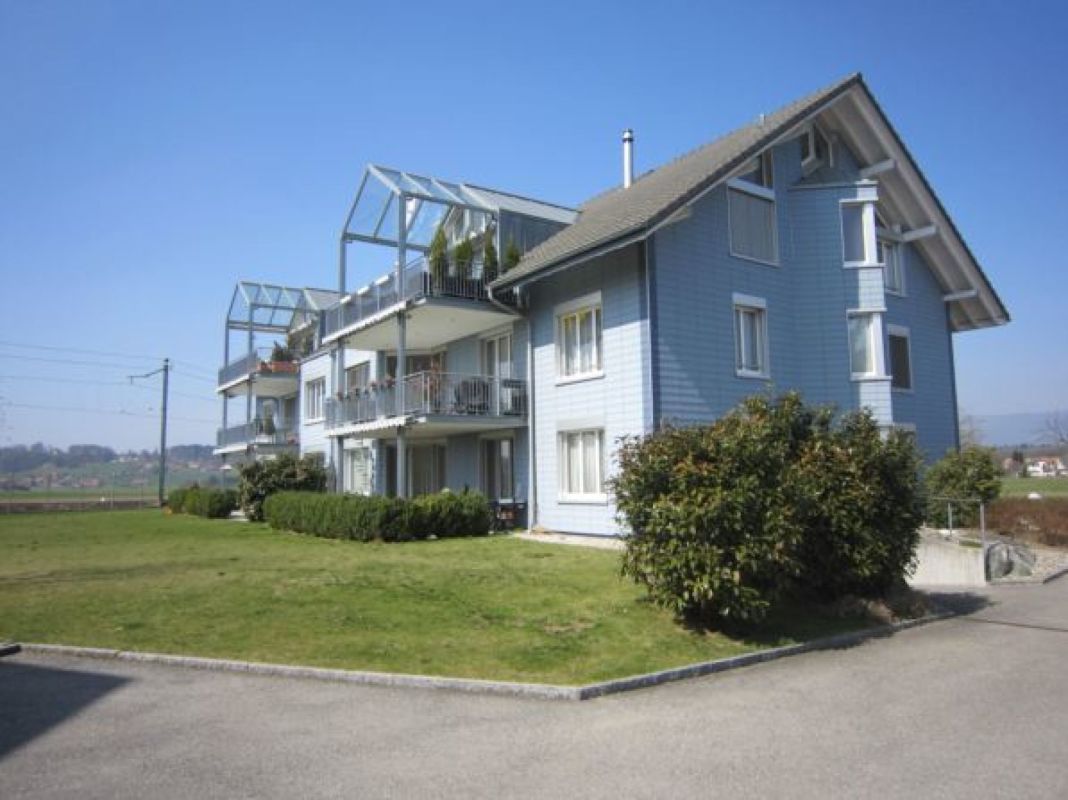
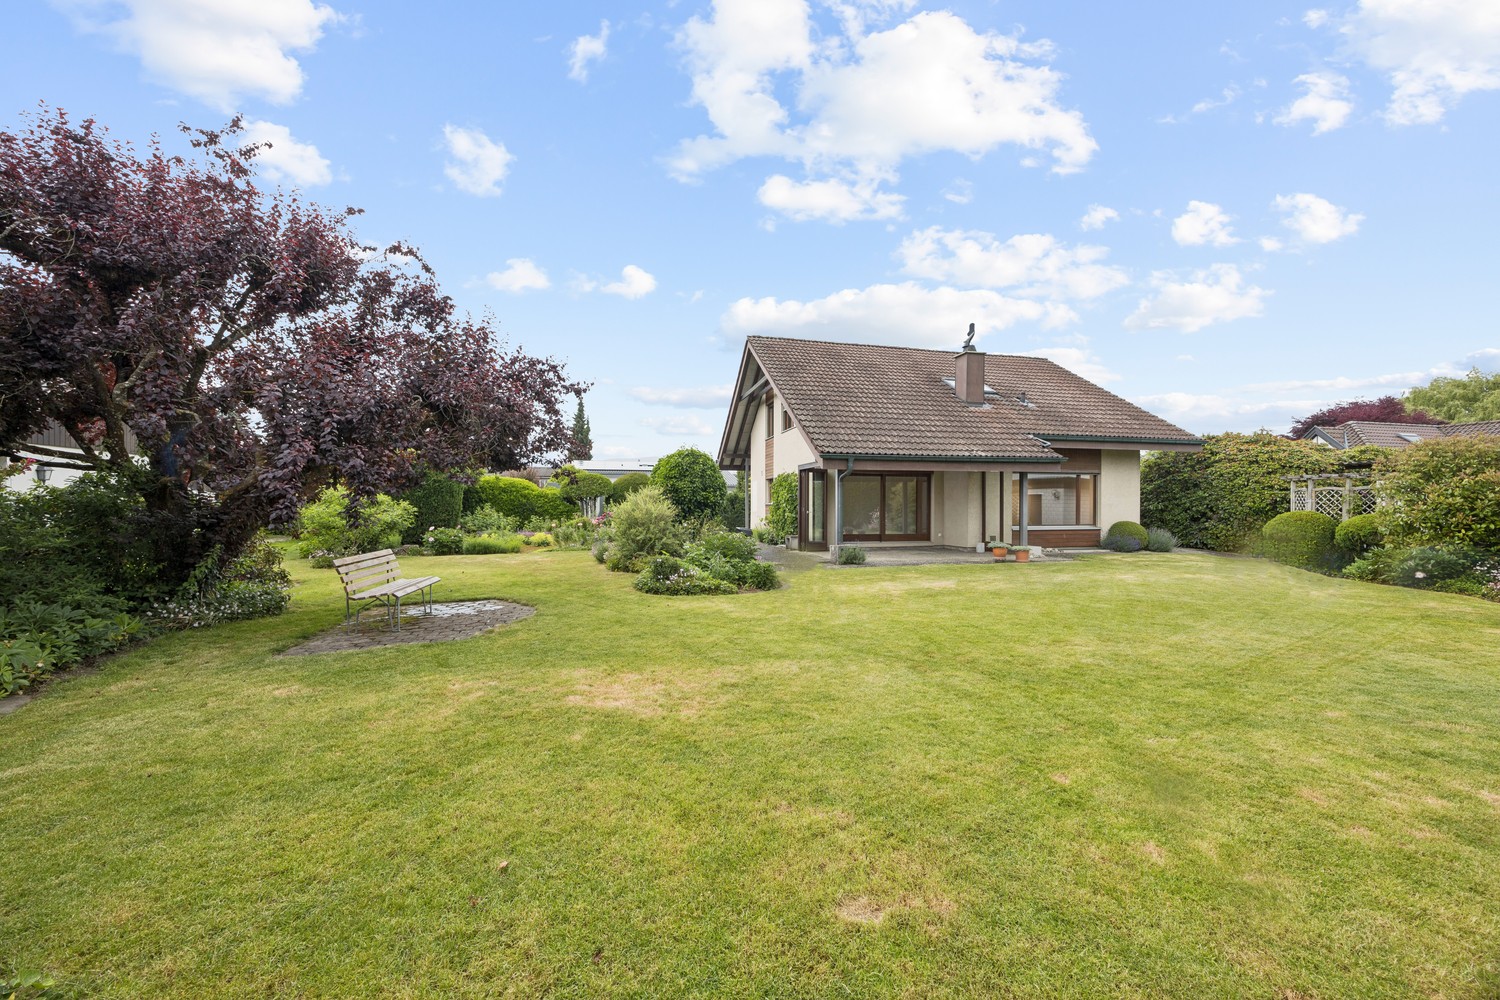
Corner family house in Jegenstorf at a great location

Location, location, location...and this one is spot on for this idyllically situated corner family house. The property is at the end of a cul-de-sac and has no through traffic. The very quiet location directly on the agricultural zone on a hill is ideal for a family with one or two children, and of course, all other interested parties are also welcome.The property has been completely renovated with a new kitchen and bathroom in September 2026. All living areas, laundry room, and garage have been newly painted. In the area of the spiral staircase, robust and suitable fall protection for children is already available on the ground floor and upper floor.The outdoor area with many plants, a dry biotope, garden, and two lawn areas for a trampoline or similar, invites you to play or linger.A garage and a covered carport are available for vehicles of all kinds and are included in the rent.The municipality of Jegenstorf has very good shopping facilities for daily needs and has various clubs that actively cultivate life in the village. Kindergartens and schools (primary and secondary level) and even a castle are part of the village. With the great location of Jegenstorf, centrally and close to nature, with excellent public transport connections and to the main traffic axis Bern - Zurich, you can live relaxed and yet not miss out.The rent without additional costs is Fr. 2,550. Additionally, there are the additional costs, which are directly influenced and paid by the tenants. For this reason, the total rent, which is influenced by the tenants, is an indication based on experience values from the last few years.The property can be occupied immediately or by arrangement!</
Travel time
-
  • House. Aerial view of a modern house with solar panels, green lawn, and surrounding houses.
  • House. Aerial view of a modern house with a green lawn and solar panels on the roof.
  • House. Modern house with a green lawn, solar panels on the roof, and a balcony on the second floor.
  • House. Modern house with a glass extension, black roof, and green walls. Surrounded by trees and other houses.
  • Kitchen. Modern kitchen with white cabinets, black countertops, and a sink with a faucet.
  • Unfurnished Room. Empty room with white walls, black tiled floor, wooden beams, and glass doors leading to a balcony.
  • Unfurnished Room. An empty attic room with wooden flooring, white walls, a wooden ceiling, a sliding door, and a window with a wooden sill.
  • Bathroom. Modern bathroom with a double sink, large mirror, and built-in cabinets.
  • Unfurnished Room. Empty room with wooden beams, glass doors, and a circular window. Tiled floor.
  • Kitchen. Modern kitchen with white cabinets, black tiled floor, and a double oven.
  • Bathroom. Bathroom with a corner bathtub, shower head, faucet, and white toilet.
  • Furnished Room. A room with a wooden floor, glass railing, and a sink with a faucet. The room has a white wall and a wooden beam.
  • Building. A modern building with a black roof and glass windows. The building has a green roof and a white wall. The building has a glass door and a glass window with a white frame. The building has a black gutter and a black pipe. The building has a blac
  • Corridor / Hallway. Empty corridor with white walls, blue floor, and recessed ceiling lights.
  • Unfurnished Room. Completely empty room with white walls, white floor, and a small window. A single ceiling light is present.
  • Corridor / Hallway. Modern staircase with glass steps and wooden treads, black metal handrail, and glass panels.
  • Floor Plan. Floor plan with living room, kitchen, 2 bedrooms, 2 bathrooms, and a dining area.
1 / 17
5.5 rooms, 250m², CHF 2,850.–
Top
Innere Schachenstrasse 21, 3315 Bätterkinden

Large attic apartment with balcony including gallery in PlusEnergy house

The property was built in 2018. The attractive floor plan leaves several possibilities open, such as families, shared apartments, or couples. The apartment is wheelchair accessible (excluding the gallery floor). This apartment also offers you the following advantages:The household electricity up to 4000 kWh per year is included in the rent. • 250 m², of which 90 m² is gallery • Rent guarantee for 5 years • Elevator • Open built-in kitchen with dishwasher, steamer, oven, and refrigerator • Bathroom with bathtub, double sink, and toilet • Sliding glass door from bedroom to bathroom • Separate toilet with shower and sink • Washing machine and dryer • Ceramic tiles throughout the apartment • Balcony 54qm • Sunshade on south side • Multimedia sockets in every room (2 pieces in living room) • Central vacuum cleaner system in the technical room with 2 suction points per apartment • All shutters electrically driven • Balcony light dimmable • Outdoor socket on balcony • Generous lawn area for all tenants to use • One key for apartment door, main entrance ground floor, bicycle room basement, hobby room / cellar, and mailbox • Controlled apartment ventilation with remote control (ventilation unit in technical room) • Parking spaces and hobby room can be rented optionally. • Hobby room CHF 100.- • Parking space open CHF 50 • Parking space covered CHF 70.- https://avi-immobilien.ch/de/wohnung-dachgeschoss

Travel time
-
1 / 17
5.5 rooms, 168m², CHF 1,930.–
Bürenstrasse 48, 3297 Leuzigen

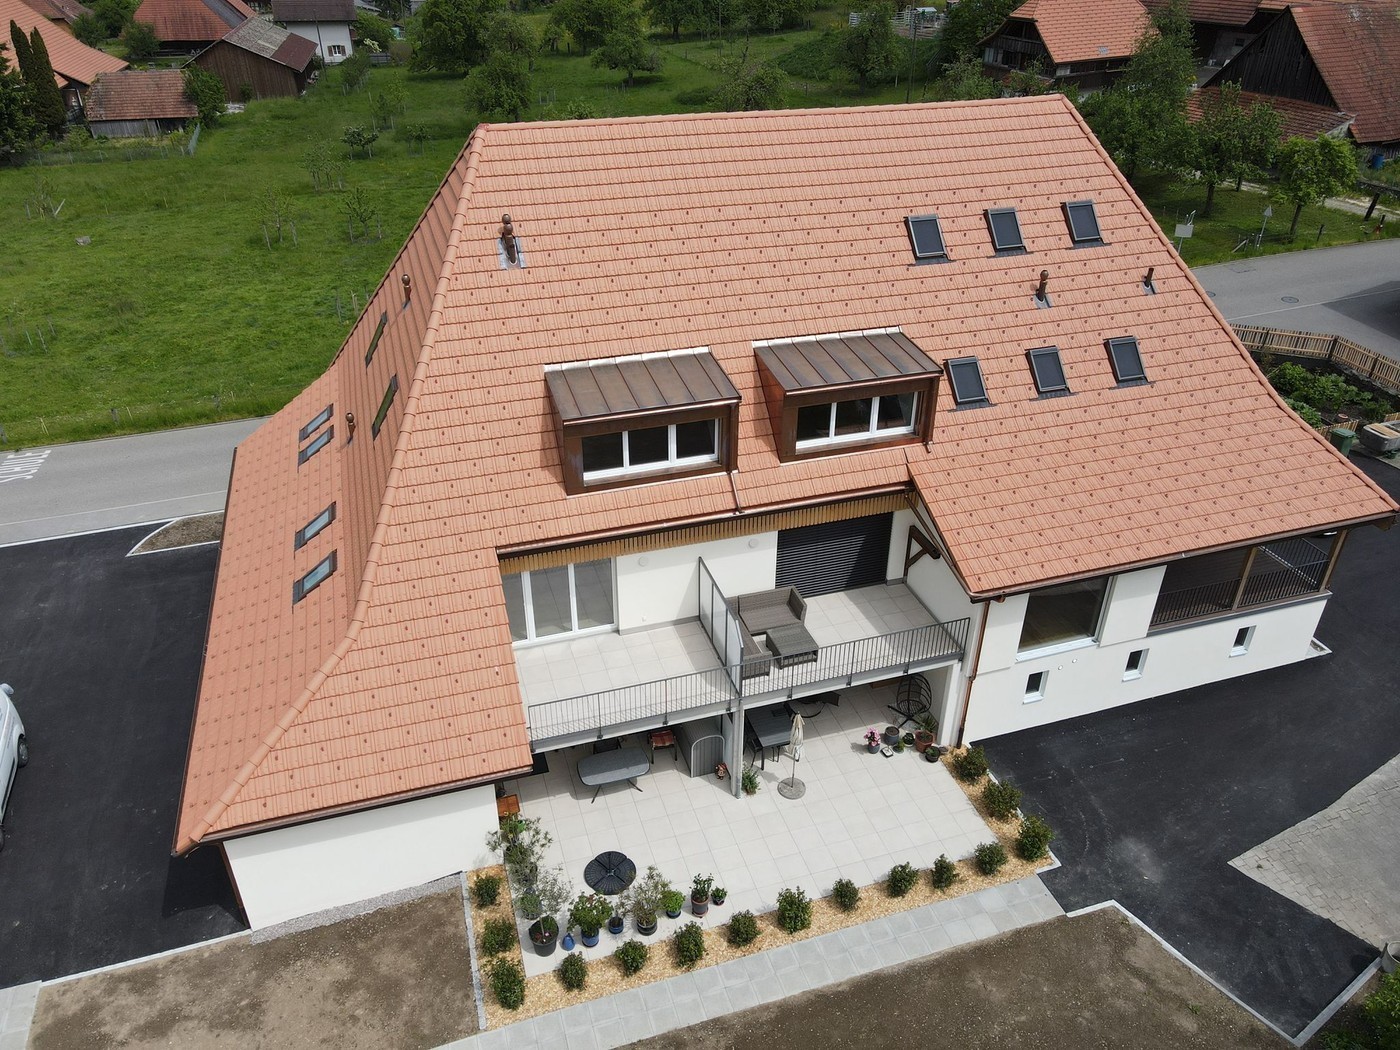
Modern old building 5 1/2 maisonette apartment in a former farmhouse

In a quiet and yet convenient location in Leuzigen, we rent this attractive 5.5-room-maisonette-apartment in a lovingly renovated farmhouse. The apartment convinces with its special charm, generous space and a unique living atmosphere on three floors.Living highlights • Generous living area of approx. 168 m² • Maisonette apartment on three floors • Bright and spacious living and dining area • Modern open kitchen with granite countertop • High-quality parquet floors in all living rooms • Developed attic with visible wooden beams and versatile usage possibilities • Two bathrooms, including one with a bathtub and double sink • Own washing machine and dryer in the apartment • Practical built-in closets and additional storage possibilities • Several spacious balconies for relaxation and enjoyment • Basement or secondary rooms available Outdoor areaThe well-maintained property has an attractive garden area with green spaces and communal seating areas. The quiet surroundings offer a high quality of living and invite you to linger.Parking • 1 parking space included • Additional parking spaces can be rented on request LocationLeuzigen combines rural tranquility with good accessibility. Shopping facilities, schools, and public transportation are located in the nearby area. Thanks to the proximity to the highway, you can reach the cities of Solothurn, Biel, and Grenchen in a short time.Interested?This exceptional apartment is ideal for families, couples, or individuals who appreciate spacious living with special character. We are happy to provide you with further information or to arrange a viewing appointment.

Travel time
-
1 / 13
5.5 rooms, CHF 2,980.–
Farbweg 11, 3400 Burgdorf

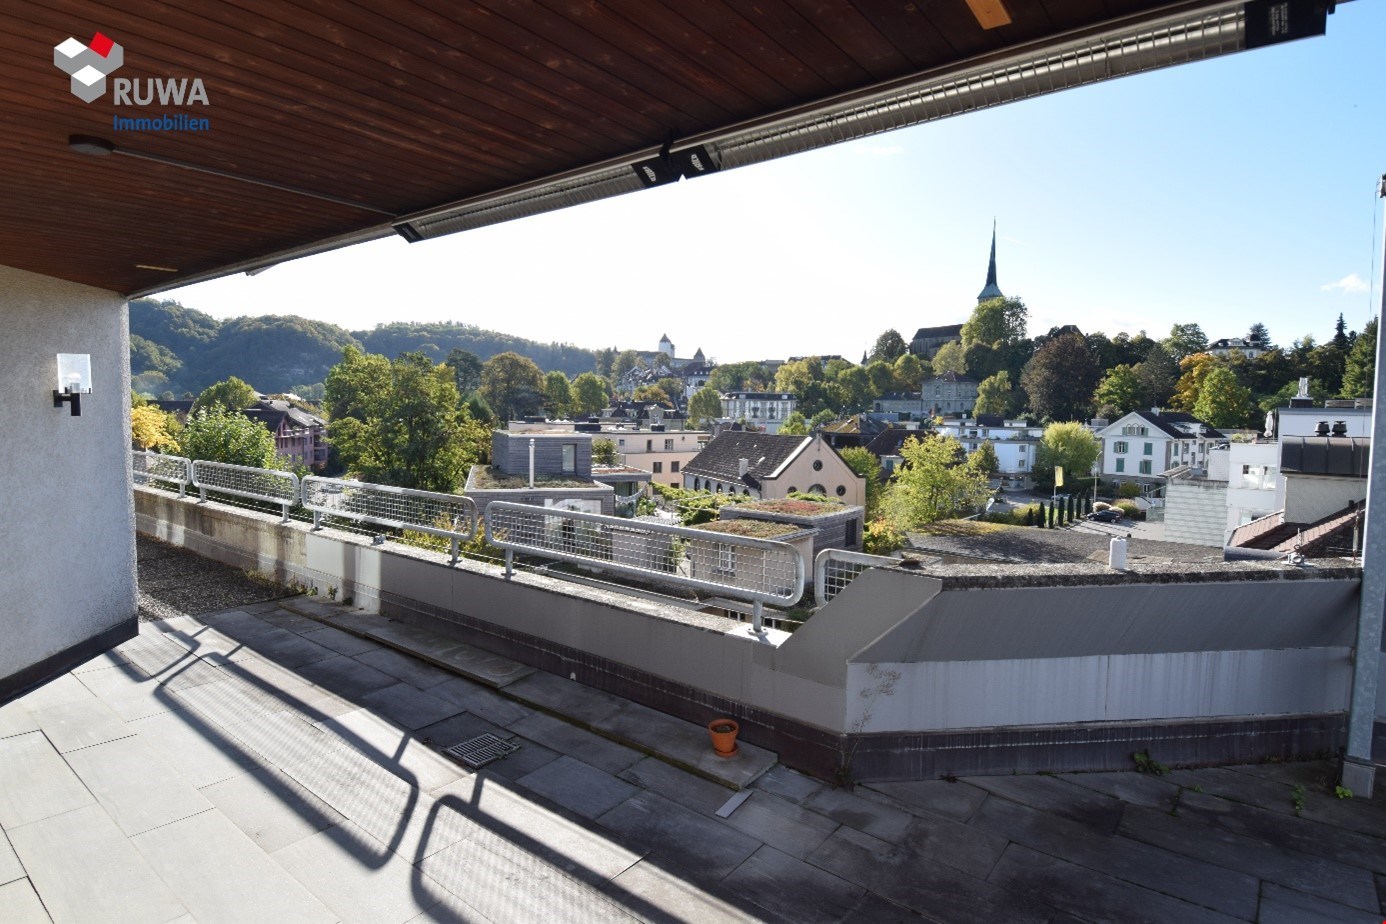
Above the roofs of Burgdorf... central attic apartment with charm

This beautiful attic apartment with a roof terrace is located in a popular residential area in the center of Burgdorf. By appointment, we rent this exclusive apartment with a certain something.The offer of public transport is practically around the corner (1-minute walk) to the bus station / Burgdorf train station.Shopping opportunities, pharmacies, restaurants, banks, and much more are within walking distance.Burgdorf offers you numerous leisure activities, such as the indoor pool and outdoor pool, the tennis hall, or the mini-golf course. For nature lovers, the Schützenmatte and Emme are ideal.The apartment offers you the following extras: • Modern kitchen with dishwasher, steamer, and integrated table (year 2015) • Natural stone floor made of Solnhofen plates in the living / dining room and in the corridor • Bathroom with shower / bathtub and bidet • Separate toilet • Four closed rooms with laminate floors (one room has its own sink and shower) • Laundry room with its own washing machine / dryer and sink • Living area approx. 160m2 • Sunny terrace with a panoramic view (approx. 190m2) • Entrance area with wardrobe and wall cabinets • Two basement rooms on the lower level • Small storage room on the living floor • Elevator available • Double parking space for an additional CHF 200.00 / month • No pets allowed Have we sparked your interest in this property? Then feel free to contact us to arrange a viewing appointment.

Travel time
-

Other interesting objects