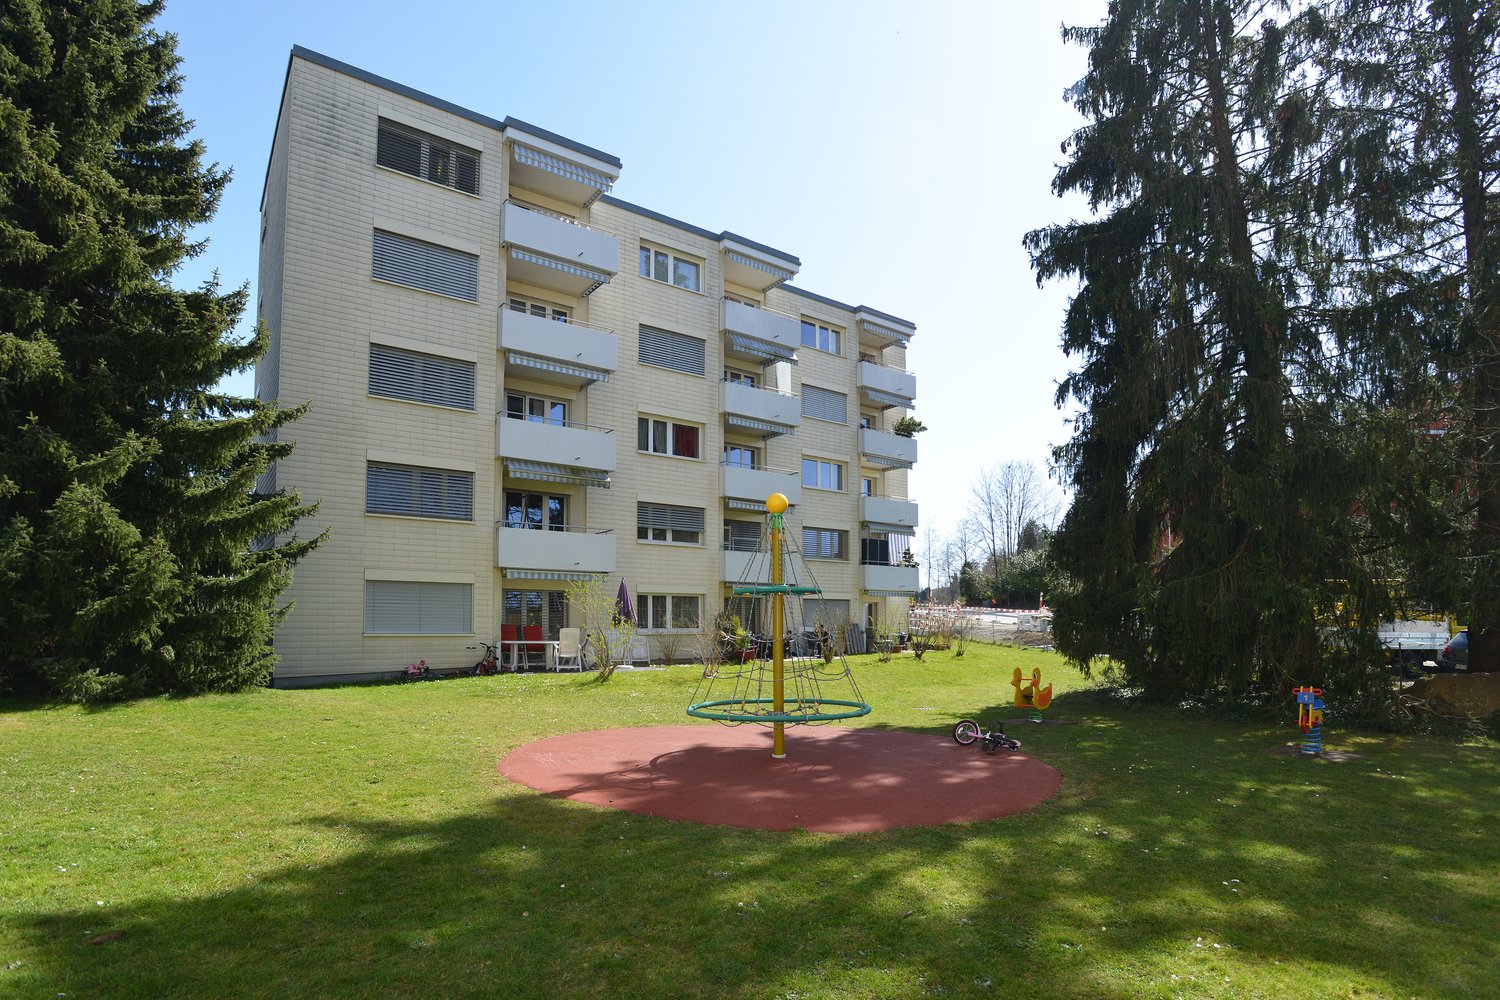
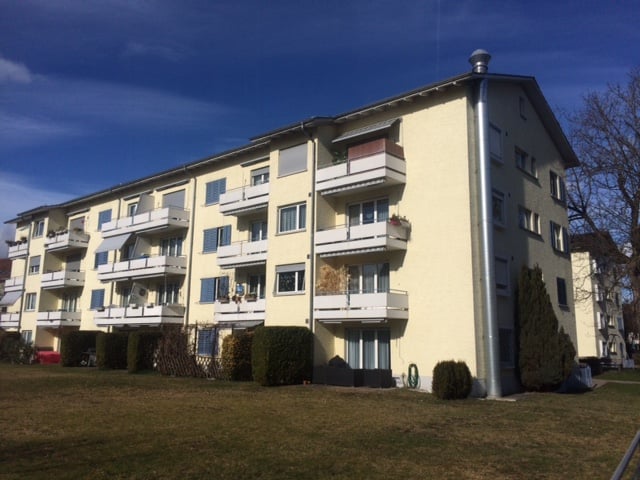
1 result - Properties for rent with Balcony / Terrace, Pets allowed: Adetswil

More objects in your automatically expanded search area
20 results - Radius: + 10km
  • A two-story white house with a red-tiled roof, surrounded by green fields and trees. The house features multiple windows and a small balcony on the upper floor. A wooden outbuilding is visible to the right, and the property is enclosed by a fence.
  • Two-story white house with green shutters, multiple windows, and a red-tiled roof, surrounded by greenery and flowers.
  • Empty room with wooden cabinets, tiled floor, and a fireplace. No furniture or equipment present.
  • A modern kitchen with white cabinets, a sink, and a wooden cabinet with intricate carvings. The floor is tiled, and the walls are white.
  • Spiral wooden staircase with a polished wooden railing and a modern pendant light fixture hanging from the ceiling.
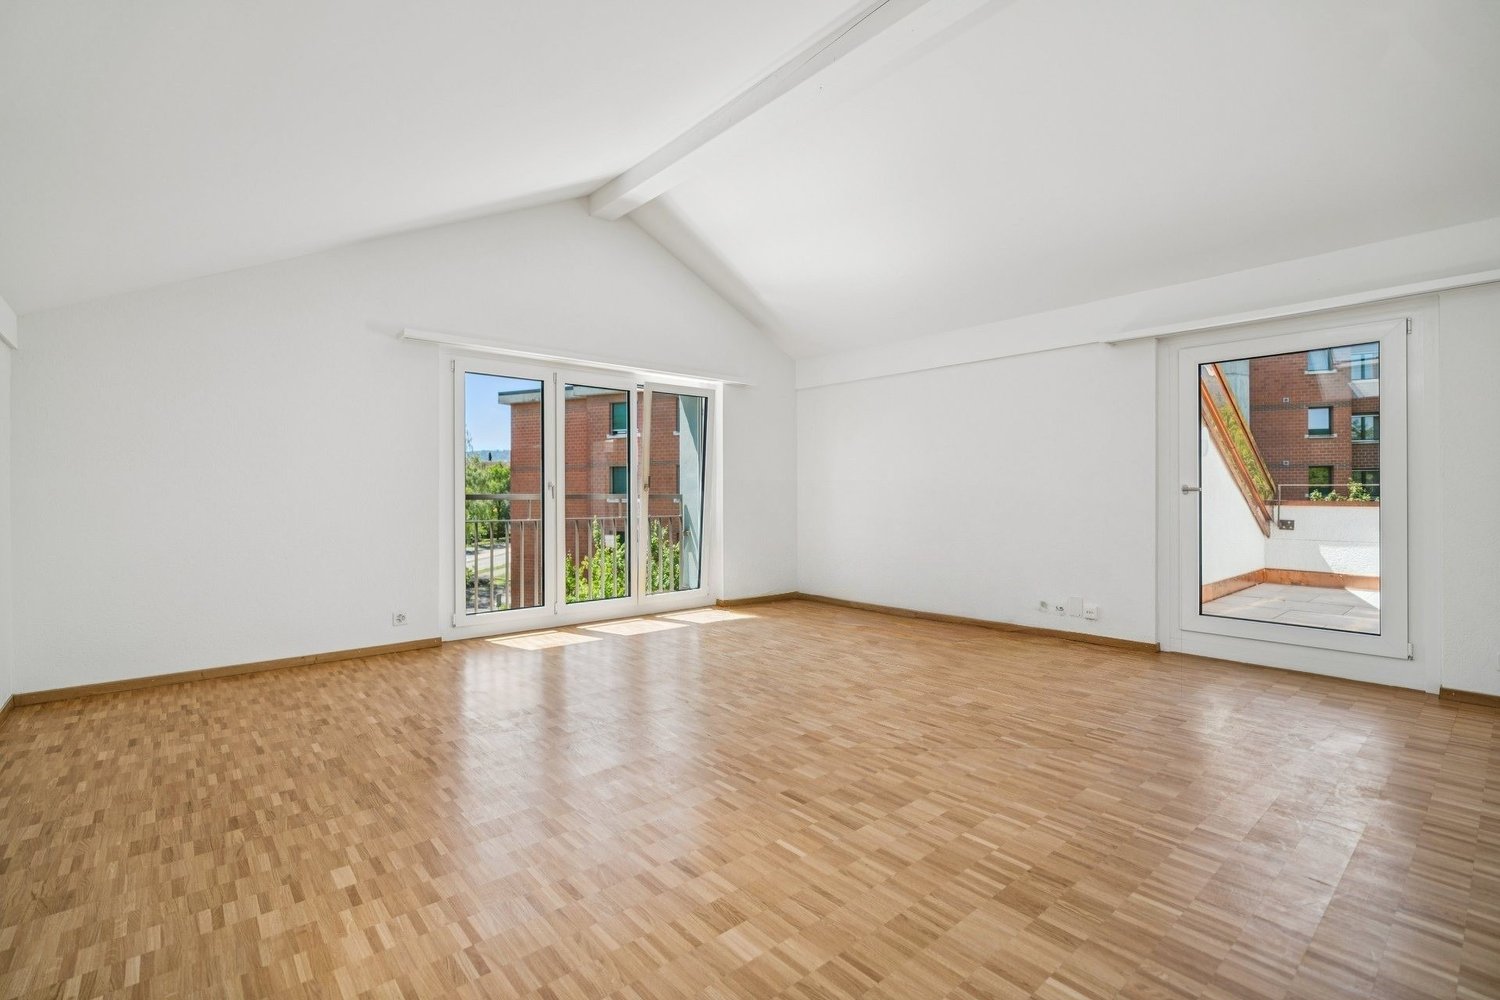
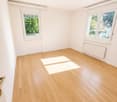
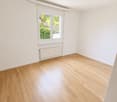
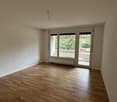
  • Empty room with white walls, wooden floor, and large windows with white frames. No furniture or equipment visible.
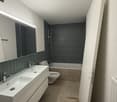
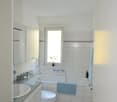
  • Modern bathroom with a white toilet, double sink, mirrored cabinet, and large windows allowing natural light.
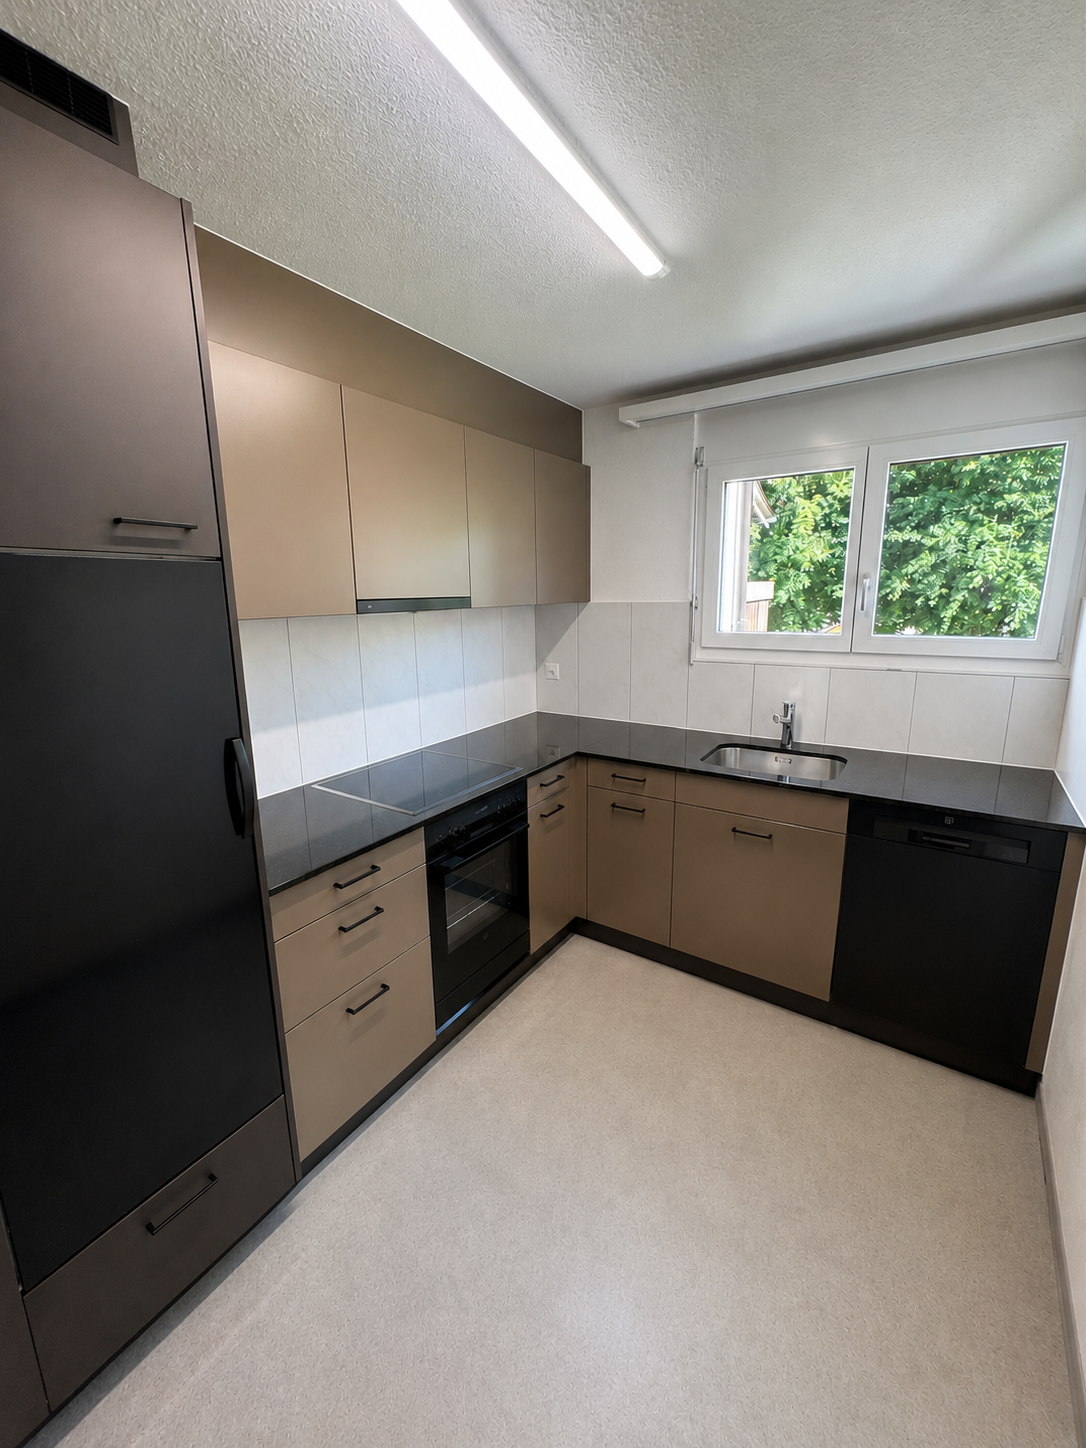
  • Modern kitchen with white cabinets, black countertop, stainless steel sink and faucet, built-in oven, and a large window offering a view of the garden.
  • Modern kitchen with stainless steel stove, tiled walls, and built-in cabinets.
  • Empty room with wooden flooring, white walls, a window with white frame, a radiator, and a hanging light fixture.
  • Empty attic room with wooden beams, white walls, wooden floor, built-in shelving unit, and a window letting in natural light.
  • Empty room with wooden flooring, white walls, and exposed wooden beams on the ceiling. Three windows provide natural light.
  • A serene garden area with a small stream flowing through lush greenery, surrounded by trees and a house in the background.
  • Modern covered garage with wooden walls, concrete base, and metal roof beams.
  • Floor plan of a modern apartment with a living room, dining area, kitchen, bedroom, and balcony.
  • Floor plan of a 3-bedroom apartment with a living room, kitchen, and two bathrooms. Includes a balcony and a small study area.
  • Layout of a compact studio apartment featuring a combined living and sleeping area, a small kitchen, a bathroom, and a balcony.
1 / 17
7.5 rooms, 166m², CHF 3,860.–
Top
8615 Freudwil

Family-friendly, nature-loving living in a piece of history with a huge garden

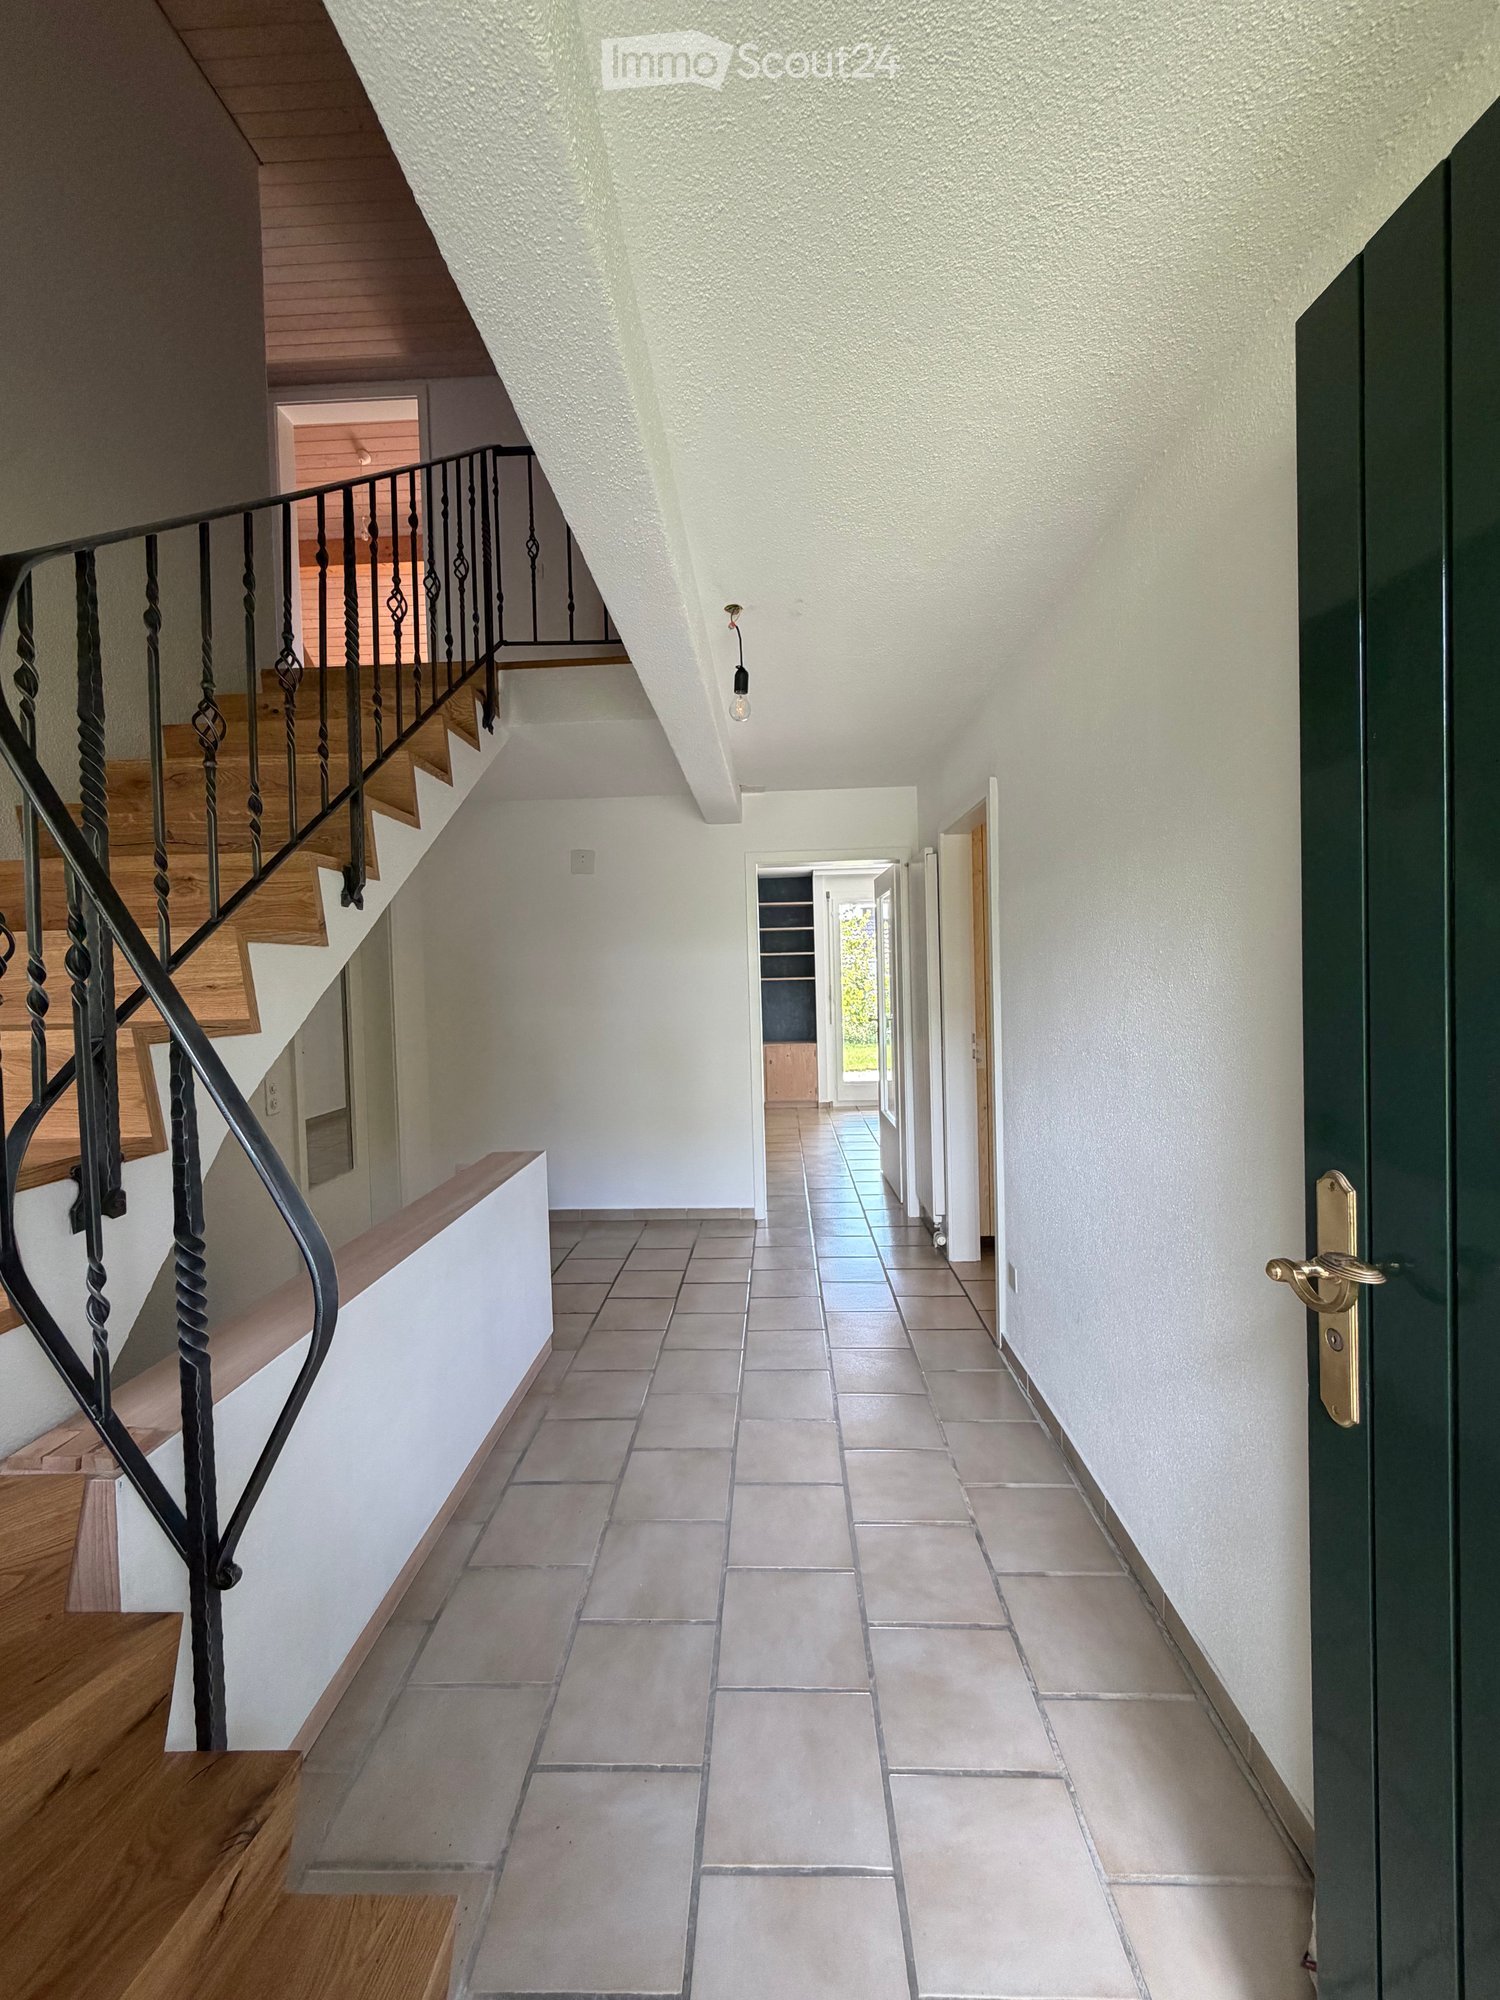
This very spacious 7 1/2-room maisonette apartment convinces with its quiet, sunny, idyllic location and the huge garden of over 2,000 m2, through which a small stream flows. Here, vegetable, fruit, and flower gardeners will find their home. Thanks to its proximity to the city of Uster, a bus stop, and a nearby highway access, Freudwil is well connected, also for a quick commute to Zurich. The house is child- and pet-friendly.The well-maintained old building with four parties is located on the outskirts of Freudwil, directly adjacent to the agricultural zone, and is surrounded by fields, meadows, and forests. The former tannery at the western village entrance is nationally classified as worthy of protection. Its year of construction dates back to the 1830s.The living area of approximately 166 m2 is spread over three floors.The living room with parquet floor and the dining room with adjacent kitchen on the 1st floor form the heart of the apartment. The wood stove serves for heating the two tile stoves and for baking bread. The glass ceramic stove, oven, and steam extractor were replaced in 2026, and a dishwasher and refrigerator are available. Under the stairs, there is a small guest toilet.On the 2nd floor, there is a large room, two normal children's rooms, and a completely renovated bathroom from 2026 with a shower bathtub, double sink, and toilet. There are also two balconies and a storage room.In the attic, there are two more rooms and a newly installed wet cell with shower and toilet.The private cellar room and another storage room next to the house entrance offer additional storage space.In the laundry room, there is a private washing machine available.The two parking spaces in the carport are equipped with a wall box for e-charging stations.The bus stop is located in the immediate vicinity and connects Freudwil to the Uster train station in just 11 minutes. It runs Monday to Friday at peak times at 30-minute intervals and off-peak times, as well as on Saturdays at hourly intervals. On Sundays, you can switch to the bus stop in Gutenswil, which is a 20-minute walk away. The S-Bahn train runs from Uster to the city center of Zurich in another 11 minutes. The Uster Nord highway access can be reached in just 3 minutes.Maisonette apartmentFloors: 3Year of construction: 1830Last renovation: 2026Available immediatelyNumber of rooms: 7 ½Number of bathrooms: 2Living area: approx. 166 m²Garden area: approx. 2,000 m²Heating type: Radiators with district heatingGlass ceramic stoveOvenDishwasher2 tile stovesCellar roomPrivate washing machine2 balconies2 carports with wall boxPets allowedChild-friendlyFiber optic connectionShopping: Uster, Gutenswil, Fehraltdorf, farm shops in FreudwilPlease contact me for a joint tour or if you have any questions.
1 / 11
3 rooms, 80m², CHF 2,875.–
Top
Tödistrasse 10, 8330 Pfäffikon

Detached two-family house in the Zurich Oberland with a view of the lake!

For rent is a completely modernized and renovated semi-detached house with approximately 150 m2 of garden space. Quiet, central location with views of Lake Pfäffikon and the Alps.Ground floor:- bright living-dining room approx. 30 m2 with covered terrace and access to the garden- semi-open kitchen approx. 7 m2 with high-quality, modern ceramic worktop, glass ceramic induction hob with trough ventilator, large 251 liter fridge-freezer, dishwasher- cloakroom- guest toilet- modern plank floor (60 x 120 cm planks) throughout the ground floorFirst floor:- two bedrooms (approx. 16.0 m2 + 12.0 m2) with high-quality laminate floors- large, covered balcony with lake and distant views- modern bathroom 6.7 m2 with walk-in shower, toilet, large washbasin with storage cupboard and mirror cabinet- open hallway 5.5 m2, washing machine with integrated tumble dryer- small atticOutdoor area:- terraced garden approx. 150 m2- garden seating area- one parking space belongs to the house and is included in the rent- share of fruit trees and garden beds- storage box Pets (cats, dogs) are allowed.Pfäffikon is attractive for living, working, and shopping, and has excellent public transport connections to Zurich, Winterthur, and Zurich Airport.- bus connections in the direction of Zurich - regular S-Bahn connections to Zurich- by bike, there are developed bike paths along the lake and through the hills to ZurichThe lake is unique, the forest and meadow landscape around the village is varied. Numerous clubs and organizations ensure that Pfäffikon has a vibrant cultural, social, and sporting life.Have we sparked your interest? Call us so we can arrange a non-binding viewing appointment.

Travel time
-
New building
1 / 20
4.5 rooms, 112m², CHF 3,795.–
Seestrasse 69, 8610 Uster

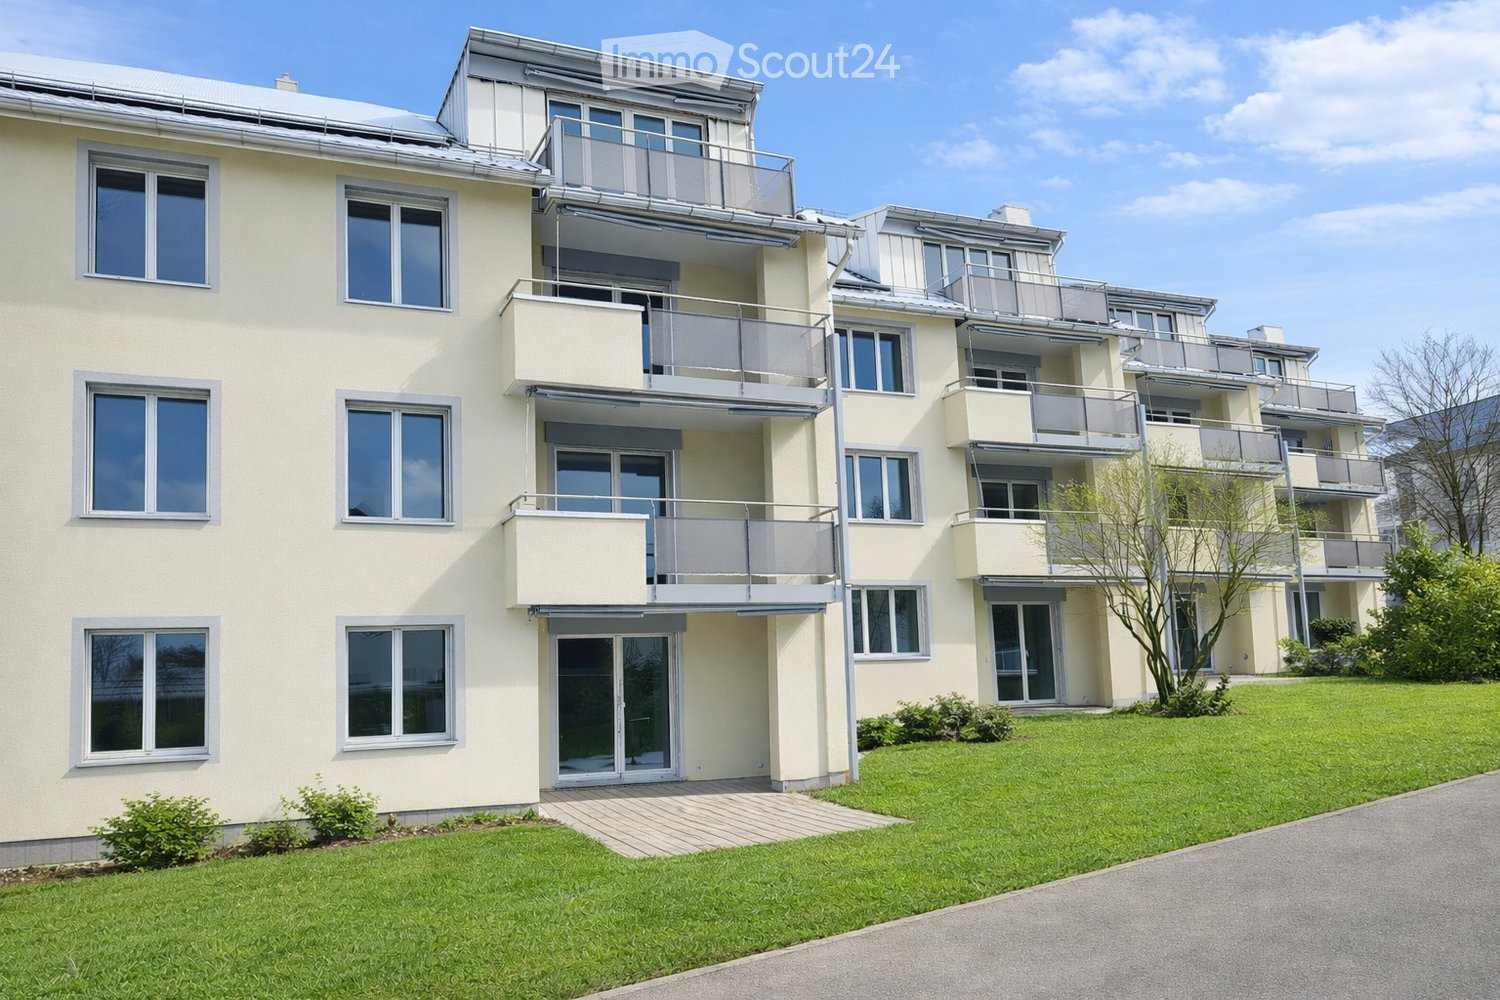
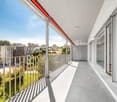
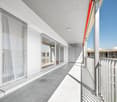
4.5-Room New Apartments - Cool through the Summer thanks to Free Cooling System

New building / First rental: one of the last 4.5-room apartments. Discover the apartment floor plans on our website.Please use the link to our website belowThe nine south-facing 4.5-room apartments of the new building on Seestrasse 69 in Uster offer modern construction, plenty of privacy, and a well-thought-out living concept for families, couples, and singles, who may also be interested in 2.5-room and 3.5-room apartments.The apartments convince with: • Southern orientation – living room and balconies of all apartments with sun from morning to evening • Spacious, well-thought-out floor plans with bright, continuous living – easy to furnish • Architectural eye-catcher – inside and out • Balconies, seats, loggias, and terraces with plenty of privacy • Proximity to Greifensee and recreational areas • Central location with optimal connection to public transport • Laundry room with its own washing machine and dryer in each apartment, as well as a basement compartment • Outdoor closet on the balcony (except apartment 16.1401) • Controlled living space ventilation • Free-cooling system for pleasant room temperatures in summer • Efficient heat pump heating with ground probes. Underfloor heating. • Photovoltaic system for sustainable electricity production – GEAK-A-Ausweis • Family-friendly: playground, areas for vegetable gardens, and enough space for strollers • Sufficient bicycle parking spaces inside and outside (also for e-bikes) • Underground parking with load management for e-charging stations • Mobility location directly on the property Perfect location: The apartments are located in a sunny, child-friendly environment with short distances to the countryside and an excellent school infrastructure. Elementary schools are within walking distance, the Uster Cantonal School (Gymnasium) and the Uster Education Center (BZU) are also within walking distance. The same applies to shopping facilities, gastronomy, the Greifensee shore, and Uster train station. You can reach Uster train station even faster by bus, which waits for you after a few steps – ideal for commuters.These wheelchair-accessible new apartments offer modern living comfort in a sunny, family-friendly environment. Ideal for all those who value quality, privacy, and sustainable construction.
Travel time
-
1 / 15
5.5 rooms, 171m², CHF 3,100.–
8344 Bäretswil

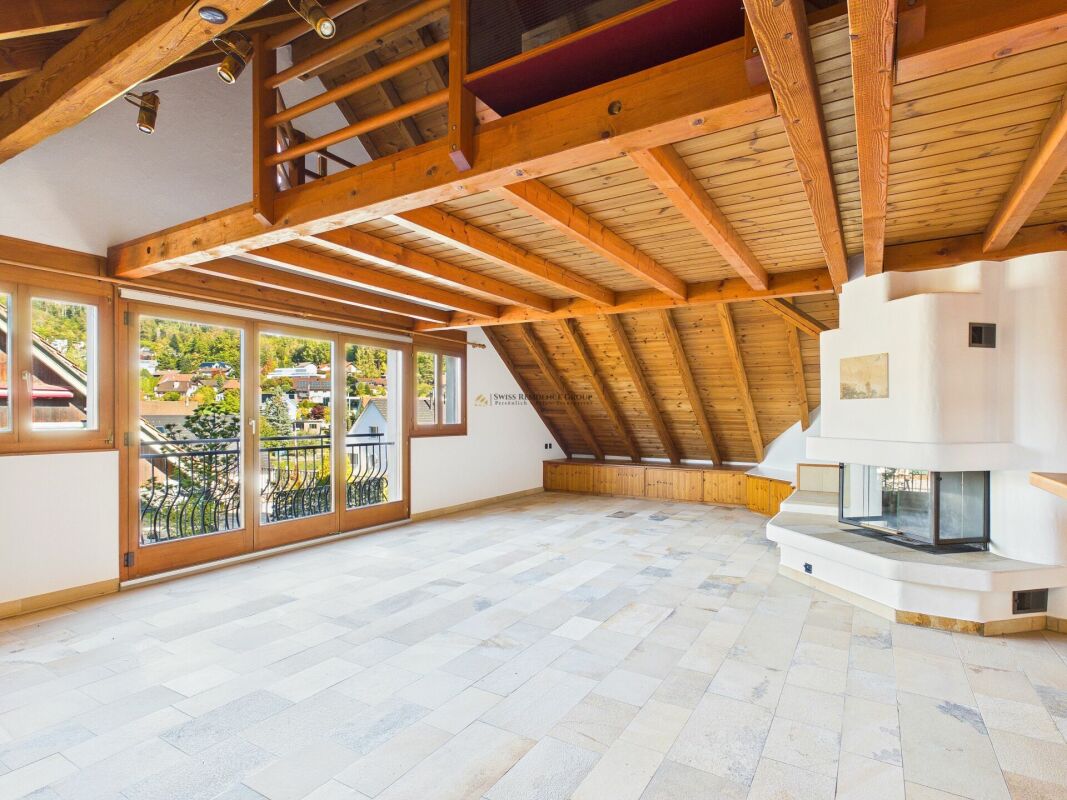
A Home with Soul - Country House Idyll in Bäretswil

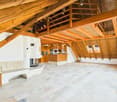
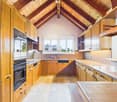
Exclusive living in country house style - 171 m² full of charm and character This exceptional 5.5-room apartment with approximately 171 m² of living space convinces with its unique country house style, a generous room layout, and a special living atmosphere. The apartment is located on the 1st floor and combines traditional architecture with a lot of wood, characteristic roof beams, and high-quality natural materials.The heart of the apartment is the spacious living and dining area, which creates a warm and inviting atmosphere through the impressive wooden construction, the high roof slopes, and the large window areas. A special highlight is the warm air chimney with a heated oven bench, which provides cozy hours and additional living comfort. The French balcony brings additional daylight into the living area and underlines the open room feeling.The spacious kitchen in traditional country house style blends harmoniously into the living concept. Wooden fronts, extensive work surfaces, and numerous cabinets offer plenty of space for cooking and storage.The three bedrooms offer versatile usage possibilities and convince through their individual character. Two of the bedrooms have direct access to the balcony, which provides additional outdoor space and a beautiful view of the surroundings.The high-quality Solnhofen natural stone floor characterizes the living area and gives the apartment, together with the visible wooden beams and the lovingly designed details, an unmistakable character.For additional comfort, there is a bathroom with a bathtub and shower as well as a separate guest toilet. A private laundry room offers additional everyday comfort and practical usage possibilities.Another special feature is the open gallery under the roof, which can be reached via a characteristic wooden staircase. The gallery creates additional space and offers versatile possibilities for individual use. The room offer is complemented by an attic, which provides additional storage space.An exceptional home for all those who appreciate spacious living, natural materials, and the unmistakable charm of the country house style in a natural setting.Highlights: • Spacious 171 m² living space • Exclusive country house style with visible wooden beams and impressive roof construction • Extensive living and dining area with high roof slopes • Warm air chimney with heated oven bench • French balcony in the living area • High-quality Solnhofen natural stone floor • Spacious kitchen with wooden fronts and plenty of storage space • Three bedrooms, two with direct balcony access • Bathroom with bathtub and shower • Separate guest toilet • Open gallery • Additional attic with practical storage space • Private laundry room • Two carport parking spaces Let yourself be convinced by the unique charm, the generous room layout, and the special living atmosphere of this property during a personal viewing.

1 / 9
5.5 rooms, 142m², CHF 3,340.–
Wührestr. 14, 8610 Uster

Lots of space to feel good - 5.5-room apartment with two balconies

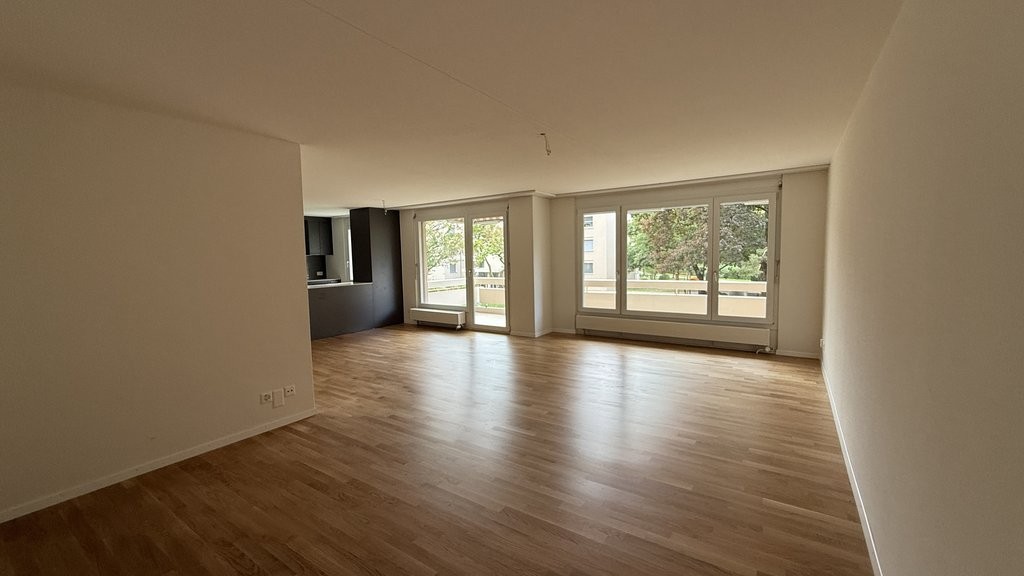
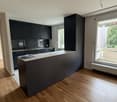
At Wührestrasse 14 in 8610 Uster, we are renting this fully renovated 5.5-room apartment on the ground floor. With 142 m2 of living space, two balconies, and modern amenities, it offers plenty of room for families or couples with additional space requirements.The bright living and dining area is the heart of the apartment. Large windows let in plenty of daylight, while the parquet floor creates a warm living atmosphere. The open-plan kitchen with dark fronts and a spacious cooking island blends harmoniously into the living area and offers plenty of workspace and storage space.Four more rooms can be used individually as bedrooms, children's rooms, guest rooms, or home offices. Two bathrooms - one with a bathtub and one with a shower, each with a toilet - provide comfort in everyday life. The modern washbasins and illuminated mirrors complete the amenities.On the two covered balconies, you can enjoy relaxed hours outdoors and the view of the green surroundings.The highlights at a glance: • 5.5 rooms with 142 m2 of living space • Apartment on the ground floor • Bright, spacious living and dining area • Open-plan kitchen with cooking island and plenty of storage space • Parquet floors in the living and bedrooms • Two bathrooms with bathtub or shower • Two covered balconies Living in UsterWührestrasse is located in the southern part of Uster, near the rural green zones. The surroundings invite you to take walks and bike tours. The Greifensee also offers a variety of opportunities for relaxation and leisure.Uster combines natural living with the advantages of a city. You can find shopping facilities, restaurants, and other amenities in the city center. The Uster train station provides connections to Zurich and the Zurich Oberland.Have we sparked your interest? We look forward to your contact and to showing you the apartment during a viewing.

Travel time
-
1 / 10
3.5 rooms, 77m², CHF 2,650.–
Bergblickstrasse 11, 8630 Rüti ZH

Plenty of views

We are renting this modern 3.5-room apartment with 77.5 m² of living space in the new "Bergblick" development on Bergblickstrasse in Rüti for the first time from November 1, 2026.The attic apartment convinces with a well-thought-out floor plan, plenty of daylight, and high-quality, contemporary equipment. Floor-to-ceiling wood-metal windows, exposed concrete ceilings, and high-quality materials create a modern and pleasant living atmosphere.Highlights: • 77.5 m² of living space on the top floor • Two spacious terraces • Private laundry tower with washing machine and dryer • High-quality kitchen with anthracite-colored quartz countertop • Oak parquet in the rooms • Wood-metal windows • Motorized vertical fabric blinds • Low-temperature underfloor heating with individual room control Quiet and close to natureThe new "Bergblick" development is characterized by a loose building structure and a high proportion of green spaces. The southwest orientation provides plenty of daylight and a pleasant living atmosphere.Shopping facilities, schools, the village center of Rüti, and the Rüti forest are easily accessible on foot. The bus stop is also within walking distance. From Rüti train station, there are direct S-Bahn connections to Zurich, Winterthur, Rapperswil, and the Zurich Oberland.First occupancy from winter 2026/2027 - phased completion.We are pleased to introduce you to your new home in "Bergblick".Further information and registration forms can be found at www.bergblick-rueti.ch

Travel time
-

Suggested properties for you based on search results

Other interesting objects