1 result - Bifamiliar house rent: Adetswil

More objects in your automatically expanded search area
13 results - Radius: + 20km
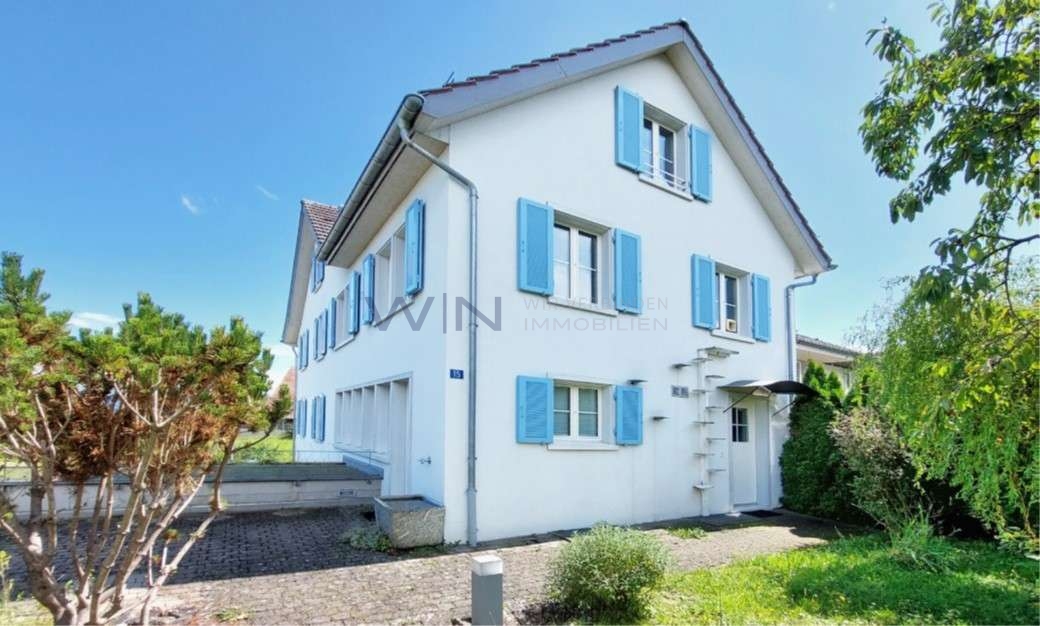
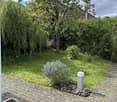
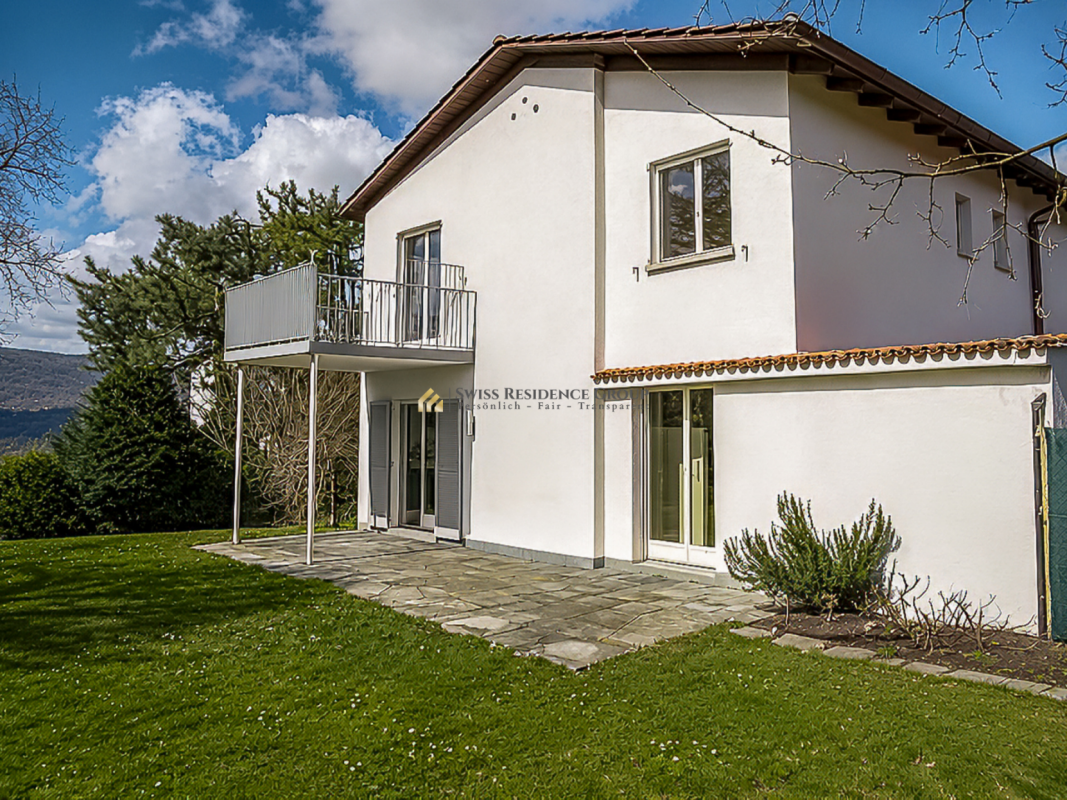
  • Two-story house with a brown tiled roof, white exterior, red shutters, and a small balcony on the left side. A garage is visible on the left, and the house is surrounded by a paved driveway and greenery.
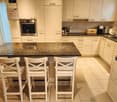
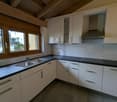
  • Modern kitchen with light wooden cabinets, stainless steel appliances, granite countertops, and a wooden dining table.
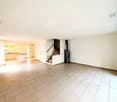
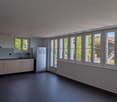
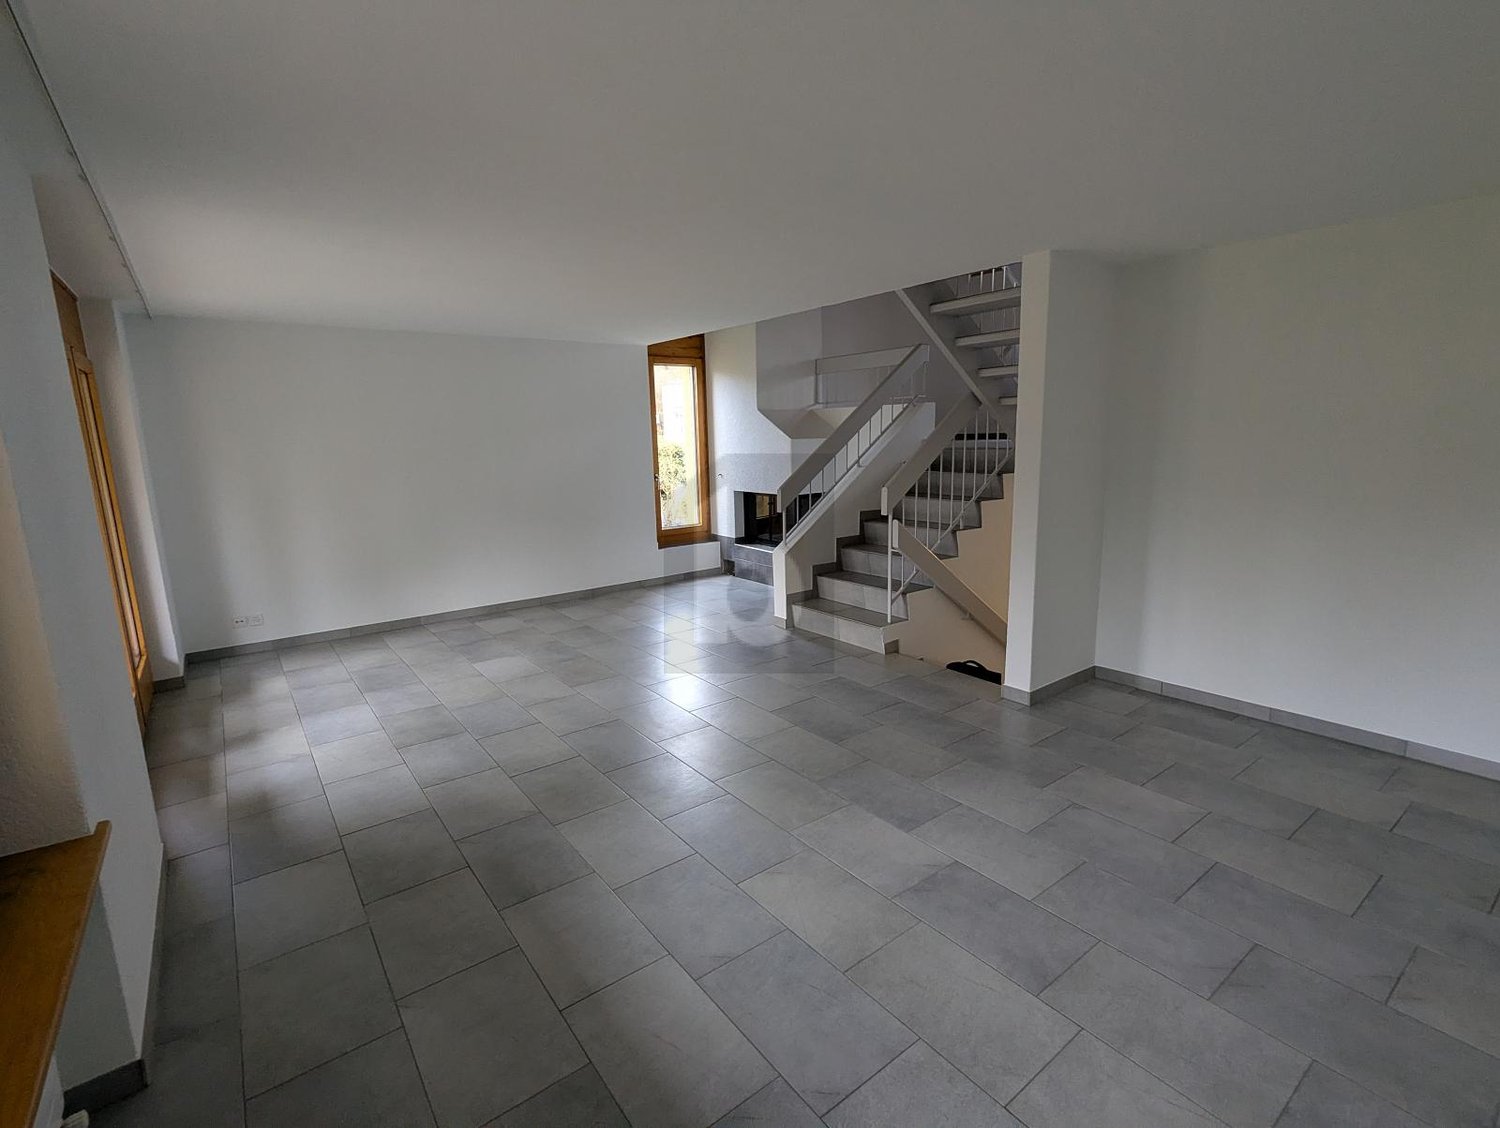
  • Empty room with wooden flooring, white walls, large windows, and a fireplace with a bench.
  • Empty room with wooden floor, white walls, exposed wooden beams on the ceiling, and a window offering a scenic view of a field and mountains.
  • Empty attic room with wooden floor, white walls, exposed wooden beams, and a single window with white frame.
  • Empty attic room with wooden slanted ceiling, wooden floor, white walls, and a large window with a view of a balcony.
  • Empty room with white walls, wooden floor, and a small adjacent bathroom area visible through an open doorway.
  • Empty room with tiled floor, white walls, and a single window with white frame. No furniture or equipment present.
  • Empty garage with white walls, concrete floor, and a large open door. Minimal shelving and storage units are visible along one wall.
  • Empty storage or utility room with white brick walls, metal shelves, and a small table.
  • Modern bathroom with white walls, black accents, a toilet, a sink with a modern faucet, and a small cabinet.
  • A covered outdoor patio area with a sofa, coffee table, and chairs, surrounded by potted plants and a scenic view of a green field and mountains.
  • Modern kitchen with wooden cabinets, granite countertops, stainless steel appliances, and a central island with a bowl of fruit and a vase of tulips.
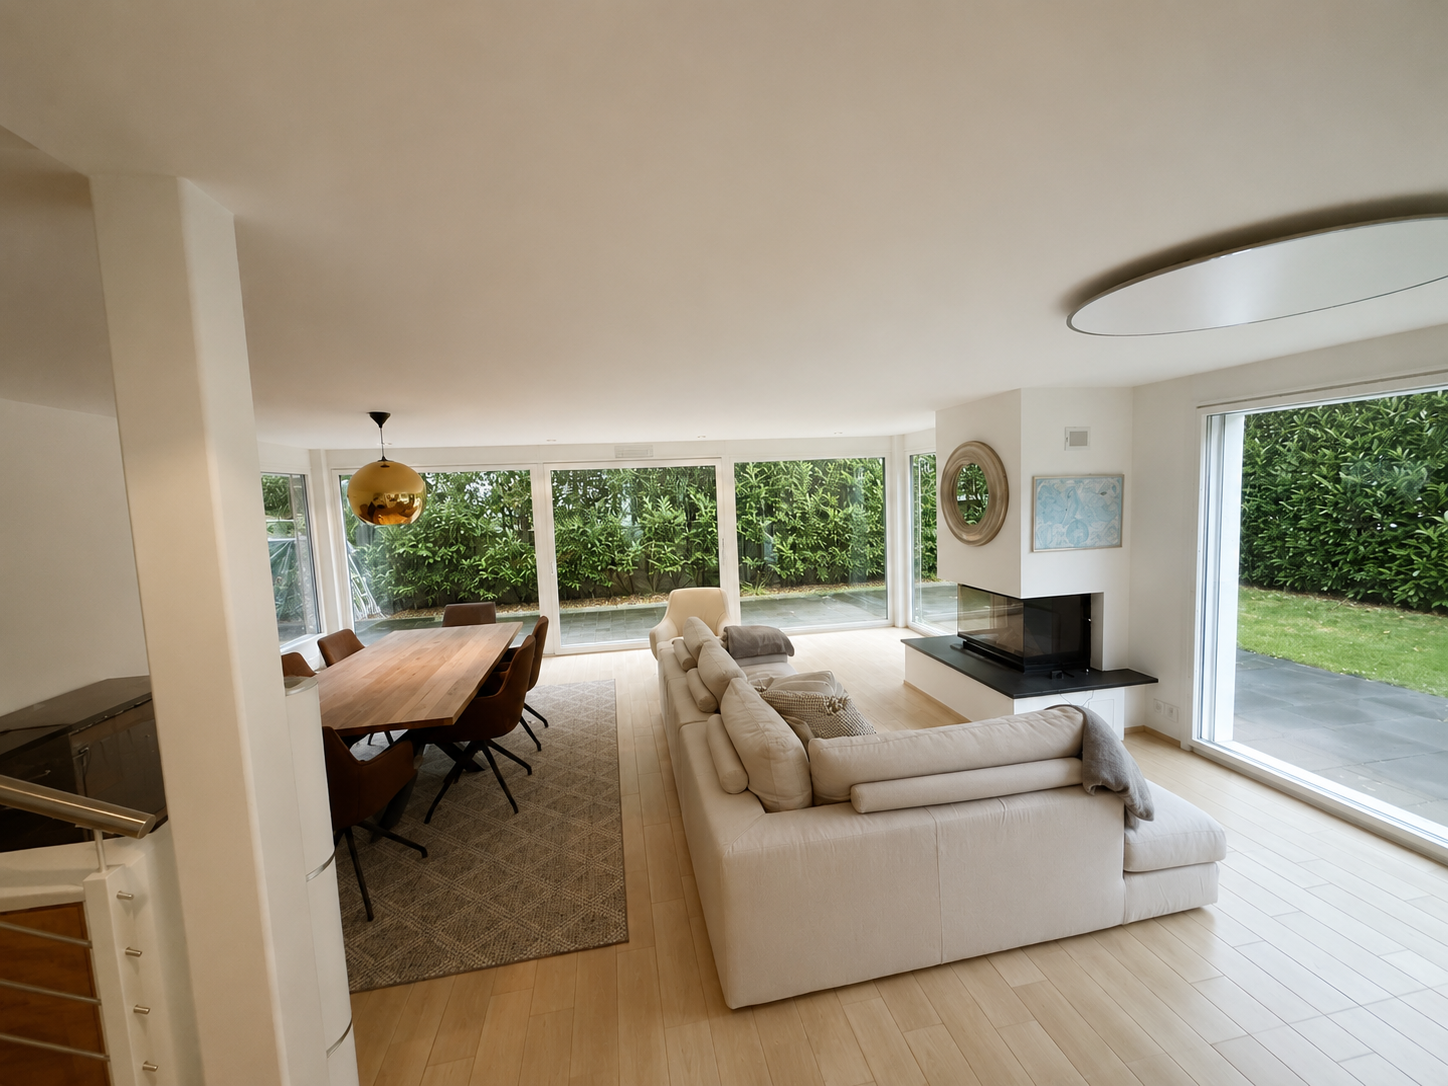
  • Bright living room with white walls, wooden flooring, a white sectional sofa, coffee table, armchair, fireplace, and dining area visible in the background.
  • Bright living room with a fireplace, large windows, and a view. Features a sofa, coffee table, dining table, chairs, and decorative plants.
  • Bright, modern living room with white walls, wooden flooring, large windows, a sectional sofa, coffee table, armchair, side table, floor lamp, fireplace, dining area with table and chairs, and decorative plants.
  • Modern bathroom with dark tiles, white toilet, sink, and mirrored cabinet. Features include a towel rack, small potted plant, and decorative candle on the counter.
  • Modern bathroom with a bathtub, toilet, sink, and white cabinets. Features a large window, wooden slanted ceiling, and decorative plants on shelves.
  • Modern bathroom with a bathtub, toilet, sink, and walk-in shower. Features include a large window, wooden ceiling beams, and decorative plants on shelves.
  • Cozy children's bedroom with a crib, rocking chair, bookshelf, and decorative items.
  • Well-lit attic room with wooden beams, exercise bike, bench, dumbbells, kettlebells, shelf with towels, plant, and motivational signs.
  • Cozy attic bedroom with wooden beams, a bed, desk, chair, beanie chair, toy train set, and a large window opening to a balcony.
  • Modern bathroom with a white sink, toilet, mirror cabinet, and shower. Features include a towel, candles, and small potted plants on shelves and the toilet tank.
  • A modern, well-lit home office with a wooden desk, laptop, ergonomic chair, floating shelves with books and decorative items, and potted plants.
  • A narrow hallway with white brick walls, yellow shelves holding various items including wicker baskets, potted plants, and storage boxes. A small rug is placed on the floor, and a window at the end allows natural light to enter.
  • Modern bedroom with a large bed, nightstands, lamps, a picture frame, and a potted plant near the window.
1 / 26
6.5 rooms, 184m², CHF 5,000.–
Top
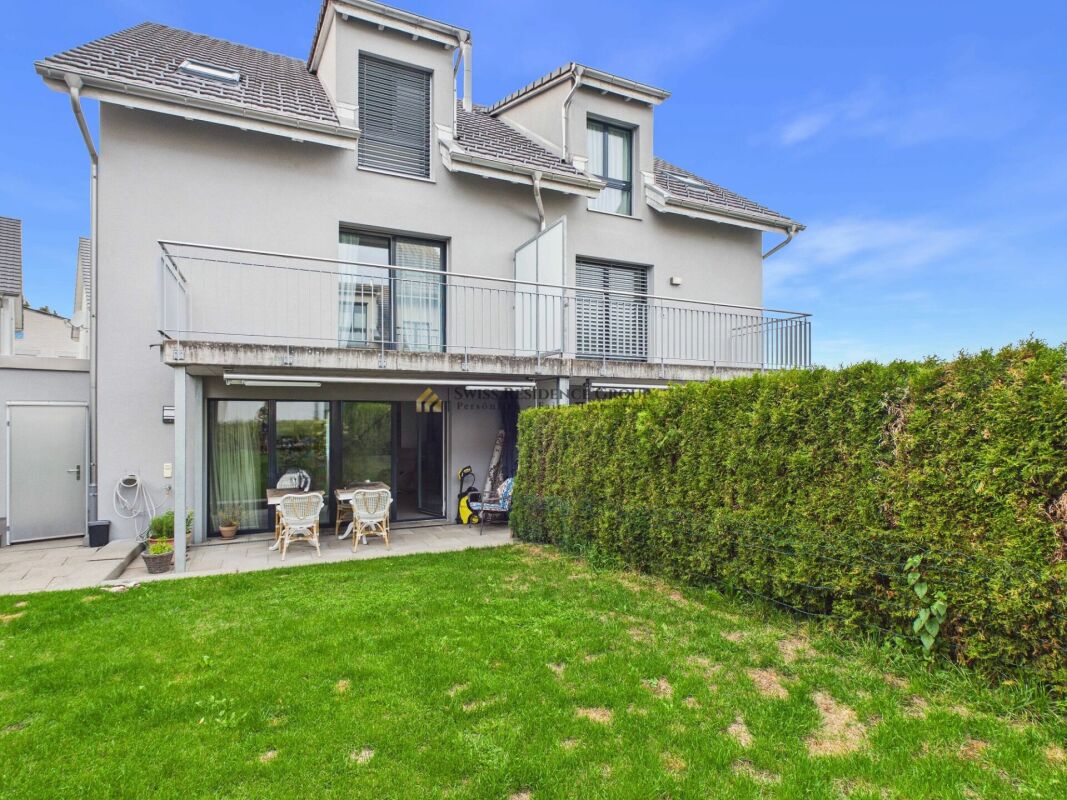
Margritenstrasse 15, 8863 Buttikon SZ

Double-family house in Buttikon SZ

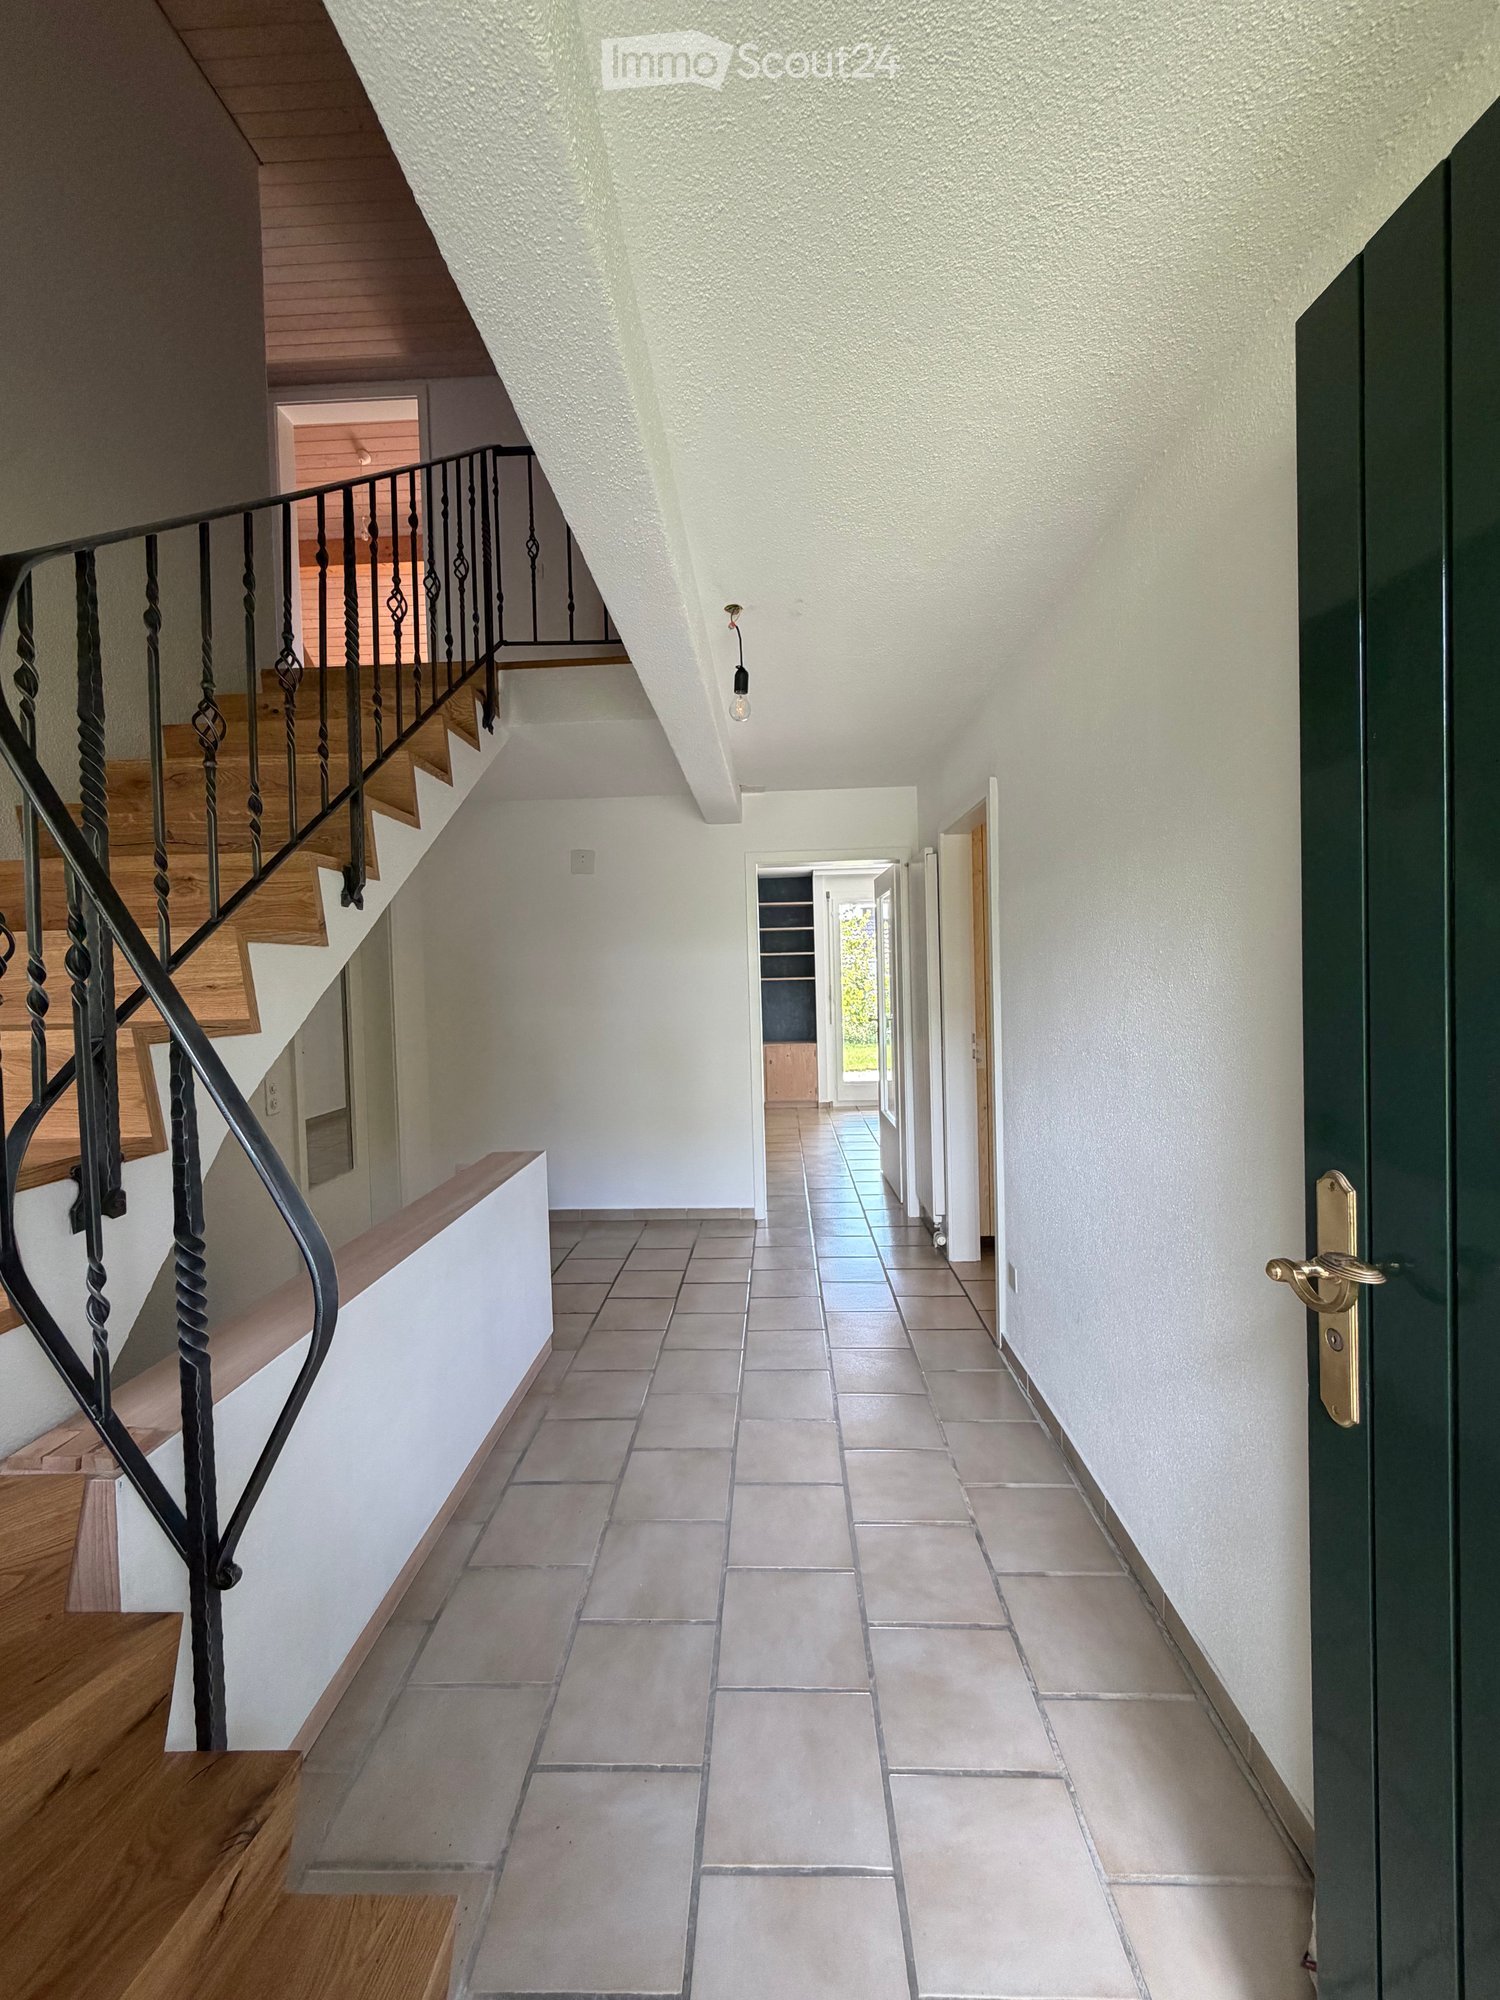
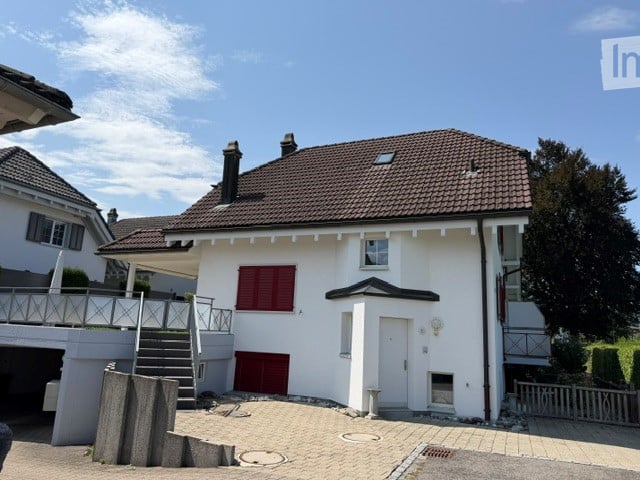
Welcome to this well-maintained and spacious double house on Margritenstrasse 15 in Buttikon SZ. The house, built in 2004, impresses on 3 floors and offers space and comfort for the whole family.The house offers the following highlights: • 6.5 bright rooms: Spaciously cut rooms with a pleasant room height for a comfortable living feeling. • Sitting area to linger: Enjoy the wonderful peace and the sunny summer days on your private sitting area. • Balconies: Two separate balconies complete the possibility of individual resting places. • Kitchen: Modern kitchen equipment for everyday life. • Fireplace: A stylish fireplace in the house provides for cozy evenings. • Garage: A spacious double garage leads directly into the house. • Craft room: Located directly next to the double garage is a practical craft and or basement room • Basement: In the basement, there is a room with its own bathroom.Also, in the basement, there is an office. • Child-friendly: Ideal for families with children. • Pets allowed: Your four-legged friends are also warmly welcome. • Water softening system: The water softening system offers flawless drinking water • Mosquito screens: The already fixed and professionally installed mosquito screens are also a welcome comfort • Parking space: In front of the house, there is 1 more parking space • Plot area: The house has a plot area of 300 m². Location and surroundings:The house is located in a quiet and sunny location in Buttikon SZ. The surroundings are pleasantly quiet both during the day and at night. All important facilities for daily needs are located in the immediate vicinity: • Bus stop Buttikon Dorfplatz: Only 3 minutes' walk away – ideal for a quick connection to public transport. • Train station: Located nearby for a convenient connection to the region. • Denner Partner: The nearest supermarket is just 6 minutes' walk away. • Schule Schulhausstrasse: Families with school-age children appreciate the short distance of only 5 minutes' walk. • Schwanen Apotheke: Can be reached on foot in 12 minutes. This charming double house is available immediately and offers an ideal combination of rural peace and good infrastructure. A wonderful opportunity for families looking for a spacious home in an idyllic environment. We look forward to your contact!The photos of the furnished rooms serve only as an example and show how the apartment could look in a furnished state.

Travel time
-
1 / 10
  • Balcony / Terrace
  • Parking space
3.5 rooms, 101m², CHF 2,300.–
Bolsternstrasse 10a, 8483 Kollbrunn

Freshly renovated 3.5-room semi-detached house for rent in Kollbrunn

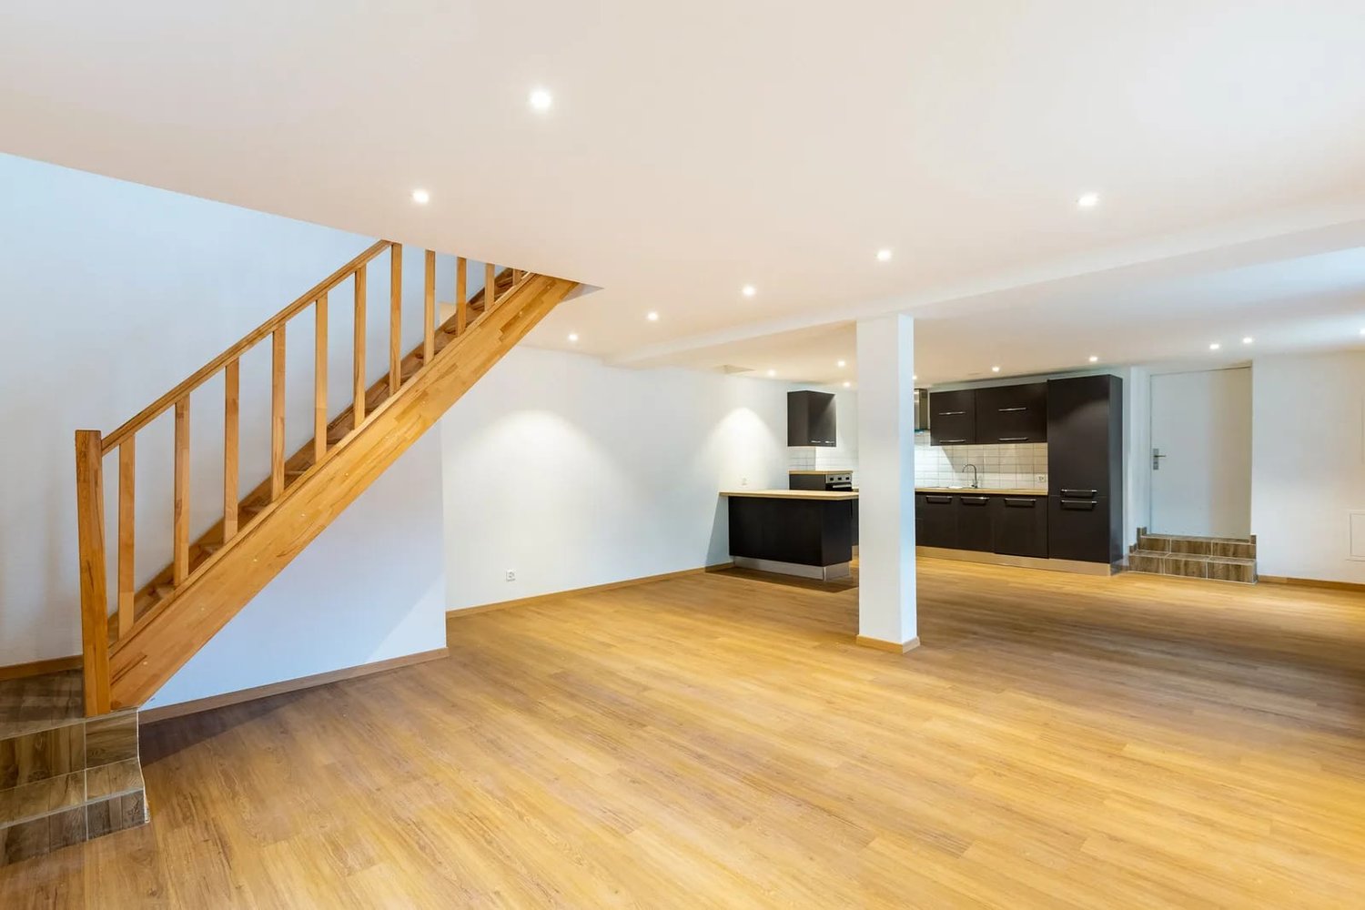
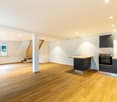
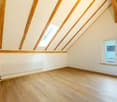
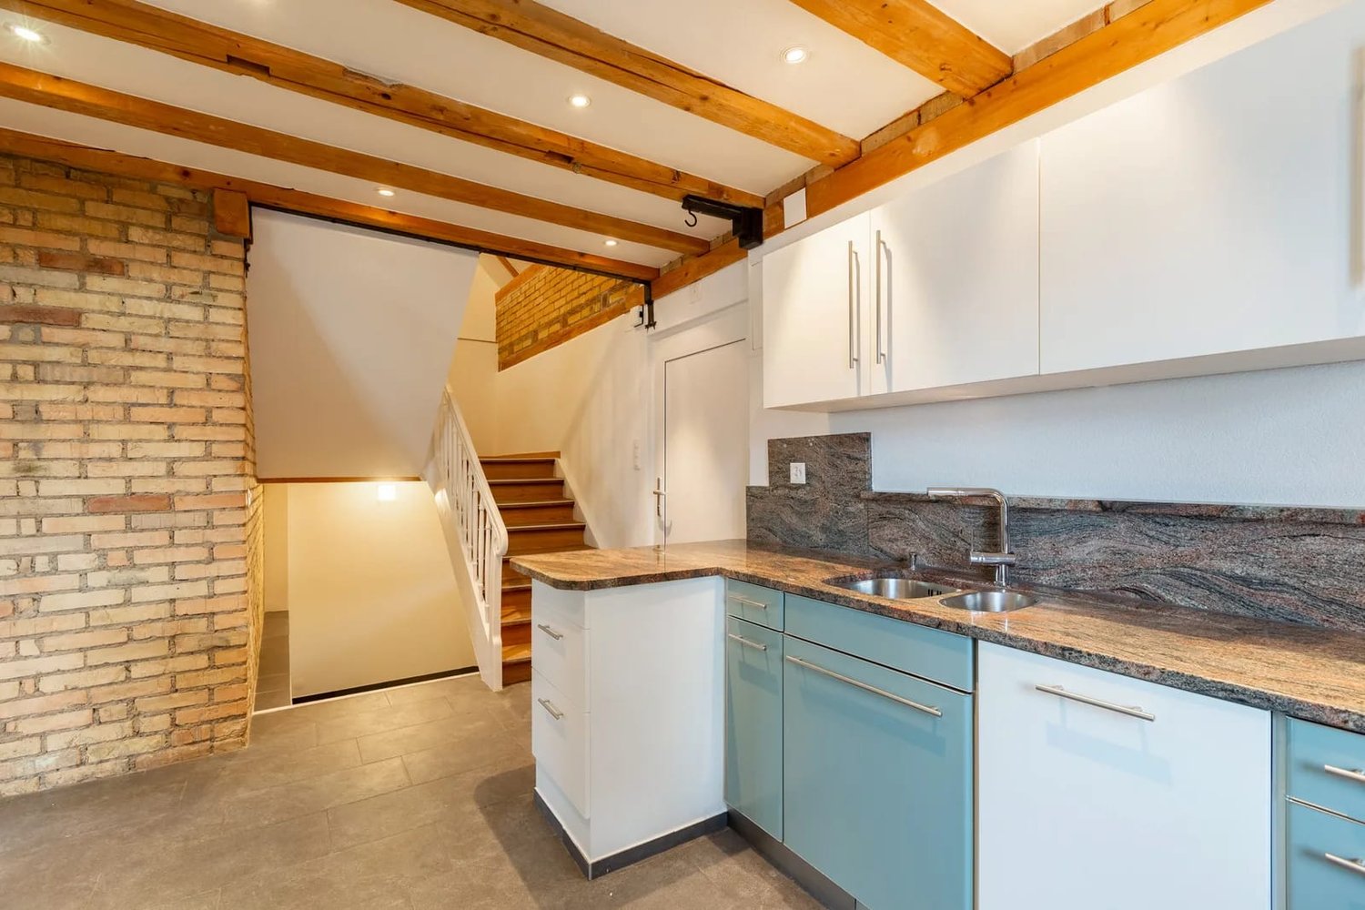
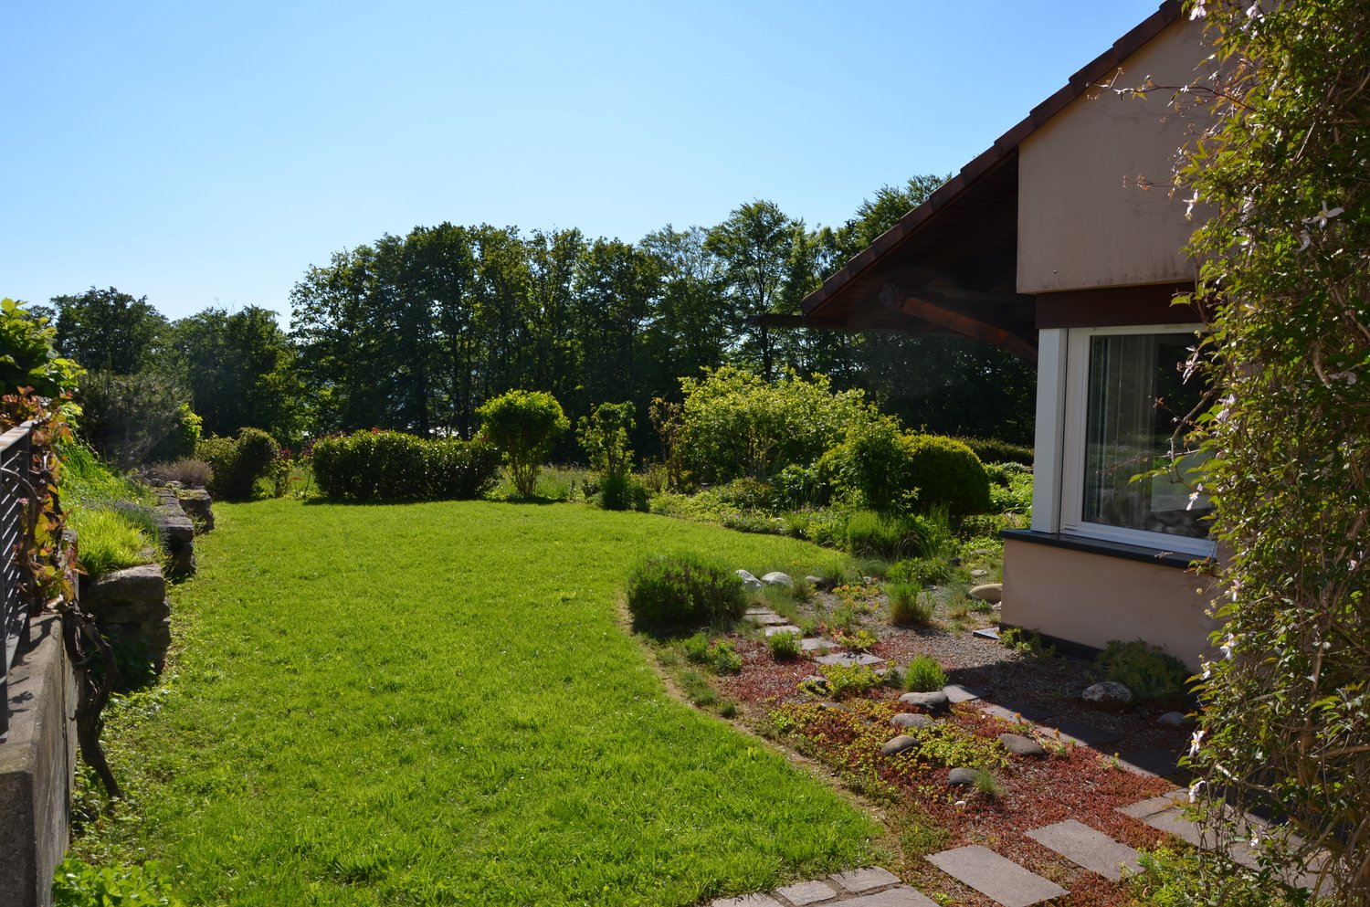
Modern living with garden, terrace, and two parking spaces: The freshly renovated 3.5-room semi-detached house at Bolsternstrasse 10a in Kollbrunn offers a contemporary home with plenty of privacy and attractive outdoor areas on two floors. The net living area is approximately 101 m², and the plot area is approximately 240 m².The bright living and dining area forms the heart of the house. The open-plan kitchen with dark fronts blends harmoniously into the living space and features an oven, an extractor hood, plenty of storage space, and a practical counter or workspace. Wooden flooring and recessed spotlights underline the modern interior design. The bathroom complements the room offer.In the upper area, a versatile room with visible wooden beams and a skylight awaits you. It is suitable, for example, as a sleeping area, home office, or hobby room. In total, 3.5 rooms are available on two floors.The outdoor area impresses with a garden of approximately 92 m² and a terrace of approximately 15 m². Here, you will find pleasant retreats for relaxed hours outdoors. Two parking spaces ensure comfortable arrival. The renovation was carried out in 2024. The house is heated by a modern air-water heat pump, and the heat distribution is via radiators.Kollbrunn belongs to the municipality of Zell ZH and combines natural living with good accessibility. Kollbrunn train station offers connections with the S26 at half-hour intervals to Winterthur and Rüti ZH; during peak hours, the S11 also stops. Shopping facilities, kindergarten, and primary school are located in Kollbrunn. The Töss and attractive paths into the green invite you to recreational activities.Available immediately. Net rent CHF 2,100 per month, additional ancillary costs CHF 200 per month, gross rent CHF 2,300 per month. • 3.5 rooms on 2 floors • Approx. 101 m² net living area • Garden approx. 92 m² and terrace approx. 15 m² • Renovated in 2024 • Air-water heat pump and 2 parking spaces
  • Balcony / Terrace
  • Parking space
Travel time
-
1 / 9
  • Balcony / Terrace
  • Parking space
5.5 rooms, 129m², CHF 2,900.–
Bolsternstrasse 10, 8483 Kollbrunn

Freshly renovated 5.5-room semi-detached house for rent in Kollbrunn

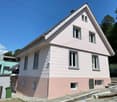
In Kollbrunn, a 2024 renovated semi-detached house with plenty of space and attractive outdoor areas awaits you. The 1970 built house is located at Bolsternstrasse 10 and offers a net living area of 125 m² on three floors. With 5.5 rooms, it is ideal for couples, families, or individuals who want to combine living and home office.Living with plenty of spaceThe open living and dining area with adjacent kitchen forms the center of the house and creates a pleasant connection between cooking, eating, and living. The rooms on the upper floors can be flexibly used as bedrooms, children's or workrooms. An additional room in the basement provides space for a TV room, hobby, or further individual needs. A bathroom with shower and toilet, as well as a practical laundry room, complement the room offer.Large terrace and private gardenThe outdoor area presents itself as particularly attractive: The 88 m² large terrace offers plenty of space for outdoor meals, relaxation, and social hours. The 97 m² large garden creates additional free space for leisure activities and garden ideas. Two parking spaces directly at the house ensure comfort in everyday life.Renovated and modernly heatedThe renovation in 2024 and the modern interior make the home particularly attractive. The property is heated with an air/water heat pump, and the heat distribution is via radiators.Kollbrunn belongs to the municipality of Zell in the canton of Zurich and offers short distances, recreational opportunities, and good connections. The Kollbrunn train station connects the place with the S26 at half-hourly intervals; Winterthur can be reached by train in about 14 minutes. Kindergarten and primary school are located on site.Rental conditions: • Net rent: CHF 2,650 per month • Additional costs: CHF 250 per month • Gross rent: CHF 2,900 per month • Available immediately
  • Balcony / Terrace
  • Parking space
Travel time
-
1 / 10
  • Balcony / Terrace
  • Parking space
  • Garage
6.5 rooms, 180m², CHF 3,890.–
Endlikerstrasse 72b, 8400 Winterthur

6.5 Room Semi-Detached House with Garden for Rent in Winterthur

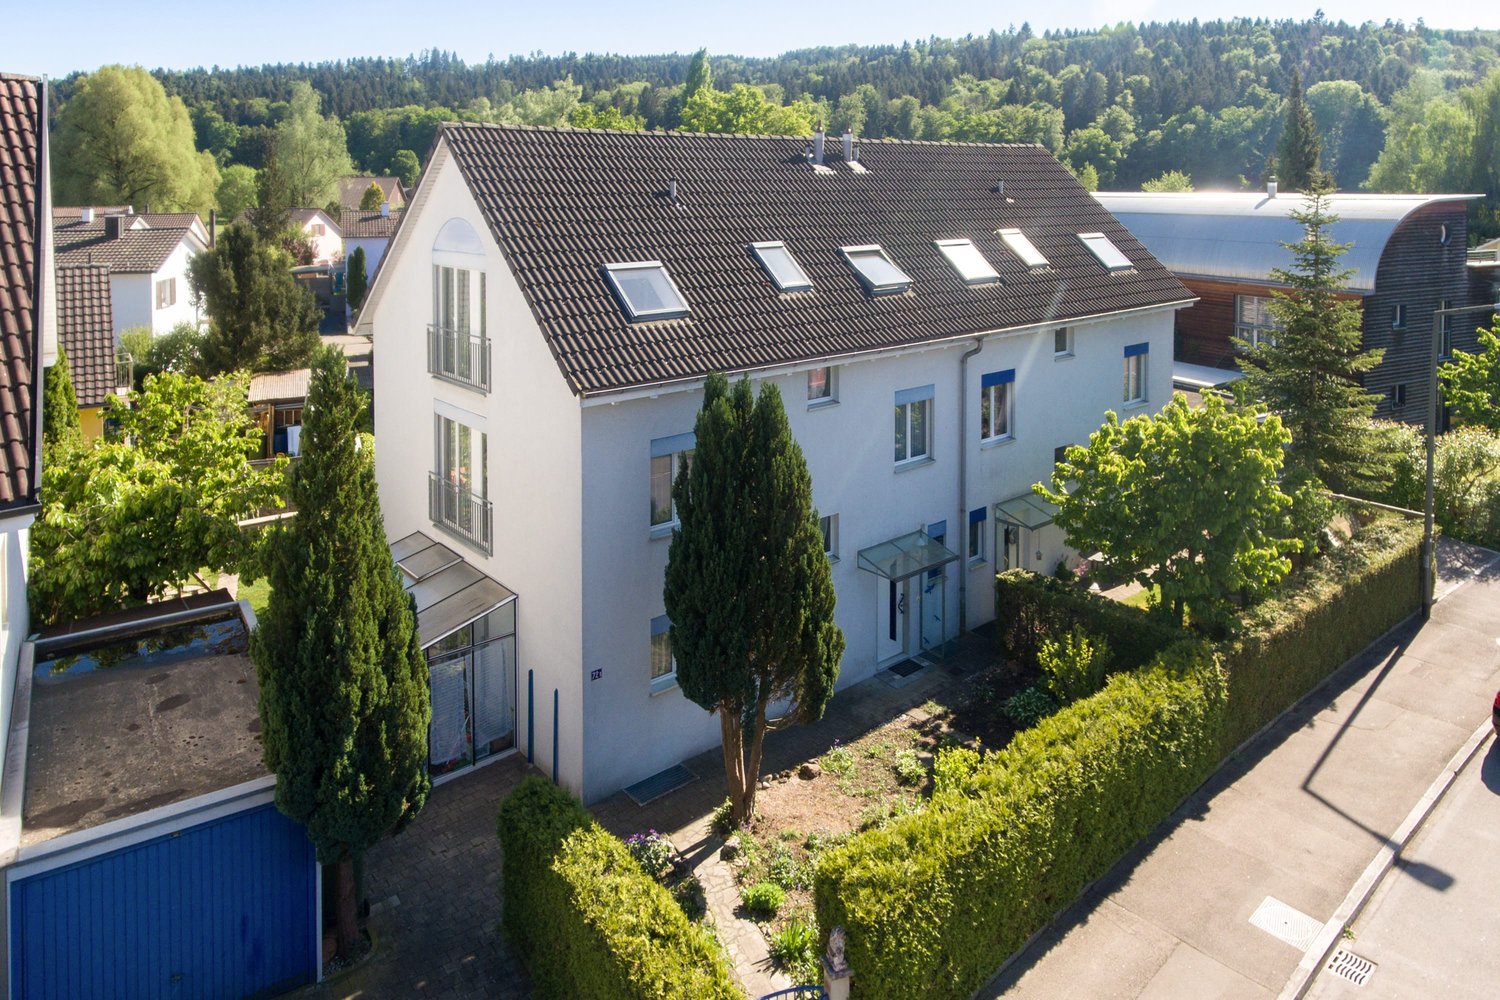
Spacious living with private outdoor space in Winterthur-Mattenbach: This well-maintained house offers plenty of space for families, couples, or individuals with a need for additional rooms and home office possibilities. • 6.5 rooms and 180 m² of net living space • Plot area of 307 m² with private garden, terrace, and balcony • Year of construction 2000, well-maintained and modern interior design • Renovated kitchen and two renovated bathrooms • Separate guest toilet • Bright and airy living and dining area with fireplace • Single garage and one outdoor parking space • Spacious basement with 64 m² The living and dining area forms the inviting center of the house. Large windows create a pleasant atmosphere, while the fireplace provides for cozy moments. The renovated kitchen offers a functional and modern framework for everyday life. A separate guest toilet complements this floor. On the further floors, there are several versatile rooms and two bathrooms available. Whether bedroom, children's room, guest room, or home office: the floor plan offers numerous possibilities for use. The private outdoor areas extend the living space into the open air and provide space for relaxation, play, or social hours. For additional storage space, the 64 m² large basement is available. The heating is done via gas heating and comfortable underfloor heating. The rental offer includes a single garage and an outdoor parking space. The property is located on Endlikerstrasse in the Winterthur city district of Mattenbach. Shopping facilities, schools, sports and recreational facilities, as well as public transport are available in the surrounding area. The main station Winterthur can be reached quickly by city bus. The house is available from December 1, 2026. The monthly gross rent is CHF 3,890.

  • Balcony / Terrace
  • Parking space
  • Garage
Travel time
-
1 / 16
7 rooms, 182m², CHF 4,890.–
Im Herrenholz 19, 8122 Binz

Wohnen im Grünen, 9Km vom HB Zürich mit Säntisblick

Ihr neues Zuhause am Waldrand zum Wohlfühlen , 9 km vom Zürcher HB!In einer der steuergünstigsten Gemeinden, dem malerischen Maur, erwartet Sie ein gemütliches Doppeleinfamilienhaus mit viel Wohnfläche und 7 Zimmern. Dieses einzigartige Anwesen bietet Ihnen zeitgemässen Komfort und ist perfekt für grössere Familien, die nach einem stilvollen und sicheren Zuhause suchen, in dessen Garten sich Kinder austoben können.Highlights: • 7 Zimmer: Viel Platz für individuelle Gestaltungsmöglichkeiten - ob Schlafzimmer, Büro oder Gästezimmer, hier finden Sie Raum für all Ihre Bedürfnisse. Ein grosszügiges Wohnzimmer mit Kamin und offenem Esszimmer/Küche, mit praktischer Bar und vom Sofa und der Küche sichtbarem Garten laden zum Verweilen und zum gemütlichen Zusammensein mit Ihrer Familie ein. • 2 Badezimmer und ein separates WC: Kein Warten am Morgen! Drei Badezimmer, die mit praktischem Grundriss und stilvoller Ausstattung überzeugen. • 182 m2 Wohnfläche: Grosszügig geschnittene Räume schaffen eine angenehme Wohnatmosphäre, in der Sie sich sofort zuhause fühlen werden. • Garten und Balkon: Genießen Sie die warmen Sommerabende im eigenen Garten oder entspannen Sie auf dem Balkon. • Minergie Standard und Wärmepumpe Profitieren Sie von gutem Raumklima, bei tiefen Nebenkosten. • 2 Garagen Plätze können dazu gemietet werden. Kontaktieren Sie uns noch heute für weitere Informationen und einen Besichtigungstermin.Spacious semi-detached house with garden in the low Tax Town of Binz - your new home to feel good!In beautifull nature, 9 km from Zurich main station!In one of the most tax-efficient communities, the picturesque Maur, a cozy semi-detached house with generous living space and 7 rooms awaits you. This unique property offers contemporary comfort and is perfect for larger families looking for a stylish and safe home with children able to run around in the garden.Highlights: • 7 rooms: Plenty of space for individual design options - whether it's a bedroom, office or guest room, you'll find space for all your needs here. A spacious living room with fireplace and open dining room/kitchen, with a practical bar and the garden visible from the sofa and the kitchen invite you to linger and spend a cozy time together with your family. • 2 bathrooms and a separate toilet: no waiting in the morning! Three bathrooms that impress with their practical floor plan and stylish furnishings. • Garden and balcony: Enjoy the warm summer evenings in your own garden or relax on the balcony. • Minergie standard and heat pump Benefit from a good indoor climate with low additional costs. 2 garage spaces: Convenient parking in the bright underground car park, which is directly connected to the house - always come home safe and dry (150.- per space).Location:Binz not only offers tax advantages, but also a high quality of life. The surrounding area is characterized by nature, forests, lakes and peace. Zurich's local recreation area begins behind the development, but all important daily facilities, as well as an excellent public school and the Zumikon Intercommunity School, are close by. The good connection to public transport and the city of Zurich (Zurich main train station is only 9 kilometers away) makes this property particularly attractive.Contact us today for more information and a viewing appointment.

Travel time
-
1 / 6
  • Parking space
  • Garage
5.5 rooms, 150m², CHF 4,500.–
8700 Küsnacht ZH

Peaceful with open floor plan and garden

This well-maintained 5.5-room two-family house in Küsnacht ZH impresses with an open, bright floor plan and was stylishly refreshed in 2026. On 150 m² of living space, you can expect a cozy home with a chimney - ideal for couples or families who appreciate peace and proximity to nature. The seating area with a generous surrounding area invites you to play, garden, and relax. A garage and an outdoor parking space provide additional comfort. A functional basement and a private laundry tower round out the offer - in a quiet residential area near the recreation area.This BETTERHOMES offer is characterized by the following advantages:- open, bright room concept- refreshed in 2026- seating area with plenty of surrounding area- garage and outdoor space- chimney- quiet residential area- near recreation area- functional basement- laundry tower- and, and, and ...Interested? Contact us for a non-binding viewing - online viewing also possible!Didn't find anything suitable? Over 2,000 more offers at: www.betterhomes.ch - the real estate fair mediatorWant to market your own property?Benefit from our know-how: https://www.betterhomes.ch/de/profitierenDo you want to have a property valued?Find out its value now through our free valuation, immediately and non-binding!https://www.betterhomes.ch/de/knowledge/estimationMore detailsLocation: very quiet, adjacent to recreation areaCondition: good, parquet sanded and walls freshly paintedBathrooms / wet cells: 2 (1x bathtub / WC / sink, 1x shower / sink / WC)Heating system: oil heatingPublic transport: bus, 150 m / train, 2.7 kmSchools: primary school, 600 mShops: Coop, 450 m / Denner, 1.5 km / Aldi, 1.9 km

  • Parking space
  • Garage
1 / 15
6.5 rooms, 182m², CHF 4,950.–
8122 Binz

Family-friendly residential paradise surrounded by nature

Family-friendly residential paradise surrounded by nature Are you looking for a spacious home for the whole family that combines sustainable construction, peaceful natural surroundings, and the highest level of living comfort? This charming 7.5-room semi-detached house in Binz offers you a thoroughly well-thought-out living concept in an exceptionally child- and family-friendly environment.Sustainable Living & Cozy AmbienceThe home stands out for its future-oriented construction and is officially Minergie-certified. This guarantees not only an excellent indoor climate year-round, but also high energy efficiency. The heart of the spacious living area features a stylish fireplace, providing cozy warmth and an incomparably welcoming atmosphere on cooler days.Green Oasis & Ample Space for the FamilyWith 7.5 rooms, this property offers flexible space for bedrooms, children's rooms, a home office, or hobby rooms. The private garden invites you to relax outdoors, host barbecues, or let the children play worry-free. Thanks to the absolute quiet location, you can enjoy a peaceful retreat away from daily stress.Highlights at a glance: • Family-friendly: Safe and pleasant environment for all ages • Garden: Private green oasis for relaxation and outdoor leisure • Sustainable: Minergie certification for exemplary energy efficiency and indoor climate • Cozy: Charming fireplace in the living area • Quiet location: Relaxed living quality without disruptive through traffic • Pet friendly: Pets allowed upon request Let yourself be inspired by this dream family home and schedule a viewing today!

1 / 6
5.5 rooms, 230m², CHF 8,900.–
8852 Altendorf

Charming 5.5-room semi-detached house in Altendorf – available from November 2026

Welcome to this well-maintained and spacious 5.5-room semi-detached house in the Talboden area of the idyllic municipality of Altendorf (8852). The house, built in 2011 and renovated in 2018, impresses on two floors with a living area of 230 m² and offers modern living comfort in a quiet location.The house offers, among other things: • Spacious living area: 230 m² spread over two floors – plenty of space for the whole family. • 3 bathrooms: Comfortably equipped for daily needs. • Balcony with beautiful views: Enjoy sunny summer days with a great view. • Garage & parking: Convenient parking for your vehicle right at the house. • Fireplace: For cozy evenings in the colder season. • Dishwasher & washing machine: Practical household appliances included. • Cable TV: Best entertainment directly in the living room. • Pets allowed: Your four-legged friends are also welcome. • Child-friendly: Ideal for families with children. Location & surroundings: The house is located in a quiet residential area – both during the day and at night, there is pleasant silence. In summer, you benefit from plenty of sunshine. The lake and the train station are within walking distance and invite you to take walks and trips. A Lidl supermarket is about 12 minutes' walk away, and the Letzi bus stop is only 9 minutes' walk away – so you are well connected to public transport.This semi-detached house combines comfort, space, and a preferred location – ideal for families who want to enjoy the best of nature and infrastructure. Available from November 1, 2026 – secure your new home in Altendorf now!

1 / 9
4.5 rooms, 110m², CHF 4,500.–
8702 Zollikon

Semi-detached house with lake view & large garden (temporary)

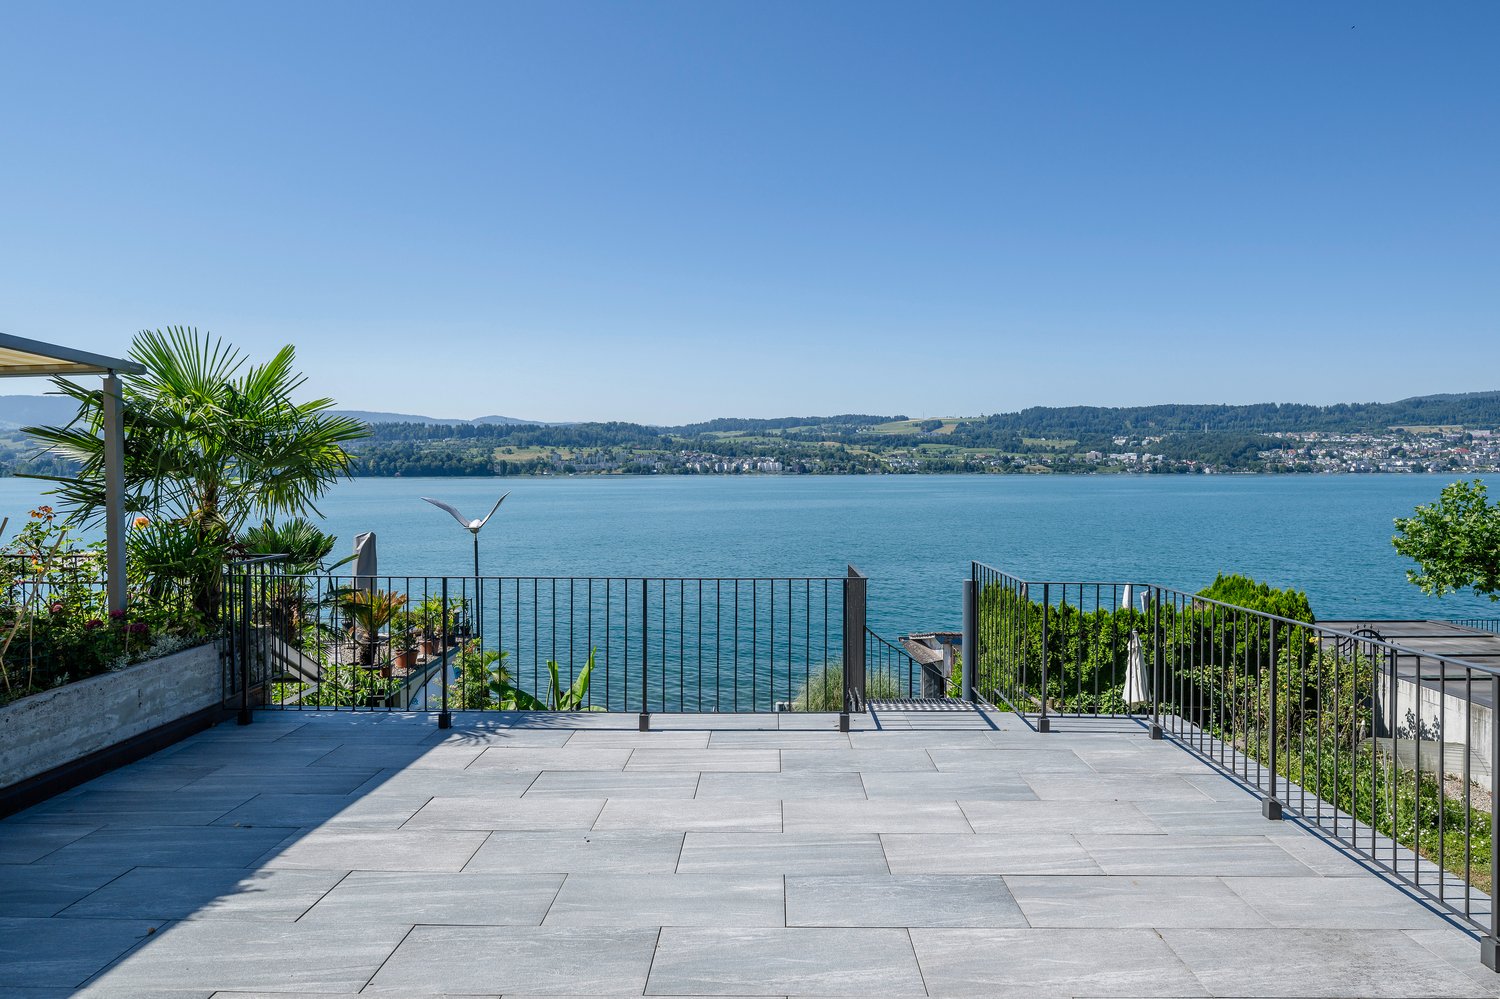
Dreamy living in Zollikon: 4.5-room semi-detached house with lake view & large garden In one of the most privileged, quietest and family-friendly residential areas of the sought-after Gold Coast municipality of 8702 Zollikon, this charming 4.5-room semi-detached house presents itself as a perfect feel-good oasis. The house combines a first-class living location with uncomplicated proximity to nature, a generous space offer and an invaluable view of the glittering Lake Zurich and the striking Üetliberg.Unique outdoor spaces: Private garden and view balconyThe property delights with well-thought-out outdoor areas that make every season an experience. The large, green garden offers a protected space for children to play safely, plenty of space for sociable barbecue evenings with friends or the realization of your own gardening design dreams. For quiet hours for two or the first coffee in the morning, a beautiful balcony is also available, where you can enjoy the extensive panorama and the view of the lake and the Üetliberg undisturbed.Bright living for the whole familyInside the house, you can expect a well-thought-out floor plan with a total of 4.5 bright and versatile rooms. The bright living and dining area forms the center of family life. The other rooms offer ideal retreat possibilities as a parental bedroom, children's room or as a quiet home office. The idyllic and neighborly atmosphere as well as the animal-friendly orientation make this house an ideal place where your four-legged friends can feel at home from the first minute.Extensive space offer and maximum independenceA striking feature of this property is the abundance of practical storage space and functional secondary rooms. In addition to a spacious attic in the roof area, the house has an exceptionally large cellar. Special comfort: The private laundry room with a separate drying room is located directly in the basement. This gives you maximum independence in household chores, without rigid washing schedules.Convenient parking includedEven in terms of infrastructure, this property leaves no wishes unfulfilled. Directly at the property, you have first-class parking facilities at your disposal: A private, enclosed garage box and an additional outdoor parking space for a second vehicle or visitors are already included in the rent.Highlights: • large garden and additional balcony • large cellar including laundry room and drying room • lake and Üetliberg view • including garage box and outdoor parking space • attic • family-friendly • pets and shared apartments welcome • quiet location Note: Temporary until the end of August 2027, can be extended monthlyConvince yourself of this great semi-detached house and arrange a viewing appointment today!

Suggested properties for you based on search results